REALHUB is on fire today

Properties

Browse or get in touch to schedule a walkthrough.

  • Nearby me
Price range

Popular Features

Community Features

Association

Property Features

Waterfront

View

Exterior Features

Interior Features

Style

10000 properties match your criteria

Updated 1 minute ago

E-Alert name
Welcome home to this stunning 2,753 sqft residence in the sought after Rusted Hills subdivision, offering luxury finishes throughout and an exceptional layout built for multi-generational living or income potential. Zoned within the highly regarded Crimson School boundaries, this property blends upscale design with everyday functionality.
Gourmet Chef's Kitchen
The heart of the home is a true entertainer's kitchen featuring high end KitchenAid appliances, a spacious butler's pantry for seamless prep and serving, and a commercial grade refrigerator that any home chef will appreciate. Premium finishes carry throughout the space, setting the tone for the elevated design found in every room.
Two Fully Independent ADUs
Rarely found, this property includes two accessory dwelling units, each with its own private entrance, dedicated climate zone, full in-suite kitchen, and private laundry. Perfect for extended family, rental income, or a private guest retreat, flexibility is built right in.
5 Bedrooms | 4.5 Bathrooms
Generously sized bedrooms are complemented by 4.5 well appointed bathrooms, with luxury finishes carried through every living space for a cohesive, high end feel from room to room.
Oversized Garage & Storage
Car and truck enthusiasts will love the oversized garage, complete with a 12 foot door and enough room to park four full size trucks, ideal for storing vehicles, an RV, boat, or workshop equipment.
Private, Mature Outdoor Space
Step outside to a beautifully landscaped, mature yard offering exceptional privacy, a rare backyard retreat perfect for relaxing or entertaining away from view.
Prime Location
Situated in the desirable Rusted Hills community and zoned for Crimson School, this home offers the perfect balance of luxury, flexibility, and location.
Don't miss the opportunity to own this one of a kind property, schedule your private showing today.
#26-274658

Washington

3265 S Camino Real

5 Beds

None Baths

2,753 Sq.Ft.

$910,000

MLS#: 26-274658

Welcome home to this stunning 2,753 sqft residence in the sought after Rusted Hills subdivision, offering luxury finishes throughout and an exceptional layout built for multi-generational living or income potential. Zoned within the highly regarded Crimson School boundaries, this property blends upscale design with everyday functionality.  Gourmet Chef's Kitchen The heart of the home is a true entertainer's kitchen featuring high end KitchenAid  appliances, a spacious butler's pantry for seamless prep and serving, and a commercial grade refrigerator that any home chef will appreciate. Premium finishes carry throughout the space, setting the tone for the elevated design found in every room.  Two Fully Independent ADUs Rarely found, this property includes two accessory dwelling units, each with its own private entrance, dedicated climate zone, full in-suite kitchen, and private laundry. Perfect for extended family, rental income, or a private guest retreat, flexibility is built right in.  5 Bedrooms | 4.5 Bathrooms Generously sized bedrooms are complemented by 4.5 well appointed bathrooms, with luxury finishes carried through every living space for a cohesive, high end feel from room to room.  Oversized Garage & Storage Car and truck enthusiasts will love the oversized garage, complete with a 12 foot door and enough room to park four full size trucks, ideal for storing vehicles, an RV, boat, or workshop equipment.  Private, Mature Outdoor Space Step outside to a beautifully landscaped, mature yard offering exceptional privacy, a rare backyard retreat perfect for relaxing or entertaining away from view.  Prime Location Situated in the desirable Rusted Hills community and zoned for Crimson School, this home offers the perfect balance of luxury, flexibility, and location. Don't miss the opportunity to own this one of a kind property, schedule your private showing today.
#2175730

Washington

3265 S CAMINO REAL

5 Beds

4 Baths

2,753 Sq.Ft.

$910,000

MLS#: 2175730

Out where the skies feel bigger and the neighbors come with hooves, this 3 bedroom, 3 bathroom home on .90 of an acre in Diamond Valley delivers the country lifestyle without sacrificing comfort or quality. This home blends quality construction with wide-open functionality. From the stone-accented front entry, you're welcomed into a spacious foyer framed by arched openings that lead into the main living area. The great room features a beautiful stone fireplace with custom built-ins, creating a warm focal point while still feeling open and inviting. Large windows bring in natural light and showcase views of the property. The kitchen and formal dining area are designed for gathering, offering rich wood cabinetry, generous counter space, and easy flow that makes entertaining effortless. Durable flooring throughout the main living areas adds both style and practicality. The primary suite is spacious and private, complete with dual vanities, a soaking tub with tile surround, a separate walk-in tiled shower, and an expansive walk-in closet. Additional bedrooms are well-sized, and with three full bathrooms, there is flexibility for guests, a home office, hobbies, or multi-use space. A dedicated office and well-appointed laundry room add even more everyday convenience. Outside, the lifestyle truly expands. The covered patio provides shaded seating and mountain views, while the fully usable .90 acre lot includes covered corrals and livestock facilities ideal for horses or other animals. There is ample space for RV parking, trailers, equipment, and room to add a shop. A storage shed and fenced yard areas provide added functionality. This is Diamond Valley living done right. Space to roam, room to grow, and a home built to support the lifestyle you've been looking for.
#2137761

Diamond Valley

1112 W SAPPHIRE

3 Beds

3 Baths

2,997 Sq.Ft.

$910,000

MLS#: 2137761

Location, amenities, nightly rentals allowed all with year round access...yes please! The turn-key main floor established AirB&B has 1 bedroom, 1 1/2 baths, full kitchen, and open concept living and dining area, patio with hot tub, laundry and fireplace. The basement has 2 bedrooms, kitchen, open concept living and dining area, walkout patio, laundry and storage. Completely remodeled Primary Bathroom with heated flooring and soaker tub. Walk to the pool, clubhouse or to Pineview Reservoir. Minutes to Snow Basin, Powder Mountain, and Causey Reservoir too. Main floor is turn key except minus dining table and the ski holders in the hallway by the stairs. The basement is negotiable minus the patio furniture and the Primary Bed.  Buyer and buyers agent to verify all.
#2152660

Huntsville

6486 E HIGHWAY 39 16

3 Beds

2 Baths

2,322 Sq.Ft.

$910,000

MLS#: 2152660

Price reduced
Nestled on a quiet street beneath breathtaking mountain vistas, this beautifully designed home offers an exceptional blend of comfort, space, and natural beauty. Expansive windows and multiple skylights flood the interior with natural light, highlighting the open floor plan, soaring vaulted ceilings, and rich wood and stone flooring throughout. The updated kitchen features custom cabinetry, granite countertops, and a large island that flows seamlessly into the main living spaces, creating an ideal setting for everyday living and entertaining. The spacious family room showcases dramatic wood beam accents, built-in cabinetry, and a striking fireplace. Enjoy incredible mountain views from the deck overlooking the lush, private backyard with mature landscaping and a large entertaining patio. A low maintenance yard built around fruit trees, gardens arbors, and a patio that has a natural flow from productive planting to relaxed outdoor living.
#26-273961

Sandy

10043 S Granite Crest LN

5 Beds

None Baths

3,740 Sq.Ft.

$910,000

MLS#: 26-273961

Most homes have a thing. A layout that almost works. A yard that needs more weekends than you have. A garage that fits two cars if you don't open the doors all the way. You know the thing.  Springtime Road doesn't have a thing.  From the moment you pull up, Lone Peak is right there out front, doing its thing. And that front lawn - you'll probably assume it's turf. It's that green. It's not. It's just that well-kept. Out back, turf keeps things tidy and green year-round without the water bill or the weekend obligation.  Step inside and the living room opens up to ceilings pushing past 20 feet, flooding the main floor with light and giving the whole space a scale you feel before you can name it. The kitchen and dining room flow naturally off it, the kind of setup where Saturday morning breakfast bleeds into a long conversation without anyone noticing. A dedicated office sits on the main floor for the days you need a door between you and everything else, though it flexes easily if your life calls for something different.  Upstairs, all four bedrooms share the same level. The primary suite has the space and separation you want, and the guest bathroom and laundry are right where they should be. No hauling baskets up and down stairs, no hunting for a linen closet three rooms away. Everything landed on the right floor.  Downstairs, a fully finished basement with a fifth bedroom, full bathroom, and enough space for game nights, movie nights, or guests who stay a little longer than planned. Oversized garage with extra parking on the side, and no HOA means the boat, the camper, the trailer is welcome here.  And here's the detail the listing photos won't tell you: Peak View Trailhead is minutes away, and the Two Hollows Trail is one of those local favorites that somehow stays off the radar. Regulars know it. You'll know it. The kind of trail you feel a little smug about on the way back to your car.  Most homes have a thing. This one just makes sense. 2.5% VA Assumption may be available. Ask agent for details.
#2164563

Draper

14778 S SPRINGTIME RD S

5 Beds

3 Baths

3,674 Sq.Ft.

$910,000

MLS#: 2164563

Out where the skies feel bigger and the neighbors come with hooves, this 3 bedroom, 3 bathroom home on .90 of an acre in Diamond Valley delivers the country lifestyle without sacrificing comfort or quality. This home blends quality construction with wide-open functionality. From the stone-accented front entry, you're welcomed into a spacious foyer framed by arched openings that lead into the main living area. The great room features a beautiful stone fireplace with custom built-ins, creating a warm focal point while still feeling open and inviting. Large windows bring in natural light and showcase views of the property. The kitchen and formal dining area are designed for gathering, offering rich wood cabinetry, generous counter space, and easy flow that makes entertaining effortless. Durable flooring throughout the main living areas adds both style and practicality. The primary suite is spacious and private, complete with dual vanities, a soaking tub with tile surround, a separate walk-in tiled shower, and an expansive walk-in closet. Additional bedrooms are well-sized, and with three full bathrooms, there is flexibility for guests, a home office, hobbies, or multi-use space. A dedicated office and well-appointed laundry room add even more everyday convenience. Outside, the lifestyle truly expands. The covered patio provides shaded seating and mountain views, while the fully usable .90 acre lot includes covered corrals and livestock facilities ideal for horses or other animals. There is ample space for RV parking, trailers, equipment, and room to add a shop. A storage shed and fenced yard areas provide added functionality. This is Diamond Valley living done right. Space to roam, room to grow, and a home built to support the lifestyle you've been looking for.
#26-269435

St George

1112 W Sapphire DR

3 Beds

None Baths

2,997 Sq.Ft.

$910,000

MLS#: 26-269435

Enjoy the ease of ownership at Victory Ranch with this 1/8th fractional 5-bedroom, 5.5 bath Kingfisher cabin.  Showcasing a modern-meets-rustic aesthetic with designer finishes, this beautiful 3800 square foot stand-alone cabin home sleeps 12 and include outdoor living space with an expansive deck and patio, a 6-person hot-tub, a fire pit, and outdoor covered dining.   The Kingfisher Cabins also include a two-car garage, as well as the seasonal use of a 6-Seat club car golf cart for fun, easy transportation to all amenities. Owners at The Residence Club have a guaranteed six weeks of use per year, including three in the winter and three in the summer. Owners may swap, as well as pick up additional, available weeks for the just the cost of the weekly cleaning fee.   Victory Ranch is a private, four-season community set amidst 6,250 acres along a four-mile stretch of the Upper Provo River, just 15 minutes from Park City and Deer Valley.   Residence Club owners have coveted access to Victory Ranches 18-hole Rees Jones golf course, world-class fly fishing, 20 miles of hiking and biking trails, 5-stand shooting facility, backcountry yurts, two-acre lake and fishing ponds, 3,500 acres of  backcountry, multiple clubhouses and restaurants, spa, fitness center, tennis and pickleball courts, kids game room and sports court, swimming pools, exclusive ski-in/ski-out lodge in Park City, and more. Residence Club Ownership has quickly  become one of the favorite forms of ownership at VR! Call to learn about the benefits of fractional ownership in Residence Club ownership or to schedule a tour.
#2148556

Heber City

7485 E MOON LIGHT DR 309B

5 Beds

3 Baths

3,878 Sq.Ft.

$910,000

MLS#: 2148556

Enjoy unmatched privacy, space, and breathtaking panoramic mountain and reservoir views from this secluded mountain retreat. Vaulted ceilings, expansive windows, and a finished basement featuring a theater room and pool table create the perfect setting for entertaining or relaxing year-round. Thoughtful updates include refinished decking, updated bathrooms, new knotty alder doors, custom mudroom built-ins, and major system upgrades including a new water heater, water pump, and pressure tanks. Spend your summers on the lake and be on the slopes of Park City in just 25 minutes, all while enjoying the peace, privacy, and recreation this exceptional property has to offer. Square footage figures are provided as a courtesy estimate only and were obtained from the seller. Buyer is advised to obtain an independent measurement and verify all information.
#2163802

Coalville

4018 ROCKPORT BLVD

3 Beds

1 Baths

2,920 Sq.Ft.

$910,000

MLS#: 2163802

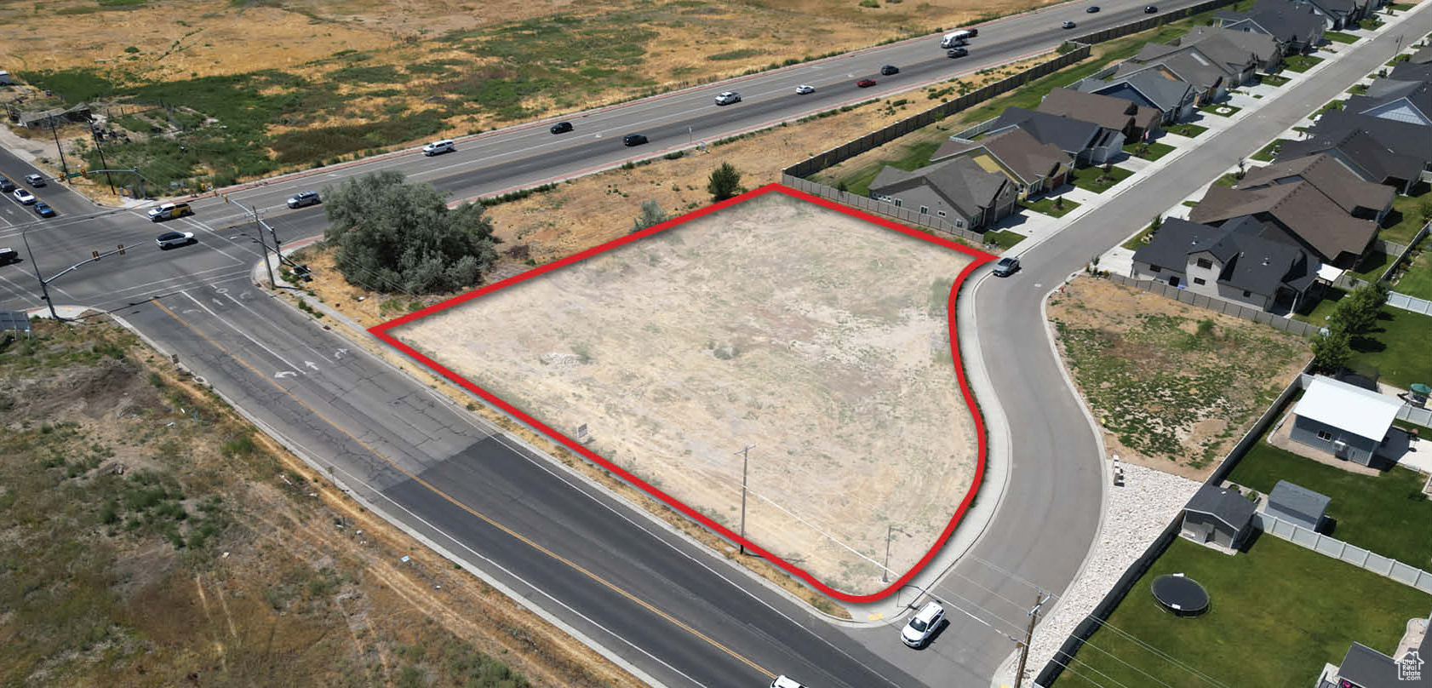
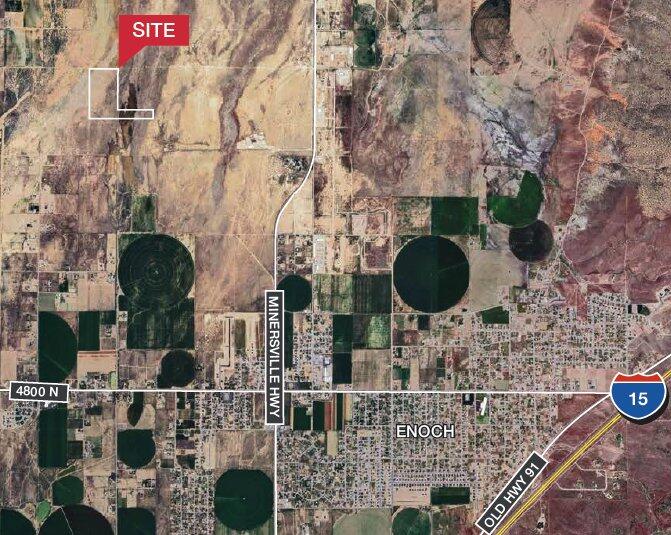
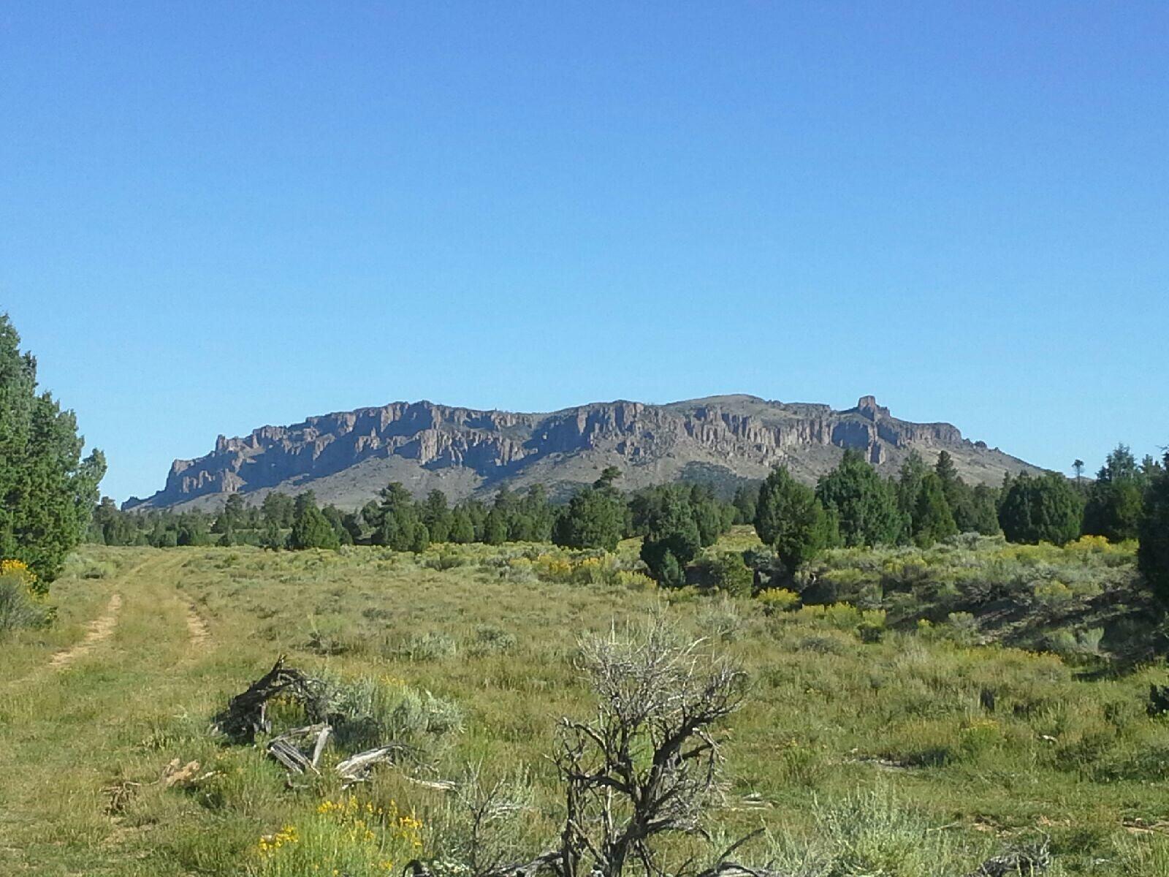
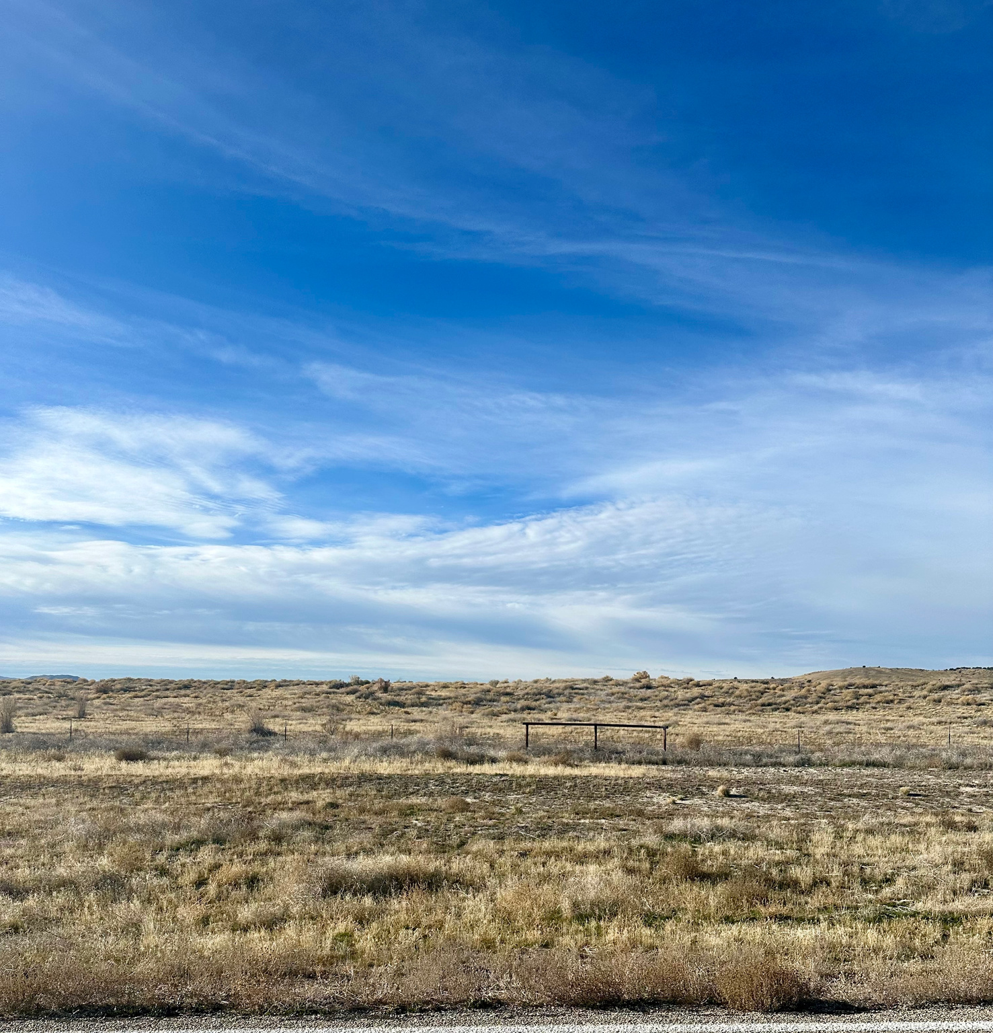
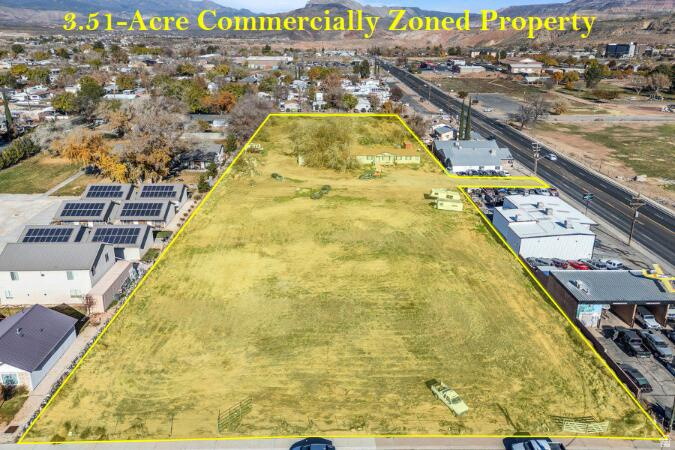
Land located right next to Smithfield. Ready for development or your own mini ranch.
#2152206

Smithfield

6425 N 400 W

None Beds

None Baths

7.04 acres

$910,000

MLS#: 2152206

Experience elevated single-level living in the Chelser Mountain Modern, located in the scenic hillside community of Westlake Vistas in Saratoga Springs, Utah. This thoughtfully designed luxury home combines convenience with contemporary architecture, featuring clean lines, expansive windows, and a bright open layout filled with natural light. The spacious great room centers around a cozy fireplace and flows seamlessly into the gourmet kitchen with oversized island and walk-in pantry - perfect for entertaining and everyday comfort. The layout provides ideal separation between living and guest spaces while maintaining effortless accessibility throughout the main floor. The finished basement expands the homes versatility with additional bedrooms, bathrooms, and expansive gathering space-perfect for multi-generational living, guests, or secondary entertainment area. Enjoy proximity to trails, parks, shopping, commuter routes, and outdoor recreation while living in a highly sought-after new construction luxury neighborhood in Utah County.
#2144390

Saratoga Springs

1142 W GOSSAMER LN 9

6 Beds

4 Baths

4,030 Sq.Ft.

$910,000

MLS#: 2144390

Seller Financing Avail. Nestled on a quiet street beneath breathtaking mountain vistas, this beautifully designed home offers an exceptional blend of comfort, space, and natural beauty. Expansive windows and multiple skylights flood the interior with natural light, highlighting the open floor plan, soaring vaulted ceilings, and rich wood and stone flooring throughout. The updated kitchen features custom cabinetry, granite countertops, and a large island that flows seamlessly into the main living spaces, creating an ideal setting for everyday living and entertaining. The spacious family room showcases dramatic wood beam accents, built-in cabinetry, and a striking fireplace. Enjoy incredible mountain views from the deck overlooking the lush, private backyard with mature landscaping and a large entertaining patio. A low maintenance yard built around fruit trees, gardens arbors, and a patio that has a natural flow from productive planting to relaxed outdoor living.
#2167478

Sandy

10043 S GRANITE CREST LN

5 Beds

3 Baths

3,740 Sq.Ft.

$910,000

MLS#: 2167478

Check out the exceptional custom brick craftsmanship  on this timeless rambler on a large lot in the coveted Quail Park Neighborhood. This is the place where family and friends will want to gather. The large sparkling swimming pool and secluded back yard makes those warm days feel like a vacation.  The charm of the inviting  indoor living space and its cozy custom "Old World" fireplace is where the entertaining is going to be during  the cooler months. Updates include plantation shutters, roof (high grade), water softener, furnace (one of the two), high efficiency Seer 16 air conditioning and wet bar in basement with space to make it a true second kitchen. The Primary Suite will not disapoint featuring a large walk-in closet, jetted tub and trey-style ceiling.  Extra large RV space, detached 2 car garage/work shop, vegetable boxes and plenty of room to do some backyard lounging around the gas firepit. You do not want to miss out on the opportunity to purchase this fantastic South Jordan property!  Square footage figures are provided as a courtesy estimate only and were obtained from County Records .  Buyer is advised to obtain an independent measurement.
#2175515

South Jordan

9886 S PRESIDENTIAL DR

5 Beds

2 Baths

3,686 Sq.Ft.

$909,999

MLS#: 2175515

To be built by Goodboro Homes, this stunning tudor model is located in the desirable Holdaway Fields neighborhood in Vineyard. The home features a beautiful kitchen, an open floor plan with plenty of windows for natural light, and gorgeous upgraded finishes throughout. The spacious primary suite boasts his & her walk-in closets for added convenience and luxury. Designed for main floor living, this home provides everything you need on the main level with the option to finish the basement for even more space. Located in the heart of Utah County, you'll be just minutes from the Utah Lake trail system, Sleepy Ridge Golf Course, Megaplex, Top Golf, shopping, dining, and more. The community will include 162 homes, a clubhouse, swimming pool, and pickleball courts. Holdaway Fields embraces traditional Utah architecture with classic cottage, craftsman, and tudor style homes. Homes in this community intentionally define the street edge with open yards, front porches, and beautiful entries.  A designated portion of this community is reserved exclusively for adults 55+, offering an ideal blend of comfort, convenience, and connection.
#2099694

Vineyard

24 W STILLWATER ST S 153

4 Beds

2 Baths

4,644 Sq.Ft.

$909,900

MLS#: 2099694

Enjoy the ease of ownership at Victory Ranch with this 1/8th fractional 5-bedroom, 5.5 bath Kingfisher cabin.  Showcasing a modern-meets-rustic aesthetic with designer finishes, this beautiful 3800 square foot stand-alone cabin home sleeps 12 and includes 2 patios, a 6-person hot-tub, a fire pit, and outdoor covered dining. You will enjoy 3 winter weeks and 3 summer weeks at Victory Ranch, a private, four-season community set amidst 6,250 acres along a four-mile stretch of the Upper Provo River, just 15 minutes from Park City and Deer Valley.  The Residence Club owners have coveted access to Victory Ranches 18-hole Rees Jones golf course, world-class fly fishing, 20 miles of hiking and biking trails, 5-stand shooting facility, backcountry yurts, two-acre lake and fishing ponds, 3,500 acres of  backcountry, multiple clubhouses and restaurants, spa, fitness center, tennis and pickleball courts, kids game room and sports court, swimming pools, exclusive ski-in/ski-out lodge in Park City, and more. Interior and Exterior shots are for illustrative purposes only and are not of the actual property, but of a similar model.
#2128345

Heber City

7559 E STARDUST CT 318F

5 Beds

3 Baths

3,878 Sq.Ft.

$909,000

MLS#: 2128345

1 ... 456 457 458 459 460 ... 666
* Listings identified with the FMLS IDX logo come from FMLS and are held by brokerage firms other than the owner of this website. The listing brokerage is identified in any listing details. Information is deemed reliable but is not guaranteed. If you believe any FMLS listing contains material that infringes your copyrighted work please click here to review our DMCA policy and learn how to submit a takedown request. © 2024. First Multiple Listing Service, Inc.
 - property

Send a message

Message successfully sent.

Your message

What is 3 + 4 ?

Reason for contacting?

I agree to receive email communication and understand I can unsubscribe at any time.

I agree to be contacted by Summit Realty Utah via call, email, and text for real estate services. To opt out, you can reply 'stop' at any time or reply 'help' for assistance. You can also click the unsubscribe link in the emails. Message and data rates may apply. Message frequency may vary. Privacy Policy

Sign Out

Virtual Assistant

Would you like to take the next step with this property? We can help you schedule a showing or virtual tour, or send you more details.

Yes, I would like more information.

Thank You for Your Reply, One of Our Agents will contact you as soon as possible

No, maybe later.

Thank you, you can always contact me via email, phone number or through the contact form.

Realhub AI

Lucy - Your AI-Powered Realtor

Update Your Temporary Password

Personalize your search

Enter your email and we'll notify you immediately when new listings match what you're looking for.

or enter email address

Already have an account ? Login here

Continue your home search

I agree to receive communications and understand I can unsubscribe at any time.

I agree to be contacted by Summit Realty Utah via call, email, and text for real estate services. To opt out, you can reply 'stop' at any time or reply 'help' for assistance. You can also click the unsubscribe link in the emails. Message and data rates may apply. Message frequency may vary. Privacy Policy

Already have an account ? Login here

We use cookies

We use cookies primarily for analytics to enhance your experience. By accepting, you agree to our use of these cookies. You can manage your preferences or learn more about our cookies policy.