
REALHUB is on fire today

Properties

Browse or get in touch to schedule a walkthrough.

  • Nearby me
Price range

Popular Features

Community Features

Association

Property Features

Waterfront

View

Exterior Features

Interior Features

Style

10000 properties match your criteria

Updated 1 minute ago

E-Alert name
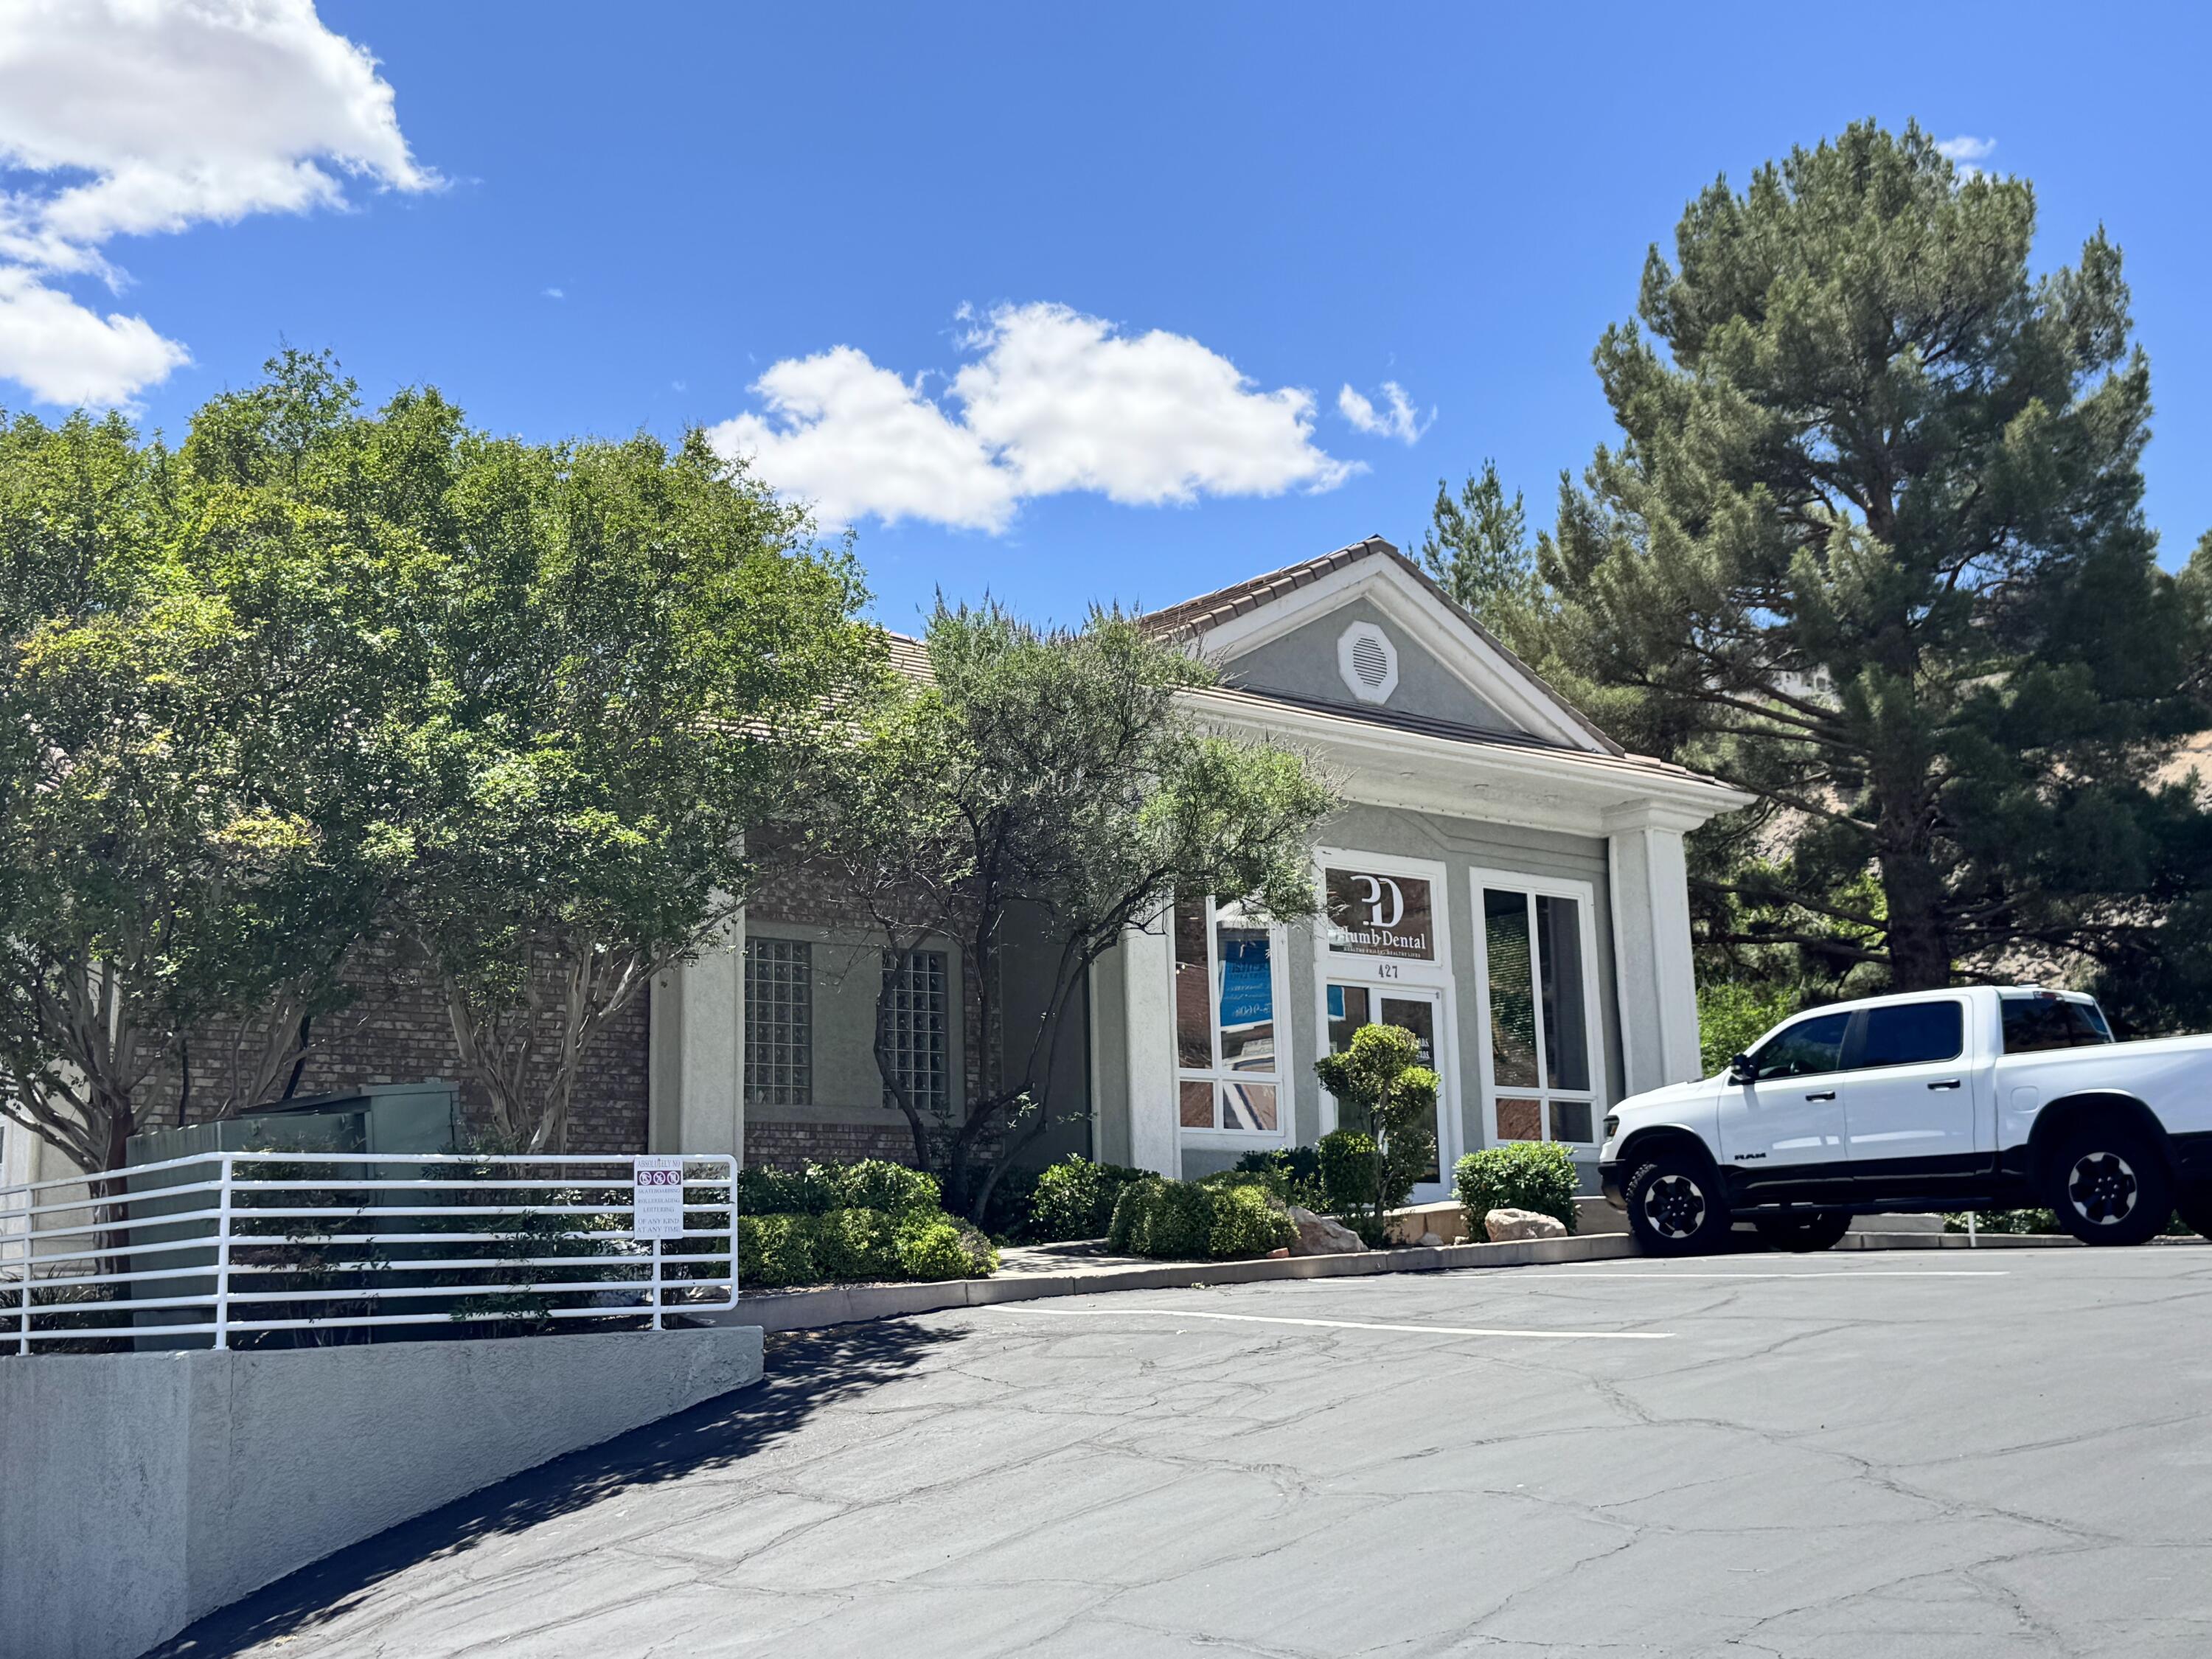
Price reduced
Great commercial property with well established businesses occupying the spaces.  On the corner of 100 South and Bluff Street makes this an investor's perfect investment to add to any portfolio!  Adjacent property to South is also included.  Purchase would include 3 parcels.
#26-272531

St George

427 W 100 S

None Beds

None Baths

13,180 Sq.Ft.

$2,700,000

MLS#: 26-272531

Price reduced
Price improvement 9/17! Welcome to this well maintained main-level 2-bedroom, 2-bath condo in a convenient South Ogden location. This home offers a great value for first-time buyers, downsizers, or investors looking for an affordable entry point in Weber County.   Enjoy the ease of main-level living with a practical layout, plus the benefits of condo ownership-including exterior maintenance, snow removal, water/sewer utilities and community amenities (including a swimming pool) handled by the HOA.  Located near everyday conveniences, schools, and easy access to shopping and commuting routes, this property balances comfort, low-maintenance living, and long-term potential. Whether you're ready to move in and update over time or add it to your portfolio, this South Ogden condo delivers an excellent combination of location, price, and opportunity. Schedule your showing today!
#2179937

South Ogden

1792 E 5625 S APT B

2 Beds

1 Baths

944 Sq.Ft.

$199,000

MLS#: 2179937

Price reduced
Timeless design, exceptional craftsmanship, and remarkable functionality define this distinctive 6,108 sq ft St. George residence. Inspired by the classic homes of the Pacific Northwest, New York, and London, this 6-bedroom, 4.5-bath home blends refined elegance with warmth and everyday livability.

At the heart of the home is an exceptional chef's kitchen featuring an expansive island with a Galley sink, plus a beautifully appointed prep kitchen with additional workspace and dedicated baking center. A separate butler's pantry includes a beverage station, sink, and distinctive solid brass taps imported from London. Rich hardwood flooring, designer lighting, vaulted ceilings, and thoughtfully selected finishes continue throughout.

Floor-to-ceiling windows fill the gathering spaces with natural light while framing spectacular sunset views. The main-level primary suite is a true retreat with an adjoining sunroom ideal for a reading room, fitness studio, or private lounge. Five additional bedrooms, a loft, den/office, formal and casual dining spaces, and three fireplaces provide exceptional flexibility for living and entertaining.

Outside, enjoy a covered patio with outdoor fireplace, fully fenced and landscaped backyard, raised garden beds, custom chicken coop, and sweeping views. The approx. 1,360 sq ft attached 4-car garage offers extra depth and width, RV garage capacity, RV parking, and storage above.

Situated on approximately .41 acre with no HOA dues, this is a rare home where timeless architecture, custom details, generous space, and thoughtful function come together beautifully.
#26-275324

St George

2718 S 3210 E

6 Beds

None Baths

5,876 Sq.Ft.

$1,699,000

MLS#: 26-275324

Price reduced
Tucked into one of Bountiful's most established East Bench neighborhoods, this beautifully remodeled 5-bedroom, 3-bath rambler is ready to welcome its next chapter. Step inside to find thoughtful updates throughout - a home that feels fresh, functional, and move-in ready from top to bottom. Downstairs, a fully finished basement apartment with its own kitchen and private entrance opens the door to endless possibilities: host extended family, welcome guests in comfort, or generate rental income to help offset your mortgage. With quiet, tree-lined streets just minutes from major roads and everyday conveniences, this is East Bench living at its best. Come see why this home checks every box.
#2180572

Bountiful

1873 S 775 E

4 Beds

1 Baths

2,408 Sq.Ft.

$629,000

MLS#: 2180572

Price reduced
Fresh interior paint and LVP flooring through most of the home give this spacious Herriman rambler a clean, updated feel. The open main-level layout features vaulted ceilings, a functional kitchen with ample cabinet and counter space, and comfortable living areas filled with natural light. The fully finished basement adds additional bedrooms, a large family room, and a second kitchen area, offering flexible space for entertaining, guests, or extended living. Outside, enjoy a large fenced yard, RV parking, an oversized deck, and a quiet cul-de-sac location. With five bedrooms, three bathrooms, a two-car garage, and plenty of room inside and out, this home offers excellent space and versatility.  Square footage figures are provided as a courtesy estimate only and were obtained from previous listing.  Buyer is advised to obtain an independent measurement.
#2180251

Herriman

6364 W DILLAN CIR

5 Beds

3 Baths

2,572 Sq.Ft.

$594,900

MLS#: 2180251

Price reduced
Amazing Sugar House bungalow. Centrally located just outside of the business district. Lots of original charm & character. Plenty of storage in the original built ins. Nice, private backyard for entertaining & a front porch that is the envy of the neighborhood.
#2180201

Salt Lake City

2466 S HIGHLAND DR

4 Beds

None Baths

2,174 Sq.Ft.

$534,900

MLS#: 2180201

Price reduced
Brand new and never lived in, this exceptional luxury residence in Ivins showcases sophisticated architecture, refined finishes, and breathtaking views of Southern Utah's iconic red mountains. Designed to make an impression, the expansive great room features soaring ceilings, dramatic walls of windows, rich wood detailing, and a striking floor-to-ceiling stone fireplace that creates a stunning focal point. The gourmet kitchen is equally impressive with extensive custom cabinetry, an oversized statement island, premium finishes, and generous prep and entertaining space, seamlessly connecting to the dining and living areas. The luxurious primary suite offers a private retreat complemented by a spa-inspired bath with heated flooring and elevated finishes. Thoughtfully designed spaces include a dedicated theatre room, office/den or 4th bedroom, and a separate yoga or wellness room. A fully independent ADU provides exceptional versatility with its own bedroom, bathroom, full kitchen, and living room. Outdoor living is equally impressive with a spacious covered patio, built-in outdoor kitchen, fire pit feature, putting green, professionally finished landscaping, and captivating red mountain views. Completing the property is an RV garage, providing substantial space for recreational vehicles, toys, and storage. With its architectural presence, exceptional indoor-outdoor living, private guest accommodations, and remarkable Ivins setting, this newly completed residence offers a truly elevated Southern Utah lifestyle.
#2180061

Ivins

164 N ARROWHEAD

3 Beds

3 Baths

3,913 Sq.Ft.

$1,750,000

MLS#: 2180061

Set to complete in November; Welcome to the Cove at Midtown Village in Ogden-an efficient 3-story townhome 3 bed/2.5 bath/flex space/2-car. The entry level includes a half bath and flex room, ideal for guests or a home office. The open-concept main floor features a modern kitchen with a large island and stainless-steel appliances, flowing into the dining and family areas. Upstairs offers additional bedrooms, and a primary room with walk-in closet and private bath. Enjoy low-maintenance living with HOA-maintained landscaping-schedule your showing today! ***ASK ME ABOUT THE BELOW MARKET INCENTIVE RATES with our preferred lender + $$$ towards Closing costs! *** No representation or warranties are made regarding school districts or assignments. Photos may be of a similar home. Buyers to verify all colors, materials, options, and square footage, which is provided as an estimate from building plans. Sales Center Hours: Mon, Tue, Thu, Fri, Sat: 11 AM  6 PM Wed: 1 PM  6 PM | Closed Sun Call to schedule your visit!
#2180187

Ogden

1446 S 470 ST E 157

3 Beds

2 Baths

1,607 Sq.Ft.

$364,990

MLS#: 2180187

Beautifully designed 5BD/3.5BA home on a comfortable .23 acre south-facing cul-de-sac lot! Open floor plan flows seamlessly through the main living space. The fully finished, walk-out basement offers flexible bonus living. Ideal for a theater, gym, or guest suite. Enjoy the huge covered deck, perfect for year-round outdoor living. 3-car garage features durable epoxy-coated flooring and extra height with storage racks, plus extra side concrete for RV/boat/trailer parking. A must-see combination of space, function, and style! Square footage figures are provided as a courtesy estimate only and were obtained from county records. Buyer is advised to obtain an independent measurement.
#2180832

Saratoga Springs

1904 E JANIE CIR

5 Beds

2 Baths

3,766 Sq.Ft.

$850,000

MLS#: 2180832

Tucked away in a quiet neighborhood, this tranquil oasis is waiting for you. The care and attention to detail are evident the moment you step through the front door, where you will find a no-step entry, wide hallways, and an open layout.  You can step out onto either of the two patios to enjoy the morning sunshine or the cool evening air as we head into fall. Additionally, the home offers an excellent location close to shopping, highway access, and the Logan River Golf Course.  Buyer to verify all information.
#2179975

Logan

855 W 1040 S

2 Beds

None Baths

1,710 Sq.Ft.

$449,900

MLS#: 2179975

Spacious South Jordan Family Home with RV Parking  Welcome home to this beautifully maintained 5-bedroom, 3-bathroom single-family residence in the heart of South Jordan. Offering 3,488 square feet of comfortable living space on a generous 0.34-acre lot, this home provides the perfect blend of space, functionality, and family-friendly living.  The thoughtfully designed floor plan features spacious living areas, ample natural light, and plenty of room for gathering, entertaining, and everyday life. With five bedrooms and three full bathrooms, there's space for everyone to enjoy comfort and privacy.  Outside, you'll find a large yard with endless possibilities for outdoor recreation, gardening, and entertaining. The oversized 3-car garage provides abundant storage, while the extensive RV parking offers plenty of room for recreational vehicles, trailers, boats, and additional parking needs.  Conveniently located in a desirable South Jordan neighborhood, this home is close to parks, schools, shopping, dining, and recreational amenities. If you're looking for space, versatility, and a welcoming place to call home, this property is a must-see.  Don't miss this exceptional opportunity to own a spacious family home on a large lot in one of South Jordan's most sought-after areas.  Square footage figures are provided as a courtesy estimate only and were obtained from County Records.  Buyer is advised to obtain an independent measurement.
#2179953

South Jordan

3762 W ELK VALLEY LN S

5 Beds

2 Baths

3,488 Sq.Ft.

$650,000

MLS#: 2179953

**For a limited time pick all of your options with Salisbury Homes in their design center** Brand New 3-Bed, 2-Bath Home in Crimson Vistas! This stunning home boasts upgraded features throughout, offering modern finishes. Enjoy the convenience of a spacious RV garage, perfect for your toys or extra storage. Located in the desirable Crimson Vistas community, this home combines style, functionality, and location don't miss your chance to make it yours!
#25-267797

St George

Lot 419 Crimson Vistas

5 Beds

None Baths

4,593 Sq.Ft.

$659,000

MLS#: 25-267797

This well-maintained rambler offers comfortable single level living with plenty of space to spread out. The main floor features a functional layout with inviting living spaces, while the fully finished basement provides additional room for family, guests, entertaining, or a home office. Step outside to enjoy a nice-sized yard with an RV pad, offering added convenience for your recreational vehicles, toys, or extra parking. Located in West Valley City with easy access to shopping, dining, schools, major freeways, and everyday amenities. A great opportunity to own a spacious, versatile home in a convenient location.  Square footage figures are provided as a courtesy estimate only and were obtained from the county.  Buyer is advised to obtain an independent measurement and verify all.
#2179930

West Valley City

5371 W FIELDBURY CIR S

6 Beds

3 Baths

3,432 Sq.Ft.

$619,500

MLS#: 2179930

Single Story with an RV Garage! And RV parking on the side.  Exceptional Value in the highly sought-after Sand Hollow area! This stunning Sandcove floorplan is a show stopper!

Boasting 2,467 SQFT of thoughtfully designed single-level living, this home features a highly desirable RV garage and an inviting oversized front patio--perfect for relaxing and enjoying the surrounding scenery. Inside, you'll love the heightened ceilings, expansive windows that flood the home with natural light, and a warm, inviting fireplace that anchors the main living space.

The gourmet kitchen is a true centerpiece, complemented by elevated finishes throughout the home that add both style and sophistication. The spacious primary suite offers a spa-like retreat with a beautifully finished bathroom, including a huge double vanity and luxurious details designed for comfort and relaxation.

Take in the breathtaking views of the nearby sand dunes and enjoy the added financial benefit of this home not being located in a PID--saving you thousands annually.

This home truly has it all--space, style, functionality, and value. Don't miss your opportunity to make it yours!

Photos of finished home are of the same floorplan but another home. Please ask agent for home specific finishes.
#26-275321

Hurricane

2840 S 4850 W Lot 13

4 Beds

None Baths

2,467 Sq.Ft.

$698,990

MLS#: 26-275321

Offering a $15k preferred Lender credit on this Stunning Pendleton floorplan by Visionary Homes featuring a spacious 3-car garage, 9' main-floor ceilings, and an unfinished basement offering room to grow! This beautifully upgraded home showcases the sought-after Gourmet Kitchen with quartz countertops, upgraded cabinetry, a large contrasting island, stainless steel appliances, single-bowl Silgranit sink, and designer backsplash. The open-concept layout flows seamlessly into the great room, where an elegant electric fireplace with modern floating mantel creates a warm focal point.  The luxurious primary suite features a euro glass shower door, barn door entry, dual-sink vanity, and an organized walk-in closet. A large 8' x 8' sliding glass door fills the home with natural light and provides easy access to the covered patio, perfect for indoor-outdoor living.  Additional upgrades include a premium TV/data package, Ring Video Doorbell Pro, black designer hardware and lighting package, smooth wall texture, upgraded flooring throughout, and thoughtful storage enhancements. Exterior finishes showcase timeless Craftsman architecture with Charleston thin brick accents, black trim details, and striking curb appeal.  Located in desirable Hyde Park, this new construction home combines premium finishes, modern design, and future expansion potential with its unfinished basement. A rare opportunity to own one of Visionary Homes' most popular floorplans in a highly sought-after community.  Estimated Completion End of October.
#2180202

Hyde Park

623 S 125 E 116

3 Beds

2 Baths

4,037 Sq.Ft.

$754,900

MLS#: 2180202

1 ... 455 456 457 458 459 ... 666
* Listings identified with the FMLS IDX logo come from FMLS and are held by brokerage firms other than the owner of this website. The listing brokerage is identified in any listing details. Information is deemed reliable but is not guaranteed. If you believe any FMLS listing contains material that infringes your copyrighted work please click here to review our DMCA policy and learn how to submit a takedown request. © 2024. First Multiple Listing Service, Inc.
 - property

Send a message

Message successfully sent.

Your message

What is 3 + 4 ?

Reason for contacting?

I agree to receive email communication and understand I can unsubscribe at any time.

I agree to be contacted by Summit Realty Utah via call, email, and text for real estate services. To opt out, you can reply 'stop' at any time or reply 'help' for assistance. You can also click the unsubscribe link in the emails. Message and data rates may apply. Message frequency may vary. Privacy Policy

Sign Out

Virtual Assistant

Would you like to take the next step with this property? We can help you schedule a showing or virtual tour, or send you more details.

Yes, I would like more information.

Thank You for Your Reply, One of Our Agents will contact you as soon as possible

No, maybe later.

Thank you, you can always contact me via email, phone number or through the contact form.

Realhub AI

Lucy - Your AI-Powered Realtor

Update Your Temporary Password

Personalize your search

Enter your email and we'll notify you immediately when new listings match what you're looking for.

or enter email address

Already have an account ? Login here

Continue your home search

I agree to receive communications and understand I can unsubscribe at any time.

I agree to be contacted by Summit Realty Utah via call, email, and text for real estate services. To opt out, you can reply 'stop' at any time or reply 'help' for assistance. You can also click the unsubscribe link in the emails. Message and data rates may apply. Message frequency may vary. Privacy Policy

Already have an account ? Login here

We use cookies

We use cookies primarily for analytics to enhance your experience. By accepting, you agree to our use of these cookies. You can manage your preferences or learn more about our cookies policy.






