REALHUB is on fire today

Properties

Browse or get in touch to schedule a walkthrough.

  • Nearby me
Price range

Popular Features

Community Features

Association

Property Features

Waterfront

View

Exterior Features

Interior Features

Style

10000 properties match your criteria

Updated 1 minute ago

E-Alert name
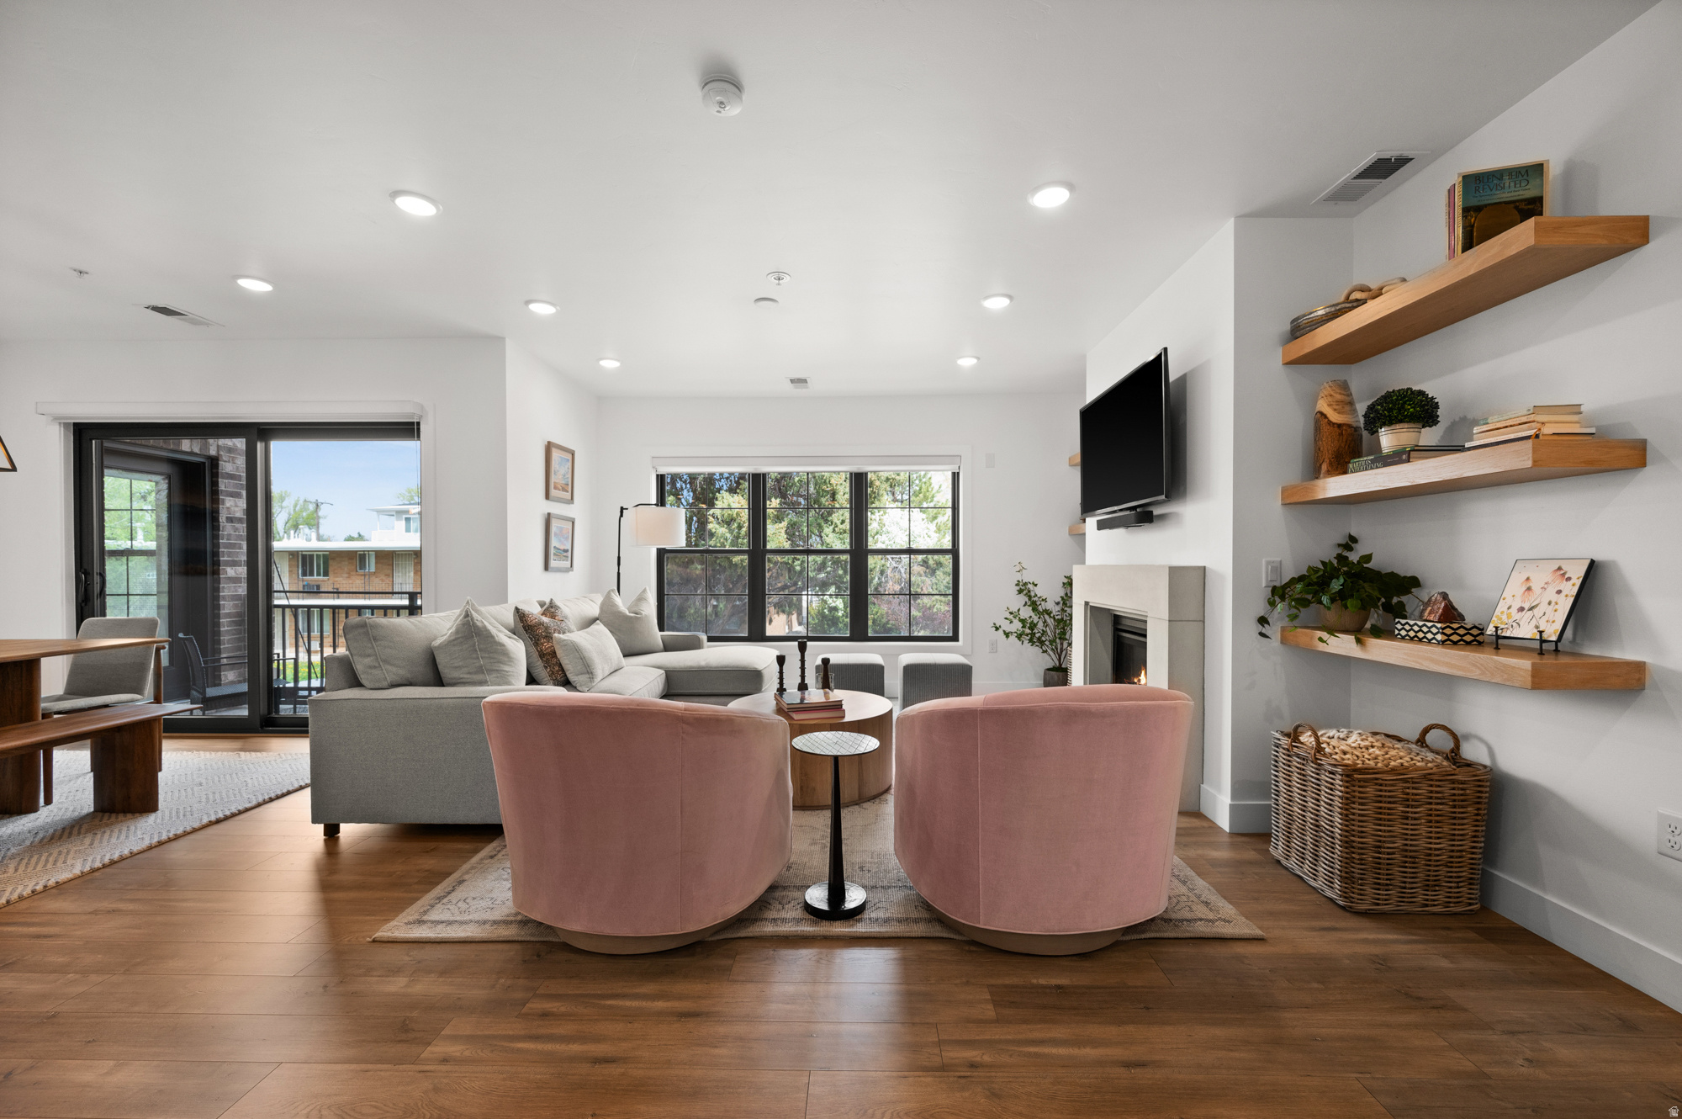
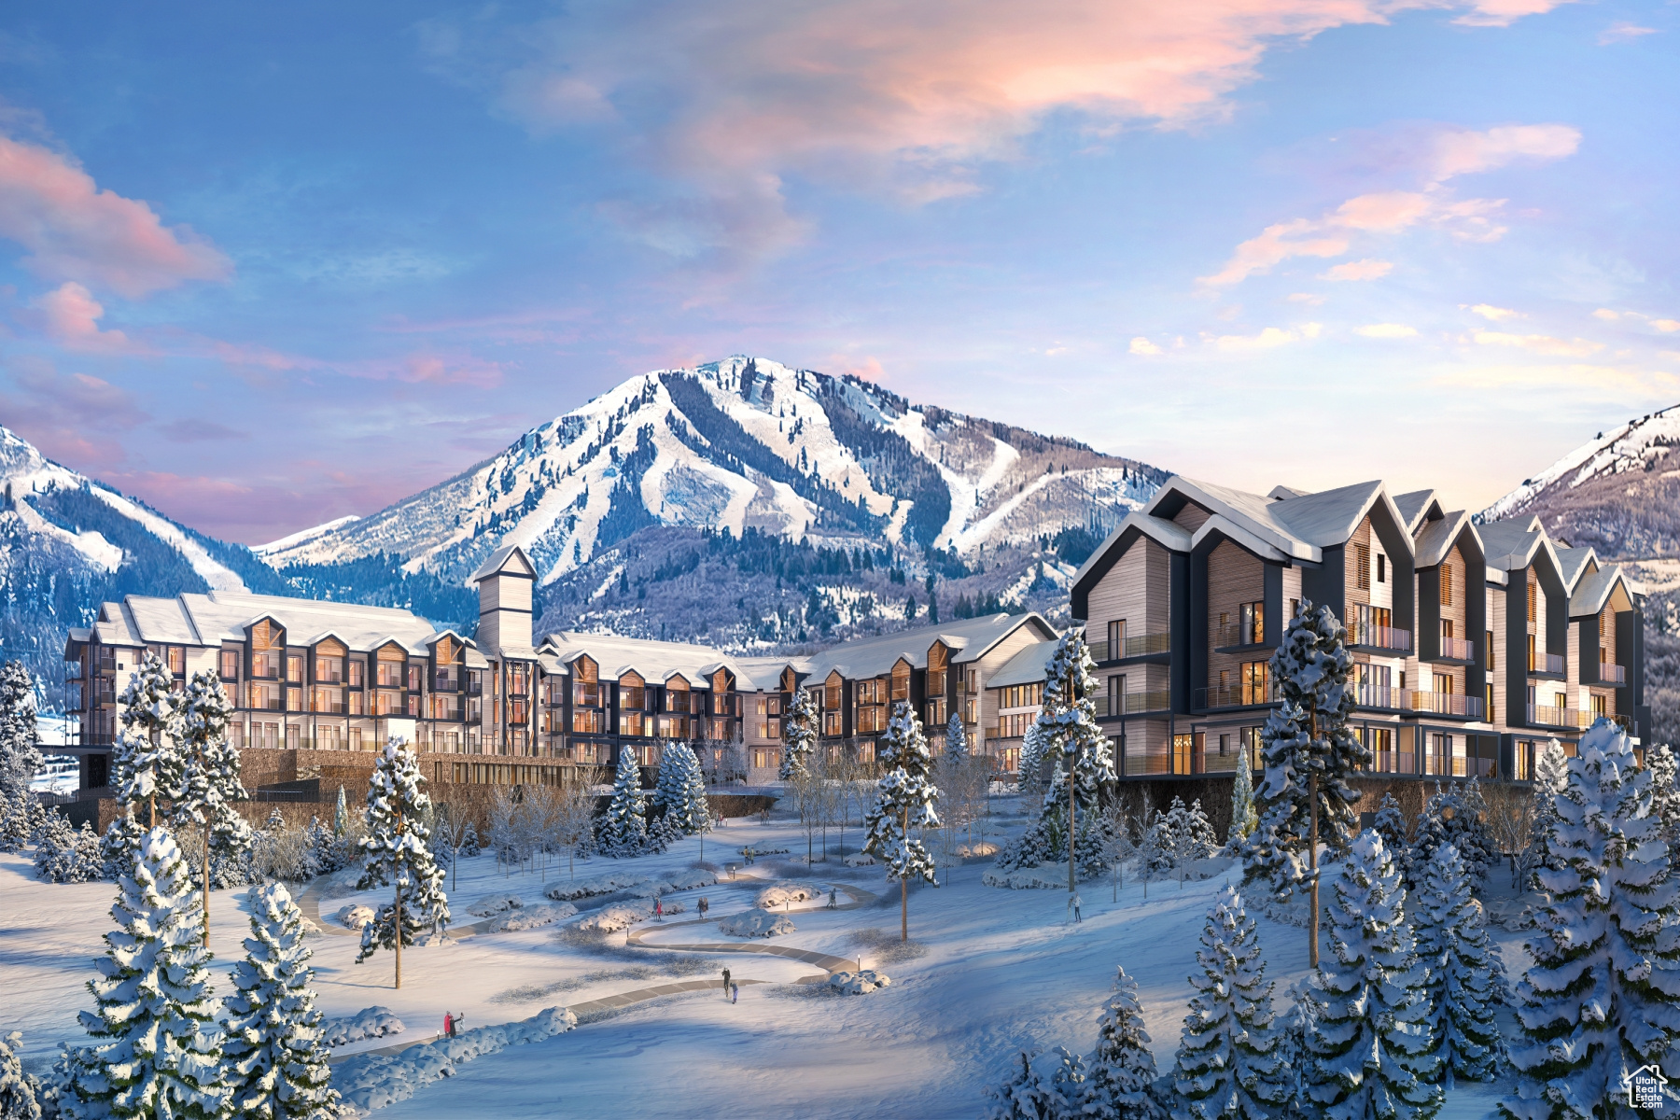
Welcome to the unique style and charm of Empire House: conveniently located at the base of Park City Mountain Resort! Thoughtfully designed with warm wood vaulted ceilings, and expansive windows, this corner suite, spacious, light and bright and is conveniently located providing walking access to the Park City lifestyle we all enjoy. An ideal location  year-round or for seasonal rentals. One of only 4 units with a turret and a skylight, the one-bedroom suite offers multiple seating areas, a gas fireplace, a full kitchen, steam shower, washer & dryer, and a bonus room (currently used as bedroom). With private underground parking, only 12 units in the building; and pets permitted. Offered furnished and turnkey, this is an ideal property for personal use or rental. Check it out: recently replaced roof and exterior siding and low HOA dues.
#2131832

Park City

1402 EMPIRE AVE 3C

1 Beds

1 Baths

1,009 Sq.Ft.

$920,000

MLS#: 2131832

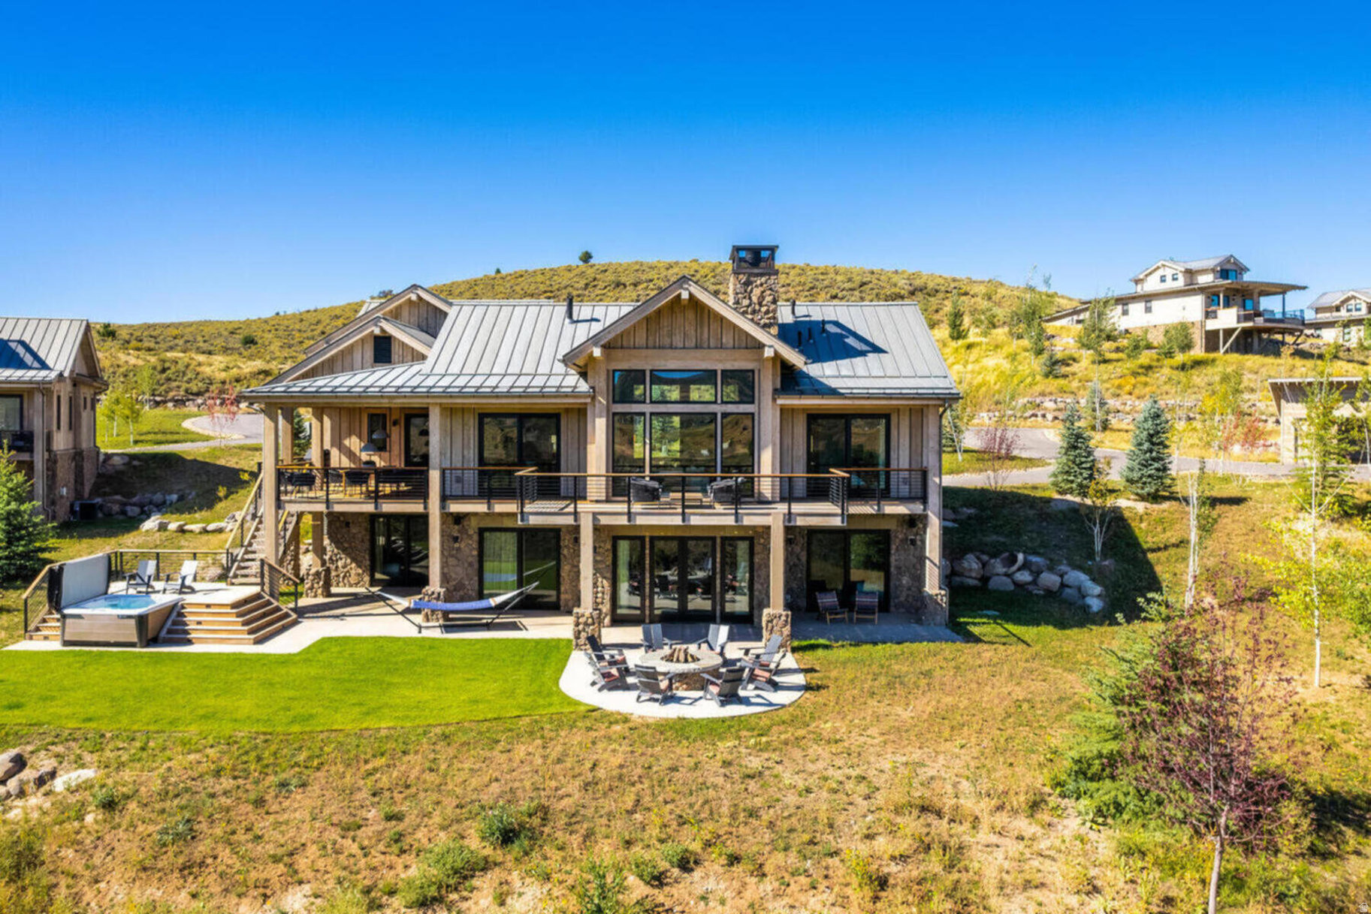
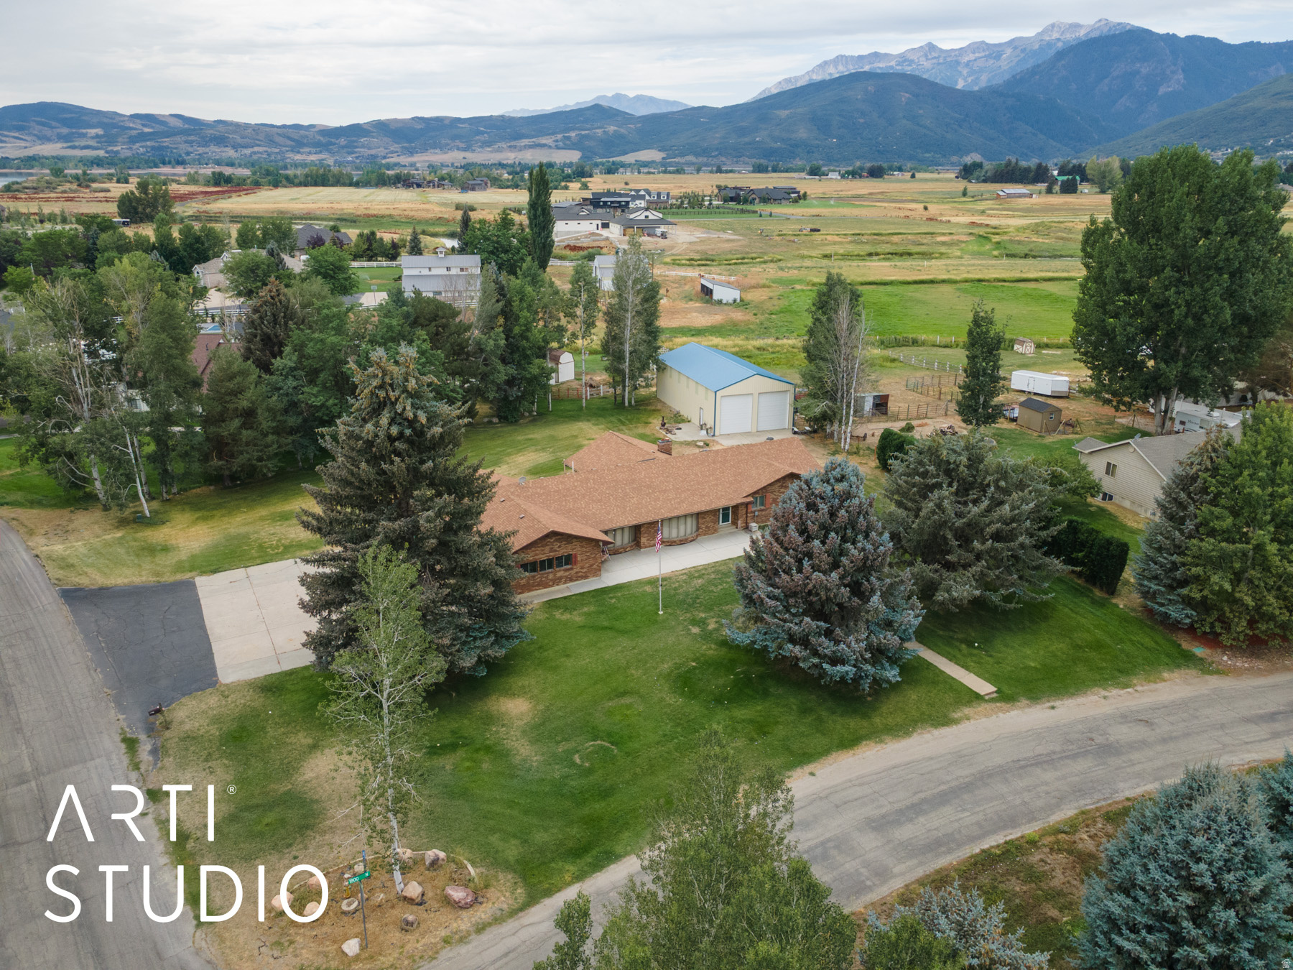
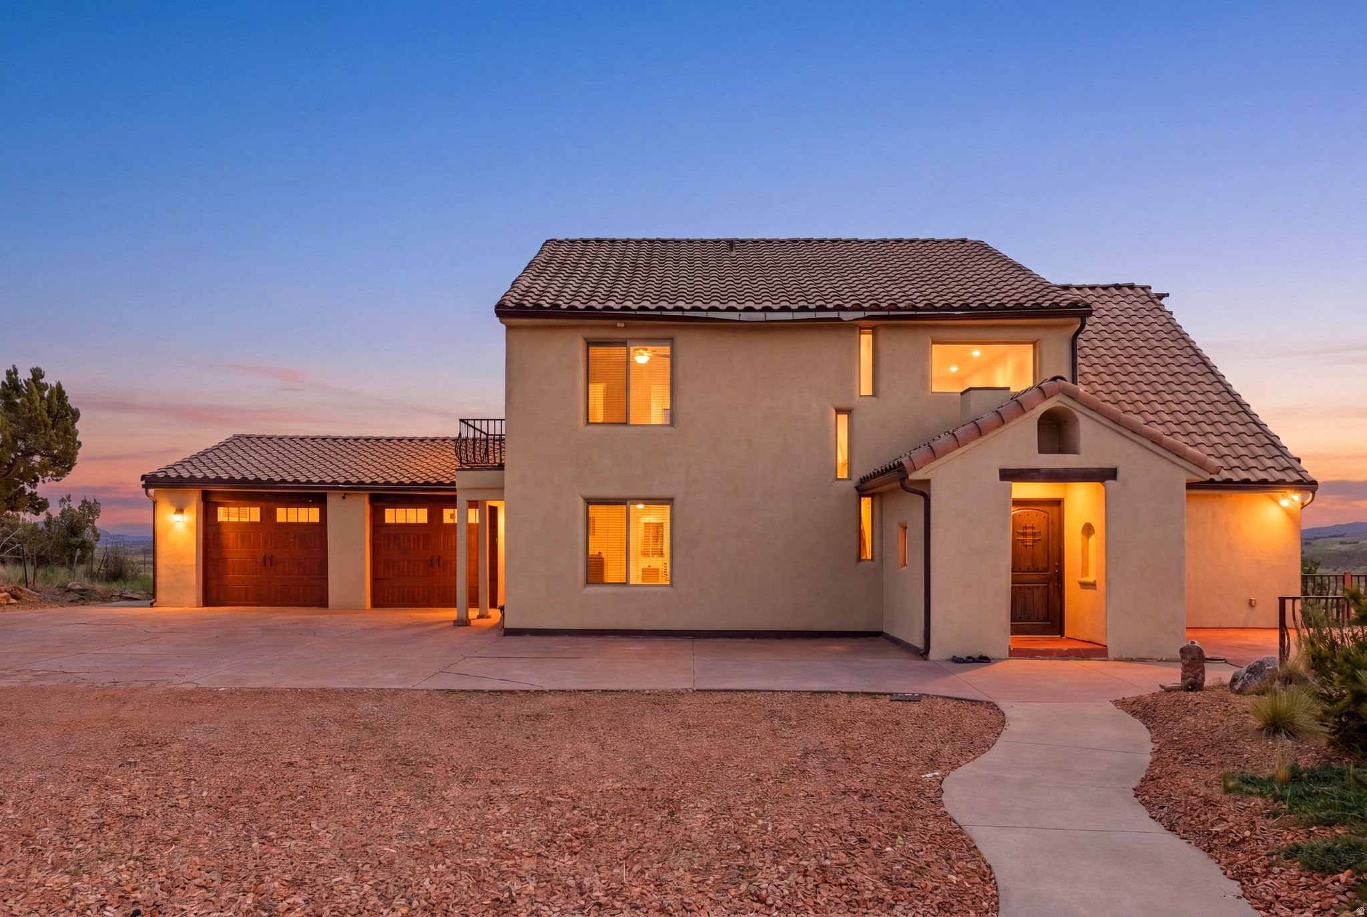
Beautiful Rambler on a half-acre lot with a substantial RV outbuilding. This home offers over 3,400 square feet of living space, featuring five bedrooms and three bathrooms, an open and bright floor plan filled with natural light, and a stunning kitchen with granite countertops and custom cabinetry. The open family room, handsome hardwood floors, and a large master suite with a jetted tub in the master bath create a welcoming, upscale feel. A spacious lower level includes a custom wet bar and an expansive entertaining room. Enjoy outdoor living on the large covered deck that overlooks a beautifully landscaped yard. Additional highlights include generous RV parking, a sizable outbuilding, and an extra shed. Conveniently located close to shopping, entertainment, and dining options.
#2164954

South Jordan

1376 W JORDAN HILLS DR

5 Beds

2 Baths

3,462 Sq.Ft.

$920,000

MLS#: 2164954

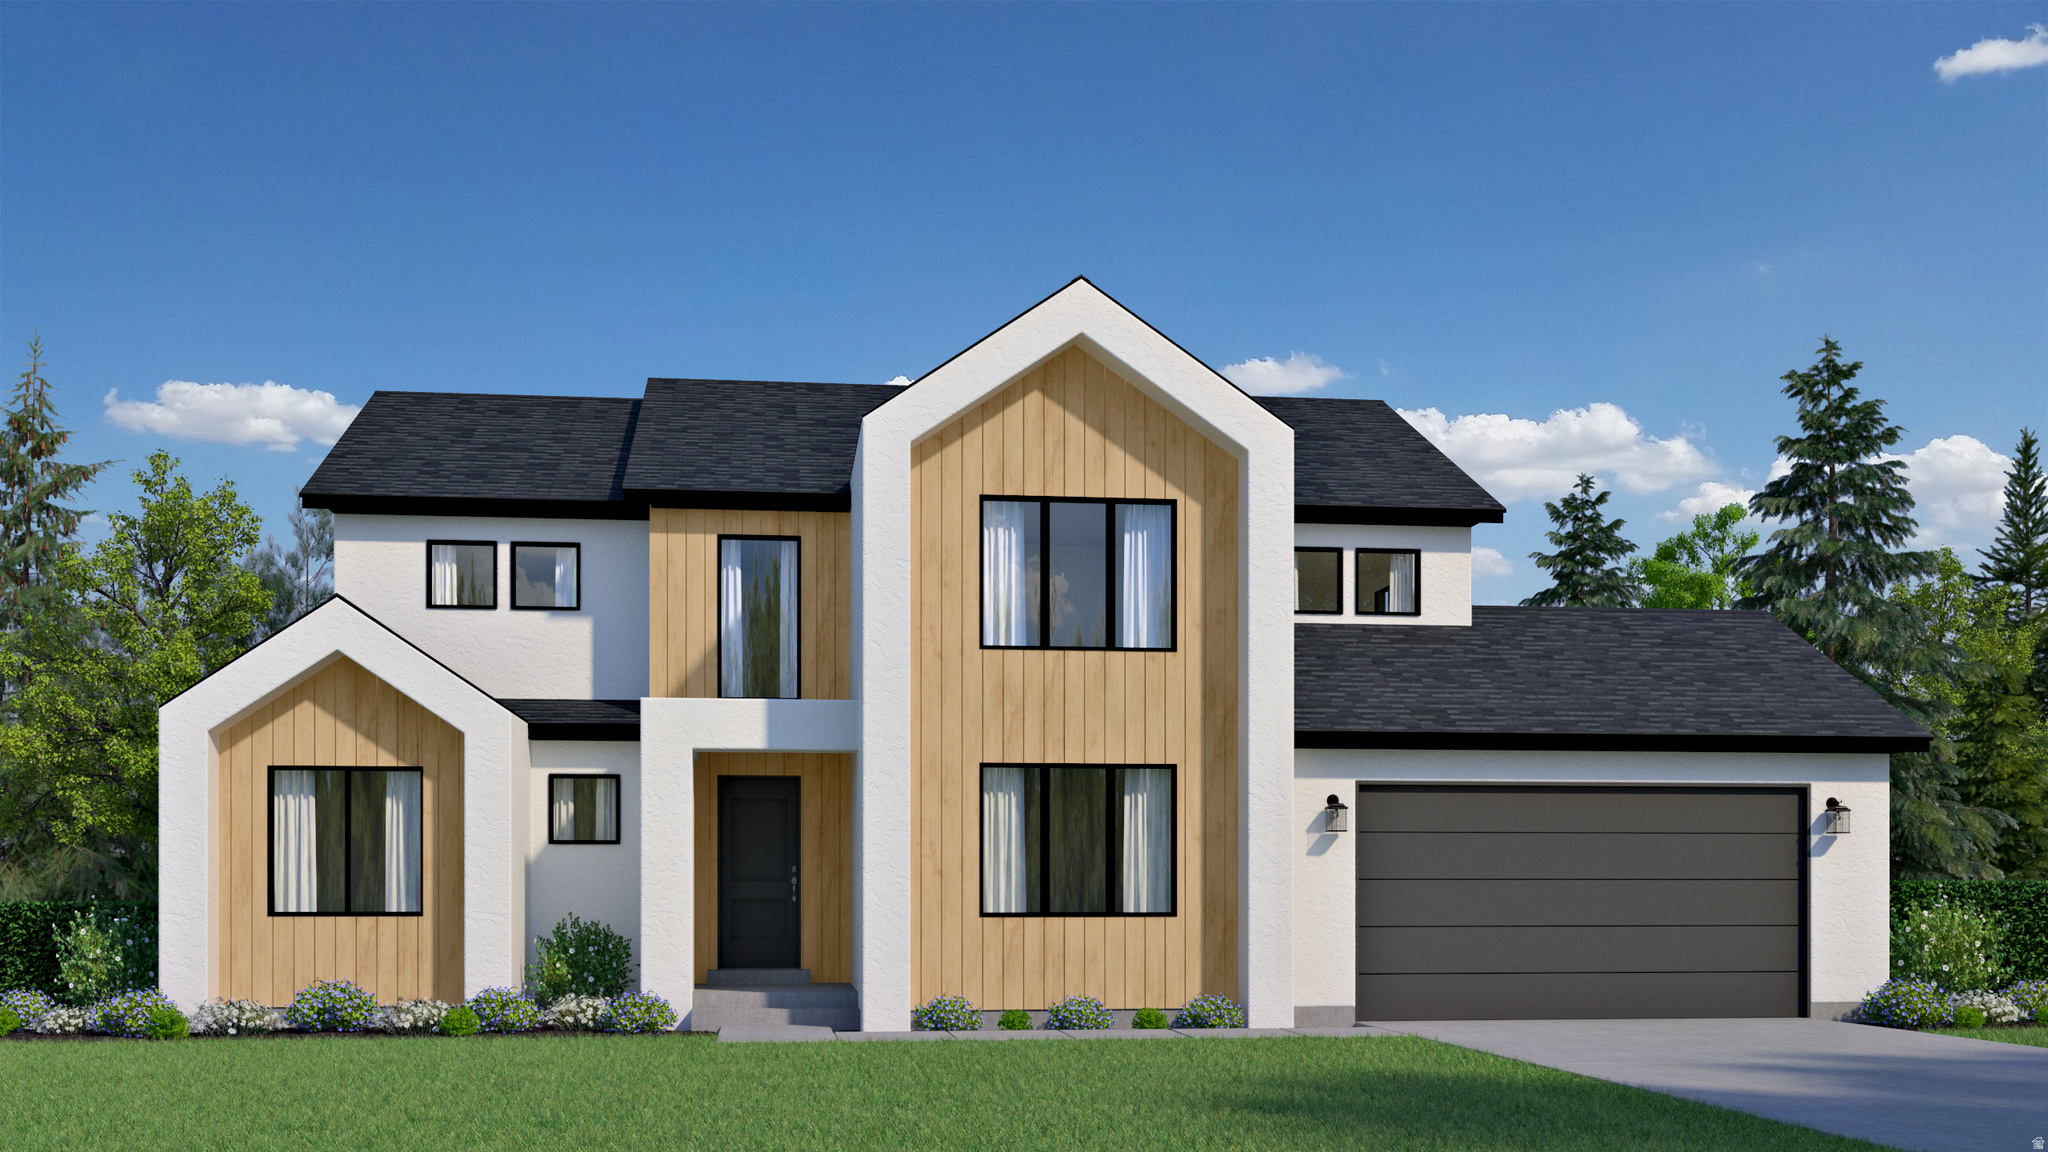
This amazing Hastings floorplan featured in the UV Parade of homes - 4 bed home with a Farmhouse Exterior. The main floor owner's suite has it all: tray ceiling, walk-in closet with stackable laundry connection, double undercounter sinks, soaker tub and oversized shower. Get cozy in the large family room around the fireplace. The open concept kitchen includes a large island for food prep/counter seating, a large walk-in pantry, grand gourmet kitchen with gas cooktop, double oven, 42" upper cabinets w/ crown molding, 30" Single sink, upgraded cabinet with dovetail, soft-close features. Laminate floor throughout the kitchen, dining, family room, & separate office space with glass single lite French doors. 8' doors on the entry level. Quartz countertop in kitchen and bathrooms, Powder room located next to the garage entry and mud room bench. Metal stair railing. Upstairs has a loft, 3 large bedrooms, full bathroom, and full laundry room. Home includes unfinished basement with 9' foundation walls and an outside entrance, ready to build out future ADU, room for a large family room, 2 additional bedroom, a bathroom, and under porch storage. 2 95% efficient furnaces, 50-gallon water heater, & pre-plumbed for a soft-water system. Large 3-car RV garage with a toy area and extra space on the side of the garage to add an RV pad. ** Special Interest Rates are Available ** with our Builder Forward Commitment (BFC) if you use DHI Mortgage in addition to receiving up to $7,000 toward closing costs. Ask me about our generous home warranties, active radon Mitigation System, and Smart Home Package, which is included in this home. The actual home may differ in color, material, and/or options. Pictures are of a finished home of the same floor plan and the available home may contain different options, upgrades, and exterior color and/or elevation style. Square footage figures are provided as a courtesy estimate only and were obtained from building plans. No representation or warranties are made regarding school districts and assignments; please conduct your own investigation regarding current/future school boundaries.
#2151726

Salem

1655 E 960 N 210

4 Beds

2 Baths

4,827 Sq.Ft.

$919,990

MLS#: 2151726

This amazing Hastings featured in the UV Parade of homes - 4 bed home with a Modern Farmhouse Exterior. The main floor owner's suite has it all: tray ceiling, walk-in closet with stackable laundry connection, double undercounter sinks, soaker tub and oversized shower. Get cozy in the large family room around the fireplace. The open concept kitchen includes a large island for food prep/counter seating, a large walk-in pantry, grand gourmet kitchen with gas cooktop, double oven, 42" upper cabinets w/ crown molding, 30" Single sink, upgraded cabinet with dovetail, soft-close features. Laminate floor throughout the kitchen, dining, family room, & separate office space with glass single lite French doors. Quartz countertop in kitchen and bathrooms, Powder room located next to the garage entry and mud room bench. Metal stair railing. Upstairs has a loft, 3 large bedrooms, full bathroom, and full laundry room. Home includes unfinished basement with 9' foundation walls and an outside entrance, ready to build out future ADU, room for a large family room, 2 additional bedroom, a bathroom, and under porch storage. 2 95% efficient furnaces, 50-gallon water heater, & pre-plumbed for a soft-water system. Large 3-car RV garage with a toy area and extra space on the side of the garage to add an RV pad. ** Special Interest Rates are Available ** with our Builder Forward Commitment (BFC) if you use DHI Mortgage in addition to receiving up to $10,000 toward closing costs. Ask me about our generous home warranties, active radon Mitigation System, and Smart Home Package, which is included in this home. The actual home may differ in color, material, and/or options. Pictures are of a finished home of the same floor plan and the available home may contain different options, upgrades, and exterior color and/or elevation style. Square footage figures are provided as a courtesy estimate only and were obtained from building plans. No representation or warranties are made regarding school districts and assignments; please conduct your own investigation regarding current/future school boundaries.
#2167874

Salem

1022 N 1690 E 223

4 Beds

2 Baths

4,827 Sq.Ft.

$919,990

MLS#: 2167874

This amazing Hastings featured in the UV Parade of homes - 4 bed home with a Farmhouse Exterior. The main floor owner's suite has it all: tray ceiling, walk-in closet with stackable laundry connection, double undercounter sinks, soaker tub and oversized shower. Get cozy in the large family room around the fireplace. The open concept kitchen includes a large island for food prep/counter seating, a large walk-in pantry, grand gourmet kitchen with gas cooktop, double oven, 42" upper cabinets w/ crown molding, 30" Single sink, upgraded cabinet with dovetail, soft-close features. Laminate floor throughout the kitchen, dining, family room, & separate office space with glass single lite French doors. Quartz countertop in kitchen and bathrooms, Powder room located next to the garage entry and mud room bench. Metal stair railing. Upstairs has a loft, 3 large bedrooms, full bathroom, and full laundry room. Home includes unfinished basement with 9' foundation walls and an outside entrance, ready to build out future ADU, room for a large family room, 2 additional bedroom, a bathroom, and under porch storage. 2 95% efficient furnaces, 50-gallon water heater, & pre-plumbed for a soft-water system. Large 3-car RV garage with a toy area and extra space on the side of the garage to add an RV pad. ** Special Interest Rates are Available ** with our Builder Forward Commitment (BFC) if you use DHI Mortgage in addition to receiving up to $7,000 toward closing costs. Ask me about our generous home warranties, active radon Mitigation System, and Smart Home Package, which is included in this home. The actual home may differ in color, material, and/or options. Pictures are of a finished home of the same floor plan and the available home may contain different options, upgrades, and exterior color and/or elevation style. Square footage figures are provided as a courtesy estimate only and were obtained from building plans. No representation or warranties are made regarding school districts and assignments; please conduct your own investigation regarding current/future school boundaries.
#2174752

Salem

1021 N 1690 E 214

4 Beds

2 Baths

4,827 Sq.Ft.

$919,990

MLS#: 2174752

Price reduced
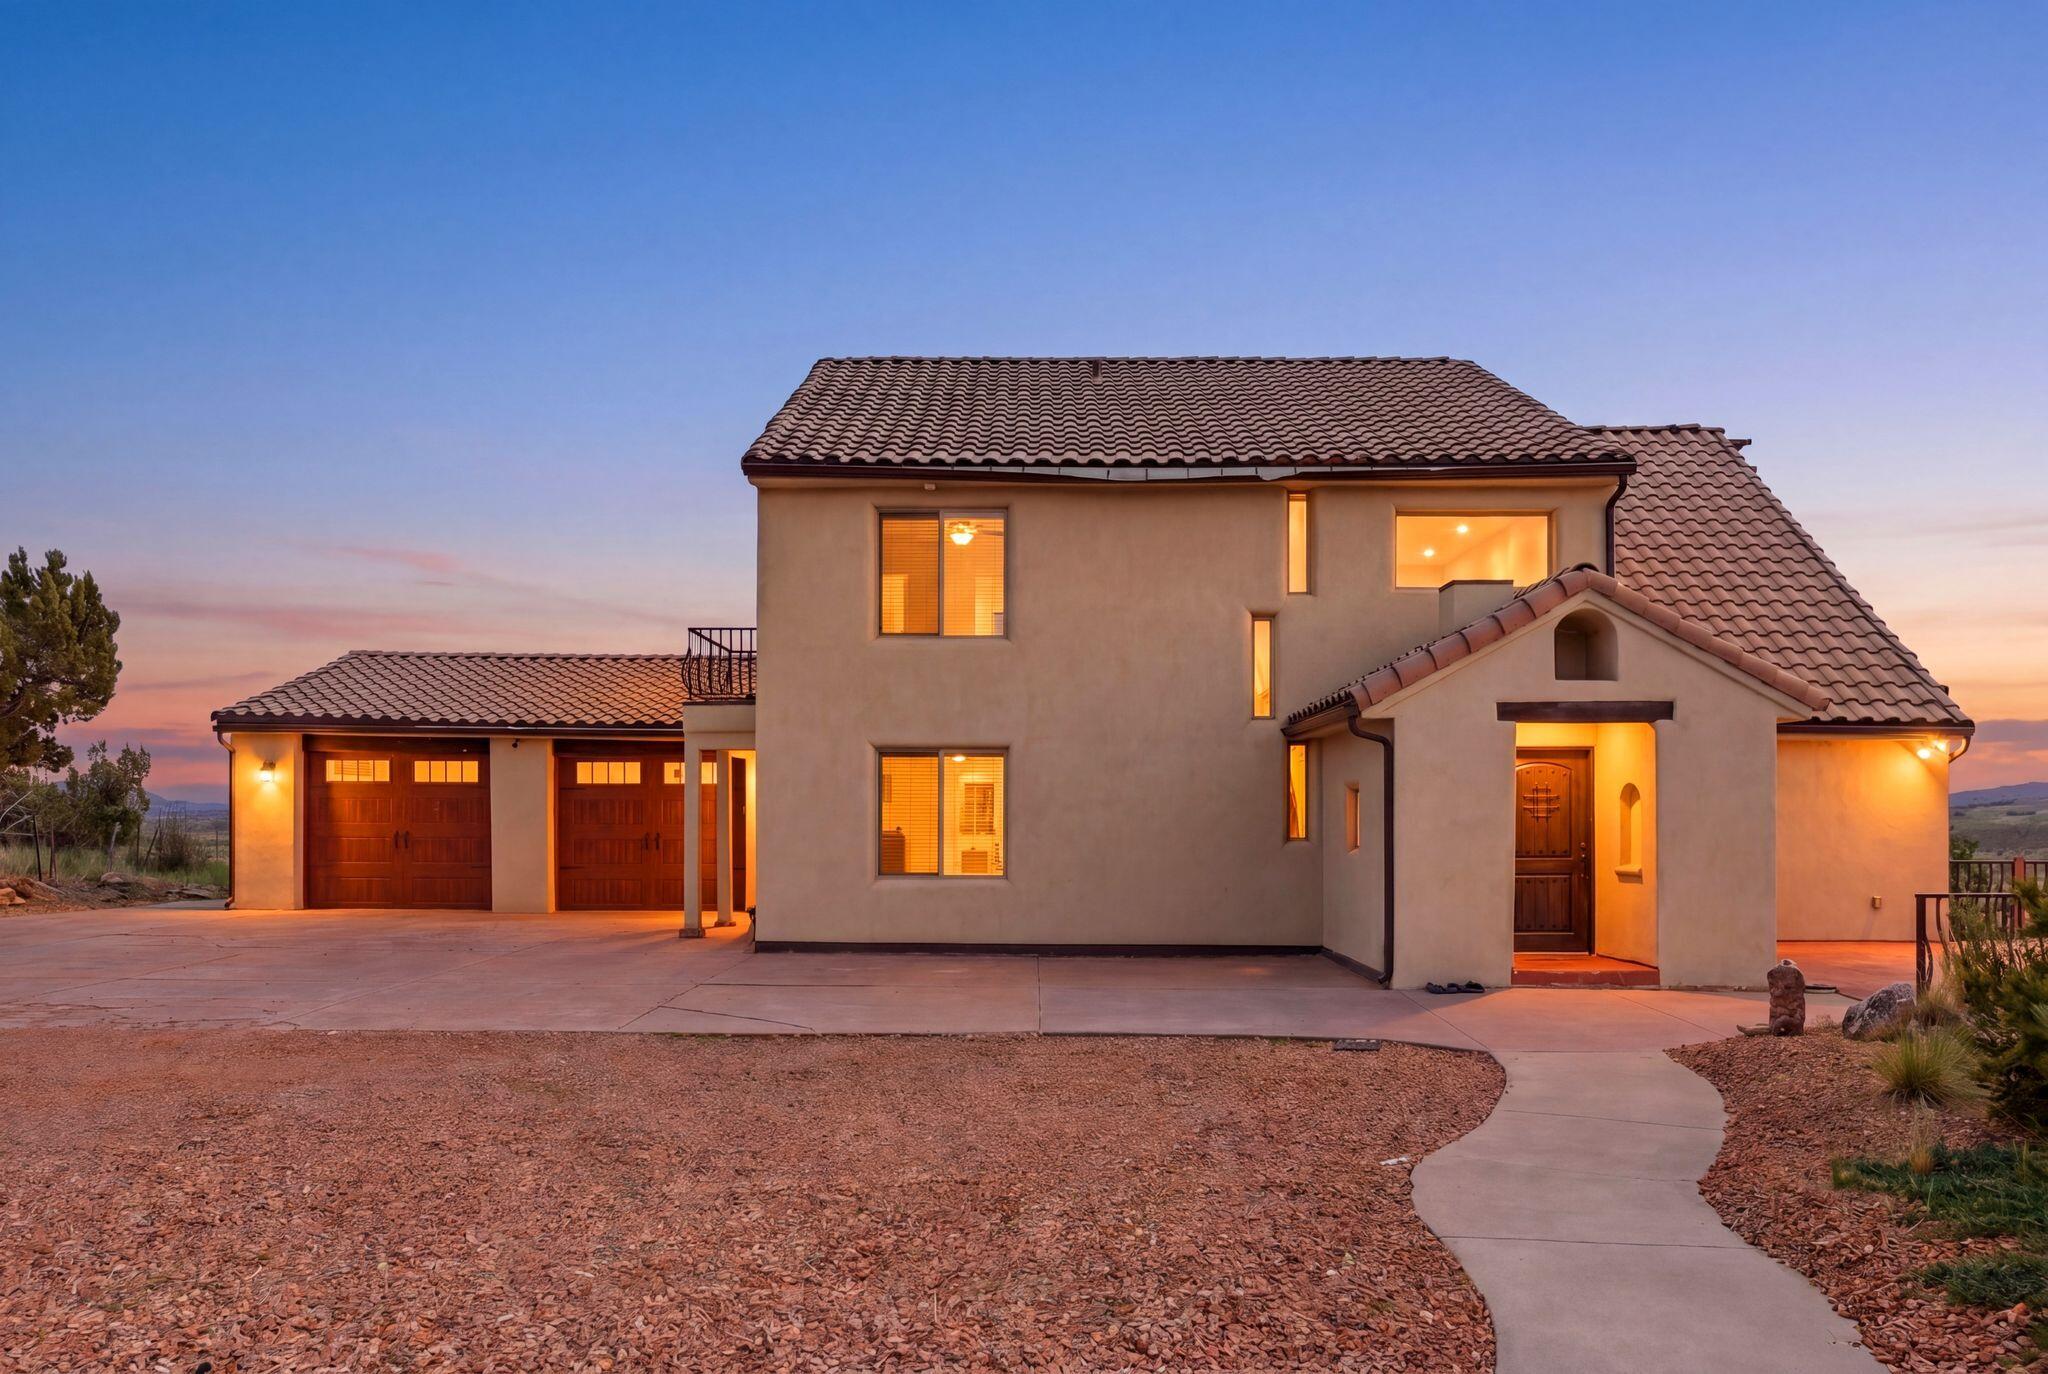
New Construction in sought-after area near Crimson Cliffs High School! Builder is offering special financing with their preferred lender! The Pascale plan boasts two stories of thoughtfully designed living space. On the main floor, an expansive great room flows seamlessly into a gourmet kitchen with butler's and walk-in pantries. The adjacent sunroom and serene covered patio offer ample space for entertaining, as does the formal dining room. At the back of the home, an impressive primary suite showcases a walk-in closet and a deluxe bath with double sinks. A study, mudroom, laundry and covered patio are also included on this level. Upstairs, enjoy an expansive loft and 4 additional bedrooms with walk-in closets one shared bath and 2 private on suite baths. Buyer to verify all info.
#26-269080

Washington

504 E 4290 S Lot 303

5 Beds

None Baths

3,886 Sq.Ft.

$919,950

MLS#: 26-269080

SUMMER SALE: The next 5 signed contracts get $30K if you use the preferred Lender, Intercap Lending, or $25K to use as they choose. if they use their own lender. Welcome to Holdaway Fields  Vineyard's Newest 55+ Community! Discover thoughtfully designed, low-maintenance living in the heart of Vineyard. A designated portion of this community is reserved exclusively for adults 55+, offering an ideal blend of comfort, convenience, and connection. Goodboro Homes showcases timeless Utah architecture with classic cottage designs, welcoming front porches, and beautifully landscaped streetscapes. This stunning 2650 Tudor plan single-level home features a spacious, light-filled open floor plan with a large gourmet kitchen and high-end finishes throughout. The expansive primary suite offers both his-and-hers walk-in closets and dual vanities for ultimate comfort and luxury. Basement finishing is priced at $50/sq. ft. The HOA takes care of front yard landscaping, snow removal on driveways, sidewalks, and roads, so you can focus on what matters most. Our community will feature resort-style amenities, including a clubhouse with a fitness center, gathering space, outdoor pool, scenic walking trails by the lake, and a pickleball court. You'll love the convenient location-just minutes from the Utah Lake trail system, neighboring Sleepy Ridge Golf Course, Megaplex Theatres, Topgolf, shopping, dining, and more! Other models that can be built on this lot are the 1650 Traditional, 2000 Tudor, 2450 Gambrel, and 2550 Craftsman. Visit our model home at 491 S Main St. to see all the floor plans.
#2170535

Vineyard

16 W STILLWATER ST S 150

5 Beds

3 Baths

4,644 Sq.Ft.

$919,900

MLS#: 2170535

New on site 4 days ago
Beautiful 2020 Mapleton Grove home with 7 bedrooms, 4 bathrooms, and over 4,300 sq. ft. with an open floor plan, large kitchen, generous living spaces, and a beautifully maintained yard. Features a fully finished basement with a kitchenette and potential for a separate entrance and ADU for multi-generational living (buyer to verify). Community pool, park, and playground.
#2176098

Mapleton

627 S MEADE ST

7 Beds

3 Baths

4,343 Sq.Ft.

$919,900

MLS#: 2176098

This townhouse is a must-see!  The office/craft room could easily convert to a 3rd bedroom.  And there is loft space available for bedroom space.  Featuring extensive custom finishes and upgrades throughout, including coffered ceilings, a two-story living room, and a stunning gourmet kitchen with a KitchenAid appliance package. The kitchen includes a 48-inch side-by-side refrigerator, a commercial stovetop, a warming drawer, two wine refrigerators, knotty alder wood cabinets, a large granite topped island and hickory floors.    The main level also offers a front room and a spacious family room, both boasting cozy fireplaces, elegant wood finishes, and a beautiful built-in bookcase. The lower level features radiant-heated floors, a second master bedroom with a kitchenette, and walk-out patio doors leading to a private patio. This area has been used as a separate rental unit with its own private entrance.   Two unique rooms are also located on the lower level: a custom craft room that could be used as a bedroom, and a one-of-a-kind Egyptian-themed movie theater that will give hours of entertainment for family and friends.  This townhouse is zoned for nightly or long-term rentals.  Stunning views from each level, it's located in an excellent area.  Just minutes from Wolf Creek Golf Resort, Snowbasin and Nordic Valley ski resorts, and miles of hiking and biking trails right outside the back door!
#2105001

Eden

3643 N HUNTSMAN PATH C301

2 Beds

1 Baths

3,209 Sq.Ft.

$919,500

MLS#: 2105001

Lot 40 in Legacy Mountain Estates is 4.11 acres with jaw-dropping views of Pineview Reservoir, the open valley, and the snow-capped Wasatch Range. It sits at the entrance of one of Ogden Valley's most loved communities with 280 wooded acres, just 48 estate lots, and the kind of natural beauty that makes you stop the car and get out. Snowbasin is four miles away. Powder Mountain isn't far behind. You get the seclusion without giving up world-class skiing and mountain access. The lot is ready to move on. Water and sewer connection fees are already paid, utilities are stubbed and available, and the gradual slope gives you real flexibility in how you design and build. HOA is a flat $175/month covering common areas, trails, and entry monuments - straightforward and reasonable for a community of this caliber. If you've been looking for the right site to build a mountain estate that means something, this is it.
#2151110

Huntsville

6281 E LEGACY MOUNTAIN DR S 40

None Beds

None Baths

4.11 acres

$919,000

MLS#: 2151110

Short-term rentals allowed, loads of amenities, and 10 minutes away from one of the most incredible landscapes in the world! This listing is offered "to be built" by Lavender + Oaks. To build, the land must be purchased first. The asking price for the land is $179,000. The build price is $740,000. Property boundary lines depicted in photos are approximate and not based on a licensed survey. For exact property boundaries, please consult a certified surveyor.
#2140963

Orderville

10550 W ZIONS DR.

4 Beds

3 Baths

3,595 Sq.Ft.

$919,000

MLS#: 2140963

Contact agent for more details. Buyer/Buyer's agent to verify information.
#2155703

Mapleton

1524 W 1400 N 2

4 Beds

2 Baths

3,991 Sq.Ft.

$918,900

MLS#: 2155703

New on site 2 days ago
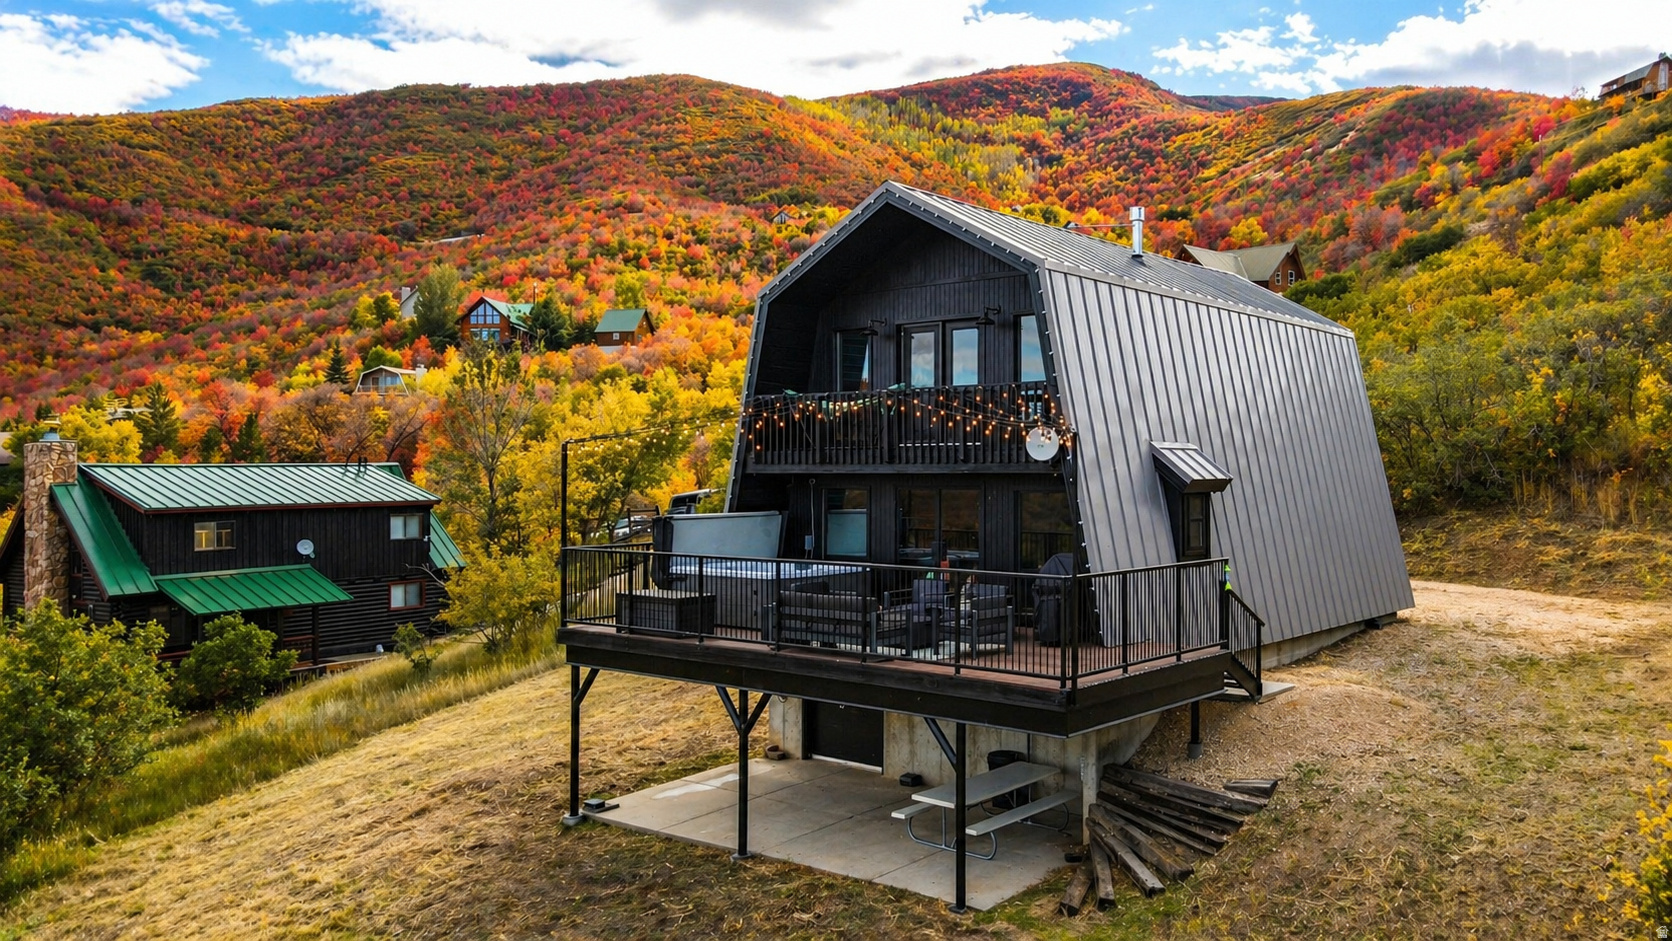
BEAR LAKE LOG HOME. 4 bedroom, 4 bathroom log home located in the desirable Bear Lake West community. Situated on a spacious 0.79-acre lot, this 3,390 square foot retreat offers breathtaking views of Bear Lake and the surrounding mountain range from its expansive wraparound deck. Inside, the home welcomes you with a spectacular great room featuring vaulted ceilings. Designed for gathering, the home offers generous gathering rooms on both the main level and the walk-out basement, making it ideal for entertaining large groups. The lower level opens directly to the outdoors through a sliding glass door, providing seamless access to the backyard and surrounding scenery. The kitchen features beautiful hickory cabinetry, butcher block countertops, and ample space for preparing meals after a day of adventure. An asphalt driveway provides easy year-round access. As part of the Bear Lake West subdivision, owners enjoy amenities including a golf course, restaurant, swimming pool, pickleball courts, and private access to Bear Lake. Outdoor enthusiasts will appreciate being just minutes from hundreds of miles of mountain trails for hiking, ATV riding, snowmobiling, and year-round recreation. Whether you're searching for a full-time residence, or a vacation getaway, this exceptional log home offers the perfect combination of comfort, recreation, and unforgettable Bear Lake views.
#2176775

Fish Haven

118 MAPLE DR 356

4 Beds

1 Baths

3,430 Sq.Ft.

$918,000

MLS#: 2176775

Please see the Stephens Canyon Subdivision!! The Stephens Canyon Subdivision is a unique residential development located in Cedar City, Utah. It features the potential for prime single family dwelling lots adjacent to hole #2 of the Cedar Ridge Golf Course. This development is at the end of the only access road to this area of Cedar City, 900 North Street. This lends itself to a distinctive location for future homeowners. There are two other parcels to the west, and downhill from the Stephens Canyon Subdivision, providing a relatively secluded location. Located on the South side of 900 North Street, the North side of the street is a beautiful red sandstone hill owned by Cedar City. The slope of this hill makes it very likely for development. The primary traffic fronting this site are visitors to the nearby Bureau of Land Management(BLM) Thunderbird Canyon Trail System, easily accessible by foot or mountain bike from the Stephens Canyon Subdivision. See map photos for proposed lot layout. 360 degree unobstructed views!
#2149006

Cedar City

4 .59 ACRES STEPHENS CYN

None Beds

None Baths

4.59 acres

$918,000

MLS#: 2149006

ATTENTION DEVELOPERS! ''BEST OF THE BEST'' R-3 DEVELOPMENT PROPERTY THAT OVERLOOKS THE CEDAR CITY UTAH GOLF COURSE. THE SUBJECT PROPERTY IS ELEVATED ABOVE THE 2ND HOLE FAIRWAY, WITH BEAUTFUL SOUTH-EASTERN VIEWS. LOCATED AT THE END OF THE A CITY STREET, WITH ACCESS TO A SPECTACULAR TRAIL HEAD. CLOSE TO THE HOSPITAL, SCHOOLS AND SHOPPING. DON'T LET THIS SPECIAL OPPORTUNITY PASS YOU BY!
#26-271190

Cedar City

4.59 Acres Stephens Canyon

None Beds

None Baths

4.59 acres

$918,000

MLS#: 26-271190

1 ... 453 454 455 456 457 ... 666
* Listings identified with the FMLS IDX logo come from FMLS and are held by brokerage firms other than the owner of this website. The listing brokerage is identified in any listing details. Information is deemed reliable but is not guaranteed. If you believe any FMLS listing contains material that infringes your copyrighted work please click here to review our DMCA policy and learn how to submit a takedown request. © 2024. First Multiple Listing Service, Inc.
 - property

Send a message

Message successfully sent.

Your message

What is 3 + 4 ?

Reason for contacting?

I agree to receive email communication and understand I can unsubscribe at any time.

I agree to be contacted by Summit Realty Utah via call, email, and text for real estate services. To opt out, you can reply 'stop' at any time or reply 'help' for assistance. You can also click the unsubscribe link in the emails. Message and data rates may apply. Message frequency may vary. Privacy Policy

Sign Out

Virtual Assistant

Would you like to take the next step with this property? We can help you schedule a showing or virtual tour, or send you more details.

Yes, I would like more information.

Thank You for Your Reply, One of Our Agents will contact you as soon as possible

No, maybe later.

Thank you, you can always contact me via email, phone number or through the contact form.

Realhub AI

Lucy - Your AI-Powered Realtor

Update Your Temporary Password

Personalize your search

Enter your email and we'll notify you immediately when new listings match what you're looking for.

or enter email address

Already have an account ? Login here

Continue your home search

I agree to receive communications and understand I can unsubscribe at any time.

I agree to be contacted by Summit Realty Utah via call, email, and text for real estate services. To opt out, you can reply 'stop' at any time or reply 'help' for assistance. You can also click the unsubscribe link in the emails. Message and data rates may apply. Message frequency may vary. Privacy Policy

Already have an account ? Login here

We use cookies

We use cookies primarily for analytics to enhance your experience. By accepting, you agree to our use of these cookies. You can manage your preferences or learn more about our cookies policy.