REALHUB is on fire today

Properties

Browse or get in touch to schedule a walkthrough.

  • Nearby me
Price range

Popular Features

Community Features

Association

Property Features

Waterfront

View

Exterior Features

Interior Features

Style

10000 properties match your criteria

Updated 1 minute ago

E-Alert name

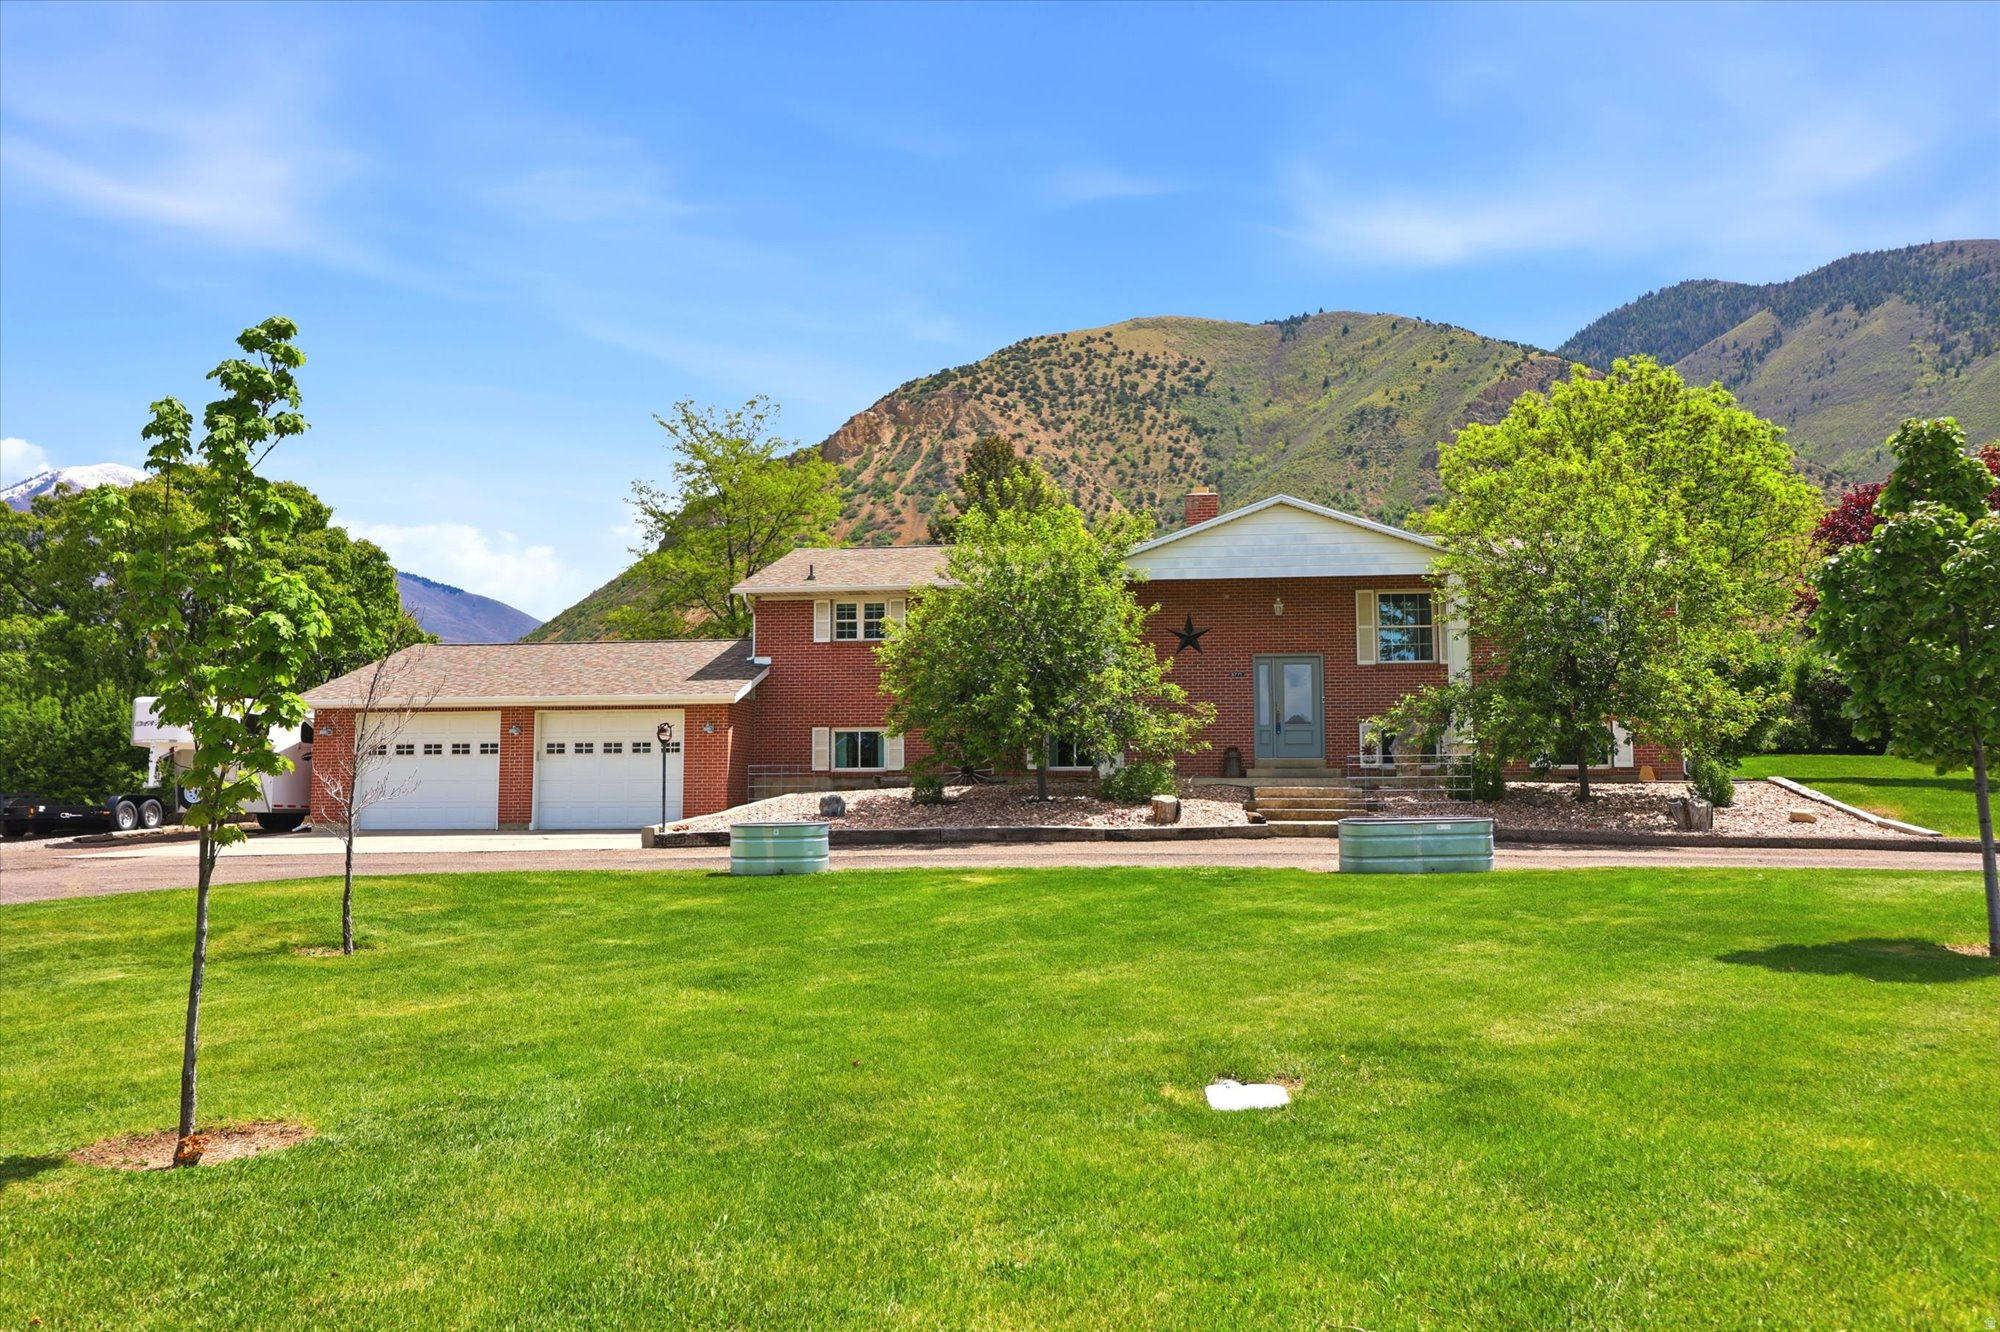
Discover the perfect blend of luxury, privacy, and space in this stunning custom-built home nestled on over 2 acres in the highly desirable Cross Hollow Hills. Surrounded by mature trees and beautifully positioned in one of the area's most sought-after locations, this exceptional property offers over 4,700 square feet of thoughtfully designed living space. Featuring 5 spacious bedrooms, a dedicated office, and expansive gathering areas, this home provides the ideal layout for both comfortable everyday living and effortless entertaining. Quality craftsmanship, timeless design, and generous room sizes are evident throughout, creating a warm and inviting atmosphere you'll love coming home to. If you've been searching for a private retreat with room to grow, all while enjoying the convenience of a premier location, this extraordinary Cross Hollow Hills property is one you won't want to miss.
#26-274413

Cedar City

1387 S Hillcrest DR

6 Beds

None Baths

4,754 Sq.Ft.

$924,900

MLS#: 26-274413

Enjoy breathtaking mountain and valley views from this stunning custom home! Thoughtfully designed with an open-concept floor plan and 9-foot ceilings, the main level features an upgraded kitchen that flows seamlessly into the living and dining areas, making it perfect for entertaining. A huge walk-in pantry provides abundant storage and functionality. The upper level of this home offers four spacious bedrooms, three bathrooms, and a convenient upstairs laundry room. The finished basement includes two additional bedrooms, a full bathroom, and a large family room, providing plenty of space for gatherings, guests, or a growing family. The oversized two-car garage offers ample storage, while three expansive decks provide the perfect place to relax and take in the incredible mountain and valley views. Ideally located near dining, shopping, entertainment, parks, schools, and walking/biking trails, this home combines luxury, convenience, and an unbeatable location.  There is still time to personalize the final finishes and make this home your own! Builder reserves the right to make changes without notice. Floor plans, dimensions, amenities, square footage, and elevations are deemed reliable but are subject to change. Seller/Builder is an owner/agent.
#2165081

Draper (UT Cnty)

15112 S EAGLE CHASE DR

6 Beds

4 Baths

3,905 Sq.Ft.

$924,900

MLS#: 2165081

Price reduced
Washington Fields Living Done Right | Built by a master carpenter, this Washington Fields home stands apart with custom finish work, quality craftsmanship, and thoughtful details throughout. From the iron front door and epoxy garage floors to the professionally designed landscape lighting and automatic exterior lighting, every upgrade was selected with both style and function in mind. The open floor plan was designed for real life, creating a natural gathering space where everyone stays connected, whether you're hosting around the oversized kitchen island or enjoying a quiet evening at home.

Step outside and the backyard quickly becomes the favorite room of the house. A private pool and spa, covered patio, outdoor kitchen, and TV create an inviting space for everything from summer barbecues to football Saturdays and relaxing evenings under the Southern Utah sky. A premium Truaudio whole-home audio system extends throughout the home and backyard, with dedicated backyard speakers and subwoofers delivering an exceptional entertainment experience. Even the front yard makes a statement with a flagpole and beautifully illuminated landscaping that carries from the front of the home to the backyard.

Located in one of Southern Utah's most sought-after neighborhoods, you'll enjoy convenient access to top-rated schools, neighborhood parks, shopping, restaurants, miles of paved walking and biking trails, Sullivan Soccer Park, and endless opportunities to enjoy the Washington Fields lifestyle.
#26-274203

Washington

1469 E Black Brush DR

5 Beds

None Baths

3,069 Sq.Ft.

$924,900

MLS#: 26-274203

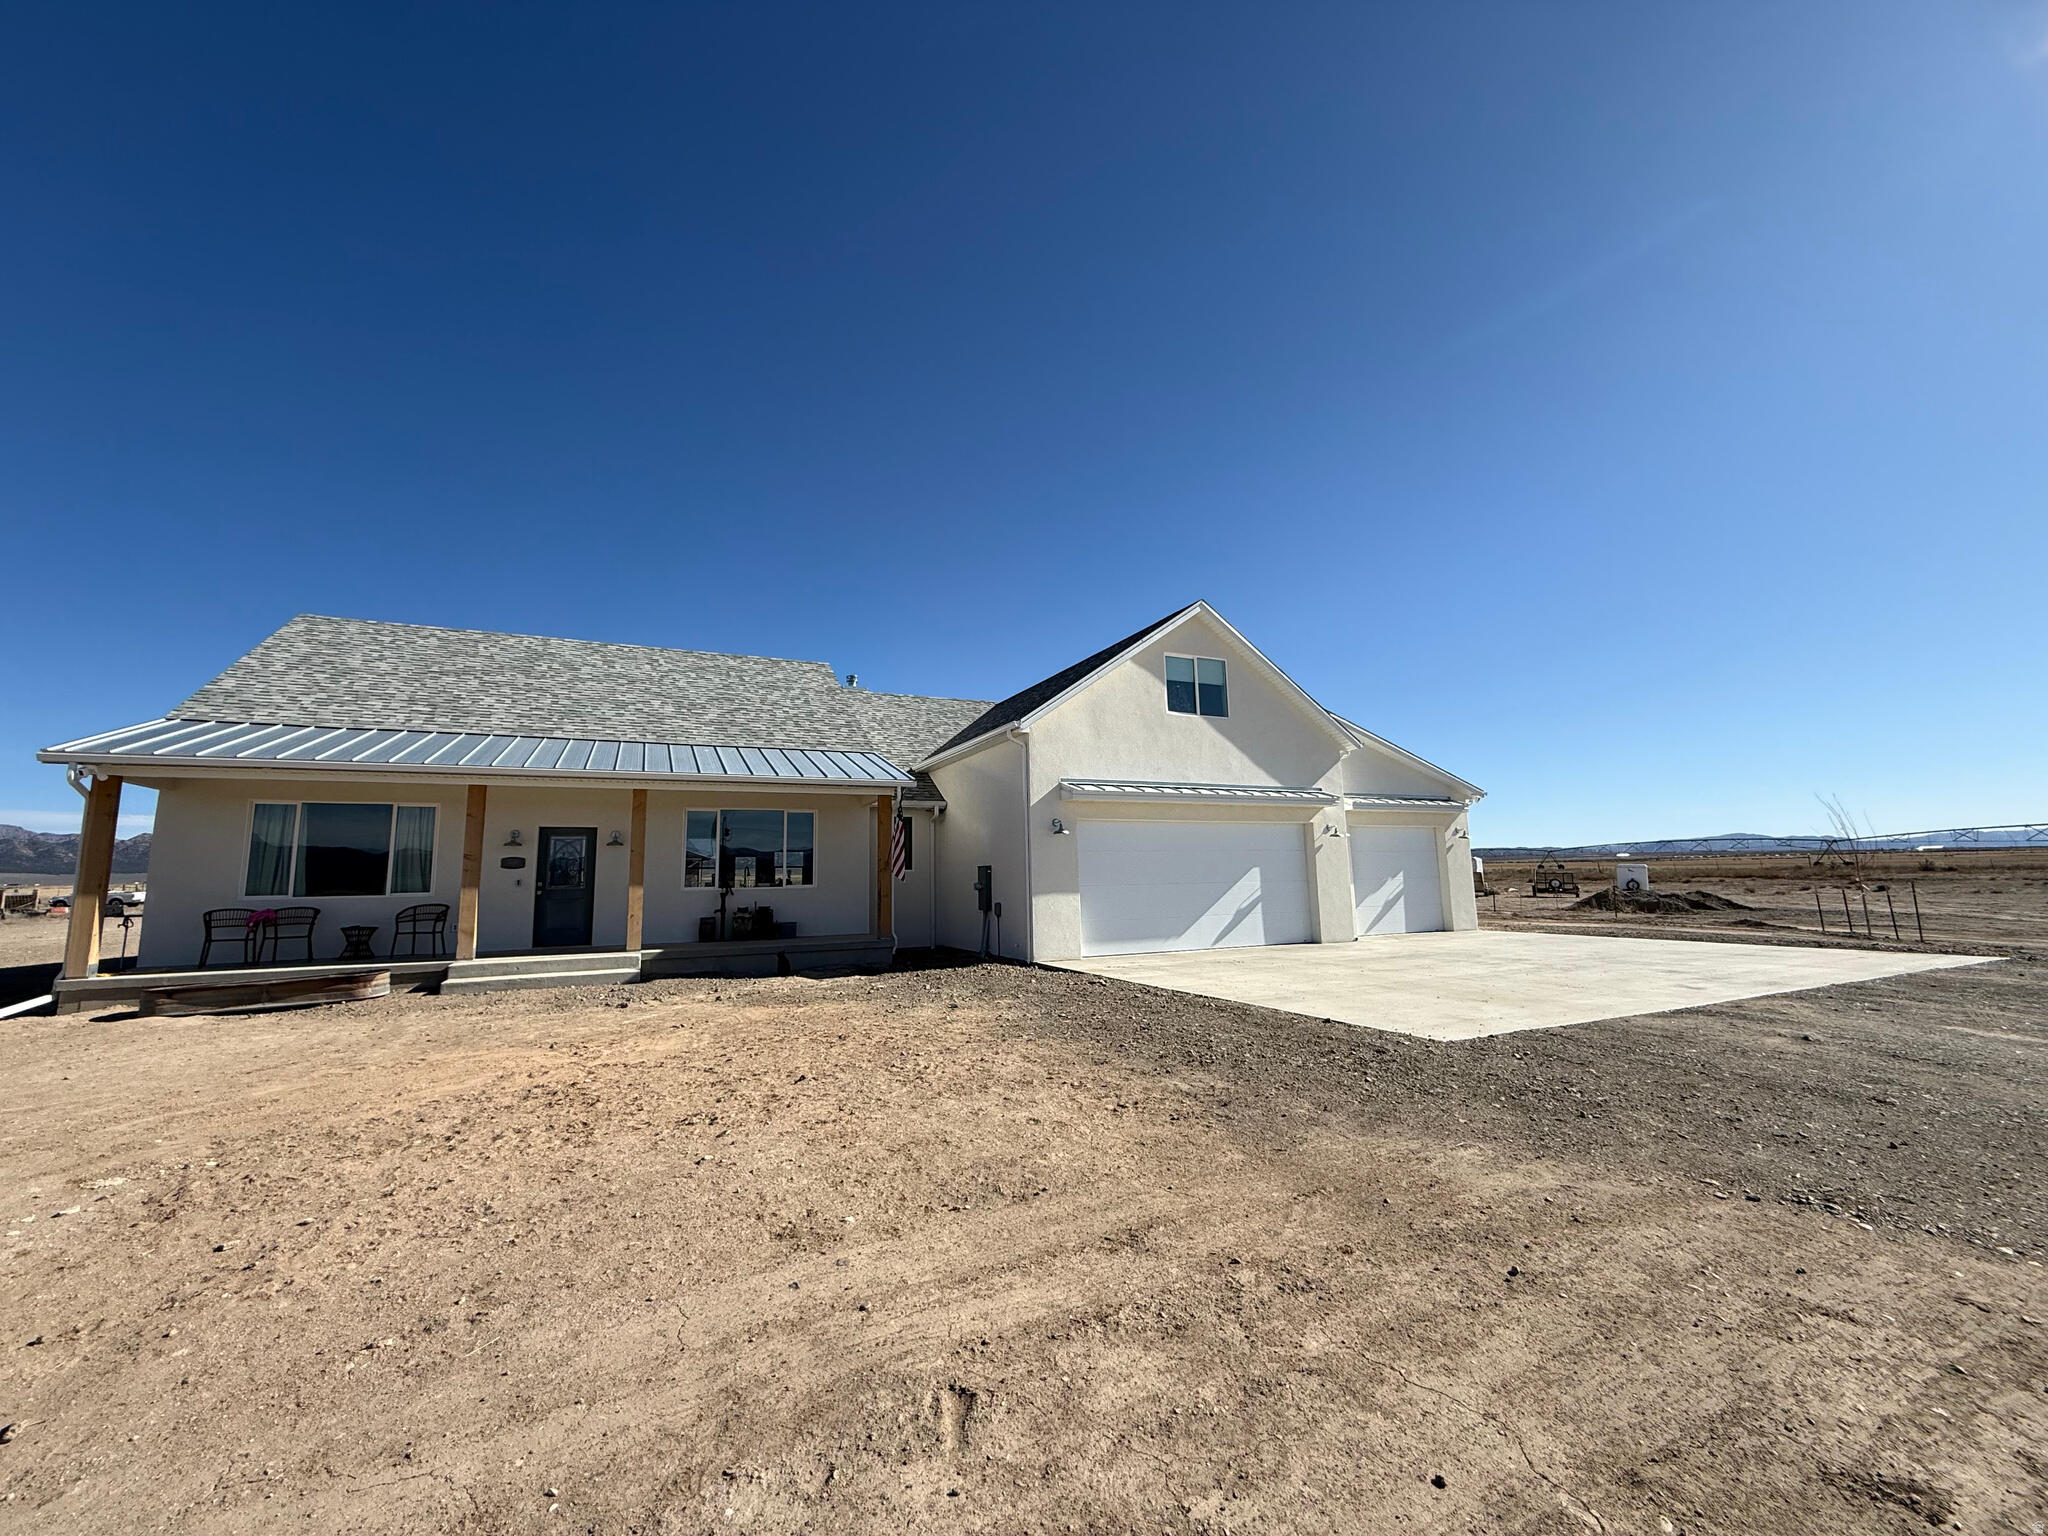
Come see this Beautiful Maple-3 car floor plan with a finished 2- bedroom ADU and an RV PAD on a .23 cul-de-sac lot.   The Maple has a primary bedroom and an additional laundry on the main floor. This NEW neighborhood-Northlake Meadows is located at the border of Lehi & Saratoga Springs. Enjoy Nautica Boat Club, Talons Cove Golf Course, and Israel Canyon Trailhead.  Shopping like Costco, restaurants, and a park are just minutes away. An ADU is great for additional potential income. This home also has a separate and private homeowner side of the basement. An RV Pad & cement walk-way to ADU is  included. The Maple main great room is perfect for gathering. The large loft is a great flex space for work or play. The walk- out basement is a plus, and the covered deck serves as an extension of the living space. There is a covered patio below at ground level, as well. The cabinets, flooring, lighting and hardware are all upgraded. This home is fully selected and includes all the extras.   Home is at Framing Stage.
#2163241

Saratoga Springs

161 N MIA CV E 15

6 Beds

3 Baths

4,266 Sq.Ft.

$924,874

MLS#: 2163241

Welcome to this beautifully maintained two-story home, where thoughtful updates, quality craftsmanship, and exceptional outdoor living come together. Built in 2009 and meticulously cared for, this move-in-ready home offers a spacious and functional floor plan designed for both everyday living and entertaining. The main level features elegant formal living and dining rooms, a private den, and an inviting two-story family room highlighted by soaring ceilings, abundant natural light, and a cozy gas fireplace. The kitchen is well-appointed with black stainless steel appliances, granite countertops, ample cabinetry, and generous workspace for the home chef. Upstairs, you'll appreciate the vaulted ceilings, spacious bedrooms with walk-in closets, and beautifully remodeled bathrooms that add a fresh, modern touch. The finished basement provides additional living space ideal for a recreation room, home theater, fitness area, or guest accommodations. Situated on an impressive 0.33-acre lot, the backyard is truly a private retreat. The east-facing orientation creates cool, comfortable evenings to enjoy the professionally landscaped, park-like setting complete with a tranquil water feature, expansive Trex deck, Bullfrog hot tub with automatic hard cover, and a custom firepit area-perfect for relaxing or entertaining family and friends. Additional highlights include a three-car garage, extra-large RV parking pad, radon mitigation system, newer water heater and water softener, and dual HVAC systems for year-round comfort. Located in a quiet, highly sought-after neighborhood just steps from open mountain recreation, this exceptional home also offers convenient access to shopping, restaurants, parks, excellent schools, and freeway connections. A rare opportunity to own a meticulously maintained home in one of the area's most desirable locations.
#2173809

Herriman

14361 S FORT PIERCE WAY

6 Beds

3 Baths

4,295 Sq.Ft.

$924,000

MLS#: 2173809

Welcome to 1243 S 1040 E, an exceptional single-family residence for sale spanning 3,553 square feet on a premier 0.28-acre cul-de-sac lot in the highly sought-after Brookside subdivision of Heber City, Utah. Built in 2021, this traditional two-story masterpiece seamlessly blends luxury finishes with practical, functional design. The inviting, open-concept main floor features soaring 9-foot-plus ceilings, striking open beams, and a cozy gas fireplace, flowing effortlessly into a chef-inspired kitchen complete with a walk-in pantry and premium gas appliances. Up the stairs, you will find a dedicated home office den, a convenient laundry room, and three generously sized bedrooms-including a primary suite retreat boasting an oversized walk-in closet and a spa-like jetted tub. Elegant laminate, durable tile, and plush carpet sweep underfoot, while luxury plantation shutters frame stunning valley views. For those looking to maximize their equity, the full, unfinished basement offers an expansive blank canvas ready to be converted into a custom home theater, gym, or extra guest suites.  Outdoor enthusiasts and adventure lovers will appreciate the property's exterior durability, clad in stone, stucco, and HardiPlank cement siding, accented by a massive, dedicated 50-foot RV parking pad running down the side of the home. Paired with the attached 2-car garage, this spacious setup easily accommodates up to six vehicles for your trucks, boats, and trailers. Step outside onto the covered back patio to soak in breathtaking, unobstructed Wasatch Back mountain views, or host summer gatherings utilizing the pre-stubbed gas BBQ line-all while enjoying an effortlessly maintained yard complete with automated sprinklers and partial drip irrigation. Located within a top-tier school district (Daniels Canyon Elementary, Timpanogos Middle, and Wasatch High) and managed by a low-fee HOA, this property is a premium opportunity. Offering a truly turnkey solution for a primary residence or secondary vacation retreat, the custom home furnishings are also negotiable via a separate bill of sale.
#2142554

Heber City

1243 S 1040 E

3 Beds

2 Baths

3,553 Sq.Ft.

$920,000

MLS#: 2142554

Custom luxury home with breathtaking Bear Lake Views in an exclusive gated community.  Enjoy 10ft ceilings on main floor, two primary suites, custom trim work throughout the home, theatre room, built in bunk room, electric fireplace, custom cabinets, outdoor kitchenette, hot tub deck, book nook, outdoor putting green, storage throughout, two furnaces/ac units and a mini split for theatre room for efficiency and comfort.  Construction is underway--secure this custom home now and customize select finishes. Buyer is advised to obtain an independent measurement. Call today for a showing!
#2160171

Garden City

857 TRAPPERS CIR

5 Beds

4 Baths

3,745 Sq.Ft.

$920,000

MLS#: 2160171

OPEN HOUSE **Agent will be available at 1314 E Sunset Ct**  Welcome to this beautifully designed rambler in the highly desirable East Ogden area, offering the perfect combination of comfort, convenience, and low-maintenance living. Featuring 5 spacious bedrooms, 4 bathrooms, and an open-concept floor plan, this home is ideal for both everyday living and entertaining. The large kitchen serves as the heart of the home, providing ample space for gathering with family and friends while seamlessly flowing into the main living areas.  Enjoy the convenience of being just minutes from shopping, dining, and everyday amenities, with quick access to both the freeway and highway for an easy commute. The HOA provides front yard maintenance, allowing you more time to enjoy the community clubhouse and nature hikes.  With its spacious layout, desirable location, and exceptional community amenities, this home offers a lifestyle you'll love coming home to.
#2162826

Ogden

1338 E SUNSET CT 303

5 Beds

4 Baths

3,584 Sq.Ft.

$920,000

MLS#: 2162826

Escape to your own slice of heaven on 11.48 acres in beautiful Kanarraville, Utah! This exceptional horse property is ready for your dream home, ranch, or recreational retreat. Featuring full utilities, a private well, and 2 shares of water, the groundwork is already in place. The impressive 30' x 60' barn includes a 14' covered overhang along the west side, perfectly designed for horse stalls and livestock. A large roping arena makes this property ideal for horse enthusiasts, while the breathtaking 360-degree mountain and valley views provide an unforgettable backdrop in every direction. Enjoy peaceful country living with room to ride, build, and grow. Opportunities like this are rare--come fall in love today!
#26-274432

Kanarraville

11.48 Ac West Kanarraville

None Beds

None Baths

11.48 acres

$920,000

MLS#: 26-274432

Welcome to the unique style and charm of Empire House: conveniently located at the base of Park City Mountain Resort! Thoughtfully designed with warm wood vaulted ceilings, and expansive windows, this corner suite, spacious, light and bright and is conveniently located providing walking access to the Park City lifestyle we all enjoy. An ideal location  year-round or for seasonal rentals. One of only 4 units with a turret and a skylight, the one-bedroom suite offers multiple seating areas, a gas fireplace, a full kitchen, steam shower, washer & dryer, and a bonus room (currently used as bedroom). With private underground parking, only 12 units in the building; and pets permitted. Offered furnished and turnkey, this is an ideal property for personal use or rental. Check it out: recently replaced roof and exterior siding and low HOA dues.
#2131832

Park City

1402 EMPIRE AVE 3C

1 Beds

1 Baths

1,009 Sq.Ft.

$920,000

MLS#: 2131832

Beautiful Rambler on a half-acre lot with a substantial RV outbuilding. This home offers over 3,400 square feet of living space, featuring five bedrooms and three bathrooms, an open and bright floor plan filled with natural light, and a stunning kitchen with granite countertops and custom cabinetry. The open family room, handsome hardwood floors, and a large master suite with a jetted tub in the master bath create a welcoming, upscale feel. A spacious lower level includes a custom wet bar and an expansive entertaining room. Enjoy outdoor living on the large covered deck that overlooks a beautifully landscaped yard. Additional highlights include generous RV parking, a sizable outbuilding, and an extra shed. Conveniently located close to shopping, entertainment, and dining options.
#2164954

South Jordan

1376 W JORDAN HILLS DR

5 Beds

2 Baths

3,462 Sq.Ft.

$920,000

MLS#: 2164954

This amazing Hastings floorplan featured in the UV Parade of homes - 4 bed home with a Farmhouse Exterior. The main floor owner's suite has it all: tray ceiling, walk-in closet with stackable laundry connection, double undercounter sinks, soaker tub and oversized shower. Get cozy in the large family room around the fireplace. The open concept kitchen includes a large island for food prep/counter seating, a large walk-in pantry, grand gourmet kitchen with gas cooktop, double oven, 42" upper cabinets w/ crown molding, 30" Single sink, upgraded cabinet with dovetail, soft-close features. Laminate floor throughout the kitchen, dining, family room, & separate office space with glass single lite French doors. 8' doors on the entry level. Quartz countertop in kitchen and bathrooms, Powder room located next to the garage entry and mud room bench. Metal stair railing. Upstairs has a loft, 3 large bedrooms, full bathroom, and full laundry room. Home includes unfinished basement with 9' foundation walls and an outside entrance, ready to build out future ADU, room for a large family room, 2 additional bedroom, a bathroom, and under porch storage. 2 95% efficient furnaces, 50-gallon water heater, & pre-plumbed for a soft-water system. Large 3-car RV garage with a toy area and extra space on the side of the garage to add an RV pad. ** Special Interest Rates are Available ** with our Builder Forward Commitment (BFC) if you use DHI Mortgage in addition to receiving up to $7,000 toward closing costs. Ask me about our generous home warranties, active radon Mitigation System, and Smart Home Package, which is included in this home. The actual home may differ in color, material, and/or options. Pictures are of a finished home of the same floor plan and the available home may contain different options, upgrades, and exterior color and/or elevation style. Square footage figures are provided as a courtesy estimate only and were obtained from building plans. No representation or warranties are made regarding school districts and assignments; please conduct your own investigation regarding current/future school boundaries.
#2151726

Salem

1655 E 960 N 210

4 Beds

2 Baths

4,827 Sq.Ft.

$919,990

MLS#: 2151726

This amazing Hastings featured in the UV Parade of homes - 4 bed home with a Modern Farmhouse Exterior. The main floor owner's suite has it all: tray ceiling, walk-in closet with stackable laundry connection, double undercounter sinks, soaker tub and oversized shower. Get cozy in the large family room around the fireplace. The open concept kitchen includes a large island for food prep/counter seating, a large walk-in pantry, grand gourmet kitchen with gas cooktop, double oven, 42" upper cabinets w/ crown molding, 30" Single sink, upgraded cabinet with dovetail, soft-close features. Laminate floor throughout the kitchen, dining, family room, & separate office space with glass single lite French doors. Quartz countertop in kitchen and bathrooms, Powder room located next to the garage entry and mud room bench. Metal stair railing. Upstairs has a loft, 3 large bedrooms, full bathroom, and full laundry room. Home includes unfinished basement with 9' foundation walls and an outside entrance, ready to build out future ADU, room for a large family room, 2 additional bedroom, a bathroom, and under porch storage. 2 95% efficient furnaces, 50-gallon water heater, & pre-plumbed for a soft-water system. Large 3-car RV garage with a toy area and extra space on the side of the garage to add an RV pad. ** Special Interest Rates are Available ** with our Builder Forward Commitment (BFC) if you use DHI Mortgage in addition to receiving up to $10,000 toward closing costs. Ask me about our generous home warranties, active radon Mitigation System, and Smart Home Package, which is included in this home. The actual home may differ in color, material, and/or options. Pictures are of a finished home of the same floor plan and the available home may contain different options, upgrades, and exterior color and/or elevation style. Square footage figures are provided as a courtesy estimate only and were obtained from building plans. No representation or warranties are made regarding school districts and assignments; please conduct your own investigation regarding current/future school boundaries.
#2167874

Salem

1022 N 1690 E 223

4 Beds

2 Baths

4,827 Sq.Ft.

$919,990

MLS#: 2167874

This amazing Hastings featured in the UV Parade of homes - 4 bed home with a Farmhouse Exterior. The main floor owner's suite has it all: tray ceiling, walk-in closet with stackable laundry connection, double undercounter sinks, soaker tub and oversized shower. Get cozy in the large family room around the fireplace. The open concept kitchen includes a large island for food prep/counter seating, a large walk-in pantry, grand gourmet kitchen with gas cooktop, double oven, 42" upper cabinets w/ crown molding, 30" Single sink, upgraded cabinet with dovetail, soft-close features. Laminate floor throughout the kitchen, dining, family room, & separate office space with glass single lite French doors. Quartz countertop in kitchen and bathrooms, Powder room located next to the garage entry and mud room bench. Metal stair railing. Upstairs has a loft, 3 large bedrooms, full bathroom, and full laundry room. Home includes unfinished basement with 9' foundation walls and an outside entrance, ready to build out future ADU, room for a large family room, 2 additional bedroom, a bathroom, and under porch storage. 2 95% efficient furnaces, 50-gallon water heater, & pre-plumbed for a soft-water system. Large 3-car RV garage with a toy area and extra space on the side of the garage to add an RV pad. ** Special Interest Rates are Available ** with our Builder Forward Commitment (BFC) if you use DHI Mortgage in addition to receiving up to $7,000 toward closing costs. Ask me about our generous home warranties, active radon Mitigation System, and Smart Home Package, which is included in this home. The actual home may differ in color, material, and/or options. Pictures are of a finished home of the same floor plan and the available home may contain different options, upgrades, and exterior color and/or elevation style. Square footage figures are provided as a courtesy estimate only and were obtained from building plans. No representation or warranties are made regarding school districts and assignments; please conduct your own investigation regarding current/future school boundaries.
#2174752

Salem

1021 N 1690 E 214

4 Beds

2 Baths

4,827 Sq.Ft.

$919,990

MLS#: 2174752

Price reduced
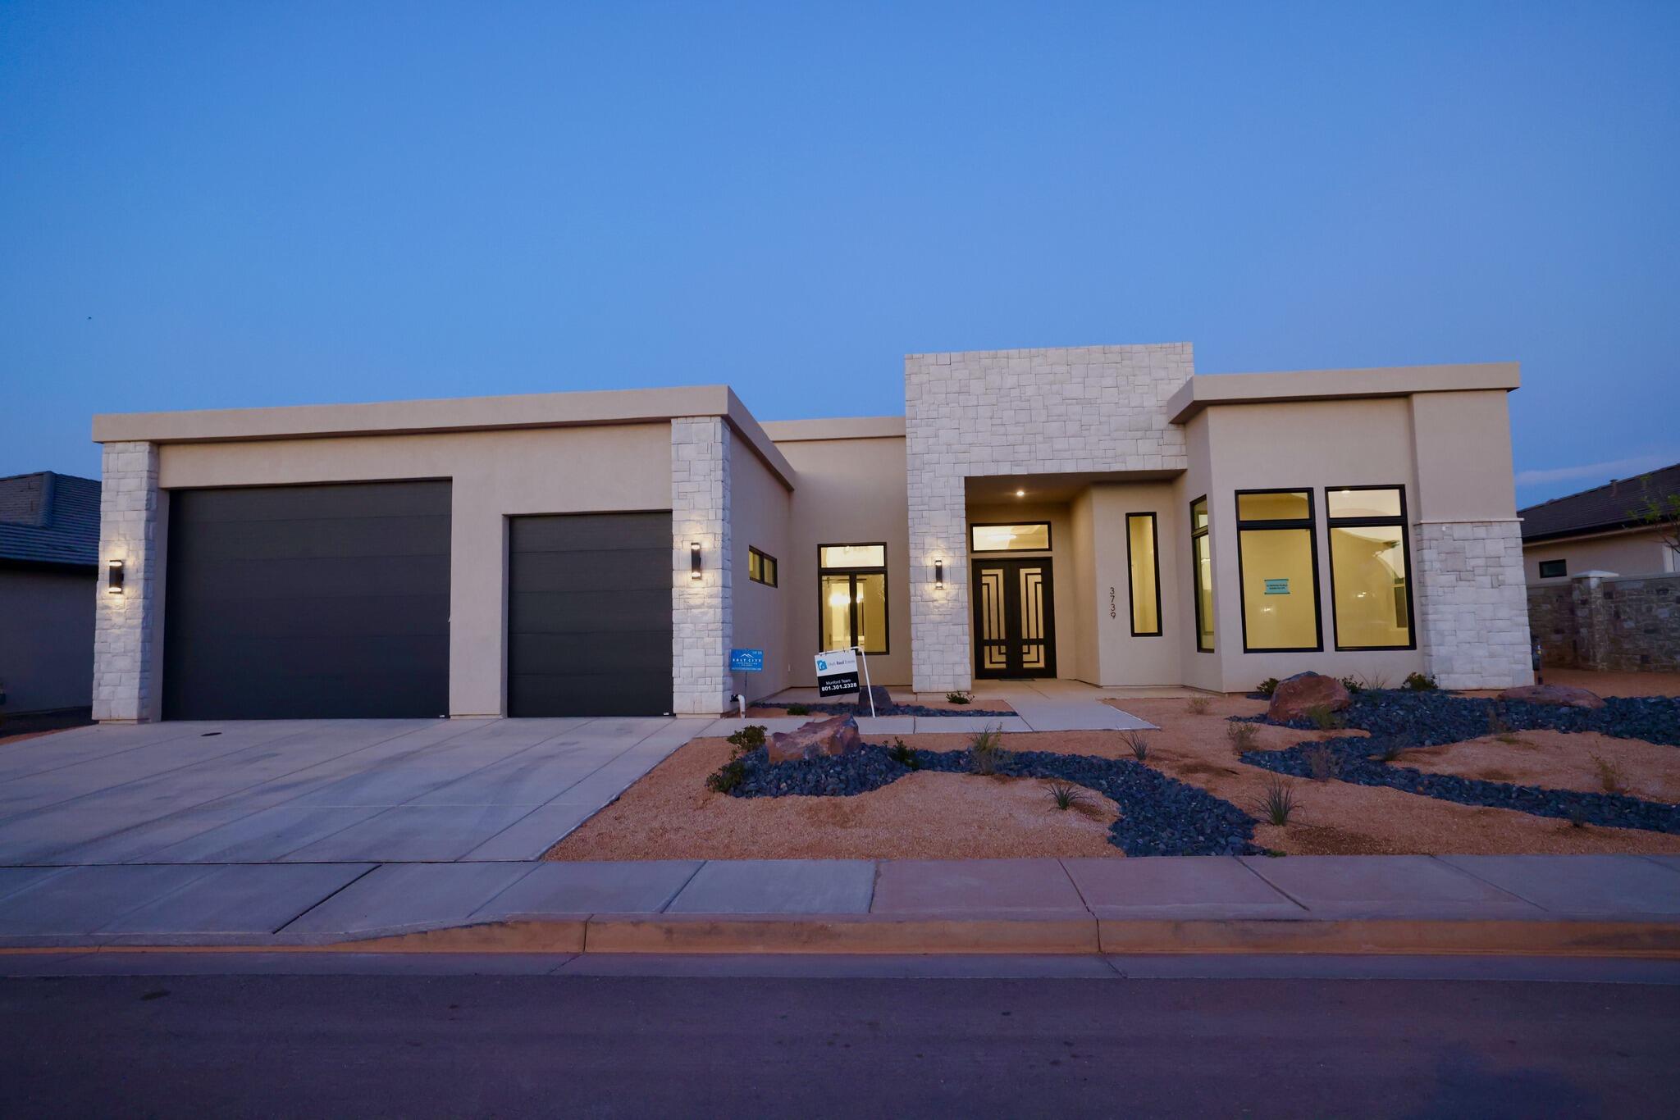
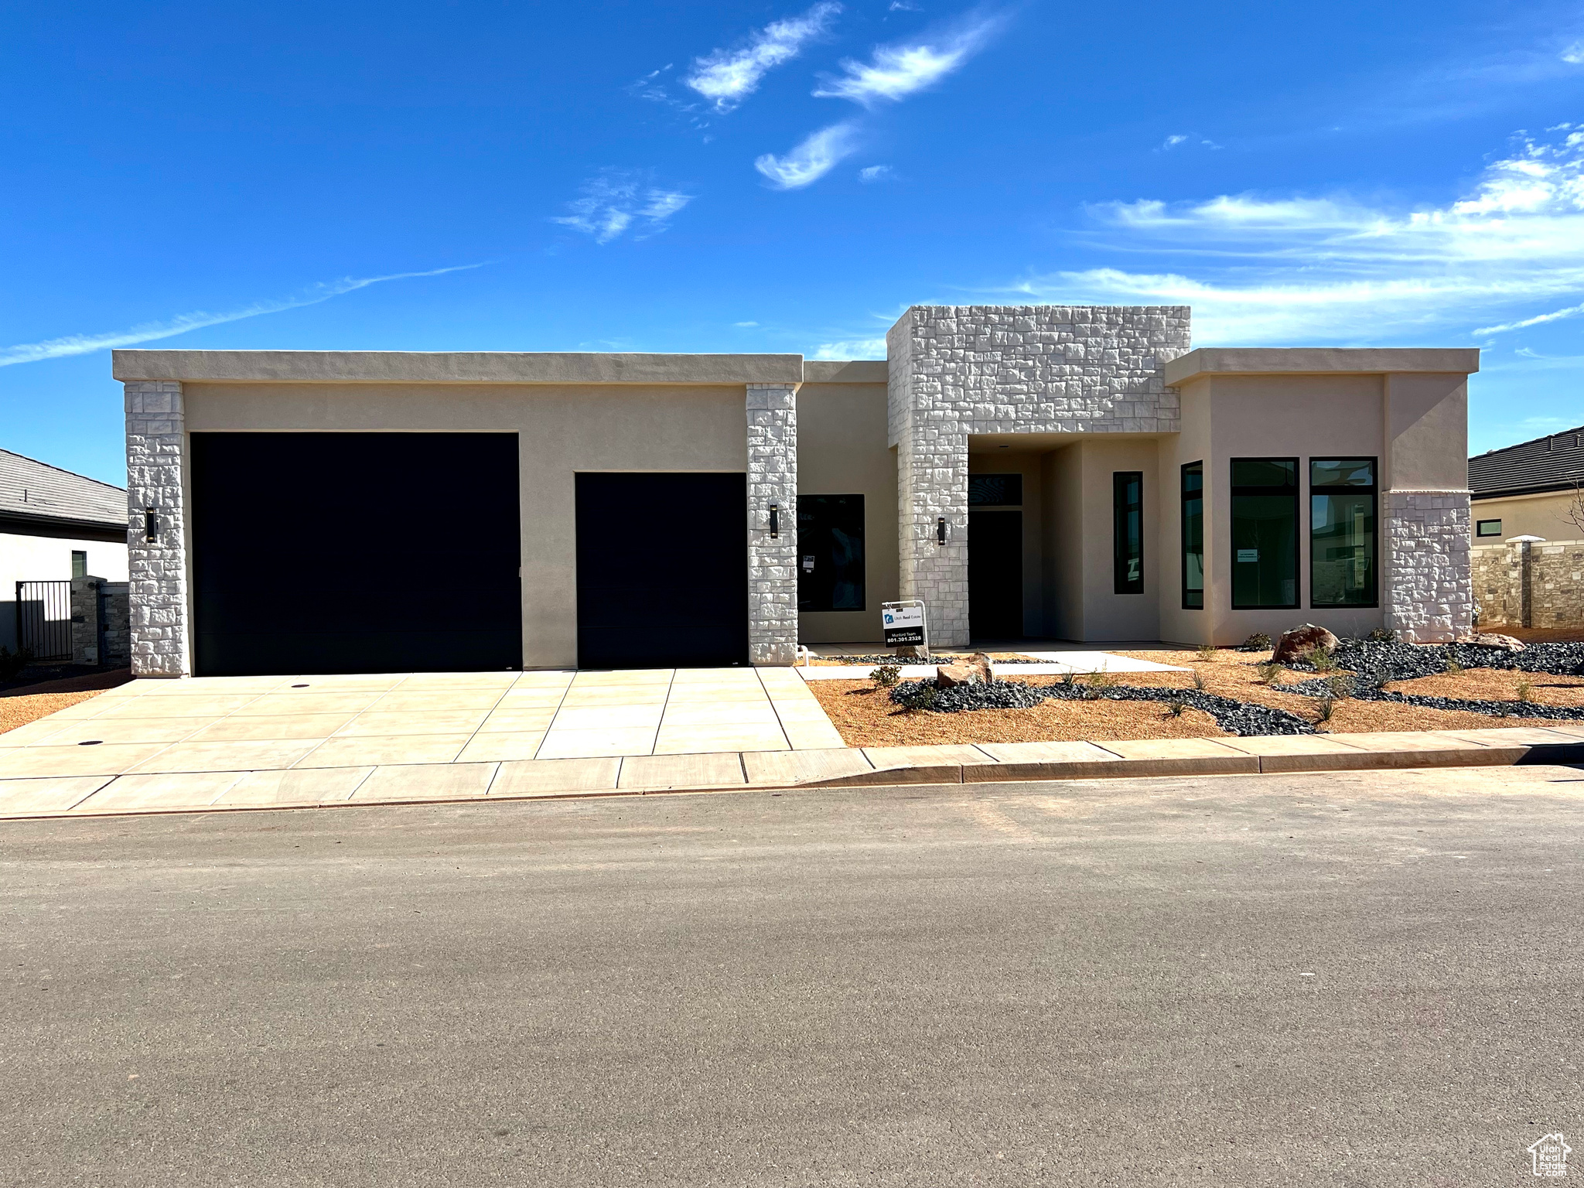
New Construction in sought-after area near Crimson Cliffs High School! Builder is offering special financing with their preferred lender! The Pascale plan boasts two stories of thoughtfully designed living space. On the main floor, an expansive great room flows seamlessly into a gourmet kitchen with butler's and walk-in pantries. The adjacent sunroom and serene covered patio offer ample space for entertaining, as does the formal dining room. At the back of the home, an impressive primary suite showcases a walk-in closet and a deluxe bath with double sinks. A study, mudroom, laundry and covered patio are also included on this level. Upstairs, enjoy an expansive loft and 4 additional bedrooms with walk-in closets one shared bath and 2 private on suite baths. Buyer to verify all info.
#26-269080

Washington

504 E 4290 S Lot 303

5 Beds

None Baths

3,886 Sq.Ft.

$919,950

MLS#: 26-269080

1 ... 449 450 451 452 453 ... 666
* Listings identified with the FMLS IDX logo come from FMLS and are held by brokerage firms other than the owner of this website. The listing brokerage is identified in any listing details. Information is deemed reliable but is not guaranteed. If you believe any FMLS listing contains material that infringes your copyrighted work please click here to review our DMCA policy and learn how to submit a takedown request. © 2024. First Multiple Listing Service, Inc.
 - property

Send a message

Message successfully sent.

Your message

What is 3 + 4 ?

Reason for contacting?

I agree to receive email communication and understand I can unsubscribe at any time.

I agree to be contacted by Summit Realty Utah via call, email, and text for real estate services. To opt out, you can reply 'stop' at any time or reply 'help' for assistance. You can also click the unsubscribe link in the emails. Message and data rates may apply. Message frequency may vary. Privacy Policy

Sign Out

Virtual Assistant

Would you like to take the next step with this property? We can help you schedule a showing or virtual tour, or send you more details.

Yes, I would like more information.

Thank You for Your Reply, One of Our Agents will contact you as soon as possible

No, maybe later.

Thank you, you can always contact me via email, phone number or through the contact form.

Realhub AI

Lucy - Your AI-Powered Realtor

Update Your Temporary Password

Personalize your search

Enter your email and we'll notify you immediately when new listings match what you're looking for.

or enter email address

Already have an account ? Login here

Continue your home search

I agree to receive communications and understand I can unsubscribe at any time.

I agree to be contacted by Summit Realty Utah via call, email, and text for real estate services. To opt out, you can reply 'stop' at any time or reply 'help' for assistance. You can also click the unsubscribe link in the emails. Message and data rates may apply. Message frequency may vary. Privacy Policy

Already have an account ? Login here

We use cookies

We use cookies primarily for analytics to enhance your experience. By accepting, you agree to our use of these cookies. You can manage your preferences or learn more about our cookies policy.