
REALHUB is on fire today

Properties

Browse or get in touch to schedule a walkthrough.

  • Nearby me
Price range

Popular Features

Community Features

Association

Property Features

Waterfront

View

Exterior Features

Interior Features

Style

10000 properties match your criteria

Updated 1 minute ago

E-Alert name

Price reduced
Discover exceptional comfort, convenience, and versatility in this beautifully upgraded home, ideally located with easy freeway access and nearby biking and walking trails. Filled with abundant natural light, this inviting property features plantation shutters, a stylish kitchen with stainless steel appliances, a gas stove, and a charming farm sink, plus a second kitchen in the basement that offers incredible flexibility for guests, entertaining, or additional living space. Basement is also plumbed and ready for a second bathroom. Outdoor enthusiasts and RV owners will appreciate two large RV pads, while the extra-wide, extra-deep three-car garage provides ample room for vehicles, storage, and more. Enjoy the long-term value of fully paid-off solar, along with a newer roof just a few years old. Step outside to the expansive backyard, complete with a lush lawn, dedicated dog run, and sports court-creating the perfect space for recreation, pets, entertaining, and everyday living. With its desirable location, energy-efficient solar, generous parking, abundant storage, and impressive indoor and outdoor amenities, this home offers the perfect blend of convenience, functionality, and lifestyle appeal.
#2185560

Kaysville

2249 S PARKWOOD LN

6 Beds

2 Baths

4,443 Sq.Ft.

$920,000

MLS#: 2185560

New on site today
Beautiful open-concept home with vaulted ceilings and a spacious kitchen featuring double ovens, granite countertops, two pantries and a huge walk-in pantry. Primary suite with walk-in closet, double vanity, separate shower & jetted tub. Basement apartment setup offers a private entrance, 2nd kitchen, laundry & family room, while the main home retains its own basement family room. Updated landscaping features extensive xeriscaping, gazebo & above-ground pool. Solar, waterproof LVP flooring, custom metal railing, mudroom cubbies & architectural-shingle roof complete the package!
#2186867

South Jordan

9507 S 1860 W

5 Beds

3 Baths

4,272 Sq.Ft.

$920,000

MLS#: 2186867

Price reduced
LIMITED TIME 3% CONCESSION! Offered for going under contract in September! Move-in Ready Now! The Arlington Craftsman at Beacon Pointe. Open concept kitchen, breakfast nook and great room, with the mudroom and powder bathroom just off the breakfast nook. Features 2 flex spaces off of the entry (think office, formal living room or formal dining room-the options are endless!). This home has a vaulted grand owner's suite upstairs with separate vanities, free standing tub, luxurious shower and a huge walk-in closet. Also located upstairs is the laundry room, 2 bedrooms and a full bathroom. The basement is partially finished with 2 bedrooms, 1 bathroom and large recreation room. 4-car tandem garage. Amazing location close to community amenities!
#2157987

Saratoga Springs

822 W CAROLINE DR 214

5 Beds

3 Baths

4,276 Sq.Ft.

$919,995

MLS#: 2157987
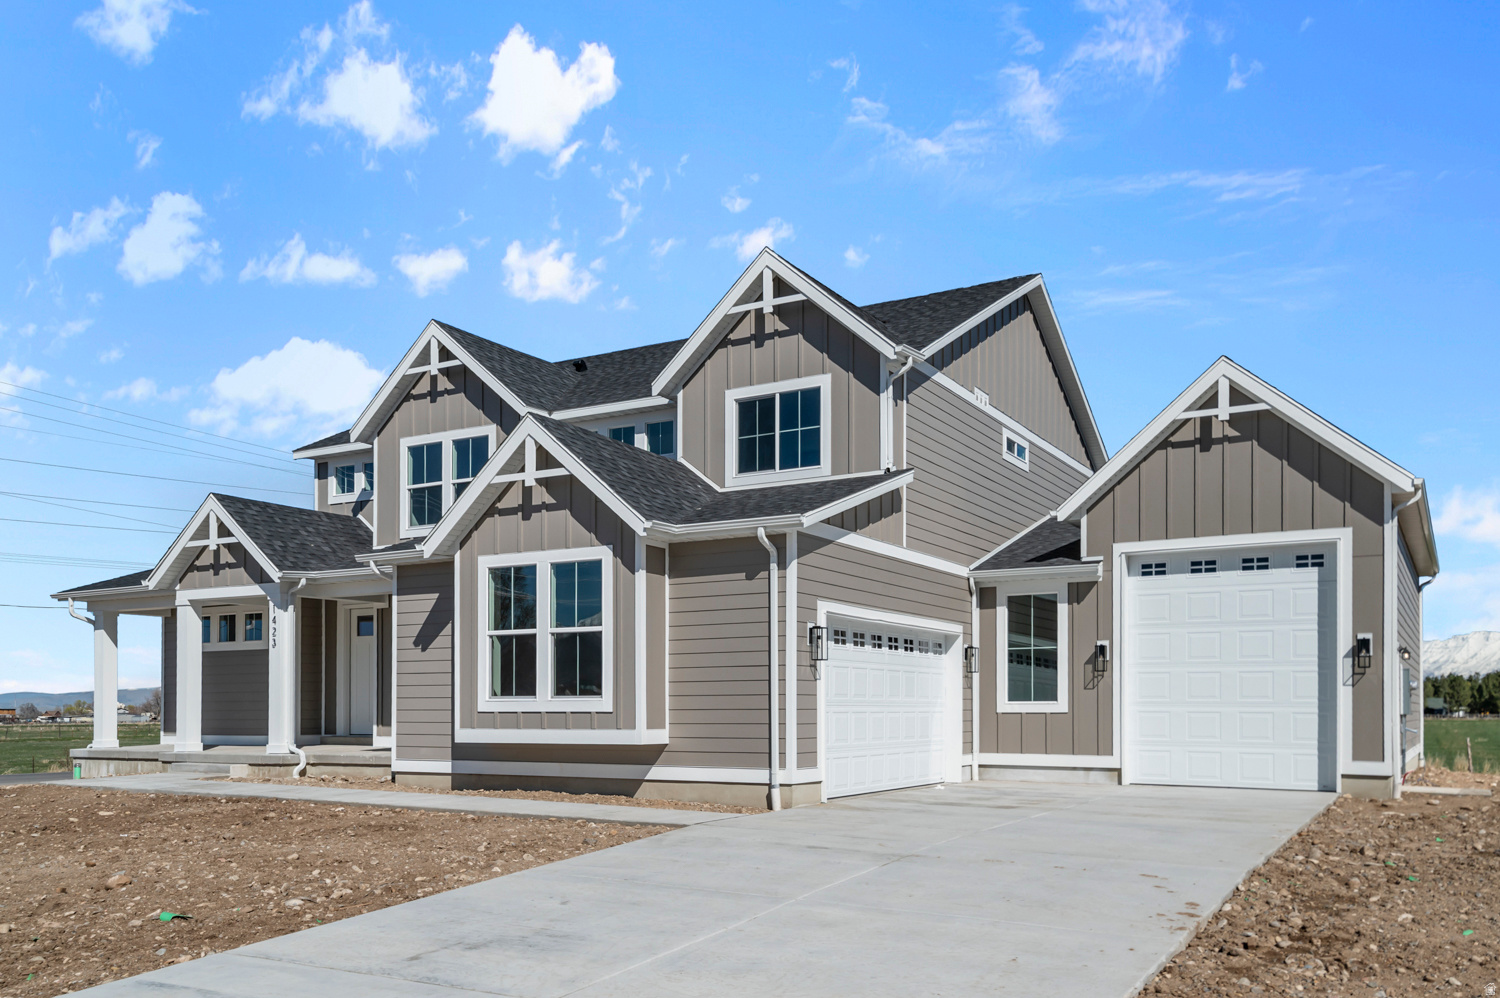
This amazing Hastings featured in the UV Parade of homes - 4 bed home with a Modern Farmhouse Exterior. The main floor owner's suite has it all: tray ceiling, walk-in closet with stackable laundry connection, double undercounter sinks, soaker tub and oversized shower. Get cozy in the large family room around the fireplace. The open concept kitchen includes a large island for food prep/counter seating, a large walk-in pantry, grand gourmet kitchen with gas cooktop, double oven, 42" upper cabinets w/ crown molding, 30" Single sink, upgraded cabinet with dovetail, soft-close features. Laminate floor throughout the kitchen, dining, family room, & separate office space with glass single lite French doors. Quartz countertop in kitchen and bathrooms, Powder room located next to the garage entry and mud room bench. Metal stair railing. Upstairs has a loft, 3 large bedrooms, full bathroom, and full laundry room. Home includes unfinished basement with 9' foundation walls and an outside entrance, ready to build out future ADU, room for a large family room, 2 additional bedroom, a bathroom, and under porch storage. 2 95% efficient furnaces, 50-gallon water heater, & pre-plumbed for a soft-water system. Large 3-car RV garage with a toy area and extra space on the side of the garage to add an RV pad. ** Special Interest Rates are Available ** with our Builder Forward Commitment (BFC) if you use DHI Mortgage in addition to receiving up to $10,000 toward closing costs. Ask me about our generous home warranties, active radon Mitigation System, and Smart Home Package, which is included in this home. The actual home may differ in color, material, and/or options. Pictures are of a finished home of the same floor plan and the available home may contain different options, upgrades, and exterior color and/or elevation style. Square footage figures are provided as a courtesy estimate only and were obtained from building plans. No representation or warranties are made regarding school districts and assignments; please conduct your own investigation regarding current/future school boundaries.
#2167874

Salem

1022 N 1690 E 223

4 Beds

2 Baths

4,827 Sq.Ft.

$919,990

MLS#: 2167874

Experience the best of South Weber living in this impressive 6-bedroom, 3-bath rambler offering approximately 4,030 square feet of beautifully designed living space! The open, inviting floor plan features vaulted ceilings, a spacious great room with fireplace, granite countertops, generous bedrooms, and a private primary suite complete with a walk-in closet and separate tub and shower. The fully finished basement provides even more room to spread out, entertain, or create the perfect game and recreation space. Step outside to beautifully established landscaping with mature trees, a terraced yard, vegetable garden, automatic sprinklers, and gorgeous mountain views. Car enthusiasts, hobbyists, and anyone needing extra storage will love the incredible 5-car attached garage! Outdoor recreation is right at your fingertips, with Snowbasin Resort approximately 1520 minutes away and convenient access to skiing, hiking, biking, and year-round mountain adventures. This exceptional South Weber home brings together space, recreation, mountain scenery, and an incredible garage-all in one outstanding property. Workout equipment and game room items included. Agent related to seller.
#2184610

South Weber

2293 E 8240 S

6 Beds

3 Baths

4,030 Sq.Ft.

$919,990

MLS#: 2184610

This amazing Hastings featured in the UV Parade of homes - 4 bed home with a Farmhouse Exterior. The main floor owner's suite has it all: tray ceiling, walk-in closet with stackable laundry connection, double undercounter sinks, soaker tub and oversized shower. Get cozy in the large family room around the fireplace. The open concept kitchen includes a large island for food prep/counter seating, a large walk-in pantry, grand gourmet kitchen with gas cooktop, double oven, 42" upper cabinets w/ crown molding, 30" Single sink, upgraded cabinet with dovetail, soft-close features. Laminate floor throughout the kitchen, dining, family room, & separate office space with glass single lite French doors. Quartz countertop in kitchen and bathrooms, Powder room located next to the garage entry and mud room bench. Metal stair railing. Upstairs has a loft, 3 large bedrooms, full bathroom, and full laundry room. Home includes unfinished basement with 9' foundation walls and an outside entrance, ready to build out future ADU, room for a large family room, 2 additional bedroom, a bathroom, and under porch storage. 2 95% efficient furnaces, 50-gallon water heater, & pre-plumbed for a soft-water system. Large 3-car RV garage with a toy area and extra space on the side of the garage to add an RV pad. ** Special Interest Rates are Available ** with our Builder Forward Commitment (BFC) if you use DHI Mortgage in addition to receiving up to $7,000 toward closing costs. Ask me about our generous home warranties, active radon Mitigation System, and Smart Home Package, which is included in this home. The actual home may differ in color, material, and/or options. Pictures are of a finished home of the same floor plan and the available home may contain different options, upgrades, and exterior color and/or elevation style. Square footage figures are provided as a courtesy estimate only and were obtained from building plans. No representation or warranties are made regarding school districts and assignments; please conduct your own investigation regarding current/future school boundaries.
#2174752

Salem

1021 N 1690 E 214

4 Beds

2 Baths

4,827 Sq.Ft.

$919,990

MLS#: 2174752
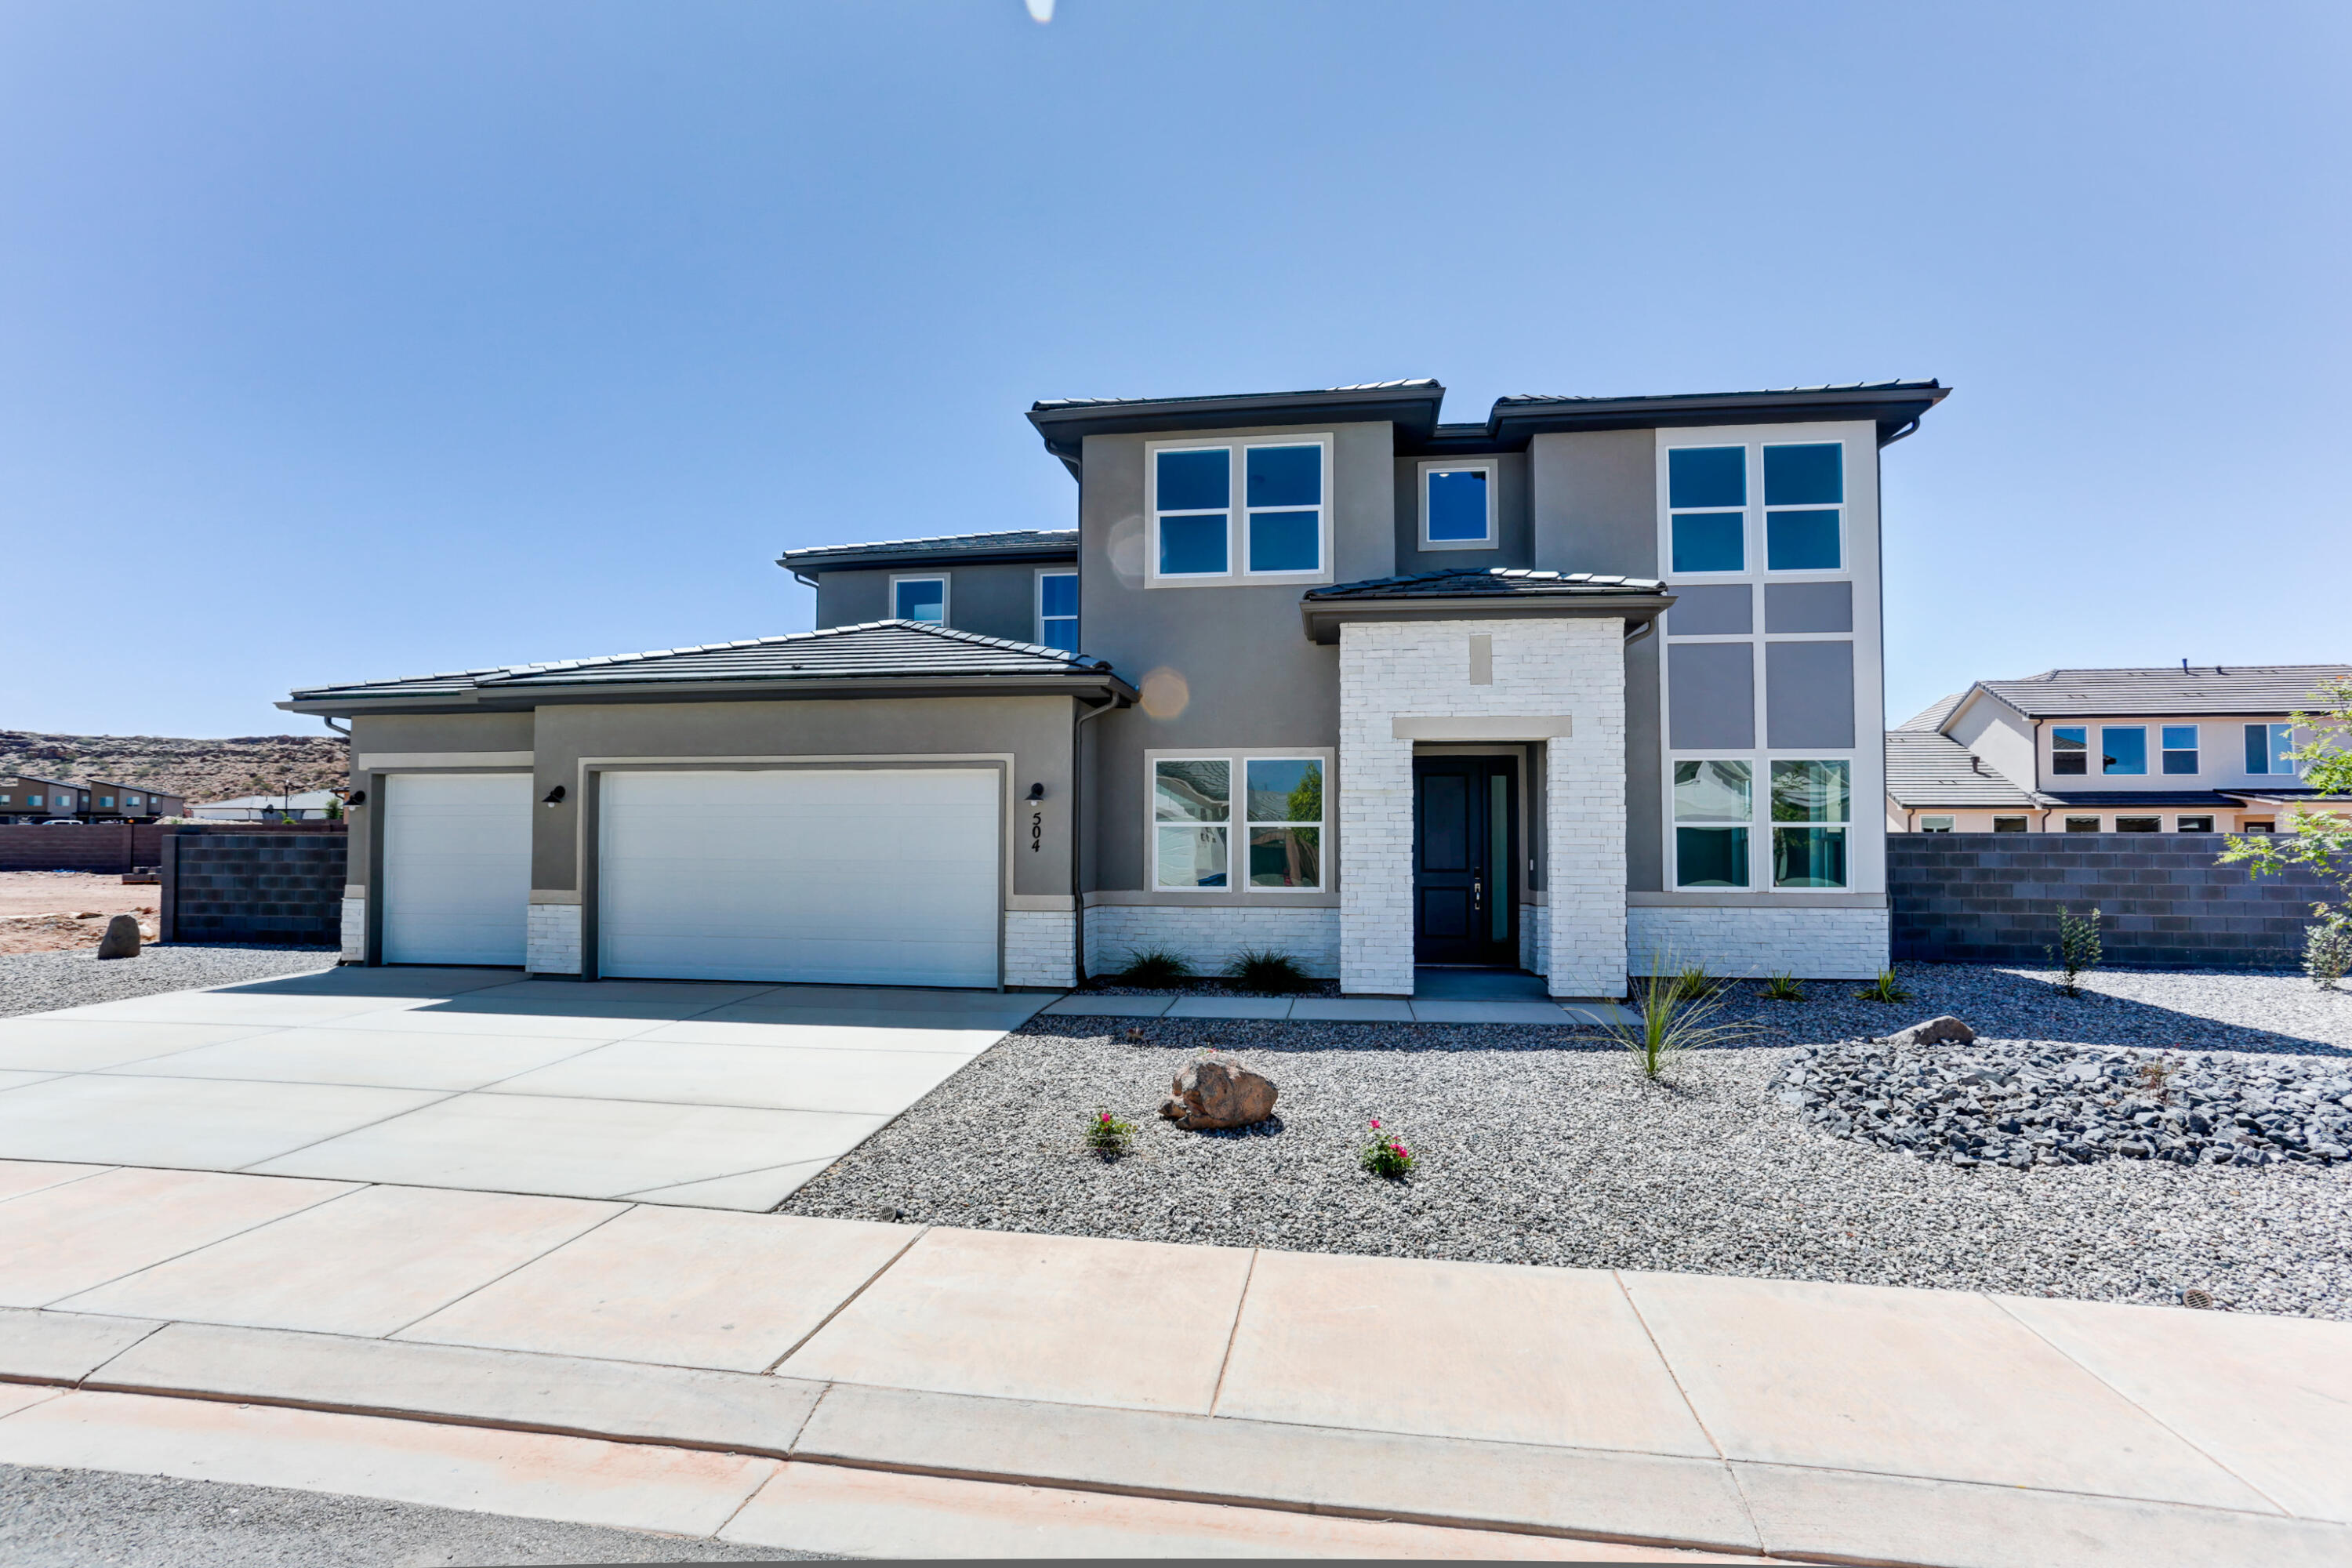
New Construction in sought-after area near Crimson Cliffs High School! Builder is offering special financing with their preferred lender! The Pascale plan boasts two stories of thoughtfully designed living space. On the main floor, an expansive great room flows seamlessly into a gourmet kitchen with butler's and walk-in pantries. The adjacent sunroom and serene covered patio offer ample space for entertaining, as does the formal dining room. At the back of the home, an impressive primary suite showcases a walk-in closet and a deluxe bath with double sinks. A study, mudroom, laundry and covered patio are also included on this level. Upstairs, enjoy an expansive loft and 4 additional bedrooms with walk-in closets one shared bath and 2 private on suite baths. Buyer to verify all info.
#26-269080

Washington

504 E 4290 S Lot 303

5 Beds

None Baths

3,886 Sq.Ft.

$919,950

MLS#: 26-269080

Welcome to Hafen Estates-The Briar at 2,471 sq. ft. has four stunning bedrooms, three and a half baths, and two separate living spaces. This home is built with 2x6 framing, providing improved insulation, energy efficiency, and structural integrity. Attention to detail continues inside the home with higher-end finishes that create a refined yet comfortable living experience: an interior fireplace, 8' kitchen island, quartz countertops throughout, wrapped hood in the kitchen, upgraded cabinets, gourmet Whirlpool stainless steel gas kitchen appliances, gourmet tile backsplash in kitchen, tile flooring in bathrooms and laundry room, 84''X 42'' walk-in curbless tile shower in owner's suite bathroom, and can lighting throughout. The elevated 11-foot ceilings open up the space, when paired with 8' doors enhance both the scale and the sense of flow throughout the home. The open-concept floor plans are designed for modern living, seamlessly connecting the kitchen, dining, and living areas into a cohesive space that's ideal for entertaining or simply enjoying everyday life. Large windows and thoughtfully oriented layouts frame the red rock vistas, bringing the outdoors in and creating a constant visual connection to the natural environment. Ultimately, Haven Estates represents more than just a place to live. It's a lifestyle rooted in balance, beauty, and quality. It combines the tranquility and scenic richness of Ivins with the craftsmanship and thoughtful design that Fieldstone Homes is known for. Hafen Estates is perfectly situated for those looking to embrace outdoor adventure at Snow Canyon Park, the newest PGA black desert golf course, artistic culture of Tuachan, or peaceful desert atmosphere. Call to set an appointment and Ask about our current $18,000 incentive available on this home. Photos are of a similar model and meant to represent the quality of the final finishes.
#2178684

Ivins

336 S 440 E 6

4 Beds

2 Baths

2,471 Sq.Ft.

$919,900

MLS#: 2178684

Experience the best of Coral Canyon living in this beautifully maintained, one-owner home with golf course views. Effortless indoor-outdoor living, and exceptional spaces for entertaining come together to create a home that feels both sophisticated and inviting. The gourmet kitchen features rich cabinetry, generous counter space, an oversized refrigerator, walk-in pantry, and butler's pantry, flowing seamlessly into spacious living and dining areas designed for gathering.
The private primary suite offers a tranquil retreat with a spa-inspired bath featuring a jetted soaking tub, separate walk-in shower, and abundant storage. Generous guest bedrooms with walk-in closets provide comfort for family and visitors, while the unique two-room casita with its own private entrance offers endless flexibility for guests, multigenerational living, a home office, fitness room, or creative space. Beautiful tile flooring, plantation shutters, and included appliances add to the home's comfort and convenience.
Outside, your own private oasis awaits with a putting green, expansive covered patio, and breathtaking golf-course views. Enjoy morning coffee, al fresco dinners, spectacular sunsets, and memorable gatherings in this exceptional outdoor setting. More than a home, this is a lifestyle--where comfort, privacy, entertaining, and the beauty of Coral Canyon come together beautifully.
#26-276009

Washington

1342 N Liberty Greens DR

5 Beds

None Baths

4,394 Sq.Ft.

$919,900

MLS#: 26-276009

Beautiful 2020 Mapleton Grove home with 7 bedrooms, 4 bathrooms, and over 4,300 sq. ft. with an open floor plan, large kitchen, generous living spaces, and a beautifully maintained yard. Features a fully finished basement with a kitchenette and potential for a separate entrance and ADU for multi-generational living (buyer to verify). Community pool, park, and playground.
#2176098

Mapleton

627 S MEADE ST

7 Beds

3 Baths

4,343 Sq.Ft.

$919,900

MLS#: 2176098
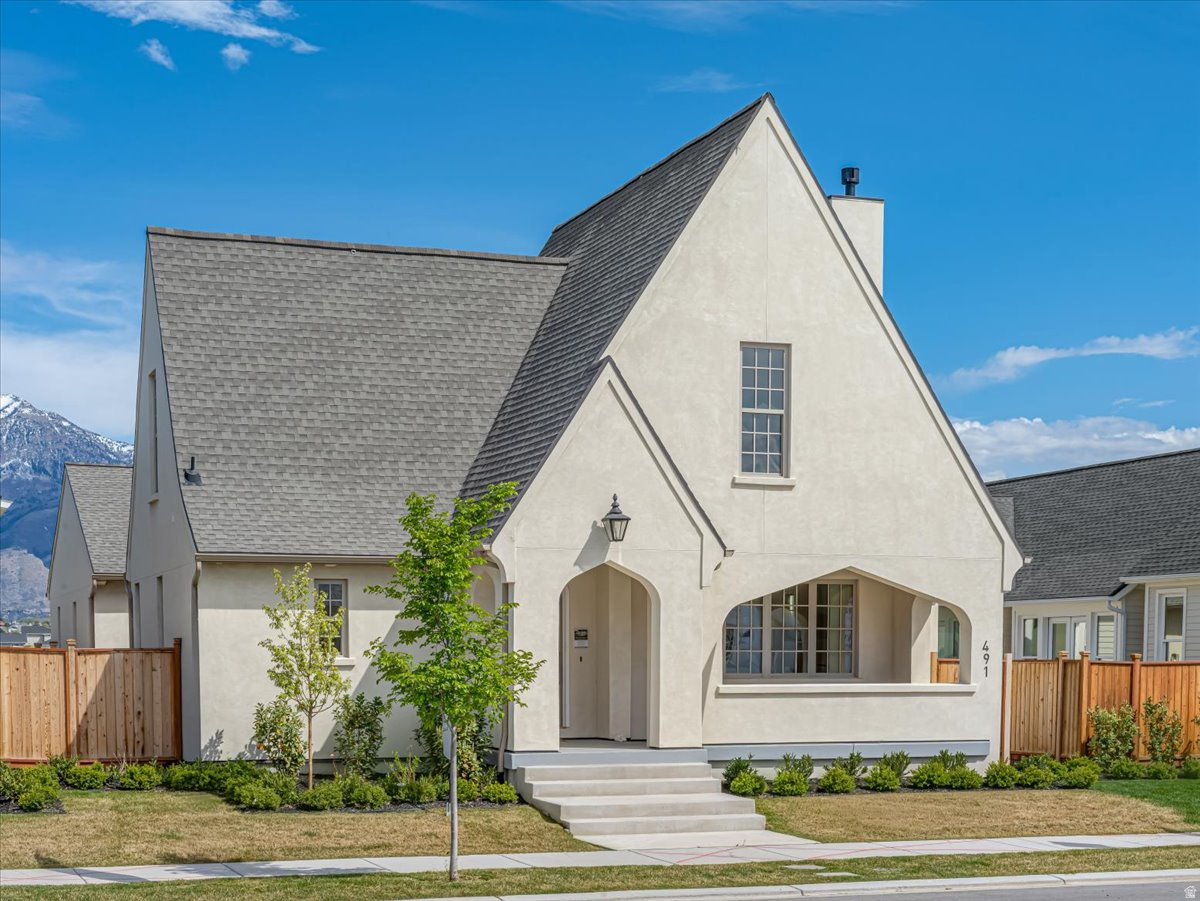
AUTUMN SALE: The next 5 signed contracts get $30K if you use the preferred Lender, Intercap Lending, or $25K to use as they choose. if they use their own lender. Welcome to Holdaway Fields  Vineyard's Newest 55+ Community! Discover thoughtfully designed, low-maintenance living in the heart of Vineyard. A designated portion of this community is reserved exclusively for adults 55+, offering an ideal blend of comfort, convenience, and connection. Goodboro Homes showcases timeless Utah architecture with classic cottage designs, welcoming front porches, and beautifully landscaped streetscapes. This stunning 2650 Tudor plan single-level home features a spacious, light-filled open floor plan with a large gourmet kitchen and high-end finishes throughout. The expansive primary suite offers both his-and-hers walk-in closets and dual vanities for ultimate comfort and luxury. Basement finishing is priced at $50/sq. ft. The HOA takes care of front yard landscaping, snow removal on driveways, sidewalks, and roads, so you can focus on what matters most. Our community will feature resort-style amenities, including a clubhouse with a fitness center, gathering space, outdoor pool, scenic walking trails by the lake, and a pickleball court. You'll love the convenient location-just minutes from the Utah Lake trail system, neighboring Sleepy Ridge Golf Course, Megaplex Theatres, Topgolf, shopping, dining, and more! Other models that can be built on this lot are the 1650 Traditional, 2000 Tudor, 2450 Gambrel, and 2550 Craftsman. Visit our model home at 491 S Main St. on M/W from 4-7 pm or F/Sa from 12-5 pm to see all the floor plans.
#2170535

Vineyard

16 W STILLWATER ST S 150

5 Beds

3 Baths

4,644 Sq.Ft.

$919,900

MLS#: 2170535

Price reduced
PRICE REDUCED FOR QUICK SALE!!  Beautiful Updated Bluffdale Rambler!  AVAILABLE NOW--MOVE IN NOW!!   Open Floor Plan Perfect for Entertaining with Front Porch, Huge Covered Patio with Private Back Yard, Mature Trees, Professionally Landscaped Yard with Amazing Fire Pit Perfect Backyard Retreat and 41 FT 3 Car Garage Perfect for Boat, RV or ATV!!  Vaulted Ceiling, Stone Gas Fireplace, Updated Kitchen, Appliances, Plumbing, Electrical and New Hardwood Flooring.  Amazing Master Suite with Gas Stone Fireplace, Jetted Tub and Walk in Closet.  Main Floor Office and Main Floor Laundry with Finished Upstairs Huge Loft Area with Full Bathroom.  4 Bedroom/4 Bath and Unfinished Basement with 9 Ft Ceilings and open canvas to lay out for Future ADU or Theatre Room and Basement Walk Out Included and Done.  Come SEE to Appreciate!!  Best Neighborhood and Location in Bluffdale!!
#2179660

Bluffdale

15596 S BROKEN ARROW DR W

4 Beds

3 Baths

4,478 Sq.Ft.

$919,900

MLS#: 2179660

Welcome to Hafen Estates-The Briar at 2,471 sq. ft. has four stunning bedrooms, three and a half baths, and two separate living spaces. This home is built with 2x6 framing, providing improved insulation, energy efficiency, and structural integrity. Attention to detail continues inside the home with higher-end finishes that create a refined yet comfortable living experience: an interior fireplace, 8' kitchen island, quartz countertops throughout, wrapped hood in the kitchen, upgraded cabinets, gourmet Whirlpool stainless steel gas kitchen appliances, gourmet tile backsplash in kitchen, tile flooring in bathrooms and laundry room, 84''X 42'' walk-in curbless tile shower in owner's suite bathroom, and can lighting throughout. The elevated 11-foot ceilings open up the space, when paired with 8' doors enhance both the scale and the sense of flow throughout the home. The open-concept floor plans are designed for modern living, seamlessly connecting the kitchen, dining, and living areas into a cohesive space that's ideal for entertaining or simply enjoying everyday life. Large windows and thoughtfully oriented layouts frame the red rock vistas, bringing the outdoors in and creating a constant visual connection to the natural environment. Ultimately, Haven Estates represents more than just a place to live. It's a lifestyle rooted in balance, beauty, and quality. It combines the tranquility and scenic richness of Ivins with the craftsmanship and thoughtful design that Fieldstone Homes is known for. Hafen Estates is perfectly situated for those looking to embrace outdoor adventure at Snow Canyon Park, the newest PGA black desert golf course, artistic culture of Tuacahn, or peaceful desert atmosphere. Call to set an appointment and Ask about our current $18,000 incentive available on this home. Photos are of a similar model and meant to represent the quality of the final finishes.
#26-275306

Ivins

336 S 440 E Lot 6

4 Beds

None Baths

2,471 Sq.Ft.

$919,900

MLS#: 26-275306

Experience the best of Coral Canyon living in this beautifully maintained, one-owner home with golf course views. Effortless indoor-outdoor living, and exceptional spaces for entertaining come together to create a home that feels both sophisticated and inviting. The gourmet kitchen features rich cabinetry, generous counter space, an oversized refrigerator, walk-in pantry, and butler's pantry, flowing seamlessly into spacious living and dining areas designed for gathering. The private primary suite offers a tranquil retreat with a spa-inspired bath featuring a jetted soaking tub, separate walk-in shower, and abundant storage. Generous guest bedrooms with walk-in closets provide comfort for family and visitors, while the unique two-room casita with its own private entrance offers endless flexibility for guests, multigenerational living, a home office, fitness room, or creative space. Beautiful tile flooring, plantation shutters, and included appliances add to the home's comfort and convenience. Outside, your own private oasis awaits with a putting green, expansive covered patio, and breathtaking golf-course views. Enjoy morning coffee, al fresco dinners, spectacular sunsets, and memorable gatherings in this exceptional outdoor setting. More than a home, this is a lifestyle--where comfort, privacy, entertaining, and the beauty of Coral Canyon come together beautifully.
#2185228

Washington

1342 N LIBERTY GREENS DR

5 Beds

5 Baths

4,394 Sq.Ft.

$919,900

MLS#: 2185228
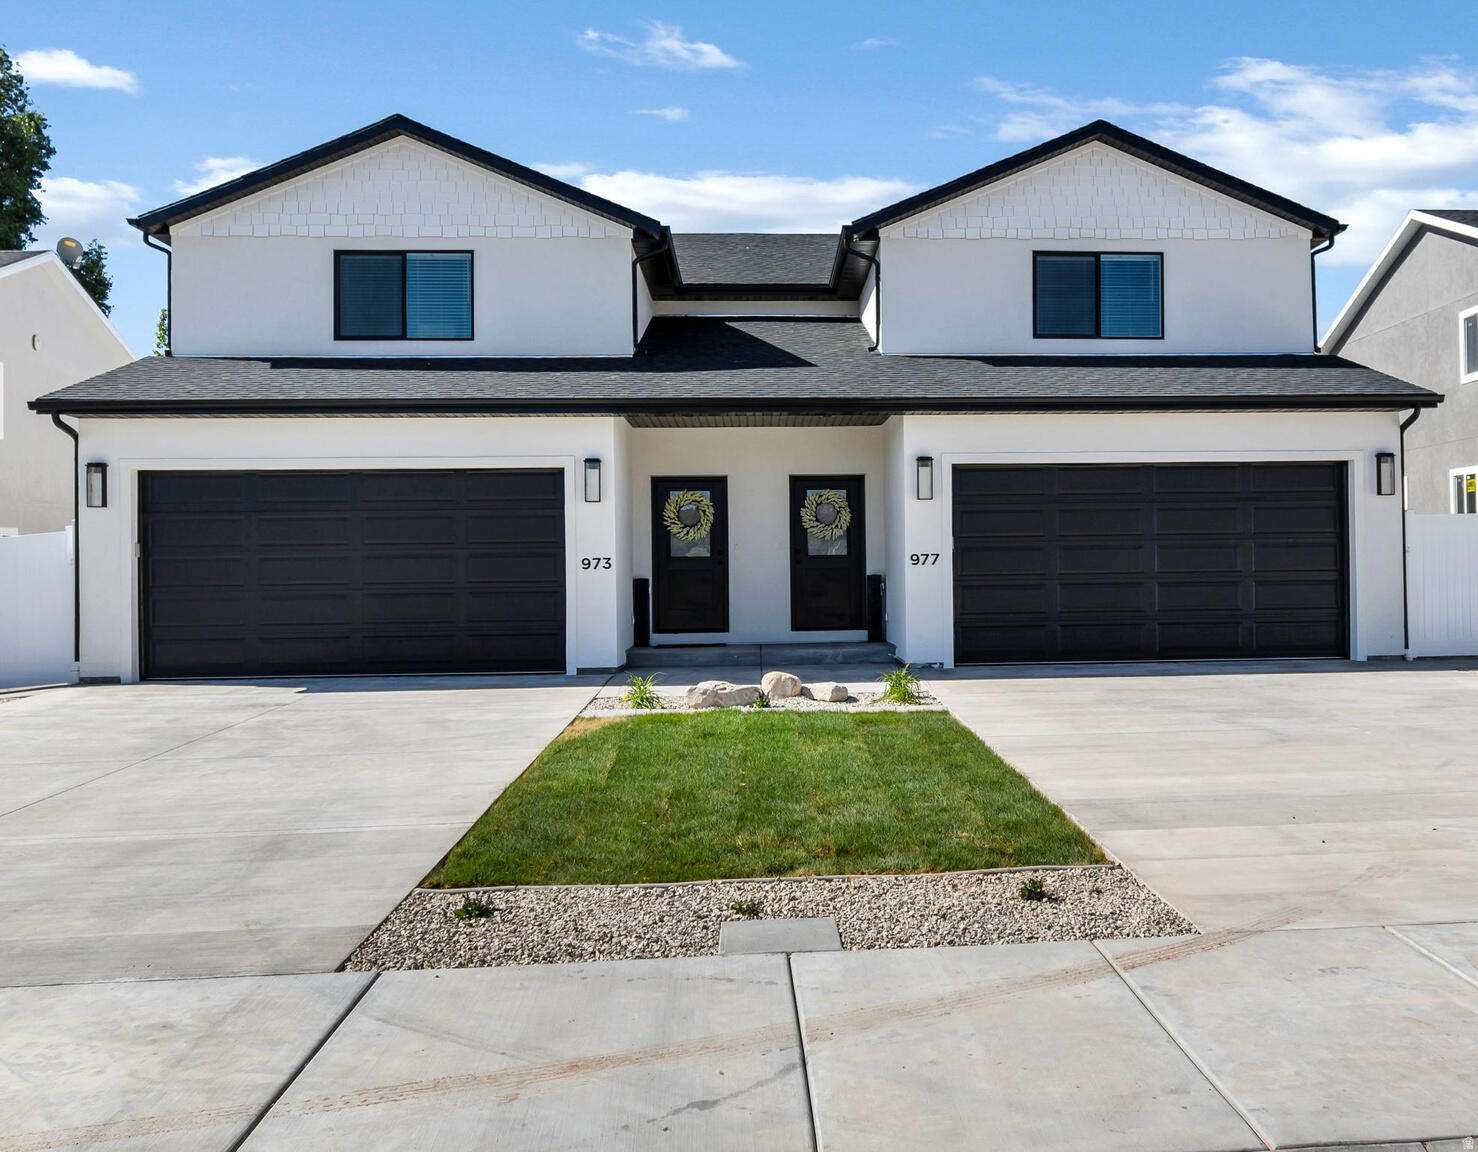
Versatile ownership opportunity located in Richfield City under RM-11 zoning. This beautifully maintained twin home offers flexibility for both owner-occupants and investors. Currently operating as a licensed short-term rental with established performance, the property may continue as an income-producing asset (subject to local regulations & buyer verification) or transition seamlessly into a primary residence or second home. Interior upgrades include an upscale kitchen, black windows, upgraded garage door, three-tone interior paint, quality carpet, higher-end laminate flooring, & ceiling fans throughout. Exterior features include attractive landscaping and a nearly fully fenced yard, enhancing both everyday living and guest appeal. Financial performance is based on approximately eight months of actual 2025 short-term rental operations and has been annualized to reflect stabilized performance. Detailed financials available upon request. The sale includes furnishings currently used in rental operations, allowing for a smooth, turnkey transition. Personal property to transfer via a separate bill of sale at closing. The property may be purchased individually or together with a second nearby income-producing property with a separate tax ID, creating a unique portfolio expansion opportunity. See agent remarks for additional information.
#26-269890

Richfield

973 & 977 W 1080 S #11 & #12

None Beds

None Baths

5,142 Sq.Ft.

$919,800

MLS#: 26-269890

1 ... 448 449 450 451 452 ... 666
* Listings identified with the FMLS IDX logo come from FMLS and are held by brokerage firms other than the owner of this website. The listing brokerage is identified in any listing details. Information is deemed reliable but is not guaranteed. If you believe any FMLS listing contains material that infringes your copyrighted work please click here to review our DMCA policy and learn how to submit a takedown request. © 2024. First Multiple Listing Service, Inc.
 - property

Send a message

Message successfully sent.

Your message

What is 3 + 4 ?

Reason for contacting?

I agree to receive email communication and understand I can unsubscribe at any time.

I agree to be contacted by Summit Realty Utah via call, email, and text for real estate services. To opt out, you can reply 'stop' at any time or reply 'help' for assistance. You can also click the unsubscribe link in the emails. Message and data rates may apply. Message frequency may vary. Privacy Policy

Sign Out

Virtual Assistant

Would you like to take the next step with this property? We can help you schedule a showing or virtual tour, or send you more details.

Yes, I would like more information.

Thank You for Your Reply, One of Our Agents will contact you as soon as possible

No, maybe later.

Thank you, you can always contact me via email, phone number or through the contact form.

Realhub AI

Lucy - Your AI-Powered Realtor

Update Your Temporary Password

Personalize your search

Enter your email and we'll notify you immediately when new listings match what you're looking for.

or enter email address

Already have an account ? Login here

Continue your home search

I agree to receive communications and understand I can unsubscribe at any time.

I agree to be contacted by Summit Realty Utah via call, email, and text for real estate services. To opt out, you can reply 'stop' at any time or reply 'help' for assistance. You can also click the unsubscribe link in the emails. Message and data rates may apply. Message frequency may vary. Privacy Policy

Already have an account ? Login here

We use cookies

We use cookies primarily for analytics to enhance your experience. By accepting, you agree to our use of these cookies. You can manage your preferences or learn more about our cookies policy.






