
REALHUB is on fire today

Properties

Browse or get in touch to schedule a walkthrough.

  • Nearby me
Price range

Popular Features

Community Features

Association

Property Features

Waterfront

View

Exterior Features

Interior Features

Style

10000 properties match your criteria

Updated 1 minute ago

E-Alert name
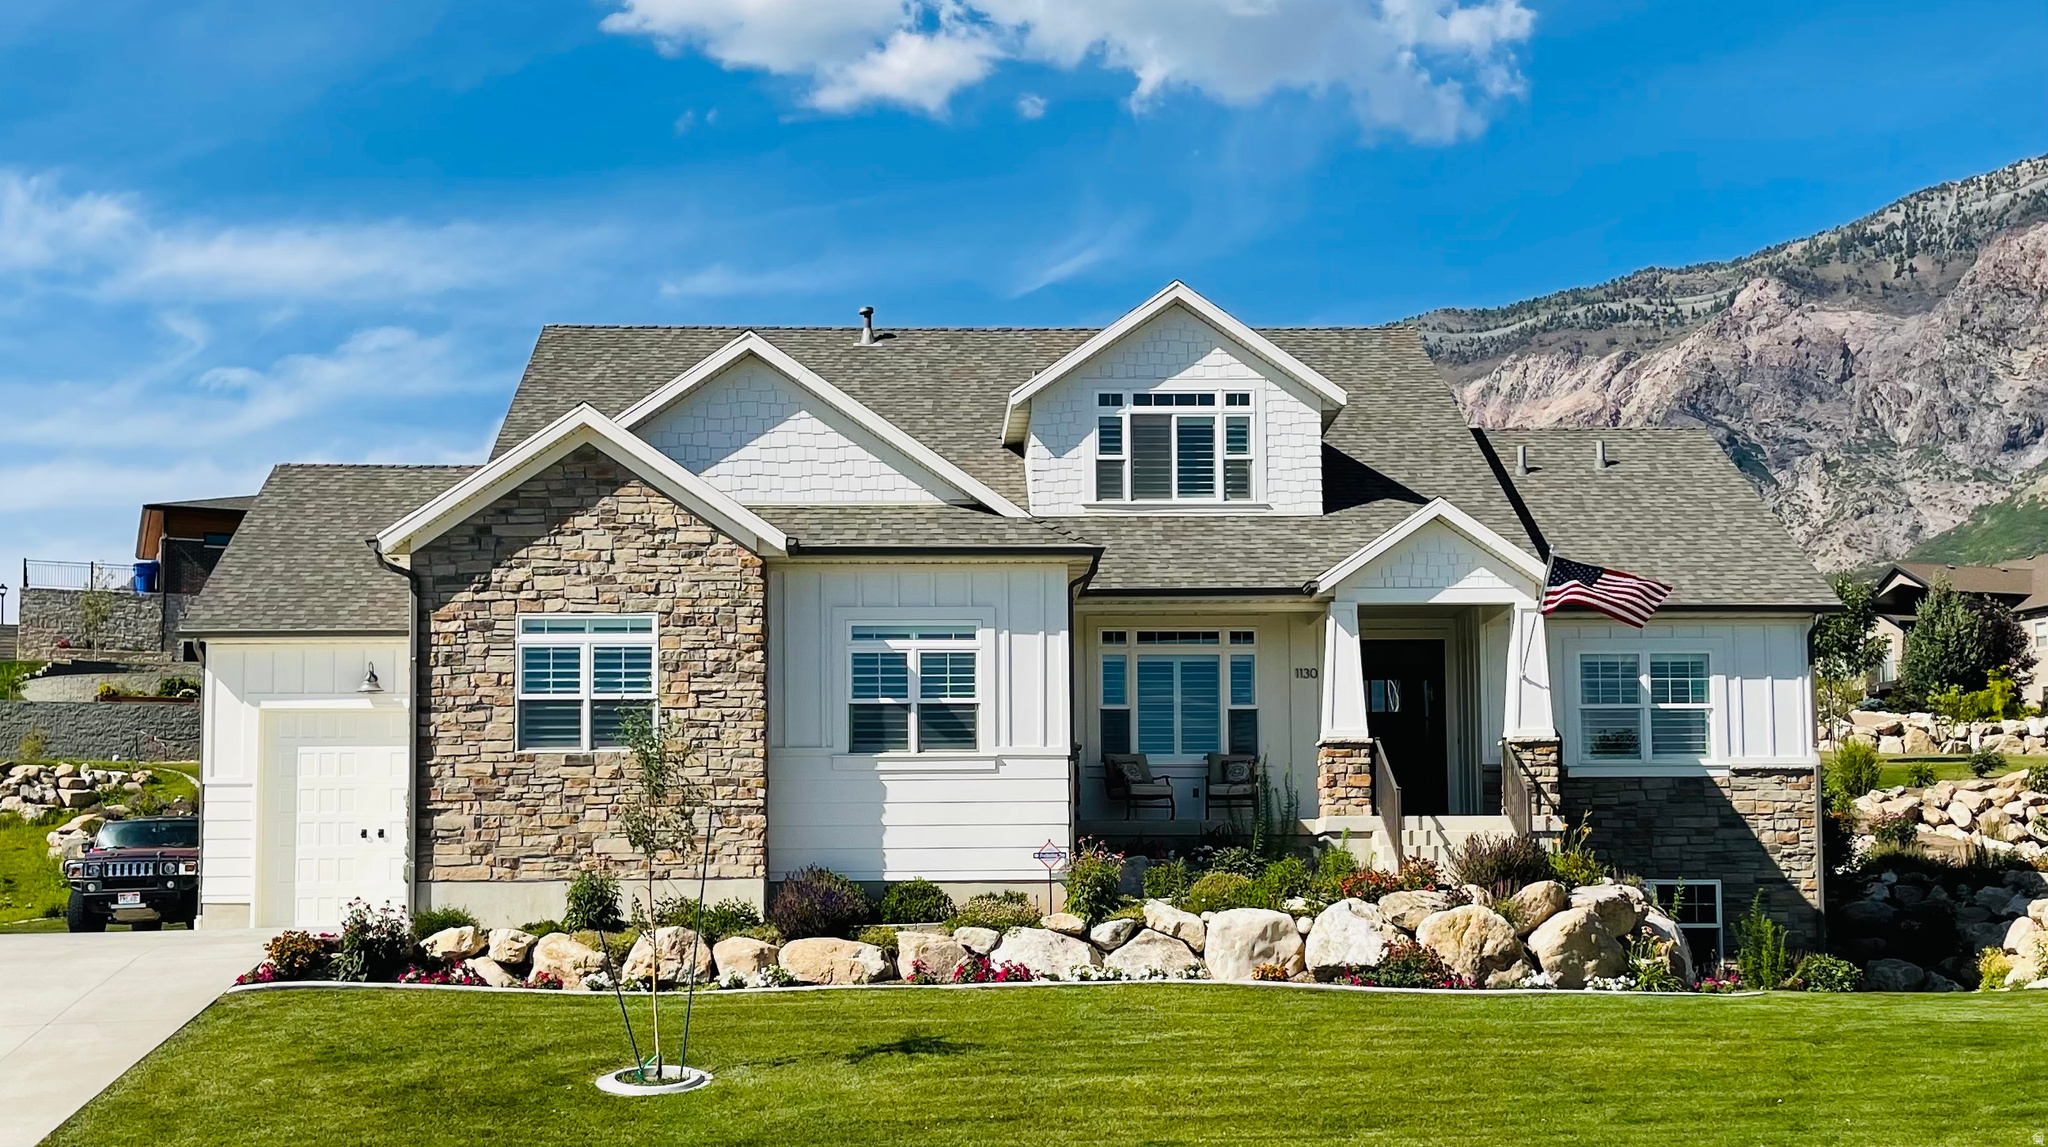
Custom Craftsman Home with Breathtaking Views in Deer Crest. Discover this stunning 5-bedroom, 3.5-bathroom home perched high on the bench in the sought-after Deer Crest community. With unparalleled mountain and valley views, this fully finished home offers elegant design, functional spaces, and premium features throughout. Main Level: Open-concept living room with a gas fireplace, Beautiful kitchen with granite countertops, island, pull-out drawers, stainless steel appliances and LVP flooring. Master suite with vaulted ceilings, walk-in closet & luxurious en-suite (jetted tub, separate shower, dual sinks with granite countertops), Private office with built-in desk and natural lighting,Main-level laundry for added convenience. Upper Level: Open family room, perfect for entertaining, Two bedrooms with ample storage, Full bathroom with modern finishes. Fully Finished Walkout Basement: Ideal mother-in-law suite, Second full kitchen with plenty of storage, Large family room with fireplace, Two bedrooms & full bathroom. Walkout entrance with plenty of natural light. Exterior & Additional Features: Three-car garage with oversized bay & RV pad, Large Patio for great outdoor living. Professionally landscaped, with stunning seasonal blooms, Covered back patio to enjoy mountain views year-round. This exceptional home combines comfort, style, and breathtaking surroundings. Don't miss your chance to own a piece of paradise in Pleasant View! Schedule a private tour today!
#2149341

Pleasant View

1130 W FAWN DR N

5 Beds

3 Baths

4,400 Sq.Ft.

$929,900

MLS#: 2149341

*Free finished basement for a limited time when using preferred lender!* This home has it all! 9' ceilings on upper and main level, vaulted family room, LVP flooring, granite tops, upper loft, huge pantry, massive rec room and theatre area and more. With decades of expertise in home building, we take the hassle out of the build process for you. The Sterling home plan combines elegance and affordability, featuring a main-floor master suite, spacious open kitchen with a island, office, fully wrapped james hardie siding, natural lighting, 2x6 exterior framing, 95% efficient furnace. It gets better too! Our homes are nestled between 180 degree mountain views and open farmland, but your still just minutes away from from major retail shopping a freeway access. THIS IS A TO BE BUILT HOME we can build this plan for you. You'll need to visit the model home to see the plan. Pictures shown are of a modeled version of this plan. Finishes, options, materials will differ. Ask agent for more details. After hour self guided tours available. Text agent for details. Price reflects when using preferred lender
#2179866

Spanish Fork

3648 E 1120 S STRLNG

6 Beds

3 Baths

5,102 Sq.Ft.

$929,900

MLS#: 2179866

New on site 1 day ago
Price reduced
Beautifully remodeled two-story in the desirable Hidden Valley area. This 5-bedroom home has been refreshed with a brand-new kitchen, new bathrooms, new carpet, and fresh paint throughout, giving it a clean, modern feel while offering plenty of room to spread out. Enjoy a spacious .28-acre lot with mature landscaping, mountain views, a covered patio, fully fenced backyard, 3-car garage, huge RV pad and storage shed. The fully finished basement adds even more flexible living space. Located near the foothills with convenient access to recreation, schools, shopping, and everything Sandy has to offer. Don't miss it!
#2185343

Sandy

12169 S HIDDEN VALLEY RD E 44

5 Beds

2 Baths

3,050 Sq.Ft.

$929,900

MLS#: 2185343
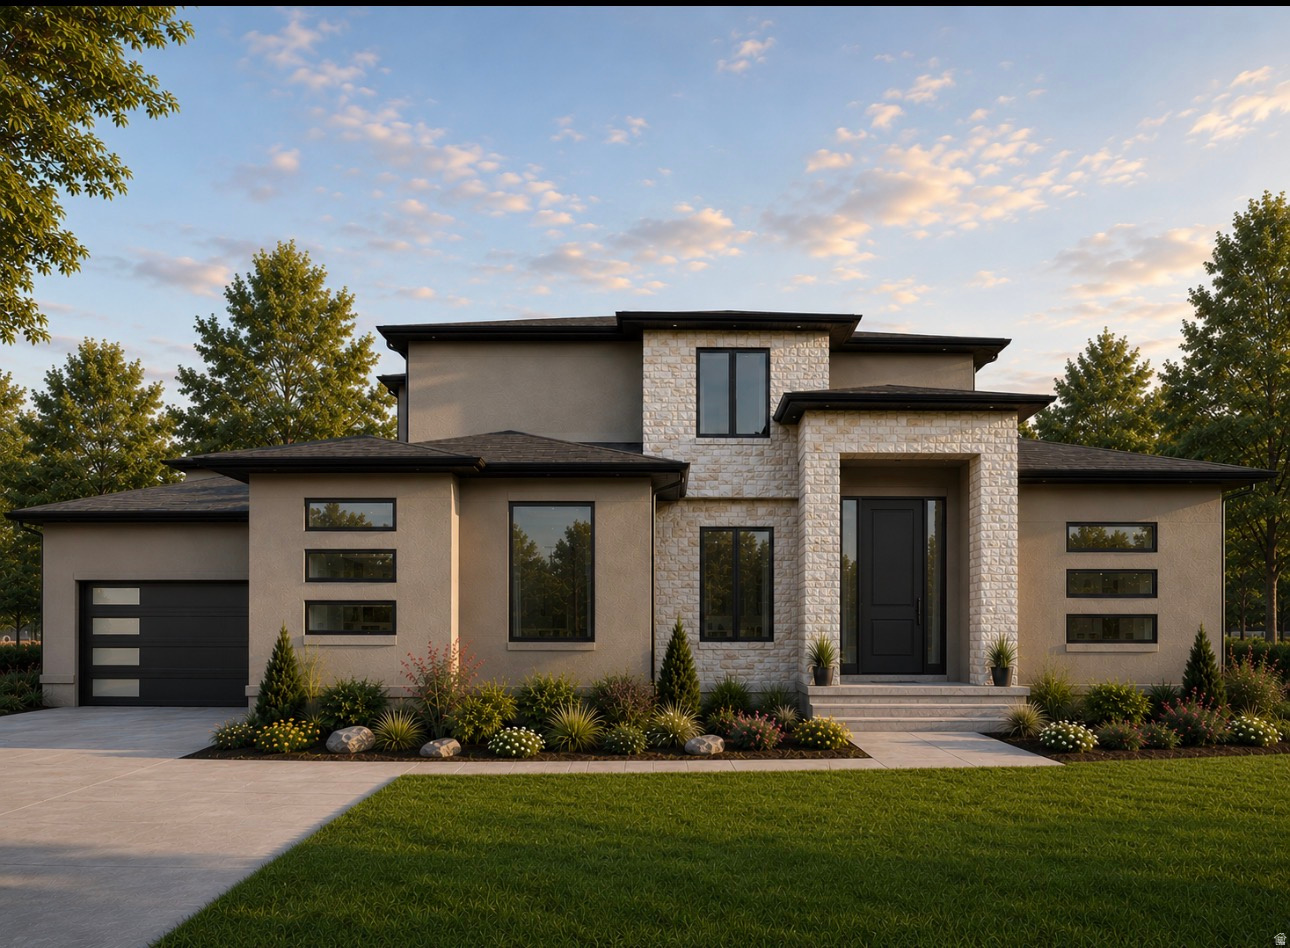
*TO BE BUILT*  $20k Seller Incentive when using preferred lender . GTM carries construction financing, buyer does not need a construction loan.  WELCOME TO THE LEAH!   *Home to include the following: Vaulted Ceilings in Primary bedroom and Living Room, LED Disc Lighting, Ceiling fan in Living room and Primary bedroom. Tall decorative baseboards. LVP flooring in all main are as including bathrooms. Quality carpet in bedrooms. Fireplace in Living Room. *Kitchen: Soft close Knotty Alder Stained Cabinets and Granite Counter tops with Subway Tile backsplash. Cabinets featuring End Panels and Crown Moulding. Walk-in Pantry. Stainless under mounted sink with disposal, walk-in pantry, stainless steel refrigerator, induction stove top, oven, dishwasher and microwave that can be used as a convection oven. *Bathrooms: Tile surrounds in tub and showers. European glass in Primary ensuite. Adult height vanities. Taller, elongated toilets. Central HVAC, Energy efficient furnace, Tankless Water Heater. *Garage & Exterior Features: Third car bay, garage door openers, and 30 year architectural roof shingles. Square footage figures are provided as a courtesy estimate only and were obtained from Builder Plans. Buyer is advised to obtain an independent measurement. -Photo is a rendering and not of the actual home. Photos are of a previous home build, color and options are subject to change.
#2141630

Erda

1013 E MAJESTIC LN 121

4 Beds

2 Baths

4,465 Sq.Ft.

$929,425

MLS#: 2141630
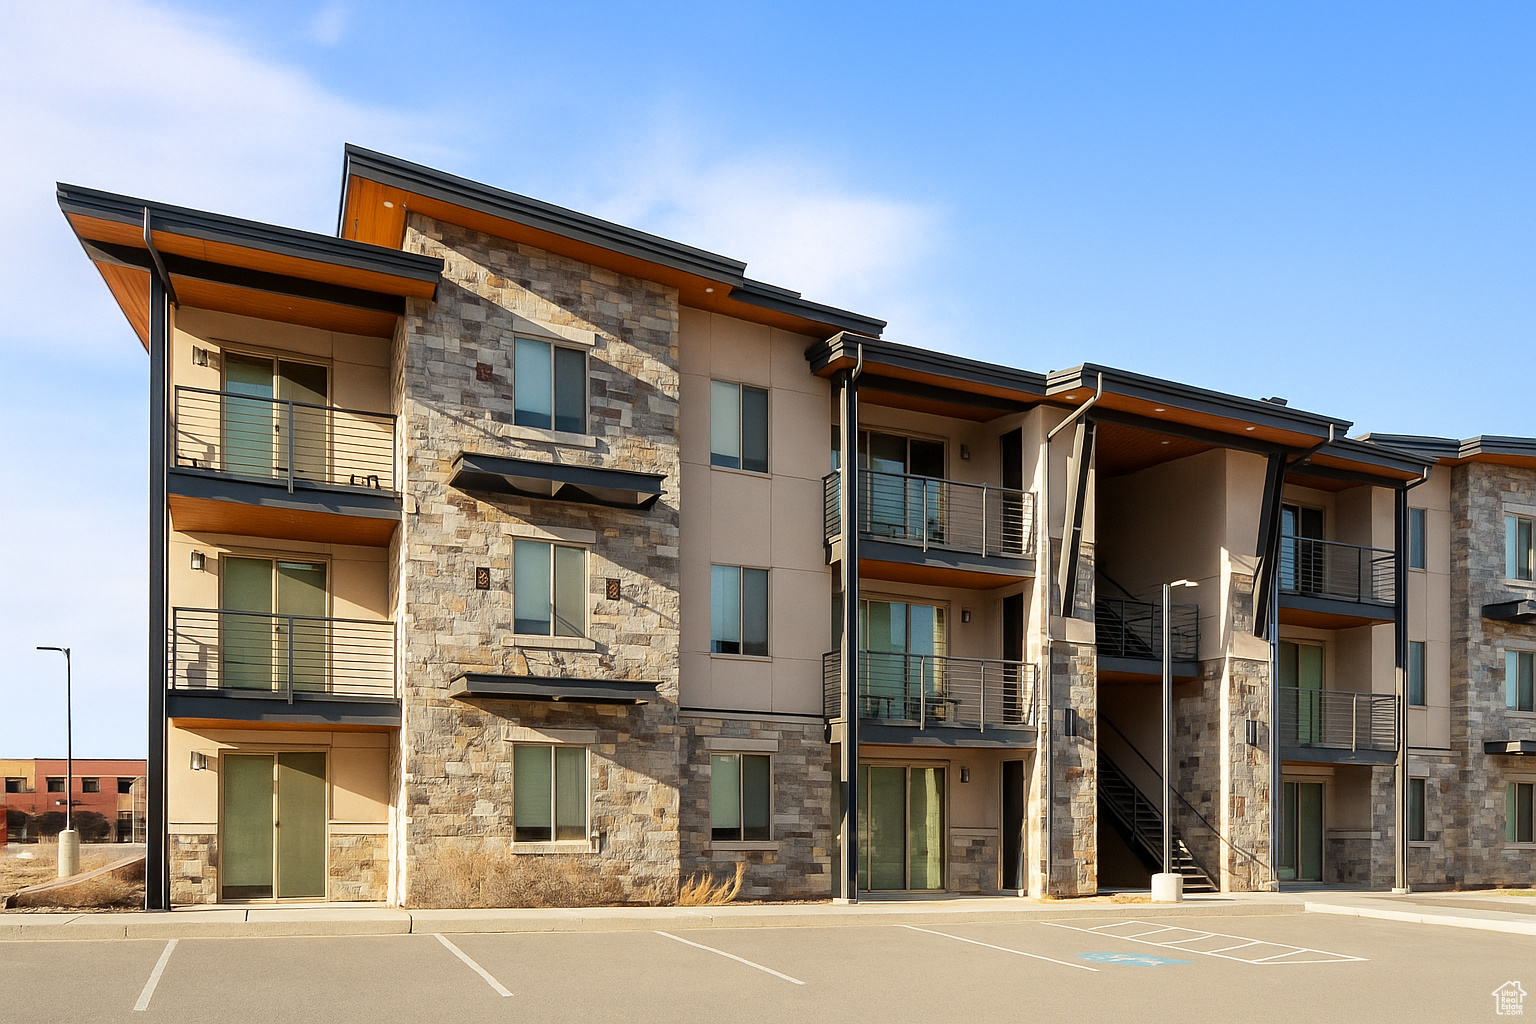
The best top floor, 3 bedroom 2.5 bath, corner unit in Sage Creek, offering peace, quiet, views, and elevator access.  A fully furnished vacation rental property, that feels like home. Tall vaulted ceilings, a gas fireplace, high end appliances, large laundry room, luxurious primary suite, and sleeping space for 14 people. Treat yourself to Moab's hospitality at the southern end of town.  Two Hot Tubs, a split style pool heated year round brings in the red rock decor, with a waterfall over one of the hot tubs.
#2110349

Moab

2331 MESA RD D-12

3 Beds

1 Baths

1,610 Sq.Ft.

$929,000

MLS#: 2110349

Welcome to peaceful Morgan Valley living, where quiet country roads, breathtaking mountain views, and the simple beauty of life with horses create a lifestyle that feels worlds away from the rush of the city. Nestled on a serene 1.05-acre setting along a quiet lane, this custom-built equestrian property offers the perfect blend of small-town charm, modern comfort, and thoughtfully designed horse amenities beneath Utah's stunning open skies. Adding even more value and future opportunity, the property also offers subdivision potential with the ability for a flag lot and possible additional residence, creating flexibility for investment, multigenerational living, or future expansion. It is also a wonderful opportunity to enjoy a true small-town agricultural lifestyle with space and amenities ideal for 4-H, FFA, or raising animals. Morgan Valley is known for its welcoming community, scenic beauty, and endless outdoor recreation. Enjoy nearby hiking trails, including the popular trail to the iconic "M," where breathtaking panoramic views overlook the valley below. World-class fishing along the nearby Weber River, tubing adventures downstream, a scenic 18-hole golf course, and peaceful campgrounds where bald eagles are often spotted all contribute to the incredible lifestyle this area offers. Living here truly feels like stepping into a place where every day feels like a retreat in nature. Morgan's charming Main Street offers local favorites including a beloved dairy and mercantile featuring fresh milk, cream, butter, ice cream, farm fresh eggs, and local honey. The town is also home to several delicious mom-and-pop restaurants, local gathering spots, and small-town entertainment that add to the warmth and charm of this thriving rural community. Imagine mornings spent riding along Morgan's scenic country roads as the mountains glow with sunrise, or loading up the trailer for a short drive to nearby trailheads offering endless riding adventures through Utah's breathtaking backcountry. Built in 2019, this beautifully designed 4-bedroom, 3-bath home is surrounded by mature trees, flowering perennial gardens, and a peaceful park-like atmosphere. Expansive windows flood the home with natural light while perfectly framing the surrounding mountains and pasture views. The inviting living room features a beautiful gas log fireplace, while the kitchen blends elegance and functionality with granite countertops, custom soft-close cabinetry, stainless steel Whirlpool appliances, a gas range, subway tile backsplash, and a picturesque sink view overlooking the pasture and Wasatch Mountains. The main-level primary suite offers peaceful privacy with dual closets and an ensuite bath, while upstairs you'll find two spacious bedrooms filled with beautiful natural light and a full bathroom thoughtfully designed for comfort and functionality. The basement includes a large family room, additional bedroom, full bath, and cold storage. Designed with the equestrian lifestyle in mind, the outdoor amenities create the perfect setup for both horse and rider. The professionally prepared sand footing arena with box entry provides an ideal space for riding and training, while the four-stall barn with oversized 12x16 stalls includes both electricity and water for added convenience and functionality. Fully fenced paddocks, generous RV and trailer parking, and an included water share complete this truly horse-ready property. Whether you envision peaceful evenings under star-filled skies, horses grazing outside your windows, or a quieter life rooted in nature and open space, this exceptional property captures the very best of country living in beautiful Morgan Valley. Square footage figures are provided as a courtesy estimate only. Buyer is advised to obtain an independent measurement.
#2161124

Morgan

681 W ISLAND RD

4 Beds

3 Baths

2,574 Sq.Ft.

$929,000

MLS#: 2161124

* OFFERED BELOW APPRAISED VALUE* Elevated Living at The Heights at Washington Bench , this exceptional 2025-built residence offers a rare combination of luxury, thoughtful design, and breathtaking panoramic views. Situated on a spacious 0.28-acre lot and located within the highly sought-after Crimson Cliffs school boundaries, this better-than-new home is loaded with premium upgrades and custom finishes throughout.Designed for both everyday living and effortless entertaining, the home features four spacious bedrooms, soaring ceilings, oversized doors, elegant tile flooring, and a stunning living room highlighted by a gas fireplace framed with custom walnut shelving. Dual-zone HVAC ensures year-round comfort, while high-end details create an atmosphere of refined sophistication.The chef's kitchen is truly the heart of the home, showcasing Frigidaire Professional appliances, a Thor range, custom walnut cabinetry with under-cabinet lighting, a butler's pantry with a second refrigerator, and an oversized island topped with striking waterfall quartzite. Quartzite countertops continue throughout the kitchen and bathrooms, adding timeless beauty and durability.Retreat to the spa-inspired primary suite featuring heated bathroom floors, a large soaking tub, floating vanities, a custom closet system, and power blackout shades for ultimate comfort. The oversized 2-car garage with RV bay includes epoxy floors, workshop space, insulation, and pre-wiring for a mini-split system.Step outside to a fully landscaped, low-maintenance yard and a large covered patio designed to maximize outdoor living while enjoying the east-facing backyard's cool afternoon shade. Additional upgrades include a water softener and economical Dixie Power service.Offering luxury, functionality, and unmatched views, this meticulously upgraded home delivers a level of quality and attention to detail that truly sets it apart. Why wait to build when you can own a move-in-ready masterpiece that is better than new
#26-275277

Washington

2059 S Pony Way

4 Beds

None Baths

2,482 Sq.Ft.

$929,000

MLS#: 26-275277
Price reduced
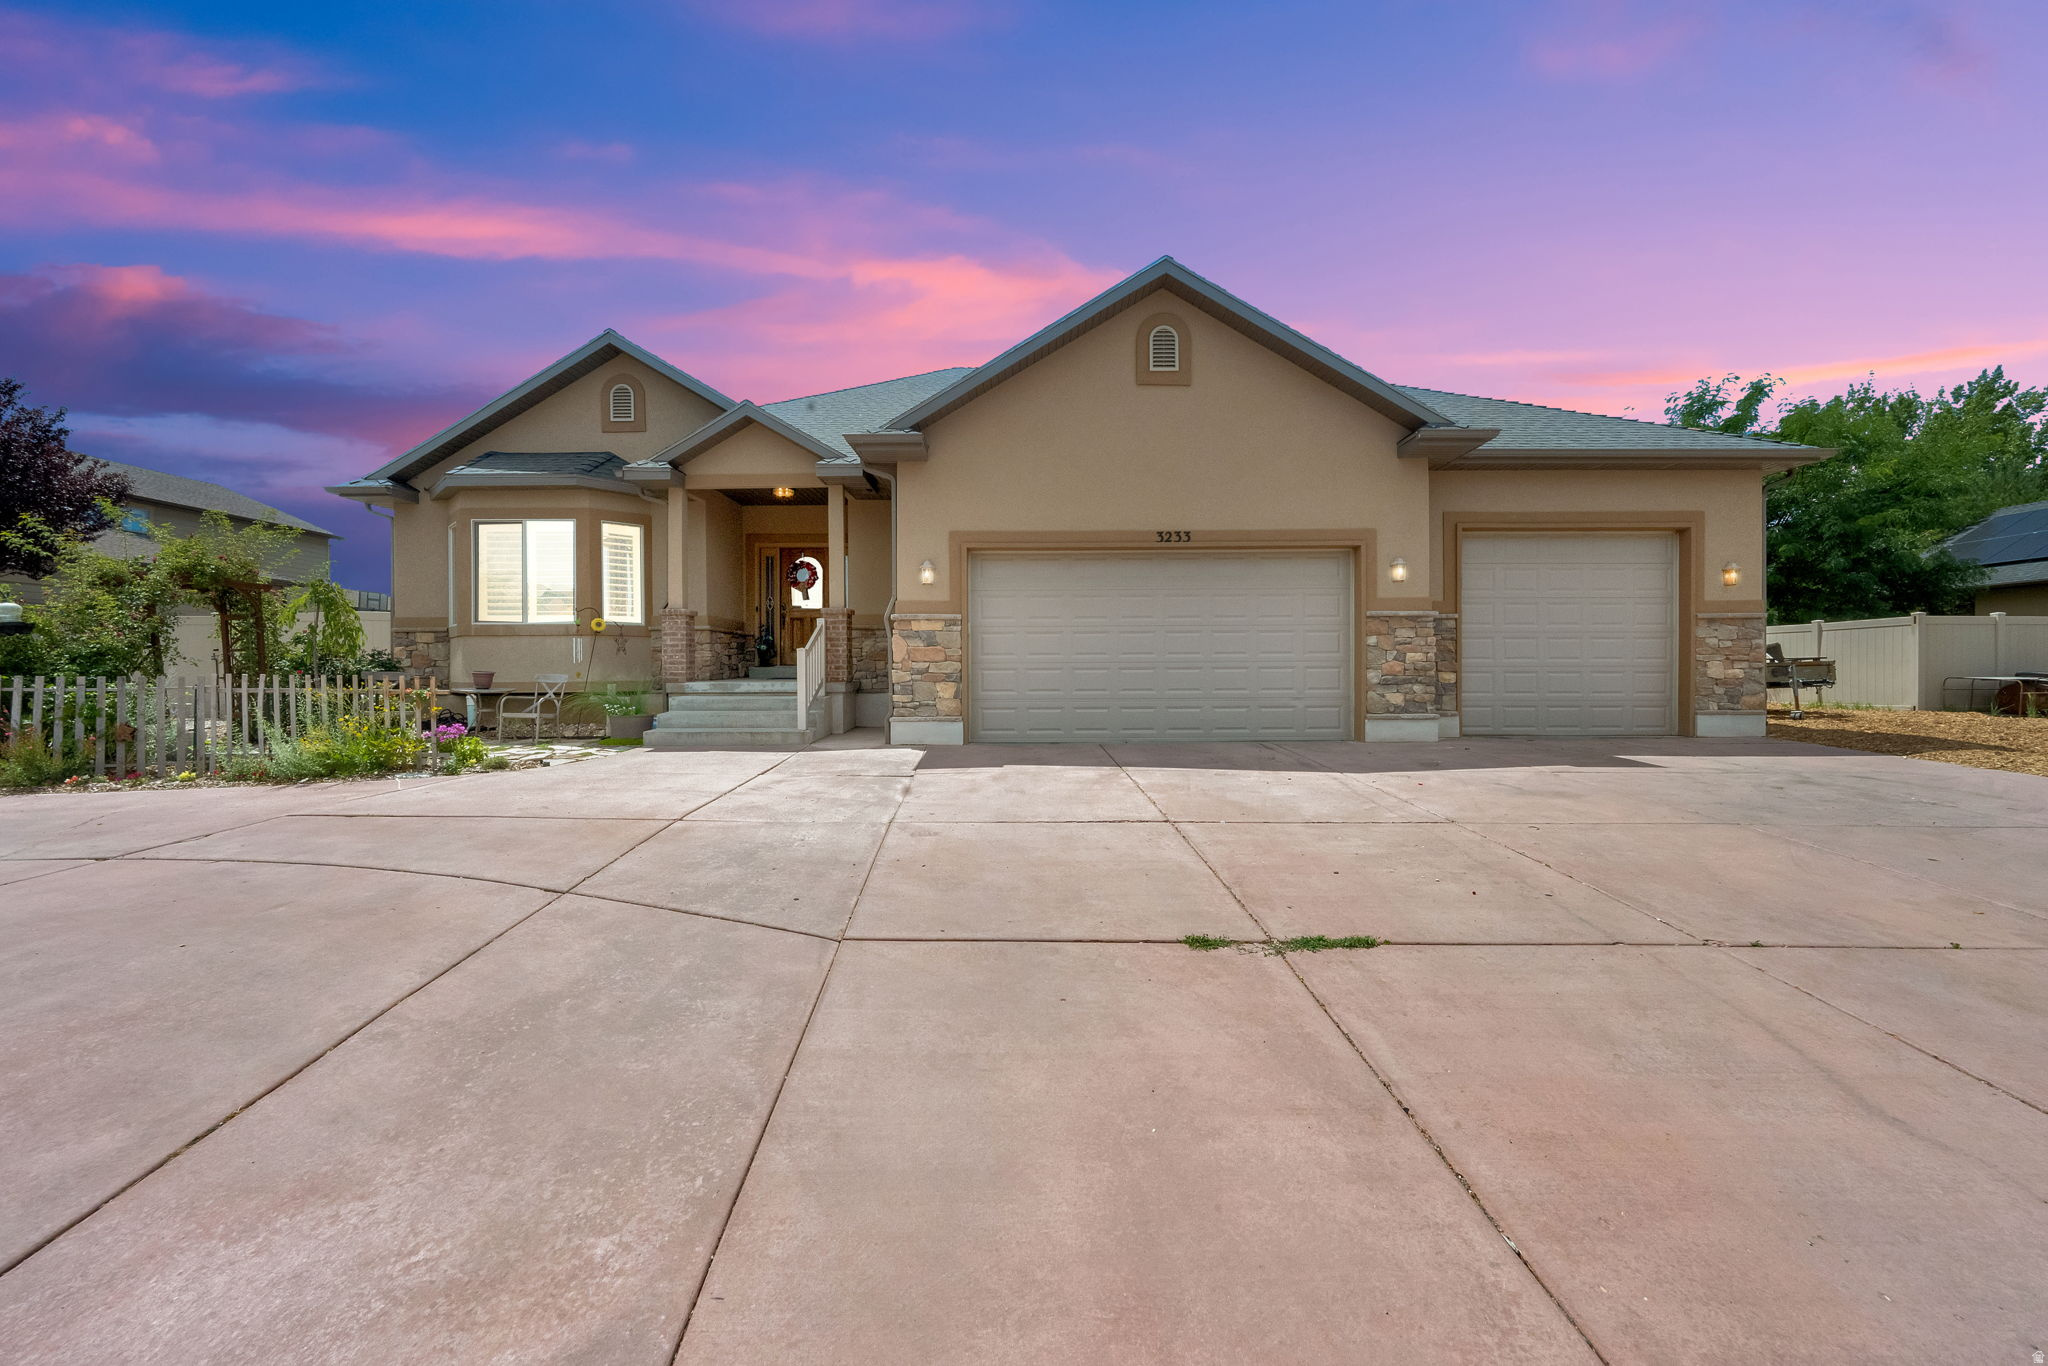
Huge price improvement, The circular drive leads to a large foyer spilling into a well-designed living area. The spacious kitchen is equipped with  granite countertops , and a five-burner gas cooktop. Central vacuum system will assist with tidying up in this 5100+ SF home, and the four-ton AC unit will keep you quite cool. There are six bedrooms (most with walk-ins) and seven baths (one Jack and Jill), so everyone has their privacy. The main floor ADU is perfect for the occasional guest or a long-term rental. Both the ADU and the kitchen doors exit to the spacious covered patio. Relax while you look out over your rolling grass while being cooled by two ceiling fans. Solar installed in 2021 will be paid off at closing. Animals are welcome on this .51 acre fully fenced parcel; you could even have a horse or a cow. Outside water is pressurized irrigation through a complete sprinkler system. The double side gate provides easy access to the backyard and would allow for RV parking someday. The garage has 2-8' doors and 1-9' door, large enough to accommodate a tall truck. There is even a ramp leading into the home from the garage. The Seller will contribute $15,000.00 toward Buyers closing costs to be used at Buyers discretion
#2171052

Clinton

3233 W 1680 N

6 Beds

3 Baths

5,106 Sq.Ft.

$929,000

MLS#: 2171052
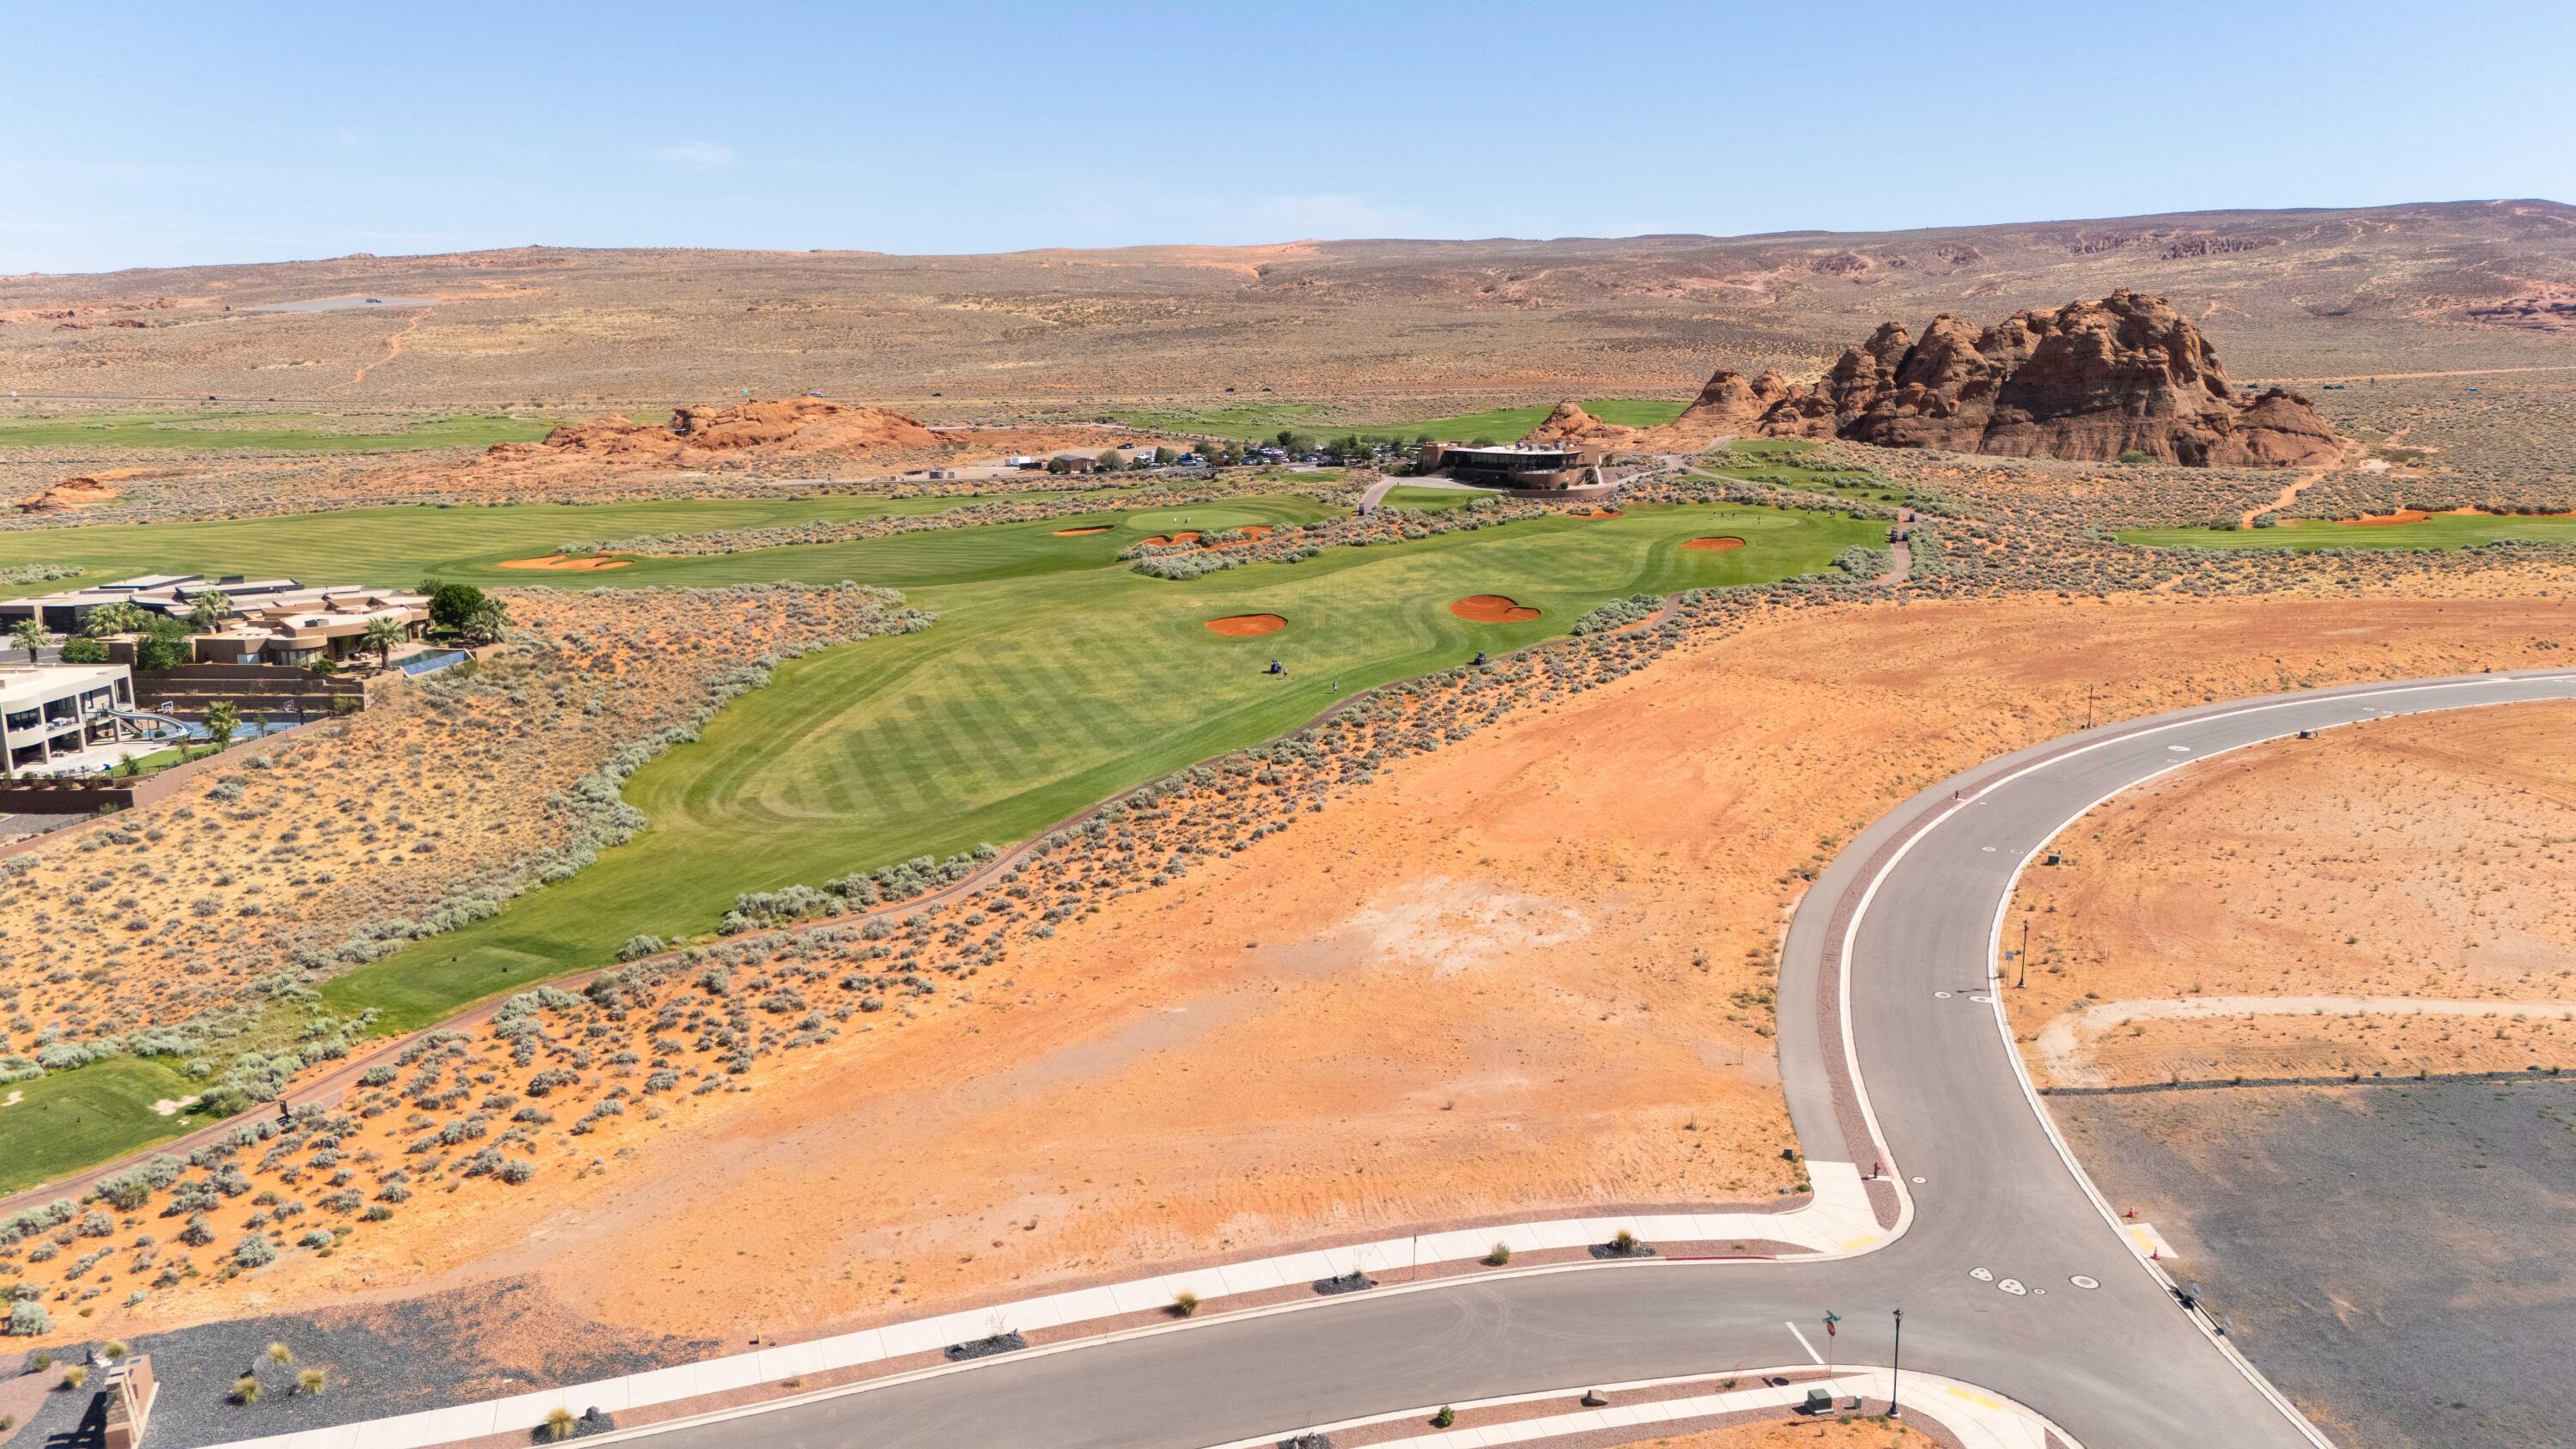
A beautifully proportioned homesite in the heart of Southern Utah's finest community. Lot 47 is one of the widest and most generously proportioned homesites available at The Estates at Sand Hollow Resort, and its position is exceptional. Sitting between the Hole 17 green and the Hole 18 tee box on the Championship Course, this 0.72-acre lot places you front and center as golfers make their final approach before stepping to the tee on one of the most anticipated closing holes at Sand Hollow, one of Golfweek's Top 50 Resort Courses in the United States. The wide lot dimensions allow for an expansive main residence, resort-style pool, casita, and oversized garages without compromise.


The Estates has hosted multiple Parade of Homes  with showcase homes selling to buyers who recognize this as Southern Utah's premier address. A new regional hospital, new Hurricane schools, and two destination resort developments with water parks are all underway nearby, adding long-term value to an already exceptional investment. Sand Hollow State Park is directly across the street. Zion National Park is under an hour. Brian Head Ski Resort and Lake Powell are within easy reach.

Ownership includes 40% off Championship Course green fees, discounts at The Grille, the Pro Shop, and 10% off Mad Moose UTV rentals. HOA covers landscaping and hourly security patrol. Premier approved builders available or bring your own. 15 minutes to St. George Airport. 90 minutes to Las Vegas.
#26-272599

Hurricane

3287 S Endless Trail

None Beds

None Baths

0.72 acres

$929,000

MLS#: 26-272599

Price reduced
Enjoy spectacular mountain views and the space, privacy, and possibilities that come with acreage living! Located just 8 miles north of Preston, this unique property offers four parcels and a 40x60 shop with 220-amp power, a half bath, and plumbing in place for a generator. The shop also features two 12x12 overhead doors and one 14x12 overhead door, providing plenty of room for equipment, vehicles, recreational toys, or projects. Inside the home, you'll find beautiful birch cabinetry in the kitchen and an abundance of storage throughout. The property also features an established orchard with cherry, pear, apple, and plum trees, along with automatic sprinklers and a wheel line for irrigation. The sale includes 7 water shares from Twin Lakes Canal Company. Ideally situated near Winder Reservoir and the Bear River, this property offers incredible views and plenty of room to enjoy the best of country living. A rare opportunity to own acreage with valuable water resources, a spacious shop, and breathtaking mountain surroundings!
#2174206

Preston

1457 E 4600 N

6 Beds

3 Baths

3,494 Sq.Ft.

$929,000

MLS#: 2174206
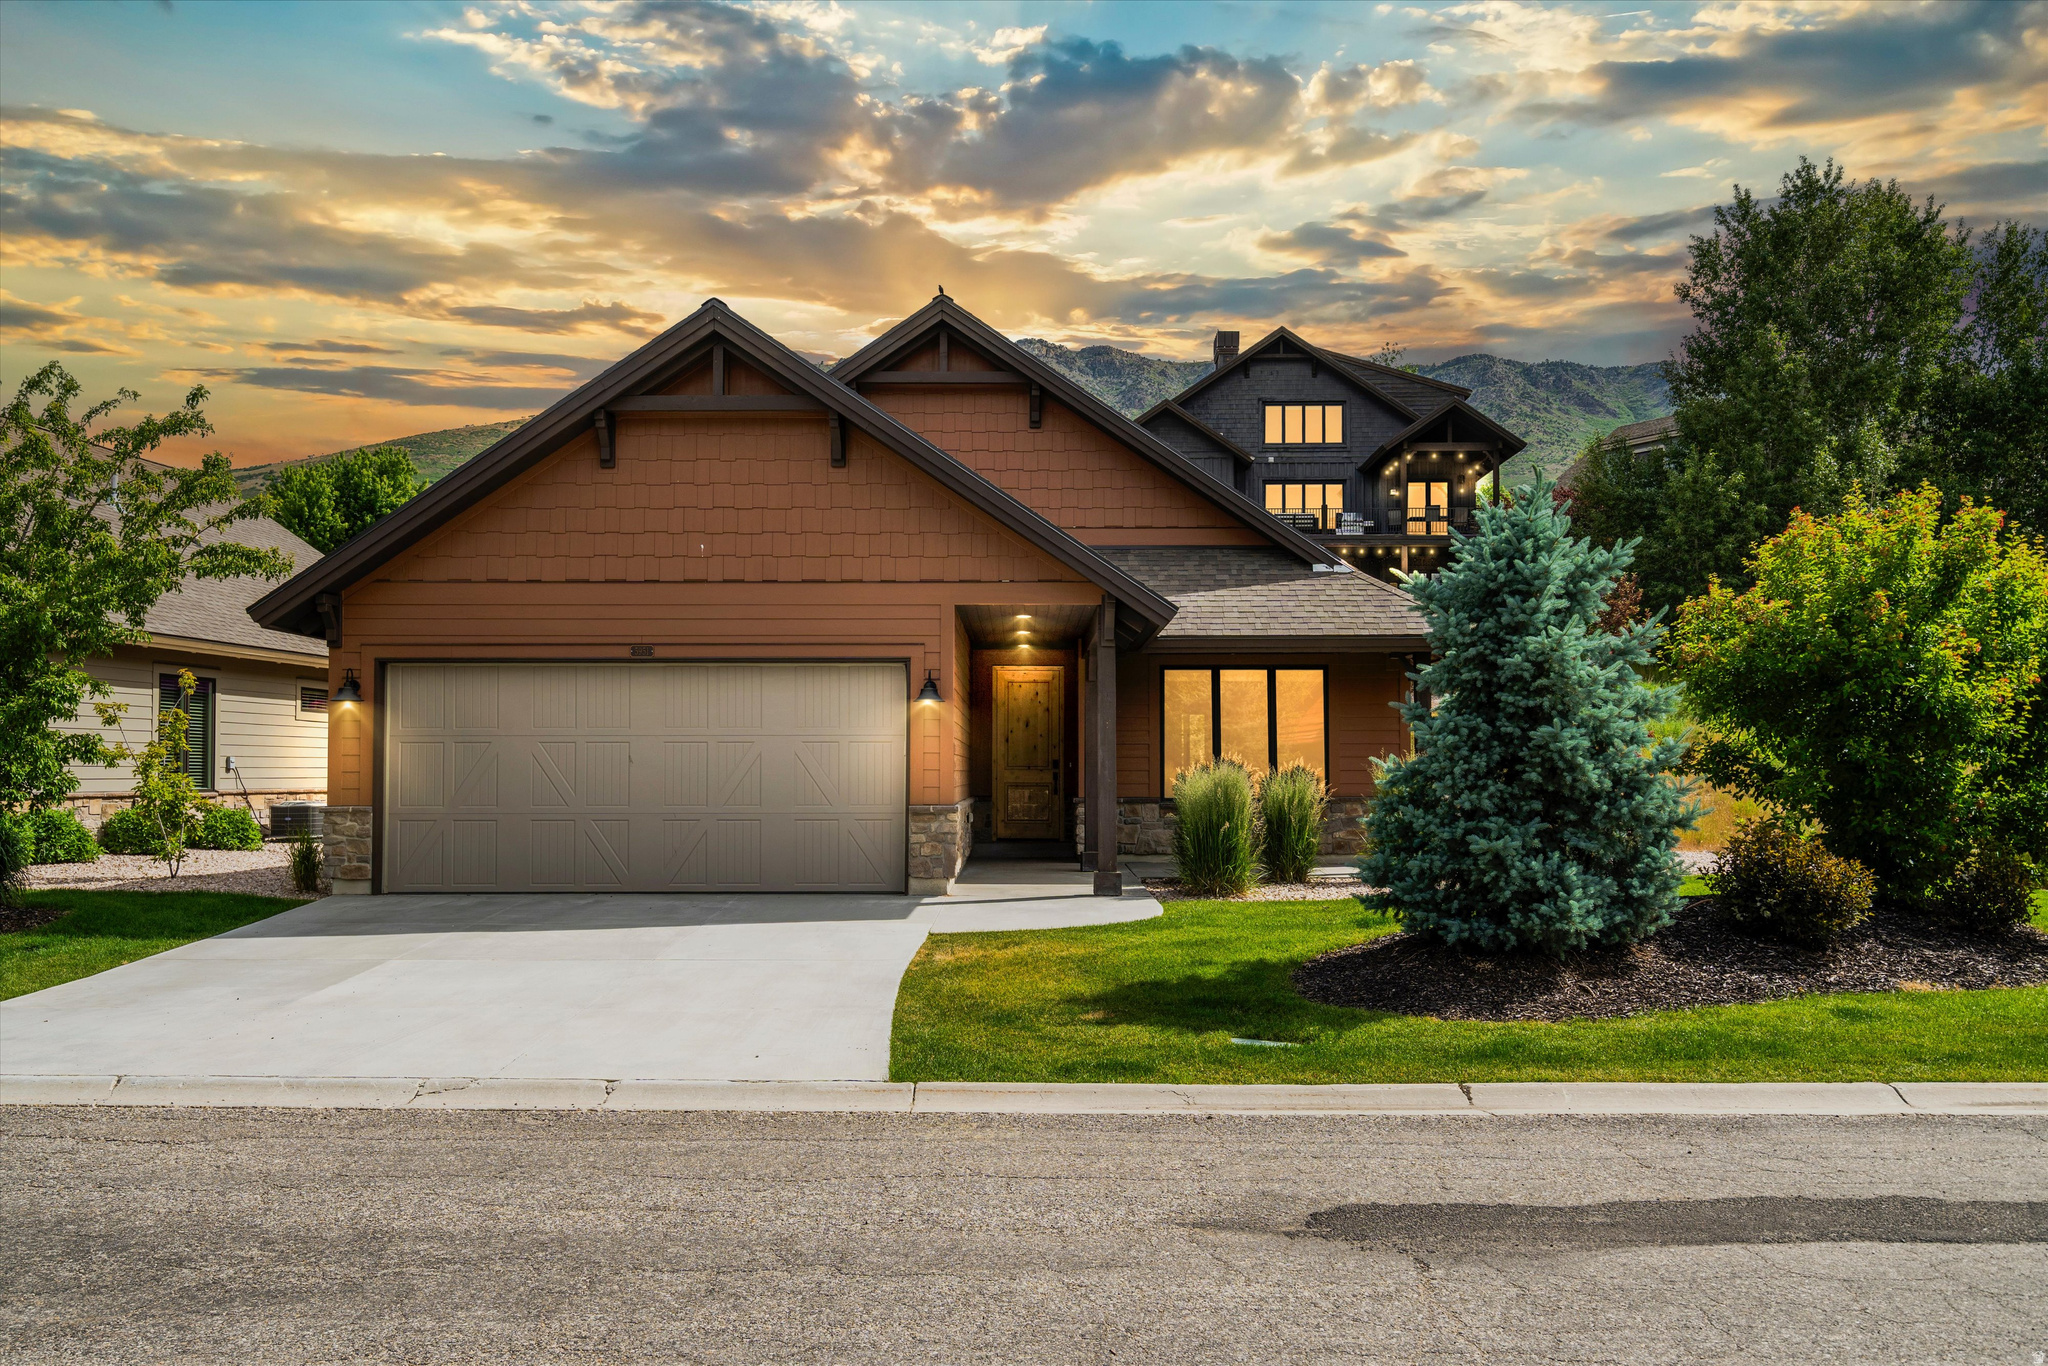
Built in 2021, this single-level home offers the perfect blend of comfort, convenience, and investment potential in the sought-after Wolf Creek community. One of the rare properties in Eden approved for short-term rental, this home is ideal as a primary residence, vacation home, or income-producing rental. The modern open-concept features light, neutral engineered hardwood flooring throughout the living space, along with granite countertops, a large center island, and stainless-steel appliances in the custom kitchen. The home is exquisitely appointed, with all-new high-end furnishings and decor, and is negotiable. The adjoining dining and living areas are filled with natural light, complete with large picture windows and a sliding glass door to the patio - perfect for gathering after a day on the slopes, trails, or Pineview Reservoir. With three bedrooms and three full baths, including a spacious primary suite with a walk-in closet, this home is designed for both relaxation and function. A corner-lot setting enhances open space while offering extra adjacent parking. Additional highlights include a two-car garage, mudroom with built-in storage, and a thoughtfully designed floor plan. Located just minutes 10 minutes from Powder Mountain, 20 minutes from Snowbasin, and a short drive to Nordic Valley, this home is also conveniently located close to golfing, hiking, and biking, providing year-round adventure in the heart of the Ogden Valley.  Whether you're seeking a personal mountain getaway or a rare accessible investment property, 5951 E Big Horn Parkway checks every box.
#2164339

Eden

5951 E BIG HORN PKWY

3 Beds

3 Baths

1,769 Sq.Ft.

$929,000

MLS#: 2164339
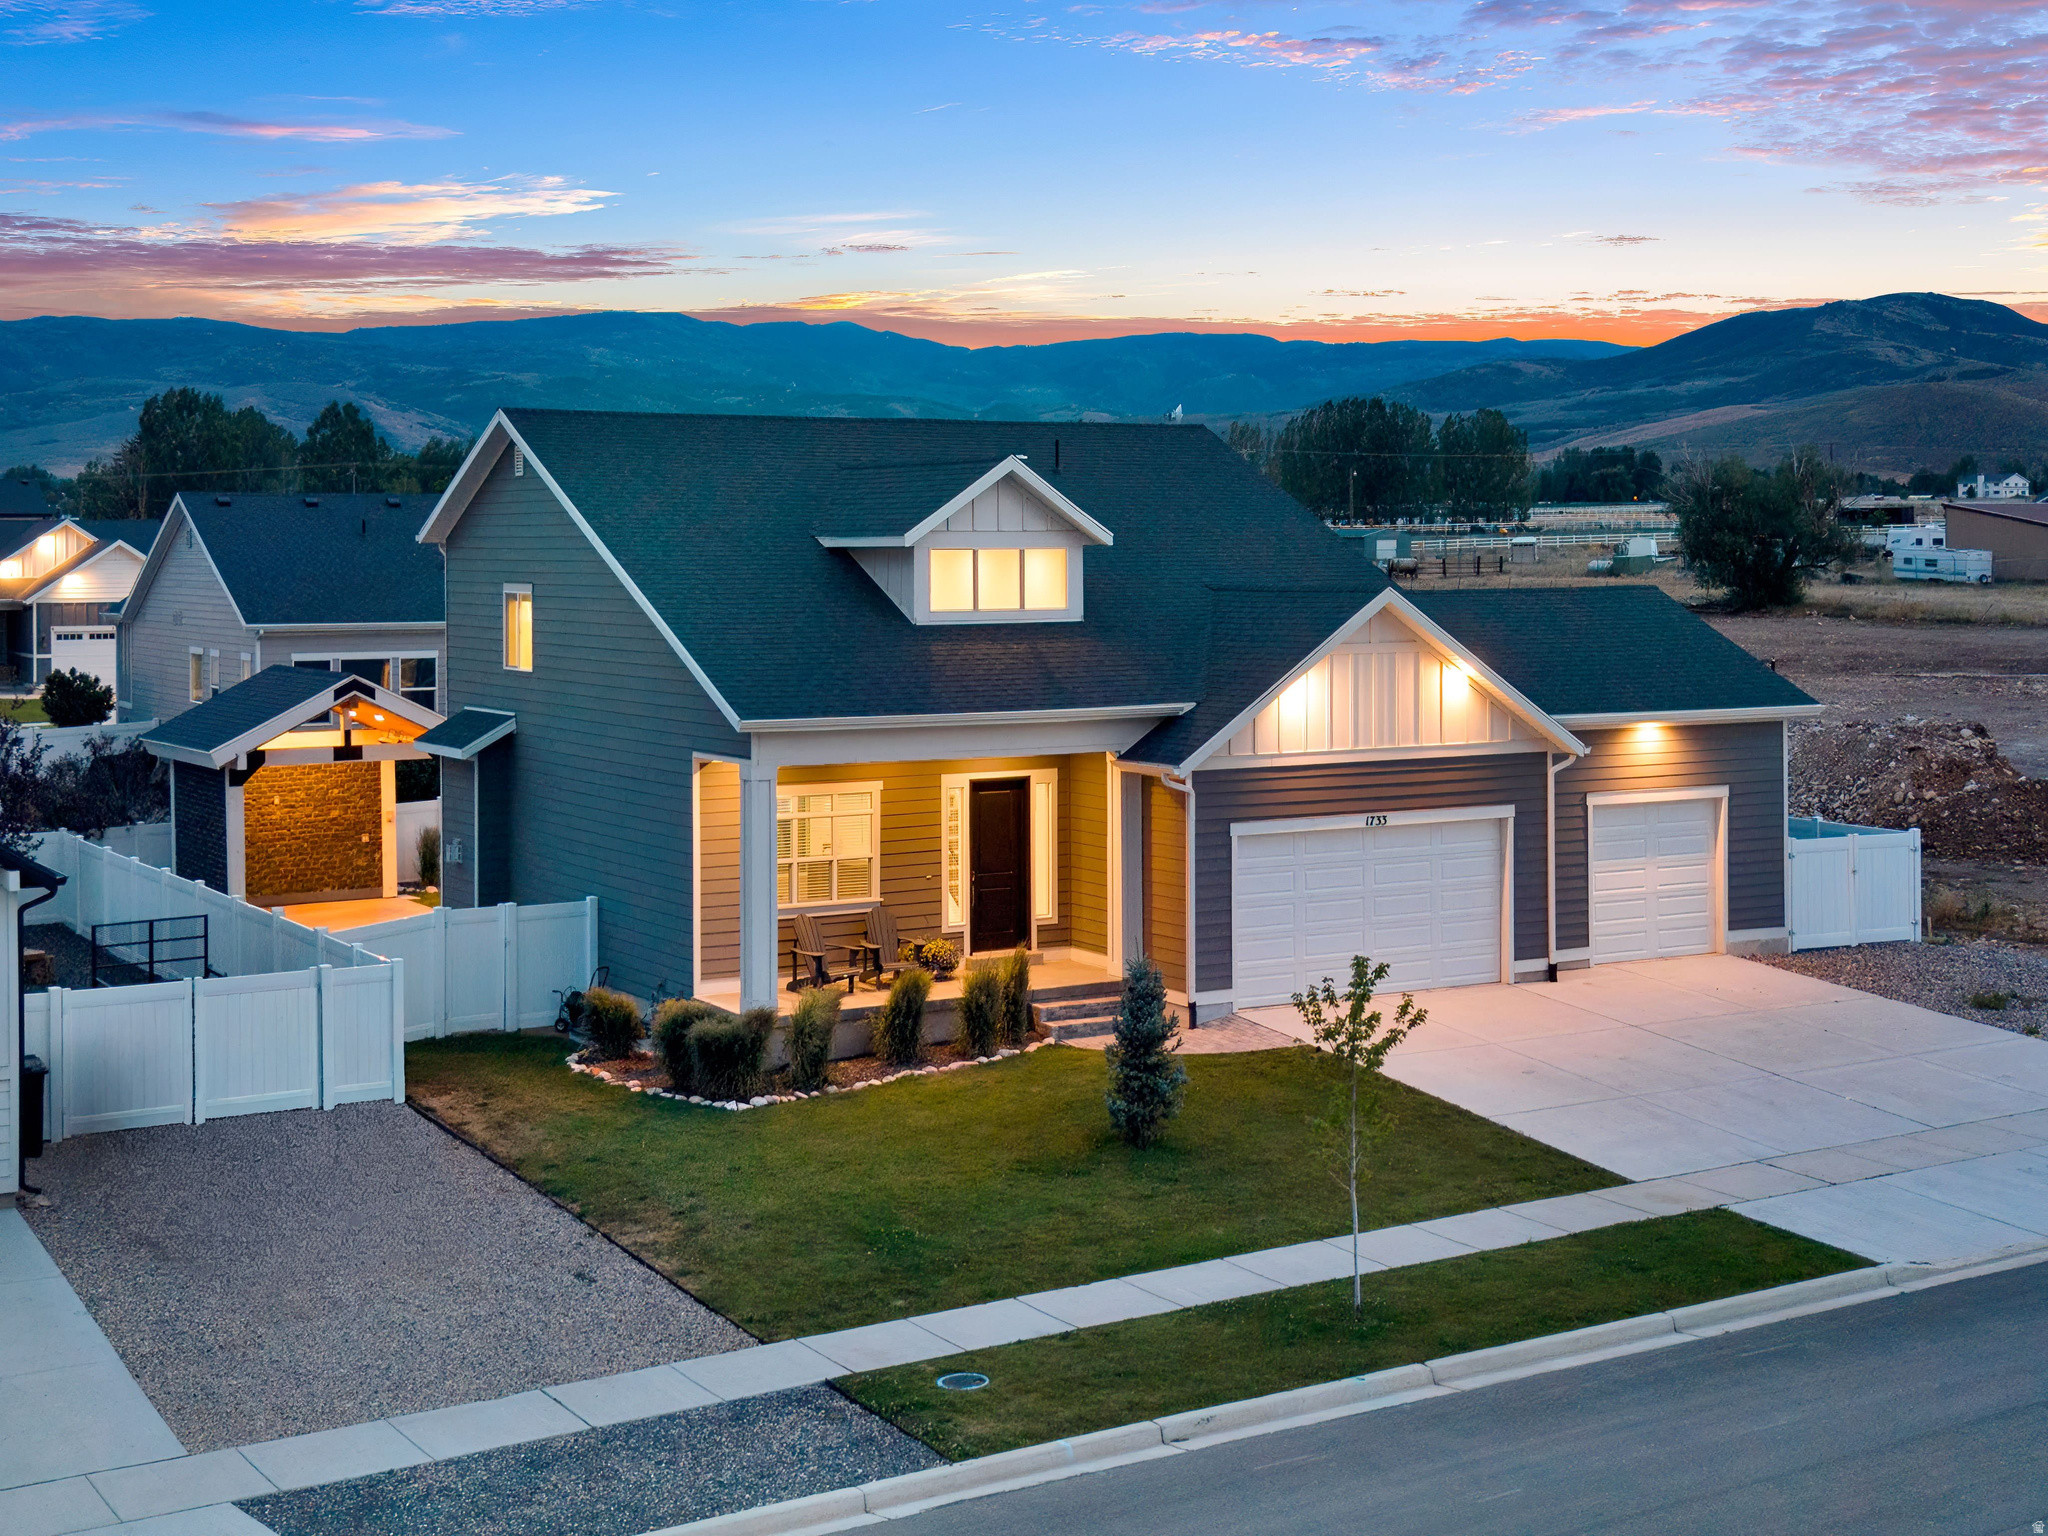
Perfectly positioned to capture direct views of Mount Timpanogos right from the front patio, this 4-bedroom home offers a fantastic layout for both daily living and hosting. The main level features a bright, open floor plan with large windows that frame the mountain views. Downstairs, the fully finished lower level provides a generous second living space-ideal for a media room, kids' hangout, or a private space for guests. The backyard is built for year-round use, featuring a solid covered patio that offers a shaded, comfortable spot for outdoor dining and relaxing against the mountain backdrop. Situated just minutes from local golf courses, fly fishing, and world-class skiing, this home combines space, view, and practical valley living.
#2171695

Heber City

1733 S 1030 E

4 Beds

3 Baths

2,968 Sq.Ft.

$929,000

MLS#: 2171695

Modern luxury meets effortless living in this exceptional custom home in the highly sought-after Silver Sage community of Ivins. This thoughtfully designed single-level home features soaring ceilings, wide-plank tile flooring, designer lighting, expansive windows, and quality craftsmanship throughout. The open-concept great room is anchored by a floor-to-ceiling stone fireplace with custom built-ins and flows into a chef's kitchen featuring quartz countertops, custom cabinetry, premium stainless-steel appliances, a gas cooktop, double wall ovens, a walk-in pantry, an oversized island, and abundant prep space.
The spacious primary suite is a true retreat with dual vanities, a freestanding soaking tub, an oversized walk-in tile shower with dual showerheads and bench seating, and an impressive custom closet with extensive built-ins. Three additional bedrooms offer flexible space for guests, hobbies, or home offices. Additional highlights include a dedicated office, beautifully appointed bathrooms, an oversized laundry room with a sink, cabinetry and workspace, plus a custom mudroom.
Outside, an oversized covered patio overlooks a lush lawn, mature landscaping, and peaceful desert surroundings. The spacious backyard offers room for a future pool and is already pre-wired for pool equipment. RV parking with a 30-amp RV plug, a storage shed, and an oversized three-car garage provides exceptional storage and functionality.
Located near Kayenta Art Village, just three miles from Black Desert Resort, and minutes from Snow Canyon State Park, Tuacahn, championship golf, hiking, biking, and endless outdoor recreation. The TV, washer, and dryer are included at no additional cost. Ask us about furnishings and an Entrada equity membership with Troon Privé privileges and access to the clubhouse, pool, and fitness center, all available for an additional cost.
#26-275824

Ivins

67 S 495 W

4 Beds

None Baths

2,593 Sq.Ft.

$929,000

MLS#: 26-275824

*OFFERED BELOW APPRAISED VALUE* Elevated Living at The Heights at Washington Bench , this exceptional 2025-built residence offers a rare combination of luxury, thoughtful design, and breathtaking panoramic views. Situated on a spacious 0.28-acre lot and located within the highly sought-after Crimson Cliffs school boundaries, this better-than-new home is loaded with premium upgrades and custom finishes throughout.Designed for both everyday living and effortless entertaining, the home features four spacious bedrooms, soaring ceilings, oversized doors, elegant tile flooring, and a stunning living room highlighted by a gas fireplace framed with custom walnut shelving. Dual-zone HVAC ensures year-round comfort, while high-end details create an atmosphere of refined sophistication.The chef's kitchen is truly the heart of the home, showcasing Frigidaire Professional appliances, a Thor range, custom walnut cabinetry with under-cabinet lighting, a butler's pantry with a second refrigerator, and an oversized island topped with striking waterfall quartzite. Quartzite countertops continue throughout the kitchen and bathrooms, adding timeless beauty and durability.Retreat to the spa-inspired primary suite featuring heated bathroom floors, a large soaking tub, floating vanities, a custom closet system, and power blackout shades for ultimate comfort. The oversized 2-car garage with RV bay includes epoxy floors, workshop space, insulation, and pre-wiring for a mini-split system.Step outside to a fully landscaped, low-maintenance yard and a large covered patio designed to maximize outdoor living while enjoying the east-facing backyard's cool afternoon shade. Additional upgrades include a water softener and economical Dixie Power service.Offering luxury, functionality, and unmatched views, this meticulously upgraded home delivers a level of quality and attention to detail that truly sets it apart. Why wait to build when you can own a move-in-ready masterpiece that is better than new.
#2179654

Washington

2059 S PONY W

4 Beds

2 Baths

2,482 Sq.Ft.

$929,000

MLS#: 2179654

Welcome to Buttercup Lane, a peaceful mountain retreat perched above Bear Lake, where breathtaking panoramic views, exceptional gathering spaces, and endless recreation come together in one remarkable property.  Tucked away at the end of a quiet road with no HOA, this beautifully maintained log home captures sweeping views of Bear Lake, Garden City, and the picturesque farmland below, complete with a seasonal creek meandering along the property's lower boundary.  Whether you're searching for a full-time residence, second home, executive retreat, or high-performing vacation rental, this property offers incredible versatility.  Featuring 4 bedrooms and 4 full bathrooms, the home comfortably accommodates up to 16 guests, including a luxurious California King primary suite and a spacious bunk room.  Inside, vaulted ceilings, a dramatic floor-to-ceiling stone fireplace, and expansive windows create a warm, inviting great room while showcasing spectacular lake views. A beautiful combination of log walls and finished drywall provides the perfect balance of rustic mountain charm and modern comfort.  The spacious kitchen opens seamlessly to the dining area, featuring a charming shiplap accent wall, generous seating, and an oversized island with bar seating-ideal for entertaining family and friends.   Just outside, the expansive covered deck offers front-row seats to unforgettable sunrises, sunsets, and panoramic lake views.  Designed for year-round enjoyment, the home includes multiple living spaces, including a large theater/family room, game room, and a cozy wood-burning stove for relaxing after a day on the ski slopes or nearby snowmobile trails.  An oversized two-car garage, two large laundry rooms, and a separate flex/utility garage with drive-in access for side-by-sides, ATVs, or snowmobiles provide exceptional convenience and abundant storage for every adventure.  Located just minutes from Bear Lake's beaches, boating, skiing, hiking, a local Playhouse and year-round recreation, Buttercup Lane offers the perfect blend of privacy, comfort, and investment potential in one of Northern Utah's premier vacation destinations.  All offers will be considered.
#2177045

Garden City

495 W BUTTERCUP LN

4 Beds

4 Baths

4,116 Sq.Ft.

$929,000

MLS#: 2177045

1 ... 441 442 443 444 445 ... 666
* Listings identified with the FMLS IDX logo come from FMLS and are held by brokerage firms other than the owner of this website. The listing brokerage is identified in any listing details. Information is deemed reliable but is not guaranteed. If you believe any FMLS listing contains material that infringes your copyrighted work please click here to review our DMCA policy and learn how to submit a takedown request. © 2024. First Multiple Listing Service, Inc.
 - property

Send a message

Message successfully sent.

Your message

What is 3 + 4 ?

Reason for contacting?

I agree to receive email communication and understand I can unsubscribe at any time.

I agree to be contacted by Summit Realty Utah via call, email, and text for real estate services. To opt out, you can reply 'stop' at any time or reply 'help' for assistance. You can also click the unsubscribe link in the emails. Message and data rates may apply. Message frequency may vary. Privacy Policy

Sign Out

Virtual Assistant

Would you like to take the next step with this property? We can help you schedule a showing or virtual tour, or send you more details.

Yes, I would like more information.

Thank You for Your Reply, One of Our Agents will contact you as soon as possible

No, maybe later.

Thank you, you can always contact me via email, phone number or through the contact form.

Realhub AI

Lucy - Your AI-Powered Realtor

Update Your Temporary Password

Personalize your search

Enter your email and we'll notify you immediately when new listings match what you're looking for.

or enter email address

Already have an account ? Login here

Continue your home search

I agree to receive communications and understand I can unsubscribe at any time.

I agree to be contacted by Summit Realty Utah via call, email, and text for real estate services. To opt out, you can reply 'stop' at any time or reply 'help' for assistance. You can also click the unsubscribe link in the emails. Message and data rates may apply. Message frequency may vary. Privacy Policy

Already have an account ? Login here

We use cookies

We use cookies primarily for analytics to enhance your experience. By accepting, you agree to our use of these cookies. You can manage your preferences or learn more about our cookies policy.






