REALHUB is on fire today

Properties

Browse or get in touch to schedule a walkthrough.

  • Nearby me
Price range

Popular Features

Community Features

Association

Property Features

Waterfront

View

Exterior Features

Interior Features

Style

10000 properties match your criteria

Updated 1 minute ago

E-Alert name

Bring your Dream Home vision to life on this 48 acre property nestled between Richmond and Smithfield! This exceptional parcel offers the perfect blend of privacy, sweeping views, opportunities, and abundant space! With fantastic improvements already in place, this property is ready for its next owner to make their mark. A 20-foot-wide private gravel road/driveway (8500 N) provides direct access to Highway 91 and is lined with beautiful hand-picked apple trees on the southern side. The existing private road runs along the entire northern border of the parcel offering exceptional accessibility and privacy from the highway! The pasture just south of the driveway is ideal for keeping horses, cattle, and other livestock, and is surrounded by stately trees plus equipped with multiple gates for easy access! The lush pasture is serviced by pressurized sprinkler lines utilizing water from the Seller's 15 1/3 irrigation shares with Richmond Irrigation & Power Company. These 15  shares are available for purchase separately with a bill of sale (please ask the listing agent for price). At the east end of the property, higher elevations offer breathtaking 180-degree views of the valley while maintaining privacy and an abundance of space! An approved well permit provides 1.73 ACFT of water, and the buyer is responsible for drilling their own well. Additionally, two more water rights are included, one for 2.8 ACFT and another for 1.2 ACFT. As for utilities, nearby power is located very close to the parcel and sewer would be provided by septic since the parcel is not within city limits. Underground water tank and culinary water lines are on the property and service 3 nearby homes. Parcel is in greenbelt. Please note that the seller is relinquishing this property as part of a 1031 exchange, so seller financing will not be available. Don't miss out on this incredible opportunity to own a piece of paradise! We kindly ask that all showings be scheduled by permission only. Private property signs are posted for your safety and the protection of the property, so please reach out to the listing agent to obtain permission before visiting the property. If you are represented by a buyer's agent, please coordinate all showings through them. For unrepresented buyers, we ask that you coordinate directly with the listing agent. We have provided all the information as a courtesy to you, the buyer. However, it is your responsibility, along with your buyer's agent if you have one, to verify any and all information to your satisfaction. Thank you for your understanding, and we look forward to assisting you. If you have any questions or need further assistance, please don't hesitate to reach out..
#2127591

Richmond

None Beds

None Baths

48.11 acres

$945,000

MLS#: 2127591

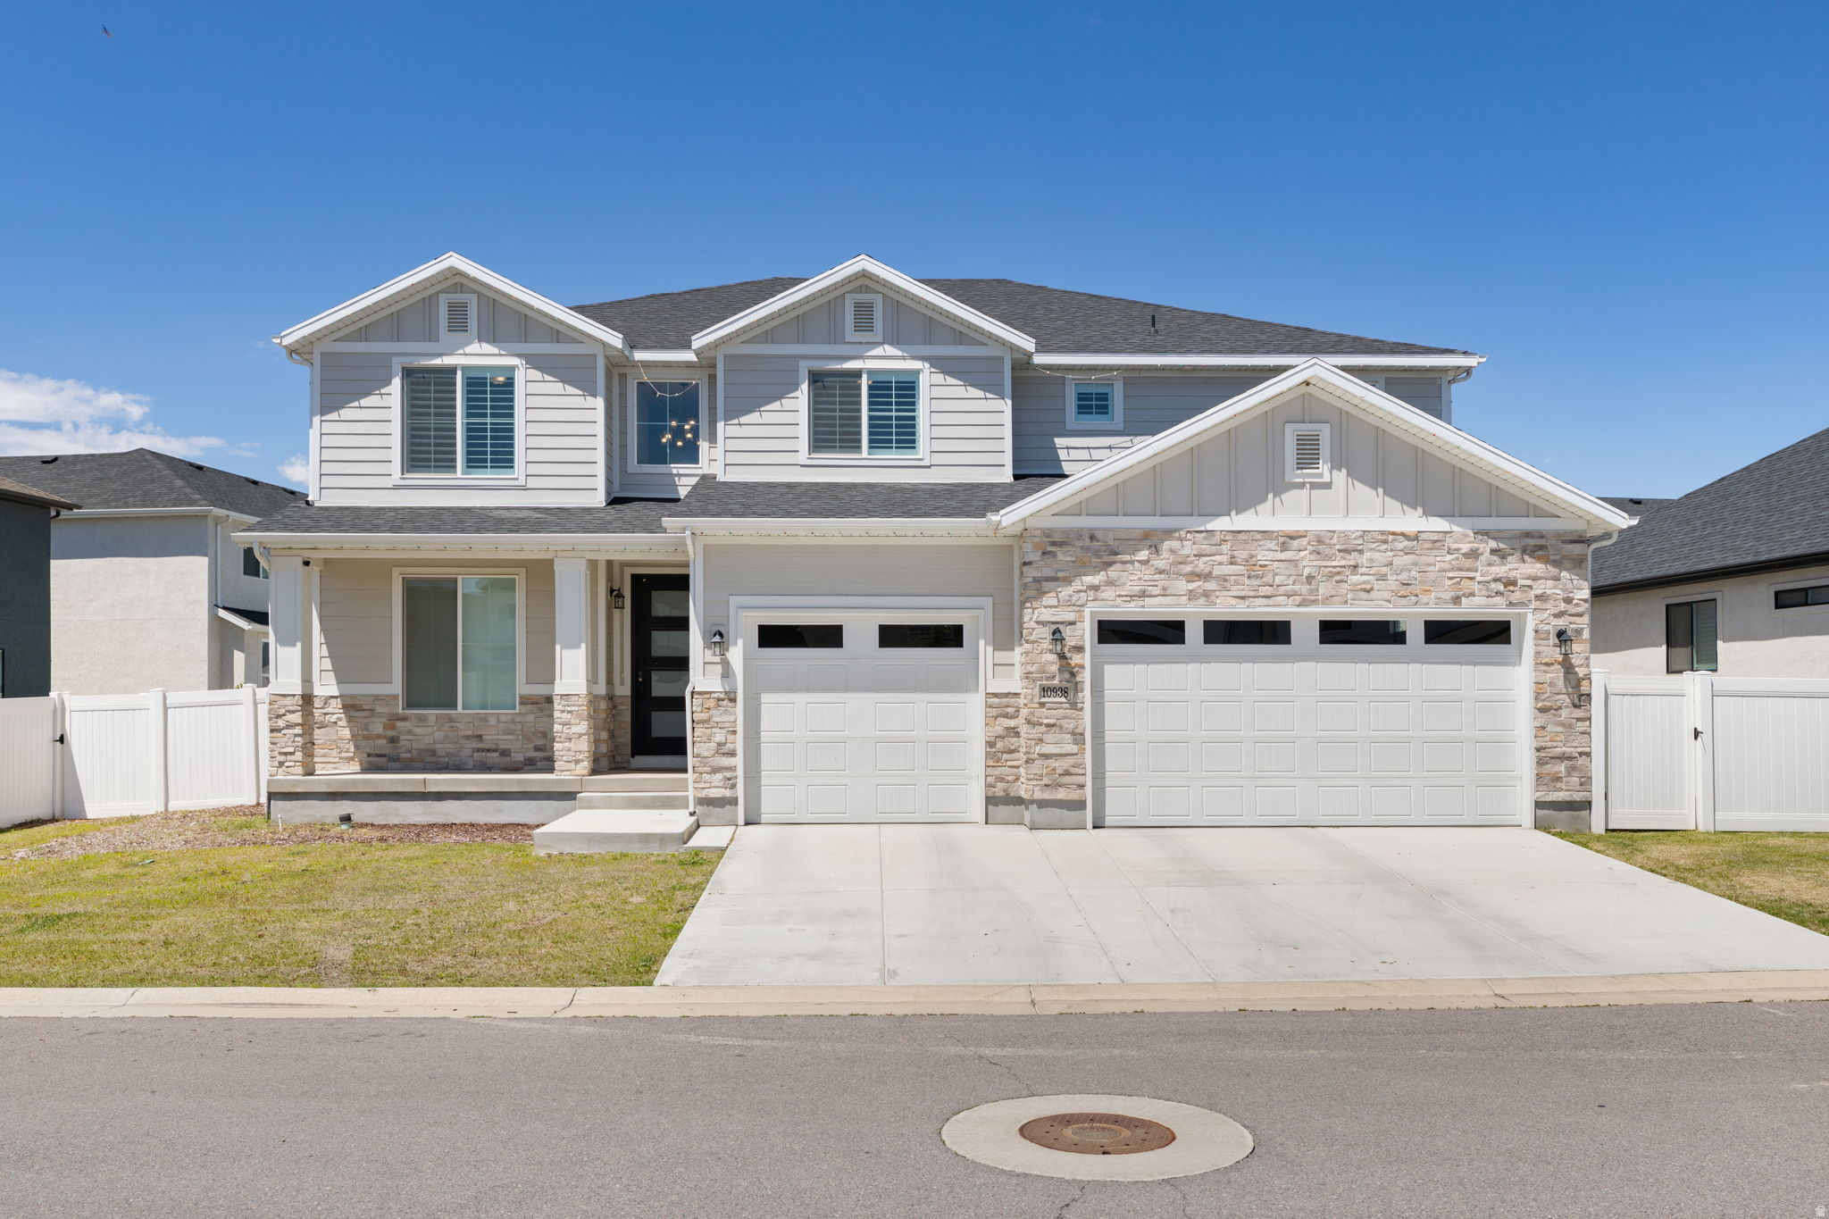
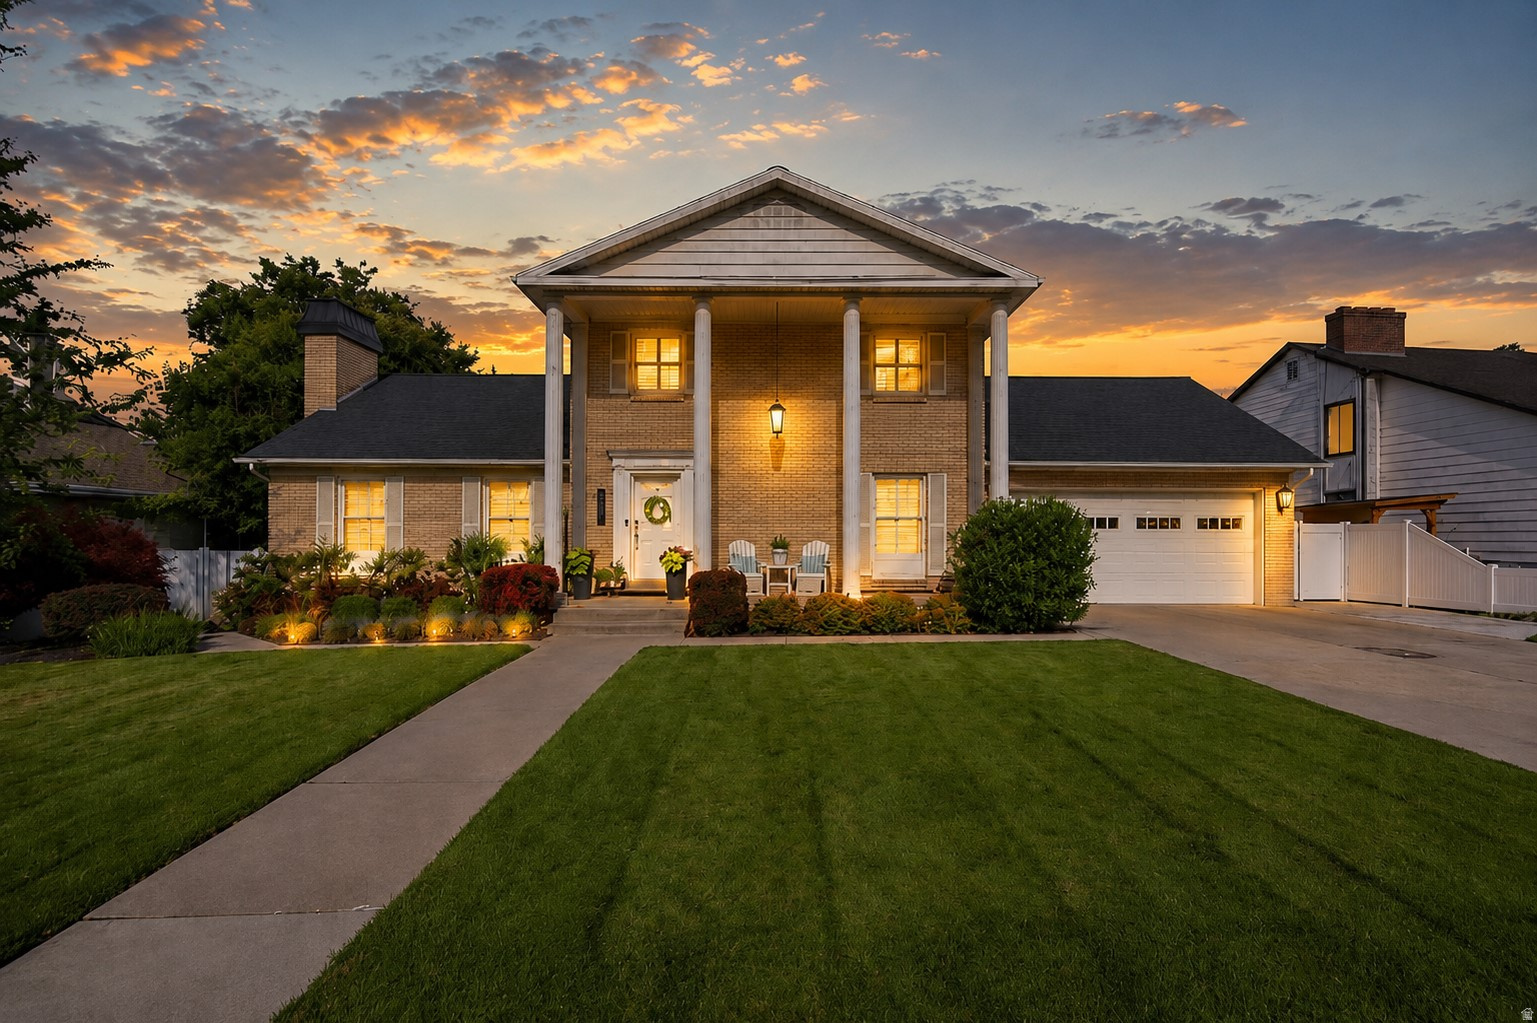
"Nightly rentals allowed!" Welcome to 1797 N. 390 E. in Heber City's Coyote Ridge-one of the valley's most exciting and fast-growing communities. Completed in December 2025, this 5-bedroom, 3.5-bath home offers nearly 2,900 sq ft of thoughtfully designed living space on a premium corner lot, bringing in added light, privacy, and a more open feel from the moment you arrive. New landscaping creates a clean, finished look and an inviting outdoor space ready to enjoy, complete with an extended concrete patio-perfect for entertaining or relaxing in your private hot tub. Inside, the layout is both functional and flexible, featuring two primary suites-ideal for multi-generational living, hosting guests, or simply having room to spread out. The main living areas flow effortlessly, enhanced by a granite island countertop, GE appliances, and clean, modern finishes that make everyday living feel elevated yet comfortable. Additional upgrades like metal railing details and thoughtful touches throughout add both style and durability. Upstairs is where this home truly stands out. The primary suite is positioned to capture some of the best views of Mount Timpanogos in the area-a daily backdrop that brings a sense of calm and connection to the outdoors. Designed with comfort and efficiency in mind, the home also includes a water softener and filtration system, plus an on-demand water heater for modern convenience. A 3-car garage and close proximity to Coyote Springs Park enhance the lifestyle appeal, while the surrounding Heber Valley offers year-round recreation and convenience. Clean, new, upgraded, and perfectly positioned-this is the kind of home that just feels right the moment you walk in. Furniture is optional.
#2160113

Heber City

1797 N 390 E

5 Beds

3 Baths

2,894 Sq.Ft.

$945,000

MLS#: 2160113

Seller offering buy down rate & $15,000 carpet & paint allowance. Stunning 4-bed, 3.5-bath. Features a beautiful outdoor kitchen, oversized master suite, a backyard oasis with a custom pool and new outdoor kitchen. Plenty parking & a 3-car garage. No HOA
#2077499

Washington

1166 E COLT AVE

4 Beds

3 Baths

2,836 Sq.Ft.

$945,000

MLS#: 2077499

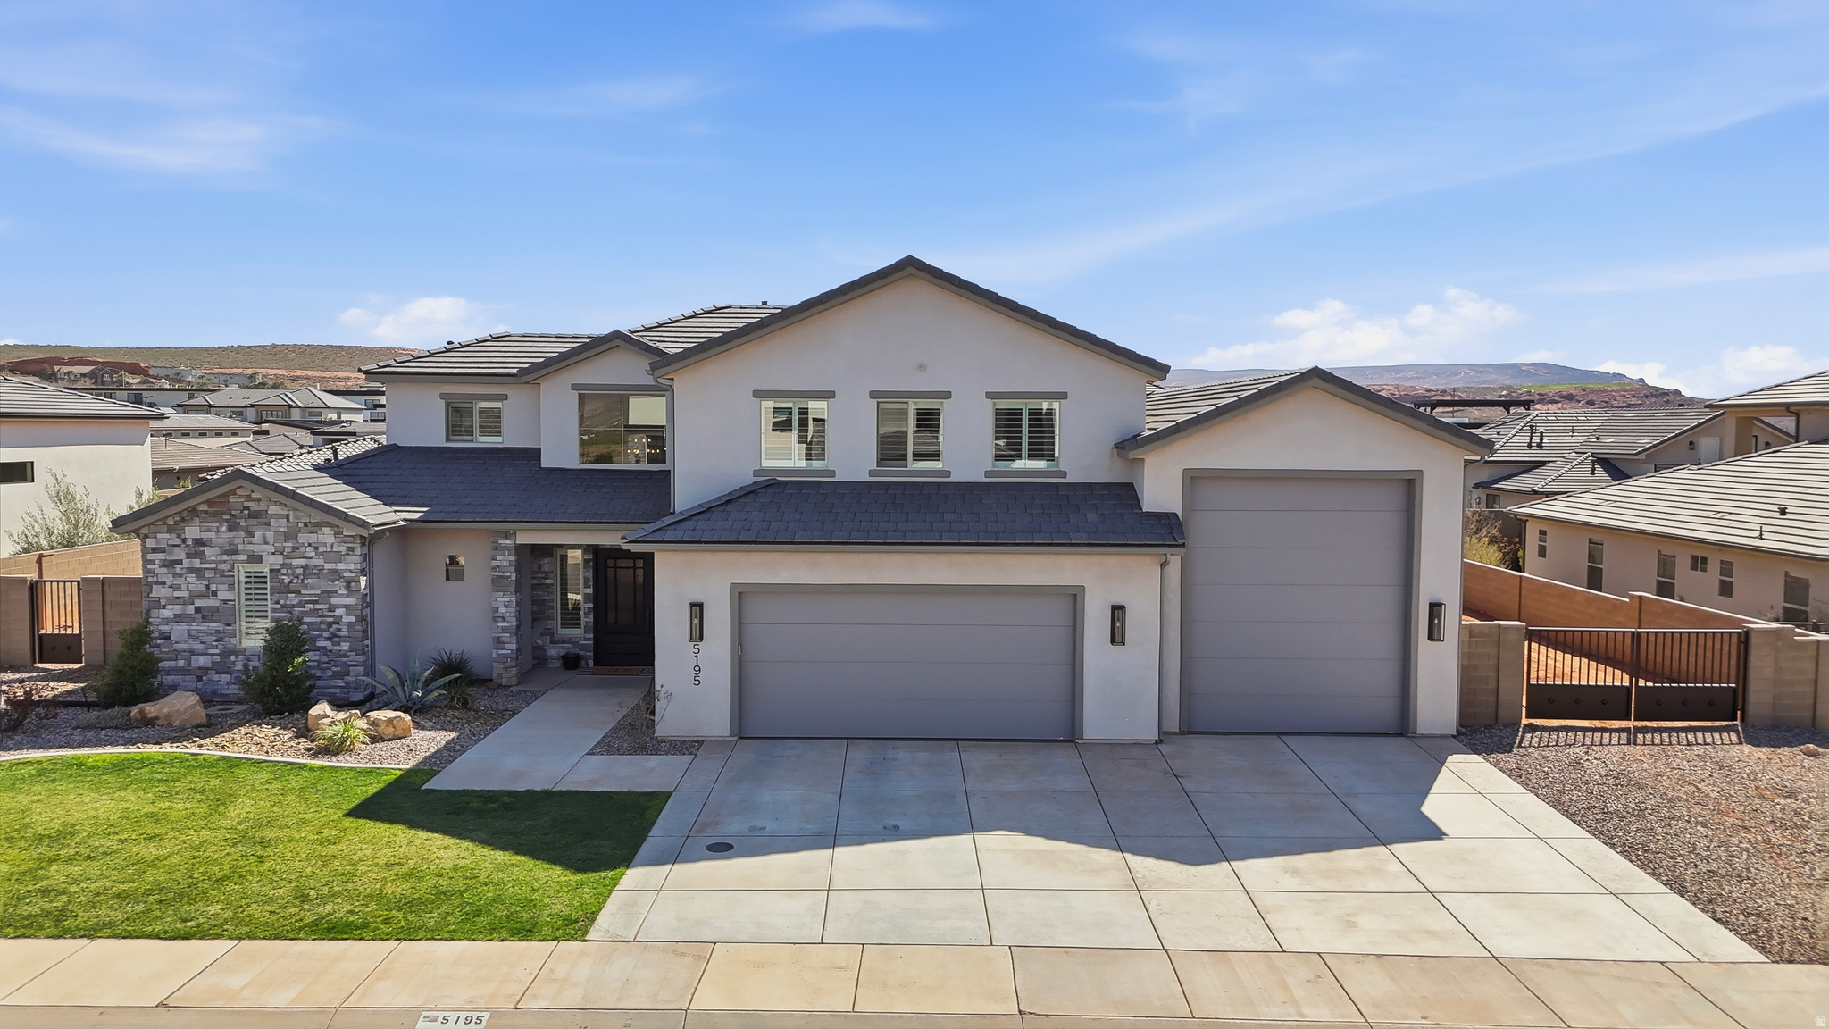
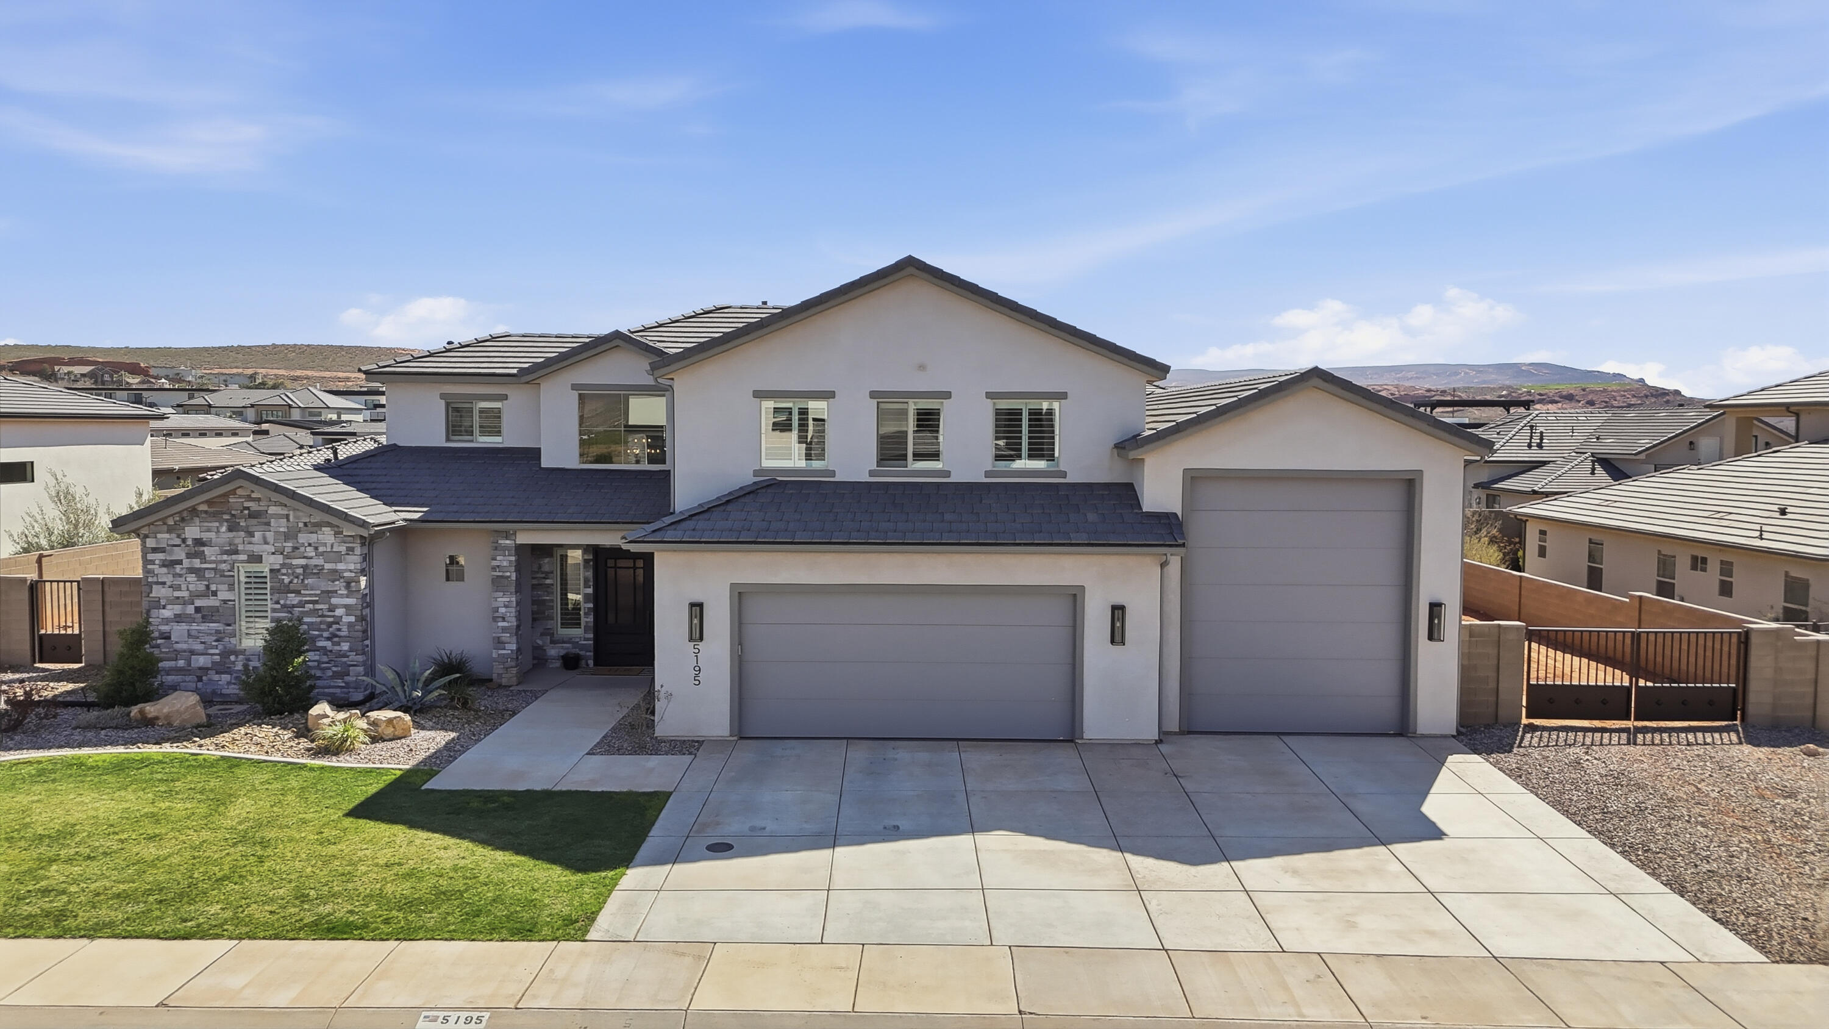
Another Massive Price Improvement!! Seller Is very Motivated! One of the lowest priced homes in Saratoga Springs with a mother in law apartment. Priced to sell and offering exceptional value, this immaculate home presents a rare opportunity to own a spacious, upgraded property in a neighborhood surrounded by million dollar homes. The seller has priced the home for a timely sale and is offering it as is, creating an outstanding opportunity for buyers seeking maximum value.  This stunning residence features a modern exterior, a spacious three story layout, and endless potential to create your dream backyard. Enjoy the perfect blend of suburban comfort and breathtaking views of Utah Lake and the surrounding mountains. With 4,260 square feet of living space, the home offers 6 spacious bedrooms, 5 beautifully finished bathrooms, two dedicated office/den spaces, and an open concept main level filled with natural light and contemporary design.  The fully equipped mother in law apartment includes a private entrance, separate laundry, and a full kitchen, making it ideal for multigenerational living, guests, or rental income potential. Opportunities like this are becoming increasingly difficult to find in Saratoga Springs. This property delivers exceptional space, versatility, and value. Seller is a licensed real estate agent. Square footage figures are provided as a courtesy estimate only. Buyer is advised to obtain an independent measurement.
#2134208

Saratoga Springs

3429 S SPINNAKER BAY DR E

6 Beds

4 Baths

4,260 Sq.Ft.

$945,000

MLS#: 2134208

Enjoy worry-free living with backup power and low utility costs thanks to two 20kWh solar batteries and paid for solar panels in this beautifully remodeled East Bench Pleasant Grove home.  Located in a sought-after neighborhood near the Murdock Canal Trail and canyon, you'll love the stunning mountain, valley, and lake views with easy access to outdoor recreation.  Relax or entertain on multi-level decks, a covered patio, and a welcoming front porch. Inside, the open great room features a gas fireplace, plantation shutters, and abundant natural light. The updated kitchen offers generous space with formal and semi-formal dining.  Upstairs, the spacious primary suite includes a jetted tub, separate shower, dual sinks, and walk-in closet, along with three additional bedrooms. A main-floor office or bedroom with full bath adds flexibility.  The fully finished walk-out basement is plumbed for a second kitchen-ideal for multi-generational living or rental potential. Basement has 2 bedrooms plus an office/flex room. Outside, enjoy a fully fenced yard with in-ground trampoline, storage shed, plus a 3-car garage and RV parking.  Remodeled, Spotlessly clean, energy-efficient, and perfectly located-this home truly stands out.
#2131747

Pleasant Grove

1176 E 470 S

6 Beds

3 Baths

4,096 Sq.Ft.

$945,000

MLS#: 2131747

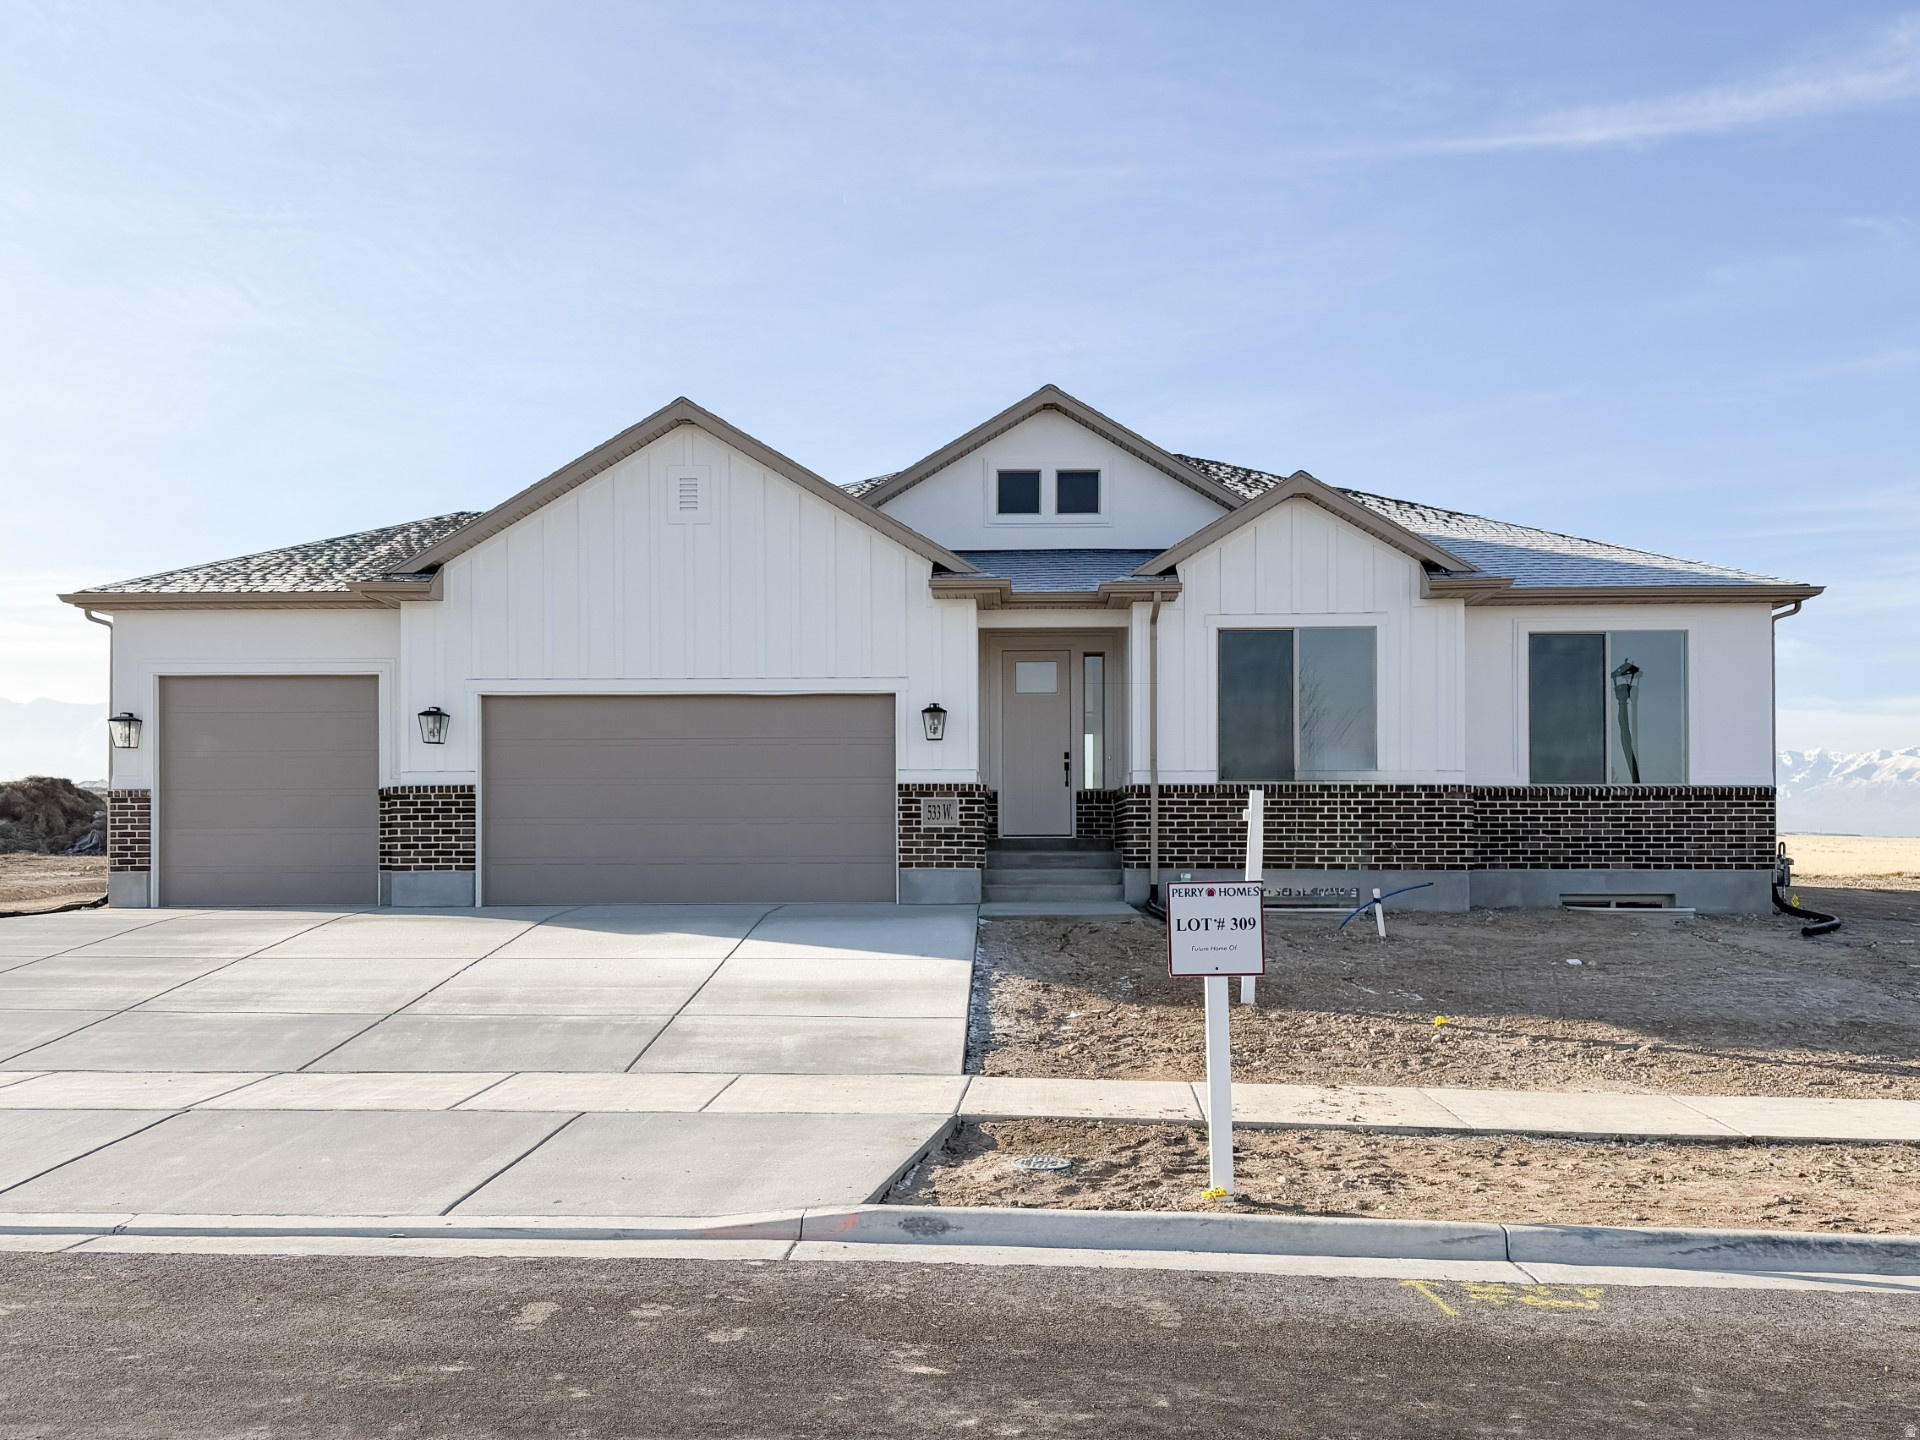
This beautiful home is situated on the east side of town and boasts features such as LVP flooring, quartz countertops, and under-mount sinks with soft-close drawers and cabinets. It includes a smart home kit, a Wi-Fi router, a programmable thermostat, and a keyless front door lock. The garage features an epoxy-coated floor with a 23-foot side parking and a 46-foot backyard. The home is also plumbed for a future pool.
#26-274276

Washington

449 W Orilla DR

6 Beds

None Baths

3,251 Sq.Ft.

$945,000

MLS#: 26-274276

Welcome to paradise! Animal rights on this property allow for 2 large animals (livestock/horses) and chickens if you wish! This property features 0.70 acres of space to spread out and store all the toys! Most lots in the neighborhood are only 0.50 acres so this one boasts extra space to spread out with no rear neighbors, and no plans for anything to be built! Plenty of space to make your gardening dreams a reality for your new hobby farm. Inside, there's room for everyone in the kitchen and living room designed for crowds with SO MUCH counter space and a huge pantry! 7 bedrooms PLUS an office, AND a room that can be used for a craft room or "workshop" in the basement. Backs up to acres and acres of city open space, and just a short walk on the paved path to the nearby park! New dishwasher - 2022. New ADT Security System (all windows and doors have sensors) - 2022. New Culligan HE Water Softener and Carbon Filter - 2022. New Daikin furnace and AC - 2023. New French Drain system - 2025. All new toilets and faucets - 2025 Remodeled Primary Shower and Tub - 2025. Sq ft figures provided as a courtesy estimate only and were obtained from county records. Buyer advised to obtain an independent measurement.
#2169583

Eagle Mountain

8633 N PEPPERGRASS DR E

7 Beds

4 Baths

4,402 Sq.Ft.

$945,000

MLS#: 2169583

New on site 1 day ago
Welcome to this beautifully updated rambler in the highly sought-after Cove at Herriman Springs, where thoughtful design and everyday comfort come together. Offering true main-level living, this meticulously maintained home features 6 bedrooms, 4.5 bathrooms, and 4,373 square feet of inviting living space.  The updated gourmet kitchen with double ovens flows seamlessly into the spacious great room, creating the perfect place to gather with family and friends. Multiple living areas, a dedicated office, and a fully finished basement provide flexibility for entertaining, working from home, or simply spreading out.  Step outside to a private, fully landscaped backyard featuring a hot tub, RV parking, a 3-car garage, and beautiful views. Owned solar panels provide energy savings, while the community pool and clubhouse add to the exceptional lifestyle this neighborhood offers. This is more than just a beautiful house-it's a place you'll love coming home to. Square footage figures are provided as a courtesy estimate only. Buyer is advised to obtain an independent measurement
#2176946

Herriman

14466 S LONG RIDGE DR

6 Beds

3 Baths

4,373 Sq.Ft.

$945,000

MLS#: 2176946

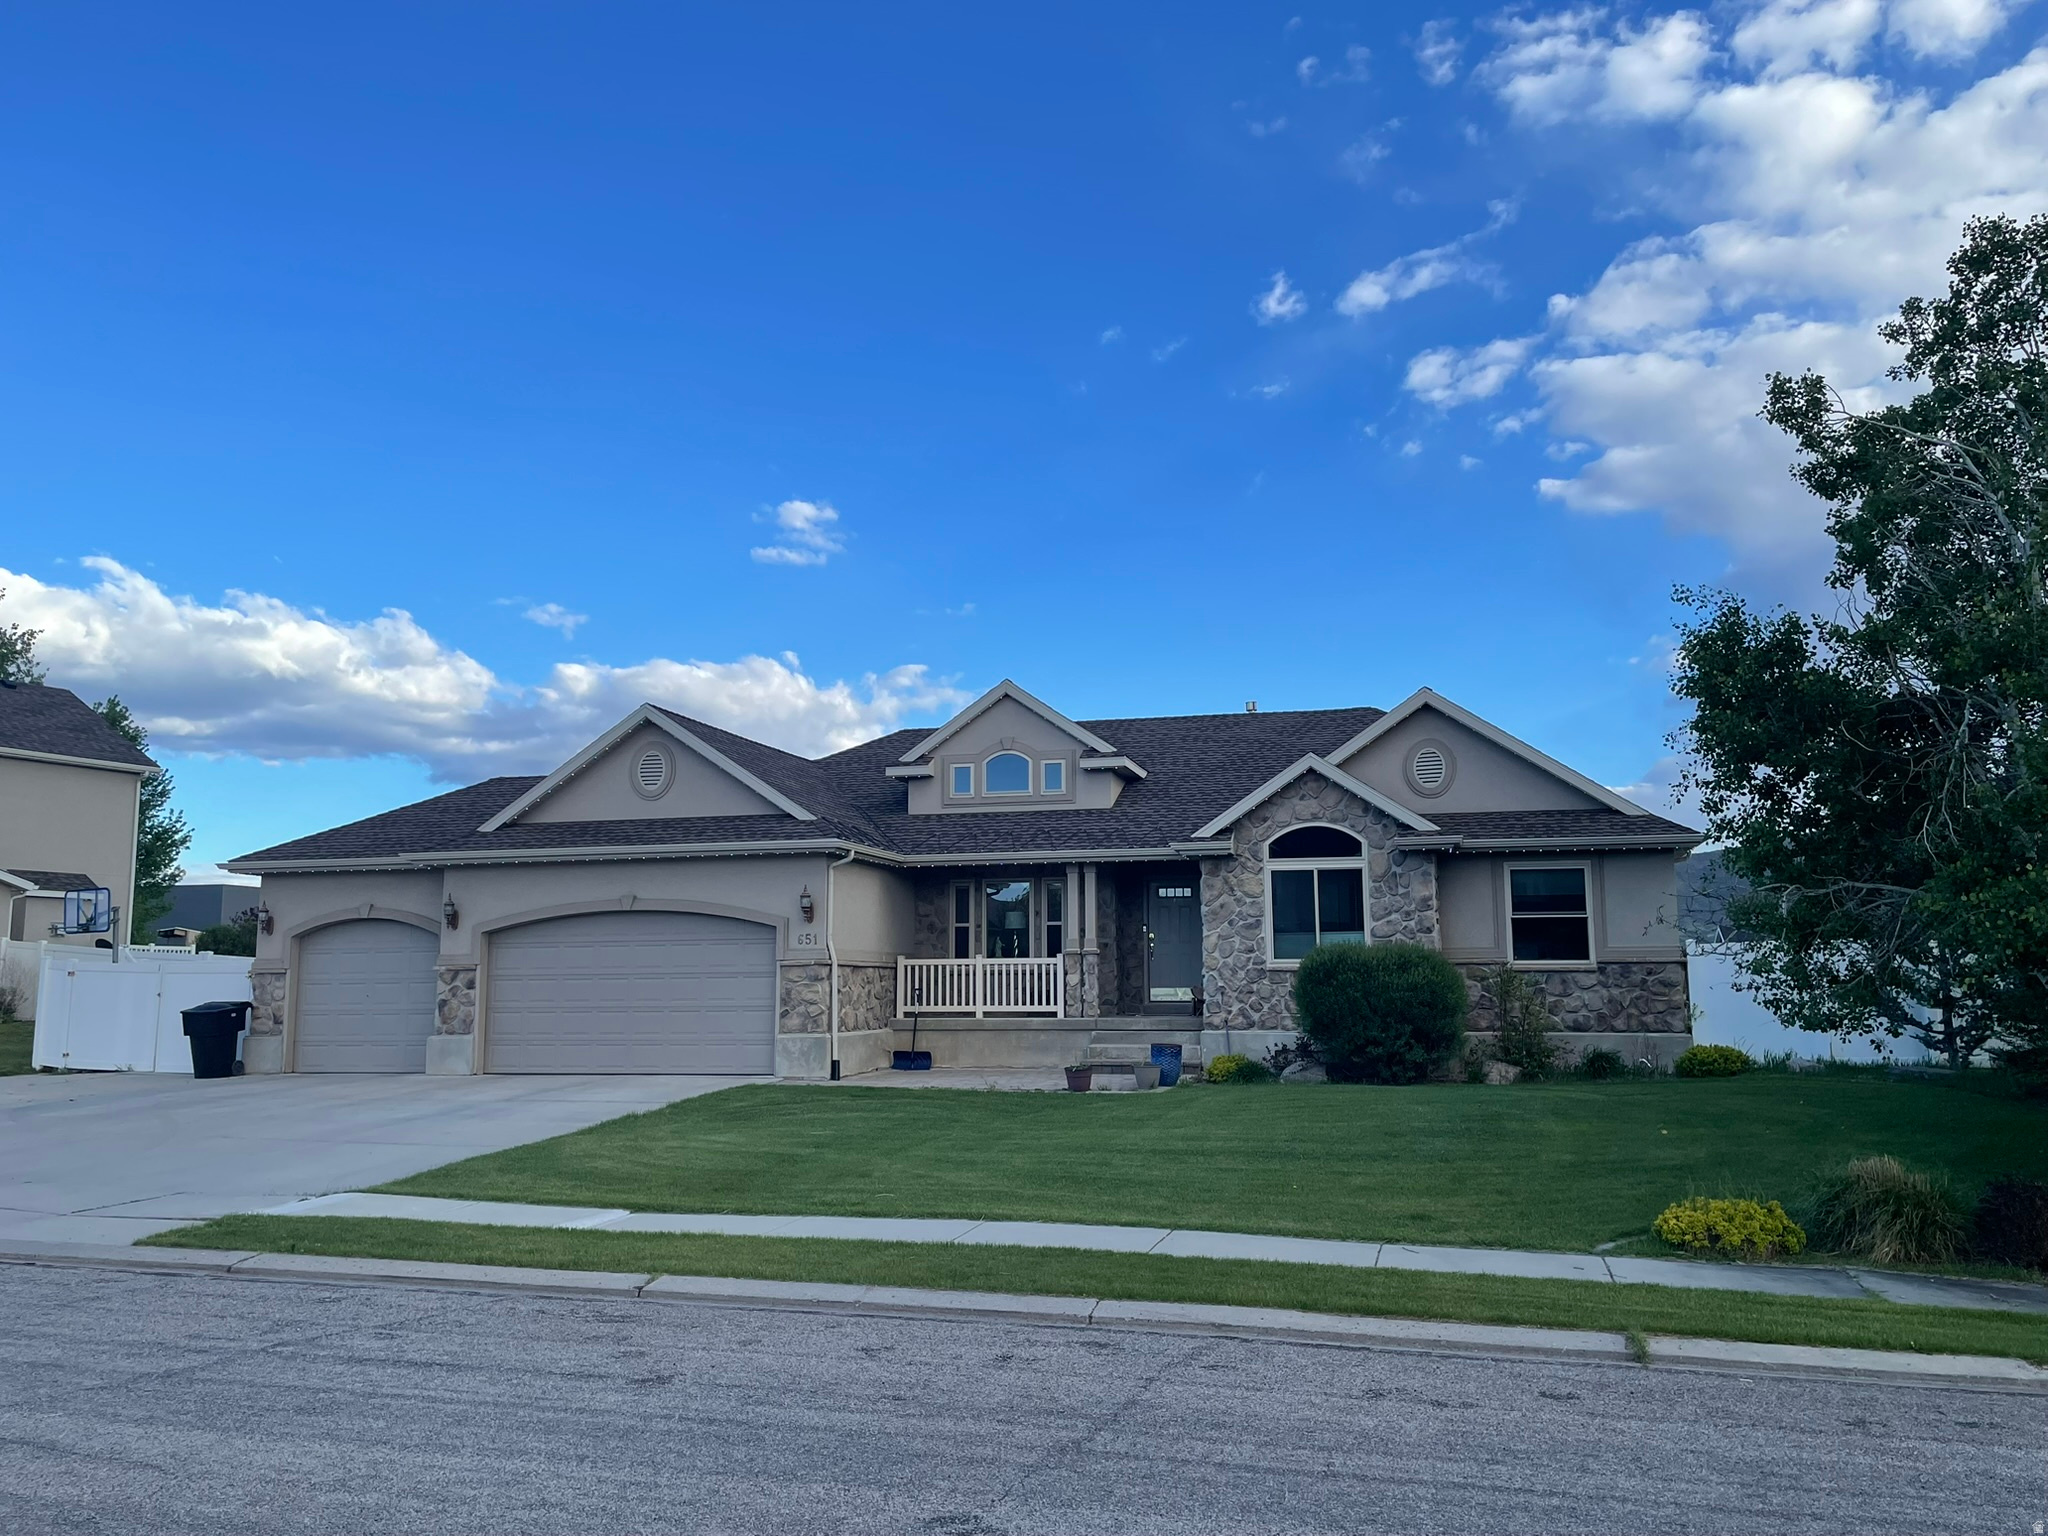
Welcome to Brookside in Heber City. Built in 2022 and set on a quiet cul-de-sac with mountain views, this nearly new 5-bedroom, 3-bath home offers 3,278 finished square feet, a 3-car garage, and the comfort of modern construction without the wait. The main level is bright and inviting with 9-foot ceilings, an open ranch-style layout, upgraded flooring, and a gas fireplace that anchors the living space. The kitchen is both beautiful and practical, featuring granite countertops, upgraded cabinetry, tile backsplash, cabinet lighting, a large island with extra storage, pantry, gas range, and reverse osmosis drinking water at the sink. The main-level primary suite offers a peaceful retreat with a spacious bedroom, walk-in closet, double vanity, soaking tub, separate shower, and upgraded bath finishes. An additional bedroom, a full bath, and laundry are also located on the main level. The finished lower level adds room to spread out with three additional bedrooms, a full bath, new carpet, wet bar, generous storage, and a living area prewired for surround sound. It is an ideal space for guests, movie nights, work, hobbies, or play. Thoughtful upgrades include approximately $153,000 in builder options, including the finished basement, 3-car garage, cold storage, upgraded cabinetry and countertops, gas fireplace, garage insulation, water softener, and reverse osmosis system. Outside, the fully landscaped yard is easy to enjoy with front and rear sprinklers, apple and peach trees, a porch, oversized patio, pergola, Stonehenge fencing, and wiring for lighting under the eaves. With nearby trail access, playground, and a convenient Heber Valley location, this Brookside home offers the space, comfort, and everyday livability buyers are looking for.
#2163747

Heber City

1681 S 1110 E

5 Beds

3 Baths

3,278 Sq.Ft.

$944,870

MLS#: 2163747

Price reduced
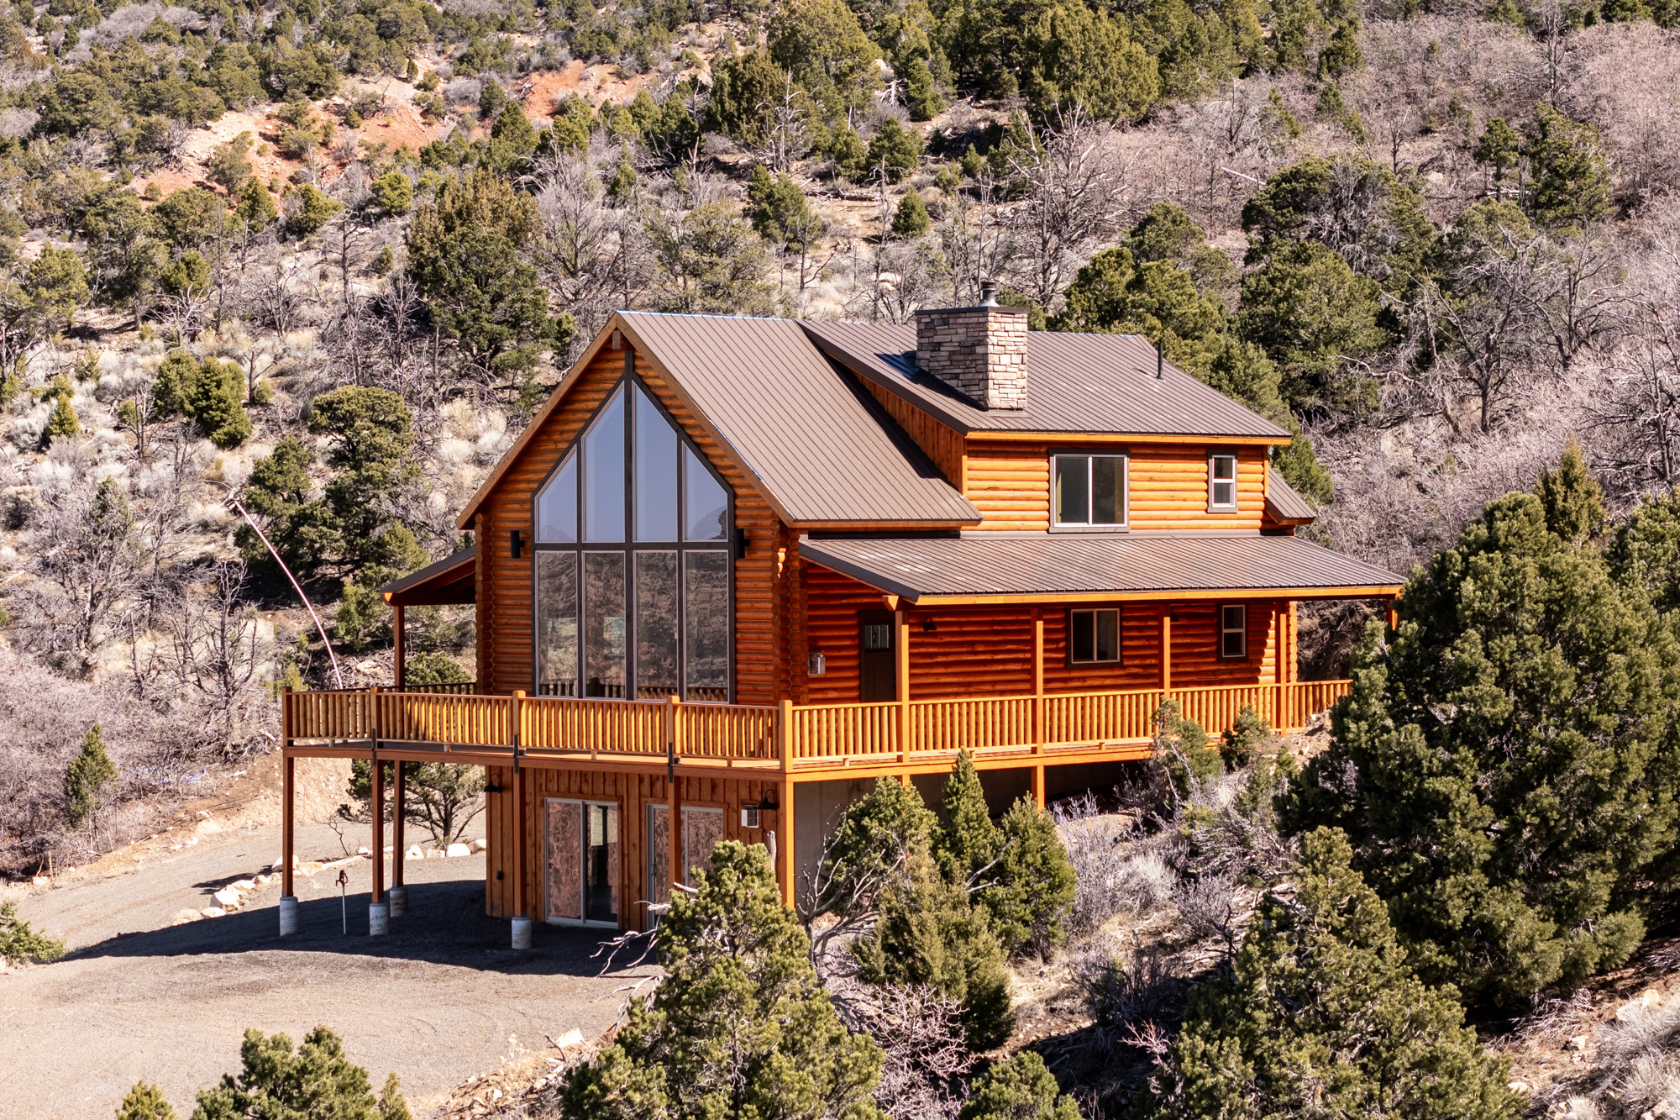
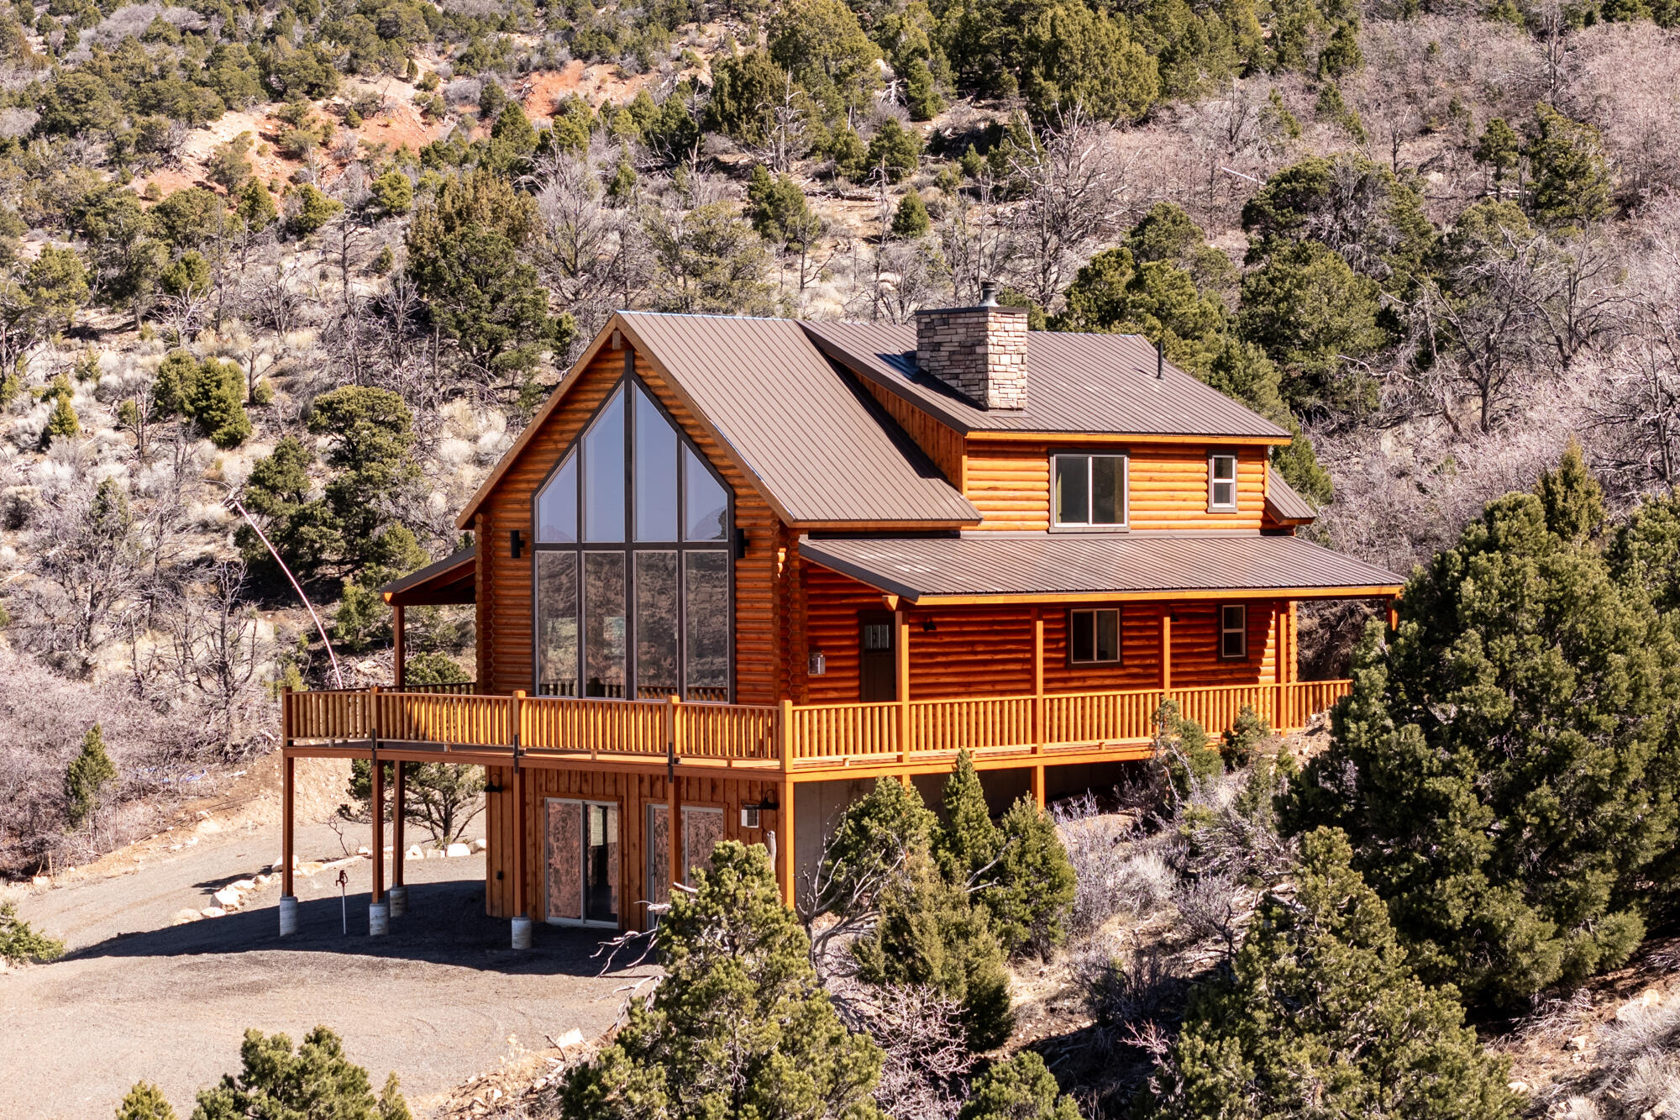
Escape to peaceful country living in Southern Utah w/ this custom-built single-level home on 10 acres with stunning mountain views and quick access to Dixie National Forest--perfect for horseback riding, ATVs, and outdoor adventure. Built in 2021, 2,840 sq ft home features granite countertops, custom cabinetry, hardwood/tile/carpet flooring, w/ chef's kitchen with built-in cooktop and large pantry with roller shelves. The home offers 4 beds, 3.5 baths, and a 1,000 sq ft 3-car garage. Designed for horse lovers with a 25x38 insulated shop/barn, paddocks, feeders, automatic waterers, 55' round pen, and 2-acre exercise pasture. Also includes greenhouse, connex, 12'x20' tractor barn, 12'x20' garden shed, large 2,500 sq ft garden area. Seller financing an option w/ at least 30% down.
#26-270178

Enterprise

2925 JUNIPER RD

4 Beds

None Baths

2,840 Sq.Ft.

$942,500

MLS#: 26-270178

Escape to peaceful country living in Southern Utah w/ this custom-built single-level home on 10 acres with stunning mountain views and quick access to Dixie National Forest--perfect for horseback riding, ATVs, and outdoor adventure. Built in 2021, 2,840 sq ft home features granite countertops, custom cabinetry, hardwood/tile/carpet flooring, w/ chef's kitchen with built-in cooktop and large pantry with roller shelves. The home offers 4 beds, 3.5 baths, and a 1,000 sq ft 3-car garage. Designed for horse lovers with a 25x38 insulated shop/barn, paddocks, feeders, automatic waterers, 55' round pen, and 2-acre exercise pasture. Also includes greenhouse, connex, 12'x20' tractor barn, 12'x20' garden shed, large 2,500 sq ft garden area. Seller financing an option w/ at least 30% down.
#2143239

Enterprise

2925 JUNIPER RD

4 Beds

3 Baths

2,840 Sq.Ft.

$942,500

MLS#: 2143239

EAGLE POINT HOMES: Don't miss your opportunity to own a home with an AWARD WINNING, CUSTOM home builder, in the highly desired HERITAGE FARMS subdivision in GRANTSVILLE. This home (BENJAMIN FLOOR PLAN) features: SPACIOUS GOURMET KITCHEN W/STAINLESS STEEL APPLIANCES, DOUBLE WALL OVENS, GAS COOKTOP, 9' TALL BASEMENT CEILINGS, COVERED BACK PATIO, LVP FLOORING THROUGHOUT (CARPET IN BEDROOMS), GRANITE COUNTERTOPS THROUGHOUT, 1/2 ACRE, AND SO MUCH MORE!!! **** (PHOTOS ARE NOT OF ACTUAL HOME, PHOTOS ARE BEING SHOWN TO ALLOW BUYERS TO SEE FINISH QUALITY).
#2174499

Grantsville

530 E HETFIELD DR 125

4 Beds

2 Baths

4,503 Sq.Ft.

$940,900

MLS#: 2174499

Welcome to Estates at Major Farms! Layton's newest luxury home community. Explore this Newport floorplan! This home features a main floor primary bedroom with expansive 17' tall great room ceilings. Huge U-shaped kitchen with a walk-in pantry. Oversized kitchen island and decorate range hood. Exterior features include a 4 car garage, covered patio, and front yard landscaping. Don't miss out on our amazing incentives! $20,000 "For You" incentive plus an additional $15,000 closing cost incentive.
#2172686

Layton

3246 W 850 N 114

4 Beds

2 Baths

4,121 Sq.Ft.

$940,350

MLS#: 2172686

New on site 2 days ago
Nestled in Sandy's Cameo Park neighborhood, this spacious 3,755-square-foot home offers 5 bedrooms, 3.5 bathrooms, and a versatile layout. The open-concept main level features vaulted ceilings, a welcoming great room with a fireplace, and a bright kitchen with extensive cabinetry, granite countertops, stainless steel appliances, a pantry, and a large island. The main-floor primary suite includes a vaulted ceiling, walk-in closet, dual vanities, jetted tub, and separate shower, while a flexible front room is well suited for a home office. The walkout basement adds exceptional flexibility with a mother-in-law suite featuring a private entrance, kitchen and living space. Outside, the .21-acre lot offers an expansive patio, basketball court, firepit area, mature landscaping, mountain views, RV parking, and a three-car garage. Flat Iron Mesa Park is just steps away with pickleball and tennis courts, playgrounds, soccer fields, baseball diamonds, and more. Schneiter's Pebblebrook Golf Club and Sandy Amphitheater are approximately 3 minutes away, with Quarry Bend shopping and dining about 6 minutes from home. Numerous trailheads, Little Cottonwood Canyon access, Hale Centre Theatre, America First Field, and I-15 are all within approximately 10 minutes. A fantastic location for recreation, entertainment, and everyday convenience!
#2176585

Sandy

8621 S 1700 E

5 Beds

3 Baths

3,755 Sq.Ft.

$940,000

MLS#: 2176585

OPEN HOUSE **Agent will be available at 1314 E Sunset Ct**  Experience the perfect blend of comfort, style, and convenience in the stunning Hawthorne Farmhouse. Designed with an expansive open-concept layout, this home is ideal for both everyday living and entertaining. Large windows showcase breathtaking views while filling the home with natural light. The spacious kitchen flows seamlessly into the dining and great room, creating the perfect gathering space for family and friends.  The oversized 4-car tandem garage provides plenty of room for vehicles, storage, and recreational toys. Situated in a desirable community with low-maintenance living, the HOA takes care of front yard landscaping so you can spend more time enjoying your home and less time on yard work.  Conveniently located with quick access to freeways and highways, commuting is a breeze while shopping, restaurants, and everyday amenities are just minutes away. Don't miss the opportunity to own this beautiful home that combines modern living, incredible views, and an unbeatable location.
#2167963

Ogden

1362 E SUNSET CT 301

5 Beds

4 Baths

3,293 Sq.Ft.

$940,000

MLS#: 2167963

1 ... 437 438 439 440 441 ... 666
* Listings identified with the FMLS IDX logo come from FMLS and are held by brokerage firms other than the owner of this website. The listing brokerage is identified in any listing details. Information is deemed reliable but is not guaranteed. If you believe any FMLS listing contains material that infringes your copyrighted work please click here to review our DMCA policy and learn how to submit a takedown request. © 2024. First Multiple Listing Service, Inc.
 - property

Send a message

Message successfully sent.

Your message

What is 3 + 4 ?

Reason for contacting?

I agree to receive email communication and understand I can unsubscribe at any time.

I agree to be contacted by Summit Realty Utah via call, email, and text for real estate services. To opt out, you can reply 'stop' at any time or reply 'help' for assistance. You can also click the unsubscribe link in the emails. Message and data rates may apply. Message frequency may vary. Privacy Policy

Sign Out

Virtual Assistant

Would you like to take the next step with this property? We can help you schedule a showing or virtual tour, or send you more details.

Yes, I would like more information.

Thank You for Your Reply, One of Our Agents will contact you as soon as possible

No, maybe later.

Thank you, you can always contact me via email, phone number or through the contact form.

Realhub AI

Lucy - Your AI-Powered Realtor

Update Your Temporary Password

Personalize your search

Enter your email and we'll notify you immediately when new listings match what you're looking for.

or enter email address

Already have an account ? Login here

Continue your home search

I agree to receive communications and understand I can unsubscribe at any time.

I agree to be contacted by Summit Realty Utah via call, email, and text for real estate services. To opt out, you can reply 'stop' at any time or reply 'help' for assistance. You can also click the unsubscribe link in the emails. Message and data rates may apply. Message frequency may vary. Privacy Policy

Already have an account ? Login here

We use cookies

We use cookies primarily for analytics to enhance your experience. By accepting, you agree to our use of these cookies. You can manage your preferences or learn more about our cookies policy.