REALHUB is on fire today

Properties

Browse or get in touch to schedule a walkthrough.

  • Nearby me
Price range

Popular Features

Community Features

Association

Property Features

Waterfront

View

Exterior Features

Interior Features

Style

10000 properties match your criteria

Updated 1 minute ago

E-Alert name
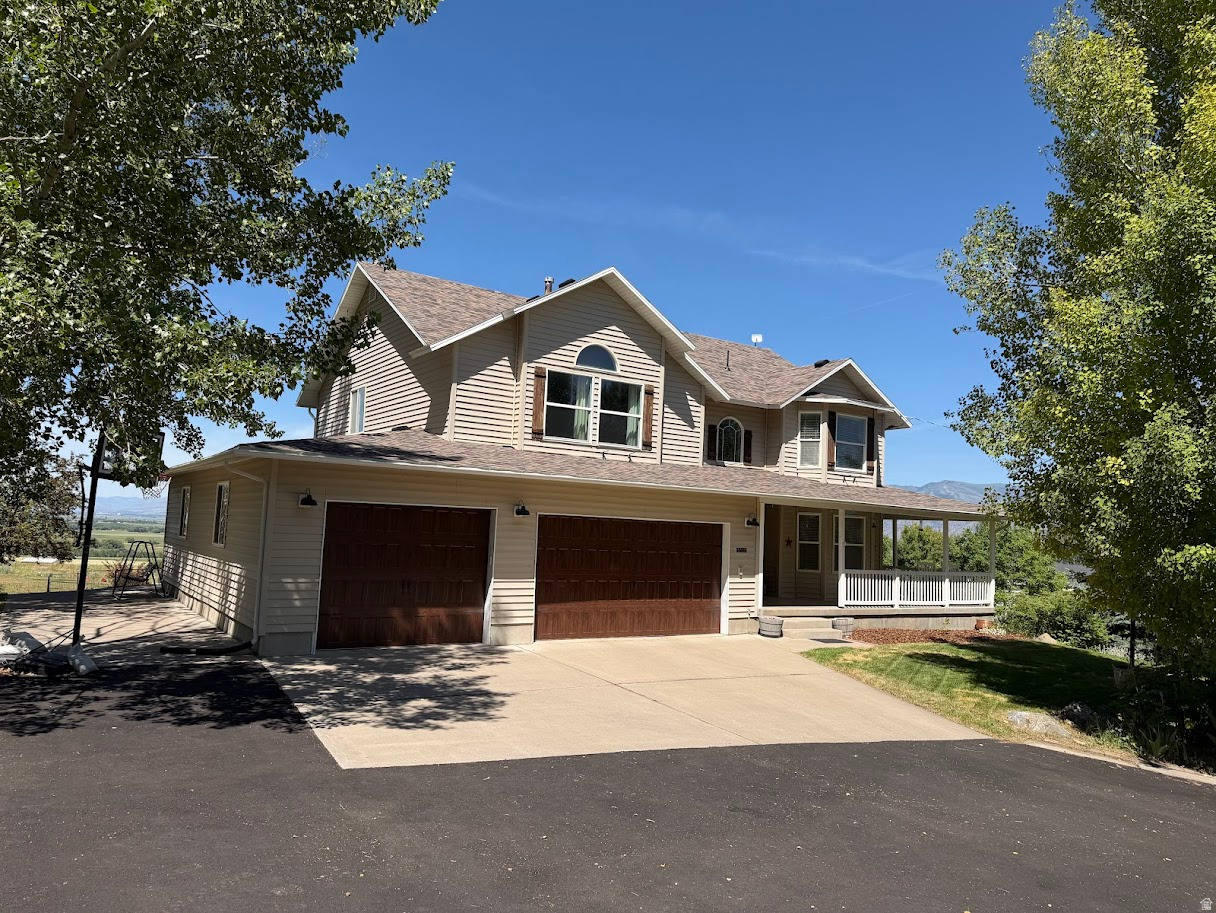
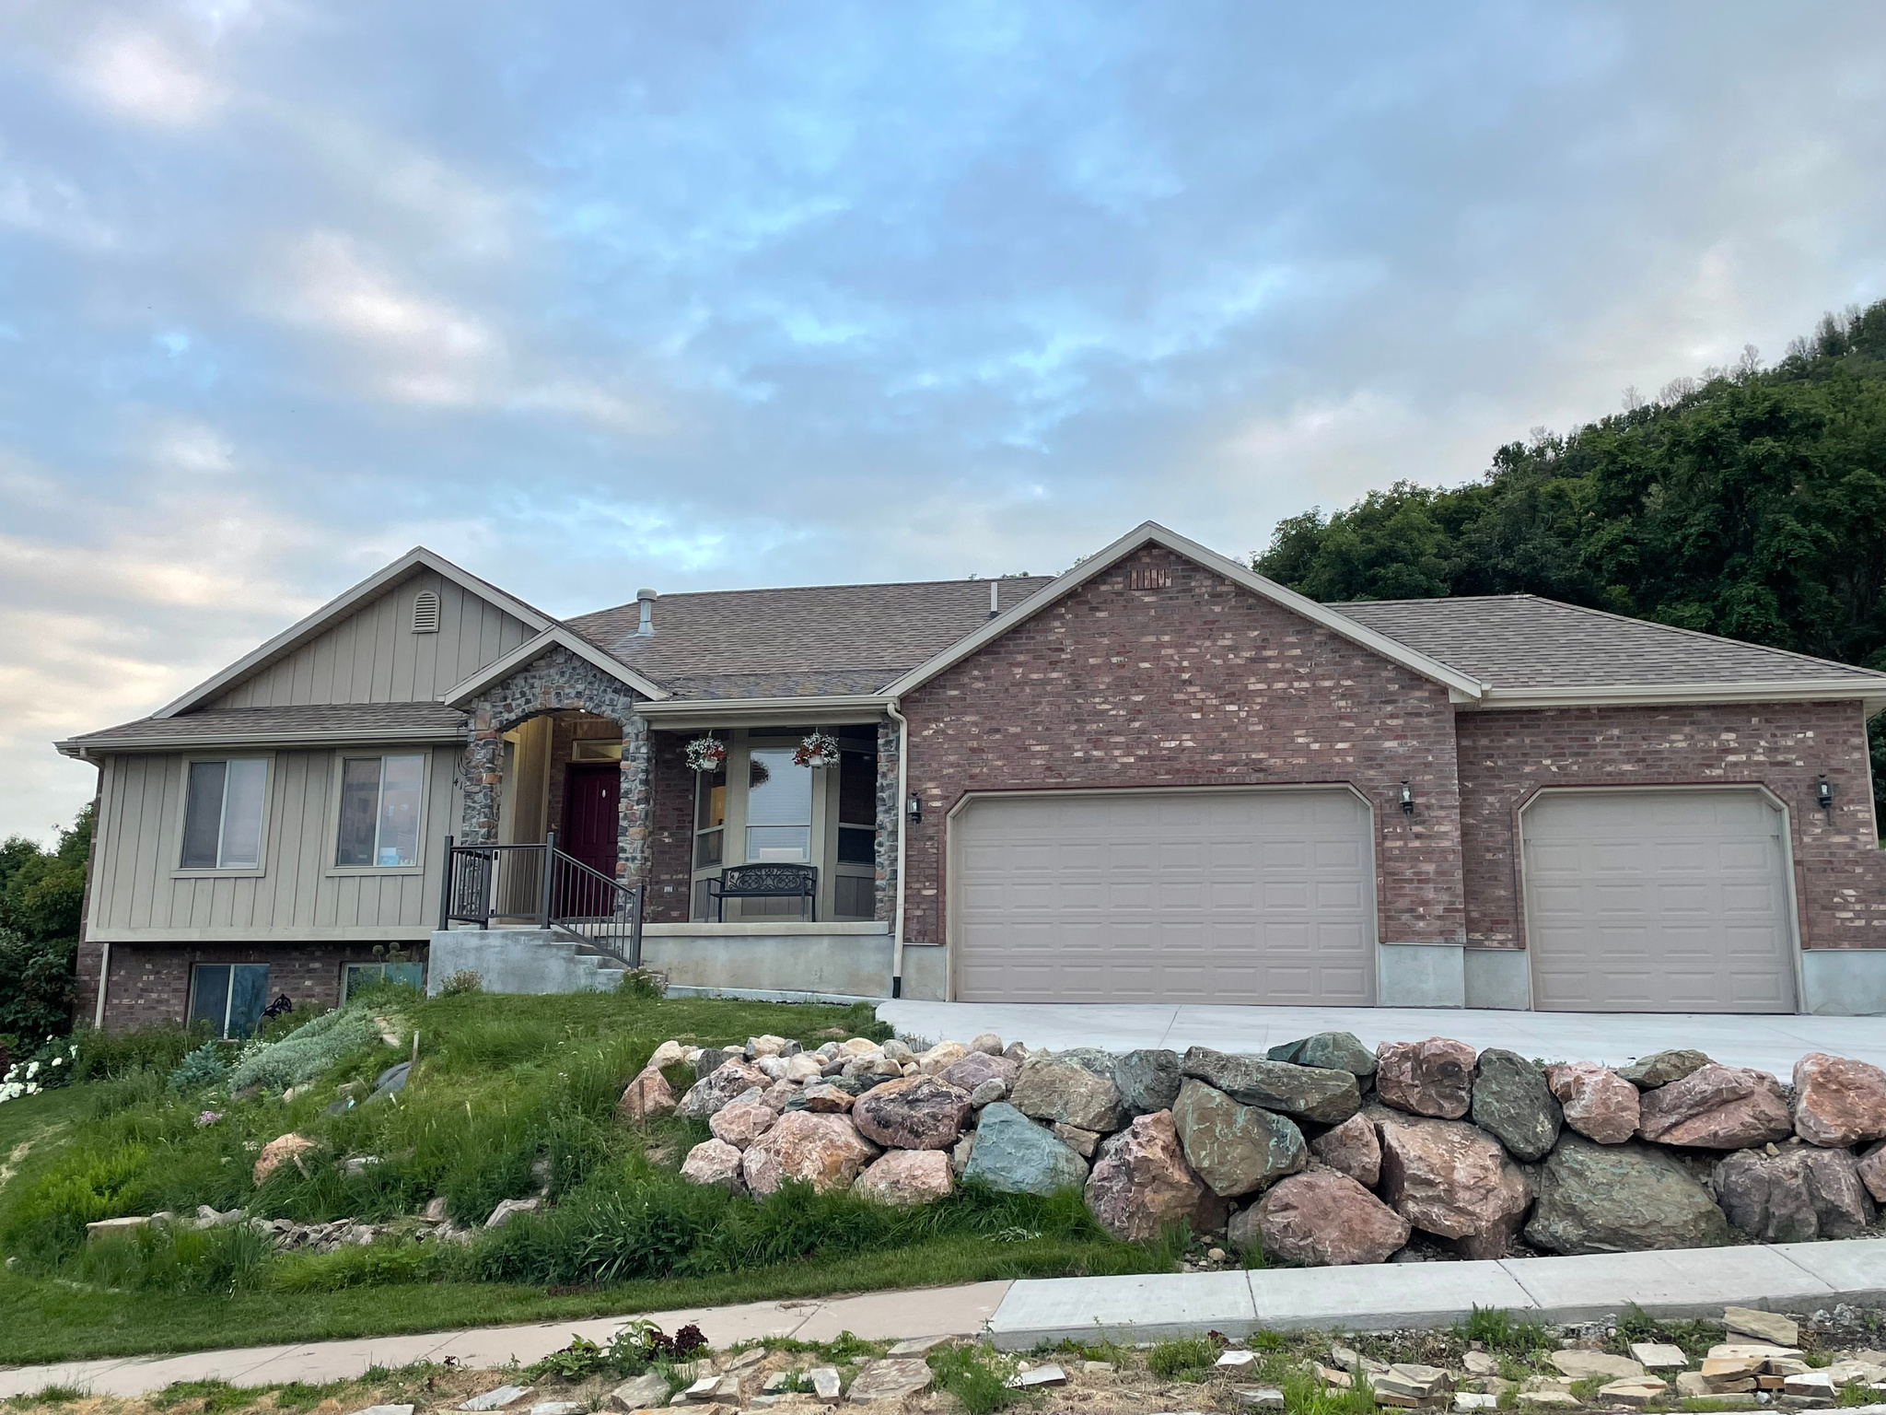
**OPEN HOUSE THIS SATURDAY 8/1 from 4-6pm ** Homes like this-perched above the Provo River Bottoms with sweeping views and an unbeatable location-don't come along often. This spacious 4,980 sq ft residence offers the best of both convenience and tranquility, just minutes from everything Orem and Provo have to offer. The main floor primary suite makes for easy, single-level living, while a full walk-out basement adds space and versatility for family, guests, or entertaining. Warm oak hardwood floors run through the kitchen and family room, standing up beautifully to high-traffic living. A 2-car garage, central vacuum system, and Ring doorbell round out the home's practical, everyday conveniences.   The home is currently being updated with fresh finishes and more modern styling-blending timeless bones with today's design preferences. Final details and photos to follow soon.
#2169599

Orem

80 N 1200 E

6 Beds

1 Baths

4,980 Sq.Ft.

$975,000

MLS#: 2169599

***Open House Sat. Aug 8th at 12:30-1 pm***Coveted Cranberry Hill neighborhood within walking distance of Juan Diego (Pre-k thru 12). ORIGINAL OWNER! Beautifully maintained home featuring a mother-in-law apartment (ADU), 3-CAR GARAGE, & incredible backyard built for  ENTERTAINING! This spacious home offers HARDWOOD FLOORS, PLANTATION SHUTTERS, elegant BAY WINDOWS, VAULTED ceilings, updated lighting, upgraded railings, ceiling fans, & cozy GAS FIREPLACE. The stunning white kitchen features QUARTZ COUNTERTOPS, SOFT-CLOSE, FULL-EXTENSION CABINETS WITH PULL-OUT SHELVES, & STAINLESS STEEL appliances. The main level offers exceptional living space w/family room, living room, FORMAL DINING ROOM, semi-formal dining area, one bedroom, & half bath. Upstairs you'll find FOUR BEDROOMS, including a spacious primary suite with a walk-in closet, separate tub and shower, & OVERSIZED EURO GLASS SHOWER, plus a convenient laundry room complete with cabinets and folding counter. Fully finished basement w/ADU including 2 BEDROOMS, a full bathroom, family room, FULL KITCHEN featuring white cabinetry & GRANITE countertops, semi-formal dining area, dedicated laundry room, & additional storage-perfect for multi-generational living, income from renters, or extended guests. Outside, enjoy the MASSIVE patio with a deluxe covered awning, ceiling fan, & beautiful water feature, providing plenty of space to host large gatherings. The oversized 3-CAR GARAGE includes a DEEP THIRD BAY & built-in shelving, with additional RV parking along the side of the home. This is a rare opportunity to own a meticulously cared-for home that's been lovingly maintained by its ORIGINAL OWNER! All major items updated: roof (2024), windows (2020), Furnace & AC (2018). LOCATION!! MINUTES to I-15, shopping (Scheels, Trader Joes, Home Depot, Best Buy, Walmart, Costco, & Harmons), schools & churches.  Buyer/agent to verify all, square footage per prior appraisal.
#2172189

Draper

11563 S OLIVE BERRY LN

7 Beds

3 Baths

3,949 Sq.Ft.

$975,000

MLS#: 2172189

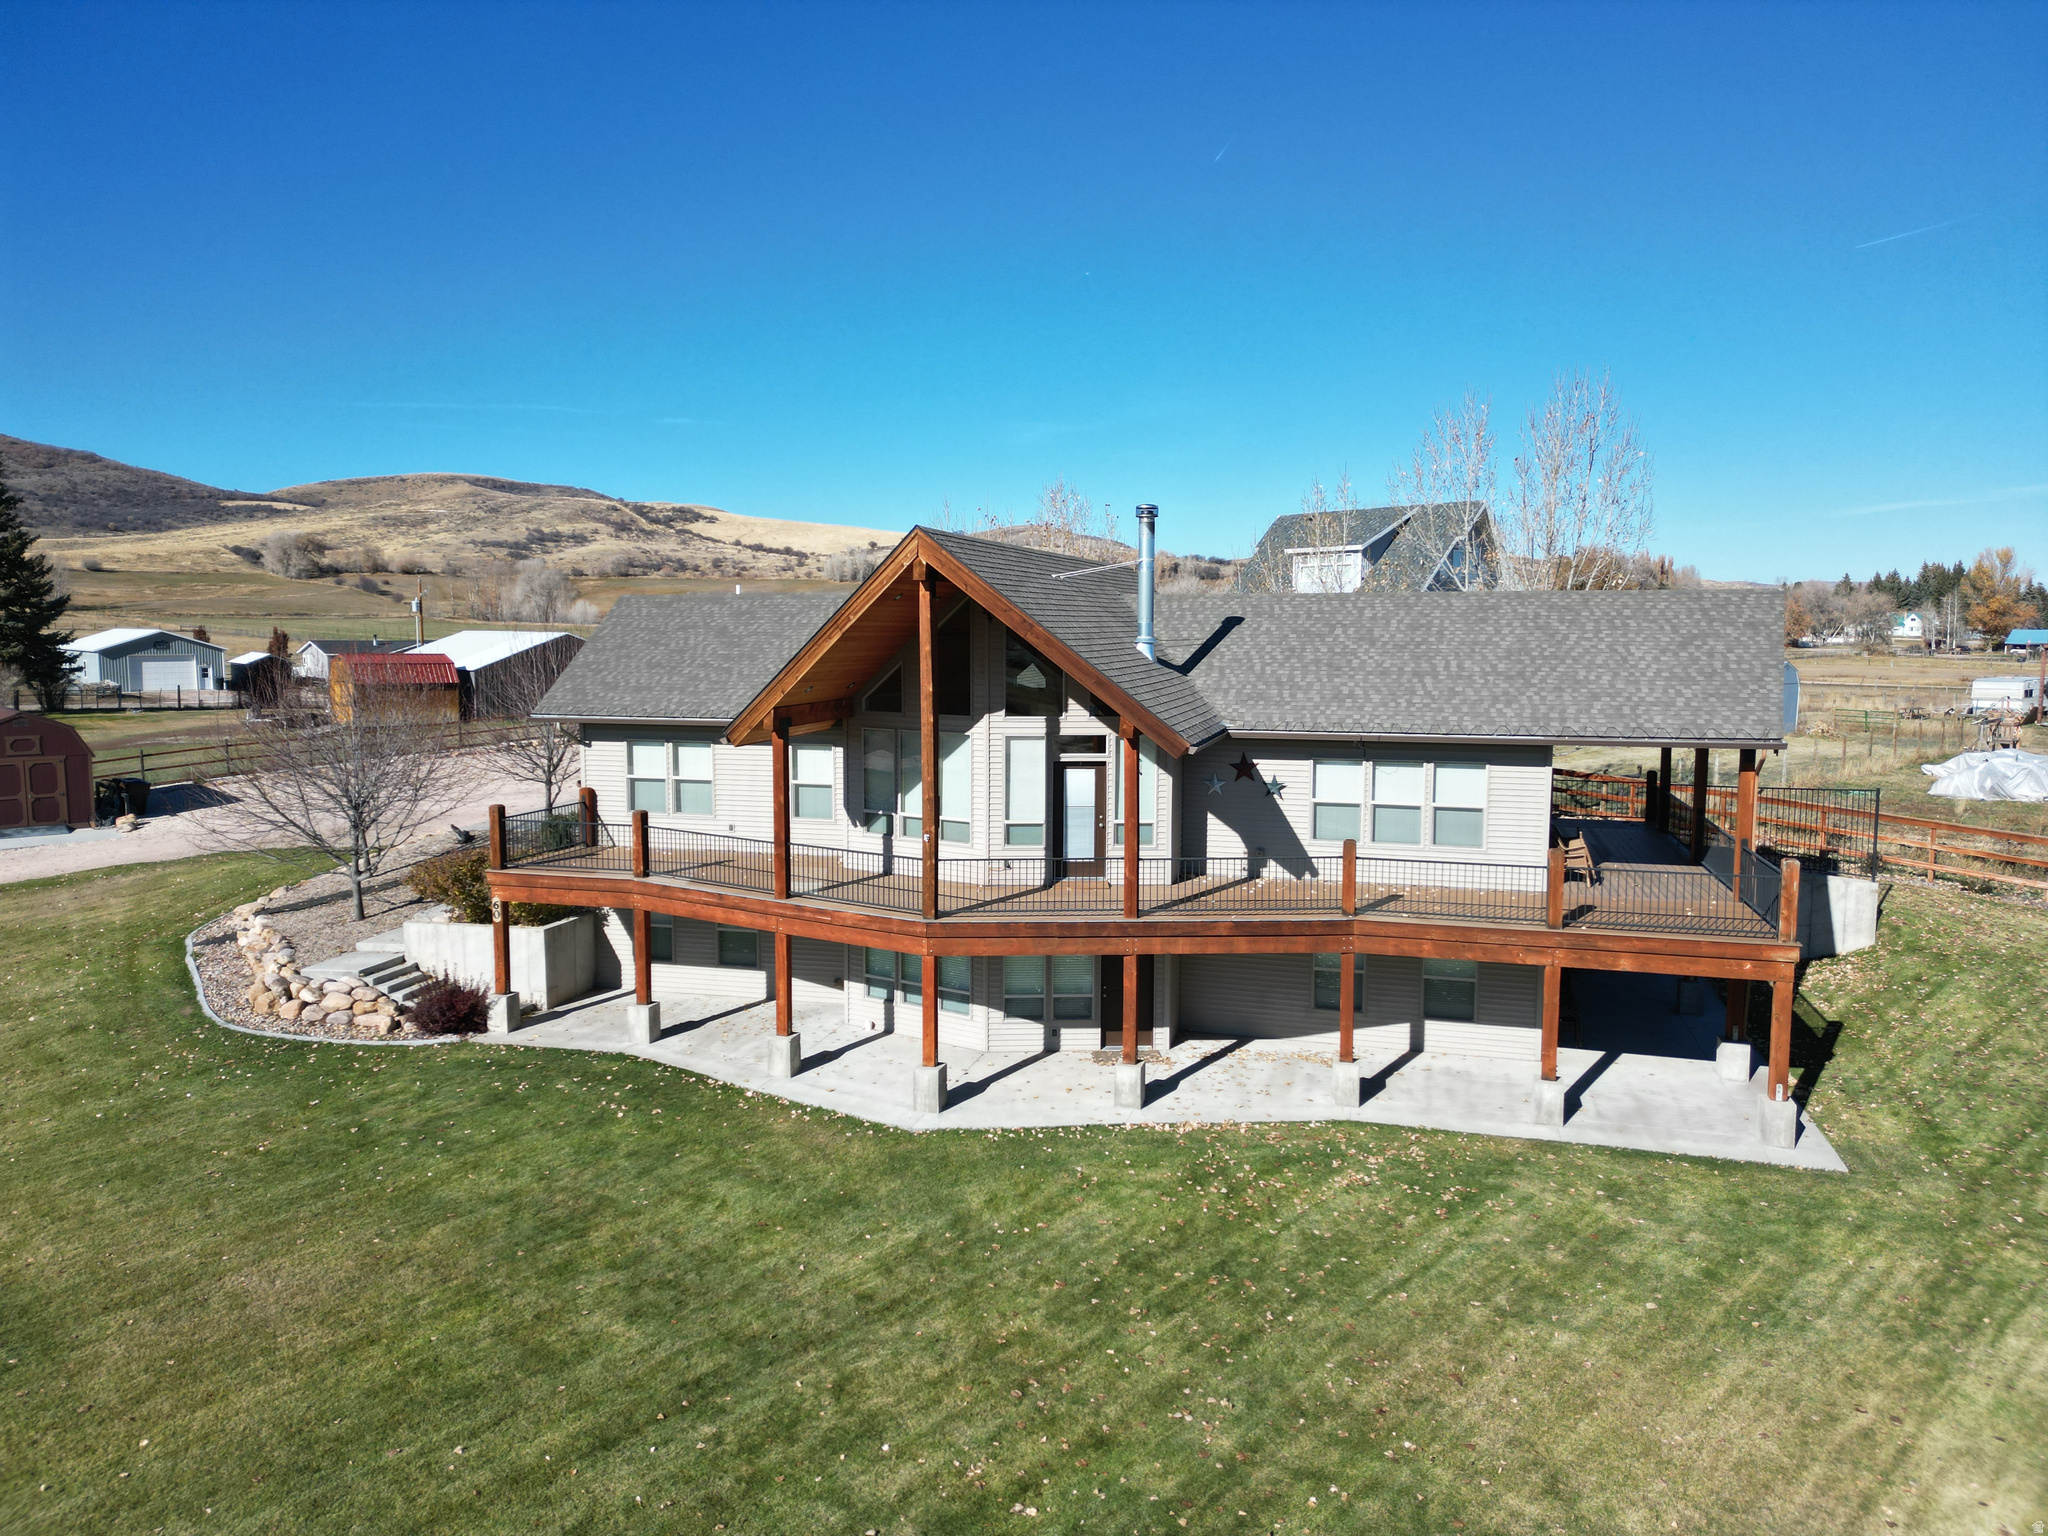
Price reduced No HOA, bring the family & all your friends to Rawhide Rendezvous-your spacious Bear Lake retreat offering quiet solitude, year-round access.  Located in the peaceful town of St. Charles, Idaho, this one-owner, two-story, wheelchair-accessible home sits on a .87-acre lot and provides the ideal setting for family living, vacation use, or continued short-term rental potential. Well cared for and filled with cozy Bear Lake ambiance, this property has been enjoyed by the sellers for both family gatherings and rental stays.  With approx. 3,400 sq ft, the home includes 6 bedrooms and 4 full bathrooms, plus generous gathering spaces on both levels. The main floor features comfortable living areas, a woodburning stove for winter warmth, and air conditioning for summer comfort. An oversized two-car garage and abundant exterior parking offer plenty of space for vehicles, trailers, and recreational toys.  Located just 10 minutes from North Beach and within easy reach of Garden City, Minnetonka Cave, North beach and year-round outdoor recreation-including boating, hiking, snowmobiling, and ATV trails-this home delivers the space, privacy, and lifestyle that make the Bear Lake Valley truly special.
#2122948

Saint Charles

60 W 200 S

6 Beds

4 Baths

3,420 Sq.Ft.

$974,900

MLS#: 2122948

Hawkeye Point is close to EVERYTHING! Just minutes from Downtown St. George and Tuacahnto the west and Sand Hollow sand dunes
to the eas. Whether it's hiking, biking, camping, water and off-road recreation, theater, shopping and dining or simply peaceful scenic walks, there is
something for everyone. Our modern floor plans with RV garages are perfect for the on-the-go lifestyle. Our standards include insulated interior walls, pella
sliders, upscale kitchens, open layouts, and a sophisticated owners suite with spa-inspired bathroom. The RV Garage is 20 X 39 and the door is 16' X 12'
High.
#26-268296

Washington

3739 S KENNEDY LN 135

4 Beds

None Baths

3,770 Sq.Ft.

$974,900

MLS#: 26-268296

This rate is subject to change based on current market conditions.  Luxury Living at Hawkeye Point Experience the perfect blend of luxury and adventure at Hawkeye Point. Each home is designed with an open, elegant layout, a gourmet kitchen, and a sophisticated owner's suite with a spa-inspired bathroom. With 16-foot ceilings, the main living area feels grand and spacious.  This home offers:  4 spacious bedrooms  5 bathrooms  A private casita for guests or multi-generational living  A dedicated home office  Got toys? We've got space. This home includes an impressive 20' x 39' RV garage with a 16' x 12' door, perfect for vehicles, adventure gear, or a workshop. There's also a 12' x 24' single garage with plenty of room for a lifted truck.  Hawkeye Point is located in the scenic heart of Washington City, just minutes from downtown St. George, Tuacahn Center for the Arts, and outdoor destinations like Sand Hollow Reservoir and the Coral Pink Sand Dunes. Enjoy hiking, biking, water sports, off-roading, or a peaceful evening walk. This is the perfect place for an active lifestyle without sacrificing comfort or quality.
#1978186

Washington

3736 S MCKENZIE LN W 140

4 Beds

4 Baths

3,770 Sq.Ft.

$974,900

MLS#: 1978186

New on site 2 days ago
Stunning Parry Farms Home with Full Basement Apartment & Private Backyard  Welcome to this exceptional home in the highly desirable Perry Farms community! Offering the perfect blend of luxury, comfort, and versatility, this beautifully designed home features a fully finished walkout basement apartment-ideal for multi-generational living, guests, or rental income. The private basement apartment includes its own separate entrance, a full kitchen, three spacious bedrooms,  two full bathrooms, and an abundance of storage throughout. On the main level, you'll be welcomed by a grand, open entryway that leads into an inviting floor plan with three bedrooms, including a spacious primary suite. The bright dining and family rooms flow seamlessly onto a beautiful deck overlooking a private backyard, creating the perfect setting for entertaining, barbecues, or relaxing summer evenings with family and friends. With generous living spaces, flexible living options, and an unbeatable location in Bluffdale this home truly has it all.Available now and ready for showings-don't miss your opportunity to make this incredible home yours!
#2176700

Bluffdale

1685 W PRAIRIE HILL DR

6 Beds

4 Baths

4,105 Sq.Ft.

$974,900

MLS#: 2176700

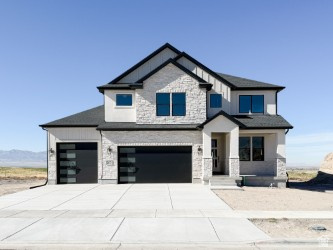
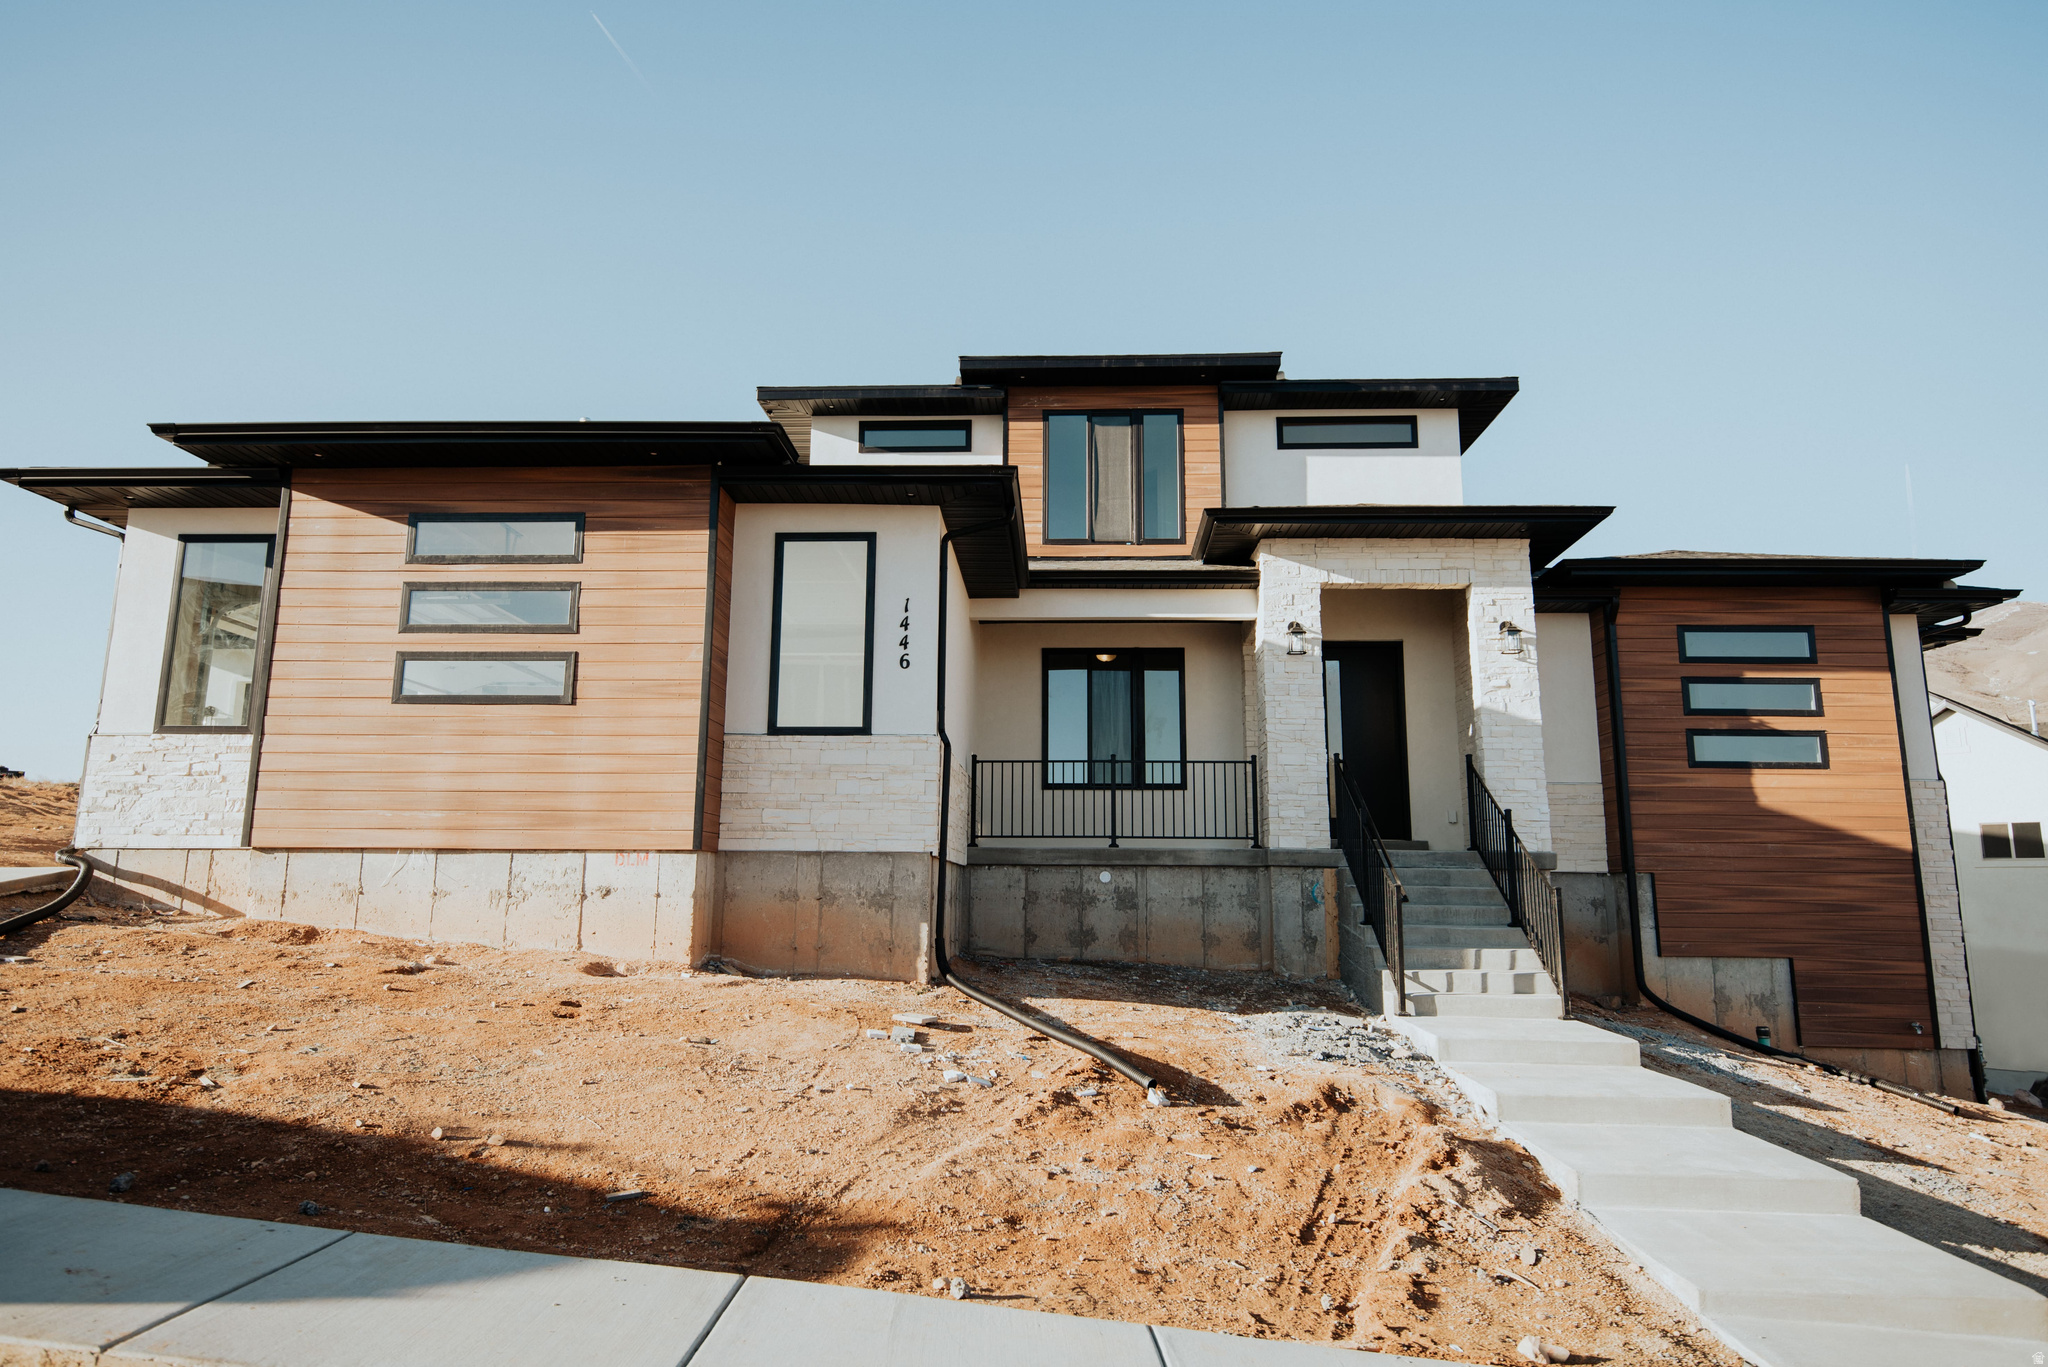
[PHOTOS OF A RENDERING OF ONE OF 9 PLANS TO SELECT FROM - REPRESENTATIVE OF QUALITY]    Welcome to The Preserve at Gunther Estates, a rare sanctuary in the heart of American Fork. In an area where land is a premium, this community offers a final opportunity to build new among the city's most stunning, unobstructed views of the Wasatch Mountains. Experience the perfect blend of quiet serenity and modern convenience. You are mere seconds from the Mount Timpanogos Temple, elite schools, and premier shopping-all while enjoying the peace of an established neighborhood.     Design Your Legacy: Select your preferred floor plan and personalize every detail at our state-of-the-art design center.     Urgency: Only a handful of lots remain in this coveted enclave.     Incentive: Ask about our special financing incentives available when using our preferred lender!
#2142438

American Fork

925 E ELLENS ST E LOT 2

3 Beds

2 Baths

4,800 Sq.Ft.

$974,900

MLS#: 2142438

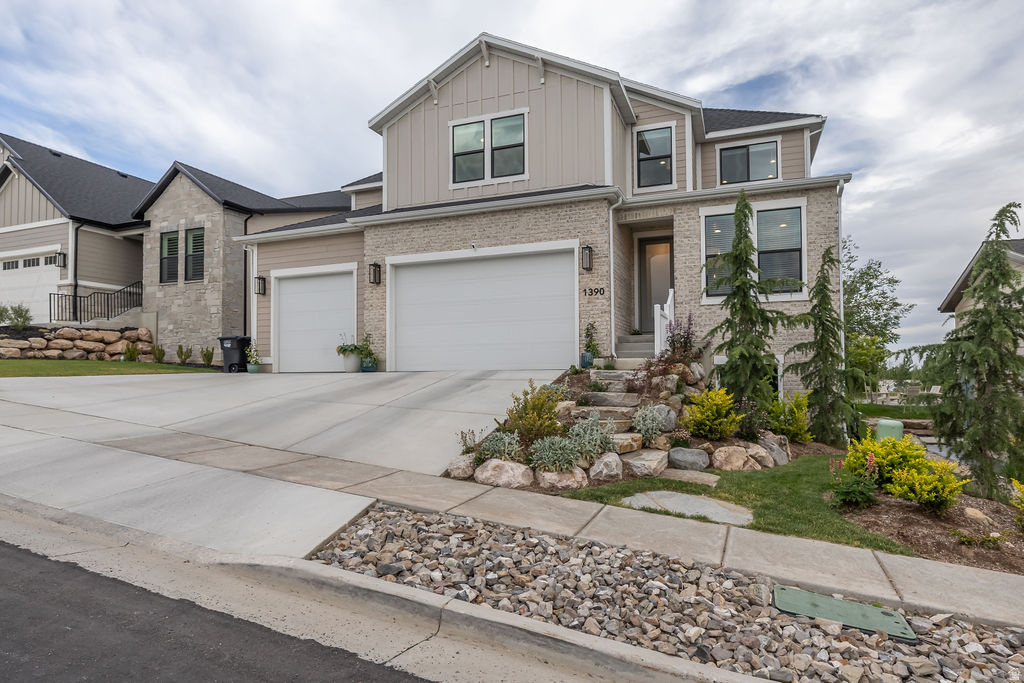
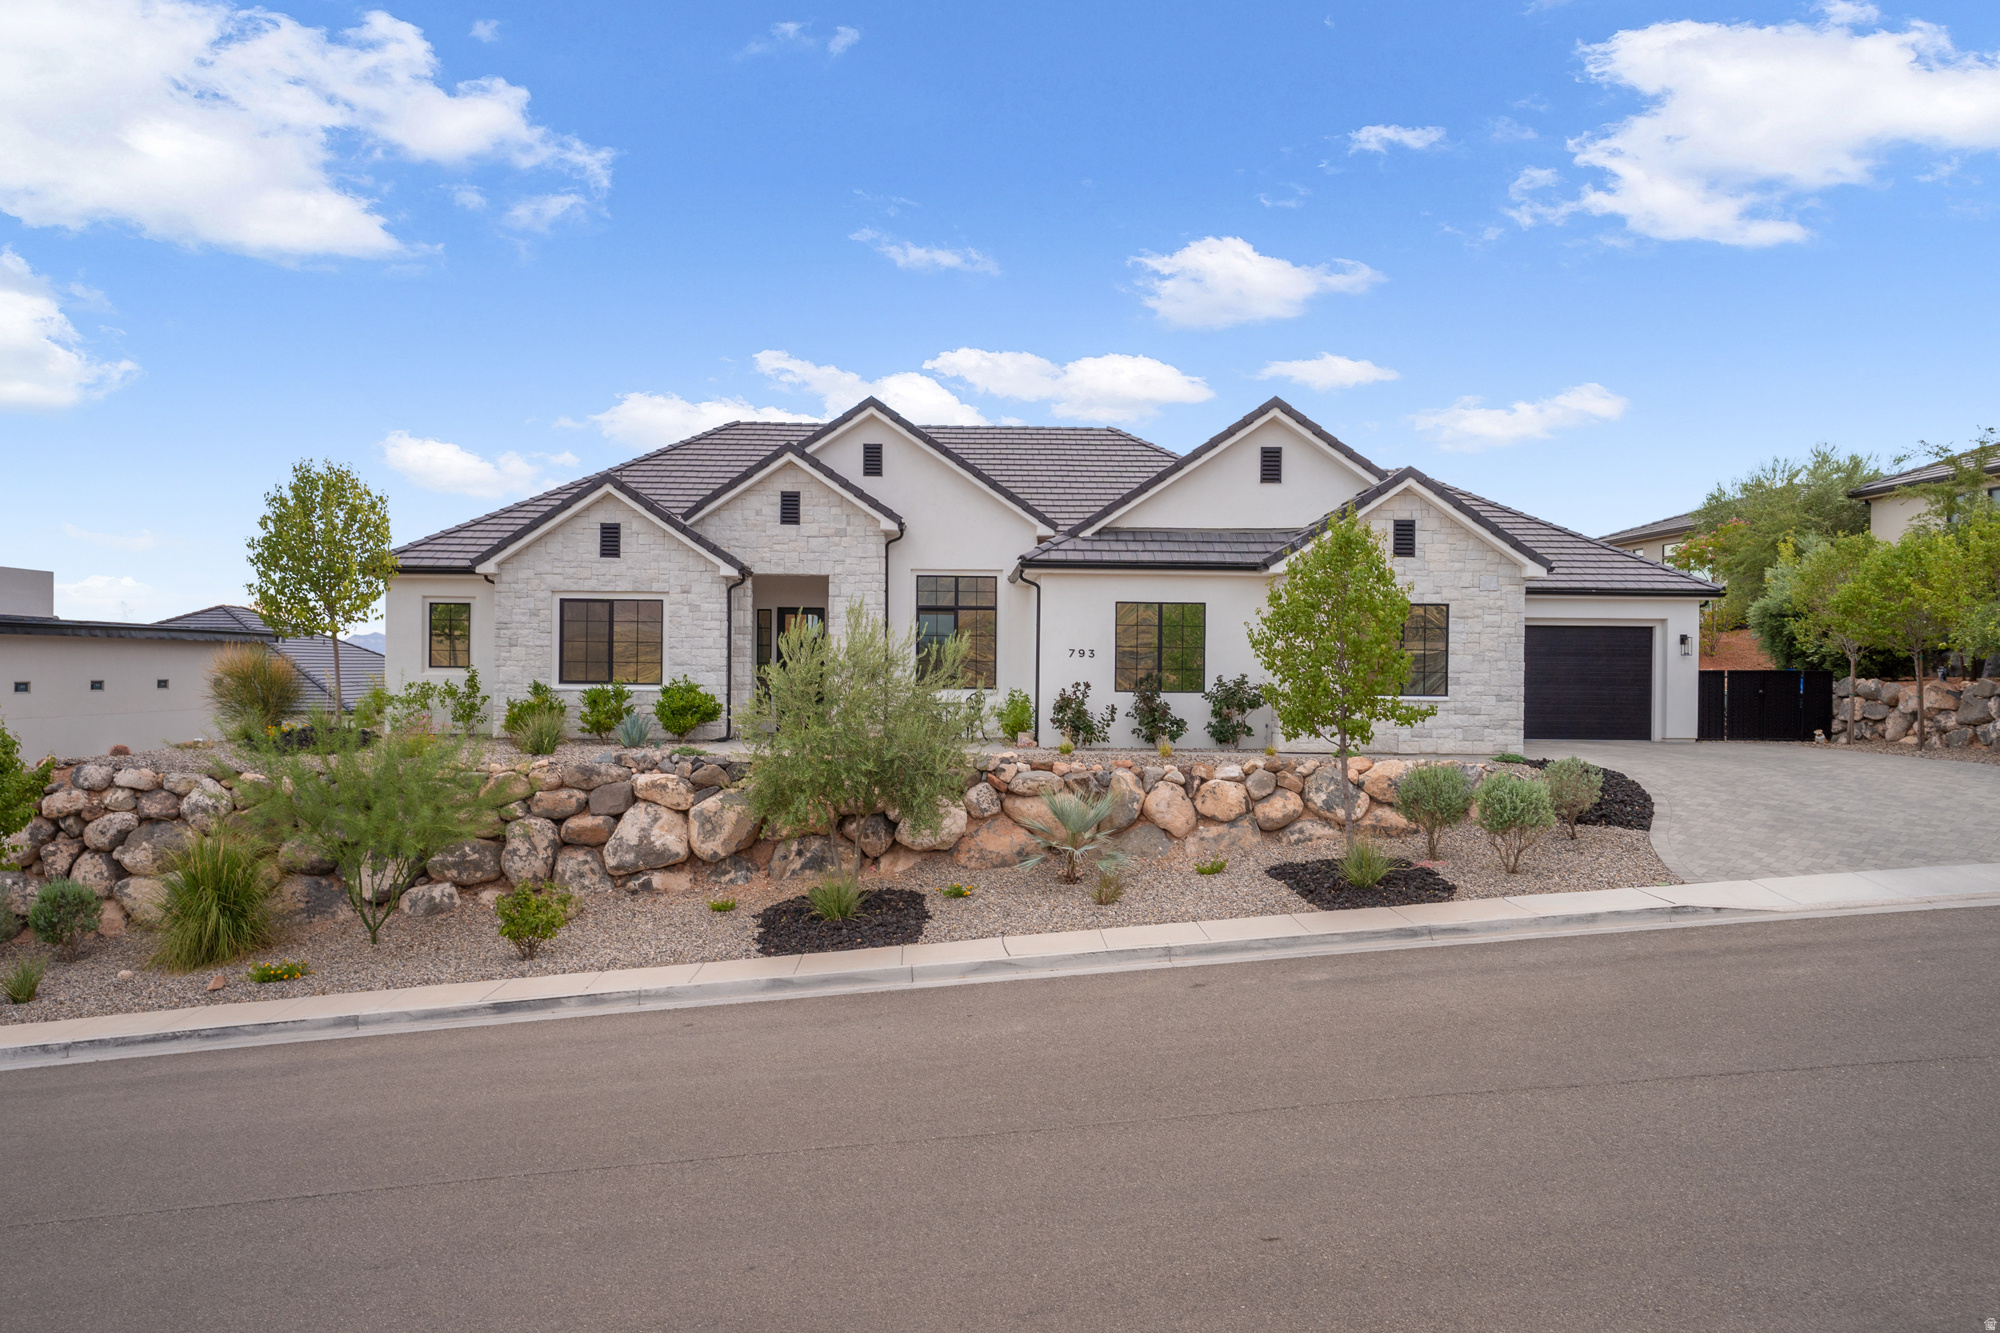
Discover luxury living with this warm and inviting modern farmhouse, perfectly situated on a sprawling 1-acre lot in the coveted Glenmar Ranches neighborhood. Nestled on a quiet cul-de-sac with no through traffic, this stunning single-family home offers unmatched valley and mountain views and the peaceful lifestyle you've been searching for. Featuring 4 bedrooms and 2.5 bathrooms, the home includes a beautifully appointed primary suite with a separate soaking tub and shower, dual sinks, and a massive walk-in closet. The heart of the home is the high-end gourmet kitchen, complete with a walk-through pantry with sliding barn doors, premium finishes, and an ideal layout for cooking and entertaining. Cozy up by the gas fireplace, or step outside onto the expansive covered balcony-perfect for taking in the panoramic scenery. The property is fully suited for horses, goats, or other small livestock, offering both flexibility and freedom. Additional highlights include a massive oversized 3-car garage, modern design elements throughout, and the charm of true farmhouse-style living blended with today's luxury comforts. A rare find in an exceptional location-this is the home that has it all.
#2173059

Eagle Mountain

6291 N GLENMAR WAY E

4 Beds

2 Baths

4,977 Sq.Ft.

$974,900

MLS#: 2173059

Living Meets Adventure at Hawkeye Point Welcome to Hawkeye Point-where upscale living and endless adventure come together in one stunning location. Every home is thoughtfully designed with elegant open layouts, gourmet kitchens perfect for entertaining, and a sophisticated owner's suite featuring a spa-inspired bathroom that offers a daily retreat. 16 foot ceilings complete the Majestic feel in the open area. This featured floor plan includes 4 spacious bedrooms, including a private casita-ideal for guests or multi-generational living-5 luxurious bathrooms, and a dedicated home office just off the entry. It's designed for both function and flair. Got toys? We've got space. The RV garage measures an impressive 20' x 39', with a 16' x 12' high door-ready for all your adventure gear, vehicles, or workshop dreams. The single is 12x24 Plenty of room for the lifted truck. Nestled in the scenic heart of Washington City, Hawkeye Point puts you minutes from downtown St. George, the Tuacahn Center for the Arts, and outdoor havens like Sand Hollow Reservoir and the Coral Pink Sand Dunes. Whether you love hiking, biking, camping, water sports, off-roading, theater, shopping, or just soaking up the sunset on a peaceful evening walk-this is where it all begins. Our modern floor plans with RV garages are crafted for the on-the-go lifestyle-without compromising comfort, quality, or class. owner agent
#1978174

Washington

3739 S KENNEDY LN W 135

4 Beds

4 Baths

3,770 Sq.Ft.

$974,900

MLS#: 1978174

Stunning Layton Rambler  Better than NEW! Welcome home to this beautifully refreshed rambler nestled in a sought-after neighborhood, where breathtaking east-facing mountain views greet you from a covered porch. This spacious home offers incredible versatility with a dramatic upstairs bonus room-perfect as a theater, game room, or family retreat  game room  complete with a wall unit and sound-ready surround setup. The newly finished basement (2024) is a true standout, with 3 bedrooms, a full bathroom, laundry, and a separate storage space with a private entrance and dedicated parking. With new lending criteria allowing 75% of rental income to offset your mortgage, this home practically pays for itself.   The main level dazzles with a gourmet with a gourmet kitchen featuring custom cabinetry, Granite countertops, and built-in outlets for small appliances. Entertain effortlessly in the open family room with a gas fireplace or unwind on the covered deck. The formal living room doubles as a private office. The primary suite offers a walk-in closet and a luxurious bathroom with a separate tub and shower.    Additional highlights include: Assumable 2.8% loan, Oversized 4-car garage with EV charger, sink, pulley system, RV/Toy storage. Whole-house filtration system with two water heaters. 2x6 exterior wall construction with added insulation and low-E windows. Fresh interior paint and move-in ready condition. This Home checks every box  don't miss out!  Square footage figures are provided as a courtesy estimate only and were obtained from County records.  Buyer is advised to obtain an independent measurement.
#1999999

Layton

45 N VILLAGE PARK DR E

7 Beds

4 Baths

4,009 Sq.Ft.

$974,900

MLS#: 1999999

97.46 acres of quality pasture ground in Altamont. This property stays green with natural springs and runoff, making it a solid setup for grazing or horses. Fully fenced and ready to go. Enjoy wide open mountain and valley views with plenty of space to spread out. Easy south access right off Highway 87, with power close by for added convenience. Acreage like this doesn't come up often in the area. Currently zoned for Greenbelt. Buyer to pay roll back taxes if removed from Greenbelt status. No water shares available. Buyer to verify all information.
#2145664

Altamont

17464 W 3750 N

None Beds

None Baths

97.46 acres

$974,600

MLS#: 2145664

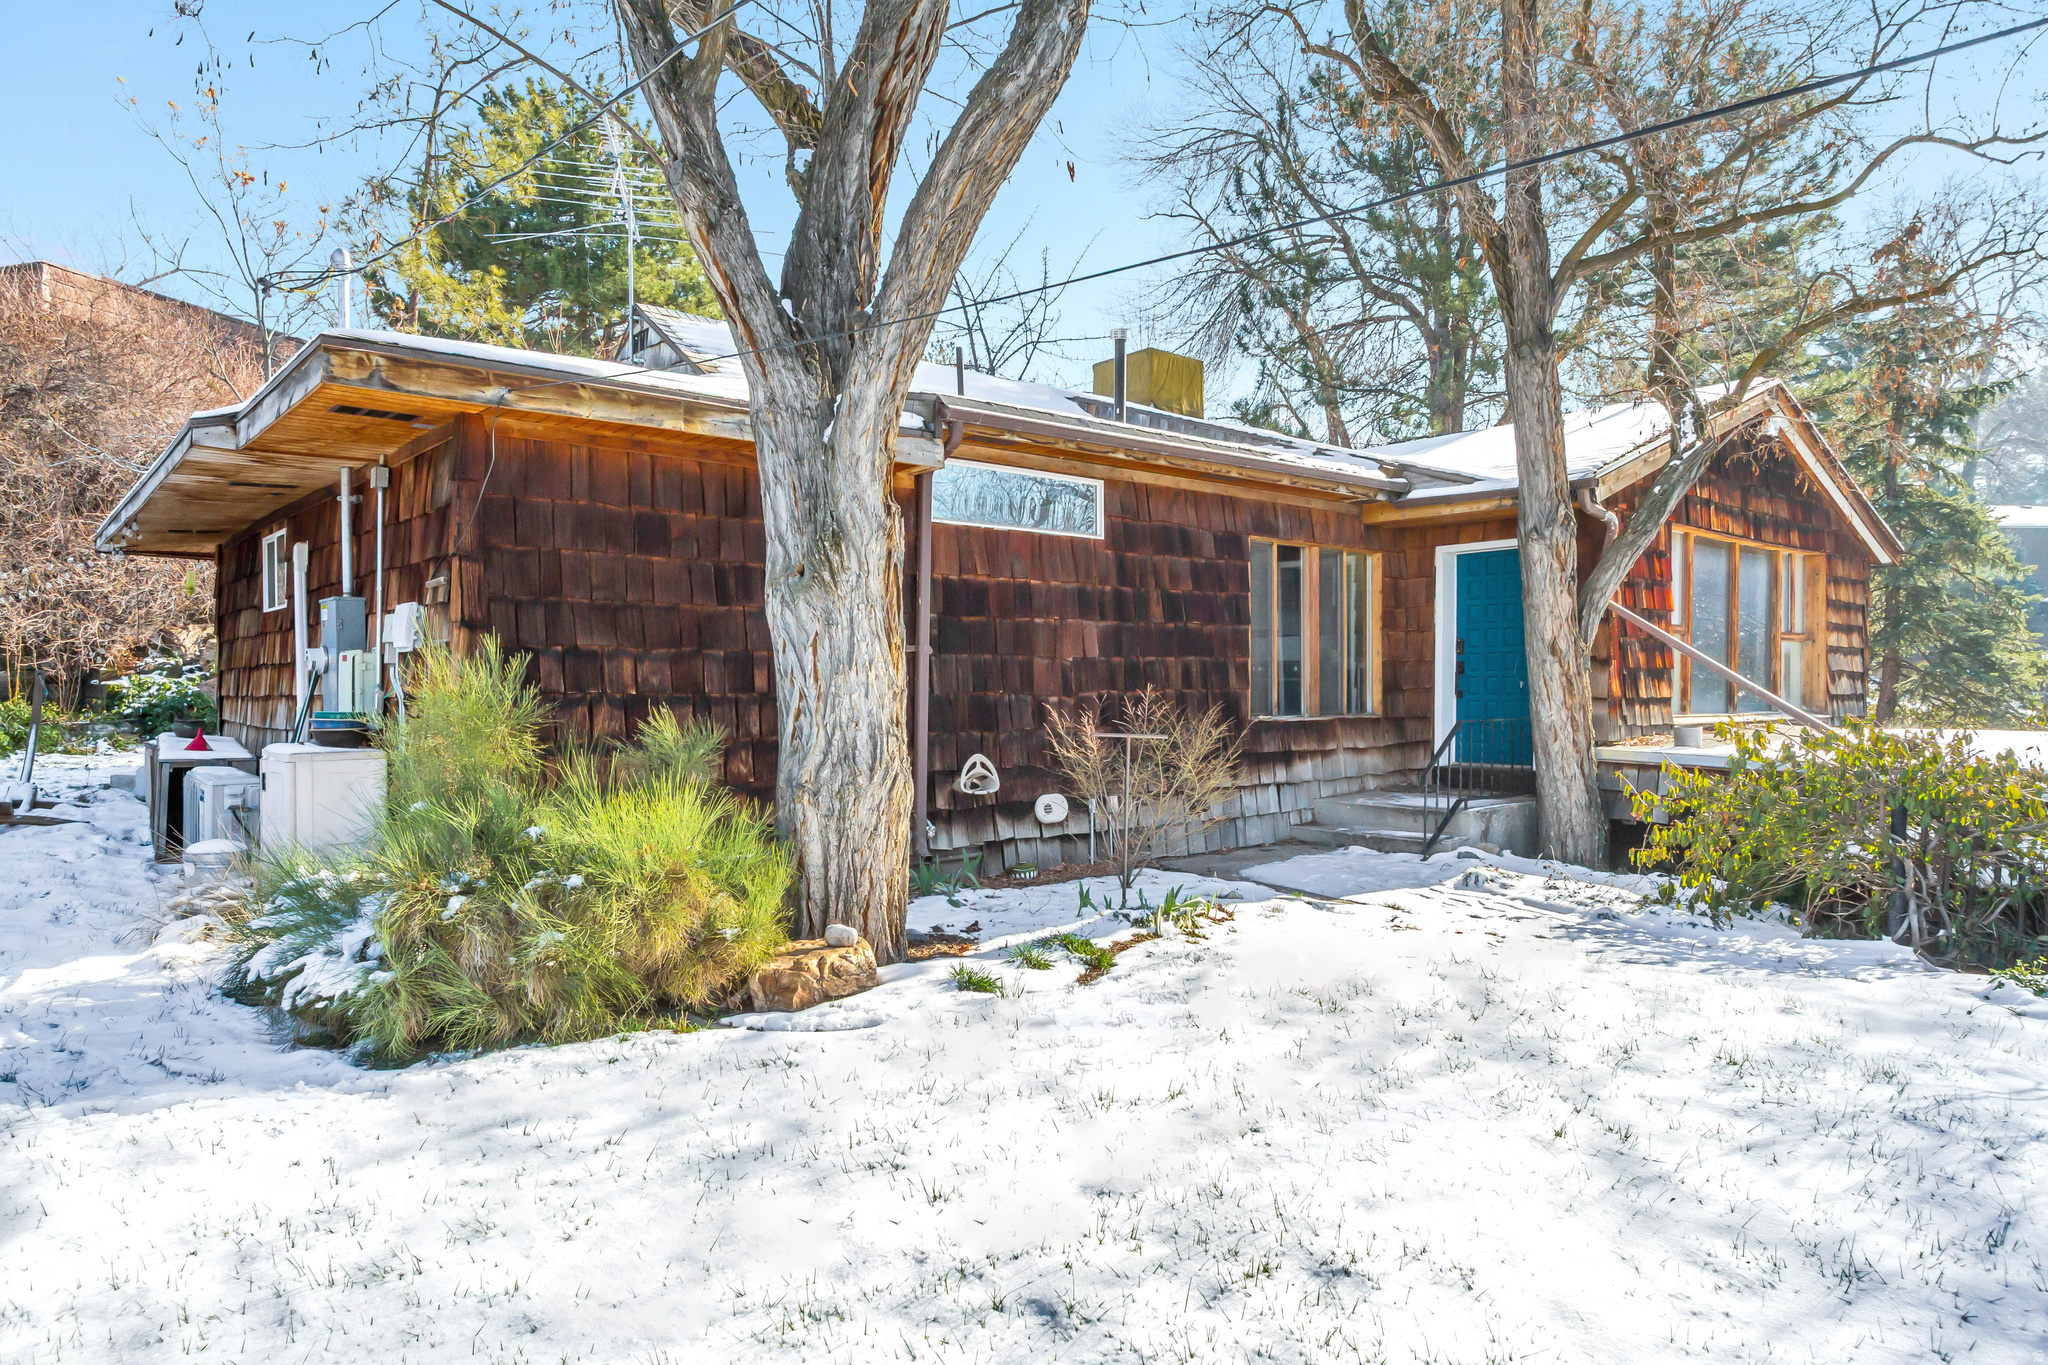
Beautifully updated home featuring 4 bedrooms and 3 bathrooms, with fresh finishes and a clean, modern feel throughout. Enjoy stunning mountain and valley views from the elevated balcony, perfect for relaxing or entertaining.  The open living area offers a cozy fireplace and abundant natural light, while the kitchen overlooks a spacious, fully landscaped yard with mature trees, privacy, and great outdoor living space. The finished basement provides a second living area, ideal for guests or added flexibility.  Complete with a two-car garage and ideally located just two streets from Millcreek Canyon, with quick access to Parleys, the Cottonwoods, I-215, and downtown plus only 3540 minutes to Park City. A perfect blend of style, comfort, and location.  Nightly rentals are permitted with a minimum stay of 7 nights.
#2149335

Heber City

14350 N COUNCIL FIRE TRL

3 Beds

3 Baths

2,070 Sq.Ft.

$974,500

MLS#: 2149335

Experience the ease of condo living with the comfort and feel of a beautifully updated rambler-style home. Nestled on the highly desirable east bench, this exceptional residence offers luxury, convenience, and thoughtful upgrades throughout. __ Completely remodeled from top to bottom in 2016, this home is truly move-in ready. The stunning kitchen features quartz countertops, custom cabinetry, and skylights that fill the space with natural light. Beautiful designer tile enhances the bathrooms, while the spacious floor plan provides plenty of room for entertaining family and friends. __ Movie nights will never be the same in your private theater room, complete with a projector and surround sound system included with the home. __ Major improvements provide peace of mind, including a new roof, new air conditioner, new HVAC system, new water softener, professionally updated landscaping, and freshly paved community roads. The community swimming pool has also been recently refinished, offering the perfect place to relax on warm summer days, along with a welcoming clubhouse for residents to enjoy. __ The location is hard to beat. Situated in a prime central east bench location, you're just a short walk to grocery stores, restaurants, and everyday conveniences, while world-class ski resorts, scenic hiking trails, and endless outdoor recreation are only minutes away. __ Homes in this sought-after community rarely become available. Combining luxury finishes, extensive upgrades, an unbeatable location, and the easy lifestyle you've been searching for, this is a rare opportunity you won't want to miss. Schedule your private showing today and experience everything this exceptional home has to offer.
#2172184

Holladay

3989 S 2250 E

4 Beds

1 Baths

3,044 Sq.Ft.

$974,500

MLS#: 2172184

MOTIVATED seller!! A MUST SEE North Facing home with High ceiling Main Floor living area with lots of sunlight during winter, formal dining area, and an open floor plan. Has a Main Floor Bedroom with full bath AND huge Master Bedroom on the Second floor. Tons of Kitchen Cabinets, Pantry, Gas Range, Range Hood and Granite Countertops. Upstairs features a Huge Master Bedroom, Bathroom with 2 sinks, Huge Garden Tub, separate shower, and Walk-in Closet. 3 more Bedrooms and a Bathroom with double sinks. Hallway railings overlook the Great Room and Kitchen. Unfinished Basement with tons of space. Huge usable backyard, in-ground built-in trampoline, 3-car garage, wide driveway, RV parking, and PAID SOLAR PANELS!!
#2162945

Riverton

3859 W YOUNG LUCERNE CIR S

5 Beds

3 Baths

4,536 Sq.Ft.

$974,000

MLS#: 2162945

New on site today
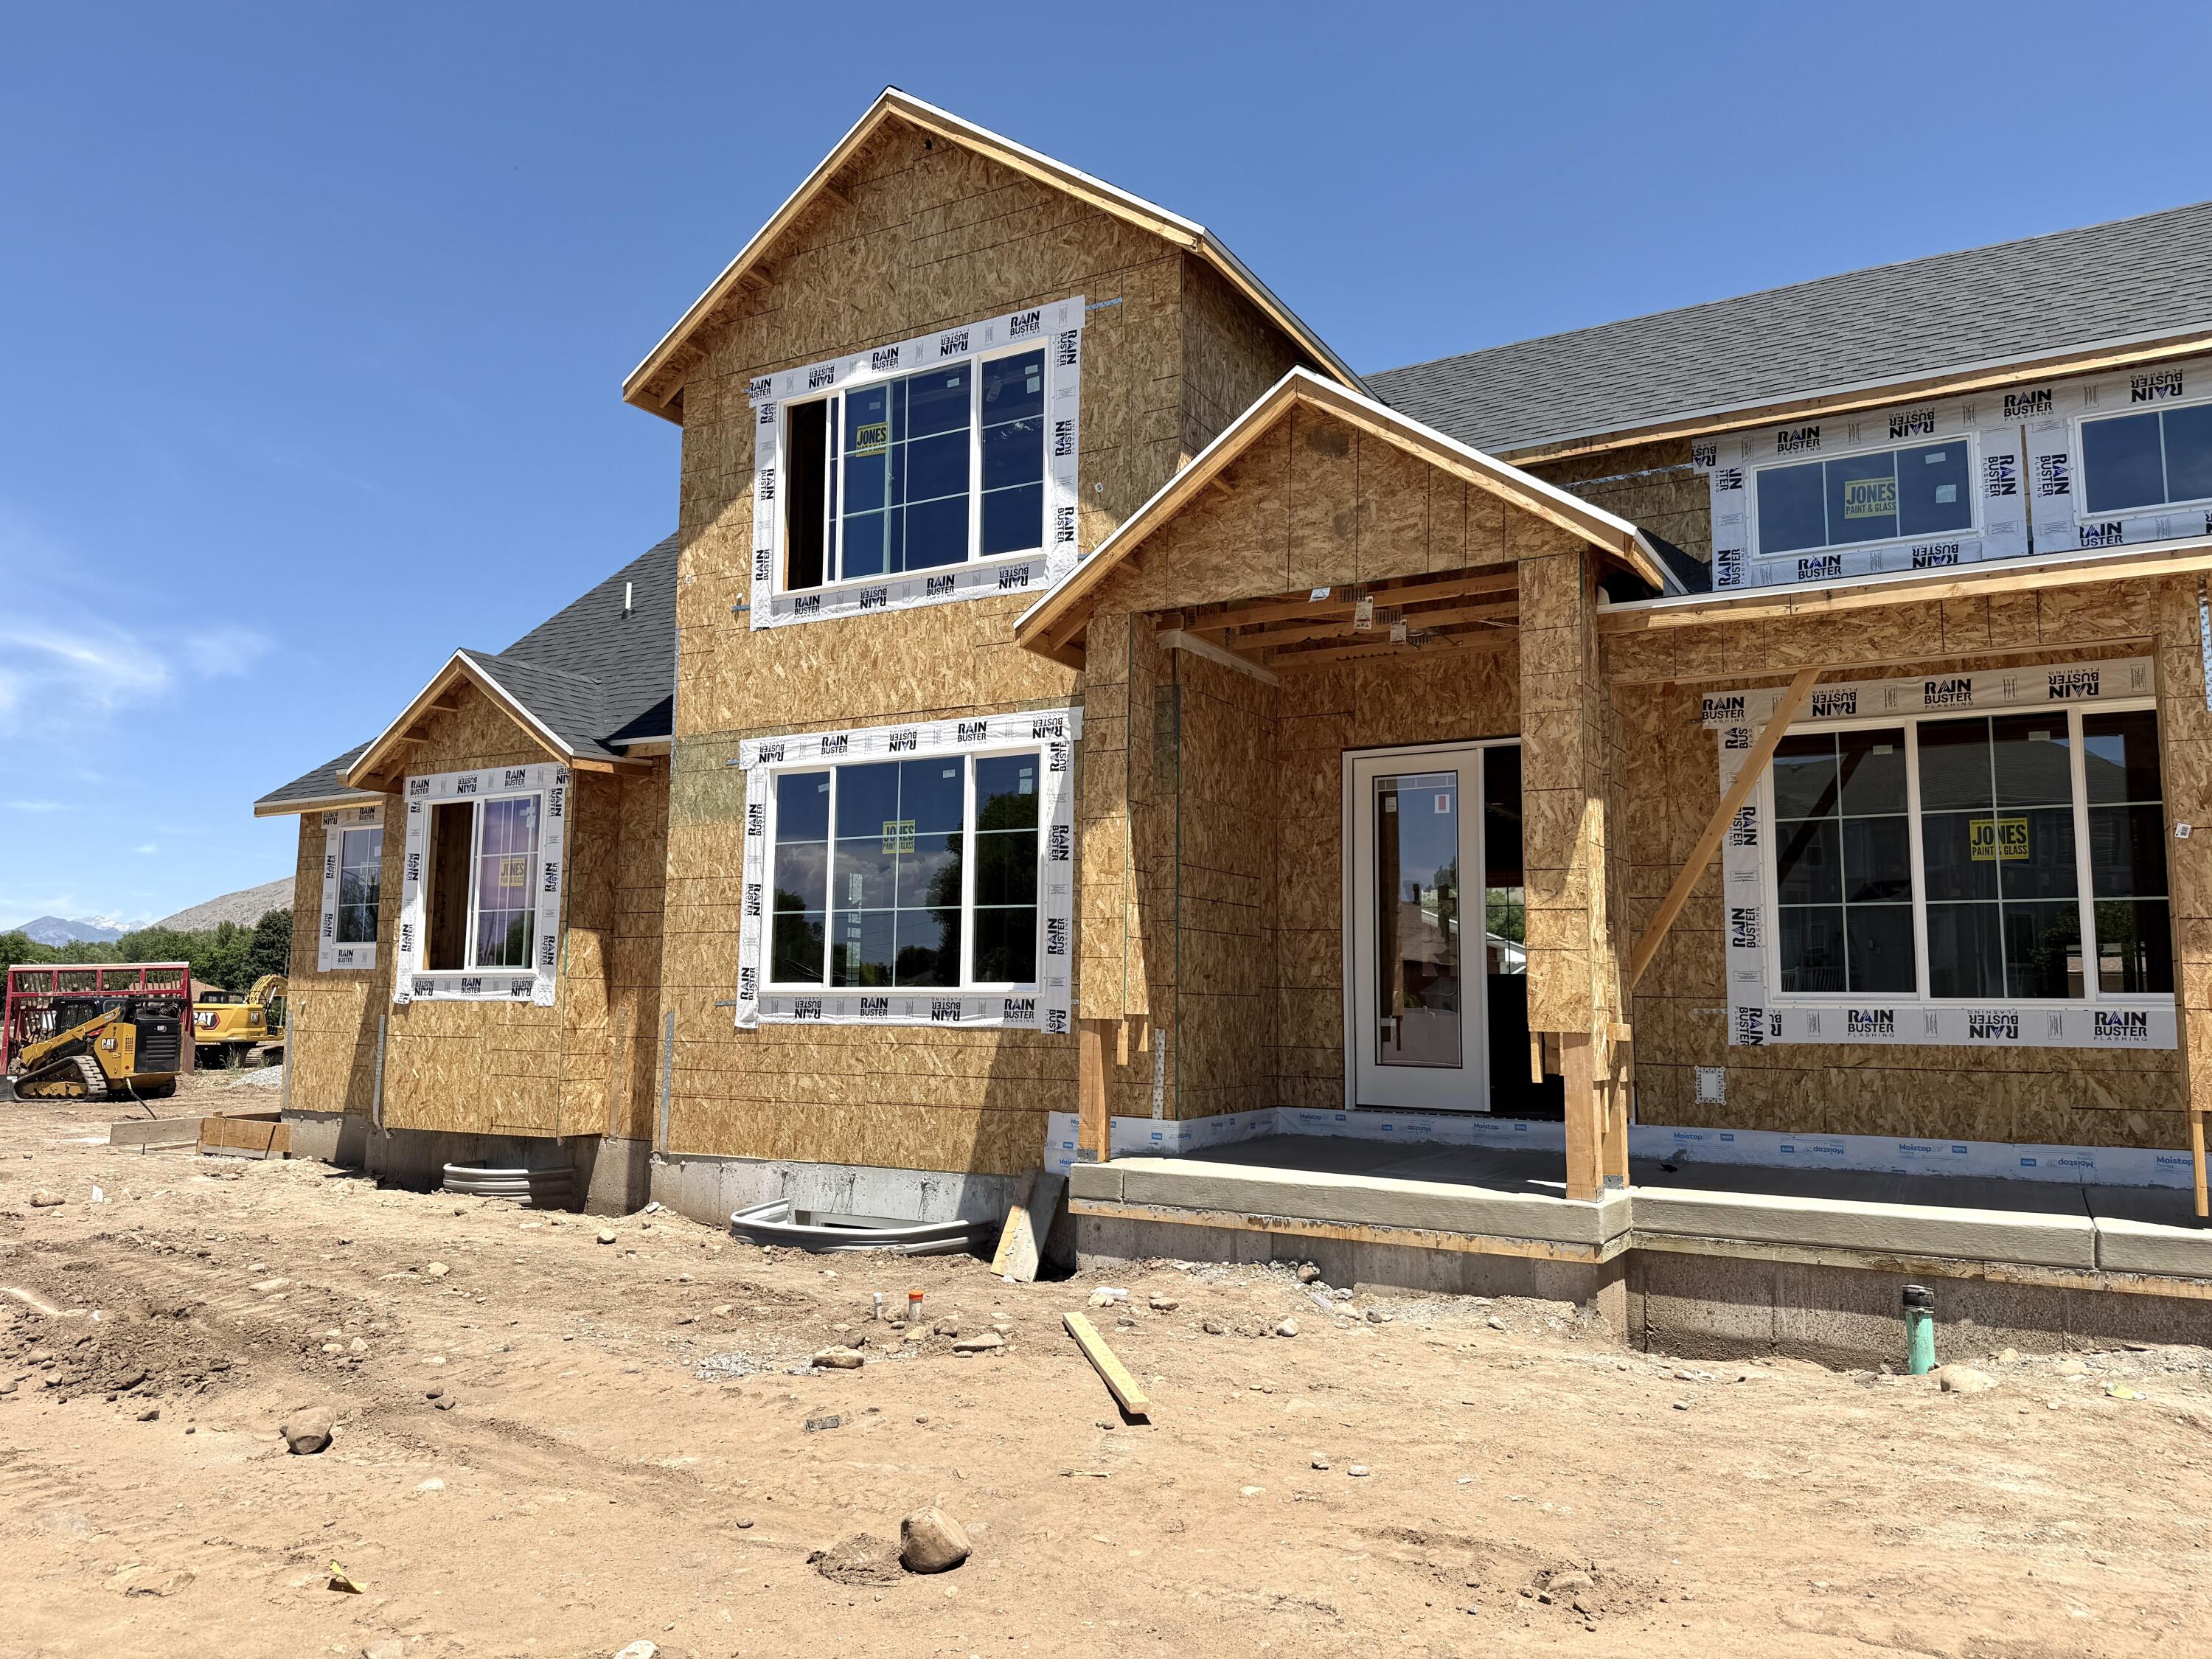
Come make our house your home in our beautiful Mountain Ridge community! Local elementary and high schools are just a short walk away. Enjoy top-tier amenities like clubhouses, a fully equipped gym, sparkling pools, parks, and pickleball courts. Plus, take advantage of quick and easy access to both Mountain View Corridor and Bangerter Highway. Discover everything this exceptional community has to offer! Reach out today to learn more or schedule your visit! (Natalie Floorplan, Lot 2846)
#2177388

Riverton

4333 W DENLINGER DR S 2846

5 Beds

3 Baths

3,644 Sq.Ft.

$973,900

MLS#: 2177388

1 ... 421 422 423 424 425 ... 666
* Listings identified with the FMLS IDX logo come from FMLS and are held by brokerage firms other than the owner of this website. The listing brokerage is identified in any listing details. Information is deemed reliable but is not guaranteed. If you believe any FMLS listing contains material that infringes your copyrighted work please click here to review our DMCA policy and learn how to submit a takedown request. © 2024. First Multiple Listing Service, Inc.
 - property

Send a message

Message successfully sent.

Your message

What is 3 + 4 ?

Reason for contacting?

I agree to receive email communication and understand I can unsubscribe at any time.

I agree to be contacted by Summit Realty Utah via call, email, and text for real estate services. To opt out, you can reply 'stop' at any time or reply 'help' for assistance. You can also click the unsubscribe link in the emails. Message and data rates may apply. Message frequency may vary. Privacy Policy

Sign Out

Virtual Assistant

Would you like to take the next step with this property? We can help you schedule a showing or virtual tour, or send you more details.

Yes, I would like more information.

Thank You for Your Reply, One of Our Agents will contact you as soon as possible

No, maybe later.

Thank you, you can always contact me via email, phone number or through the contact form.

Realhub AI

Lucy - Your AI-Powered Realtor

Update Your Temporary Password

Personalize your search

Enter your email and we'll notify you immediately when new listings match what you're looking for.

or enter email address

Already have an account ? Login here

Continue your home search

I agree to receive communications and understand I can unsubscribe at any time.

I agree to be contacted by Summit Realty Utah via call, email, and text for real estate services. To opt out, you can reply 'stop' at any time or reply 'help' for assistance. You can also click the unsubscribe link in the emails. Message and data rates may apply. Message frequency may vary. Privacy Policy

Already have an account ? Login here

We use cookies

We use cookies primarily for analytics to enhance your experience. By accepting, you agree to our use of these cookies. You can manage your preferences or learn more about our cookies policy.