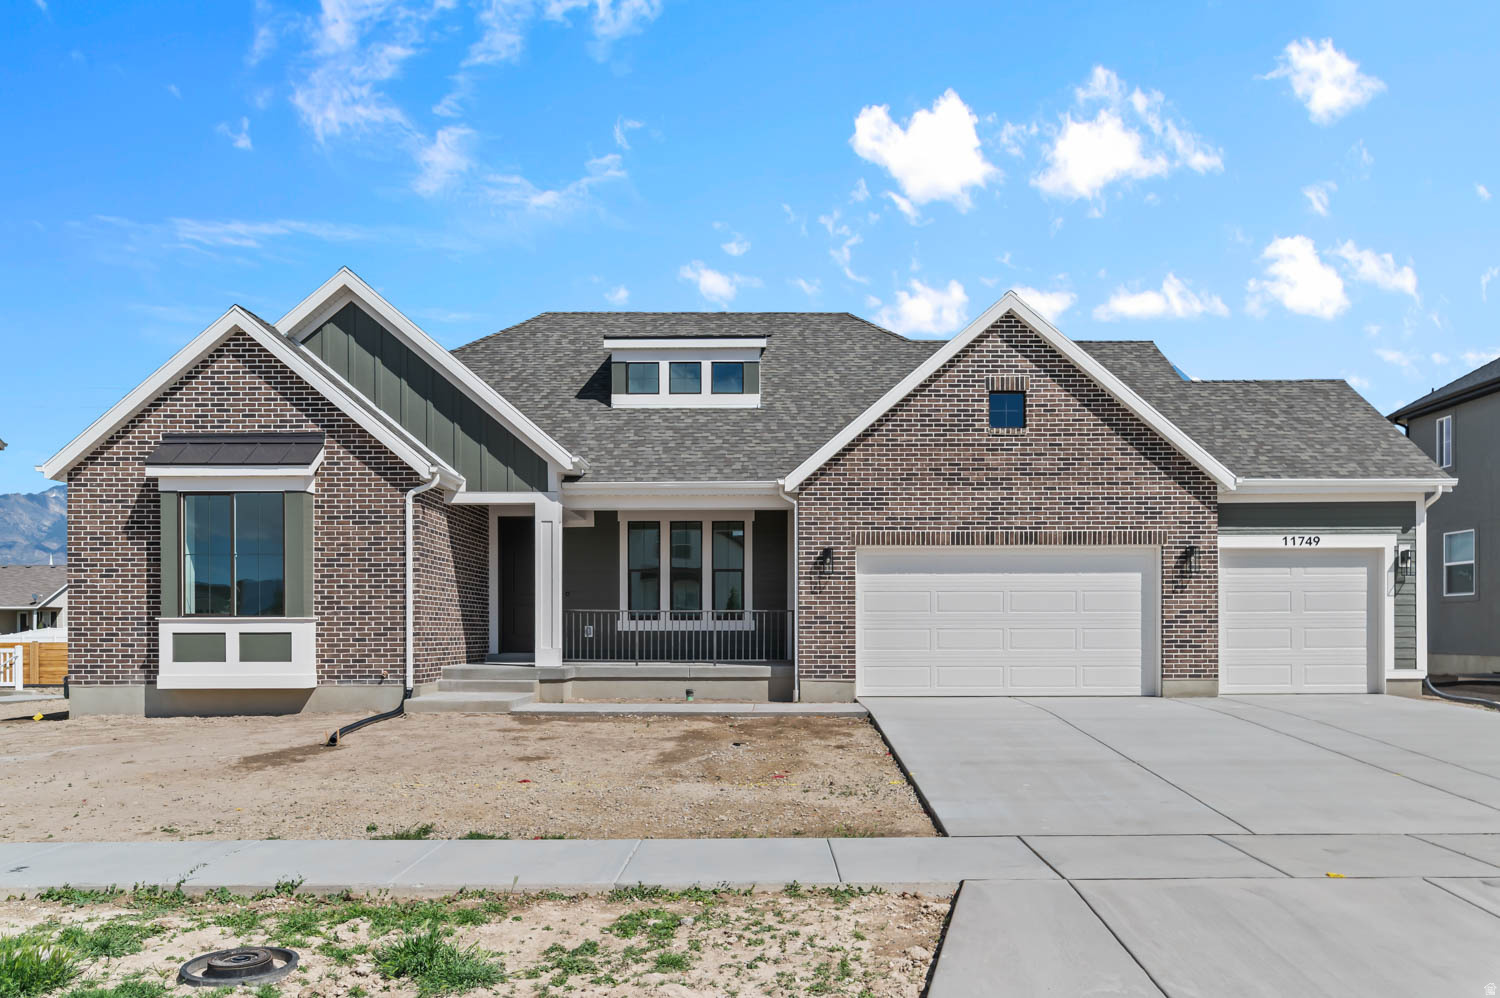
REALHUB is on fire today

Properties

Browse or get in touch to schedule a walkthrough.

  • Nearby me
Price range

Popular Features

Community Features

Association

Property Features

Waterfront

View

Exterior Features

Interior Features

Style

10000 properties match your criteria

Updated 1 minute ago

E-Alert name
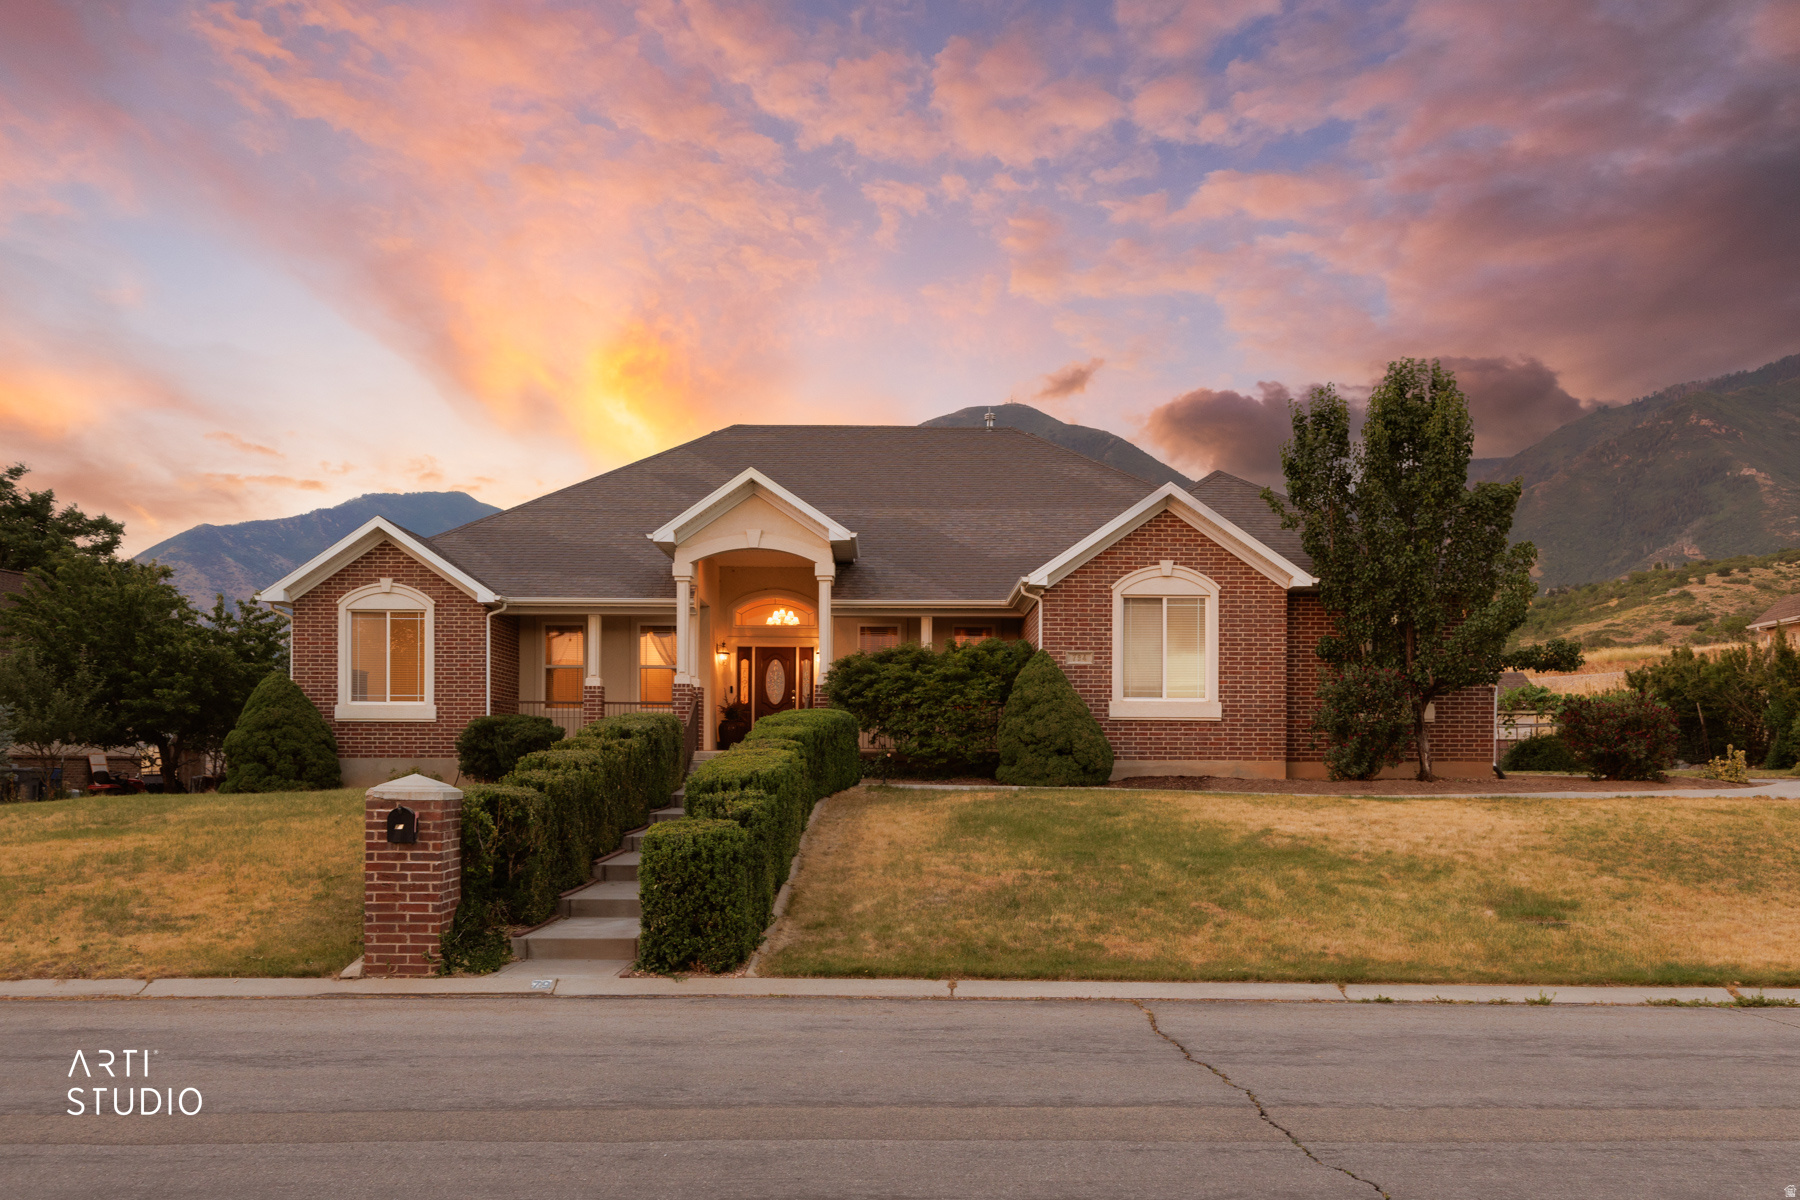
Great Price Improvement!  Come with your offers.  Come see this stunning 6-bedroom, 4-bathroom rambler nestled in one of Murray's most sought-after locations! One level living and a kitchen that is so beautiful you won't stop talking about it.  This spacious home offers incredible versatility with 3 bedrooms on the main level and 3 bedrooms downstairs, plus a formal living room, formal dining room, and two generously sized family rooms, perfect for entertaining and everyday living. The main floor was completely remodeled just 3 years ago, featuring a brand-new kitchen, fresh LVP flooring throughout, and a newer roof, giving you all the charm of an established neighborhood with the feel of a modern home. Water heater replaced 6 months ago.  Step outside to a flat, nicely sized yard shaded by a gorgeous mature tree, plus a 2-car garage and coveted RV parking on the side. The location truly can't be beat - just 5 minutes from freeway access, steps away from the Jordan River Parkway trail system, and minutes from a fantastic golf course. This one checks every box - don't miss it!   Other features: hot tub hookup in the backyard, quartz countertops, updated lighting throughout the home, water softener, covered storage area on the side of the house, large pantry, & a super fun stage downstairs for kids to play on.  Square footage figures are provided as a courtesy estimate only and were obtained from County Records.  Buyer is advised to obtain an independent measurement.
#2157777

Murray

964 W CHESTERBROOK CV

6 Beds

2 Baths

4,487 Sq.Ft.

$998,000

MLS#: 2157777

Reduced! Modern Two Story Home Loaded with Upgrades tucked down in the Fox Chase Hollow. This stunning modern home in South Ogden offers a functional layout with stylish finishes throughout. The spacious Great Room flows seamlessly into the Kitchen, where a full window wall and sliding glass doors open to a beautiful outdoor patio-perfect for indoor/outdoor living and entertaining. Enjoy sleek, modern designs, upgraded kitchen finishes, and a large walk-in pantry. The main laundry room is conveniently connected to the mudroom just off the garage.The Master bedroom is a true retreat, featuring a separate tub and shower, plus in-suite laundry hookups located in the large walk-in closet. Downstairs, you'll find a second Primary-like suite with its own walk-in closet and private laundry hookups- ideal for guests or multi-generational living.The lower-level living room includes a kitchenette and two separate entries-one of which is a private entrance perfect for a home office/business or potentially an ADU. Additional highlights: 3-car garage with an extra-deep 3rd bay,RV parking along the side of the garage. Terraced backyard with a lovely patio space, Don't miss your chance to own this feature-rich, move-in-ready modern home!
#2144501

South Ogden

5619 S FOX CHASE DR E

5 Beds

3 Baths

4,506 Sq.Ft.

$998,000

MLS#: 2144501

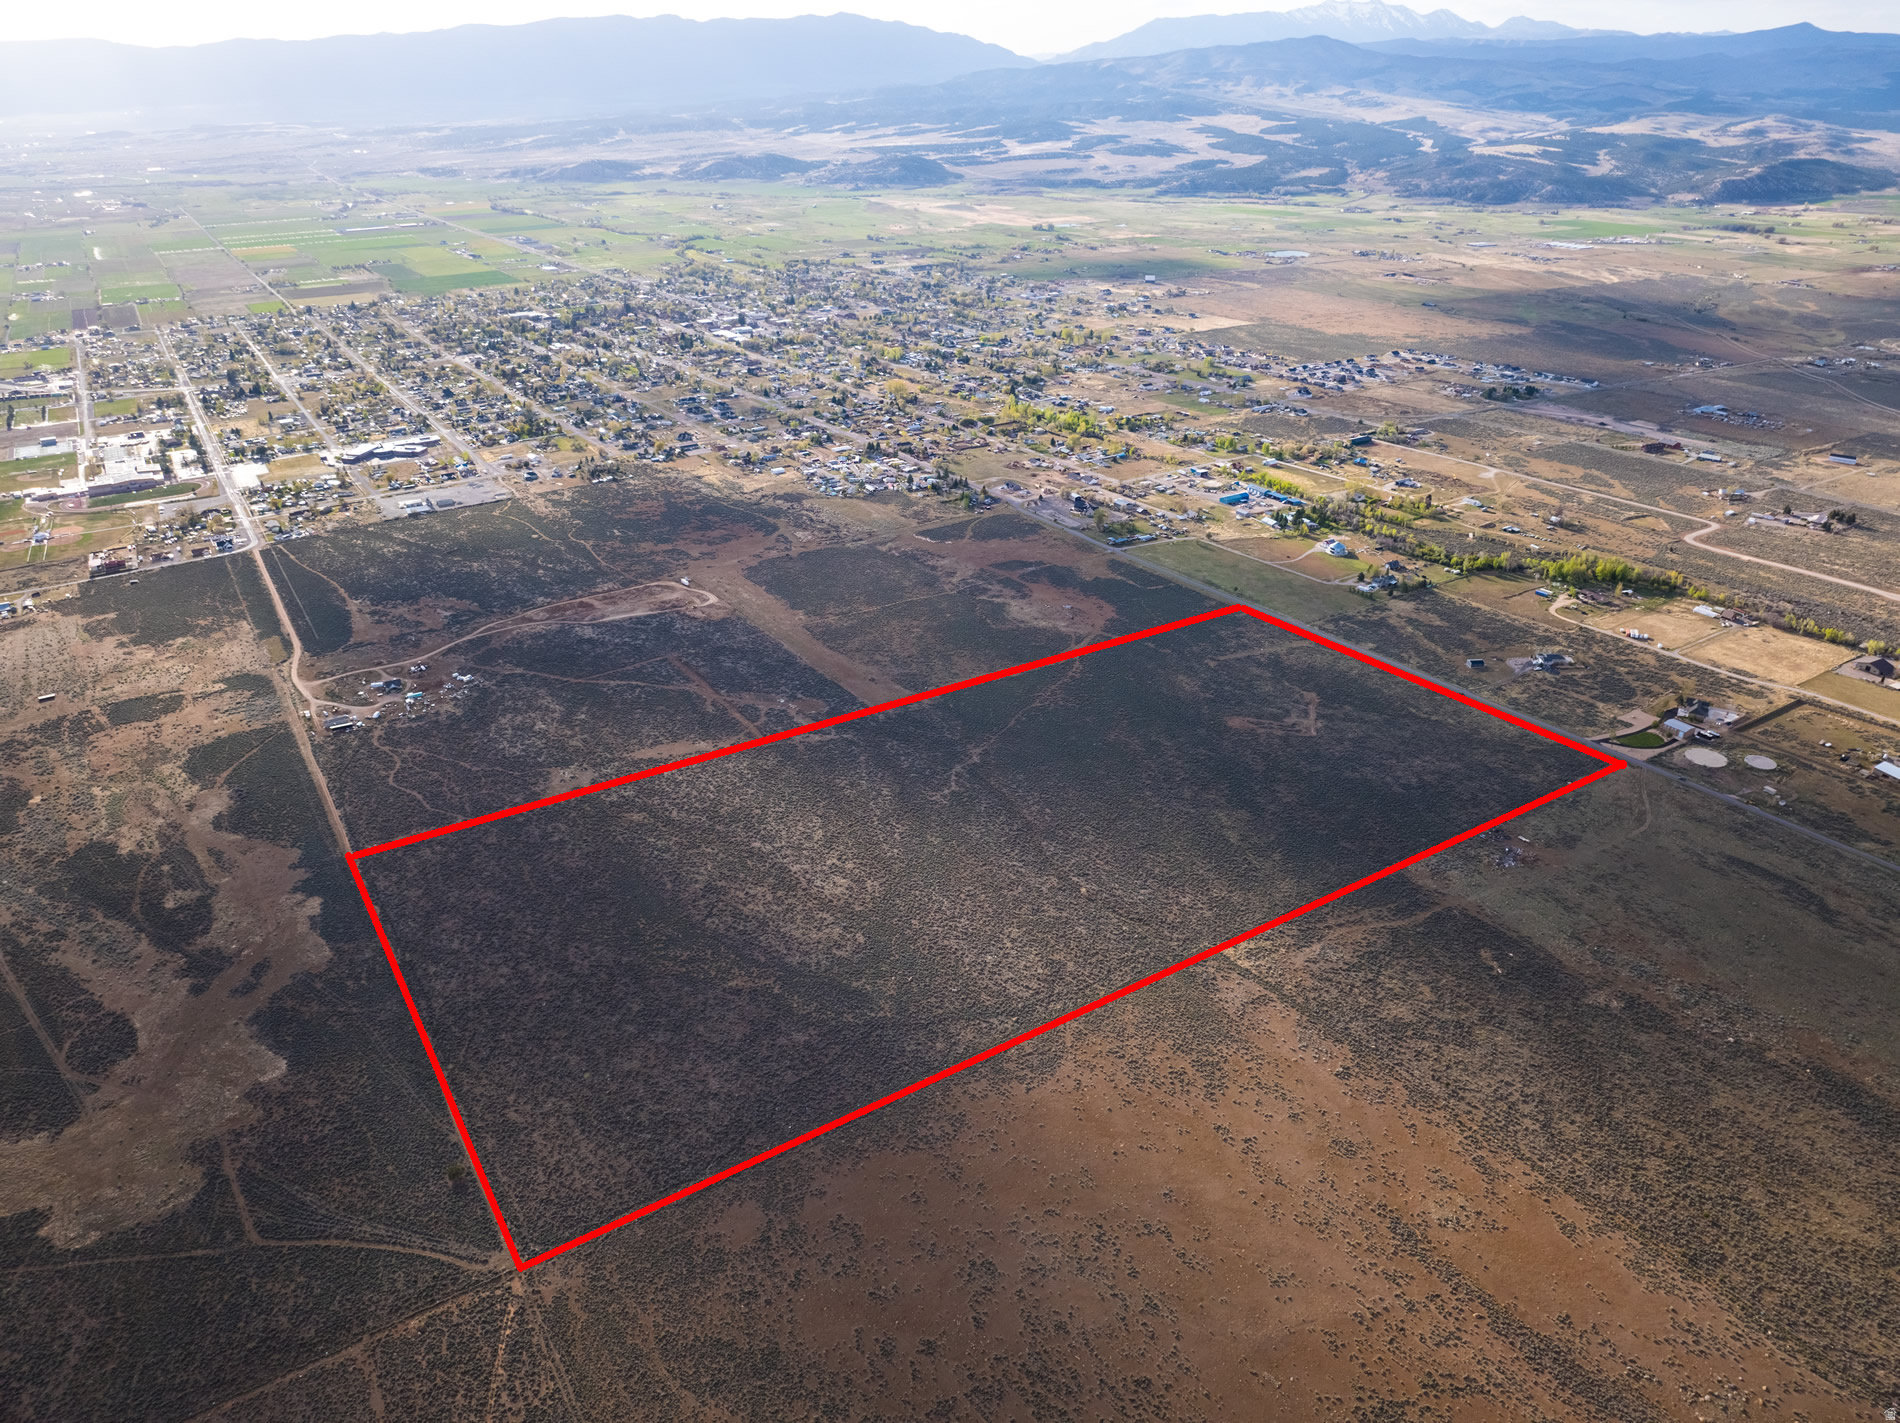
Custom Build Opportunity! Design the home you've always envisioned in this highly sought-after community. Enjoy the convenience of being within walking distance to parks, the library, shopping, and other local amenities. Choose your favorite lot, then work directly with the architect to customize and finalize your dream home plans. Pricing may increase or decrease depending on the floor plan and finishes you select, allowing you to create a home that fits both your lifestyle and budget. Don't miss this unique opportunity to build your perfect home in an exceptional location.
#2136874

Centerville

386 S 525 W

5 Beds

4 Baths

3,450 Sq.Ft.

$998,000

MLS#: 2136874

NEW PRICE!!! Motivated seller! Unobstructed views of Bear Lake from this spacious 6 bedroom, 3 bath home. Kitchen has stainless steel appliances, solid surface countertops and an eating bar and is open to a vaulted great room, dining area and a large deck----all with views!  Main floor has master suite plus 2 other bedrooms.  Lower level has 2 additional bedrooms plus a MIL suite with a kitchen. Lots of parking and a two car garage with epoxy floor. House and garage are plumbed for radiant in-floor heat.  Boiler will need installed. Nightly rentals allowed. Sold mostly furnished. Great investment property or personal residence!  Square footage figures are provided as a courtesy estimate only and were obtained from county records.  Buyer is advised to obtain an independent measurement.
#2080293

Fish Haven

728 LOVELAND LN

6 Beds

2 Baths

4,098 Sq.Ft.

$998,000

MLS#: 2080293

Major Price Improvement -Exceptional Value. Welcome to this stunning, expansive residence tucked away on a quiet cul-de-sac in one of South Jordan's most sought-after neighborhoods. Perfectly positionedagainst a serene hillside, the property offers exceptional natural privacy amid lush, mature landscaping. Featured in the Parade of Homes when built, this impressive property showcases timeless design, quality craftsmanship, and spacious living throughout.  The main level features an open-concept kitchen, dining area, and family room with a gas fireplace and walks out to a spacious deck. The kitchen offers custom cabinetry, Silestone countertops, a large island, Wolf double ovens, and a gas cooktop. The main level also includes a living room and flex room, creating additional living and entertaining space.  Upstairs, the primary suite includes a gas fireplace, walk-in closet, private covered deck, and ensuite bathroom with two vanities, jetted tub, and separate shower. Two additional bedrooms share a Jack-and-Jill bathroom, and an office with soaring ceilings, large windows, built-in custom cabinetry and desk. Upstairs laundry adds convenience.  The lower level includes a spacious family room with a full second kitchen, two bedrooms, a full bathroom, and a large unfinished room with extra ceiling height. This area is ideal for guests or mother-in-law living. Also includes a large storage room.  The backyard offers exceptional privacy with no direct rear neighbors, expansive deck space, and an in-ground hot tub surrounded by a beautiful hillside backdrop. Additional outdoor features include an in-ground trampoline, covered outdoor dining area with built-in heater, swingset, and multiple spaces for entertaining and relaxing.  Rare 5-car garage with exceptional space for vehicles, recreational gear, storage, or a workshop. Additional highlights include solar panels, exterior security cameras, and Ring doorbell system.  Conveniently located near shopping, dining, parks, schools, and freeway access.
#2161070

South Jordan

11486 S MARKRIDGE CIR W

5 Beds

2 Baths

4,305 Sq.Ft.

$998,000

MLS#: 2161070

Price reduced
Step into paradise with this stunning 5 bedroom, 4 bathroom home with an office in the highly desirable Desert Fields subdivision where modern style meets everyday comfort. This home provides spacious living areas filled with natural light, contemporary finishes and an open-concept layout with many upgrades. The gourmet kitchen feature including ample cabinetry, walk in pantry which flows seamlessly into the main living area.
The large yard accommodates a large sparkling pool w/slide, relaxing hot tub, complimented by a covered patio ideal for outdoor dining. With plenty of parking space and generous outdoor areas this home is perfectly suited for gatherings of any size.
#26-270184

Washington

2038 S GREAT BASIN DR

6 Beds

None Baths

3,839 Sq.Ft.

$998,000

MLS#: 26-270184

Price to sell! Drastic Price Improvement!  Large custom rambler stands out for its size, quality, and one-of-a-kind finishes. Offering nearly 6,000 square feet of living space with a finished basement, all on a private almost half-acre cul-de-sac lot, this home blends expansive, comfortable living with standout craftsmanship. From the moment you step inside, you'll notice the meticulous attention to detail: rich trims, stately columns, and hand-painted murals that add artistic character throughout. The open, thoughtfully designed floor plan provides flexible spaces for daily living and entertaining, while the finished basement expands the options for recreation, guests, or a home office. Outdoor space and location complement the interior perfectly-the half-acre lot, tucked at the end of a cul-de-sac, offers privacy and room to roam, with the canyon setting of Loafer Canyon providing a serene backdrop.  Square footage figures are provided as a courtesy estimate only and were obtained from ________county records______ .  Buyer is advised to obtain an independent measurement.
#2167847

Elk Ridge

794 N VALLEY VIEW CIR E

5 Beds

4 Baths

5,984 Sq.Ft.

$998,000

MLS#: 2167847

Exceptional Luxury Rambler. Here is your opportunity to own a thoughtfully designed, high-end home at the base of the mountains. Enjoy direct trail access, breathtaking mountain and valley views, and convenient freeway connections - all within a premier community setting. Designed for both comfort and long-term livability, the main level features true no-step entry, wide hallways, and spacious doorways. The open-concept floor plan is filled with natural light and showcases a generous dining area and oversized island, creating an ideal space for everyday living and effortless entertaining. The gourmet kitchen is a true showpiece, featuring top-of-the-line Bosch appliances, two ovens, and an expansive walk-in pantry with custom built-ins for exceptional storage and organization. Step outside to a beautiful deck and covered patio with pergola - perfect for relaxing or hosting while taking in the surrounding scenery. With over 4,400 square feet of high-quality finished living space, the fully finished basement offers outstanding versatility. Highlights include a second kitchen, custom built-in entertainment center, private guest suite, home gym, and abundant space for recreation, hobbies, or flexible living arrangements. This home offers a rare blend of luxury, functionality, and adaptable living spaces suited to a wide range of lifestyle needs. Too many upgrades to list. Listing agent related to sellers. Home is located within a 55+  Orchard Ridge. Owners are not 55+ so any age buyer can purchase.
#2137553

Kaysville

1328 E ORCHARD RIDGE LN

4 Beds

2 Baths

4,434 Sq.Ft.

$998,000

MLS#: 2137553

**Price Improved!!** Enjoy stunning views and modern luxury in this beautifully designed new rambler, thoughtfully finished on both levels with flexible ADU potential. From the moment you step inside, you'll appreciate the open layout, soaring 9-foot ceilings on both the main floor and basement, and high-end finishes throughout. The gourmet kitchen is as functional as it is stylish, featuring a striking 66" refrigerator/freezer combo, gas cooktop, double ovens, decorative hood vented outside, and a spacious walk-in pantry-perfect for entertaining or everyday living. Gather in the inviting great room around the cozy gas log fireplace, or retreat to the luxurious primary suite complete with a freestanding soaking tub, oversized shower, double sinks, and a generous walk-in closet. The fully finished basement offers incredible versatility with a second custom kitchen, 3 additional bedrooms, a full bathroom, and a second laundry room-ideal for guests or multi-generational living. Outside, the spacious 4-car garage includes EV charging, and the RV pad is already poured and ready for your toys and adventures. This home combines comfort, style, and flexibility with breathtaking views you'll enjoy every day.
#2156198

North Ogden

728 E MOUNTAIN RD

6 Beds

3 Baths

4,010 Sq.Ft.

$997,900

MLS#: 2156198

New on site 2 days ago
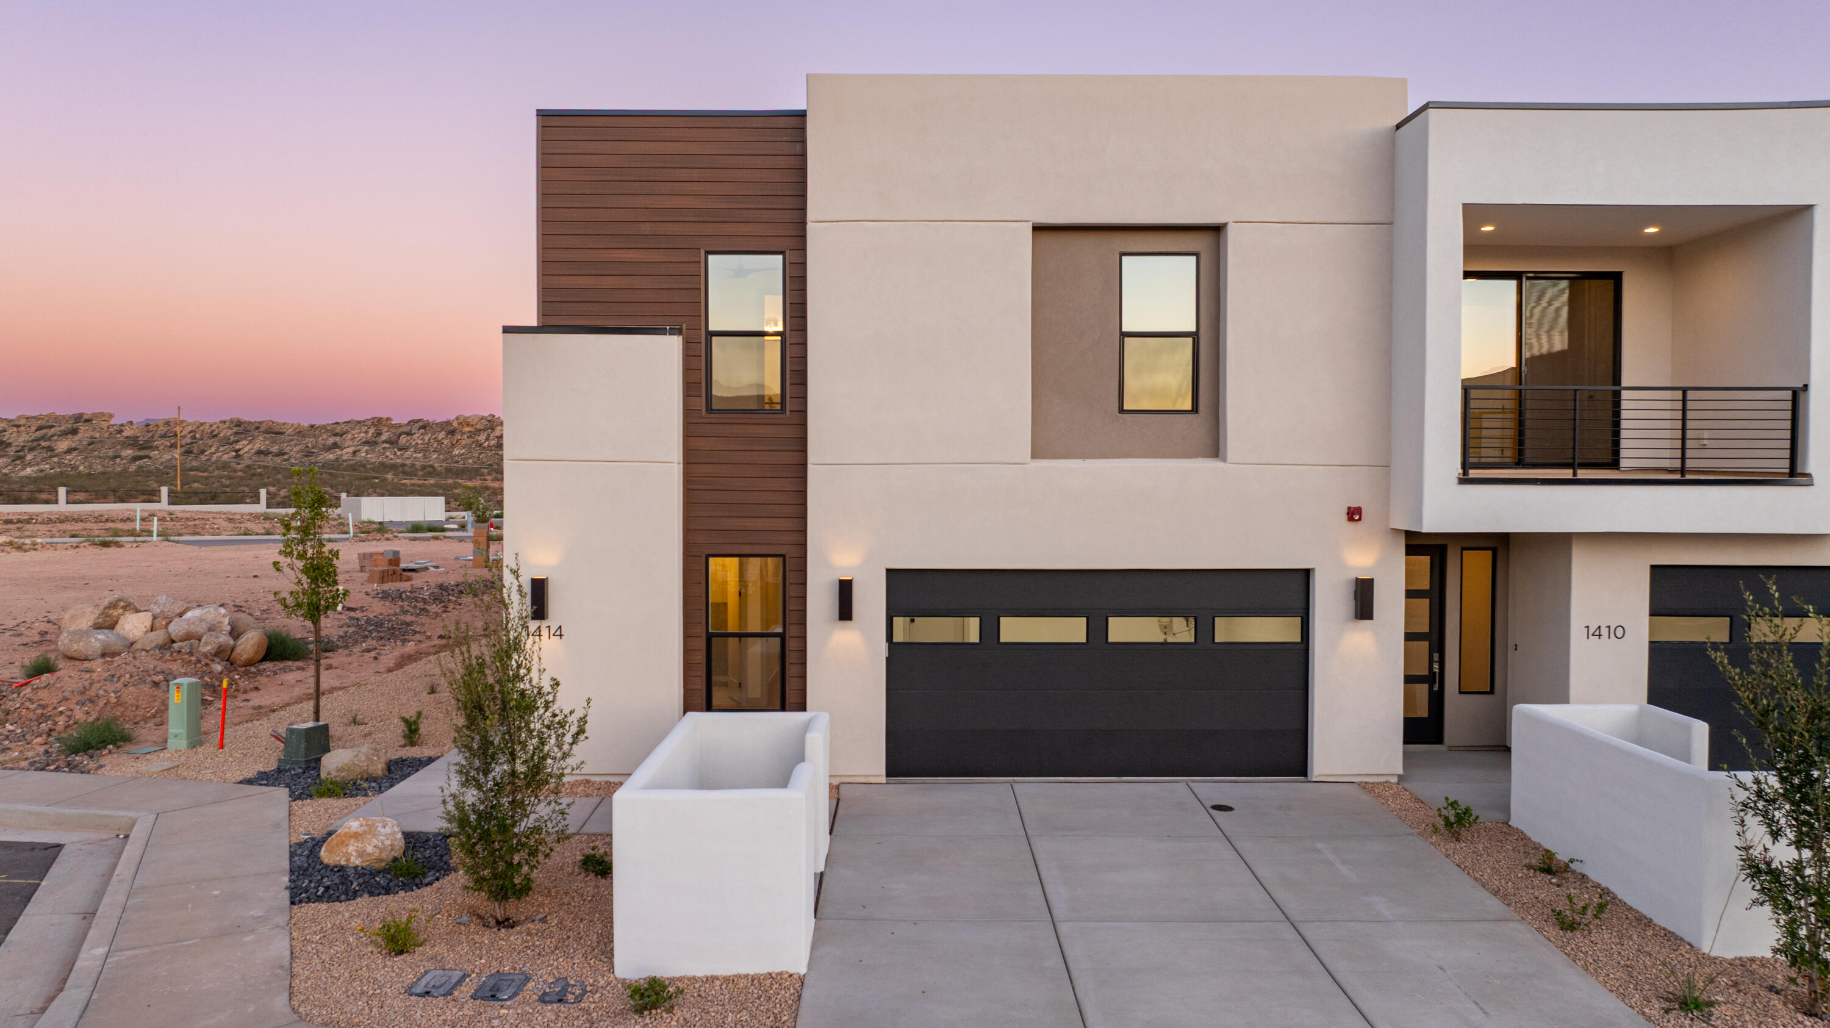
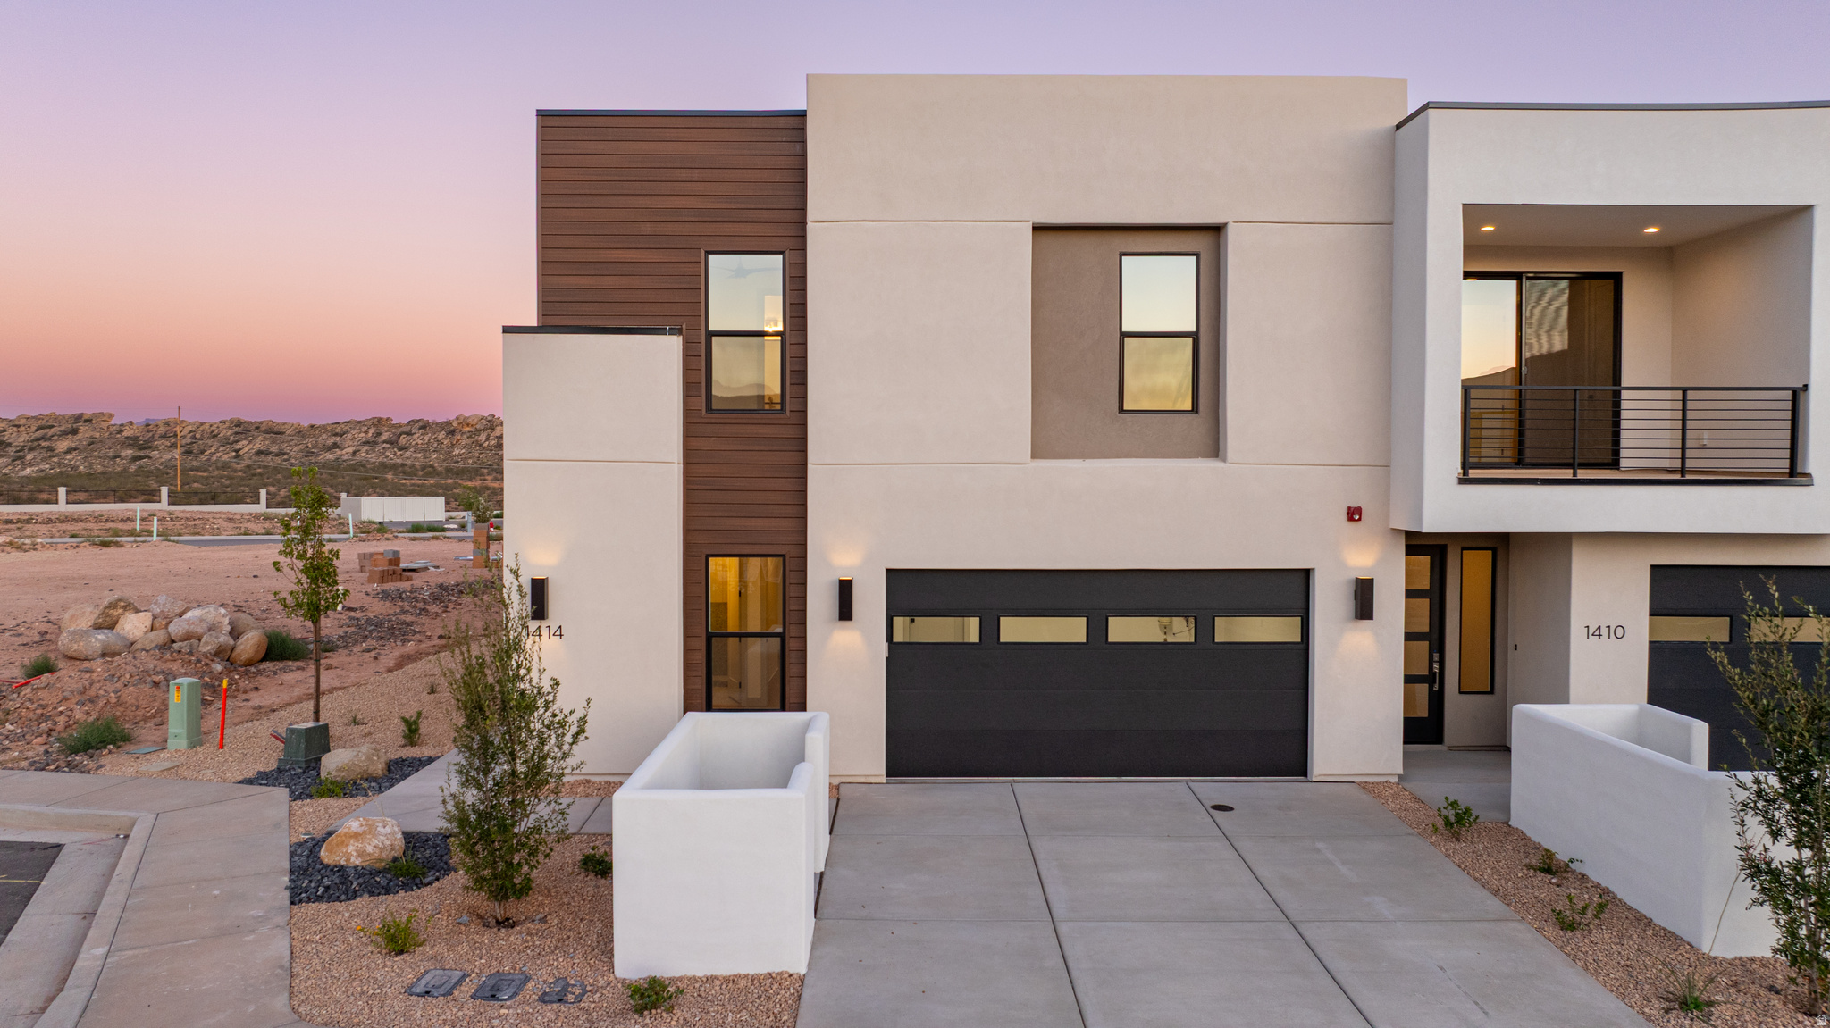
No more yard work, reclaim your weekends. Imagine a life where Saturday mornings aren't spent behind a lawnmower or a snowblower, but on the slopes or enjoying brunch in the heart of Holladay. Nestled in a private gated community with direct, majestic views of the Valley and Wasatch Mountains, these luxury townhomes are designed for those ready to trade house maintenance for high-altitude adventure. Whether you're heading to the nearby ski resorts or commuting via easy I-15 access, this is the ultimate "lock-and-go" lifestyle. When you're home, you're relaxing-not working. Maintenance-Free Living: Say goodbye to landscaping and snow removal; it's all handled for you. Elevated Comfort: Experience 10' ceilings, beautifully crafted cabinetry, and high-end modern finishes. Your Private Oasis: Every home includes a rooftop deck with privacy walls and access to a year-round heated spa. Walkable Lifestyle: Step out your door and walk to Holladay's premier shopping, dining, and parks. Soon you will get to spend your time doing what you actually enjoy. This unit is part of Phase 3, completion expected May/June 2027. Photos are of the model home, finishes will be different. Call or text today for a community brochure and to explore our available floor plans! Buyer is advised to verify all information provided.
#2177032

Holladay

2171 E RISING WOLF LN S 24

3 Beds

3 Baths

2,091 Sq.Ft.

$997,900

MLS#: 2177032
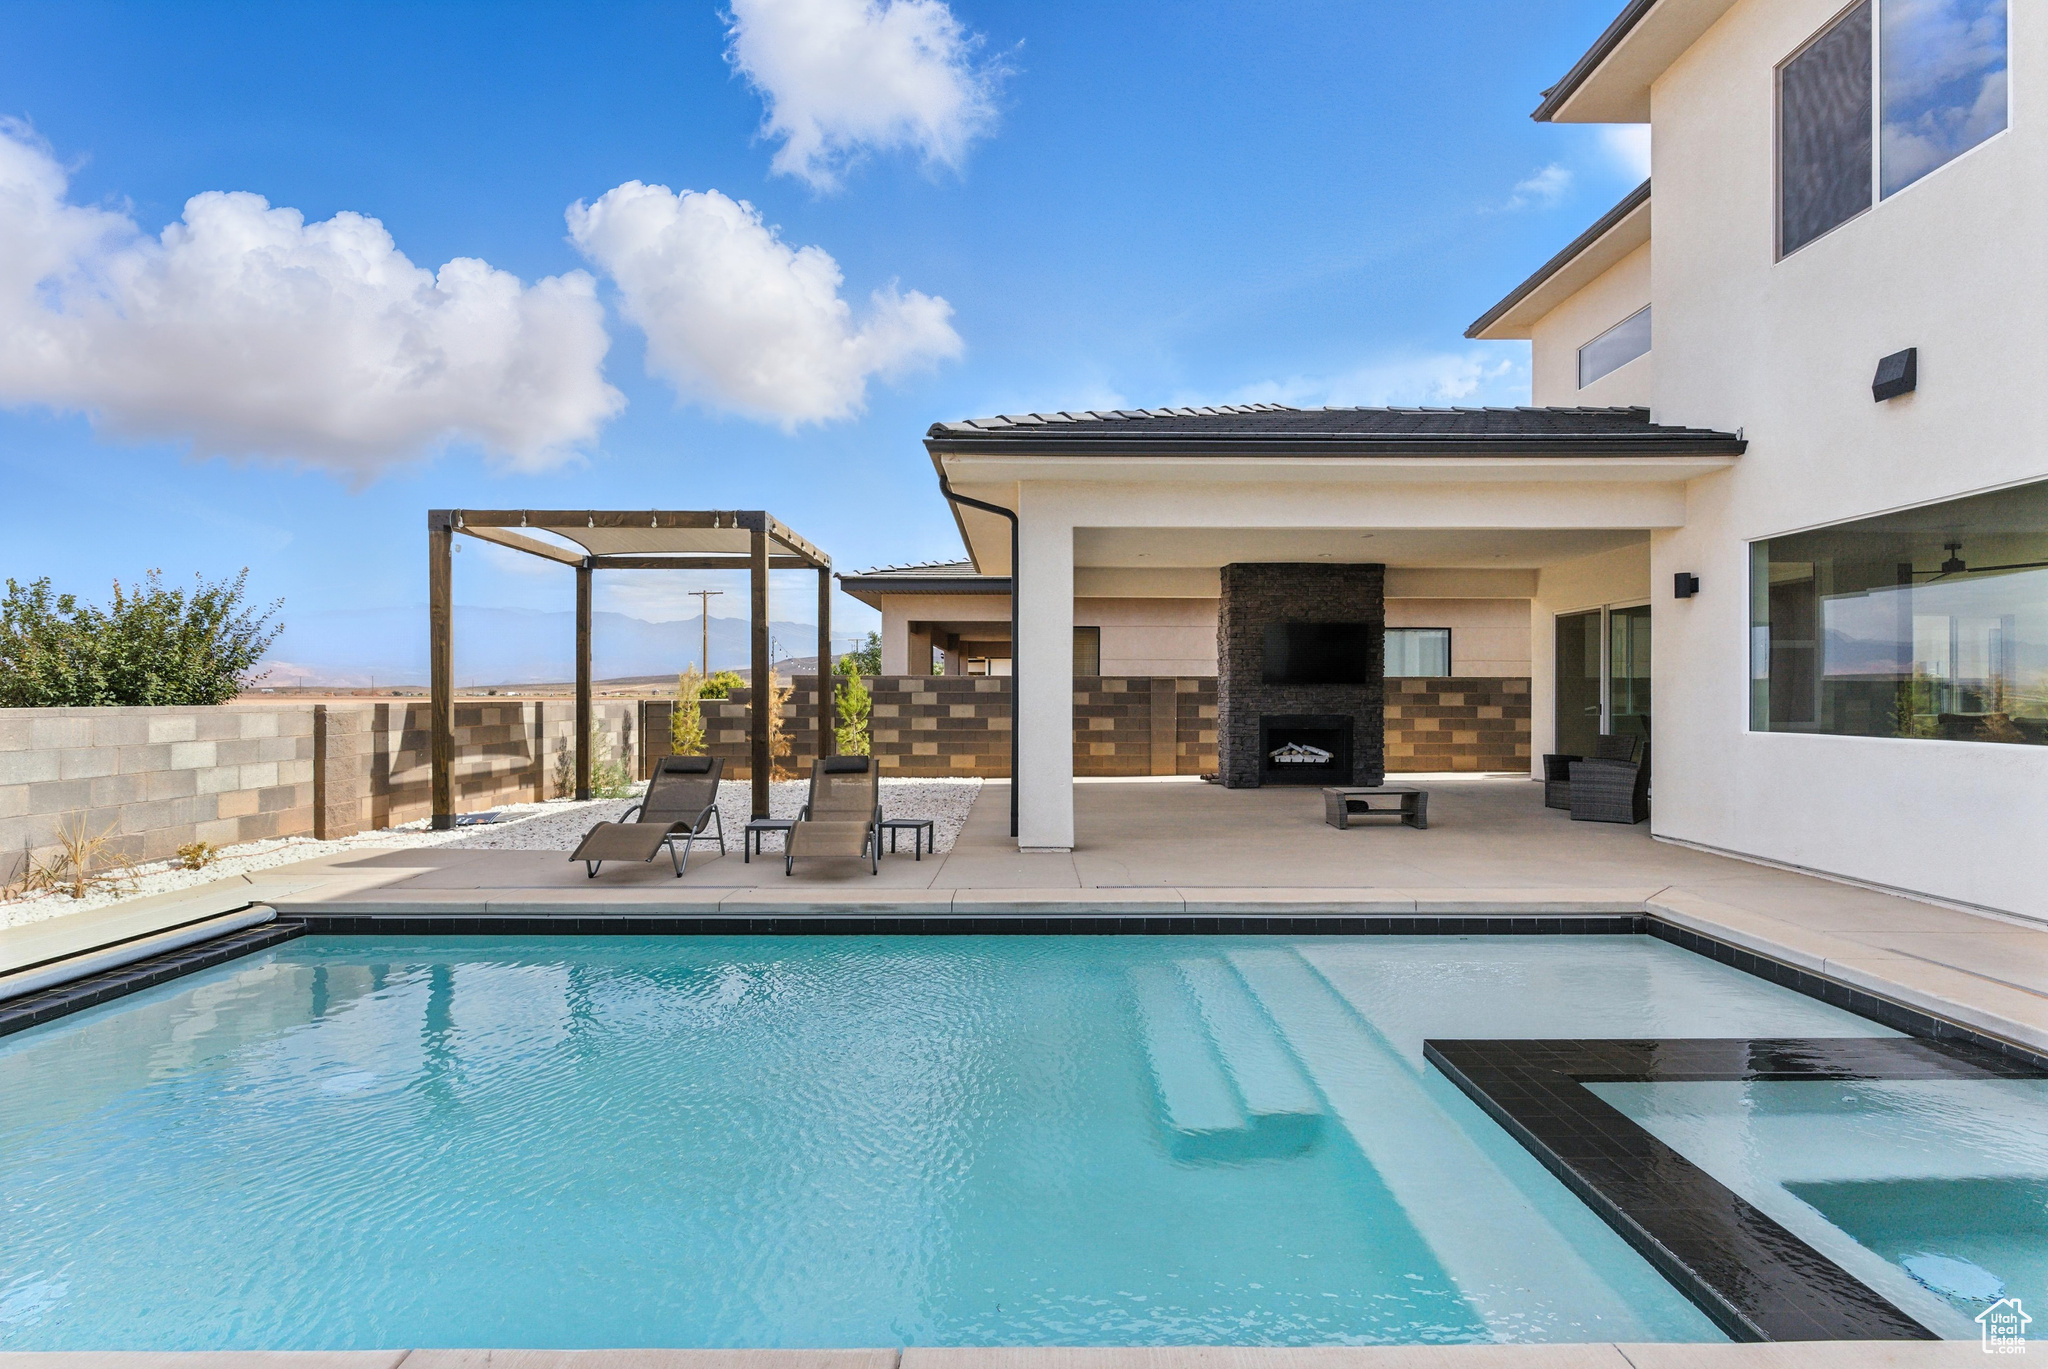
Don't miss this charming French Country home that blends rustic farmhouse warmth with refined elegance. This one-owner home was built with attention to detail, features a custom floor plan and sits on a .44-acre lot. Highlights include hardwood floors, extra cabinetry, a walk-in pantry, Thermador professional oven, subzero fridge in kitchen, vaulted ceilings, two gas plumbed fireplaces, and large windows showcasing mountain and valley views. Enjoy a wraparound deck above a matching patio, 2x6 construction, and updates to the roof (replaced fall 2018 with 40 year shingles), furnace (replaced 2017), tinted windows on east side of home (excluding garage window) and new double water heaters. There's space designed for a future elevator, a 38.5' x 15' workshop with outside access and plumbing for a sink, plus a workbench and storage shelves that stay. The oversized 35' x 28' garage includes ramp that is removeable and stairs to the basement. The basement is even plumbed for a future kitchen and drinking fountain.  HVAC has Aprilaire with multiple zones.  Yard has mature trees, garden spot and secondary water.
#2172396

North Ogden

2821 N 200 W

3 Beds

2 Baths

4,997 Sq.Ft.

$997,500

MLS#: 2172396

This beautiful large home provides ample space & style with its 5 bedrooms, 4.5 bathrooms & a great floor plan for easy living. Built with great attention to detail and room for all your toys in the extra-large 3 car garage.  A generous patio with outdoor fireplace provides lots of outdoor entertainment area for family and friends by the pool. New and very easy to show!
#2100323

Hurricane

3168 S SNOW CANYON RD S

5 Beds

4 Baths

3,349 Sq.Ft.

$997,350

MLS#: 2100323
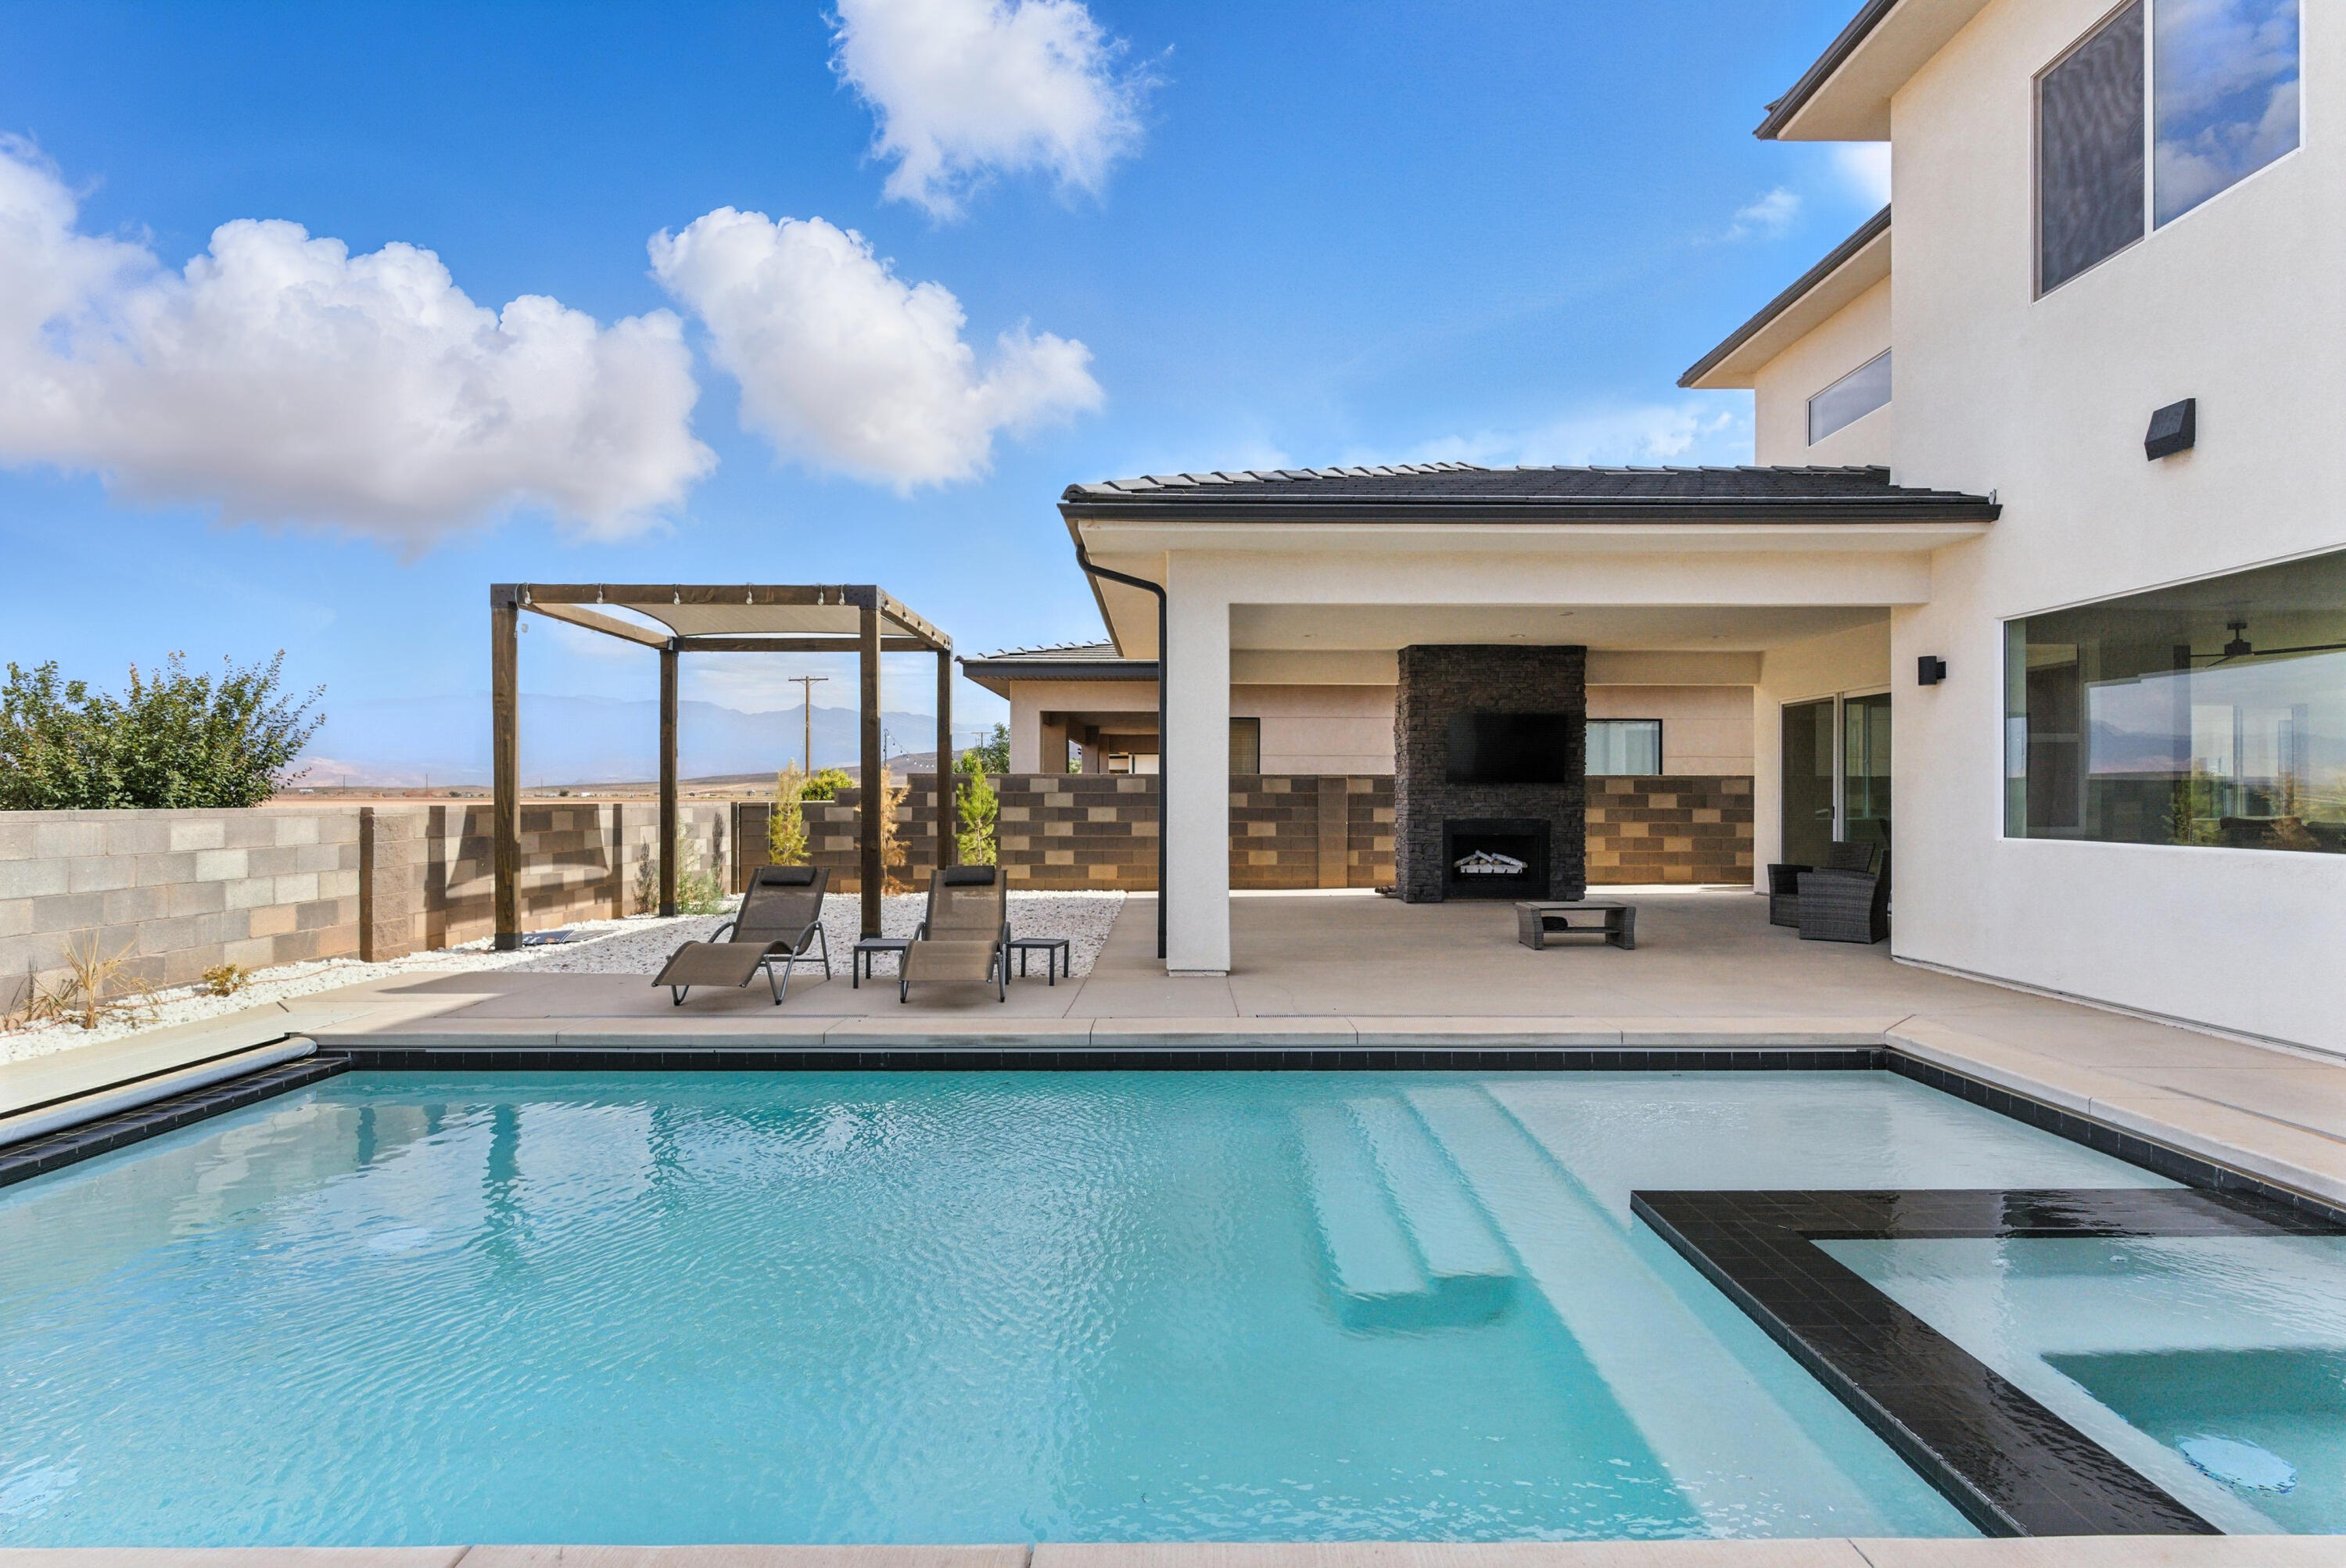
You've found it!  A wonderful 5 bed 4.5 bath home with pool and views plus a huge 900+ square foot garage.   High-end finished, lovely interior decor, thoughtfully functional floorplan for an active family or empty nesters that want room for all their guests.  Entertain in style w/ez of flow from in to out of doors though walls of opening glass to the large covered patio w/fireplace and the adjacent pool.   IN HOUSE FINANCING OPTION
#25-263303

Hurricane

3168 S SNOW CANYON RD

5 Beds

None Baths

3,349 Sq.Ft.

$997,350

MLS#: 25-263303
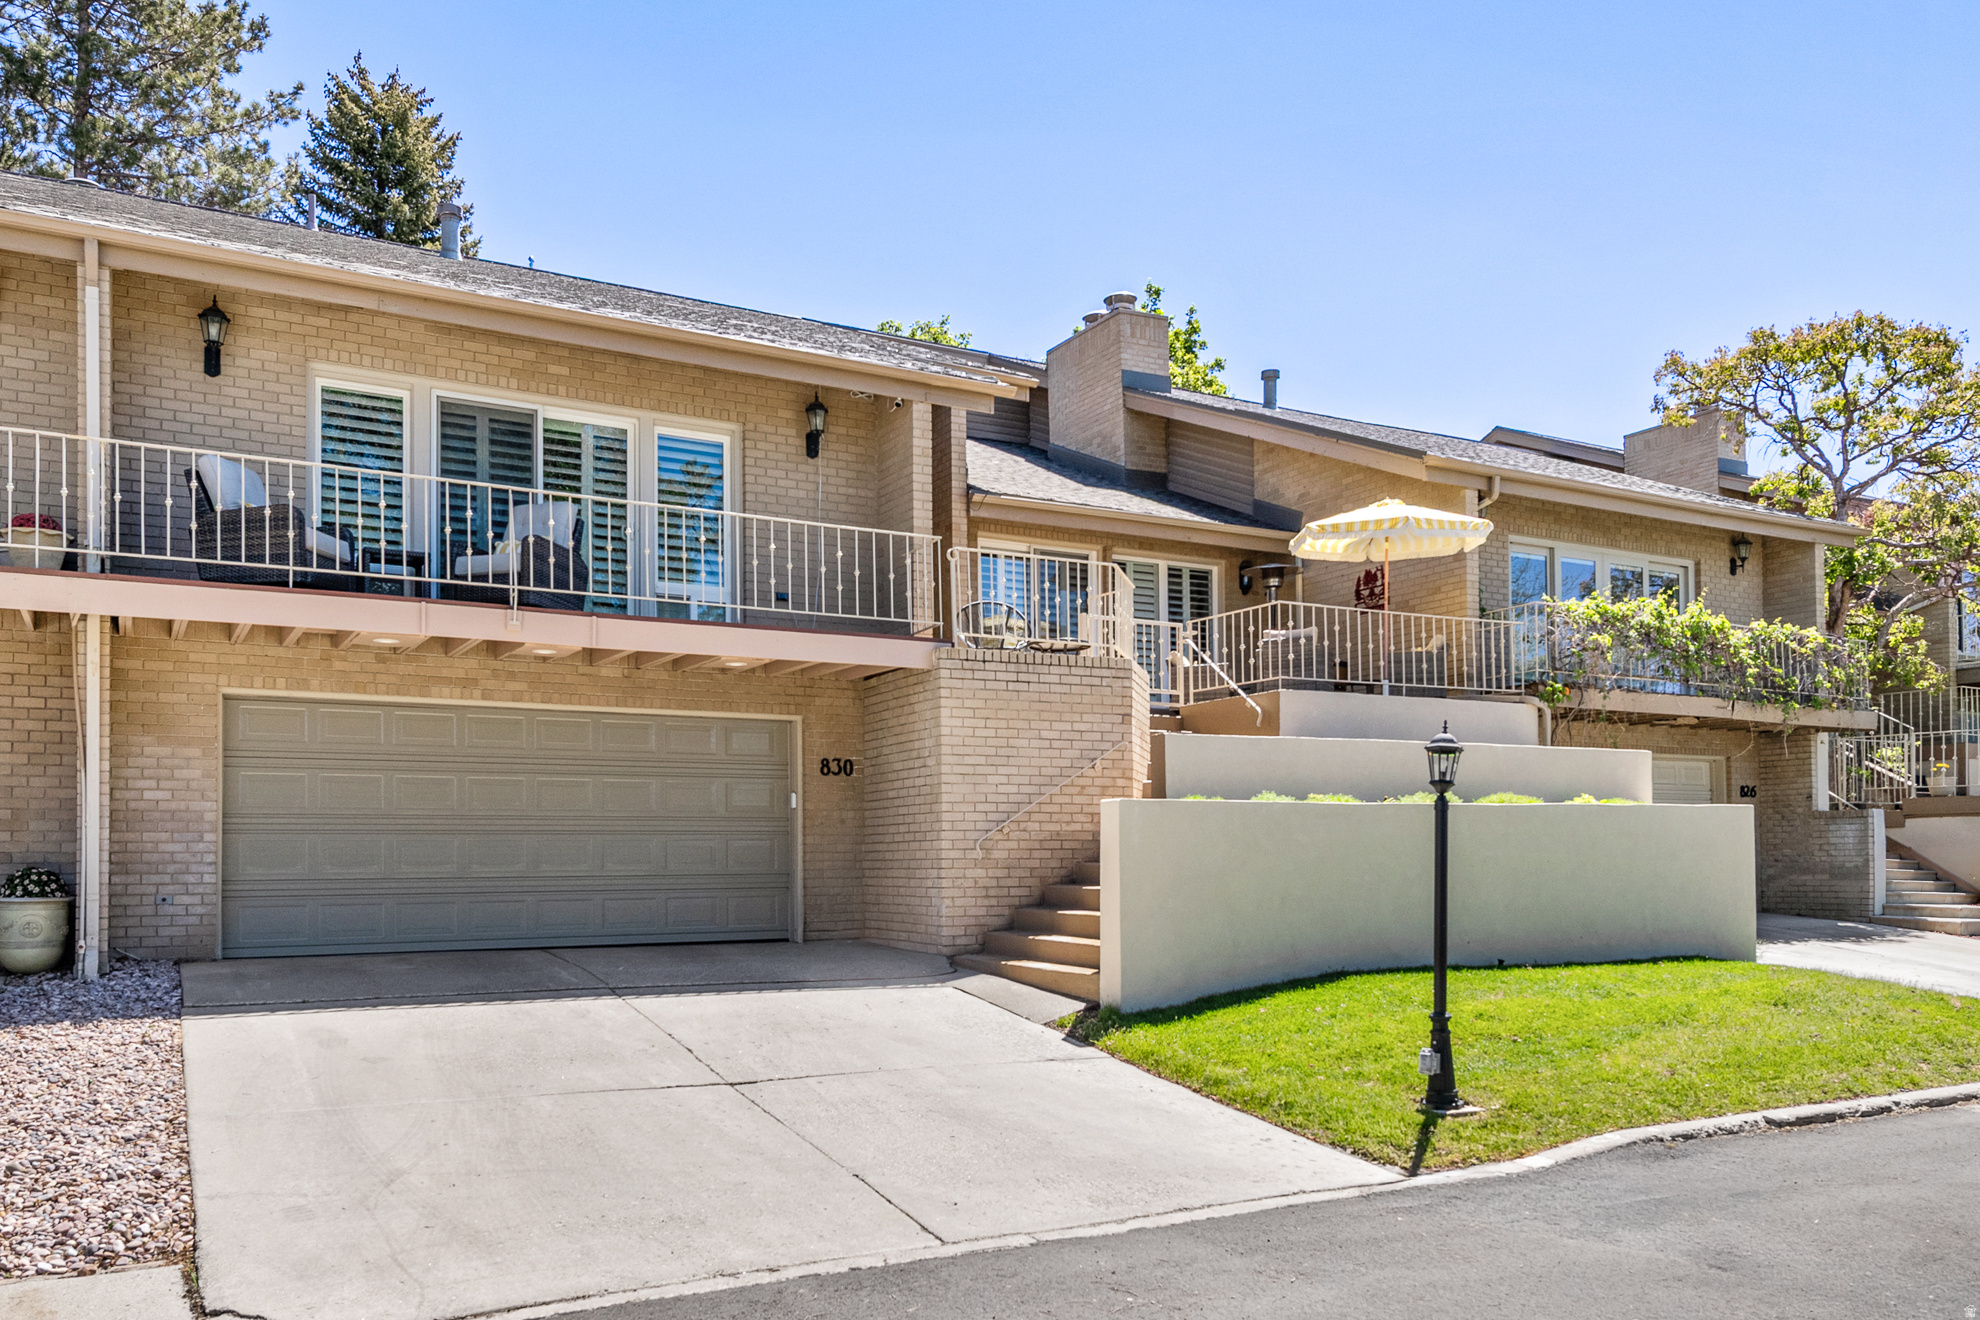
Custom Build Opportunity! Design the home you've always envisioned in this highly sought-after community. Enjoy the convenience of being within walking distance to parks, the library, shopping, and other local amenities. Choose your favorite lot, then work directly with the architect to customize and finalize your dream home plans. Pricing may increase or decrease depending on the floor plan and finishes you select, allowing you to create a home that fits both your lifestyle and budget. Don't miss this unique opportunity to build your perfect home in an exceptional location.
#2136930

Centerville

373 S 525 W

6 Beds

4 Baths

2,648 Sq.Ft.

$997,000

MLS#: 2136930
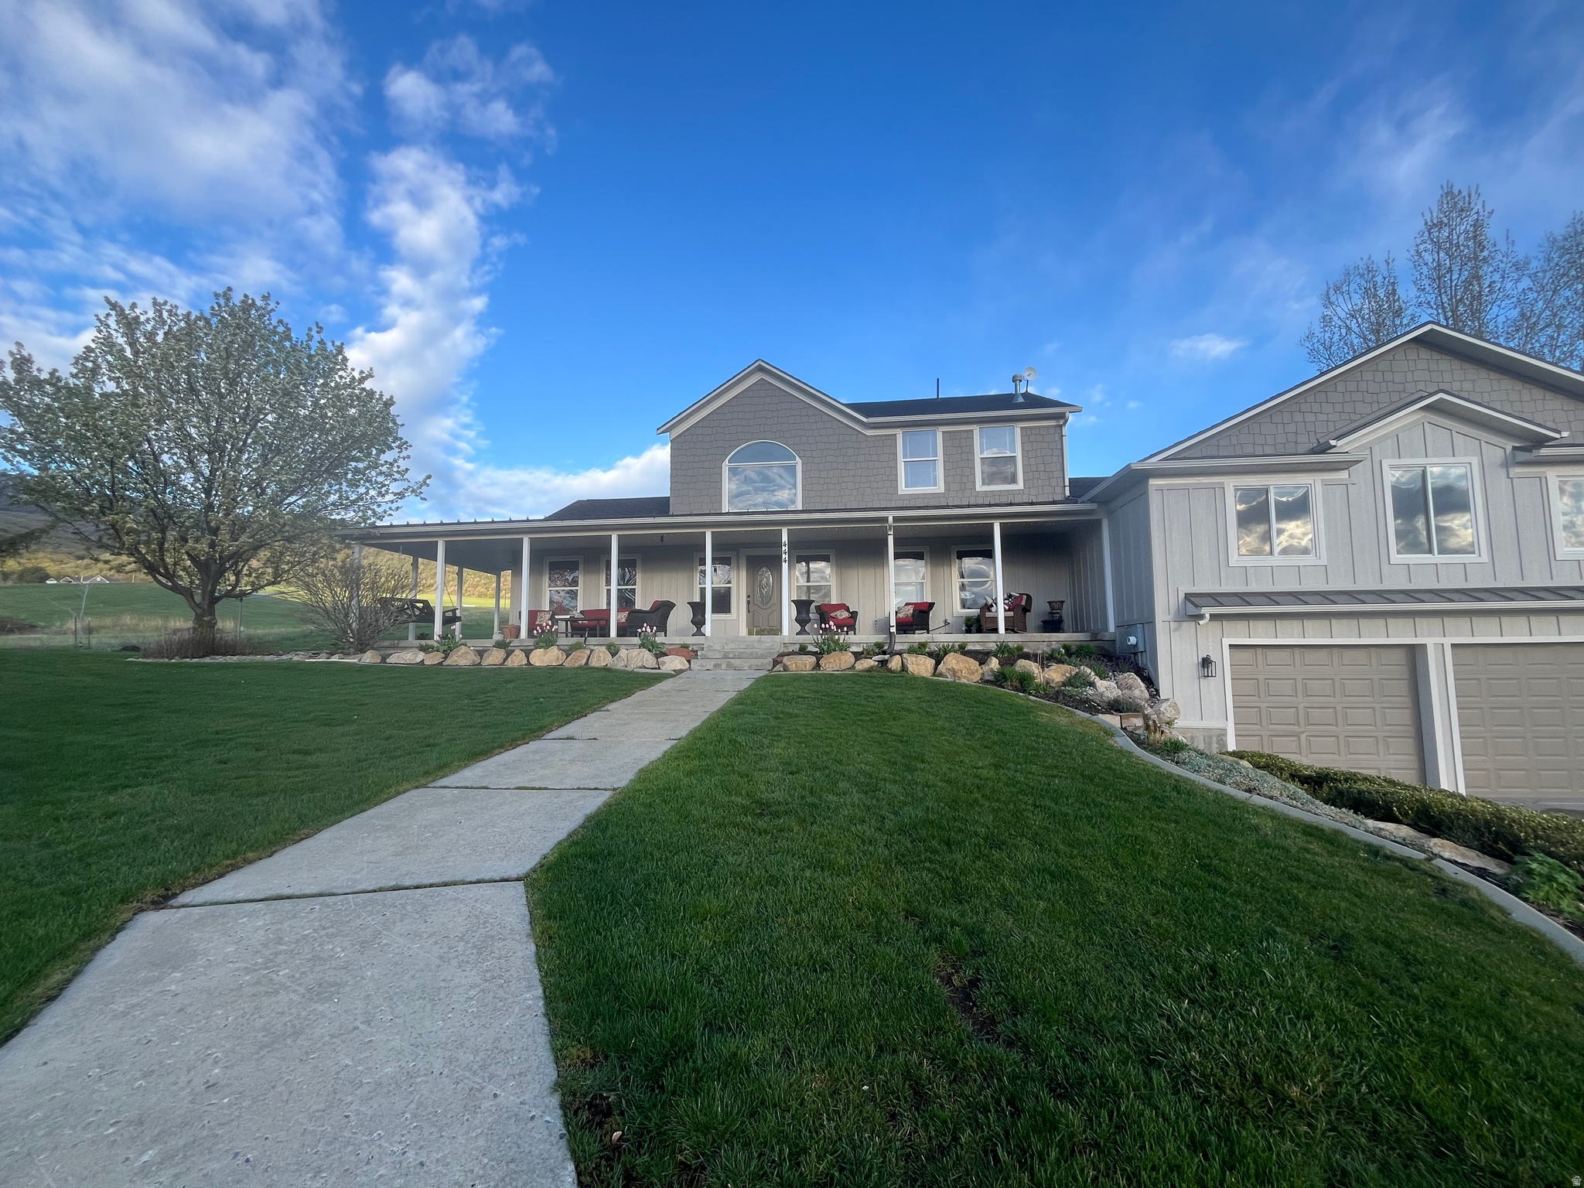
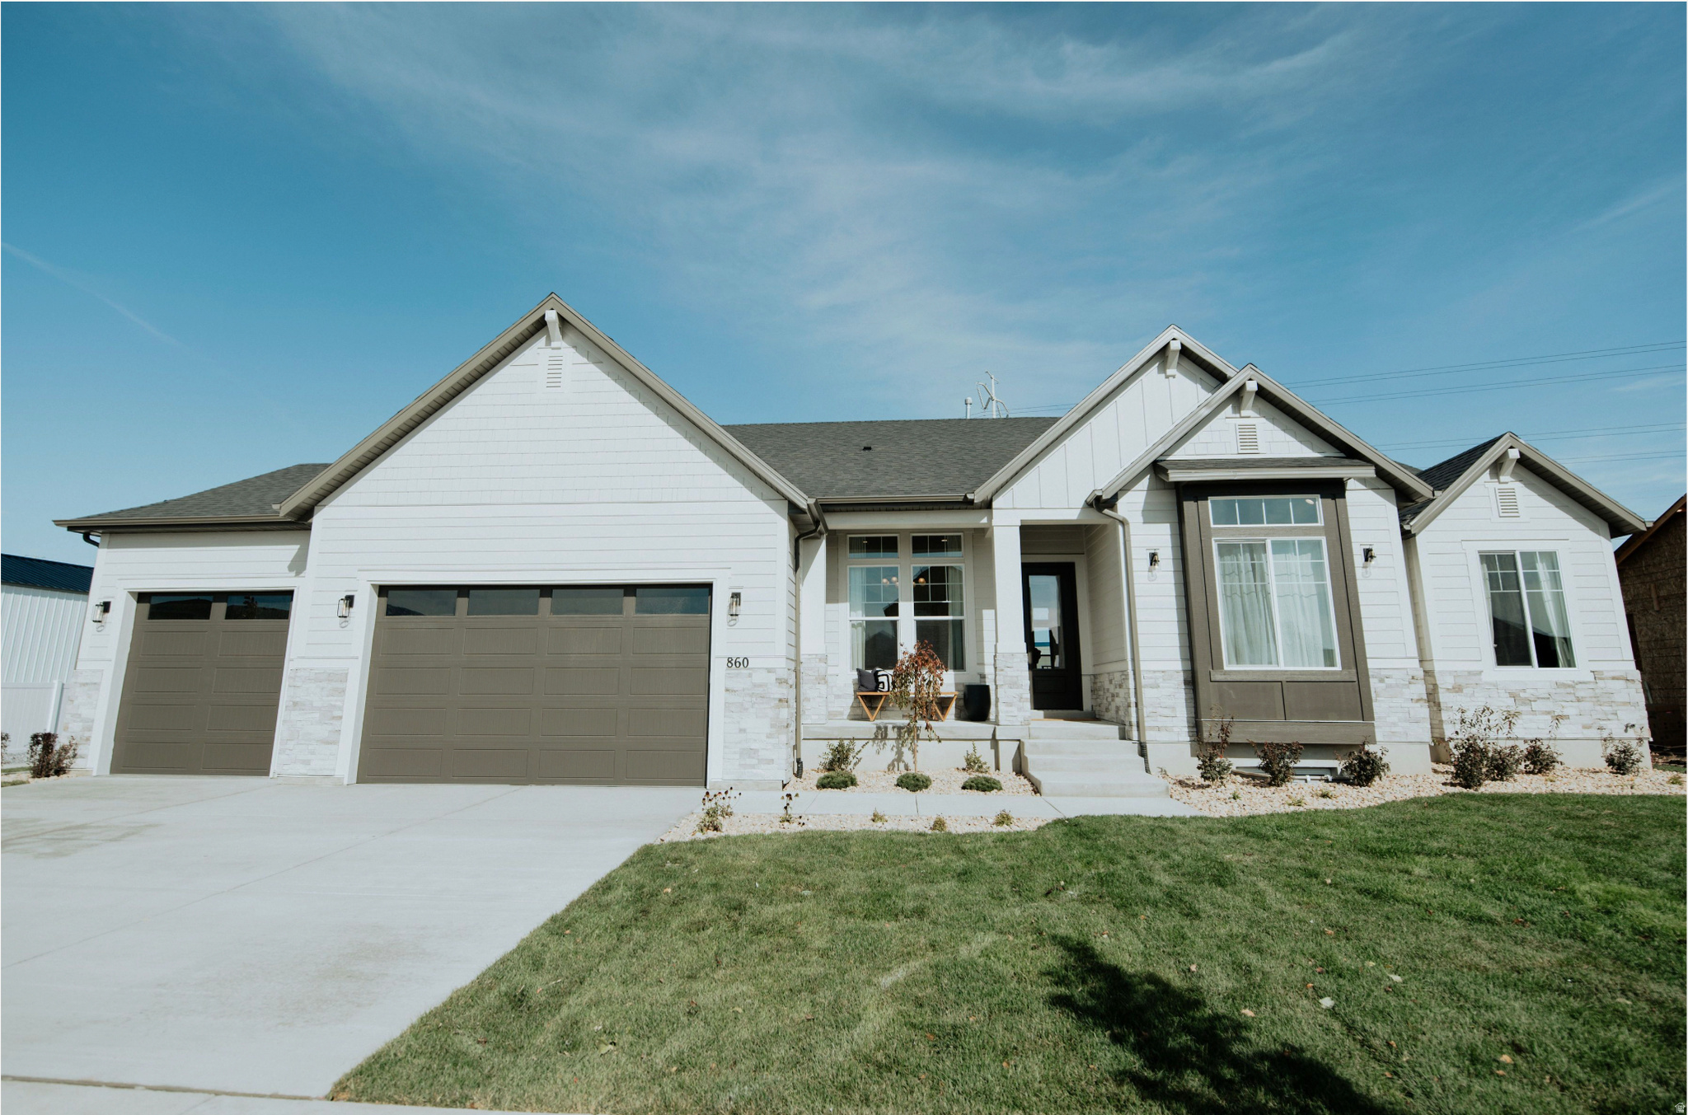
Nestled on a quiet cul-de-sac in one of East Murray's most desirable neighborhoods, this beautifully updated custom home offers the perfect combination of luxury, comfort, and convenience. Boasting nearly 4,800 square feet of thoughtfully designed living space, this 6-bedroom, 3.5-bath residence features an open floor plan with soaring vaulted ceilings, rich hardwood floors, custom knotty alder cabinetry, granite countertops, and abundant natural light throughout. The spacious gourmet kitchen flows seamlessly into the inviting great room with a cozy fireplace, creating the perfect space for everyday living and entertaining. The main-level primary suite offers ensuite bathroom, while the finished basement provides additional bedrooms, generous gathering spaces, and endless flexibility for guests, a home theater, gym, or game room. Step outside to enjoy the beautifully landscaped yard, covered patio, and private outdoor living space-ideal for relaxing or hosting family and friends. Located just minutes from top-rated schools, shopping, dining, parks, freeway access, and the Cottonwood Canyons, this home offers the perfect balance of peaceful neighborhood living with unbeatable convenience. Square footage figures are provided as a courtesy estimate only and were obtained from county records.  Buyer is advised to obtain an independent measurement.
#2170551

Murray

1334 E SHAYS LN

6 Beds

3 Baths

4,834 Sq.Ft.

$997,000

MLS#: 2170551

1 ... 402 403 404 405 406 ... 666
* Listings identified with the FMLS IDX logo come from FMLS and are held by brokerage firms other than the owner of this website. The listing brokerage is identified in any listing details. Information is deemed reliable but is not guaranteed. If you believe any FMLS listing contains material that infringes your copyrighted work please click here to review our DMCA policy and learn how to submit a takedown request. © 2024. First Multiple Listing Service, Inc.
 - property

Send a message

Message successfully sent.

Your message

What is 3 + 4 ?

Reason for contacting?

I agree to receive email communication and understand I can unsubscribe at any time.

I agree to be contacted by Summit Realty Utah via call, email, and text for real estate services. To opt out, you can reply 'stop' at any time or reply 'help' for assistance. You can also click the unsubscribe link in the emails. Message and data rates may apply. Message frequency may vary. Privacy Policy

Sign Out

Virtual Assistant

Would you like to take the next step with this property? We can help you schedule a showing or virtual tour, or send you more details.

Yes, I would like more information.

Thank You for Your Reply, One of Our Agents will contact you as soon as possible

No, maybe later.

Thank you, you can always contact me via email, phone number or through the contact form.

Realhub AI

Lucy - Your AI-Powered Realtor

Update Your Temporary Password

Personalize your search

Enter your email and we'll notify you immediately when new listings match what you're looking for.

or enter email address

Already have an account ? Login here

Continue your home search

I agree to receive communications and understand I can unsubscribe at any time.

I agree to be contacted by Summit Realty Utah via call, email, and text for real estate services. To opt out, you can reply 'stop' at any time or reply 'help' for assistance. You can also click the unsubscribe link in the emails. Message and data rates may apply. Message frequency may vary. Privacy Policy

Already have an account ? Login here

We use cookies

We use cookies primarily for analytics to enhance your experience. By accepting, you agree to our use of these cookies. You can manage your preferences or learn more about our cookies policy.