
REALHUB is on fire today

Properties

Browse or get in touch to schedule a walkthrough.

  • Nearby me
Price range

Popular Features

Community Features

Association

Property Features

Waterfront

View

Exterior Features

Interior Features

Style

10000 properties match your criteria

Updated 1 minute ago

E-Alert name

Over a $155,000 in designer options AND 3/2/1 buy down when using our preferred lender. Step into your forever home where comfort meets luxury. This stunning 4-car Uinta floorplan boasts a main floor master retreat, an open-concept kitchen perfect for gatherings, and an extra-high family room ceiling that elevates your living space-literally! Interior features include: Study with glass French doors- 9ft basement ceilings- large bonus room above garage- 36" fireplace- enlarged island- upgraded cabinet's- LVP flooring- upgraded lighting package- laundry cabinets- soft close cabinets- garbage can roll out- gourmet kitchen layout- upgraded backsplash- tile at baths- 42x42" shower- 5' lawson tub and more! Outside, enjoy a sprawling yard with breathtaking mountain views, tucked in the charm of farm country yet just minutes from shopping and freeway access. Retreat each night to your amazing master suite, where relaxation is redefined. We also have options for rental suites, detached garages, and semi-custom options. Ask agent for exact home finishes and details
#2180028

Spanish Fork

3539 E 1000 S 203

4 Beds

2 Baths

5,233 Sq.Ft.

$999,900

MLS#: 2180028

Nice property ready for development in Payson City. New construction all around the property.
#2086271

Payson

1350 N ARROWHEAD TRL

None Beds

None Baths

4.48 acres

$999,900

MLS#: 2086271

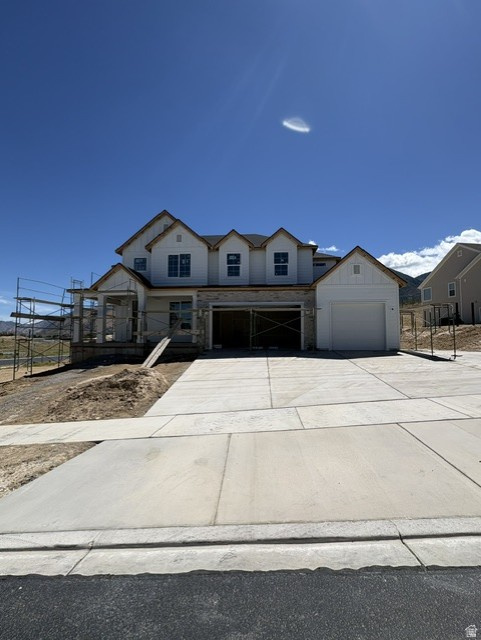
This pristine 6-bedroom, 3.5-bathroom two-story residence offers nearly 4,000 square feet of sophisticated living space on a premier 0.67-acre cul-de-sac lot. Situated just two short blocks from the golf course in the highly desirable Links at Riverbend neighborhood, the property balances exceptional privacy with close proximity to the city park and community pool.Main LevelFoyer: Provides a welcoming, private entrance before opening into the primary living spaces.Living Areas: Comprises a gracious great room, an elegant formal living room, and French doors.Kitchen: Features premium granite countertops, abundant cabinetry,double ovens.Primary Suite: Restful main-floor retreat showcasing a full bathroom with a jetted tub.Amenities: Includes a dedicated laundry room and a well-appointed guest powder room.Additional LevelsUpper Floor: Accommodates three bright family bedrooms and a shared full bathroom.Finished Basement: Newly completed level providing a generous secondary family room, two bedrooms, and a full bath.Exterior & MechanicsOutdoor Living: Wraparound deck spanning two sides of the home overlooks professionally designed landscaping.Zoning & Parking: Offers rare animal horse rights and includes a spacious, oversized three-car garage.System Updates: Upgraded with a new roof (2023), water heater (2024), and water softeners (2024).Interior Finishes: Enhanced with brand-new carpeting (2025), tall ceilings, and classic plantation shutters.Yard Utilities: Benefits from cost-effective secondary water to seamlessly maintain the expansive lawn.
#2172406

Riverton

12952 S CROIX CIR

6 Beds

3 Baths

3,915 Sq.Ft.

$999,900

MLS#: 2172406
None
#2165934

Salem

1421 S 180 E 17

5 Beds

3 Baths

5,244 Sq.Ft.

$999,900

MLS#: 2165934
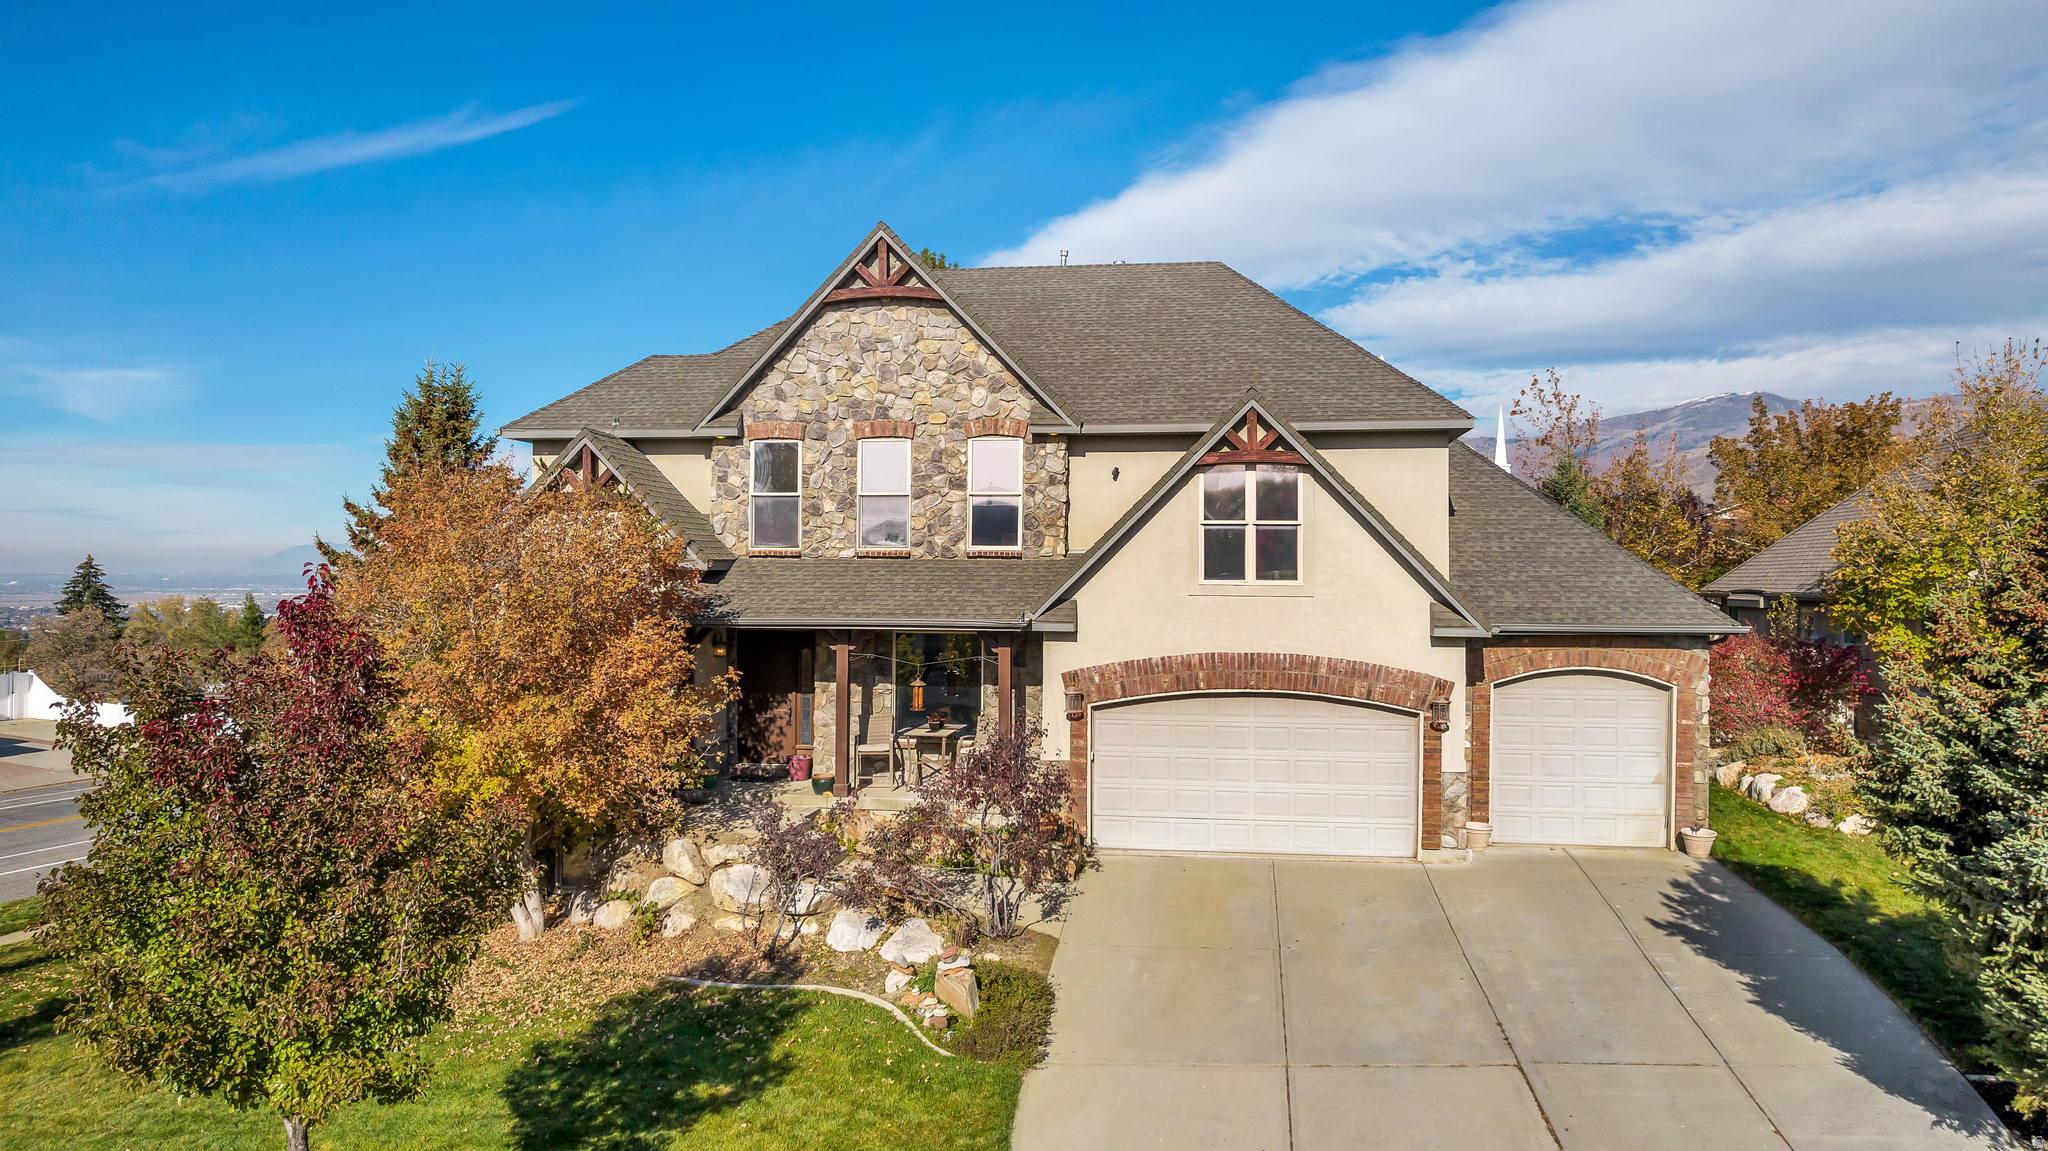
Step into a bright and welcoming home filled with natural light and thoughtfully designed living spaces. The main floor offers an open-concept layout that seamlessly connects the living, dining, and kitchen areas, making it ideal for both everyday living and entertaining. The inviting living room features a cozy gas fireplace, perfect for relaxing during Utah's colder months. The kitchen is designed to impress, showcasing granite countertops, abundant cabinetry, a large center island, stainless steel appliances, and a spacious pantry for added storage. Upstairs, the primary suite provides a comfortable retreat with a walk-in closet and a private ensuite bathroom. Two additional bedrooms and a full bathroom complete the upper level. The finished basement adds valuable flexibility, offering space for a family room, home office, gym, or recreation area. The home also includes two newer water heaters and a water softener. Outside, you'll discover a private backyard retreat where you can unwind and enjoy the peaceful surroundings. Hot tub is included
#2168934

Bountiful

273 E PARK VIEW CIR

5 Beds

3 Baths

4,433 Sq.Ft.

$999,900

MLS#: 2168934

Price reduced
$100k price drop. Walk in with some equity in this home. Fantastic home in a well-desired area of Herriman. Offering both comfort and luxury. Surrounded by high end homes.  Step inside with vaulted & high ceilings throughout. This well thought out floor plan offering a bright, beautiful open kitchen with island, granite countertops, newer appliances and walk in pantry. Living room and big family room with fireplace. Brand new LVP flooring throughout. It also comes with a den/office and an extra play room on the main level. (ideally you could make into another master bedroom or library.) Has a deck for those summer evenings. 3 car garage that is finished with epoxy flooring. Plenty of parking and RV parking too. Upstairs is the master suite that has vaulted ceilings and remodeled bathroom with sit alone tub and walk in shower with a good size walk-in closet. Another full bathroom with new flooring and 3 other bedrooms. Basement is made with your very own Theatre room with 1/2 bathroom, a few extra storage areas and bedroom. Water softener.The other side ADU can be rented  ($1200-$2200) with either 1,2, 3  bedrooms option. It has a newer kitchen, living room and full bathroom with a stackable laundry area. The exterior is stucco and stone with a NEWER ROOF 2023, newer sewer line was also replaced. RV parking. Back yard is a little oasis with beautiful landscaping on a decent size lot with fruit trees, apricots, peaches, apples,, bushes, &  garden areas. You can use most of home while making some money with an investment with the ADU if you desired. Layout in basement is pretty neat by being able to rent some of it or all of it.
#2175955

Herriman

6042 W TRAILVIEW WAY S

7 Beds

3 Baths

5,421 Sq.Ft.

$999,900

MLS#: 2175955
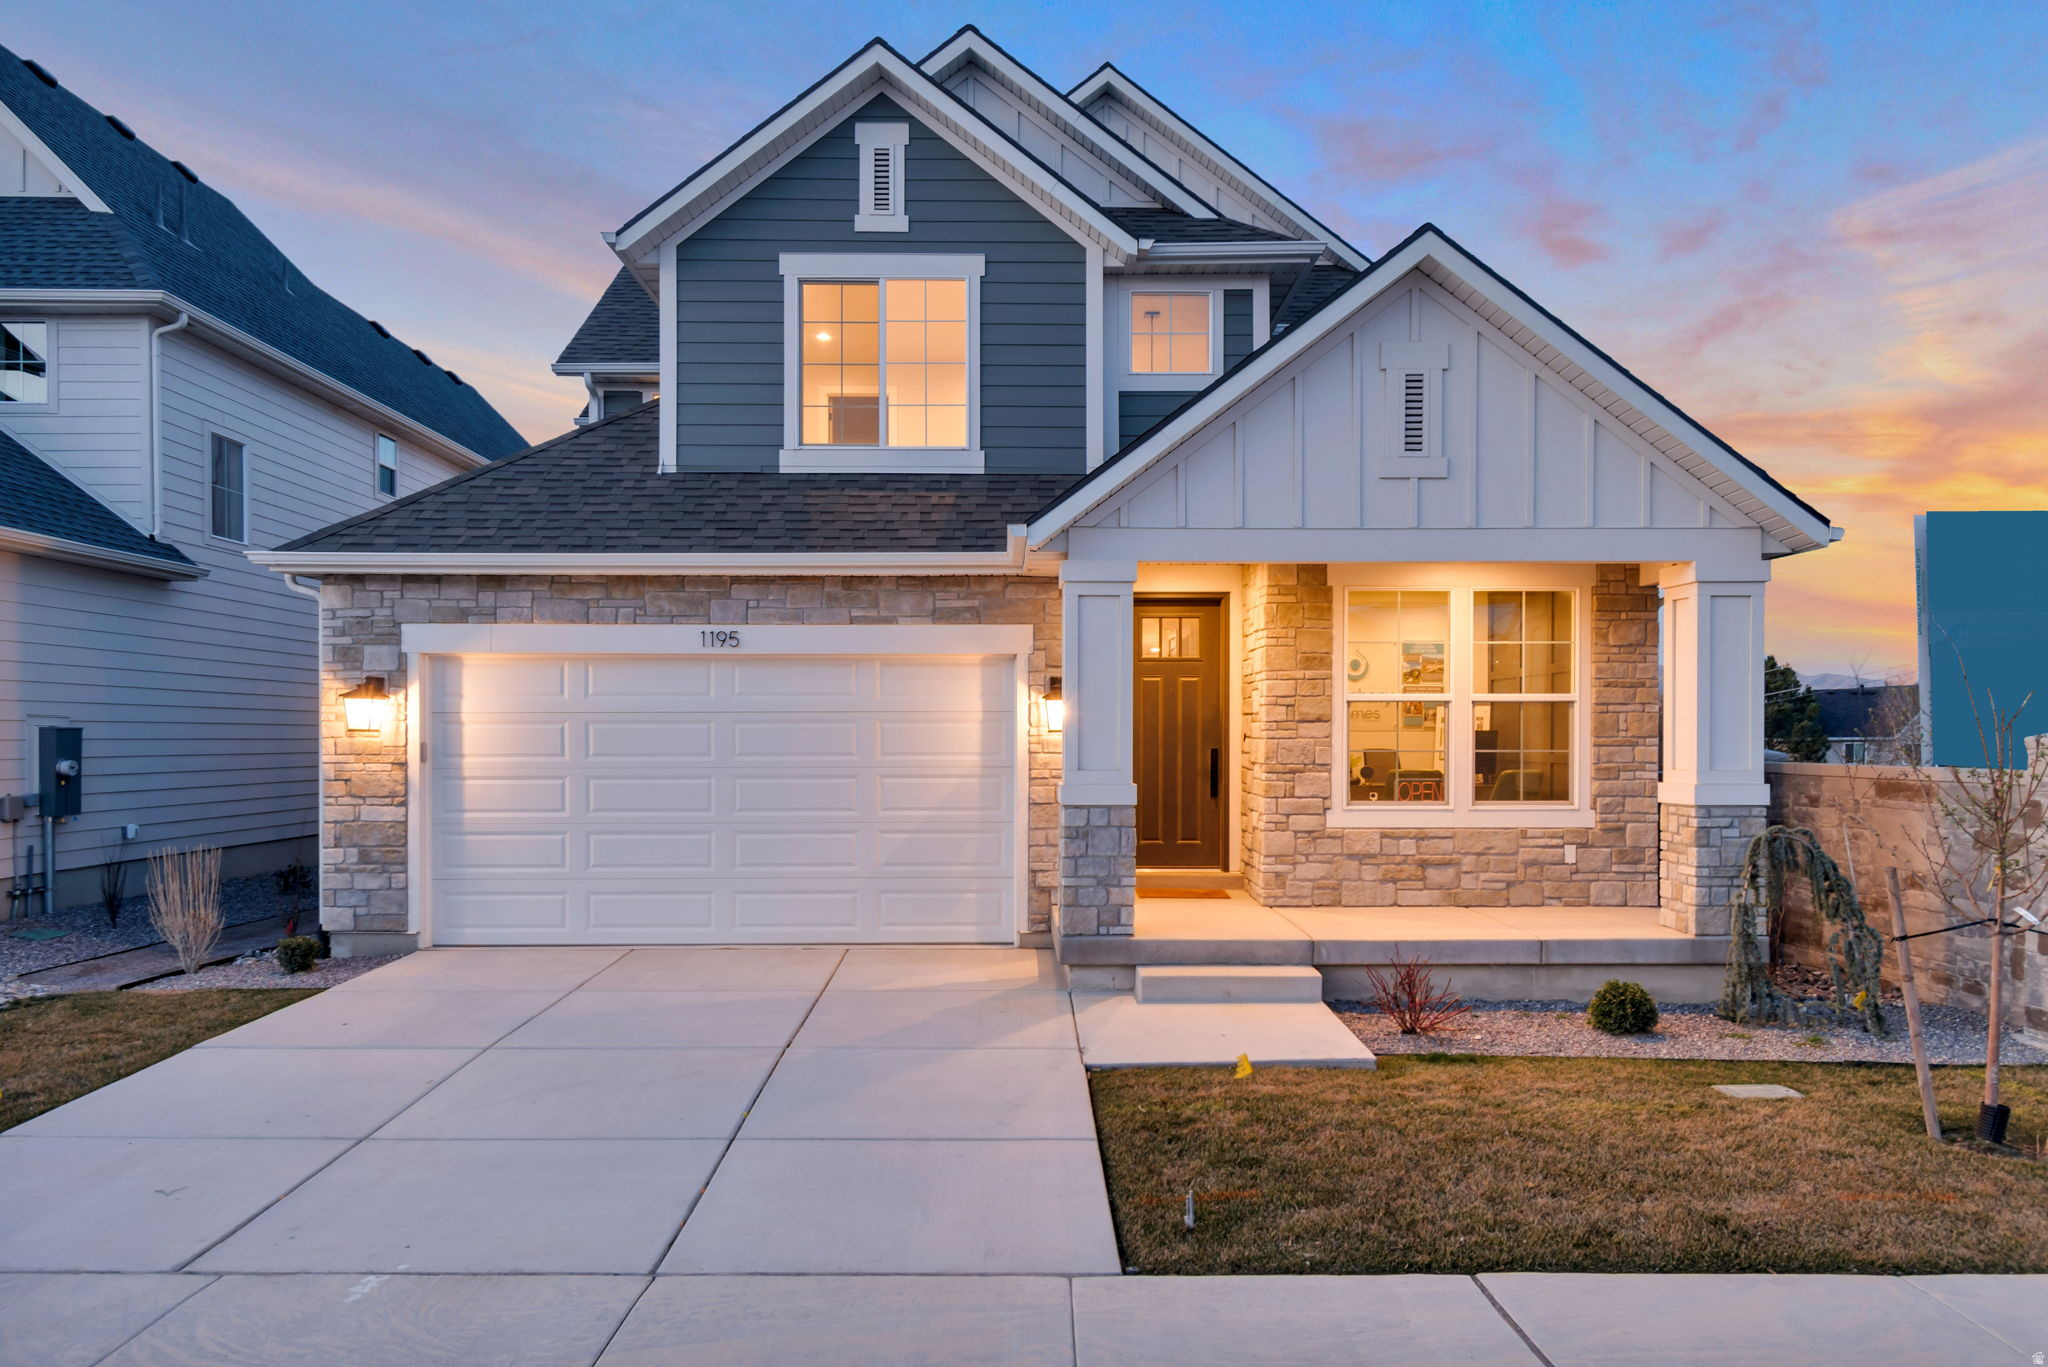
Lot 125: This "Libby XL Plan by Symphony Homes in the Lehi Terrace community was built to be the model home so it features some nice upgrades and a price tag lower than a new home. A prime location close to everything. Discover the difference in quality from this trusted local builder of semi-custom homes. This spacious two-story offers thoughtful design, high-end finishes, and unique features throughout. The main level features a large galley-style kitchen with a walk-in pantry with countertop and outlets, a 36" gas range, a bright dining nook. Just off the entry, a flex room with a beautiful decorative wall adds character. The family room boasts a soaring two-story ceiling and a beautiful fireplace, creating a warm and inviting space for gathering and entertaining. The main floor also includes the primary suite, complete with an oversized tub, tiled Euro shower, and spacious walk-in closet. Nearby stackable laundry closet for added convenience. Upstairs, you'll find a generous loft that overlooks the family room below, three additional bedrooms-each with walk-in closets, and a large laundry room. The finished basement includes a spacious family or game room with a kitchenette, two more bedrooms and a full bathroom. Plus, there is plenty of storage space. A covered deck extends your living space outdoors, and the home is equipped with an active radon system and secondary water. See agent remarks for additional details.
#2143277

Lehi

1195 W 2980 N

6 Beds

3 Baths

4,455 Sq.Ft.

$999,900

MLS#: 2143277
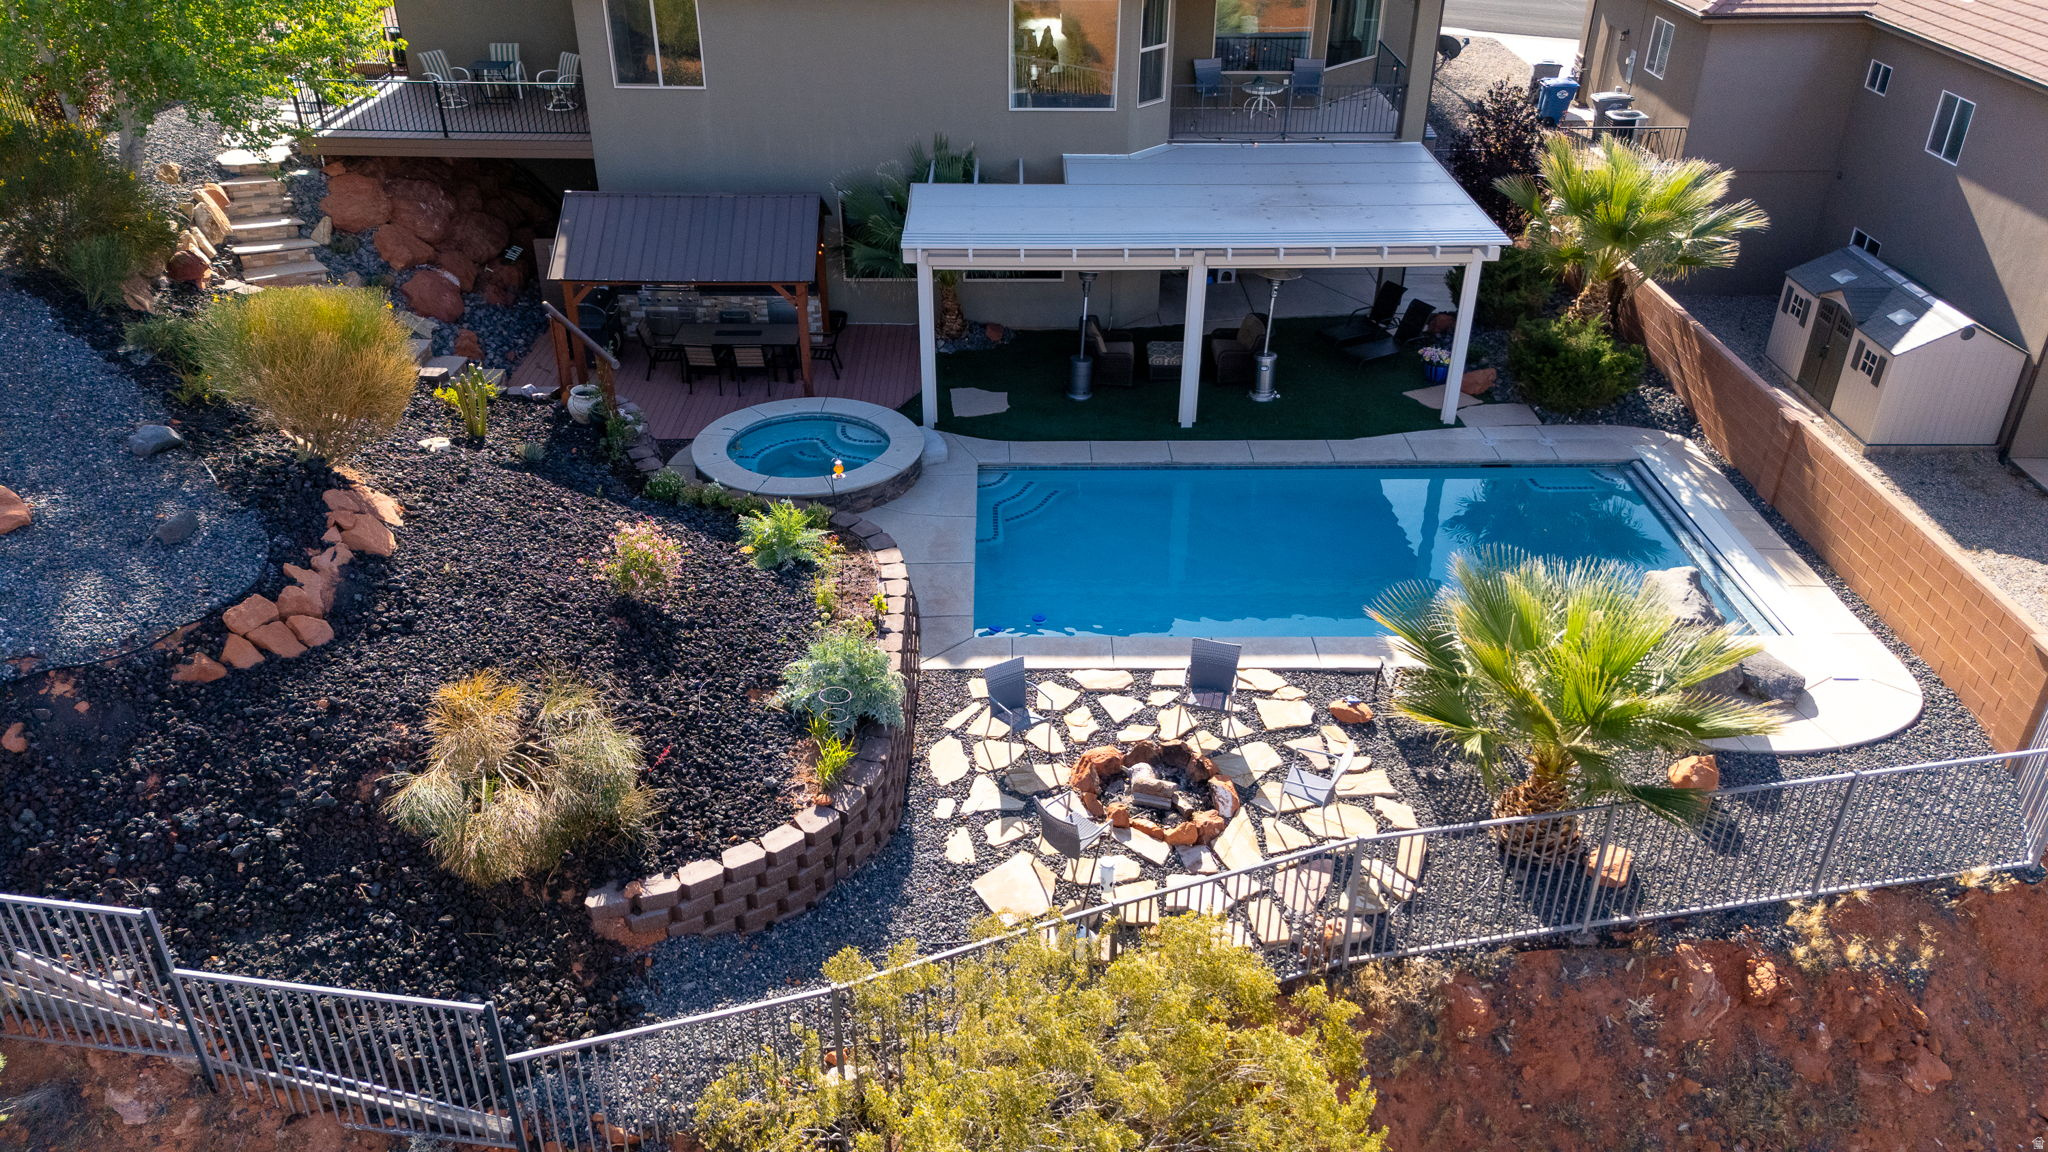
This 2017-built, 6-bedroom, 3-bath home delivers 3,767 sq ft of thoughtfully finished living space across two full levels. The main floor centers on an open layout with a well-appointed kitchen featuring granite countertops and all appliances included, flowing into a dining area and out to a covered deck. The primary suite is a true retreat with a separate tub and shower, walk-in closet, and its own private deck - a perfect perch for taking in the mountain views. The fully finished walk-out basement adds serious flexibility with a second family room (projector stays), three additional bedrooms, a full bath, and huge dedicated storage room. A 3-car attached garage with water softener round out the practical features. Out back, the fully fenced yard is built for entertaining -- gunite pool and in-ground hot tub with separate heaters, outdoor kitchen, covered and uncovered decks, and low-maintenance turf and xeriscape. Situated in Middleton with open space on three sides. Convenient location with easy access to shopping, trails and freeway. No HOA. Agents please see private remarks.
#2148078

St. George

1063 N 2050 CIR E

6 Beds

3 Baths

3,767 Sq.Ft.

$999,900

MLS#: 2148078
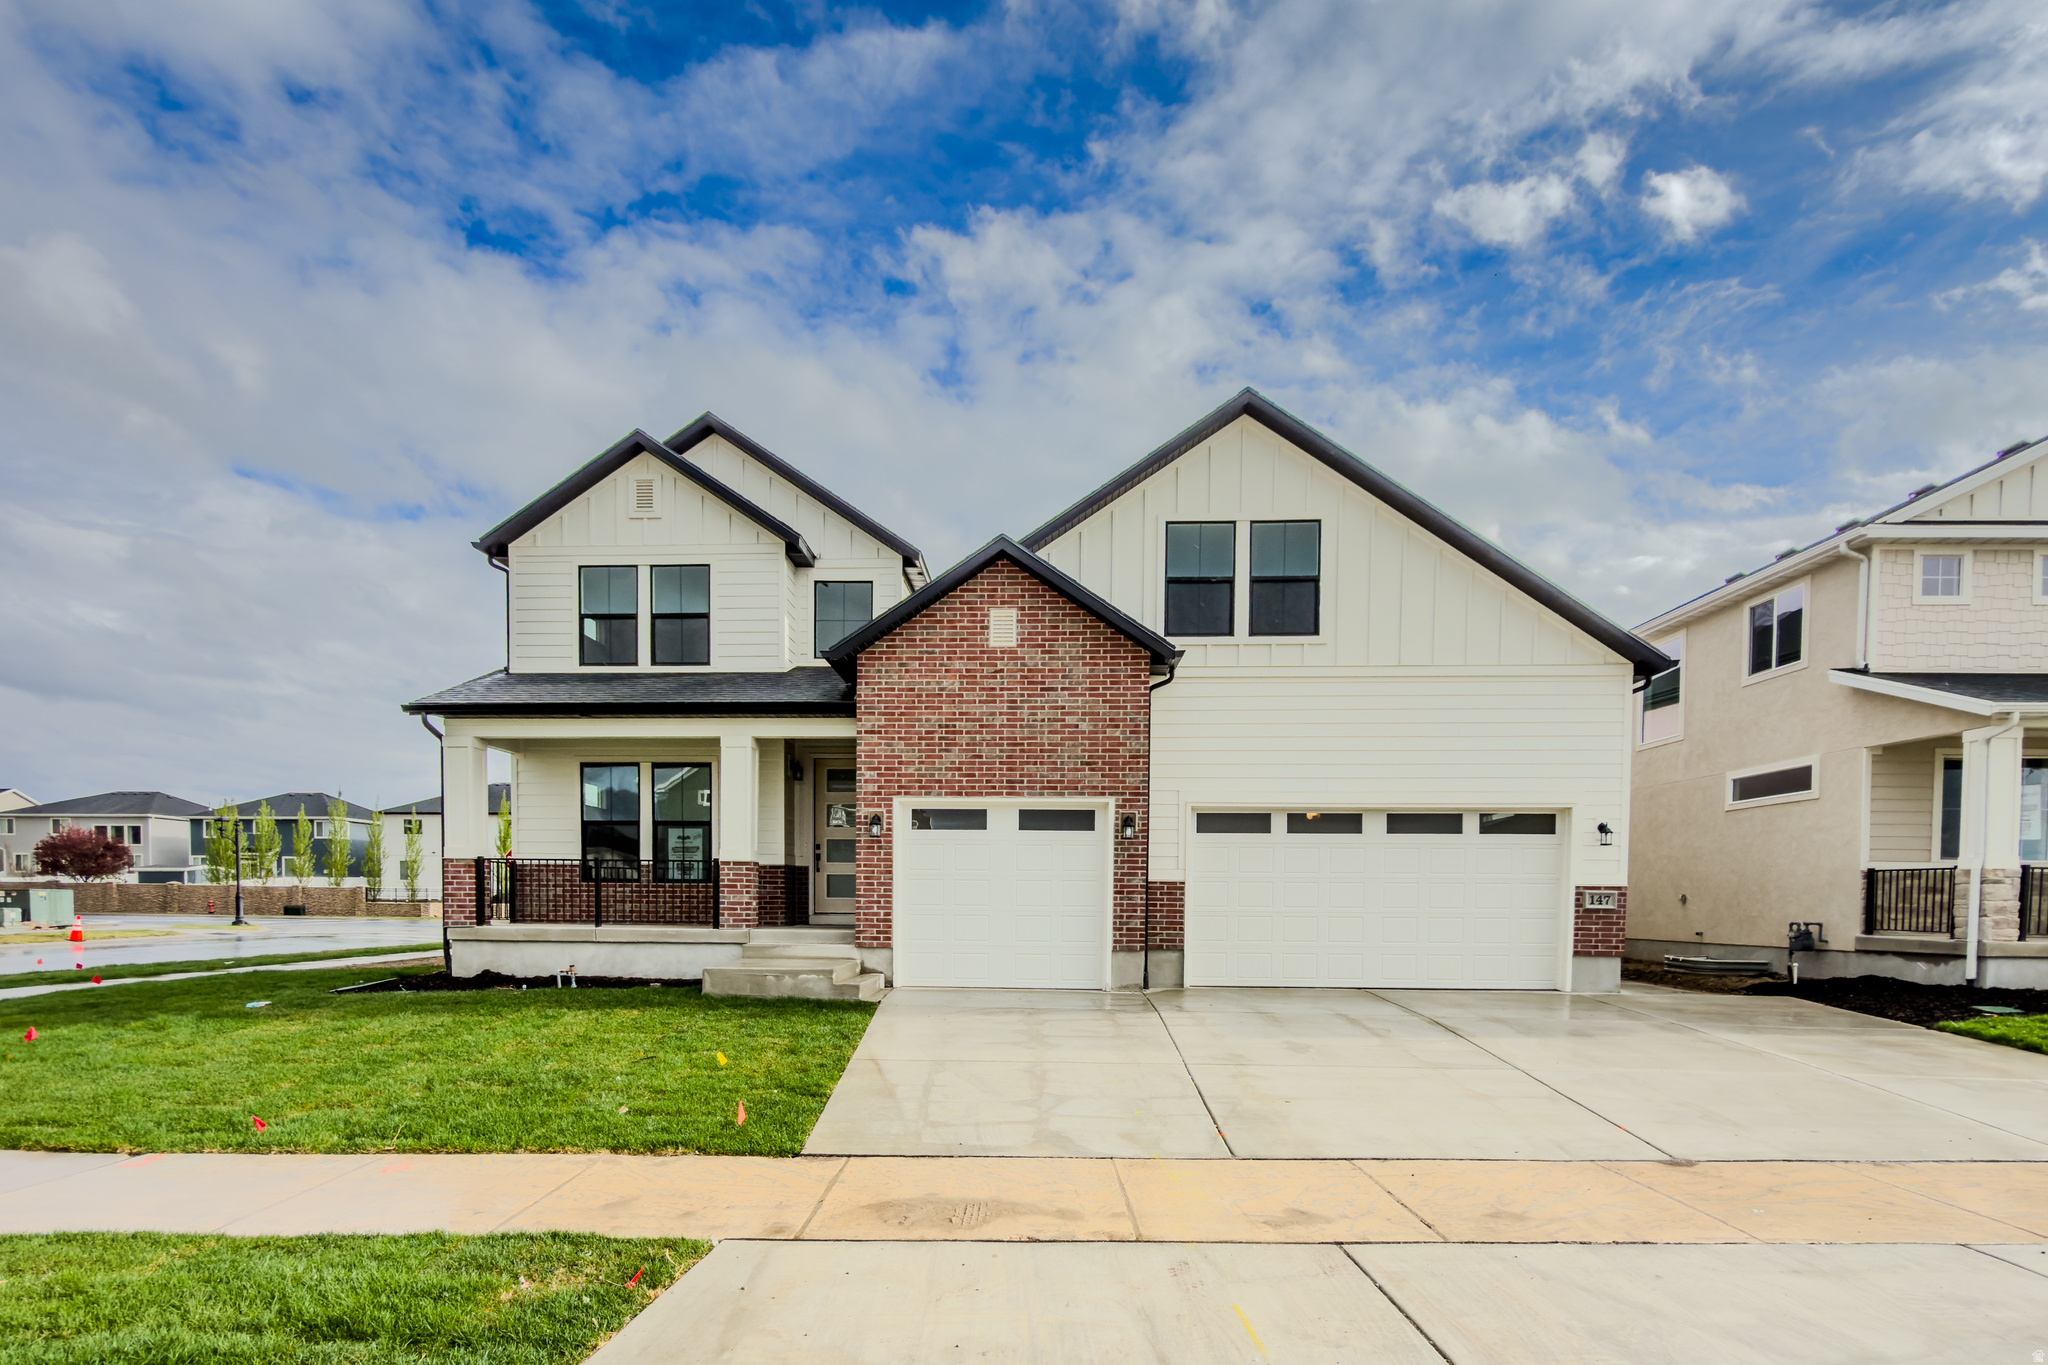
New home almost complete, incredible trim work, note 3 beds in basement, Quartz tops, fireplace, main floor master, great area.   Square footage figures are provided as a courtesy estimate only and were obtained from Building plans .  Buyer is advised to obtain an independent measurement.
#2150385

Vineyard

147 W AUTUMN BLAZE DR 4321

8 Beds

5 Baths

5,116 Sq.Ft.

$999,900

MLS#: 2150385

PRIVATE ROOFTOP DECK-your city-view sanctuary in Salt Lake City's historic Marmalade District. Discover sophisticated urban living at theIRIS Luxury Townhomes with the Franklin C: 4 thoughtfully designed levels with an expansive rooftop retreat perfect for dining, lounging, and taking in city/mountain vistas. Inside: 3 bedrooms, 3 full baths + 2 half baths, open-concept living, tall ceilings, abundant natural light, and curated designer finishes. A spacious 2-car garage and energy-efficient systems complement a low-maintenance lifestyle-HOA includes landscaping, snow removal, water, sewer, and trash. Minutes to downtown dining, shopping, and cultural attractions-modern comfort meets exceptional convenience. Schedule your showing today!
#2177760

Salt Lake City

443 W 400 N 302

3 Beds

2 Baths

2,959 Sq.Ft.

$999,900

MLS#: 2177760

Enjoy spectacular views and a beautiful mountainside setting in this exceptional North Ogden home, now under construction. Thoughtfully designed, this home features a spacious great room perfect for entertaining and gathering, a 3-car garage, and a tankless water heater. Estimated completion: January 2027. Square footage figures are provided as a courtesy estimate only and were obtained from builder plan set. Buyer is advised to obtain an independent measurement.
#2179102

North Ogden

3718 N 475 E 18

4 Beds

3 Baths

3,014 Sq.Ft.

$999,900

MLS#: 2179102
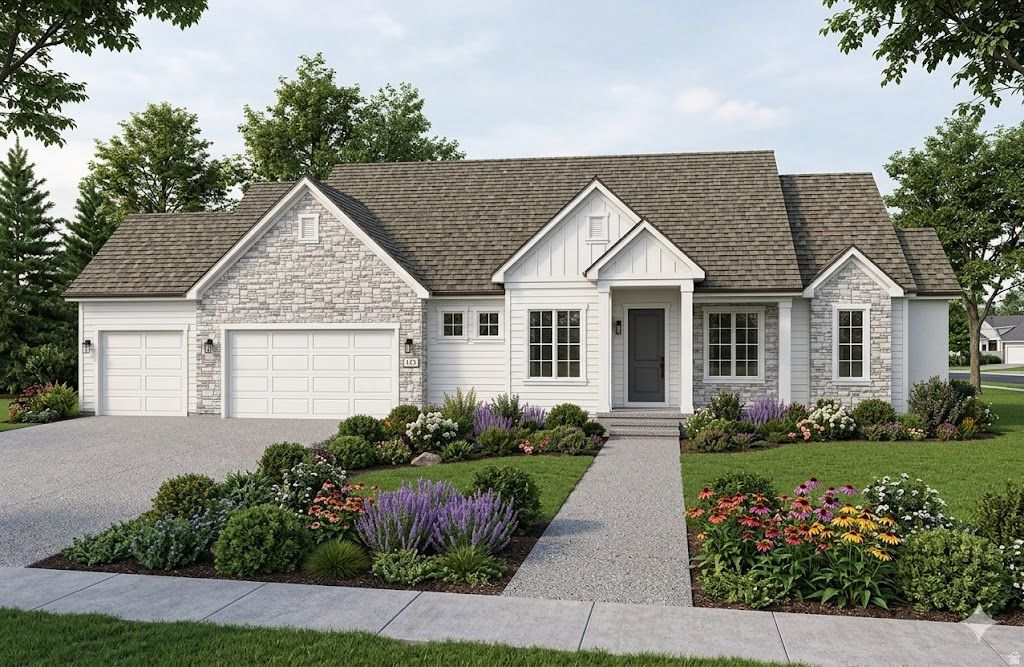
Beautifully designed home currently under construction in a desirable Mapleton cul-de-sac! The Bowen floor plan was thoughtfully customized for this lot and features convenient single-level living with 3 bedrooms, an open-concept kitchen, dining, and great room, and carefully selected upgrades throughout. The spacious layout offers both comfort and functionality, making it ideal for everyday living and entertaining. Buyers may also qualify for a preferred lender incentive, including a 2-1 interest rate buydown or equivalent closing cost assistance. Contact the listing agent today for more details and to schedule a tour of this exceptional new home!
#2163151

Mapleton

1352 E 1435 N 6

3 Beds

2 Baths

4,132 Sq.Ft.

$999,900

MLS#: 2163151

10 Acre lot in a great location, a great opportunity to develop!  Utilites available on main road 800 N, 1 water share to be sold with property. Call or text with any questions!
#2054655

West Point

4200 W 800 N

None Beds

None Baths

10.0 acres

$999,900

MLS#: 2054655
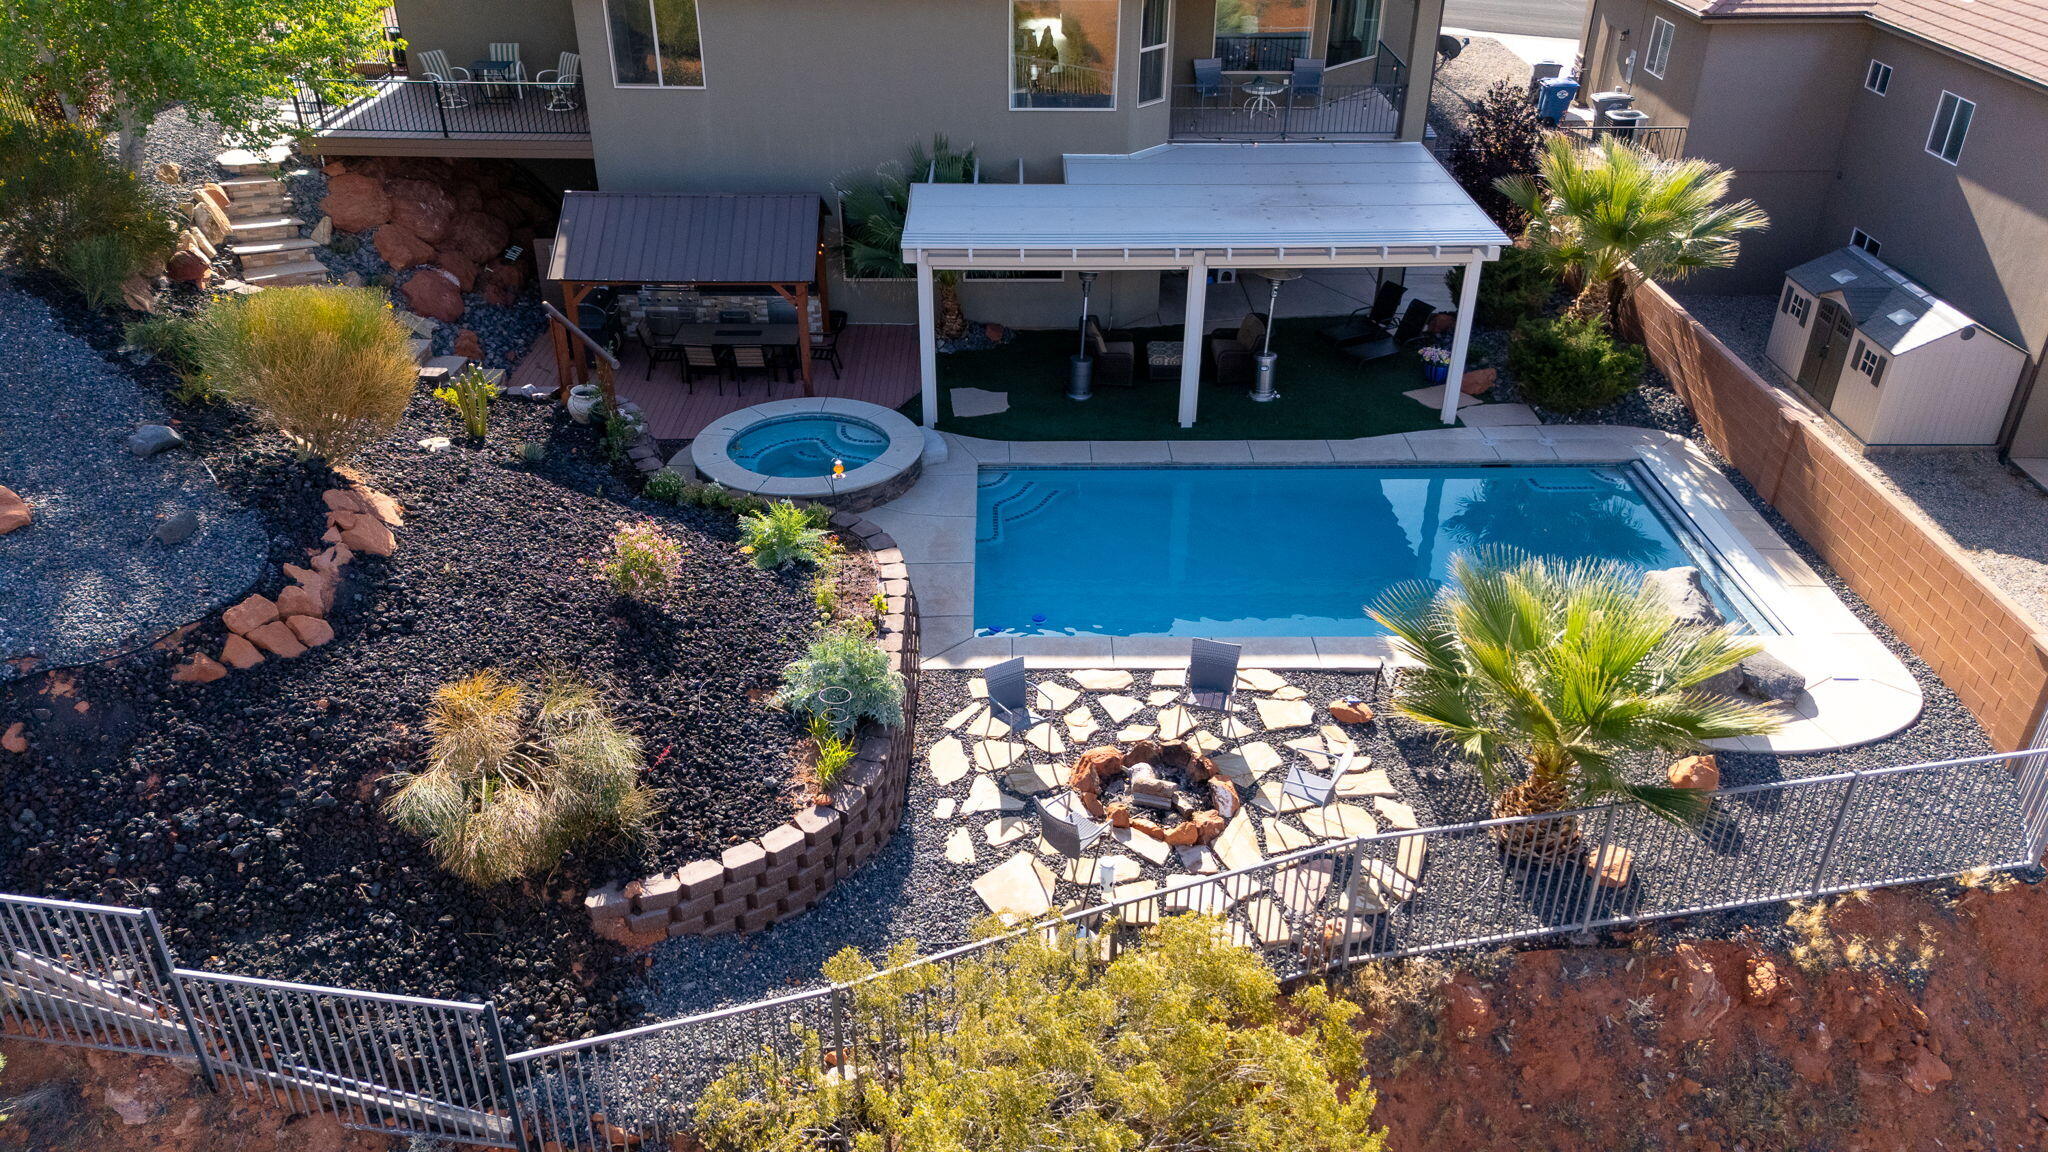
This 2017-built, 6-bedroom, 3-bath home delivers 3,767 sq ft of thoughtfully finished living space across two full levels. The main floor centers on an open layout with a well-appointed kitchen featuring granite countertops and all appliances included, flowing into a dining area and out to a covered deck. The primary suite is a true retreat with a separate tub and shower, walk-in closet, and its own private deck - a perfect perch for taking in the mountain views. The fully finished walk-out basement adds serious flexibility with a second family room (projector stays), three additional bedrooms, a full bath, and huge dedicated storage room. A 3-car attached garage with water softener round out the practical features. Out back, the fully fenced yard is built for entertaining -- gunite pool and in-ground hot tub with separate heaters, outdoor kitchen, covered and uncovered decks, and low-maintenance turf and xeriscape. Situated in Middleton with open space on three sides. Convenient location with easy access to shopping, trails and freeway. No HOA. Agents please see private remarks.
#26-270833

St George

1063 N 2050 E

6 Beds

None Baths

3,767 Sq.Ft.

$999,900

MLS#: 26-270833

Main level living under vaulted ceilings, with the kitchen and great room opening into one continuous space rather than a series of rooms. The kitchen is built to be cooked in: a large island, granite, and full-size side-by-side refrigerator and freezer. Mountain and valley views. A full two-bedroom ADU occupies the lower level, with its own separate entrance, second kitchen, and second laundry. Used as a single home instead, it reads as a second great room, with a home gym of real size adjacent. Thirty-two inch doorways and thirty-six inch hallways throughout. Three-car garage with extra height, extra length, and a built-in workbench. RV parking with room beyond it. Terraced landscaping with mature pines.
#2180585

Herriman

6803 W CLEAR WATER DR S

7 Beds

4 Baths

5,568 Sq.Ft.

$999,900

MLS#: 2180585

1 ... 396 397 398 399 400 ... 666
* Listings identified with the FMLS IDX logo come from FMLS and are held by brokerage firms other than the owner of this website. The listing brokerage is identified in any listing details. Information is deemed reliable but is not guaranteed. If you believe any FMLS listing contains material that infringes your copyrighted work please click here to review our DMCA policy and learn how to submit a takedown request. © 2024. First Multiple Listing Service, Inc.
 - property

Send a message

Message successfully sent.

Your message

What is 3 + 4 ?

Reason for contacting?

I agree to receive email communication and understand I can unsubscribe at any time.

I agree to be contacted by Summit Realty Utah via call, email, and text for real estate services. To opt out, you can reply 'stop' at any time or reply 'help' for assistance. You can also click the unsubscribe link in the emails. Message and data rates may apply. Message frequency may vary. Privacy Policy

Sign Out

Virtual Assistant

Would you like to take the next step with this property? We can help you schedule a showing or virtual tour, or send you more details.

Yes, I would like more information.

Thank You for Your Reply, One of Our Agents will contact you as soon as possible

No, maybe later.

Thank you, you can always contact me via email, phone number or through the contact form.

Realhub AI

Lucy - Your AI-Powered Realtor

Update Your Temporary Password

Personalize your search

Enter your email and we'll notify you immediately when new listings match what you're looking for.

or enter email address

Already have an account ? Login here

Continue your home search

I agree to receive communications and understand I can unsubscribe at any time.

I agree to be contacted by Summit Realty Utah via call, email, and text for real estate services. To opt out, you can reply 'stop' at any time or reply 'help' for assistance. You can also click the unsubscribe link in the emails. Message and data rates may apply. Message frequency may vary. Privacy Policy

Already have an account ? Login here

We use cookies

We use cookies primarily for analytics to enhance your experience. By accepting, you agree to our use of these cookies. You can manage your preferences or learn more about our cookies policy.






