
REALHUB is on fire today

Properties

Browse or get in touch to schedule a walkthrough.

  • Nearby me
Price range

Popular Features

Community Features

Association

Property Features

Waterfront

View

Exterior Features

Interior Features

Style

10000 properties match your criteria

Updated 1 minute ago

E-Alert name
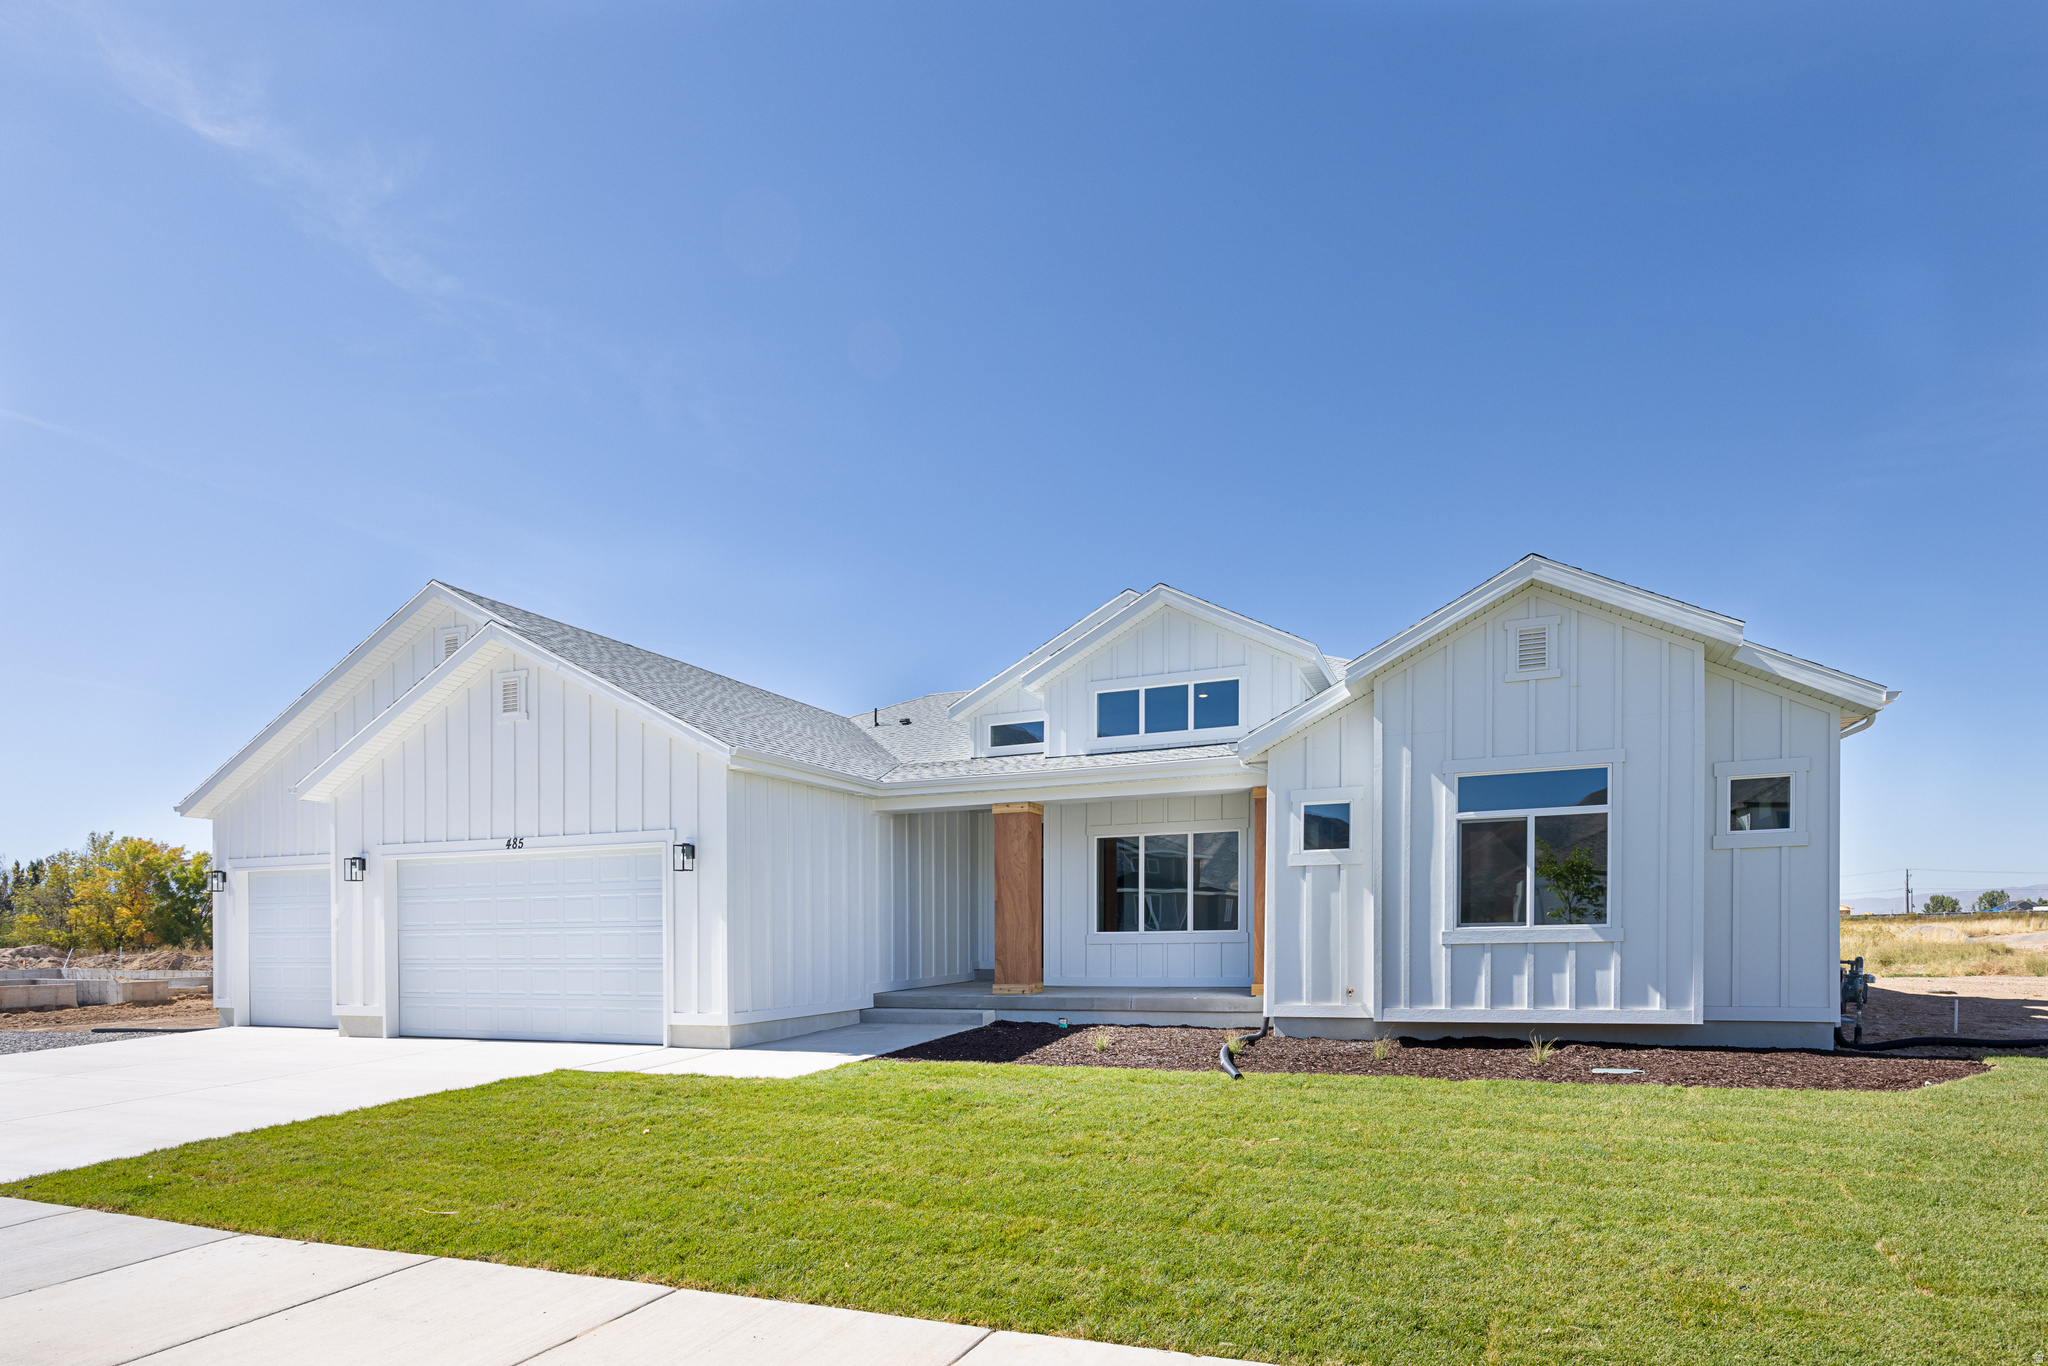
Move-in Ready Brookline Home. Photos are sample, soon will have new photos. Great use of floor plan. Stunning views of the mountains and valley at the Oakridge Cove community. $10K in closing costs with the builder's preferred lender! Call/text a Salisbury agent today for more info about this or any other model that we can build you at this one-of-a-kind Spanish Fork community! Buyer to verify all info
#2105901

Spanish Fork

2714 S EAGLE DR 04

4 Beds

2 Baths

5,957 Sq.Ft.

$999,900

MLS#: 2105901
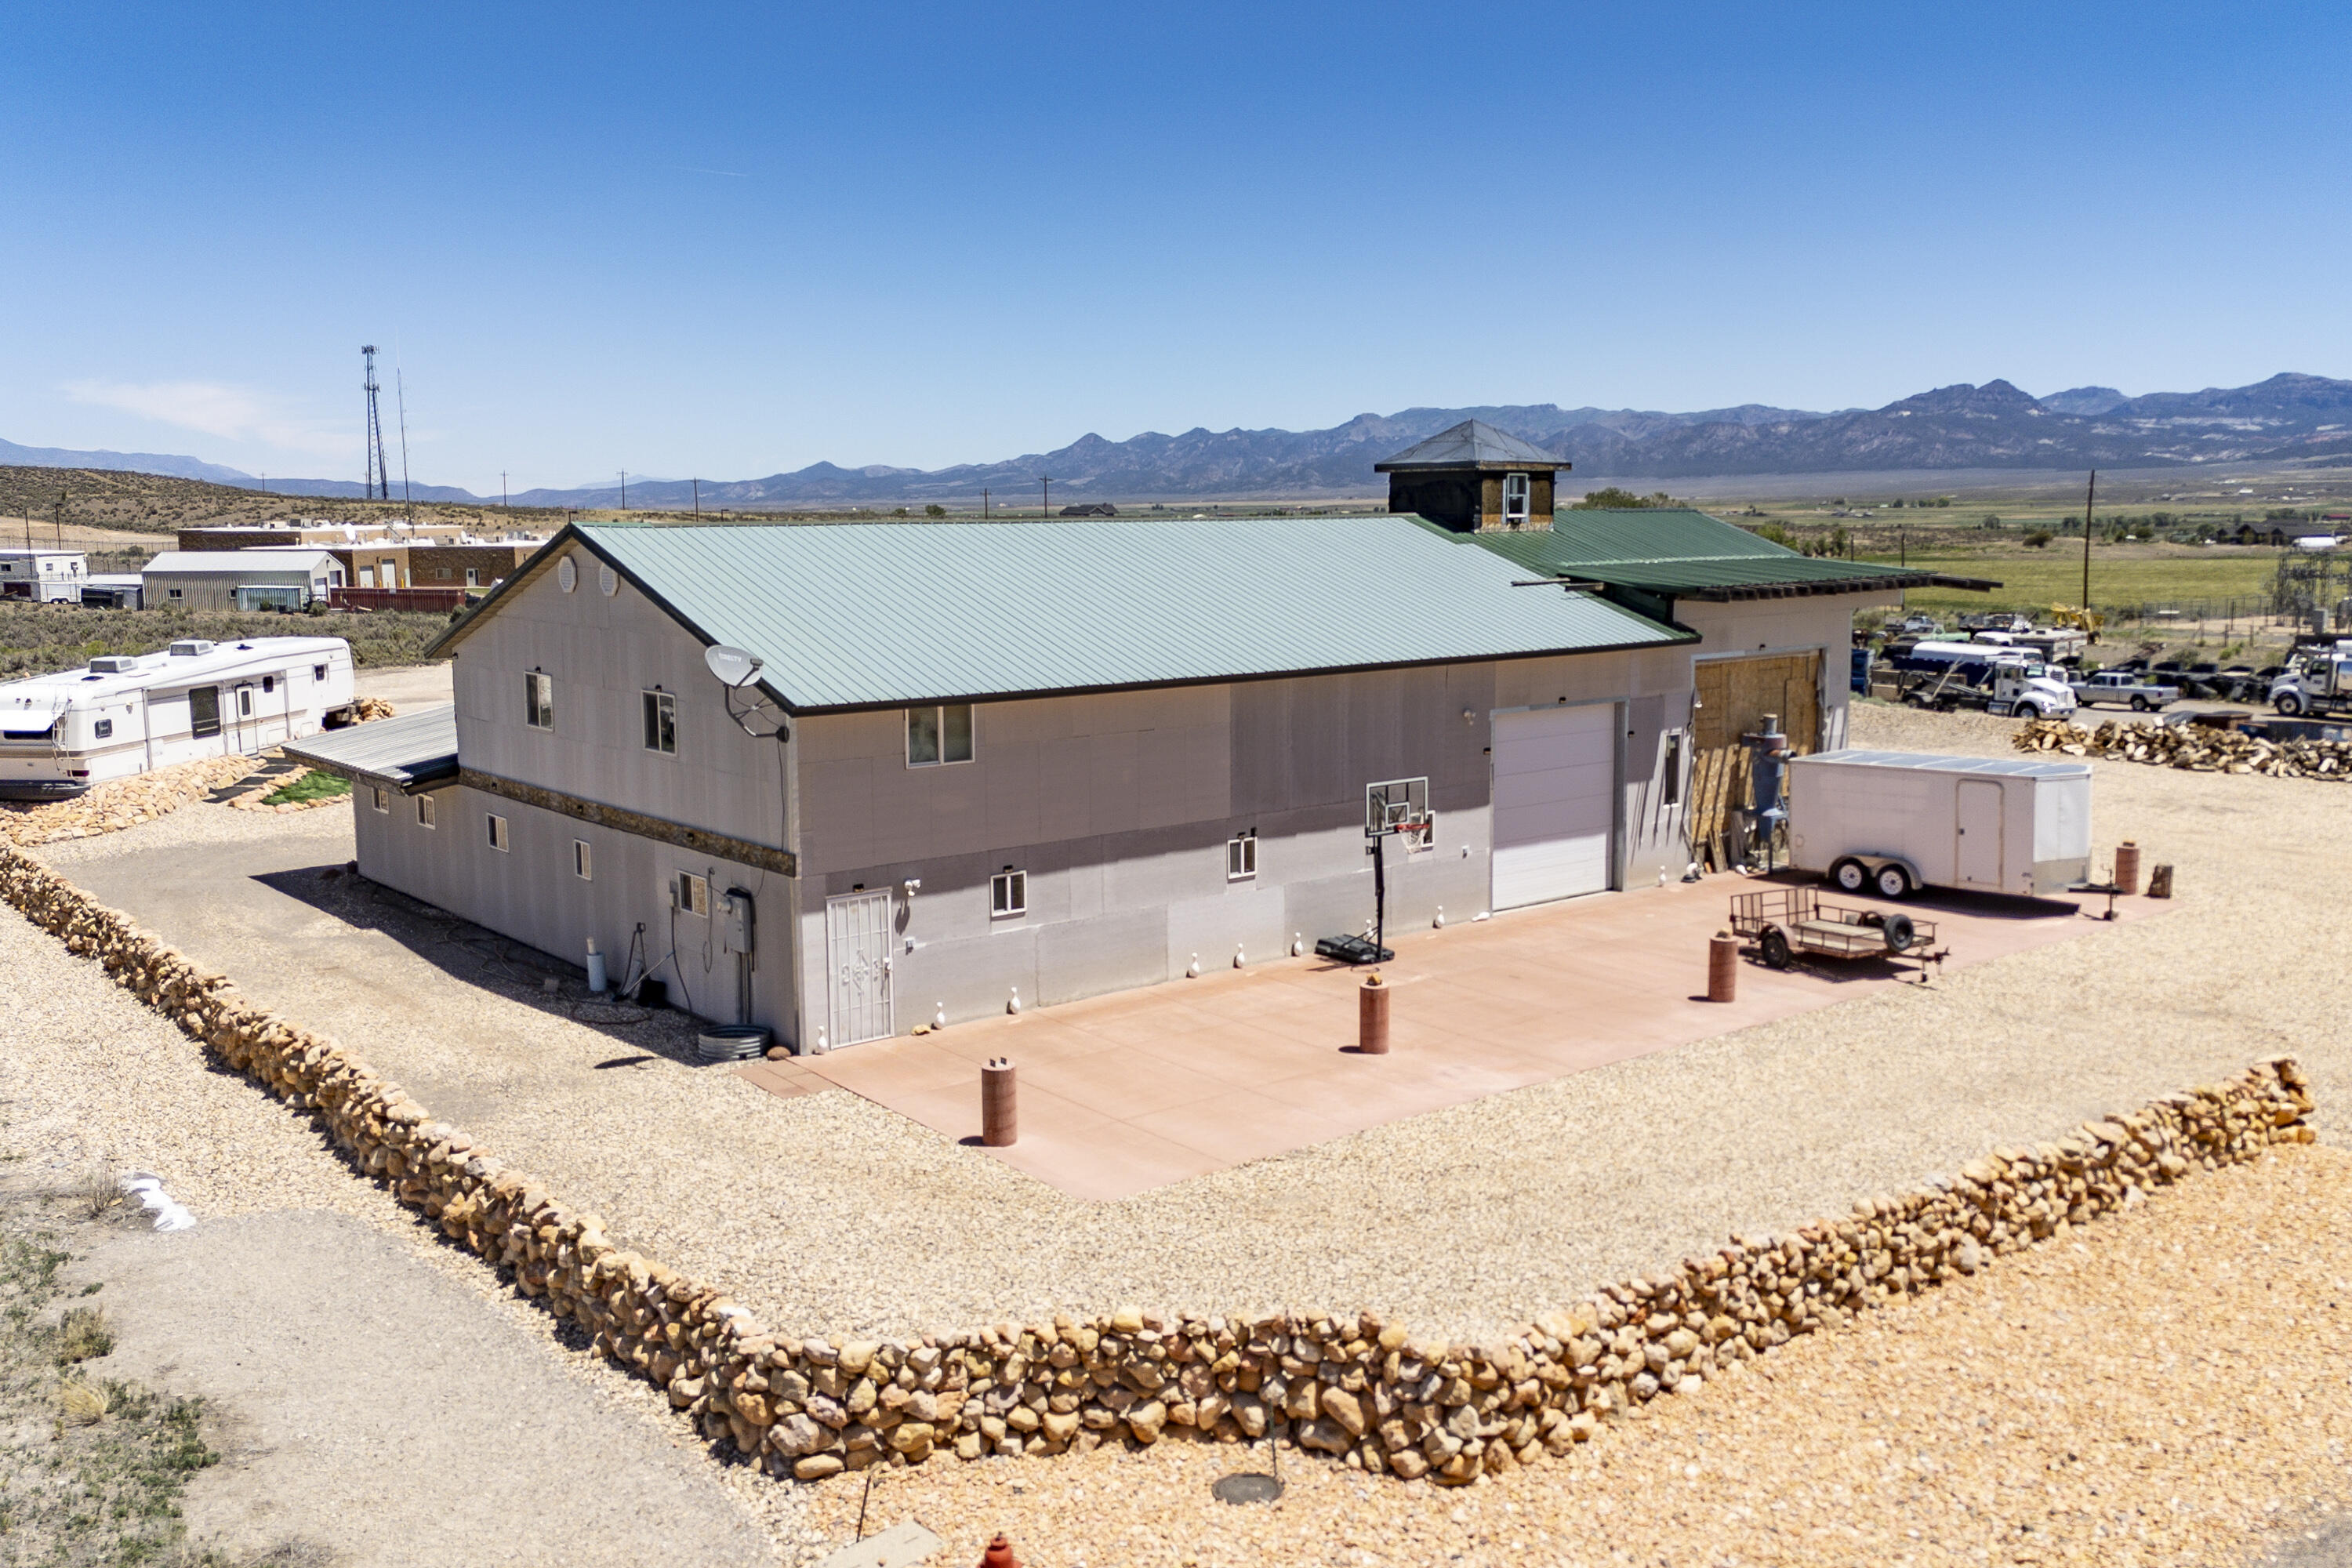
Fantastic opportunity to own a quality-built 5,400 sq. ft. warehouse/shop situated on 1.23 acres with endless possibilities for business, storage, manufacturing, or investment use. Previously operated as a cabinet shop, this versatile property was thoughtfully designed for functionality and efficiency. Featuring impressive 20-foot ceilings, the expansive open space offers ample room for equipment, inventory, production, or future customization to suit your needs. Quality construction and generous acreage provide flexibility for a wide range of commercial or industrial uses, with room for parking, expansion, or additional outdoor storage. Includes wood stove, tools and equipment can also be included, has a bathroom with a shower and a breakroom. Whether you're looking to grow an existing business or launch something new, this exceptional property is packed with potential. Must see!
#26-273506

Panguitch

750 W 225 N

None Beds

None Baths

5,400 Sq.Ft.

$999,900

MLS#: 26-273506
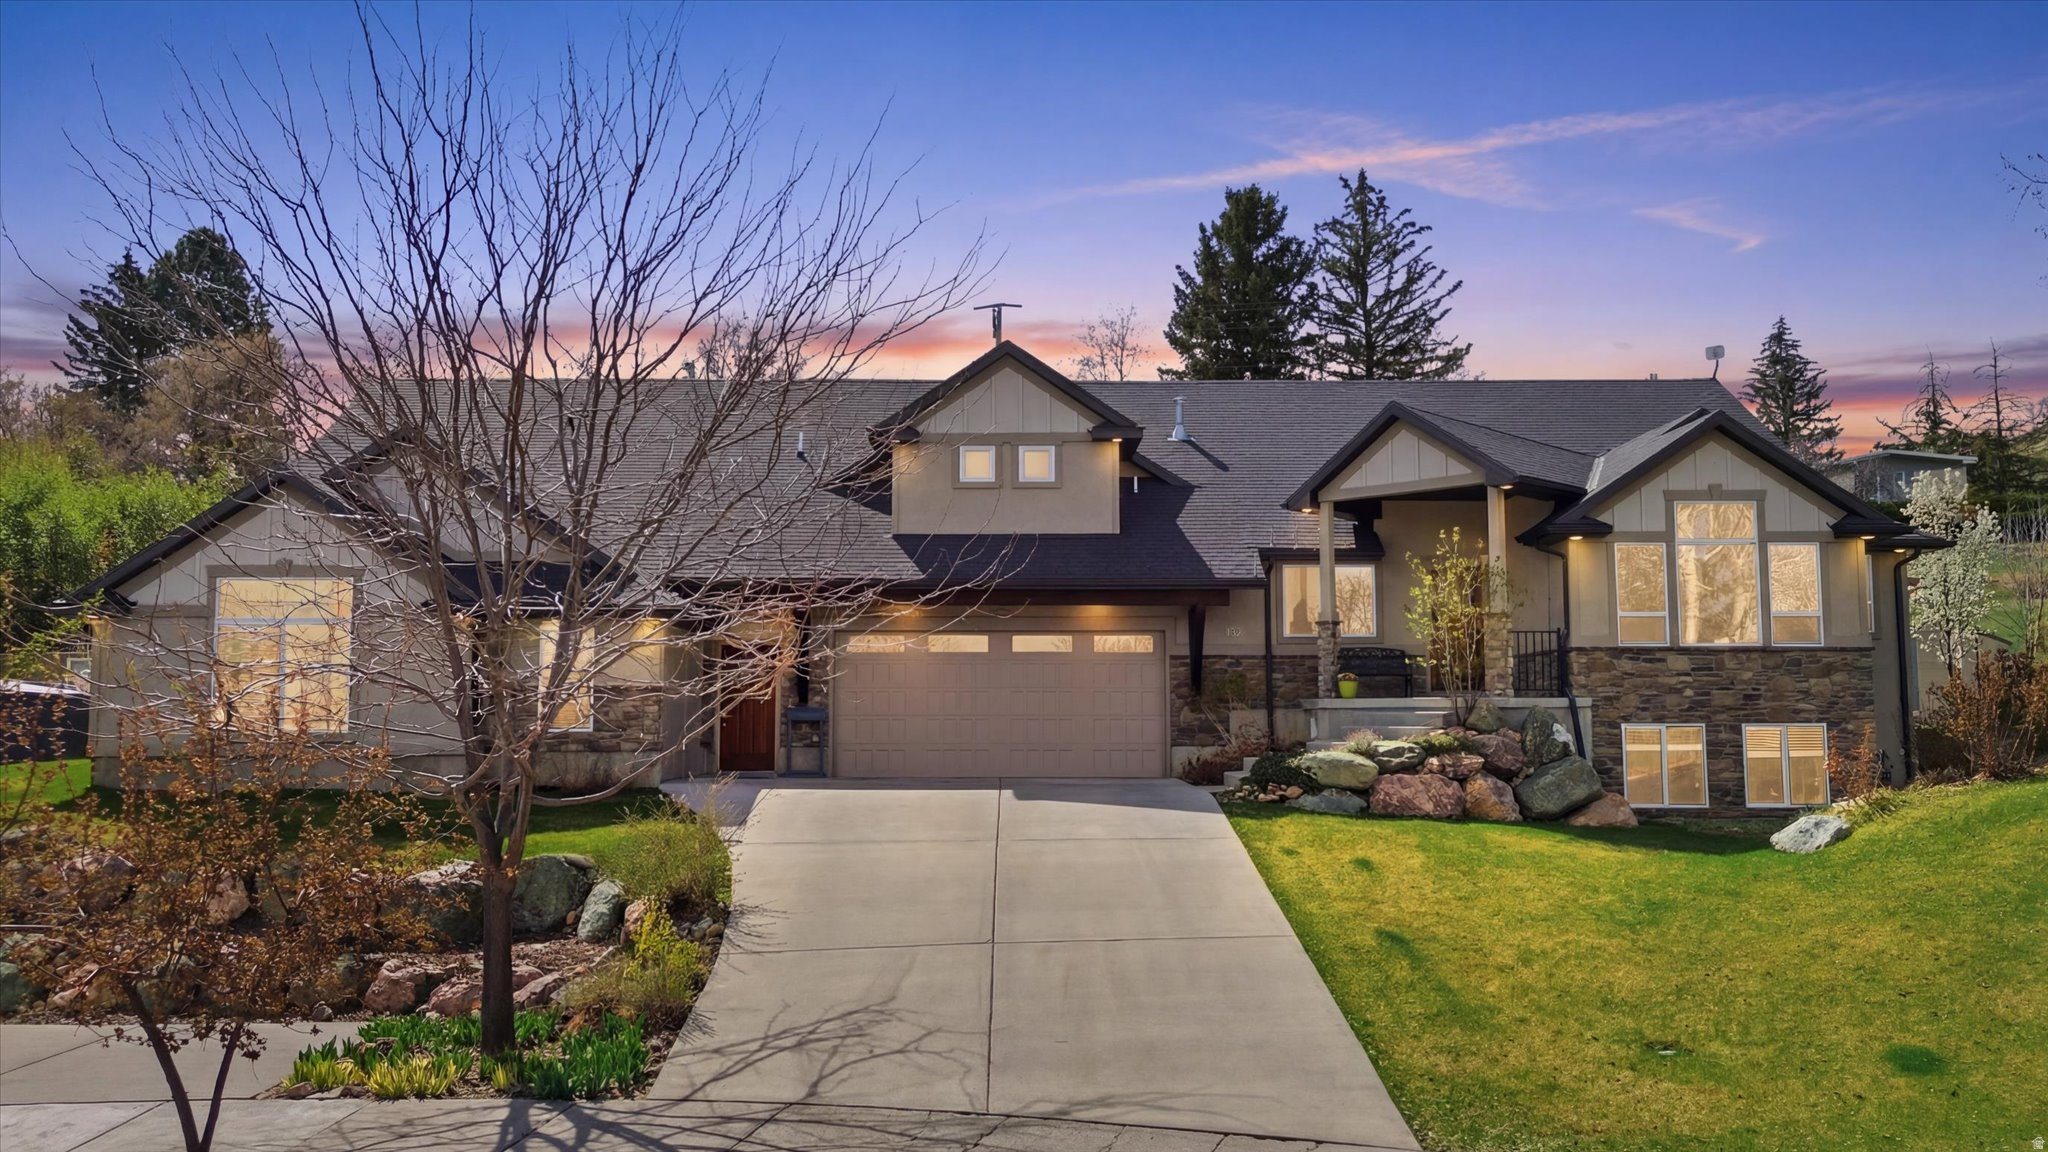
Ask About Seller-Paid Buydown Options.   Tucked against the breathtaking backdrop of Sardine Canyon, this exceptional custom estate in Wellsville redefines modern mountain luxury. Set on nearly half an acre, this 5,374 sq ft residence offers a rare combination of refined elegance and everyday comfort.  From the moment you enter, you're greeted with expansive windows that flood the home with natural light and frame sweeping views of the surrounding mountains. Every detail has been carefully curated-from the stylish flooring to the high-end finishes-creating a space that feels both sophisticated and inviting.  At the heart of the home is a stunning kitchen designed to impress, seamlessly connecting to open, airy living spaces perfect for gathering and entertaining. With 6 spacious bedrooms and 4.5 bathrooms, there is room for everyone to live and thrive.  A fully equipped ADU provides the ideal setup for extended family, guests, or independent living-adding versatility and long-term value. Outside, the beautifully landscaped grounds offer tranquility, privacy, and room to enjoy Utah's natural beauty.
#2146840

Wellsville

132 W 1270 S

6 Beds

4 Baths

5,372 Sq.Ft.

$999,900

MLS#: 2146840
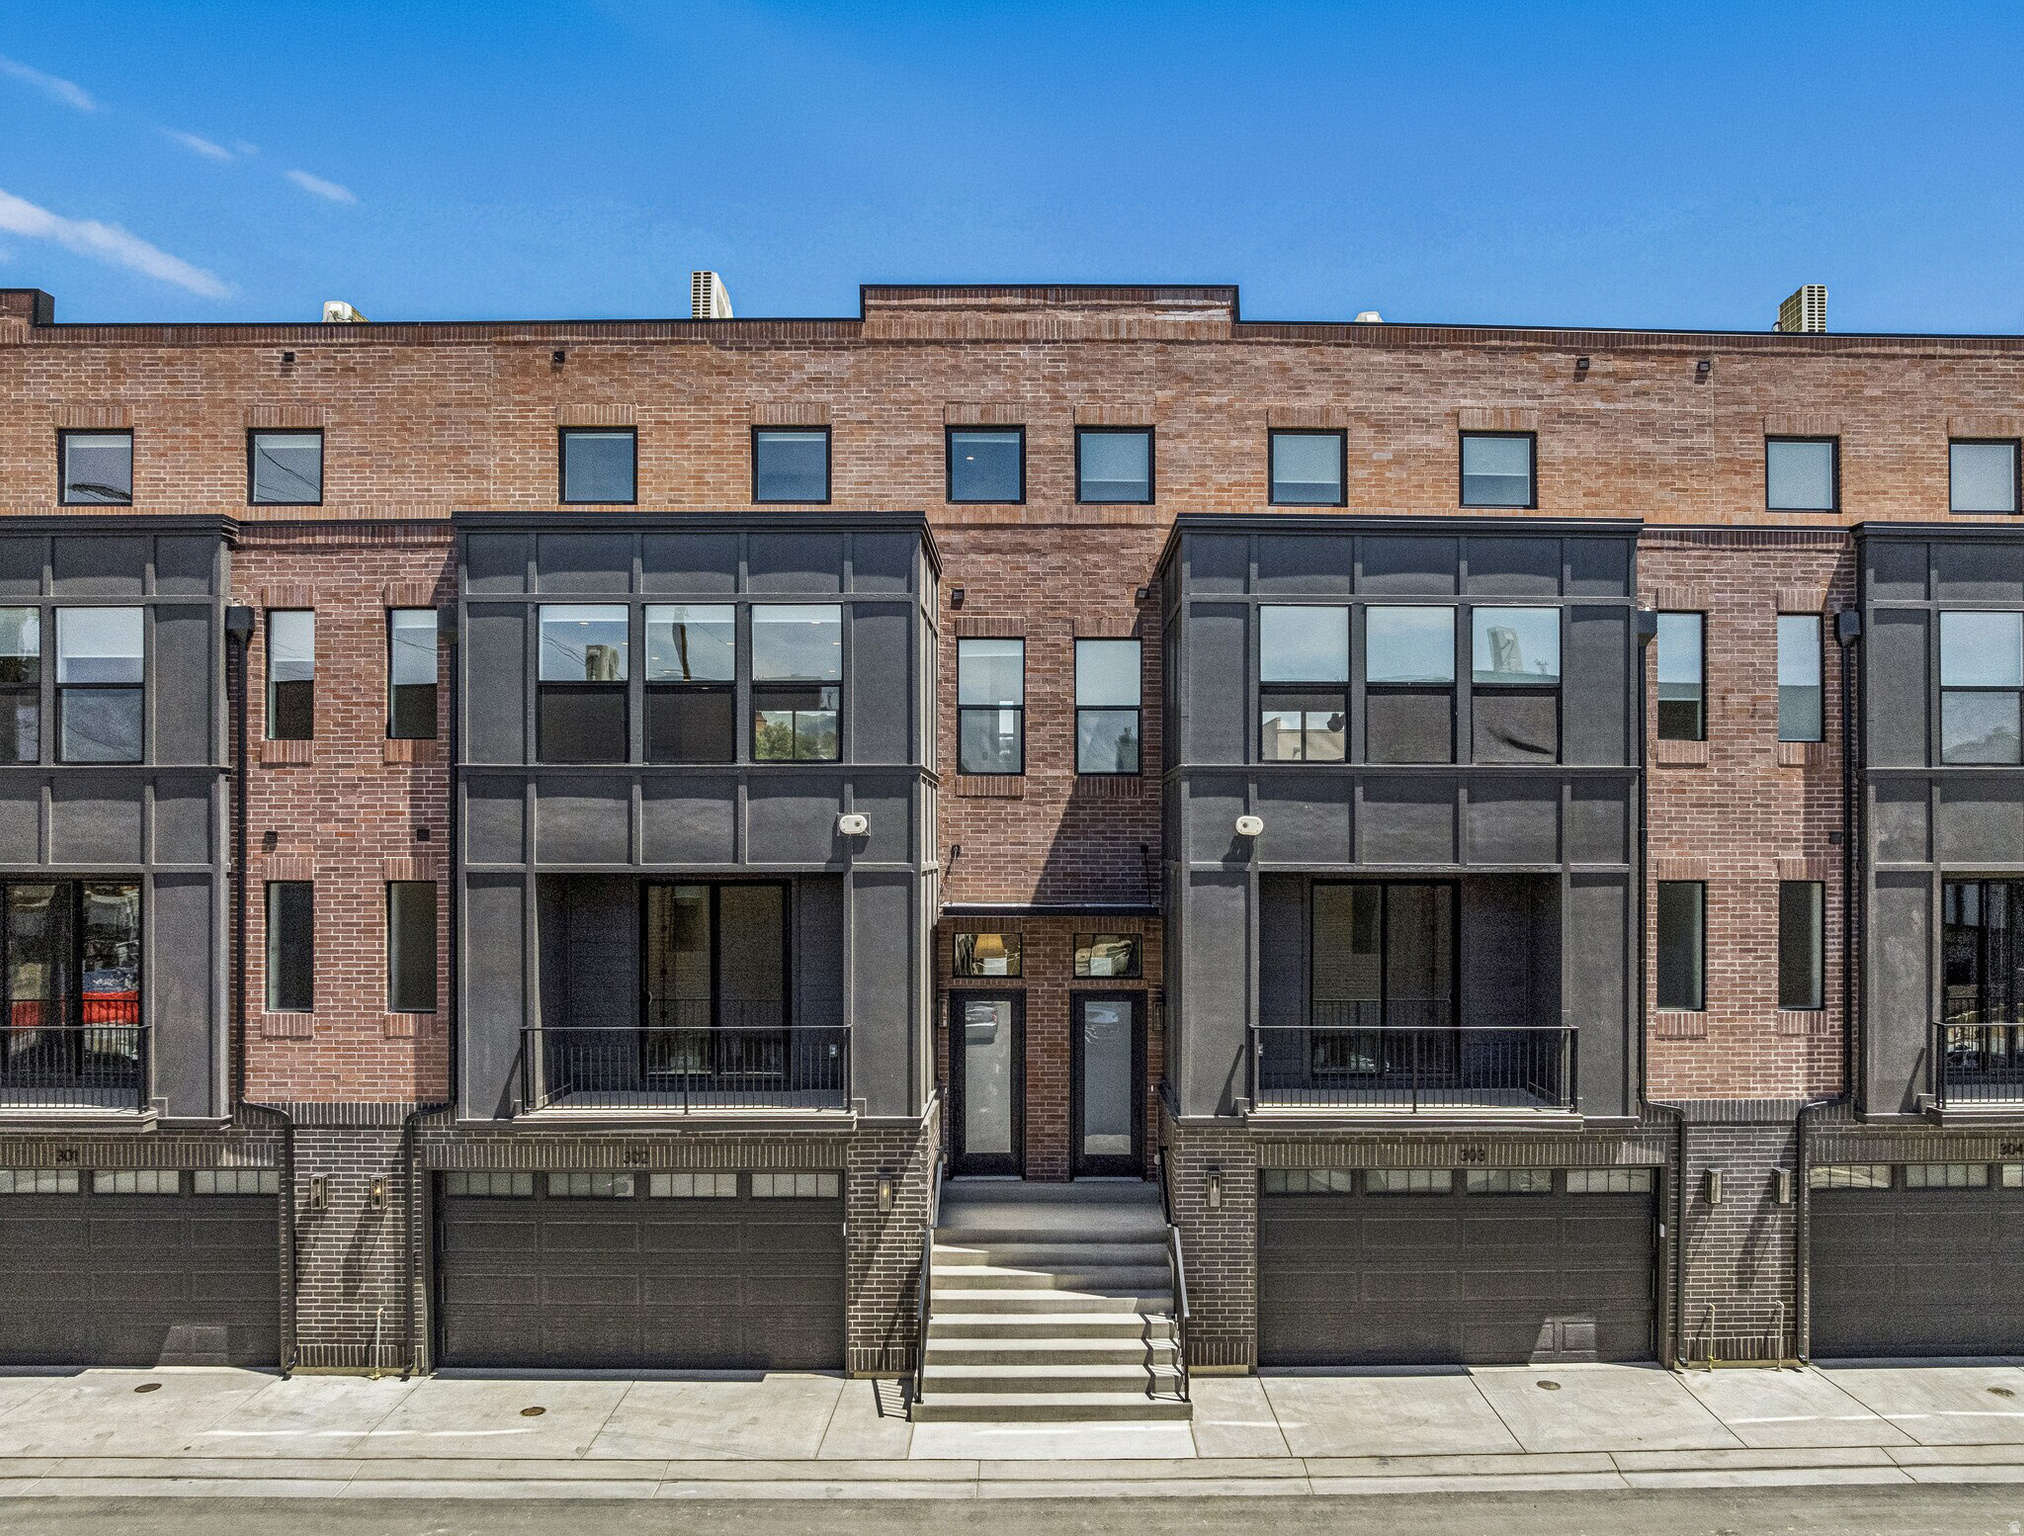
theIRIS - luxury redefined in Salt Lake City's Marmalade District.This stunning Franklin C plan offers 2,995 sq ft of elevated living across four levels, featuring 3 bedrooms, 3 full bathrooms, 2 half baths, and a private rooftop deck with breathtaking city views. Inside, every detail has been curated - GE Caf appliance suite, porcelain slab countertops, full-height tile backsplash, custom metal range hood, and a spa-inspired primary bath with marble tile surround and mosaic floor. The open-concept great room and chef's kitchen flow to a private outdoor space, while the top level delivers a generous rec room and rooftop deck built for entertaining. Schedule your private tour today!
#2150440

Salt Lake City

443 W 400 N 303

3 Beds

2 Baths

2,959 Sq.Ft.

$999,900

MLS#: 2150440
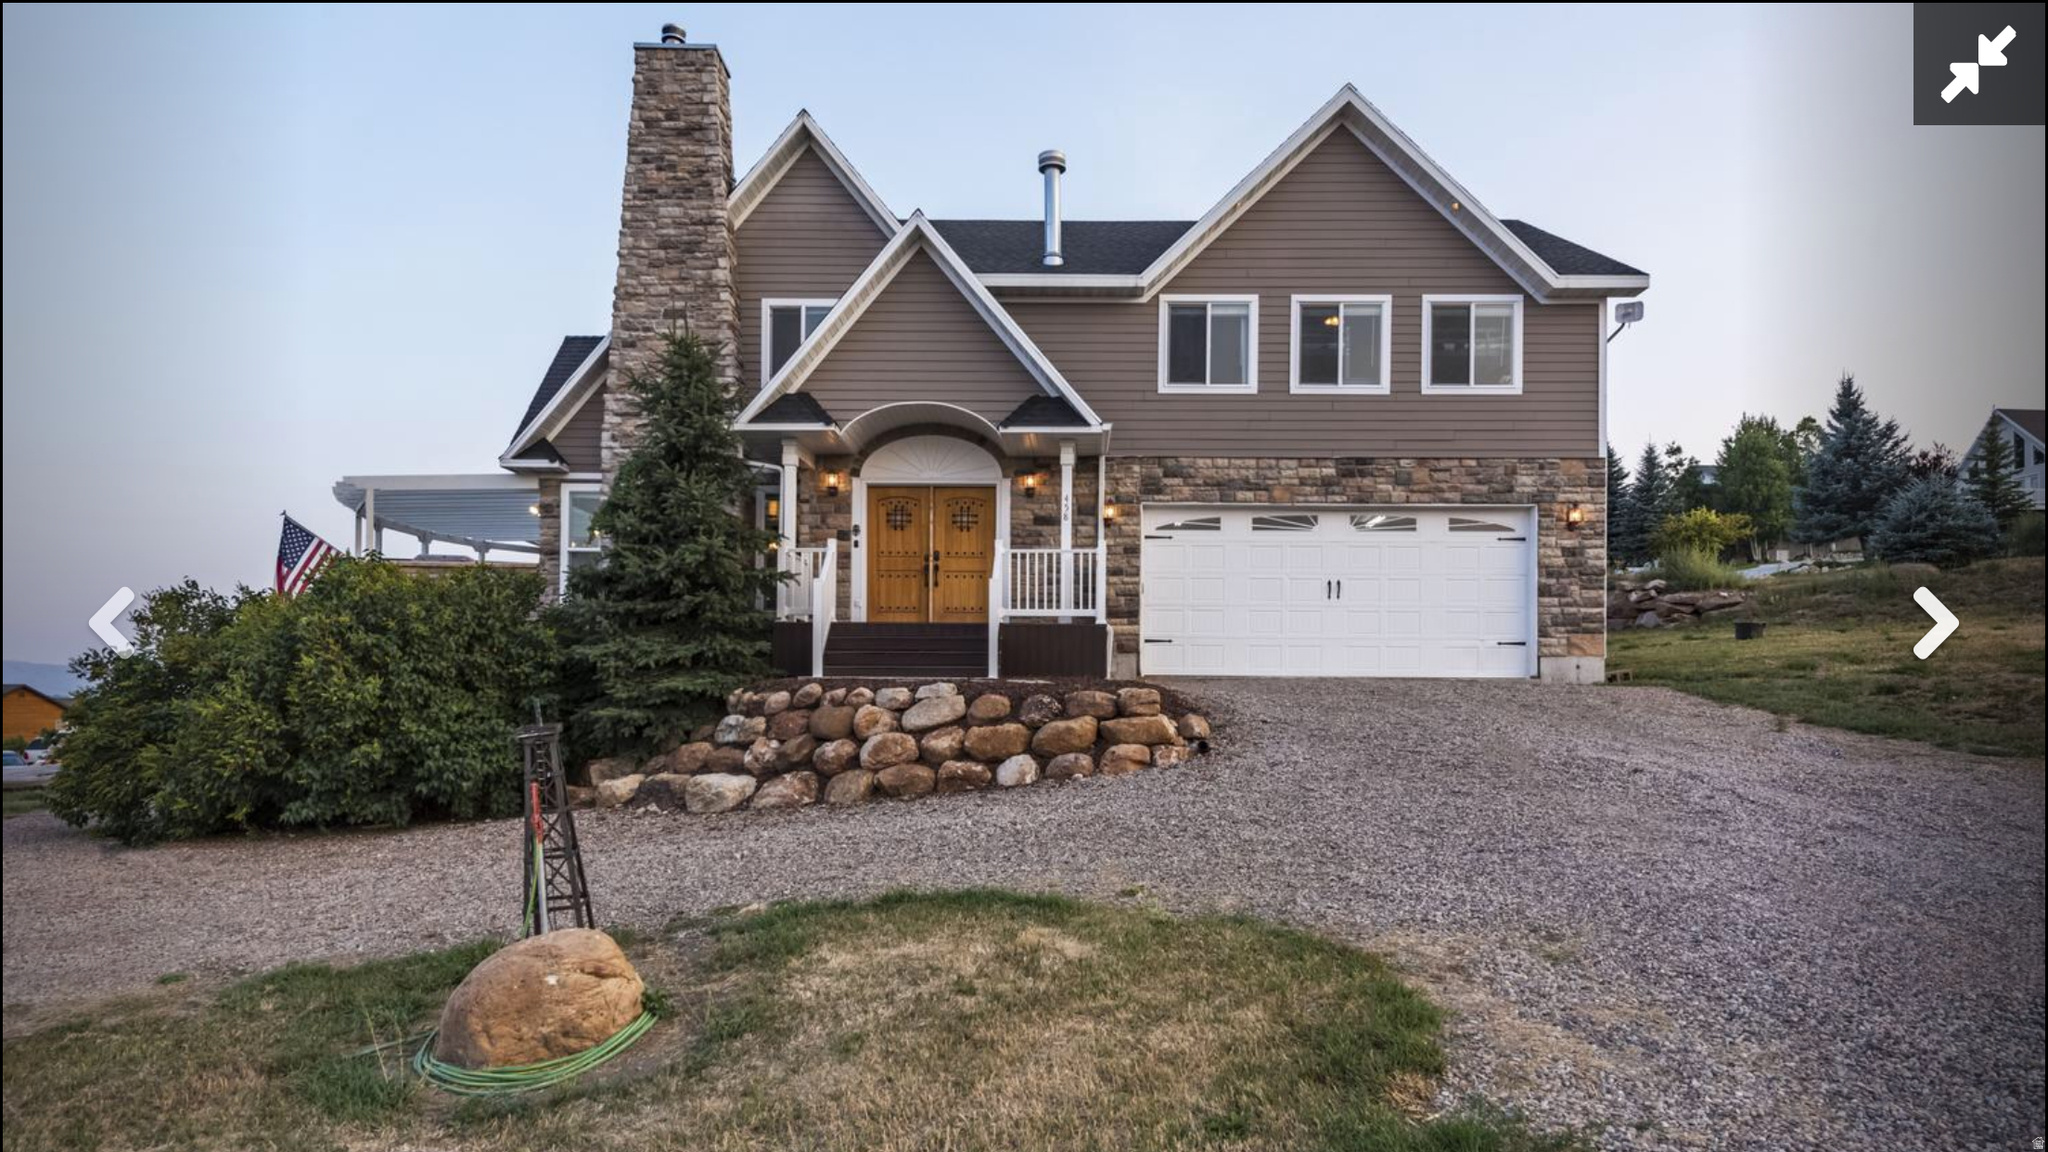
Ask About Seller-Paid Buydown Options.   Absolutely stunning New England Beach style home in Bear Lake!  Paved roads make for perfect year round access.  Close to bike and walking paths, city park and beach.  Great for family enjoyment or rental opportunity.  Call for your private showing today!
#2141302

Garden City

458 W BUTTERCUP LN

5 Beds

3 Baths

3,203 Sq.Ft.

$999,900

MLS#: 2141302
Price reduced
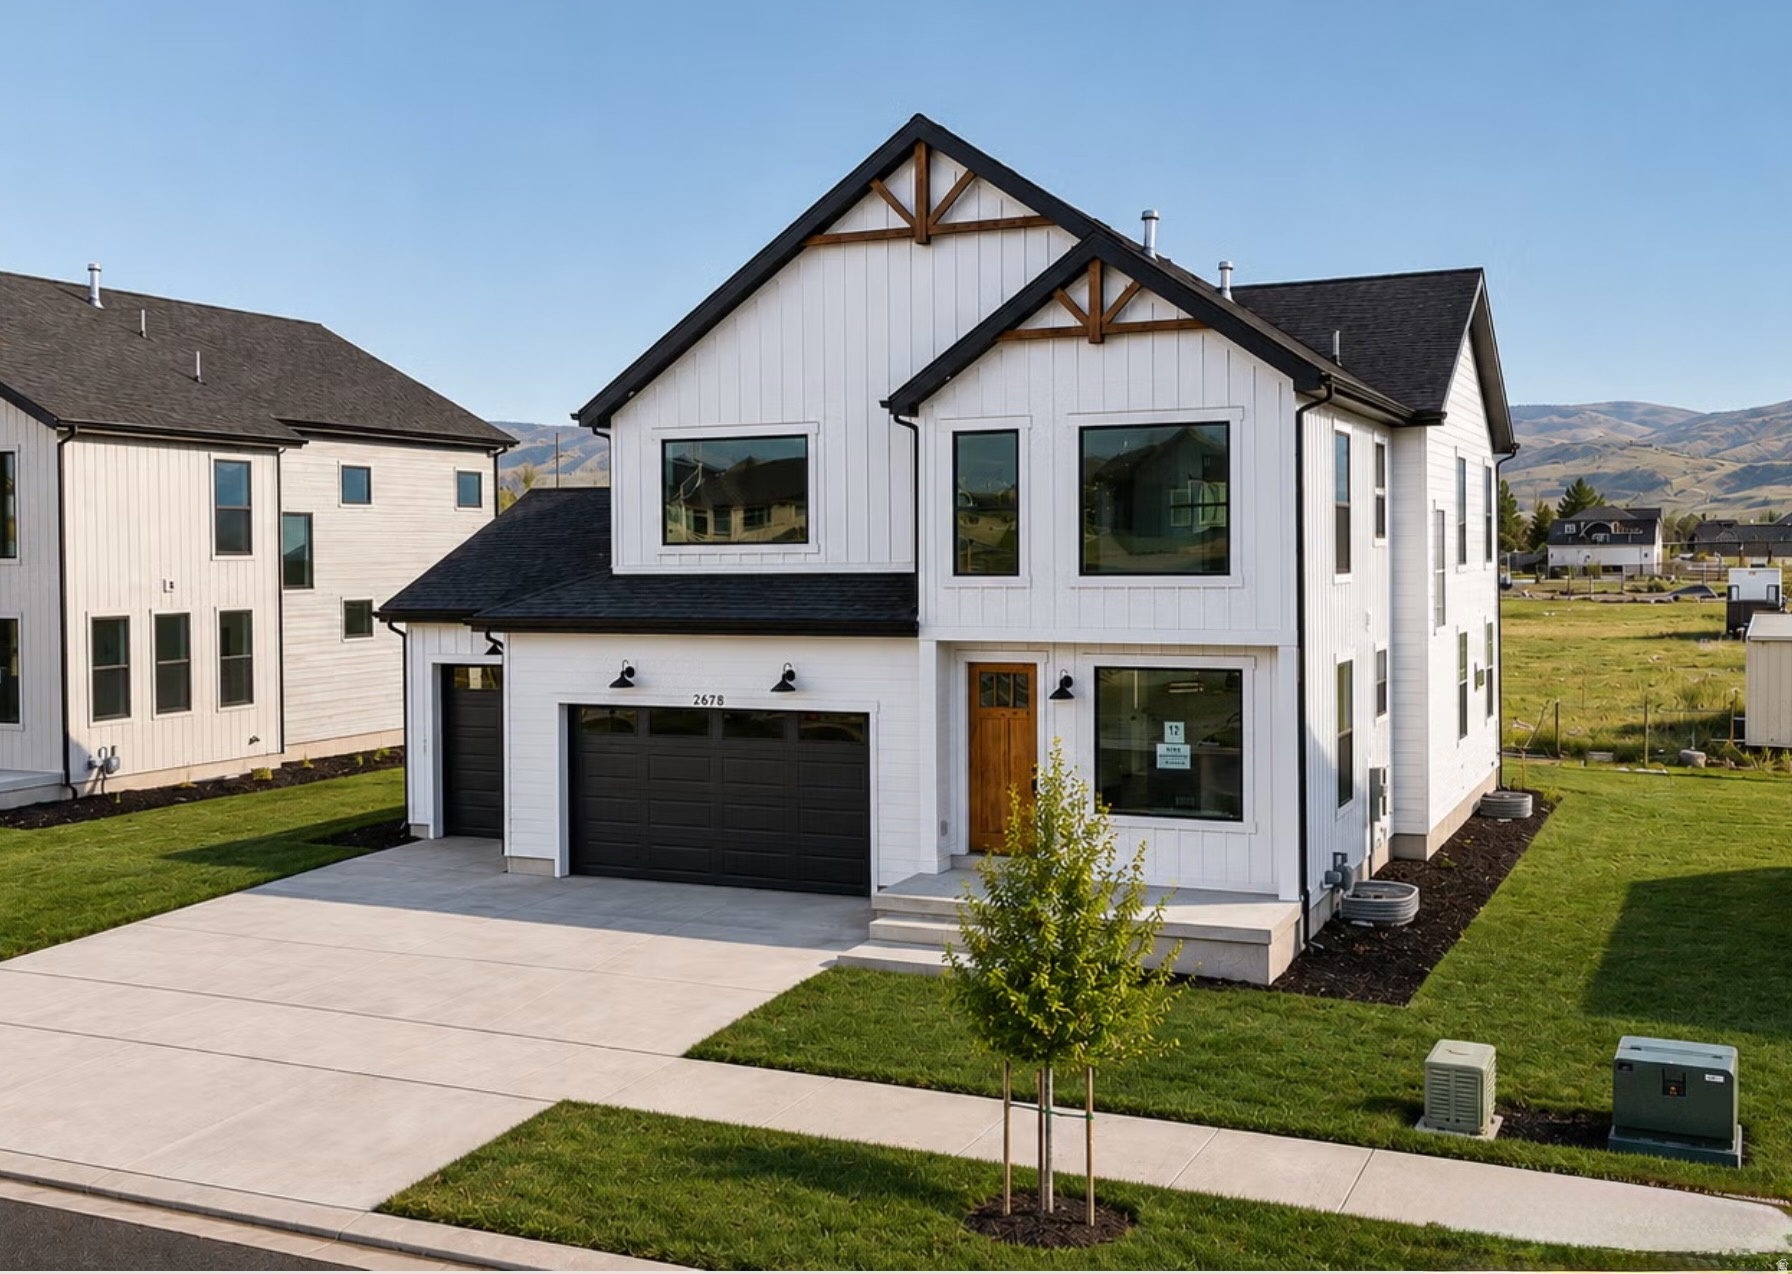
***HUGE PRICE DROP ***$224,000 in upgrades including Hardie board siding - covered rear patio- 42" fireplace with ship lap detail - gourmet tile backsplash - KitchenAid appliances - double ovens - gas. cook top -stacked cabinetry - large island - lvp flooring - quartz countertops- carpet - spa like shower with dual shower heads- double sinks - Smart TV wiring -designer lighting - spacious 3 car garage - finished basement - fully landscaped and maintained by the HOA. The Copperview Farmhouse is designed for today's homebuyers, offering 4,204 square feet of finished living space, eye-catching curb appeal, and premium upgrades throughout. This home delivers style, comfort, and value for families and modern lifestyles. Call or stop by today!
#2169444

Heber City

2878 E HAYLOFT LN 217

4 Beds

3 Baths

4,204 Sq.Ft.

$999,900

MLS#: 2169444

Nestled in the private Vivin Park, a gated community near Provo River, this exceptionally well-maintained two-story cottage offers refined mountain living with vaulted ceilings, abundant natural light, an impressive fireplace, two decks, mature trees, and elegant landscape lighting. Just minutes from Sundance Resort, world-class fly fishing, and year-round outdoor recreation, this private retreat is ideal as a luxury getaway, full-time residence, or investment property. Contact the agent for information on income-producing opportunities with the property.
#2177216

Provo Canyon

6635 N FAIRFAX DR E

3 Beds

2 Baths

2,137 Sq.Ft.

$999,900

MLS#: 2177216

Price reduced
Welcome to an extraordinary retreat tucked within the streets of Pepperwood Canyon, .Surrounded by towering mature trees, beautifully terraced landscaping, and exceptional privacy, this remarkable residence offers a rare opportunity to experience one of Utah's most coveted living experiences .From the moment you step into the grand foyer, you'll be captivated by the abundance of natural light streaming through expansive bay and double-pane windows, highlighting the home's thoughtful updates and refined finishes. Every space has been designed to feel warm, inviting, and effortlessly sophisticated. At the heart of the home is a dream kitchen crafted for both everyday living and unforgettable entertaining. Rich Alder cabinetry, gleaming granite countertops, double ovens, premium WOLF appliances, a gas range, and a built-in Sub-Zero refrigerator/freezer create a space as functional as it is beautiful. Escape to the oversized primary suite, a true private sanctuary featuring its own fireplace, spacious sitting area, spa-inspired ensuite with a soaking tub, rejuvenating steam shower, and an impressive walk-in closet designed to accommodate every wardrobe. The fully finished lower level offers endless possibilities for entertaining and relaxation, with generous gathering spaces, room for a media or game room, and a one-of-a-kind hidden closet that's sure to become a favorite conversation piece.Step outside to your peaceful patio and immerse yourself in the beauty of Pepperwood's natural surroundings. Whether you're enjoying your morning coffee beneath the trees or hosting family and friends, the outdoor spaces are every bit as inviting as the interior. Perfectly positioned just moments from world-class hiking and biking trails, renowned ski resorts, reservoirs, shopping, dining, and Salt Lake City International Airport, this home offers the ideal balance of luxury, recreation, and convenience.  Additional highlights include a spacious two-car garage, abundant storage throughout, flexible living spaces. Square footage figures are provided as a courtesy estimate only and were obtained from county records. Buyer is advised to obtain an independent measurement. Buyer to verify all information.
#2174863

Sandy

10927 S LOSTWOOD DR

5 Beds

3 Baths

4,506 Sq.Ft.

$999,900

MLS#: 2174863

Price reduced
Back on the market the market due to buyer's financing failure. Better than new! Rare opportunity directly across from protected open space in The Elms-no front neighbors, just panoramic mountain light & open skies.  Backyard Resort includes custom timber pavilion w/ stone fireplace & movie screen. Wood fired brick pizza oven, private pickleball/sport court & inground tramp. Premium turf (no mowing!).  Rare 4 car garage w/ room for large vehicles & toys. (9.5 ft. garage door) 5216 sq ft of finished space. Theater room built under the garage (suspended slab). Indoor slide to the family room. 2 HVAC systems & 2 laundry areas. Main floor study area, open gathering room, gourmet kitchen w/ walk in pantry, mudroom, fresh designer paint & new carpet. Minutes from Utah Lake shoreline trails, Frontrunner station, Bella's market and upcoming Utah City! Call today!
#2176093

Vineyard

154 E ZINFANDEL LN

6 Beds

3 Baths

5,216 Sq.Ft.

$999,900

MLS#: 2176093
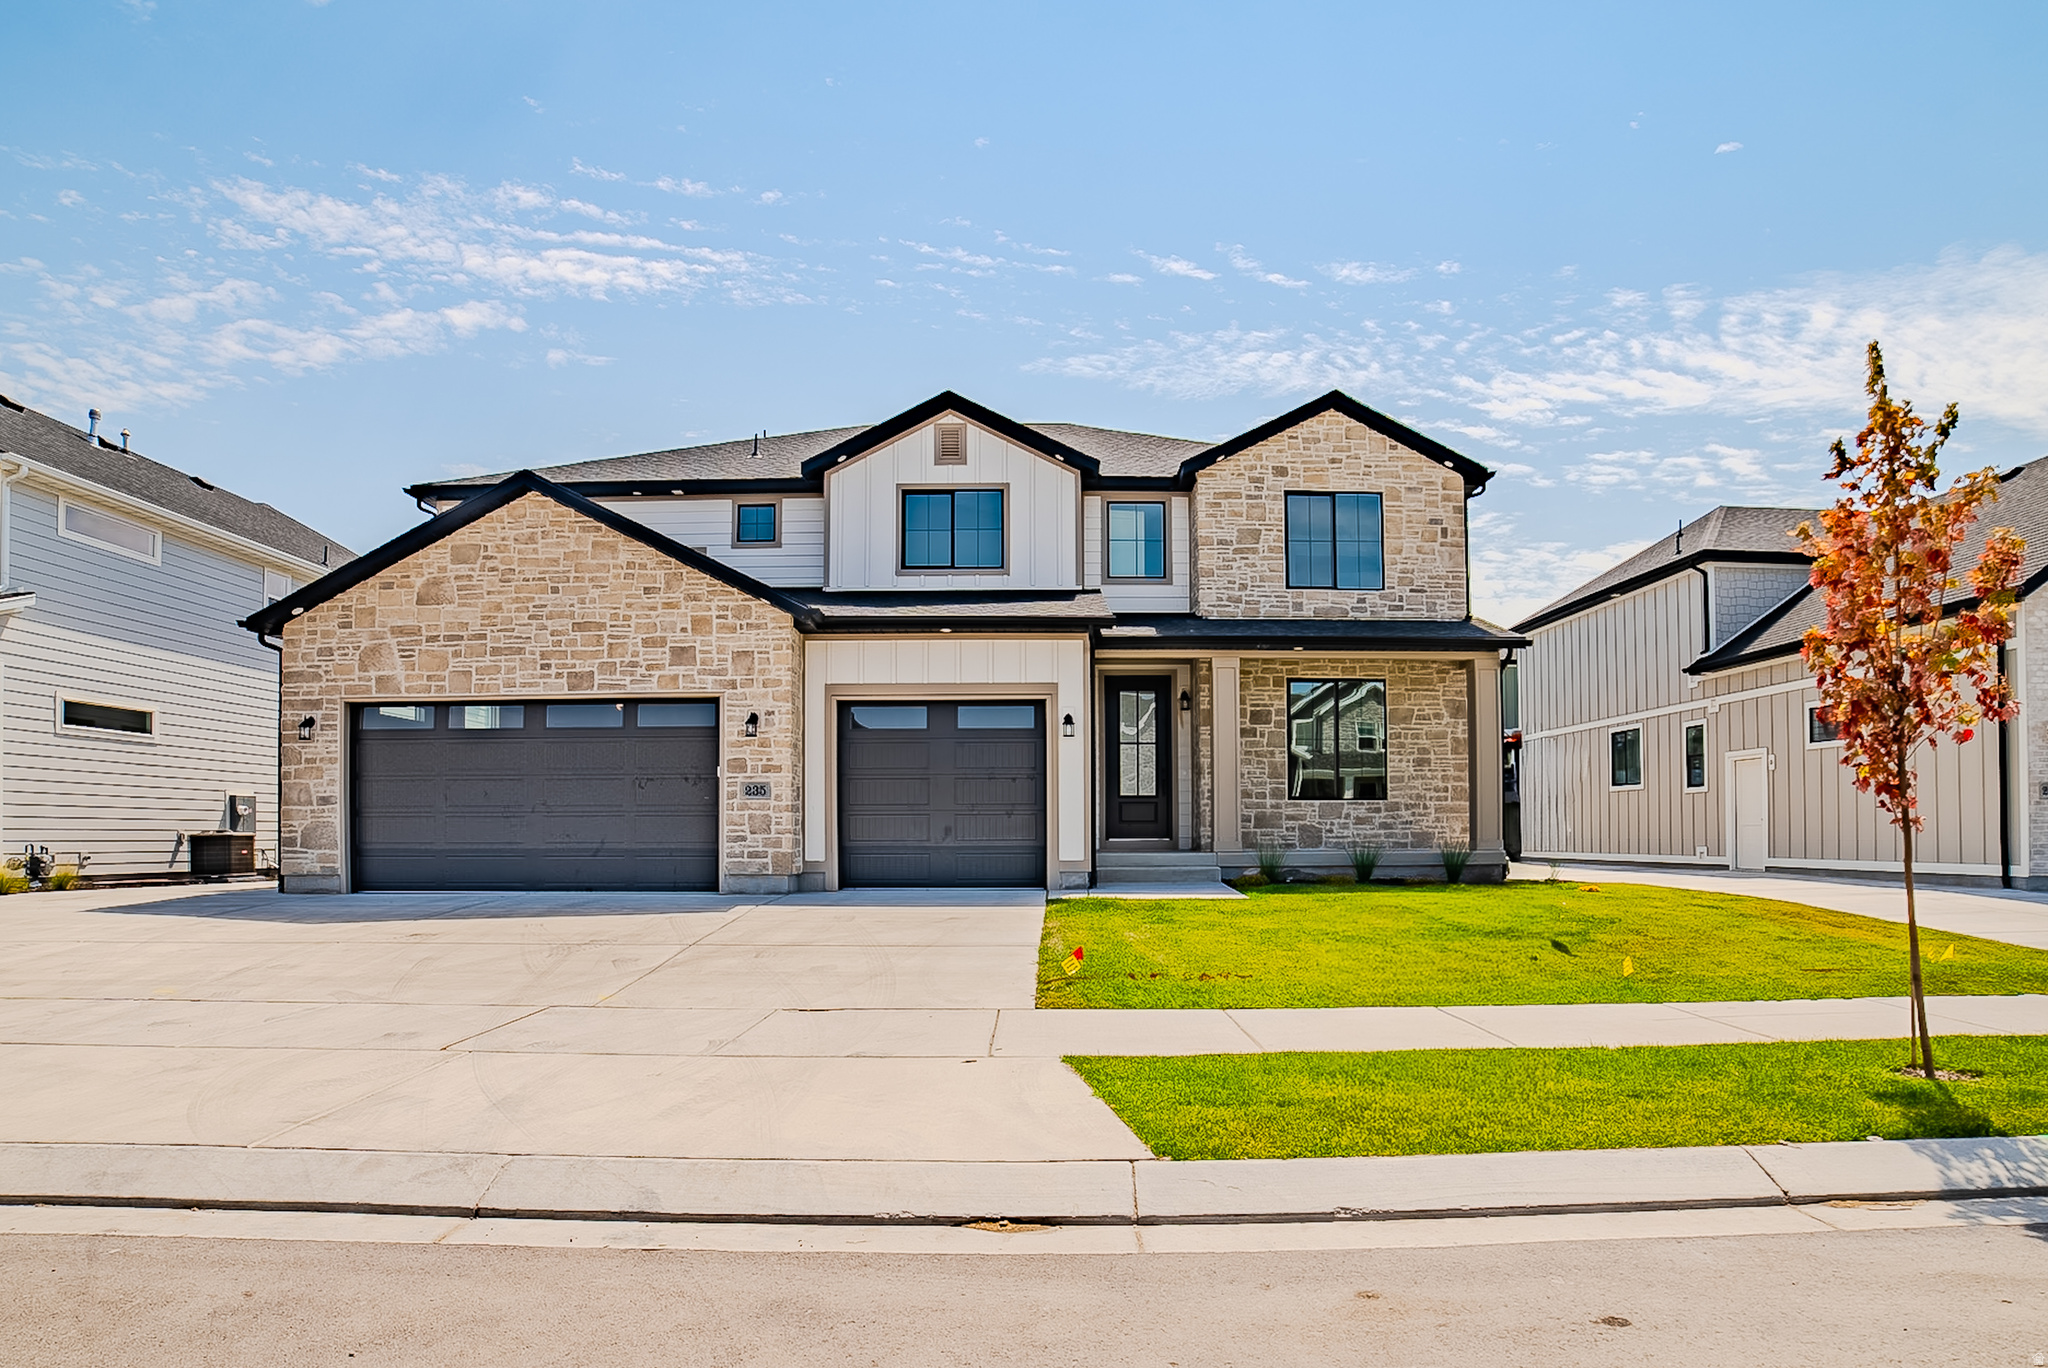
New home just finishing, note 8 bedrooms, basement apartment, quartz tops, fireplace, two tone paint, amazing open floor plan.   Square footage figures are provided as a courtesy estimate only and were obtained from Building Plans .  Buyer is advised to obtain an independent measurement.
#2172267

Vineyard

235 S COTTONWOOD RD 7502

8 Beds

4 Baths

4,872 Sq.Ft.

$999,900

MLS#: 2172267

Price reduced
Imagine owning 120 acres of stunning, certified organic since 2022, productive farmland nestled in a mountain paradise. This isn't just land; it's a lifestyle. Located in a prime, easily accessible area, this property boasts incredible, sweeping views of the surrounding mountains that will take your breath away every single day.  Water is abundant and efficient, with a pressurized irrigation system and a canal that runs directly through the property. This ensures your land remains fertile and your crops thrive. Whether you're a seasoned farmer looking to expand or a visionary ready to build a dream estate, this land offers limitless possibilities. Don't miss this rare opportunity to own a piece of heaven on earth.  Buyer to verify all information.  Property will be surveyed prior to close.  Water shares to be split based on land purchased.
#2113547

Soda Springs

1657 REED LN

None Beds

None Baths

120.0 acres

$999,900

MLS#: 2113547
Price reduced
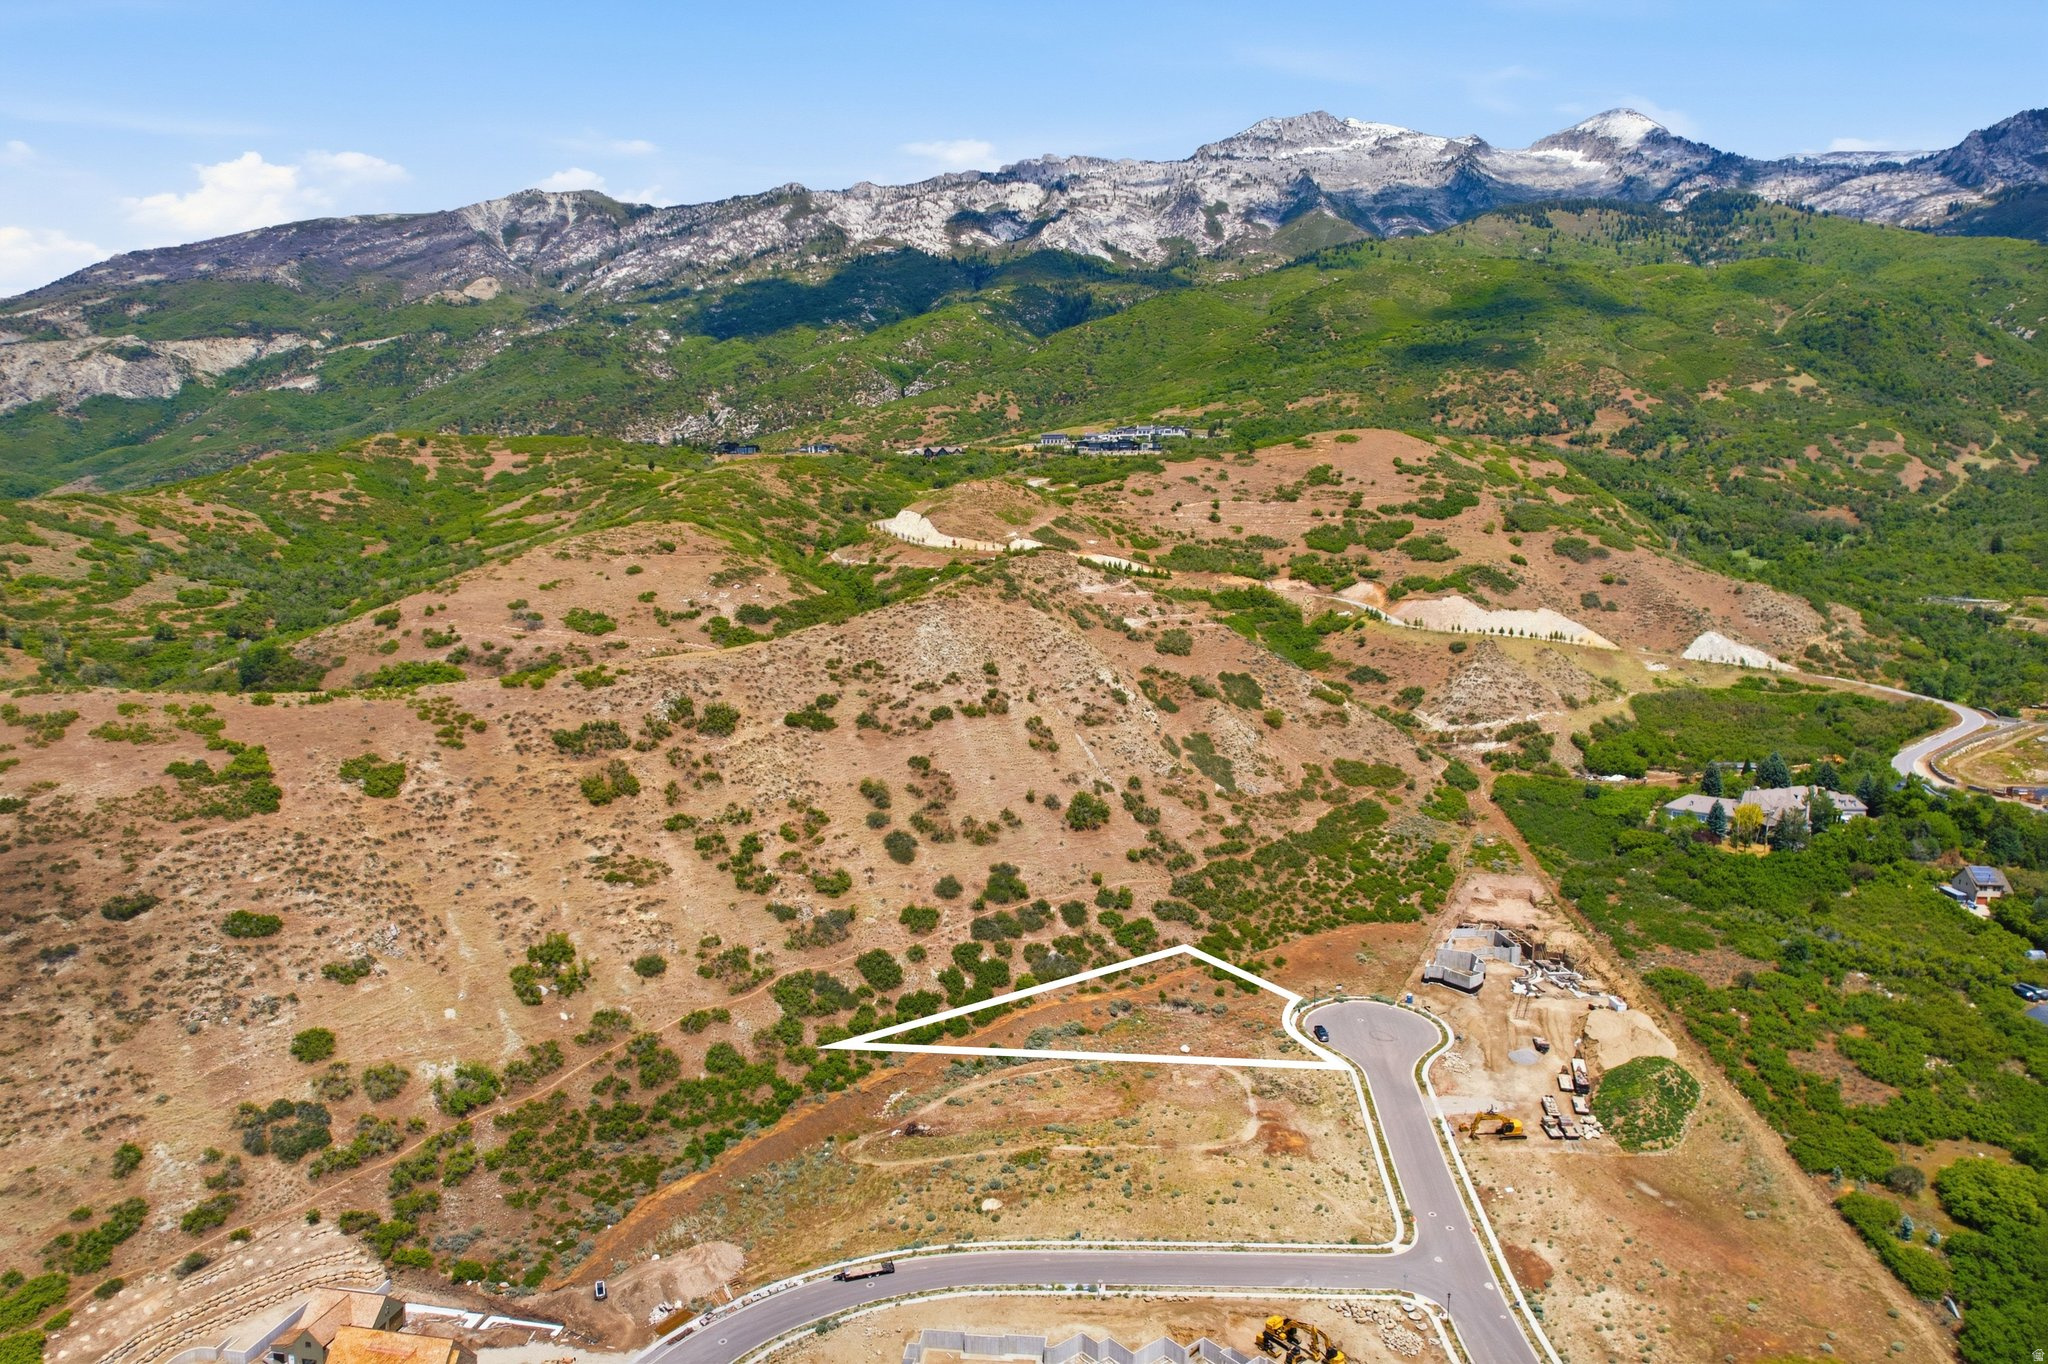
Welcome to one of Alpine's most spectacular building sites. Nestled at the top of a quiet cul-de-sac and perched on the ridge, this remarkable 0.80-acre lot delivers breathtaking, 360-degree views of the Alpine Mountains, Utah Lake, and the sweeping Utah County Valley - a panorama that simply has to be seen to be believed. Privacy is unmatched here, with the lot backing directly up to a natural hillside, creating a serene and secluded backdrop for your future dream home. The cul-de-sac setting means minimal traffic and a peaceful environment, while still being conveniently located in the heart of Alpine. What truly sets this opportunity apart is its potential for scale. This lot can be combined with two additional adjacent lots to assemble a rare and massive 2.5-acre estate property - an extraordinary chance to create a legacy compound in one of Utah County's most sought-after communities. Opportunities to secure this kind of acreage in Alpine simply do not come around often. All utilities are stubbed and ready, including public sewer, gas, power, and pressurized irrigation. Zoned single-family with no HOA fee, and situated within the top-rated Alpine School District. Additional land available - don't miss your chance to own a piece of the ridge. Buyer and buyer's agent are encouraged to verify all information, including but not limited to lot size, utilities, zoning, school boundaries, and lot combination possibilities.
#2161250

Alpine

1817 N DEAN CT E 12

None Beds

None Baths

0.8 acres

$999,900

MLS#: 2161250
Price reduced
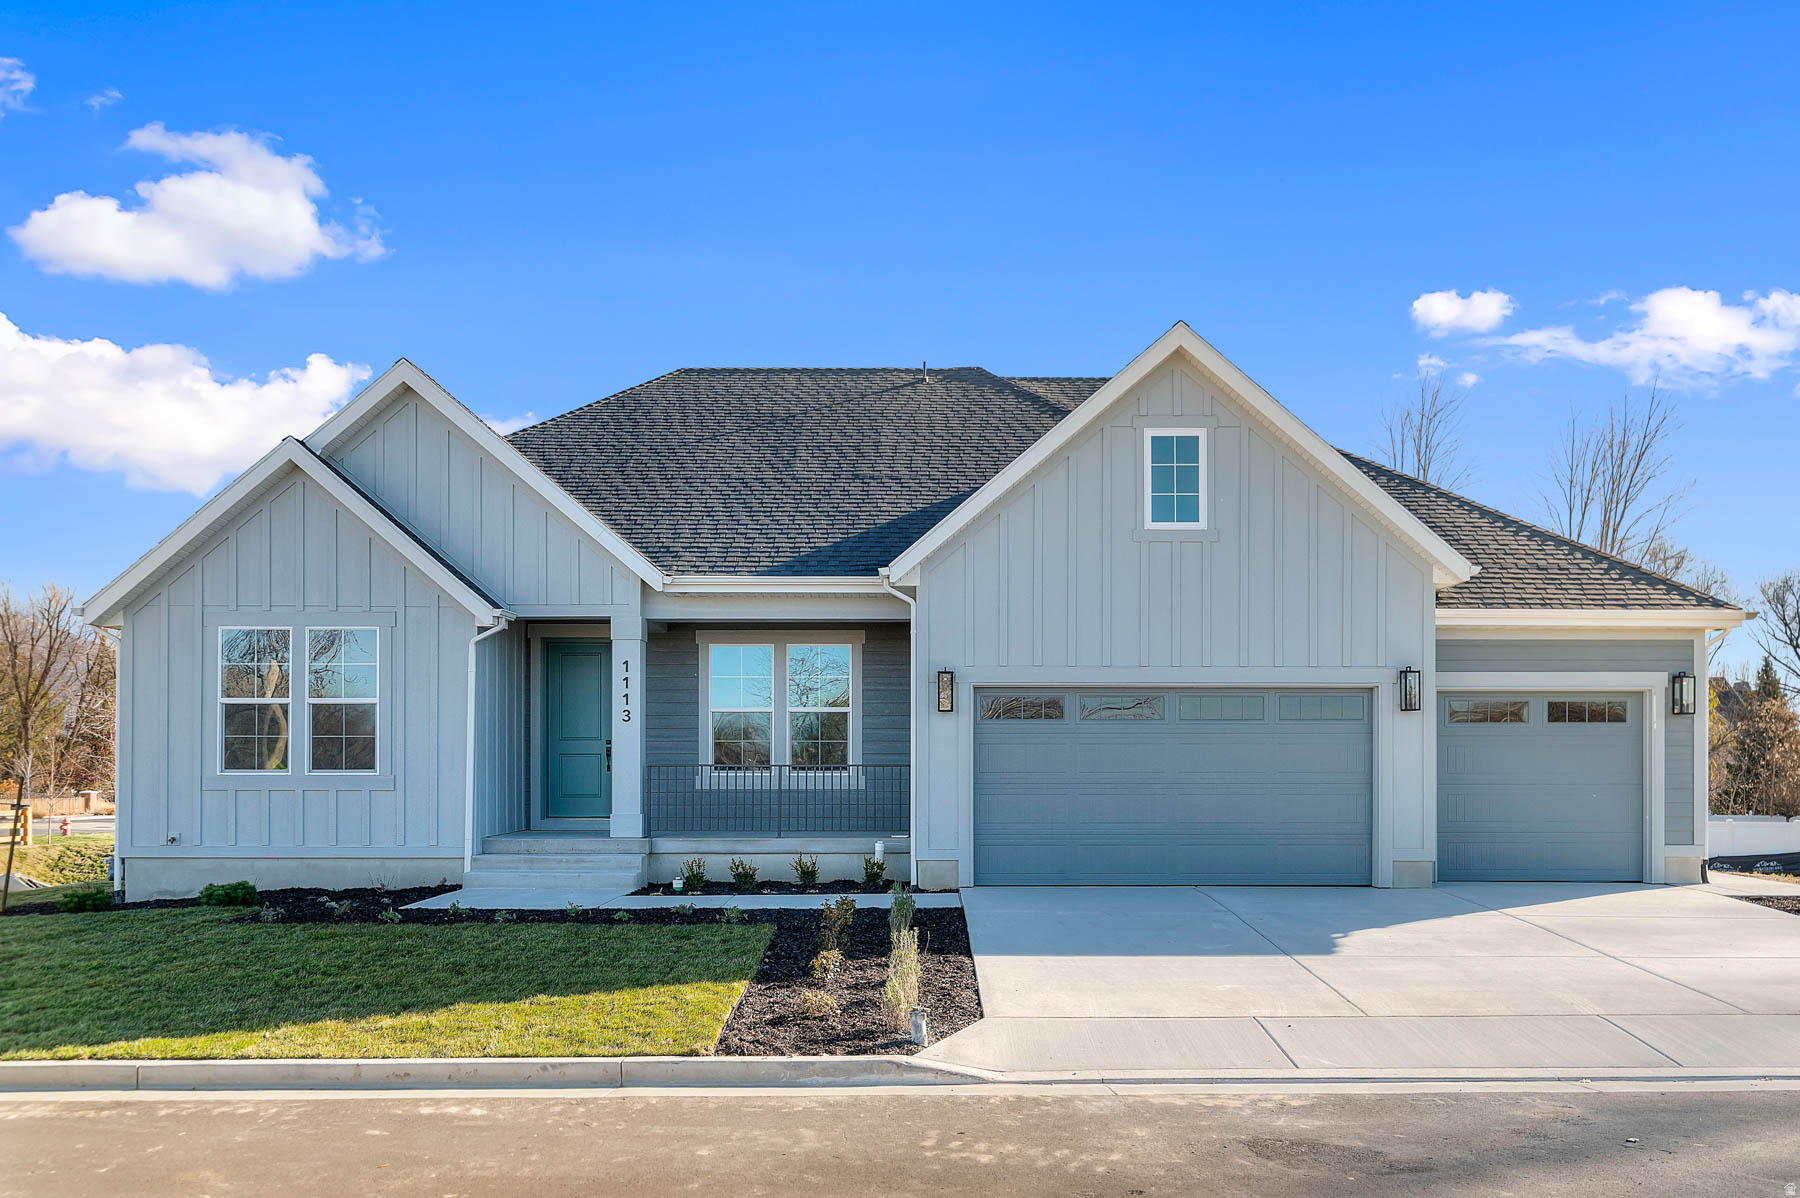
Come see this stunning brand new Creighton Farmhouse home in a great community! Showcased you will find a chef's kitchen with custom cabinetry, quartz countertops, tile backsplash, pendant lighting above the island and stainless steel gas appliances with double ovens. The open-concept design features laminate hardwood, tile, and carpet flooring and a 3-panel sliding glass door and box window in the kitchen nook, filling the home with natural light. Enjoy added convenience with a water softener system, USB outlets in the owner's bedroom, and a gas line to the dryer. The expanded 3-car garage and 9-foot basement foundation walls provide ample space and versatility. The great room boasts a gas log fireplace and wainscoting accents, while French doors open to a stylish living room or office. Designer touches include Christmas light and flood light package, and a ceiling fan in the living room/office. Relax in the owner's bathroom with a Tori soaking tub and tile surrounds, complemented by brushed nickel hardware. With textured walls, two-tone paint, and a seamless blend of elegance and comfort, this home is perfect for both entertaining and everyday living. This home is equipped with NterNow, self-guided tour technology, so you can walk through it any day of the week between 7:00 AM - 10:00 PM.
#2155533

Layton

1113 W ANGEL HILL CT

3 Beds

2 Baths

4,975 Sq.Ft.

$999,900

MLS#: 2155533

Located in the highly coveted Hickory Valley Estates, this meticulously maintained, custom built, custom designed home sits high atop Hickory Valley Drive.  At the front of the home, you will experience breathtaking, south-east facing views from the living room, primary bedroom, & bath.  At the rear of this picture-perfect family home lies a huge, beautifully landscaped and manicured yard with unobstructed views that back up to Big Willow Creek!  From the custom lookout deck to the covered patio area, the backyard truly is an oasis!  These very same views can be seen from the upstairs guest bedrooms, kitchen, nook - eating area, family room, formal dining room, & covered patio!  At the foyer, you will be greeted by high ceilings, and a large living room with vaulted ceilings, a fireplace, and panoramic mountain views!  Adjacent to the living room is a large formal dining room with an alcove, and large windows showcasing the beautiful yard. Tastefully upgraded kitchen features oak cabinets, high end stonework, stainless steel appliances, a deep sink, and a water filtration unit.  High end laminate flooring, pantry, utility closet, built in desk, and additional eating area complete this family kitchen!  Primary bedroom is large and beautifully appointed with vaulted ceilings, a walk-in-closet, ensuite bath, and VIEWS!  Deep soak jetted tub, separate shower, dual sinks, & toilet closet can be found in the primary bath.  Just a few short steps from the main floor takes you to the spacious family room with a large wood burning fireplace.  Located at the north side of the home, you will admire the panoramic backyard views!  Three additional bedrooms can be found in the basement!  The 3-car garage is abundant in size and includes a fully plumbed hand-washing station, large attic with bult in ladder, shelving/cabinetry, & full walkout to the side yard!  Here, you will appreciate all of the thoughtful details; bay windows, window seats, crown molding, widened stairs, sunken flooring, large closets in the guest bedrooms, hidden laundry chute, an abundance of storage space, built in shelving, and linen closets throughout.  Meticulously maintained, upgraded, and cared for by the original owners of 37 years, this home is a must see!
#2182556

Sandy

11602 S HICKORY VALLEY DR E

6 Beds

2 Baths

3,571 Sq.Ft.

$999,900

MLS#: 2182556

Price reduced
Be sure to check out the 2 property video tours! Gorgeous fully custom home on an elevated lot with panoramic lake and mountain views.  The setting gives you a commanding, estatelike presence-private, open, and surrounded by scenery in every direction. Private oasis with no backyard neighbors ever; the backyard features a beautiful, long, terraced waterfall.  This property was crafted with every upgrade. A key highlight is the full ADU which has a separate, private entrance from the owner's portion of the basement.  The ADU includes its own kitchen, laundry, bedroom, bathroom, family room, and foyer-perfect for multigenerational living or rental income. The owner's additional basement space is large and could be finished to have a gathering area, another room and a bathroom.   Animal rights including zoned for horses and other livestock; very large space for RV parking and extra vehicles, and NO HOA.  Property features wideopen entertaining spaces. Massive windows fill the home with natural light, 18ft vaulted ceilings in the entertaining area on the main level, and 9-ft base ceiling on the main level and basement.   The home features two full kitchens and a laundry space on each level.  The gourmet main kitchen features: dual sinks, pot filler, oversized quartz surfaces, two pantries, and a large dining nook overlooking the backyard waterfall and garden boxes.   The luxury master suite includes backyard access and a spa bathroom with upgraded plumbing, soaker tub, and a premium Moen digital steam shower system that controls music, lighting, temperature, and more.  Mechanical upgrades include two tankless water heaters, a combi boiler system (provides highefficiency heating plus endless hot water), two furnaces, two AC units, reverse osmosis with drinking fountain, smart water shutoff, water alert system, separate basement power/water systems, gas/electric dryer hookups, hot & cold hose bibs, and smart garage doors.  A rare combination of luxury, privacy, upgrades and toptier systems-this home truly has it all.  Square footage figures are provided as a courtesy estimate. Buyer is advised to obtain an independent measurement.
#2179935

Eagle Mountain

2417 E PATRIOT DR

6 Beds

5 Baths

5,496 Sq.Ft.

$999,900

MLS#: 2179935

1 ... 395 396 397 398 399 ... 666
* Listings identified with the FMLS IDX logo come from FMLS and are held by brokerage firms other than the owner of this website. The listing brokerage is identified in any listing details. Information is deemed reliable but is not guaranteed. If you believe any FMLS listing contains material that infringes your copyrighted work please click here to review our DMCA policy and learn how to submit a takedown request. © 2024. First Multiple Listing Service, Inc.
 - property

Send a message

Message successfully sent.

Your message

What is 3 + 4 ?

Reason for contacting?

I agree to receive email communication and understand I can unsubscribe at any time.

I agree to be contacted by Summit Realty Utah via call, email, and text for real estate services. To opt out, you can reply 'stop' at any time or reply 'help' for assistance. You can also click the unsubscribe link in the emails. Message and data rates may apply. Message frequency may vary. Privacy Policy

Sign Out

Virtual Assistant

Would you like to take the next step with this property? We can help you schedule a showing or virtual tour, or send you more details.

Yes, I would like more information.

Thank You for Your Reply, One of Our Agents will contact you as soon as possible

No, maybe later.

Thank you, you can always contact me via email, phone number or through the contact form.

Realhub AI

Lucy - Your AI-Powered Realtor

Update Your Temporary Password

Personalize your search

Enter your email and we'll notify you immediately when new listings match what you're looking for.

or enter email address

Already have an account ? Login here

Continue your home search

I agree to receive communications and understand I can unsubscribe at any time.

I agree to be contacted by Summit Realty Utah via call, email, and text for real estate services. To opt out, you can reply 'stop' at any time or reply 'help' for assistance. You can also click the unsubscribe link in the emails. Message and data rates may apply. Message frequency may vary. Privacy Policy

Already have an account ? Login here

We use cookies

We use cookies primarily for analytics to enhance your experience. By accepting, you agree to our use of these cookies. You can manage your preferences or learn more about our cookies policy.






