REALHUB is on fire today

Properties

Browse or get in touch to schedule a walkthrough.

  • Nearby me
Price range

Popular Features

Community Features

Association

Property Features

Waterfront

View

Exterior Features

Interior Features

Style

10000 properties match your criteria

Updated 1 minute ago

E-Alert name
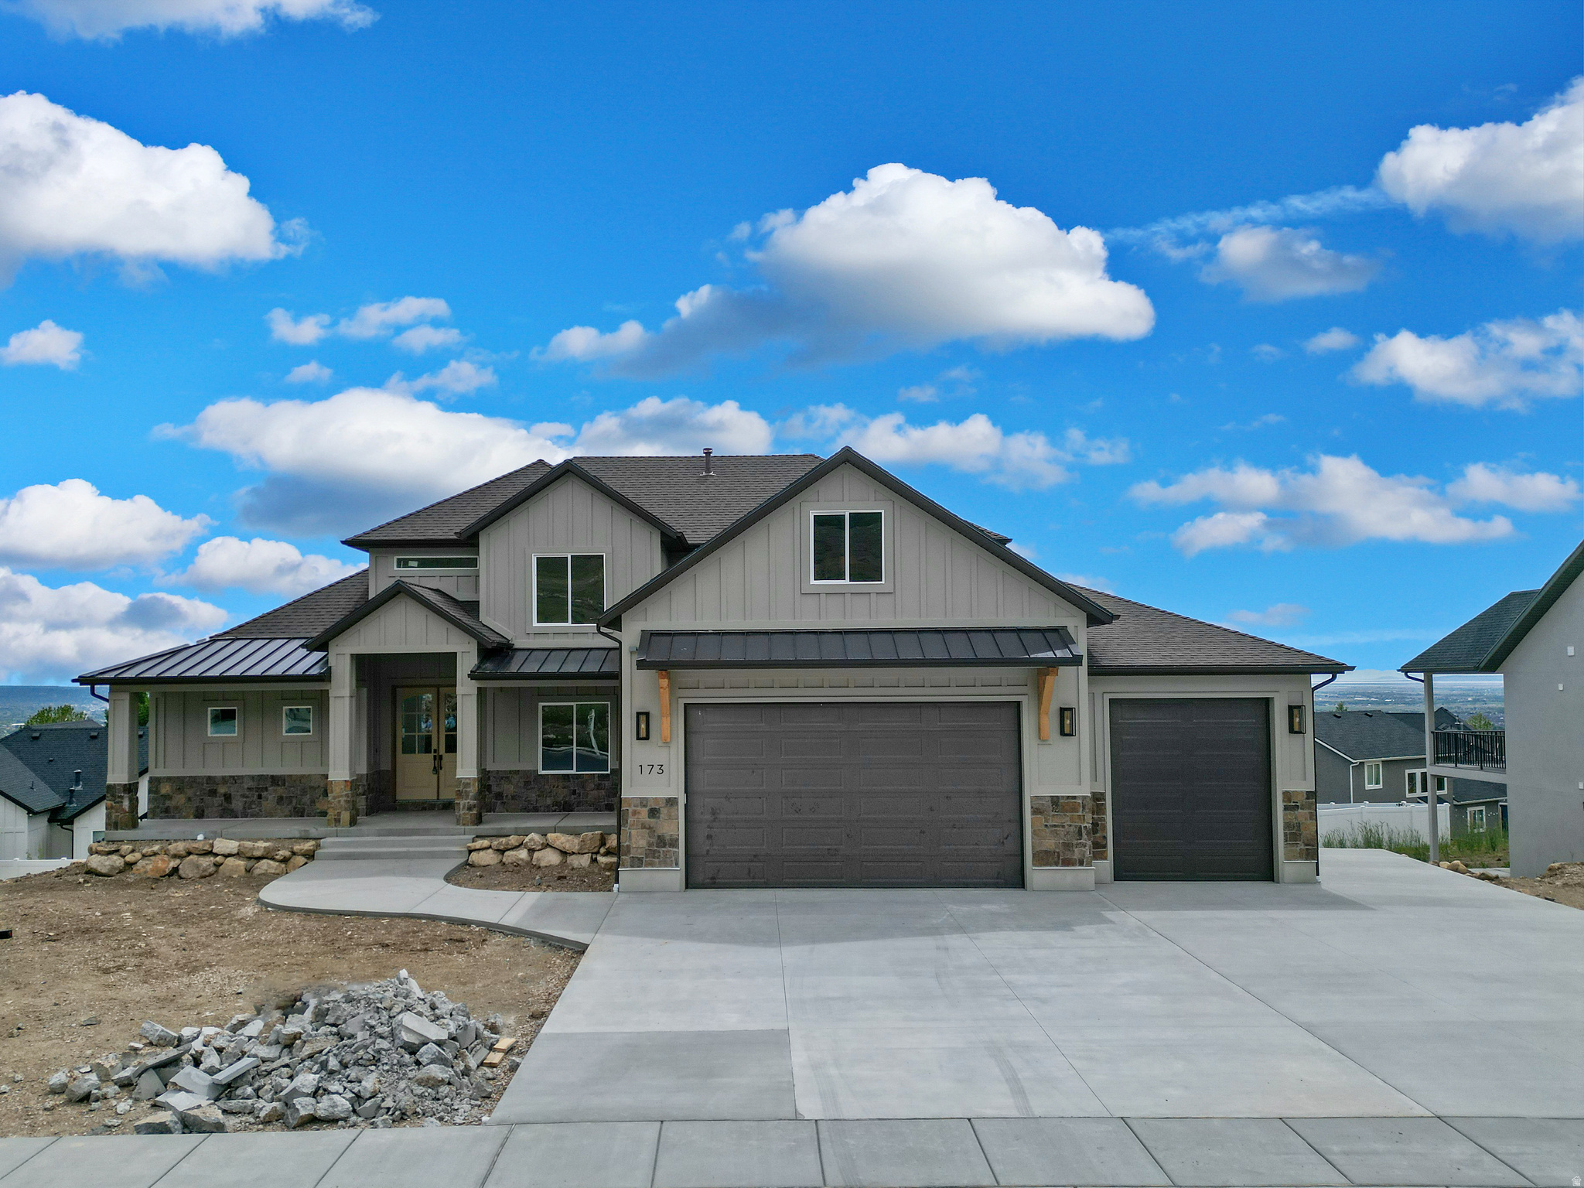
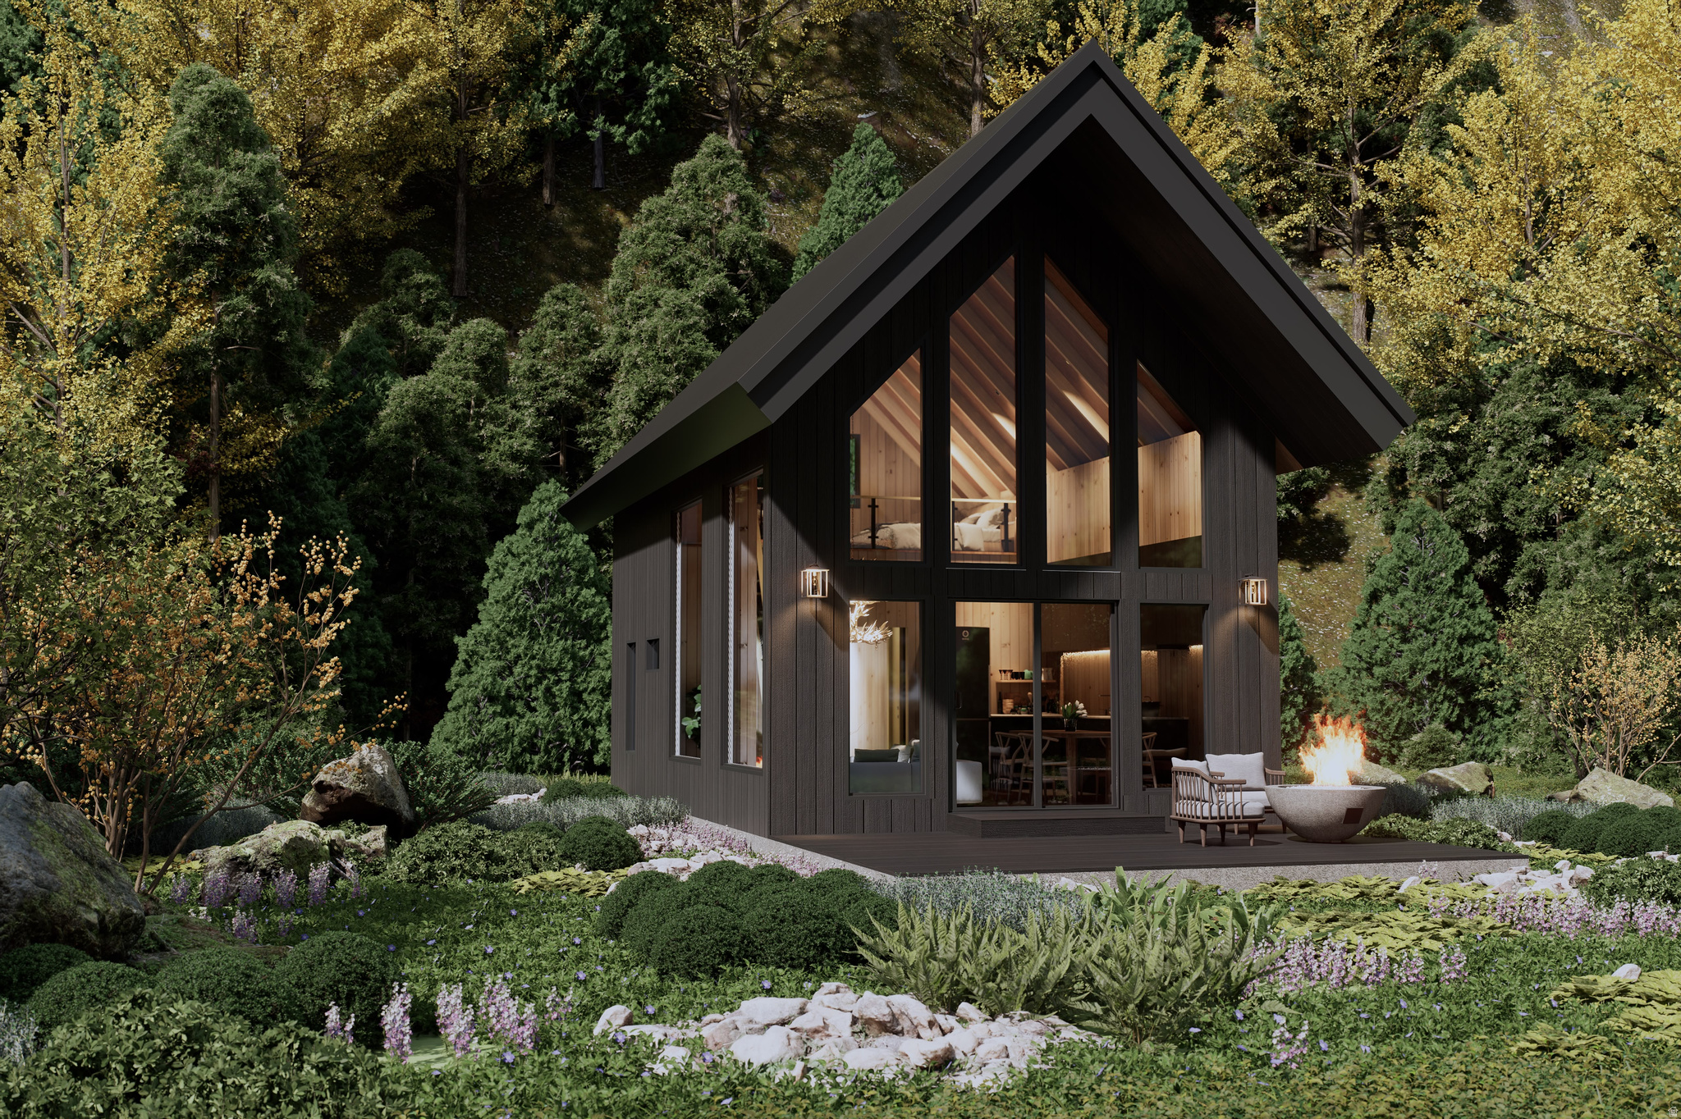
Introducing the Audrey. A beautiful 2-story plan that offers tons of space and opportunity to grow!  The site is already prepped with a retaining wall and sits at an elevation that clears the rest of the neighborhood for some of the best views in the valley. The Specs:  5 Bed | 3 Bath  4-Car Extra Deep Garage (plenty of room for a shop or mountain gear)  Unfinished Basement for future growth - we are offering a 2% buy down or closing cost credit when using our preferred lender. Call for more details.  The photos shown are an example of this build and the modern aesthetic we're bringing to the bench. Call or text me if you want to walk the lot or see the full floor plans for our Audrey plan!
#2146242

North Ogden

764 E MOUNTAIN RD

5 Beds

2 Baths

4,346 Sq.Ft.

$1,000,000

MLS#: 2146242
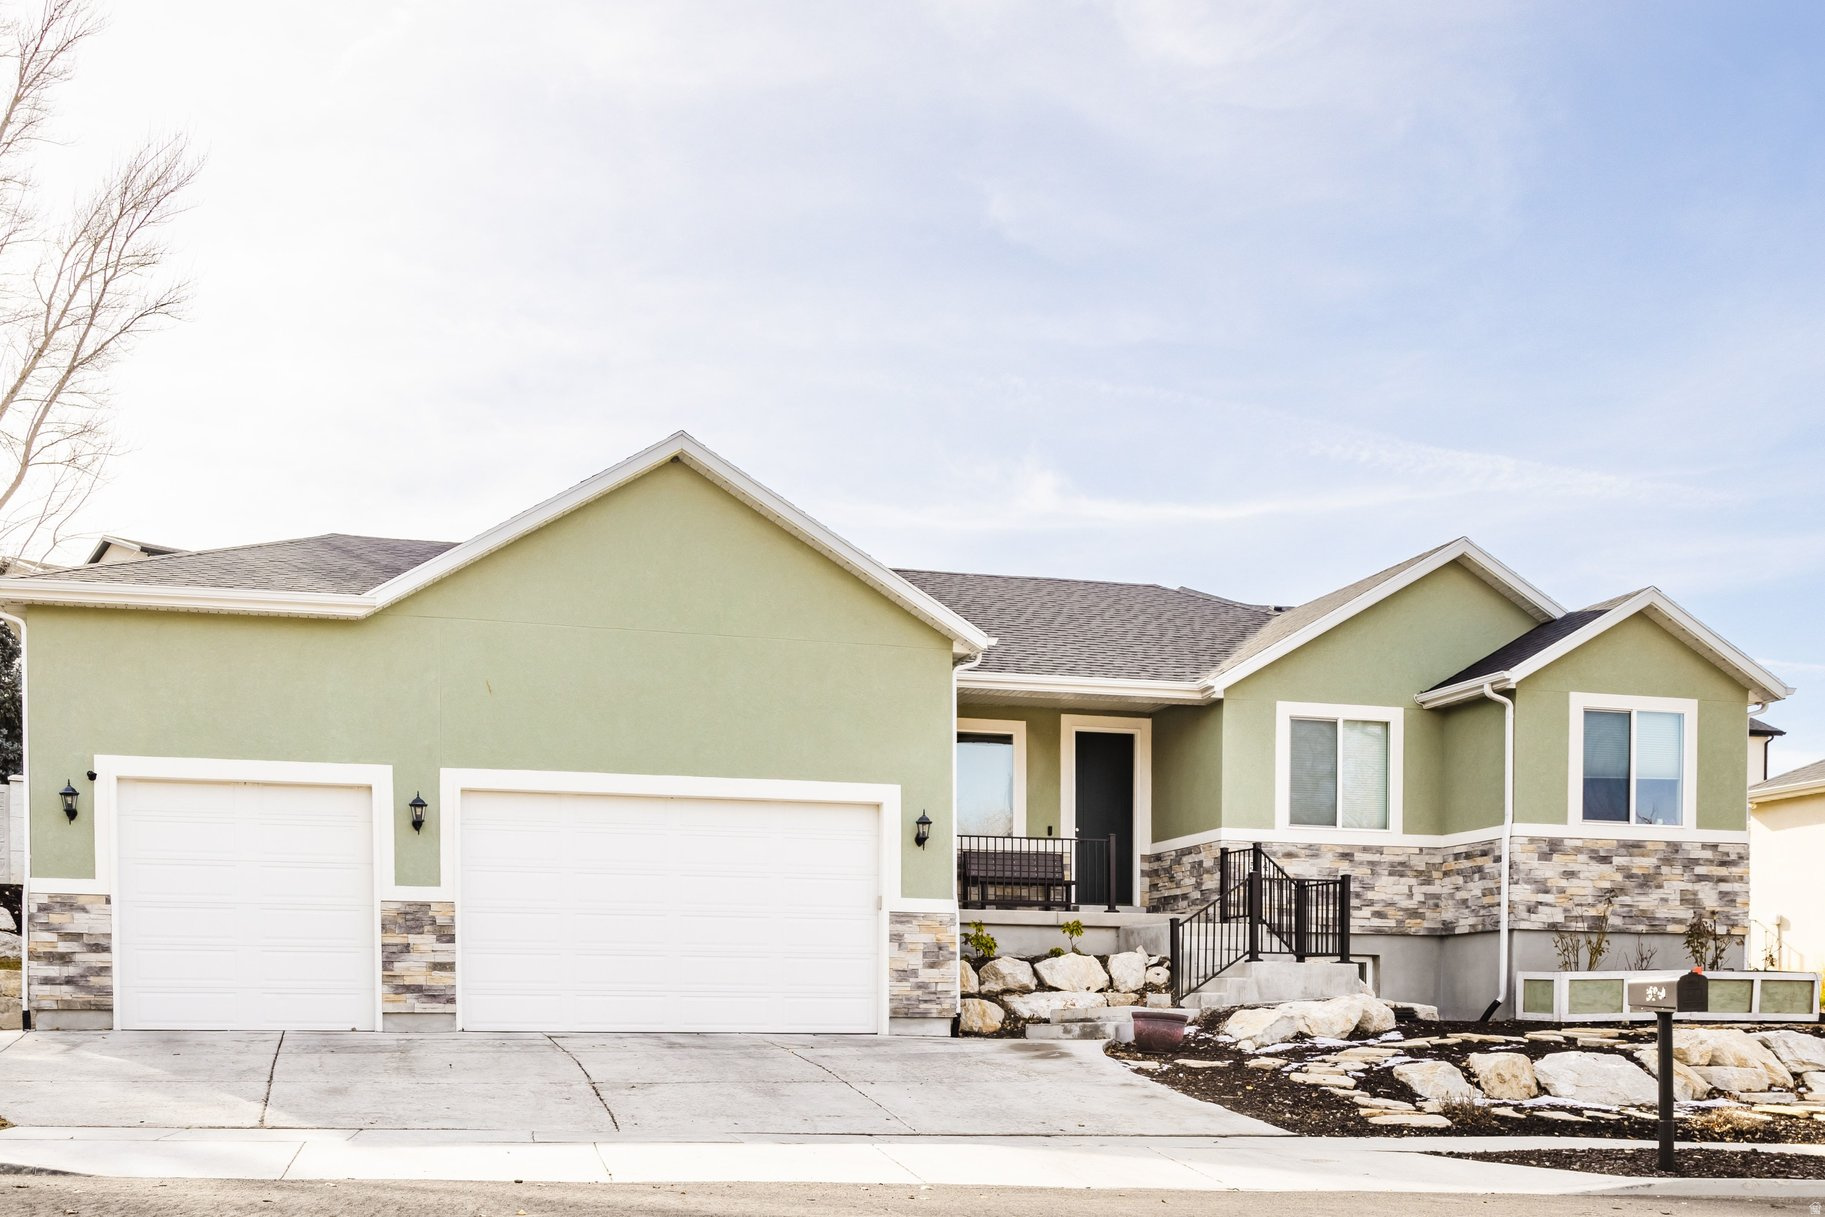
BEAUTIFUL 5 BED/4 BATH HOME AT THE BASE OF THE WELLSVILLE MOUNTAINS! Stunning Views of the valley below! Basement has a separate entrance with a FULL MOTHER-IN-LAW APARTMENT.  Oversized garage and DETACHED SHOP with 220 V electrical.  Includes Hardwood Floors, JETTED TUB, new deck and lots of space for your animals.  Fully PAVED DRIVEWAY, garden boxes, PICKLEBALL COURT, firepit, orchard and more.  GENERATOR READY TRANSFER SWITCH,  2 owned 1000 gallon propane tanks. Come and see all of the updates inside and out.  Call or text for details.
#2166140

Wellsville

5355 W 3400 S

5 Beds

3 Baths

3,900 Sq.Ft.

$1,000,000

MLS#: 2166140

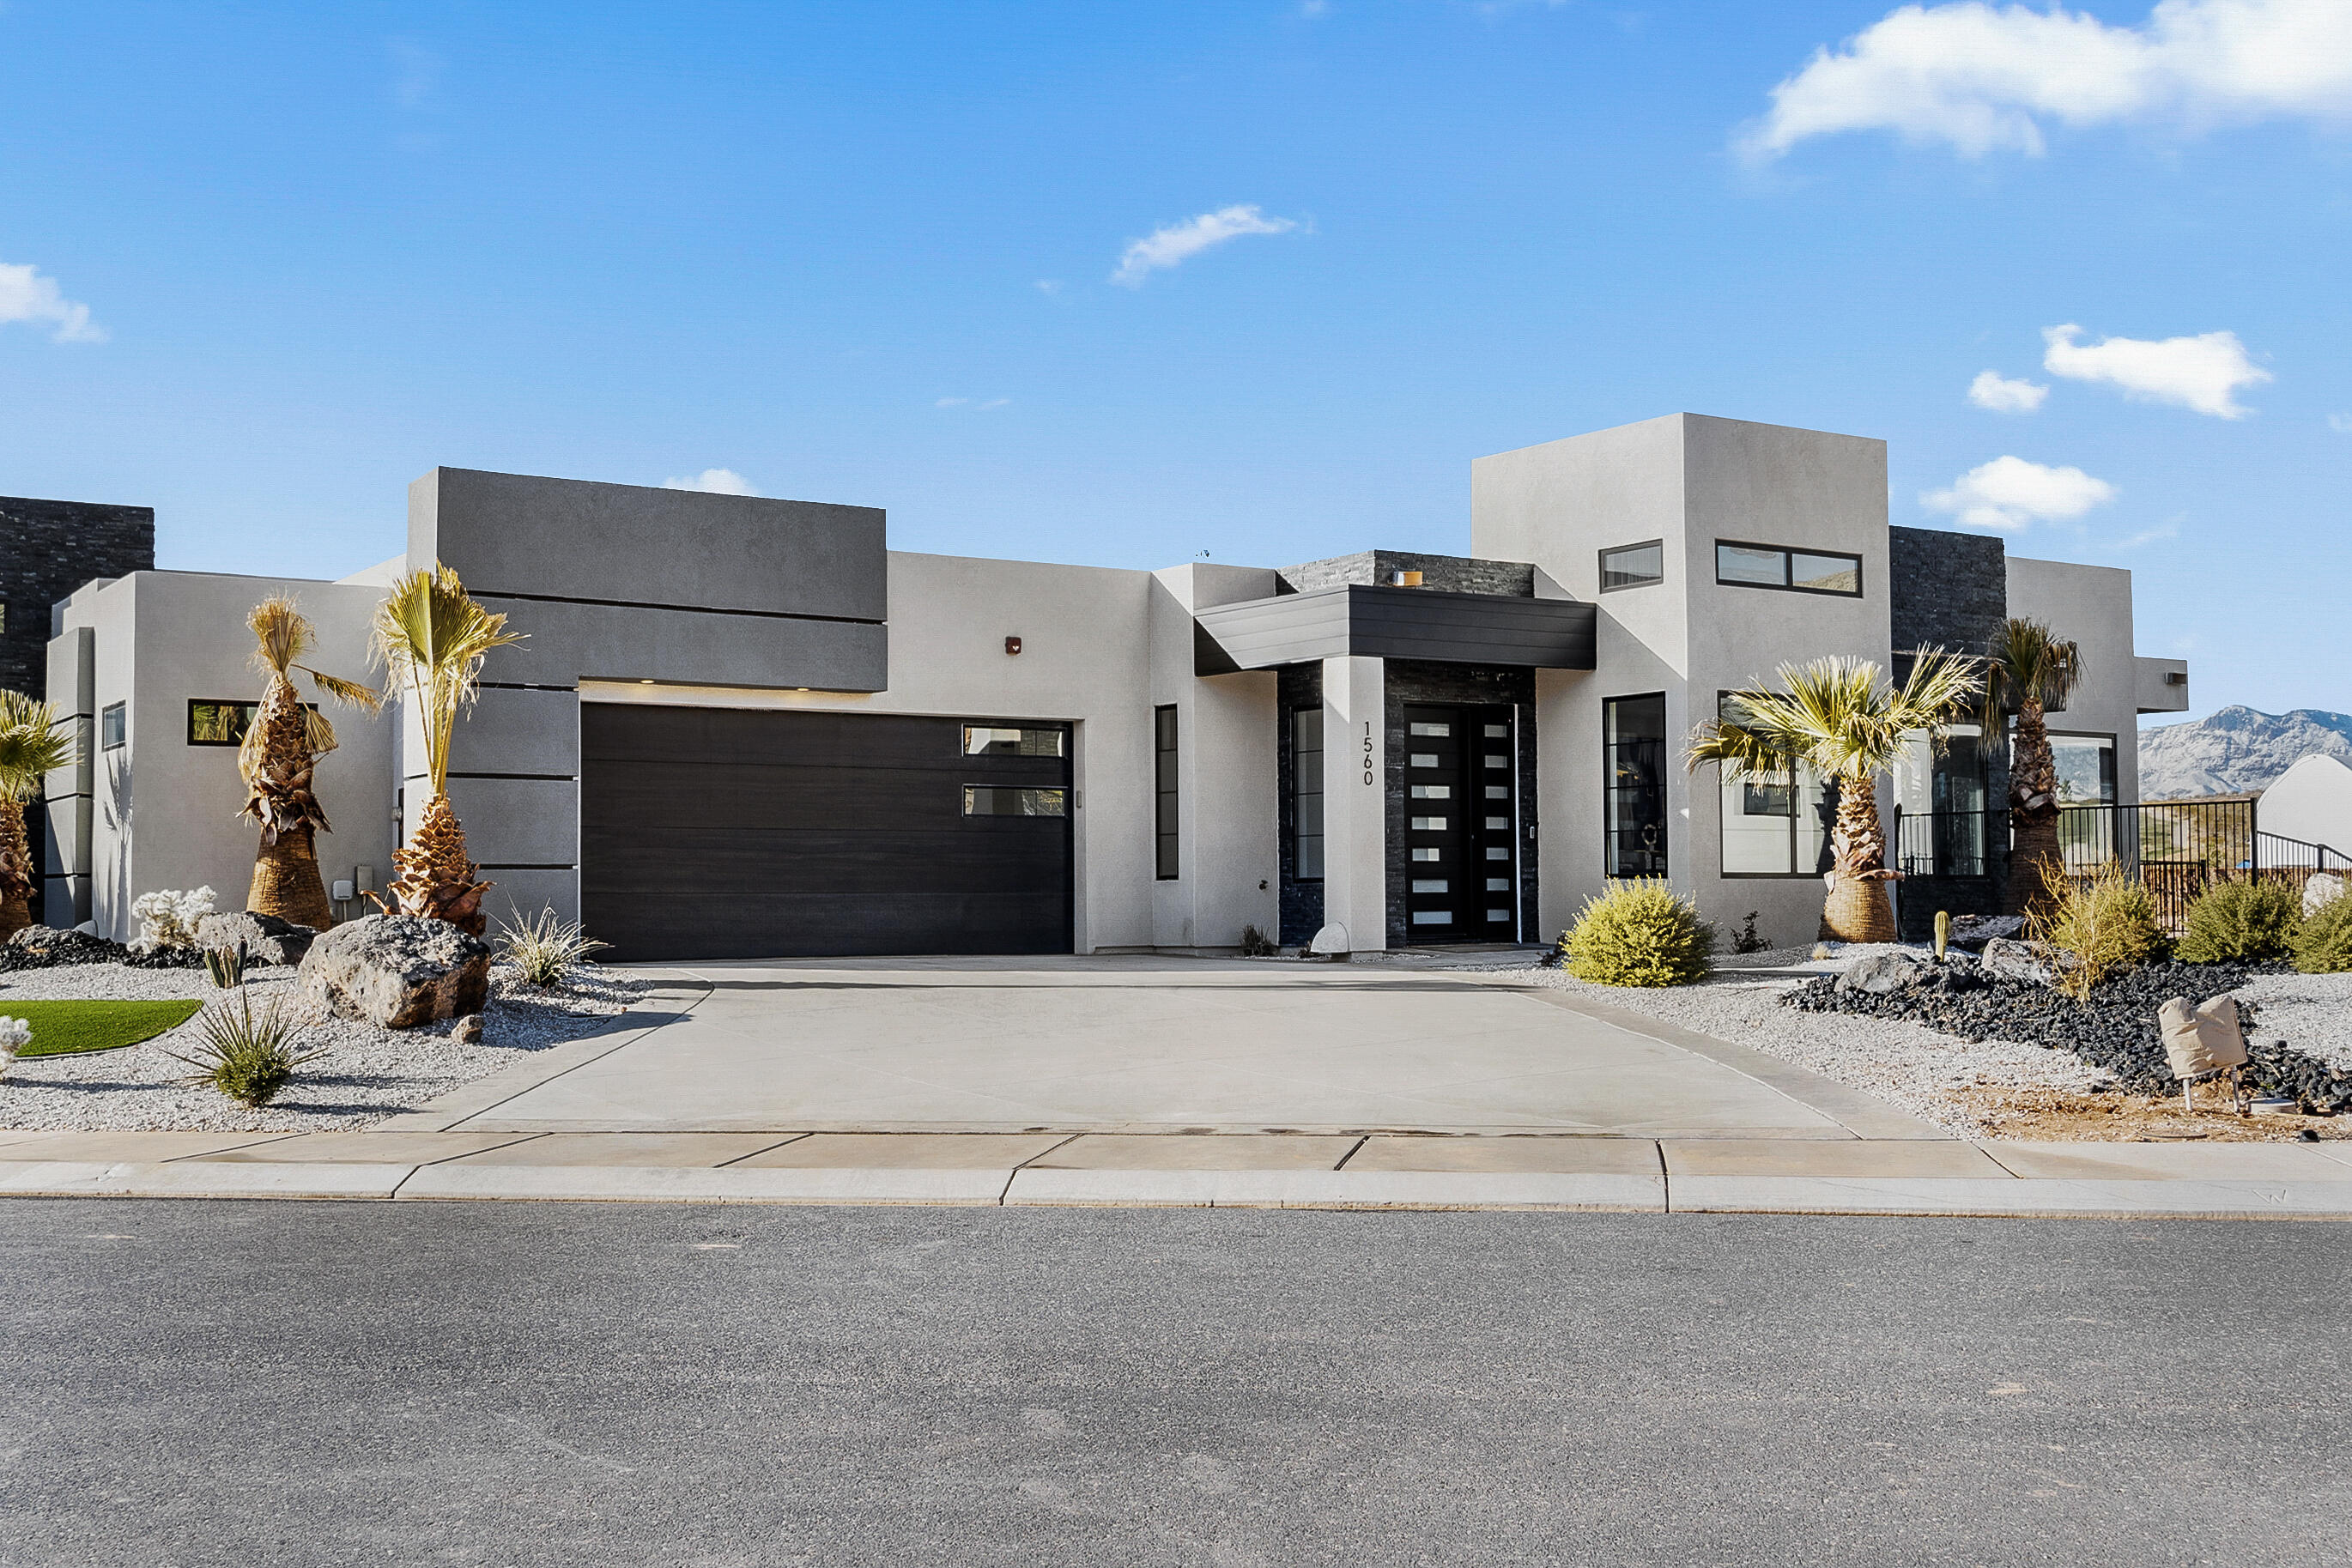
Situated directly on Hole 2 of Alpine Country Club, this completely renovated property blends modern updates with captivating mountain and fairway views. Every inch of the home has been meticulously refreshed, including Level 5 drywall, new flooring, and high-end fixtures throughout. The expansive main living area, framed by large windows and a glass slider, flows effortlessly into a bespoke kitchen equipped with an in-island range, double ovens, and hidden storage. The sprawling master suite serves as a luxurious retreat, boasting custom white oak cabinetry, a private study nook, and a spa-like bath with a freestanding tub and a massive dual-waterfall shower. Also on the main floor, a stunning three-quarter bath delivers five-star hotel elegance. This might sound like an exaggeration -- I assure you it is NOT! Descending the motion-illuminated stairs, the lower level offers a spacious family room, laundry room, a dedicated playroom, and an epic kids' room complete with a custom above-bed jungle gym, locker-style storage, and a bespoke light-up moon accent. Outside, the secluded backyard capitalizes on the scenic setting with a pergola, concrete patio, and a massive, illuminated raised planter bed. Completing this immaculate, turn-key estate is a fully finished, epoxied garage equipped with generous overhead storage and a Tesla charger. All prospective buyers should verify all details found herein to their own satisfaction before purchasing.
#2162700

Highland

10806 N 5250 W

4 Beds

2 Baths

3,498 Sq.Ft.

$1,000,000

MLS#: 2162700

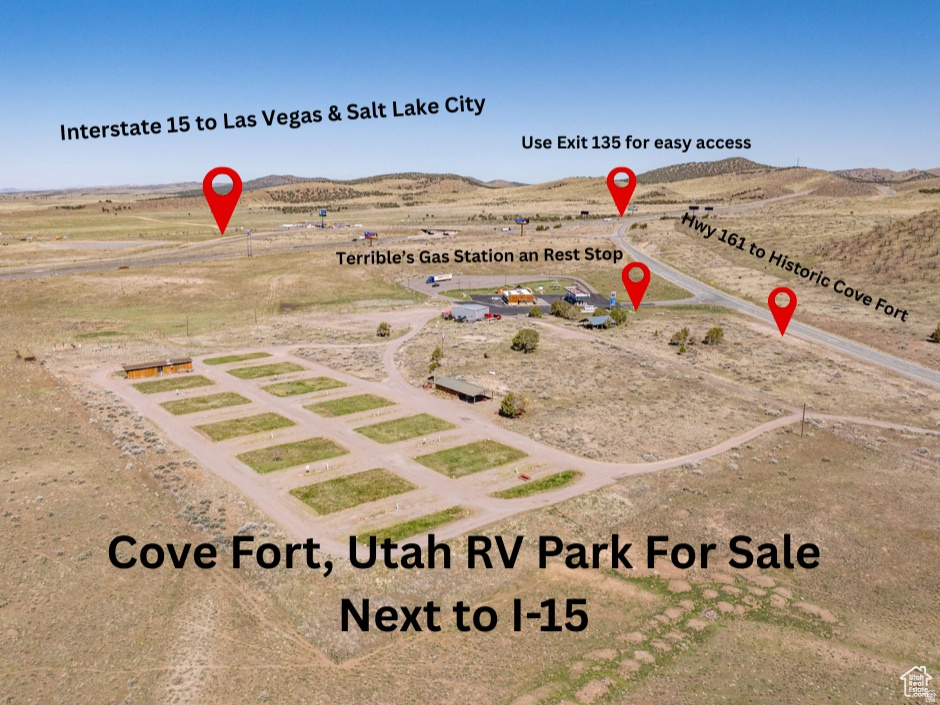
RV Park with on-site manager living quarters. This is a turn-key operation at historic Cove Fort, in Central Utah. 33 Full hook-ups with room to grow. Ideal location at the intersection of I-15 and I-70 for all the traffic passing through, as well as the short-term construction projects in the area. Facility has grass areas for each of the main sites and a shared laundry/restroom & shower facility. Property's west boundary line has frontage along I-15. Additional acreage available if buyer wants more property surrounding the site. Acreage is estimated for listing purposes. Access: From I-15 exit 135, head east to the Terrible's gas station entrance, drive south in their parking lot past the building to the entrance of the RV park.
#2150380

Cove Fort

17030 S HWY 161

None Beds

None Baths

N/A

$1,000,000

MLS#: 2150380
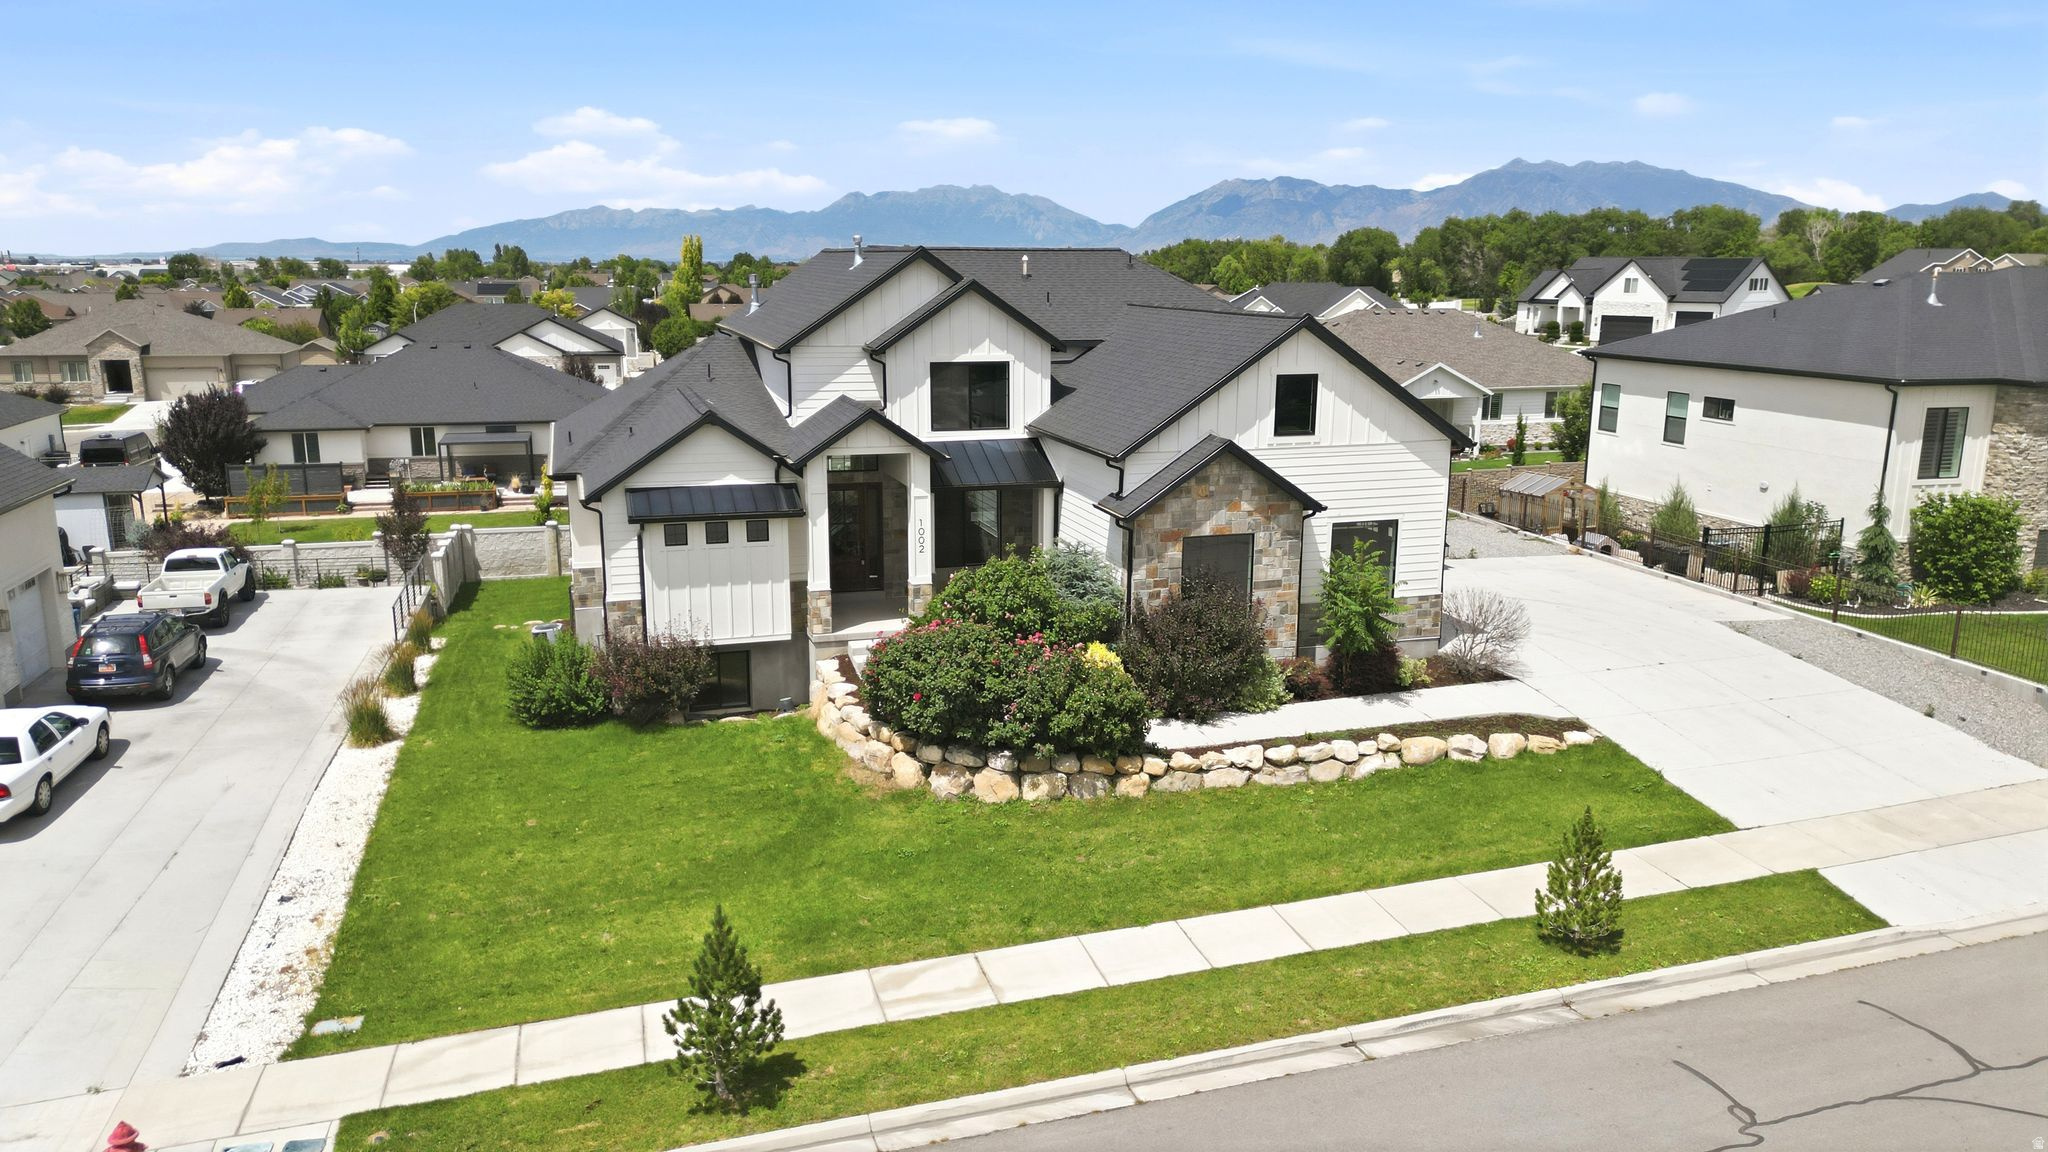
This stunning 6-bedroom, 4-bath home in Cedar Hills offers exceptional space, thoughtful updates, and breathtaking views of the valley, lake, and Temple from the front of the property. Step inside to soaring vaulted ceilings, hardwood floors, plantation shutters, and a well-designed layout that balances elegance and functionality. To the right of the entry, you'll find a versatile formal living room or home office. Across the hall, French glass doors open to the formal dining room, highlighted by a tray ceiling. Continue into the great room, where a beautiful corner fireplace, large windows, and backyard access create an inviting space for gathering and entertaining. The updated kitchen features double ovens, a large island, a spacious dining nook, and a massive pantry. Nearby, a powder room and pristine laundry room with built-in cabinetry add everyday convenience. The main-level primary suite offers a spacious layout with dual walk-in closets and an en-suite bathroom complete with a double vanity, jetted tub, and tiled walk-in shower. Two additional bedrooms, and full bathroom, are also located on the main level. Upstairs, a large loft with a closet provides flexible living space and could easily serve as a potential seventh bedroom. The walk-out basement expands the home's versatility with two additional bedrooms, a bathroom with dual vanities, walk-in shower, and laundry hookups, and pluming to add a wet bar or second kitchen. A hidden door leads to a private storage area and vault, adding a unique touch. Outside, enjoy a fenced backyard with a patio, retaining wall, and in-ground trampoline. Additional highlights include a 3-car garage, RV parking, heated driveway, and tankless water heater. Located just minutes from top-rated schools, Cedar Hills Golf Club, Bonneville Shoreline Trail, Timpanogos Cove Park, American Fork Hospital, dining, and more. AGENTS - READ AGENT REMARKS
#2162917

Cedar Hills

9502 N AZTEC DR

6 Beds

3 Baths

5,329 Sq.Ft.

$1,000,000

MLS#: 2162917

Discover the picturesque Green Stag Lodge, perfectly positioned in Mine Camp Condominiums on Upper Woodside in the heart of Old Town Park City. This stunning 2-bedroom, 2-bathroom top-level condominium has been completely transformed through a comprehensive 2024 renovation that seamlessly blends historic charm with modern luxury. Location is everything in Park City, and Green Stag Lodge delivers unparalleled access to both mountain adventures and historic charm - step outside your door and you're just a 2-minute stroll down the hill to the iconic Main Street, where world-class dining, boutique shopping, and vibrant nightlife await, while ski enthusiasts will appreciate the unmatched convenience of Town Lift ski access via the Quittin Time ski run just up the stairs on Upper Norfolk. The moment you enter, you'll be captivated by the refinished original hickory wood floors that flow throughout the main level, leading to the heart of the home that features gleaming quartzite countertops and brand-new appliances. The living area centers around a gorgeous electric fireplace, beautifully framed by custom built-in shelving and crowned by the unit's namesake centerpiece - a fun and fashionable stag smoking a pipe that adds character and whimsy to the space. A striking new spiral staircase serves as both an architectural centerpiece and the gateway to the private lofted master bedroom, a serene retreat featuring soaring vaulted ceilings that create an airy, spacious sanctuary complete with a dedicated desk area perfect for remote work and its own fully renovated three-quarter bathroom. The main level also features a second bedroom and an additional fully renovated three-quarter bathroom, ensuring comfort and privacy for all guests. Step outside onto the expansive deck and prepare to be amazed by the massive views stretching across Old Town Park City, where this outdoor space becomes your private observatory for taking in mountain vistas and charming streetscapes below, offering front-row seats to both sunrise over the Wasatch Mountains and the twinkling lights of Main Street. A community shared hot tub is also included. Own a piece of one of Old Town's most iconic and photographed locations, where mountain luxury meets historic charm in perfect harmony, and with its prime location, ski access, walkability to Main Street, and thoughtful renovation designed for nightly rentals, Green Stag Lodge represents both an exceptional mountain retreat and a smart investment opportunity.   Square footage figures are provided as a courtesy estimate only.  Buyer is advised to obtain an independent measurement.
#2164025

Park City

236 WOODSIDE AVE 11

2 Beds

None Baths

711 Sq.Ft.

$1,000,000

MLS#: 2164025

NEW PRICE! NEW OPPORTUNITY!! SELLER MOTIVATED!  One Of A Kind! Welcome To This Truly Unique One-Owner Home is located in the Highly Sought-After Wild Willow Subdivision. Offering Wide-Open Space and Easy Single Level Living. This property has been Immaculately cared for and is ready for it's next chapter. Inside you'll find A True Chef's Kitchen and Bar style area, perfect for entertaining along with Beautiful Fireplaces, FRESH PAINT, and a BRAND NEW ROOF! The Quiet, Secluded Owner's Suite includes a Private Patio creating the Ideal Retreat. Additional Highlights include an Expansive Covered Patio for Gatherings, Unbelievable Storage, and flex rooms that can be used as home offices or creative spaces. For Car Enthusiasts or Hobbyists this property boasts a 3 Car Attached Garage plus an Extra Long Detached 2+ Garage (with sink, toilet and it's own water heater!), A Garden Shed and tons of parking. The yard, designed to attract Butterflies and Hummingbirds, offers incredible potential.. Though a bit overgrown since the owners passing, with a little TLC it can once again become a Breathtaking Outdoor Sanctuary. Great Opportunity!!
#2107889

Francis

605 W ASPEN RD

3 Beds

2 Baths

3,340 Sq.Ft.

$1,000,000

MLS#: 2107889

Perched in Midway's ultimate view location, this light-filled home offers open living spaces drawn through with natural light. The main-level master offers true one-level ease, and wide-plank wood floors run throughout the main level. Upstairs you'll find three additional bedrooms and a full bathroom, giving everyone room to spread out. Outside, a fully landscaped, fenced backyard includes storage sheds for all your Midway gear, and a nearby trail connects you straight to downtown Midway or out to Wasatch State Park. Move-in ready and perfectly positioned to enjoy everything the Midway lifestyle offers.
#2171973

Midway

883 N SWISS FARM CT

5 Beds

3 Baths

2,464 Sq.Ft.

$1,000,000

MLS#: 2171973

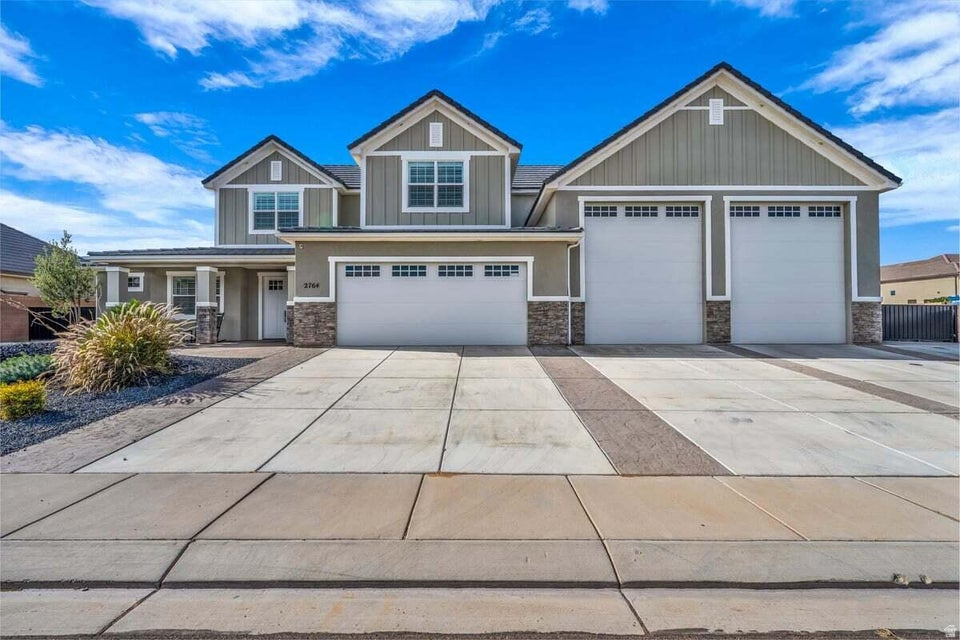
Bring all your toys! This exceptional home is designed to fit them all and then some, with over 2, 000 sq ft of garage space, including a double RV garage measuring approximately 51' deep and 44.5' deep, complete with HVAC, a bathroom, 220 power, an RV dump, and an additional 19' x 49' RV pad along the side of the home. Inside, you'll find a beautifully crafted, highly upgraded interior featuring elegant tile and granite finishes throughout, Thermador appliances, an electric oven paired with a gas range, and WiFi-enabled conveniences that elevate everyday living. The gourmet kitchen impresses with a spacious butler pantry, abundant cabinetry, including built-ins beneath the bar, and a seamless flow into the warm, inviting living area with a stylish fireplace. A thoughtfully designed mudroom, central vacuum system, and a large laundry room with granite, tile, and ample storage make organization effortless. The main level includes a dedicated office and a luxurious master suite, offering comfort and convenience all on one floor. Guests will love the private retreat upstairs, complete with three bedrooms, two bathrooms, and a beautifully appointed guest suite featuring a built-in Murphy bed, semi-kitchenette, and en-suite bath. Step outside to enjoy the built-in outdoor grill with a finished storage room, plus exterior 220 and an additional RV dump for ultimate flexibility. With the garage fully plumbed for an air system and storage at every turn, this home is the perfect blend of luxury, functionality, and unmatched space for every adventure. Pressure washer, phase converter in garage, garage refrigerator, and outdoor refrigerator excluded. Buyer to verify all information, deemed reliable, however buyer to verify all info including utilities, rental restrictions, and HOA information if applicable.
#2157445

Hurricane

2764 S 3520 W

5 Beds

3 Baths

2,909 Sq.Ft.

$999,999

MLS#: 2157445
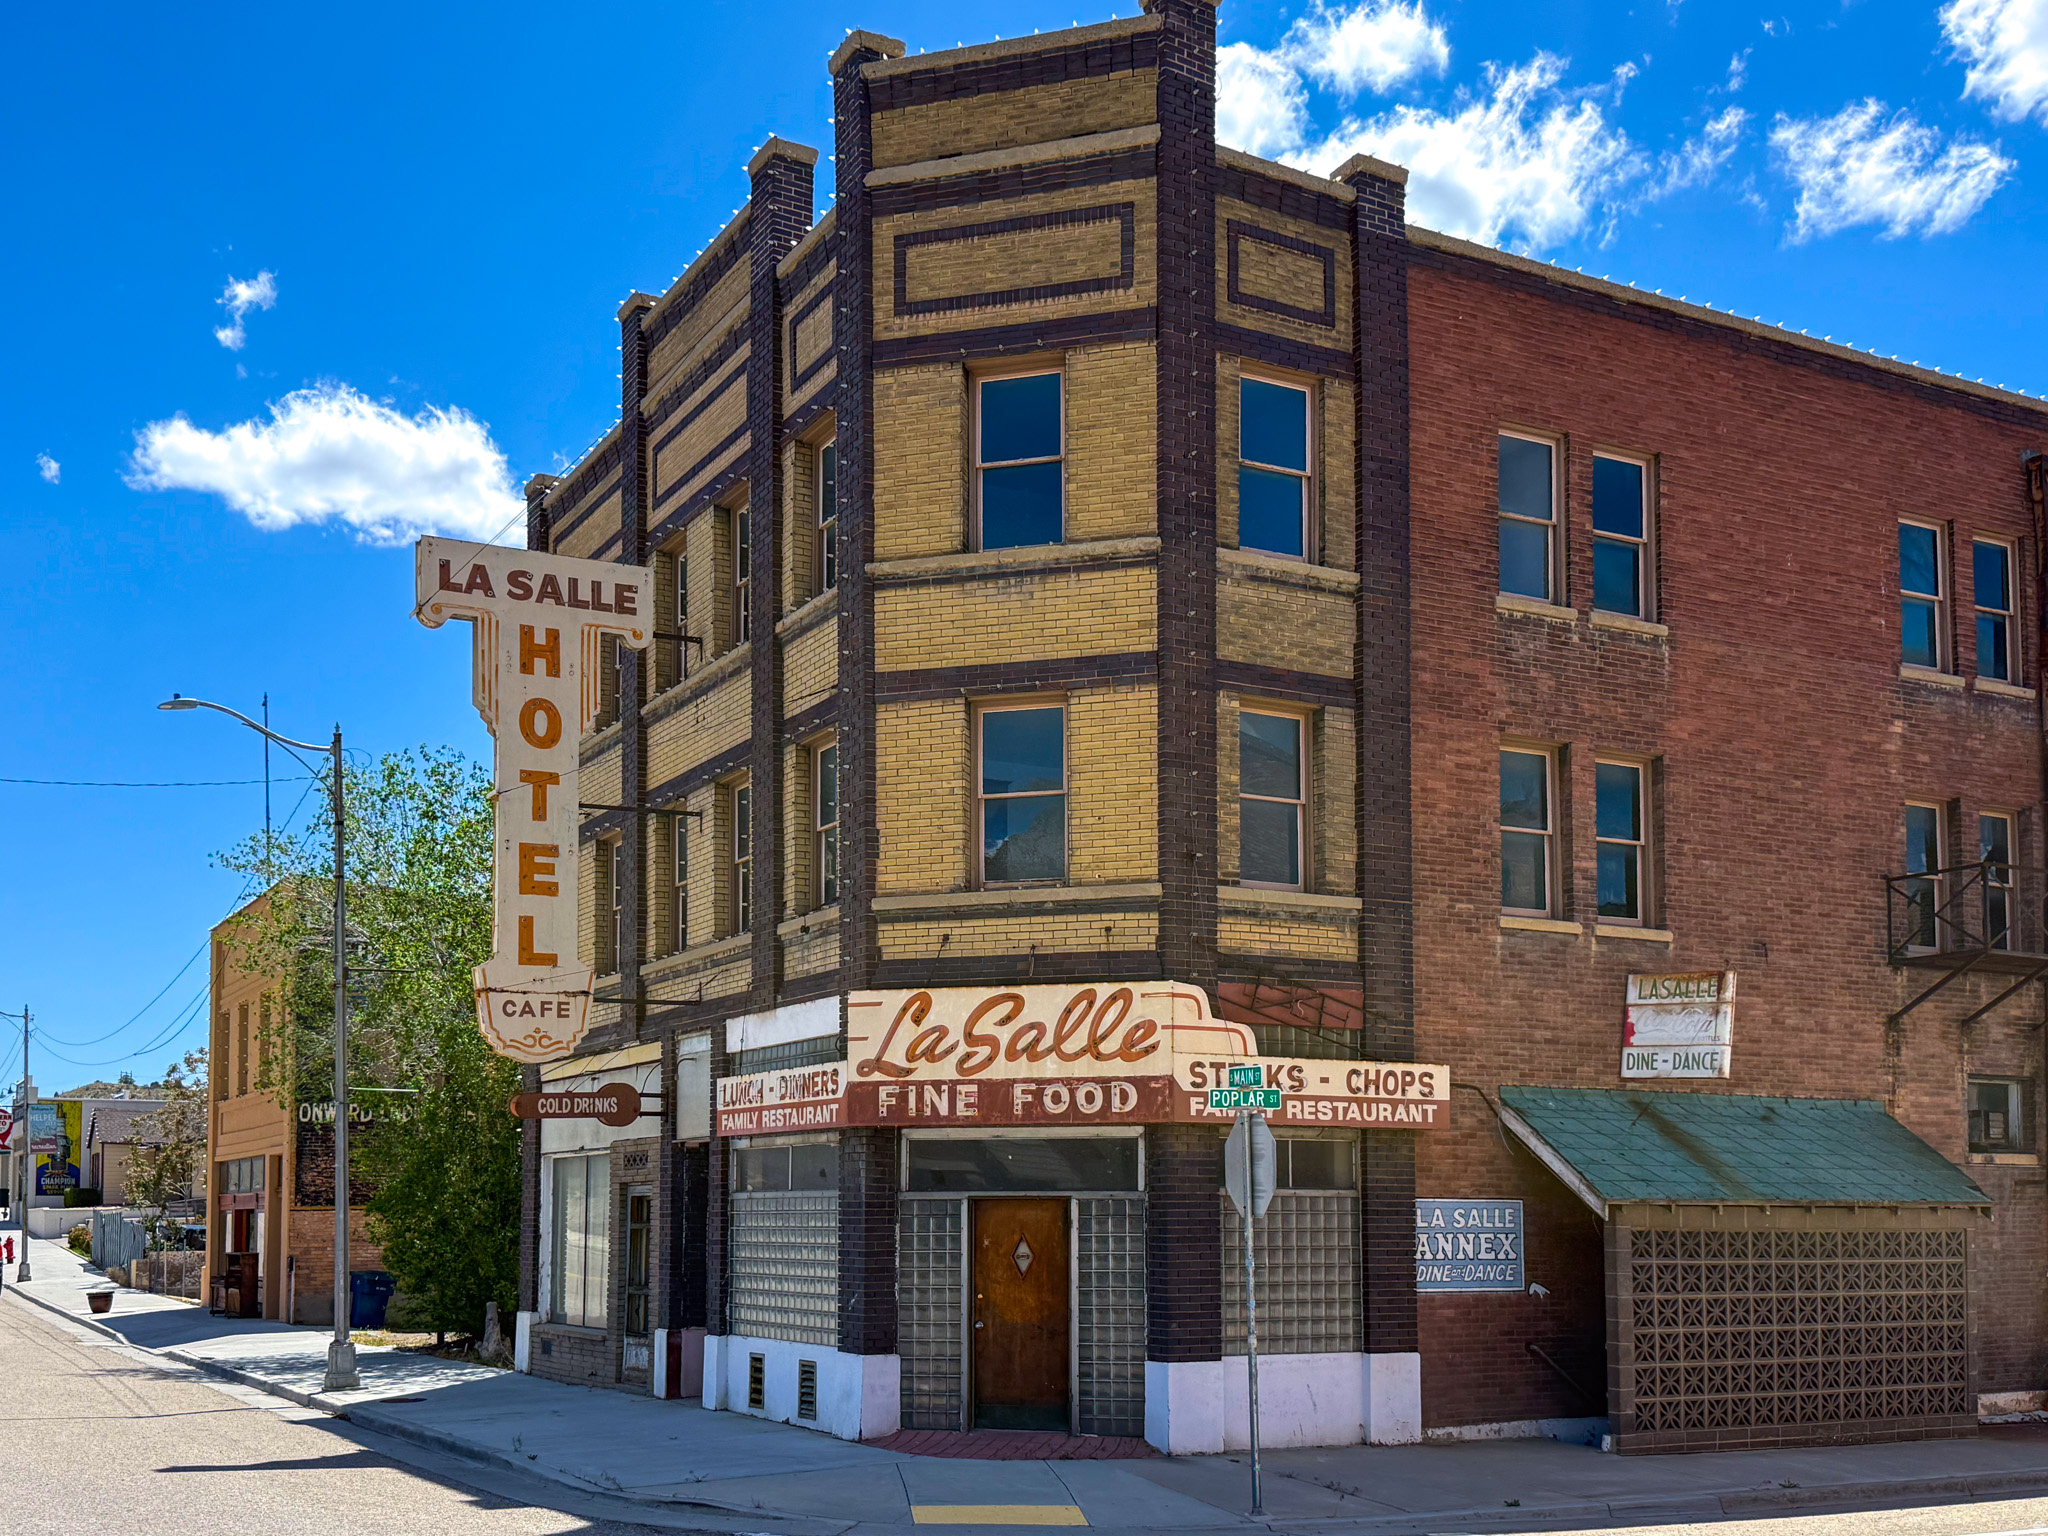
Welcome to this cozy mountain home tucked away in a quiet cul-de-sac surrounded by gorgeous, mature pines. This 4 bedroom home is ready to be your main residence, investment property or private retreat. Enjoy close to half an acre of land surrounded by a peaceful mountain setting with nearby hiking and biking trails. Spend your mornings and evenings on a large covered deck or the balcony off the primary bedroom and lounge year round in front of the cozy, original stone fireplace. Location is everything with this home in the highly sought after Summit Ranch area with skiing, shopping and the famous Park City Main Street close by. Whether you're looking for a primary residence, mountain retreat, or investment property, you won't want to miss seeing this home!
#2140312

Summit Park

4958 PONDEROSA CT

4 Beds

1 Baths

2,018 Sq.Ft.

$999,999

MLS#: 2140312

PRICED TO SELL! Amazing views of the valley and all of Utah Lake from this custom-built, all-brick home. Uniquely, this sale includes an adjoining, fully improved second lot to the north, providing ample space to accommodate all your recreational needs, including boats, RVs, toy trailers or even a second dwelling. Step inside to a show-stopping entry featuring soaring 20-foot vaulted ceilings and a breathtaking chandelier equipped with a lift system. The exceptional floor plan is designed for main-floor living, highlighted by 12-foot ceilings throughout the main level and a formal living and dining area. At the heart of the home is an extra-large kitchen with custom oak cabinetry bar seating, and a spacious eating area. The main floor master suite is a true retreat, boasting a jetted tub and French doors that open onto a Trex deck, offering romantic sunset views overlooking the lake. This home is uniquely designed with master suites on all three levels, offering incredible flexibility for multi-generational living. The upstairs features bedrooms connected by a Jack-and-Jill bathroom, along with a third large vaulted bedroom with its own private full bath. The 100% finished walk-out basement is a standout, featuring an additional master suite with a second jetted bath, separate shower, and two huge walk-in closets. Ideally suited for security and storage, one closet includes a hidden vault door for safekeeping. Outdoor entertaining is effortless on the ginormous deck, which features gas access for a firepit and outdoor heaters. Below, a huge, stamped concrete patio invites you to enjoy the fully fenced yard and the majestic wildlife in your own backyard.  Your mind will be at ease, because the home features a brand-new roof, two water heaters, a double furnace, and 220V wiring ready for a hot tub or electric vehicle. A spacious 3-car garage completes this perfect package.
#2127686

Provo

1085 E WINDSOR DR

6 Beds

4 Baths

5,847 Sq.Ft.

$999,999

MLS#: 2127686

Nestled along the highly sought-after Wasatch Boulevard corridor, this exceptional Sandy home offers the perfect blend of mountain access, valley views, and everyday convenience. Located just minutes from Little Cottonwood Canyon, world-class skiing at Alta and Snowbird, numerous hiking and biking trails, and some of the best outdoor recreation Utah has to offer, this property provides an unmatched lifestyle at the base of the Wasatch Mountains.  This 4-bedroom, 3.5-bathroom home features a functional floor plan with comfortable living spaces and abundant natural light throughout. The recently renovated kitchen has been thoughtfully updated with modern finishes and provides a welcoming space for everyday living and entertaining. Vaulted ceilings create an open and airy feel, while the gas fireplace adds warmth and character to the main living area. The spacious primary suite includes a walk-in closet. Large windows showcase beautiful mountain and valley views, and the naturally landscaped yard complements the surrounding setting and enhances the property's mountain backdrop.  Square footage figures are provided as a courtesy estimate only. Buyer is advised to obtain an independent measurement. Information contained herein is deemed reliable but is not guaranteed.
#2163564

Sandy

10101 S WASATCH BLVD

4 Beds

2 Baths

3,506 Sq.Ft.

$999,999

MLS#: 2163564

**NOW OFFERED AT $999,999!** There are some things you can change about a home-and others you simply can't recreate. Set on a full half-acre with mature trees and landscaping, panoramic Wasatch Mountain views, and room to enjoy life both inside and out, this former Parade of Homes custom home offers something increasingly hard to find in South Jordan. Inside, soaring vaulted ceilings, walls of windows, and more than 4,500 square feet create an open, light-filled home with plenty of room to gather, entertain, or simply spread out. The main living areas connect directly to the wraparound deck, while the primary suite opens to its own covered balcony overlooking the mountain setting. The walkout lower level adds a large family room, wet bar, abundant natural light, and additional gathering space. An oversized three-car garage with an extra-tall door and extended depth provides exceptional flexibility for vehicles, recreational equipment, a workshop, or storage. Major updates include a newer roof, furnace, and central air. Outside, the full half-acre is surrounded by mature trees and established landscaping, with a tranquil water feature, multiple outdoor living areas, and beautiful views of the Wasatch Mountains. Conveniently located in Parkway Palisades near The District, Jordan River Parkway Trail System, Life Time Fitness, shopping, dining, schools, and I-15 access. Call for more details.
#2165083

South Jordan

11266 S PALISADE VIEW DR

5 Beds

2 Baths

4,527 Sq.Ft.

$999,999

MLS#: 2165083

Stunning new Herriman home complete with a revenue generating ADU! This Herriman home was built to impress, and it delivers at every turn. The open great room flows naturally into the kitchen and dining area, where you'll find waterfall quartz countertops, high-end cabinetry, and a pantry that's worth bragging about. The primary suite is massive, with laundry hookups right in the closet, a small detail that makes a big difference. In fact, there are washer and dryer hookups on every level. Upstairs has its own family room, which is a great retreat for kids or guests, along with three bedrooms, two bathrooms (including an ensuite), and a laundry room that's actually big enough to use comfortably. Downstairs is where things get really fun. A huge dedicated movie theater sets the tone, and the rest of the lower level more than keeps up - a fully independent 3-bed/2-bath ADU with its own entrance gives you serious flexibility - rental income, multi-generational living, or both. One of those bedrooms is also an ensuite, making it especially well-suited for extended family or long-term tenants. Even the backyard punches above its size: stamped concrete with power, water, and sewer stubbed in, ready for the outdoor kitchen you've been planning. The mechanicals match the rest of the home, no corners cut. Dual high-efficiency furnaces, a tankless water heater, water softener, and a whole-home water filtration system mean you're set up for the long haul. And the location ties it all together. No neighbors to the east means unobstructed Wasatch views. Add in walking distance to multiple parks, open green space, club houses, gyms and walking trails, and you have one special home. One final note is that the seller is willing to sell the house fully furnished for the right price. Several walls in the basement are not load bearing and are designed to be removed (home theater wall & 3rd bedroom walls). Seller is willing to remove walls in the basement if the buyer is wanting more "hang out space" and less bedrooms/theater. Square footage figures are provided as a courtesy estimate only and were obtained from appraisal.  Buyer is advised to obtain an independent measurement.
#2150850

Herriman

14114 S WATCHMEN WAY

7 Beds

5 Baths

5,094 Sq.Ft.

$999,999

MLS#: 2150850

**PRICED WELL AT LESS THAN WHAT IT APPRAISED FOR!!** Escape to the country with this stunning 3-bedroom, 2-bathroom home nestled on a picturesque 1-acre lot.  Enjoy the soothing sounds of a year-round spring flowing through the property, perfect for tranquil evenings or morning coffee by the water. The heart of the home features a cozy wood-burning fireplace that can heat the entire house. Car enthusiasts and hobbyists will love the spacious heated three-car garage, offering ample room for vehicles, storage or a workshop. Outside, the acre of land offers endless possibilities-whether it's having horses, creating a vibrant garden, setting up a fire pit for starry nights or barbequing on the deck with friends. The property is enveloped by mature trees, providing privacy and a sense of seclusion, yet it remains conveniently accessible to nearby towns for everyday needs. Fun activities like boating, fishing, bike riding, skiing and shopping at Jordanelle Reservoir and Park City are only approximately 25 minutes away! This home is also just minutes away from the Uintah Mountain entrance. The roof is only three years old and a new water heater was just added this winter. Property is zoned as residential/commercial for unlimited potential!
#2169938

Kamas

91 E STATE ROAD 35

3 Beds

2 Baths

1,944 Sq.Ft.

$999,999

MLS#: 2169938

1 ... 392 393 394 395 396 ... 666
* Listings identified with the FMLS IDX logo come from FMLS and are held by brokerage firms other than the owner of this website. The listing brokerage is identified in any listing details. Information is deemed reliable but is not guaranteed. If you believe any FMLS listing contains material that infringes your copyrighted work please click here to review our DMCA policy and learn how to submit a takedown request. © 2024. First Multiple Listing Service, Inc.
 - property

Send a message

Message successfully sent.

Your message

What is 3 + 4 ?

Reason for contacting?

I agree to receive email communication and understand I can unsubscribe at any time.

I agree to be contacted by Summit Realty Utah via call, email, and text for real estate services. To opt out, you can reply 'stop' at any time or reply 'help' for assistance. You can also click the unsubscribe link in the emails. Message and data rates may apply. Message frequency may vary. Privacy Policy

Sign Out

Virtual Assistant

Would you like to take the next step with this property? We can help you schedule a showing or virtual tour, or send you more details.

Yes, I would like more information.

Thank You for Your Reply, One of Our Agents will contact you as soon as possible

No, maybe later.

Thank you, you can always contact me via email, phone number or through the contact form.

Realhub AI

Lucy - Your AI-Powered Realtor

Update Your Temporary Password

Personalize your search

Enter your email and we'll notify you immediately when new listings match what you're looking for.

or enter email address

Already have an account ? Login here

Continue your home search

I agree to receive communications and understand I can unsubscribe at any time.

I agree to be contacted by Summit Realty Utah via call, email, and text for real estate services. To opt out, you can reply 'stop' at any time or reply 'help' for assistance. You can also click the unsubscribe link in the emails. Message and data rates may apply. Message frequency may vary. Privacy Policy

Already have an account ? Login here

We use cookies

We use cookies primarily for analytics to enhance your experience. By accepting, you agree to our use of these cookies. You can manage your preferences or learn more about our cookies policy.