
REALHUB is on fire today

Properties

Browse or get in touch to schedule a walkthrough.

  • Nearby me
Price range

Popular Features

Community Features

Association

Property Features

Waterfront

View

Exterior Features

Interior Features

Style

10000 properties match your criteria

Updated 1 minute ago

E-Alert name
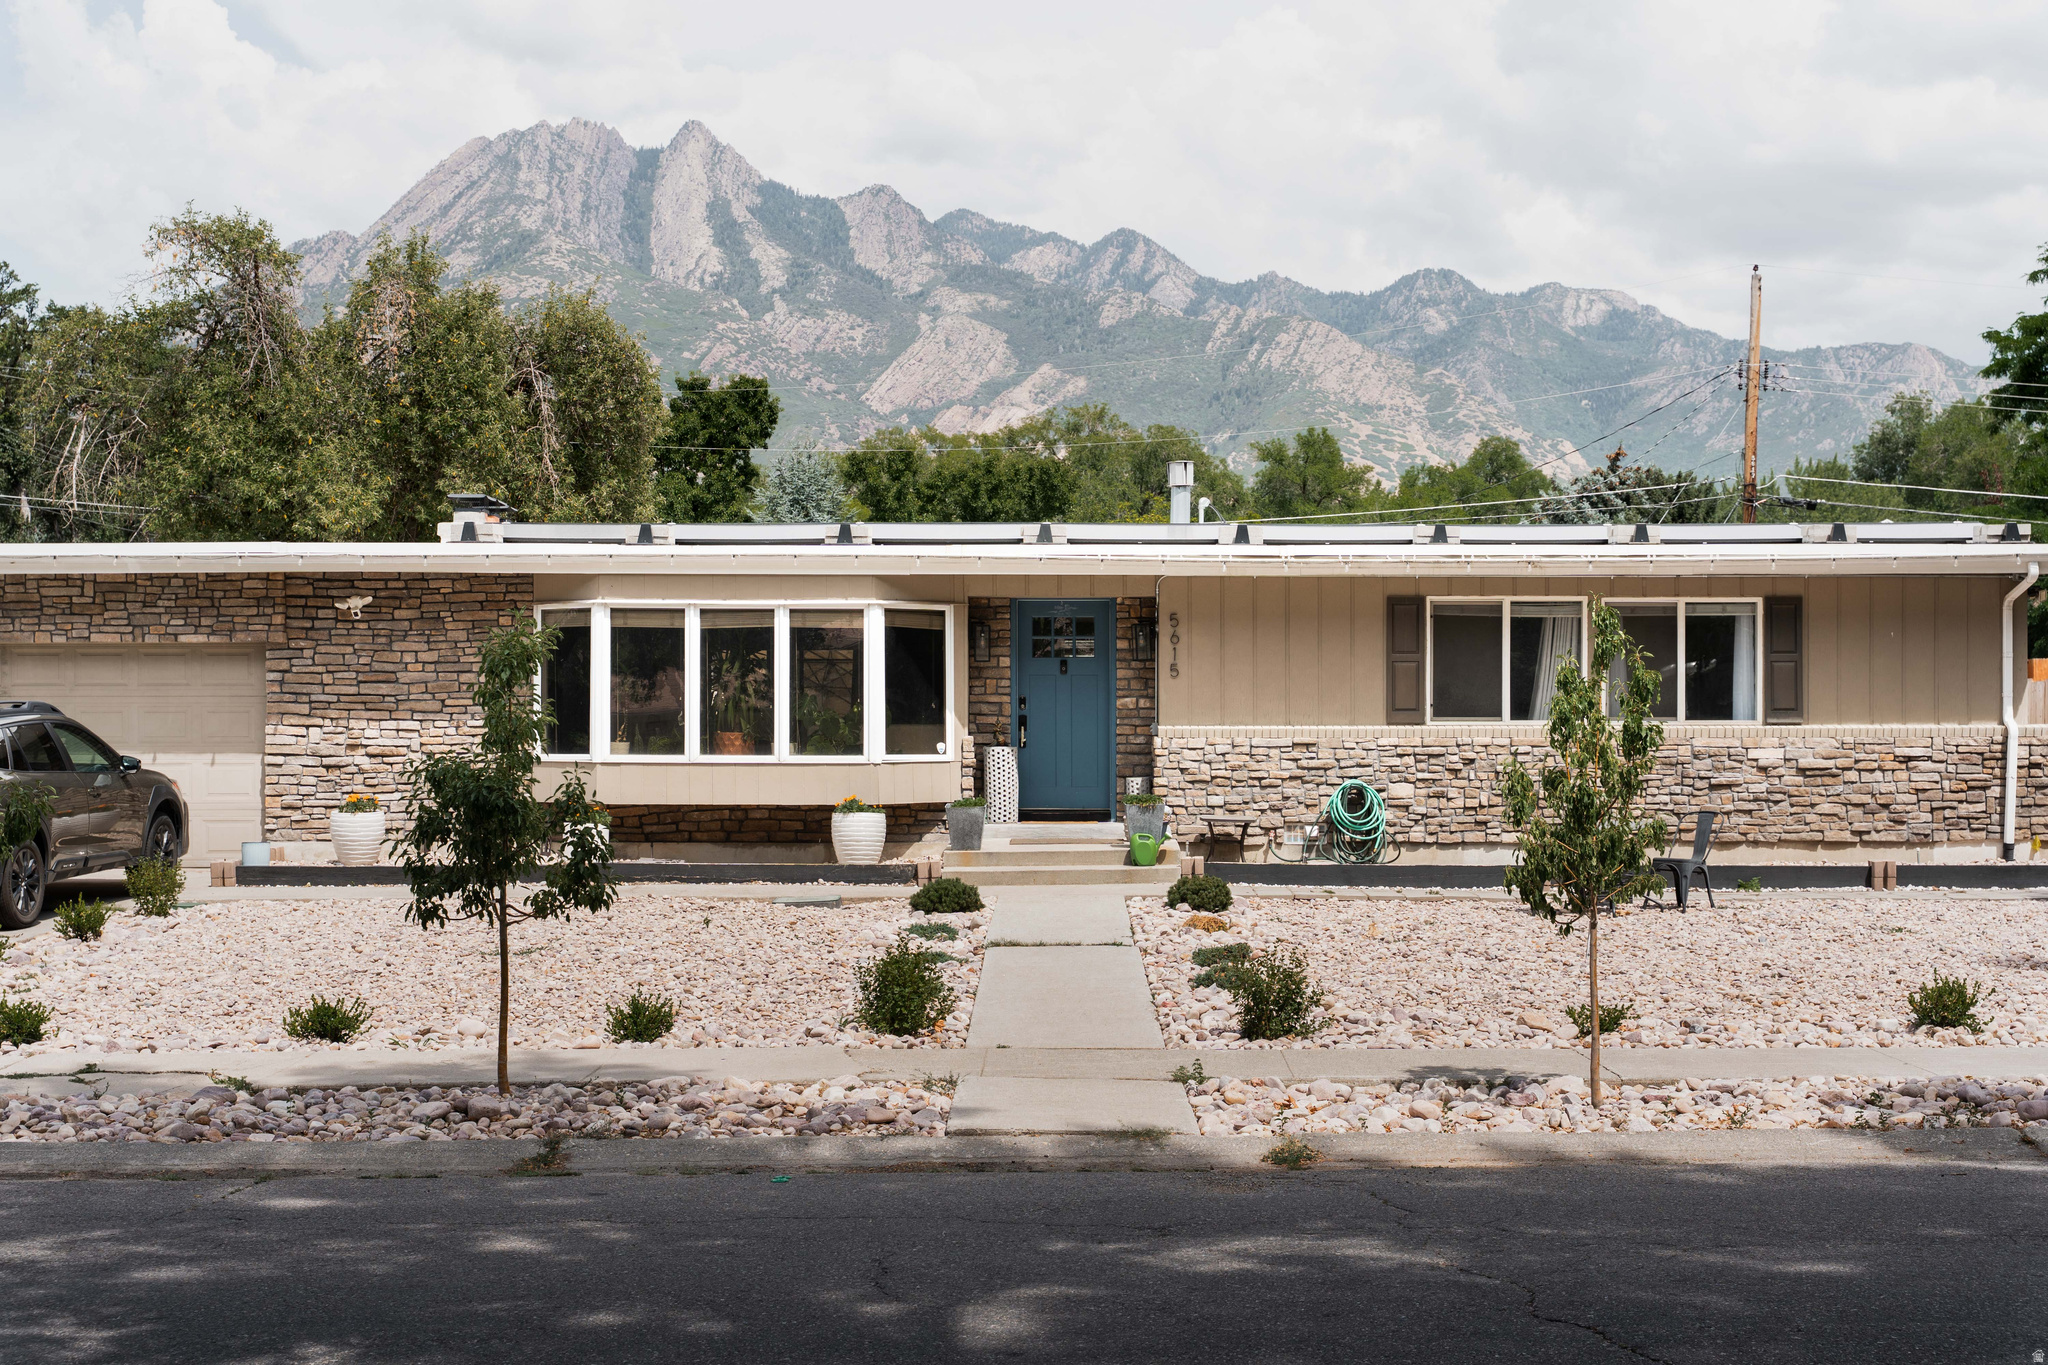
Price Reduced! Holladay is known for its east bench beautiful, lush, tree lined streets, and this beautiful mid century rambler is no exception; situated perfectly on a picturesque street, with a xeriscaped front yard for convenience, and soaring views of the mountains behind.   Modern open layout with updates galore including wide plank dark walnut flooring, updated kitchen/bathrooms, a new roof in 2020, and solar panels. Utilize the ample space for one large gang, or you can go the mother in law route for convenient split living, or even a supplemental income rental. Fenced back yard for summer evening hangs and privacy. Location, layout, and style.
#2173906

Holladay

5615 S LAURELWOOD E

6 Beds

3 Baths

3,374 Sq.Ft.

$1,025,000

MLS#: 2173906
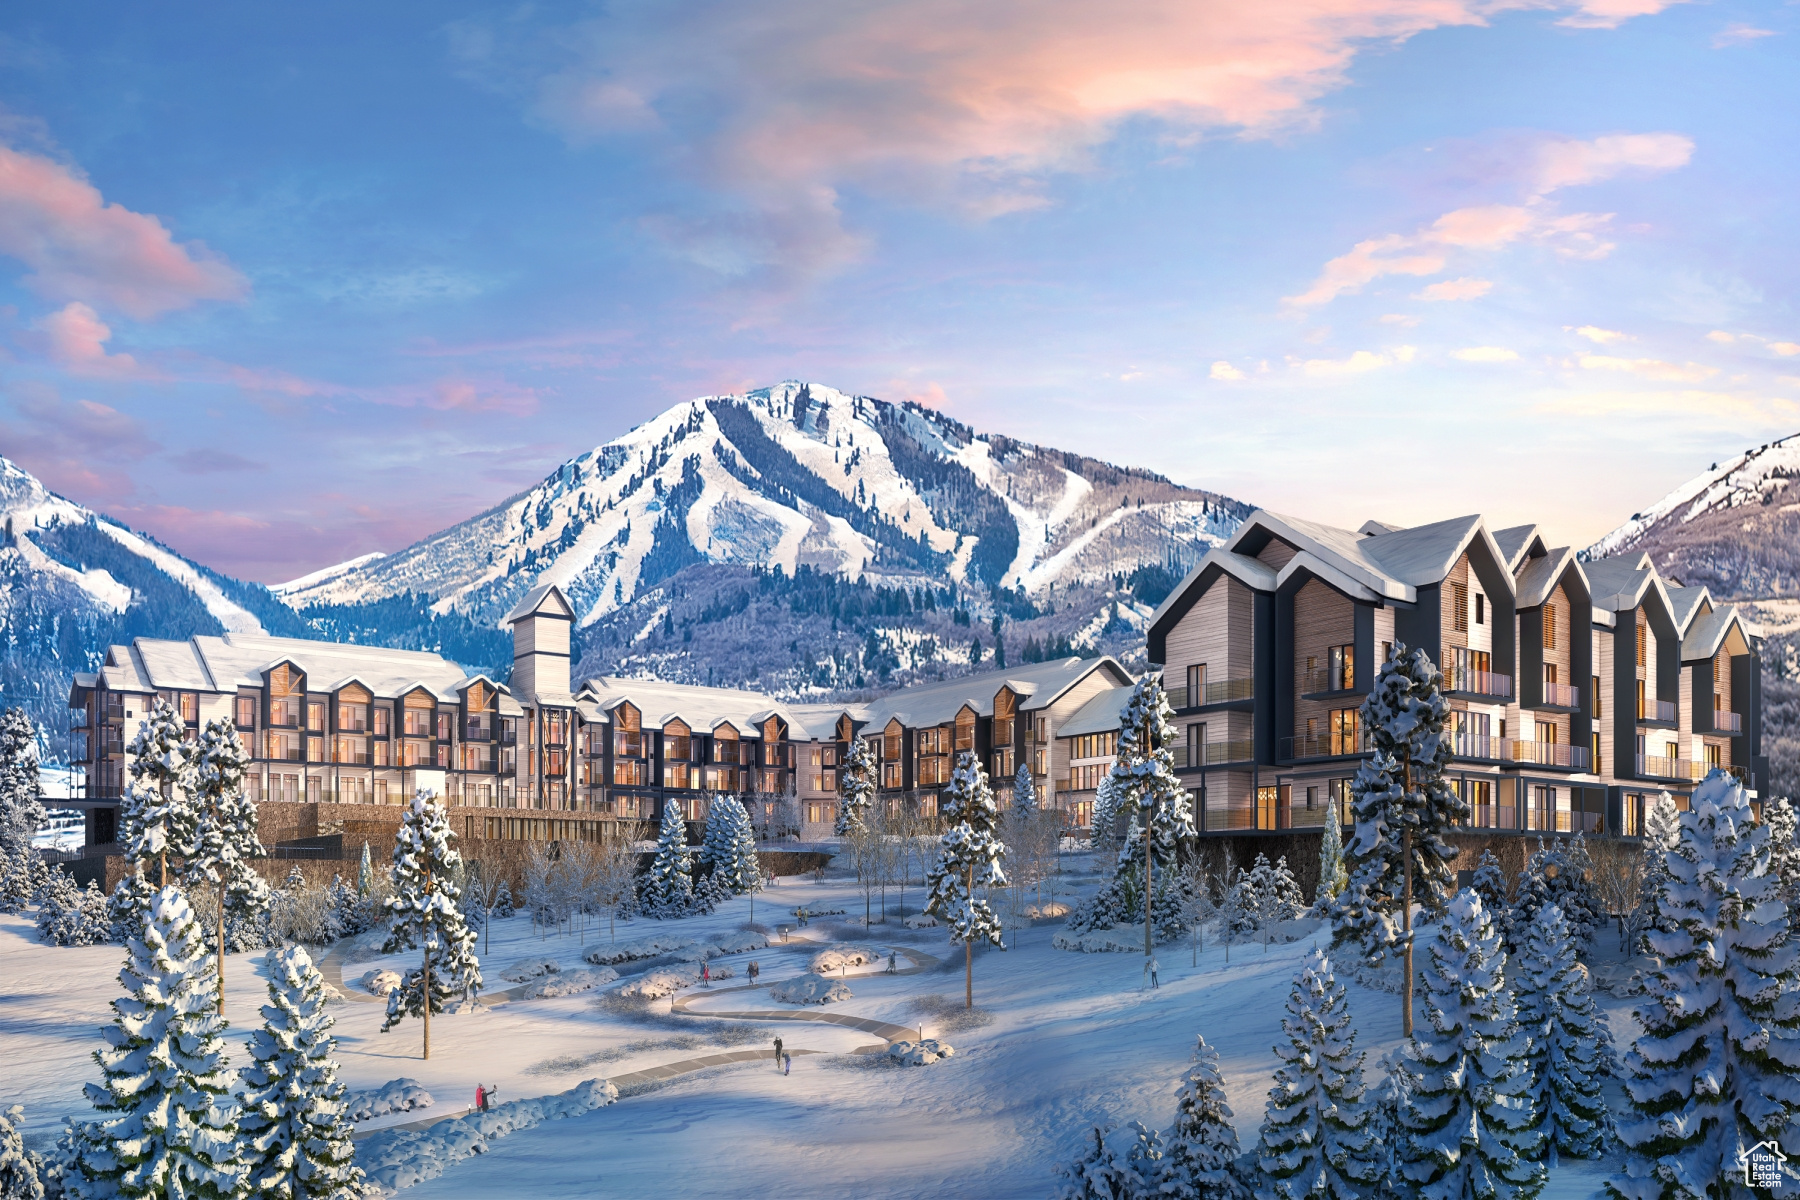
Mountain AND Lake access doesn't get any easier!   Discover Park City's newest luxury condominium development - The Mason, affectionately known as The Lodge at Stillwater which will undergo a total renovation and rebrand. The Mason sits on the Jordanelle Reservoir one stop away from world class skiing at Deer Valley and the New Deer Valley East Village. The Mason is close to all the great activities and places Park City has to offer. From golf courses to campgrounds and hiking trails, there's never a dull moment when you're here. Rich amenities pave the way for new traditions and a legacy that will last a lifetime for owners and guests including a large outdoor swimming pool, multiple year-round hot tubs, sauna & steam room, well-equipped weight room/gym, game room, ski lockers and boot warmers available, owners lounge, community fire pits and grills, underground bike storage and heated parking, and year-round onsite outfitter, and more to come. At The Mason, you'll have the opportunity to choose from a selection of timeless and contemporary fully furnished all-new one-to-three-bedroom residences. With year-round activities, incredible finishes, and an unbeatable location these new constructions condominiums raise the bar for mountain living. Adventure Begins The Moment You Arrive!
#2002302

Heber City

1364 W STILLWATER DR R114

2 Beds

2 Baths

1,156 Sq.Ft.

$1,025,000

MLS#: 2002302
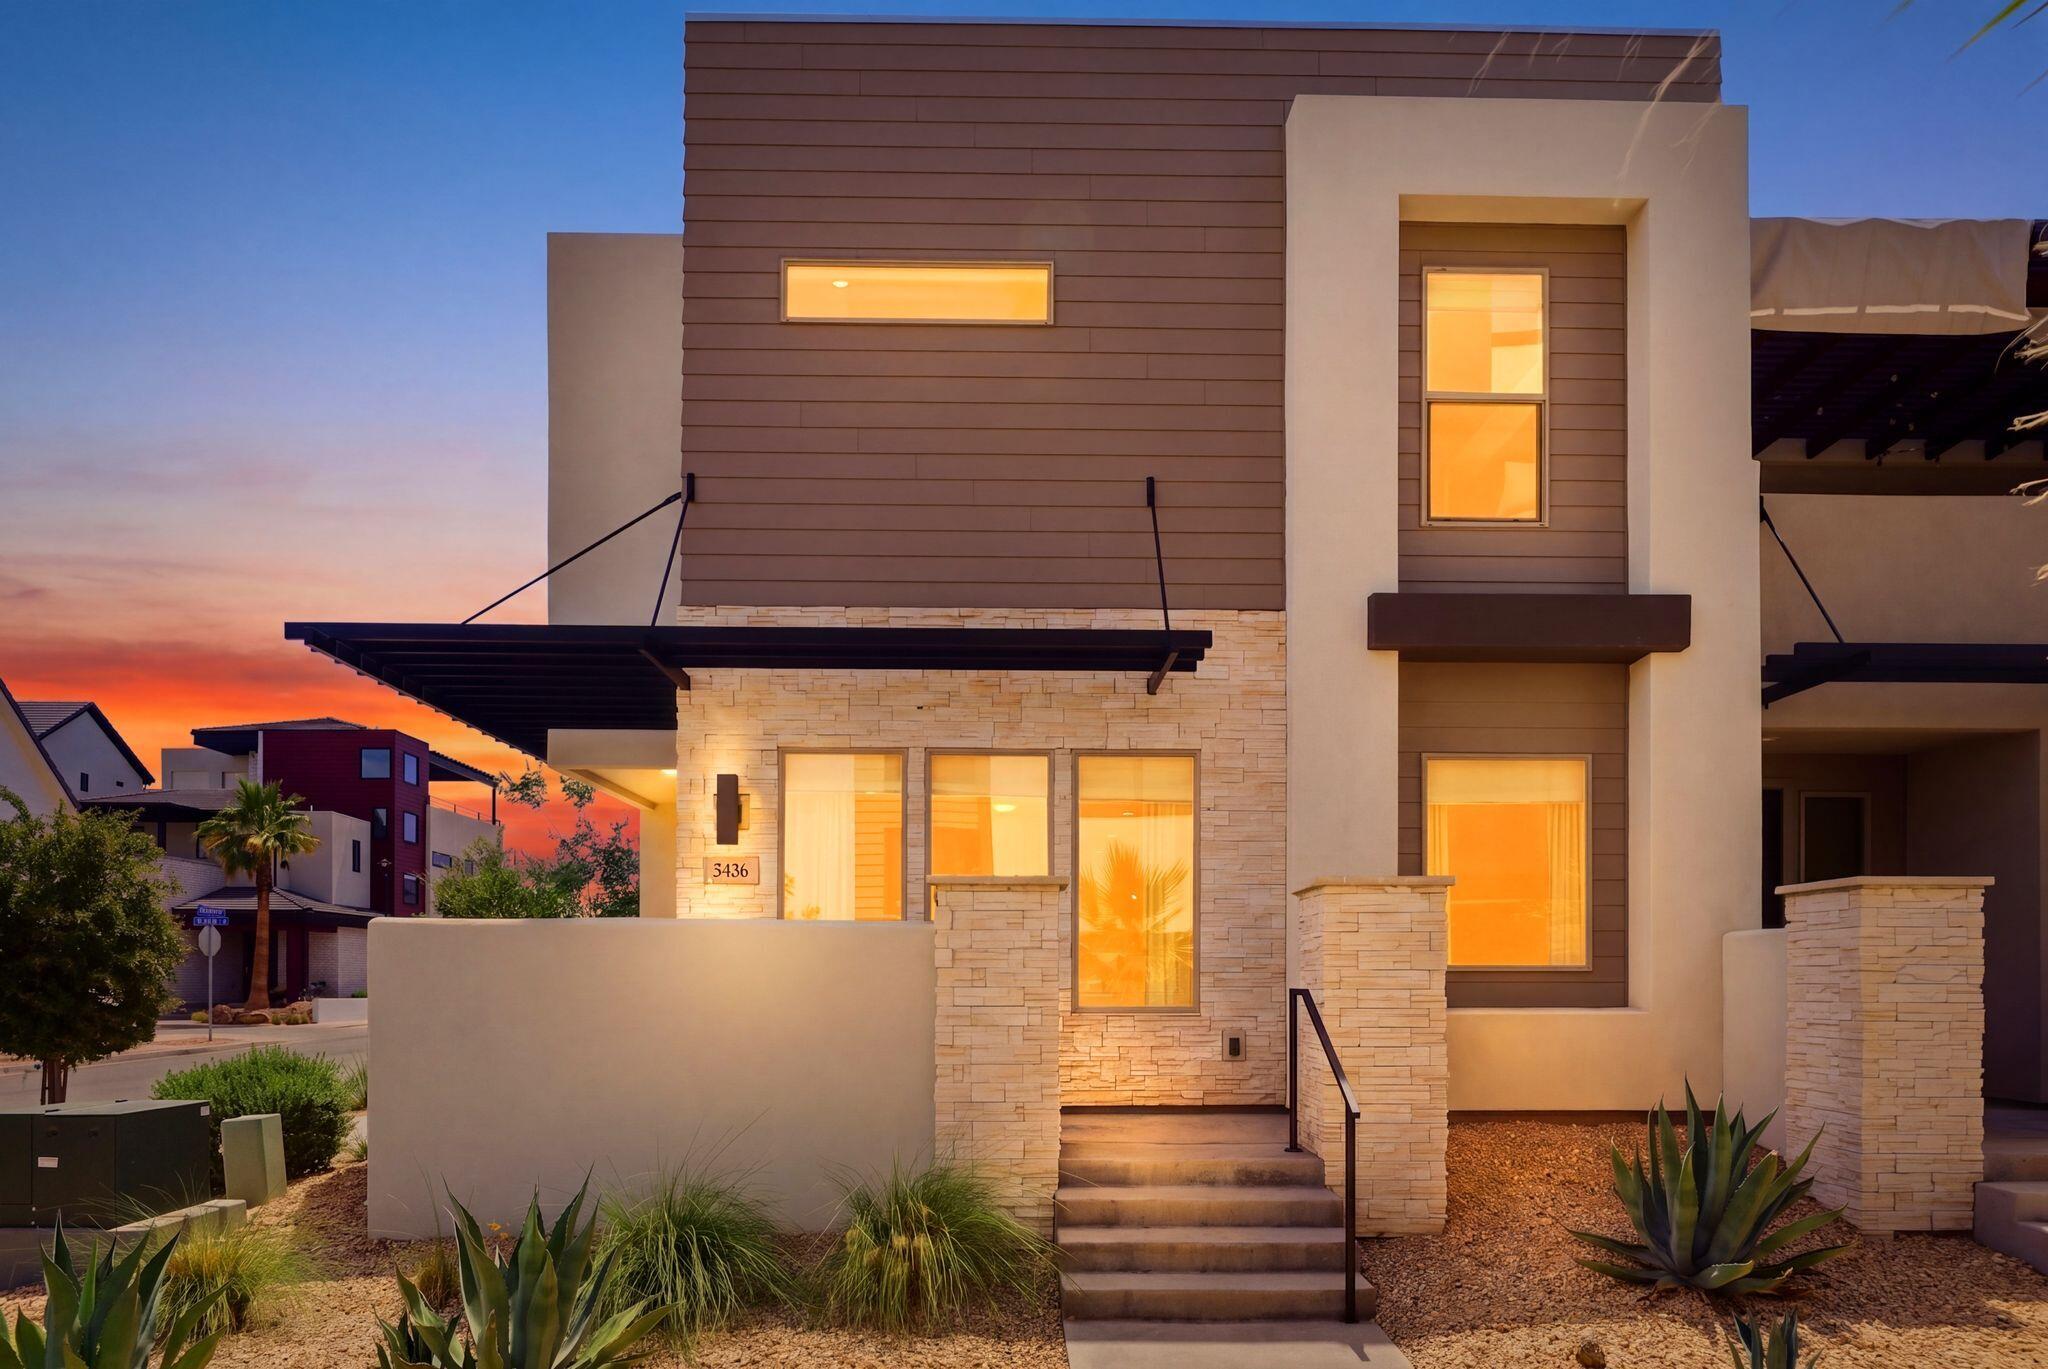
Experience elevated resort-style living in Desert Color with this row-end townhome, built in 2022 and offering five bedrooms, five bathrooms and 2,608 square feet. Ideal as a nightly rental investment, weekend retreat or full-time residence, this home was designed for gathering, comfort and lasting memories.  A welcoming front porch with BBQ area sets the tone for outdoor entertaining. Inside, natural light fills the open layout with a spacious great room, two dining areas and a kitchen featuring a center island, pantry, under-cabinet lighting and seamless connection to the main living spaces. Ceiling fans are placed throughout, including every bedroom, the great room and upstairs living room.  The floor plan offers two bedrooms and two bathrooms on the main level, with three bedrooms and three bathrooms upstairs. Three bedrooms are private en-suites, while the additional bedrooms enjoy direct bathroom access. One bedroom is designed as a custom bunk room sleeping four, complete with individual lighting and outlets.  Upstairs, a second entertainment living room offers another gathering space with a dining/card table and access to a private balcony featuring a hot tub, fire pit, TV and lounge seating. Additional highlights include tile-to-ceiling shower surrounds, TVs throughout, dedicated laundry room, linen closet, zoned forced air and A/C, stair lighting, tankless water heater, water softener and a two-car garage with EV charging outlet.  Located within walking distance to Desert Color's amenities, enjoy the 2.5-acre lagoon beach, heated pools, pickleball courts, parks and trails. With nightly rentals allowed, a row-end location and indoor-outdoor gathering spaces, this townhome offers an ideal blend of lifestyle, flexibility and investment potential.
#26-273456

St George

5456 S Lula Bay Place

5 Beds

None Baths

2,608 Sq.Ft.

$1,025,000

MLS#: 26-273456
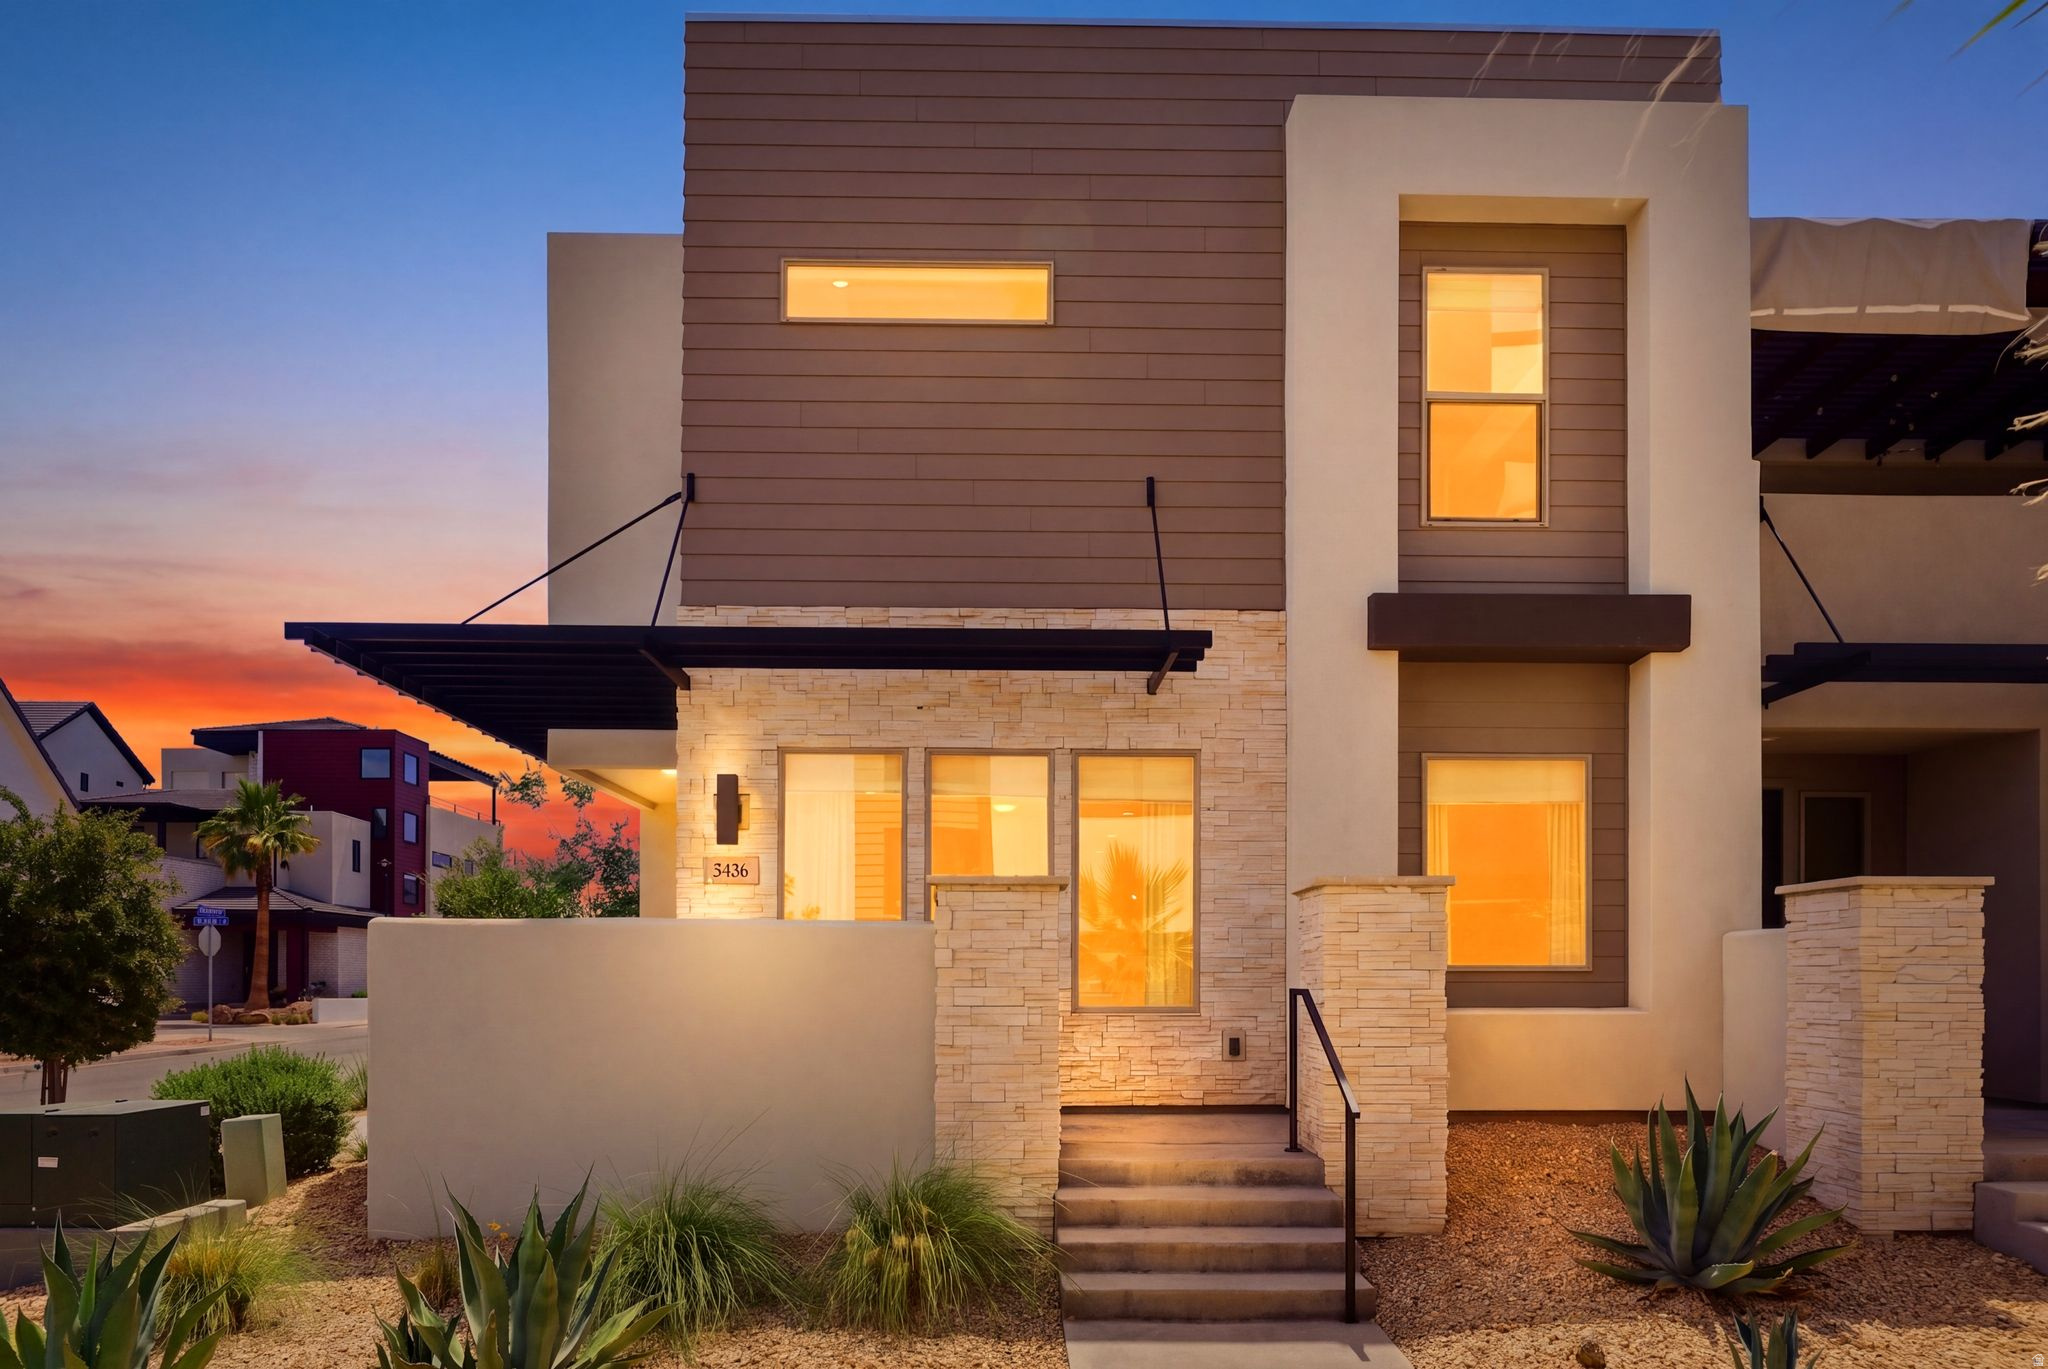
Experience elevated resort-style living in beautiful Desert Color with this thoughtfully designed row-end townhome, built in 2022 and offering five bedrooms, five bathrooms and 2,608 square feet of beautifully appointed living space. Whether used as a nightly rental investment, weekend escape, or full-time residence, this home is designed to bring family, friends and guests together in comfort and style. From the moment you arrive, the welcoming front porch sets the tone with a BBQ area, perfect for effortless outdoor entertaining. Inside, the home is filled with natural light and offers an open, inviting layout with a spacious great room, two dining areas and a gathering table that provides plenty of seating for hosting and memorable meals.  The kitchen is both functional and refined, featuring an open design, center island, pantry, under-cabinet lighting and seamless connection to the main living and dining spaces. Ceiling fans are thoughtfully placed throughout the home, including every bedroom, great room and the upstairs entertainment living room.  The floor plan is ideal for hosting, with two bedrooms and two bathrooms on the main level and three bedrooms with three bathrooms upstairs. Three of the bedrooms are private en-suites, while the additional bedrooms enjoy direct bathroom access through attached doors. One bedroom has been thoughtfully designed as a custom bunk room, sleeping four, with individual lighting and outlets at each bed space, an exceptional feature for guests and families.  Upstairs, the entertainment living room creates a second gathering space complete with a dining/card table and direct access to an outdoor entertainment balcony. This private balcony is designed for year-round enjoyment with a hot tub, fire pit, TV and comfortable lounge seating.  Additional features include tile-to-ceiling shower surrounds, TVs in every bedroom as well as the great room, entertainment living room and outdoor balcony, a dedicated laundry room, linen hall closet, zoned forced air and A/C, stair lighting and a two-car garage with EV charging outlet, tankless water heater, water softener, storage closets and added convenience throughout.  Located within walking distance to Desert Color's sought-after amenities, residents and guests can enjoy the 2.5 acre lagoon beach, heated pools, pickleball courts and beautifully planned open spaces. Desert Color also features approximately 210 acres of developed parks, nature preserves and trail networks woven throughout the 3,350-acre community, creating endless opportunities to enjoy the outdoors, connect with nature and experience the active Southern Utah lifestyle.  The community continues to grow with shopping, dining, entertainment, Crush Golf + Grill and future planned area expansions that will further enhance the lifestyle and long-term appeal of this vibrant destination including a luxury megaplex movie theater featuring a bowling alley and mini-golf.  With nightly rentals allowed, a highly desirable row-end location, thoughtful design and exceptional indoor-outdoor gathering spaces, this Desert Color townhome offers the perfect blend of lifestyle, flexibility, and investment potential.
#2166230

St. George

5456 S LULA BAY PL

5 Beds

None Baths

2,608 Sq.Ft.

$1,025,000

MLS#: 2166230
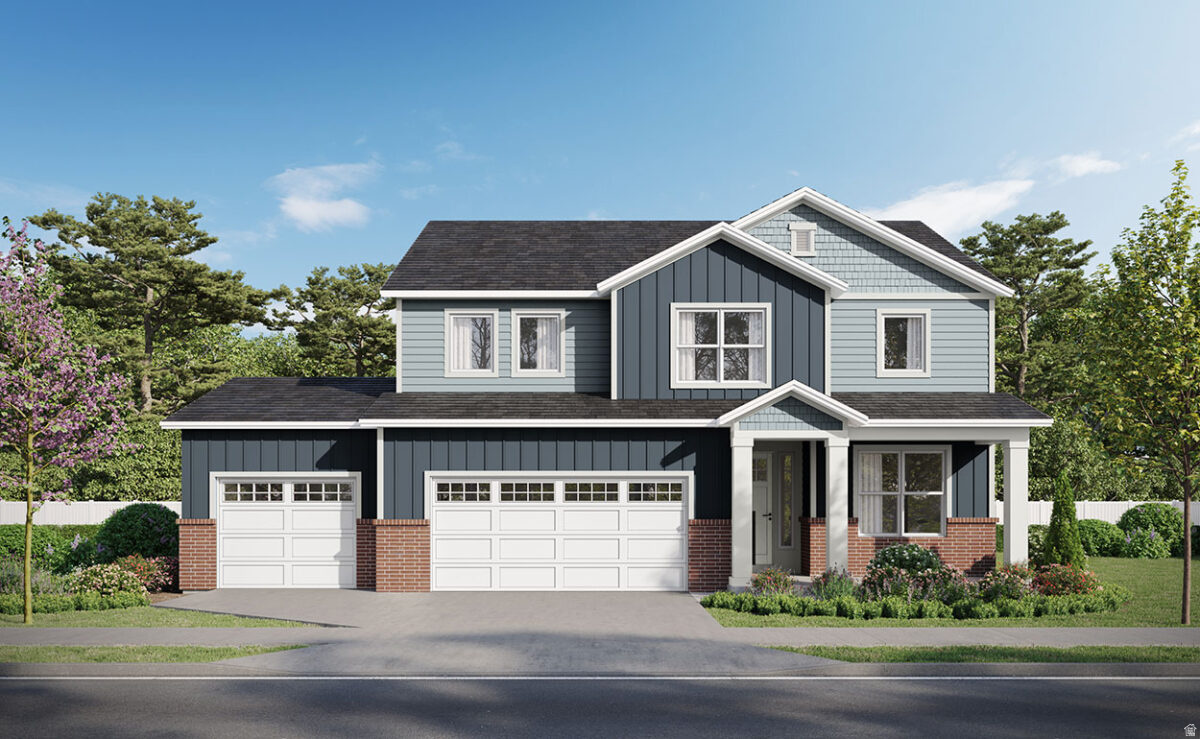
To Be Built  personalize the Taylor plan and create your dream home from the ground up! This spacious 6-bedroom, 3.5-bath home offers incredible flexibility and thoughtful design throughout, with the opportunity to select all your finishes to match your style.  The fully finished basement features a private entrance and is ideal for a future mother-in-law apartment or ADU. With a separate laundry room and kitchen rough-ins already in place, this home is perfectly set up for multi-generational living or rental potential. A massive cold storage area adds even more functional space.  The main home includes a generous layout with a primary suite featuring a private bath with both a soaking tub and separate shower. An extended third-car garage provides extra room for storage, hobbies, or additional parking.
#2148453

West Jordan

9298 S MAC DUFF LN W 015

6 Beds

3 Baths

3,441 Sq.Ft.

$1,025,000

MLS#: 2148453
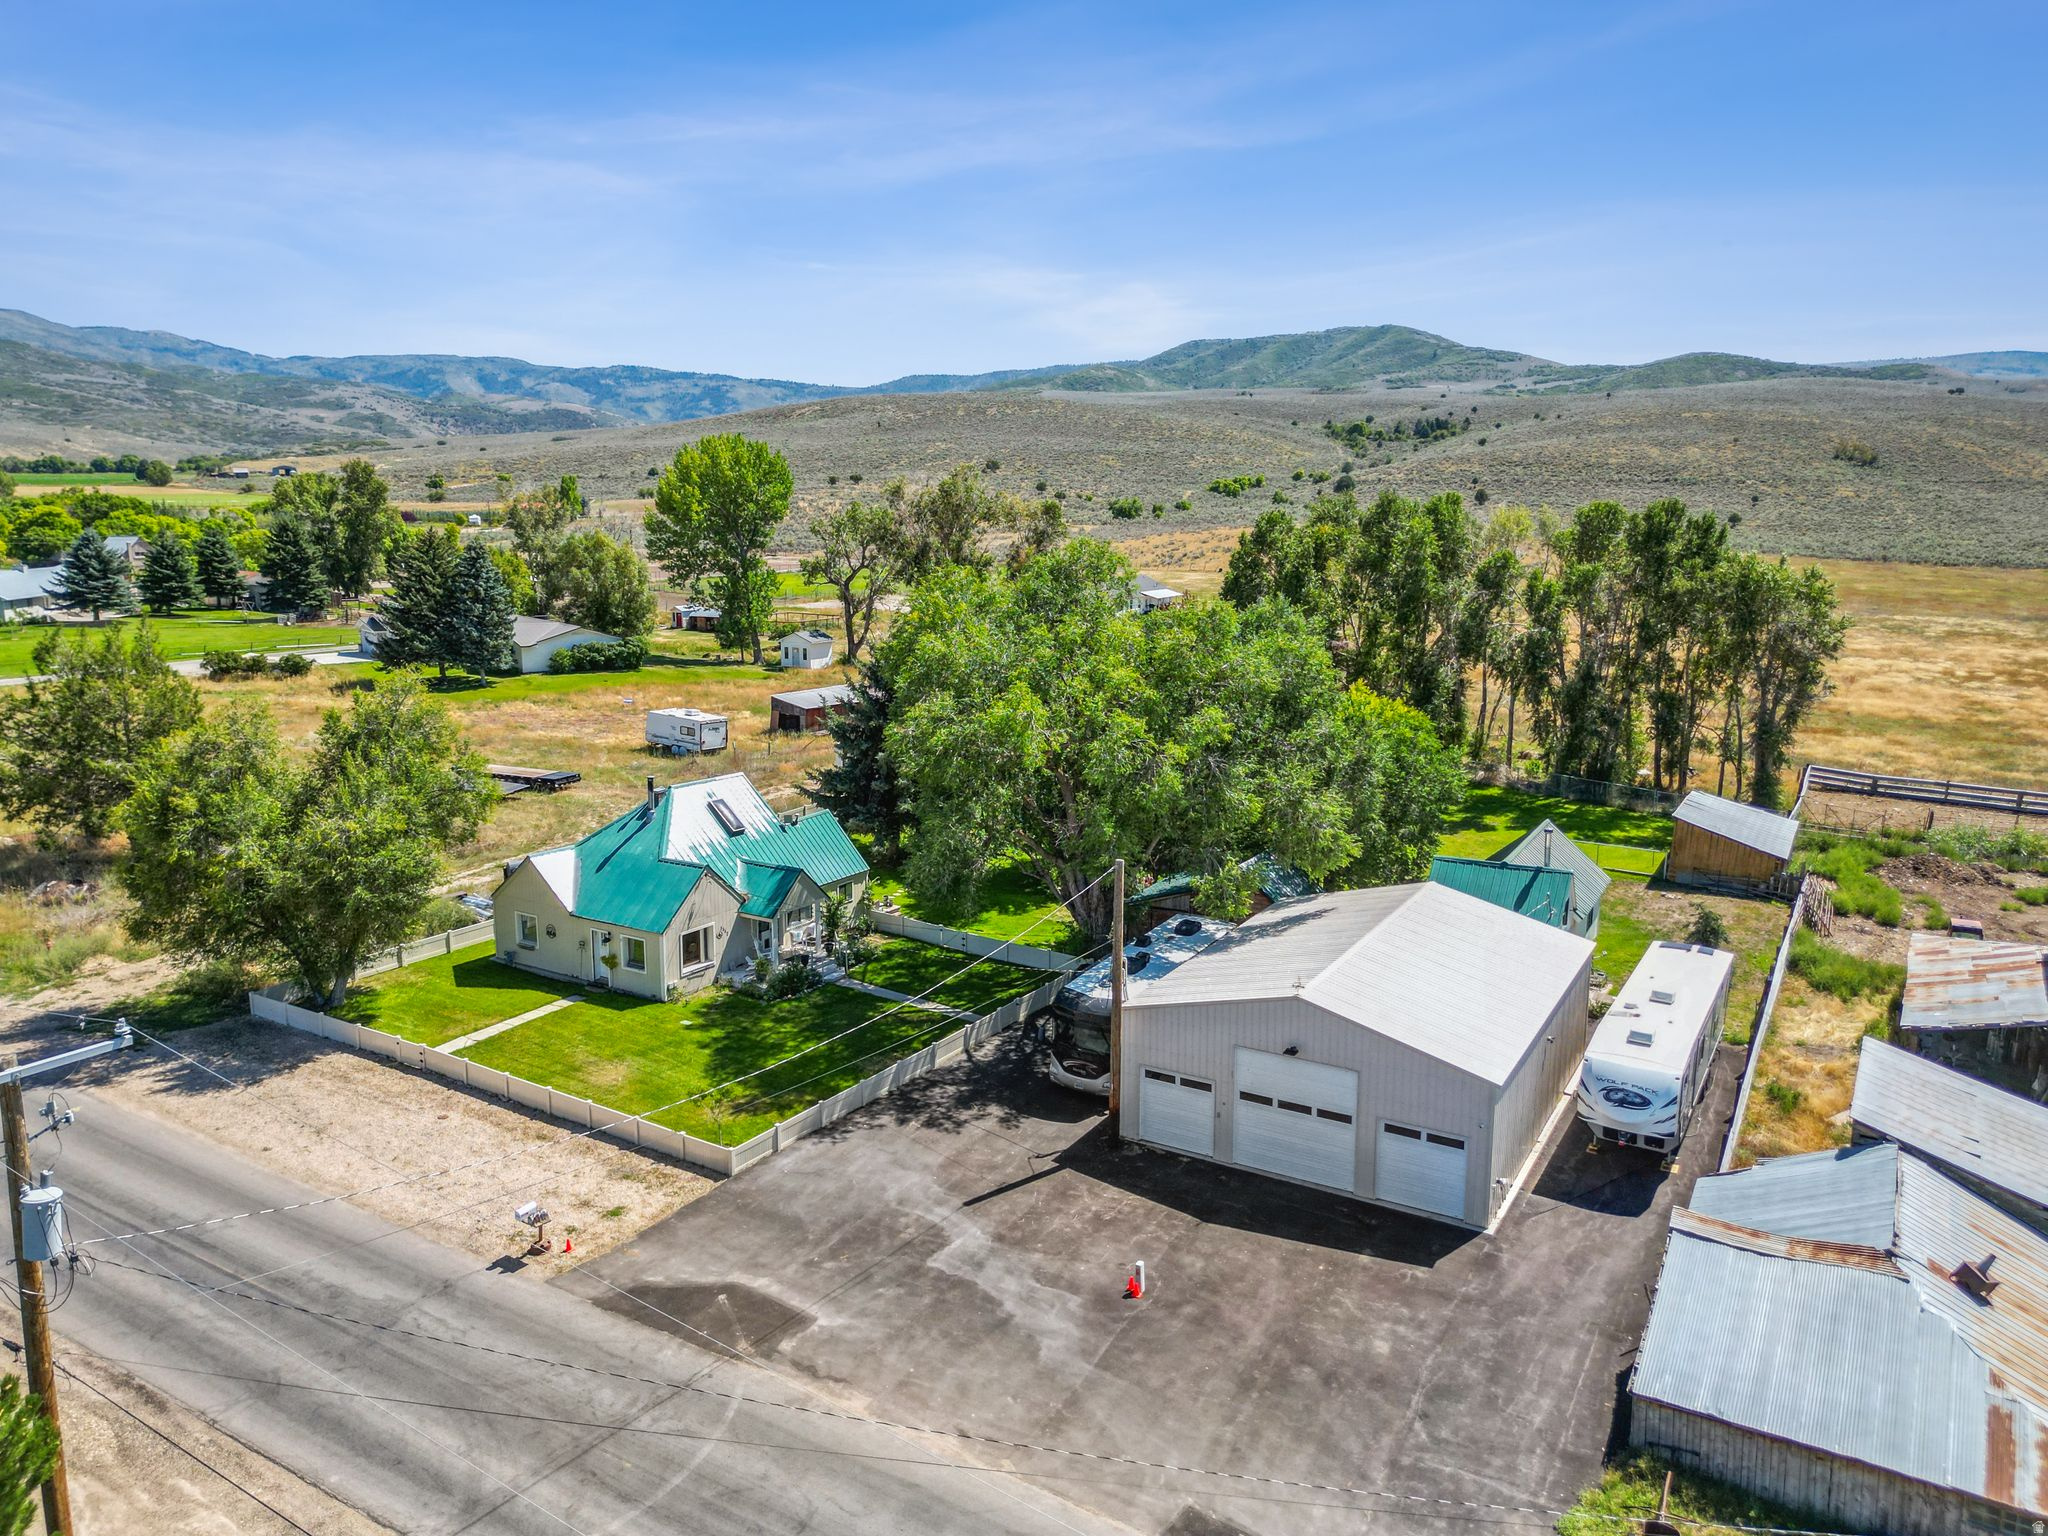
Super charming cottage home, located in one of the most serene areas in the Heber Valley. The main home offers 3 bedrooms, 2 baths, and the detached mother-in-law apartment offers an additional bedroom, vaulted living room, full kitchen and bathroom. The supersized garage shop is insulated, temp controlled and has plenty of space for parking and storage. The home's lot is simply beautiful with its manicured lawn, mature trees, stream flowing seasonally, and additional out buildings. 1/2 water share included. Easy access right from the driveway to many recreational areas and activities. Enjoy country living while still having all of Heber's conveniences just minutes away. The main home is currently rented for $1,800 per month and the mother in law apartment is rented for $1,500 per month. Tenants can stay or vacate with 30 days notice. Info provided as a courtesy. Buyer to verify.
#2146024

Heber City

3442 E CENTER CREEK RD

4 Beds

2 Baths

2,786 Sq.Ft.

$1,025,000

MLS#: 2146024
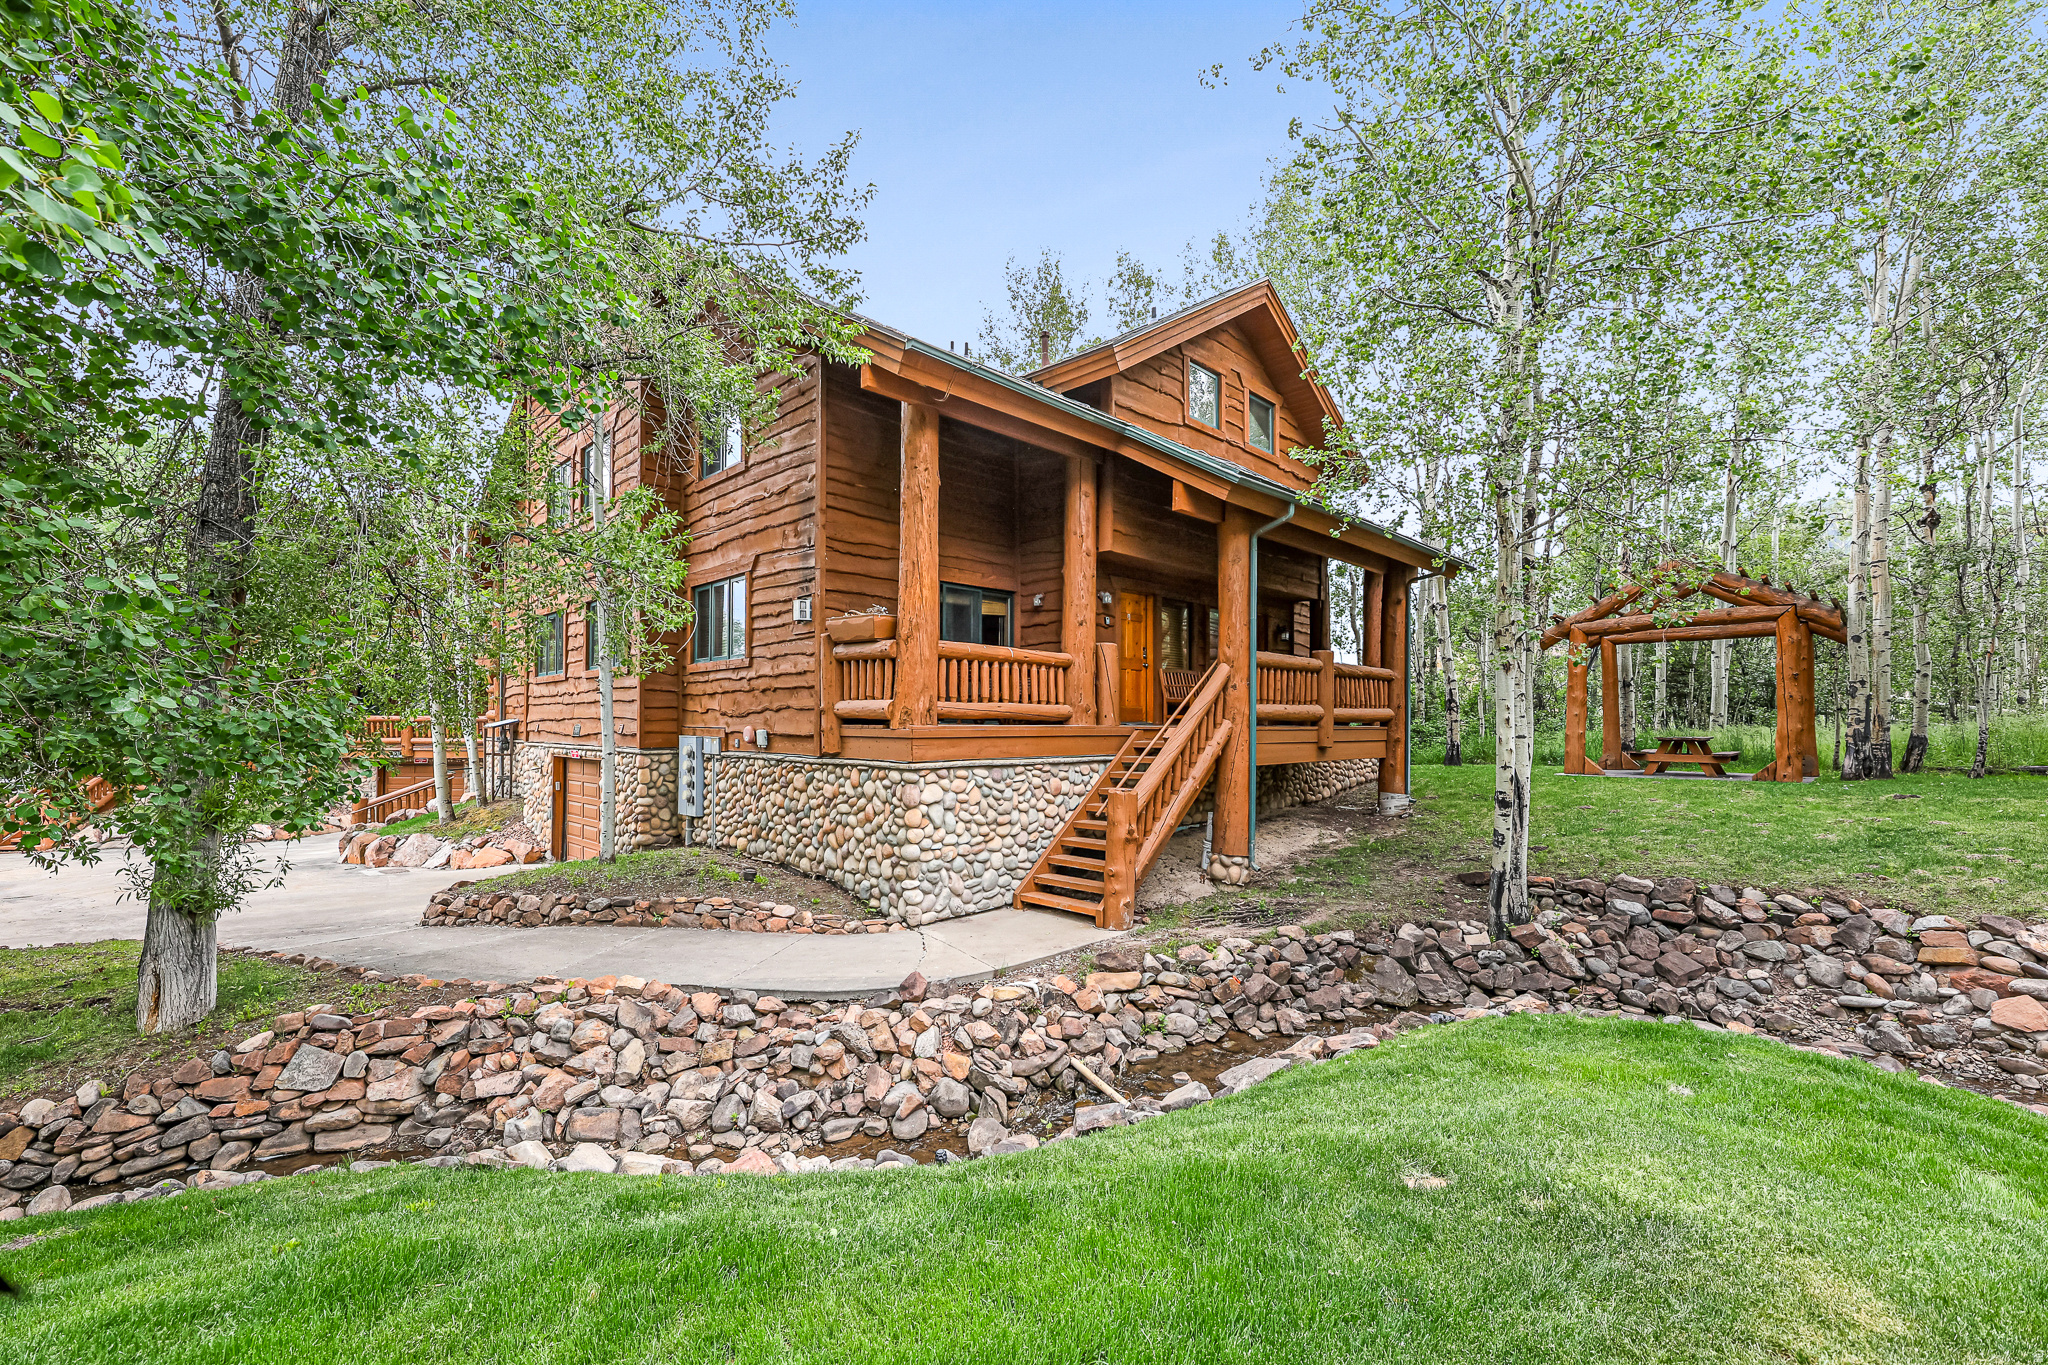
Property can be viewed beginning July 1st. Nestled in the back of Timber Wolf Lodges, this charming mountain condo offers a rare combination of privacy, natural beauty, and convenience. Surrounded by mature trees with a peaceful creek running alongside the property, you'll enjoy the relaxing sounds of nature and the true mountain ambiance that makes Park City so special. Inside, the condo features two spacious primary suites and three bathrooms, providing comfortable accommodations for 10-12 family and guests. A shared garage with space for two small cars or one large SUV adds extra convenience for year-round living or vacation use. Ideally located at the base of Park City Mountain Resort and within walking distance of Canyons Village, this property offers easy access to world-class skiing, hiking, dining, and entertainment. The free Park City transit system is also nearby, making it simple to explore everything the area has to offer. Boasting one of the most desirable locations in Timber Wolf Lodges, this exceptional residence is ideally situated away from highway noise and surrounded by natural beauty. With no adjacent unit on one side, the property enjoys added privacy, expansive green space, and a more secluded mountain feel than many other residences within the community. HOA dues cover utilities, cable, internet, and access to year-round hot tubs, making ownership easy and hassle-free. Nightly rentals are allowed, creating an excellent opportunity for both personal enjoyment and rental income. Whether you're looking for a mountain getaway, a full-time residence, or an investment property, this Timber Wolf Lodges condo offers the perfect blend of location, comfort, and mountain charm. All information is deemed reliable but is not guaranteed and should be independently verified.
#2165616

Park City

3933 N TIMBERWOLF LN 6C

2 Beds

2 Baths

1,054 Sq.Ft.

$1,025,000

MLS#: 2165616

Nestled in one of the most desirable subdivisions, this beautifully maintained home sits on a spacious half-acre lot with a lush, fully landscaped yard designed for both entertaining and everyday enjoyment. The expansive backyard offers plenty of room for pets, gatherings, relaxing evenings, and future possibilities.  The home is immaculate and thoughtfully appointed throughout. The main level features a bright, open-concept layout connecting the living room and kitchen, creating an ideal space for entertaining and everyday living. The living room boasts impressive vaulted ceilings and abundant natural light. French doors open directly to the backyard, providing beautiful views and an effortless connection between indoor and outdoor living. The kitchen showcases stylish upgrades, including granite countertops and ample built-in shelving throughout. The spacious primary suite offers a generous walk-in closet and a beautifully appointed primary bathroom with a double vanity, soaking tub, and separate shower.  The recently finished basement adds exceptional versatility with a mother-in-law suite featuring an open-concept living area, separate entrance, and private patio with direct access to the backyard. The space offers excellent potential for guests, multigenerational living, or rental income.  With its generous lot, beautiful landscaping, thoughtful upgrades, and flexible living spaces, this exceptional property offers a rare combination of comfort, functionality and opportunity. Come see all this home has to offer-you won't want to miss it!   Square footage figures are provided as a courtesy estimate only and were obtained from County records .  Buyer is advised to obtain an independent measurement.
#2181617

Salt Lake City

4992 S QUERCUS CV W

6 Beds

3 Baths

4,802 Sq.Ft.

$1,025,000

MLS#: 2181617

Price reduced
If you're looking for a home that gives you the mountain lifestyle without giving up space, storage, or convenience, this one in Liberty is pretty hard to beat.  You're just minutes from Pineview Reservoir, Powder Mountain, Snowbasin, and Nordic Valley, with incredible mountain views right from home - and it all sits on a private lot with no HOA. It is 20 minutes from North Ogden and will be less than 30 minutes from the new Target in Farr West.  Inside, the fully remodeled kitchen has a built-in double refrigerator, double ovens, a 5-burner gas range, a large walk-in pantry, AND a trash compactor, AND a costco door.  The primary suite feels like its own little retreat, with double sinks, a jetted tub, and a steam shower with dual showerheads.  And then there's the garage - It's a heated 5-car garage with RV parking for a rig up to 54 feet long, a built-in EV charger, and plenty of room for the toys that tend to come with living this close to the mountains and reservoir. The home also has solar enough to charge two Teslas daily, along with two batteries to back up the home.  Don't forget the flex room with unbeatable mountain views on 3 sides that would make the most tranquil private yoga or meditation space.  Packed with other essentials like a wet bar, piano room, workbench, a shed, and storage galore, you won't find anything quite like it.
#2144433

Liberty

3257 E 5300 N

4 Beds

3 Baths

4,450 Sq.Ft.

$1,025,000

MLS#: 2144433

The Victoria floor plan on a premium -acre south-facing lot with unobstructed mountain views and no backyard neighbors. Features include 4 bedrooms, 3 bathrooms, a main-level office, upstairs loft, main-level primary suite, and a 3-car RV garage. The kitchen includes natural white macaubas stone countertops, a large island, walk-in pantry, designer backsplash, and two-tone cabinetry. Additional finishes include Karastan laminate flooring, quartz countertops throughout, custom tile showers, and slab-style cabinetry. The unfinished basement offers space for additional bedrooms, a family room, bathroom, and future kitchenette. Located in Viridian with community amenities including a pool, clubhouse, pickleball courts, parks, and miles of trails.  Photos and renderings are for illustrative purposes and may depict optional features, upgrades, or finishes that are not included in the home. Colors, materials, floor plans, elevations, specifications, square footage, pricing, incentives, and availability are subject to change without notice. Buyer and buyer's agent to verify all information.
#2177200

Salem

1807 E 1060 N 352

4 Beds

3 Baths

5,619 Sq.Ft.

$1,025,000

MLS#: 2177200

New on site 1 day ago
None
#2187102

Wendover

590 PILOT ST

16 Beds

None Baths

8,000 Sq.Ft.

$1,025,000

MLS#: 2187102

Price reduced
Tucked away on a peaceful cul-de-sac in one of Draper's most sought-after neighborhoods, this nearly 4,500 square foot home offers space, privacy, and thoughtful updates throughout. With 5 bedrooms and 3 bathrooms, this property is ready to welcome its next chapter.  Set on a private half-acre lot, the backyard is a rare find - offering a quiet outdoor space perfect for relaxing or entertaining. The extremely quiet, tranquil setting makes this home a true retreat from the everyday hustle.  Inside, the kitchen has been freshly updated with new paint and stunning Taj Mahal quartzite countertops, adding a touch of luxury to the heart of the home. The downstairs bathroom has also been fully remodeled, and new gutters have been installed for added peace of mind. This home is full of thoughtful upgrades.   The partially finished basement is massive and offers incredible potential with plenty of room to grow, customize, and make the space your own, whether you're dreaming of a home theater, gym, additional living quarters, or more.  With its generous lot, quiet cul-de-sac location, and blend of recent updates and untapped potential, this Draper home is a rare opportunity you won't want to miss.  The home has a 3 car garage, but the 3rd garage has a portion used for the laundry room addition and will not fit a full car. All the information was provided as a courtesy to the buyer but its the buyers responsibility to verify accuracy of the data.
#2176300

Draper

13357 S TRAIL RIDER CIR E

5 Beds

2 Baths

4,493 Sq.Ft.

$1,024,998

MLS#: 2176300

New on site 3 days ago
$30,000 INCENTIVE TOWARDS CLOSING COSTS, RATE BUYDOWN, OR PRICE REDUCTION REGARDLESS OF LENDER! Built by Flagship Homes, this is the Uinta Floor Plan. One of 34 homes in the brand new Lewis Estates Community in Lehi! It features 3 bedrooms, 2.5 bathrooms, a large open great room perfect for entertaining, landscaped front yard, a 3 car garage and backyard (can be landscaped for an additional charge). The primary bedroom has a large walk-in closet, dual sinks, and a separate tub/shower. With a large unfinished basement, this home provides space for storage and room to grow. (If preferred, basement can be finished for an additional charge. Can be finished with an ADU as well). To be completed in 8-12 months. Square footage is from house plans. There are many lots and floor plans to choose from. Call today to learn more! Buyers to verify all information.
#2186597

Lehi

1355 S 1400 W

3 Beds

2 Baths

5,266 Sq.Ft.

$1,024,990

MLS#: 2186597
Price reduced
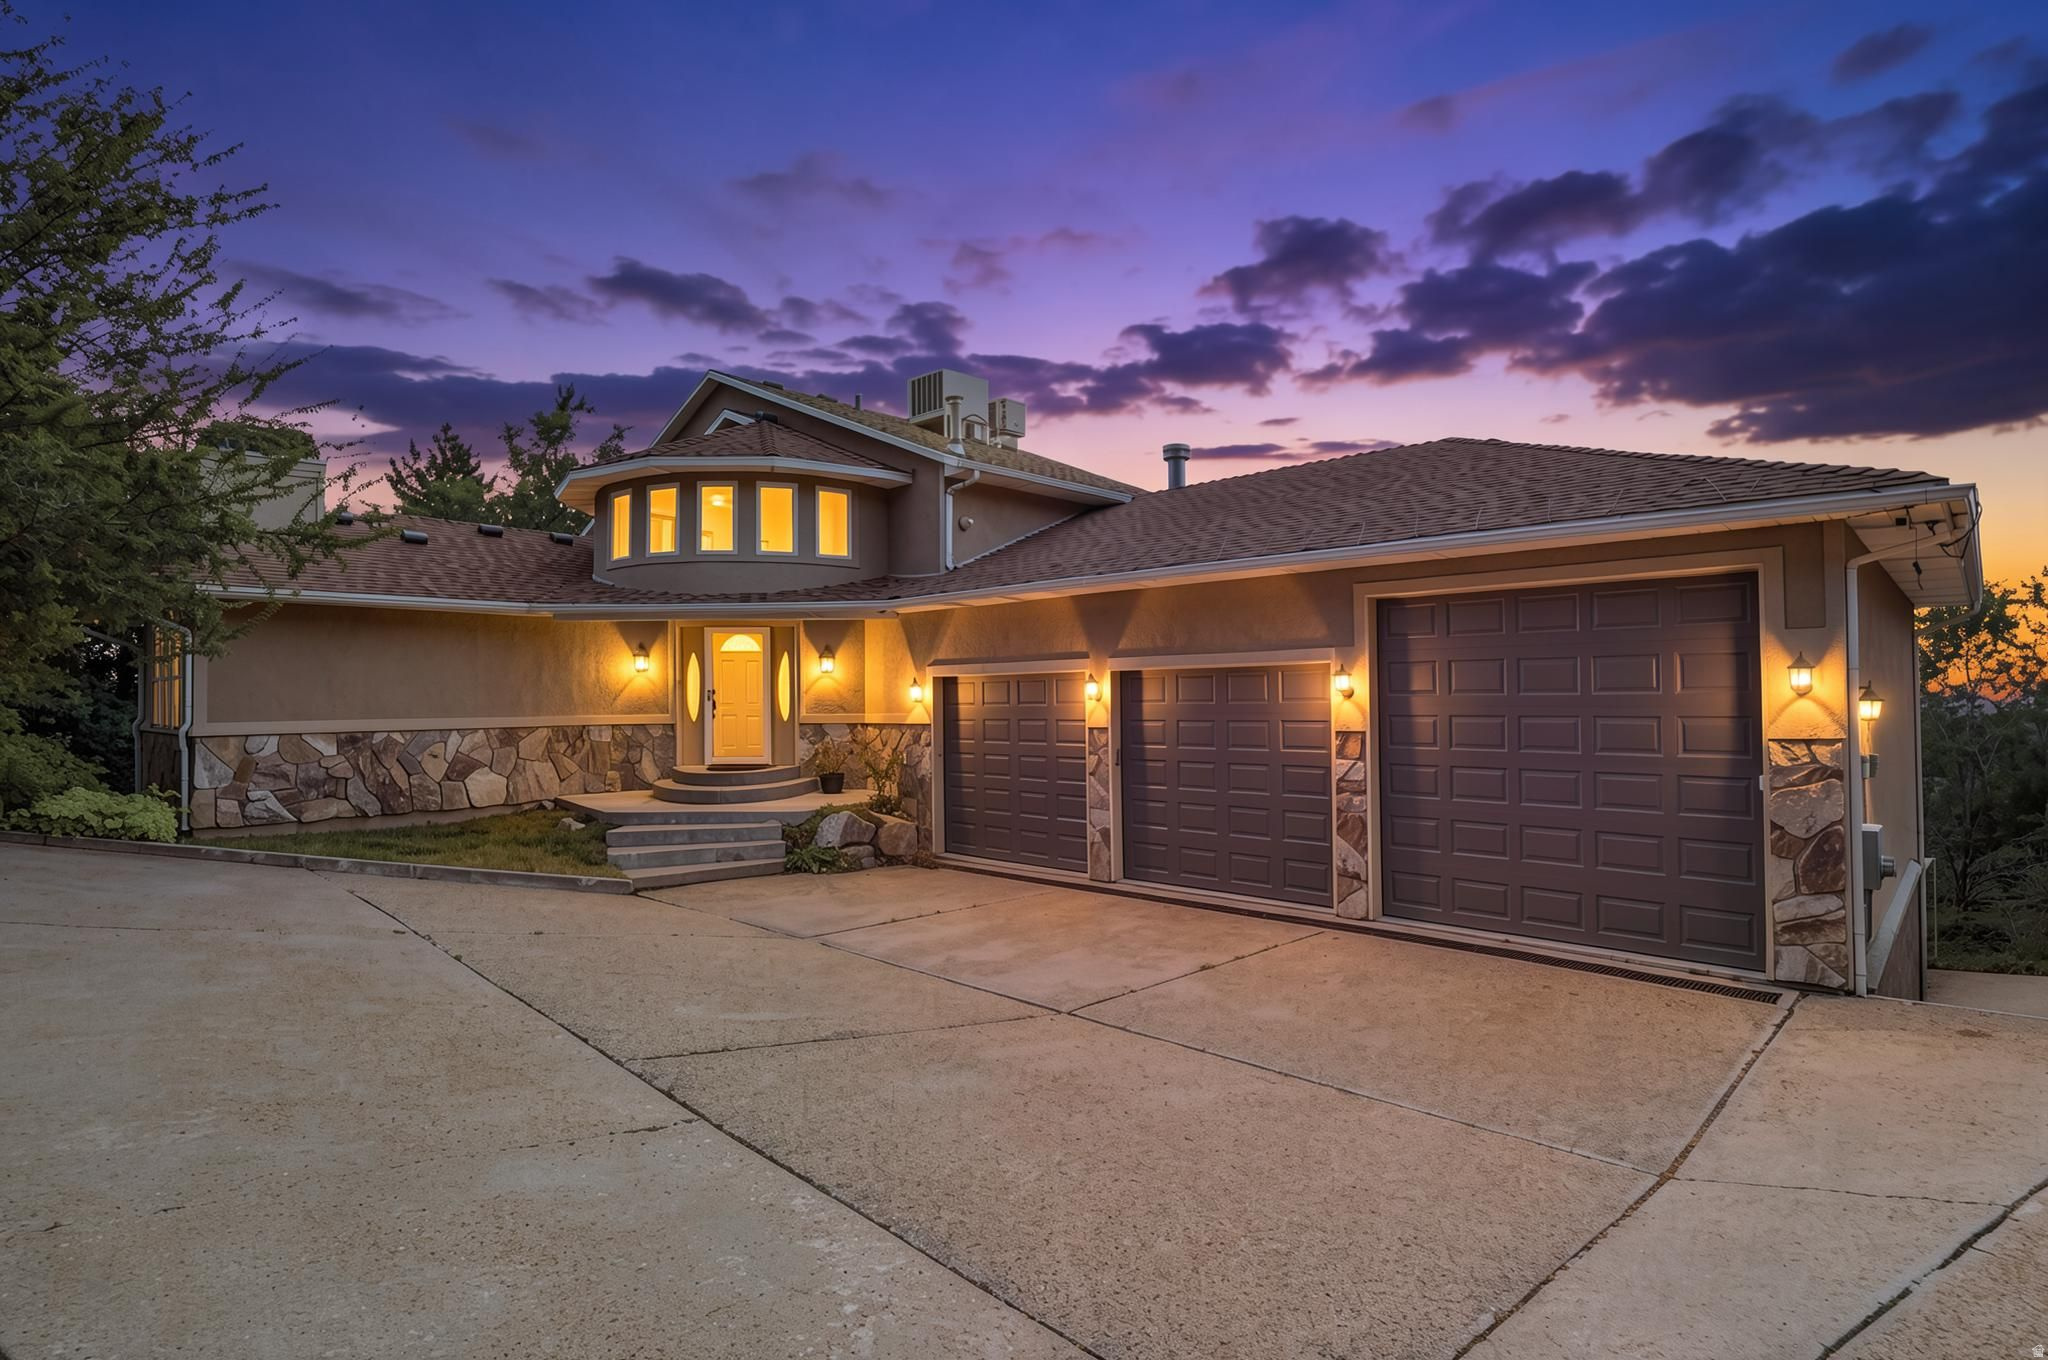
Nestled against the Uintah foothills, this private custom home offers stunning mountain and valley views, abundant wildlife, and a peaceful setting with deer and turkey frequently seen year-round. Features include a heated driveway, new windows with transferable warranty, all new appliances in both kitchens, primary and secondary water, and flexible living spaces ideal for multi-generational living or entertaining. Enjoy easy access to hiking trails, outdoor recreation, and top-rated schools. Pool table and all appliances are included, making this an exceptional opportunity for those seeking privacy, views, and room to spread out in a highly desirable foothill location.
#2162987

Uintah

6169 S 2850 E

5 Beds

4 Baths

4,883 Sq.Ft.

$1,024,900

MLS#: 2162987
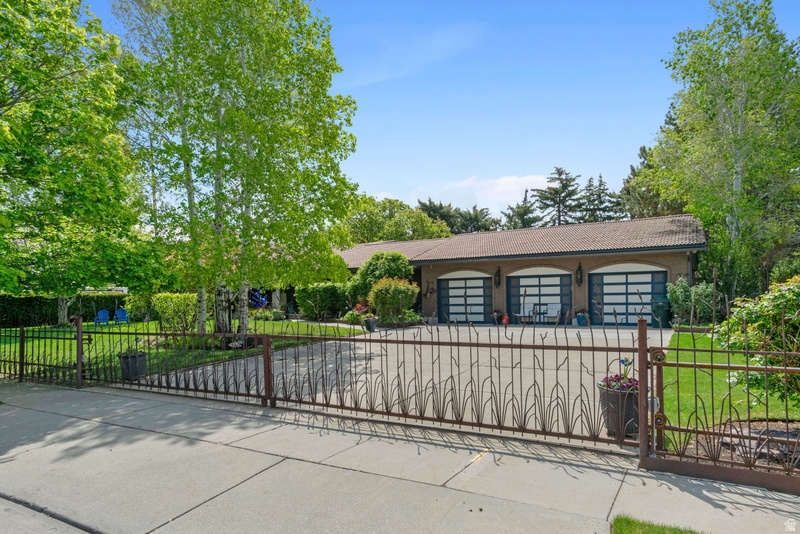
THE UNIICORN HAS ARRIVED!!  You don't see an estate like this come along very often. Welcome to your private estate-a rare and distinguished offering where space, elegance, and comfort converge. Set on an expansive .84-acre parcel, this remarkable property presents not just a home, but a refined lifestyle. Beyond the custom fencing that frames the entire grounds, a beautifully curated outdoor oasis unfolds. Mature trees provide a sense of seclusion and serenity, while the thoughtfully designed yard features a sports court, a covered patio, and abundant space for both relaxation and grand-scale entertaining. A fully accessible shop at the rear of the property adds exceptional versatility, with additional rear access available to be reopened as desired. Step inside to discover a tastefully remodeled interior, where an open and flowing floor plan creates an inviting yet sophisticated atmosphere. The grand kitchen serves as the heart of the home, anchored by an impressive island and seamlessly connected to the main living area. A spacious bonus room at the rear offers additional flexibility for gatherings, recreation, or quiet retreat. This is a residence designed for hosting, for living expansively, and for creating lasting memories. An exceptional estate of this caliber is a rare find-your opportunity to own it has arrived.
#2154464

West Valley City

3303 W 4400 S

3 Beds

2 Baths

3,143 Sq.Ft.

$1,024,900

MLS#: 2154464

1 ... 385 386 387 388 389 ... 666
* Listings identified with the FMLS IDX logo come from FMLS and are held by brokerage firms other than the owner of this website. The listing brokerage is identified in any listing details. Information is deemed reliable but is not guaranteed. If you believe any FMLS listing contains material that infringes your copyrighted work please click here to review our DMCA policy and learn how to submit a takedown request. © 2024. First Multiple Listing Service, Inc.
 - property

Send a message

Message successfully sent.

Your message

What is 3 + 4 ?

Reason for contacting?

I agree to receive email communication and understand I can unsubscribe at any time.

I agree to be contacted by Summit Realty Utah via call, email, and text for real estate services. To opt out, you can reply 'stop' at any time or reply 'help' for assistance. You can also click the unsubscribe link in the emails. Message and data rates may apply. Message frequency may vary. Privacy Policy

Sign Out

Virtual Assistant

Would you like to take the next step with this property? We can help you schedule a showing or virtual tour, or send you more details.

Yes, I would like more information.

Thank You for Your Reply, One of Our Agents will contact you as soon as possible

No, maybe later.

Thank you, you can always contact me via email, phone number or through the contact form.

Realhub AI

Lucy - Your AI-Powered Realtor

Update Your Temporary Password

Personalize your search

Enter your email and we'll notify you immediately when new listings match what you're looking for.

or enter email address

Already have an account ? Login here

Continue your home search

I agree to receive communications and understand I can unsubscribe at any time.

I agree to be contacted by Summit Realty Utah via call, email, and text for real estate services. To opt out, you can reply 'stop' at any time or reply 'help' for assistance. You can also click the unsubscribe link in the emails. Message and data rates may apply. Message frequency may vary. Privacy Policy

Already have an account ? Login here

We use cookies

We use cookies primarily for analytics to enhance your experience. By accepting, you agree to our use of these cookies. You can manage your preferences or learn more about our cookies policy.






