
REALHUB is on fire today

Properties

Browse or get in touch to schedule a walkthrough.

  • Nearby me
Price range

Popular Features

Community Features

Association

Property Features

Waterfront

View

Exterior Features

Interior Features

Style

10000 properties match your criteria

Updated 1 minute ago

E-Alert name
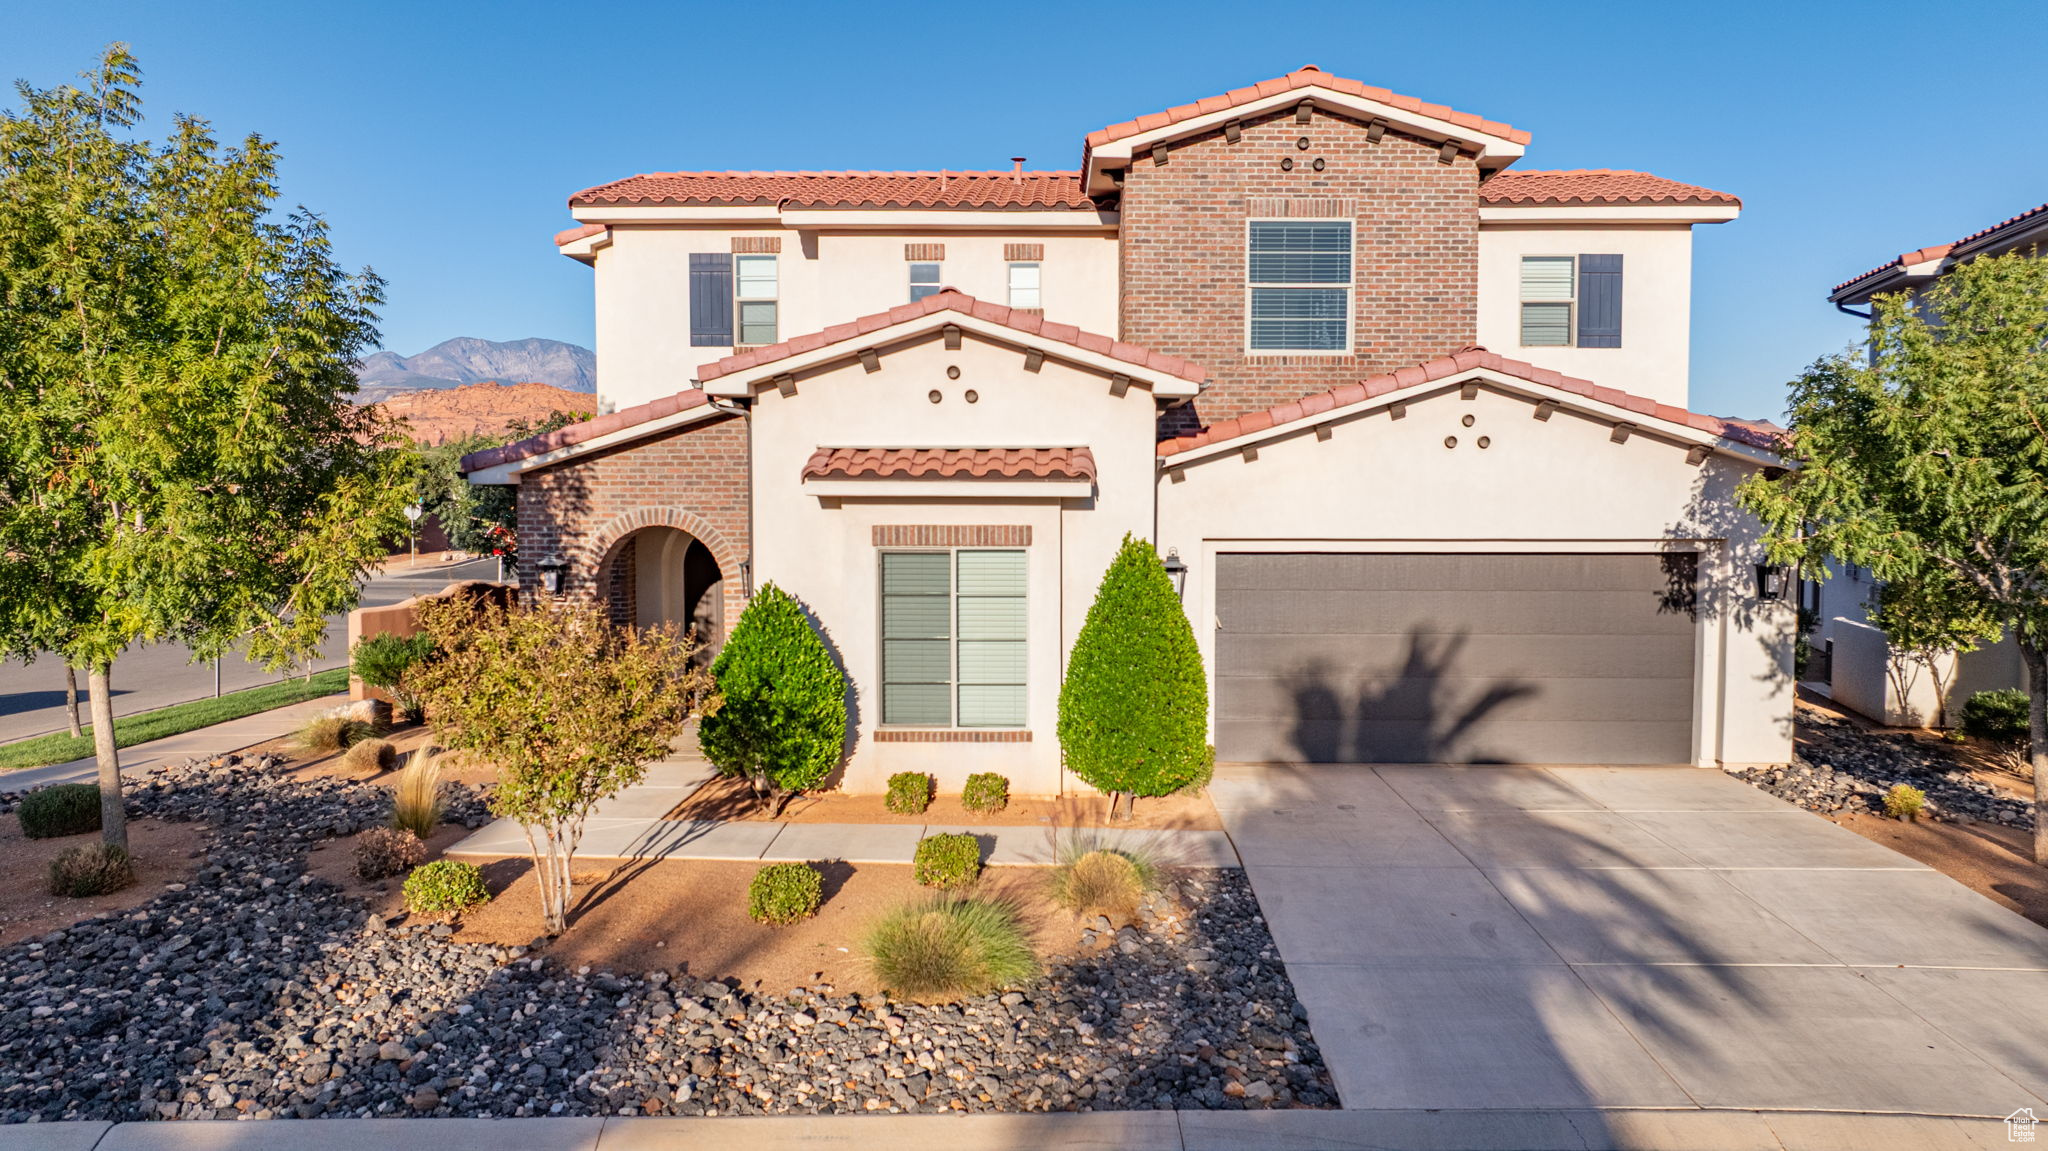
Stand-Alone Home in Arcadia Resort  Santa Clara, Utah  Experience resort-style living in one of Southern Utah's most sought-after communities! This beautiful stand-alone home in Arcadia Resort offers the perfect mix of luxury, comfort, and fun - ideal for a full-time residence, vacation home, or nightly rental investment.  Step inside to find an open floor plan, high-end finishes, and spacious gathering areas perfect for family and friends. Enjoy the private patio surrounded by breathtaking red rock views and easy access to all of Arcadia's top-tier amenities.   Features Include:   Private stand-alone home (no shared walls)   Modern kitchen with quartz countertops & premium appliances   Large open-concept great room   Multiple ensuite bedrooms and ample storage   Private patio and covered outdoor space   Zoned for nightly rental income   Arcadia Resort Membership Included for Full access to resort pools, lazy river, clubhouse, fitness center, and pickleball courts  Minutes from Snow Canyon State Park, Tuacahn Amphitheater, golf courses, and St. George attractions, this home lets you live the vacation lifestyle every day!   Arcadia Resort  Santa Clara, Utah   Square footage figures are provided as a courtesy estimate only and were obtained from County records.  Buyer is advised to obtain an independent measurement.
#2119515

Santa Clara

3780 W ARCADIA DR S 27

5 Beds

5 Baths

3,333 Sq.Ft.

$1,030,000

MLS#: 2119515
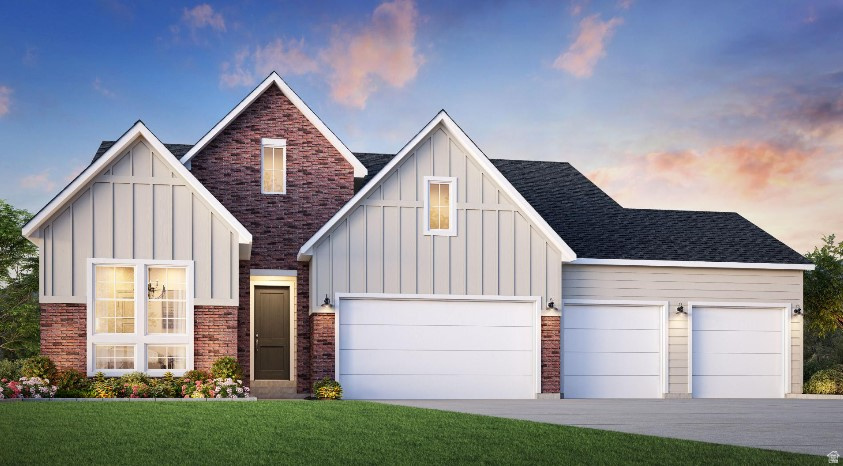
This stunning Kamas Rambler blends luxury, comfort, and style with a thoughtfully designed open-concept floor plan. An inviting foyer welcomes you into the heart of the home, where a spacious great room flows seamlessly into the gourmet kitchen and casual dining area-perfect for everyday living and entertaining. The well-appointed kitchen features a large center island with breakfast bar seating and a generous walk-in pantry. Just beyond, the covered outdoor living space provides the ideal setting for relaxing or hosting guests. The private primary suite offers a peaceful retreat with a walk-in closet and a spa-inspired bath featuring dual vanities, an oversized shower, and a private water closet. Two additional bedrooms with ample closet space share a full hall bath on the main level.* The finished walkout basement* expands the living space with three additional bedrooms, two full bathrooms, a laundry room, and a large family room, providing flexibility for guests, recreation, or multi-generational living.  Additional highlights include**dramatic 10' ceiling throughout the main floor, 9' basement foundation wall height, 8' interior doors on main floor, an oversized four-car garage with abundant storage space, ** quality finishes throughout, and a functional layout designed to meet a variety of lifestyle needs.
#2165319

Mapleton

745 W SUGAR MAPLE DR 160

6 Beds

4 Baths

4,223 Sq.Ft.

$1,030,000

MLS#: 2165319

Rare Opportunity! 4 Fully Finished Lots ready to build on within 30 days. Plat is already recorded. Lots are 5000-6000 sq ft single family lots. Must be purchased all together...all 4 MUST be purchased together. Lots 201, 202, 203, 204
#2181881

West Jordan

1739 W DRAKE LN S 1-4

None Beds

None Baths

0.63 acres

$1,030,000

MLS#: 2181881
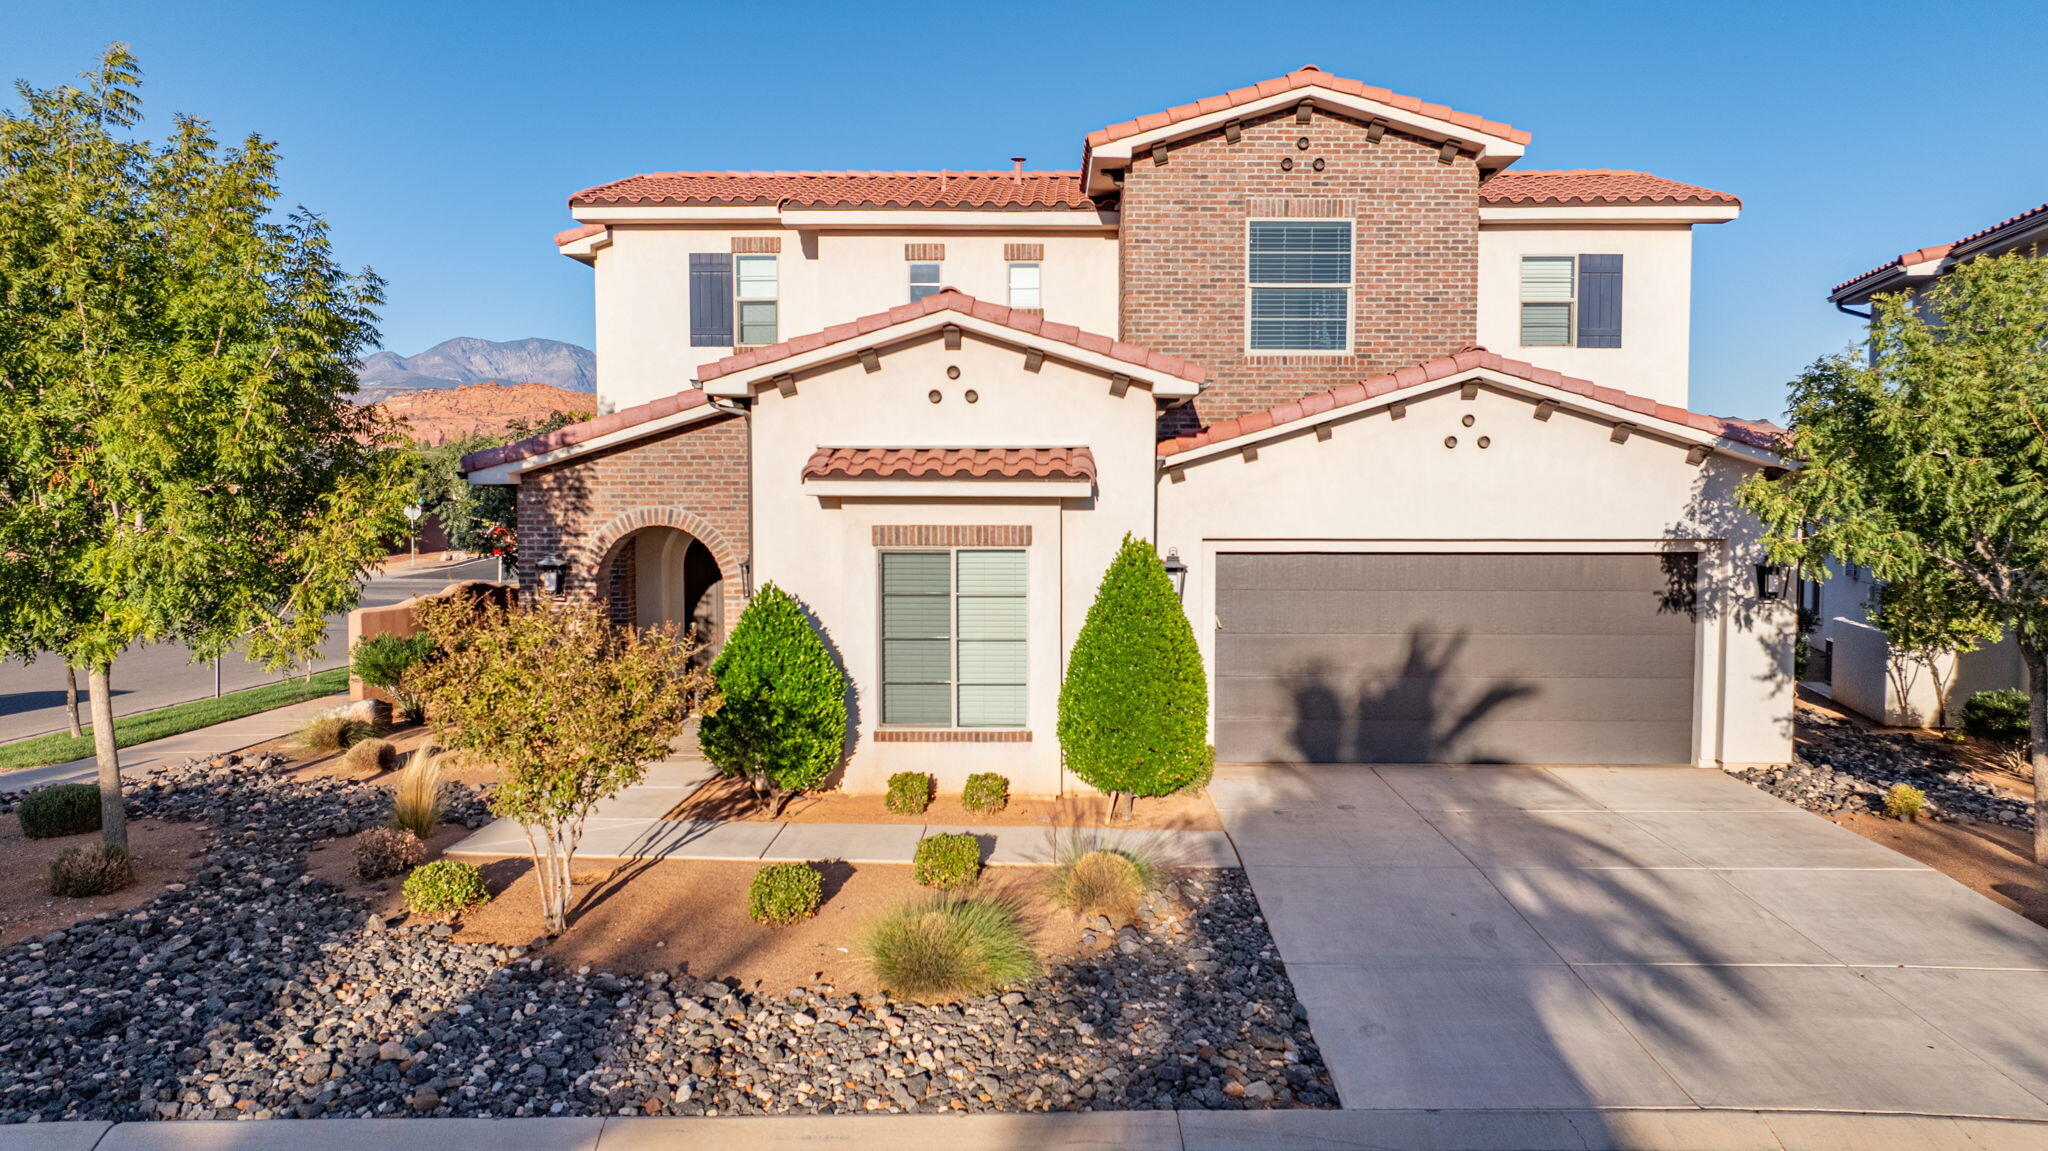
🏡 Stand-Alone Home in Arcadia Resort - Santa Clara, Utah 🌴
Experience resort-style living in one of Southern Utah's most sought-after communities! This beautiful stand-alone home in Arcadia Resort offers the perfect mix of luxury, comfort, and fun - ideal for a full-time residence, vacation home, or nightly rental investment.  Also Includes Arcadia Resort Membership Fee!

Step inside to find an open floor plan, high-end finishes, and spacious gathering areas perfect for family and friends. Enjoy the private patio surrounded by breathtaking red rock views and easy access to all of Arcadia's top-tier amenities.

✨ Features Include:
 • Private stand-alone home (no shared walls)
 • Modern kitchen with quartz countertops & premium appliances
 • Large open-concept great room
 • Multiple ensuite bedrooms and a Private patio and covered outdoor space
	"	Zoned for nightly rental income
	"	Full access to resort pools, lazy river, clubhouse, fitness center, and pickleball courts

Minutes from Snow Canyon State Park, Tuacahn Amphitheater, golf courses, and St. George attractions, this home lets you live the vacation lifestyle every day!

=Í Arcadia Resort - Santa Clara, Utah  
Square footage figures are provided as a courtesy estimate only and were obtained from County records.  Buyer is advised to obtain an independent measurement.
#25-266269

Santa Clara

3780 W Arcadia DR 27

5 Beds

None Baths

3,333 Sq.Ft.

$1,030,000

MLS#: 25-266269
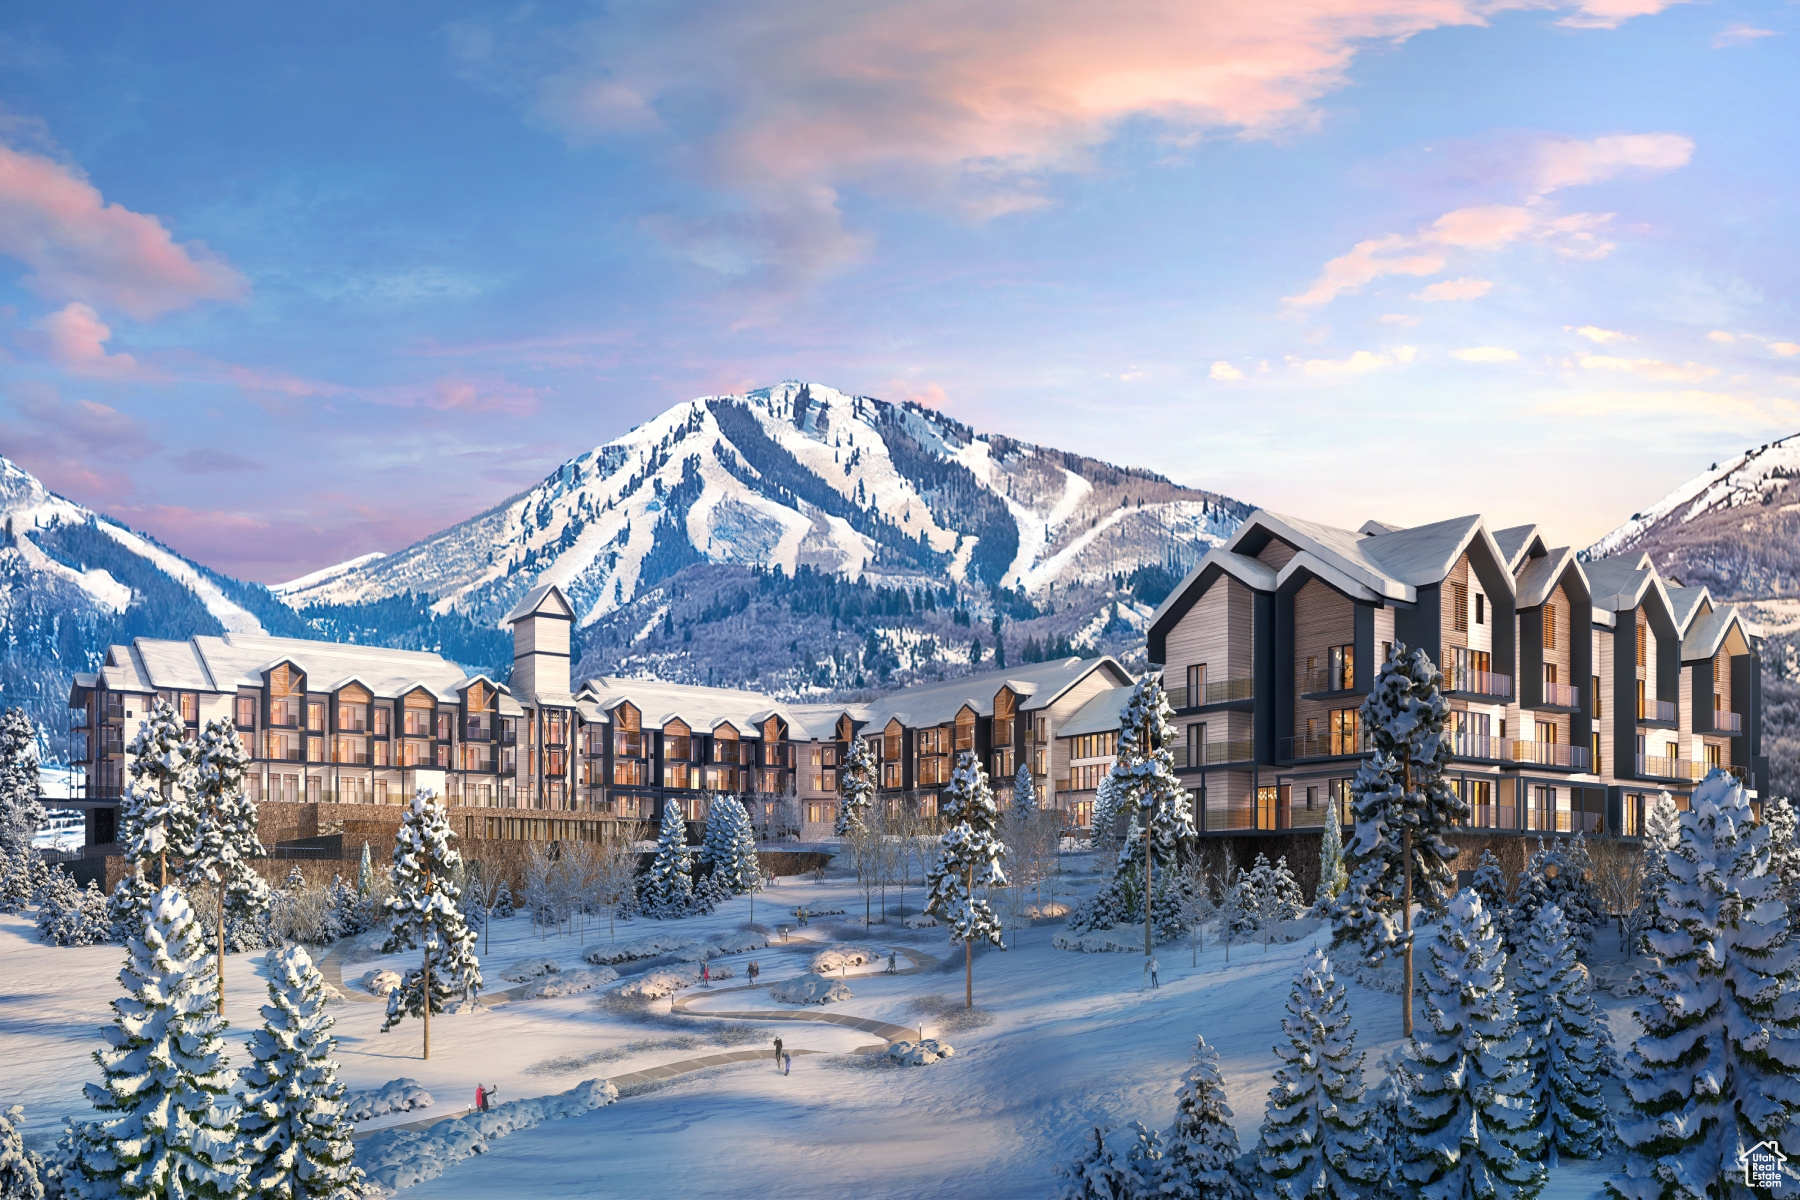
Mountain AND Lake access doesn't get any easier!   Discover Park City's newest luxury condominium development - The Mason, affectionately known as The Lodge at Stillwater which will undergo a total renovation and rebrand. The Mason sits on the Jordanelle Reservoir one stop away from world class skiing at Deer Valley and the New Deer Valley East Village. The Mason is close to all the great activities and places Park City has to offer. From golf courses to campgrounds and hiking trails, there's never a dull moment when you're here. Rich amenities pave the way for new traditions and a legacy that will last a lifetime for owners and guests including a large outdoor swimming pool, multiple year-round hot tubs, sauna & steam room, well-equipped weight room/gym, game room, ski lockers and boot warmers available, owners lounge, community fire pits and grills, underground bike storage and heated parking, and year-round onsite outfitter, and more to come. At The Mason, you'll have the opportunity to choose from a selection of timeless and contemporary fully furnished all-new one-to-three-bedroom residences. With year-round activities, incredible finishes, and an unbeatable location these new constructions condominiums raise the bar for mountain living. Adventure Begins The Moment You Arrive!
#2011540

Heber City

1364 N STILLWATER DR R105

2 Beds

2 Baths

1,160 Sq.Ft.

$1,030,000

MLS#: 2011540

Price reduced
PRICE REDUCED! *2026 PARADE OF HOMES* EAGLE POINT HOMES (AWARD WINNING CUSTOM HOME BUILDER) *$20K PREFERRED LENDER INCENTIVE!!* This BEAUTIFUL AERIE floor plan is in the highly desired HERITAGE FARMS subdivision, in GRANTSVILLE. This home features a SPACIOUS FOUR-CAR WIDE/DEEP GARAGE, WITH A BASEMENT ENTRANCE IN THE GARAGE FOR PROTECTION FROM THE ELEMENTS, NINE-FOOT BASEMENT CEILINGS, A COVERED PATIO PERFECT FOR OUTDOOR LIVING, UPGRADED KITCHEN APPLIANCE PACKAGE (INCLUDES: STAINLESS STEEL DOUBLE WALL OVENS AND A GAS COOKTOP), QUARTZ COUNTERTOPS THROUGHOUT, LVP FLOORING IN ALL HIGH-TRAFFIC AREAS, FULLY FINISHED INTERIOR & EXTERIOR, FULL 2ND KITCHEN, ADU READY, RV PAD, AND A CUSTOM FIREPLACE, and SO MUCH MORE! (Both Washer & Dryer sets to be included with purchase)
#2175712

Grantsville

527 E GILMOUR ST 120

6 Beds

3 Baths

3,858 Sq.Ft.

$1,029,900

MLS#: 2175712

Price reduced
*Price reduced $50,000 as of 9/4* Here's your opportunity to move into one of Davis County's most sought after communities! Welcome to a beautifully maintained residence where refined comfort meets effortless luxury.  Thoughtfully designed for both sophisticated living and everyday enjoyment, this exceptional home offers generous spaces, elevated finishes, and a peaceful setting. The spacious kitchen provides an inviting backdrop for both intimate mornings and memorable gatherings, while the formal dining room offers an elegant space for entertaining.  The expansive primary suite is a luxurious retreat, featuring a fireplace, two walk-in closets, and a sense of privacy and tranquility. A generously sized guest bedroom with an en-suite bath provides an exceptional space for family and guests. Step into the private, shaded backyard, a serene outdoor sanctuary designed for relaxed evenings, elegant entertaining, and enjoying the beauty of the surrounding landscape. Throughout the home, custom built-in cabinetry, plantation shutters, electric blinds, and abundant storage add sophistication, convenience, and timeless appeal. For those who appreciate an active lifestyle, biking and hiking trails are just outside your door, offering effortless access to the outdoors. At the same time, convenient proximity to the freeway, shopping, and exceptional dining keeps everything you need within easy reach. The impressive 3-car garage with additional shop space offers exceptional flexibility for vehicles, hobbies, or a private workspace. Enjoy the community pool and clubhouse with workout facility just down the street. Beautifully appointed, exceptionally spacious, and wonderfully private, this is more than a home-it's a place designed for elegant living, effortless entertaining, and making lasting memories.
#2178716

Fruit Heights

918 MAHOGANY DR

4 Beds

3 Baths

4,447 Sq.Ft.

$1,029,000

MLS#: 2178716
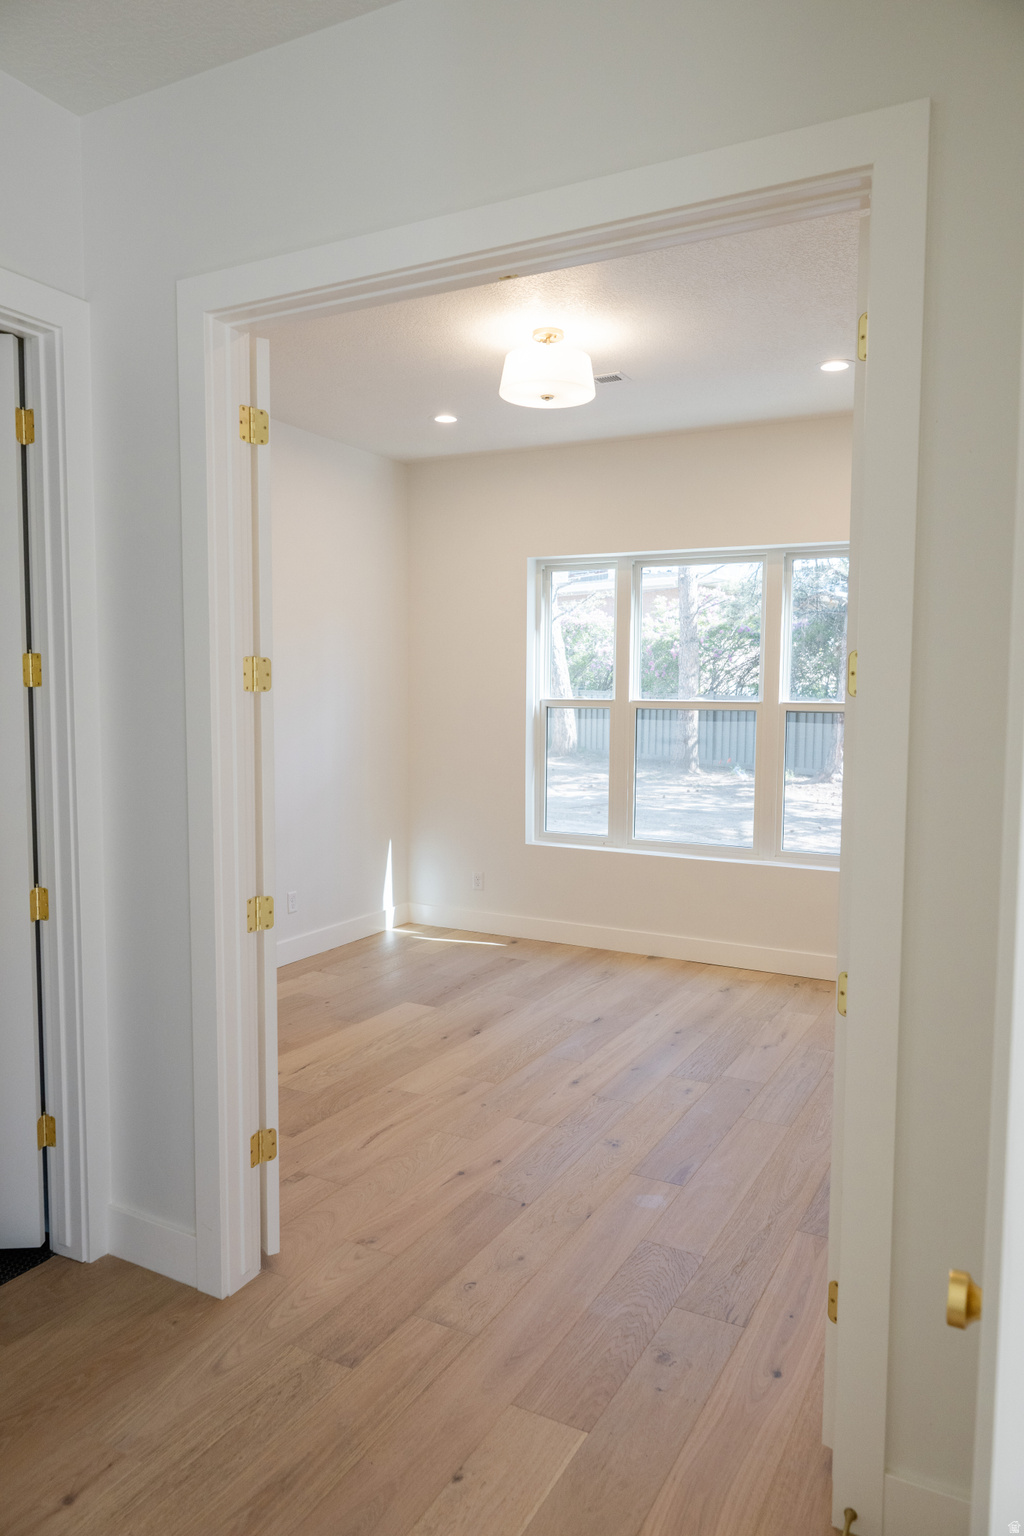
Step into the highly coveted Snowbird floorplan, meticulously designed for those who value both sophisticated entertaining and everyday functionality. This bright, airy layout features a seamless transition from the chef-inspired kitchen to an expansive great room, ensuring you're always at the heart of the conversation. Bathed in natural light from oversized windows, this home perfectly balances architectural flair with a comfortable, low-maintenance lifestyle. Highlights of this Exceptional Home: Open-Concept Great Room: The soaring ceilings and fluid layout make this the ultimate space for hosting large gatherings or intimate dinners. Private Primary Sanctuary: A thoughtful split-bedroom design ensures maximum privacy, featuring a spa-like ensuite and a generous walk-in closet. Versatile Flex Space: Perfectly suited for a sun-drenched home office, hobby room, or library. Seamless Indoor-Outdoor Flow: Large sliding doors lead to a covered patio, creating a private outdoor oasis for evening relaxation. Chef's Kitchen: Thoughtfully designed with ample prep space and a generous dining space for larger dinner parties. Whether you're looking for a full-time residence or a premier seasonal retreat, this Snowbird home delivers the style you want and the comfort you need. Schedule your private tour today-this layout is a community favorite and won't last long!   Photos are of a previous Model, this unit is currently at the beginning stages of foundation, projected completion is January 2027. Finishes may vary. Other units are available. Buyer is advised to verify all information.
#2163409

Holladay

2177 E GRINNELL LN S 1

3 Beds

3 Baths

2,427 Sq.Ft.

$1,027,500

MLS#: 2163409
Price reduced
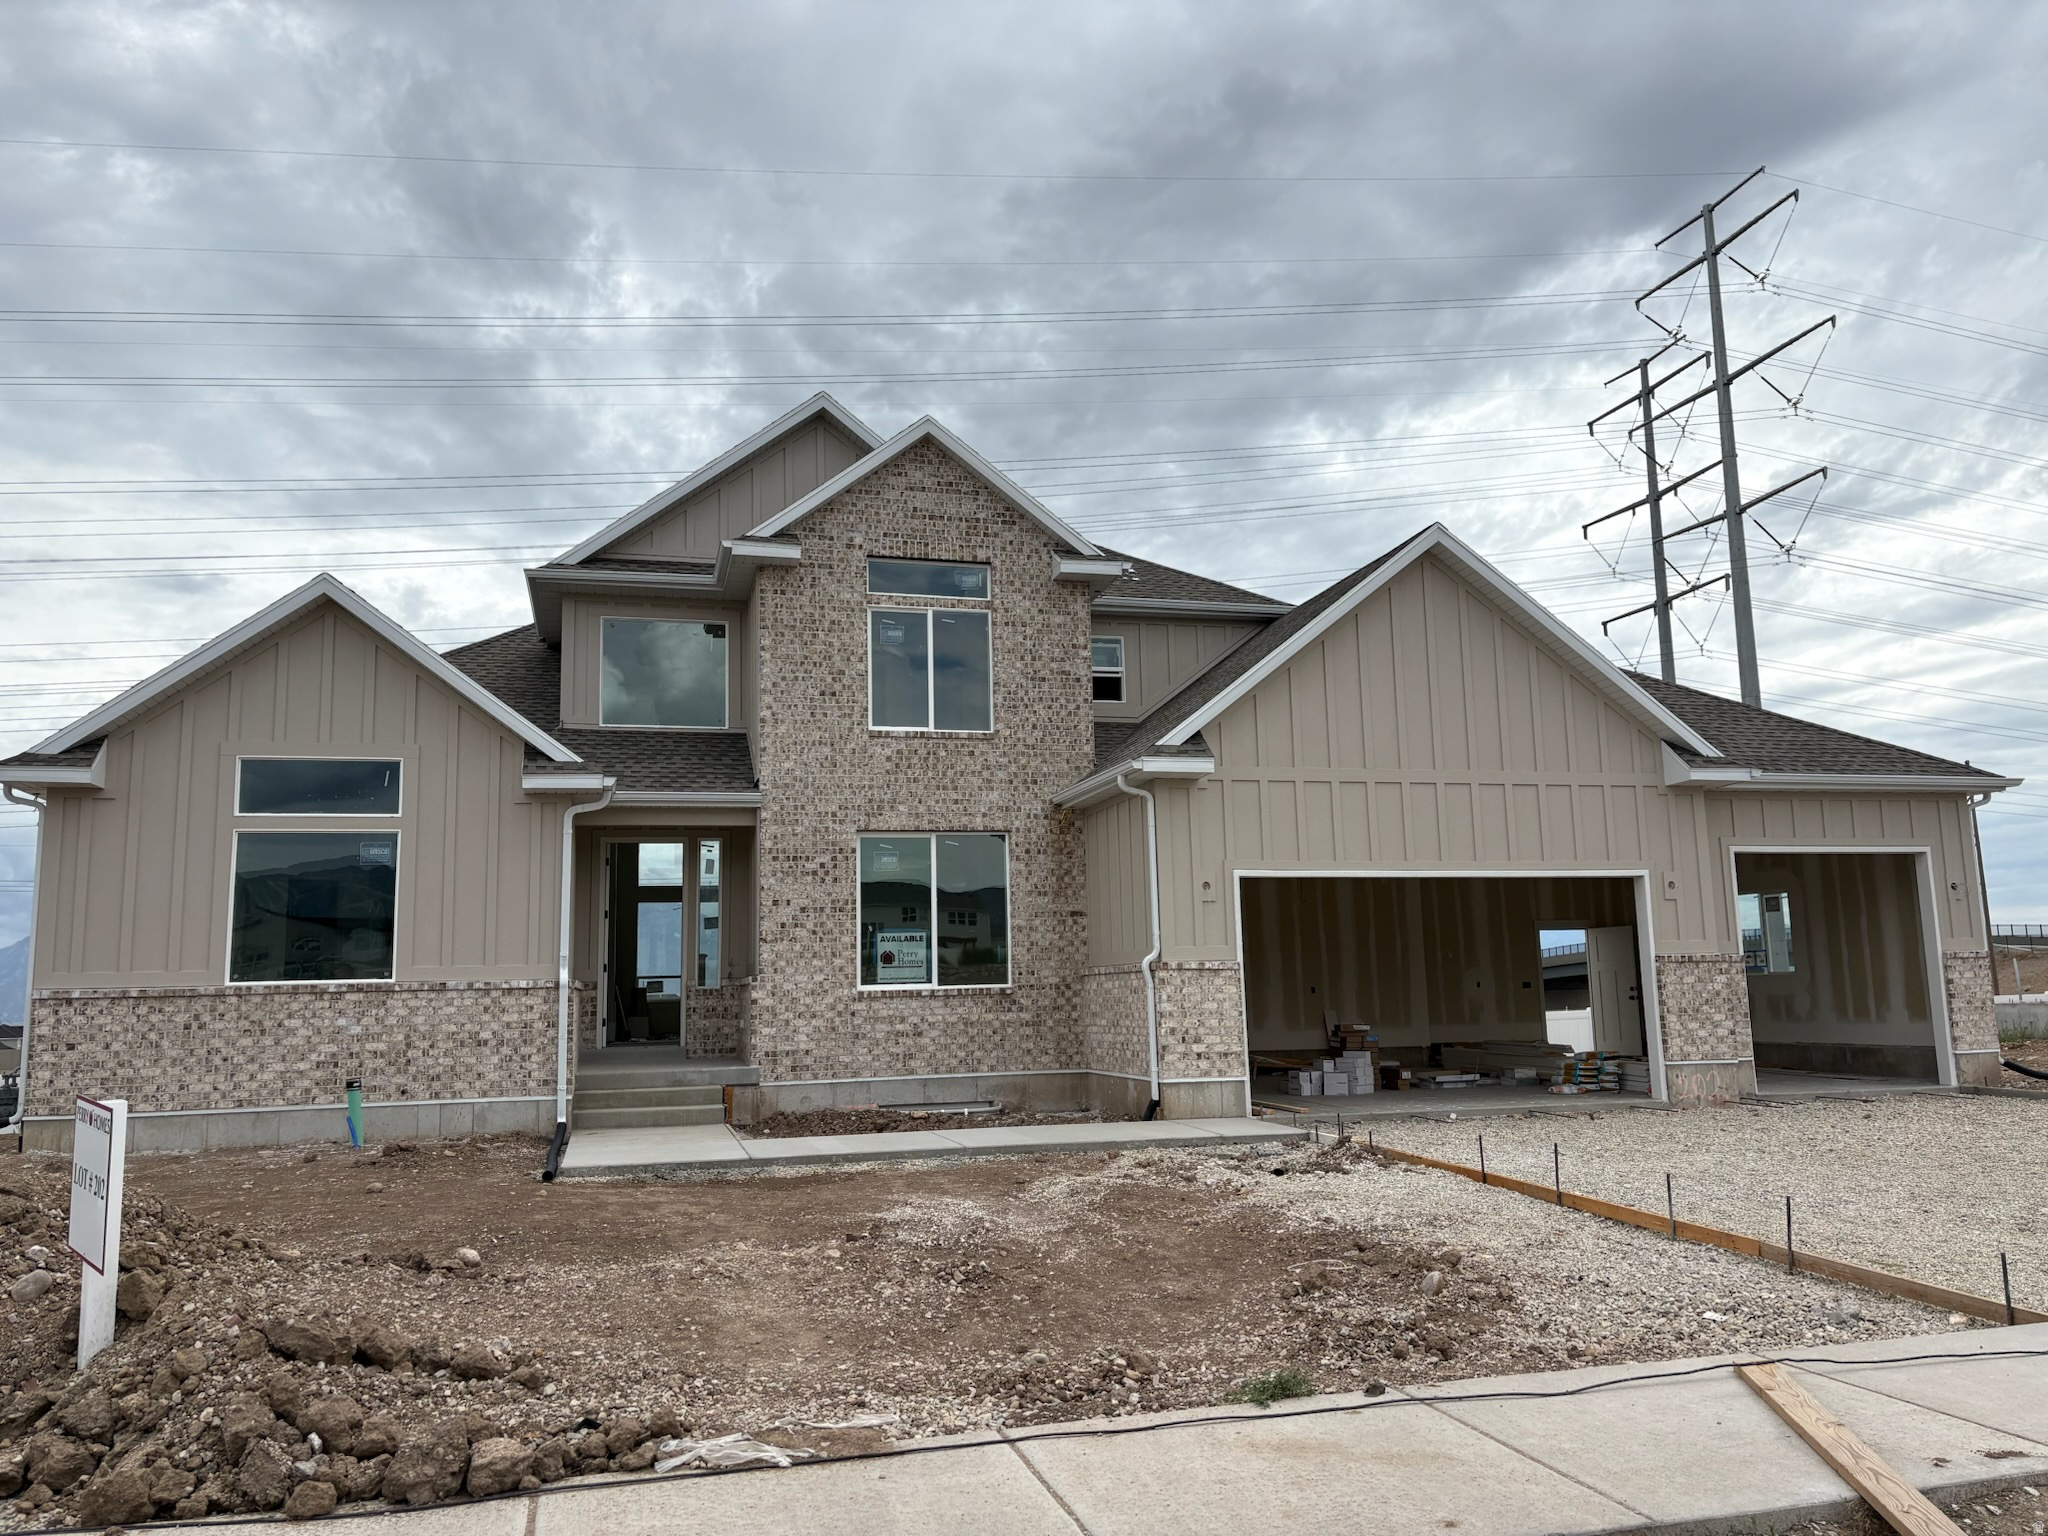
A beautiful expanded Hickory Plan with basement finish .This plan is one of our most popular plans with nice tall ceilings in family room and upstairs a flex space , 3 bedrooms and a full bath completes the upstairs. Kitchen on main floor is equipped with double ovens and a cooktop, nice quartz countertops. Primary bedroom on main floor is spacious with a luxurious primary bath. Basement is ready to use with a full equiped kitchen, 2 bedrooms,a big family room, bathroom and laundry. You can enjoy great views through big windows in family room and primary bedroom.  Lot size will give opportunity to expand and have a future RV space for additional parking. This community is in the heart of West Jordan, near shopping, highway access , parks Etc.   Square footage figures are provided as a courtesy estimate only and were obtained from builder plans.  Buyer is advised to obtain an independent measurement. Builder incentives are $30,000 approved lender towards closing costs.
#2156828

West Jordan

8521 S MAPLE WATER DR W 202

7 Beds

3 Baths

4,345 Sq.Ft.

$1,026,258

MLS#: 2156828
Price reduced
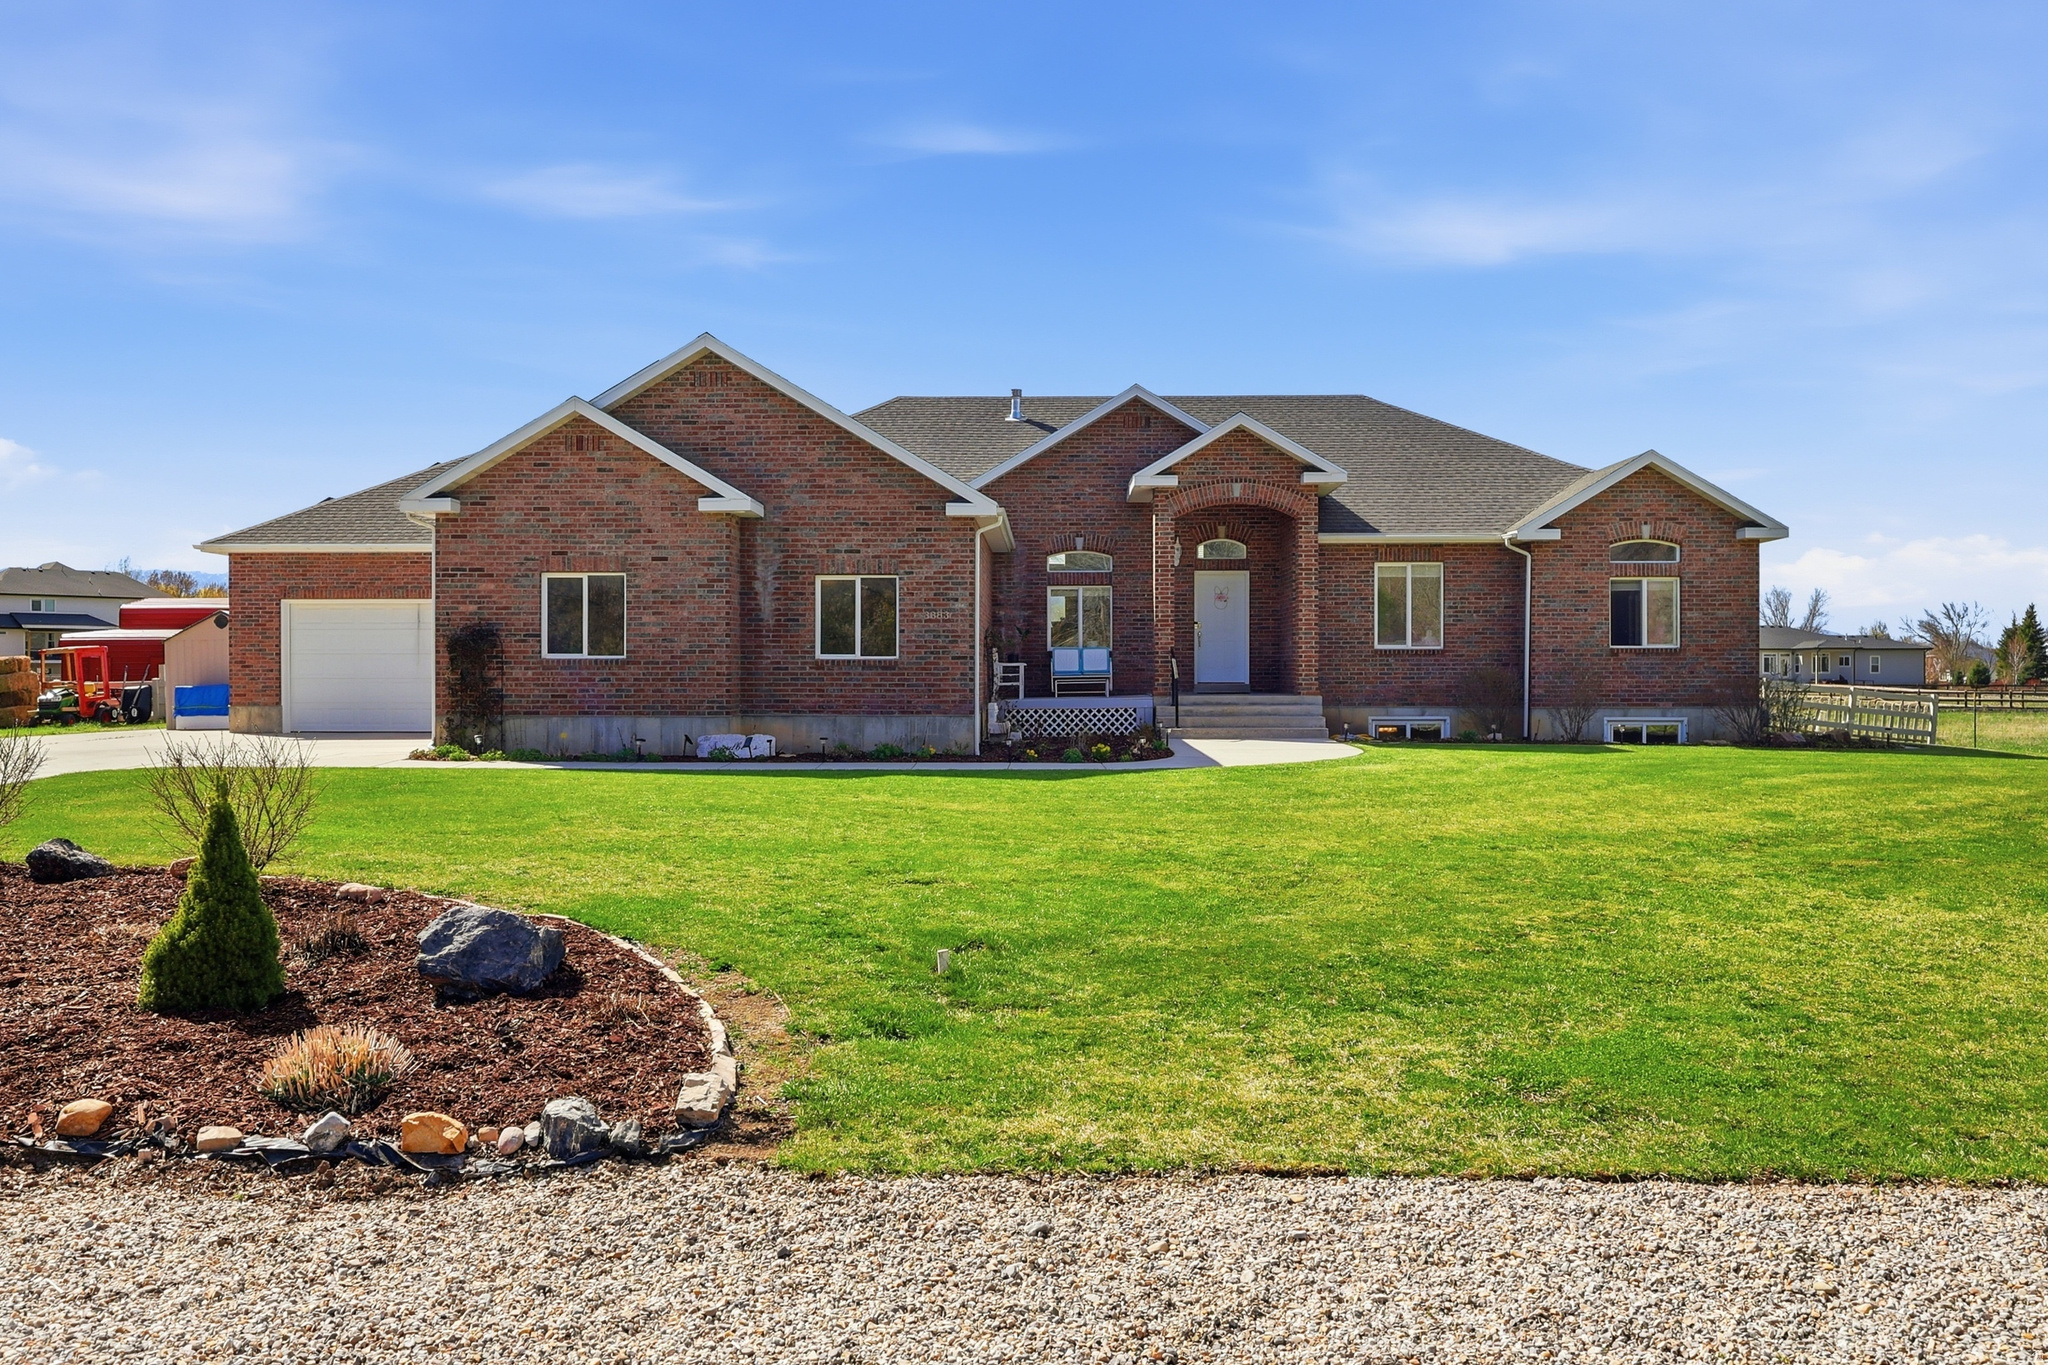
Beautiful sweeping views of both the Bear River and Wellsville Mountains, this all-brick estate offers nearly 4,000 sq ft of beautifully finished living space - plus a lifestyle that's equal parts serene and self-sustaining. Inside, you'll find three spacious bedrooms on the main floor, two more in the finished basement, and a sixth room ready for future expansion. With 3.5 bathrooms, including double vanities in the master with walk in closet, comfort and convenience abound. The kitchen is a warm, inviting centerpiece featuring knotty pine cabinetry, marble countertops, good sized pantry, tile flooring, and a 9-foot ceiling with a service bar that seats three. The vaulted ceilings in the front room give a spacious elegant feeling. The sound system enhances movie viewing without going to the theater. Each bedroom has built in closet organization. With circulating hot water the upstairs has instant hot water at each faucet including the showers. The boiler system enables you to control the temperature downstairs separate from upstairs. Step outside to your own 1.47-acre family farm, complete with a 720 sq ft barn (with loft), a massive 20' x 60' greenhouse with barn-style doors, and a patio deck perfect for summer dining and entertaining under the sunset skies. A 24-panel solar electric system keeps energy costs low while supporting sustainable living. The four-car garage offers ample space for vehicles, toys, and tools - all while enjoying the peace and privacy of country living just minutes from town. https://www.zillow.com/view-imx/a116be08-e65d-4f91-8e27-3a9cf1a69b2c?setAttribution=mls&wl=true&initialViewType=pano&utm_source=dashboard
#2146341

Nibley

3883 S 250 E

6 Beds

3 Baths

4,026 Sq.Ft.

$1,025,600

MLS#: 2146341
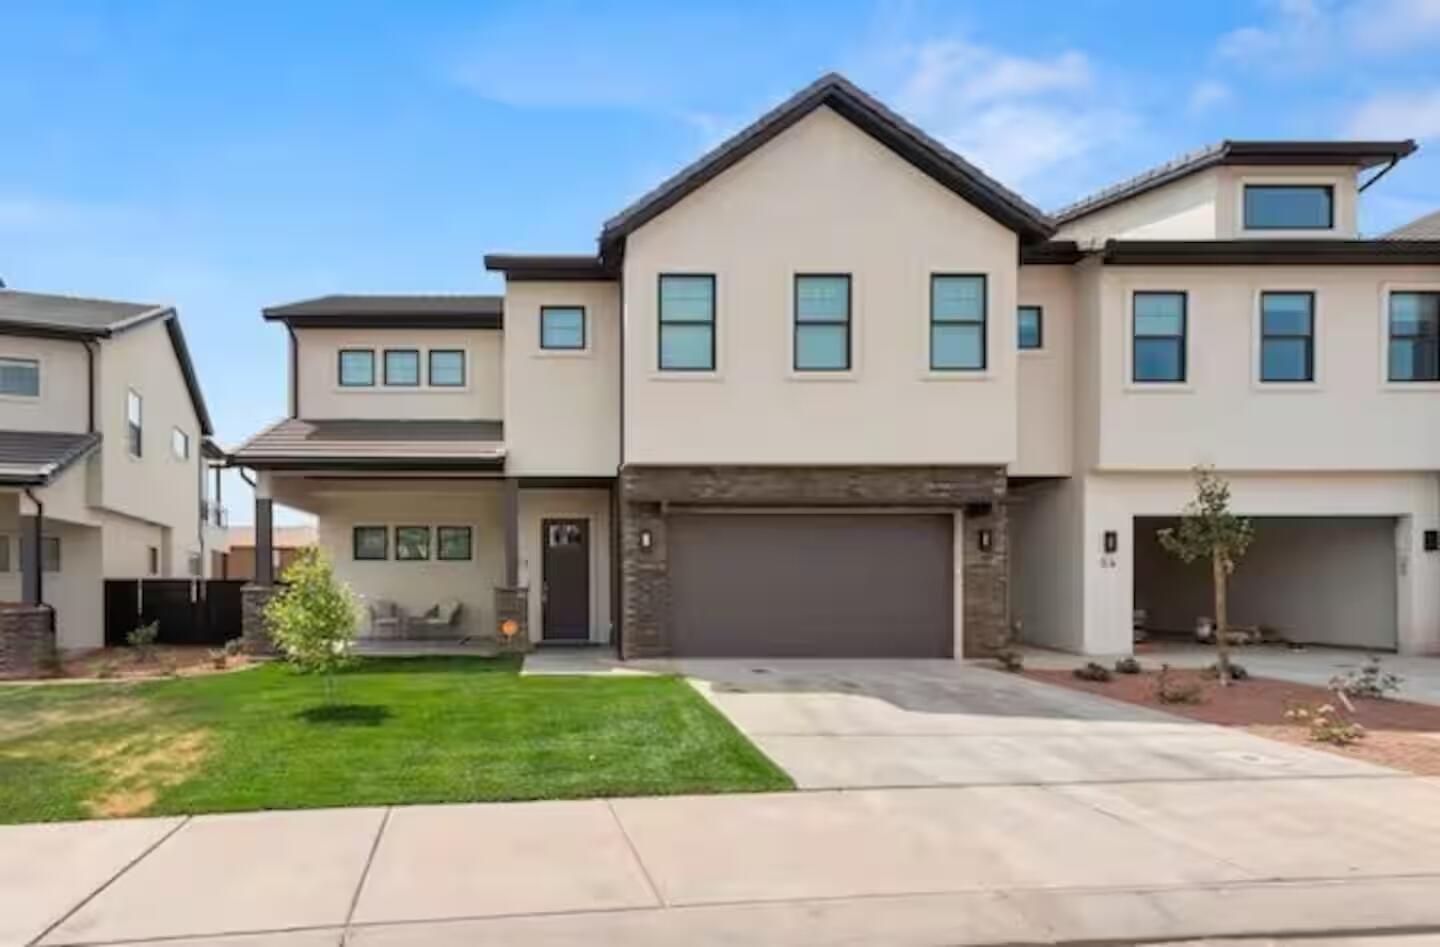
Beautiful 5 bed 5.5 bath home with private pool, spa and fireplace on the border of Ivins and Santa Clara, close to Tuacahn Ampitheater, Black Desert Golf Course, Gubler Park, Snow Canyon, Bike trails and much more. Ocotillo Springs resort offers a large community pool with custom built slide/rock feature, spa, club house, gym, pickleball courts, community RV parking, splash pad and much more... making this the perfect home to create family memories when you're not using it as a Vacation Rental/Airbnb. Buyer/Agent to verify all listing information. Home can be sold Turn Key, with everything included. Owner/Agent Attached Link to Airbnb Listing: 

https://www.airbnb.com/rooms/1417065630211854550?guests=1&adults=1&s=67&unique_share_id=0a7b3d56-beb6-4616-8f13-eefa7e4a4632
#26-267746

Santa Clara

2600 OCOTILLO Way #56

5 Beds

None Baths

3,004 Sq.Ft.

$1,025,000

MLS#: 26-267746
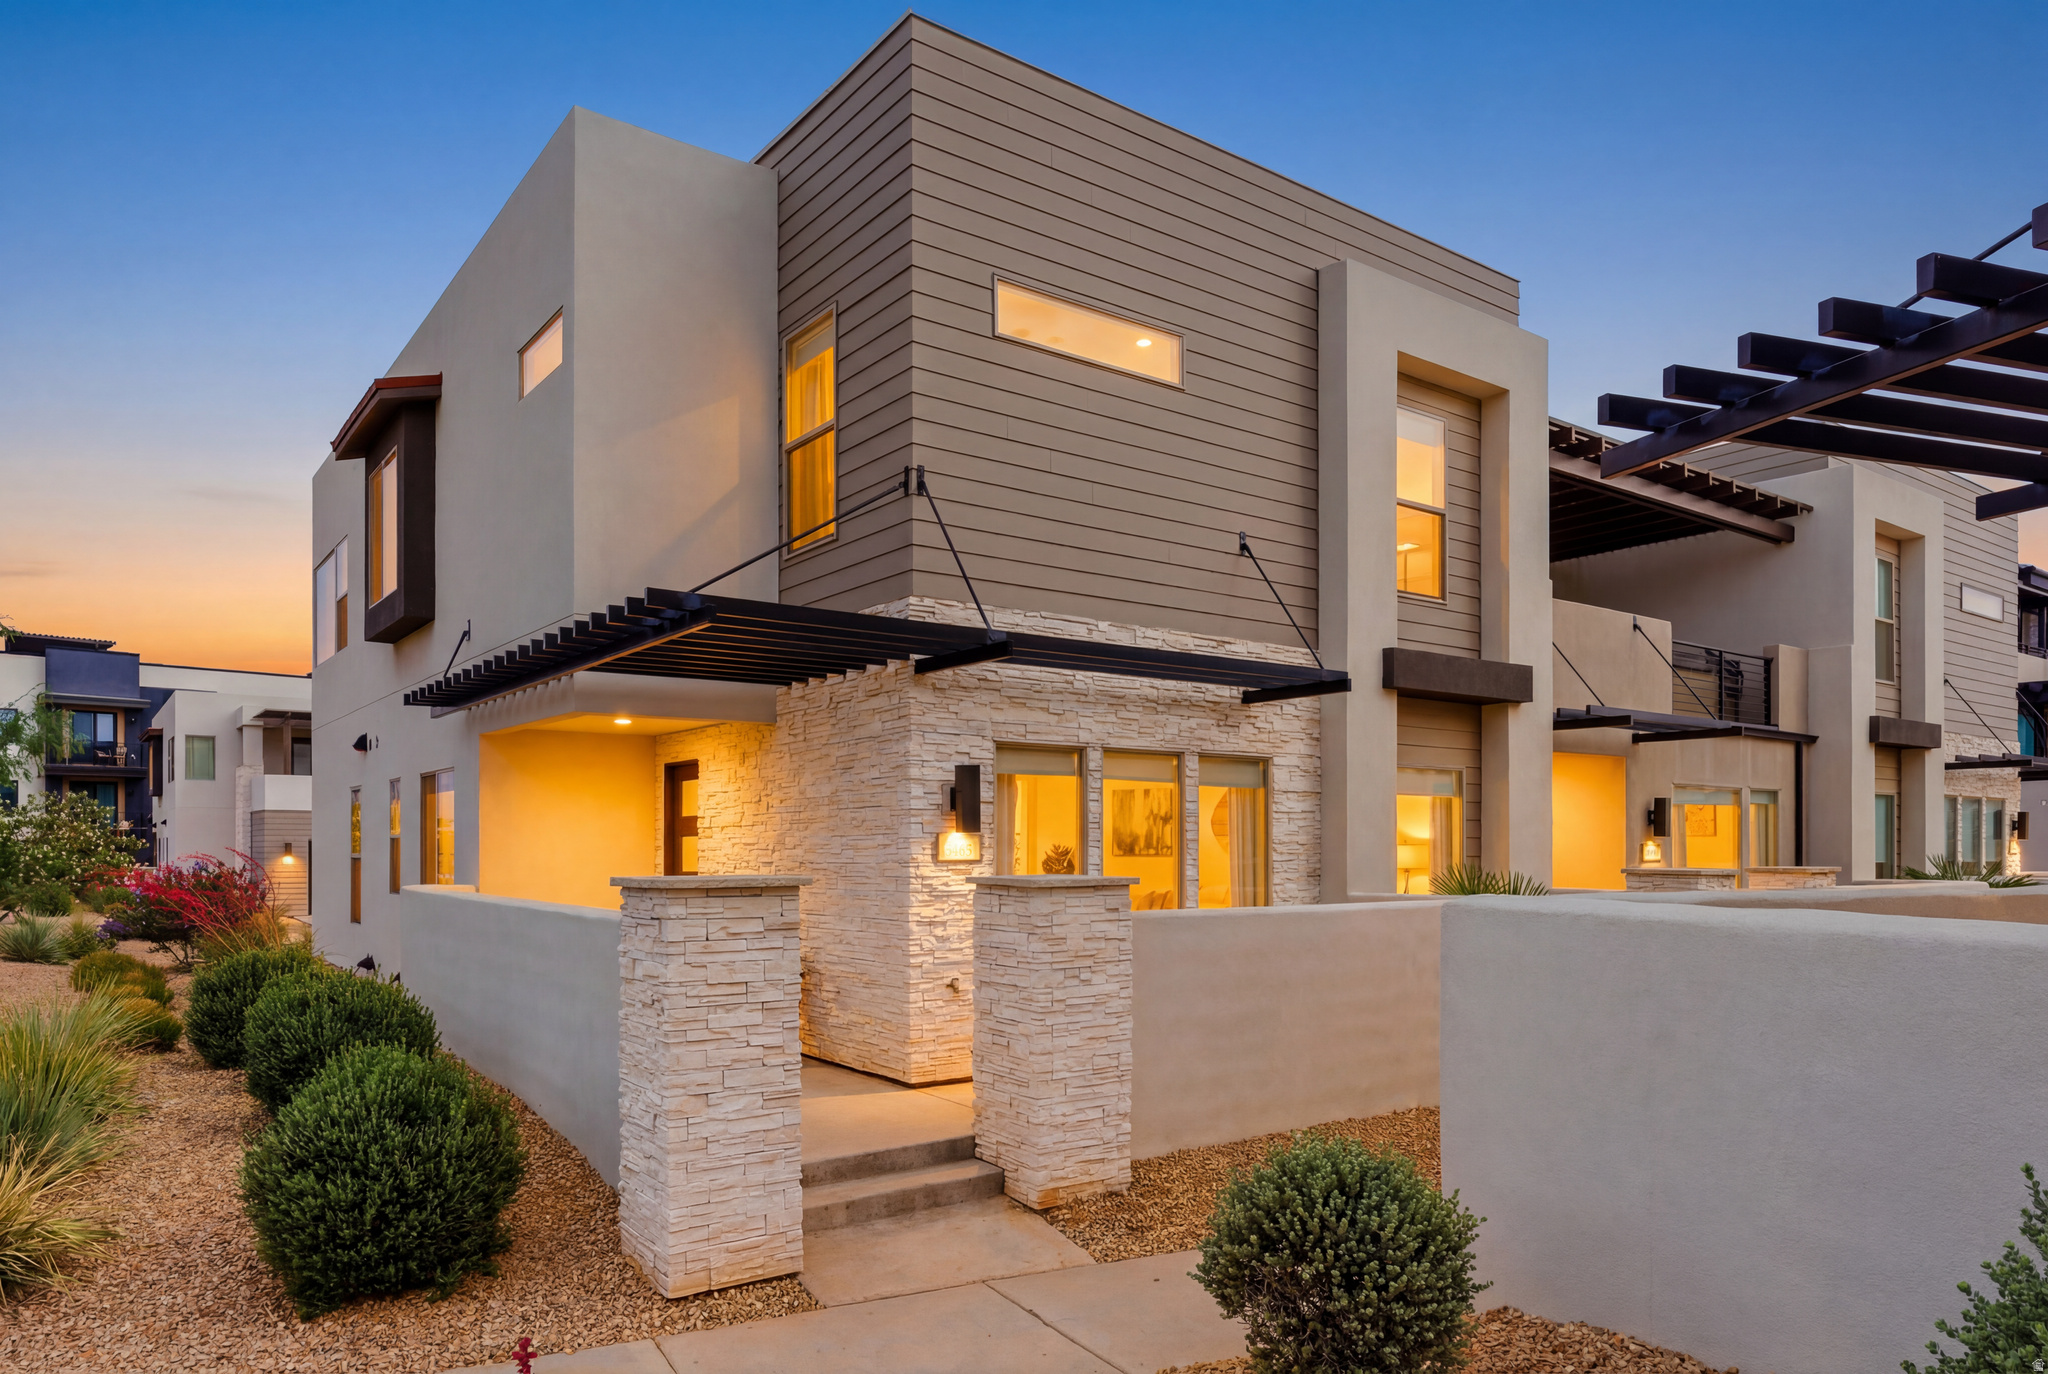
Experience elevated resort-style living in beautiful Desert Color with this thoughtfully designed row-end townhome, built in 2022 and offering five bedrooms, five bathrooms and 2,608 square feet of beautifully appointed living space. Whether used as a nightly rental investment, weekend escape, or full-time residence, this home is designed to bring family, friends and guests together in comfort and style. From the moment you arrive, the welcoming front porch sets the tone with a BBQ area, perfect for effortless outdoor entertaining. Inside, the home is filled with natural light and offers an open, inviting layout with a spacious great room, two dining areas and a gathering table that provides plenty of seating for hosting and memorable meals.  The kitchen is both functional and refined, featuring an open design, center island, pantry, under-cabinet lighting and seamless connection to the main living and dining spaces. Ceiling fans are thoughtfully placed throughout the home, including every bedroom, great room and the upstairs entertainment living room.  The floor plan is ideal for hosting, with two bedrooms and two bathrooms on the main level and three bedrooms with three bathrooms upstairs. Three of the bedrooms are private en-suites, while the additional bedrooms enjoy direct bathroom access through attached doors. One bedroom has been thoughtfully designed as a custom bunk room, sleeping four, with individual lighting and outlets at each bed space, an exceptional feature for guests and families.  Upstairs, the entertainment living room creates a second gathering space complete with a dining/card table and direct access to an outdoor entertainment balcony. This private balcony is designed for year-round enjoyment with a hot tub, fire pit, TV and comfortable lounge seating.  Additional features include tile-to-ceiling shower surrounds, TVs in every bedroom as well as the great room, entertainment living room and outdoor balcony, a dedicated laundry room, linen hall closet, zoned forced air and A/C, stair lighting and a two-car garage with EV charging outlet, tankless water heater, water softener, storage closets and added convenience throughout.  Located within walking distance to Desert Color's sought-after amenities, residents and guests can enjoy the 2.5 acre lagoon beach, heated pools, pickleball courts and beautifully planned open spaces. Desert Color also features approximately 210 acres of developed parks, nature preserves and trail networks woven throughout the 3,350-acre community, creating endless opportunities to enjoy the outdoors, connect with nature and experience the active Southern Utah lifestyle.  The community continues to grow with shopping, dining, entertainment, Crush Golf + Grill and future planned area expansions that will further enhance the lifestyle and long-term appeal of this vibrant destination including a luxury megaplex movie theater featuring a bowling alley and mini-golf.  With nightly rentals allowed, a highly desirable row-end location, thoughtful design and exceptional indoor-outdoor gathering spaces, this Desert Color townhome offers the perfect blend of lifestyle, flexibility, and investment potential.
#2166231

St. George

5465 S LULA BAY PL

5 Beds

None Baths

2,608 Sq.Ft.

$1,025,000

MLS#: 2166231
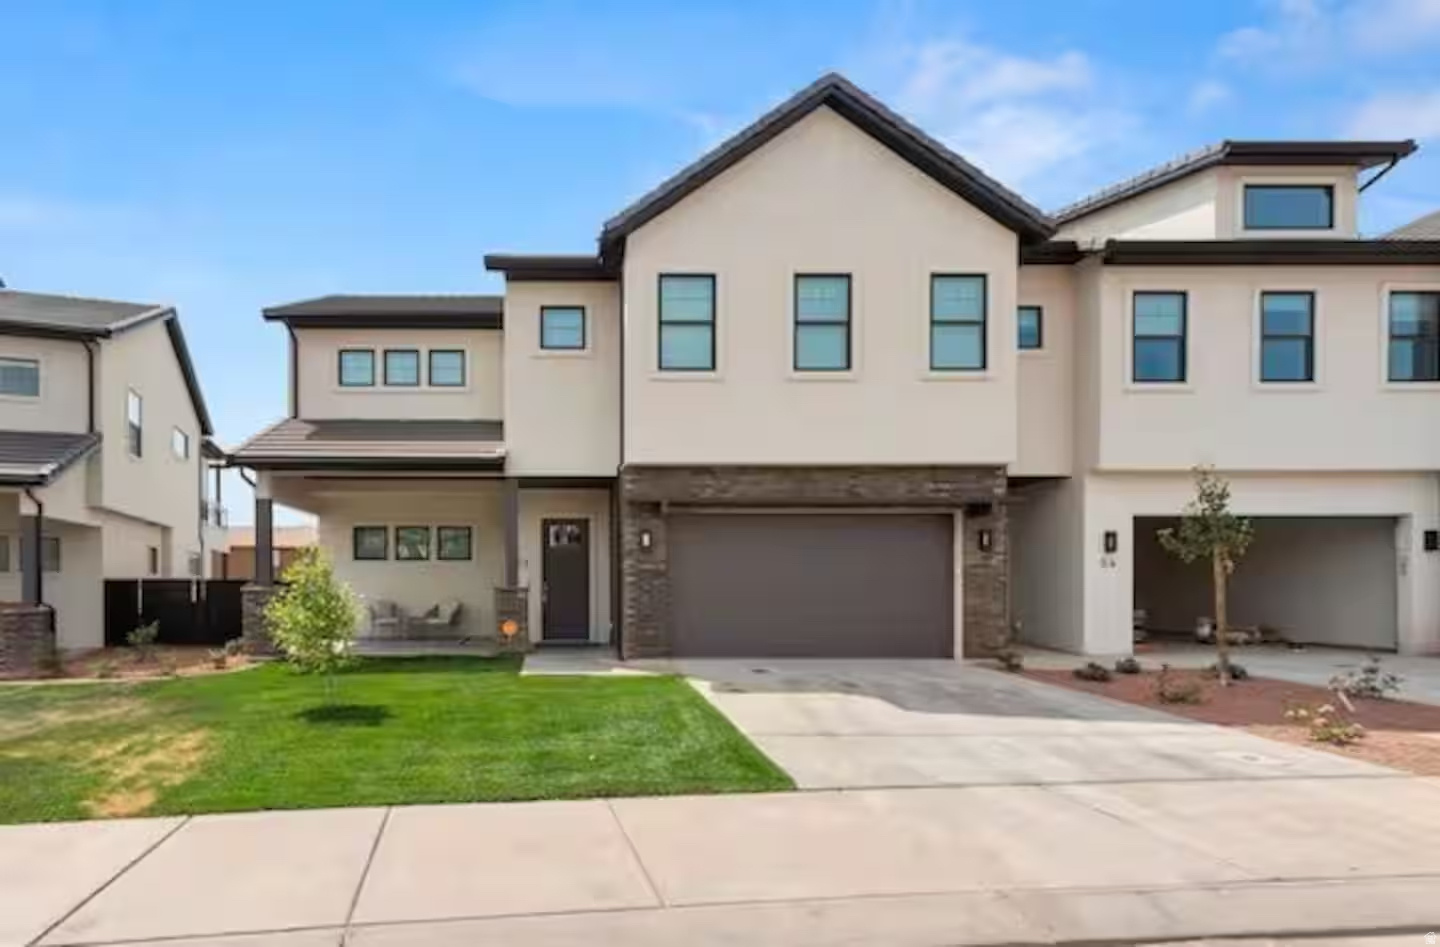
NIGHTLY RENTAL APPROVED: Beautiful 5 bed 5.5 bath home with private pool, spa and fireplace on the border of Ivins and Santa Clara, close to Tuacahn Ampitheater, Black Desert Golf Course, Gubler Park, Snow Canyon, Bike trails and much more. Ocotillo Springs resort offers a large community pool with custom built slide/rock feature, spa, club house, gym, pickleball courts, community RV parking, splash pad and much more... making this the perfect home to create family memories when you're not using it as a Vacation Rental/Airbnb. Buyer/Agent to verify all listing information. Home can be sold Turn Key, with everything included. Owner/Agent. Home currently listed on Airbnb, search Private Pool Ocotillo Springs 56 to find listing
#2128944

Santa Clara

2600 OCOTILLO WAY 56

5 Beds

2 Baths

3,004 Sq.Ft.

$1,025,000

MLS#: 2128944

Price reduced
**PRICE REDUCTION! Seller is ready to move on. Best-priced single-family home in Pinebrook!** This 4-bedroom, 4-bathroom home offers spacious living areas, recent updates, and an exceptional opportunity to own in Pinebrook.  The main level features vaulted ceilings, a living room, dining area, and kitchen with new quartz countertops. Just a few steps down, the family room features a gas fireplace and opens to the deck and patio, providing great spaces for everyday living and entertaining.  Upstairs, the primary suite features vaulted ceilings, a walk-in closet, dual vanities, and separate soaking tub and shower. Two additional bedrooms, both with vaulted ceilings, share a full bathroom, with the laundry room conveniently located on the same level.  The lower level includes a spacious bedroom and full bathroom, ideal for guests, a home office, or additional living space.  Located next to Ecker Hill Middle School and its athletic fields, the home is close to the public pool, off-leash dog park, hiking and biking trails, and Quarry Village's shopping, restaurants, and everyday services. The free Park City bus route is nearby for easy access throughout the area.  Brook Hollow Village offers a neighborhood playground, and the HOA includes lawn care, snow removal, water, internet, and cable for easy, low-maintenance living. With Salt Lake City just 25 minutes away, this is an excellent opportunity to own a single-family home in Pinebrook at a compelling price.
#2178083

Park City

7494 BROOK HOLLOW LOOP RD

4 Beds

3 Baths

2,447 Sq.Ft.

$1,025,000

MLS#: 2178083

Price reduced
Single-Level Custom Home with Views, Pool, and Outdoor Living | A custom single-level home with wide-open views, a private pool, and RV parking is not something you find every day. Set in Coral Canyon, this home was built around comfortable living, great gathering spaces, and taking full advantage of the Southern Utah setting. Inside, you'll find quality details throughout, including custom window treatments, built-in closet systems in the office and primary suite, a fireplace, and a kitchen featuring a built-in oven. Generous living areas and ample bedrooms create a layout that feels open, functional, and easy to enjoy. The backyard is the highlight. With a private pool and spa, water features, gas fire pit, outdoor prep station, and expansive views, it's a space designed for slow mornings, summer evenings, and everything in between. An oversized garage with mini-split as well as an outdoor storage shed adds convenience while keeping everything organized. Located in Coral Canyon, owners enjoy access to community amenities and miles of neighborhood walking trails. With single-level living, details like custom screen doors and courtyard gate and iron door, two outdoor spaces, and a view you'll never get tired of, this retreat is ready to be enjoyed for years to come!
#2175071

Washington

758 N HIGHLAND PKWY

4 Beds

2 Baths

2,564 Sq.Ft.

$1,025,000

MLS#: 2175071

1 ... 383 384 385 386 387 ... 666
* Listings identified with the FMLS IDX logo come from FMLS and are held by brokerage firms other than the owner of this website. The listing brokerage is identified in any listing details. Information is deemed reliable but is not guaranteed. If you believe any FMLS listing contains material that infringes your copyrighted work please click here to review our DMCA policy and learn how to submit a takedown request. © 2024. First Multiple Listing Service, Inc.

Send a message

Message successfully sent.

Your message

What is 3 + 4 ?

Reason for contacting?

I agree to receive email communication and understand I can unsubscribe at any time.

I agree to be contacted by Summit Realty Utah via call, email, and text for real estate services. To opt out, you can reply 'stop' at any time or reply 'help' for assistance. You can also click the unsubscribe link in the emails. Message and data rates may apply. Message frequency may vary. Privacy Policy

Sign Out

Virtual Assistant

Would you like to take the next step with this property? We can help you schedule a showing or virtual tour, or send you more details.

Yes, I would like more information.

Thank You for Your Reply, One of Our Agents will contact you as soon as possible

No, maybe later.

Thank you, you can always contact me via email, phone number or through the contact form.

Realhub AI

Lucy - Your AI-Powered Realtor

Update Your Temporary Password

Personalize your search

Enter your email and we'll notify you immediately when new listings match what you're looking for.

or enter email address

Already have an account ? Login here

Continue your home search

I agree to receive communications and understand I can unsubscribe at any time.

I agree to be contacted by Summit Realty Utah via call, email, and text for real estate services. To opt out, you can reply 'stop' at any time or reply 'help' for assistance. You can also click the unsubscribe link in the emails. Message and data rates may apply. Message frequency may vary. Privacy Policy

Already have an account ? Login here

We use cookies

We use cookies primarily for analytics to enhance your experience. By accepting, you agree to our use of these cookies. You can manage your preferences or learn more about our cookies policy.





