REALHUB is on fire today

Properties

Browse or get in touch to schedule a walkthrough.

  • Nearby me
Price range

Popular Features

Community Features

Association

Property Features

Waterfront

View

Exterior Features

Interior Features

Style

10000 properties match your criteria

Updated 1 minute ago

E-Alert name

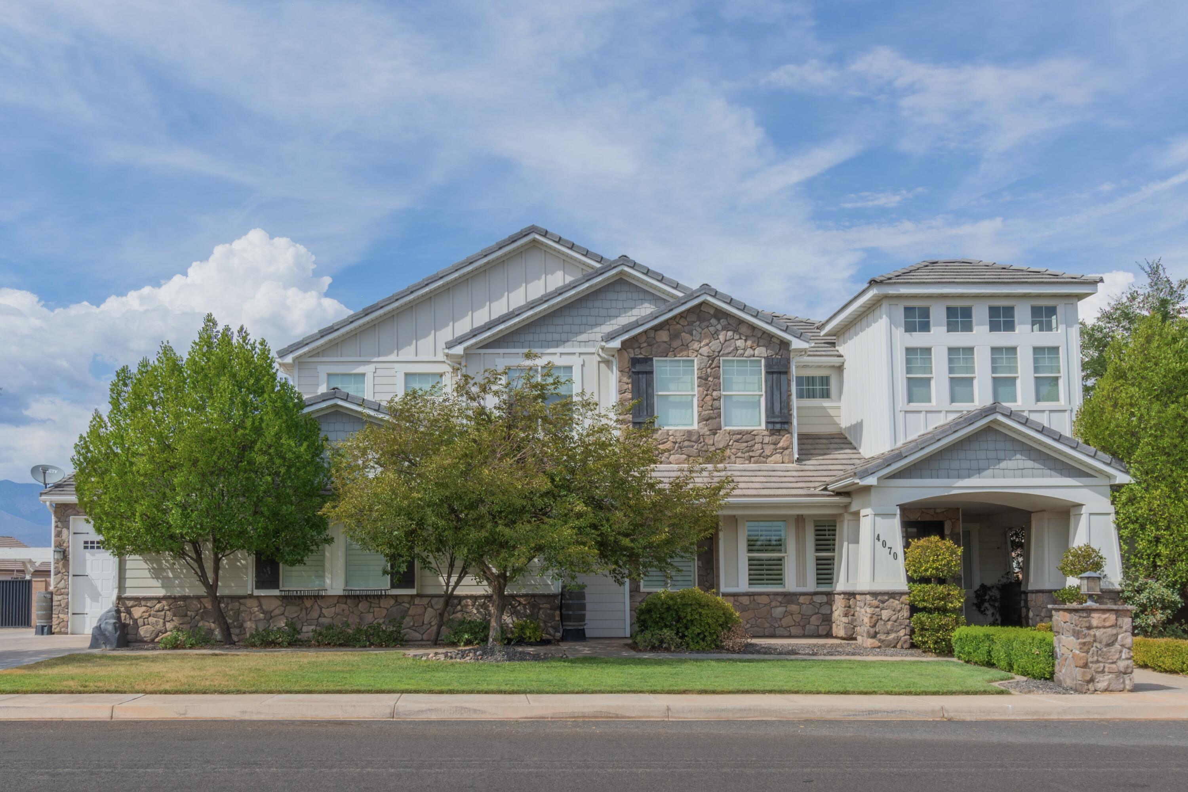
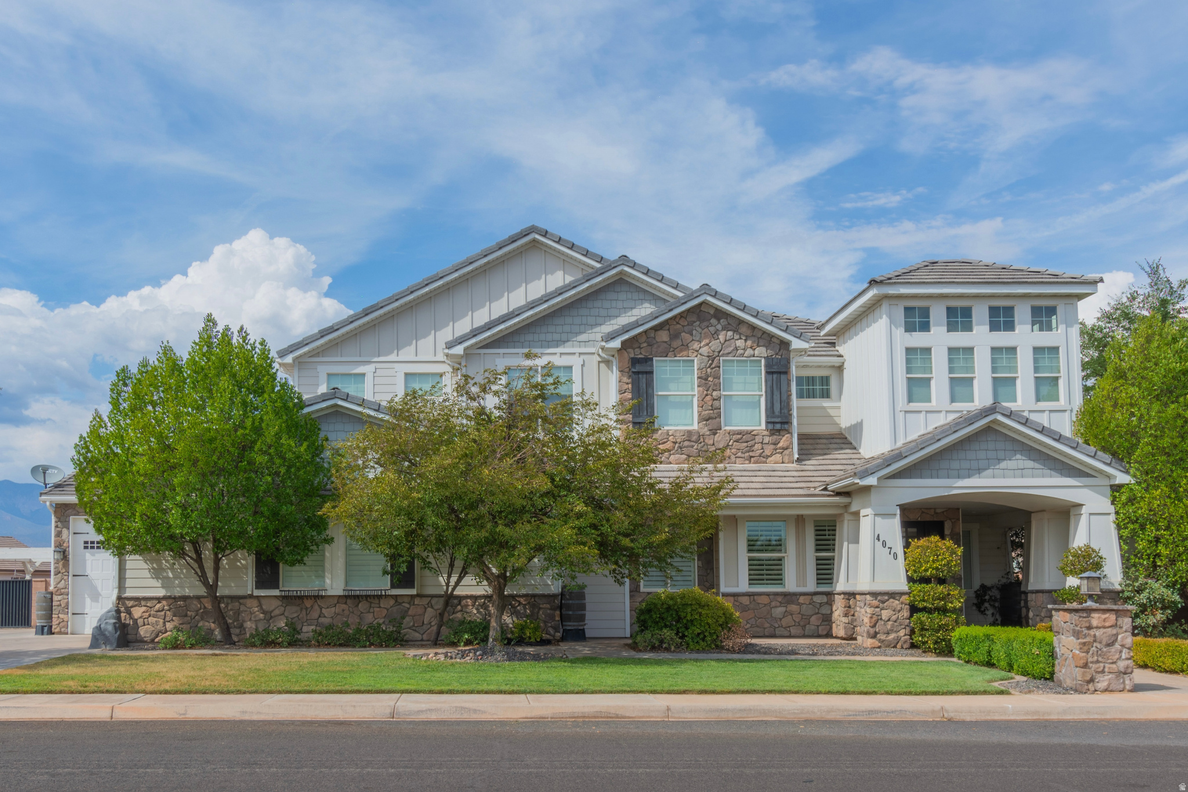
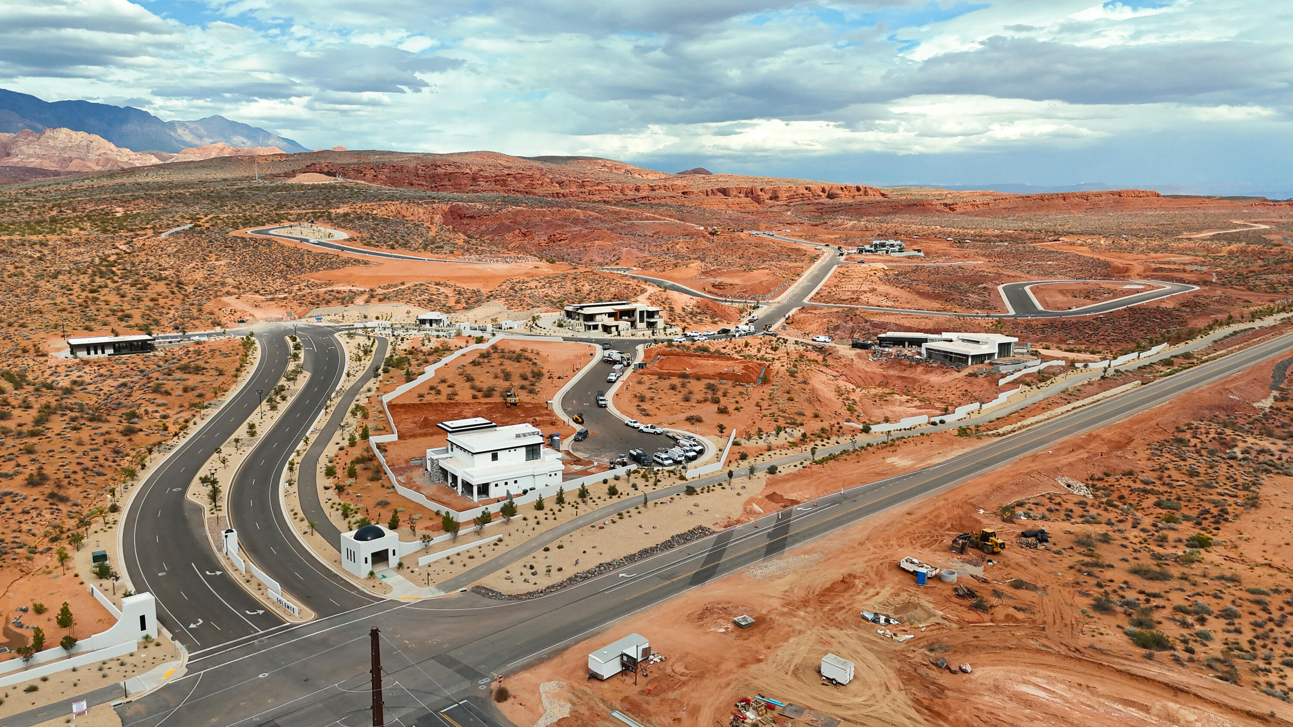
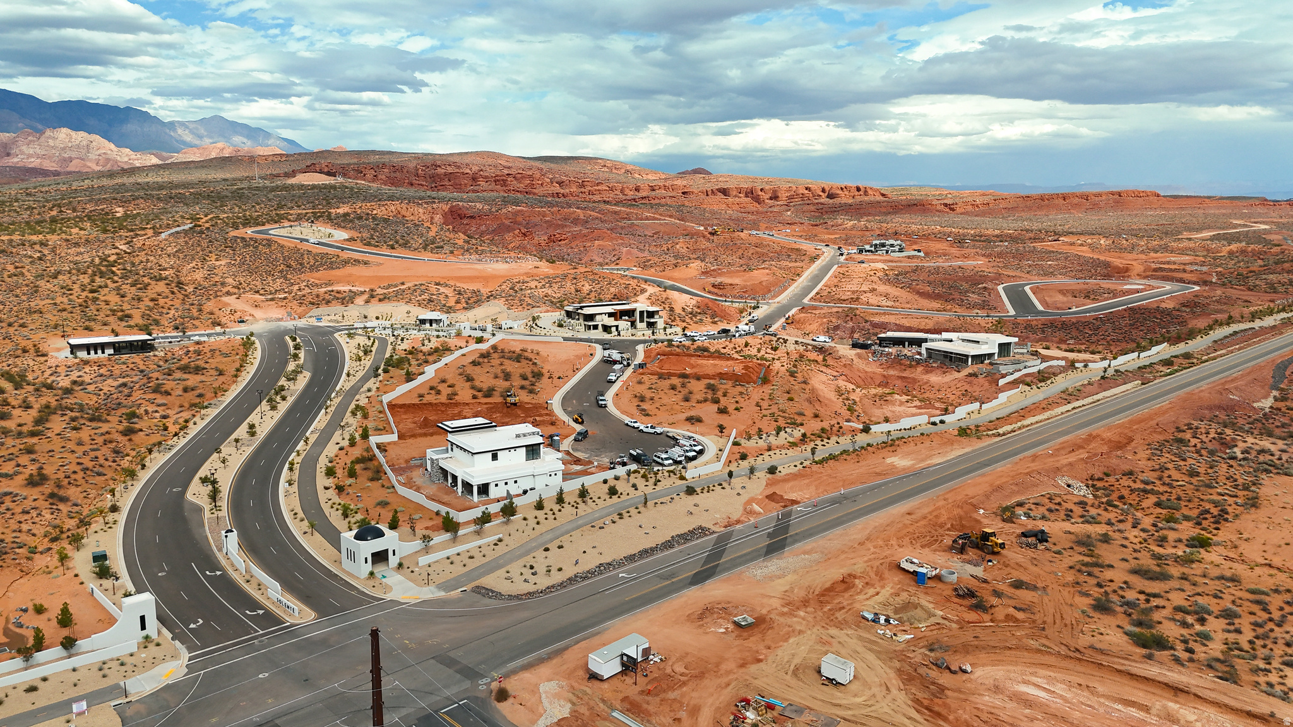
Perched on a premium corner lot, this exceptional luxury residence captures sweeping, unobstructed views of Pine Valley Mountain, the striking Coral Cliffs, and the distant peaks of Zion--offering a truly iconic Southern Utah backdrop. Designed for both elevated living and effortless entertaining, the home features 4 spacious bedrooms and 3.5 baths, including a private casita complete with its own entrance and kitchenette--perfect for guests, multigenerational living, or rental potential.

The backyard is a resort-style retreat, showcasing a sparkling pool, relaxing hot tub, and ample space to unwind while taking in the surrounding red rock beauty and mountain vistas. Inside, the home boasts refined finishes, open-concept living spaces, and an abundance of natural light that frames the stunning scenery from every angle.

With its rare combination of privacy, views, and versatile living options, this property offers an unmatched lifestyle in one of Southern Utah's most breathtaking settings.
#26-271435

Hurricane

662 S 1800 W

4 Beds

None Baths

2,912 Sq.Ft.

$1,050,000

MLS#: 26-271435

New on site 3 days ago
Experience elevated luxury in this exceptional custom-built Lehi residence, where breathtaking panoramic views meet timeless design and premium craftsmanship. Thoughtfully designed with 5 bedrooms, 3 bathrooms, soaring 10-foot ceilings on the main level and 9-foot ceilings in the lower level, this home offers an ideal balance of sophistication, comfort, and functionality. The heart of the home is a chef's dream kitchen featuring a Thermador gas range, double ovens, Bosch appliances, an expansive island, and a generous walk-in pantry-perfect for entertaining or everyday living. The adjoining family room is warm and inviting with a stunning fireplace flanked by custom built-ins, creating an elegant gathering space. Retreat to the luxurious primary suite, complete with a spa-inspired bathroom offering a soaking tub, oversized walk-in shower, and thoughtfully designed finishes. Additional highlights include high-end laminate flooring, custom roller shades throughout, a mudroom with built-in lockers, and a whole-house water filtration system for enhanced comfort and convenience. Step outside to your professionally landscaped backyard oasis featuring a spacious sun deck, gas fire pit, and spectacular views that provide the perfect backdrop for relaxing evenings or entertaining guests. An oversized three-car garage offers ample space for vehicles, storage, and recreational gear. Every detail of this remarkable home has been carefully curated to deliver an exceptional living experience in one of Lehi's most sought-after locations. This is luxury living at its finest. Contact us today for your private showing.
#2173659

Lehi

5428 N MEADOW LARK LN

5 Beds

3 Baths

3,704 Sq.Ft.

$1,050,000

MLS#: 2173659

Welcome to luxury living in one of Preston's most desirable gated communities! Built in 2022, this stunning 6,500 sq. ft. custom home offers the perfect blend of modern comfort, privacy, and breathtaking scenery, all just minutes from downtown Preston and beautiful Glendale Reservoir.  This spacious three-level home features 4 bedrooms and 4 bathrooms, with every bedroom enjoying direct access to its own bathroom for exceptional convenience and privacy. A dedicated front office/den provides the perfect space to work from home, study, or create a quiet retreat.  The oversized attached 4-car garage offers plenty of room for vehicles, toys, and storage. Step outside onto the expansive back deck and take in panoramic mountain views, or enjoy the incredible scenery from the front of the home while the kids play in the spacious driveway.  The unfinished basement presents an incredible opportunity to customize the home to fit your lifestyle. Whether you envision additional bedrooms, bathrooms, a home theater, fitness room, game room, or all of the above, the possibilities are endless.  One of the property's most unique features is the private community access to Glendale Reservoir, located just a short walk down the road. Spend your evenings fishing, kayaking, paddleboarding, or making memories with family at the lake without ever leaving your neighborhood.  Enjoy the peace and privacy of country-style living while remaining just minutes from schools, shopping, restaurants, and everything Preston has to offer. This is more than just a home, it's a lifestyle you'll look forward to coming home to every day.
#2172948

Preston

2346 LAKE VIEW CIR

4 Beds

4 Baths

6,534 Sq.Ft.

$1,049,999

MLS#: 2172948

*For a limited time Rates as low as 2.99%! Contact agent for details. Rates subject to change at anytime. This new home has just been finished and ready for immediate move in. Located in Daybreaks Cascade Village that features trails, parks & the Water Course! This plan features a two story vaulted family room with beam detail.
#2133337

South Jordan

11293 S EASY BEE RD W 1-135

6 Beds

3 Baths

5,192 Sq.Ft.

$1,049,990

MLS#: 2133337

Nestled against the Uintah foothills, this private custom home offers stunning mountain and valley views, abundant wildlife, and a peaceful setting with deer and turkey frequently seen year-round. Features include a heated driveway, new windows with transferable warranty, all new appliances in both kitchens, primary and secondary water, and flexible living spaces ideal for multi-generational living or entertaining. Enjoy easy access to hiking trails, outdoor recreation, and top-rated schools. Pool table and all appliances are included, making this an exceptional opportunity for those seeking privacy, views, and room to spread out in a highly desirable foothill location.
#2162987

Uintah

6169 S 2850 E

5 Beds

4 Baths

4,883 Sq.Ft.

$1,049,900

MLS#: 2162987

Experience breathtaking views of Mt. Timpanogos in the highly sought-after community of The Crossings at Lake Creek. Situated on a desirable corner lot, this thoughtfully designed Rambler home offers effortless living paired with elevated style and comfort. Whether you're enjoying quiet mornings on the covered patio, gathering in the expansive great room, or unwinding in the private primary suite, every space is designed to highlight the surrounding natural beauty.  The gourmet kitchen serves as the heart of the home, featuring an oversized island, and generous space for entertaining. This home is ready to be personalized at the design center, allowing buyers to select finishes that reflect their unique style. Designer-curated options by an award-winning team ensure a seamless blend of sophistication and warmth throughout.  The open-concept floor plan includes three spacious bedrooms and 3.5 beautifully appointed bathrooms, as well as a dedicated home office. The luxurious primary suite offers a true retreat with a large walk in closet and a freestanding soaking tub for a spa-like experience.  An unfinished basement provides room to grow and customize to fit your needs.  Square footage figures are provided as a courtesy estimate only and were obtained from the builder. Buyer is advised to obtain an independent measurement.
#2153558

Heber City

788 S STONES THROW WAY 328

3 Beds

2 Baths

5,137 Sq.Ft.

$1,049,900

MLS#: 2153558

*2026 PARADE OF HOMES* EAGLE POINT HOMES (AWARD WINNING CUSTOM HOME BUILDER) *$15K PREFERRED LENDER INCENTIVE!!* This BEAUTIFUL AERIE floor plan is in the highly desired HERITAGE FARMS subdivision, in GRANTSVILLE. This home features a SPACIOUS FOUR-CAR WIDE/DEEP GARAGE, WITH A BASEMENT ENTRANCE IN THE GARAGE FOR PROTECTION FROM THE ELEMENTS, NINE-FOOT BASEMENT CEILINGS, A COVERED PATIO PERFECT FOR OUTDOOR LIVING, UPGRADED KITCHEN APPLIANCE PACKAGE (INCLUDES: STAINLESS STEEL DOUBLE WALL OVENS AND A GAS COOKTOP), QUARTZ COUNTERTOPS THROUGHOUT, LVP FLOORING IN ALL HIGH-TRAFFIC AREAS, FULLY FINISHED INTERIOR & EXTERIOR, FULL 2ND KITCHEN, ADU READY, RV PAD, AND A CUSTOM FIREPLACE, and SO MUCH MORE!
#2175712

Grantsville

527 E GILMOUR ST 120

6 Beds

3 Baths

3,858 Sq.Ft.

$1,049,900

MLS#: 2175712

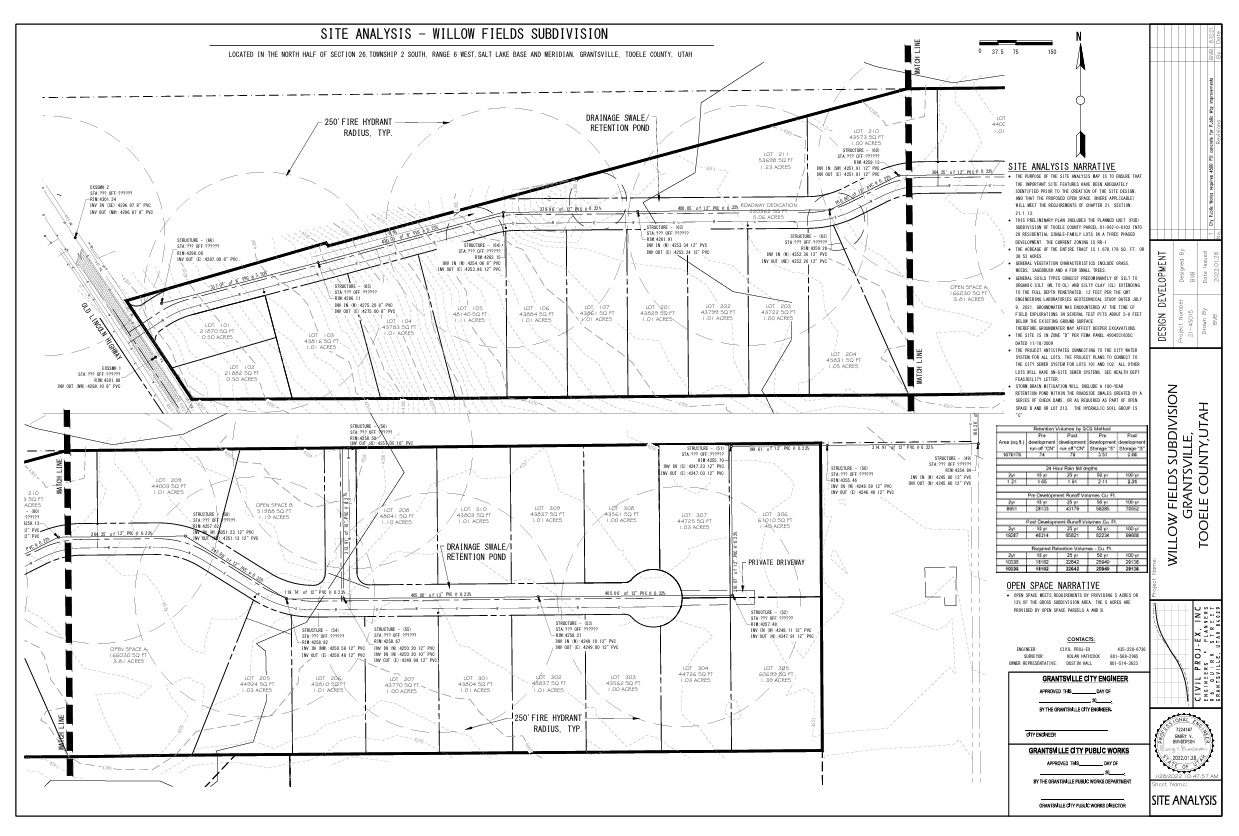
Experience elevated living with mountain, city, & red rock views in lovely Castle Rock. Designed for seamless multi-generational living, you'll find a private studio Casita with a kitchenette, bathroom, walk-in closet, & interior & exterior entries. The main floor AND walkout basement levels have upgraded full kitchens with wall ovens, cooktops, large walk-in pantries, family rooms, storage closets, & laundry rooms. This custom home, built by Bret Henderson Construction, features large bedrooms, 10' ceilings, 8' doors, a grand foyer, tray ceilings, a transom window, & beautiful white shutters. The chef's kitchen offers ceiling-height cabinetry, a hidden pantry, a wall oven, a gas cooktop, red rock view, & an expansive island. Spacious primary suite with chandelier, jetted tub, 2 shower heads, double vanity, oversized closet, & deck access. Walkout basement with full kitchen, theater, 2nd family room, 2nd laundry, & storage. In addition, there is no HOA, the seller is the original owner, there is room for a pool, & the utilities are LOW! Just under $350 on average over the last year! The lot is .74 acre, but the back portion of the lot, next to Snow Canyon Parkway, is a No Disturb / No Build Zone; see the plat map in the photo section. Near Tuacahn, Snow Canyon, Harmons, Digbys, Black Desert, trails, shopping, movies, and more.
#2137368

St. George

2035 N GUNSIGHT DR

6 Beds

5 Baths

5,440 Sq.Ft.

$1,049,900

MLS#: 2137368

Experience elevated living with mountain, city, & red rock views in lovely Castle Rock. Designed for seamless multi-generational living, you'll find a private studio Casita with a kitchenette, bathroom, walk-in closet, & interior & exterior entries. The main floor AND walkout basement levels have upgraded full kitchens with wall ovens, cooktops, large walk-in pantries, family rooms, storage closets, & laundry rooms. This custom home, built by Bret Henderson Construction, features large bedrooms, 10' ceilings, 8' doors, a grand foyer, tray ceilings, a transom window, & beautiful white shutters. The chef's kitchen offers ceiling-height cabinetry, a hidden pantry, a wall oven, a gas cooktop, red rock view, & an expansive island. Spacious primary suite with chandelier, jetted tub, 2 shower heads, double vanity, oversized closet, & deck access. Walkout basement with full kitchen, theater, 2nd family room, 2nd laundry, & storage. In addition, there is no HOA, the seller is the original owner, there is room for a pool, & the utilities are LOW! Just under $350 on average over the last year! The lot is .74 acre, but the back portion of the lot, next to Snow Canyon Parkway, is a No Disturb / No Build Zone; see the plat map in the photo section.  Near Tuacahn, Snow Canyon, Harmons, Digbys, Black Desert, trails, shopping, movies, and more.
#26-269337

St George

2035 N GUNSIGHT DR

6 Beds

None Baths

5,440 Sq.Ft.

$1,049,900

MLS#: 26-269337

Beautifully designed single-level living in a prime Orem location! This thoughtfully crafted home offers a functional and open floor plan with stunning mountain views and seamless indoor-outdoor living. The heart of the home features a spacious great room that flows effortlessly into the dining area and gourmet kitchen-complete with a large island, abundant cabinetry, and modern finishes-perfect for entertaining. Step outside to the covered outdoor living space, ideal for relaxing or hosting while enjoying Utah's natural beauty. The private primary suite is a true retreat, featuring a generous bedroom, spa-inspired bath with a soaking tub, separate shower, and a large walk-in closet. Two additional bedrooms are well-sized and conveniently located near a full bath, while a dedicated office near the front of the home provides the perfect work-from-home space. Additional highlights include a powder bath for guests, a functional mudroom, and a laundry room designed for convenience. The home also features a spacious 3-car garage, offering plenty of storage and parking. Located in a highly desirable area of Orem, this home provides easy access to parks, shopping, dining, and top-rated schools, all while being surrounded by breathtaking mountain views. Square footage figures are provided as a courtesy estimate only and were obtained from building plans. Buyer is advised to obtain an independent measurement.
#2166726

Orem

1271 N 590 E 121

3 Beds

2 Baths

4,453 Sq.Ft.

$1,049,900

MLS#: 2166726

LOT#106. New community in a great location near everything! Come see the Symphony difference! This Libby floor plan is a spacious 2-story with lots of upgrades throughout, and beautiful interior design and finishes! Large galley kitchen, walk-in pantry, 36" gas cooktop range, double ovens. Family room has a 2-story ceiling and a fireplace. Main level Primary suite has a recessed tray ceiling with crown molding and the bathroom features a dual vanity, oversized garden tub, separate shower, and a generously sized walk-in closet. You'll love the upper level layout! HUGE loft area which overlooks the family room below, large walk-in storage closet with shelving, large laundry room with cabinets and countertop and a sink, and both spacious bedrooms feature walk-in closets! Finished basement with large family/game room complete with a kitchenette! Large covered patio, upgraded insulation, LVP flooring, lots of storage space throughout. Secondary water stubbed to lot, and equipped with active radon system. Community has common area with a playground, and walking trails that border the community.
#2164986

Lehi

1194 W 2900 N

5 Beds

3 Baths

4,382 Sq.Ft.

$1,049,900

MLS#: 2164986

Belmont East on the North side of 1600 N in Orem. This 2 story plan features a 2 story family, a spacious kitchen and Pantry 36" Gas Range Built ins at the fireplace and Mudroom. Custom Wood arched front Door. The oversized primary bathroom and closet is sure to please. This one is loaded up with features you are sure to love. Scheduled for completion the first part of September. Call for more details
#2167390

Orem

1625 N 320 E 2

4 Beds

2 Baths

4,626 Sq.Ft.

$1,049,900

MLS#: 2167390

HUGE PRICE DROP***HUGE PREFERRED LENDER INCENTIVE!   WELCOME HOME to the Pinedale floor plan. This home features 4 bedrooms, 3.5 bathrooms, and 3,997 total square feet. Fully Finished Home! Enjoy the openness of this amazing floor plan with an abundance of natural light. This two-story home has an open to below great room with unstoppable light that floods from floor to ceiling windows, and flows into a spacious dining room and state-of-the-art kitchen. This includes a Large oversized island with seating for 4 and is equipped with a gourmet kitchen Upgraded Stainless appliances and plenty of countertop space.  This home has $213,425 of incredible upgraded finishes. The Owner's Suite is spacious and flooded with light with beautiful oversized windows. The Owner's Bath is spa-like with a walk-in shower, large vanity, natural light, and a water closet. You will also find two more bedrooms, a bathroom, and a laundry room on this upper floor. In the basement, you have even more room with a recreation room and additional bedroom and bathroom. This home has it all. Come visit and schedule your tour today.
#2156254

Heber City

2836 E HAYLOFT LN 215

4 Beds

3 Baths

3,949 Sq.Ft.

$1,049,700

MLS#: 2156254

Beautiful Cottonwood Heights home featuring a fully finished 3 bed  2 bath mother-in-law basement with excellent potential for 30+ day rentals, offering a great opportunity for additional income in ski season. The backyard is built for entertaining and relaxation with a large swim spa and private pickleball court. A unique bonus is the city-maintained half-acre grass area directly next to the property that can be enjoyed 24/7 without the upkeep-the city handles mowing and maintenance. Rare combination of space, recreation, and income potential in a highly desirable location.
#2157060

Cottonwood Heights

2167 E EAGLE RAY CT

6 Beds

4 Baths

4,230 Sq.Ft.

$1,049,013

MLS#: 2157060

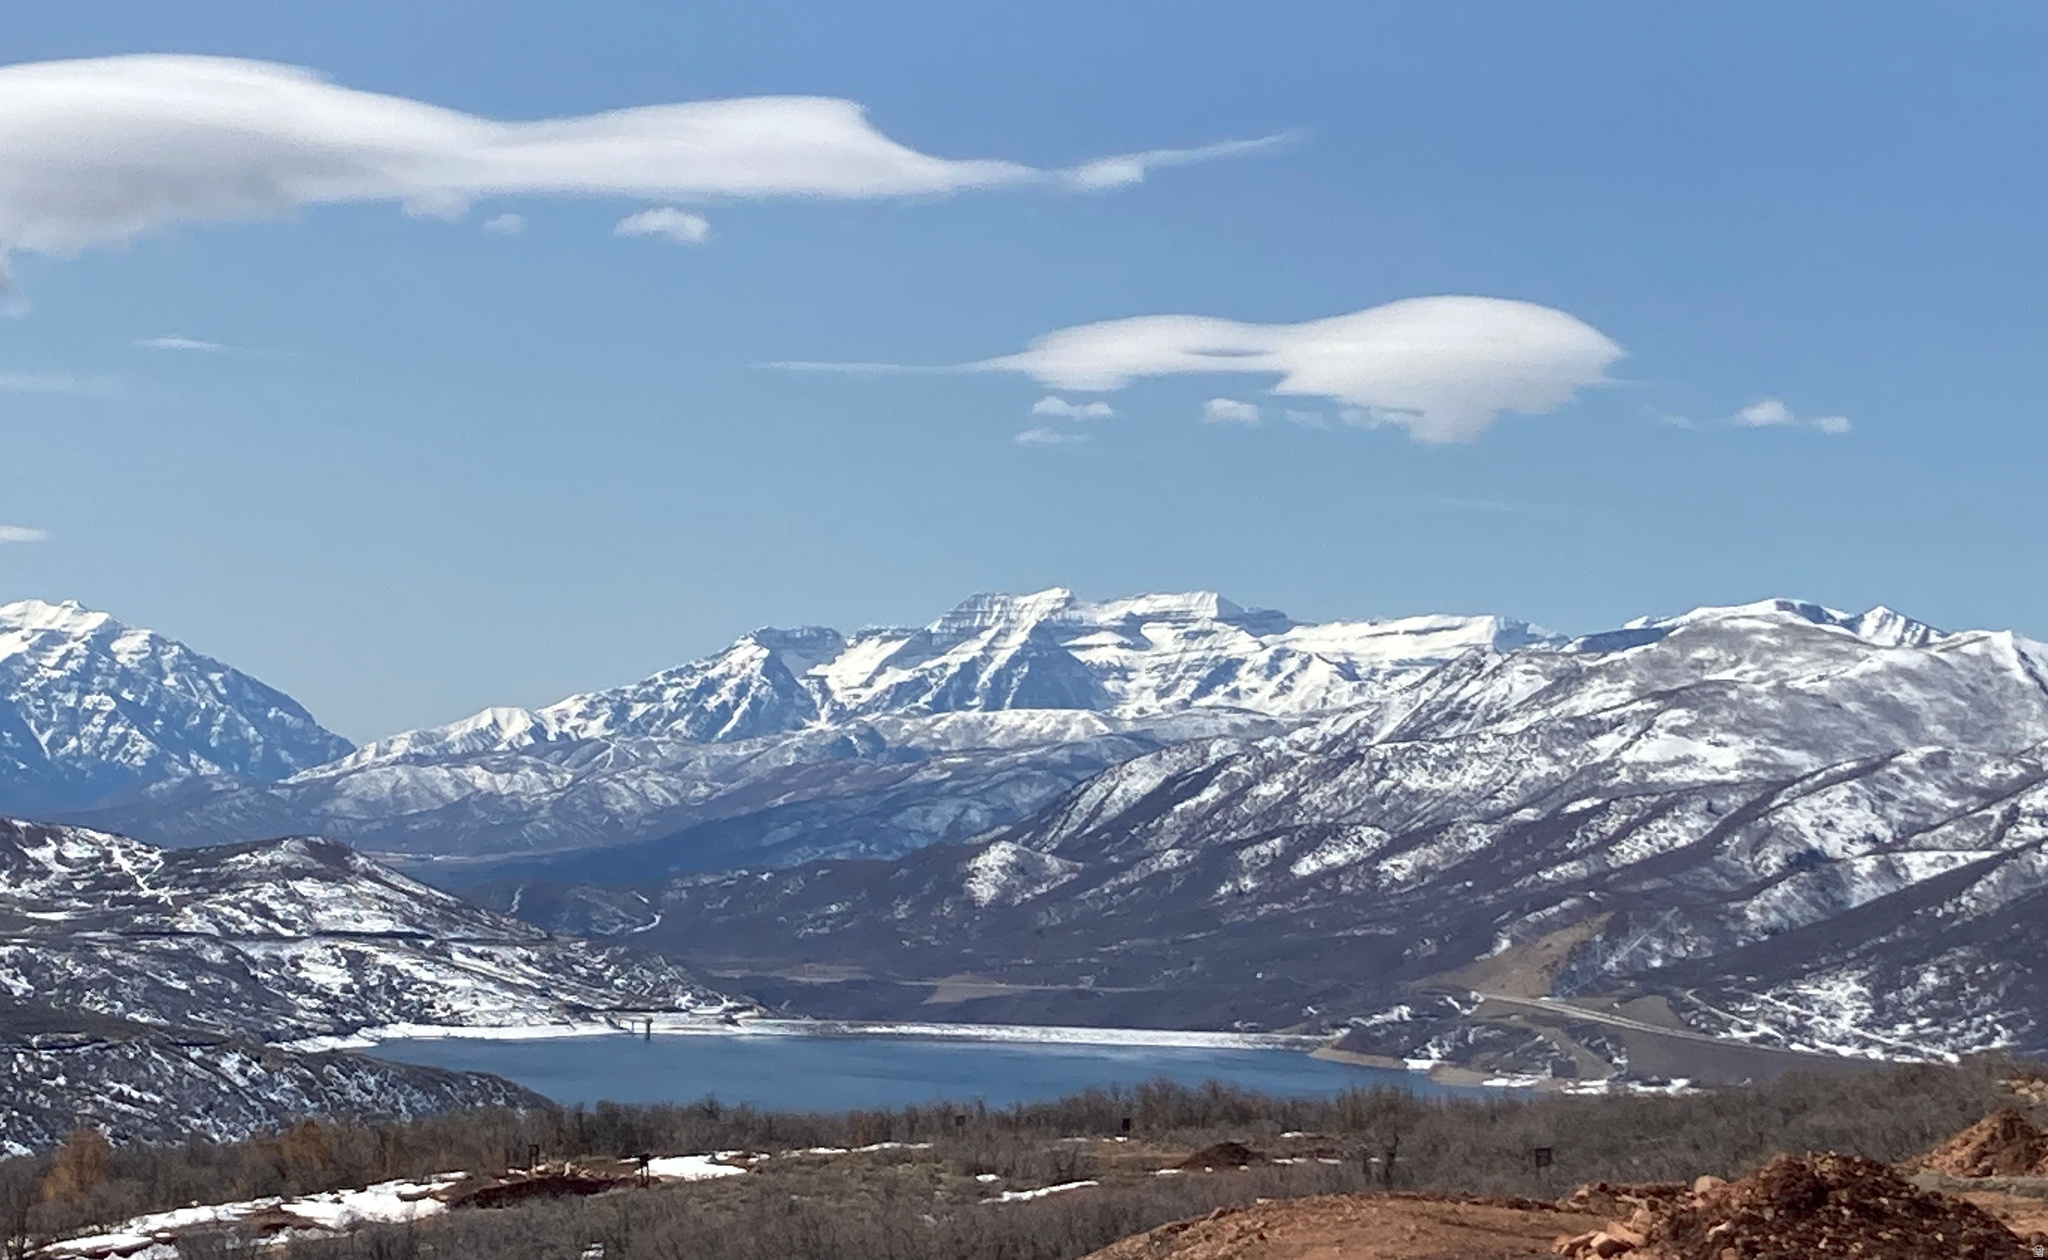
Newly remodeled two-bedroom, three-bathroom condo featuring a full kitchen and an open, light-filled living space. Relax on your private deck with views toward the Jordanelle Reservoir. The residence includes additional personal storage and a dedicated gear locker located just outside the unit for easy, everyday access. This remodeled residence is located within the existing Mason buildings (formerly The Lodge at Stillwater), offering buyers the opportunity to enjoy updated interiors while benefiting from the broader resort reimagination underway at The Mason. Formerly known as The Lodge at Stillwater, The Mason is undergoing a comprehensive transformation and rebrand, introducing elevated design, modern finishes, and a refined mountain aesthetic across the resort. Planned on-site food and beverage offerings, including a future restaurant and bar, are anticipated as part of The Mason's ongoing reimagining. Ideally situated on the shores of the Jordanelle Reservoir and directly across the street from Deer Valley East Village, The Mason provides exceptional access to world-class skiing, year-round recreation, and everything Park City has to offer. From hiking and biking trails to golf, boating, fly fishing on the Provo River, and Park City's iconic Main Street, this location delivers true four-season living. Current shared amenities available to owners and guests include a large outdoor heated swimming pool, multiple year-round hot tubs, a fitness center, game room, laundry facilities, bike storage, and a year-round onsite outfitter. Additional shared enhancements are anticipated as part of the resort's ongoing transformation. With its unbeatable location, evolving amenities, and modern mountain appeal, The Mason continues to set a new standard for condominium living in the Jordanelle and Deer Valley corridor. Adventure begins the moment you arrive.
#2131903

Heber City

1364 W STILLWATER DR R2026

2 Beds

3 Baths

1,043 Sq.Ft.

$1,049,000

MLS#: 2131903

1 ... 381 382 383 384 385 ... 666
* Listings identified with the FMLS IDX logo come from FMLS and are held by brokerage firms other than the owner of this website. The listing brokerage is identified in any listing details. Information is deemed reliable but is not guaranteed. If you believe any FMLS listing contains material that infringes your copyrighted work please click here to review our DMCA policy and learn how to submit a takedown request. © 2024. First Multiple Listing Service, Inc.
 - property

Send a message

Message successfully sent.

Your message

What is 3 + 4 ?

Reason for contacting?

I agree to receive email communication and understand I can unsubscribe at any time.

I agree to be contacted by Summit Realty Utah via call, email, and text for real estate services. To opt out, you can reply 'stop' at any time or reply 'help' for assistance. You can also click the unsubscribe link in the emails. Message and data rates may apply. Message frequency may vary. Privacy Policy

Sign Out

Virtual Assistant

Would you like to take the next step with this property? We can help you schedule a showing or virtual tour, or send you more details.

Yes, I would like more information.

Thank You for Your Reply, One of Our Agents will contact you as soon as possible

No, maybe later.

Thank you, you can always contact me via email, phone number or through the contact form.

Realhub AI

Lucy - Your AI-Powered Realtor

Update Your Temporary Password

Personalize your search

Enter your email and we'll notify you immediately when new listings match what you're looking for.

or enter email address

Already have an account ? Login here

Continue your home search

I agree to receive communications and understand I can unsubscribe at any time.

I agree to be contacted by Summit Realty Utah via call, email, and text for real estate services. To opt out, you can reply 'stop' at any time or reply 'help' for assistance. You can also click the unsubscribe link in the emails. Message and data rates may apply. Message frequency may vary. Privacy Policy

Already have an account ? Login here

We use cookies

We use cookies primarily for analytics to enhance your experience. By accepting, you agree to our use of these cookies. You can manage your preferences or learn more about our cookies policy.