REALHUB is on fire today

Properties

Browse or get in touch to schedule a walkthrough.

  • Nearby me
Price range

Popular Features

Community Features

Association

Property Features

Waterfront

View

Exterior Features

Interior Features

Style

10000 properties match your criteria

Updated 1 minute ago

E-Alert name

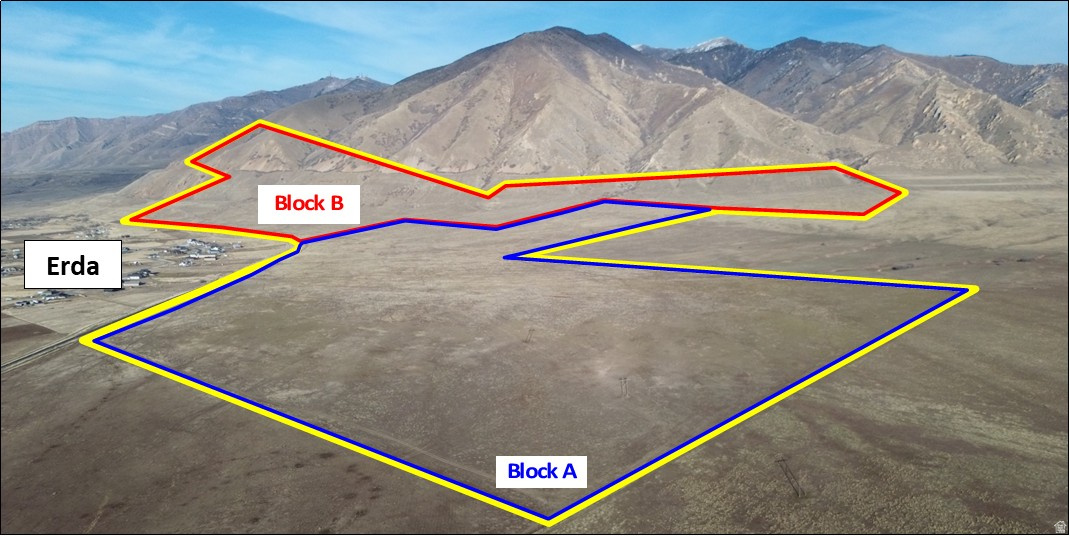
BLOCK A - This 340-acre contiguous tract is an irreplaceable development opportunity positioned on the desirable east bench of Erda City in Tooele County, Utah. Located just 20 miles west of Salt Lake City, the property offers stunning 360 views of the Great Salt Lake, the Oquirrh and Cedar Mountains, and the Tooele Valley. The land includes 40 acre-feet of water rights. The site is supported by nearby utilities, including Rocky Mountain Power and Enbridge Gas, making it a prime candidate for strategic development within a rapidly growing corridor.
#2144081

Tooele

None Beds

None Baths

340.0 acres

$6,460,000

MLS#: 2144081
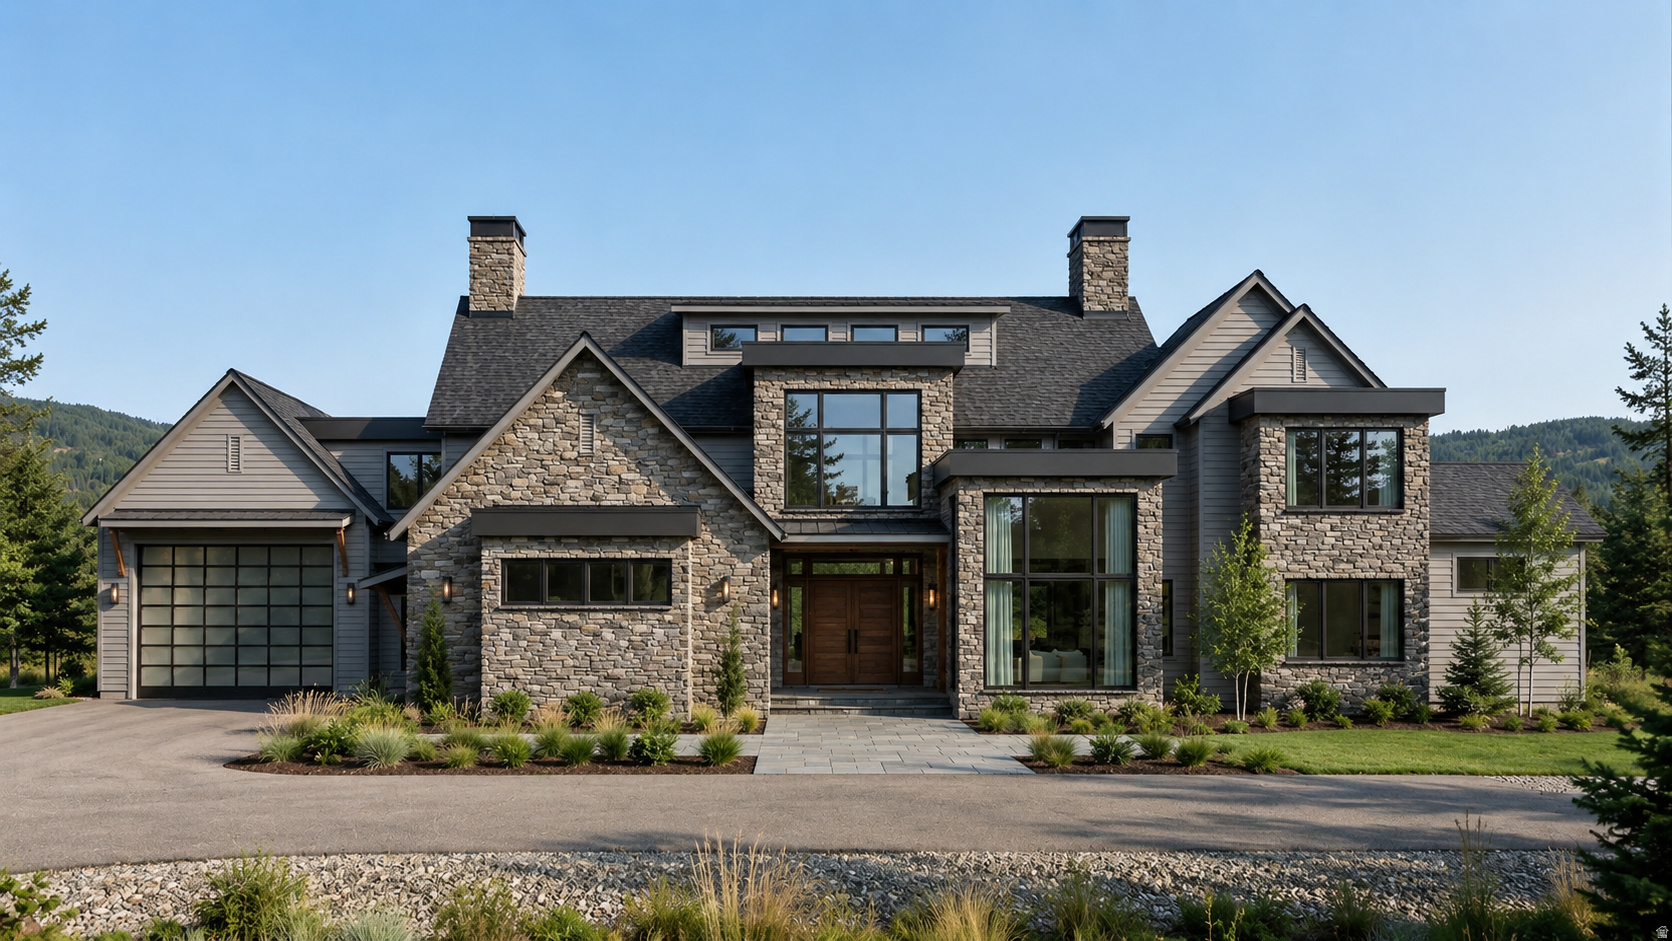
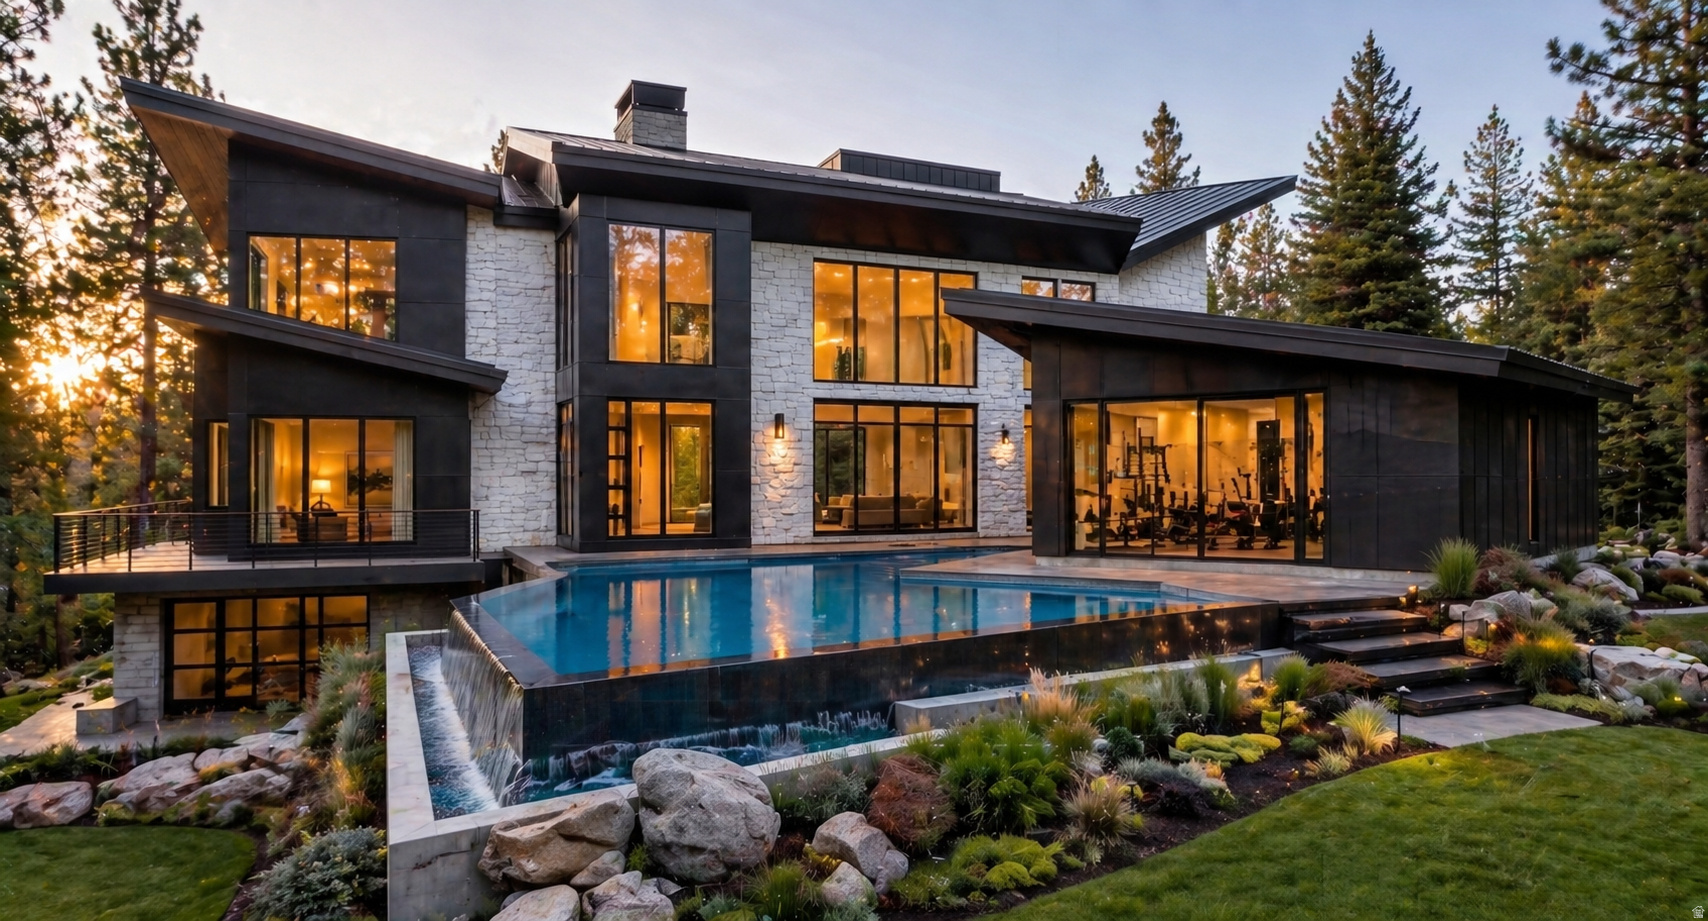
TO BE BUILT luxury resort home in Tavaci on Lot #31 (MLS #2144509.) New construction - 9,554 SQ FT - Infinity pool - Wellness center - Golf Simulator - Home theatre - Heated driveway.  Located at the entrance of Big Cottonwood Canyon, this .63-acre homesite in the exclusive, gated Tavaci community offers a rare opportunity to build a custom luxury home in one of Salt Lake's most coveted locations. Surrounded by breathtaking mountain and valley views. You'll enjoy privacy, fresh alpine air, and immediate access to world-class skiing, hiking, and year-round outdoor recreation, all while being just minutes from the city. Known for its exclusivity and striking architecture, Tavaci sets the stage for something truly extraordinary. This lot is your opportunity to design a one-of-a-kind home in one of Utah's most coveted canyon communities.  Custom architectural plans have been thoughtfully designed by T.A. Kirton Custom Homes, a Salt Lake City Parade of Homes builder. The current design concept features an impressive array of luxury amenities, including a golf simulator, private theater, sauna, cold plunge, dedicated wellness center, and a gym overlooking an infinity-edge pool. The home is specified with premium Sub-Zero and Wolf appliances, along with a heated driveway for year-round convenience.  Each bedroom is designed with its own en-suite bathroom. These plans represent a true luxury build, carefully curated to deliver a seamless indoor-outdoor living experience reminiscent of a private mountain resort.  All images provided are architectural renderings intended to illustrate the potential of the home. The residence has not yet been constructed, and the plans remain fully customizable, allowing you to tailor the plans to your exact vision. After customizing, The Plans will need to be approved by the architectural review committee. Lot is for sale separately, MLS #2144509. Home plans can be included in the purchase if the buyer decides to build with T.A. Kirton Custom Homes. All final plans will need to be approved by the HOA. The AI generated pictures are for reference only.
#2154051

Cottonwood Heights

3983 E CANYON DR 31

4 Beds

5 Baths

9,554 Sq.Ft.

$6,457,564

MLS#: 2154051

Located in The Oaks in Deer Valley within the Solamere area sits abeautiful mountain home on an irreplaceble view lot facing the Deer Valley Resort. This two level home was built to take advantage of the direct ski run views and backs private open space behind the property for a serene setting and rare offering within the Deer Valley market that very few homes in Solamere have.Built with an open floorplan, large windows, and expansive rooms, this home takes advantage of the views from every room with a well thought out layout. Enjoy access to the Solamere-Oaks Swim and Tennis Club with tennis, pickleball, pool, and fitness amenities, along with shuttle service to Deer Valley Resort. Just 1.5 miles to skiing and minutes to Main Street, with nearby hiking and biking trails.. This could be your next vacation home or even vacation rental property in the Park City area.
#2159211

Park City

3665 OAK WOOD DR

5 Beds

5 Baths

6,406 Sq.Ft.

$6,450,000

MLS#: 2159211

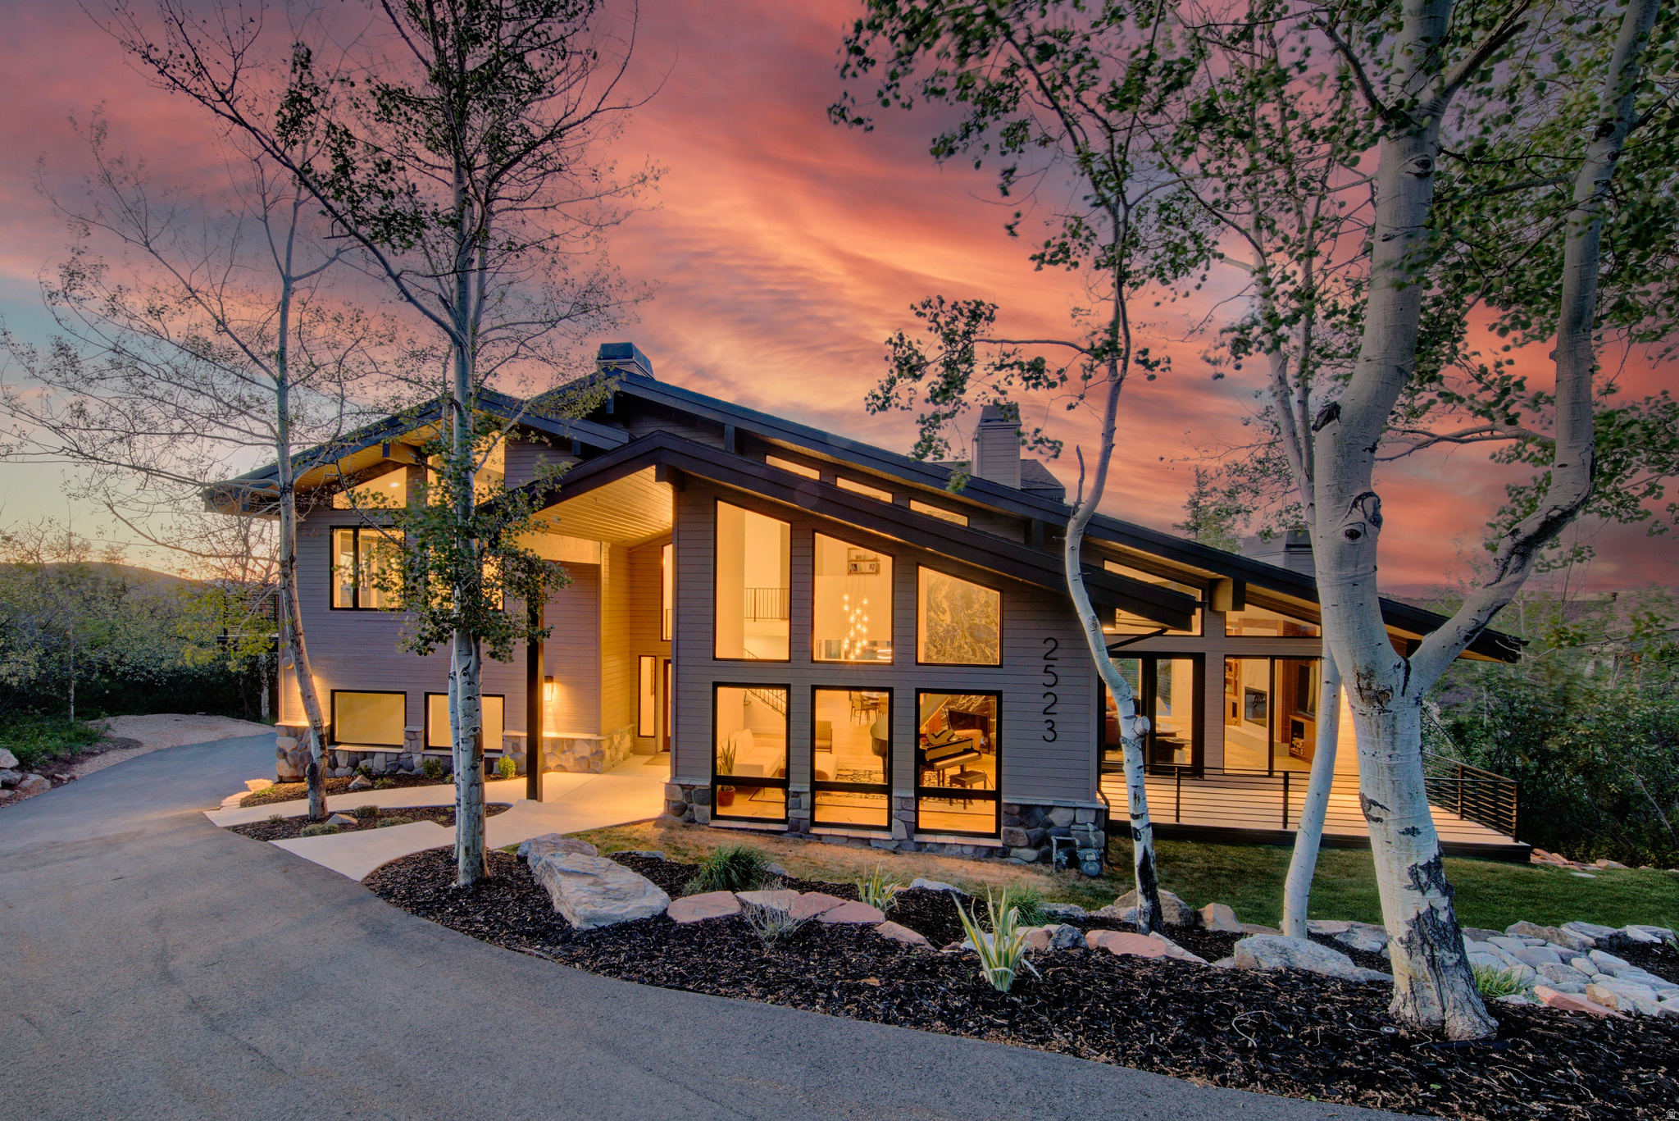
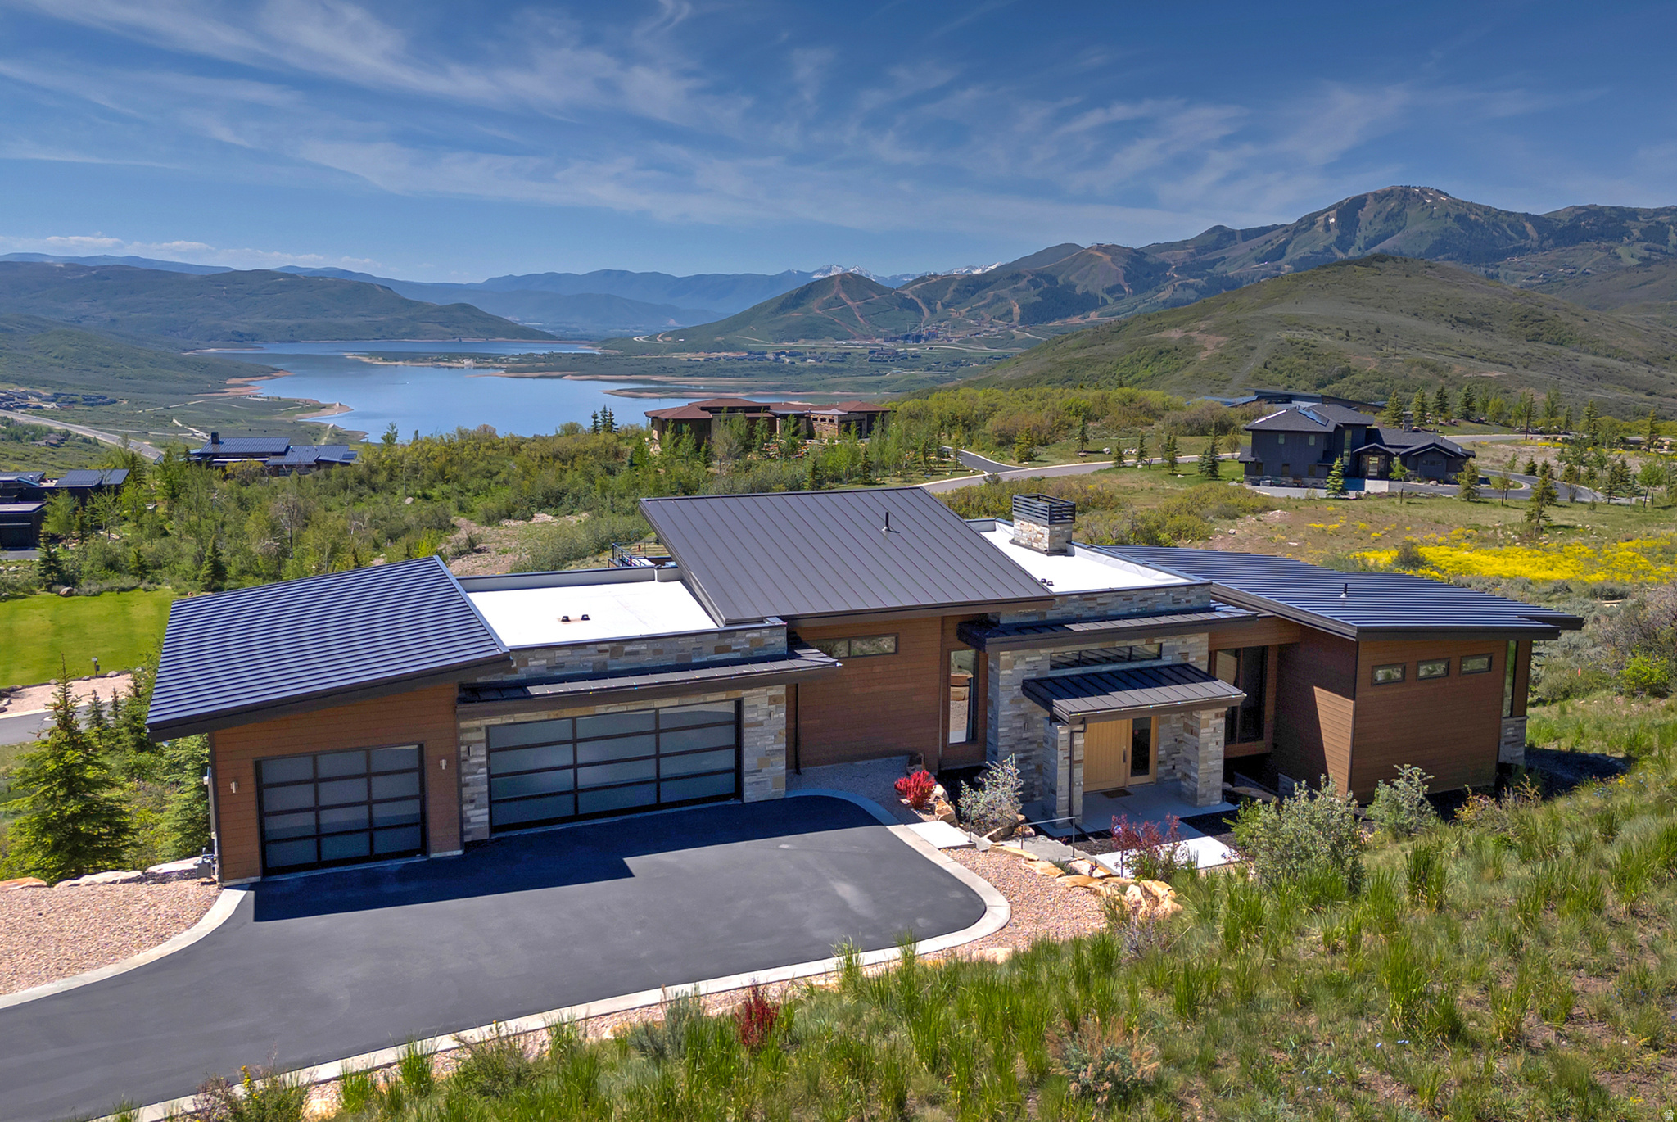
Set on an incredible double lot above the Jordanelle Reservoir, this discerning Deer Vista residence is a study in refined mountain styling. The home soaks in a perfect southern exposure and is designed for both grand entertaining and intimate retreat. The over-sized lot creates a sense of privacy while each room centers around its own outdoor connection and unobstructed panoramas- protected views that are yours forever.   The kitchen is a culinary statement featuring dual islands, Dekton work surfaces, an advanced cooktop with induction and sous vide functionality, integrated range venting, functional cabinetry, and butler's pantry. A wall of windows flows from the great room to dining nook, which transition effortlessly onto an expansive deck complete with fire pit. The home office is staggered off the main entry on the bridge to the owner's wing. The luxurious primary suite is sure to spoil with its private deck, gas fireplace, steam shower, heated bathroom floors, and spacious closet with ample storage, laundry hookups, and LG Styler.   The elevated garage entry includes mudroom lockers and a powder bath leading out to the heated 3-car garage with built-in ski and gear storage. The upper-most level delivers a flex room with a wet bar- perfectly suited as a gym, studio, or second office- and opens to a rooftop terrace showcasing the Wasatch Back vistas.   Just below the main level are two additional bedroom suites and bonus lounge space. The walkout lower level delights with the fourth bedroom suite along with living and entertaining space- including a wet bar, wine cellar, and playroom nook all opening seamlessly to the back patio, perfectly manicured lawn, and hot tub.   Whether you're headed to the outdoors, Main Street, or travel, nothing feels far: minutes to the Jordanelle, just over 5 min to Deer Valley East Village, 10 to Old Town Park City, 20 to Heber Airport, and about 45 to Salt Lake International Airport. Here, world-class mountain living abounds.
#2166589

Kamas

303 W PEACE TREE TRL

4 Beds

1 Baths

5,802 Sq.Ft.

$6,450,000

MLS#: 2166589
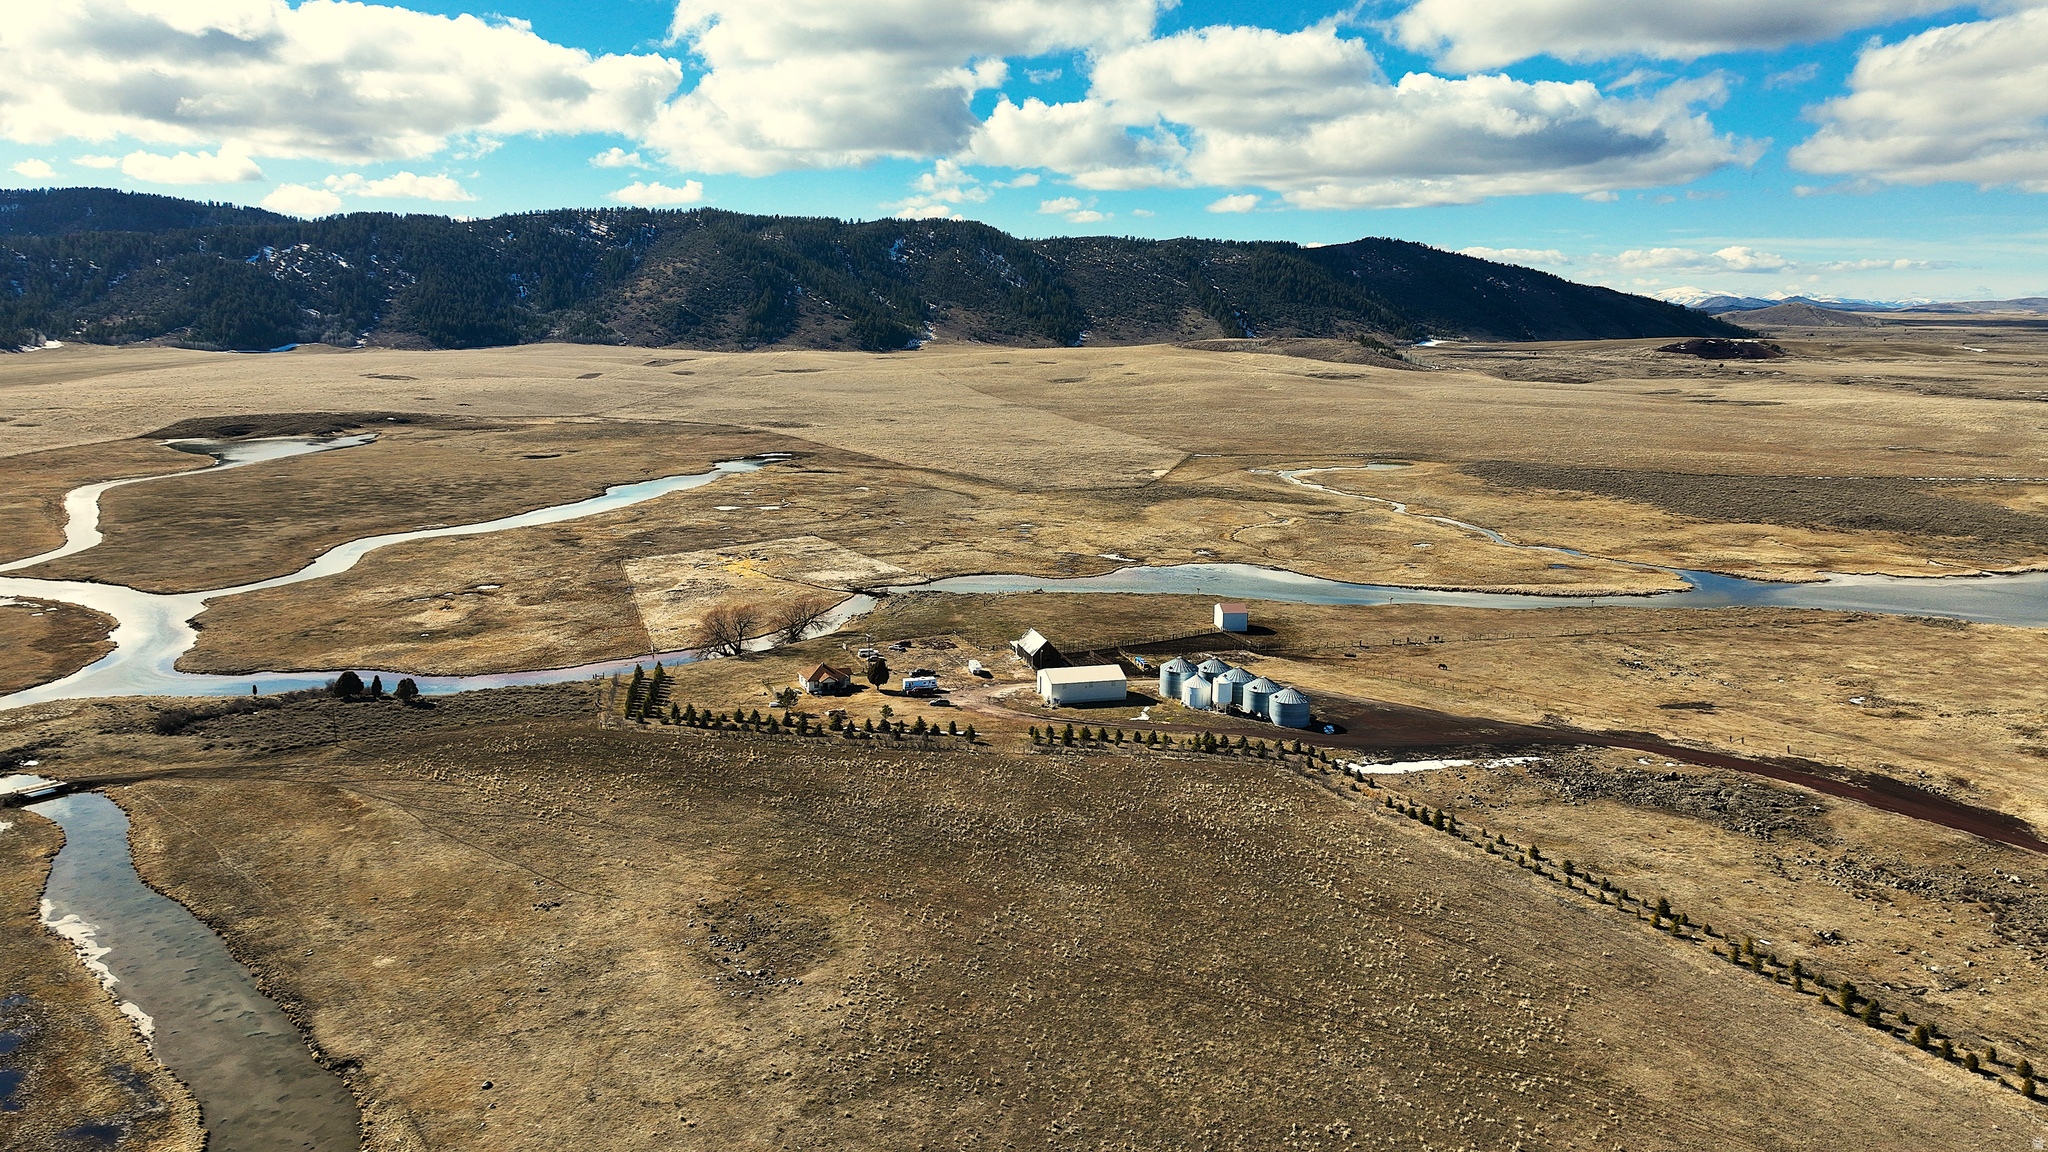
TURNKEY RANCH WITH MEADOW, SODA CREEK, CROPLAND & CRP REVENUE  - Set against the wide-open landscapes of southeastern Idaho, the Hilda Thompson Ranch is an expansive, agricultural holding with recreational value and long-term investment potential. Located approximately four and a half miles northwest of Soda Springs, this historic ranch was first established in the early 1900s as a dry farm and has recently evolved into a productive agricultural and cattle grazing operation with established income streams, water resources and functional infrastructure.  Today, the ranch operates under an efficient rotational grazing system capable of supporting approximately 200 pair of cattle on ground not in CRP. The perimeter is mostly fenced with extensive cross-fencing dividing productive pastures and allowing for sustainable grazing management.  The fencing infrastructure has been upgraded and maintained in very good to excellent condition.  Comprising five contiguous parcels with year-round access and frontage on both sides of Government Dam Road, the property spans a diverse landscape of cropland, open meadow with meandering creek and wildlife habitat.  According to the USDA, 975.36 acres are designated cropland, with approximately 857 acres currently enrolled in the CRP program generating about $50,000 annually, with roughly seven years remaining on the contract. The CRP agreement allows grazing twice during the ten-year term providing additional flexibility for livestock operations.  Water resources are a defining feature of the ranch. Year-round Soda Creek meanders through the property, supporting thriving populations of waterfowl and enhancing both agricultural use and recreational appeal and ultimately feeding into the canal company system for distribution.  The ranch has submitted water rights claims of 3+ CFS on approximately 900 acres which are currently awaiting adjudication within the Bear River Drainage, which presents a potentially meaningful long-term water value.  Infrastructure is comprised of a 2,400 square foot shop, 2,340 square foot original barn, large cattle corral with chute, a three-sided implement and tractor shed, and five aerated grain bins with a combined capacity of 75,000 bushels.  A modest farmhouse originally built around 1945 and remodeled in 1990 offers approximately 842 square feet on the main level plus crawl space for storage.    Additional value includes a cinder mine resource and two short-term leases ending December 31, 2026 involving buildings, infrastructure, and select grazing. For sportsmen and outdoor enthusiasts, the ranch borders expansive public ground managed by the Bureau of Land Management, including the renowned 90 Percent Range, an area carefully managed for healthy mule deer populations. The ranch also hosts a 110-acre wetland habitat project developed through a conservation easement with the Idaho Department of Fish and Game through 2030. Sponsored in part by Ducks Unlimited, the project created an 1,100-foot dike and protected habitat for ducks and swans, complete with a viewing station and parking area.  - 5 Contiguous parcels  - Year-round access & frontage  - Year-round Soda Creek  - USDA designates 975.36 acres cropland - 857+- Acres in CRP  - 3+ CFS Water rights claim submitted for adjudication - Mostly fenced with cross-fencing  - Cinder mine  - Borders BLM  - Farmhouse built around 1945 and remodeled in 1990 with 842 SF on main level plus crawl space - 2,400 SF Shop - 2,340 SF Old Barn - 5 Aerated grain bins with combined capacity of 75,000 bushels  - 3-Sided implement / tractor shed - Large cattle coral and chute - 2 Short term leases ending December 31, 2026 with buildings, infrastructure and some grazing
#2154619

Soda Springs

2049 GOVERNMENT RD

None Beds

None Baths

N/A

$6,400,000

MLS#: 2154619
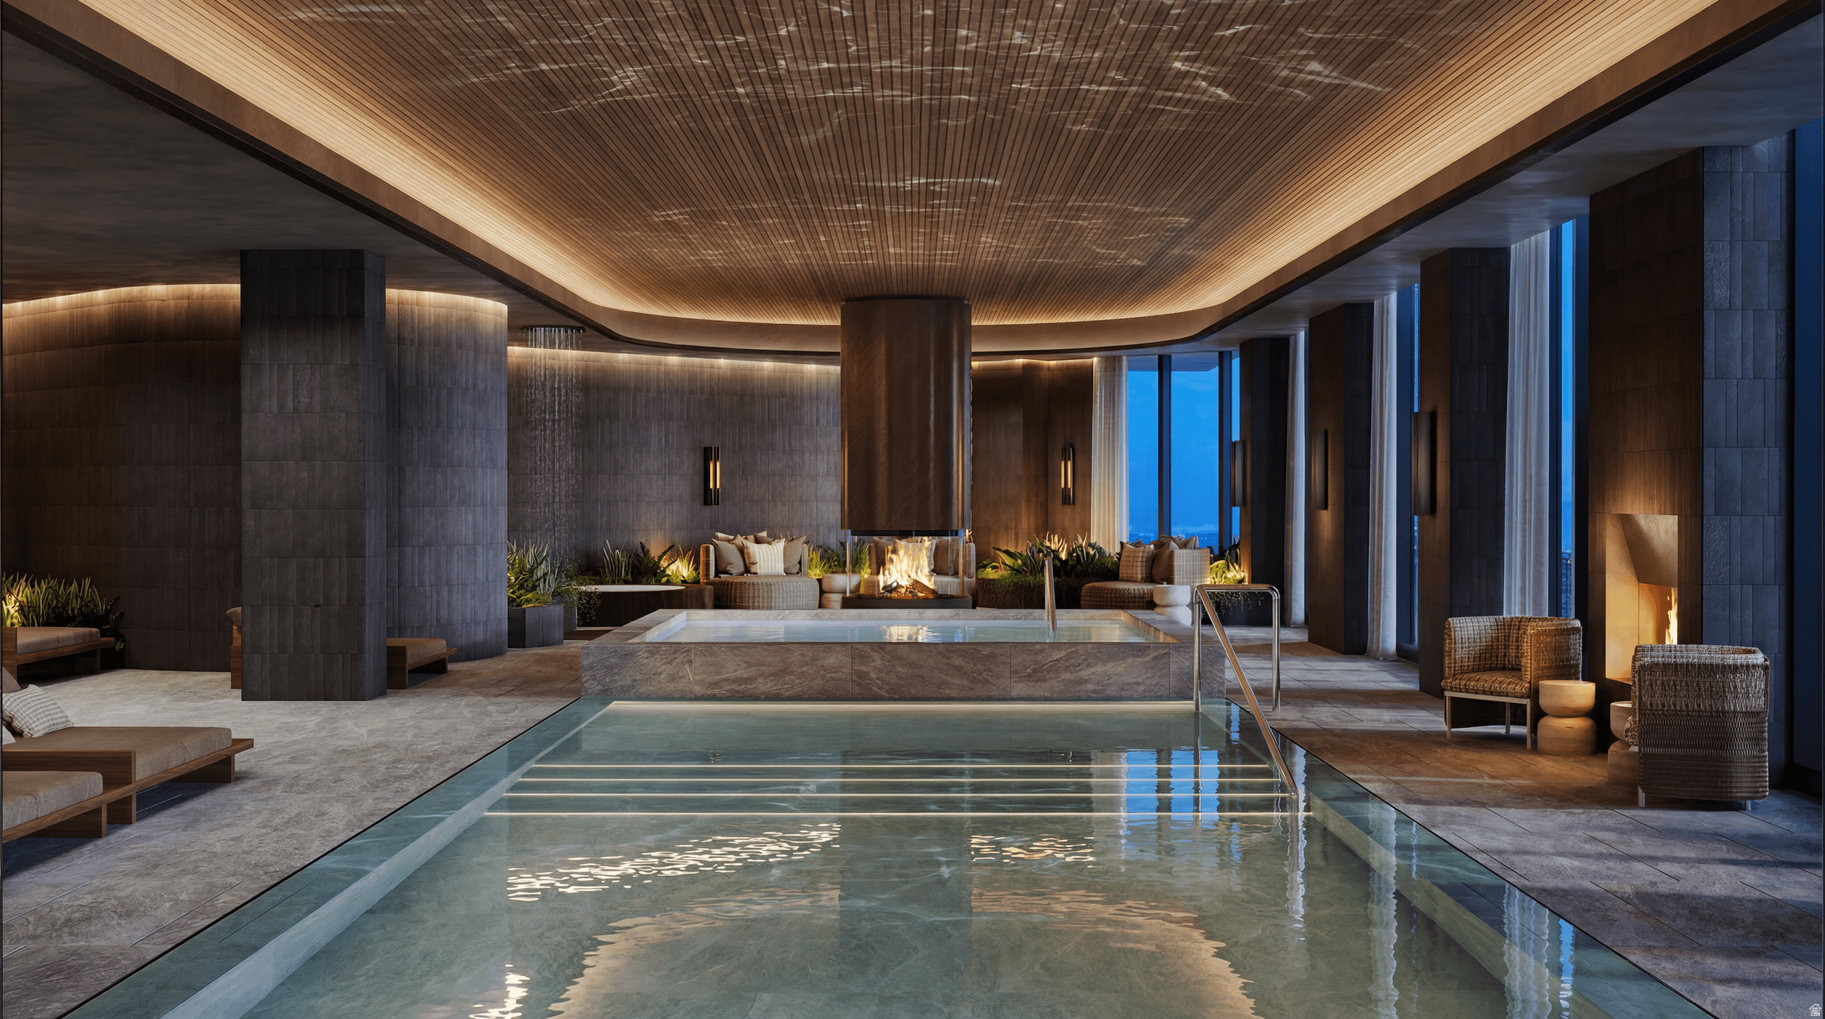
In this exquisite three-bedroom residence, you will wake up to sunrise views of the Jordanelle Reservoir basin. Nestled alongside Deer Valley's newly established longest ski run, the legendary Green Monster, Waldorf Astoria Deer Valley Resort and Residences sets a new benchmark for mountain luxury - where effortless ski-in, ski-out access meets the iconic service of one of the world's most celebrated hospitality brands. This residence will place you in the center of year-round mountain living, with an amenity collection that is simply without equal. A 15,000-square-foot spa features treatment rooms, thermal baths, and a snow room. Multiple pools include an indoor lap pool, a residents' pool deck along the Green Monster, and a showstopping outdoor pool and hot tub cantilevered dramatically over the ski run below. Rounding out the offering are a golf simulator, fitness centers, ski valet and concierge services, a children's activity room, and multiple restaurants, bars, and lounges - including Waldorf Astoria's signature Peacock Alley.
#2140539

Park City

1843 W GLENCOE MOUNTAIN WAY 804

3 Beds

3 Baths

2,019 Sq.Ft.

$6,400,000

MLS#: 2140539

Rare mid-mountain Deer Valley townhome on Lucky Star Drive offering 4 bedrooms, 5 baths, and 4,030 sq ft of light-filled mountain living in a private cul-de-sac setting. Ski access is easy through the development's private ski building with lockers and connection to Silver Dollar ski run. The heart of the home is the spacious great room, where a wood-burning fireplace, kitchen, dining area, deck, and south-facing mountain and ski trail views create an inviting gathering space. Refreshed in 2022, with two upper-level primary suites, two additional ensuite bedrooms, family room, hot tub deck, radiant heat, A/C, steam shower, attached 2-car garage, and furnished convenience
#2167262

Park City

14 LUCKY STAR DR

4 Beds

4 Baths

4,030 Sq.Ft.

$6,375,000

MLS#: 2167262

For the first time, Four Seasons Private Residences invites you to be truly at home with Four Seasons among the air and altitude of Deer Valley. Experience an exclusive, service-rich lifestyle complemented by hotel-inspired amenities, including a dedicated private ski concierge, a world-class spa, and immersive pool facilities. No other destination matches the culture, prestige, and global reputation of Four Seasons Private Residences. Rising along the base of the famed Wasatch County mountainside and the edge of the glistening Jordanelle, this modern landmark  with striking interiors and exteriors by world-class architectural firm ODA architecture, is ideally situated at the center of the new Deer Valley East Village. Consisting of 134 guest rooms, 55 hotel residences, and a limited collection of 68 private residences, the property features inspired design and thoughtful amenities, providing the ideal backdrop for the intuitive Four Seasons service-whether on the slopes, at the pool, on the ski beach, or in the residences. Extell Development Company creates real estate for those who value impeccable design, superior craftsmanship, and the finest appointments. Our design team, in collaboration with world-renowned architects, interior designers, and artists, helps envision the architectural and interior concept for each development. Each Private Residence features spectacular views and sophisticated comfort with custom ODA designed dcor. Whether you want to hit the slopes of famed Deer Valley, relax with friends and family or soak up the peace and quiet, Four Seasons Private Residences Deer Valley offers the ideal mountainside home. To complement the unrivaled access to year-round outdoor recreational activities, over 60,000 square feet of curated indoor and outdoor amenities span the podium and rooftop levels of both towers, with access shared across buildings. Planned amenities include ski valet, lounge and lockers, full service spa, immersive pools, golf simulators, state-of-the-art fitness centers and more. This home is only a sampling of what is available, please call for more information.
#2074672

Park City

1707 W GLENCOE MOUNTAIN WAY 7C

3 Beds

3 Baths

2,007 Sq.Ft.

$6,350,000

MLS#: 2074672

Welcome to Sage Hills Estates! Nestled in the foothills of The Hills, Promontory's new par 3 18-hole golf course surrounded by majestic mountain views, this neighborhood offers 42 homesites with never-before-seen floorplans designed by Solim Gasparik of 4C Design Group. These beautiful new plans built by Promontory Homes range from four to six bedrooms (3,626 to 6,673 square feet) and include a comprehensive buyer selection process in our Design Center to customize selections, finishes and design elements for the perfect dream home - without the hassle of a full custom design process. At Sage Hills Estates, you can experience an exquisite lifestyle that few have access to. Live life to its fullest with all the amenities offered within Promontory, while also being seconds from the Equestrian gate and best access to Park City. All homesites available with a Full Membership offering.
#2170529

Park City

2943 HILLS RIDGE RD

5 Beds

5 Baths

6,298 Sq.Ft.

$6,333,000

MLS#: 2170529

Price reduced
Welcome to this amazing Indian Knolls stunner--a JW West Homes 2025 St. George Parade of Homes masterpiece. Built without compromise and designed for those who demand extraordinary, this 8,768 sq. ft. custom estate on .61 acres in Indian Knolls sets a new standard for luxury living in Southern Utah.

From the moment you step inside, the steel-frame glass-enclosed den announces the intention behind every detail. Wide-plank hardwood floors, soaring ceilings, and Prestige Woodworks custom cabinetry carry throughout every level. The show kitchen is anchored by a leathered Matarazzo marble island, Sub-Zero refrigerator and freezer columns, a Wolf 48'' dual-fuel professional range with brass bezels, and a full butler's pantry with its own dedicated appliance suite--engineered for effortless entertaining at any scale.

The primary suite is a private sanctuary featuring a spa-inspired bath in leathered White Pearl quartzite, a boutique walk-in closet, and an LG Styler steam system.

Below, the home transforms entirely. An indoor half-court basketball and full pickleball court--with a custom Jordan Jumpman logo, soaring ceilings, and a glass roll-up door opening directly to the pool deck--anchors a world-class athletic and wellness campus featuring a glass-enclosed gym with Rogue equipment, sauna, cold plunge, and light therapy. A rec room, custom bunk room, private salon, guest suite, and vault-door safe room complete the lower level.

Outside, Southern Utah's red rock canyon formations rise as a dramatic natural backdrop to a resort-caliber backyard by Palmer Pools, featuring a pool with waterslide, spa, fire features, covered pavilion with full outdoor kitchen, and a second outdoor pickleball court.

A fully integrated Control4 smart home system commands surround sound in every room and outdoors, lighting, climate, and pool automation--all from a single touch. Complete with an 8-car garage and RV bay, this estate is bold, exceptional, and unmatched.
#26-272563

Washington

1202 S Indian Knolls DR

5 Beds

None Baths

8,768 Sq.Ft.

$6,300,000

MLS#: 26-272563

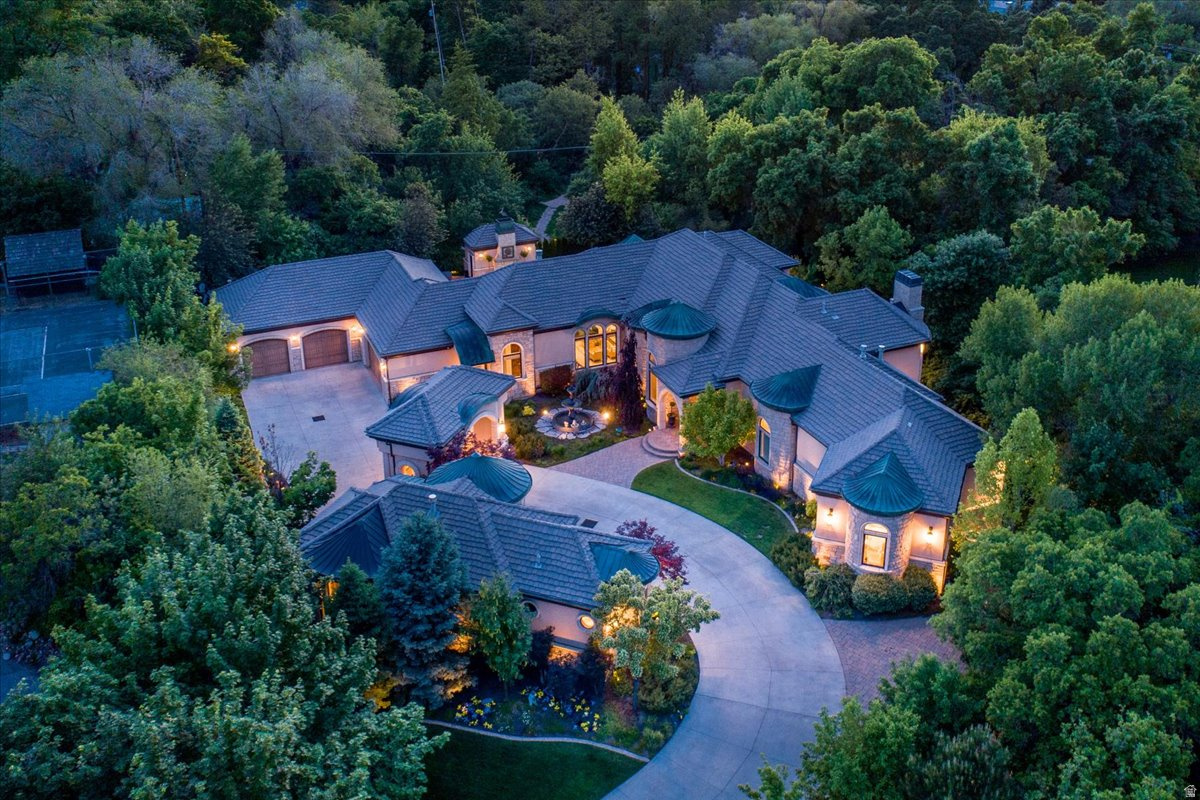
Set on nearly 4 private acres in Park City, this custom 4-bedroom, 6-bath residence captures incredible mountain and valley views from a truly memorable setting. Featured in the 2008 Park City Showcase of Homes and designed and built by Jared Rakisits, the home blends architectural craftsmanship with thoughtful lifestyle spaces throughout. Enjoy an in-ground hot tub, golf simulator, wine cellar, bar area, spacious rec room, and dedicated weight room. The immaculate 3-car garage offers exceptional storage, while the dog wash area adds everyday convenience. Expansive outdoor space, refined interior details, and a rare large-lot setting create a property that feels both private and connected to the best of Park City living. Furnishings are available, offering a streamlined opportunity for the next owner. Schedule a private showing to experience the views, setting, and design firsthand.
#2167876

Park City

4905 BEAR VIEW DR

4 Beds

4 Baths

6,078 Sq.Ft.

$6,300,000

MLS#: 2167876

Welcome to this amazing Indian Knolls stunner-a JW West Homes 2025 St. George Parade of Homes masterpiece. Built without compromise and designed for those who demand extraordinary, this 8,768 sq. ft. custom estate on .61 acres in Indian Knolls sets a new standard for luxury living in Southern Utah.  From the moment you step inside, the steel-frame glass-enclosed den announces the intention behind every detail. Wide-plank hardwood floors, soaring ceilings, and Prestige Woodworks custom cabinetry carry throughout every level. The show kitchen is anchored by a leathered Matarazzo marble island, Sub-Zero refrigerator and freezer columns, a Wolf 48" dual-fuel professional range with brass bezels, and a full butler's pantry with its own dedicated appliance suite-engineered for effortless entertaining at any scale.  The primary suite is a private sanctuary featuring a spa-inspired bath in leathered White Pearl quartzite, a boutique walk-in closet, and an LG Styler steam system.  Below, the home transforms entirely. An indoor half-court basketball and full pickleball court-with a custom Jordan Jumpman logo, soaring ceilings, and a glass roll-up door opening directly to the pool deck-anchors a world-class athletic and wellness campus featuring a glass-enclosed gym with Rogue equipment, sauna, cold plunge, and light therapy. A rec room, custom bunk room, private salon, guest suite, and vault-door safe room complete the lower level.  Outside, Southern Utah's red rock canyon formations rise as a dramatic natural backdrop to a resort-caliber backyard by Palmer Pools, featuring a pool with waterslide, spa, fire features, covered pavilion with full outdoor kitchen, and a second outdoor pickleball court.  A fully integrated Control4 smart home system commands surround sound in every room and outdoors, lighting, climate, and pool automation-all from a single touch. Complete with an 8-car garage and RV bay, this estate is bold, exceptional, and unmatched.
#2159304

Washington

1202 S INDIAN DR

5 Beds

1 Baths

8,768 Sq.Ft.

$6,300,000

MLS#: 2159304

Exquisite new single-level residence on a a private 1.7-acre parcel--offering an elevated, elegant lifestyle for discerning buyers. Situated on a quiet cul-de-sac with sweeping views of Pine Mountain and city lights, this beautifully detailed home features expansive, warm-toned interiors, grand-scale rooms, and thoughtful entertaining spaces throughout.  Listing agent is related to seller.

Automotive and recreational amenities are unmatched: a 20' x 55' RV garage with a 14' x 14' door, dedicated boat garage, and nine-car garage capacity with oversized doors and Faraday-shielded workspace; two 240V EV plug-ins. Resort-style grounds include a 25' x 45' heated pool with hot tub and fountains, outdoor kitchen, pickleball court, two fire pits, and an inground trampoline. Interior highlights showcase a chef's dream kitchen, large pantry with adjoining butler's kitchen, home gym, luxurious theater with extensive DVD storage, bunk room, and thoughtfully designed comforts. Every bedroom is a private suite, including a luxurious primary suite which delivers his-and-hers spacious closets, a fireplace and serene sightlines to the views--perfect for buyers seeking elevated, refined living in an unmatched, showpiece property.  This truly is a lovely, one of a kind estate.

Brand New, never lived in.

ANY PHOTO SHOWING FURNISHINGS HAS BEEN DIGITALLY STAGED. 

Please be sure to enjoy the Matterport Tour located in the 'Photos' icon.
#26-272401

Washington

1141 E LOST RIDGE DR

7 Beds

None Baths

9,380 Sq.Ft.

$6,295,000

MLS#: 26-272401

Exquisite new single-level residence on a private 1.7-acre parcel--no HOA--offering an elevated, elegant lifestyle for discerning buyers. Situated on a quiet cul-de-sac with sweeping views of Pine Mountain and city lights, this beautifully detailed home features expansive, warm-toned interiors, grand-scale rooms, and thoughtful entertaining spaces throughout. Please be sure to enjoy the Matterport Tour under the 'Photos' icon. Automotive and recreational amenities are unmatched: a 20' x 55' RV garage with a 14' x 14' door, dedicated boat garage, and nine-car garage capacity with oversized doors and Faraday-shielded workspace; two 240V EV plug-ins. Resort-style grounds include a 25' x 45' heated pool with hot tub and fountains, outdoor kitchen, pickleball court, two fire pits, and an inground trampoline. Interior highlights showcase a chef's dream kitchen, large pantry with adjoining butler's kitchen, home gym, luxurious theater with extensive DVD storage, bunk room, and thoughtfully designed comforts. Every bedroom is a private suite, including a luxurious primary suite which delivers his-and-hers spacious closets, a fireplace and serene sightlines to the views--perfect for buyers seeking elevated, refined living in an unmatched, showpiece property. This truly is a lovely, one of a kind estate. Any photos that appear with furniture are digitally staged. Please be sure to enjoy the Matterport Tour located in the 'Photos' icon.
#2158476

Washington

1141 E LOST RIDGE DR

7 Beds

8 Baths

9,380 Sq.Ft.

$6,295,000

MLS#: 2158476

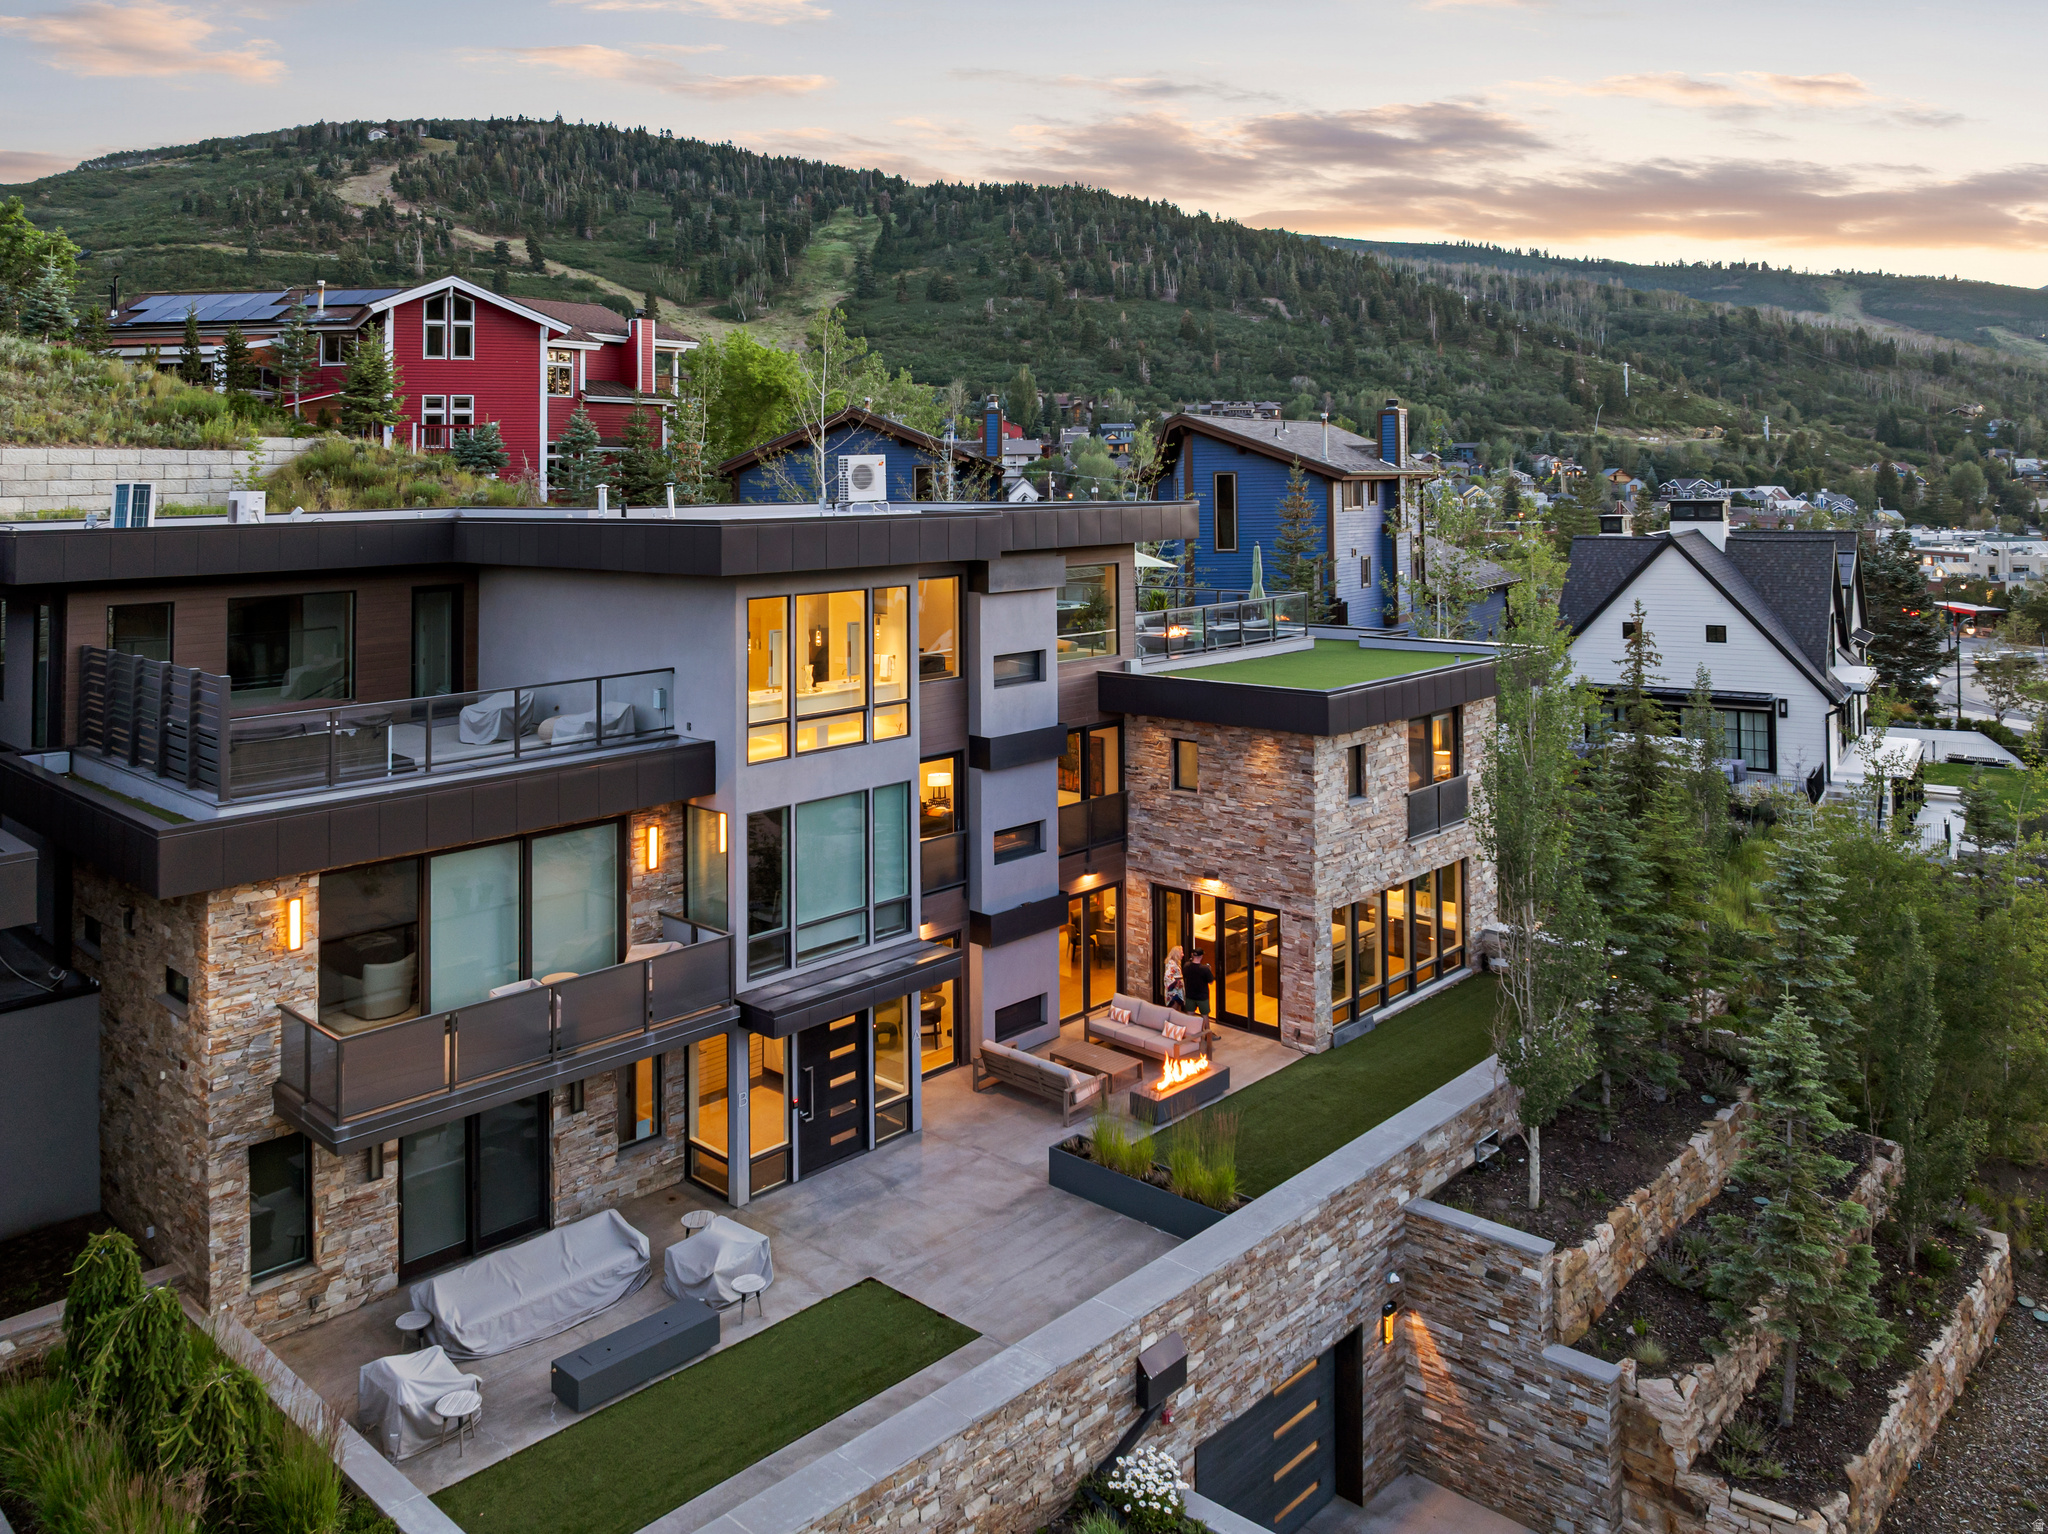
Striking modern mountain architecture meets refined design in this newly built home located in the highly sought-after SkyRidge community near Deer Valley's East Village. Clean rooflines, expansive glass, and a sophisticated mix of stone, vertical wood siding, hot-rolled steel accents, and standing seam metal roofing create a bold architectural statement that blends beautifully with the surrounding alpine landscape. Designed for both entertaining and everyday living, the home features an open layout filled with natural light and seamless indoor-outdoor living. Large windows frame mountain views while sliding doors lead to a spacious covered deck with glass railing, perfect for relaxing or hosting gatherings in every season. The walk-out lower level opens to additional outdoor living space and natural landscaping, creating multiple areas to enjoy the mountain setting. Thoughtful design, striking materials, and modern lines give the home a timeless yet contemporary feel. Located just minutes from Deer Valley skiing, Jordanelle Reservoir, golf, hiking, and Park City dining, this home offers the perfect blend of luxury, recreation, and modern mountain living.
#2143466

Heber City

1839 W ARIES PL

4 Beds

2 Baths

5,619 Sq.Ft.

$6,250,000

MLS#: 2143466

1 ... 36 37 38 39 40 ... 666
* Listings identified with the FMLS IDX logo come from FMLS and are held by brokerage firms other than the owner of this website. The listing brokerage is identified in any listing details. Information is deemed reliable but is not guaranteed. If you believe any FMLS listing contains material that infringes your copyrighted work please click here to review our DMCA policy and learn how to submit a takedown request. © 2024. First Multiple Listing Service, Inc.
 - property

Send a message

Message successfully sent.

Your message

What is 3 + 4 ?

Reason for contacting?

I agree to receive email communication and understand I can unsubscribe at any time.

I agree to be contacted by Summit Realty Utah via call, email, and text for real estate services. To opt out, you can reply 'stop' at any time or reply 'help' for assistance. You can also click the unsubscribe link in the emails. Message and data rates may apply. Message frequency may vary. Privacy Policy

Sign Out

Virtual Assistant

Would you like to take the next step with this property? We can help you schedule a showing or virtual tour, or send you more details.

Yes, I would like more information.

Thank You for Your Reply, One of Our Agents will contact you as soon as possible

No, maybe later.

Thank you, you can always contact me via email, phone number or through the contact form.

Realhub AI

Lucy - Your AI-Powered Realtor

Update Your Temporary Password

Personalize your search

Enter your email and we'll notify you immediately when new listings match what you're looking for.

or enter email address

Already have an account ? Login here

Continue your home search

I agree to receive communications and understand I can unsubscribe at any time.

I agree to be contacted by Summit Realty Utah via call, email, and text for real estate services. To opt out, you can reply 'stop' at any time or reply 'help' for assistance. You can also click the unsubscribe link in the emails. Message and data rates may apply. Message frequency may vary. Privacy Policy

Already have an account ? Login here

We use cookies

We use cookies primarily for analytics to enhance your experience. By accepting, you agree to our use of these cookies. You can manage your preferences or learn more about our cookies policy.