
REALHUB is on fire today

Properties

Browse or get in touch to schedule a walkthrough.

  • Nearby me
Price range

Popular Features

Community Features

Association

Property Features

Waterfront

View

Exterior Features

Interior Features

Style

10000 properties match your criteria

Updated 1 minute ago

E-Alert name

New on site 2 days ago
Welcome to 2928 W. Rock Ridge Circle, an exceptional modern farmhouse nestled in the highly sought-after Ironhorse Saddleback Ridge community. Completed in 2023, this stunning 6-bedroom, 3.5-bath home offers 4,038 sq. ft. of thoughtfully designed living space, including four bedrooms on the main level, all situated on a .48-acre cul-de-sac lot overlooking the serene Shurtz Canyon and backing to tree-lined open space, providing exceptional privacy and beautiful views. Designed with both style and functionality in mind, the home features vaulted ceilings, expansive windows, luxury vinyl plank flooring, plantation shutters throughout, custom built-ins, soft-close cabinetry, and an impressive floor-to-ceiling stone fireplace that serves as the centerpiece of the spacious great room. The open-concept kitchen is beautifully appointed with quartz countertops, upgraded appliances, a large island, walk-in pantry complete with countertop workspace and lower cabinetry, plus a charming built-in coffee station.  The main-level primary suite is a private retreat featuring dual vanities, a built-in Jacuzzi tub, an oversized walk-in shower with a rain shower head, standard shower head, and four body jets, a spacious walk-in closet with direct access to the laundry room, a built-in wall safe, and its own private covered patio. Just off the front entry, the dedicated office features a built-in Murphy bed, allowing it to easily function as a guest room or sixth bedroom.  Upstairs, you'll find a spacious bonus room complete with a second kitchen, family room, game area, and two additional bedrooms, creating the perfect setup for multigenerational living, extended guests, or a private retreat for family and friends. This upper-level living space is accessible from both the main home and a private staircase through the garage, offering additional flexibility and privacy. Step outside to enjoy the covered back patio overlooking the peaceful canyon setting or relax on the stargazing deck while taking in the surrounding views. The fully landscaped yard features mature deciduous and evergreen trees, fruit trees, and beautifully maintained outdoor spaces that enhance the property's natural beauty. Ample parking provides plenty of room for vehicles, RVs, and guests. Ideally located just minutes from shopping, schools, hiking and biking trails, and some of Southern Utah's most spectacular national parks, this exceptional home offers the perfect blend of luxury, comfort, and functionality in one of Cedar City's premier neighborhoods.
#26-274889

Cedar City

2928 W Rock Ridge CIR

6 Beds

None Baths

4,038 Sq.Ft.

$1,099,999

MLS#: 26-274889
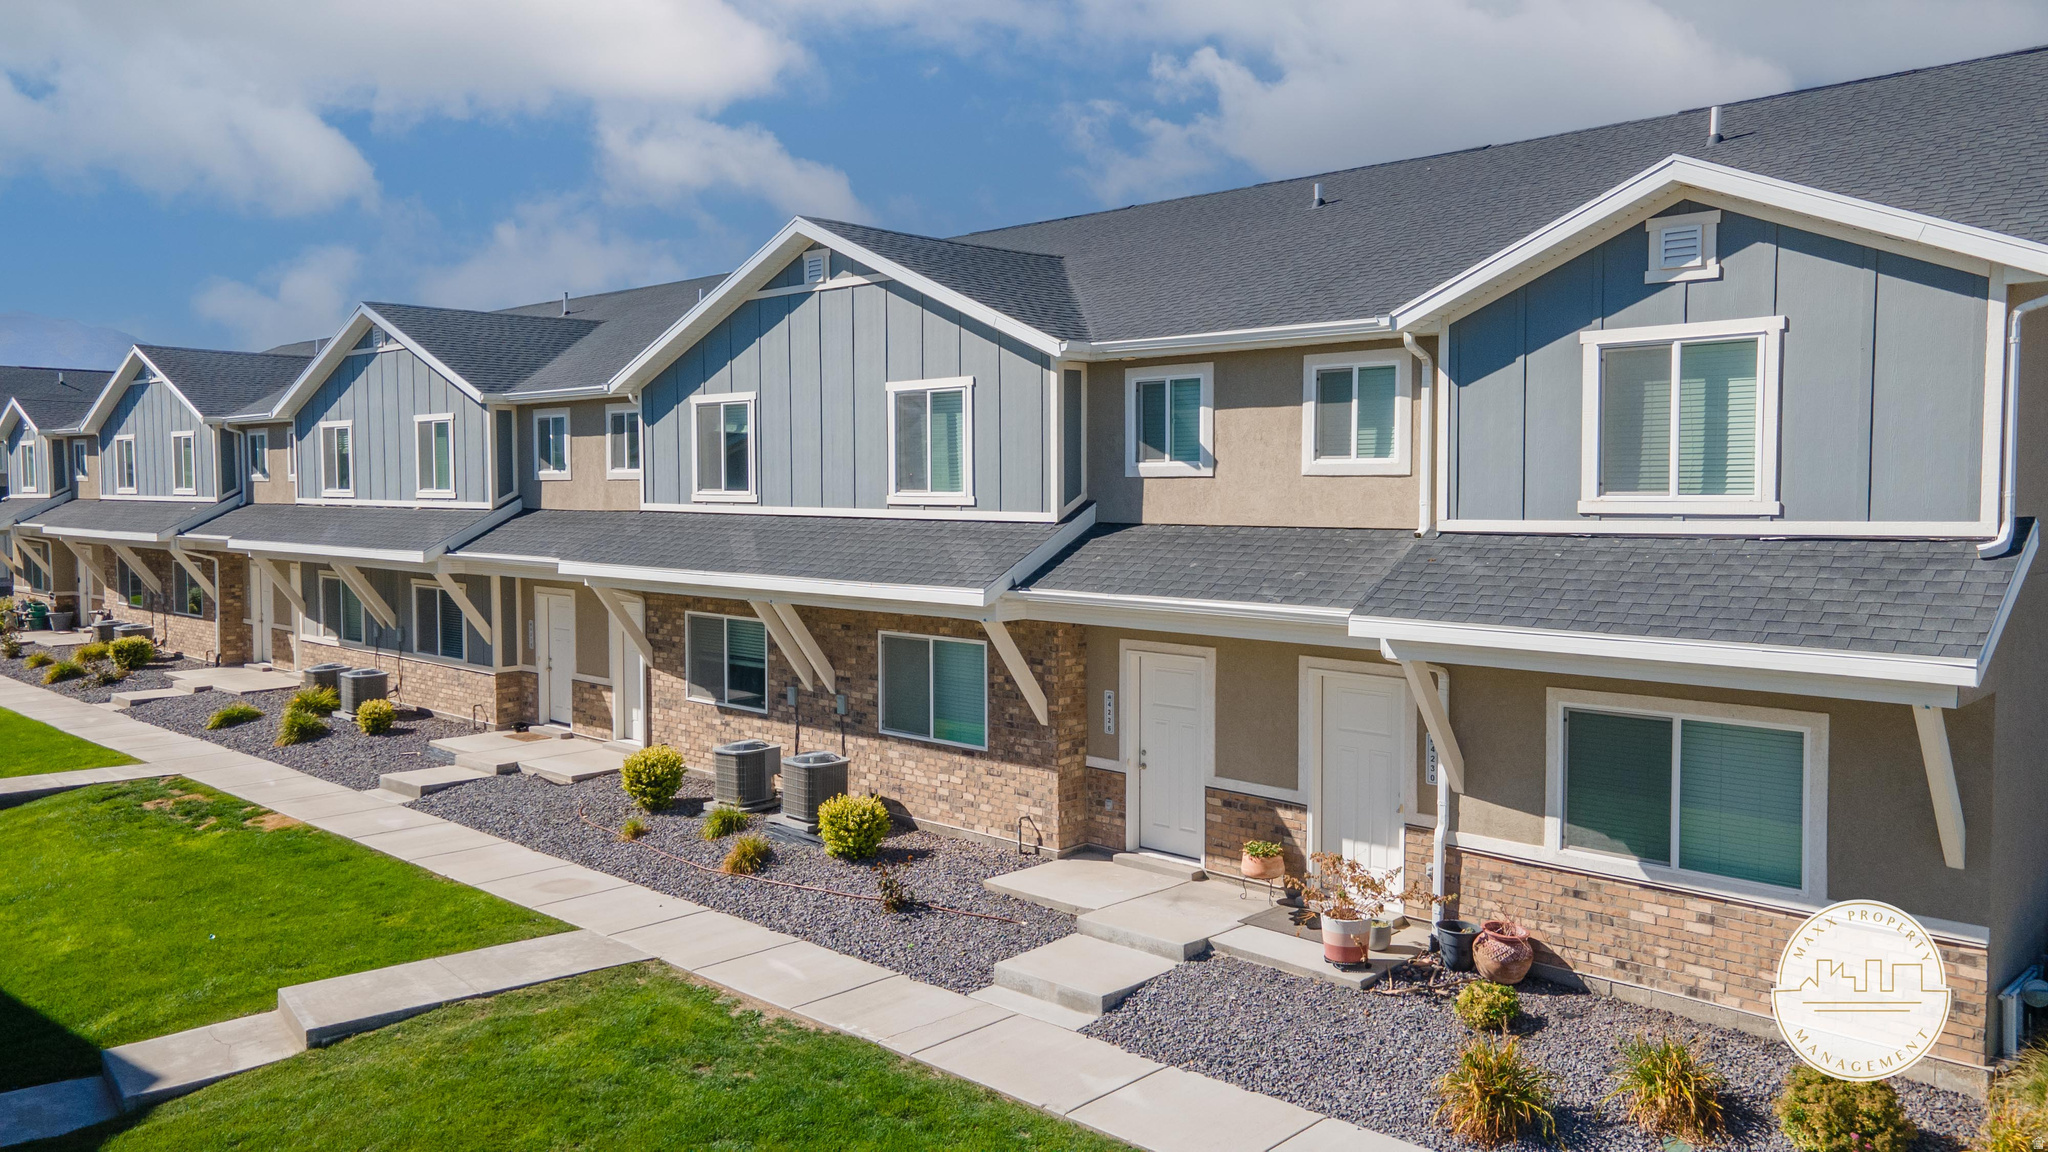
NO SHOWINGS WITHOUT AN ACCEPTED OFFER. Exceptional investment opportunity in the desirable Dublin Farms community in Eagle Mountain, Utah. This newly built, low-maintenance fourplex with each unit offering 3 bedrooms, 2.5 bathrooms, and an attached 2-car garage.  As of listing, all four units are fully leased and professionally managed by MAXX Property Management, providing immediate and stable rental income.  Located within the sought-after Ranches Development, Dublin Farms offers residents access to premium community amenities, including a state-of-the-art fitness center, private clubhouse, and expansive recreational spaces. Conveniently situated just 15 minutes from I-15, the community provides easy access to shopping, dining, entertainment, and outdoor recreation, along with year-round views of the Wasatch Mountain Range and Utah Lake.  Buyer and Buyer's Broker are advised to obtain independent measurements and verify all information. Photos shown are of a similar building with comparable floor plans and finishes. For the floorplan and virtual tour, visit the Dublin Farms Townhomes website. Photos are of a different unit with an identical floor plan.
#2158101

Eagle Mountain

4199 E O'CONNELL

12 Beds

None Baths

6,762 Sq.Ft.

$1,099,999

MLS#: 2158101
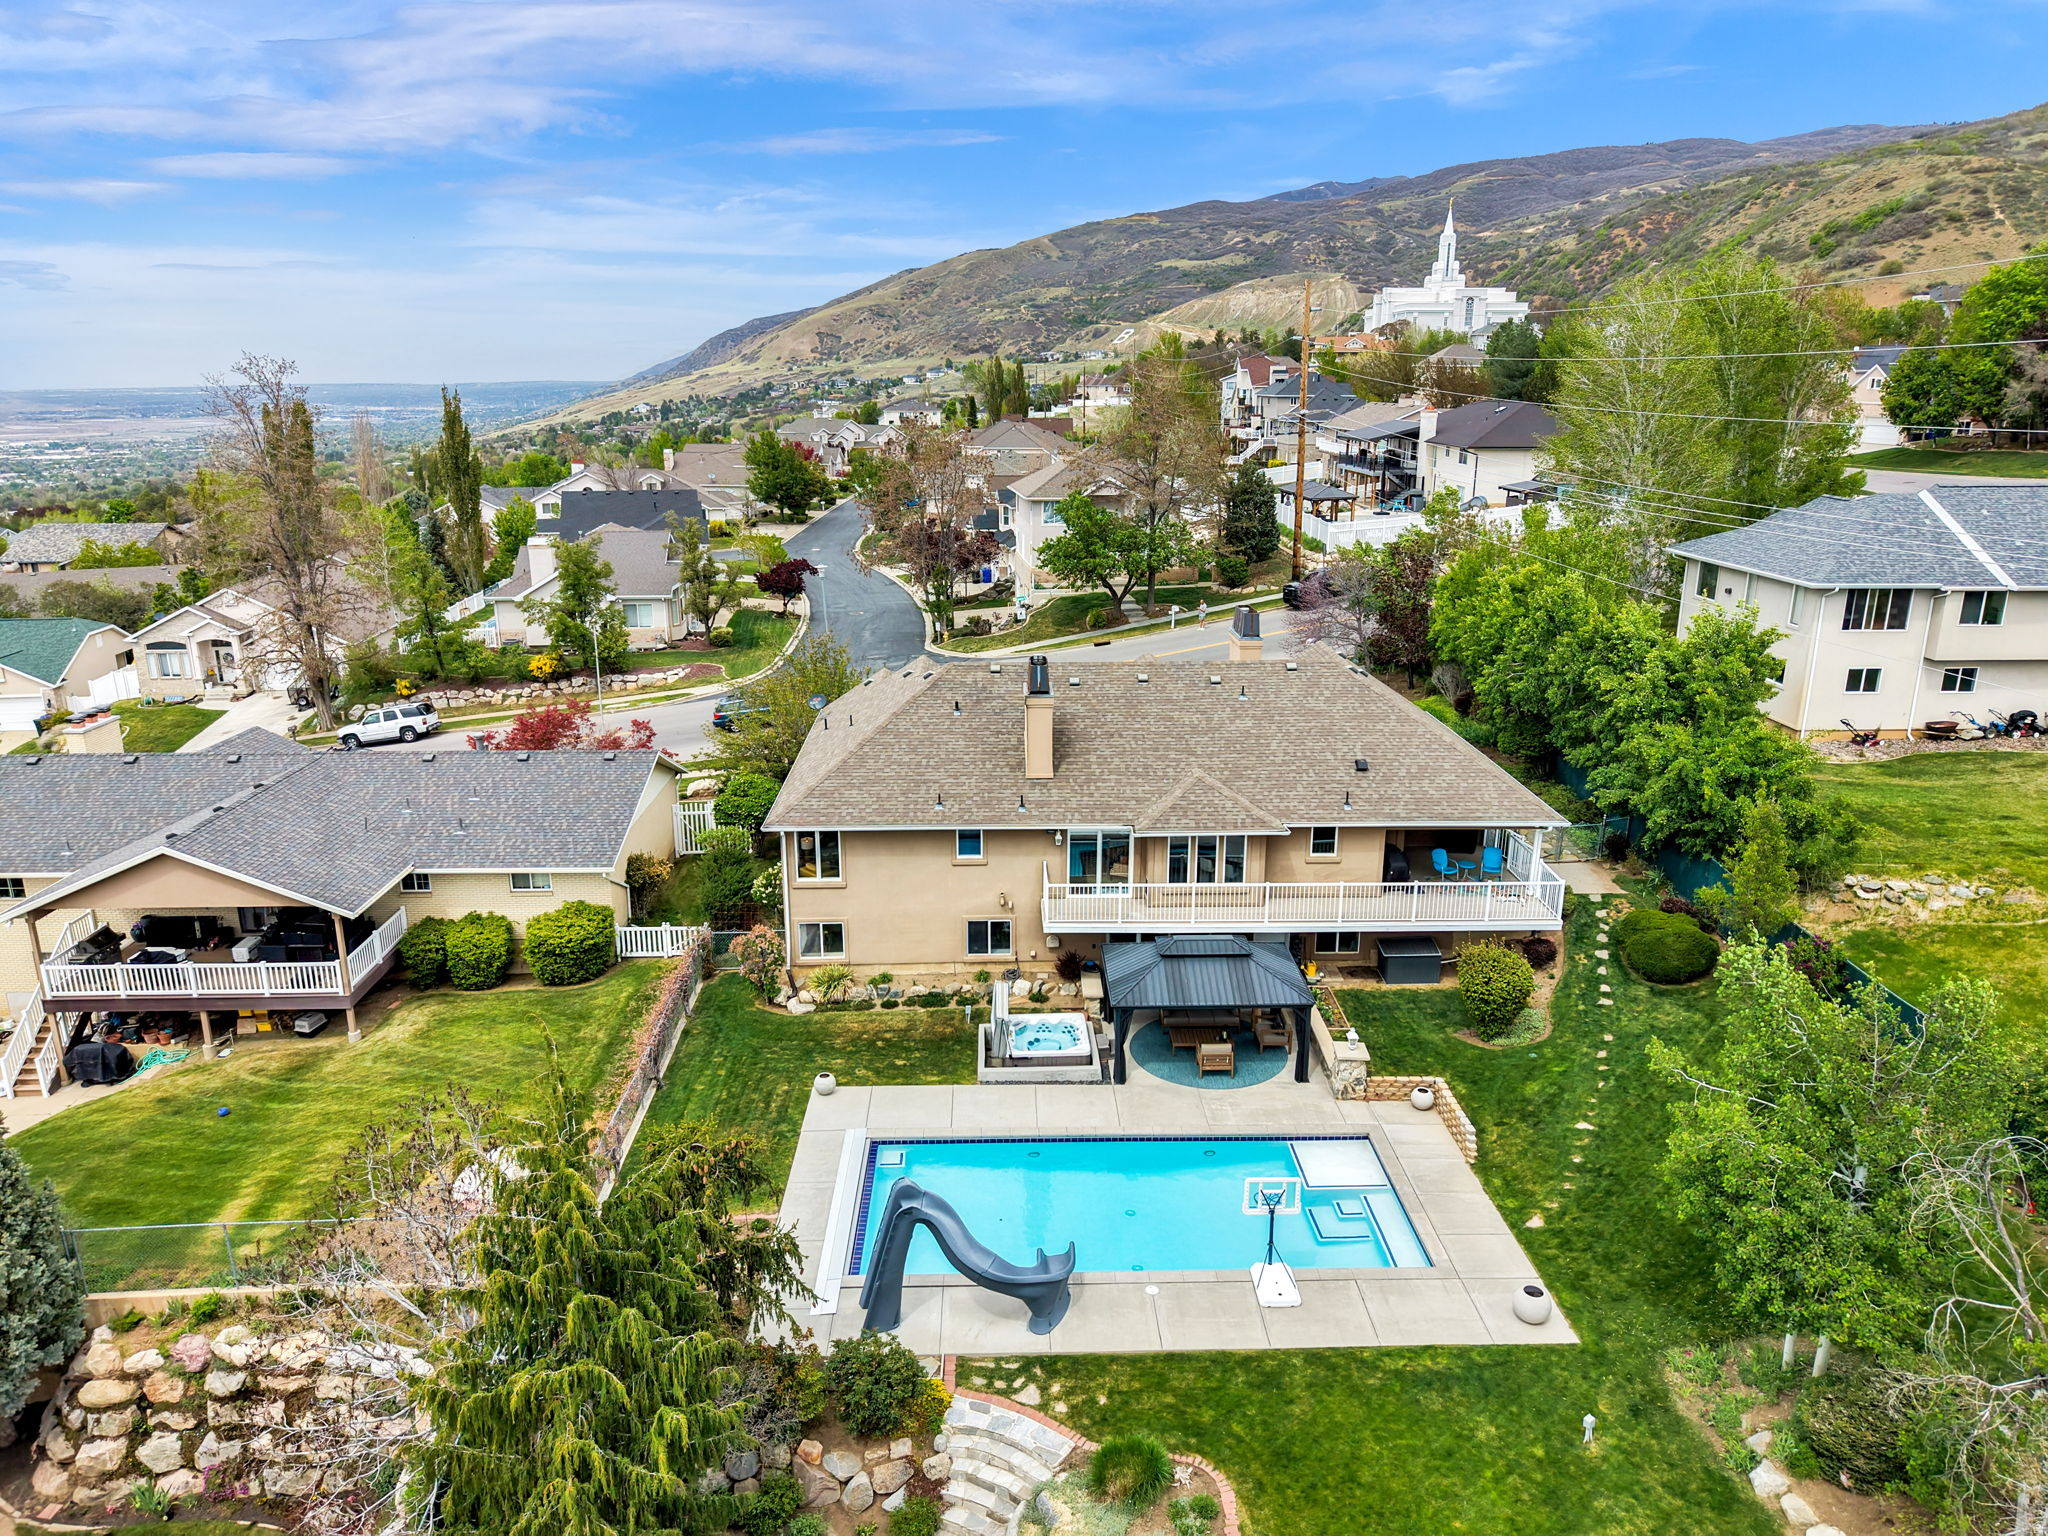
Back on the market. Buyers financing failed. NOW IS YOUR CHANCE Absolutely stunning home in a beautiful setting. This is the one you'll fall in love with. Impeccably maintained and offering over 4000 sqft of upgraded, spacious living. This home truly stands out. And then there is the yard, arguably more impressive than the home itself. Enjoy your own private, secluded outdoor retreat featuring a beautiful in-ground concrete pool and hot tub perfect for relaxing or entertaining. Inside, the home continues to impress with Monogram appliances, beautiful views. A full kitchen in the basement making it wonderful for multi-generational living.
#2152484

Bountiful

1506 S LAKEVIEW DR

4 Beds

2 Baths

4,007 Sq.Ft.

$1,099,998

MLS#: 2152484

New on site 2 days ago
The Victoria floor plan on a premium -acre south-facing lot with unobstructed mountain views and no backyard neighbors. Features include 4 bedrooms, 3 bathrooms, a main-level office, upstairs loft, main-level primary suite, and a 3-car RV garage. The kitchen includes natural white macaubas stone countertops, a large island, walk-in pantry, designer backsplash, and two-tone cabinetry. Additional finishes include Karastan laminate flooring, quartz countertops throughout, custom tile showers, and slab-style cabinetry. The unfinished basement offers space for additional bedrooms, a family room, bathroom, and future kitchenette. Located in Viridian with community amenities including a pool, clubhouse, pickleball courts, parks, and miles of trails.  Photos and renderings are for illustrative purposes and may depict optional features, upgrades, or finishes that are not included in the home. Colors, materials, floor plans, elevations, specifications, square footage, pricing, incentives, and availability are subject to change without notice. Buyer and buyer's agent to verify all information.
#2177200

Salem

1807 E 1060 N 352

4 Beds

3 Baths

5,619 Sq.Ft.

$1,099,990

MLS#: 2177200
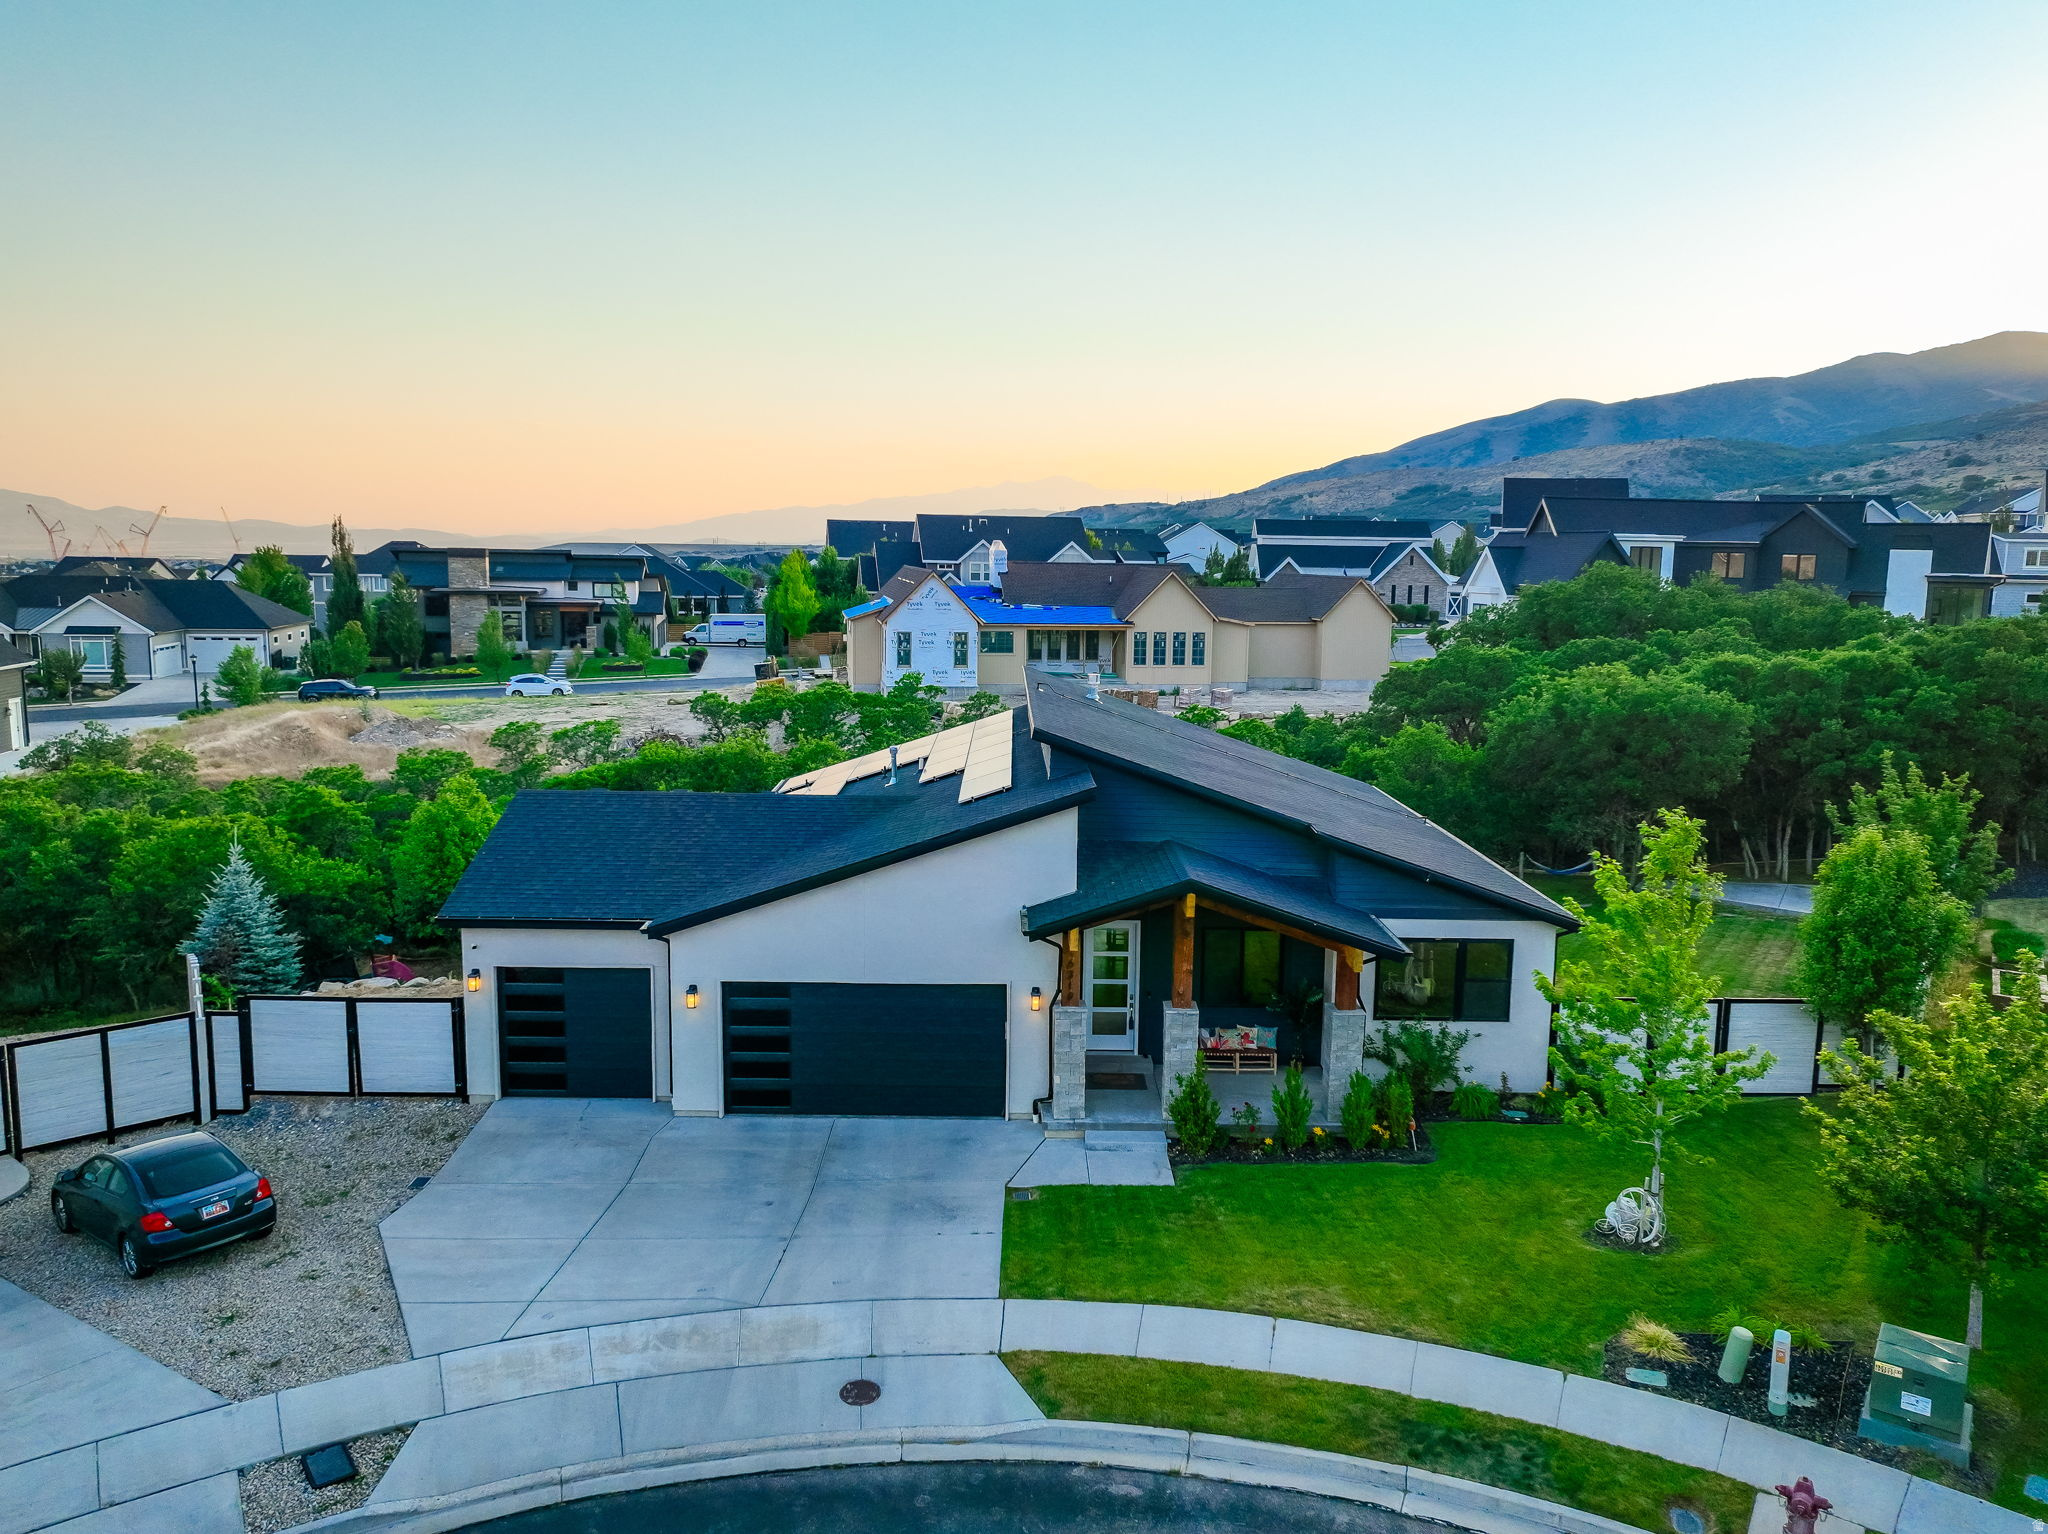
Welcome to your dream home in the coveted Skye Estates community! Set in a quiet cul-de-sac, surrounded by nature and stunning views, this house continues to impress inside and out. The open-concept main floor is perfect for everyday living and entertaining. Enjoy a kitchen featuring a large gas range, quartz countertops, stylish cabinetry, and a dining area that flows effortlessly into the family room that has 5.1 surround sound ceiling speakers.  The modern kitchen is as stunning as it is functional. An ideal layout of 5 bedrooms, 3 bathrooms, and an additional dedicated office/bonus bedroom; this home has plenty of space for all. The main level primary suite does not disappoint. Spacious and open with all the amenities, it is the perfect owner's retreat. The basement continues to impress with a separate kitchen and large family room perfect for games or family movie night.  An additional 2 bedrooms, custom bathroom, and a bonus flex room plumbed for a hair salon, hobby room, gym, or if needed, another bedroom.  With a basement walk out, you have the possibility of a mother-in law apartment or an ADU, (additional dwelling unit).  Each level has its own thermostat to control the temperature for that area. An oversized three-car garage provides ample room for vehicles and additional storage and is complete with built in shelving and an EV charging station. Step outside onto the deck or patio to grill, relax, and soak in the scenery with family and friends. The backyard backs onto beautiful brush oak and a seasonal stream, giving you extra space and privacy while being surrounded by nature. There are ample outdoor entertaining areas with an outdoor gas fire-pit, a play area for the kids, and a dedicated garden space that gives you the chance to grow your own fresh produce . The charming front porch is the perfect spot to unwind and take in peaceful evenings with beautiful mountain views. Solar panels keep the utility bills low. Please click on the "tour" button for a video walk through! Last but not least, enjoy your day shopping at Traverse, hiking in your backyard, biking on award-winning trails, skiing at one of the many world-class resorts, or heading up the canyon, your adventure is all within 30 minutes or less. Be impressed by all the style and appeal this home has to offer.  Enjoy resort-style living with HOA amenities including a clubhouse with a theater room, pool, gym, 2 playgrounds, and BBQ area. Other features: Upgraded furnace with a whole-home air purifier, filtration, and controlled humidifier. Gas line on deck for BBQ, outdoor gas fire pit.  Square footage figures are provided as a courtesy estimate only and were obtained from county records.  Buyer is advised to obtain an independent measurement.
#2166645

Highland

6319 W SUTHERLAND DR

6 Beds

2 Baths

3,681 Sq.Ft.

$1,099,900

MLS#: 2166645
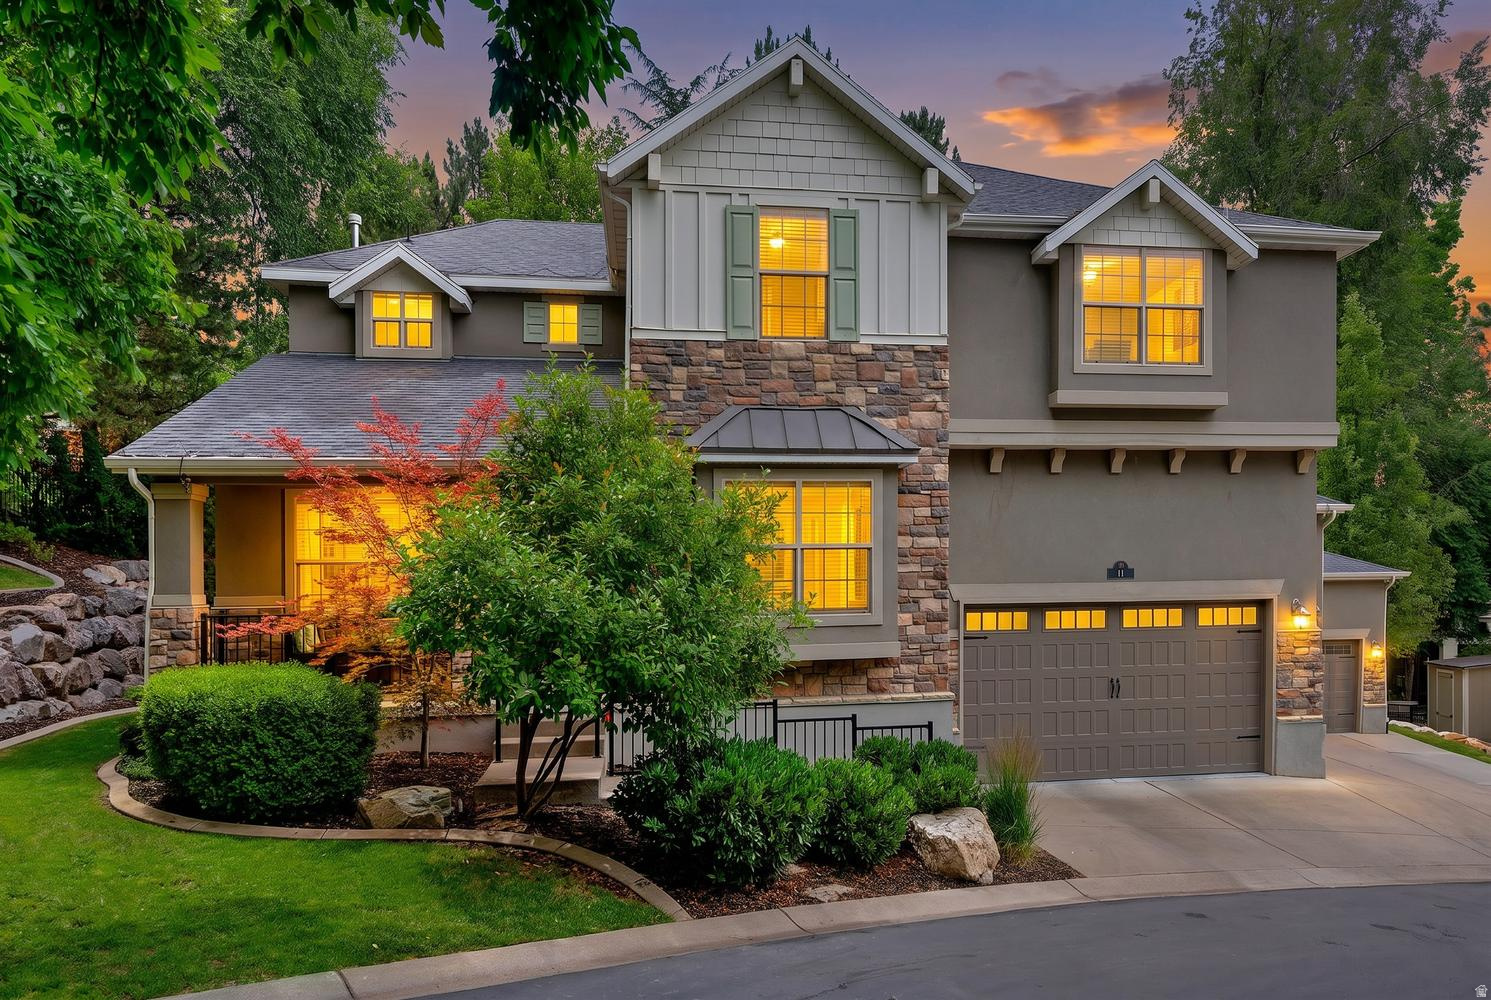
Welcome to Grove Creek, one of East Farmington's most coveted gated communities, where mature trees and an elegant entrance set the tone before you even reach the driveway. This stone and stucco craftsman style home offers warmth and character from the moment you arrive. Inside, soaring two story ceilings fill the living room with natural light, anchored by a striking fireplace and custom built in cabinetry. Fresh paint and hardwood floors run throughout the main living spaces. The expansive primary suite is a true retreat with vaulted ceilings and a generous bonus area currently styled as a sitting room, easily reconfigured into a private office, exercise room, or second bedroom. A dedicated theater room, fully finished basement, covered deck, hot tub pad, and oversized three car garage complete this exceptional offering. Set on a generous third acre lot at the end of a quiet cul-de-sac, this home delivers the privacy and prestige Grove Creek is known for. Farmington schools. Minutes to Station Park, I-15, and FrontRunner commuter rail.
#2166242

Farmington

19 W 550 N

5 Beds

2 Baths

4,678 Sq.Ft.

$1,099,900

MLS#: 2166242
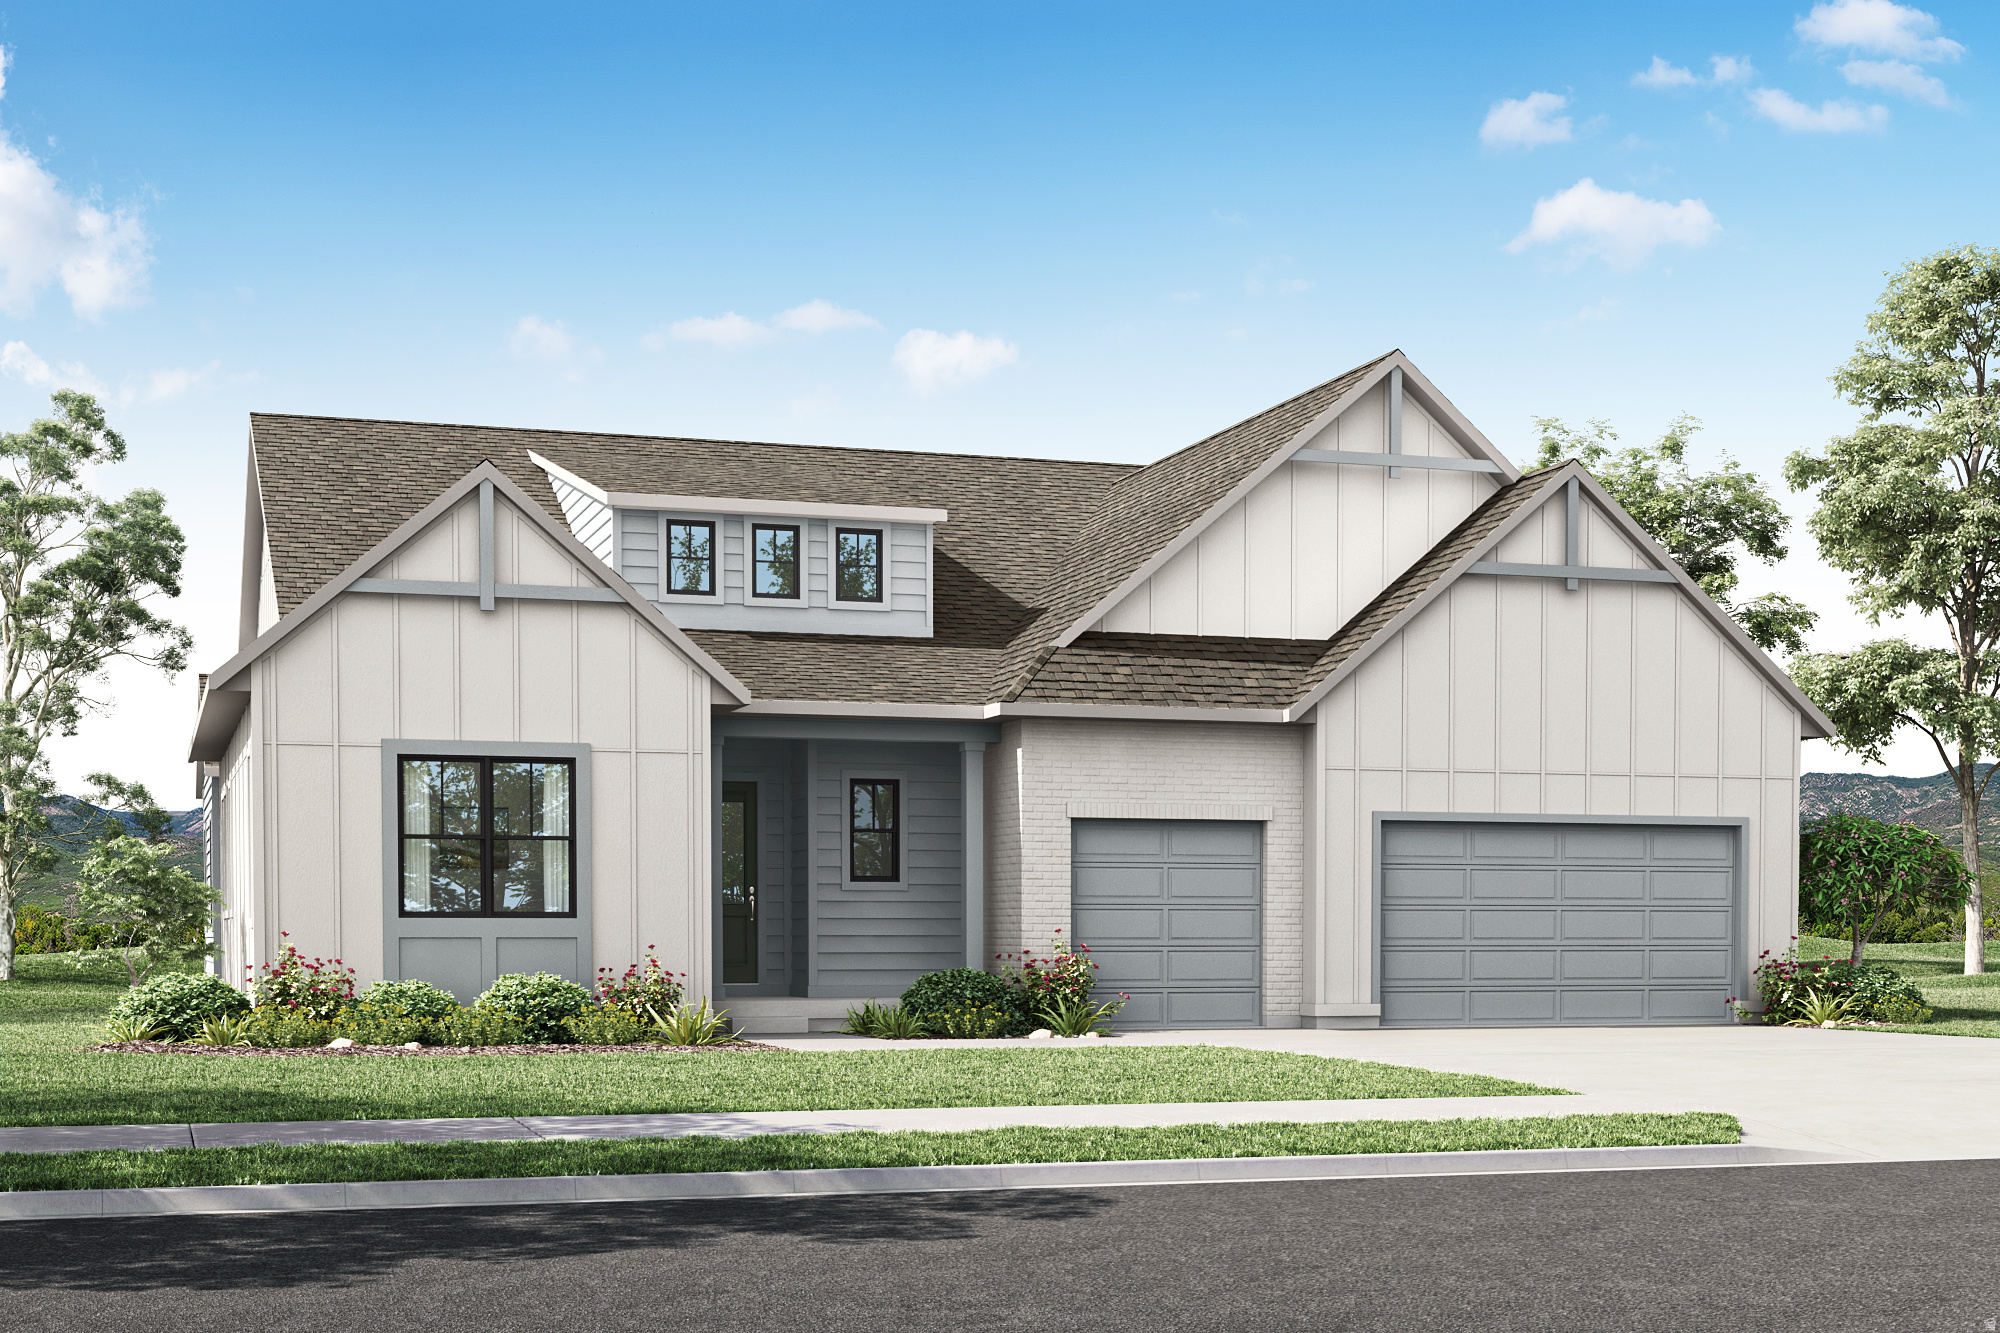
Set on an oversized homesite with stunning mountain views, this exceptional Rambler in the highly sought-after community of The Crossings at Lake Creek offers elevated living in a prime location near exciting new amenities developing soon. Designed for both comfort and style, this thoughtfully crafted home showcases breathtaking views of Mt. Timpanogos and seamless indoor-outdoor living. Enjoy peaceful mornings on the covered patio, gather in the expansive great room, or retreat to the private primary suite-each space thoughtfully designed to embrace the surrounding natural beauty.  The gourmet kitchen serves as the heart of the home, featuring an oversized island and generous space for entertaining. Buyers will have the opportunity to personalize the home at the design center, selecting finishes that reflect their unique style. Designer-curated options from an award-winning team create a sophisticated yet welcoming atmosphere throughout.  The open-concept floor plan includes three spacious bedrooms, 3.5 beautifully appointed bathrooms, and a dedicated home office. The luxurious primary suite offers a spa-like retreat with a freestanding soaking tub and oversized walk-in closet. An unfinished basement provides ample room to expand and customize to fit your needs. Square footage figures are provided as a courtesy estimate only and were obtained from the builder. Buyer is advised to obtain an independent measurement.
#2160026

Heber City

801 S ROMNEY RD 309

3 Beds

2 Baths

5,137 Sq.Ft.

$1,099,900

MLS#: 2160026
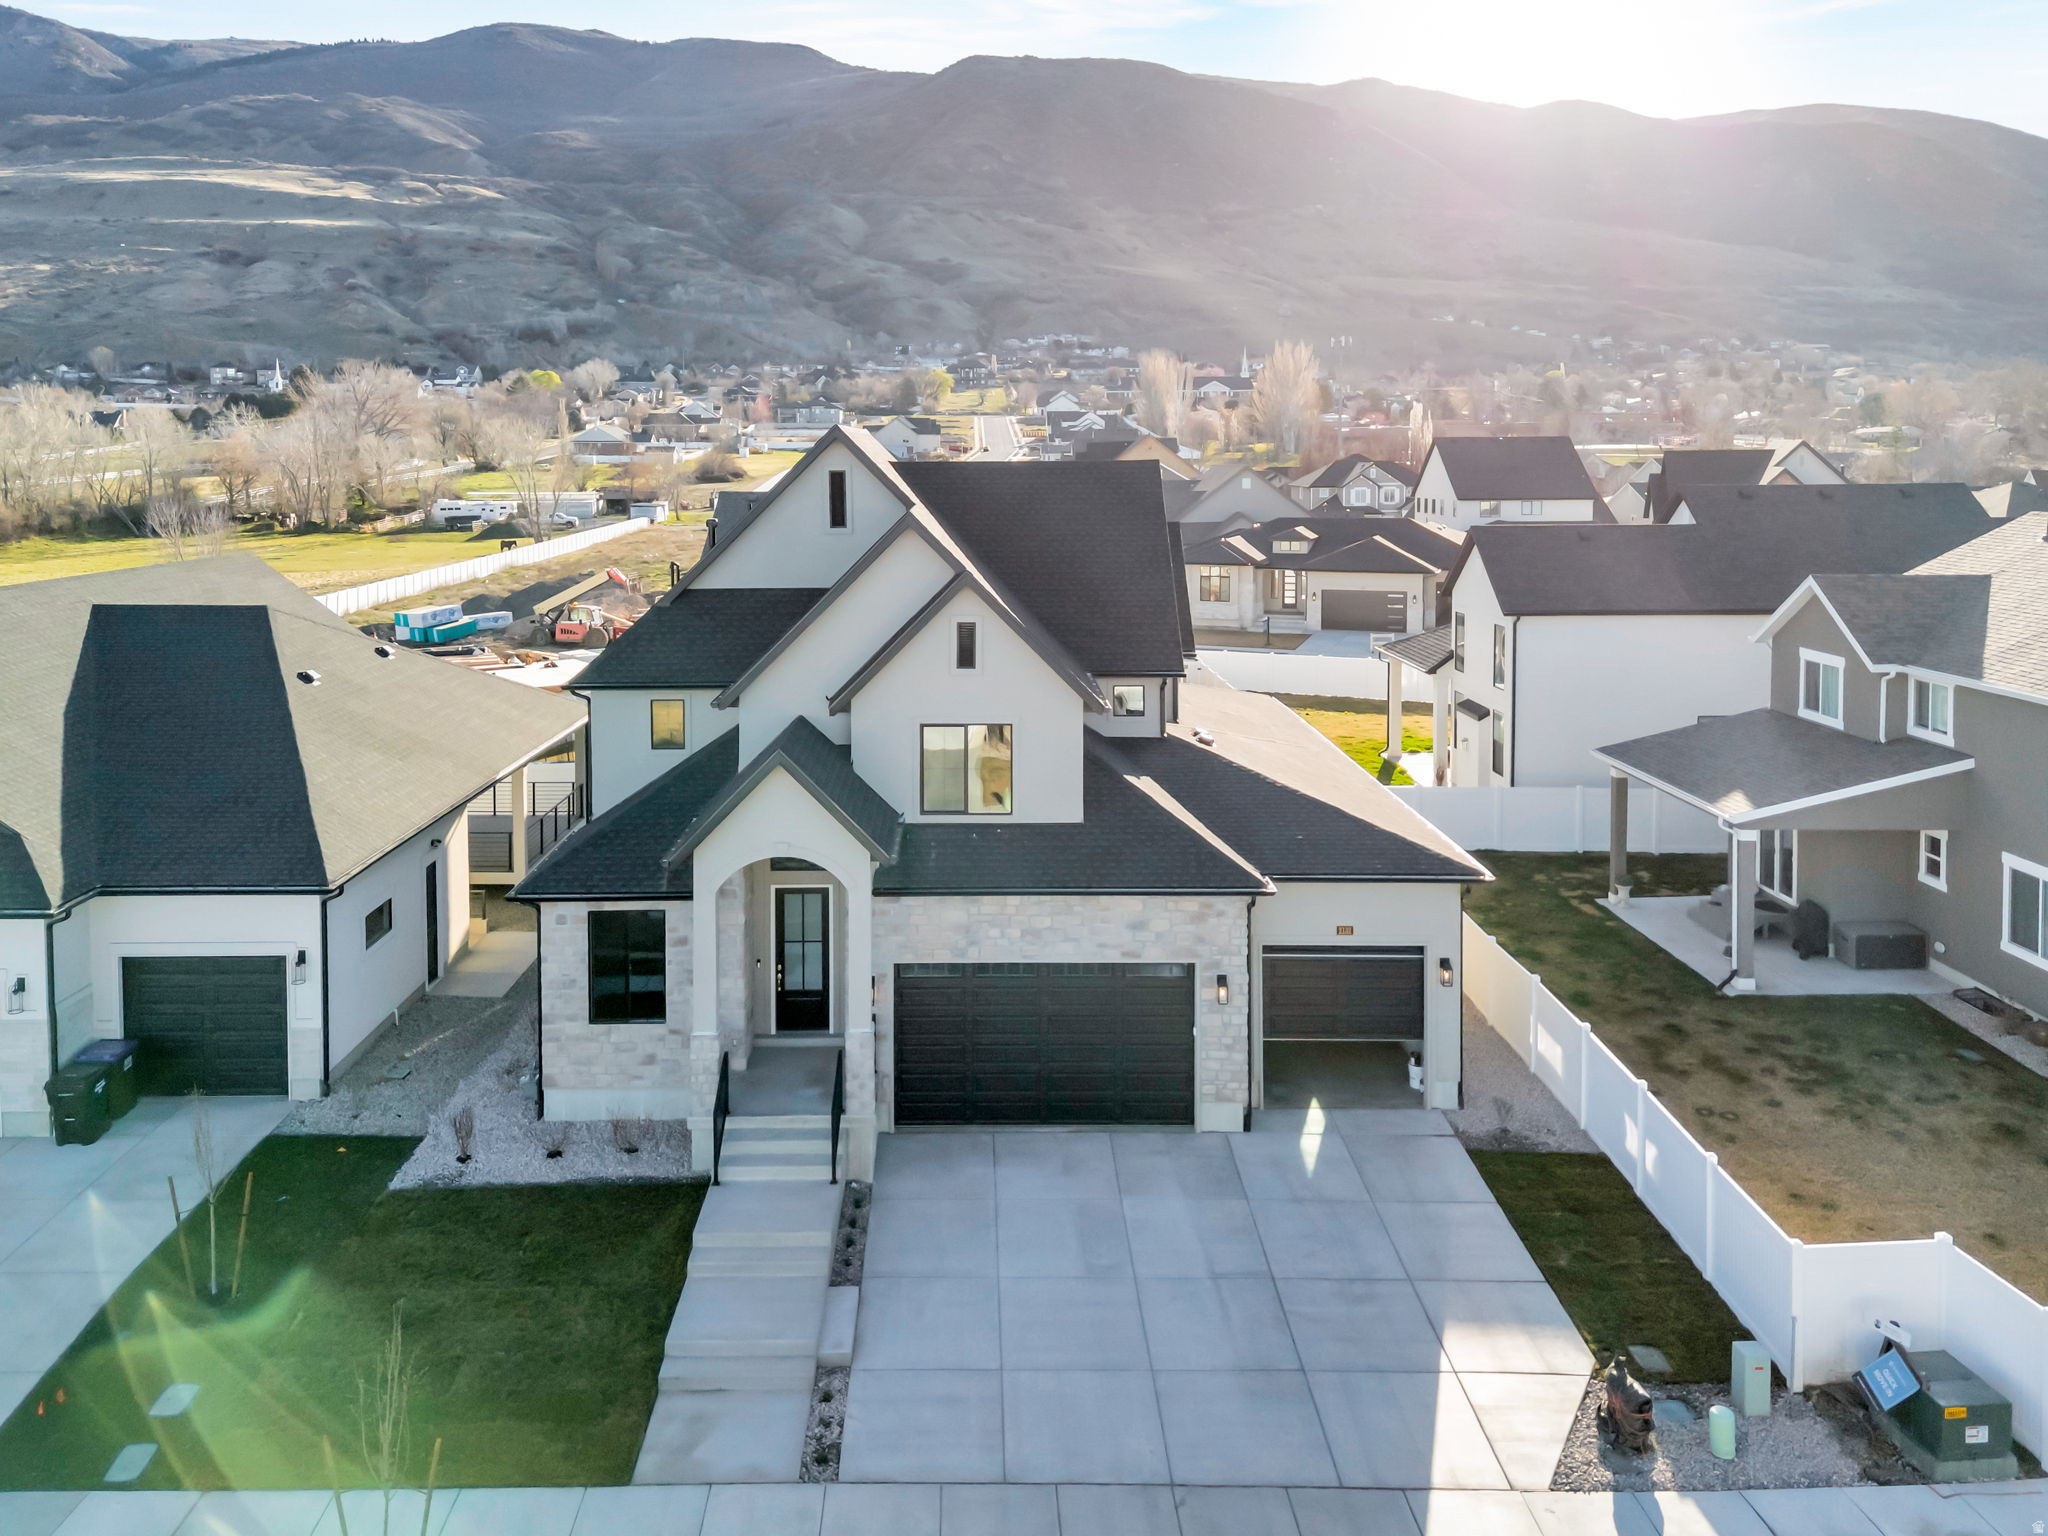
LOT#108 in Summerhill Lane by Symphony Homes. This Libby plan is in a prime location close to everything. Discover the difference in quality from this trusted local builder of semi-custom homes. This spacious two-story offers thoughtful design, high-end finishes, and unique features throughout. The true three-car garage provides ample parking and storage. The main level features a large galley-style kitchen with a walk-in pantry, 36" gas cooktop range, double ovens, a bright dining nook. Just off the entry, a flex room with a stunning custom feature wall adds character and versatility. The family room boasts a soaring two-story ceiling and a beautiful fireplace, creating a warm and inviting space for gathering and entertaining. The main floor also includes the primary suite, complete with an ensuite bath, walk-in closet, and a nearby stackable laundry closet for added convenience. Upstairs, you'll find a generous loft that overlooks the family room below, two additional bedrooms-each with walk-in closets-and a large laundry room. The finished basement includes a spacious family or game room, two more bedrooms and a bath. Plus, it's stubbed for a future wet bar if you wish to add it, and has plenty of storage. A covered patio extends your living space outdoors, and the home is equipped with an active radon system and secondary water stubbed to the lot.
#2144343

Centerville

2132 N 725 W

5 Beds

3 Baths

4,303 Sq.Ft.

$1,099,900

MLS#: 2144343

Welcome to Auburn Springs-an exciting new community in the heart of Lehi! Perfectly located near I-15, this community offers unbeatable convenience with quick access to Thanksgiving Point, Lehi Outlets, shopping, dining, and Intermountain Primary Children's Hospital. Families will love being close to North Point Elementary, Willow Creek Middle School, and Lehi High School. Auburn Springs combines thoughtful design, modern living, and an incredible location to create the perfect place to call home. Reach out today to learn more or schedule your visit!
#2176175

Lehi

398 S 2710 ST W 147

4 Beds

3 Baths

5,871 Sq.Ft.

$1,099,900

MLS#: 2176175
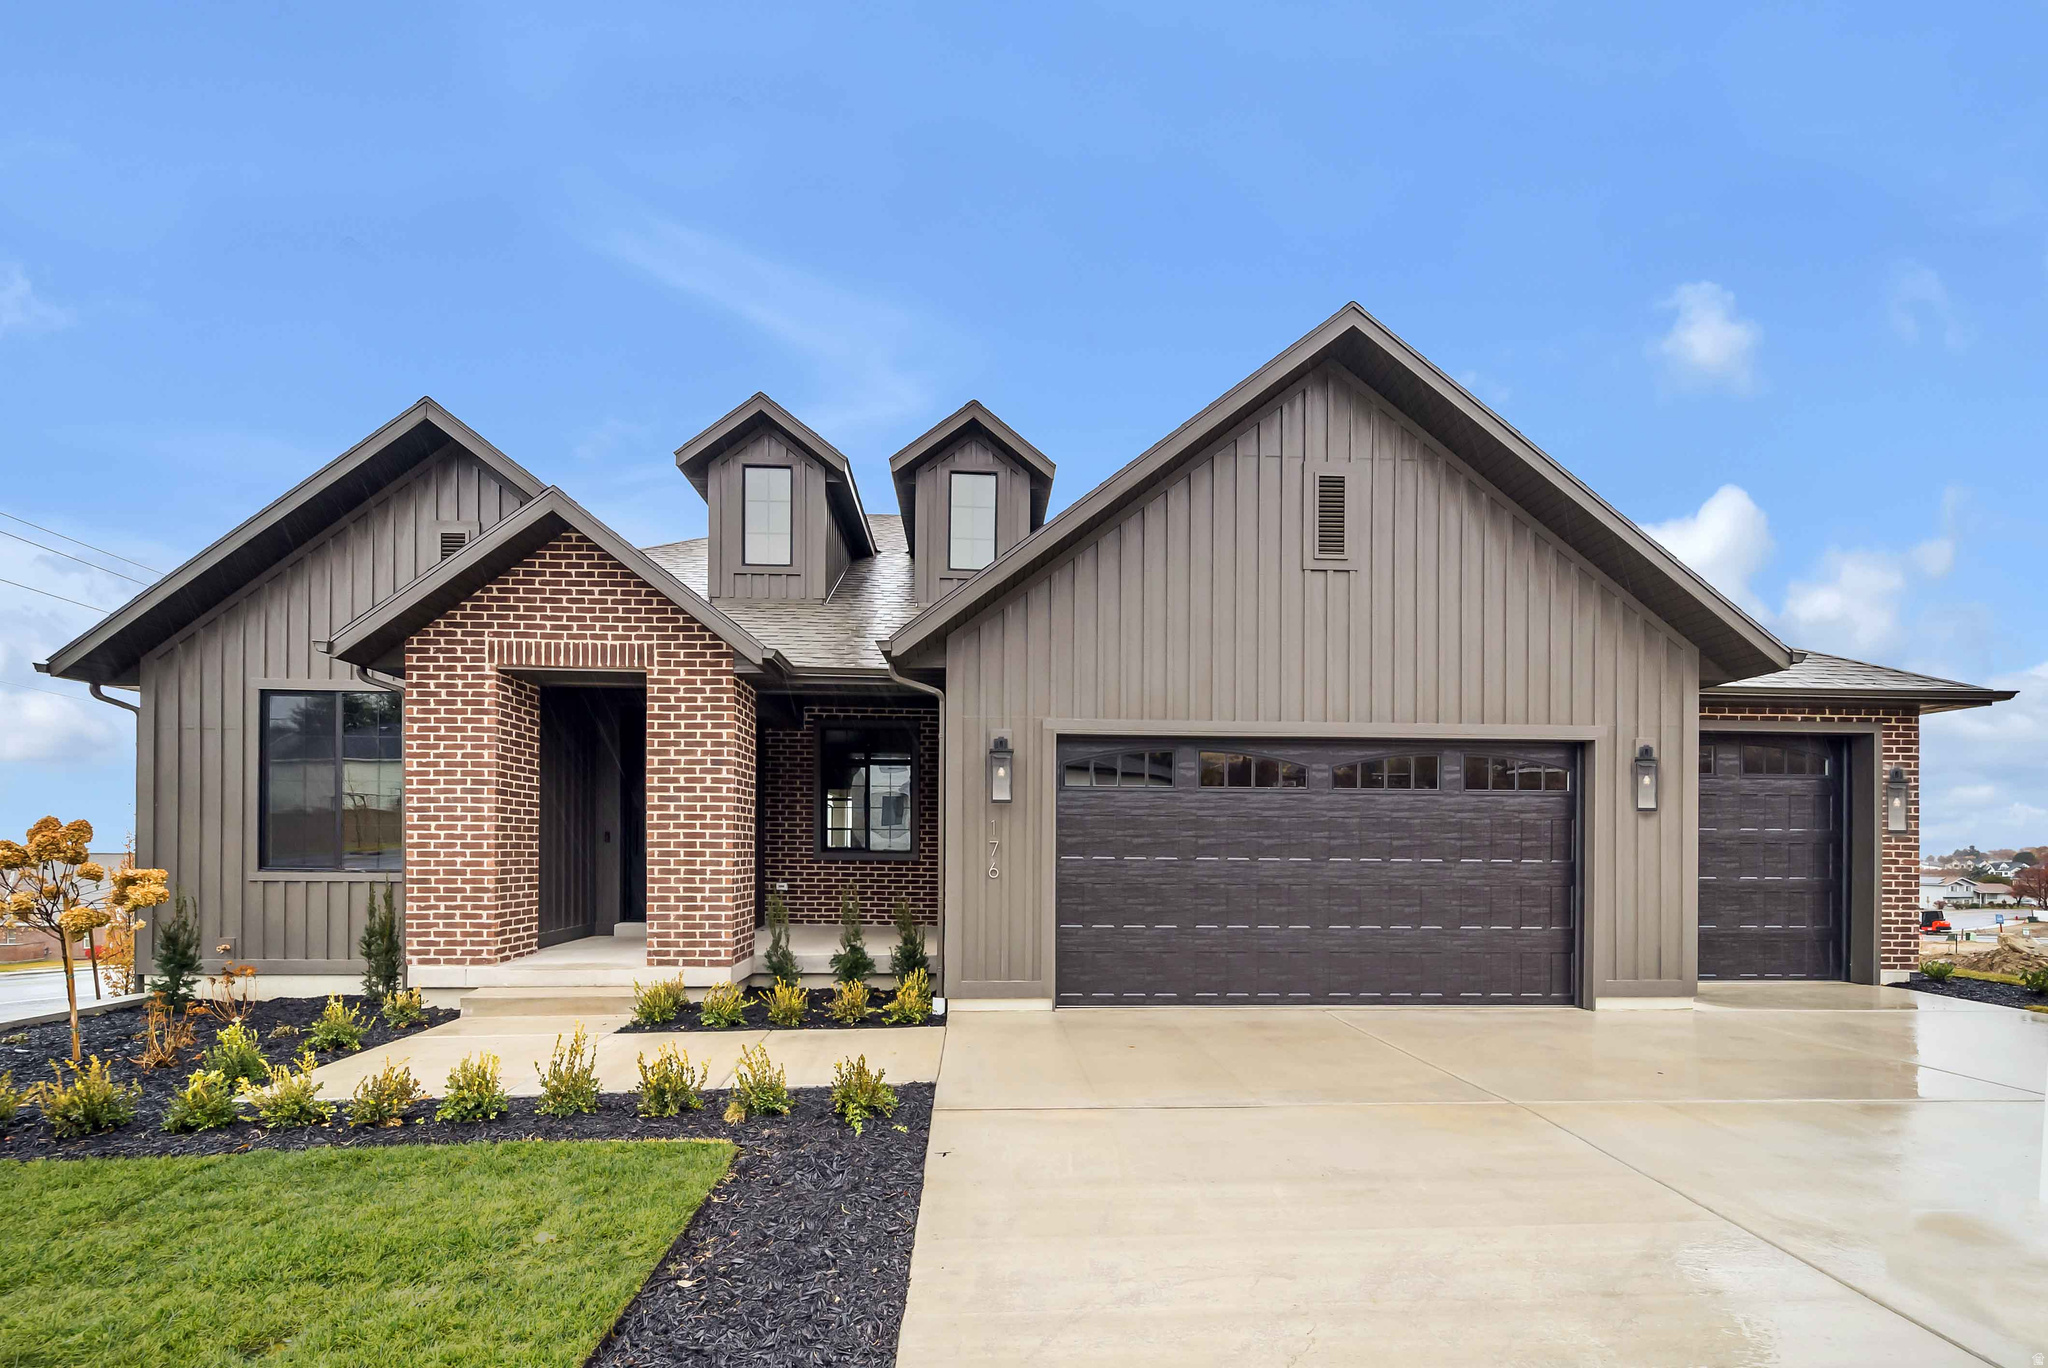
LOT #112 - Discover Symphony Homes popular Concerto plan in the premier Blossom Hill community on the Pleasant Grove east bench. This model home showcases breathtaking mountain and lake views and comes fully landscaped and move-in ready. Thoughtfully selected upgrades and designer finishes highlight every space, from the custom trim work to the beautifully crafted primary suite. Enjoy an inviting, open-concept main level with a stunning kitchen featuring a 36" dual-fuel range, custom vent hood, oversized island, and generous gathering space. The covered deck extends your living outdoors, perfect for taking in the views. The finished daylight basement is built for entertaining-complete with a spacious game room and a stylish wet bar your guests will love. This home has been meticulously designed to impress at every turn. Come experience it in person and see why it stands out in Blossom Hill!
#2133010

Pleasant Grove

176 S 1150 E

5 Beds

3 Baths

3,611 Sq.Ft.

$1,099,900

MLS#: 2133010
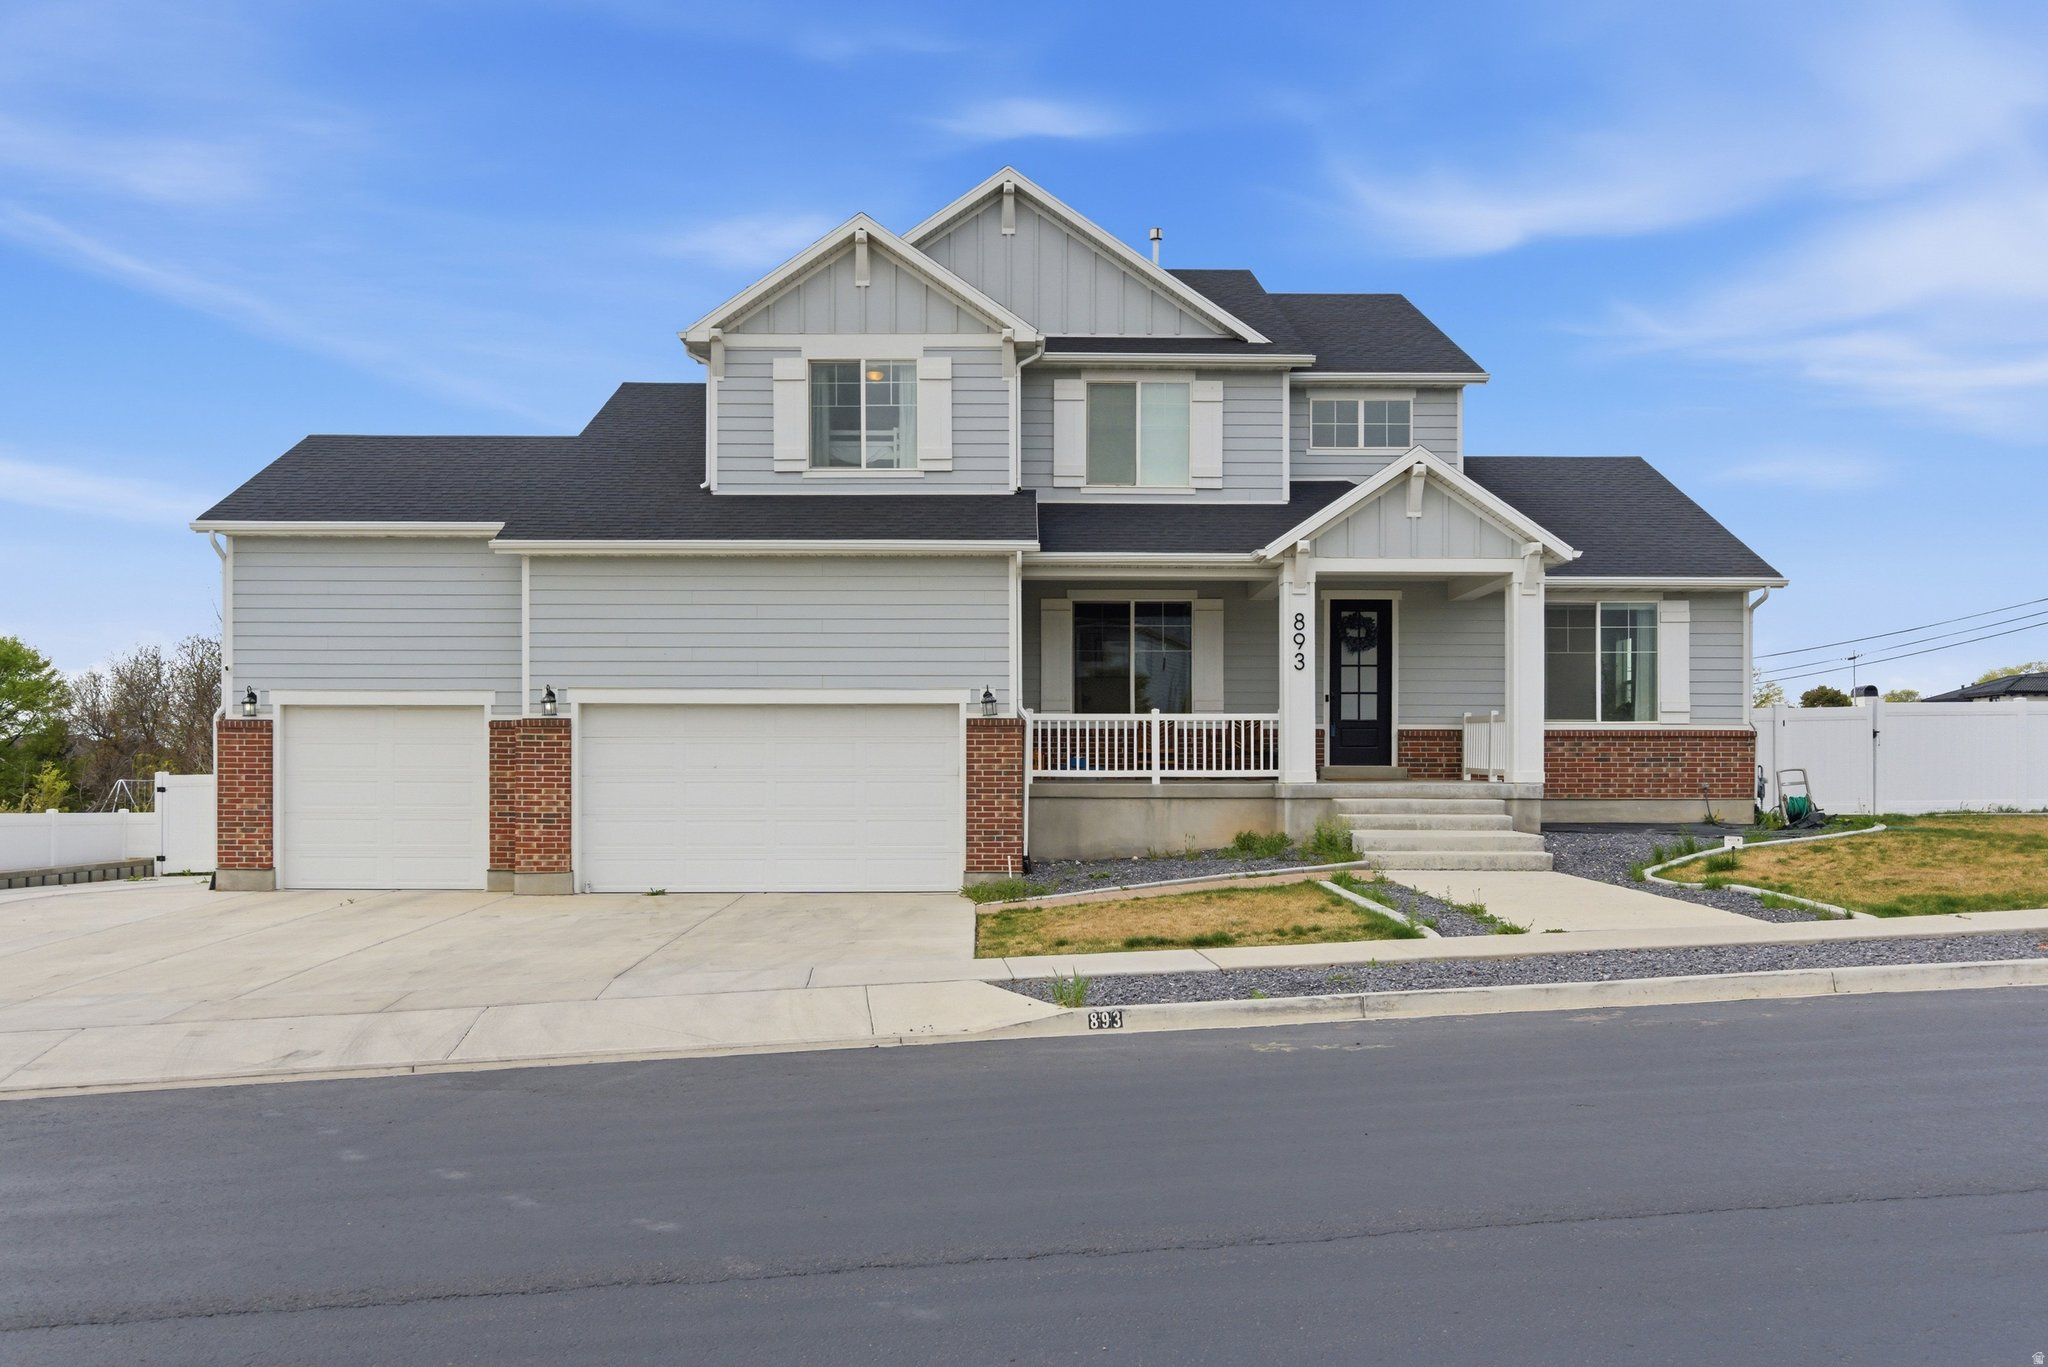
Discover this stunning Lehi home where thoughtful design meets everyday comfort. The main level offers effortless living with an open-concept layout and expansive windows that create a bright, welcoming atmosphere filled with natural light. The fully finished lower-level apartment provides exceptional flexibility-perfect for hosting guests, accommodating extended family, or generating rental income. With its own private entrance, it offers both independence and privacy from the main residence. Step outside to a backyard designed for both relaxation and play. A spacious deck creates the perfect setting for entertaining or enjoying quiet evenings, while the large grassy yard offers plenty of room to run and gather. The outdoor space is complete with a trampoline and playground, making it an ideal environment for fun, recreation, and enjoying Utah's beautiful seasons. Square footage figures are provided as a courtesy estimate only and were obtained from county records.  Buyer is advised to obtain an independent measurement.
#2147077

Lehi

893 N 1580 E

7 Beds

4 Baths

3,894 Sq.Ft.

$1,099,900

MLS#: 2147077
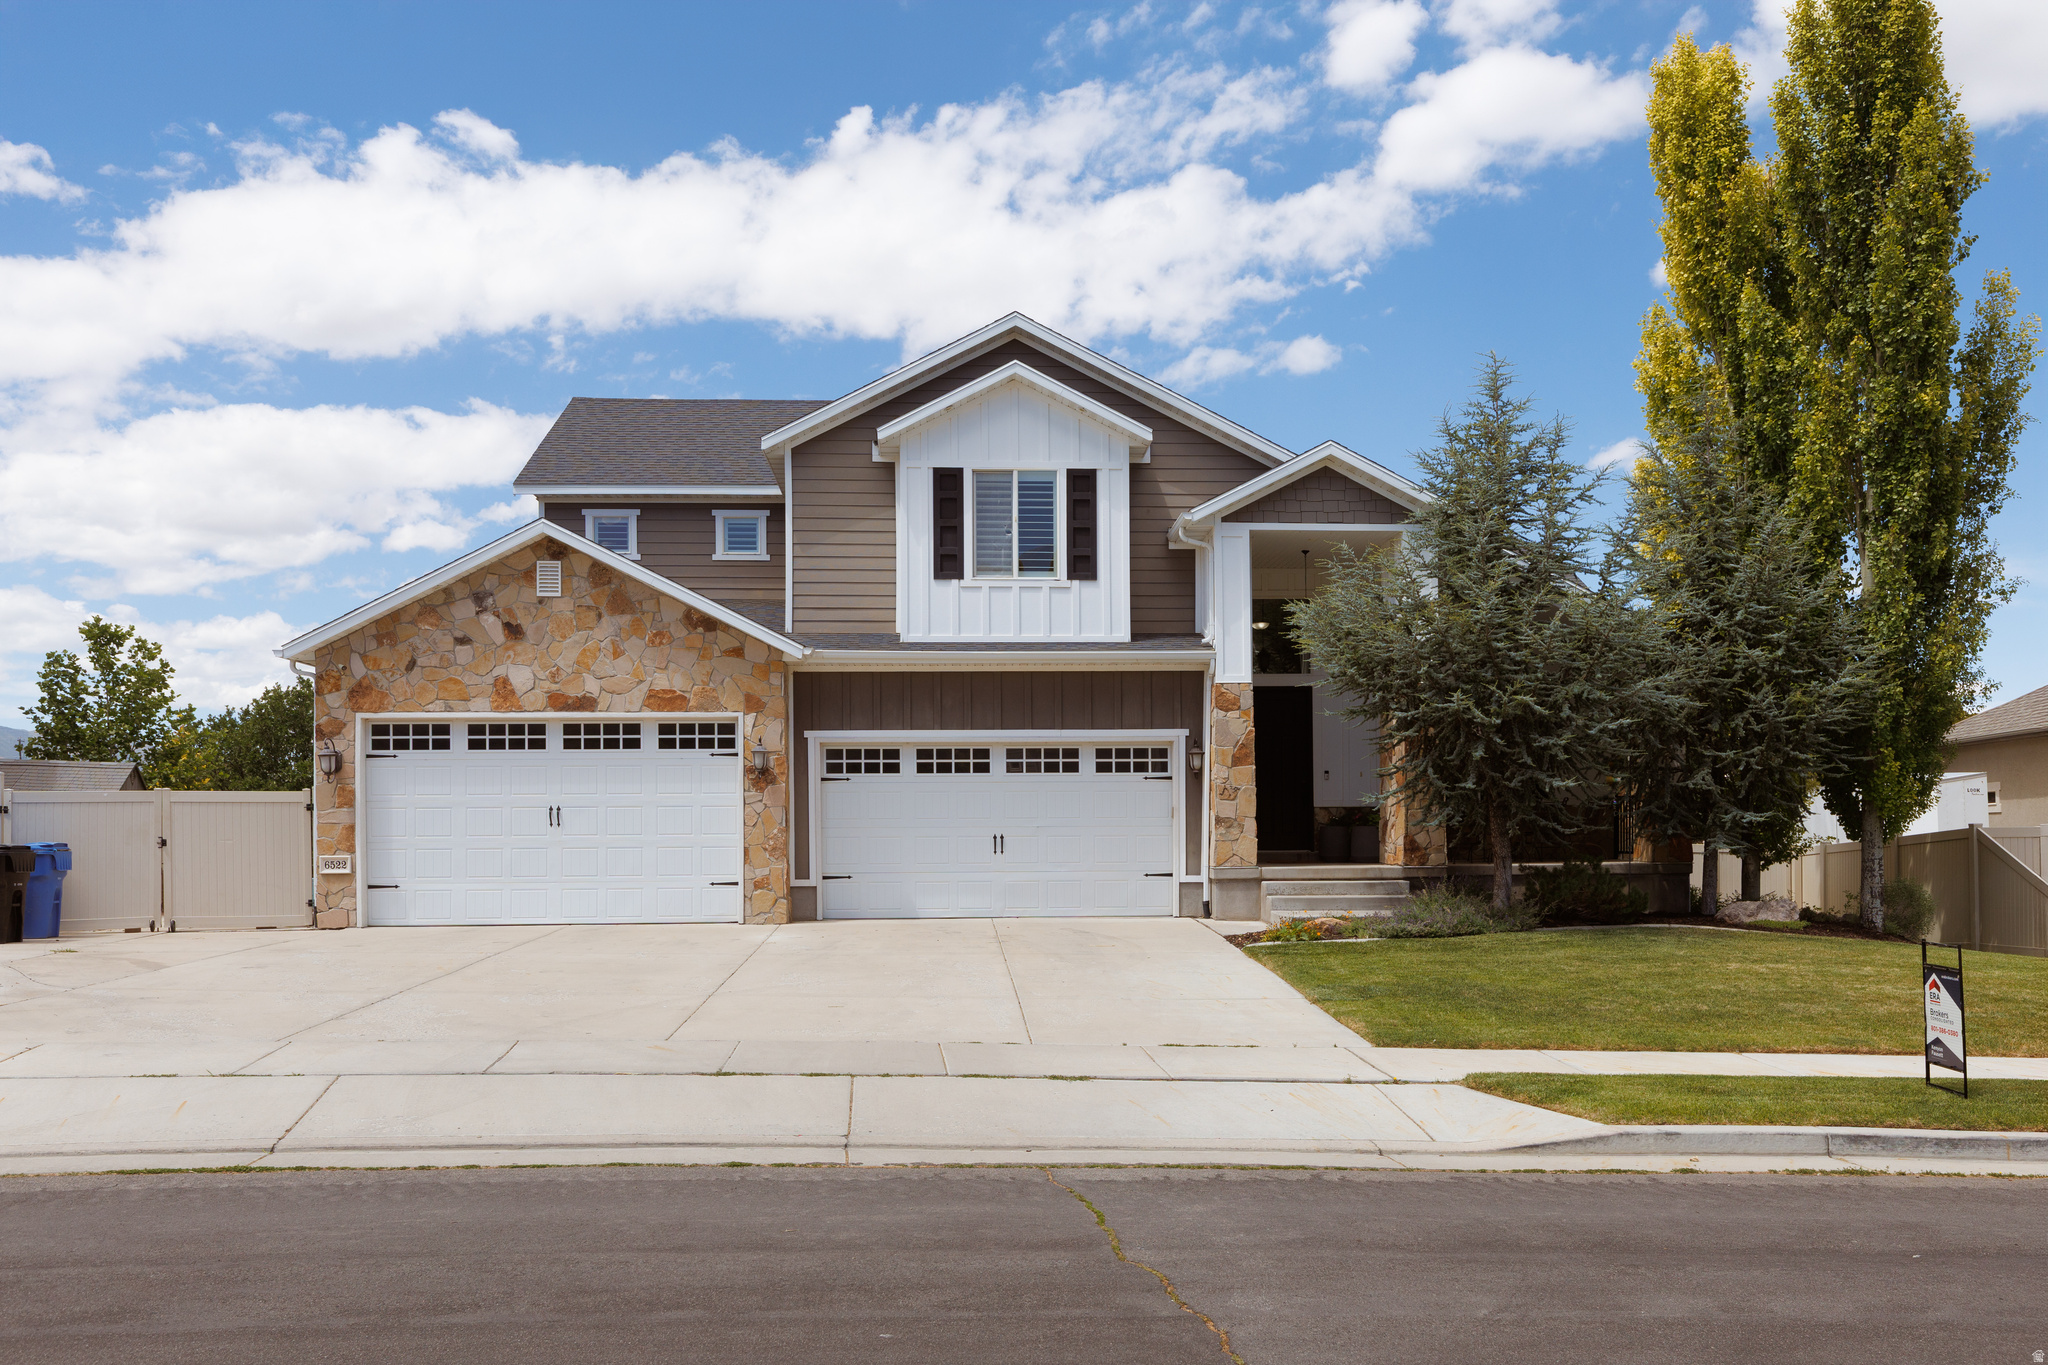
Welcome to one of Herriman's most exceptional homes, ideally situated in the prestigious Oaks community where mature landscaping, established homes, and quiet streets create one of southwest Salt Lake County's most desirable places to live.  Offering over 5,000 square feet of beautifully finished living space, this thoughtfully designed residence features 6 spacious bedrooms, 3.5 bathrooms, a fully finished walkout basement with a second full kitchen, a dedicated theater room, an oversized 4-car garage, and additional RV and boat parking. Every detail has been carefully considered to create a home that is equally suited for everyday living, entertaining, and multigenerational flexibility.  From the moment you enter, you'll appreciate the open floor plan, abundant natural light, fresh interior paint, granite countertops, new double oven, and spacious gathering areas designed to bring family and friends together. Quality craftsmanship, generous room sizes, and timeless finishes create a warm, welcoming atmosphere that feels both refined and comfortable.  The fully finished walkout basement expands the home's versatility with a second full kitchen, making it ideal for multigenerational living, extended family, long-term guests, or a private entertaining space. The dedicated theater room with included projector offers an exceptional home entertainment experience for movie nights, sporting events, and special occasions.  Step outside and discover what truly makes this property special. Backing directly to a scenic walking and biking trail with no backyard neighbors, the backyard offers a level of privacy that is increasingly difficult to find. Mature shade trees, producing grape vines, established fruit trees, raised garden beds, professionally designed landscaping, and a custom fire pit create an outdoor retreat that has been cultivated over time and simply cannot be duplicated in new construction.  The location is equally impressive. Just minutes from Mountain View Village, you'll enjoy premier shopping, restaurants, entertainment, coffee shops, fitness centers, and everyday conveniences. Outdoor recreation is right outside your door with nearby Blackridge Reservoir, Butterfield Park, the JL Sorenson Recreation Center, golf courses, hiking and biking trails, and highly regarded schools. Convenient access to Mountain View Corridor and Bangerter Highway provides an easy commute throughout the Salt Lake Valley while allowing you to come home to the peace, privacy, and beauty of one of Herriman's premier neighborhoods.  Property Highlights:  Over 5,000 square feet of finished living space  6 bedrooms | 3.5 bathrooms  Fully finished walkout basement  Second full kitchen  Ideal for multigenerational living or mother-in-law suite  Dedicated theater room with included projector  Oversized 4-car garage  RV and boat parking  Fresh interior paint  Granite countertops  New double oven  Professionally landscaped yard  Mature shade trees  Producing grape vines  Mature fruit trees  Raised garden beds  Custom fire pit  Direct backyard access to walking and biking trails  No backyard neighbors  Located in the highly desirable Oaks community  Select furnishings available by separate agreement  Homes offering this combination of size, privacy, established landscaping, premium outdoor living, and exceptional flexibility rarely become available. More than just a beautiful home, this is a place designed for gathering, entertaining, and creating lasting memories in one of Herriman's most sought-after communities.  Square footage figures are provided as a courtesy estimate only and were obtained from original building plans .  Buyer is advised to obtain an independent measurement.
#2173008

Herriman

6522 W DAVIN VIEW DR

6 Beds

3 Baths

5,100 Sq.Ft.

$1,099,900

MLS#: 2173008
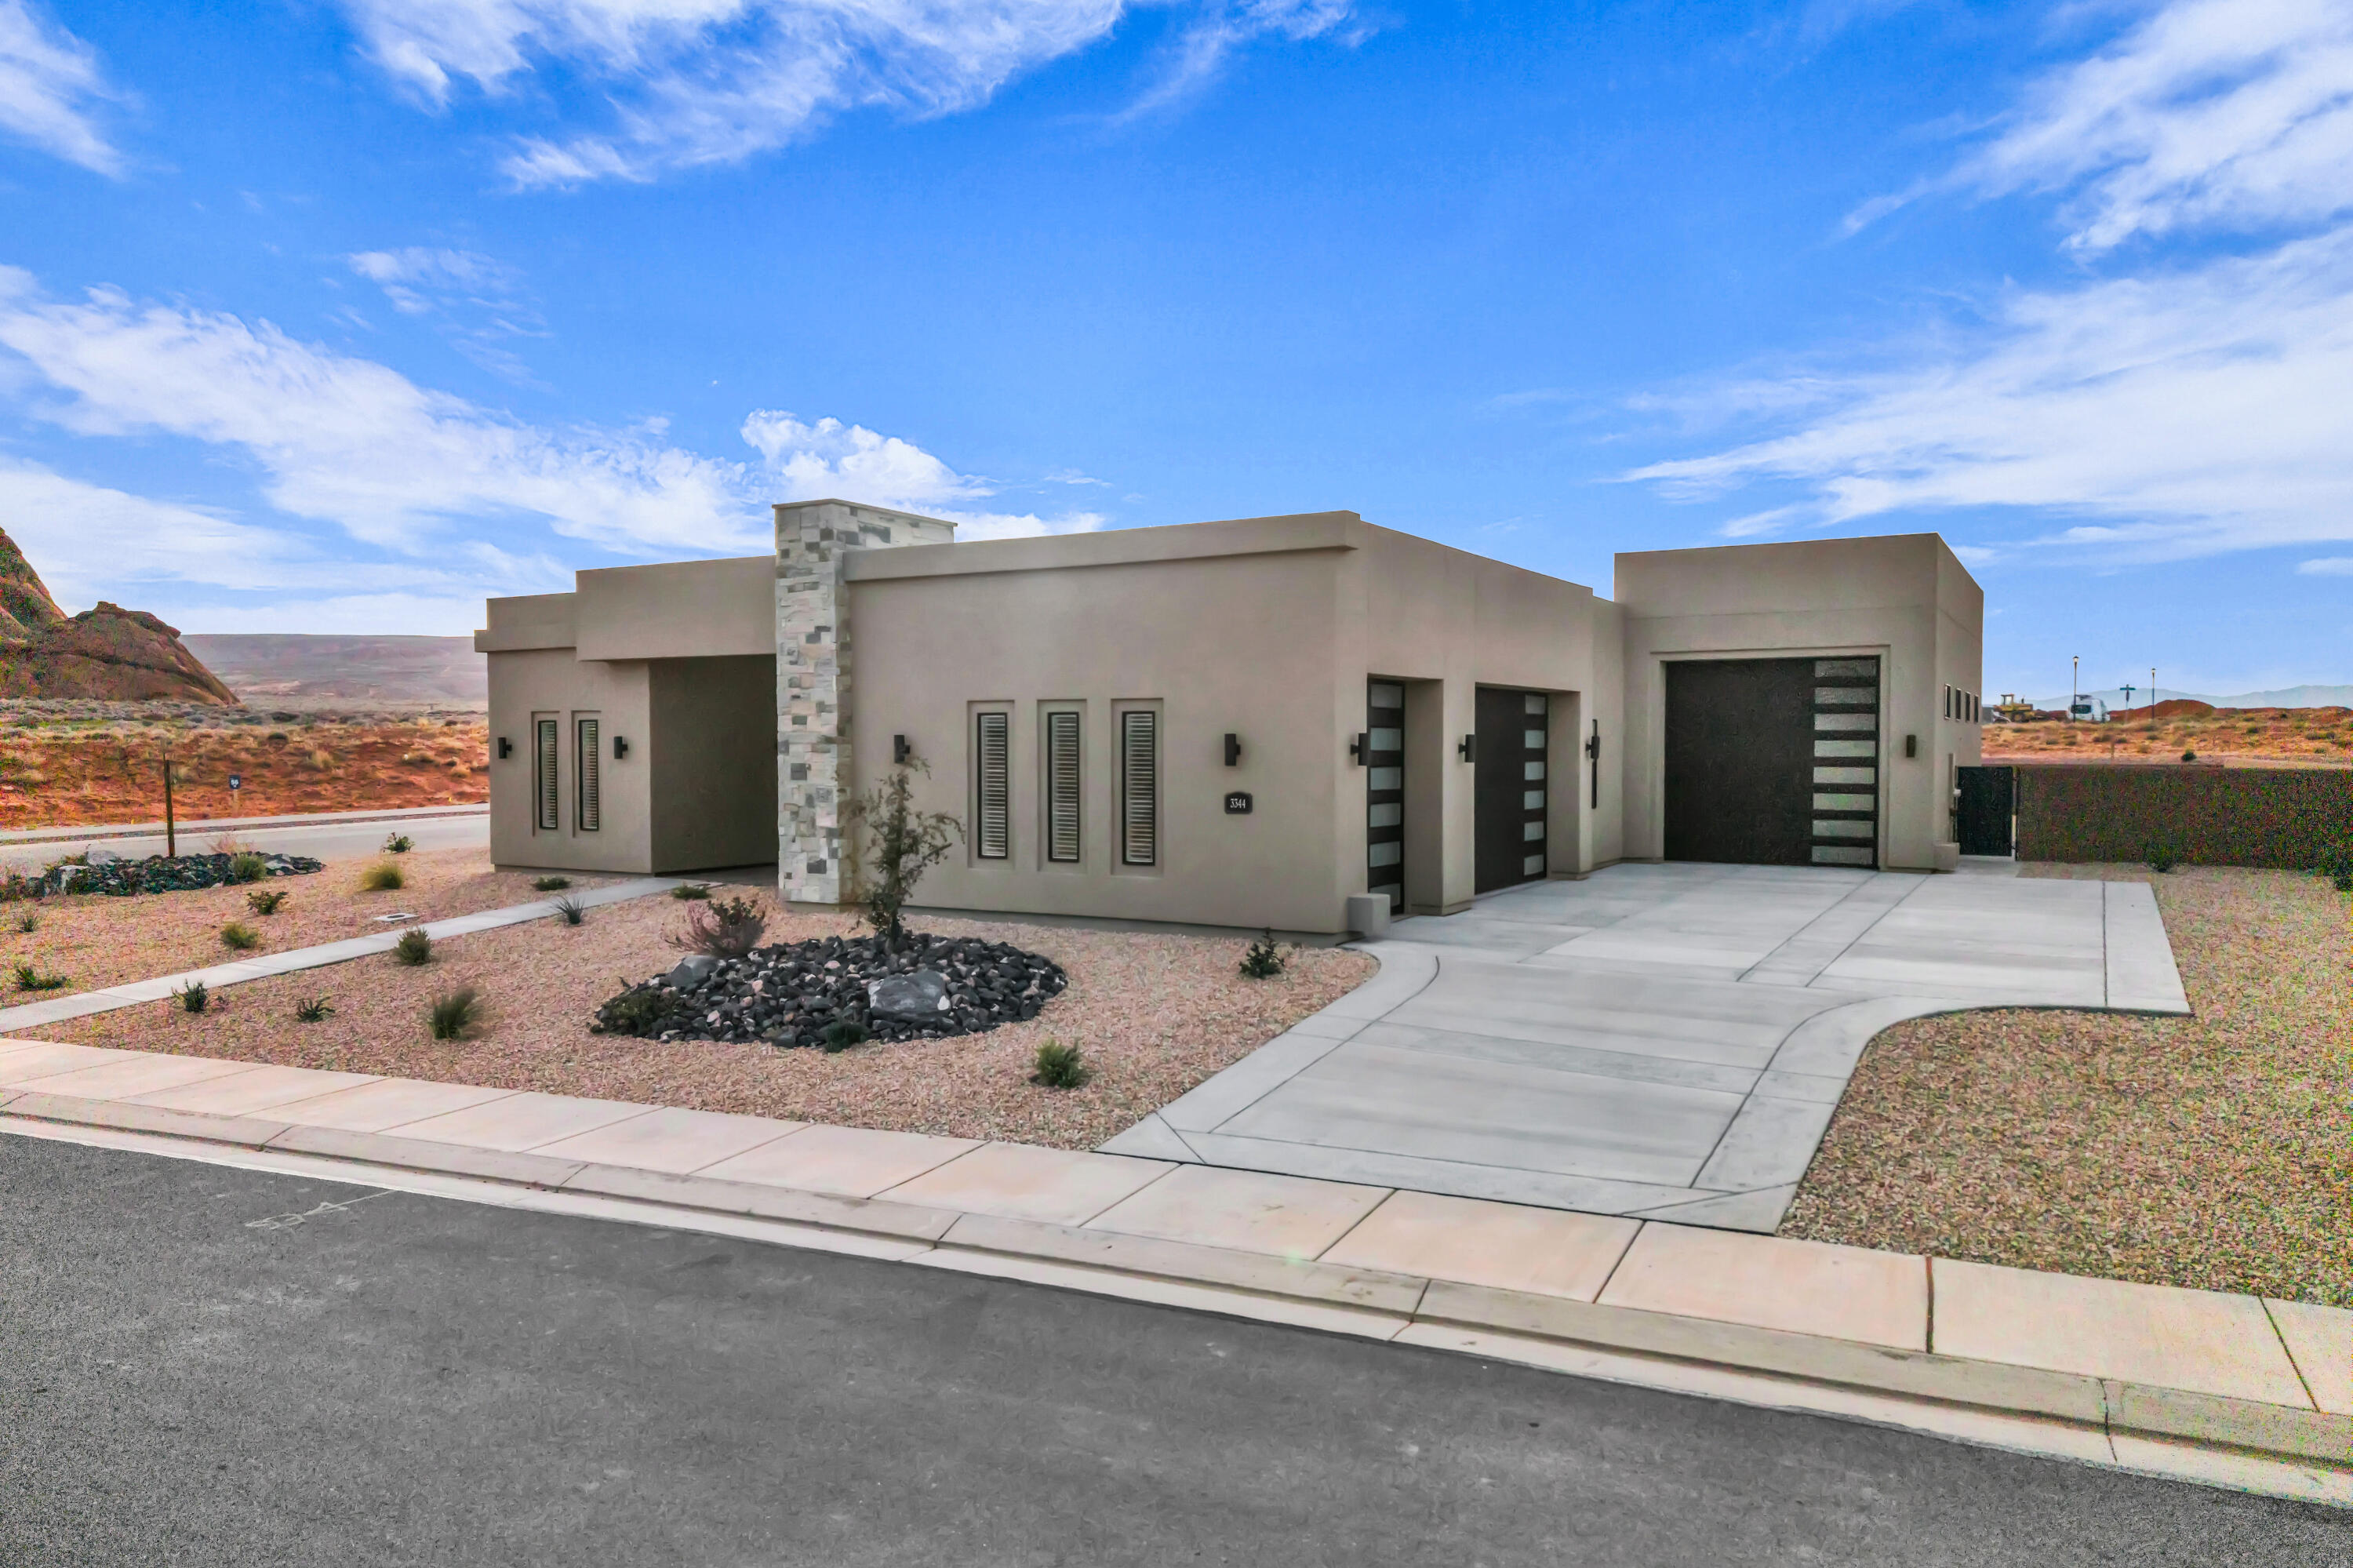
Experience luxury living in the highly desirable Estates at Sand Hollow with this move-in-ready Legacy Casita plan by Carefree Homes. Located at 3344 Guide Star Way, this stunning Luxe Collection home offers 2,504 square feet of thoughtfully designed living space featuring 3 bedrooms, 3 bathrooms, and an open-concept floor plan ideal for both entertaining and everyday comfort.

The gourmet kitchen seamlessly connects to the spacious great room, where retractable floor-to-ceiling glass patio doors create an exceptional indoor-outdoor living experience. The private primary suite provides a relaxing retreat, while premium upgrades throughout include 10-foot ceilings, 8-foot doors, upgraded luxury vinyl plank flooring, and custom window coverings.

Built with quality craftsmanship and attention to detail, this home features energy-efficient 2x6 construction, pre-wiring for four zones of surround sound, and an oversized 40-foot RV garage complete with epoxy floors and Carefree Homes' signature built-in shelving.

Enjoy beautifully finished 360-degree low-maintenance landscaping and resort-style amenities offered through the HOA, including access to Sand Hollow Resort, discounted golf rates, and exclusive community events.

Looking for the ultimate backyard retreat? The builder can add a custom pool at closing for approximately $150,000, with completion anticipated within 90 days after closing. Contact the listing agent for details and available pool options.
#26-271103

Hurricane

3344 S GUIDE STAR Way

4 Beds

None Baths

2,504 Sq.Ft.

$1,099,900

MLS#: 26-271103

None
#2175107

Heber City

931 SPARROW RAIN CT 265

4 Beds

3 Baths

4,038 Sq.Ft.

$1,099,900

MLS#: 2175107

LOT#107. This 'Saltair XL' is one of the newest floor plans from Symphony Homes!  price includes full yard landscaping. This is a new community in a great location near everything! Come experience the difference in quality from this local builder of semi-custom homes. This is a spacious 2-story with lots of upgrades throughout, unique features, and beautiful interior design and finishes! True 3-car garage! Large laundry room with sink and countertops. Ideal and functional upstairs layout featuring large loft area that overlooks the family room below with plenty of space for an office/desk setup; oversized Primary suite with a sitting area, large bathroom with dual vanity, oversized garden tub, separate shower, and custom finished walk-in closet; both additional bedrooms have walk-in closets and have a "Jack & Jill" bathroom between them. Large galley kitchen, dining nook, large walk-in "butler's" pantry, 36" gas cooktop range and double wall ovens. Family room has a 2-story ceiling and a fireplace. Finished basement with large family/game room complete with a kitchenette/wet bar! Covered patio, upgraded insulation, LVP flooring, lots of storage space throughout. Secondary water, and equipped with active radon system. Community has common area with a playground, and walking trails that border the community.
#2175204

Lehi

1184 W 2900 N

4 Beds

3 Baths

4,353 Sq.Ft.

$1,099,900

MLS#: 2175204

1 ... 363 364 365 366 367 ... 666
* Listings identified with the FMLS IDX logo come from FMLS and are held by brokerage firms other than the owner of this website. The listing brokerage is identified in any listing details. Information is deemed reliable but is not guaranteed. If you believe any FMLS listing contains material that infringes your copyrighted work please click here to review our DMCA policy and learn how to submit a takedown request. © 2024. First Multiple Listing Service, Inc.
 - property

Send a message

Message successfully sent.

Your message

What is 3 + 4 ?

Reason for contacting?

I agree to receive email communication and understand I can unsubscribe at any time.

I agree to be contacted by Summit Realty Utah via call, email, and text for real estate services. To opt out, you can reply 'stop' at any time or reply 'help' for assistance. You can also click the unsubscribe link in the emails. Message and data rates may apply. Message frequency may vary. Privacy Policy

Sign Out

Virtual Assistant

Would you like to take the next step with this property? We can help you schedule a showing or virtual tour, or send you more details.

Yes, I would like more information.

Thank You for Your Reply, One of Our Agents will contact you as soon as possible

No, maybe later.

Thank you, you can always contact me via email, phone number or through the contact form.

Realhub AI

Lucy - Your AI-Powered Realtor

Update Your Temporary Password

Personalize your search

Enter your email and we'll notify you immediately when new listings match what you're looking for.

or enter email address

Already have an account ? Login here

Continue your home search

I agree to receive communications and understand I can unsubscribe at any time.

I agree to be contacted by Summit Realty Utah via call, email, and text for real estate services. To opt out, you can reply 'stop' at any time or reply 'help' for assistance. You can also click the unsubscribe link in the emails. Message and data rates may apply. Message frequency may vary. Privacy Policy

Already have an account ? Login here

We use cookies

We use cookies primarily for analytics to enhance your experience. By accepting, you agree to our use of these cookies. You can manage your preferences or learn more about our cookies policy.






