
REALHUB is on fire today

Properties

Browse or get in touch to schedule a walkthrough.

  • Nearby me
Price range

Popular Features

Community Features

Association

Property Features

Waterfront

View

Exterior Features

Interior Features

Style

10000 properties match your criteria

Updated 1 minute ago

E-Alert name
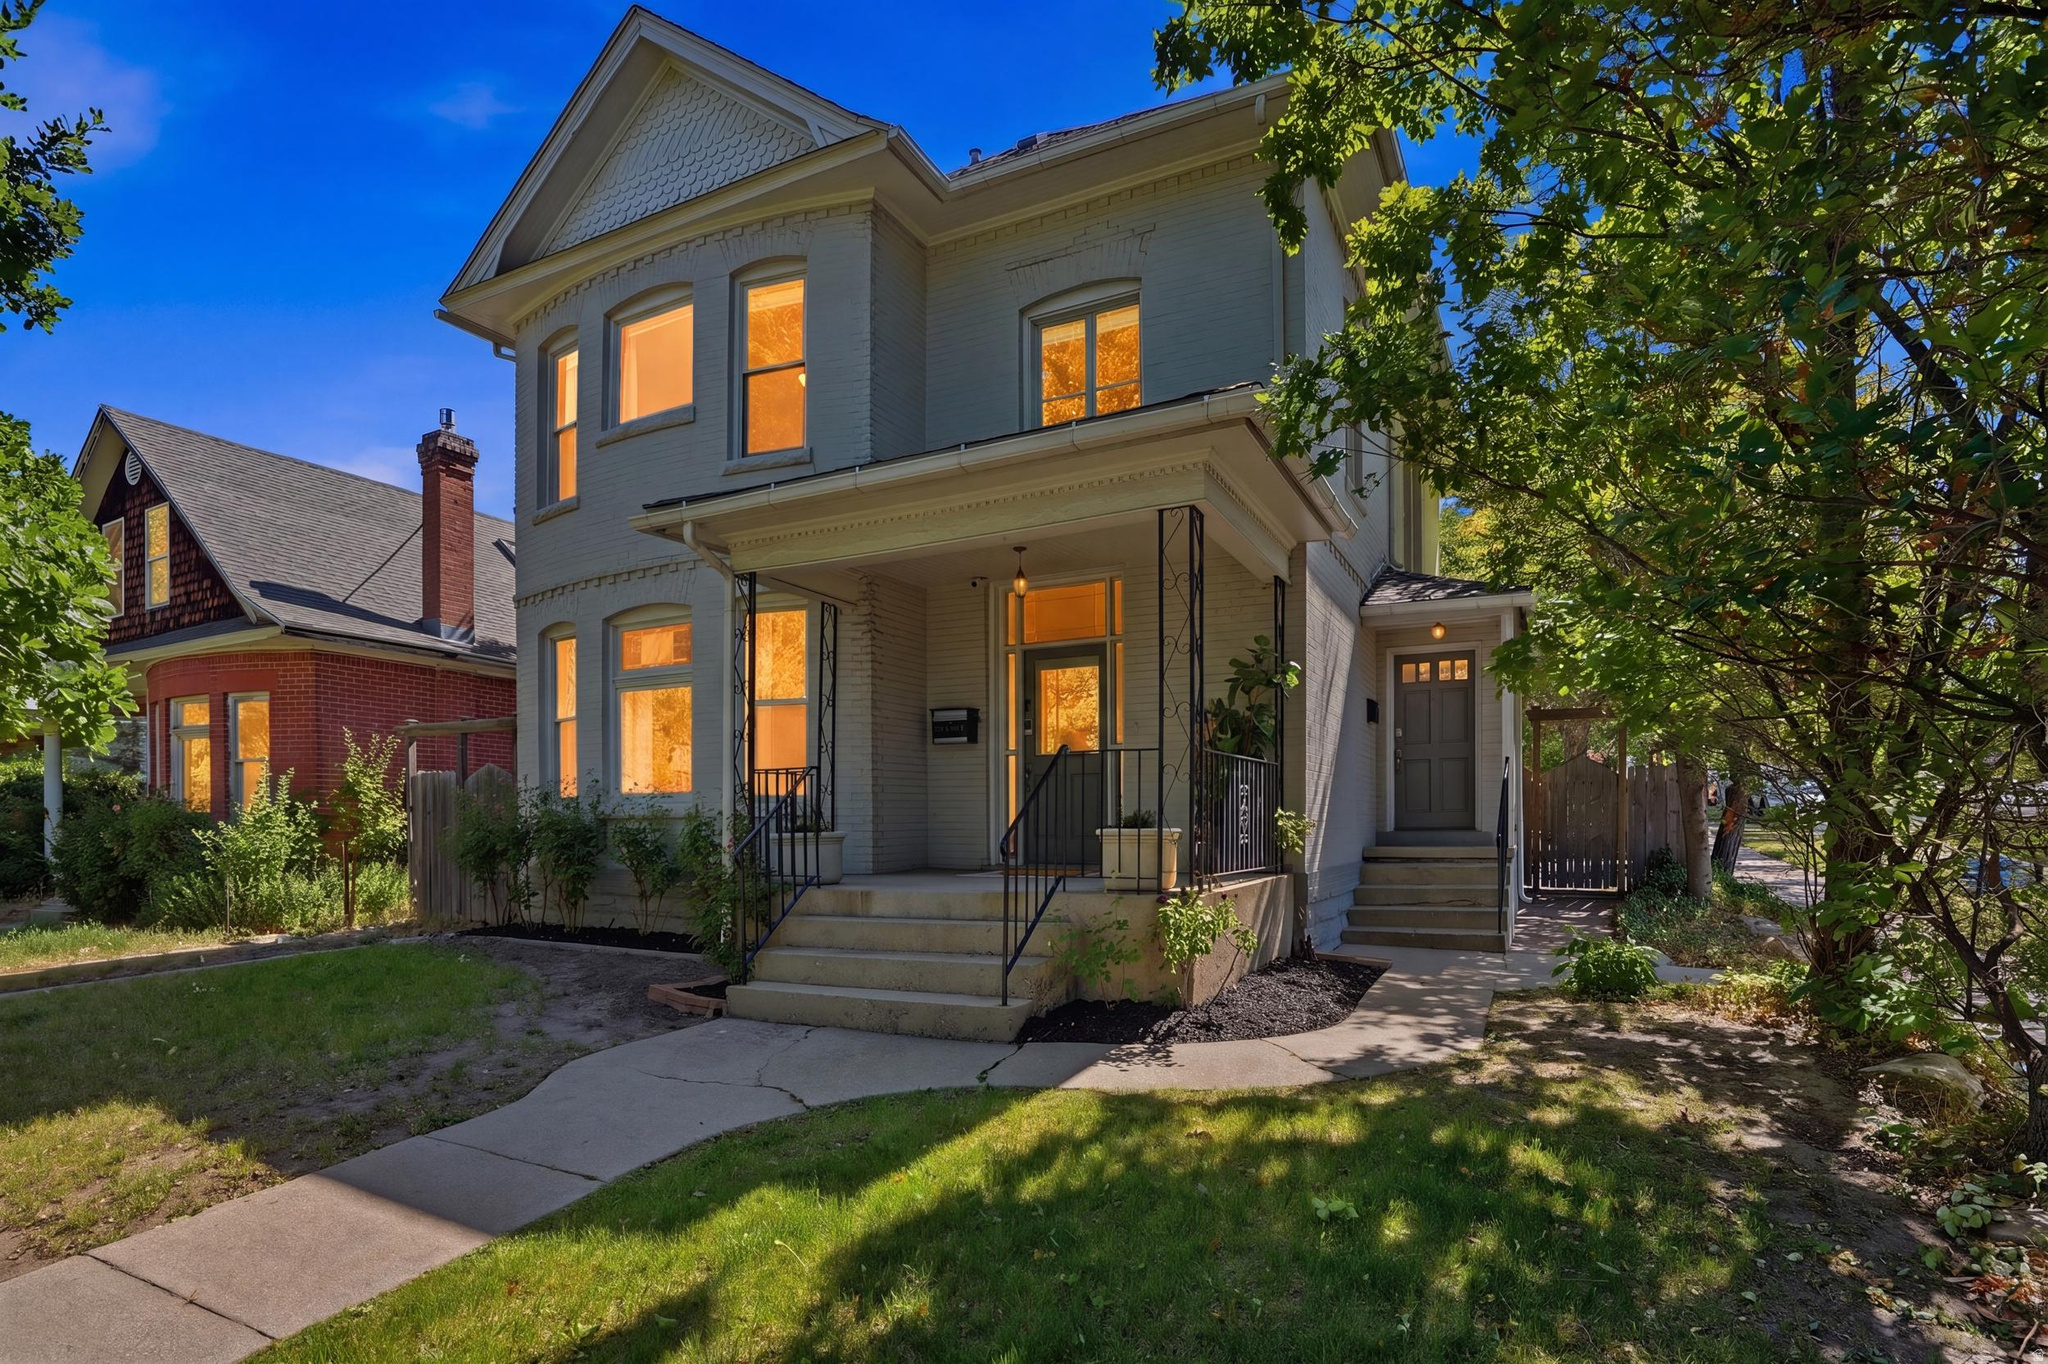
Rare opportunity in the heart of Salt Lake City's highly sought-after 9th & 9th neighborhood. Just steps from beloved local favorites, Liberty Park, shopping, dining, and everyday conveniences, this historic Victorian offers an exceptional blend of character, flexibility, and investment potential. Originally built in 1911, the home showcases timeless architectural details including soaring ceilings, hardwood floors, original trim work, stained glass accents, exposed brick, and period lighting. Thoughtfully maintained and updated over the years, major improvements include a new sewer line, tankless water heater, updated wiring, new A/C, stainless steel appliances, and more. Grandfathered as a single-family residence while functioning as a true up/down duplex, the property features separate entrances, utilities, and meters. The upper level offers a private 2-bedroom, 1-bath residence, while the main residence includes spacious living areas, multiple bedrooms, and additional finished basement space. Whether you're seeking owner-occupied income potential, a multi-generational living arrangement, a live/work setup, or an investment property in one of Salt Lake City's most desirable neighborhoods, this home offers remarkable versatility. Historic charm, modern updates, and an unbeatable location combine to create a truly unique opportunity in the center of 9th & 9th. Square footage figures are provided as a courtesy estimate only and were obtained from County Records.  Buyer is advised to obtain an independent measurement.
#2165184

Salt Lake City

779 S 900 E

6 Beds

2 Baths

3,119 Sq.Ft.

$1,100,000

MLS#: 2165184
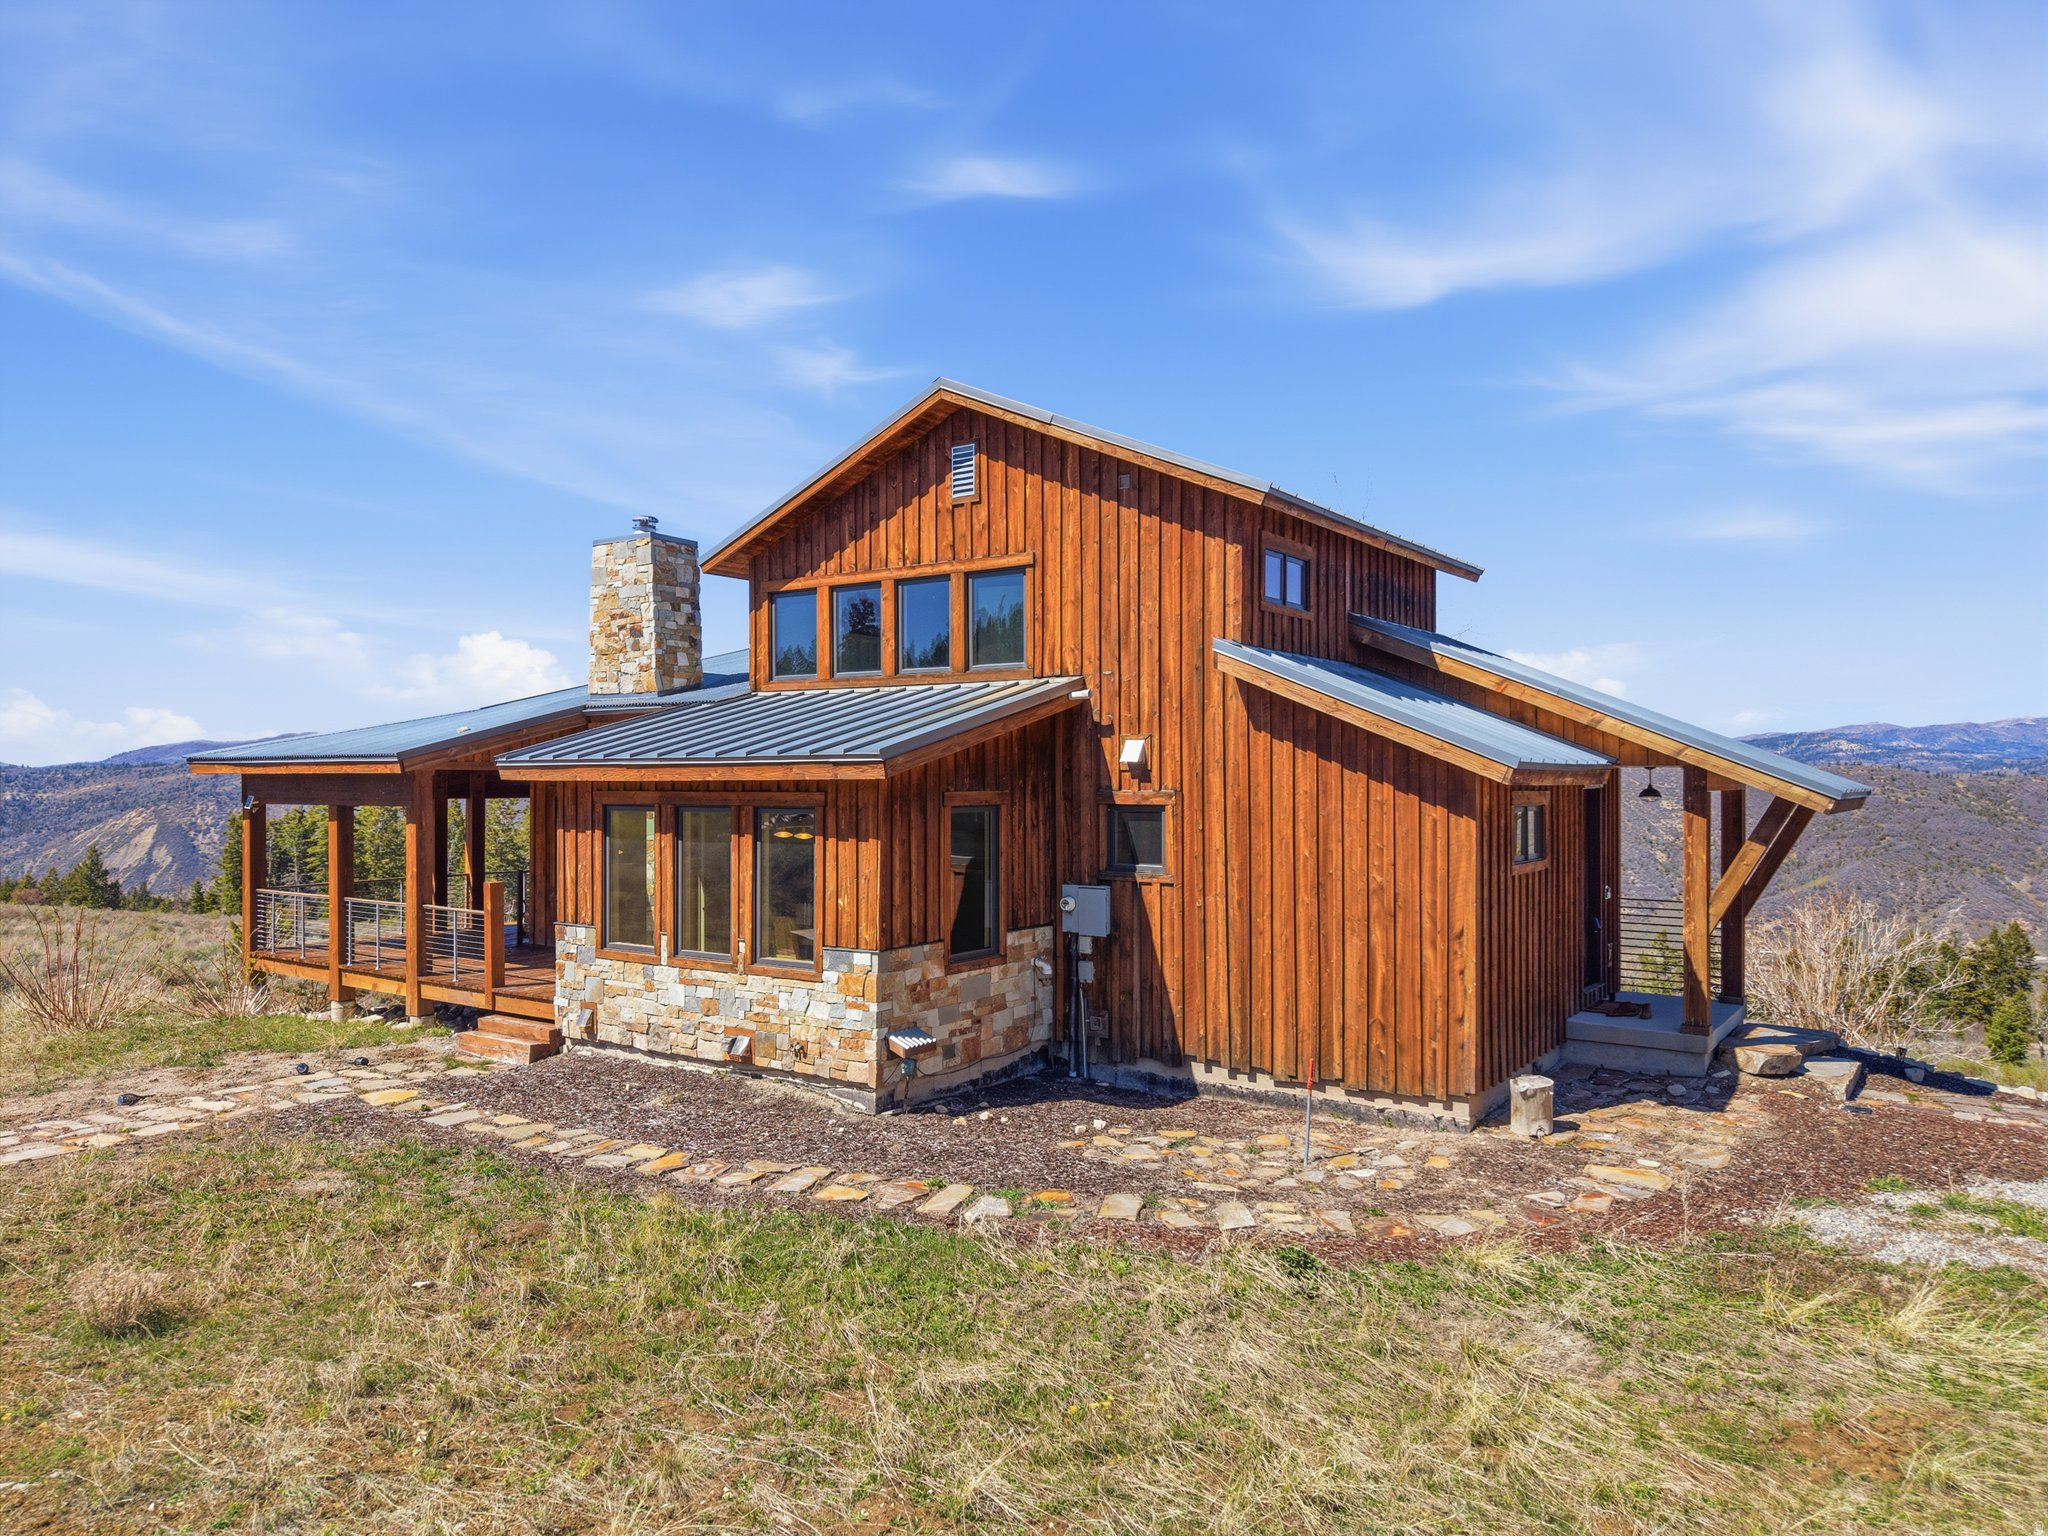
Experience refined mountain living at 8,400 feet with this exceptional mountain modern luxury cabin set on 10 pristine acres. Perfectly positioned to capture breathtaking, unobstructed views in every direction, this property offers a rare balance of privacy, space, and connection. Designed with both comfort and entertaining in mind, the thoughtfully crafted floor plan provides seamless gathering spaces while still offering quiet retreats. You'll love the butler's pantry and additional food prep space. Expansive windows invite the outdoors in, filling the home with natural light and showcasing the surrounding landscape in every season. High-end appliances and elevated finishes are found throughout, creating a level of quality and design that complements the setting. Enjoy year-round access along with modern conveniences including fiber internet to stay connected, reliable power, and a well-managed HOA-allowing you to fully embrace mountain living without sacrificing everyday comfort. Radiant heated floors provide warmth and efficiency, making the home as inviting in the winter as it is refreshing in the cooler mountain summers. Whether you're escaping the heat of summer or settling in for snow-covered winter days, this cabin delivers a true four-season experience. Nestled among mature trees yet intentionally positioned to preserve views and openness, this is mountain living without compromise. The roads are plowed weekly during winter according the the CC&Rs, but snow machines will certainly help you access the cabin.
#2155312

Spanish Fork

22677 E SNOWBIRD DR 47

3 Beds

2 Baths

3,202 Sq.Ft.

$1,100,000

MLS#: 2155312
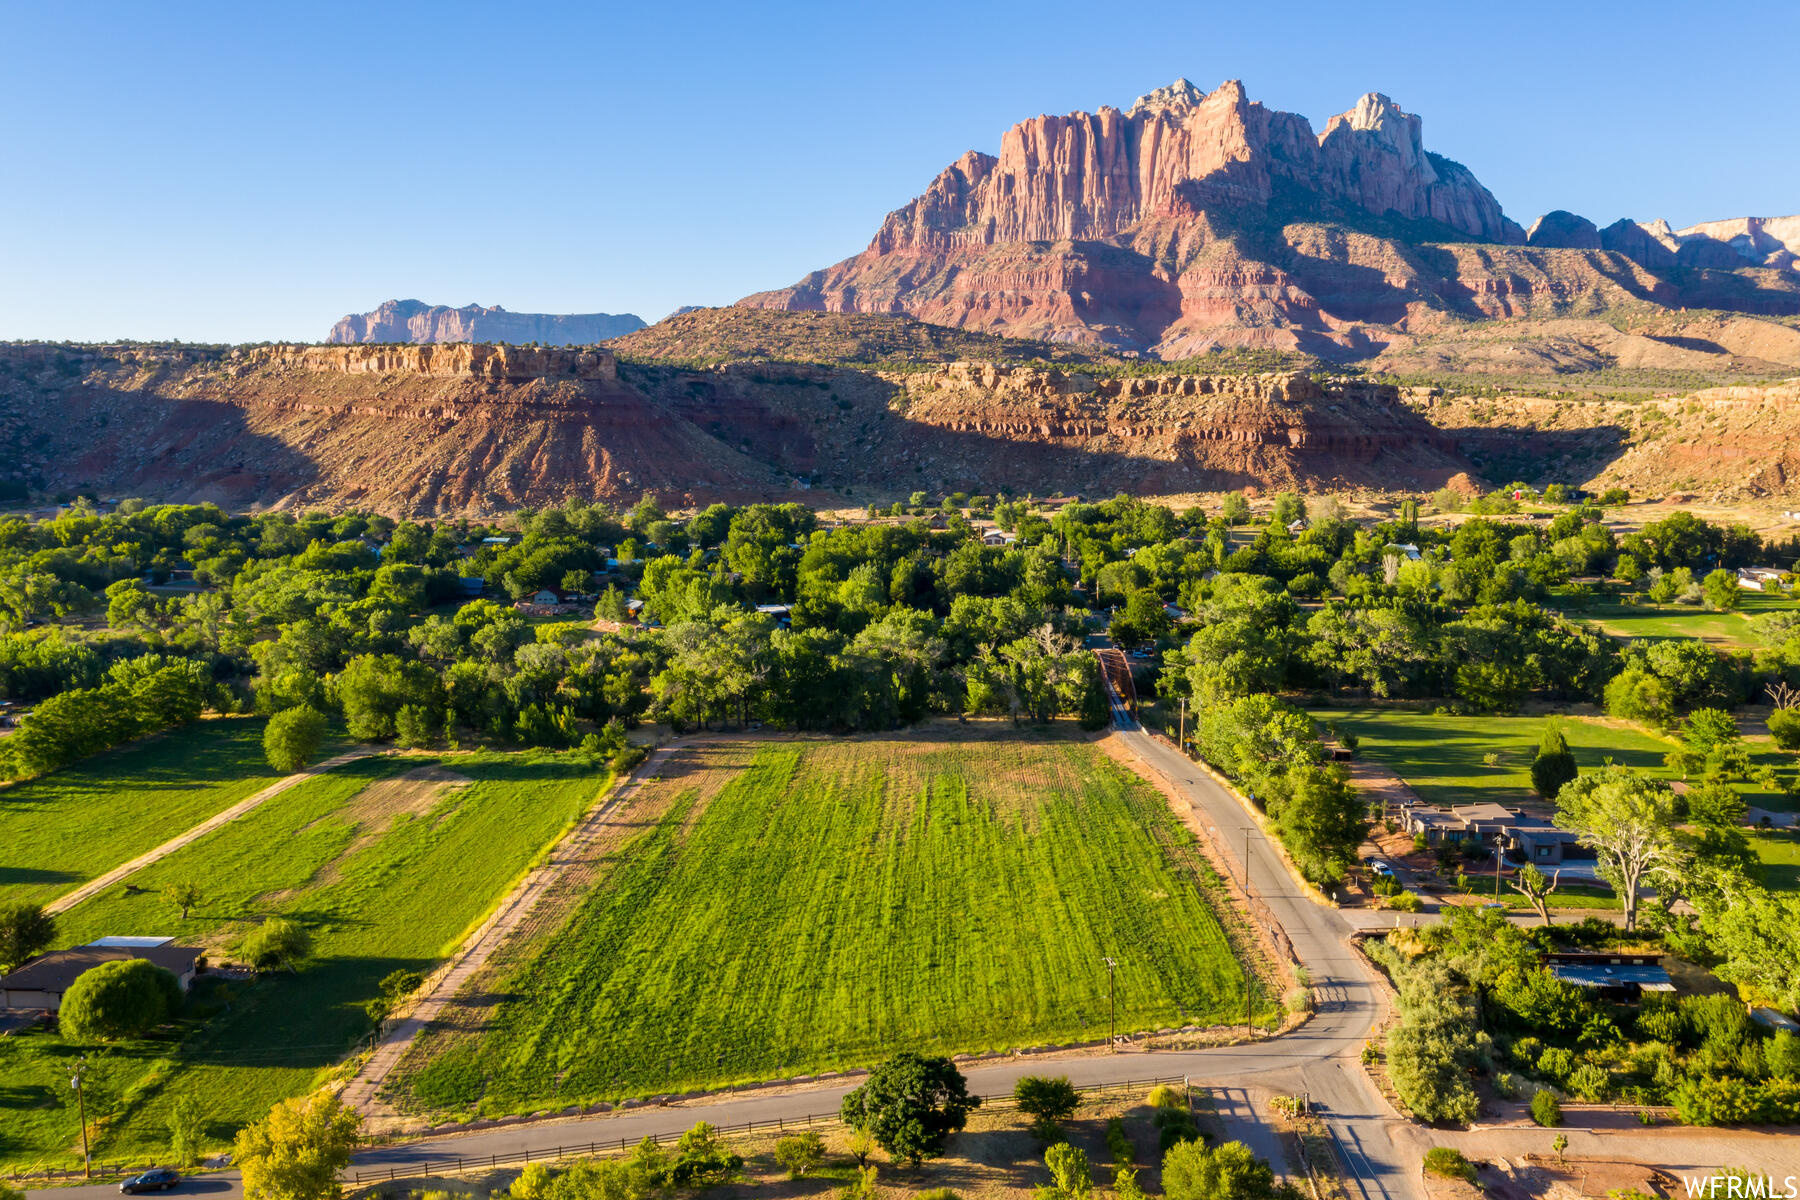
5.71 ac of green pasture/fields on highly sought-after Grafton Rd in Rockville! These pastures are rarely for sale and this one is a beauty! Sitting on the corner of Bridge Rd and Grafton Rd, you can enjoy iconic views of the Historic Rockville Bridge with Mount Kinesave looming up behind. The property sits on the edge of the Virgin River, it comes with 10.5 shares of irrigation water and 1 Rockville culinary water tap. Zoning is R-5, but this property could be subdivided into two lots based on a "grandfather clause" in the Rockville ordinance. Enjoy the serenity of this country setting with greenery, animals, river access, gorgeous Red Rock Views, just 6 miles from the entrance of Zion National Park. BUYER WILL PAY ALL GREENBELT BACK TAXES.
#1700252

Rockville

250 S BRIDGE RD

None Beds

None Baths

5.71 acres

$1,100,000

MLS#: 1700252
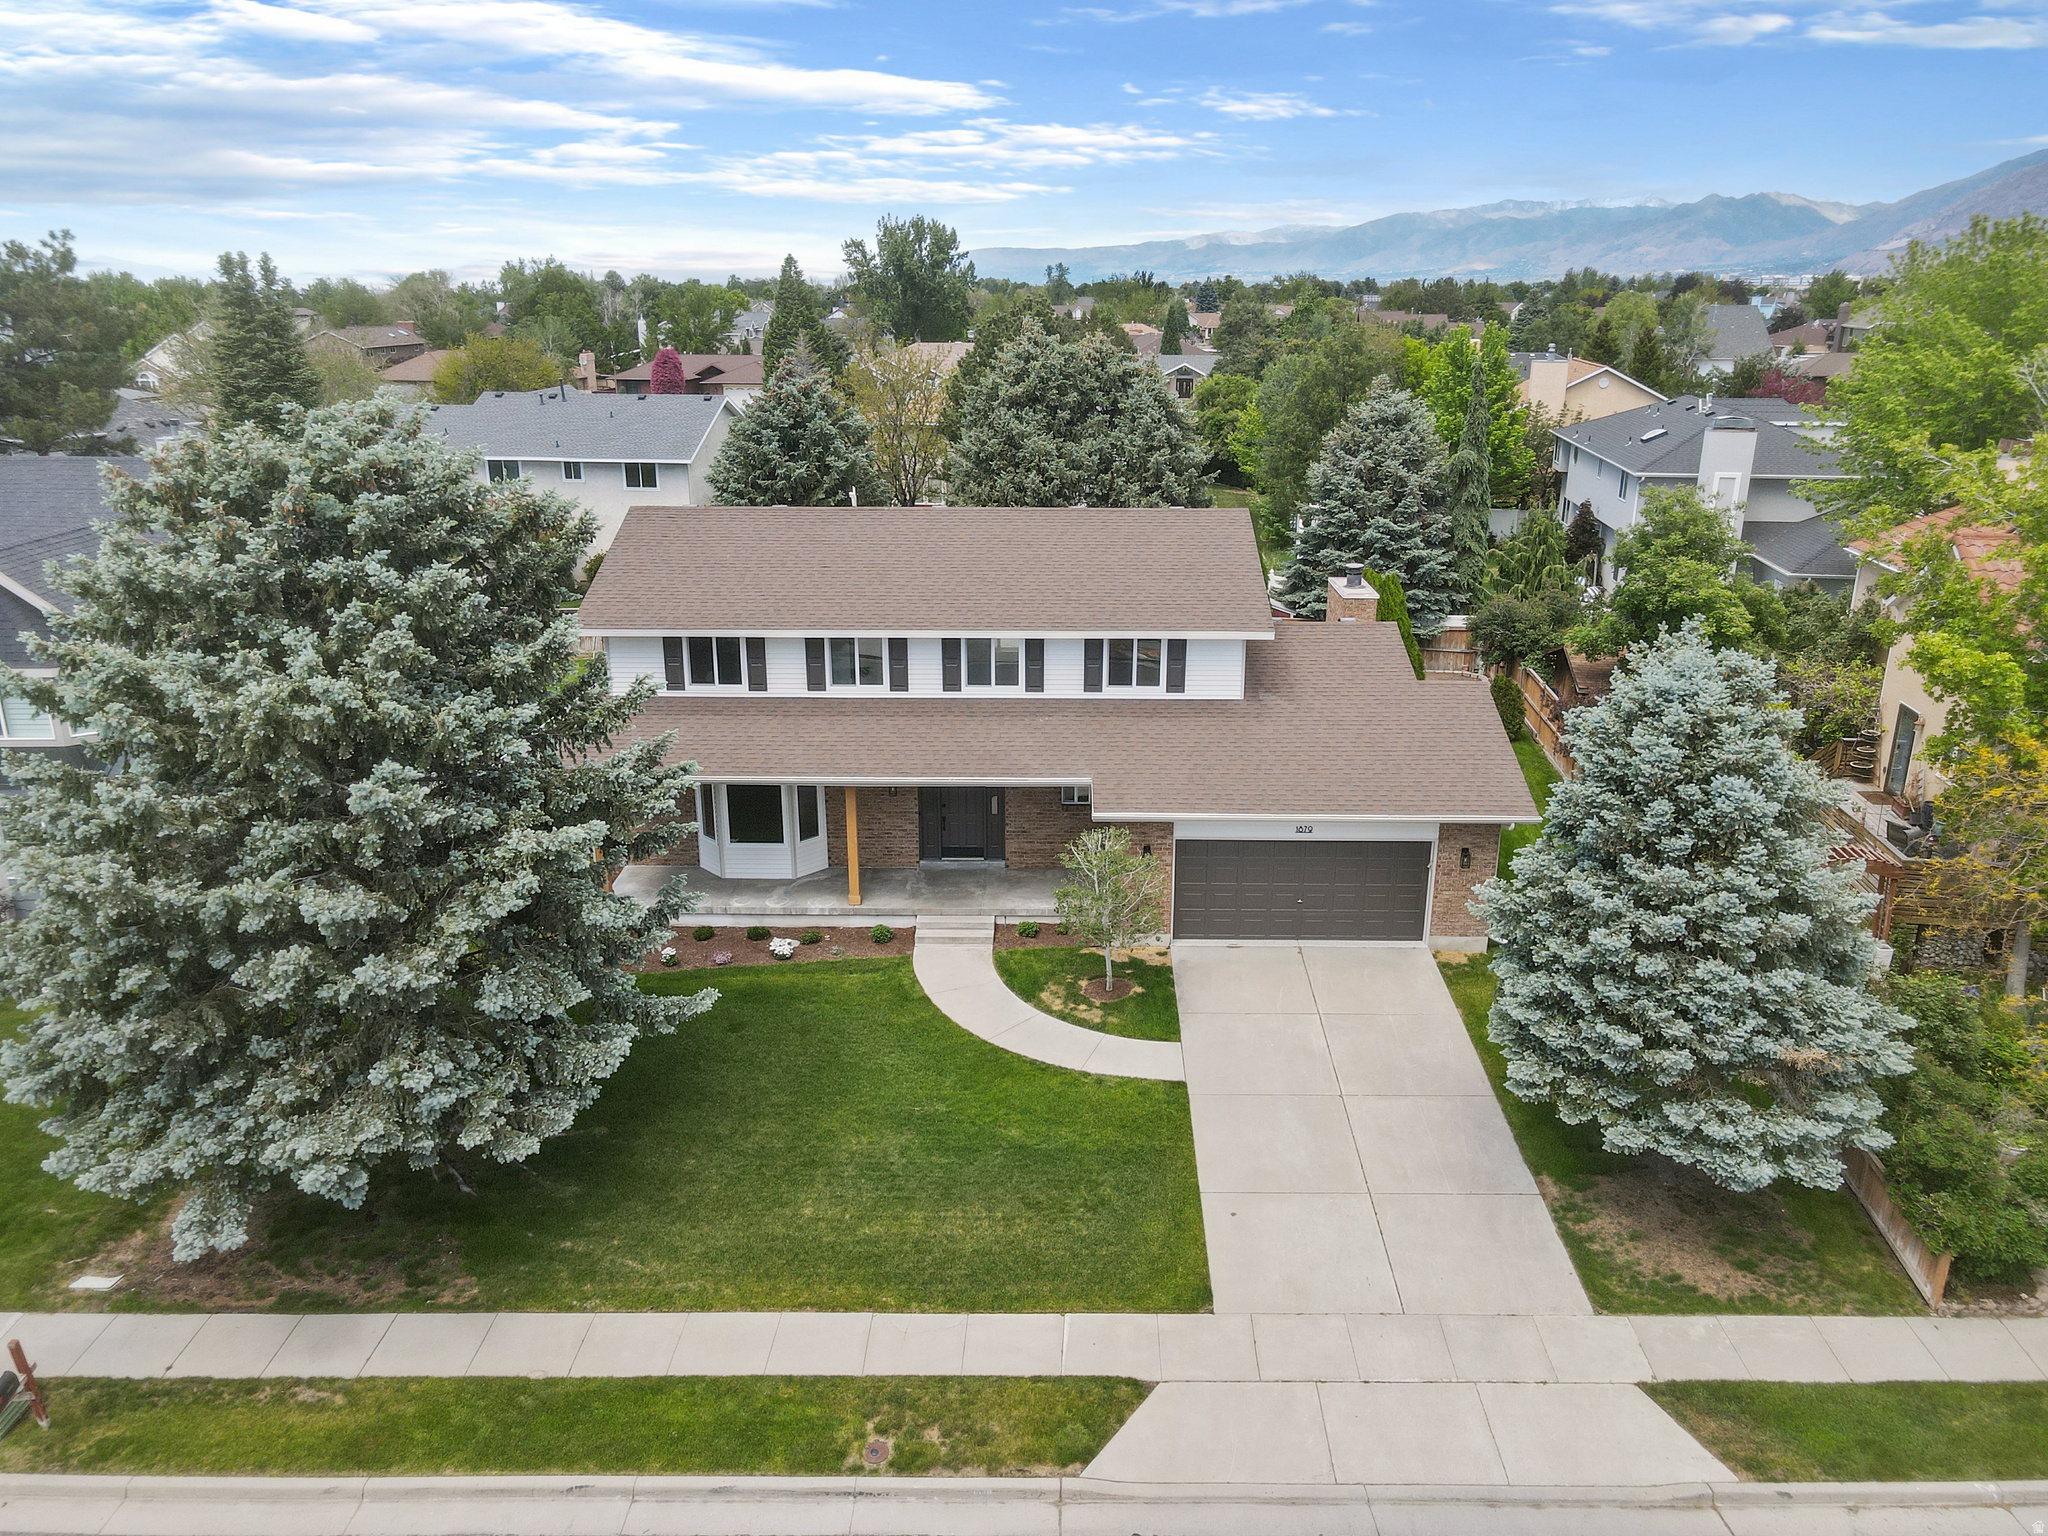
Absolutely stunning, fully remodeled home located in a highly desired, quiet neighborhood with beautiful mountain views. Cared for by the original owner and thoughtfully updated from top to bottom, every inch of this home has been finished with quality, style, and attention to detail. It truly feels like a brand-new home.  The main floor features a large open-concept layout with generous living, dining, and family room spaces, a beautiful gas fireplace, all-new windows, stainless steel appliances, a double oven, and a convenient half bathroom. The fully finished garage includes epoxy floors, and the mudroom with a sink adds everyday functionality.  Upstairs, the spacious primary suite is a true retreat, featuring an extremely large walk-in closet that was previously a full bedroom. The gorgeous primary bathroom includes a stand-alone soaking tub, full shower, and its own private laundry area. Two additional bedrooms and a full bathroom complete the upper level.  The basement offers even more flexible living space with two additional bedrooms, a gorgeous three-quarter bathroom, a large downstairs room with a full kitchenette, a finished storage room, and a fully finished utility room featuring a high-efficiency furnace and tankless water heater. There is also a downstairs laundry room with washer and dryer included.  The backyard is just as impressive, offering a covered patio, garden area, mature trees, and an extremely private setting that is hard to find. From the gorgeous outdoor space to the quiet neighborhood and mountain views, this home checks every box.  With a complete remodel, thoughtful layout, beautiful finishes, and an incredible location, this is a rare opportunity to own a truly move-in-ready home in one of the area's most sought-after neighborhoods.    Square footage figures are provided as a courtesy estimate only and were obtained from county records.  Buyer is advised to obtain an independent measurement.
#2159295

Sandy

1879 E MICHAEL WAY

5 Beds

2 Baths

3,605 Sq.Ft.

$1,100,000

MLS#: 2159295
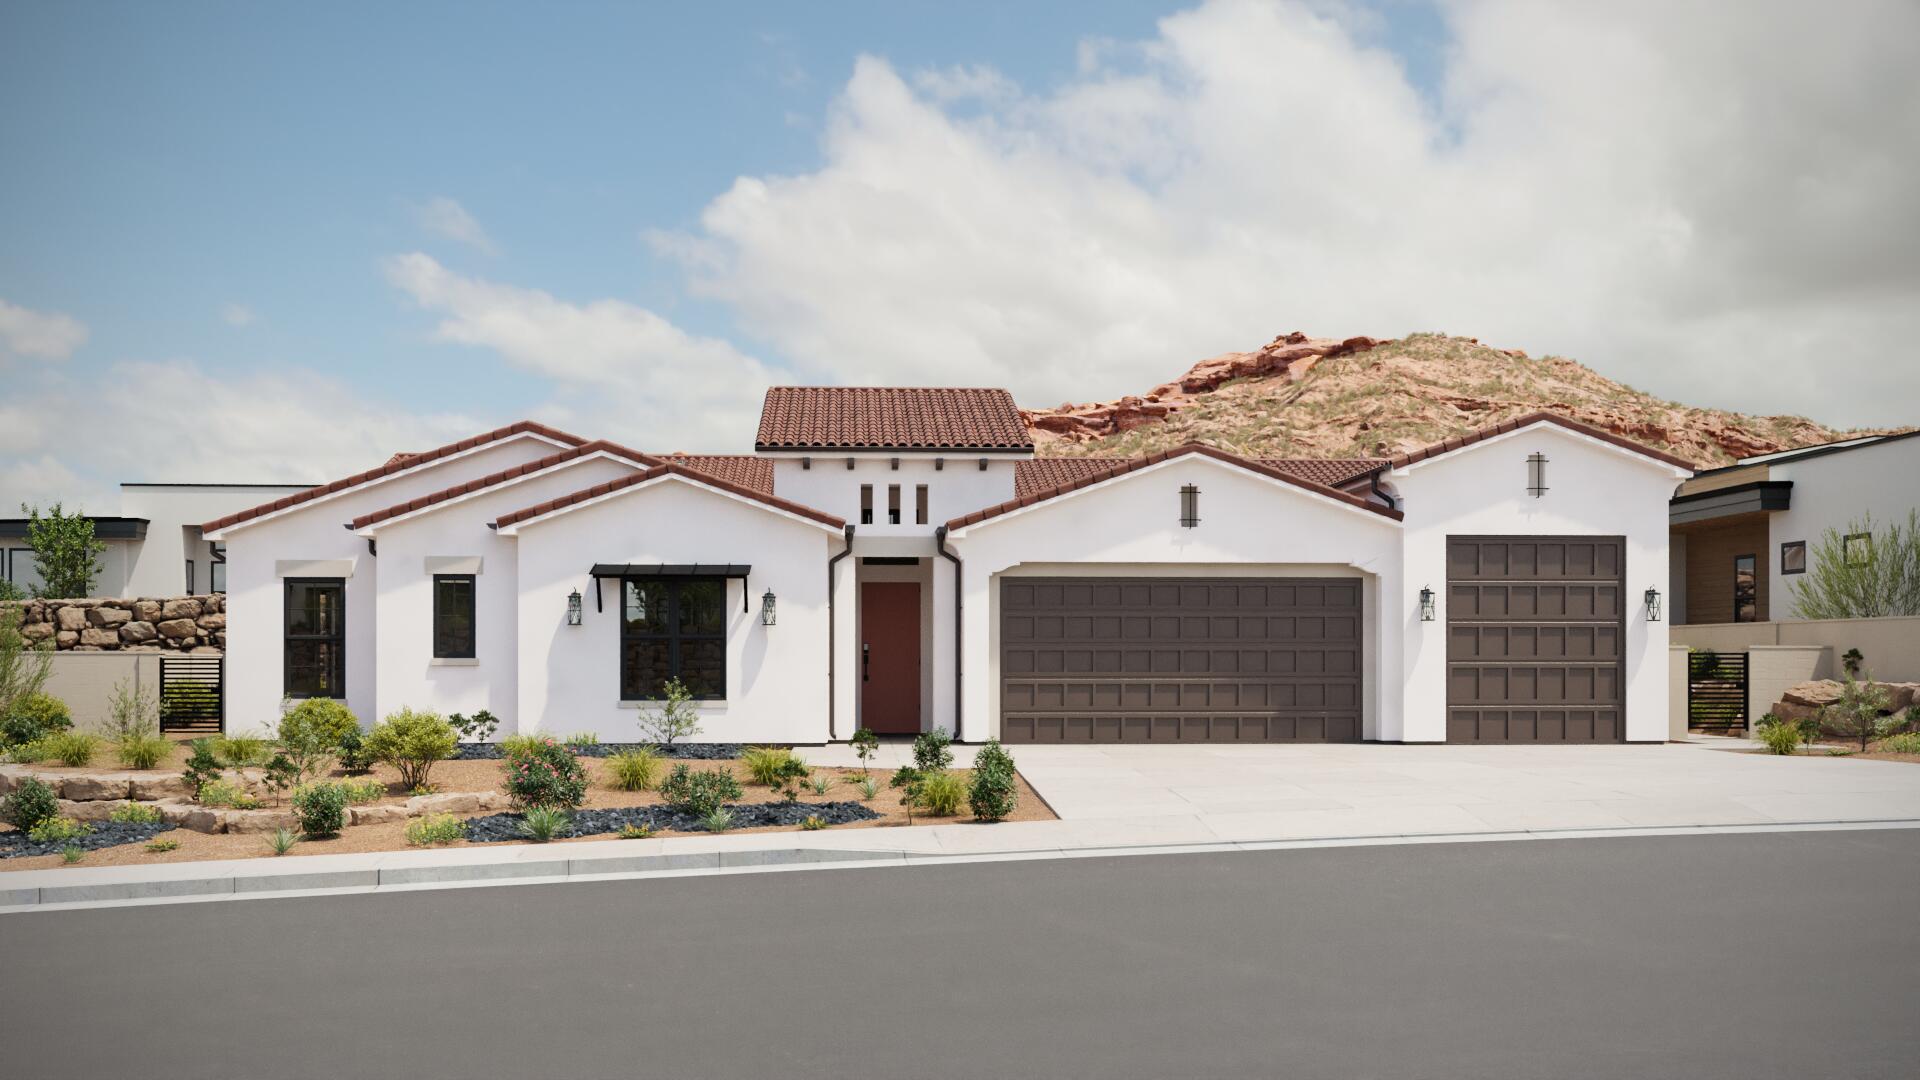
This is a to-be-built listing featuring the Millbrook Plan, which can be constructed on this available lot. Construction has not yet started.

Millbrook offers exceptional flexibility with a variety of layout options, including a guest suite, flex room, office, bunk room, or pool bath--allowing the home to adapt seamlessly to your lifestyle. Unique features such as an optional butler's pantry and additional garage storage enhance both functionality and convenience. Named after the Millbrook golf course, this plan embodies a refined yet relaxed way of living inspired by its surroundings.

You still have time to personalize your home with your own design selections--finishings such as flooring, cabinetry, countertops, and more can still be chosen. Design upgrades and selections will be added to the purchase price.
#26-271425

Washington

1534 N Golden Bear Way 154

3 Beds

None Baths

3,150 Sq.Ft.

$1,100,000

MLS#: 26-271425
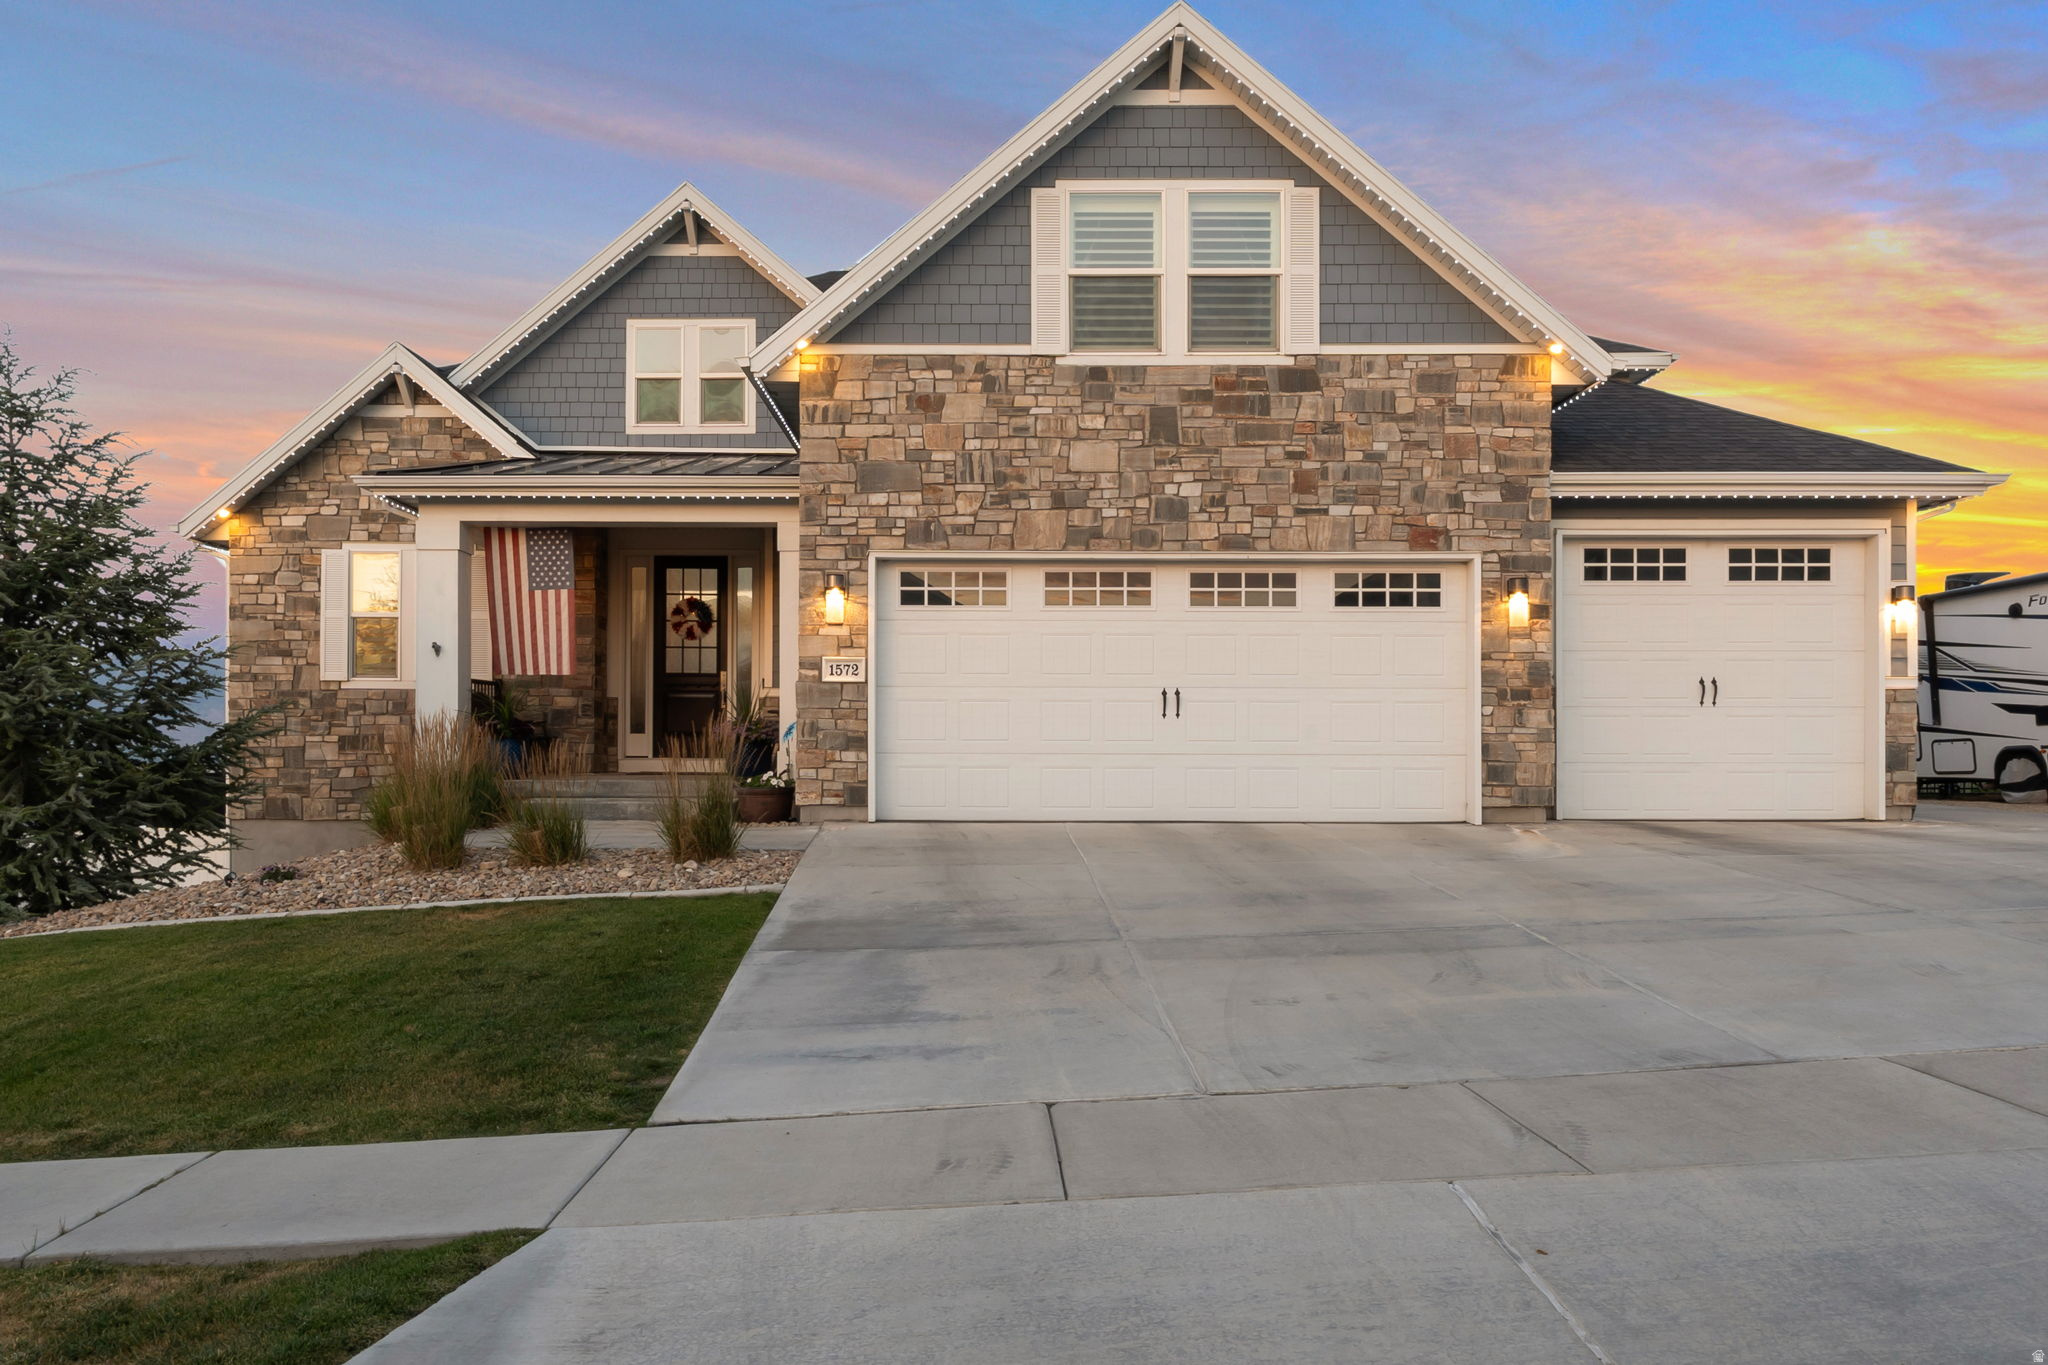
Beautiful 6 bed, 4 bath 2 story, full walkout basement with second kitchen and exterior entrance is perfect for guests or multigenerational living, stunning lake, mountain, and valley views. Big walk in pantry with a Costco sized door from the garage. RV parking, and a 3 car garage and programmable exterior trim lights.
#2169731

Saratoga Springs

1572 S SAGE VIEW CT

6 Beds

3 Baths

4,424 Sq.Ft.

$1,100,000

MLS#: 2169731
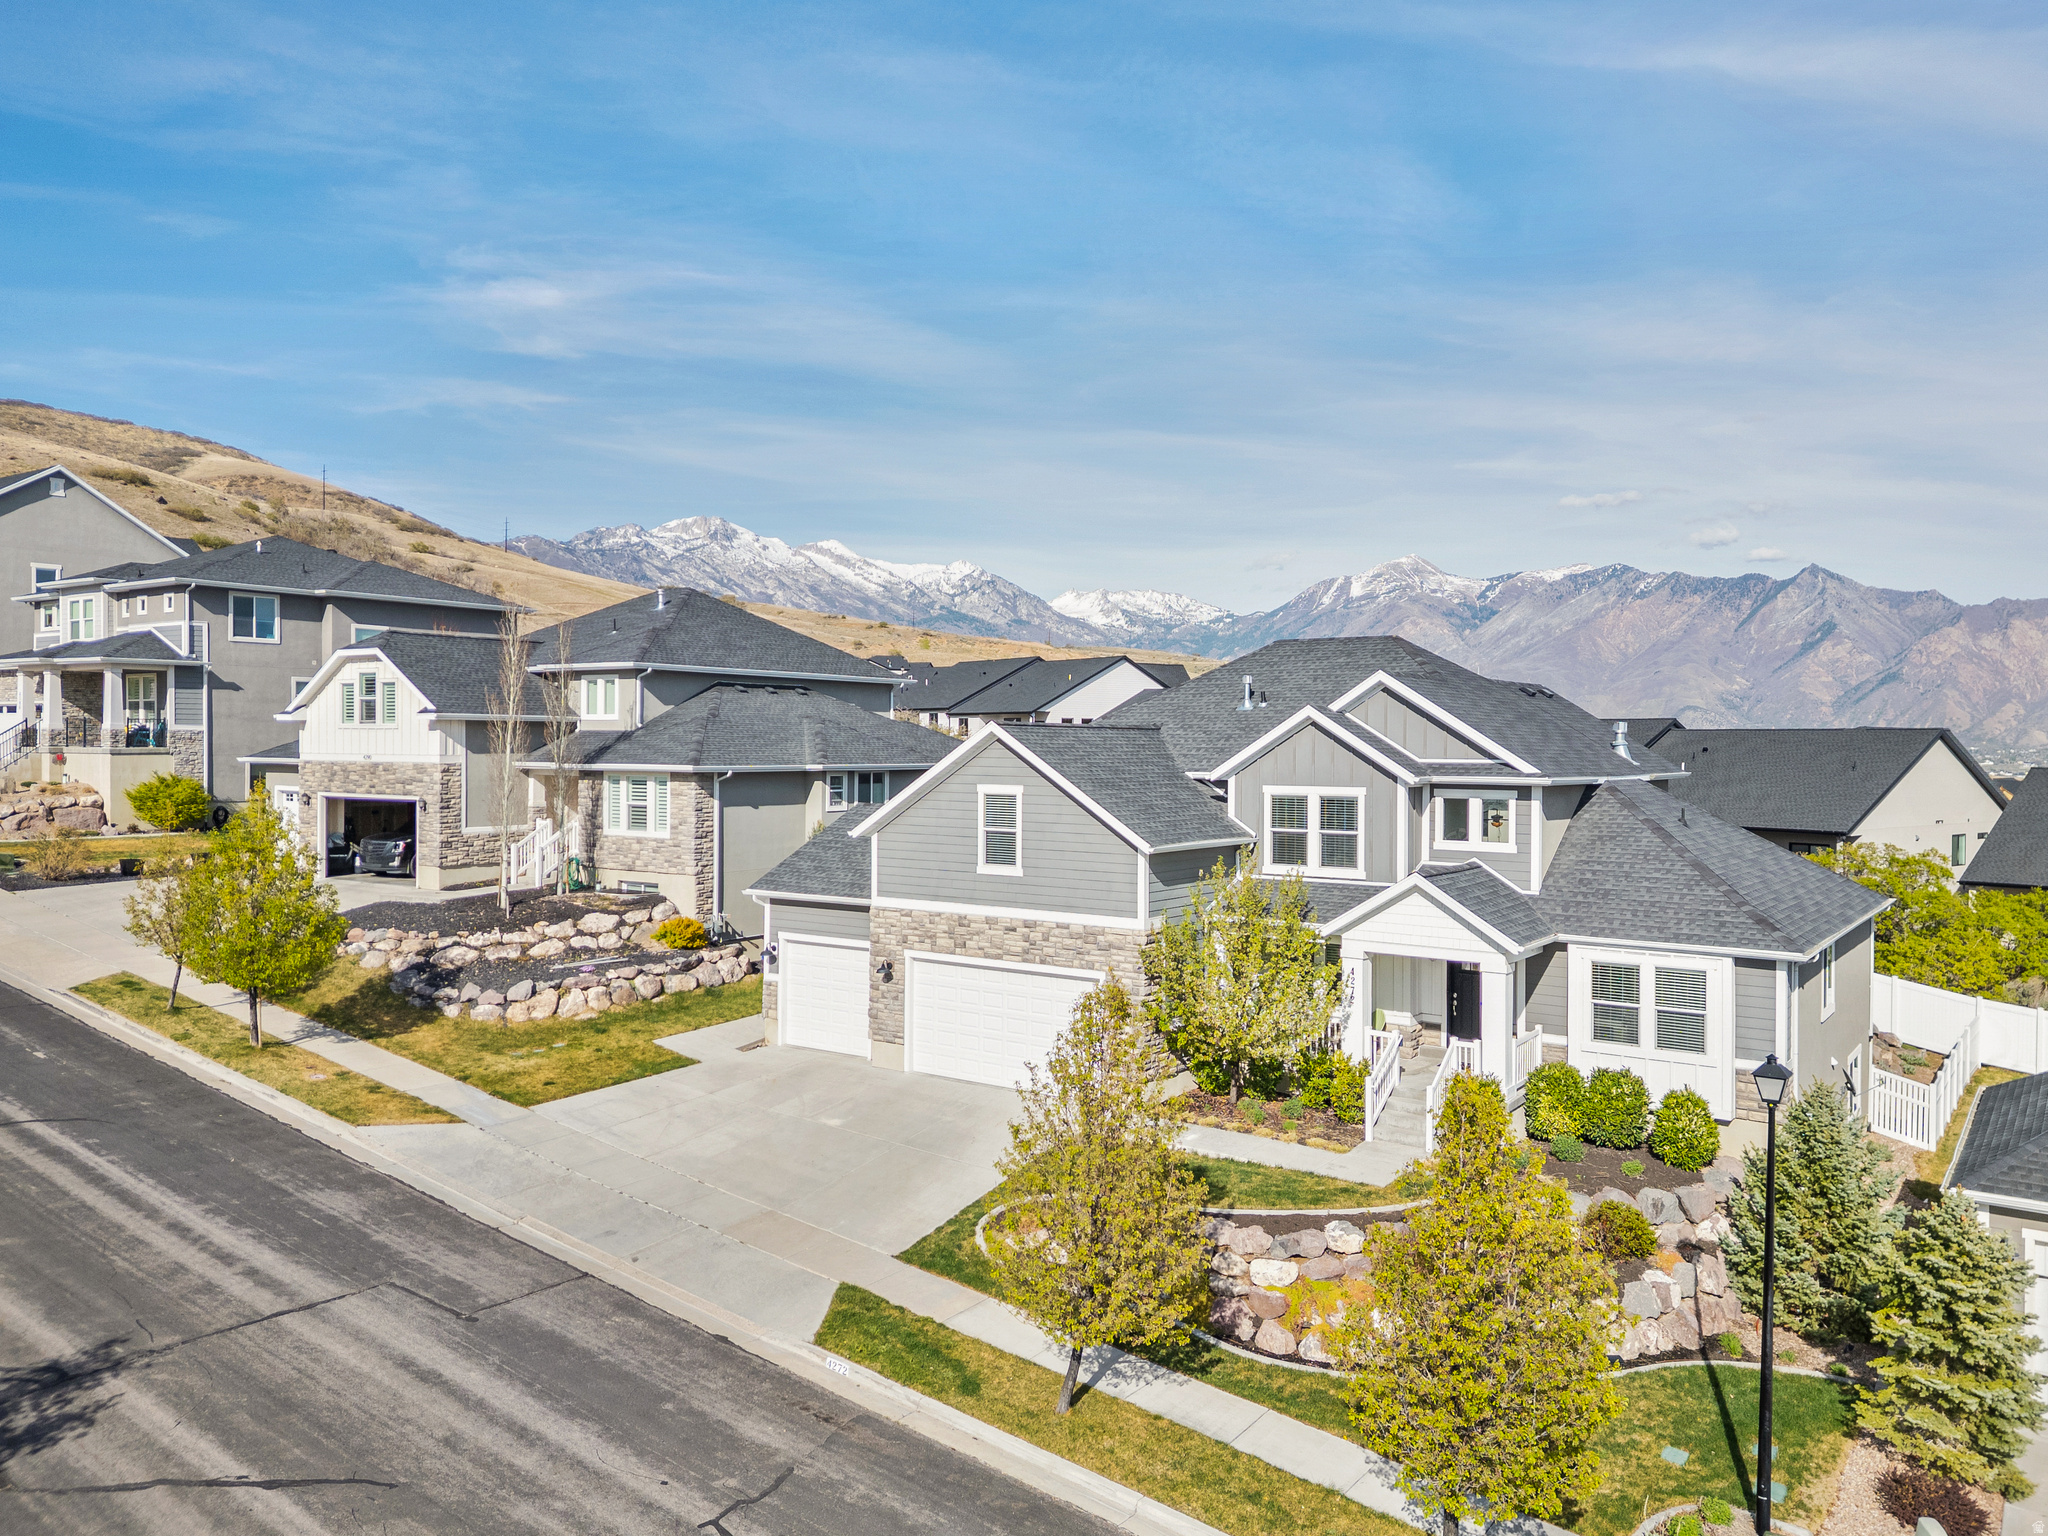
Awesome location.  Right by mountain access and the walking trails, 3 minutes from the freeway access. Functional design and built-in income potential. A separate mother-in-law ADU apartment with a private entrance provides a distinct living space, which has never been rented and remains in like-new condition, with an estimated rental potential of approximately $1,500 per month. The main level includes a large primary suite with a walk-in closet, allowing for true main-floor living. The multi-level bedrooms and upper family or TV room or upper den creates defined living areas with natural separation, supported by a dedicated mudroom with built-in storage, walk-in pantry, and a laundry room with pet door to the fenced back yard, designed for everyday use. The kitchen is finished with quartz countertops, white cabinetry, a subway tile backsplash, and stainless steel appliances. A large island with a deep sink connects directly to the main living area, creating an open and functional-and very big layout, with the new Lehi Temple just outside the back windows of the kitchen great-room; which features vaulted ceilings, a fireplace, and large windows that provide consistent natural light throughout the day. -Brand new carpet across the entire home. Hardwood flooring in main living areas, and tile in all bathrooms. Dual furnace systems, including a newly installed main furnace with an active warranty, and active radon mitigation professionally installed. Outdoor features include an elevated deck about 200 sq feet, with mountain views and partial lake views on the east side of the home. The property is located within close walking distance to trail access, connecting directly to an expanding network of hiking and biking trails leading toward Suncrest and Alpine. Immediate walkable access to outdoor recreation while maintaining proximity to established residential areas.
#2151070

Lehi

4272 N 400 W

6 Beds

3 Baths

4,656 Sq.Ft.

$1,100,000

MLS#: 2151070
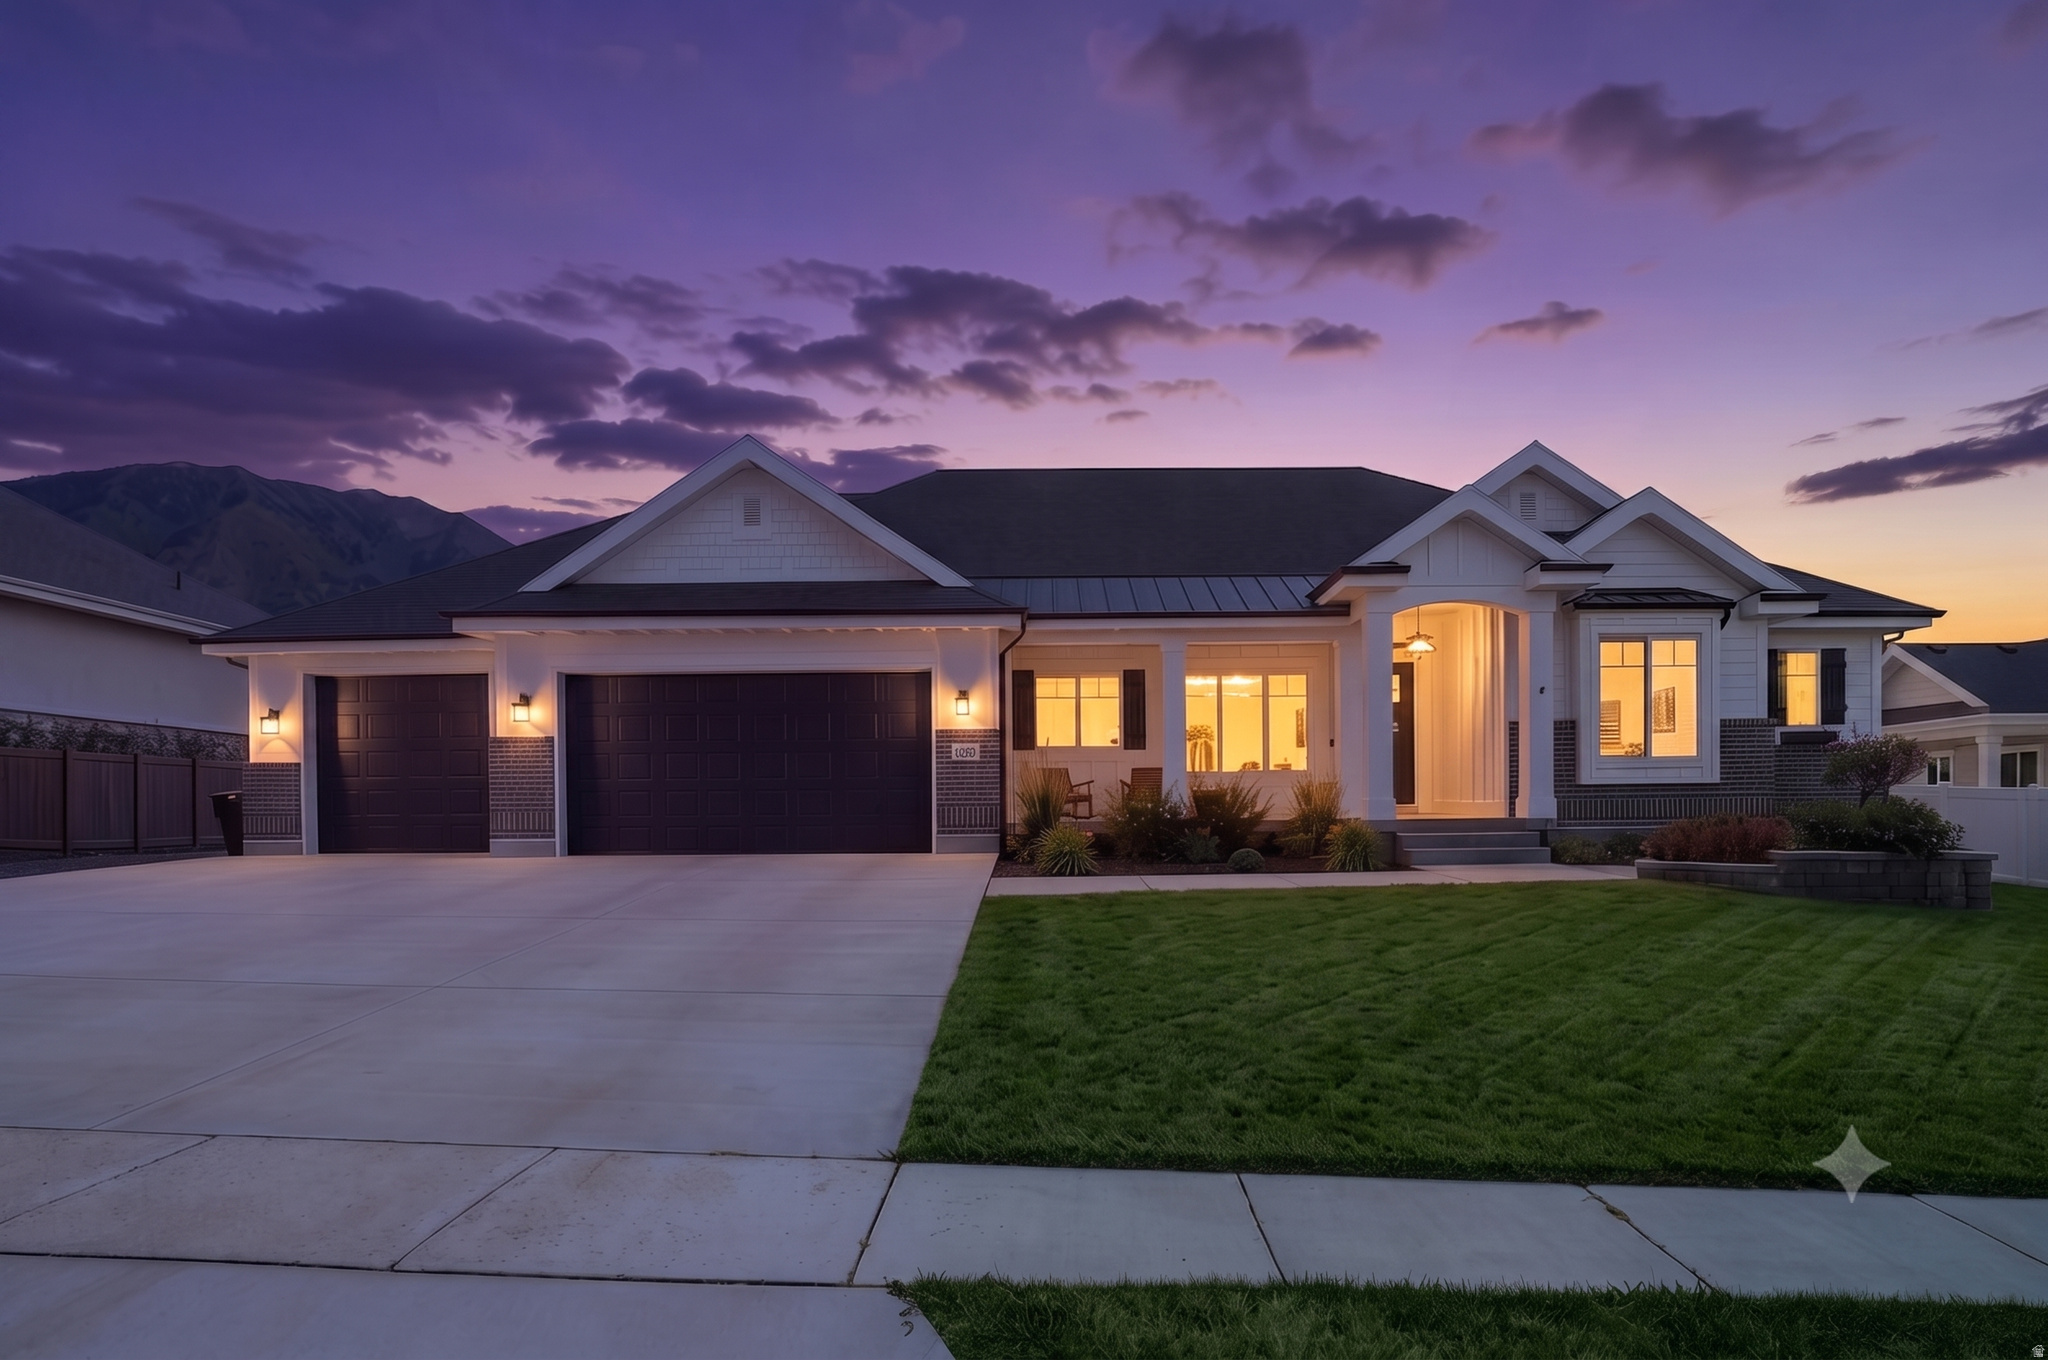
This stunning home in the heart of a highly desirable Salem neighborhood was thoroughly thought through in every way at construction. The kitchen layout, the laundry room space, the master living area, the oversized garage, and attention to detail bring serene comfort, functionality, and the opportunity for beautiful connection. The lot's amazing setting and spacious size in this peaceful community truly make this "home."  All information, figures, and documentation provided as a courtesy, buyer to verify all information.
#2125706

Salem

436 E 1220 S

6 Beds

3 Baths

4,400 Sq.Ft.

$1,100,000

MLS#: 2125706
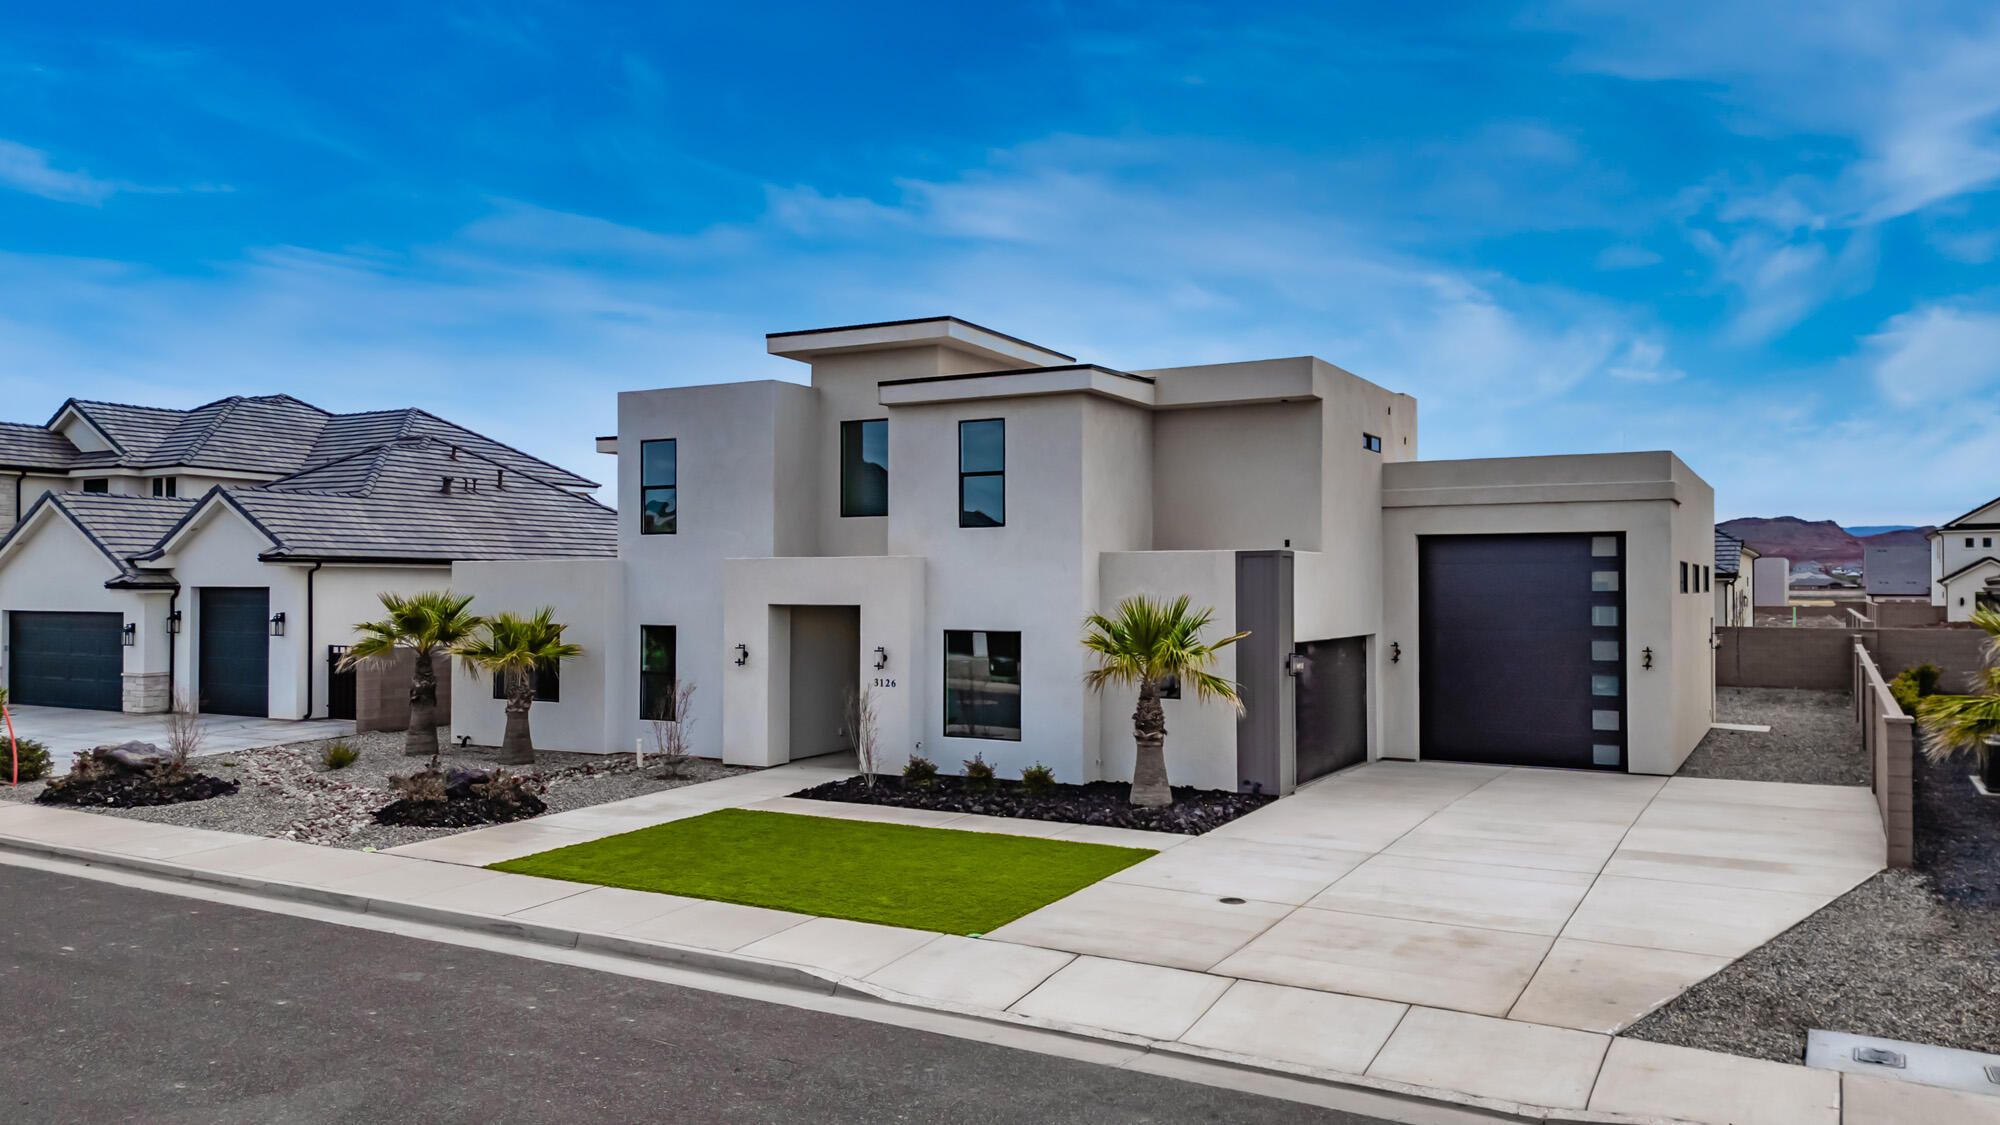
Modern, design-forward home in Little Valley showcasing clean architectural lines, open concept living, and beautifully curated finishes throughout. This 5 bed, 4.5 bath floor plan features a sleek chef's kitchen with high-end appliances, an expansive main-level great room with a 3-panel slider for seamless indoor/outdoor living, plus a spacious upstairs great room—ideal for entertaining or relaxing. The luxurious primary suite offers a soaking tub, double vanity, spa-style shower, and custom built-ins. Thoughtful storage is found throughout the home. The backyard provides room for a future pool/spa and is already plumbed for one. Listing is sold AS-IS and Seller may reject any/all offers.
#26-273917

St George

3126 E 2110 S

5 Beds

None Baths

4,245 Sq.Ft.

$1,100,000

MLS#: 26-273917
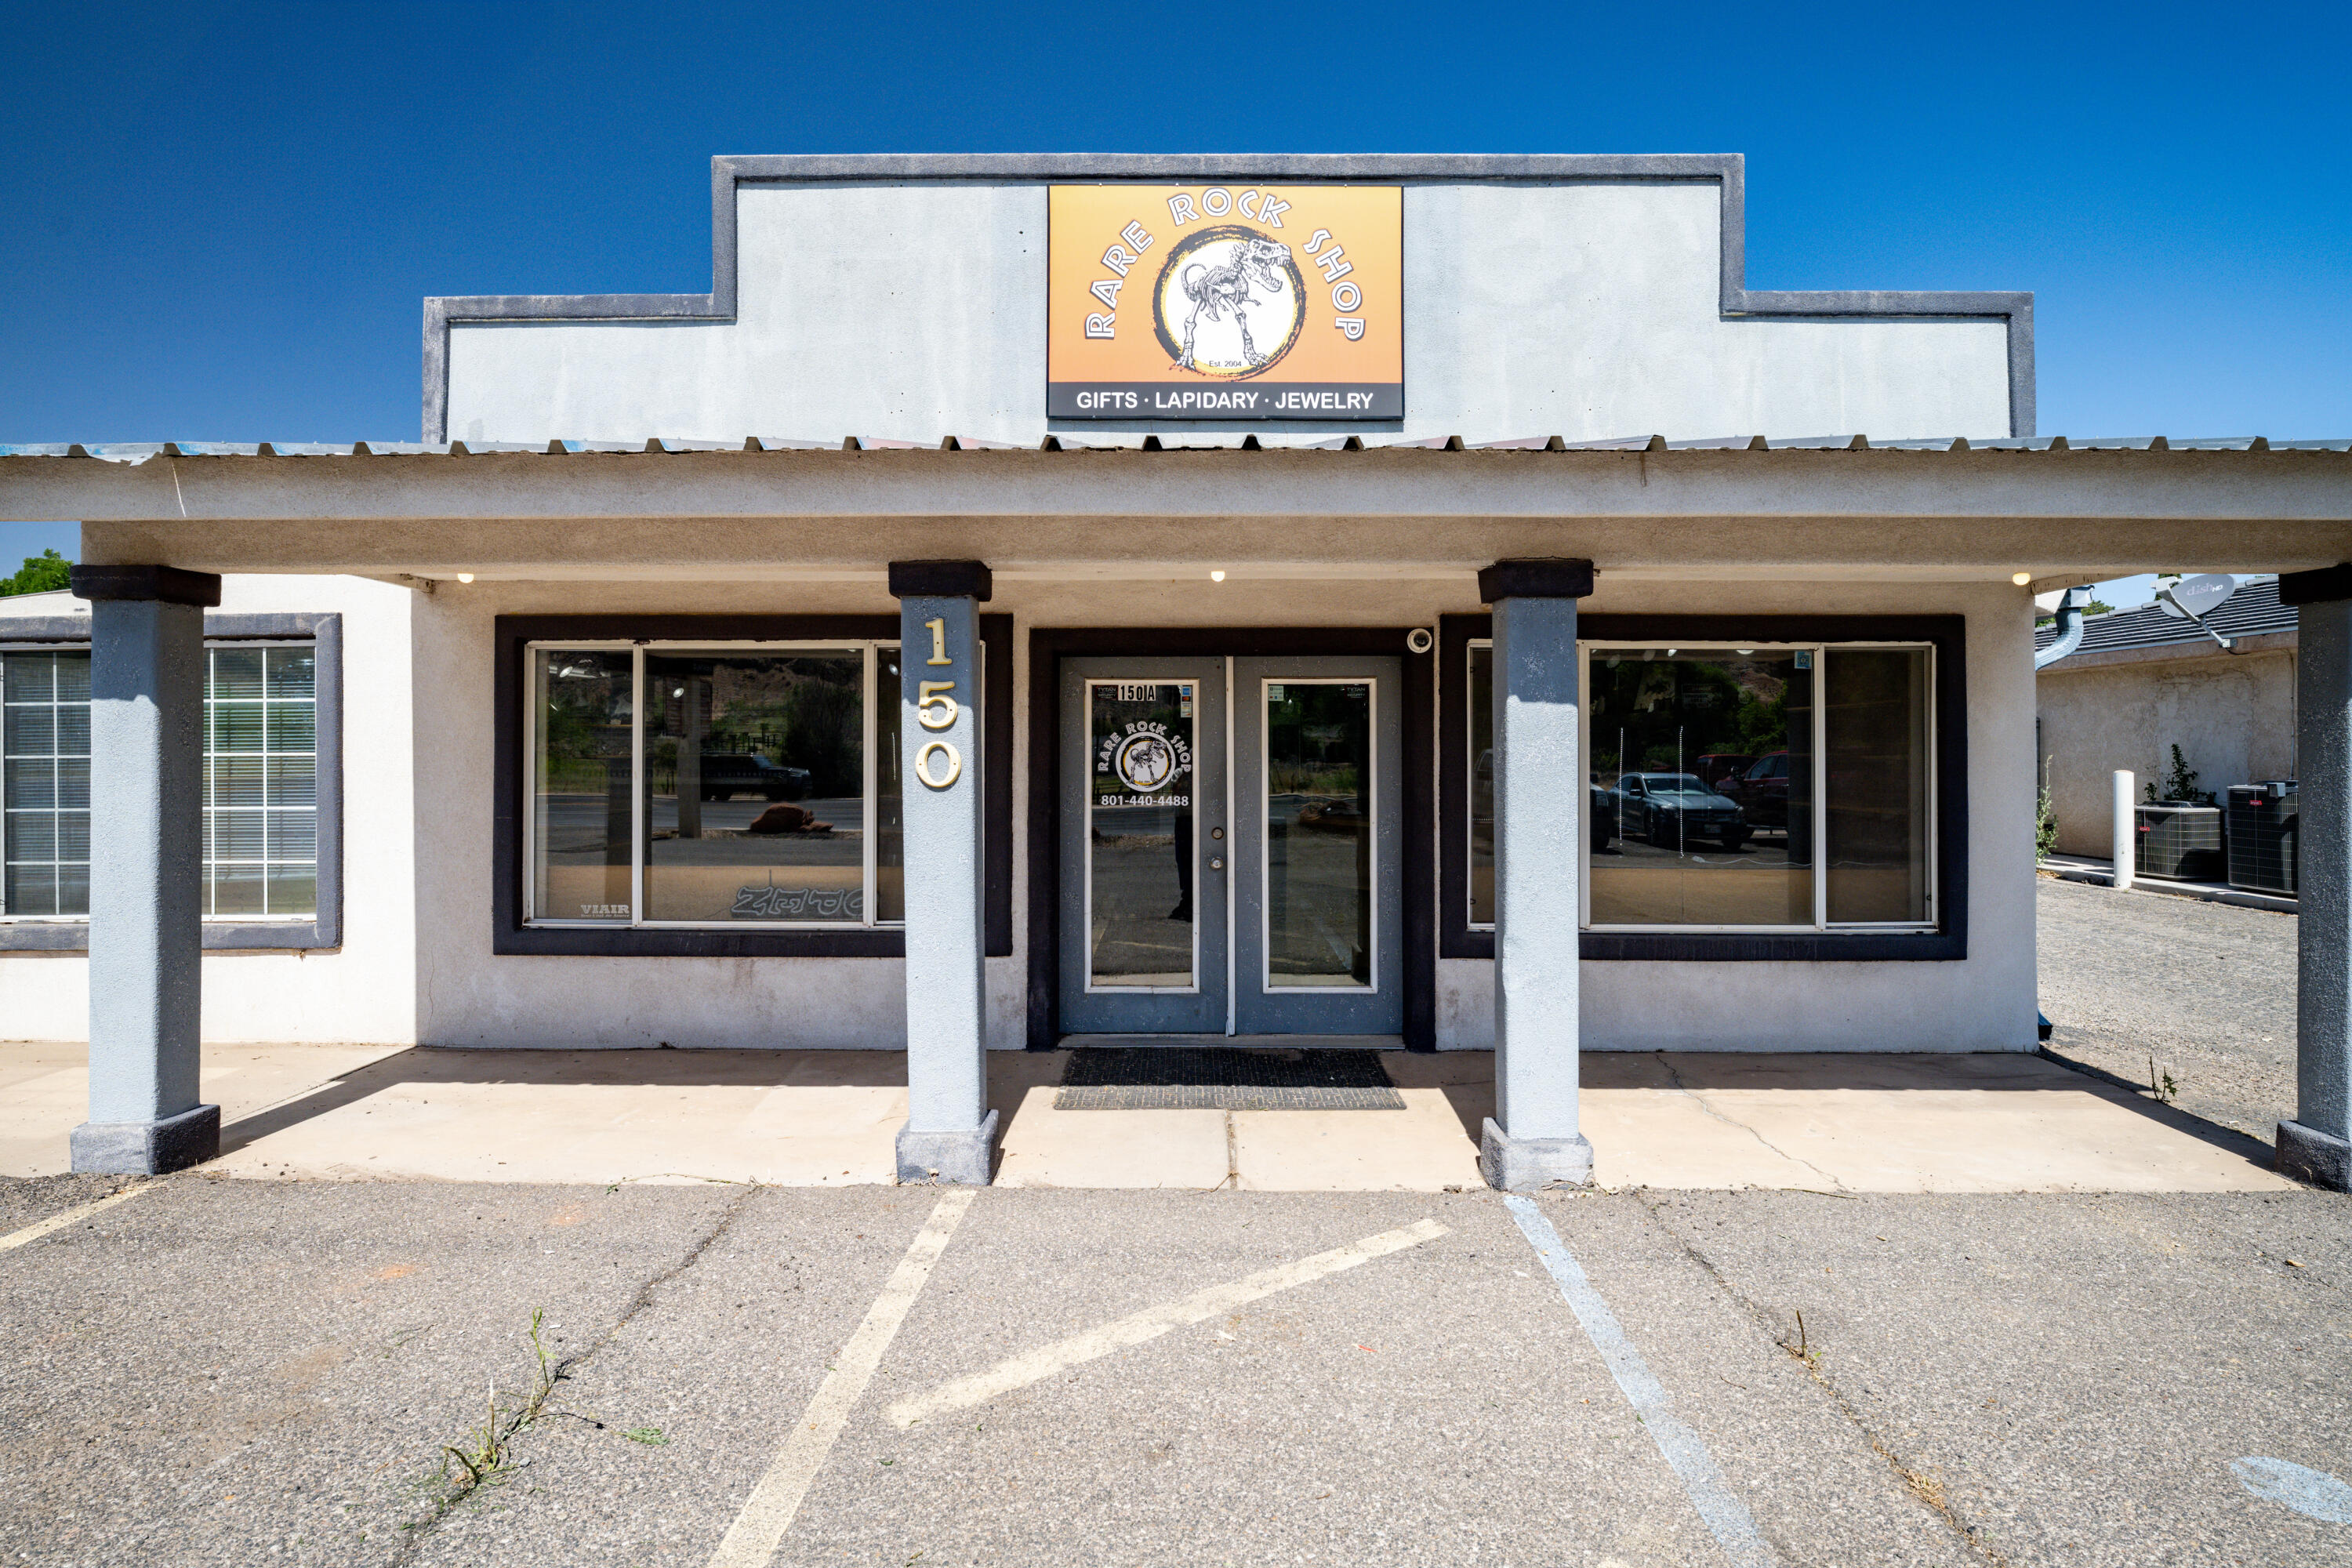
Prime commercial opportunity with exceptional highway exposure. 

This versatile 4,212-square-foot building sits directly on a high-traffic state highway, offering maximum visibility and immediate accessibility for your business. 

High-Visibility Location: Premium state highway frontage with an included dedicated signpost for maximum brand exposure. Beautiful newly remodeled showroom for retail with lighted cabinets and great access to private patio. Security camera system throughout. Hard wood flooring and solid wood cabinetry. 

Flexible Vehicle Bays: Four spacious garage doors opening into three drive-in bays. 

Varied Ceiling Heights: One bay boasts a 14-foot clearance for heavy equipment or large vehicles. Two additional bays feature 10-foot ceilings.

Functional Layout: Seamlessly combines expansive warehouse storage space with a dedicated professional office and an on-site bathroom. 

Multi-Use Zoning: Ideal for automotive, light manufacturing, contracting, retail distribution, or flex-space conversion. 

Bring your business to the next level in a location that drives customers straight to your door. Schedule your private tour today!
#26-272768

La Verkin

150 S State ST

None Beds

None Baths

4,212 Sq.Ft.

$1,100,000

MLS#: 26-272768
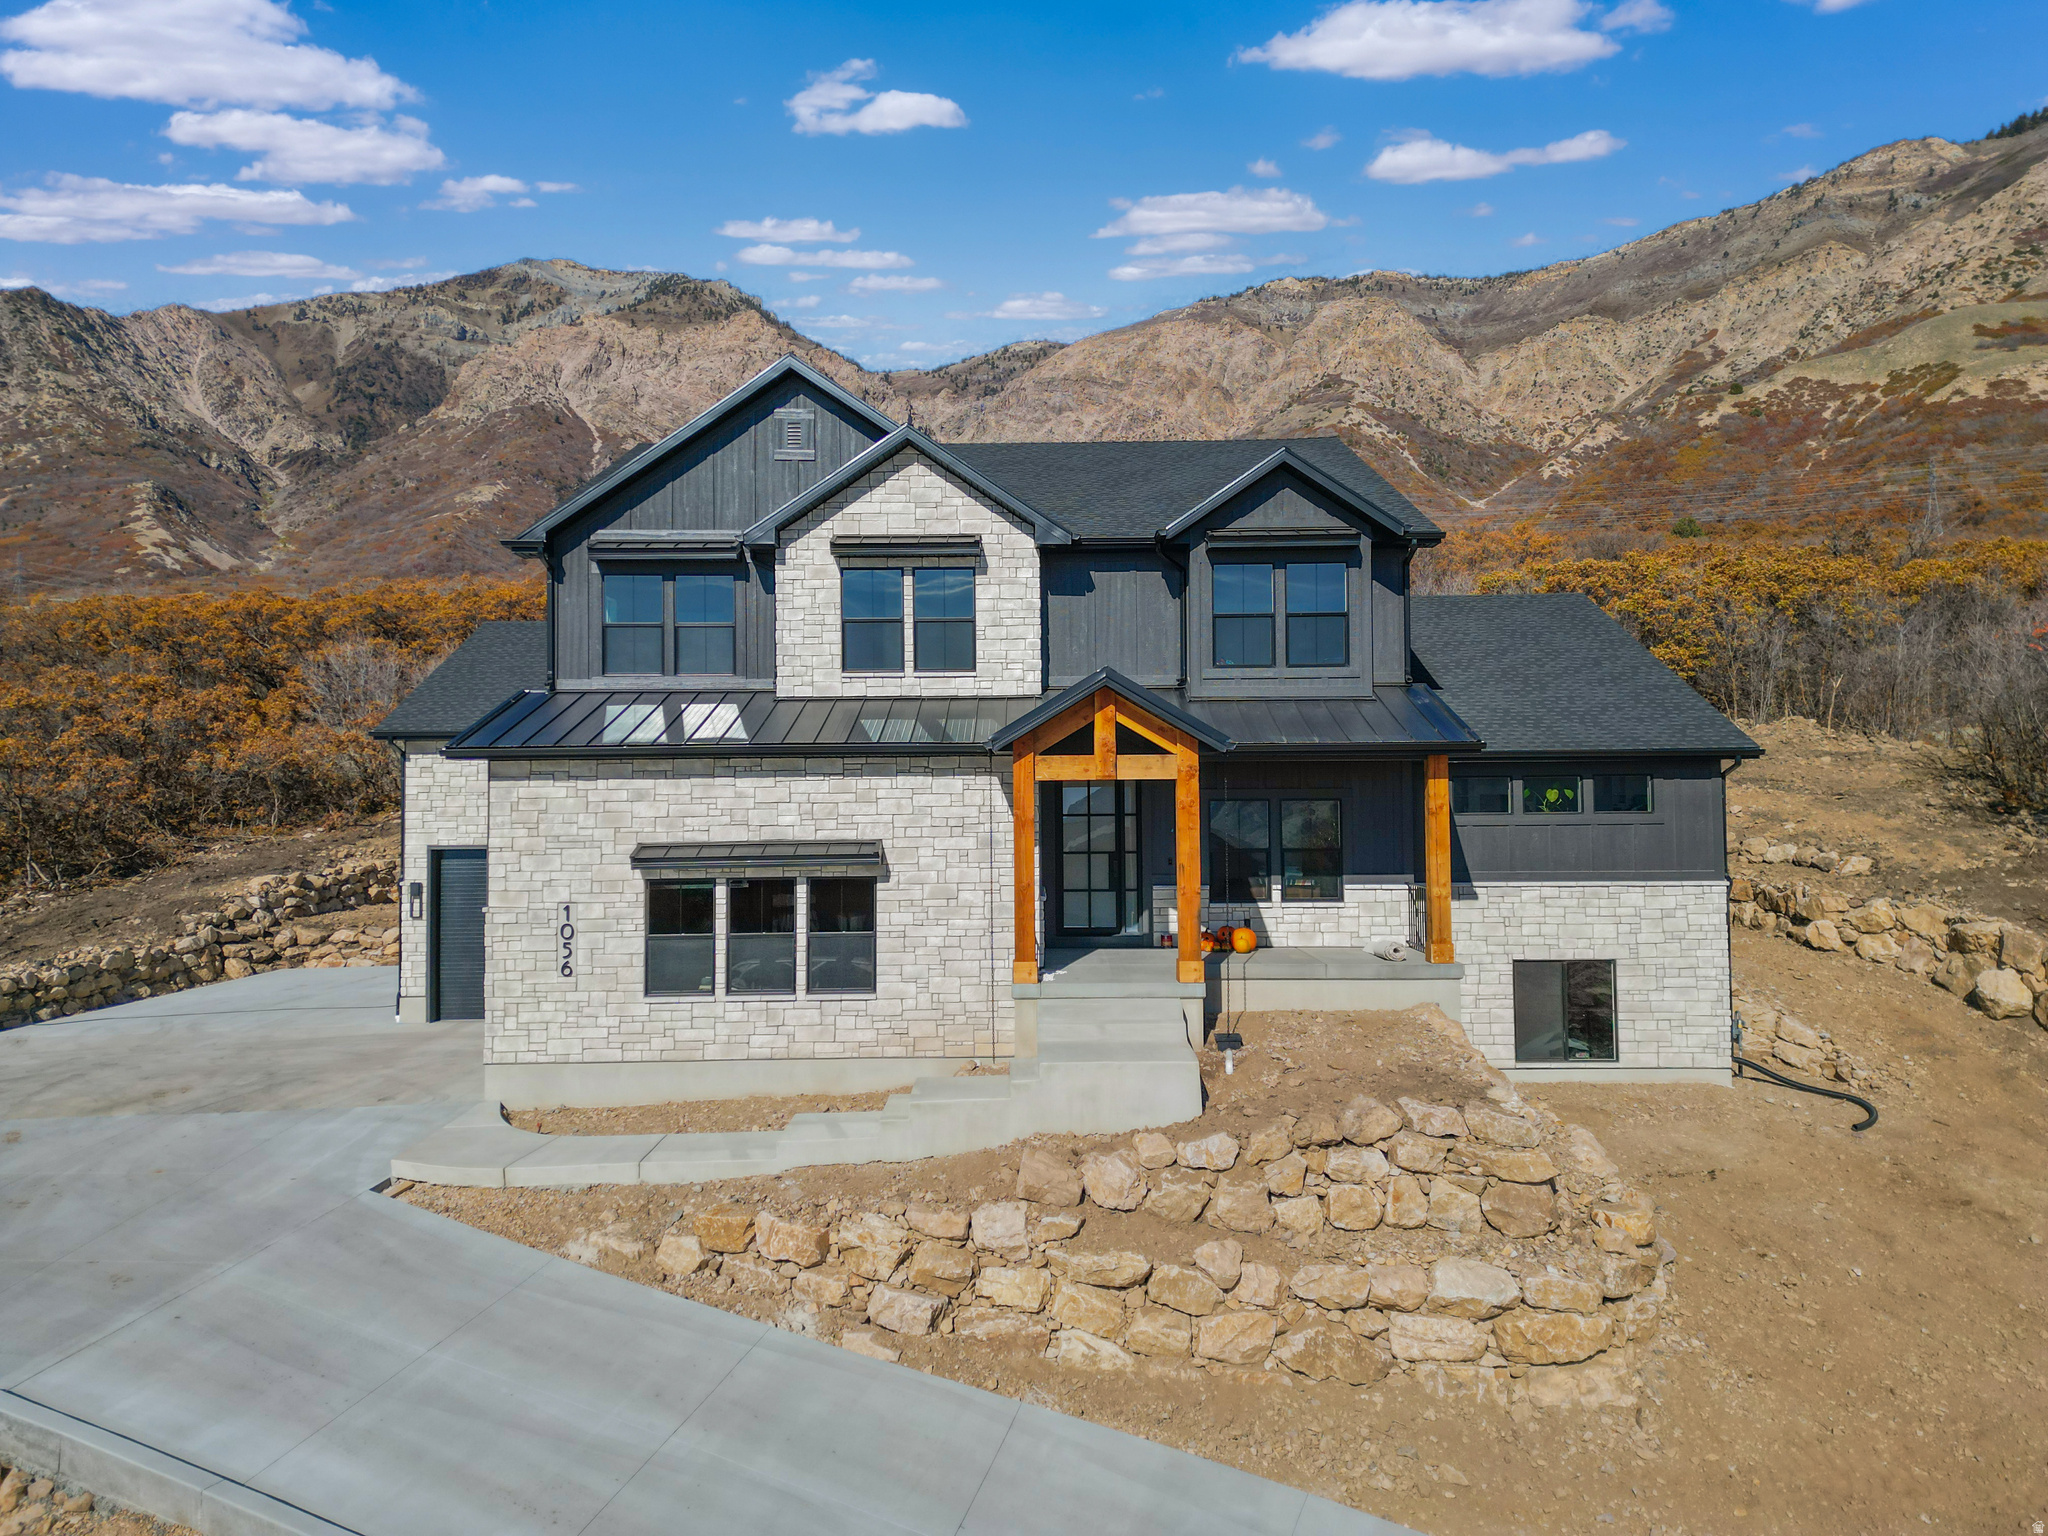
*To be built* This is your opportunity to build our beautiful Magnolia home on one of the last lots in North View Estates phase 9! This lot has had all the retaining work done and is ready to be built on! One of the few "flat" lots on the mountain. Our Magnolia plan is a perfect fit for all. Featuring the primary bedroom on the main floor with the others upstairs. We have many other plans you can choose from and customize to your liking. Want to know your options? Call the listing agent today!
#2146823

North Ogden

770 E MOUNTAIN RD

4 Beds

2 Baths

5,054 Sq.Ft.

$1,100,000

MLS#: 2146823
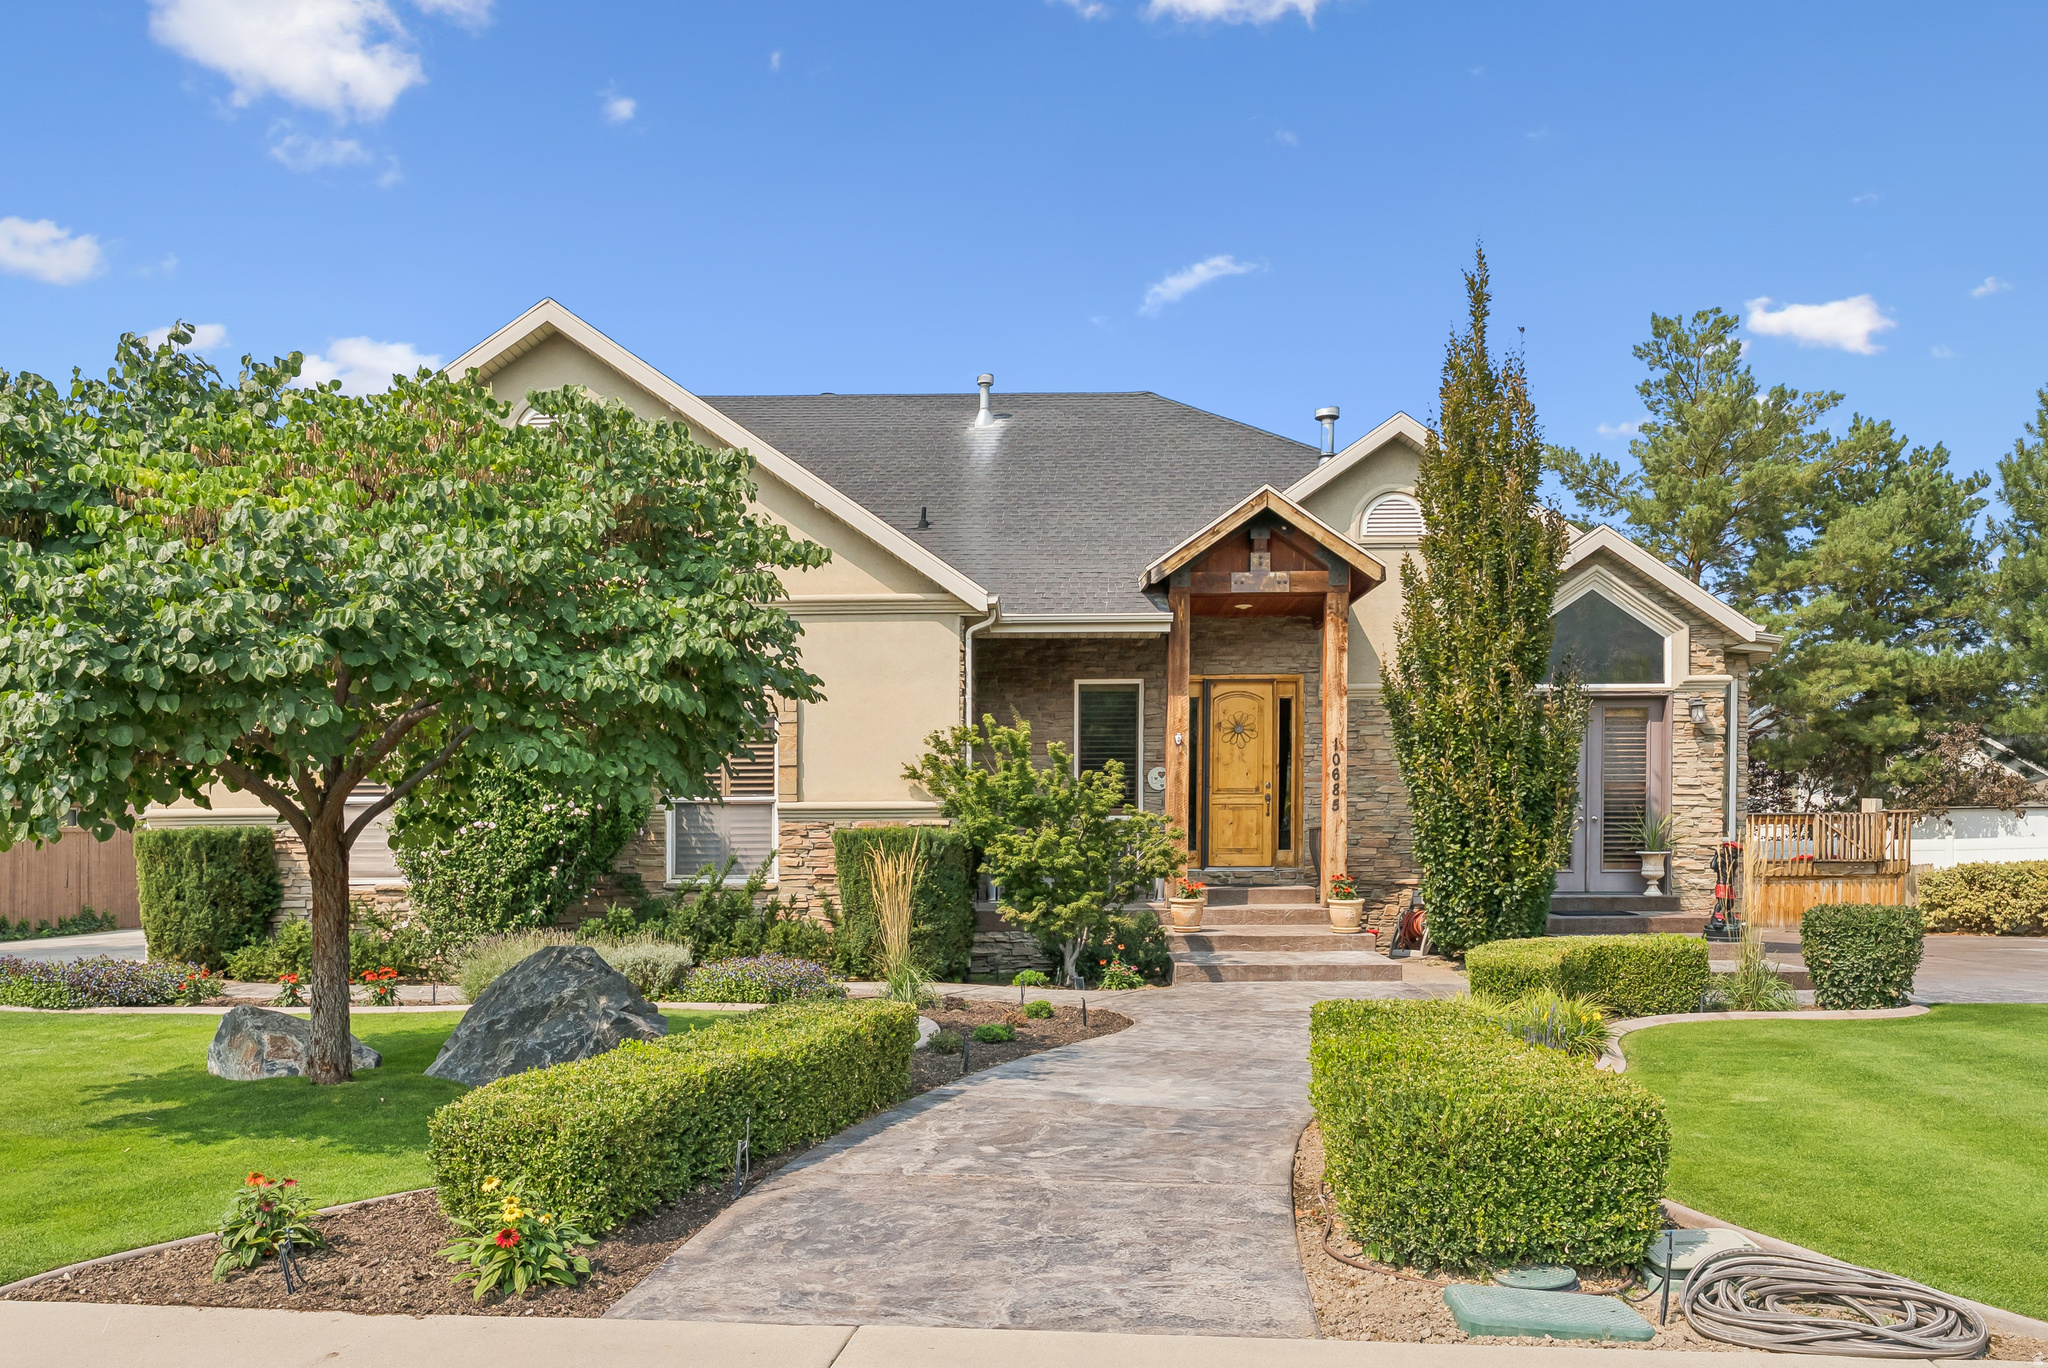
Price Improvement! Welcome to this spacious rambler ideally located directly across from Alpine Country Club Golf Course. Built in 2001, this beautifully maintained home offers 6 bedrooms, 4 bathrooms, and over 3,800 sq. ft. of thoughtfully designed living space. The open layout is perfect for gatherings, featuring a large kitchen and a comfortable family room. Step outside to your own private retreat with a sparkling pool and a covered porch designed for outdoor entertaining-ideal for relaxing or watching TV under the stars. Alpine Country Club is a premier private country club offering a restaurant, pool, high-end practice facilities, and some of the best greens in the entire state. With its prime location, generous floor plan, and inviting amenities, this home is truly a rare find. Square footage figures are provided as a courtesy estimate only and were obtained from county records. Buyer is advised to obtain an independent measurement
#2151404

Highland

10685 N JERLING DR

6 Beds

3 Baths

3,808 Sq.Ft.

$1,100,000

MLS#: 2151404
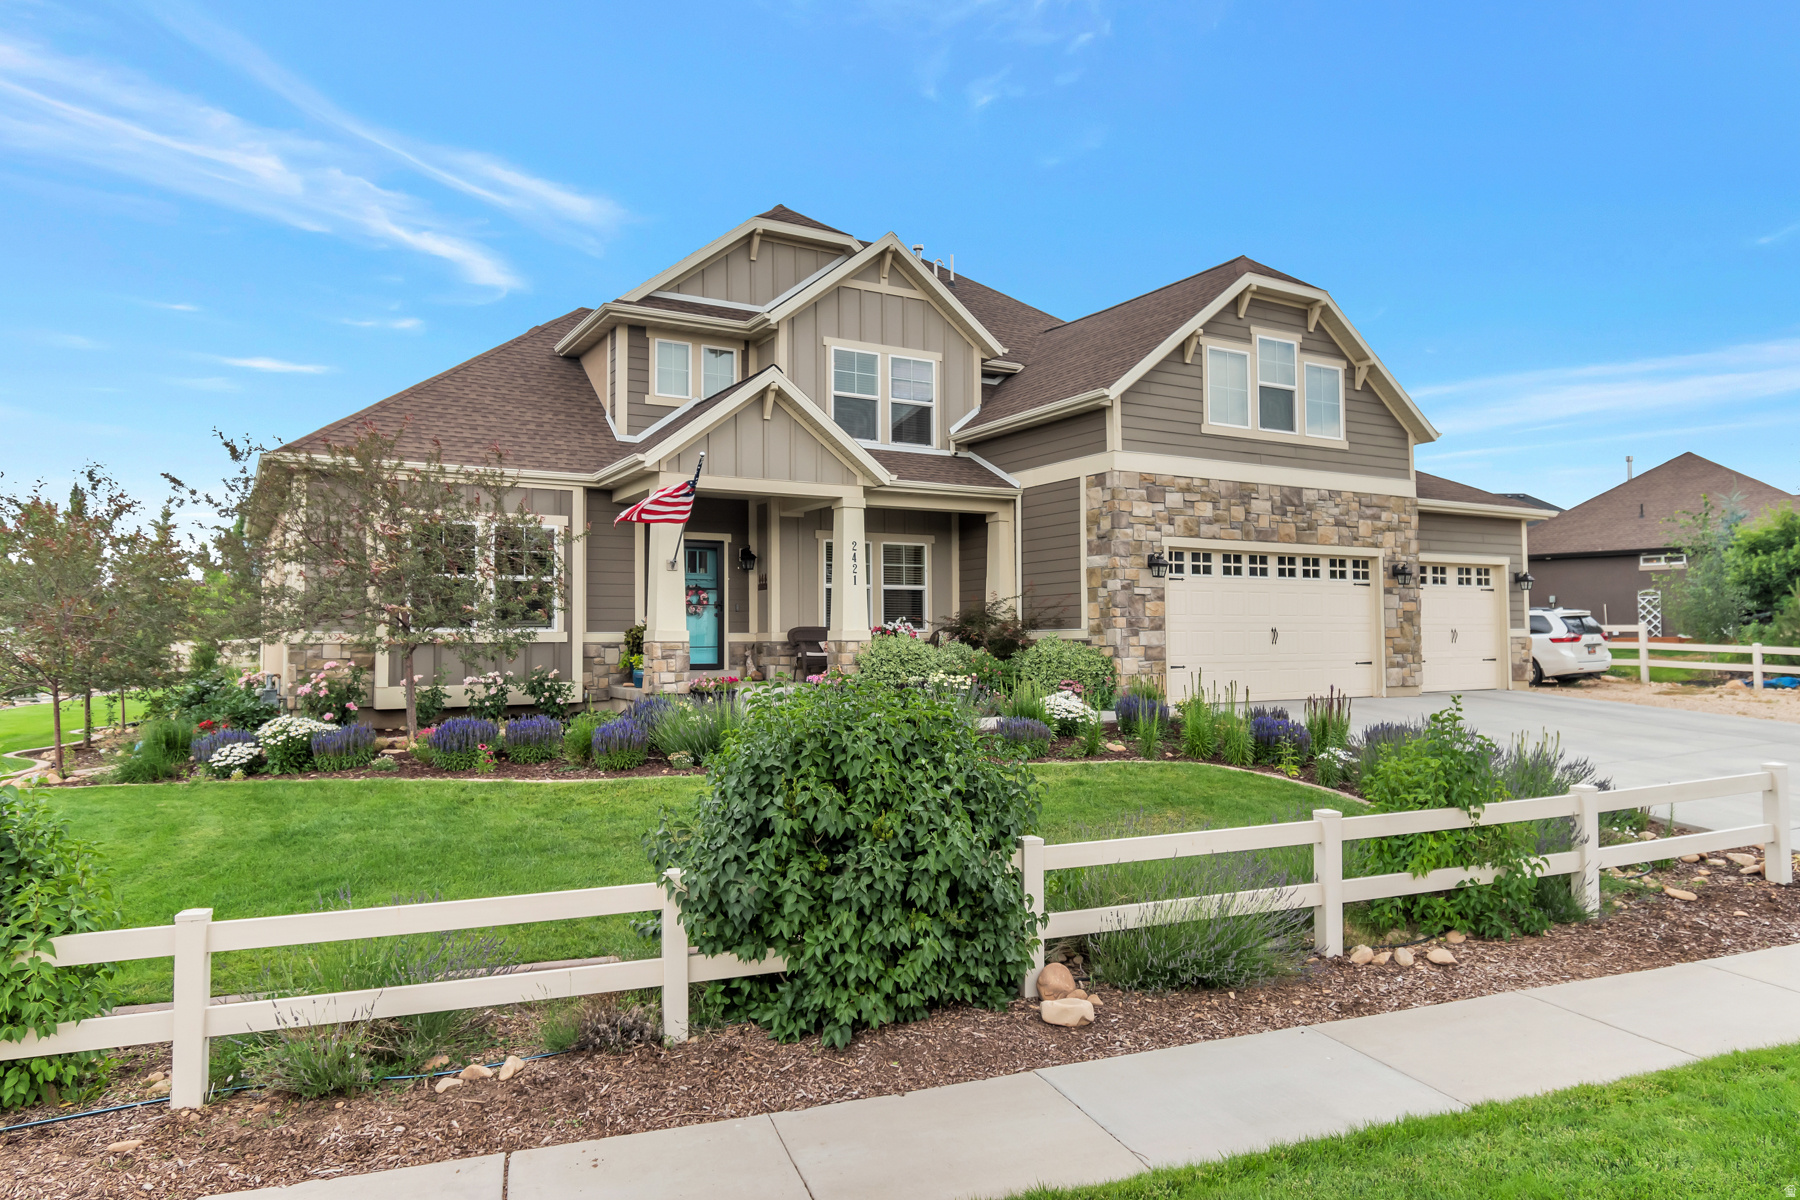
Built in 2014, this open concept Wheeler Park executive home offers the best of indoor and outdoor living, and is a great value!  The main floor living area features a large kitchen with quartz countertops, range hood, pantry, double ovens, a bar height center island and French doors out to the large patio area. Between the kitchen and living area is an open dining area easily large enough for a table for 12.  Living  room centers around a stone gas fireplace, 20' vaulted ceilings, large picture windows with diagonal laid flooring running throughout the entry and open areas. Large main level primary suite has tray ceilings, bath area features separate vanities, walk in shower and professionally designed closet.  Finishing off the main level is a private office with French doors, a guest bath and laundry room.  The upper floor has three large bedrooms, full bath and an open family room area.  Downstairs, the finished basement is a true separate living area including a partial kitchen with butcher block countertops, lots of cabinets, full size refrigerator and a bar top seating area.  Adjoining the kitchen is an open living area, two bedrooms, 3/4 bath and an additional framed & insulated storage area.  The beautifully landscaped park like yard has a large east facing patio, perfect for enjoying summer nights with family.  There is also a dedicated garden area with raised garden beds, arbor, fruit trees, and berries for the best fruits and vegetables all summer long.  There is plenty of room for Fido too with an attached dog run with access through the laundry room.  This well built home has 6" exterior walls for extra insulation, dual air conditioners, oversized 3 car garage, RV parking and a new roof in 2025. NO HOA!! Lot source public records, sq ft source is building plans. Buyer to verify all info to buyer's own satisfaction.
#2171462

Heber City

2421 S 400 E

6 Beds

1 Baths

4,523 Sq.Ft.

$1,100,000

MLS#: 2171462
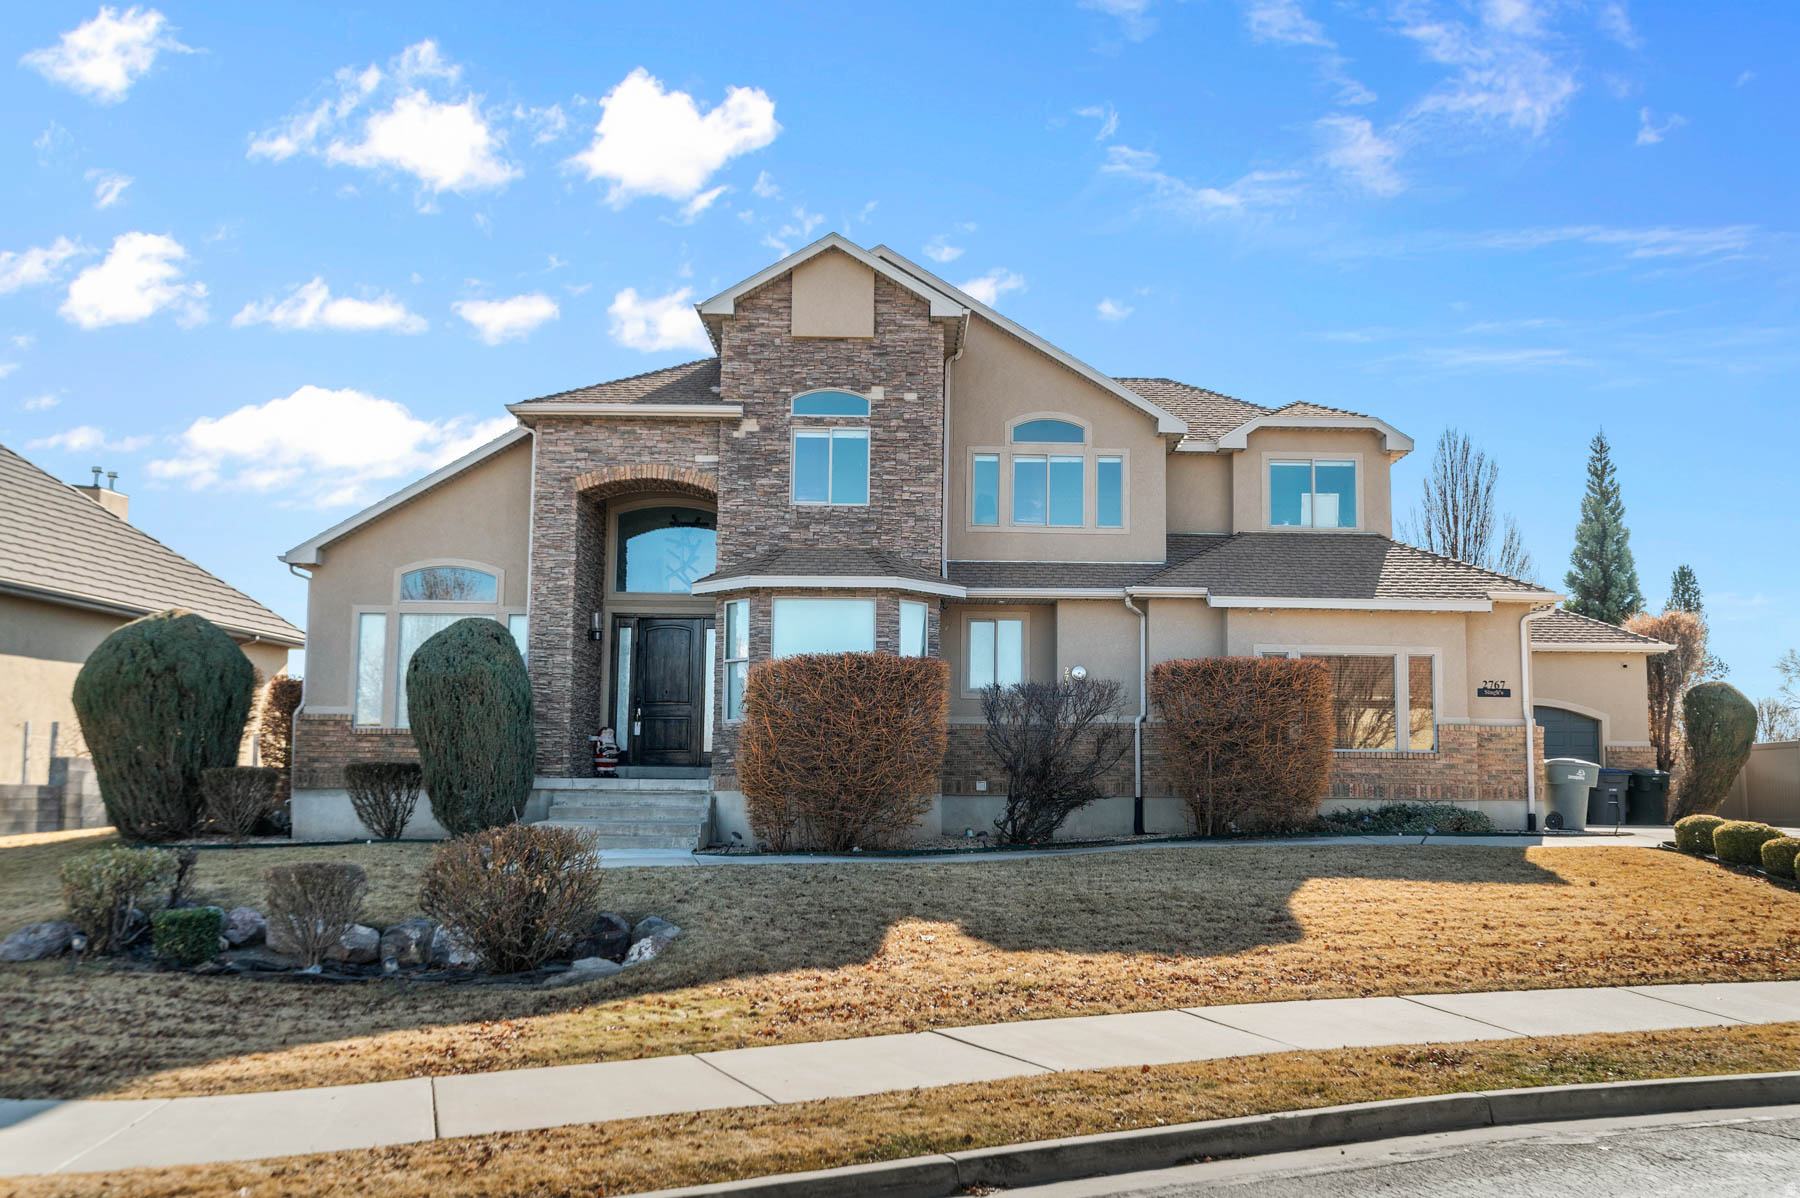
The perfect home designed for living, entertaining and relaxation! This Beautifully Remodeled Home Boasts 6 Large Bedrooms and 4 Luxurious Bathrooms, Perfectly Designed Kitchen with Double Ovens, Large Comfortable Living Spaces, Serene Office, Formal Dining, Not to Mention the Basement is Perfect for Entertaining, Featuring a Large Family Room and Bar. SELLER TO PROVIDE A 5 DAY 4 NIGHT CRUISE TO BUYER UPON SUCCESSFUL CLOSING.
#2135584

South Jordan

2767 W AMINI WAY S

6 Beds

3 Baths

5,580 Sq.Ft.

$1,100,000

MLS#: 2135584

This luxurious Riverton rambler offers main-level living with high-end custom woodwork and a daylight walkout basement. The main level features a formal living room with a natural stone fireplace, a glass-enclosed office, and an open kitchen flowing to a shaded east-facing covered deck. Backyard amenities include a fenced basketball court, waterfall feature, in-ground trampoline, and spacious lawn. The entertainer's basement boasts two bedrooms, a full second kitchen, a theater room, and a versatile bonus room. Complete with an insulated three-car garage, new HVAC, and negotiable furniture, this home sits conveniently near Mountain View Village and major transit corridors.
#2174435

Riverton

12543 S ANDREAS ST

5 Beds

1 Baths

4,118 Sq.Ft.

$1,100,000

MLS#: 2174435

1 ... 361 362 363 364 365 ... 666
* Listings identified with the FMLS IDX logo come from FMLS and are held by brokerage firms other than the owner of this website. The listing brokerage is identified in any listing details. Information is deemed reliable but is not guaranteed. If you believe any FMLS listing contains material that infringes your copyrighted work please click here to review our DMCA policy and learn how to submit a takedown request. © 2024. First Multiple Listing Service, Inc.
 - property

Send a message

Message successfully sent.

Your message

What is 3 + 4 ?

Reason for contacting?

I agree to receive email communication and understand I can unsubscribe at any time.

I agree to be contacted by Summit Realty Utah via call, email, and text for real estate services. To opt out, you can reply 'stop' at any time or reply 'help' for assistance. You can also click the unsubscribe link in the emails. Message and data rates may apply. Message frequency may vary. Privacy Policy

Sign Out

Virtual Assistant

Would you like to take the next step with this property? We can help you schedule a showing or virtual tour, or send you more details.

Yes, I would like more information.

Thank You for Your Reply, One of Our Agents will contact you as soon as possible

No, maybe later.

Thank you, you can always contact me via email, phone number or through the contact form.

Realhub AI

Lucy - Your AI-Powered Realtor

Update Your Temporary Password

Personalize your search

Enter your email and we'll notify you immediately when new listings match what you're looking for.

or enter email address

Already have an account ? Login here

Continue your home search

I agree to receive communications and understand I can unsubscribe at any time.

I agree to be contacted by Summit Realty Utah via call, email, and text for real estate services. To opt out, you can reply 'stop' at any time or reply 'help' for assistance. You can also click the unsubscribe link in the emails. Message and data rates may apply. Message frequency may vary. Privacy Policy

Already have an account ? Login here

We use cookies

We use cookies primarily for analytics to enhance your experience. By accepting, you agree to our use of these cookies. You can manage your preferences or learn more about our cookies policy.






