
REALHUB is on fire today

Properties

Browse or get in touch to schedule a walkthrough.

  • Nearby me
Price range

Popular Features

Community Features

Association

Property Features

Waterfront

View

Exterior Features

Interior Features

Style

10000 properties match your criteria

Updated 1 minute ago

E-Alert name
Price reduced
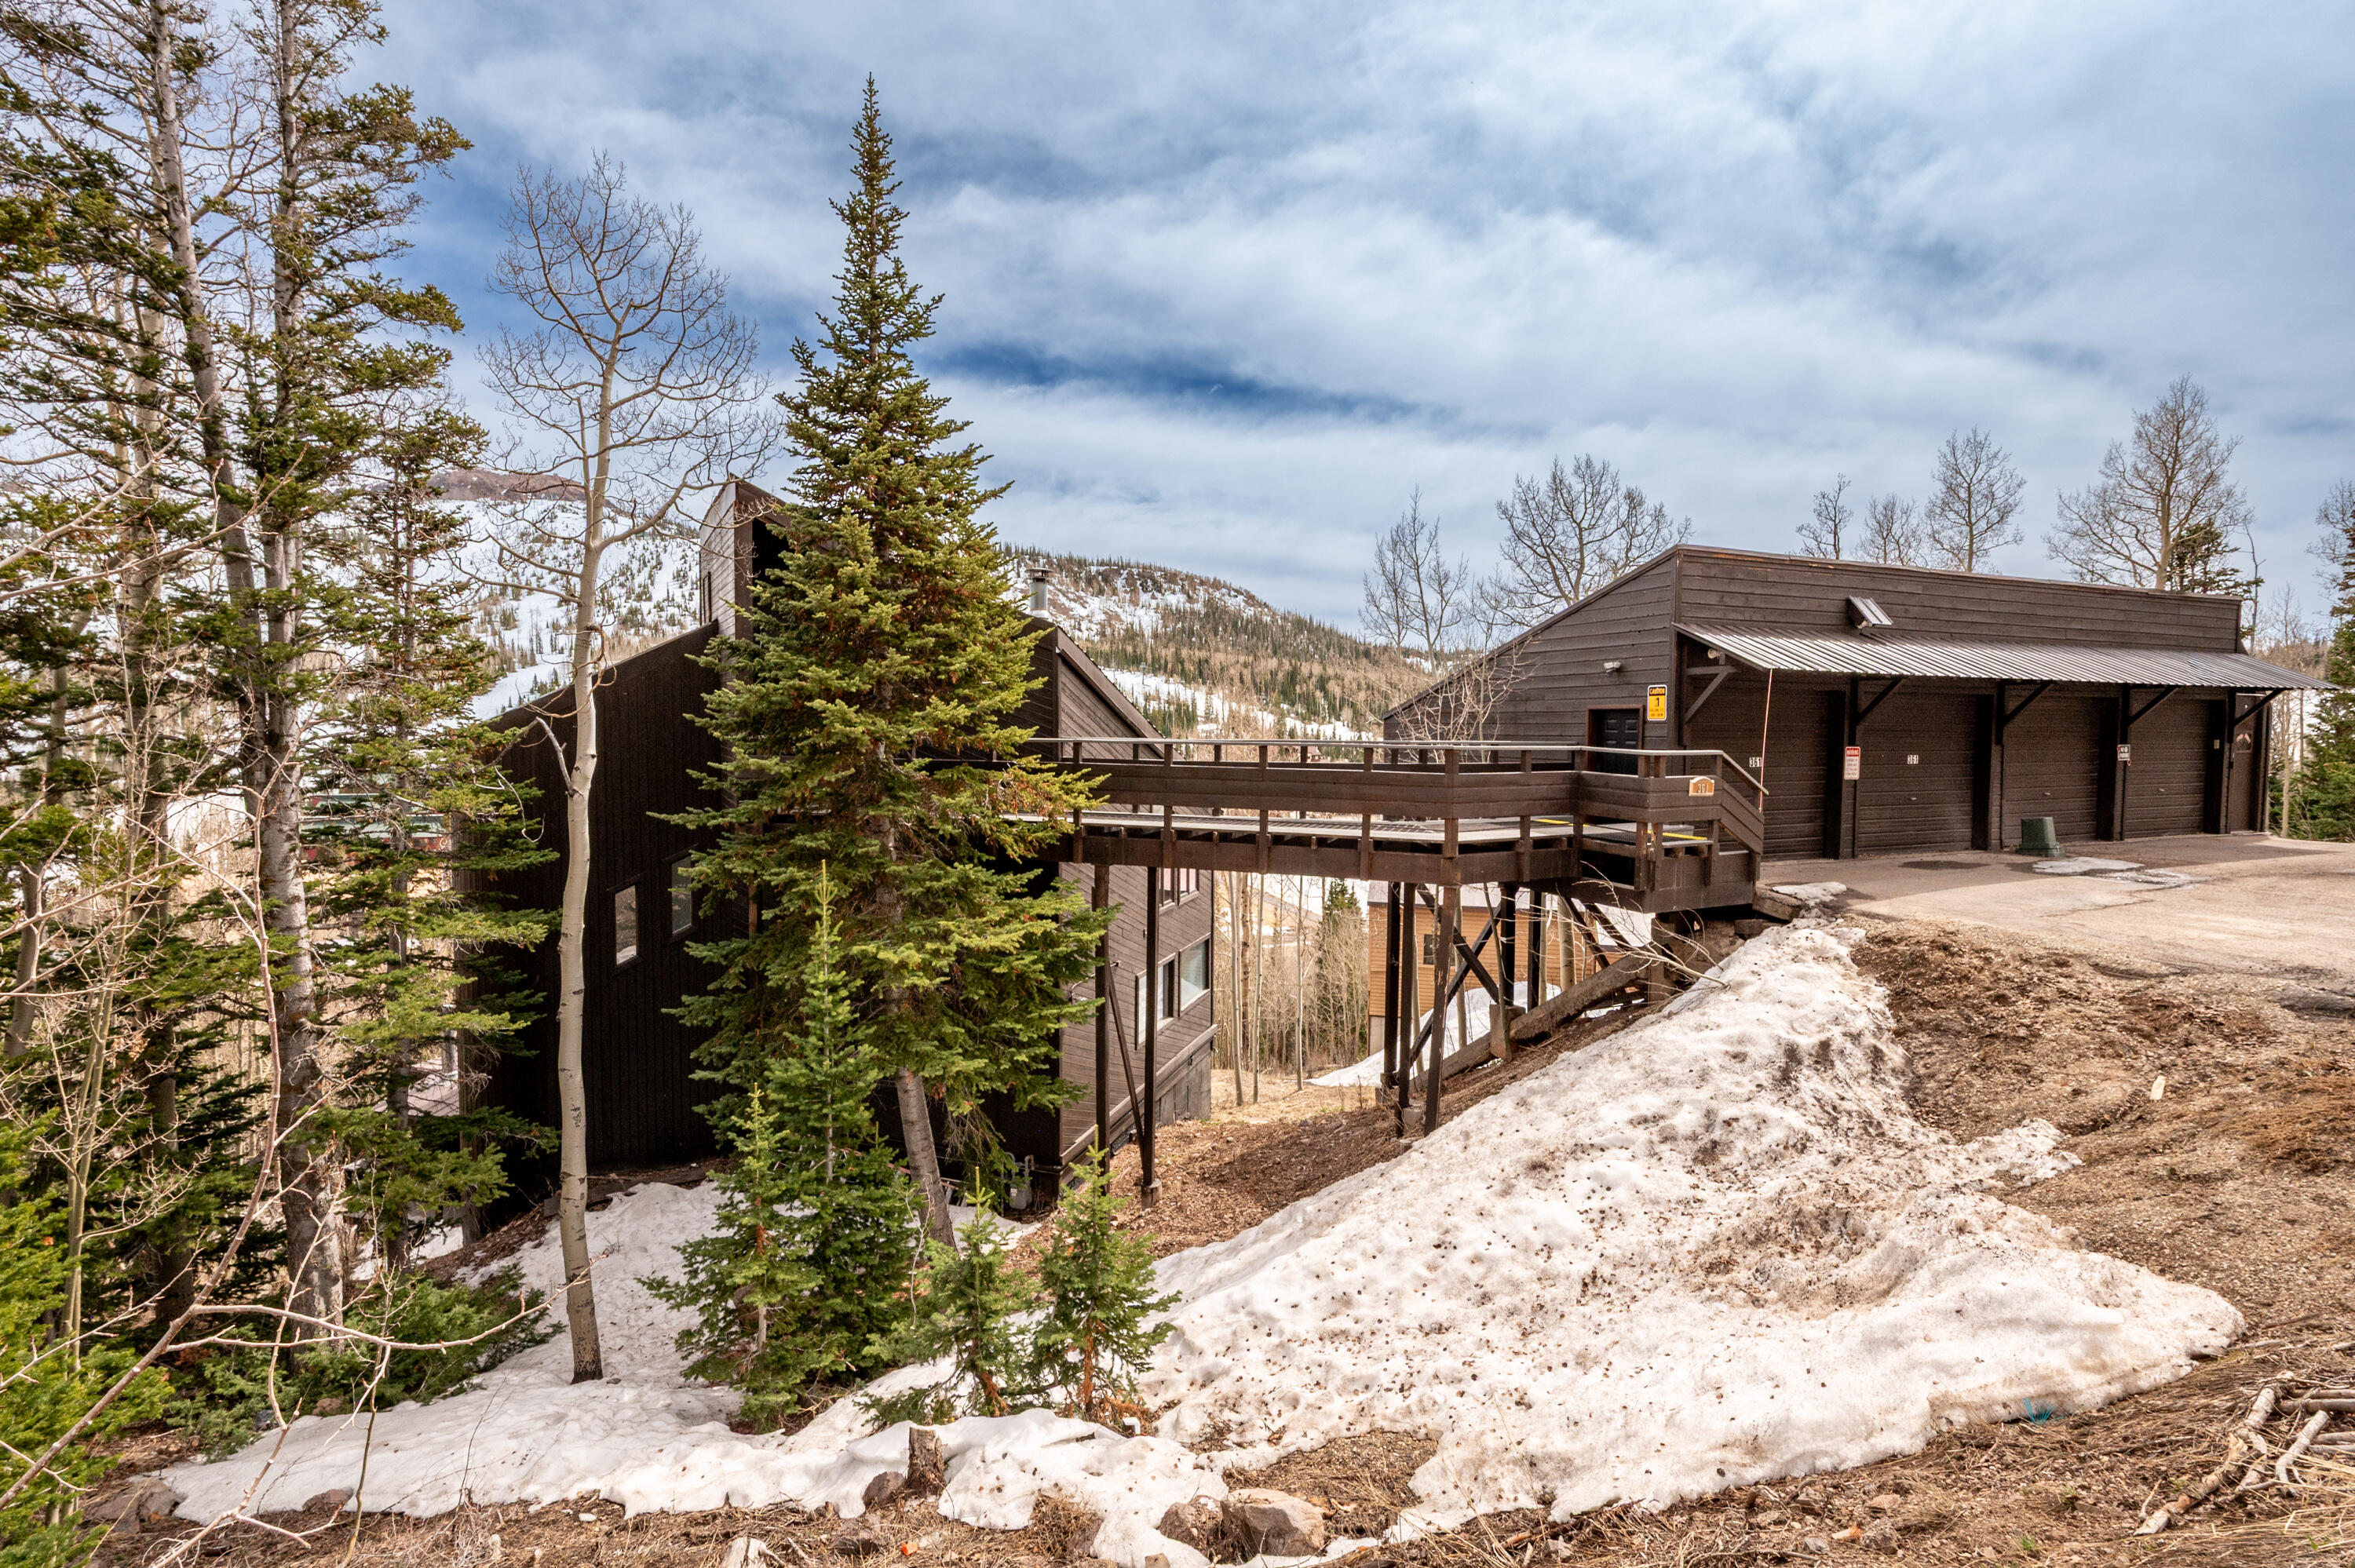
Located in Brian Head, this 3,345 sq ft mountain home offers a distinctive setting with year-round access and expansive, unobstructed views. Designed to take full advantage of its surroundings, the home features several outdoor decks that provide multiple spaces to gather, unwind, and enjoy the scenery from different angles. Inside, the home has been expanded and updated over time. The floor plan includes four separate sleeping areas, including a primary suite with its own fireplace and private bathroom with a Jacuzzi tub. Additional highlights include a secondary bedroom with a fireplace, a main living area with a gas fireplace, and an upper-level loft or office space. The kitchen is equipped with modern appliances and connects easily to the main living areas, making the space practical for both everyday use and entertaining. The lower level adds flexibility with a second family or media room, bunk space, a laundry area, and additional storage.

A standout feature of the home is the enclosed solarium, which includes a hot tub, sauna, and space for a small workout area--all oriented to capture the surrounding views. Recent upgrades include refreshed finishes, updated lighting, refinished hardwood floors, and improved safety systems. The home also includes two water heaters, adding convenience for larger groups.


Set along the mountainside and accessed by a 50-foot bridge, the property looks out over Brian Head Resort, Bristlecone Pond, and the valley below, all while being just a short drive from the main ski areas. This property offers a well-rounded mountain retreat in a highly scenic location.

Square footage breakdown.
Level 1; Entrance office: 350sqft.
Level 2; Living Room and stairs: 784sqft
Level 3; Bedrooms and stairs: 784sqft
Level 4; Basement: 784sqft
Level 5; Jacuzzi room: 410sqft + Bedroom/storage: 233sqft
Buyer to verify square footage.
#26-270565

Brian Head

361 W Pinehurst DR

4 Beds

None Baths

3,486 Sq.Ft.

$1,150,000

MLS#: 26-270565
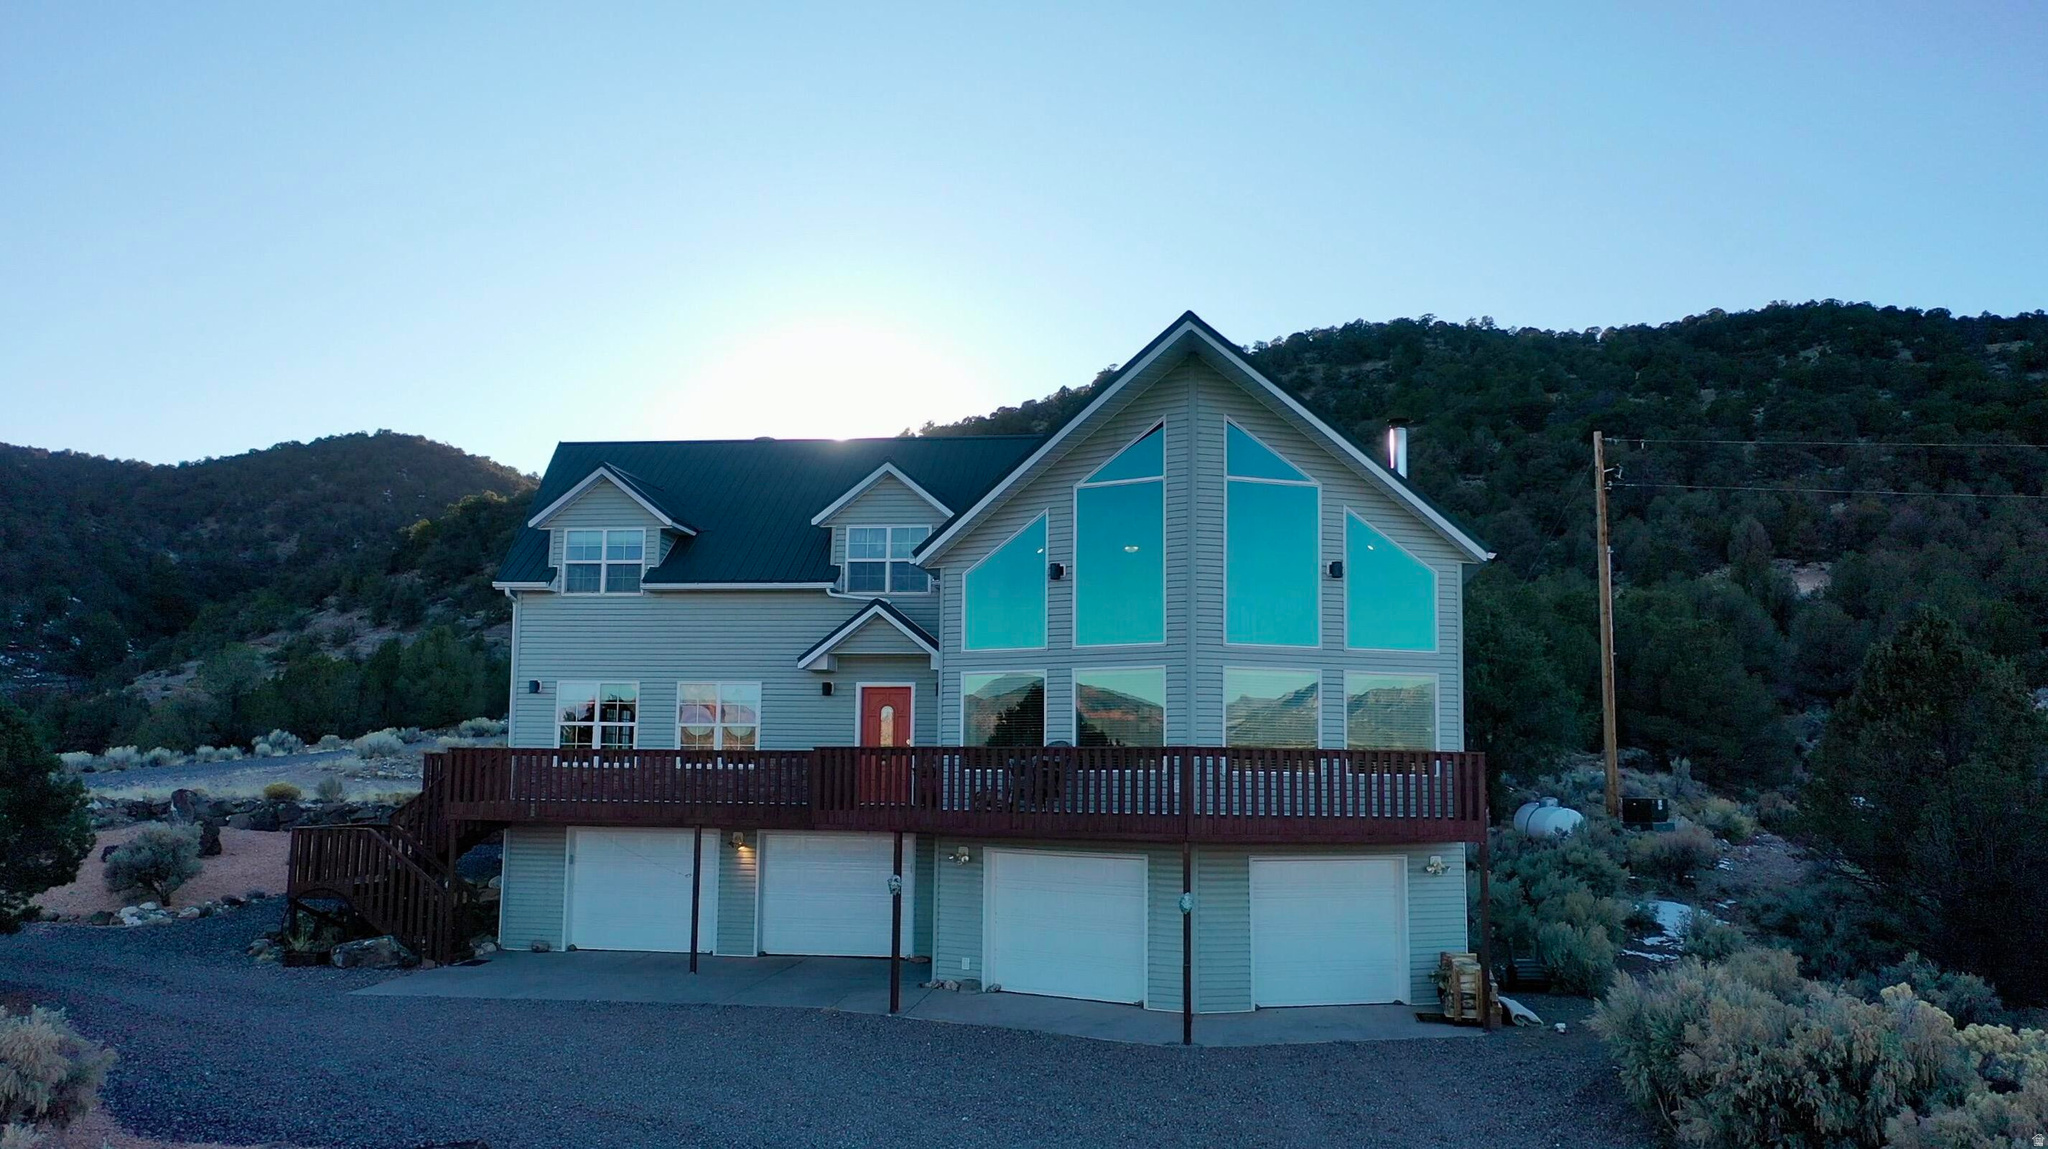
VIEWS!! VIEWS!! VIEWS!! Welcome to your new home where nature, wildlife & the STUNNING VIEWS will surround you. Beautiful new James Hardie fiber cement siding has been installed on the exterior of home with a transferable 30 year warranty. Seller just added a fresh coat of paint to most of the interior of home. This home is close to Bryce Canyon, Zion, Kolob & Cedar Breaks Parks which gives access to many trails for biking, hiking, horseback & OHV riding. Great area for possible AirBnB. Just 5 miles South of the town of Panquitch. Sevier River runs just below you across Hwy 89. Sit by the campfire or on the front porch to be mesmerized by the dark skies & stars. Plenty of room to add a shop or barn. No HOA!! Truly a home where you can enjoy the great outdoors, peace & quiet.
#2173559

Panguitch

1915 E BAILEY ACRES DR

4 Beds

3 Baths

2,908 Sq.Ft.

$1,150,000

MLS#: 2173559
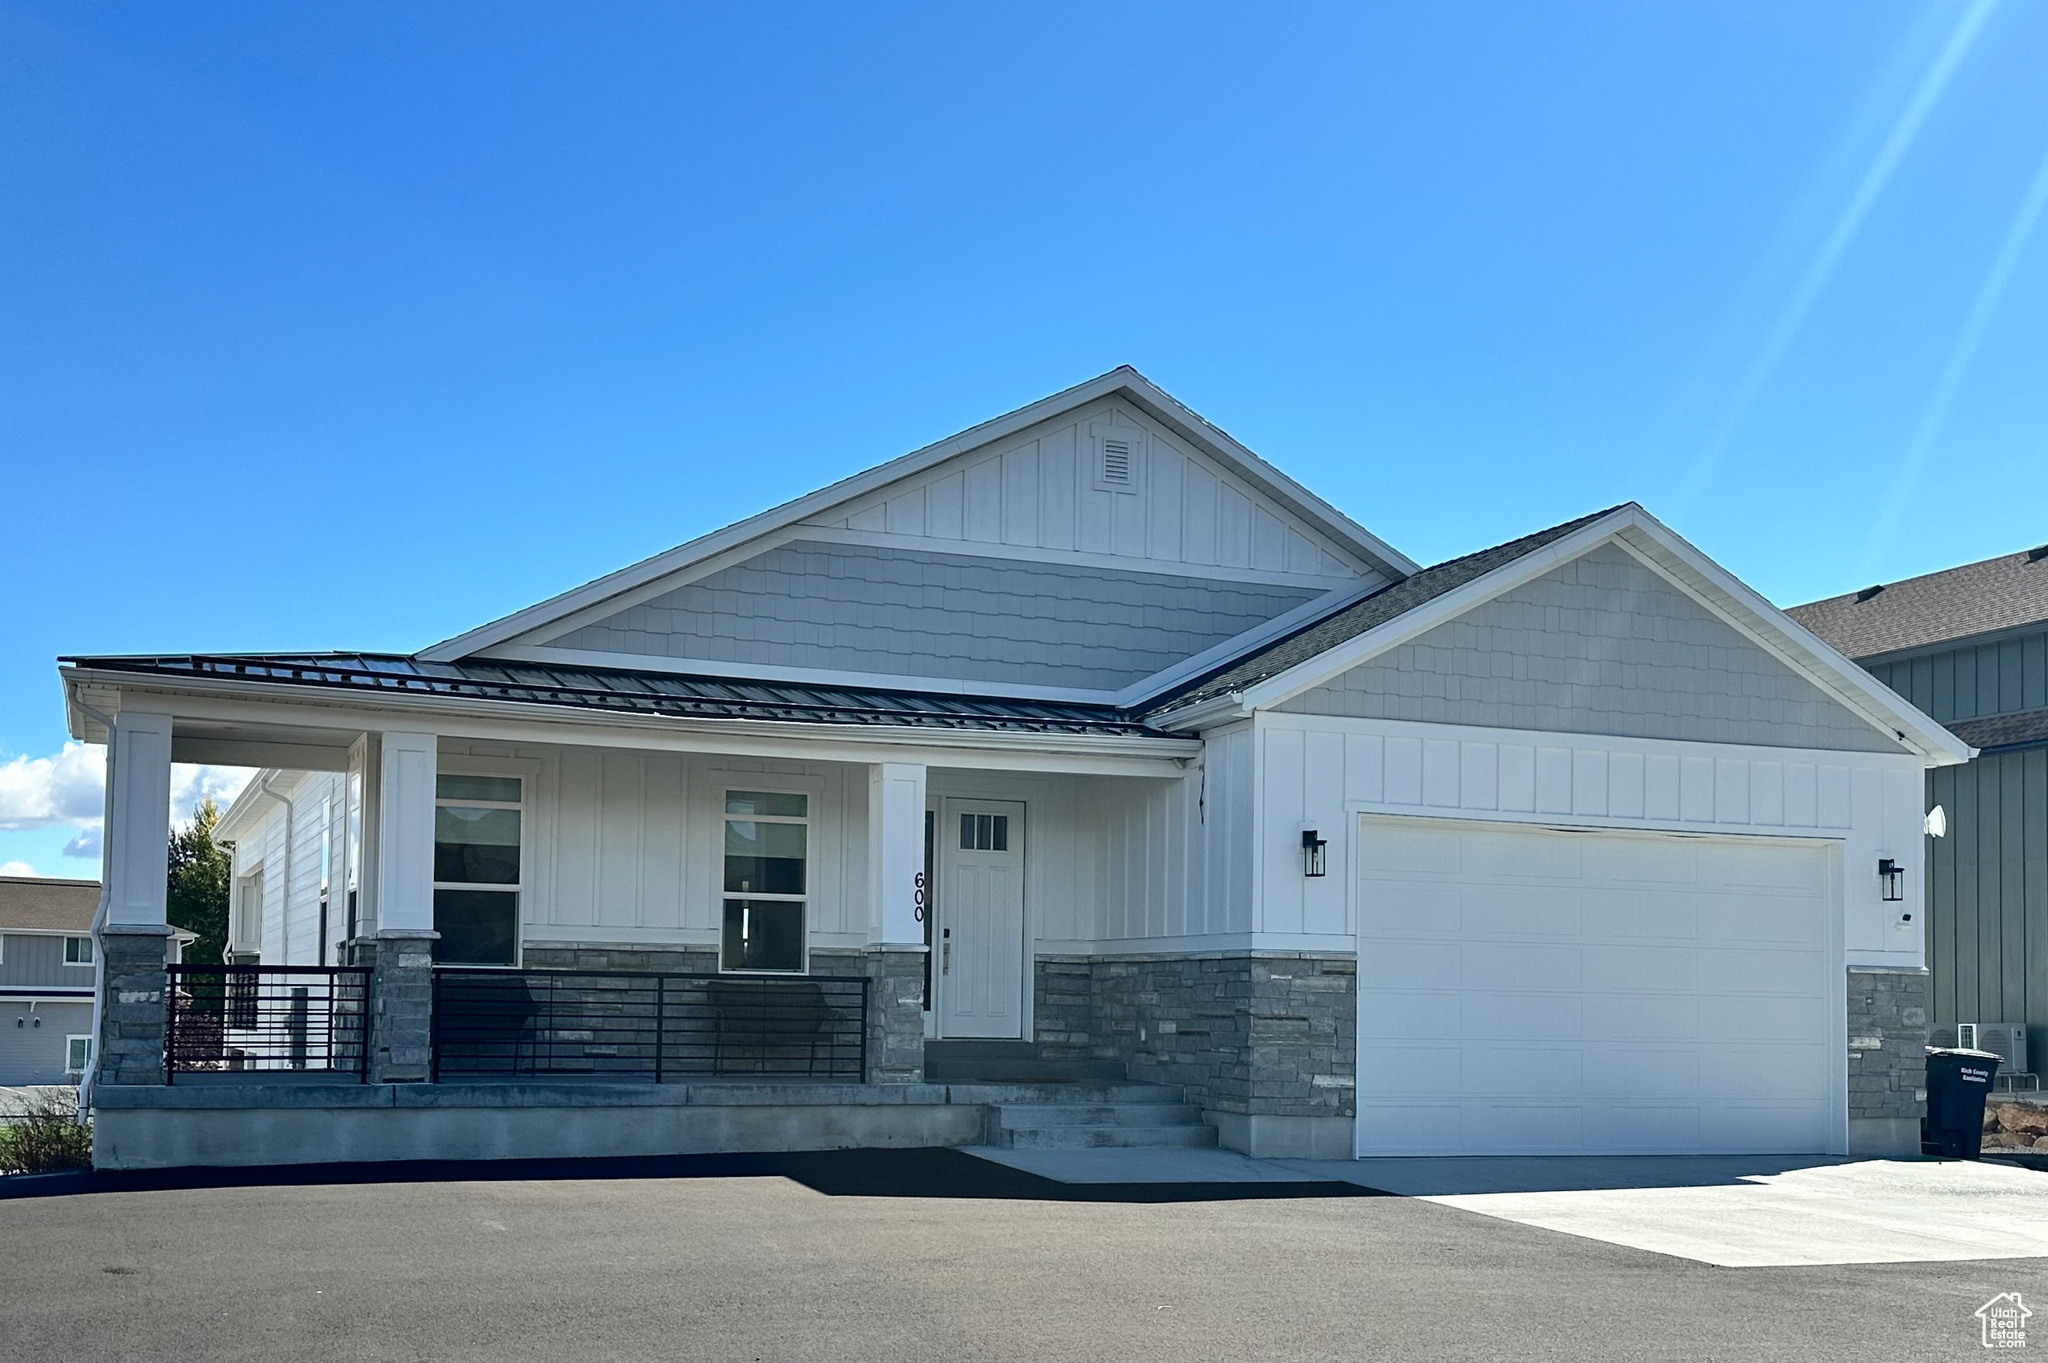
Welcome to your dream getaway! Built in 2021, this stunning home sits on a spacious 0.32-acre lot and is packed with modern style, comfort, and fun. From the moment you arrive, you'll love the clean lines, beautiful finishes, and open layout that make this home feel bright and welcoming. With five bedrooms - including two private en suites - and four full bathrooms, there's plenty of room for everyone to relax. The home comes fully furnished and beautifully decorated, making it completely move-in or rental ready. The open family room is perfect for gathering, with cozy furnishings and a seamless flow into the kitchen and dining areas. Step outside to enjoy your very own private Pickleball court, a rare and exciting feature that makes this home truly stand out! Whether you're looking for a turnkey investment property or a vacation retreat for family and friends, this property has it all - space, style, and entertainment built right in. Come experience the perfect blend of modern living and resort-style fun - this one won't last long!
#2116121

Garden City

600 S STUMP HOLLOW RD

5 Beds

1 Baths

3,430 Sq.Ft.

$1,150,000

MLS#: 2116121
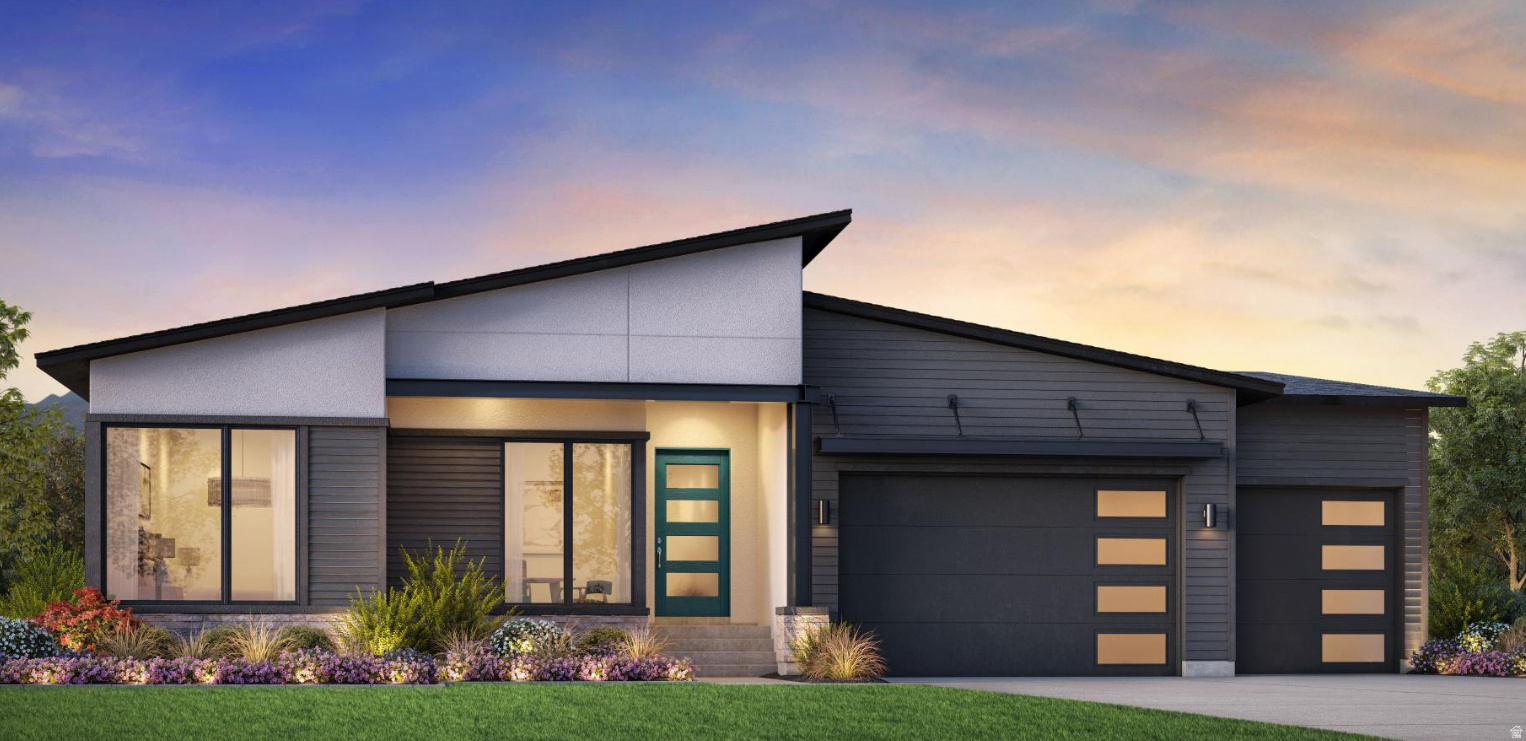
Welcome to the beautifully designed Ashton, offering stylish single-level living with thoughtful upgrades on a desirable corner lot. A welcoming covered entry opens to an inviting foyer that leads into the spacious great room, dining area, and covered outdoor living space-creating the perfect setting for everyday living and entertaining. The gourmet kitchen is designed to impress with a large center island featuring a breakfast bar, abundant cabinet and counter space, and a generous walk-in pantry. The private primary suite is a relaxing retreat, complete with a spacious walk-in closet and a luxurious bath featuring dual vanities, a large soaking tub, a glass-enclosed shower, and a private water closet. Secondary bedrooms offer ample closet space and share a well-appointed full bath, making them ideal for family or guests. Additional highlights include centrally located laundry, abundant storage throughout, and a finished walkout basement that provides exceptional additional living space and flexibility.   Estimated completion end of August 2026 Sales
#2172284

Saratoga Springs

2818 N SALVIA DR 2017

5 Beds

4 Baths

3,859 Sq.Ft.

$1,150,000

MLS#: 2172284

A beautiful farmhouse that can pay you back every month. Brand-new 2026 construction featuring a fully finished 2-bedroom, 1-bath accessory dwelling unit (ADU) with a private entrance-perfect for rental income, house hacking, multi-generational living, or hosting long-term guests. Offering 4,416 square feet, 6 bedrooms, and 4 bathrooms, this thoughtfully designed home combines timeless farmhouse style with modern functionality. The bright, open-concept main level is filled with natural light and showcases quartz countertops, designer cabinetry, luxury finishes, and a spacious layout that flows seamlessly from the kitchen to the living and dining areas-the open floor plan every buyer wants and few new builds truly deliver. Retreat to the spacious primary suite while enjoying plenty of room for  family, guests, a home office, or hobbies throughout the home's flexible floor plan. Downstairs is the feature that truly sets this property apart: a fully finished private basement apartment complete with 2 bedrooms, 1 bathroom, a full kitchen, living room, dedicated laundry, separate exterior entrance, and private living space. Whether you're looking to offset your mortgage with rental income, create the perfect multi-generational setup, or own an investment-friendly home with built-in flexibility, this space is ready for its next chapter. Outside, you'll love the classic white farmhouse curb appeal, low-maintenance 0.14-acre lot, spacious 2-car garage, and additional parking for guests, trailers, or extra vehicles. Located in one of Riverton's most desirable and convenient locations, you'll enjoy quick access to Mountain View Corridor and Bangerter Highway while being just minutes from Mountain View Village, Costco, restaurants, shopping, Riverton Hospital, Riverton City Park, walking trails, recreation, and highly regarded Jordan School District schools. Whether you're searching for a beautiful forever home, a brand-new home with an ADU, an income-producing property, or a home designed for today's flexible lifestyle, this one checks every box. Brand new. Move-in ready. Built for the way people live today. Square footage figures are provided as a courtesy estimate only and were obtained from building plans. Buyer is advised to obtain an independent measurement. MLS data deemed reliable but not guaranteed. Buyer and buyer's agent are advised to verify all information.
#2175239

Riverton

11742 S 2260 W

6 Beds

3 Baths

4,416 Sq.Ft.

$1,150,000

MLS#: 2175239
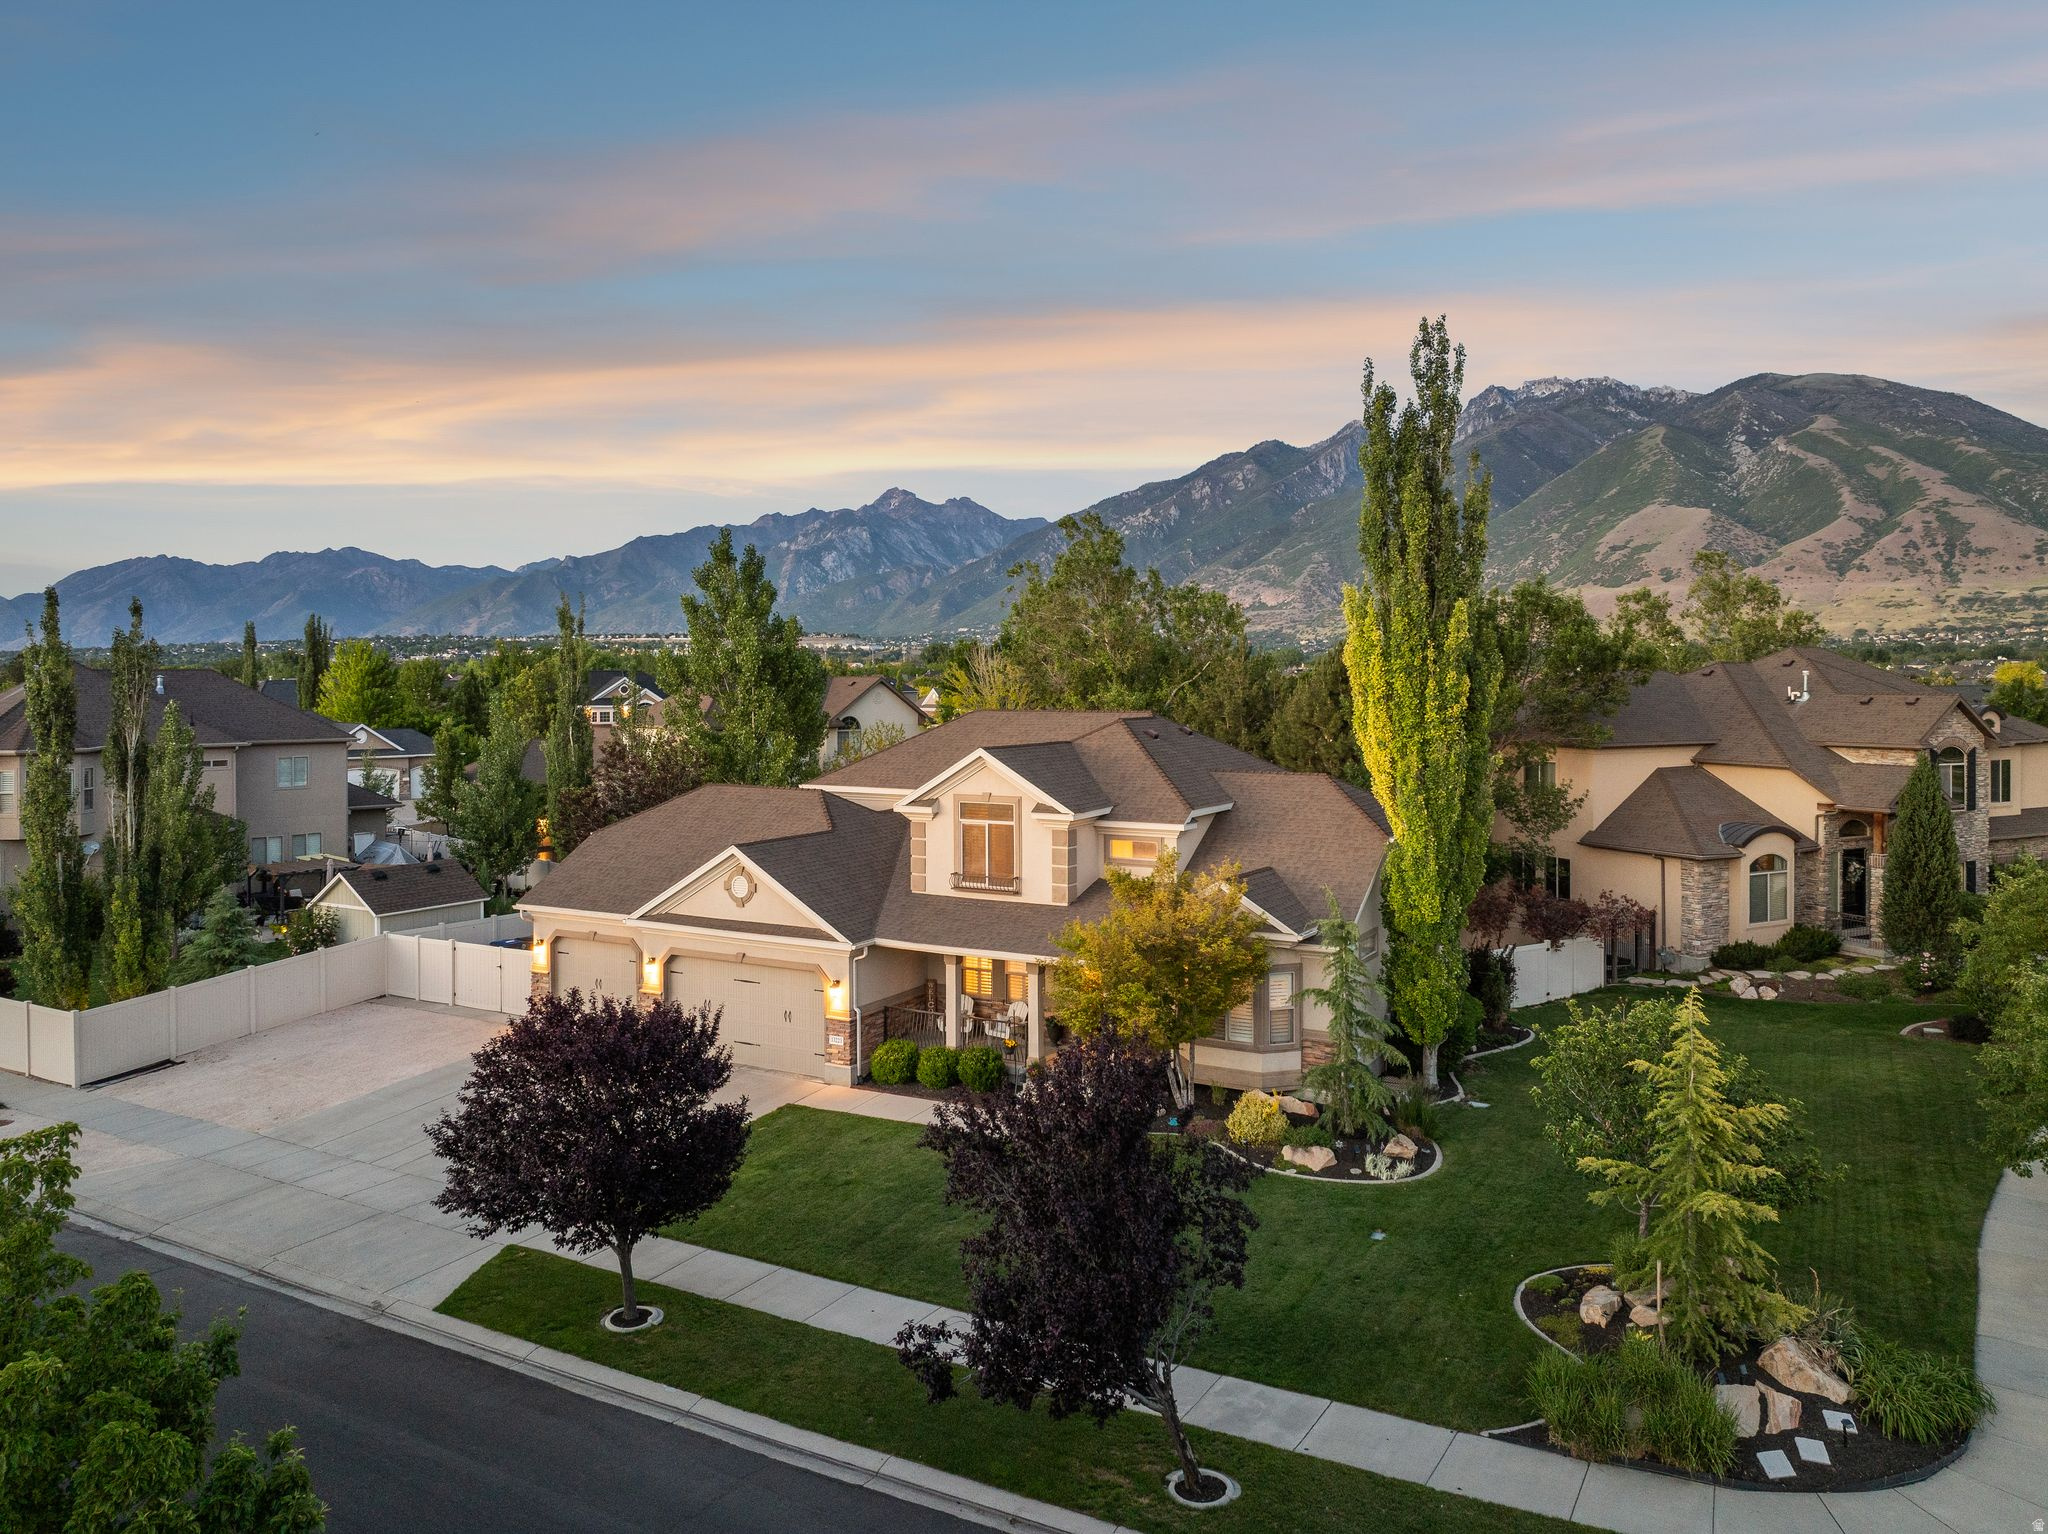
Welcome home to this charming Bellevue two-story on a spacious .30-acre lot in one of Draper's most sought-after neighborhoods. Warm, inviting, and thoughtfully designed, this home has the perfect balance of comfortable everyday living and spaces made for gathering. The heart of the home is the expansive well-appointed kitchen with granite countertops, seamlessly opening to the dining and living areas, while a private office and luxurious main-level primary suite provide convenience and flexibility. Upstairs, you'll find two additional bedrooms, a full bath, and a versatile loft ideal for a study or play area. The finished basement with 9' ceilings was completed in 2017/18 and expands the living space with two more bedrooms, a 3/4 bath, a large family room, entertainer's kitchenette/wet bar with full-size refrigerator, and abundant storage. Step outside and enjoy your own backyard retreat featuring a large patio, mature landscaping, and plenty of room to relax, entertain, or play. The oversized 20' x 48' RV pad, three-car garage with extra-deep third garage bay provide exceptional space for vehicles, toys, and hobbies. Ideal location less than two miles from the highway and 12300 South with convenient access to shopping, dining, and recreation. Enjoy walking distance to the neighborhood splash pad, park, dog park, and elementary school. Located within the highly desirable Corner Canyon High School boundaries, known for its exceptional academics, championship athletics, and outstanding extracurricular opportunities. RV Pad is 20 x 48.  Square footage figures are provided as a courtesy estimate only.  Buyer is advised to obtain an independent measurement.
#2163084

Draper

13223 S CHERRY CREST DR S

5 Beds

2 Baths

3,921 Sq.Ft.

$1,150,000

MLS#: 2163084
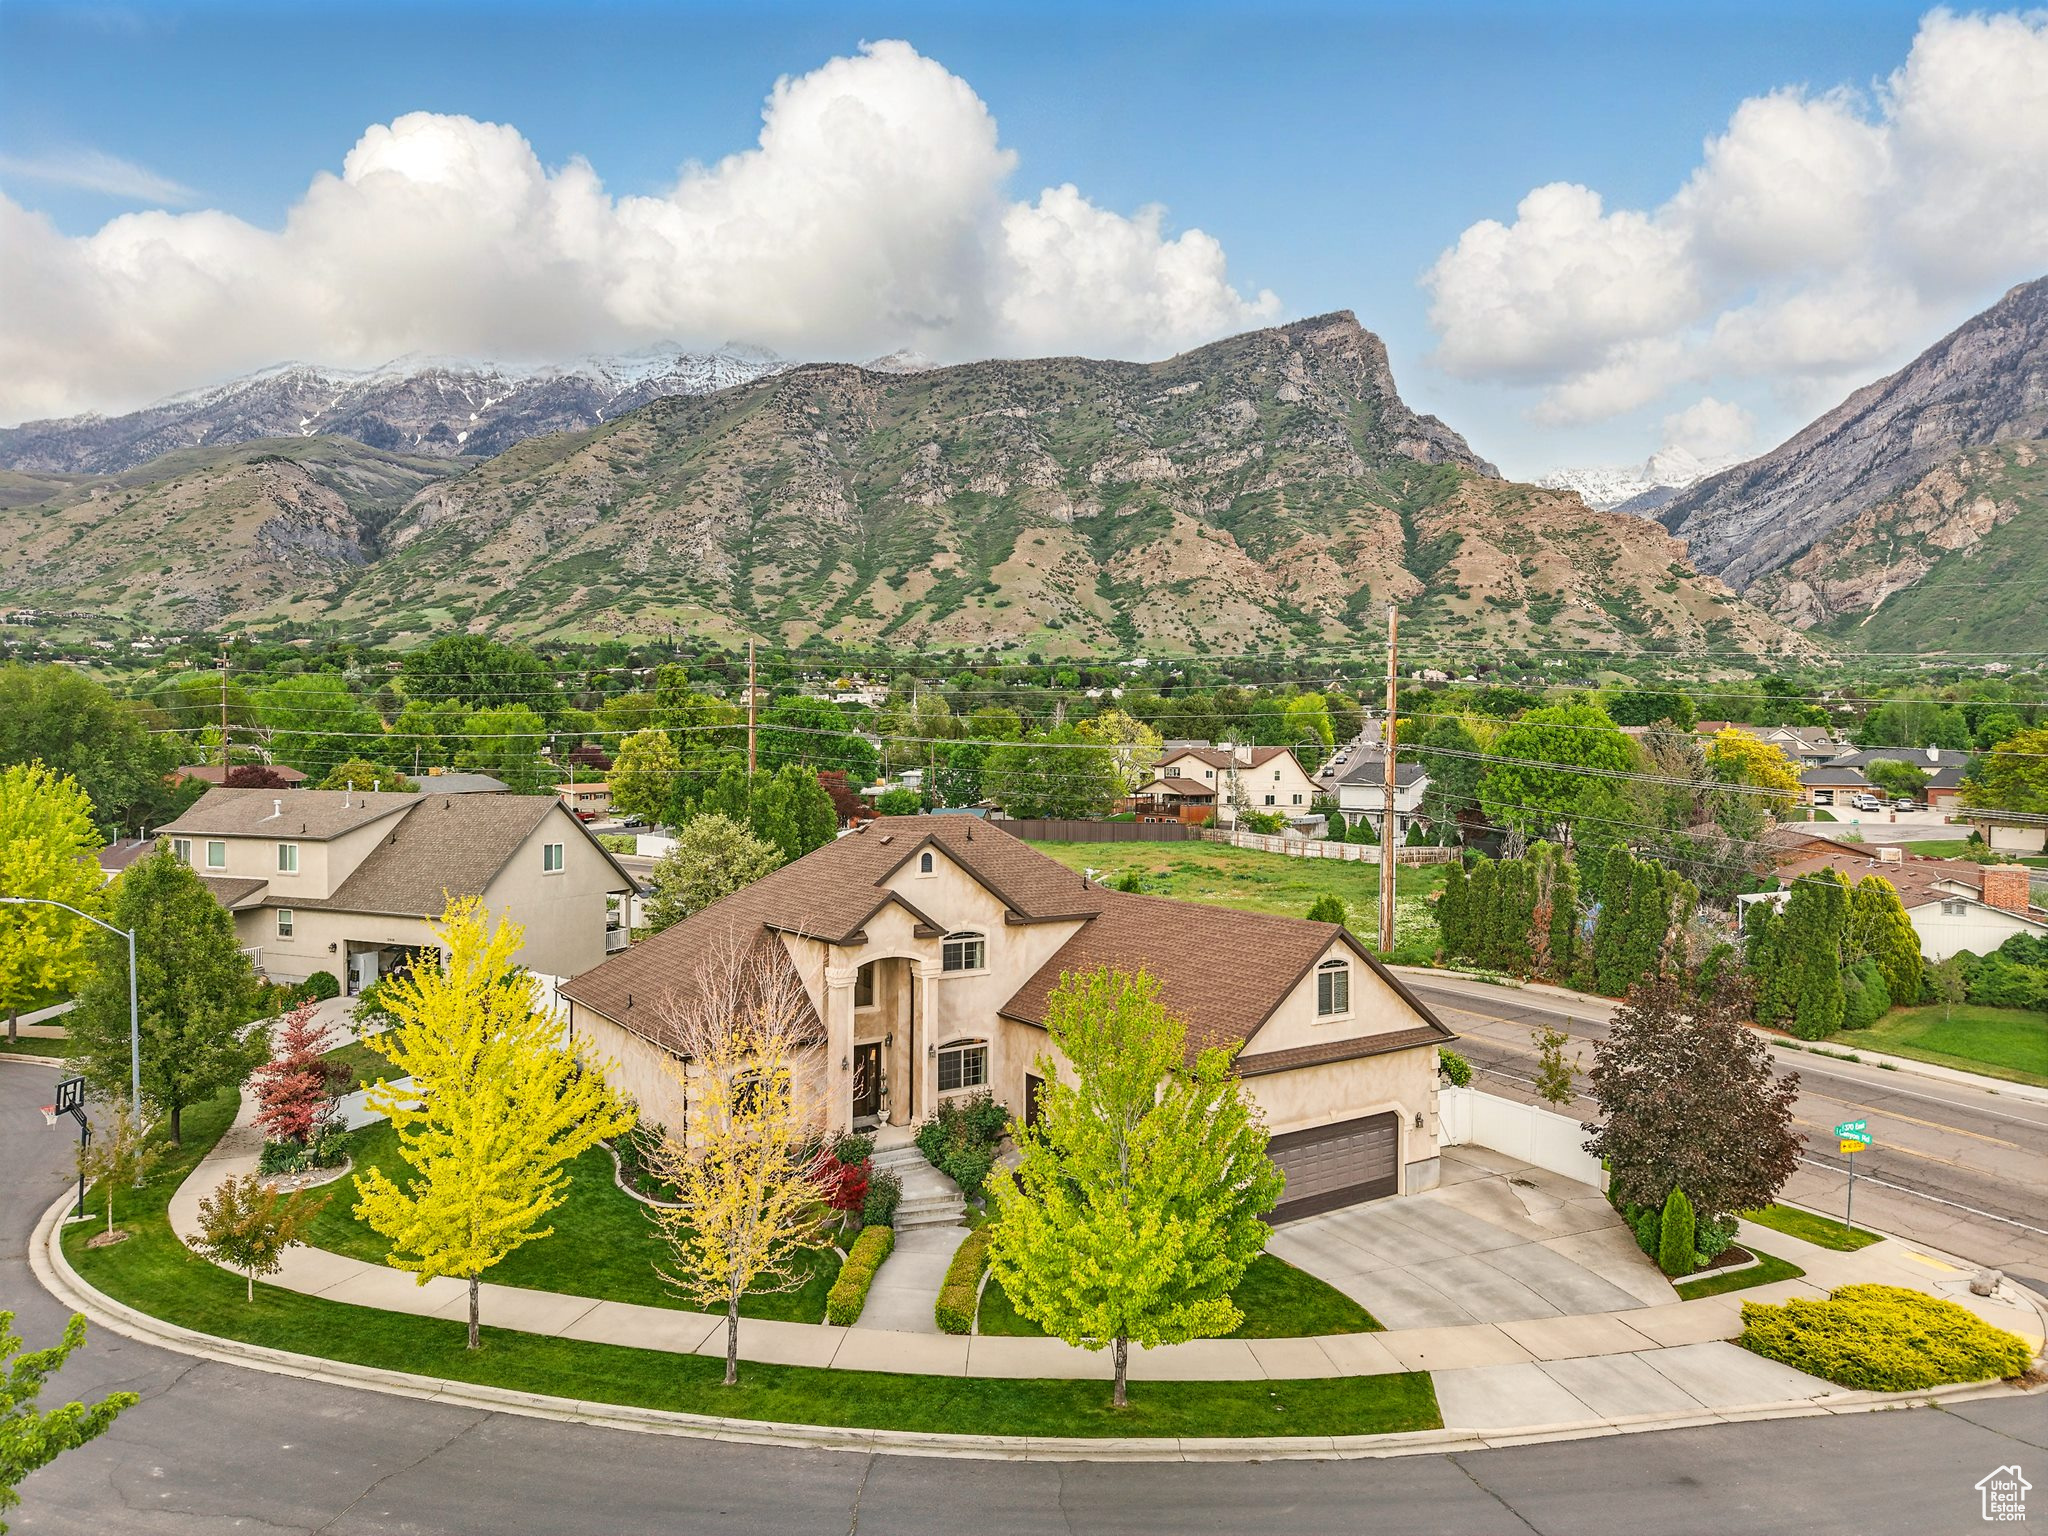
Welcome to this beautiful, spacious home in North East Provo's highly sought-after Edgemont neighborhood! The main level features a layout combining the kitchen, family room, and dining spaces-perfect for everyday gathering and entertaining. Enjoy the convenience of a main-floor master suite, providing a quiet retreat from the rest of the home. Downstairs, a massive basement family room offers endless layout options. Best of all, a separate, covered exterior basement entrance provides the ideal setup for a home-based business, guest suite, or potential income opportunity. The location is absolutely premier. Situated right next to the Edgemont South Stake park, you are just minutes from BYU and the mouth of Provo Canyon, and a short 15-minute drive to the world-class slopes of Sundance Ski Resort. Outside, the stunningly landscaped yard is a private oasis, highlighted by a vibrant, gorgeous collection of blooming roses. Don't miss out on this Edgemont gem! Call or text the listing agent today for more details or to schedule a private tour. Take a virtual tour here:  https://www.zillow.com/view-imx/75685e78-0d30-497e-a551-dca05438d079?setAttribution=mls&wl=true&initialViewType=pano&utm_source=dashboard
#2085046

Provo

2774 N 370 E

6 Beds

4 Baths

5,492 Sq.Ft.

$1,150,000

MLS#: 2085046

New on site 4 days ago
LOCATION! LOCATION! LOCATION! Adjacent to SR 130-Minersville Hwy. Zoned Enoch Community Commercial allowing most Commercial businesses or activities (See Documents Tab).  This Great building is on a large 1.2 acre +/- lot for your personal business or investment income. This Steel shell building is ready to finish to suit you or your tenants needs.  Designed to accommodate 1,000 square foot - 2 bedroom, 2 bath living/residential housing or office space.  Asking price is for the shell building only at this time, which includes lot 1.2 acres +/-, approx. 300'X175'; steel building, 6000 sq. ft. on 6'' reinforced concrete slab, fully insulated R36 ceiling, R25 Walls, vinal covered. Underground plumbing for 3 full bathrooms, 2 half baths; underground electrical conduit for 4 electrical panels, partial electrical for light switching exterior receptacles, exit lights and garage doors.  Building designed for 3 separate bays, 2 at 25'X60', 1 at 50'X60', 1000 sq. ft. office or living space.  Includes 4- 12'X14' overhead doors with electric openers, 1500 Gel. Septic system; water service connected to building, 3 exterior yard hydrants.  Building can be configured to buyer's needs. 
Asking price does not include:
Additional excavation needed for parking area, concrete walks and gutters, asphalt parking area. Electrical to suit buyer's needs; gas lines, HVAC, bathrooms, office or living area framing and finish, these and other items which are needed to accommodate buyers requirements.  Builder/owner may at their discretion add all or part of these future improvements, which will reflect an additional price increase accordingly, upon their completion.  Owner/Builder/Agent is available to answer any of your questions.
See Document Tab for all pertinent information.
Owner/Agent
#26-274830

Enoch

3520 N 420 E

None Beds

None Baths

6,000 Sq.Ft.

$1,150,000

MLS#: 26-274830
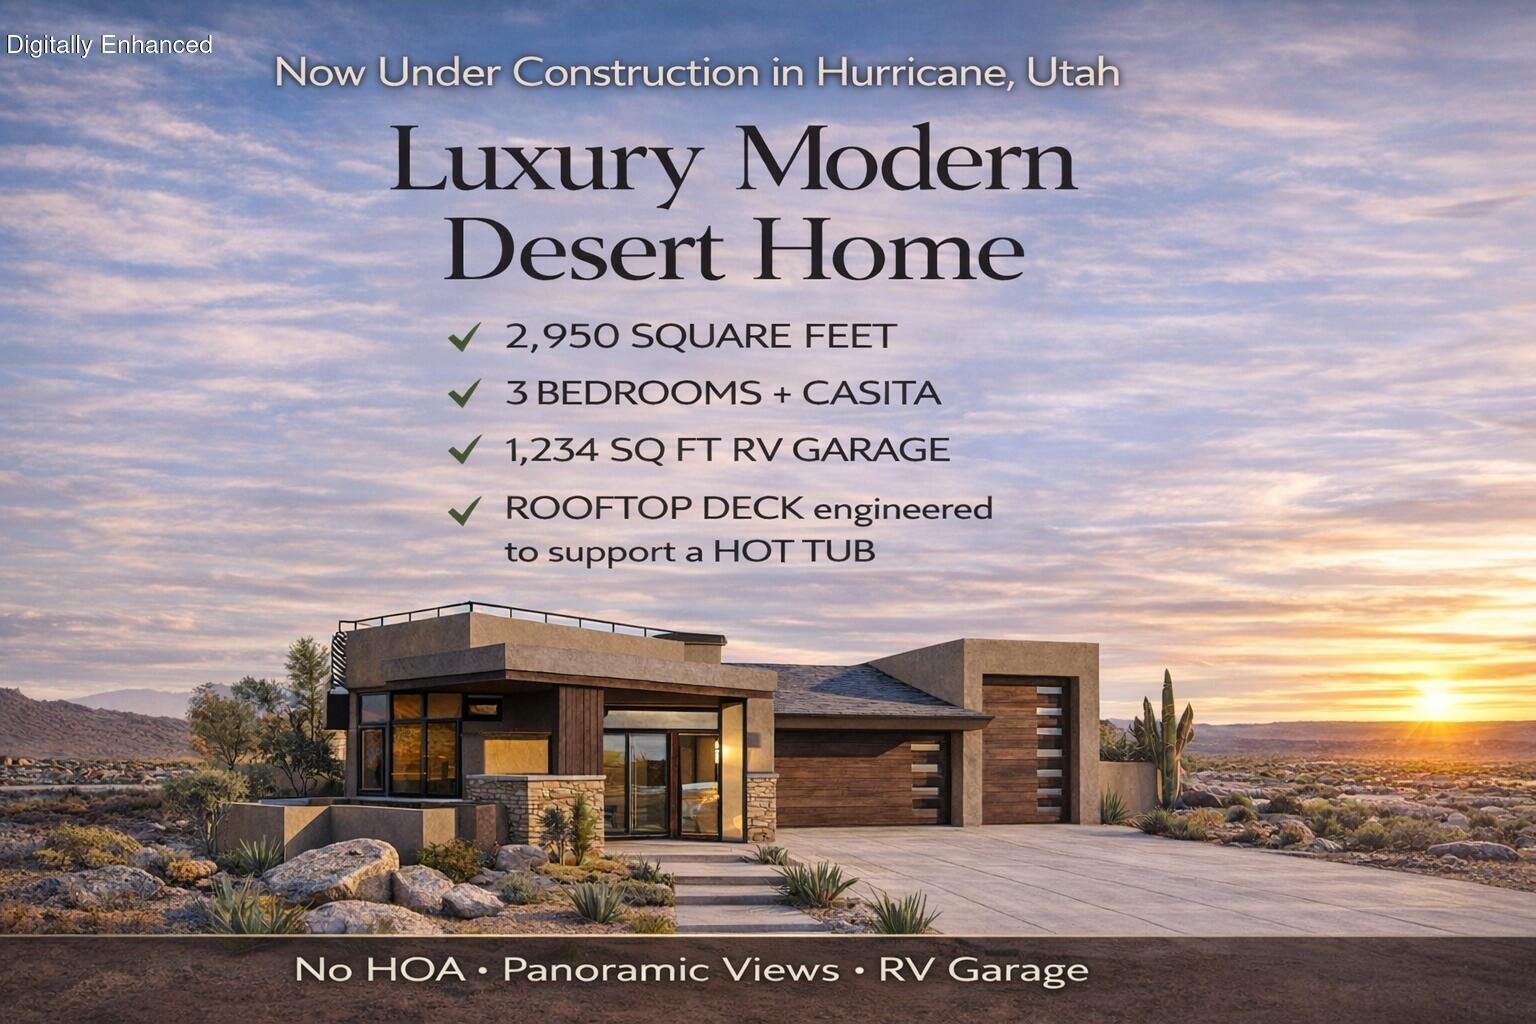
Now under construction in Hurricane, Utah, this luxury modern home offers 2,950 square feet of thoughtfully designed desert living with panoramic views and no HOA restrictions. Designed for both privacy and functionality, each bedroom features its own en-suite bathroom, creating a true multi-generational layout ideal for guests, extended family, or executive-level comfort. The private attached casita includes a separate entrance and full bath, offering flexibility for visitors, a home office, or income potential.

The chef's kitchen is designed for entertaining and everyday living, complemented by a large butler's pantry that provides additional prep space, storage, and seamless flow for hosting. Expansive windows in the great room and outdoor living area capture natural light and frame the surrounding Southern Utah landscape, blending indoor-outdoor living with modern architectural design.
The oversized 1,234 square foot RV garage accommodates recreational vehicles, boats, or toy storage with ease -- a rare find in today's market, especially with no HOA limitations. The rooftop patio is engineered to support a hot tub and offers elevated sunset views, while the spacious lot provides room for a future pool that's already roughed in. Buyers still have time to select finishes and personalize this new construction home, combining custom-home flexibility with the efficiency of a professionally managed build in one of Southern Utah's most desirable communities. Actual home may differ from renderings.
#26-269504

Hurricane

1355 W 800 S

4 Beds

None Baths

2,950 Sq.Ft.

$1,150,000

MLS#: 26-269504
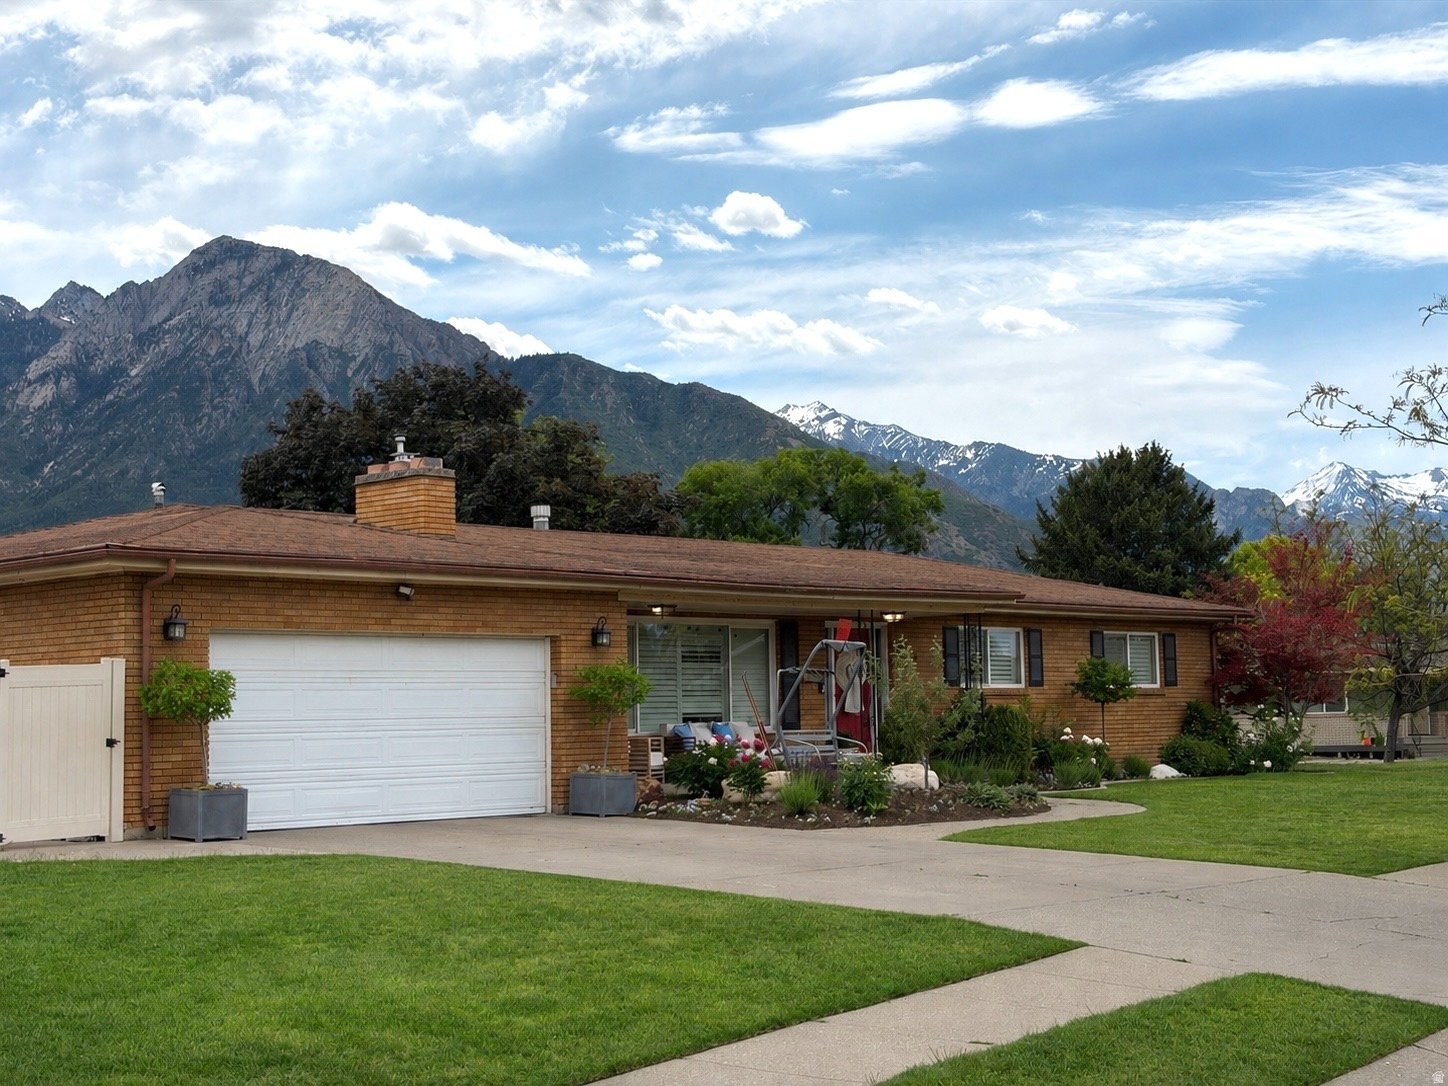
BEAUTIFUL RAMBLER! MILLCREEK NEIGHBORHOOD!! STUNNING MOUNTAIN VIEWS! This classic brick home is situated in a highly desirable neighborhood with amazing schools. This home offers timeless curb appeal with mature landscaping, colorful garden beds, and a welcoming covered front porch. The spacious front yard and wide driveway with 2 car garage provide excellent functionality. Inside, you'll find comfortable single-level living with a thoughtful layout designed for both everyday life and entertaining. Primary bedroom on the main level with ensuite bathroom. Large front windows fill the home with natural light, and the established landscaping creates a peaceful setting with privacy and beauty. Basement entrance that you could turn the basement into a Mother in law ADU. Convient location for dinning and shopping. Located in a quiet, well-kept neighborhood, this home combines classic charm with unbeatable views of the Mountains. This property offers the perfect place to call home.
#2171559

Millcreek

3775 S GREENBRIAR WAY

6 Beds

3 Baths

3,188 Sq.Ft.

$1,150,000

MLS#: 2171559

New on site 1 day ago
Welcome to resort-style living at its finest in the incredible TAVA community at Sand Hollow! This practically new home was built with every conceivable upgrade and is being offered completely turn-key, featuring gorgeous finishes, multiple ensuite bathrooms throughout the house, and meticulous details that allow you to walk right in and start making memories from day one.  Nestled at the very end of a quiet cul-de-sac just one lot away from the golf course, this property offers a prime location with unmatched privacy. The home itself feels wonderfully quiet and serene, yet it is just a quick walk-or an even quicker golf cart ride-from the neighborhood pools and community amenities. Unlike many other homes in the neighborhood, the backyard is an absolute sanctuary that backs up directly to open space meticulously landscaped with native plants, creating a natural haven for local desert wildlife including wild rabbits, roadrunners, and quail. There are multiple porches and decks to relax and enjoy the views, which include breathtaking sights of Zion, the Sand Hollow golf course, and stunning sunrises and sunsets. These incredible vistas can be enjoyed from multiple large sliding glass doors and windows throughout the home.  Inside, upgrades abound to maximize both comfort and style. The chef's kitchen features tons of custom storage and a layout designed with ample seating for the whole family to gather. The home also features a large and fun bunk room that comfortably sleeps 8, perfect for hosting family and guests. Additionally, the bedroom just inside the front door offers incredible versatility: it can easily be used as a professional home office with an ensuite bathroom for clients, or quickly transformed into a welcoming guest bedroom utilizing the Wilding Wall Bed (not attached) and ensuite bath. Modern conveniences include a tankless water heater and a whole-home soft water system. Even the garage has been thoughtfully upgraded, featuring durable epoxy flooring, full insulation, and a Moen Flo water monitoring system.  Whether you are looking for a permanent residence or a vacation retreat, this home offers incredible versatility. While it is not currently part of the nightly rental program, interested buyers have the option to buy into the program. Experience the ultimate Southern Utah lifestyle and schedule your private tour today!
#2177498

Hurricane

3275 S YANSA TRL

6 Beds

3 Baths

4,031 Sq.Ft.

$1,150,000

MLS#: 2177498
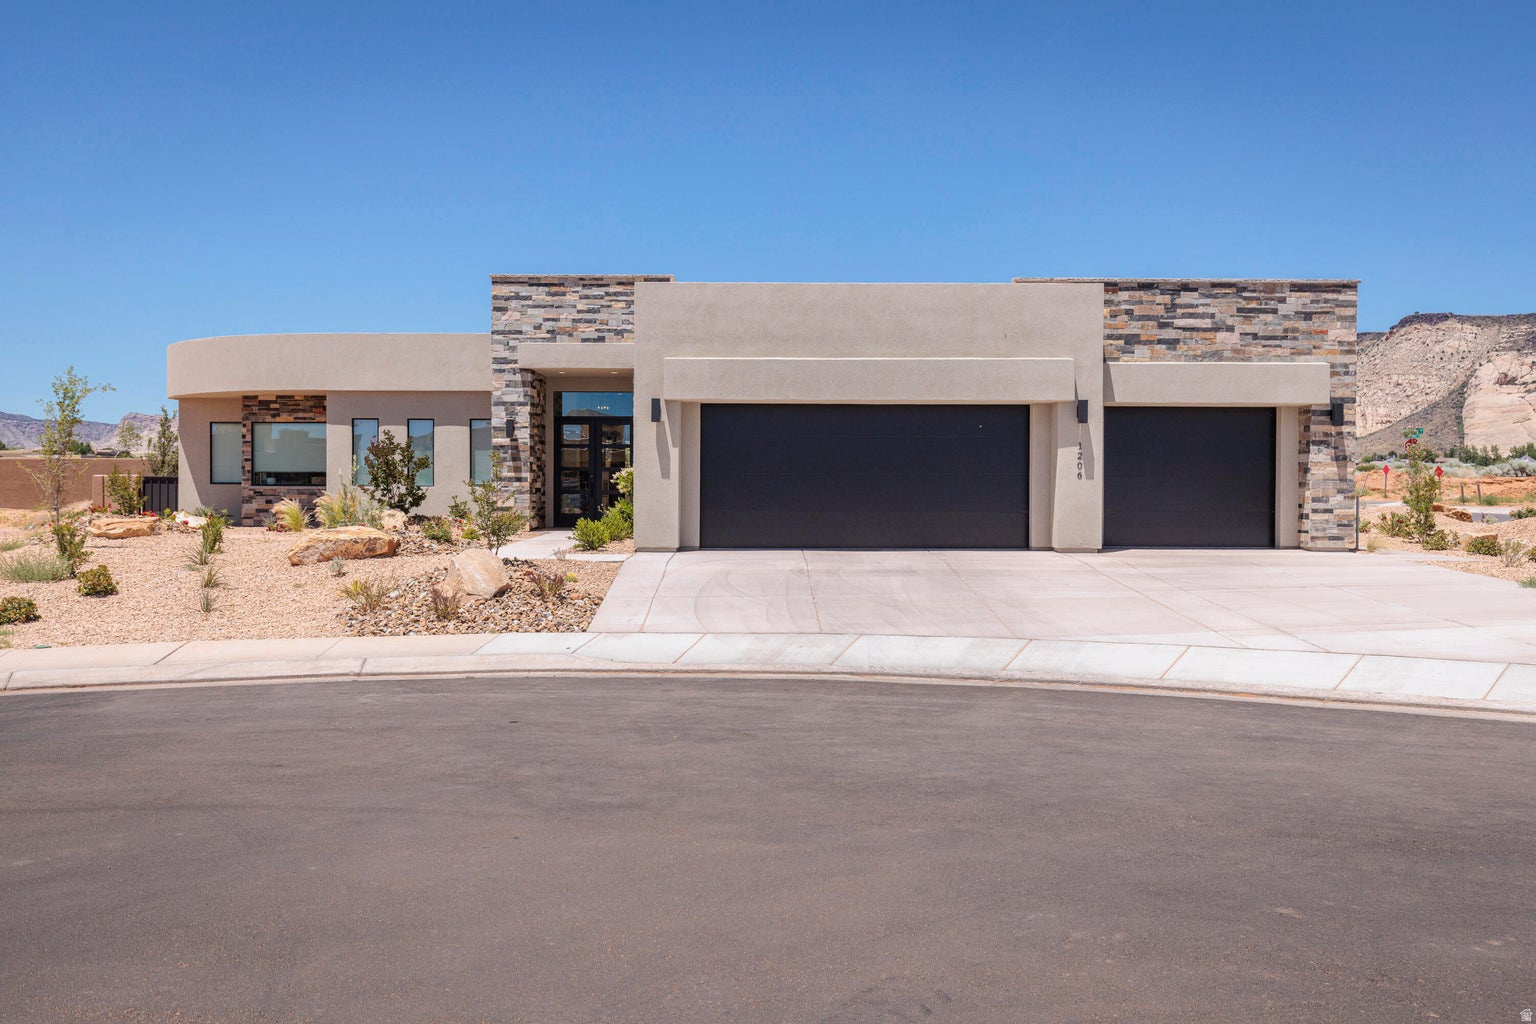
Welcome to your perfect investment opportunity or vacation retreat! This stunning three-bedroom, three-bathroom home is nightly rental approved, making it an ideal income-producing property or personal getaway. Offered fully furnished, this home is completely turn-key and ready for immediate enjoyment. Step inside to a spacious, thoughtfully designed layout that comfortably accommodates both relaxation and entertaining. Outside, unwind in your private hot tub or enjoy practicing your short game on your very own putting green. The property also features a rare three-car garage, providing plenty of space for vehicles, storage, or recreational gear. As part of a vibrant community, you'll have access to exceptional amenities, including a large resort-style pool, additional hot tub, fully equipped fitness center, pickleball courts, and a cozy firepit area-perfect for gathering with family and friends. Whether you're looking for a personal escape, a full-time residence, or a high-performing rental property, this home offers the best of comfort, convenience, and lifestyle. Don't miss this incredible opportunity!
#2147464

St. George

1206 W DOONBEG CT

3 Beds

3 Baths

2,593 Sq.Ft.

$1,150,000

MLS#: 2147464
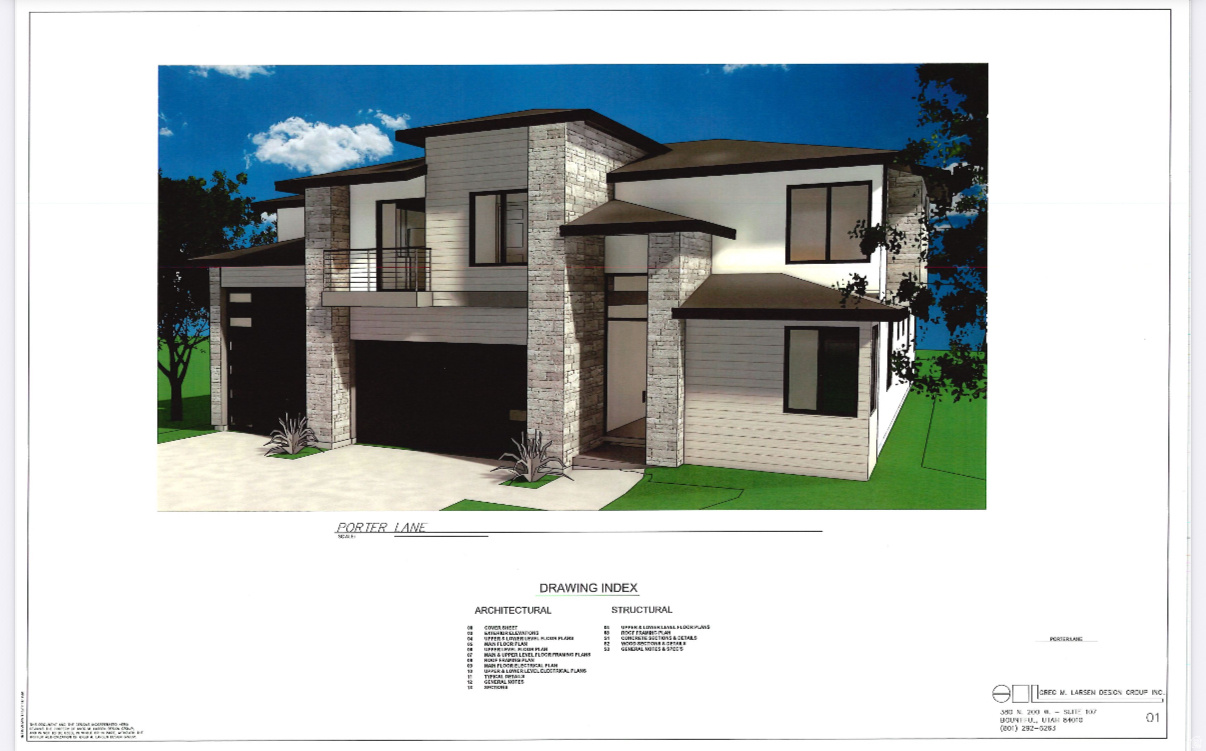
GREG LARSEN IS THE DEVELOPER AND KIM DUNN IS THE BUILDER
#2136709

Centerville

393 S 525 W

5 Beds

3 Baths

3,553 Sq.Ft.

$1,149,999

MLS#: 2136709
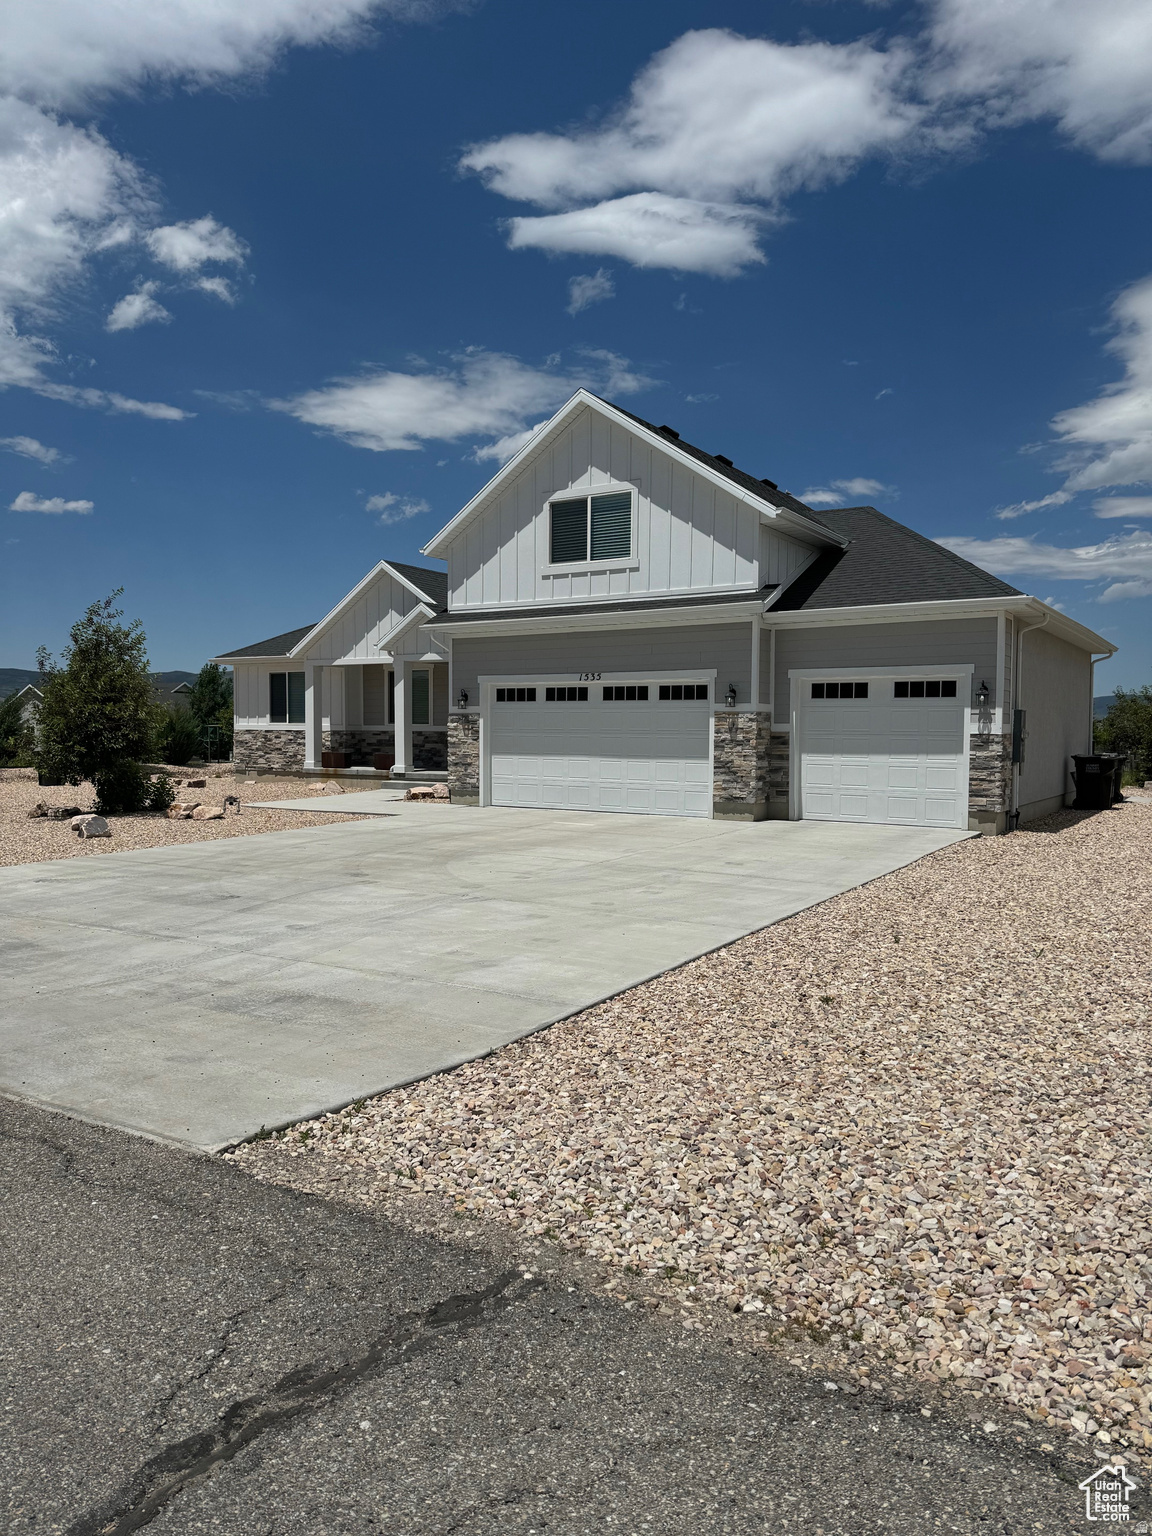
*Price Reduced* Welcome to Wild Willow -a unique blend of upscale living and rural charm. This desirable community offers a safe, flat, and family-friendly environment perfect for walking the dog, riding bikes on the neighborhood bike track, and more. This 3-bedroom, 2.5-bath home sits on a sunny, south-facing .52-acre lot-an ideal setting for you to create a custom garage or other additions. The unfinished basement presents an opportunity to create a space tailored to your vision-giving you full flexibility to make it your own at your pace. Adventure is just minutes away: ski the slopes of Park City, boat on Jordanelle Reservoir, or hike the Uinta National Forest-all within 20 minutes. In less than an hour, you can reach Salt Lake City International Airport or catch major league sporting events. This property is a true gem in a premier neighborhood, offering endless possibilities. Owner/Agent.
#2140063

Francis

1535 BIRCH WAY

3 Beds

2 Baths

4,570 Sq.Ft.

$1,149,999

MLS#: 2140063

Rarely does a home offer this combination of privacy, flexibility, and convenience. Nestled in Riverton's coveted river-bottom corridor near the borders of South Jordan and Draper, this beautifully renovated custom home easily accesses the Jordan River Parkway and offers breathtaking views of the Wasatch Front and Lone Peak mountain range, all while remaining less than 10 minutes from Silicon Slopes, I-15, shopping, dining, and entertainment. Thoughtfully updated throughout, the nearly 4,900-square-foot floor plan features hardwood flooring, soaring ceilings, abundant natural light, and spacious gathering areas designed for both everyday living and entertaining. The chef's kitchen is the heart of the home, showcasing white shaker cabinetry, quartz countertops, premium stainless appliances, designer finishes, and an oversized island that flows seamlessly into the inviting great room. The sought-after main-floor primary suite provides a private retreat with direct backyard access and a spacious en suite bath. Downstairs, a fully equipped mother-in-law apartment offers exceptional flexibility with its own kitchen, living area, dining space, and private bedroom suite, making it ideal for multigenerational living, extended family, guests, or additional living space. Outside, enjoy a beautifully landscaped backyard with mature trees, expansive paver patios, covered outdoor living areas, and peaceful surroundings rarely found this close to everything. Located near the Jordan River Parkway Trail, Riverbend Golf Course, Riverton City Park, Loveland Living Planet Aquarium, Cowabunga Bay, and countless shopping and dining destinations, with world-class skiing, hiking, and recreation in Big and Little Cottonwood Canyons less than 30 minutes away. This is a rare opportunity to own a beautifully renovated custom home in one of the most desirable and connected locations along the Wasatch Front. Preferred lender incentive available. Contact Taylor for details.
#2155323

Riverton

12008 S REEVES LN

5 Beds

1 Baths

4,890 Sq.Ft.

$1,149,999

MLS#: 2155323

1 ... 345 346 347 348 349 ... 666
* Listings identified with the FMLS IDX logo come from FMLS and are held by brokerage firms other than the owner of this website. The listing brokerage is identified in any listing details. Information is deemed reliable but is not guaranteed. If you believe any FMLS listing contains material that infringes your copyrighted work please click here to review our DMCA policy and learn how to submit a takedown request. © 2024. First Multiple Listing Service, Inc.
 - property

Send a message

Message successfully sent.

Your message

What is 3 + 4 ?

Reason for contacting?

I agree to receive email communication and understand I can unsubscribe at any time.

I agree to be contacted by Summit Realty Utah via call, email, and text for real estate services. To opt out, you can reply 'stop' at any time or reply 'help' for assistance. You can also click the unsubscribe link in the emails. Message and data rates may apply. Message frequency may vary. Privacy Policy

Sign Out

Virtual Assistant

Would you like to take the next step with this property? We can help you schedule a showing or virtual tour, or send you more details.

Yes, I would like more information.

Thank You for Your Reply, One of Our Agents will contact you as soon as possible

No, maybe later.

Thank you, you can always contact me via email, phone number or through the contact form.

Realhub AI

Lucy - Your AI-Powered Realtor

Update Your Temporary Password

Personalize your search

Enter your email and we'll notify you immediately when new listings match what you're looking for.

or enter email address

Already have an account ? Login here

Continue your home search

I agree to receive communications and understand I can unsubscribe at any time.

I agree to be contacted by Summit Realty Utah via call, email, and text for real estate services. To opt out, you can reply 'stop' at any time or reply 'help' for assistance. You can also click the unsubscribe link in the emails. Message and data rates may apply. Message frequency may vary. Privacy Policy

Already have an account ? Login here

We use cookies

We use cookies primarily for analytics to enhance your experience. By accepting, you agree to our use of these cookies. You can manage your preferences or learn more about our cookies policy.






