
REALHUB is on fire today

Properties

Browse or get in touch to schedule a walkthrough.

  • Nearby me
Price range

Popular Features

Community Features

Association

Property Features

Waterfront

View

Exterior Features

Interior Features

Style

10000 properties match your criteria

Updated 1 minute ago

E-Alert name
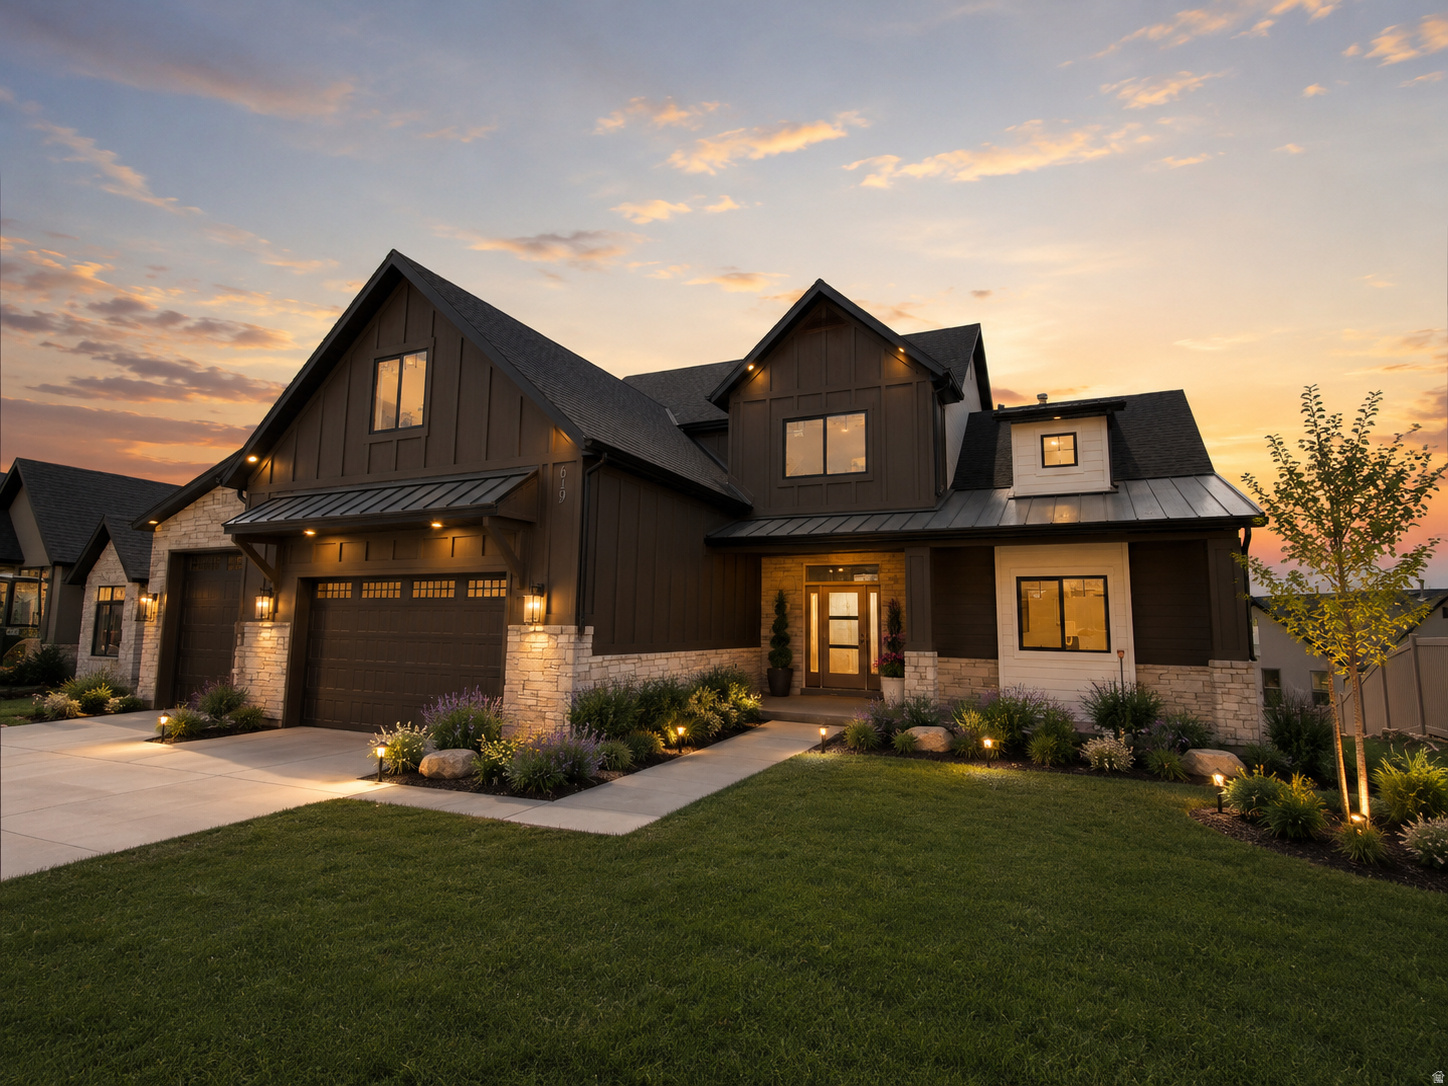
Finished and Ready to Occupy!! Step into this beautifully crafted 2story home, where sweeping valley and mountain views create a breathtaking backdrop for everyday living. The main level is designed for effortless living, featuring a serene primary suite complete with a spainspired bath and it's own private deck. The gourmet kitchen will impress with double ovens, pull-out trash cans, natural cabinetry, a decorative vent hood, and a spacious pantry. The great room welcomes you with a dramatic floortoceiling fireplace and expansive windows that flood the space with natural light. Half bath and thoughtfully placed laundry room off the garage elevate the home's functionality. Upstairs, you'll find four generous bedrooms, one full bath and an open staircase w/metal railing. Additional highlights include dual furnace/AC systems for yearround comfort, an oversized garage with EV plug, a water softener, and two covered decks and one covered patio for outdoor relaxation. The walkout basement opens the door to ADU possibilities and can be finished by the Builder to perfectly match your vision.
#2168094

North Ogden

619 E MOUNTAIN RD. N

5 Beds

2 Baths

4,637 Sq.Ft.

$1,150,000

MLS#: 2168094
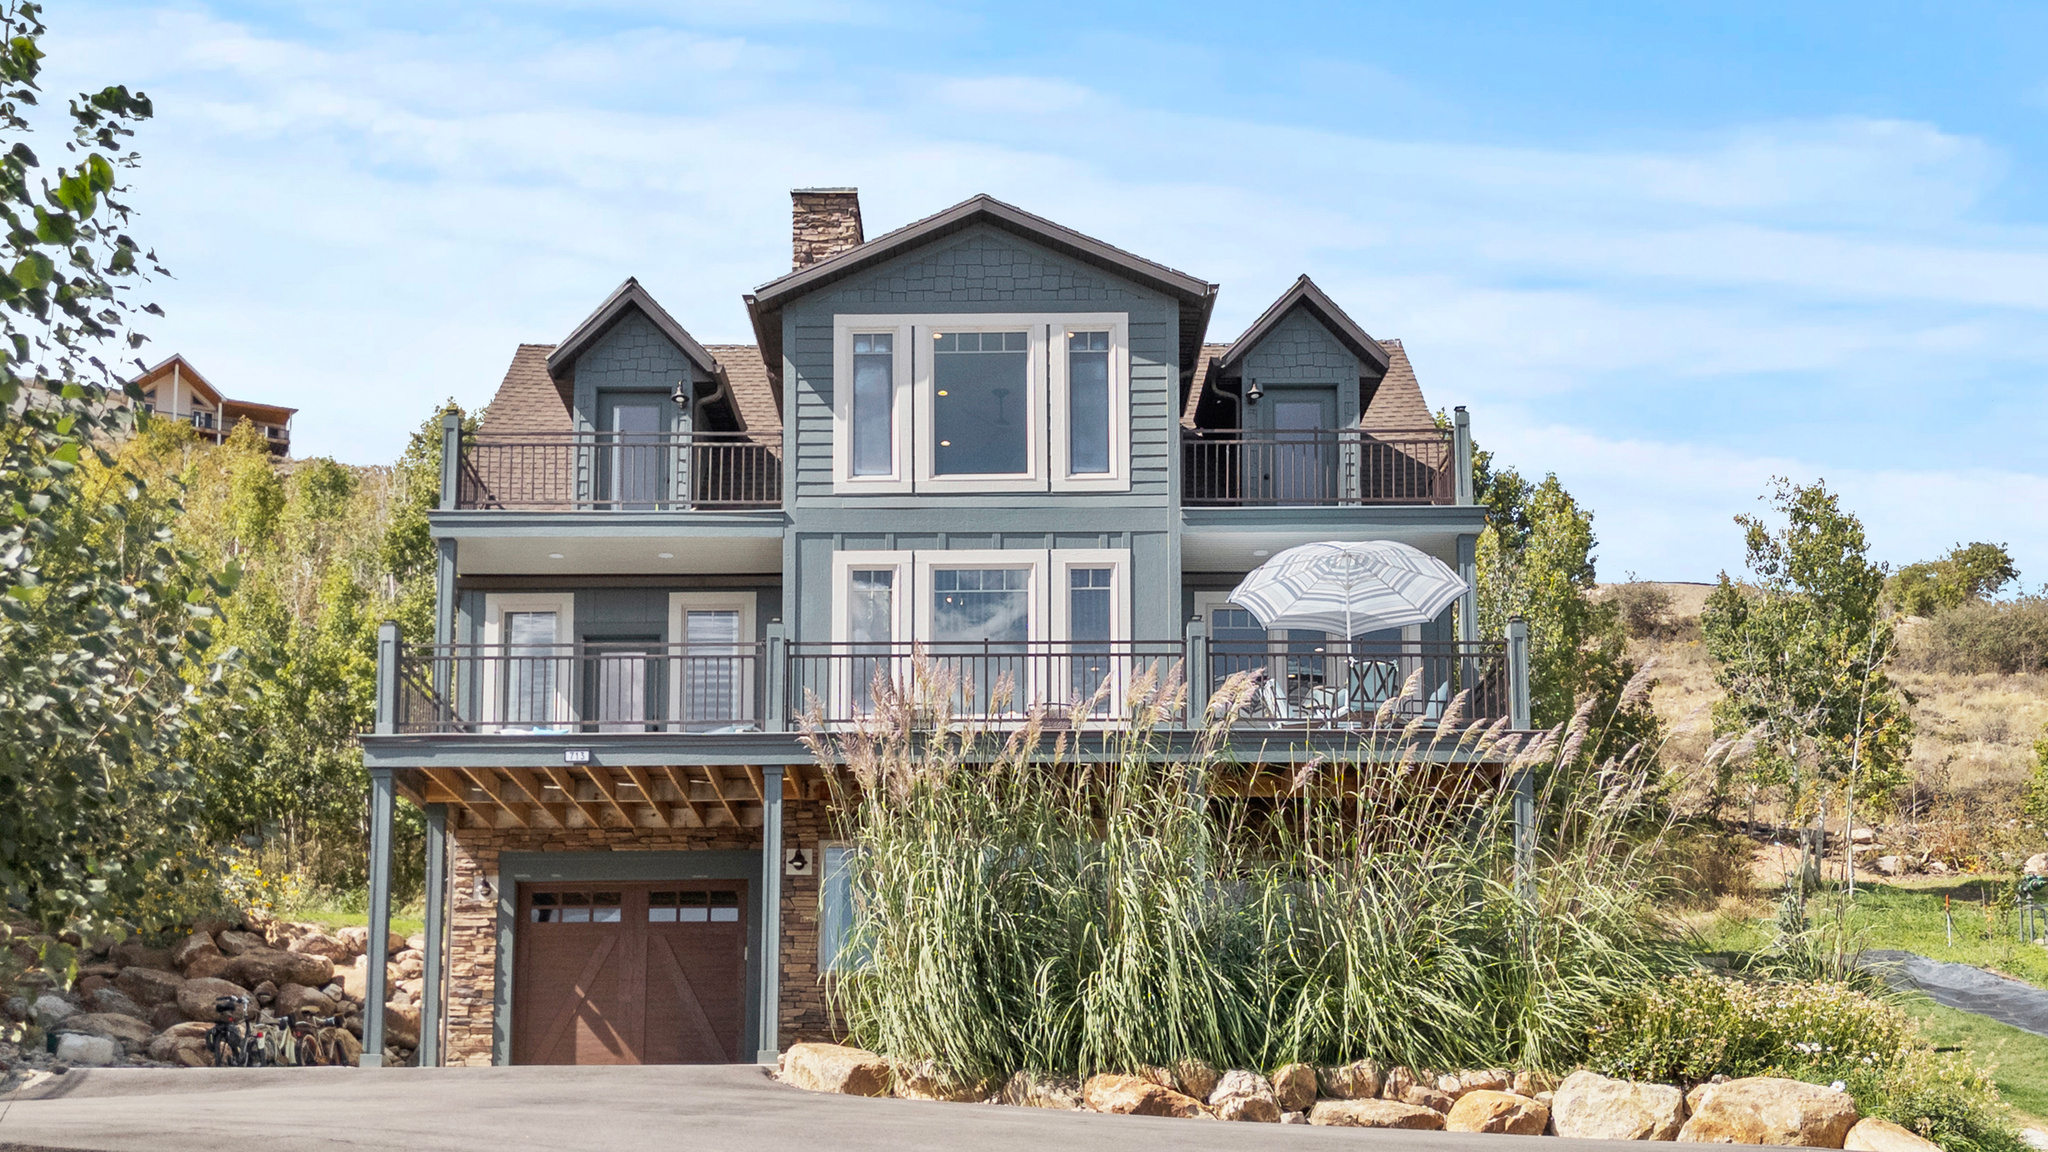
Panoramic Perfection: Rare, secluded sanctuary with breathtaking 360-degree views of Bear Lake, the "Caribbean of the Rockies." This immaculate, custom designed, 3-level home is packed with character and in EXQUISITE condition.  The elevation of the home site makes for the spectacular views from inside the panoramic windows and outside from the 3 decks and walk-out, lower-level patio. Enjoy a private backyard oasis on the 2nd covered patio with a hot tub, shower, sitting area and privacy panels.  Masterfully-crafted with expert hands and attention to detail, the owner designed and custom built this home on this particular lot. It is TURN KEY ready and sold with all the personal property. Clubhouse amenities are 'funtastic' and the scenic walking trails offer the ideal mountain lifestyle.  Location, location, location: Last house on Lochwood View (dead-end & private) and common area out back of this property, offers total privacy protection and serenity. This isn't just a property; it is an invitation to own those views, in a quality home that provides a deep connection with nature.  Buyers interested in Seller Financing can call me directly for an explanation of options.
#2160688

Garden City

713 N LOCHWOOD VW W 92

4 Beds

2 Baths

2,488 Sq.Ft.

$1,150,000

MLS#: 2160688
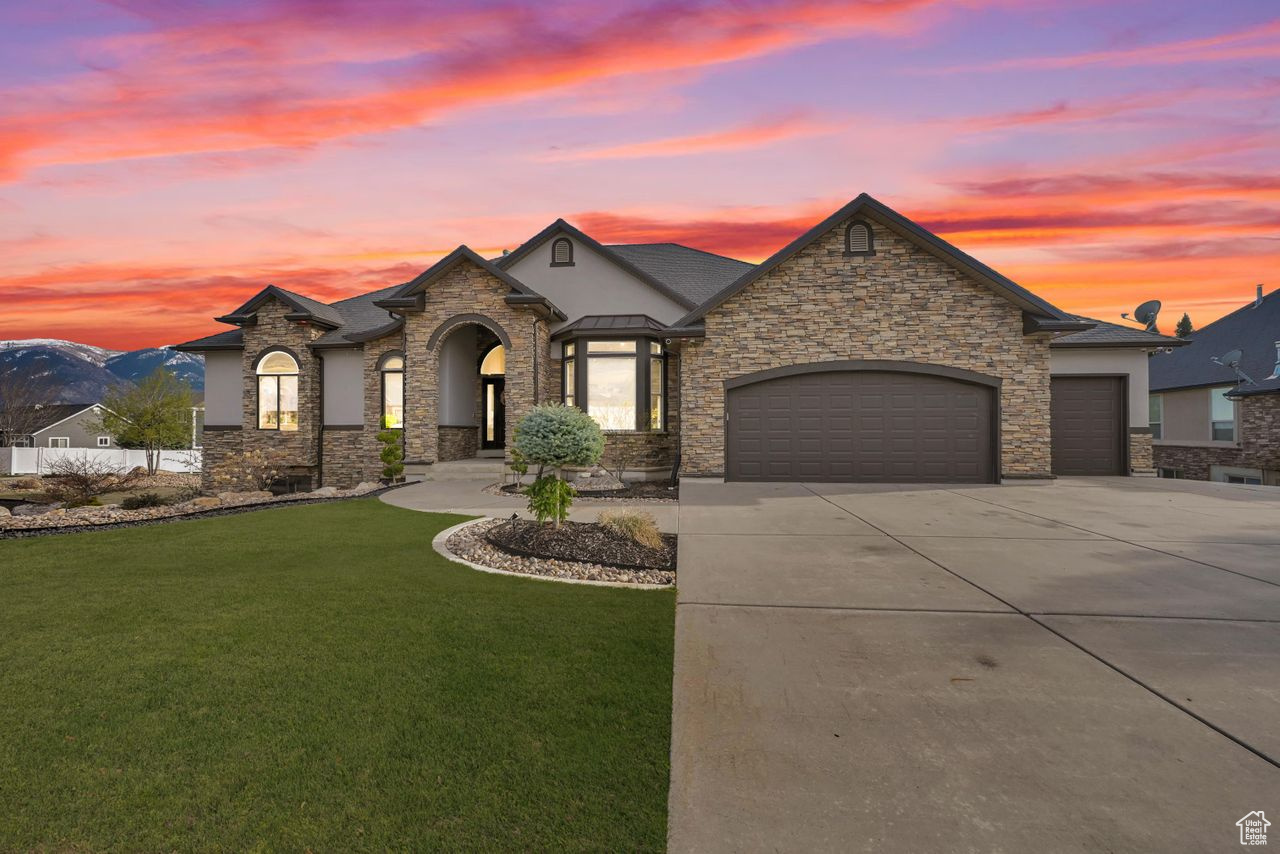
Huge Price Reduction! Open House: Friday, August 14th from 6:00 PM to 8:00 PM; Saturday, August 15th from 11:00 AM to 3:00 PM. Absolutely an amazing property! With too many features to list, this immaculate North Ogden home was built in 2005 on a .49 acre corner lot with paved and/or concrete access around the home with room to park a few toys, including an RV. This home contains two kitchens, granite countertops throughout, gorgeous primary  bed and bathroom with a walk-in closet, two gas fireplaces, theater room, exercise room, hot tub, covered deck and patio, three car garage with a car hoist, additional single car garage accessible from the backyard, underground sprinklers, 1.5 shares of Mountain View Irrigation Company water, security cameras, beautiful landscaping, gorgeous mountain and valley views. Perhaps one of the most captivating features is a mother-in-law apartment in the basement. Don't miss out on an opportunity to own one of Utah's finest properties. Buyer and Buyers Agent to verify the accuracy of all information provided including the square footage. Information is provided as a courtesy only. Please allow for a minimum of 24-48 hours notice for all showings, as the basement currently has a tenant.
#2078111

North Ogden

161 E 3725 N

6 Beds

3 Baths

4,270 Sq.Ft.

$1,150,000

MLS#: 2078111
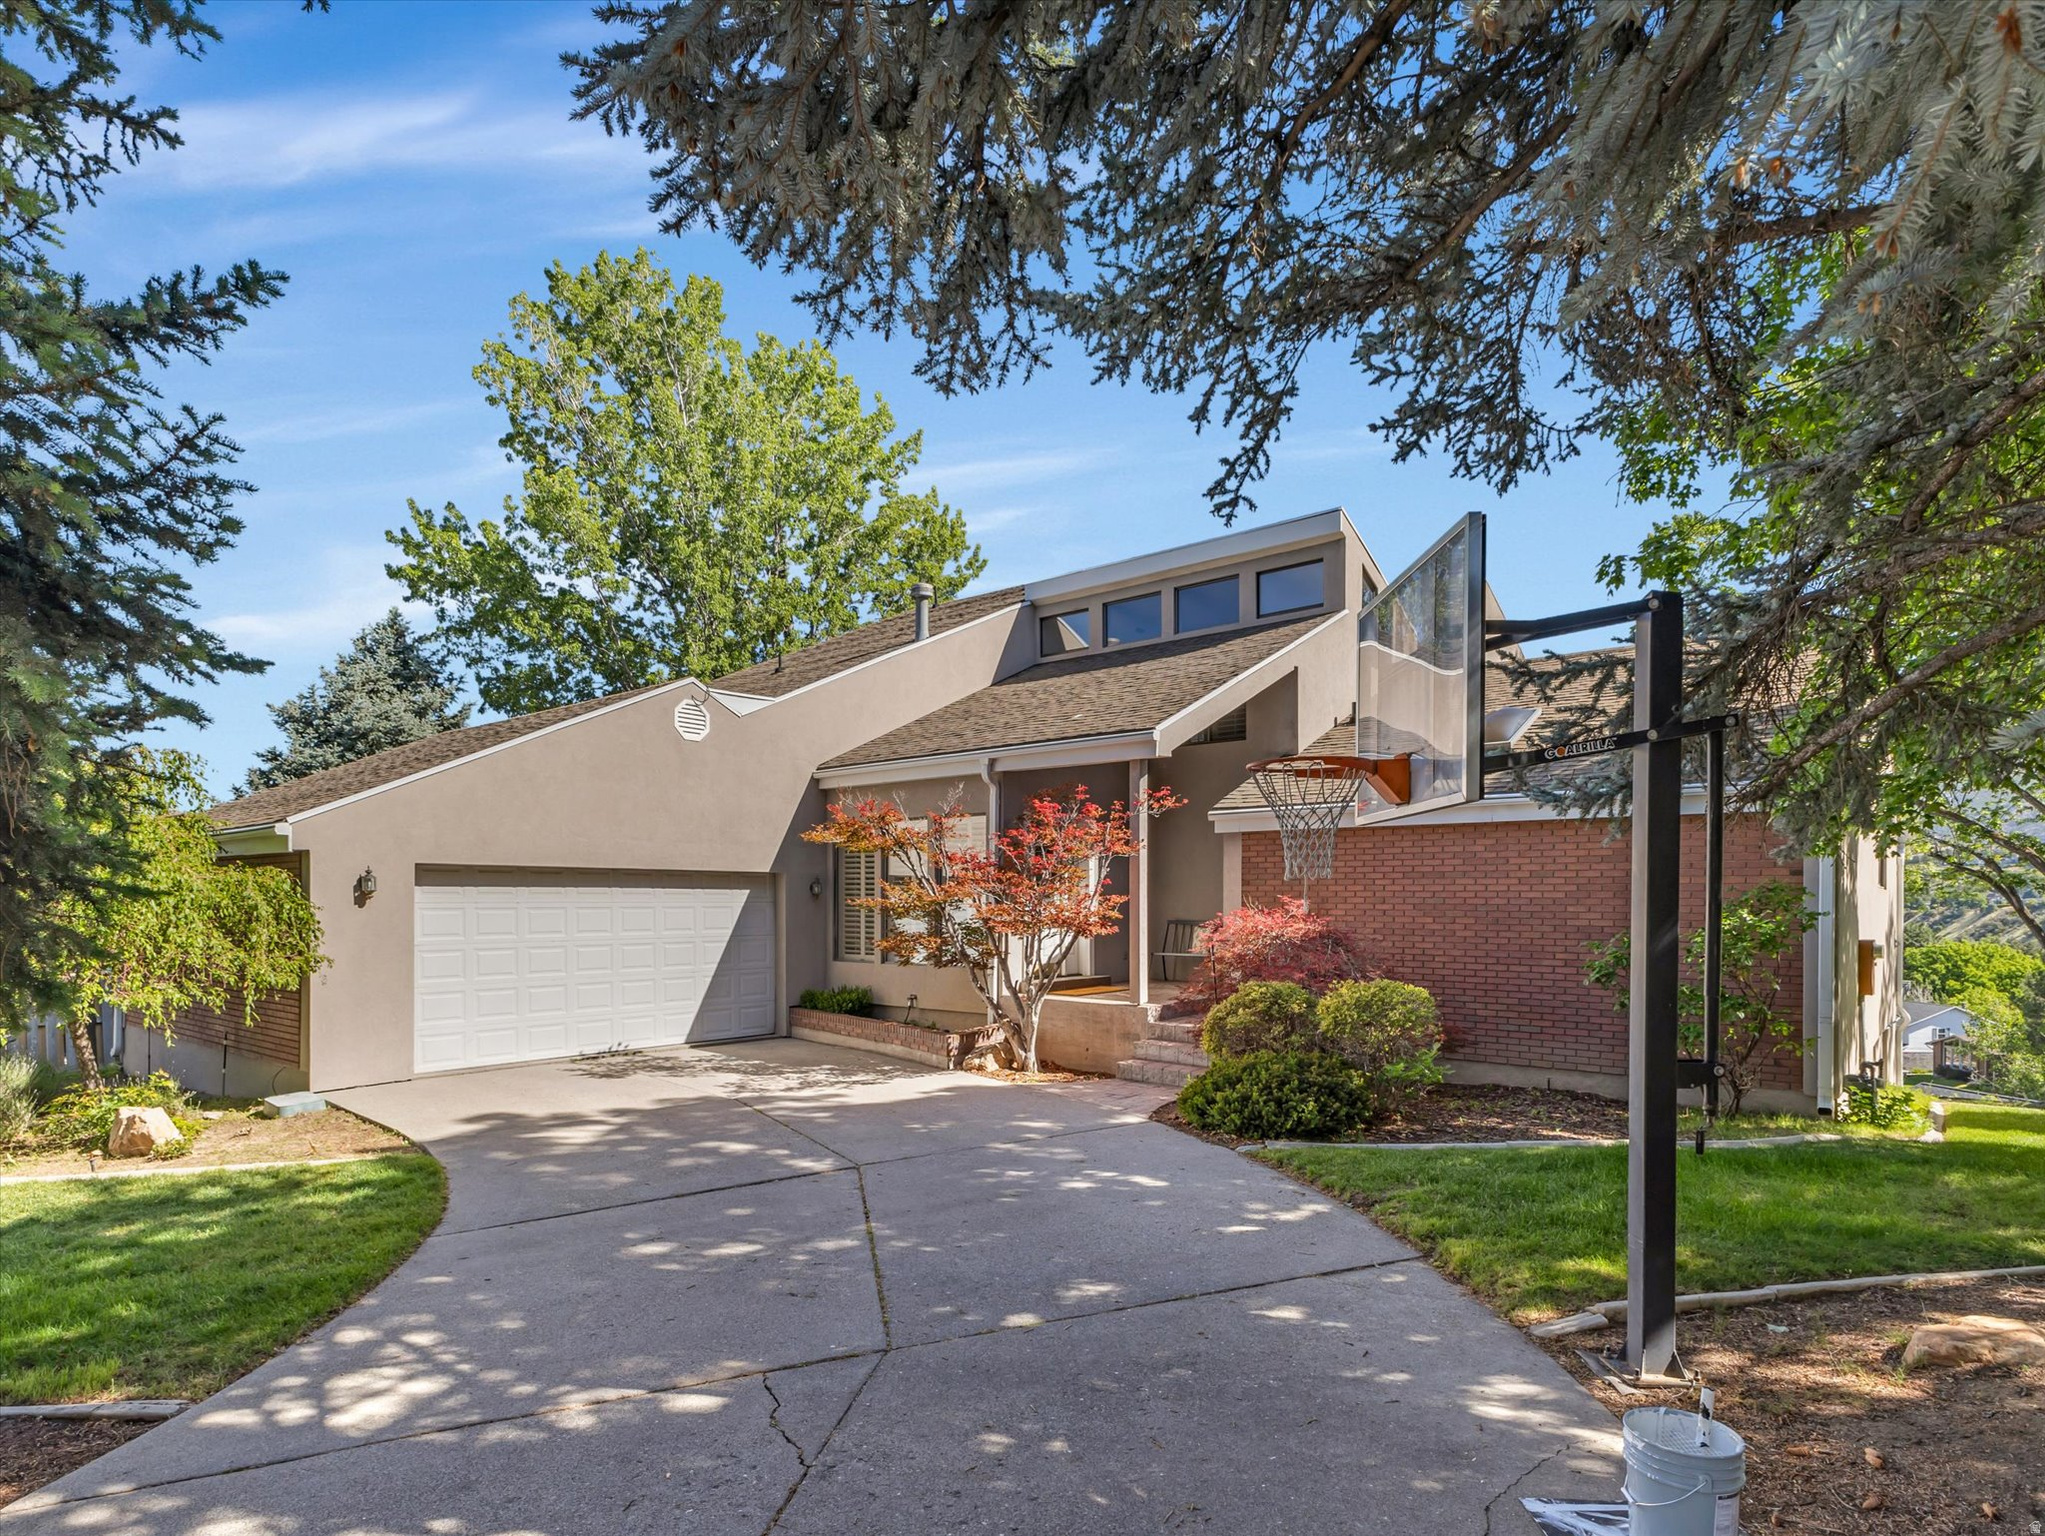
Imagine seeing those views sun up to sun down every day. Tucked away in a quiet Sandy neighborhood near Willow Creek Country Club, this beautiful 4 bedroom, 3.5 bathroom home seems to have everything, views and all. Designed for both comfort and entertaining, the inviting main family room greets you with ample natural light and vaulted ceilings, all complemented with a fireplace. The extra spacious kitchen features an additional dining area, stainless steel appliances, granite countertops, and spacious cabinetry that's perfect for all the snacks. The spacious bedrooms provide room for everyone, while the main level private primary suite offers a relaxing retreat with a en-suite bathroom and a private back deck entrance. The fully finished walkout basement adds an additional large family room, abundant storage, and wet bar.  Once outside be prepared to enjoy breathtaking views from the wrap around deck overlooking a partially fenced yard. Additional highlights include a 2-car garage and plenty of storage throughout. Ideally located just minutes from Big and Little Cottonwood Canyons, top-rated schools, shopping, dining, and outdoor recreation, this home offers the perfect blend of convenience, warmth and views.  Square footage figures are provided as a courtesy estimate only and were obtained from previous appraisal.  Buyer is advised to obtain an independent measurement.
#2162639

Sandy

8903 S COBBLE CREST LN

4 Beds

1 Baths

5,123 Sq.Ft.

$1,150,000

MLS#: 2162639
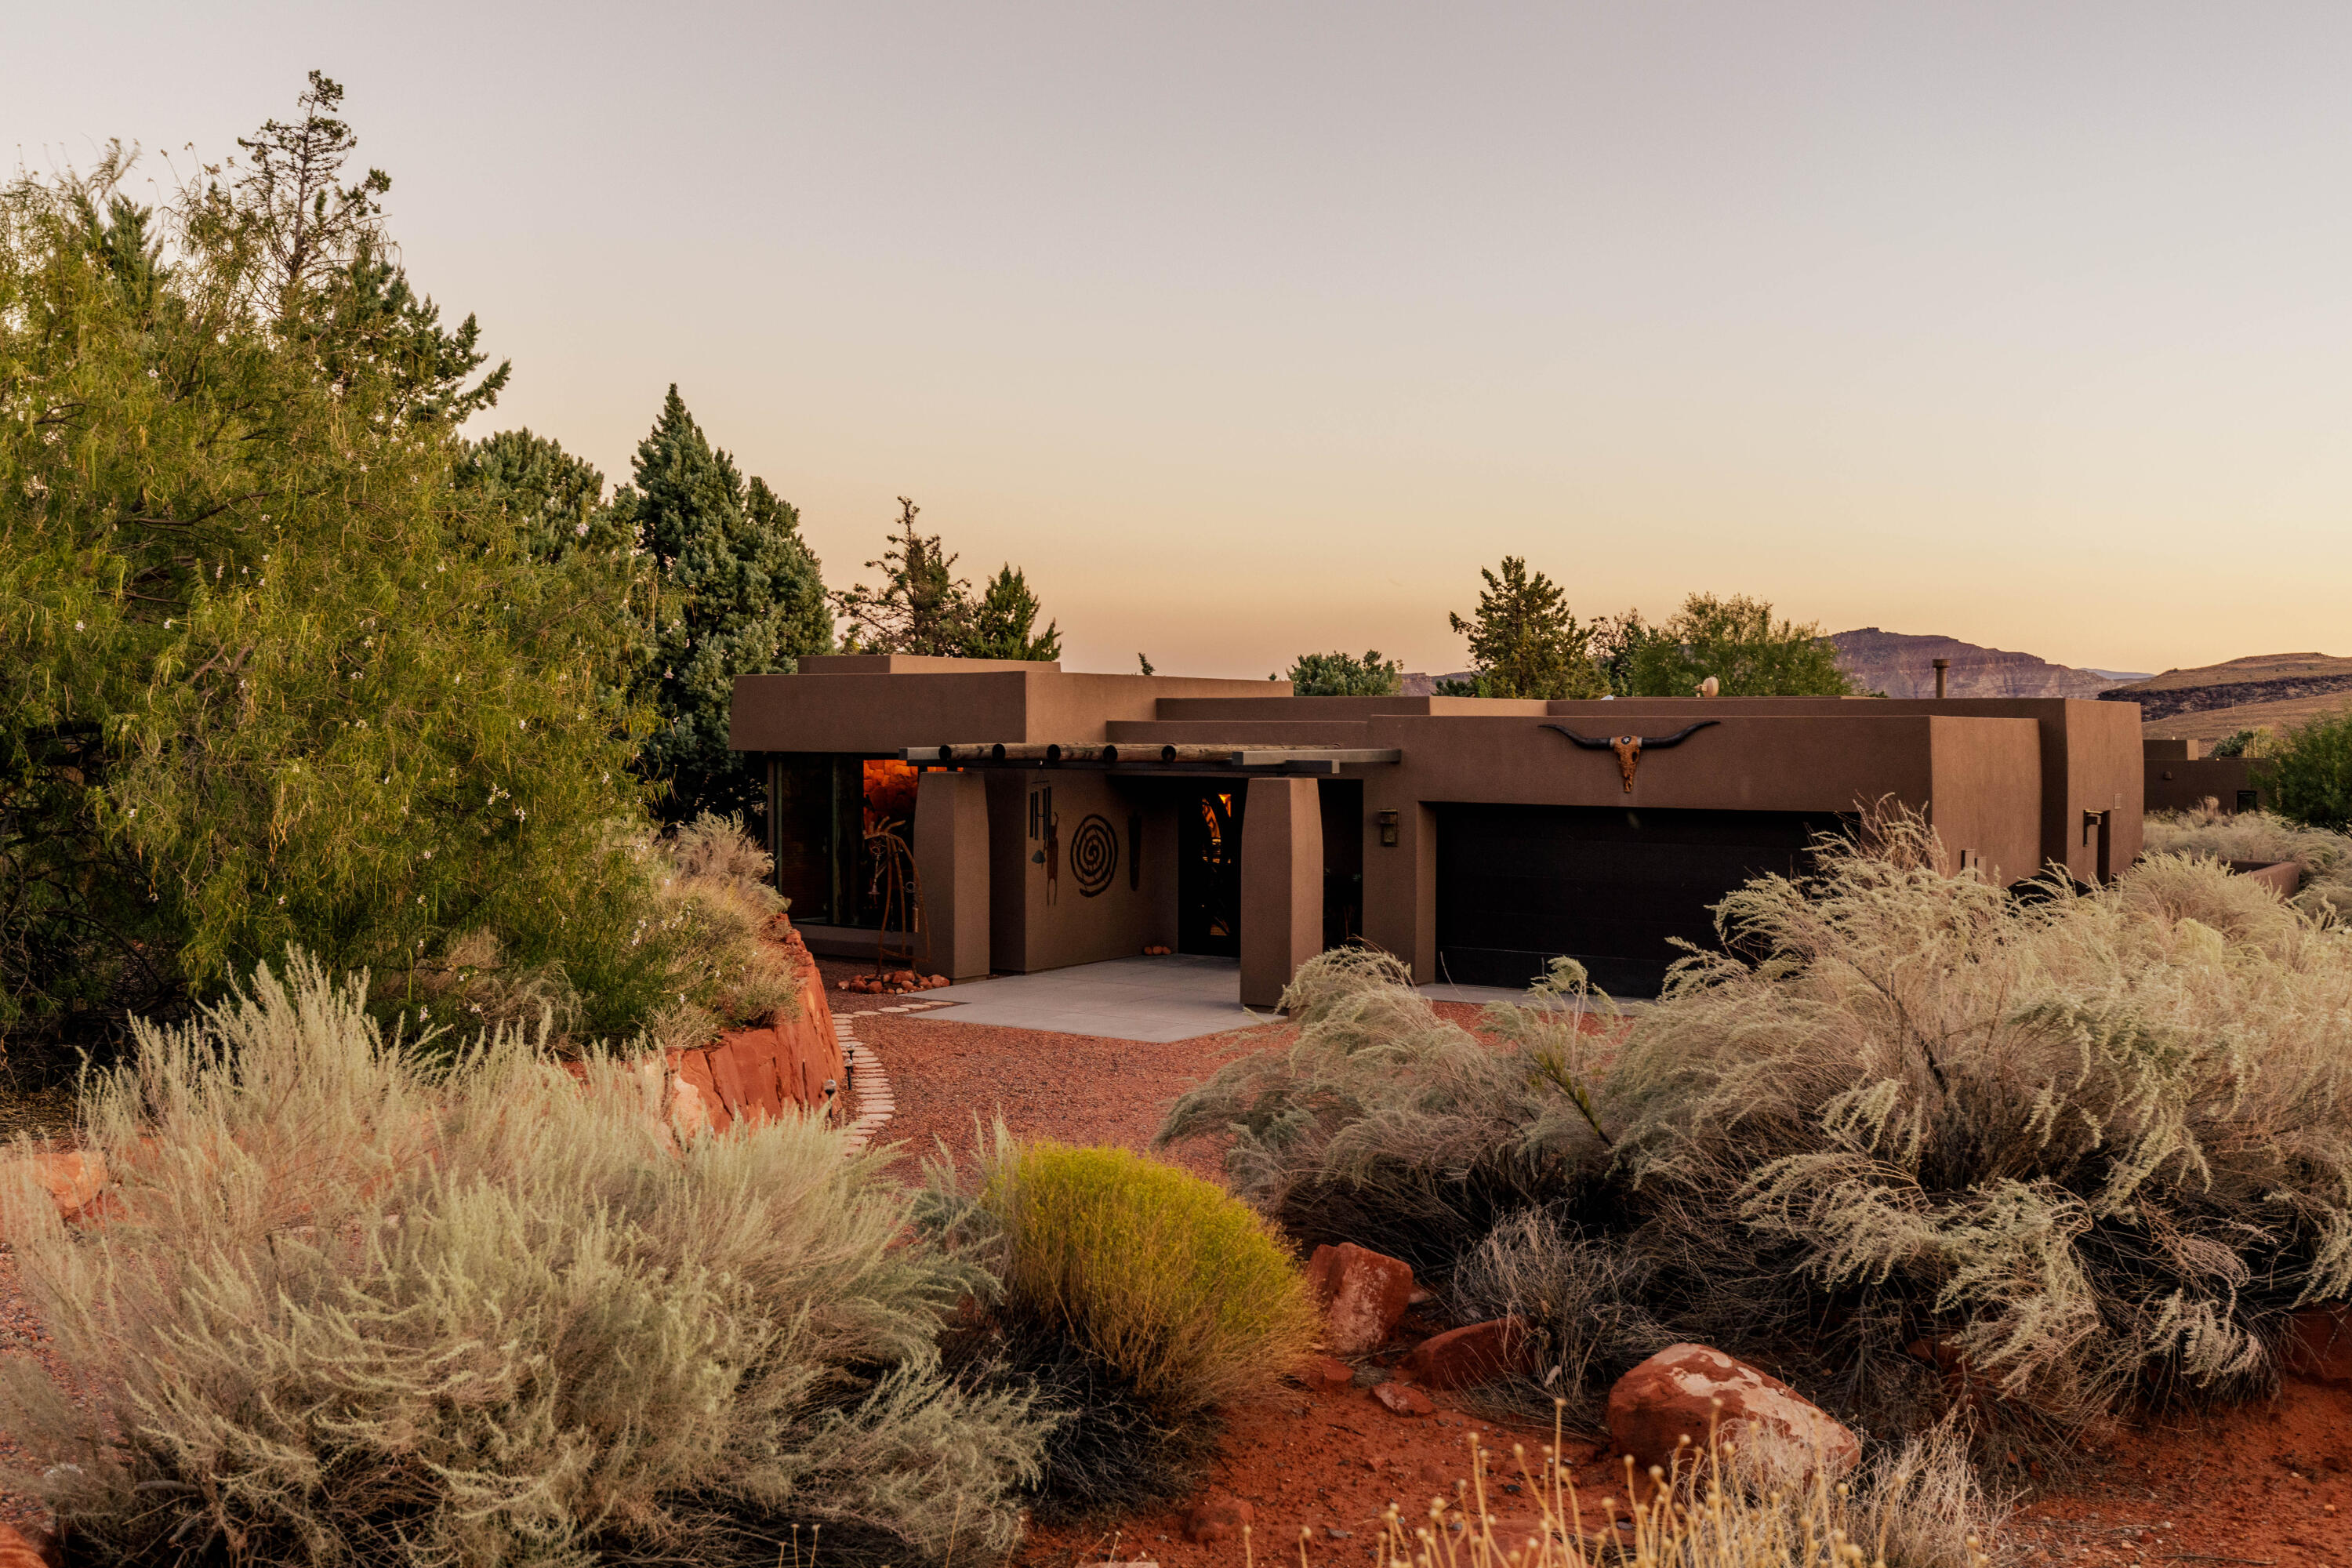
Welcome to a stunning single-level custom home at the base of the iconic Kayenta red rock mountains in Ivins. This 2,404 sq ft residence showcases exceptional craftsmanship and Southwest elegance with hand-finished log ceilings, a dramatic red rock accent wall, and custom niches with art lighting. The gourmet kitchen impresses with two-tone cabinetry, stainless steel appliances, and a 9-ft hand-carved island with custom resin inlay. Two oversized master suites feature spa-inspired baths, walk-in closets, and individual climate control. A spacious sunroom with retractable glass doors opens to a private backyard with gazebo, stucco privacy wall, and beautifully maintained low-maintenance landscaping. Experience the beauty of Kayenta living- schedule your showing today.
#26-268933

Ivins

1353 West Lake Drive

2 Beds

None Baths

2,404 Sq.Ft.

$1,150,000

MLS#: 26-268933
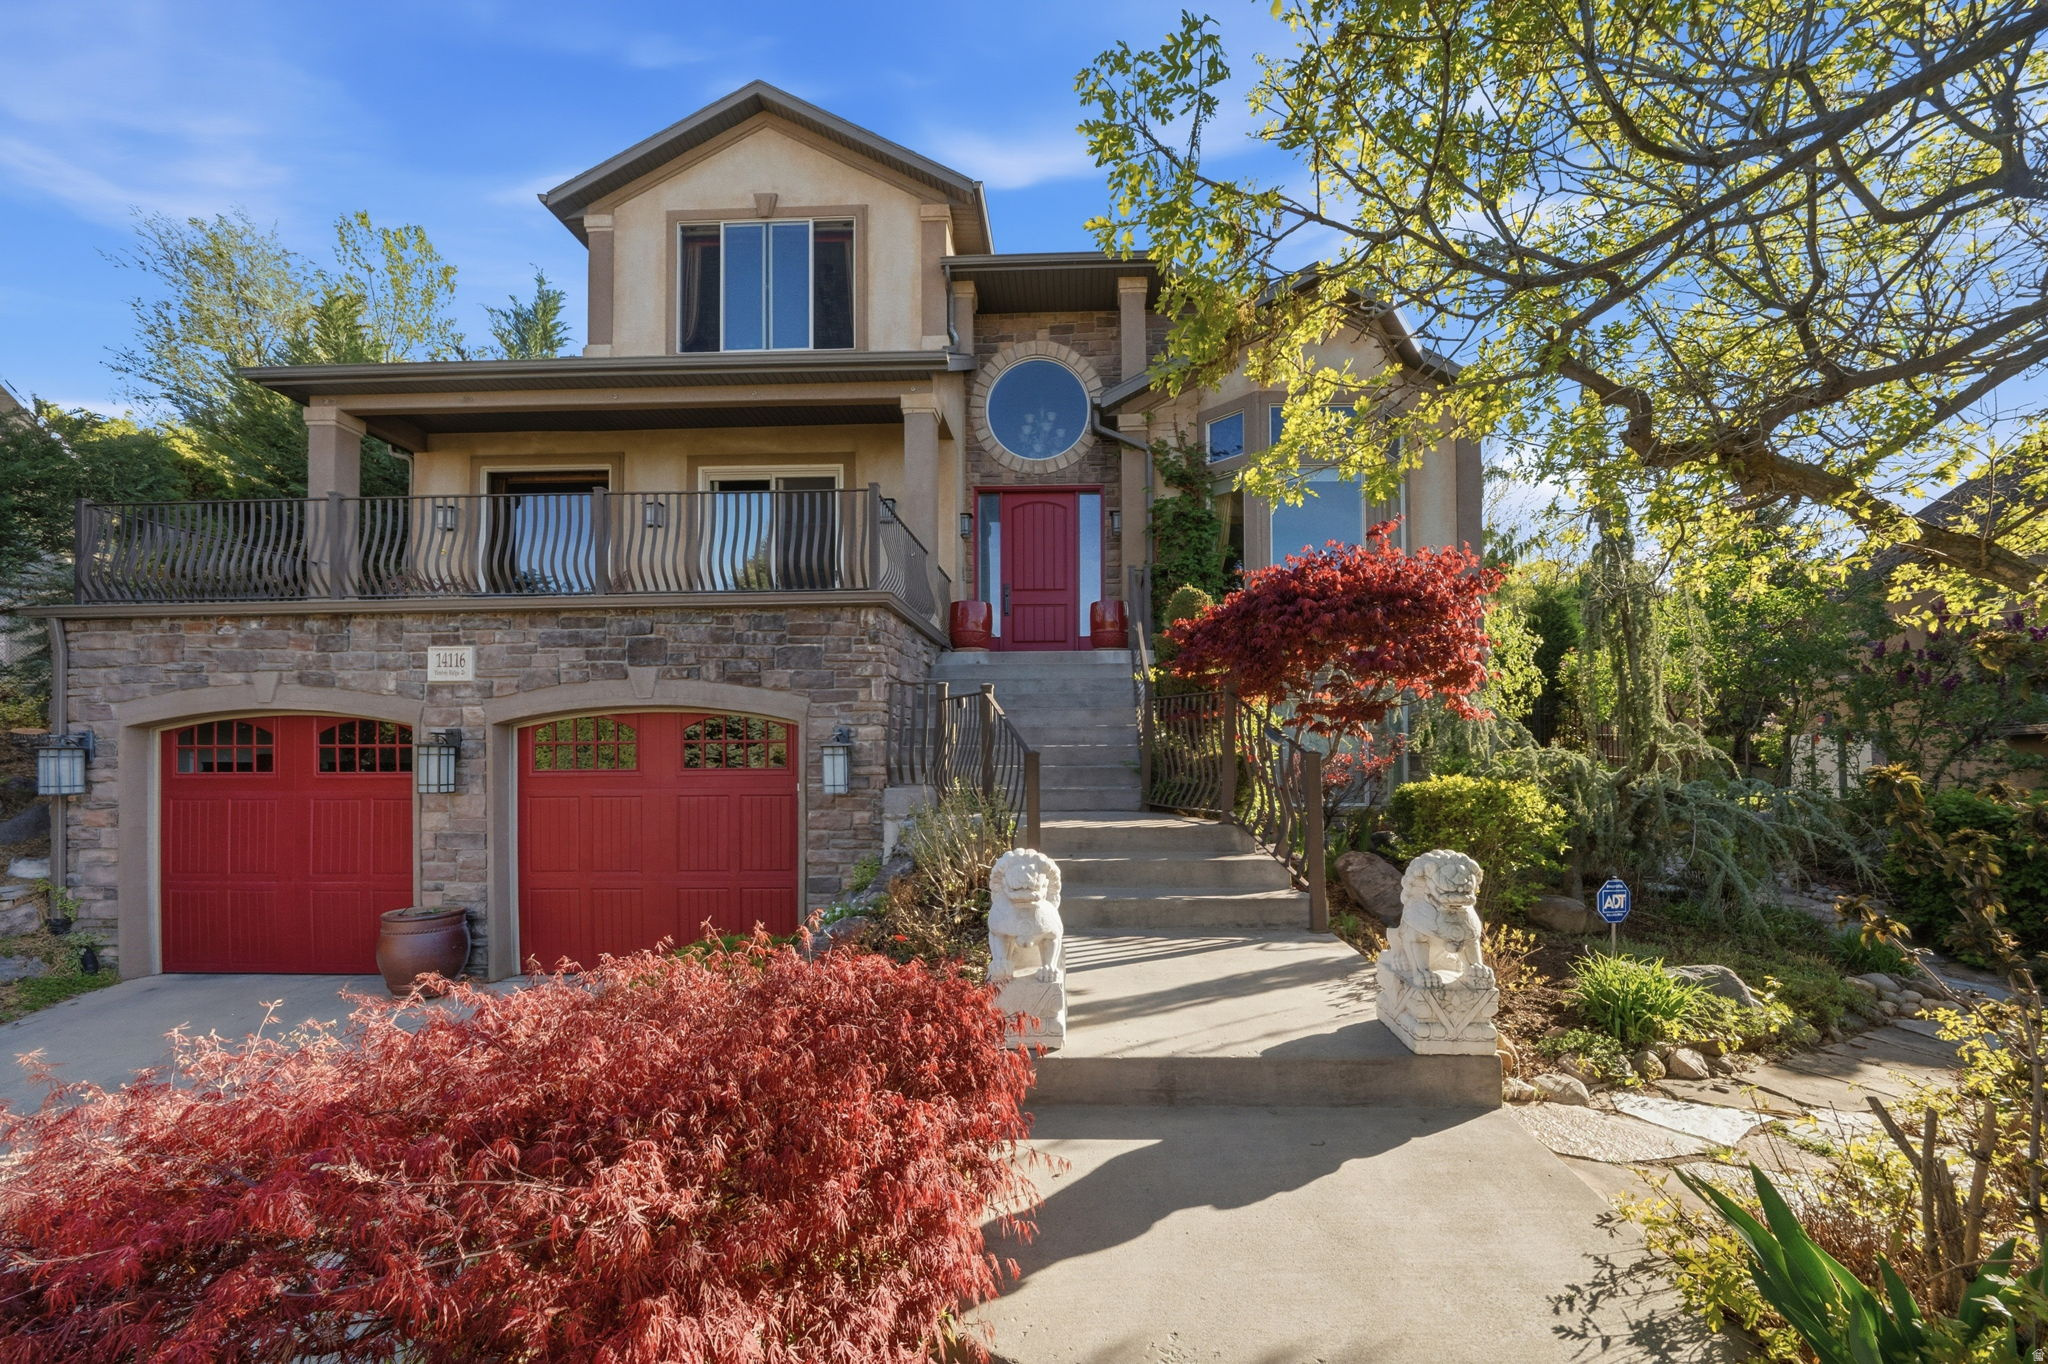
**PRICE REDUCED** Stunning custom-built home with no detail overlooked! The gourmet kitchen is perfect for entertaining, while soaring ceilings enhance the open floor plan and create a bright, spacious feel throughout. The massive primary suite features a cozy fireplace, jetted tub, and a huge walk-in closet. A beautifully finished ground-level 2-bedroom in-law apartment offers flexibility for guests or multi-generational living. Step outside to a meticulously maintained, private backyard sanctuary complete with a waterfall, koi pond, and multiple patio spaces for relaxing or entertaining. Enjoy expansive Salt Lake Valley views from the front deck and from many windows throughout the home. Oversized 23' x 40' 4-car garage (2 tandem) provides plenty of room for vehicles, storage, and toys. Backs to Draper recreation space with easy access to hiking and endless biking trails-perfect for outdoor enthusiasts!**Click "TOUR" link for video of the home**
#2149075

Draper

14116 S TIMBER RIDGE DR

5 Beds

2 Baths

4,164 Sq.Ft.

$1,150,000

MLS#: 2149075

New on site 3 days ago
Welcome to resort-style living at its finest in the incredible TAVA community at Sand Hollow! This practically new home was built with every conceivable upgrade and is being offered completely turn-key, featuring gorgeous finishes, multiple ensuite bathrooms throughout the house, and meticulous details that allow you to walk right in and start making memories from day one.

Nestled at the very end of a quiet cul-de-sac just one lot away from the golf course, this property offers a prime location with unmatched privacy. The home itself feels wonderfully quiet and serene, yet it is just a quick walk-or an even quicker golf cart ride-from the neighborhood pools and community amenities. Unlike many other homes in the neighborhood, the backyard is an absolute sanctuary that backs up directly to open space meticulously landscaped with native plants, creating a natural haven for local desert wildlife including wild rabbits, roadrunners, and quail. There are multiple porches and decks to relax and enjoy the views, which include breathtaking sights of Zion, the Sand Hollow golf course, and stunning sunrises and sunsets. These incredible vistas can be enjoyed from multiple large sliding glass doors and windows throughout the home.

Inside, upgrades abound to maximize both comfort and style. The chef's kitchen features tons of custom storage and a layout designed with ample seating for the whole family to gather. The home also features a large and fun bunk room that comfortably sleeps 8, perfect for hosting family and guests. Additionally, the bedroom just inside the front door offers incredible versatility: it can easily be used as a professional home office with an ensuite bathroom for clients, or quickly transformed into a welcoming guest bedroom utilizing the Wilding Wall Bed (not attached) and ensuite bath. Modern conveniences include a tankless water heater and a whole-home soft water system. Even the garage has been thoughtfully upgraded, featuring durable epoxy floor full insulation, and a Moen Flo water monitoring system.

Whether you are looking for a permanent residence or a vacation retreat, this home offers incredible versatility. While it is not currently part of the nightly rental program, interested buyers have the option to buy into the program. Experience the ultimate Southern Utah lifestyle and schedule your private tour today!
#26-274874

Hurricane

3275 S Yansa Trail

6 Beds

None Baths

4,031 Sq.Ft.

$1,150,000

MLS#: 26-274874

2.875%* FIRST-YEAR RATE Limited-Time Builder Incentive! (*Contact agent for details)  ***Virtually staged photos *** Home to be finished at the end of the month. Spacious and versatile, this 5-bedroom, 4.5-bath Henry floor plan offers 4,383 sq. ft. of thoughtfully designed living space with a 3-car garage and flexible areas to suit your lifestyle. Featuring two primary suites on the main floor, this home provides ultimate convenience and privacy.  The lower level includes three additional bedrooms with potential for a future mother-in-law suite or ADU, complete with a separate exterior entry, dedicated laundry room, and kitchen roughed-in for independent living. The main-level kitchen is a chef's dream, showcasing a gorgeous layout with a huge island, perfect for entertaining. Primary bathrooms include both a shower and tub along with generous walk-in closets.  Come see the beautiful model home and ask me about our Preferred Lender incentive! This home is currently under construction, and photos will be updated as progress continues. Don't miss the chance to make this stunning, multi-functional home yours in the desirable Jordan River Heights community.
#2148455

West Jordan

1354 W JORDAN HEIGHT LN S 026

5 Beds

3 Baths

4,383 Sq.Ft.

$1,150,000

MLS#: 2148455
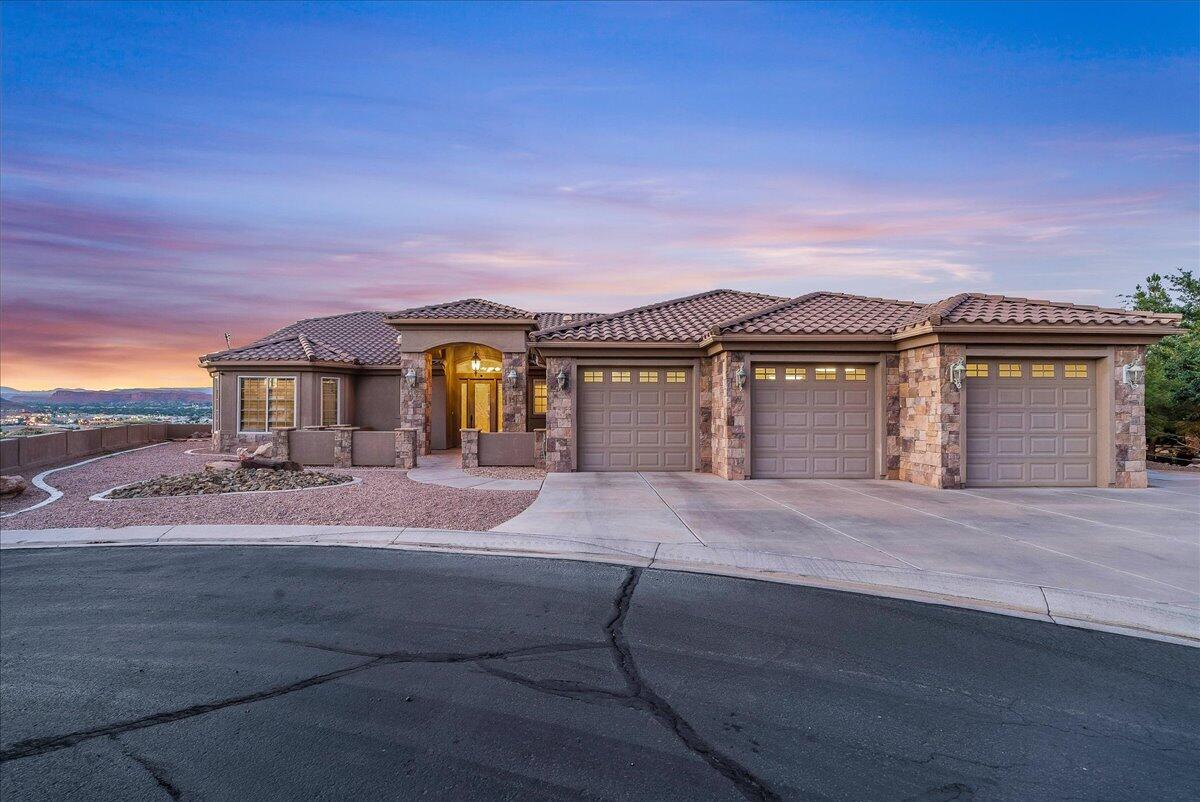
Experience luxury single-level living in this custom-built home, perfectly designed with a unique yet highly functional layout. Showcasing stunning finishes throughout and breathtaking views that are truly to die for, this residence offers the perfect blend of elegance and comfort. Enjoy seamless indoor-outdoor living with a spacious patio ideal for taking in the spectacular red rock scenery. Located within a desirable gated community, the property also features a full-size mother-in-law suite with complete living quarters, providing exceptional flexibility for guests, extended family, or multi-generational living. This one-of-a-kind home delivers privacy, beauty, and convenience in an unforgettable setting.
#26-273309

St George

2255 Hill RD 15

5 Beds

None Baths

3,800 Sq.Ft.

$1,150,000

MLS#: 26-273309
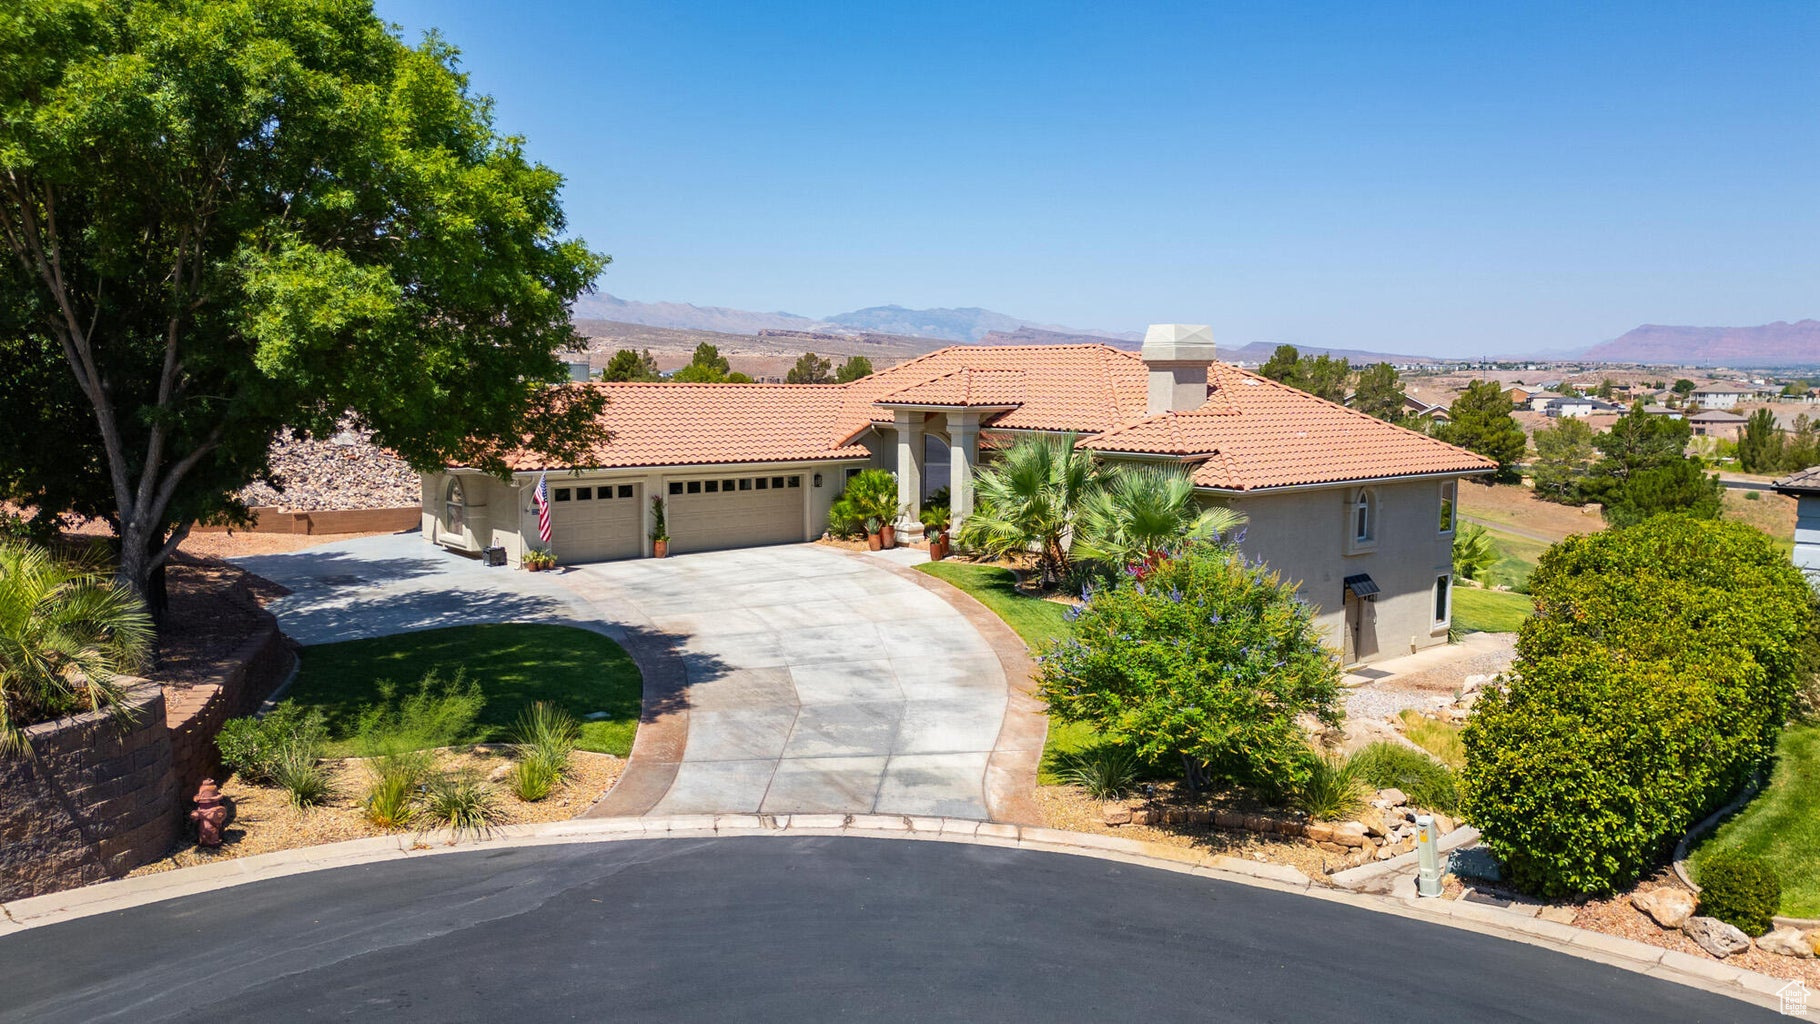
Million-Dollar View on the 11th Green   Prepare to be impressed from the moment you arrive. This beautifully updated 5-bed, 4.5-bath builder's home sits directly on the 11th green of the Southgate Golf Course, surrounded by refreshed landscaping and elevated interior finishes that give the entire property a clean, modern elegance.    Inside, soaring cathedral ceilings and an open floor plan designed for today's living create a sense of brightness and volume. Classic traditional architecture is seamlessly paired with curated luxury-Brazilian hardwood floors, premium designer lighting, and rare, high-end Brazilian granite throughout the home, delivering a level of detail and material quality that's immediately felt.    At the center of the main level, the fully remodeled chef's kitchen features top-tier appliances, custom cabinetry, designer faucets and sinks, and perfect flow into the main living and dining spaces-all oriented toward sweeping golf-course and mountain views.    The primary suite is a retreat unto itself: spacious, serene, and positioned to capture the morning light. It offers a sophisticated en-suite bath, generous closets, and its own private porch overlooking the fairway. A second full-length porch spans the lower level, extending indooroutdoor living across two levels of the home.    A large laundry room adds everyday convenience with pantry-style storage, thoughtful organization, and abundant workspace.    The finished walk-out lower level is exceptionally versatile and lives like its own residence. It features an open-concept floor plan, a generous living area, and a full kitchen with a large island-perfect for guests, multigenerational living, or a rental opportunity. With 2 bedrooms, 2 bathrooms, a private patio, and a separate entrance, the entire level functions beautifully as an independent suite.    Outside, the home offers a setting that feels almost transportive. Many visitors describe the experience as resort-like, thanks to the lush landscaping, long golf-course views, and the calm way indoor and outdoor spaces blend together. Sunrises, sunsets, and vistas stretching from Utah Hill to Zion and Snow Canyon make everyday living feel like a getaway.    Additional highlights include:   Three-car garage   Dedicated RV parking   Whole-house generator   Quiet cul-de-sac location   Low annual HOA dues    This is a rare opportunity to own a meticulously updated home with true resort-level comfort and exceptional golf-course frontage.  Schedule your private tour today
#2105721

St. George

2244 PUTTERS CIR

5 Beds

4 Baths

4,213 Sq.Ft.

$1,150,000

MLS#: 2105721
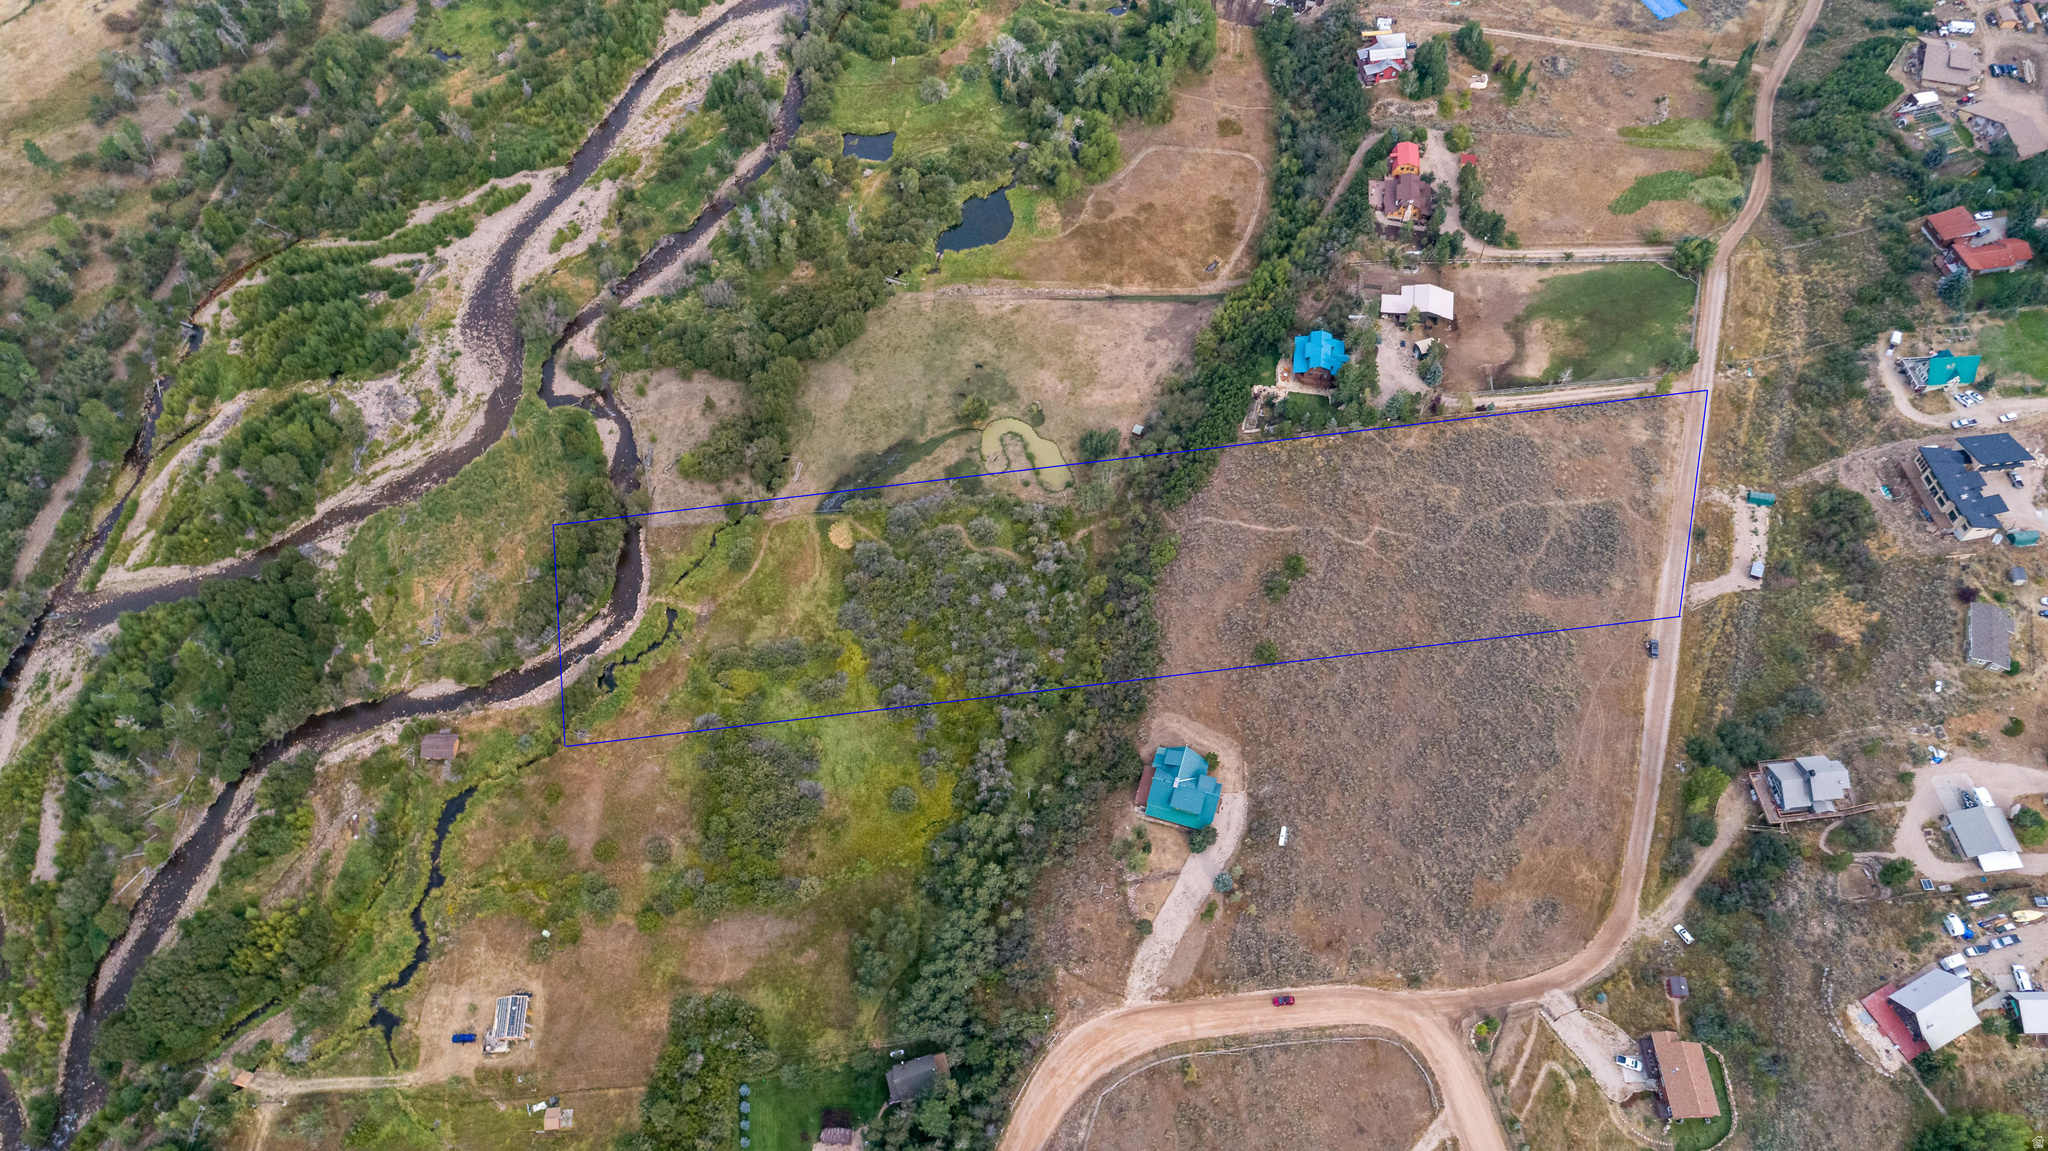
One of the last untouched River Properties in this area. Scenic location just east of Victory Ranch that rolls right down to the Provo River. This idyllic parcel has upland and wetland areas that provide a rare integration of mountain and river environments. This is an exceptional opportunity to build and create a legacy property for generations.
#2137073

Woodland

3889 S RIVER VIEW DR E 168

None Beds

None Baths

5.5 acres

$1,150,000

MLS#: 2137073
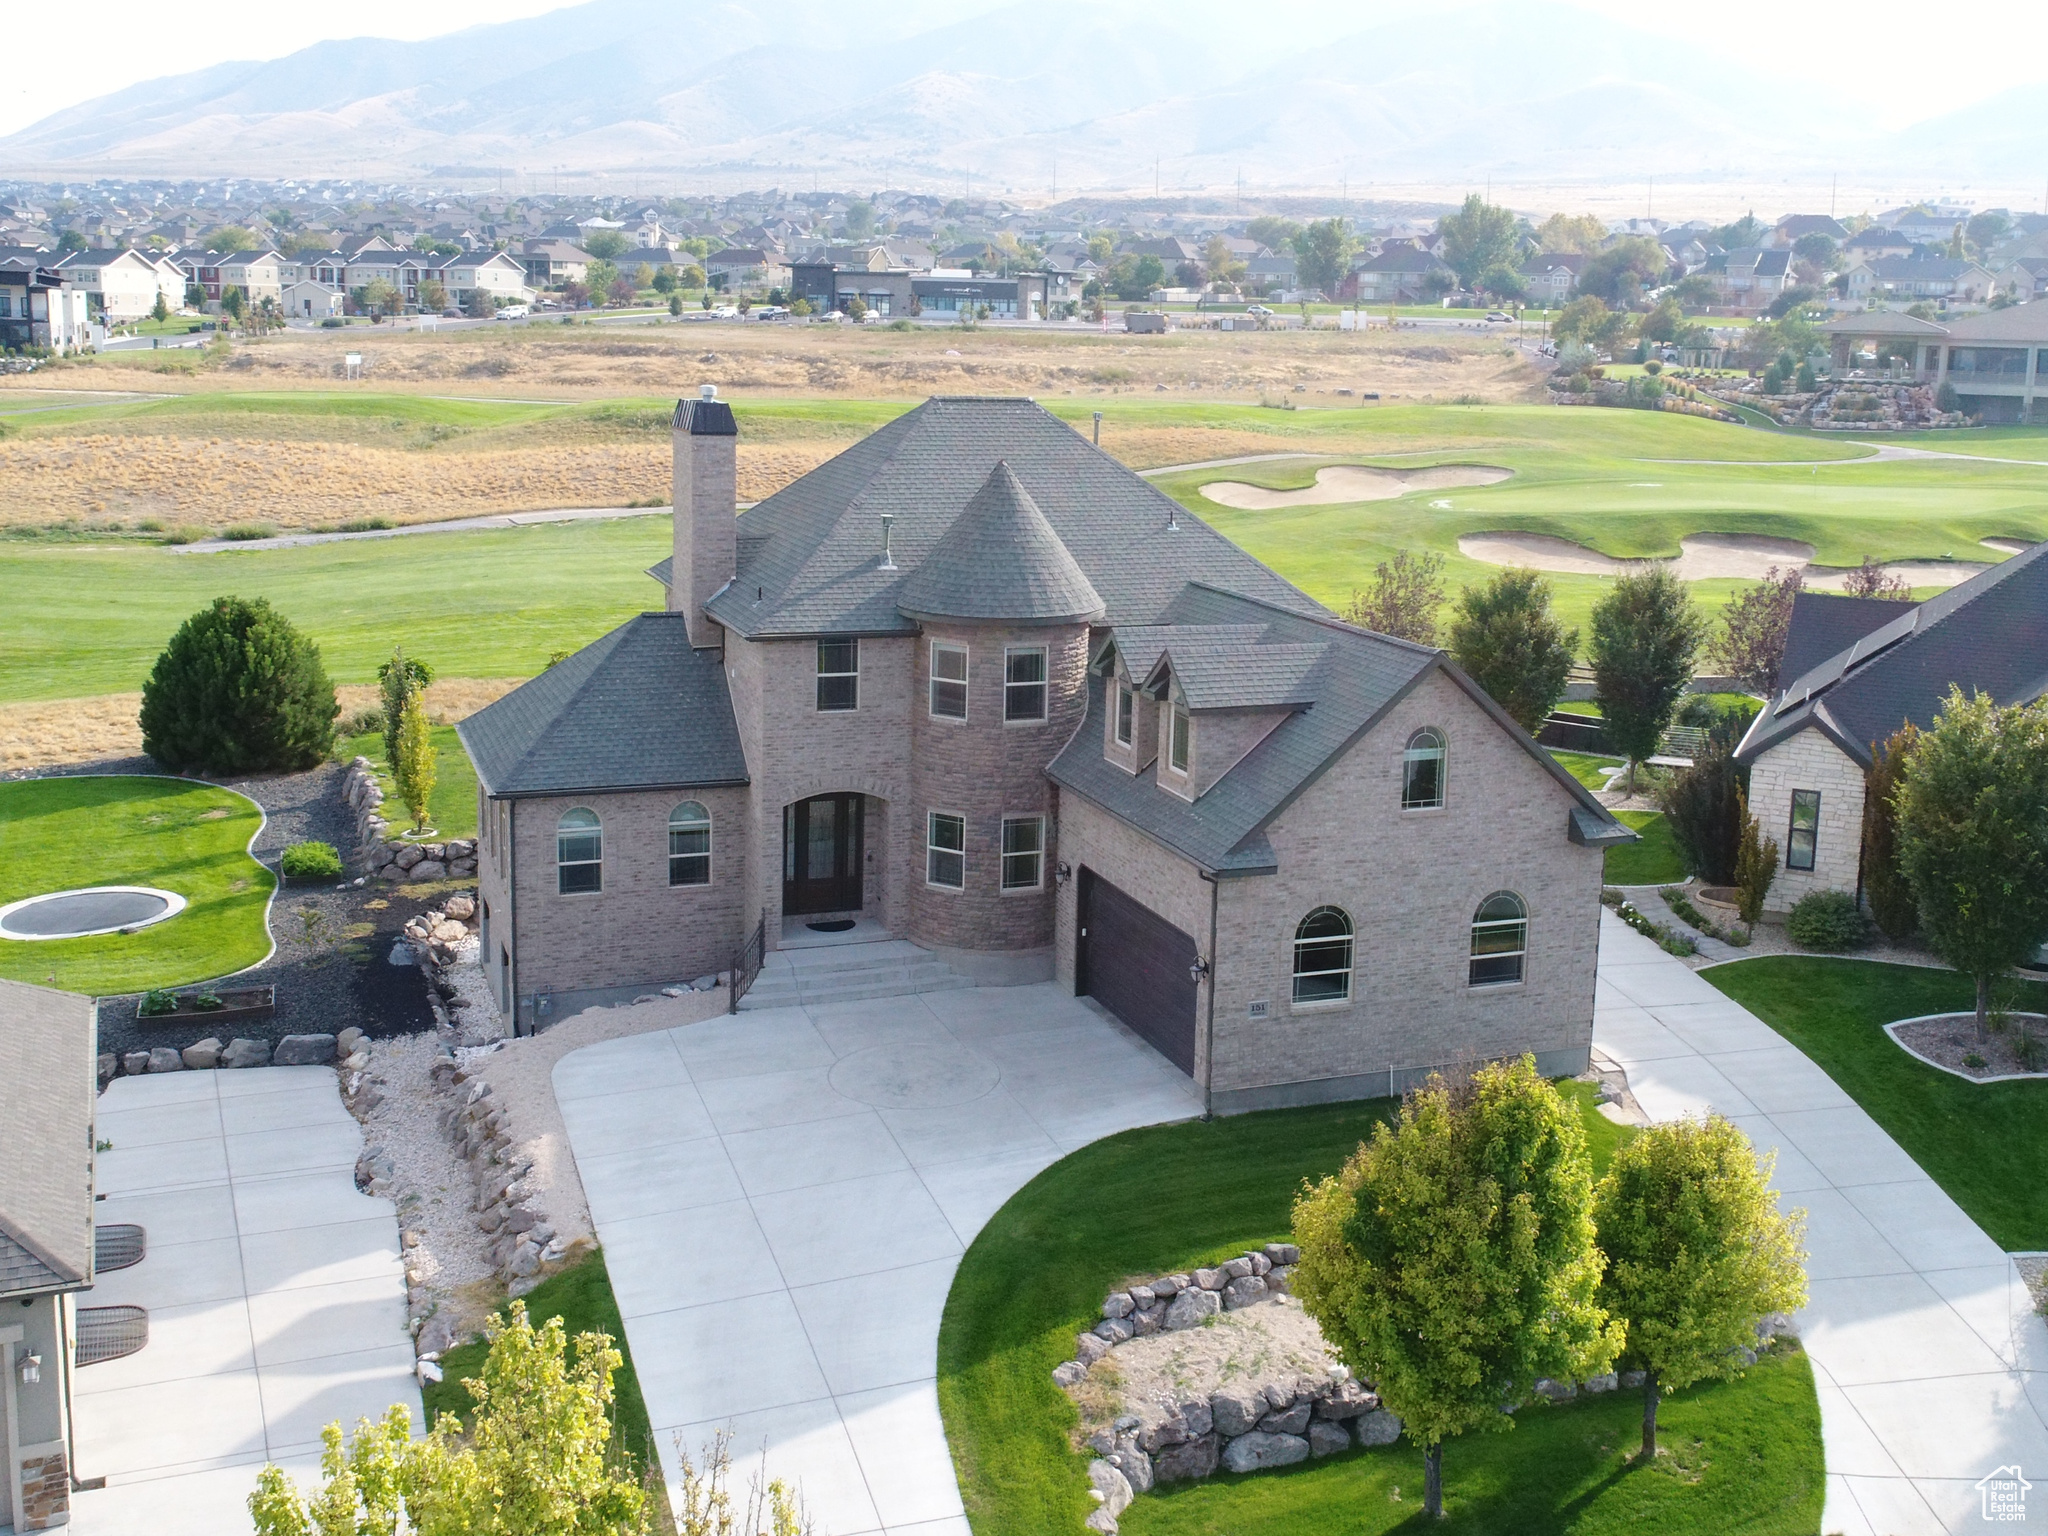
***PRICE IMPROVEMENT*****Stunning Custom-Built Home sitting on hole #18 of Talon's Cove Golf Course! Beautifully designed 4-bedroom, 3.5-bathroom home offers luxurious living with timeless craftsmanship and premium upgrades throughout. This residence welcomes you with a serene wall water feature and breathtaking mountain and lake views.  Step inside to find rich Malaysian architectural hardwood floors, elegant crown molding, an upgraded kitchen featuring walnut cabinets, granite countertops and bay window seat that adds charm and functionality.  Retreat to the expansive master suite, complete with his and hers walk-in closets and a spa-like bathroom with travertine tile.  The spacious theater room with a wet bar is perfect for entertaining, every detail in this home has been carefully curated, offering both beauty and comfort in every corner. Don't miss the chance to own this one-of-a-kind masterpiece in an unbeatable location!
#2109762

Saratoga Springs

151 E CAMERON DR

4 Beds

2 Baths

4,690 Sq.Ft.

$1,150,000

MLS#: 2109762
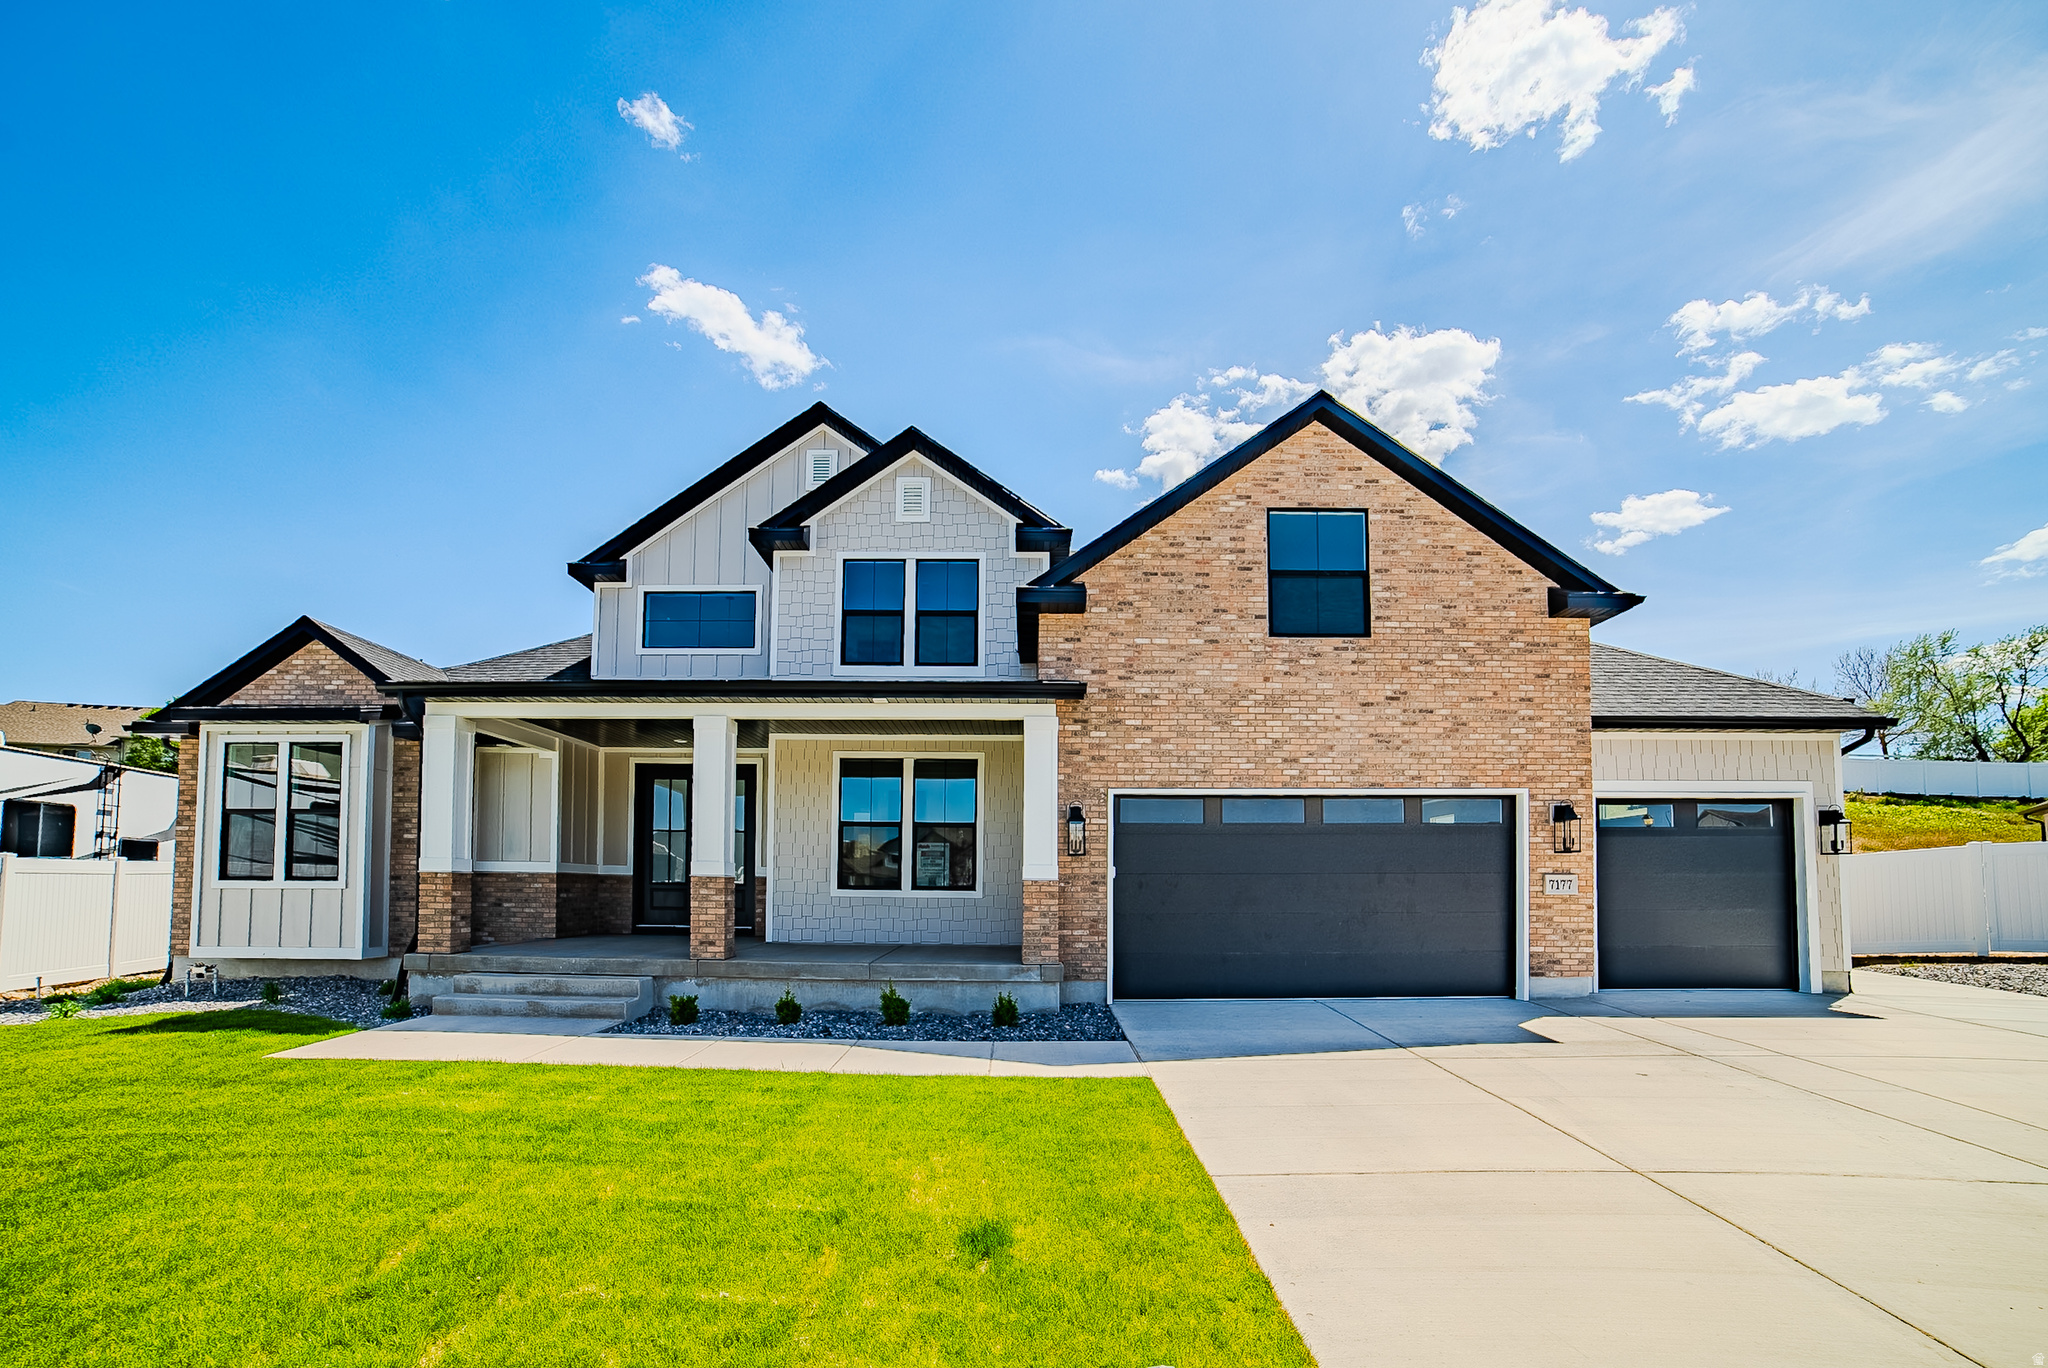
The Beatrix Floor plan- lovely primary on main floorplan on the back of cul-de-sac with wonderful mountain views. Next to a frisbee golf park and conveniently located next to shops, schools and parks. Large vaults , designer finishes throughout and a thoughtful layout with plenty of storage and parking!
#2155420

West Jordan

7177 W MOOREPARK PL S 12

5 Beds

3 Baths

5,546 Sq.Ft.

$1,150,000

MLS#: 2155420
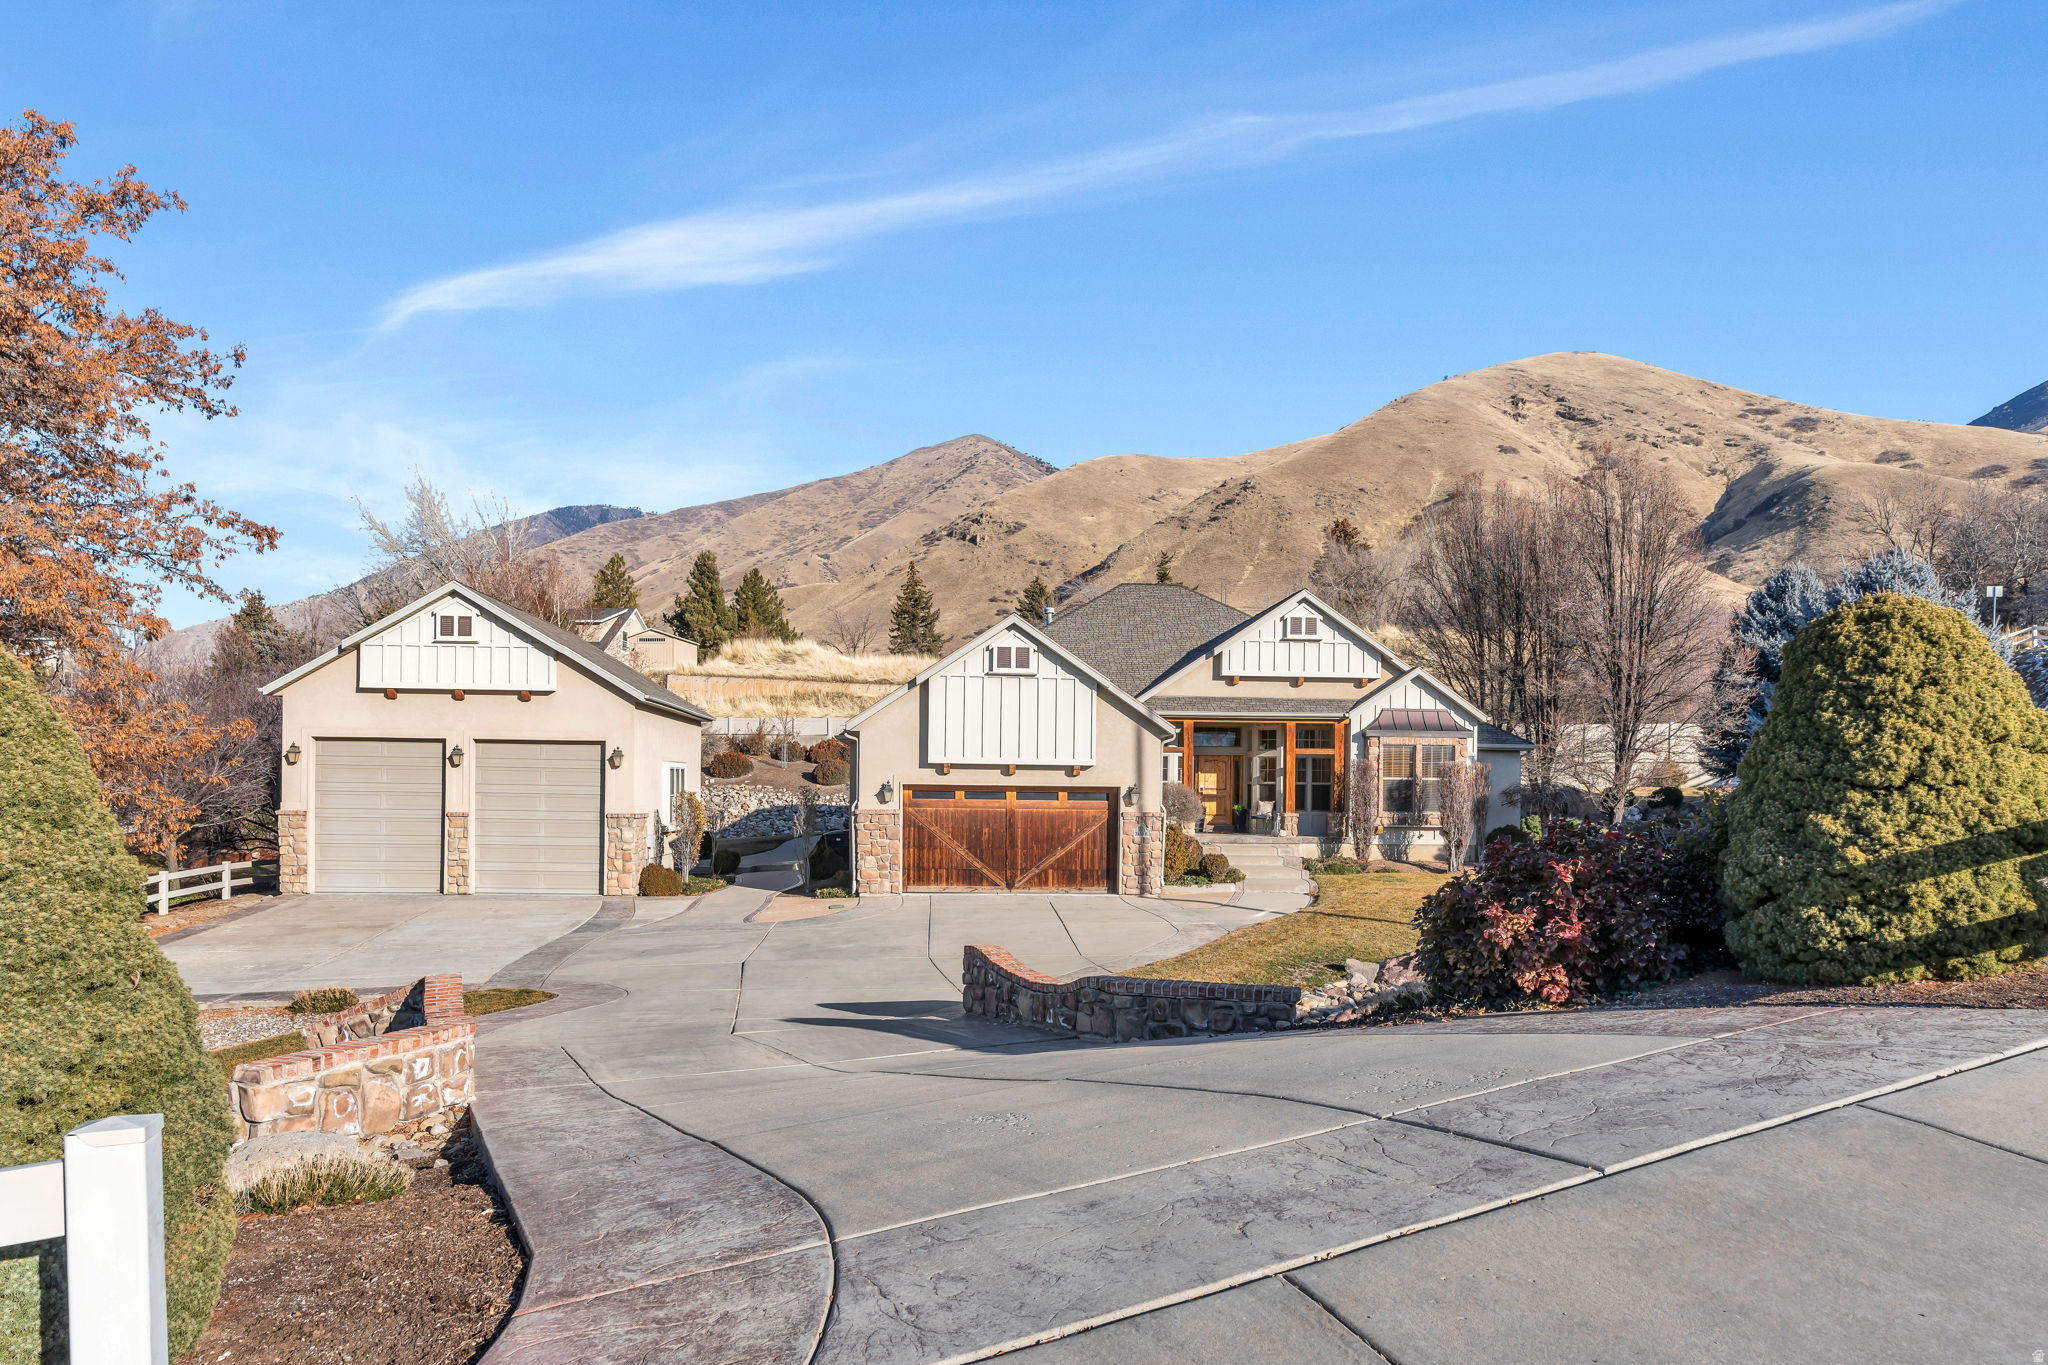
This is the home you have been waiting for  an impeccably maintained rambler on a secluded .61 acre lot at the mouth of Hobble Creek Canyon in Springville Utah.  The property offers 4465 square feet with 6 bedrooms and 4 baths, an open main level with formal living and great room, and a spacious kitchen with double ovens and generous dining space. The primary suite features a jetted tub, separate shower and walk-in closet, while the fully finished daylight basement adds a theater room, large family room and additional bedrooms, creating comfortable spaces for both everyday living and entertaining.  Outside, mature trees, a terraced yard, and mountain views create a private, park-like setting just minutes from canyon parks, trails, Hobble Creek Golf Course and city amenities. Attached and Detached garages with extra height, width, heated parking and ample storage are ideal for vehicles, outdoor gear, and a heated workshop.  Modern touches such as fiber internet, smart thermostats, central vacuum, and a video doorbell make this home as functional as it is beautiful.  Living here means enjoying peaceful canyon living with quick access to Springville's schools, shopping and dining  a rare combination of seclusion and convenience.
#2131983

Springville

1052 S COVE DR E

5 Beds

3 Baths

4,465 Sq.Ft.

$1,150,000

MLS#: 2131983
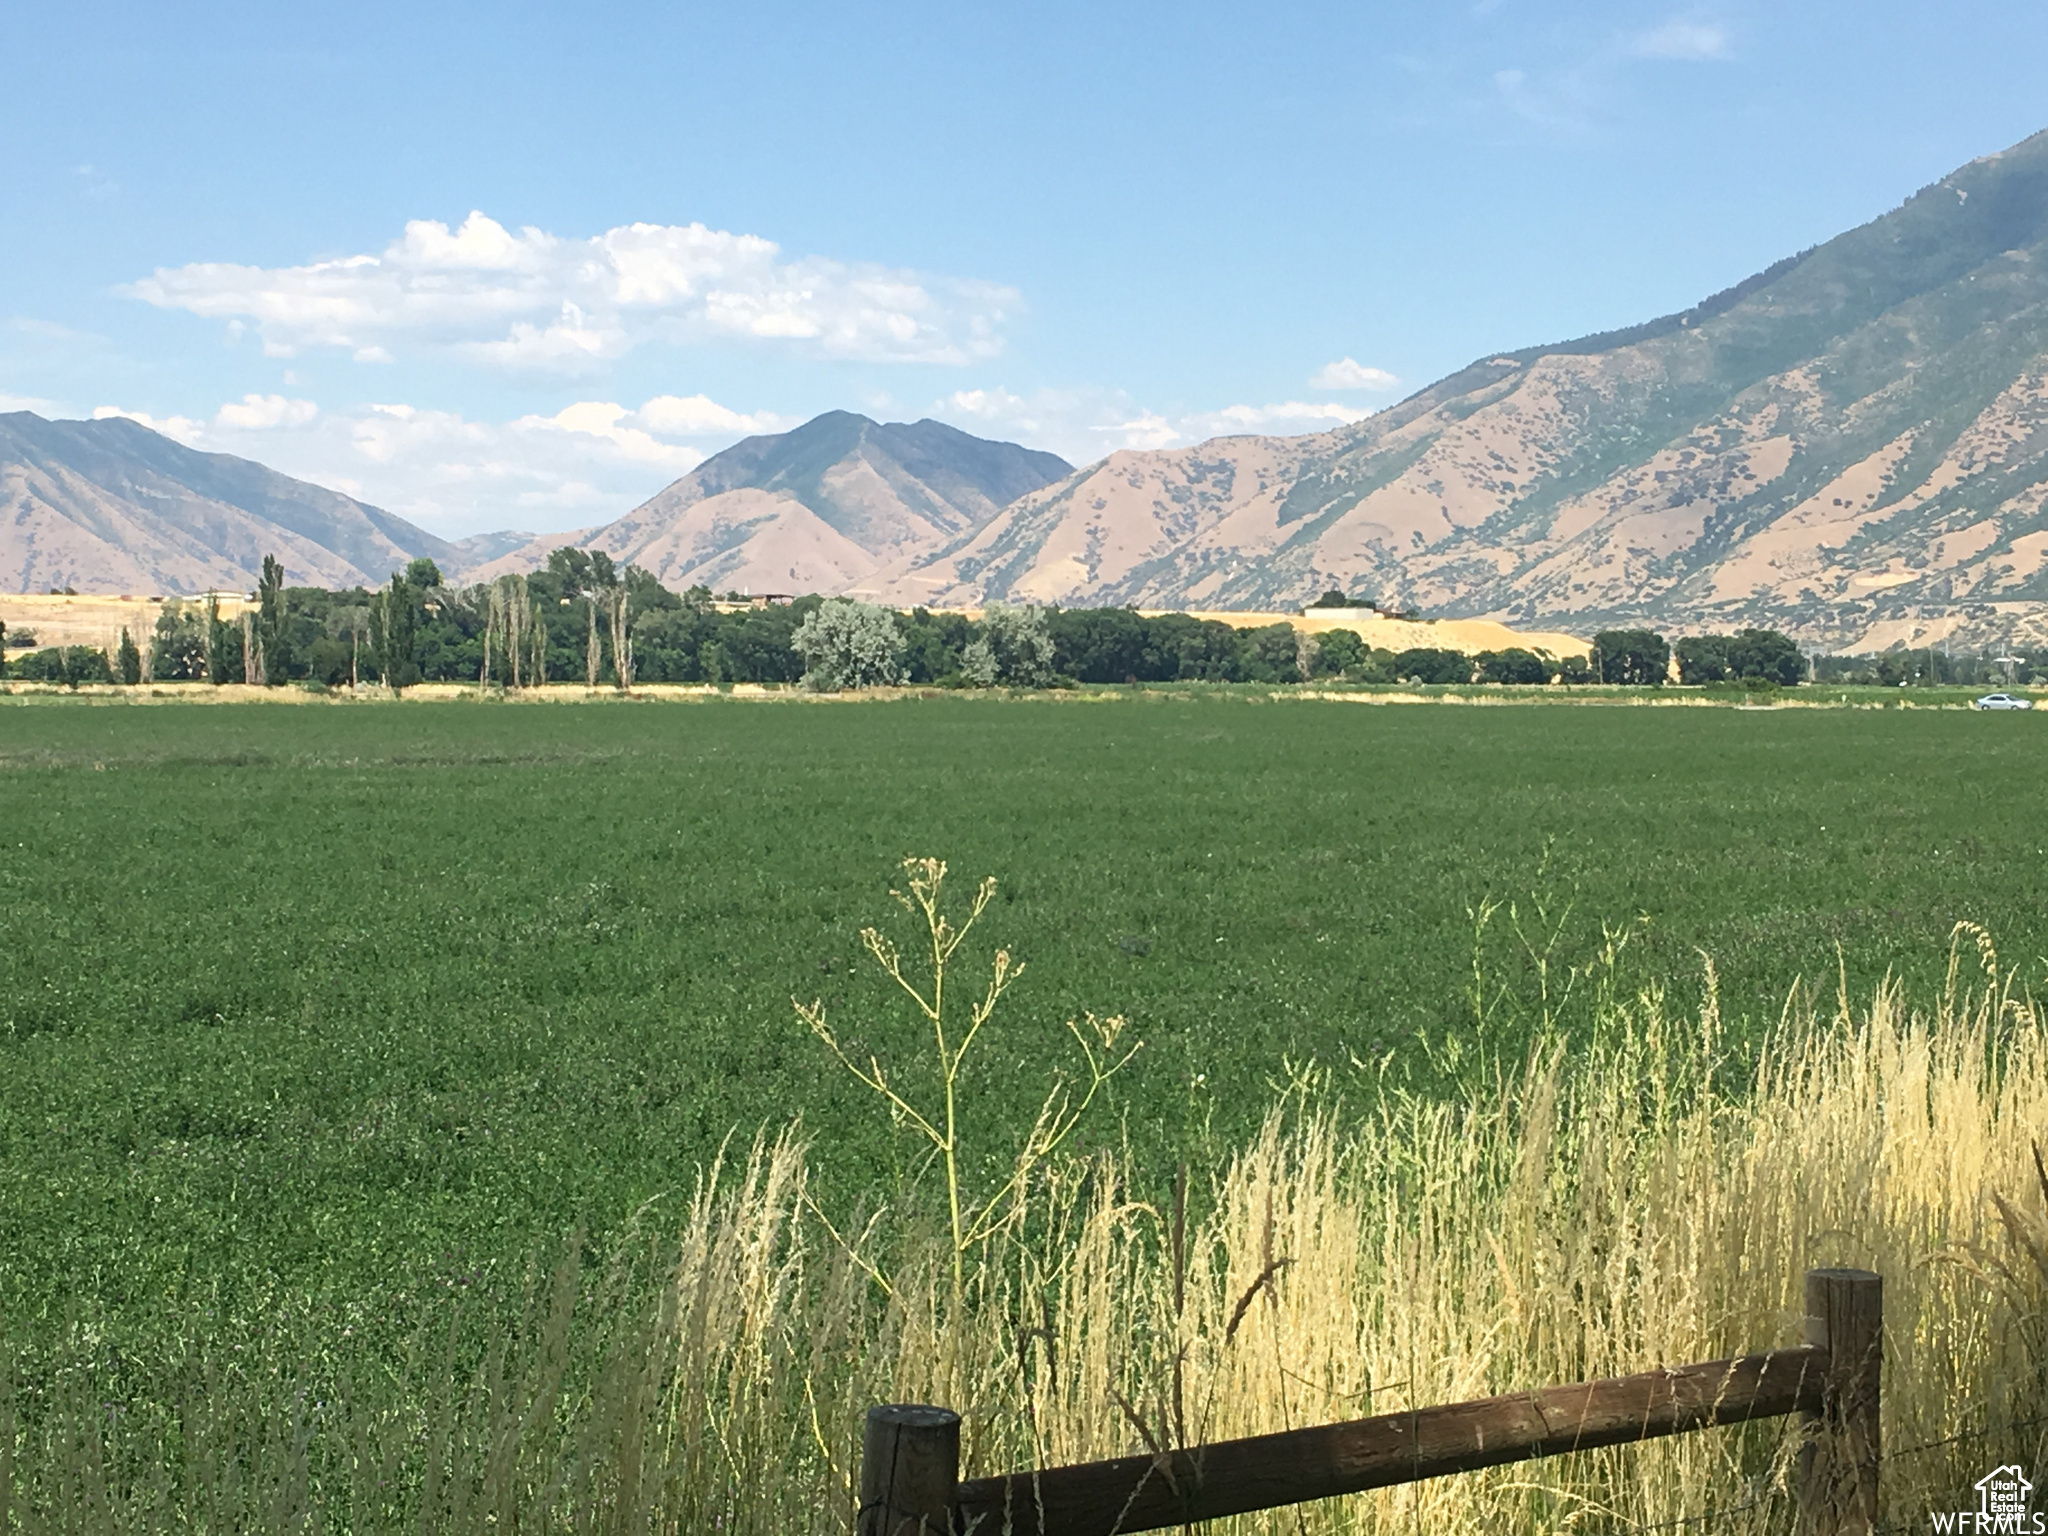
Amazing new subdivision currently in the approval process. 15 exclusive lots adjacent to the Spanish Fork river. All 5.25 acres or larger. We are only taking reservations ($20,000 refundable reservation fee) at this time until plat is approved by the county which should happen early 2026. Lots will have power and gas, sewer will be septic, water will be by well. Water shares will be granted with approval for the well. All details subject to change until final approval. Call agent for more details.
#2100471

Spanish Fork

8500 S 1100 E 13

None Beds

None Baths

5.25 acres

$1,150,000

MLS#: 2100471

1 ... 341 342 343 344 345 ... 666
* Listings identified with the FMLS IDX logo come from FMLS and are held by brokerage firms other than the owner of this website. The listing brokerage is identified in any listing details. Information is deemed reliable but is not guaranteed. If you believe any FMLS listing contains material that infringes your copyrighted work please click here to review our DMCA policy and learn how to submit a takedown request. © 2024. First Multiple Listing Service, Inc.
 - property

Send a message

Message successfully sent.

Your message

What is 3 + 4 ?

Reason for contacting?

I agree to receive email communication and understand I can unsubscribe at any time.

I agree to be contacted by Summit Realty Utah via call, email, and text for real estate services. To opt out, you can reply 'stop' at any time or reply 'help' for assistance. You can also click the unsubscribe link in the emails. Message and data rates may apply. Message frequency may vary. Privacy Policy

Sign Out

Virtual Assistant

Would you like to take the next step with this property? We can help you schedule a showing or virtual tour, or send you more details.

Yes, I would like more information.

Thank You for Your Reply, One of Our Agents will contact you as soon as possible

No, maybe later.

Thank you, you can always contact me via email, phone number or through the contact form.

Realhub AI

Lucy - Your AI-Powered Realtor

Update Your Temporary Password

Personalize your search

Enter your email and we'll notify you immediately when new listings match what you're looking for.

or enter email address

Already have an account ? Login here

Continue your home search

I agree to receive communications and understand I can unsubscribe at any time.

I agree to be contacted by Summit Realty Utah via call, email, and text for real estate services. To opt out, you can reply 'stop' at any time or reply 'help' for assistance. You can also click the unsubscribe link in the emails. Message and data rates may apply. Message frequency may vary. Privacy Policy

Already have an account ? Login here

We use cookies

We use cookies primarily for analytics to enhance your experience. By accepting, you agree to our use of these cookies. You can manage your preferences or learn more about our cookies policy.






