
REALHUB is on fire today

Properties

Browse or get in touch to schedule a walkthrough.

  • Nearby me
Price range

Popular Features

Community Features

Association

Property Features

Waterfront

View

Exterior Features

Interior Features

Style

10000 properties match your criteria

Updated 1 minute ago

E-Alert name

Excellent investment opportunity in the growing community of Enoch! This commercial property offers approximately 8,100 square feet and includes up to five leasable units, providing flexibility for investors or owner-users. Whether you're looking to expand your portfolio or establish a presence in a rapidly growing area, this property offers outstanding potential.
#26-274164

Enoch

4219 N Old Highway 91

None Beds

None Baths

8,137 Sq.Ft.

$1,200,000

MLS#: 26-274164

Situated in the heart of Millcreek, 3592 & 3598 S 2175 E offers a stabilized, income-producing duplex in one of Salt Lake County's most consistently sought-after rental submarkets. The property consists of two 4 bed / 2 bath units, catering to a broad and reliable tenant base.  Renovated in 2018, the asset features updated plumbing, electrical, roof, and interior finishes, helping minimize near-term capital expenditures while supporting stable occupancy. A standout feature is the on-site shop, providing flexibility for storage, workspace, or potential ancillary income. Additionally, the property is equipped with solar panels that generate income, offering an extra revenue stream while enhancing energy efficiency and long-term sustainability, with potential to increase solar-related charges and further boost revenue.  Millcreek continues to attract strong investor interest due to its central location, established residential character, and proximity to both employment centers and outdoor recreation. With limited new supply and sustained rental demand, the area has demonstrated consistent performance and long-term growth potential, making it a proven and resilient submarket within the Salt Lake Valley.
#2163077

Millcreek

3592 S 2175 E

8 Beds

None Baths

3,964 Sq.Ft.

$1,200,000

MLS#: 2163077
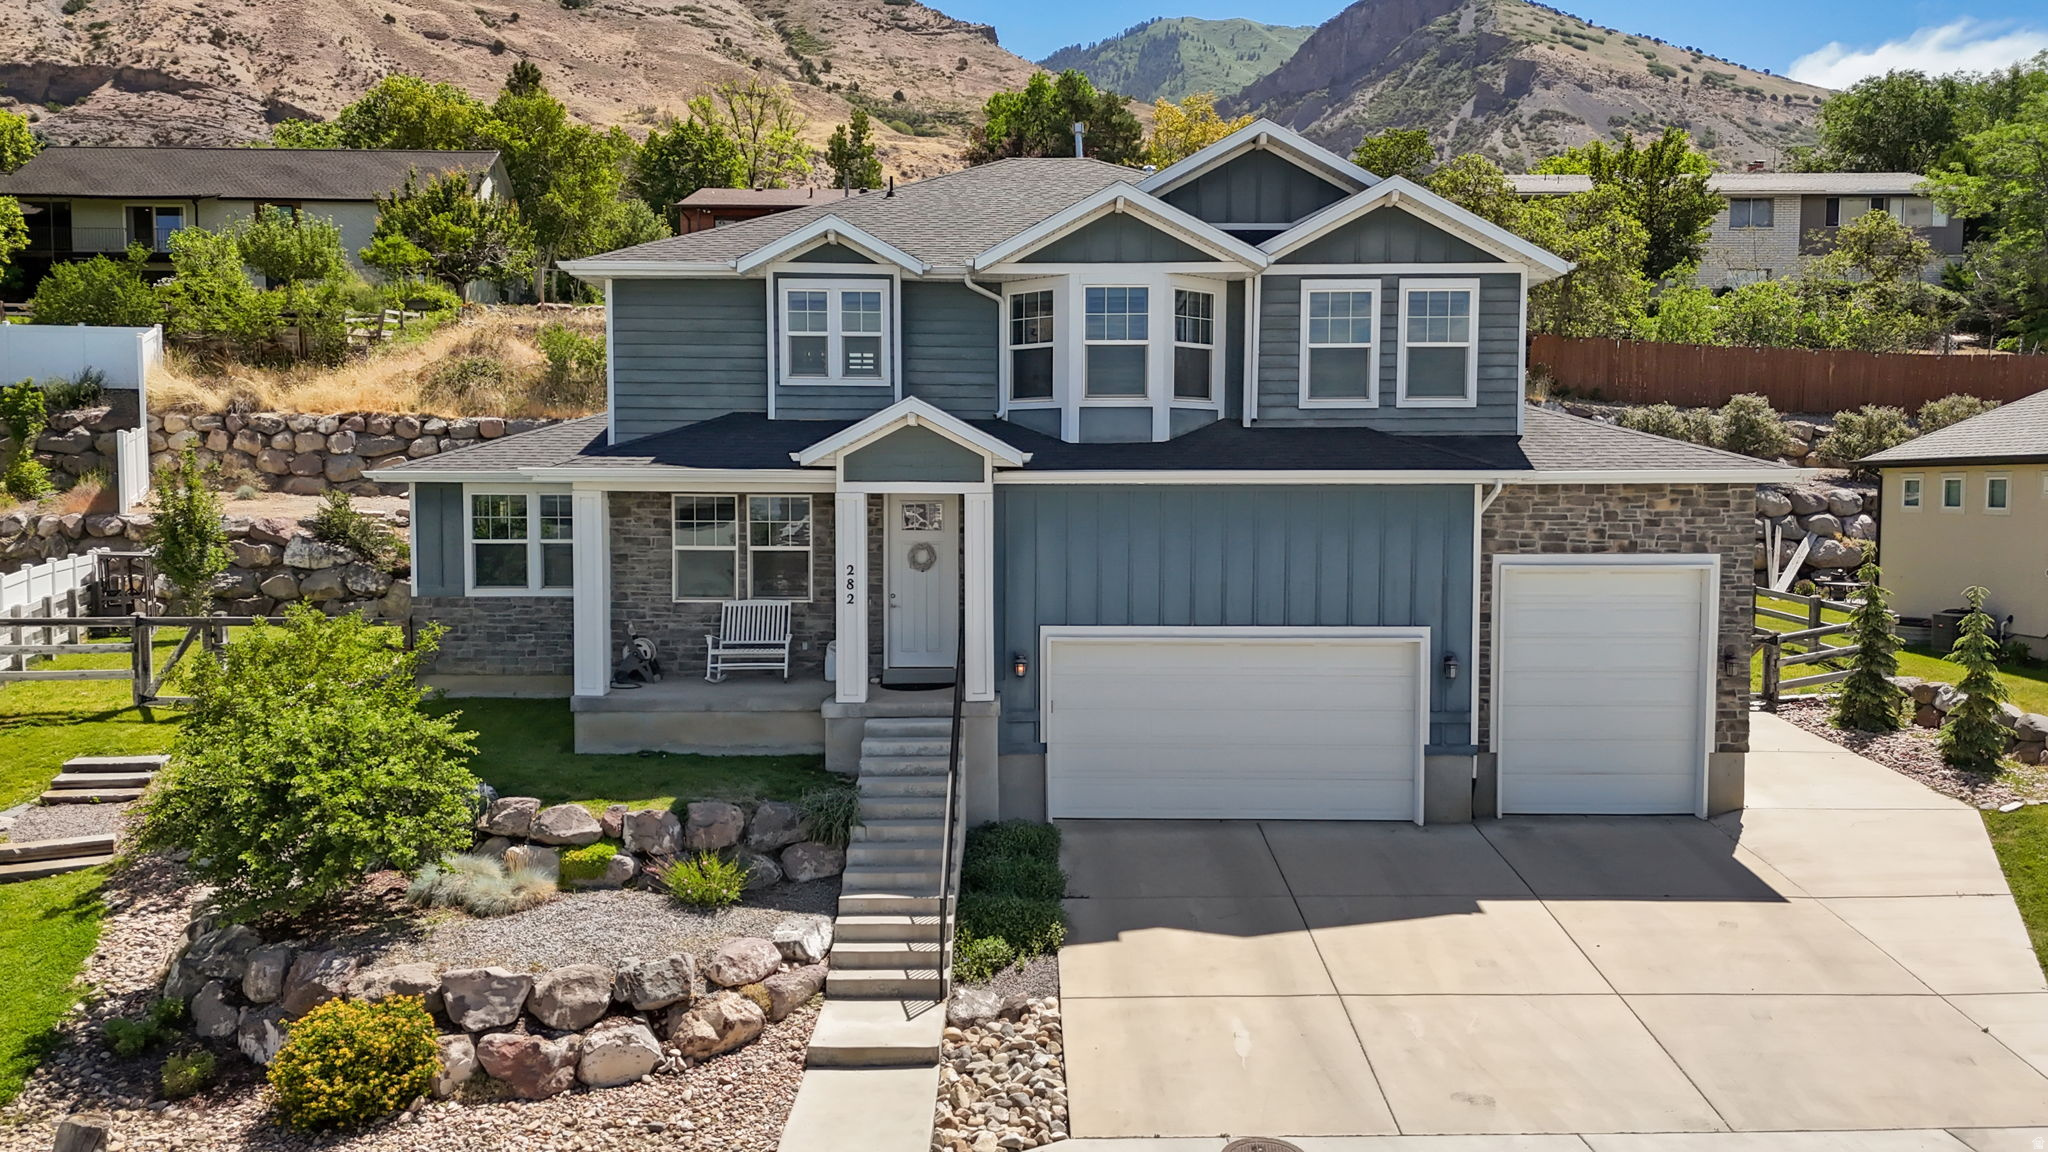
Pristine home in the desirable benches of  Pleasant Grove boasting spectacular views, unbeatable trail access, and a prime location just 15 minutes from Lehi's Silicon Slopes! This expansive 4,700 sq. ft. residence features 6 spacious bedrooms and 3.5 bathrooms, highlighting a fully finished basement complete with its own private mother-in-law apartment. The main level offers an open, light-filled floor plan perfect for gathering, STUNNING UNOBSTRUCTED VALLEY AND MOUNTAIN VIEWS FROM THE PRIMARY SUITE! Enjoy the peace of mountain-side living with an easy commute to Utah's top tech hub. Perfect for multi-generational families or tech professionals seeking space and versatility. A must see for yourself, one of a kind home.
#2165922

Pleasant Grove

282 N 1260 E

6 Beds

3 Baths

4,715 Sq.Ft.

$1,200,000

MLS#: 2165922
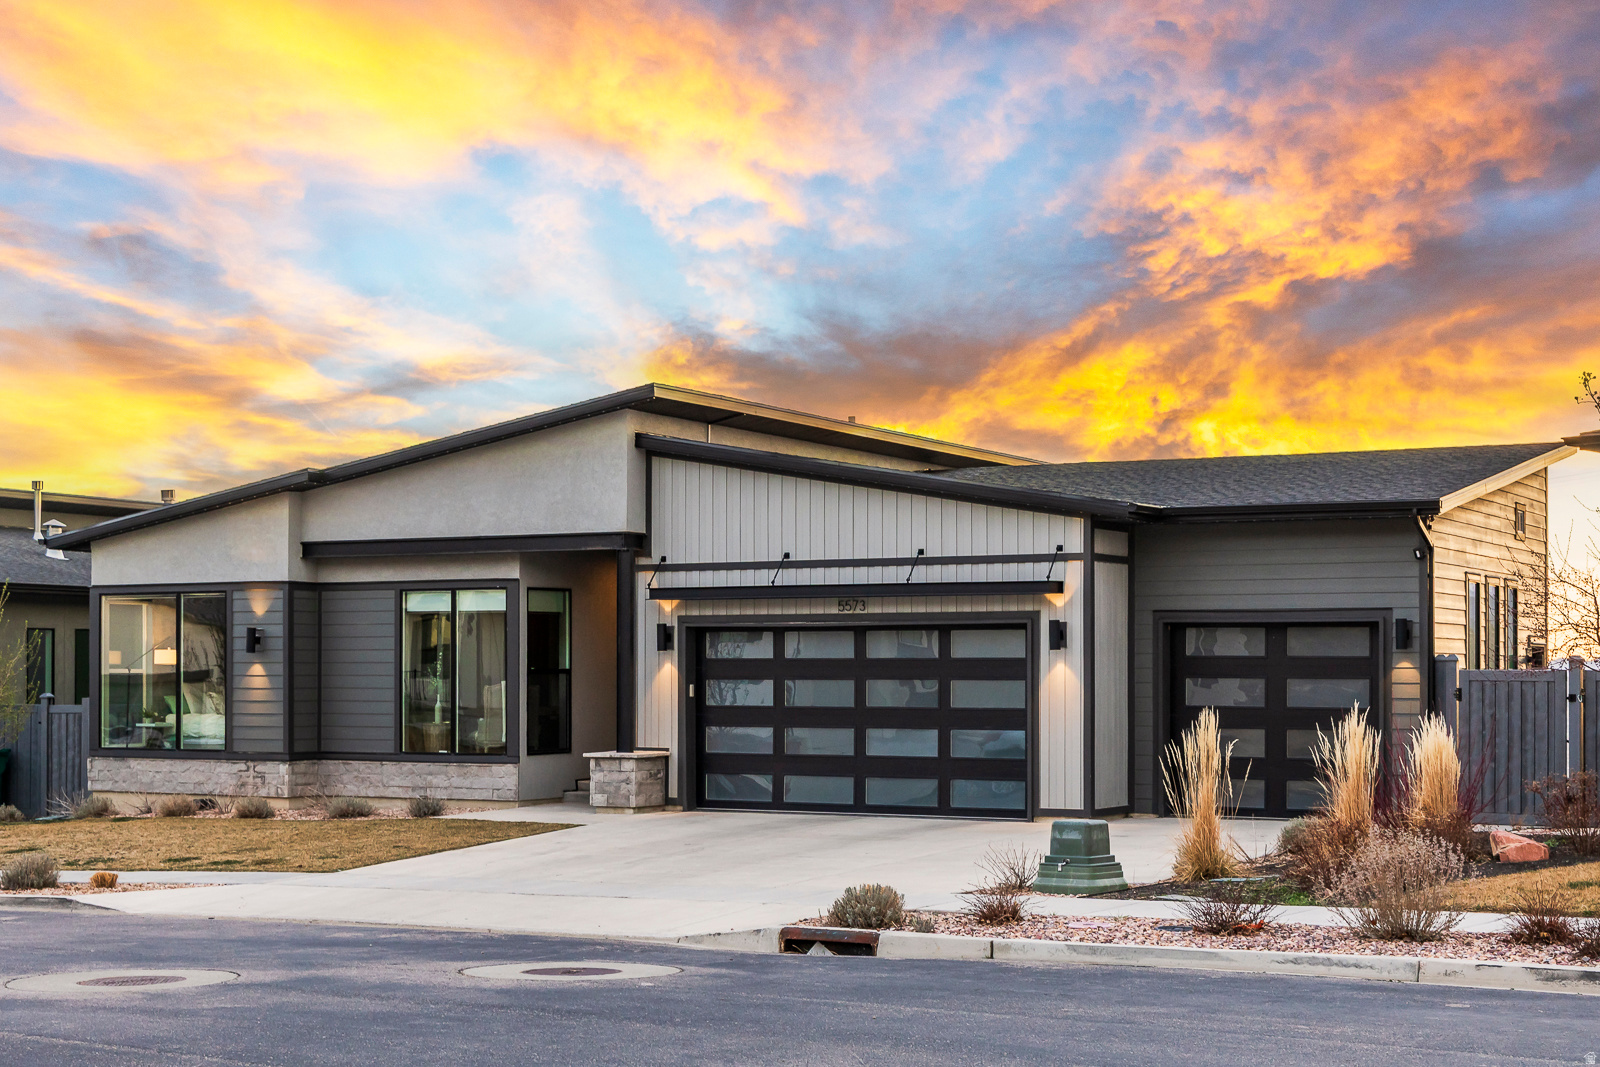
Custom designed Toll Brothers home with stunning views of Utah Valley. Located at the top of Traverse Mountain, this thoughtfully designed home offers modern and unique features- like floor to ceiling glass sliders on both the main level and from the walkout basement. Sit and relax on the large decks to watch the sunset while enjoying the crisp air and gorgeous views. 90% finished walkout basement with a flat backyard and unfinished portion pre wired for theatre. - you'll enjoy 4 bedrooms, 3 bathrooms, and a den- with plenty of storage. The primary bedroom suite is on the main level with a laundry room, guest room and office. Perfect for convenient single level living and a great work-from-home option. The fully finished basement has a large family room and two additional bedrooms- with generous living space- great for hosting. The property is fully fenced and the backyard is a blank canvas- ready for your creativity and vision. Located in a great area close to I-15 and perfect for commuting. Also, near award-winning public schools, top community amenities- such as a pool and clubhouse, & close to shopping and restaurants. You'll love living at the top of the mountain.
#2144367

Lehi

5573 N CANYON RIM RD

4 Beds

3 Baths

3,990 Sq.Ft.

$1,200,000

MLS#: 2144367
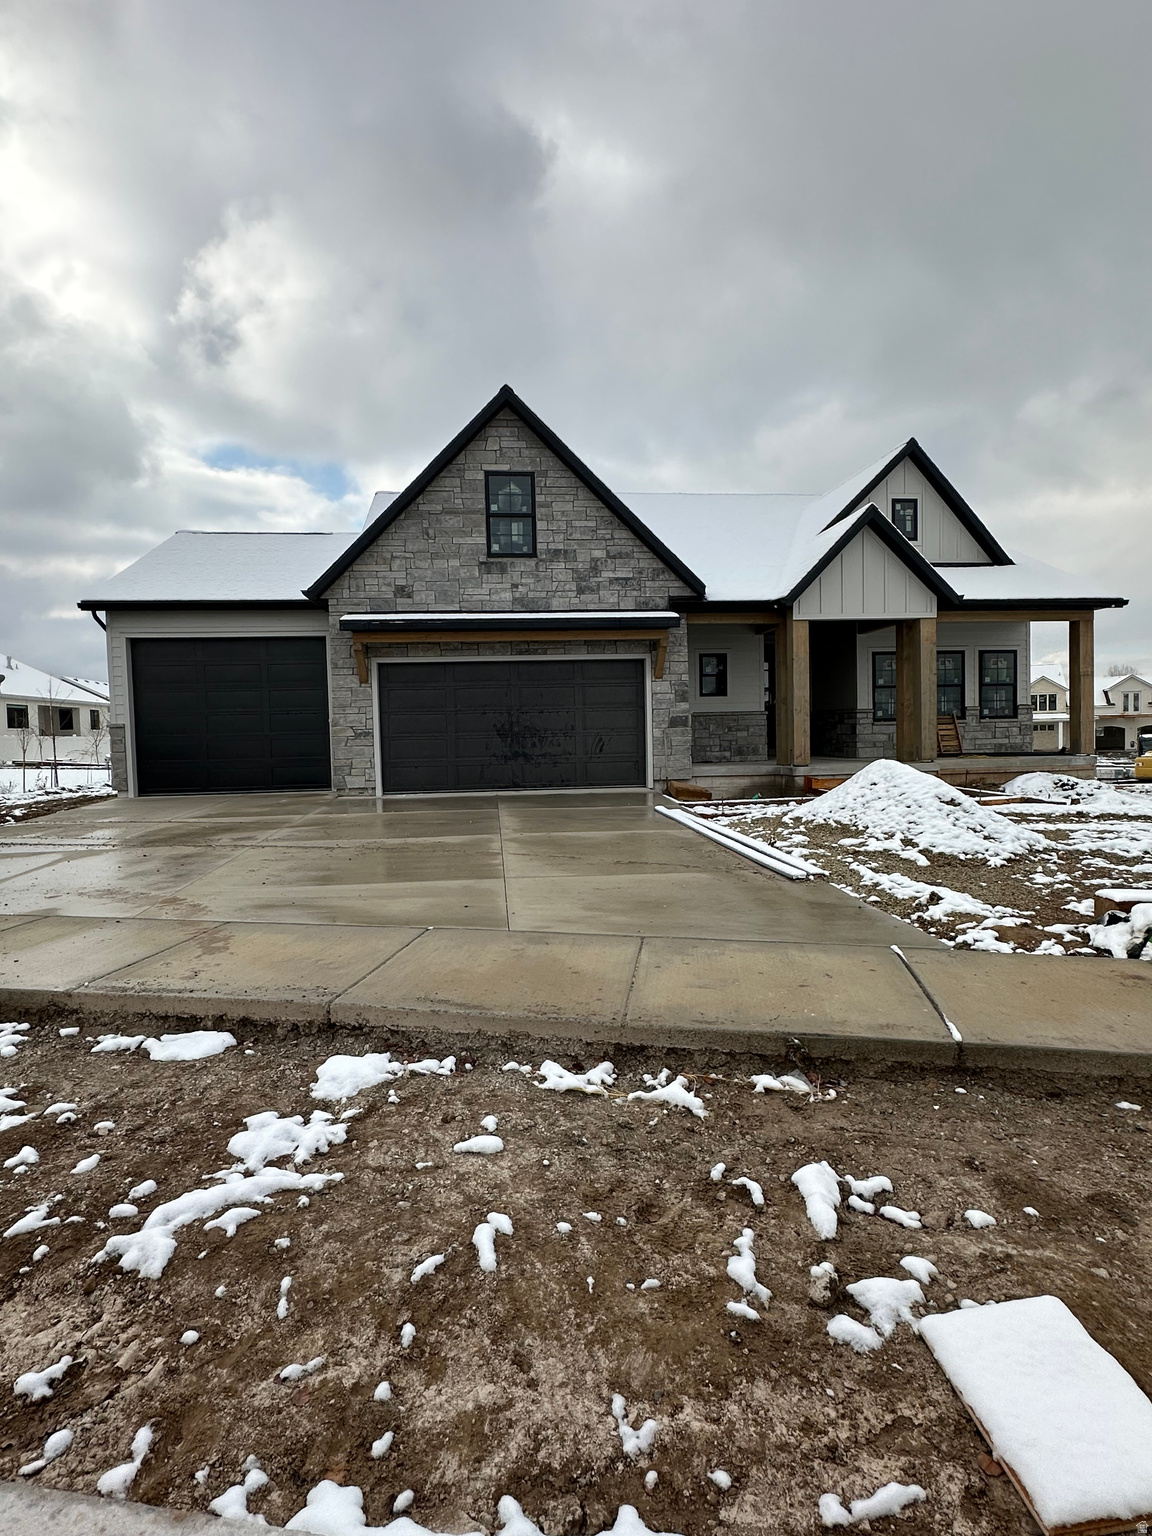
This stunning new construction showcases an open-concept floor plan designed with modern living in mind. Thoughtfully crafted, the residence offers ample space for both comfortable everyday living and effortless entertaining. Enjoy the peaceful charm of Mapleton while remaining conveniently close to parks, schools, and local amenities. Don't miss this opportunity to own a brand-new home with a custom feel in one of Utah County's most desirable communities!
#2149775

Mapleton

137 S CHAMBERLAIN ST 327

4 Beds

4 Baths

4,812 Sq.Ft.

$1,199,999

MLS#: 2149775
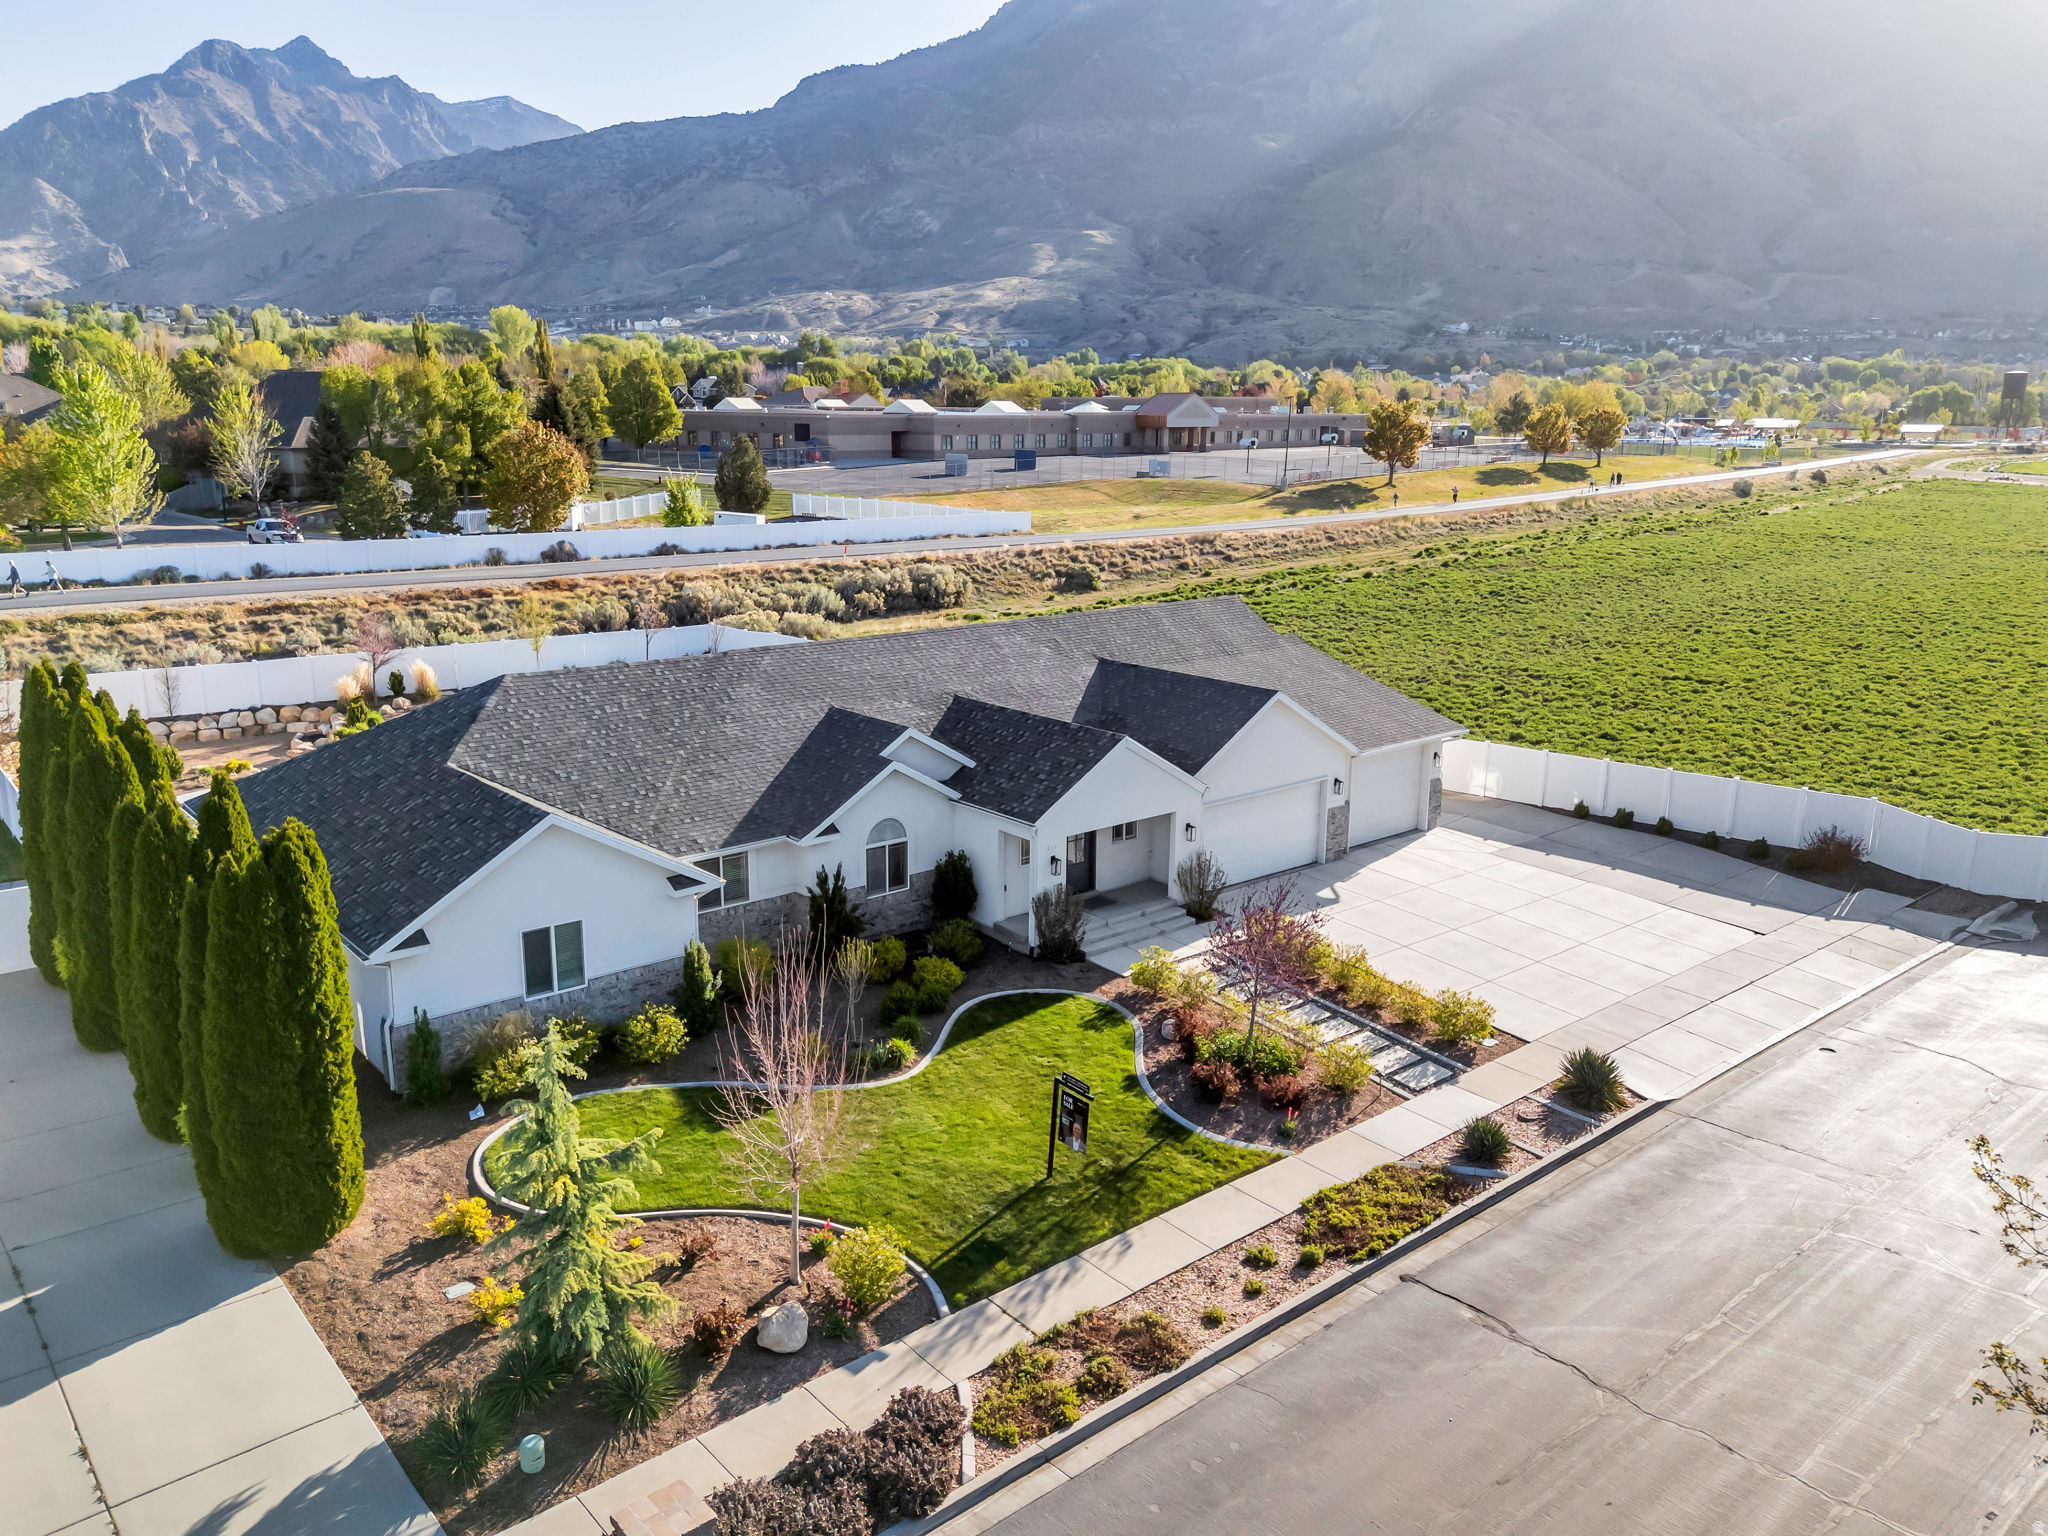
Tucked at the end of a quiet cul de sac in the highly sought after Val Vista Park neighborhood, this beautifully updated American Fork rambler delivers the kind of thoughtful design and lifestyle convenience that is hard to find at any price point. The heart of the home is an open concept main level where the kitchen flows effortlessly into the living area. The kitchen features sleek white cabinetry, a gas range, an oversized island, and a walk in pantry conveniently housing the fridge and microwave. The living area impresses with framed vaulted ceilings, a cozy fireplace flanked by built in cabinets and shelving, and an abundance of natural light. A dedicated flex room rounds out the main level, ideal as a home office or formal dining space. The primary suite is a true retreat, complete with dual sinks, a separate soaking tub and shower, a private toilet room, and an oversized custom walk in closet. Downstairs, the fully finished basement with a private garage entrance offers exceptional versatility, featuring a spacious secondary living area, dedicated theatre room, two bedrooms, a full bathroom, and ample storage. Outside, the fully fenced and landscaped backyard is designed for year round enjoyment with professional lighting, a fire pit, raised garden beds, in ground trampoline, and a gate that opens directly on the Murdock Canal Trail. A three car garage and dedicated RV parking offer storage, function, and flexibility all in one. Recent upgrades include luxury vinyl plank flooring (professionally installed March 2026), a ChargePoint EV charger (2024), and a Kinetico water softener (2022). Convenient access to parks, trails, great schools, and everyday shopping and dining. Measurements provided as a courtesy only, buyer to verify all info.
#2150677

American Fork

1275 E MURDOCK DR N

5 Beds

3 Baths

5,615 Sq.Ft.

$1,199,999

MLS#: 2150677

Experience the best of Ogden Valley living in this exceptional 5-bedroom, 3.5-bath horse property with its own well rights in perpetuity on 1.89 acres with breathtaking mountain views and no HOA. Offering 3,847 square feet, this thoughtfully designed home features two spacious primary suites, each with dual walk-in closets and spa-like en-suite baths with European soaking tubs. The main-level primary also includes a jetted tub. Inside, you'll find beautiful real wood cabinetry, a huge bonus room over the garage, and abundant storage throughout. The home as been meticulously maintained with the HVAC being cleaned and tuned in 2026 and the roof replaced in 2025. Outside, enjoy nearly two acres of usable land, multiple outbuildings, for storage, workshops, or equestrian and full agricultural use, a dog run and a private covered hot tub to relax and take in the spectacular scenery. Located just minutes from Pineview Reservoir, Snowbasin Resort, Powder Mountain, Nordic Valley, and endless year-round recreation, this property offers an incredible mountain lifestyle. With zoning that allows long-term rentals, it also presents an outstanding investment opportunity as a primary residence, vacation home, or income-producing property.
#2172250

Liberty

3669 E 3600 N

5 Beds

3 Baths

3,847 Sq.Ft.

$1,199,999

MLS#: 2172250
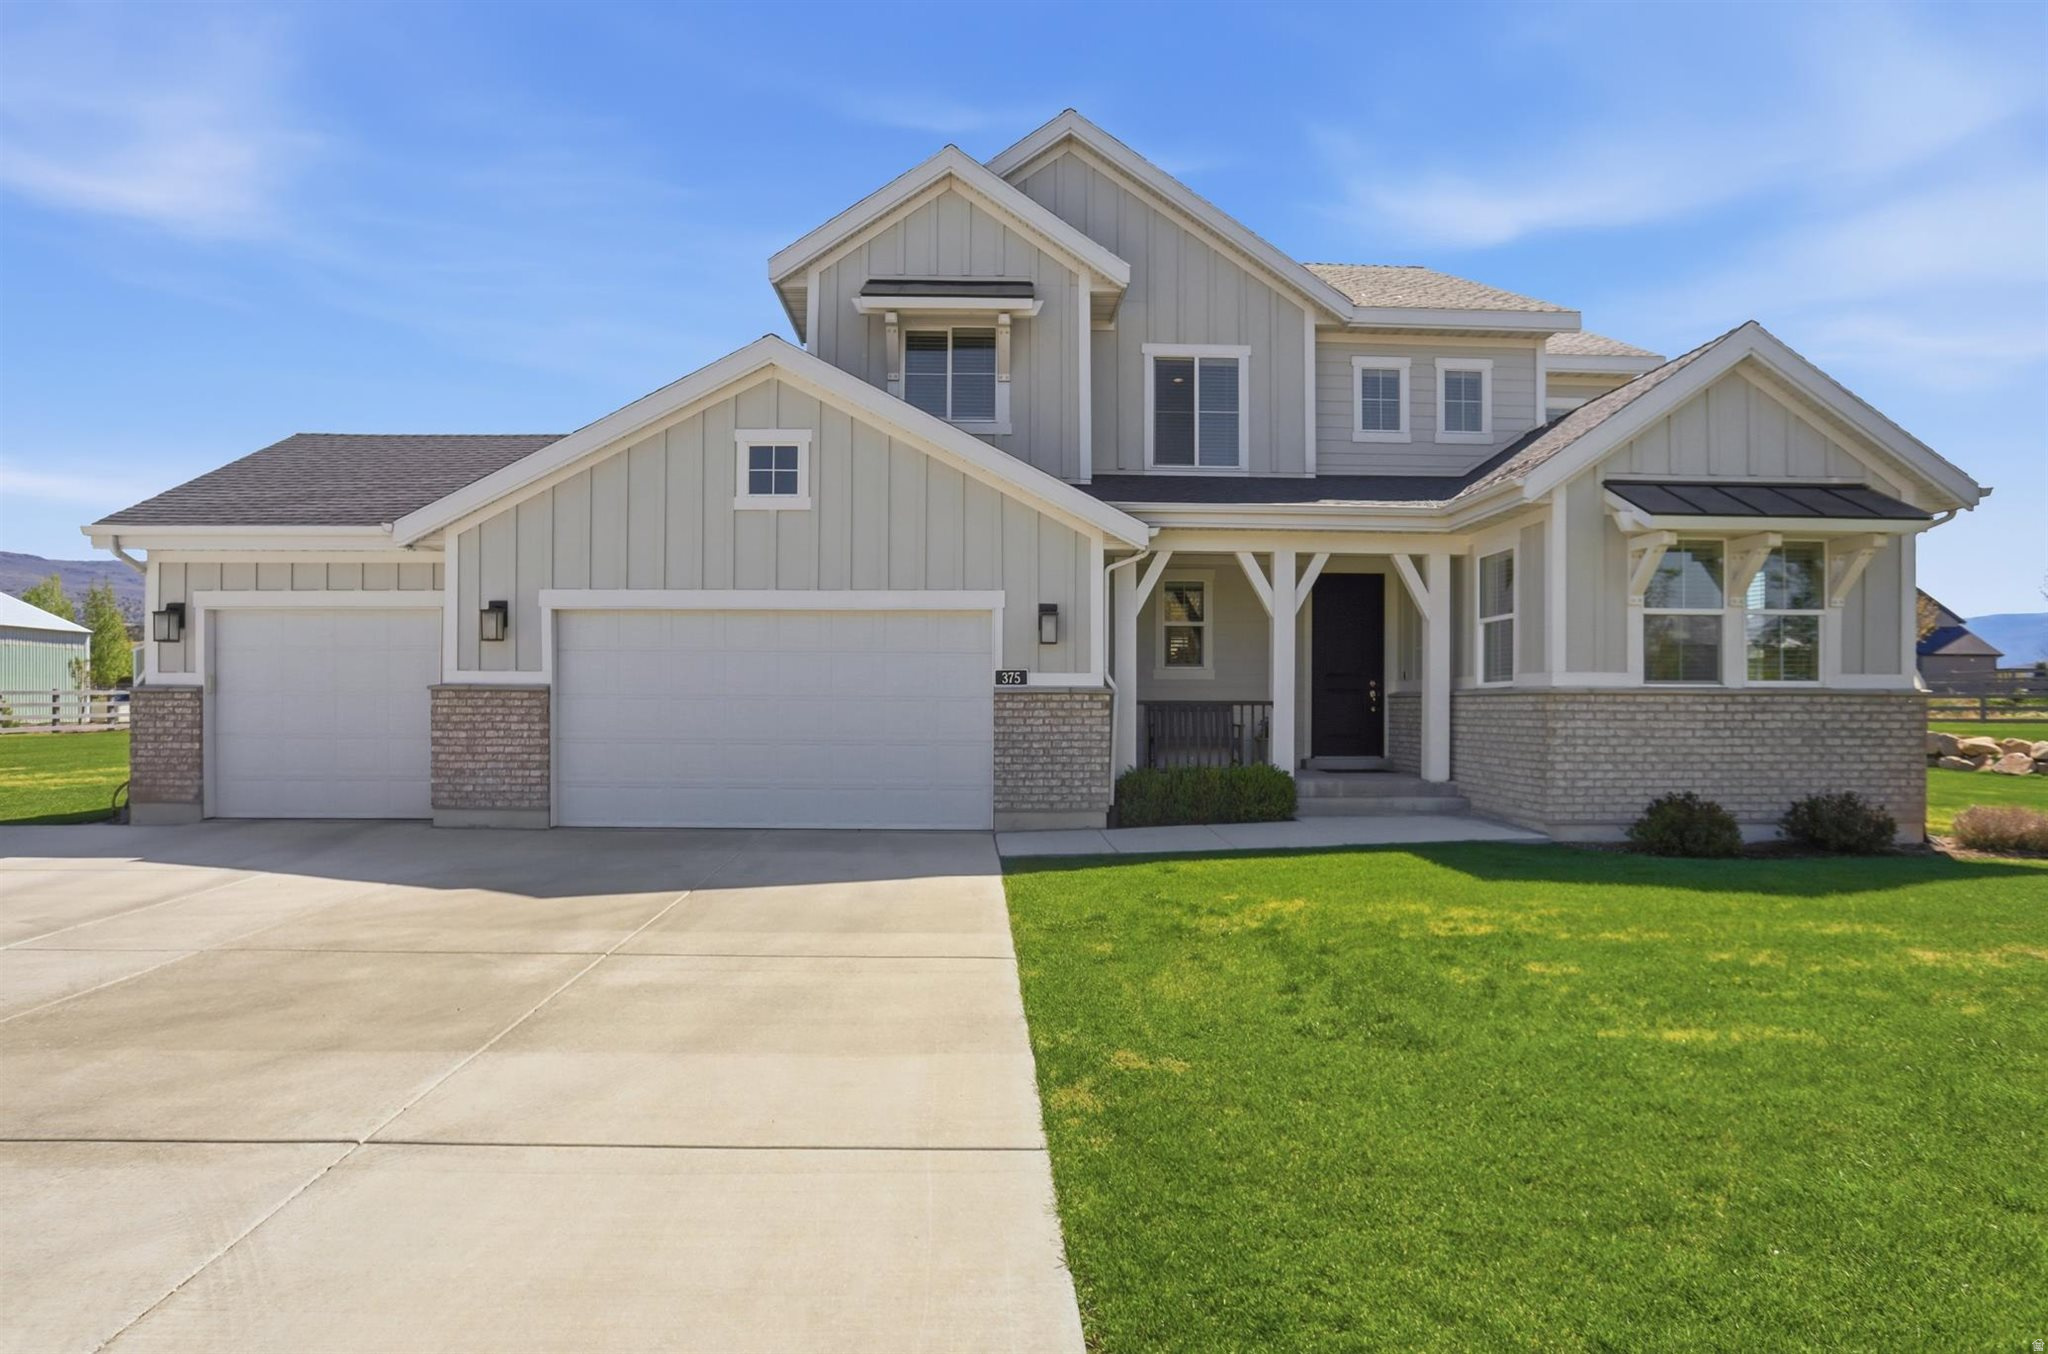
Your Purchasing Opportunity Just Got Better!!  New Price Improvement!!  Welcome to your dream home in the beautiful Triple Crown Subdivision. Situated on a spacious 1-acre lot and offers the perfect blend of modern living and country charm.  As you enter, you will be greeted by an open great room that is ideal for both entertaining and relaxation. The kitchen features quartz countertops, stainless-steel appliances, making it a chef's delight.  The huge kitchen island serves as a focal point, while the new reclaimed wood flooring adds warmth and character throughout the main living area.  The family room is highlighted by a beautiful gas fireplace, large windows, great natural light and stunning views of the surrounding mountains. The primary suite and bath are impressive and feature great views!  Outside, the amazing back patio, adorn with a traditional pergola, is perfect for outdoor entertaining and overlooks the green 1 acre lot.  A 3-car garage that includes a storage room, which can easily be converted to a 4th car garage (double deep), you'll have plenty of space for vehicles and toys alike. John Deere D125 riding lawn tractor included! This incredible home on horse property in a coveted subdivision is a rare find!  .05% HOA Reinvestment fee. Square footage figures are provided as a courtesy estimate only and were obtained from builder's plan.  Buyer is advised to obtain an independent measurement.
#2157350

Heber City

375 S MILL RD W

3 Beds

2 Baths

2,728 Sq.Ft.

$1,199,999

MLS#: 2157350
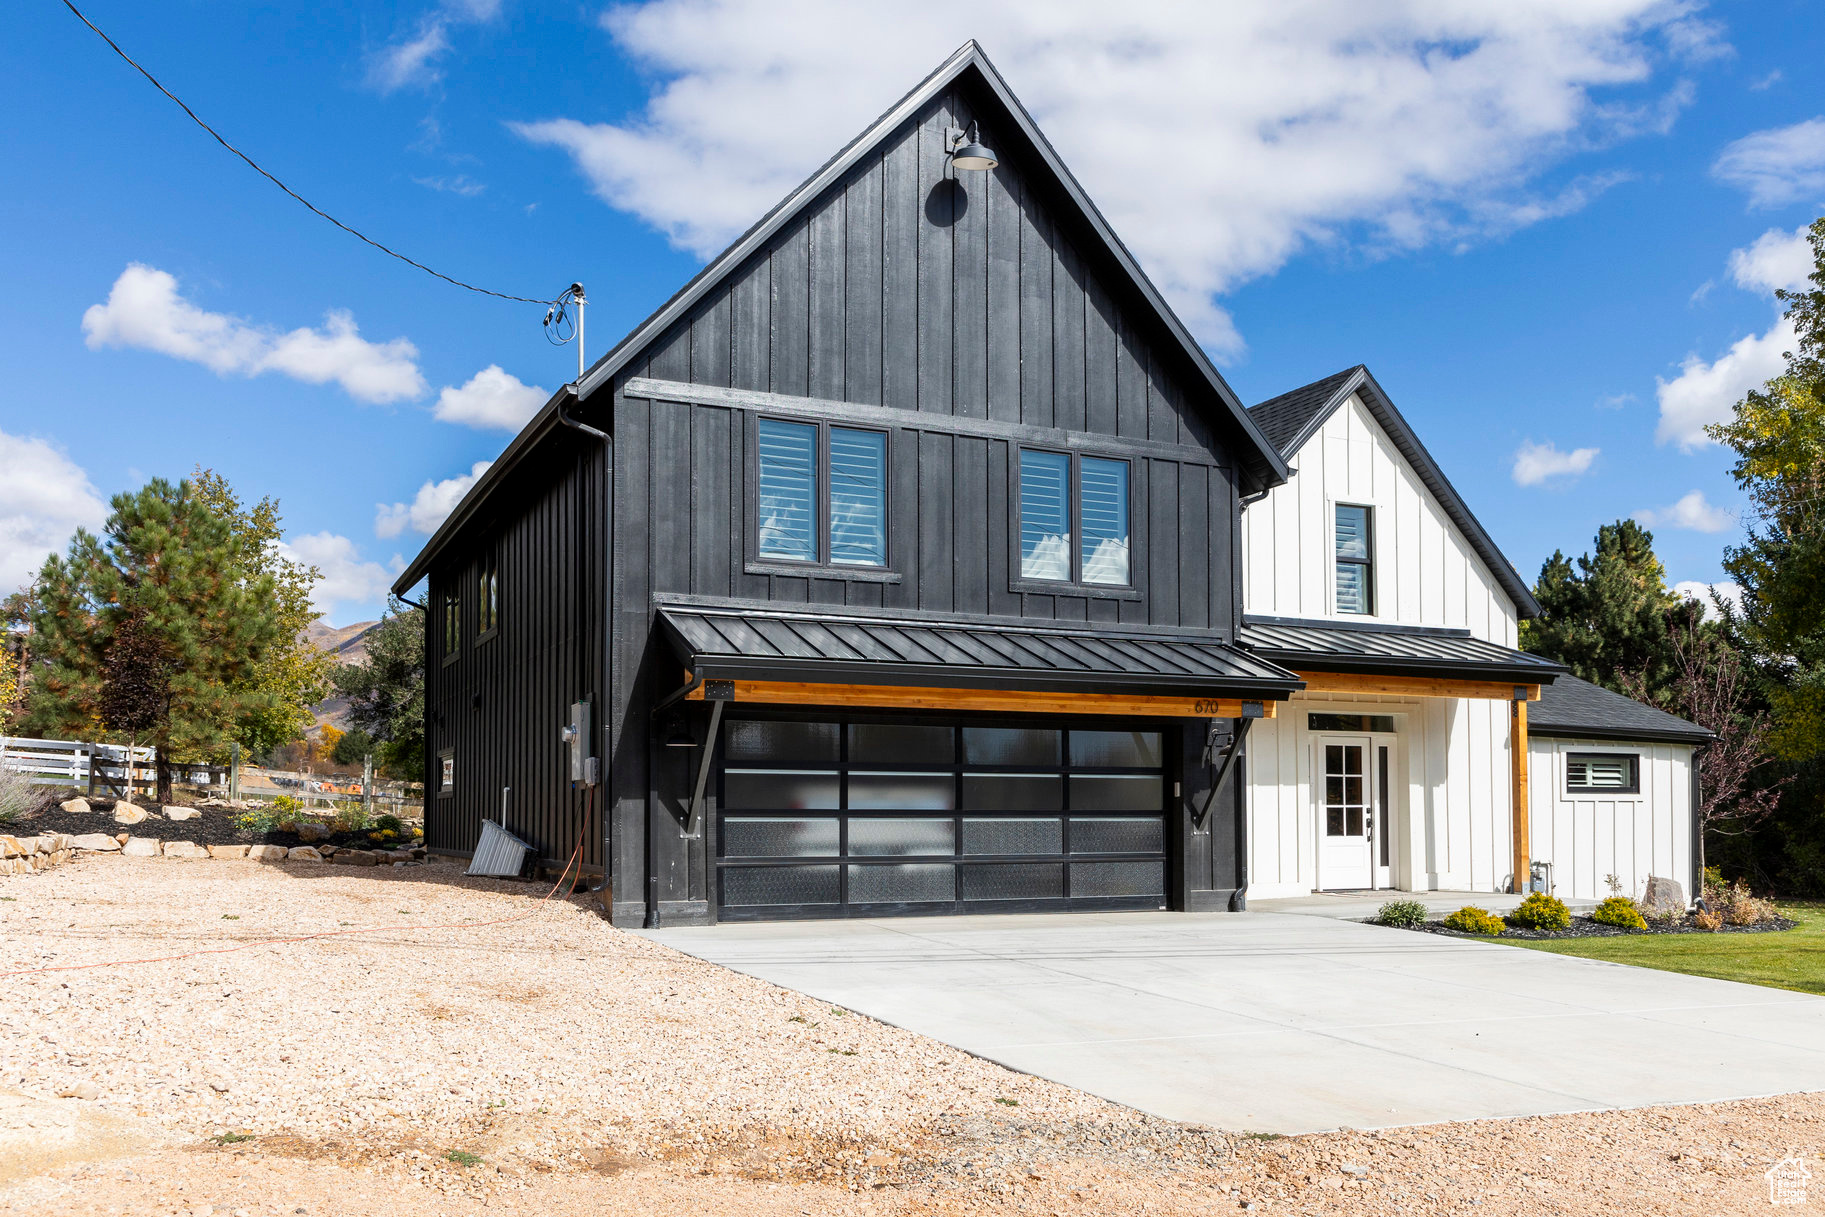
Experience the best of past and present in the meticulously restored original pioneer home with custom-built renovations in the heart of Midway. This unique residence seamlessly combines historic craftsmanship with Midway's contemporary Scandinavian-inspired design, revealing original features alongside modern amenities. With 4 bedrooms and 4 bathrooms, the spacious interior exudes warmth and character, while large windows bathe the space in natural light. The property offers unique sweeping panoramic views that stretch across the valley, inviting you to savor sunsets from the porch and relish peaceful moments in the backyard. This Midway gem is a testament to the area's rich history, offering a remarkable living experience where the past harmoniously meets the present.  Inside the remodel exposed the wood beamed ceilings, and stone and brick walls. The old fireplace was also preserved through the first and second floors, and a modern stove was added. The yard is professionally landscaped with a large patio for outdoor living and recreation.
#2119531

Midway

670 W 200 N

4 Beds

3 Baths

3,286 Sq.Ft.

$1,199,999

MLS#: 2119531
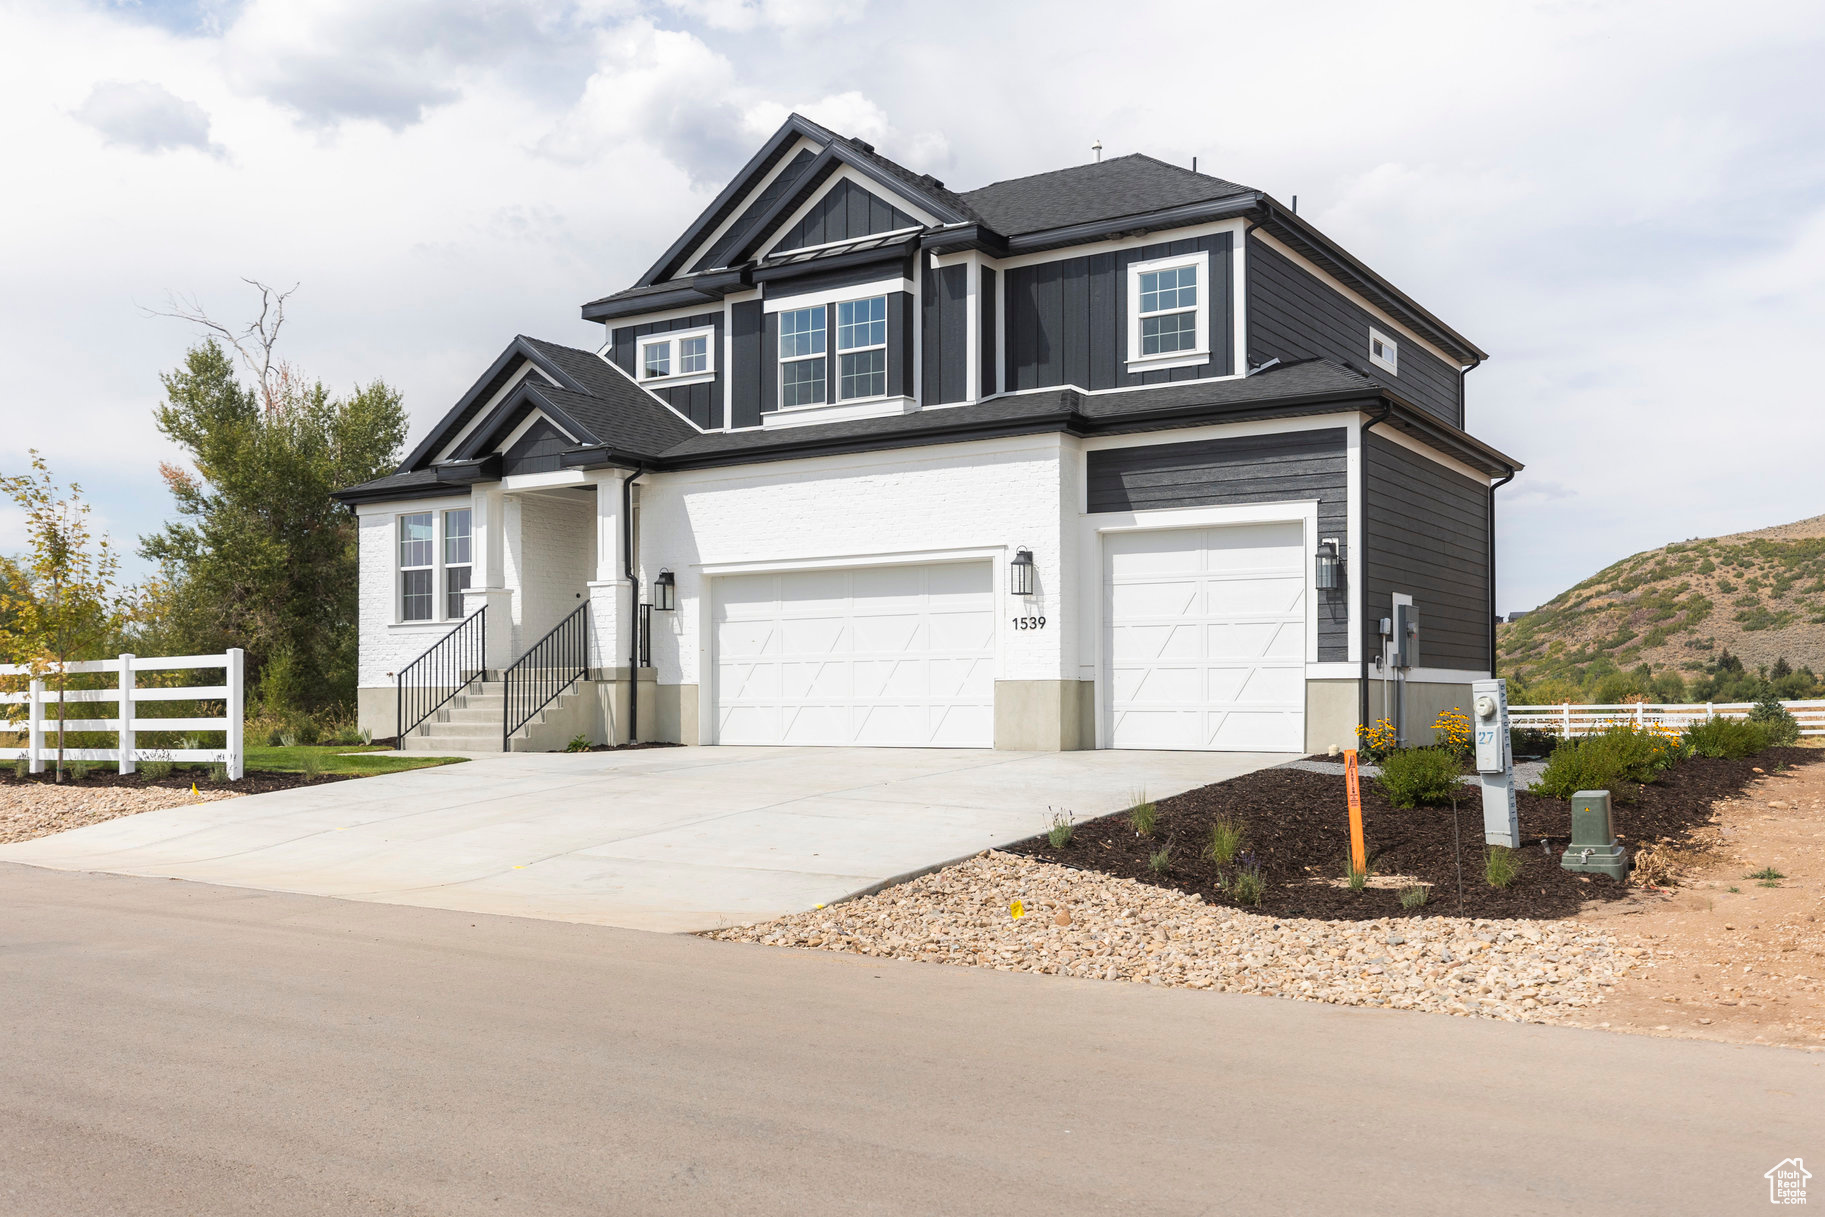
Nestled in the scenic heart of Utah's Kamas Valley, Stewart Ranches blends small-town charm with world-class outdoor access, offering a lifestyle rooted in nature, serenity, and thoughtful design. Among its standout homes, The Montclair exemplifies the perfect balance of elegance, functionality, and mountain-inspired comfort. This stunning traditional two-story home features striking roof lines and a thoughtfully designed layout ideal for both everyday living and entertaining. An elegant formal living room connects seamlessly to a cozy office, offering flexibility for work or hosting guests. The bright and spacious family room boasts a triple row of windows that invite in natural light and scenic views, with the option to add a fireplace for extra warmth and ambiance. The heart of the home-the gorgeous kitchen-features a large central island, corner pantry, and a sunny dining nook framed by a charming box window. Upstairs, the owner's suite offers a vaulted ceiling for added spaciousness, paired with a garden tub and separate shower for a cozy, spa-like retreat. Two additional bedrooms, a full bath, and a versatile loft-perfect for a game room or media space-complete the upper floor.  Set in the peaceful town of Francis, Stewart Ranches is just minutes from iconic outdoor destinations. From skiing the legendary slopes of Park City to fly fishing in blue-ribbon rivers, golfing, hiking, biking, or exploring via ATV or snowmobile, every season offers something extraordinary. Nearby Jordanelle and Rockport Reservoirs provide summer fun with boating, paddleboarding, and lakeside relaxation. Despite its quiet surroundings, Stewart Ranches is only 30 minutes from Main Street Park City and under an hour from Salt Lake City International Airport, giving you convenient access to city life and travel when needed. With semi-custom homes like The Montclair, featuring efficient floor plans and top-end finishes, Stewart Ranches redefines mountain living-whether you're seeking a year-round residence or a seasonal getaway. Come home to space, style, and the natural beauty of Utah.
#2116102

Francis

1539 ROCKY MOUNTAIN WAY 401

6 Beds

2 Baths

4,311 Sq.Ft.

$1,199,999

MLS#: 2116102
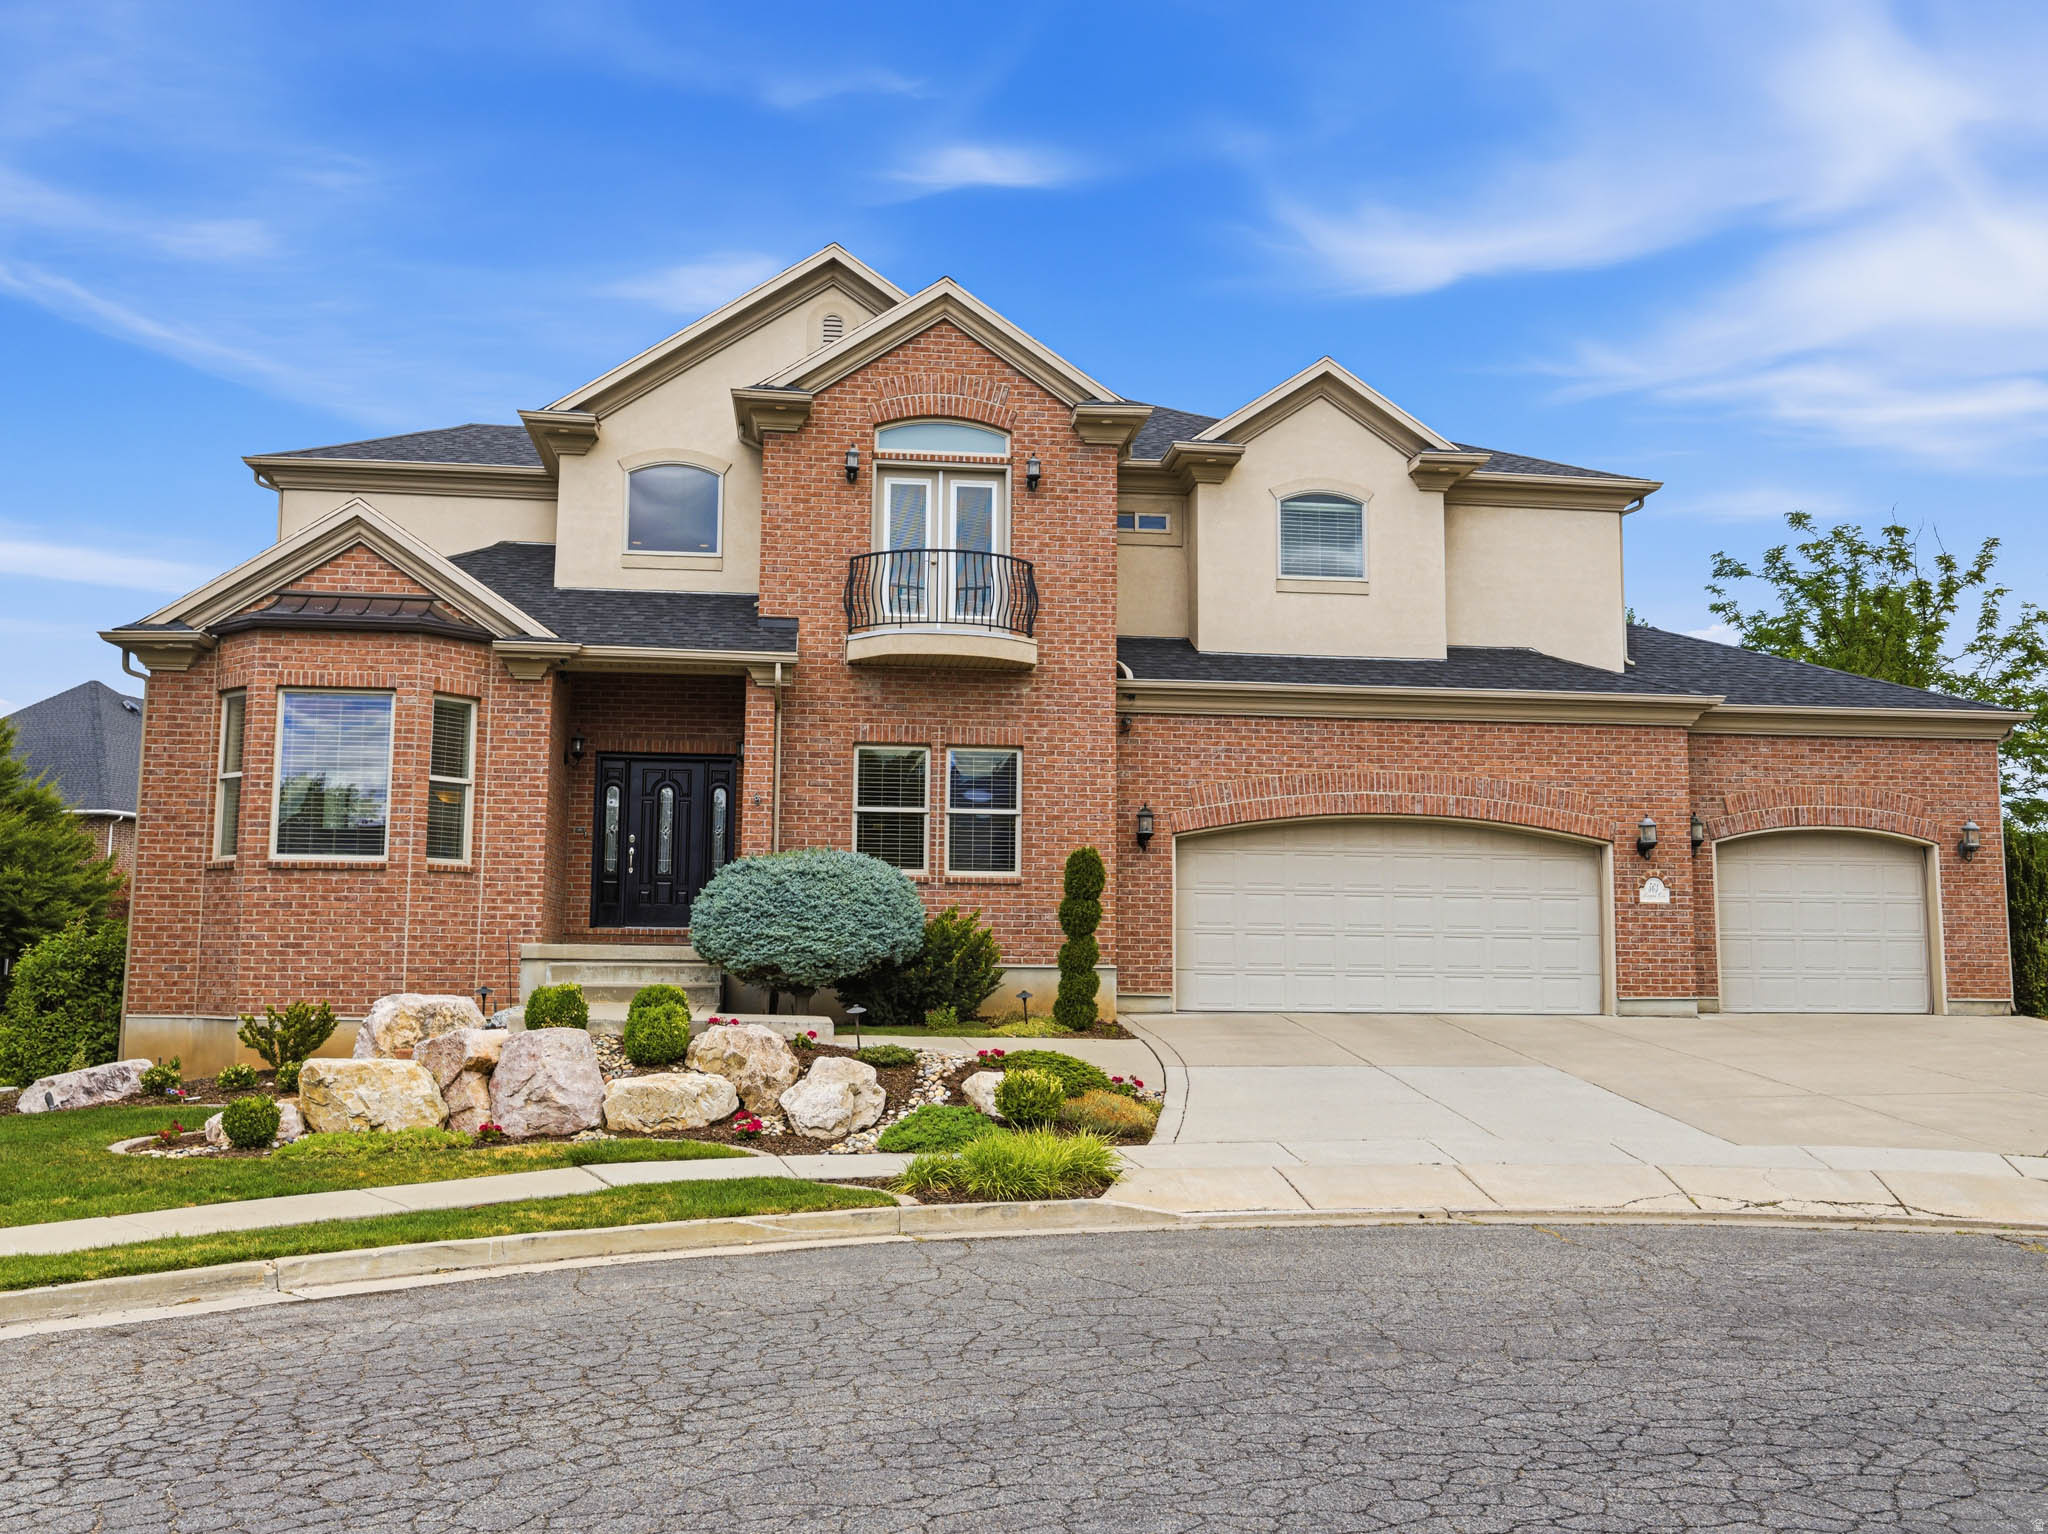
Stunning views! Beautiful 5,832 sq. ft. home located on a quiet cul-de-sac in the highly desirable Peacefield neighborhood of East Layton. Situated on a 0.30-acre lot, this spacious residence offers 6 bedrooms, 5 bathrooms, an office and a large 3-car garage. The main level features hardwood flooring in the living room, dining room, and kitchen, Travertine tiled hallways, newly installed quartz countertops, and a new 6-burner gas range/oven. Major updates include a replaced roof and a recently replaced A/C unit. Enjoy spectacular views of the Valley View Golf Course, the Wasatch Mountains, and the Great Salt Lake from two expansive decks. Situated adjacent to a very large landscaped HOA open space with a peaceful stream and water feature. The fully finished basement includes a theater room, mini-kitchen, two bedrooms, full bathroom, large family room and abundant storage space. HOA amenities include a community pool/pavilion and large neighborhood park within walking distance. Exceptional location, generous living space, beautiful views, and quality updates make this a rare East Layton opportunity.
#2165861

Layton

563 N PEREGRINE CV

6 Beds

4 Baths

5,832 Sq.Ft.

$1,199,999

MLS#: 2165861
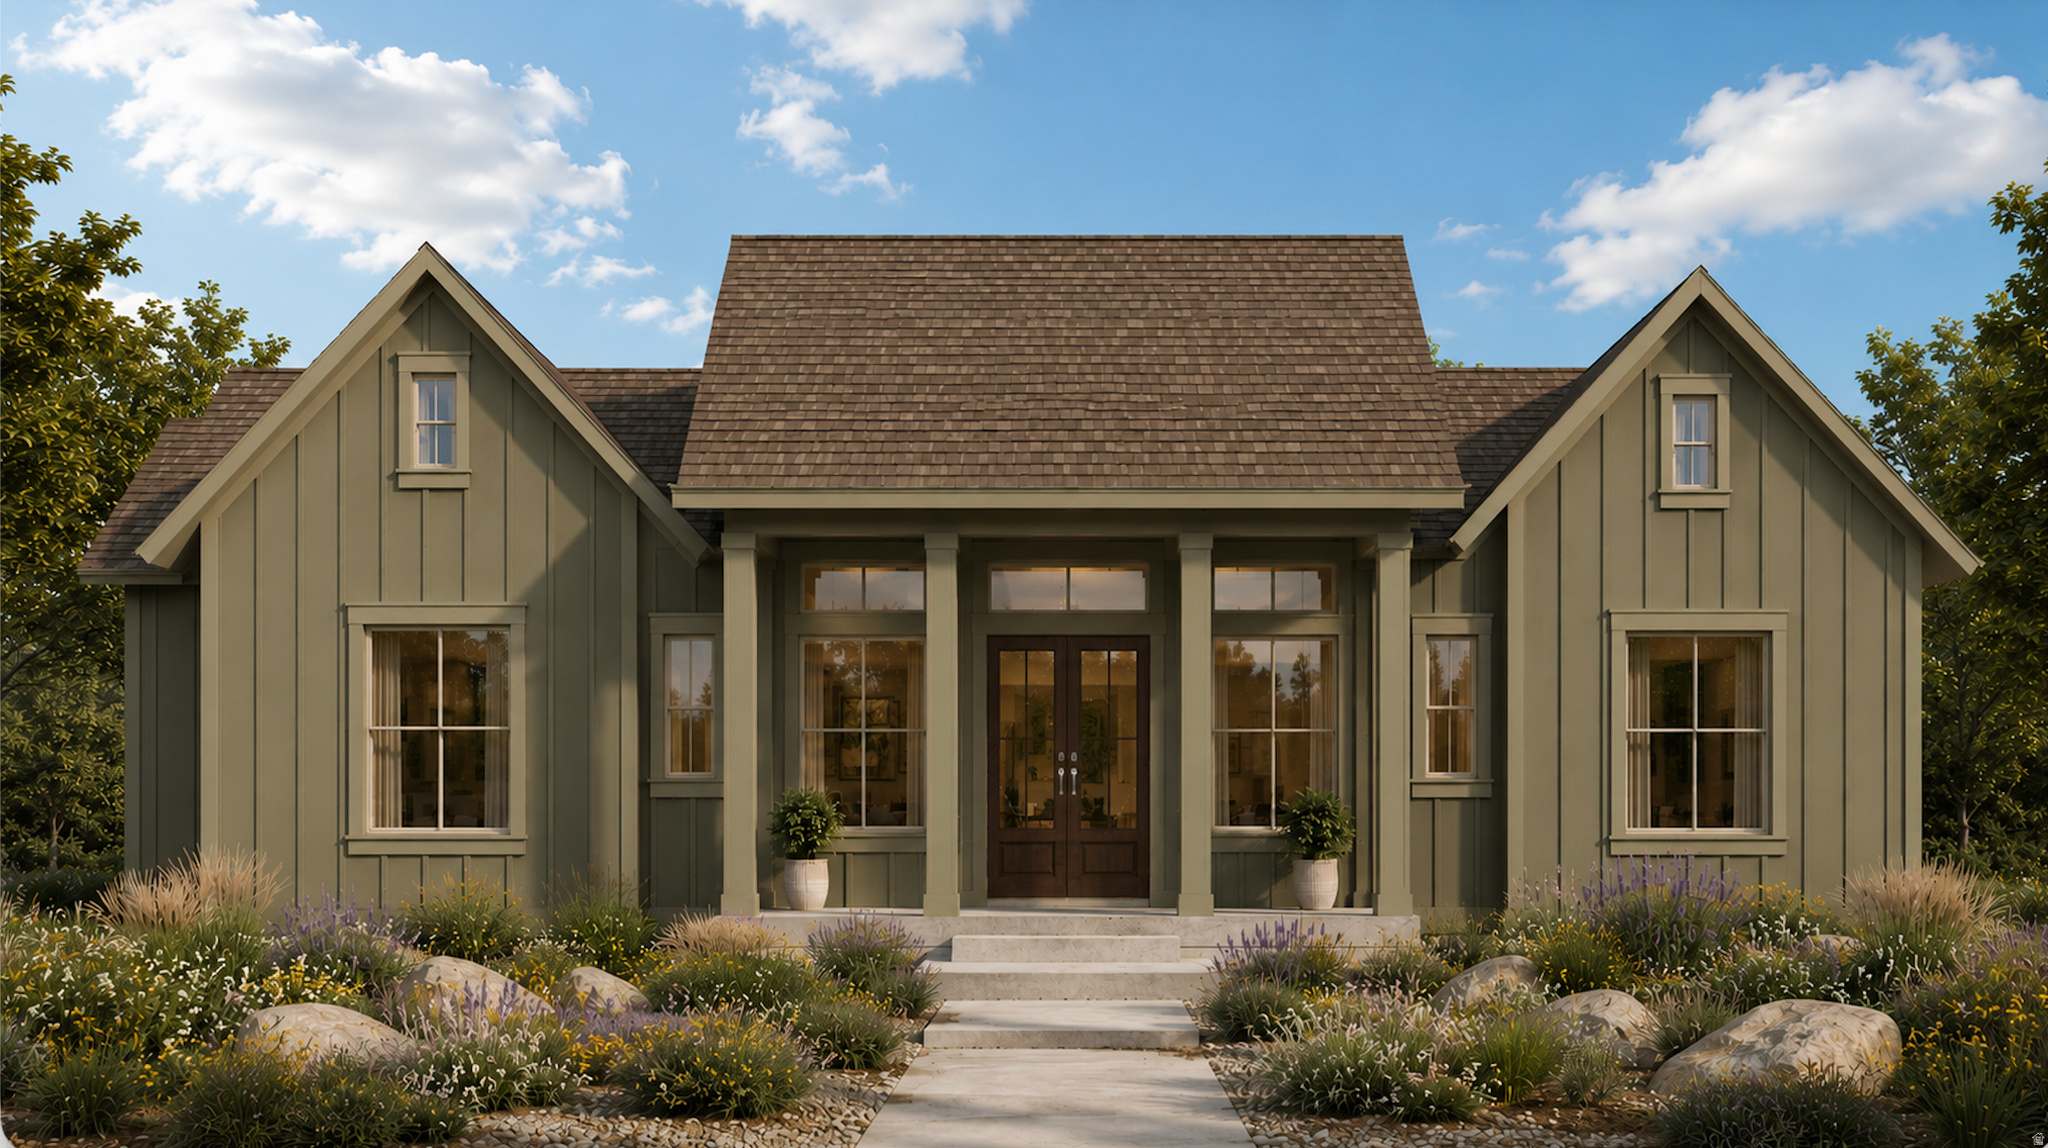
Experience luxury living in this rambler by Rainey Homes, located in Terraine, West Jordan's premier master-planned community. The main level features a vaulted owner's suite with a spacious walk-in closet, a private study, and a gourmet kitchen with high-end finishes, a large pantry, and a cozy fireplace in the vaulted living room. A guest suite with a private bath and access to a covered deck and patio complete the main floor. The partially finished walk-out basement offers a rec room, 2 bedrooms, 1 bathroom, combining style and functionality. Option includes upgrades but hurry in to pick out finishes. Home to break ground in early September
#2170487

West Jordan

7249 S HIDDEN WAY W 568

5 Beds

2 Baths

5,018 Sq.Ft.

$1,199,995

MLS#: 2170487
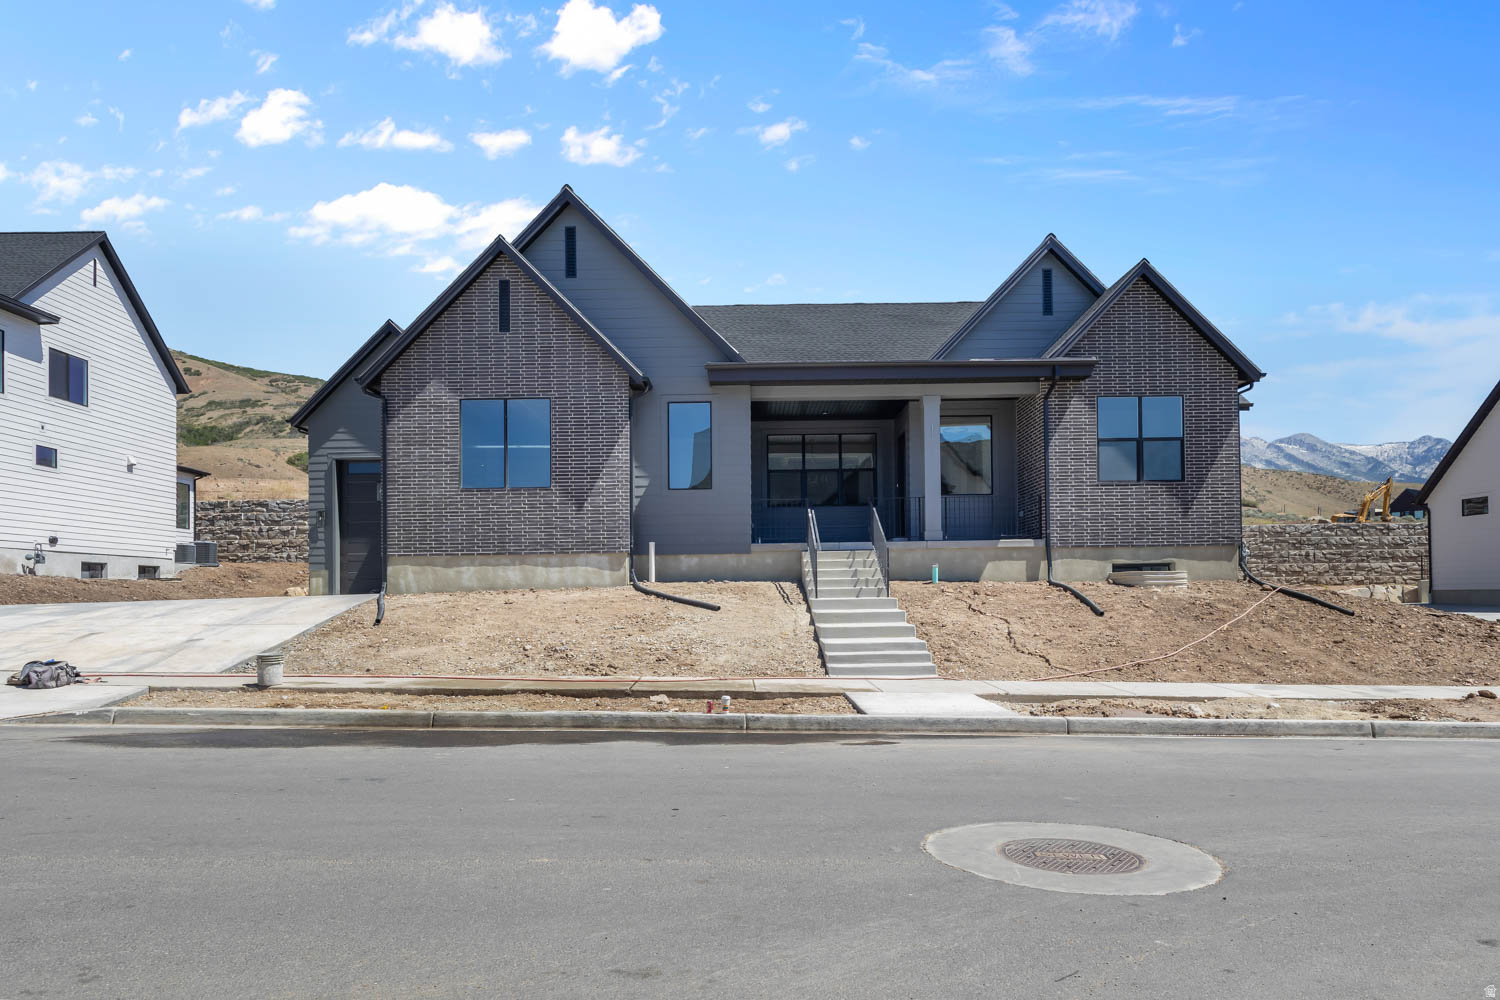
A DR Horton Emerald Elite home comes with all the upgrades selected by our award winning Parade of Homes designer including quartzite countertops, JennAir appliances, custom cabinetry and so much more. Great layout in an AMAZING community close to schools, highway access, shopping, restaurants and the mountain. Ask me about our generous home warranties, active radon mitigation system and Smart Home package which are all included in this home. Up to $25,000 towards closing costs using our preferred lender. Actual home may differ in color/material/options. Pictures are of finished homes of the same floor plan and may contain options/upgrades/ decorations/ furnishings not available at the advertised price. No representation or warranties are made regarding school districts and assignments; conduct your own investigation regarding current/future school boundaries. Buyer to verify all information.
#2156836

Lehi

11 E TALISMAN AVE 222

3 Beds

2 Baths

5,834 Sq.Ft.

$1,199,990

MLS#: 2156836
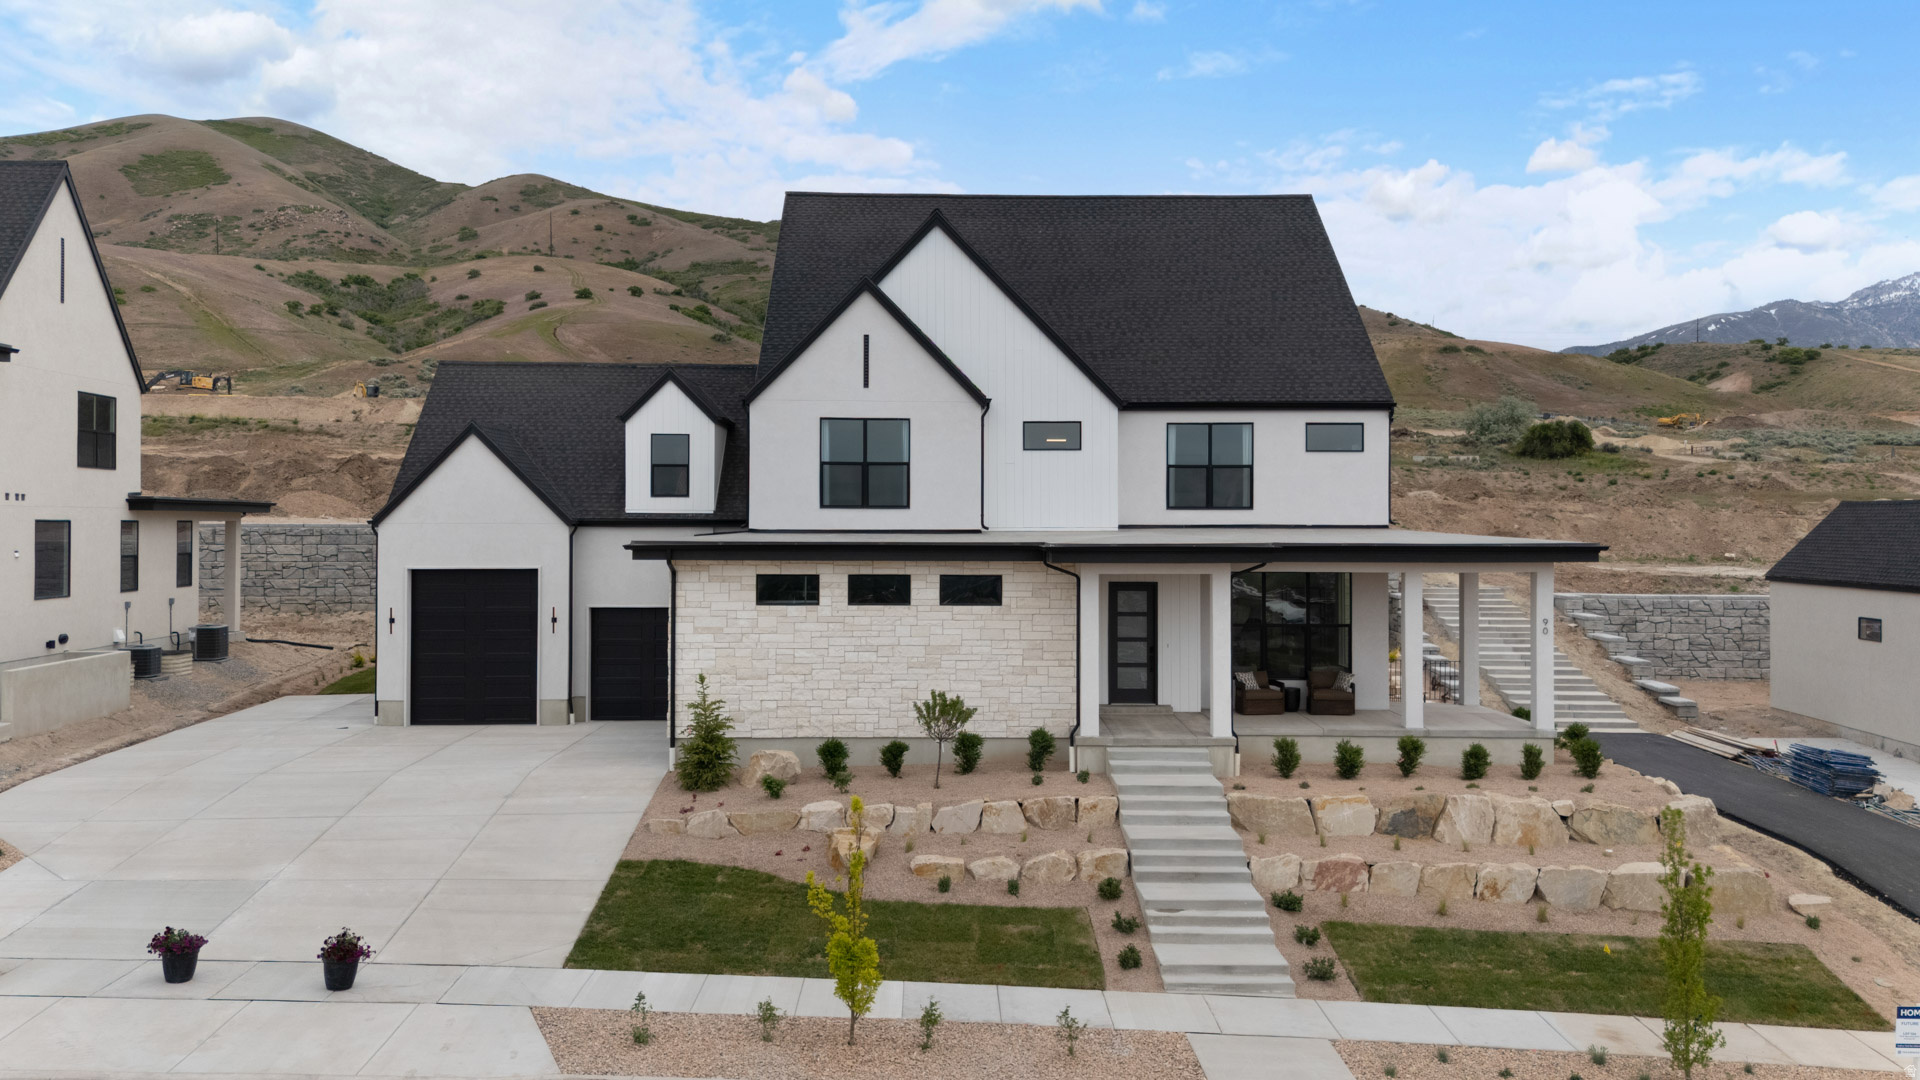
Beautiful "Maclean" floorplan in the Modern Farmhouse style, 4 beds, 3.5 baths, 3-car garage. Open family/kitchen layout, 10' ceiling on main, large kitchen with butlers panty, custom cabinetry, Jenn-Air gas appliances, gas range 48" range, specialized lighting, extended ceilings in family room & bedroom 1, 42" upper cabinets w/ crown molding, upgraded cabinet features: soft-close, quartz & quartzite countertop, laminate throughout the kitchen, dining and family, bedroom 1 suite, grand bath with free standing soaking tub, separate walk-in shower and 2nd vanity sink, and stackable washer/dryer hookups, 2 large other bedrooms with jack & jill bathroom & 1/2 guest bathroom. Large Covered0 Patio. Laminate floor throughout the kitchen, formal dining room, family room, & separate flex/office space. Powder room located next to the garage entry and mud room bench. Full laundry room Home includes unfinished basement with 9' foundation walls and an outside entrance, ready to build out future ADU, ** Special Interest Rates are Available ** with our Builder Forward Commitment (BFC) if you use DHI Mortgage in addition to receiving up to $15,000 toward closing costs. **** *Ask me about our 4.99% Fixed rate mortgage. Ask me about our generous home warranties, active radon Mitigation System, and Smart Home Package, which is included in this home. The actual home may differ in color, material, and/or options. Pictures are of a finished home of the same floor plan and the available home may contain different options, upgrades, and exterior color and/or elevation style. Square footage figures are provided as a courtesy estimate only and were obtained from building plans. No representation or warranties are made regarding school districts and assignments; please conduct your own investigation regarding current/future school boundaries.
#2151531

Salem

1044 N 1690 E 222

4 Beds

3 Baths

6,284 Sq.Ft.

$1,199,990

MLS#: 2151531
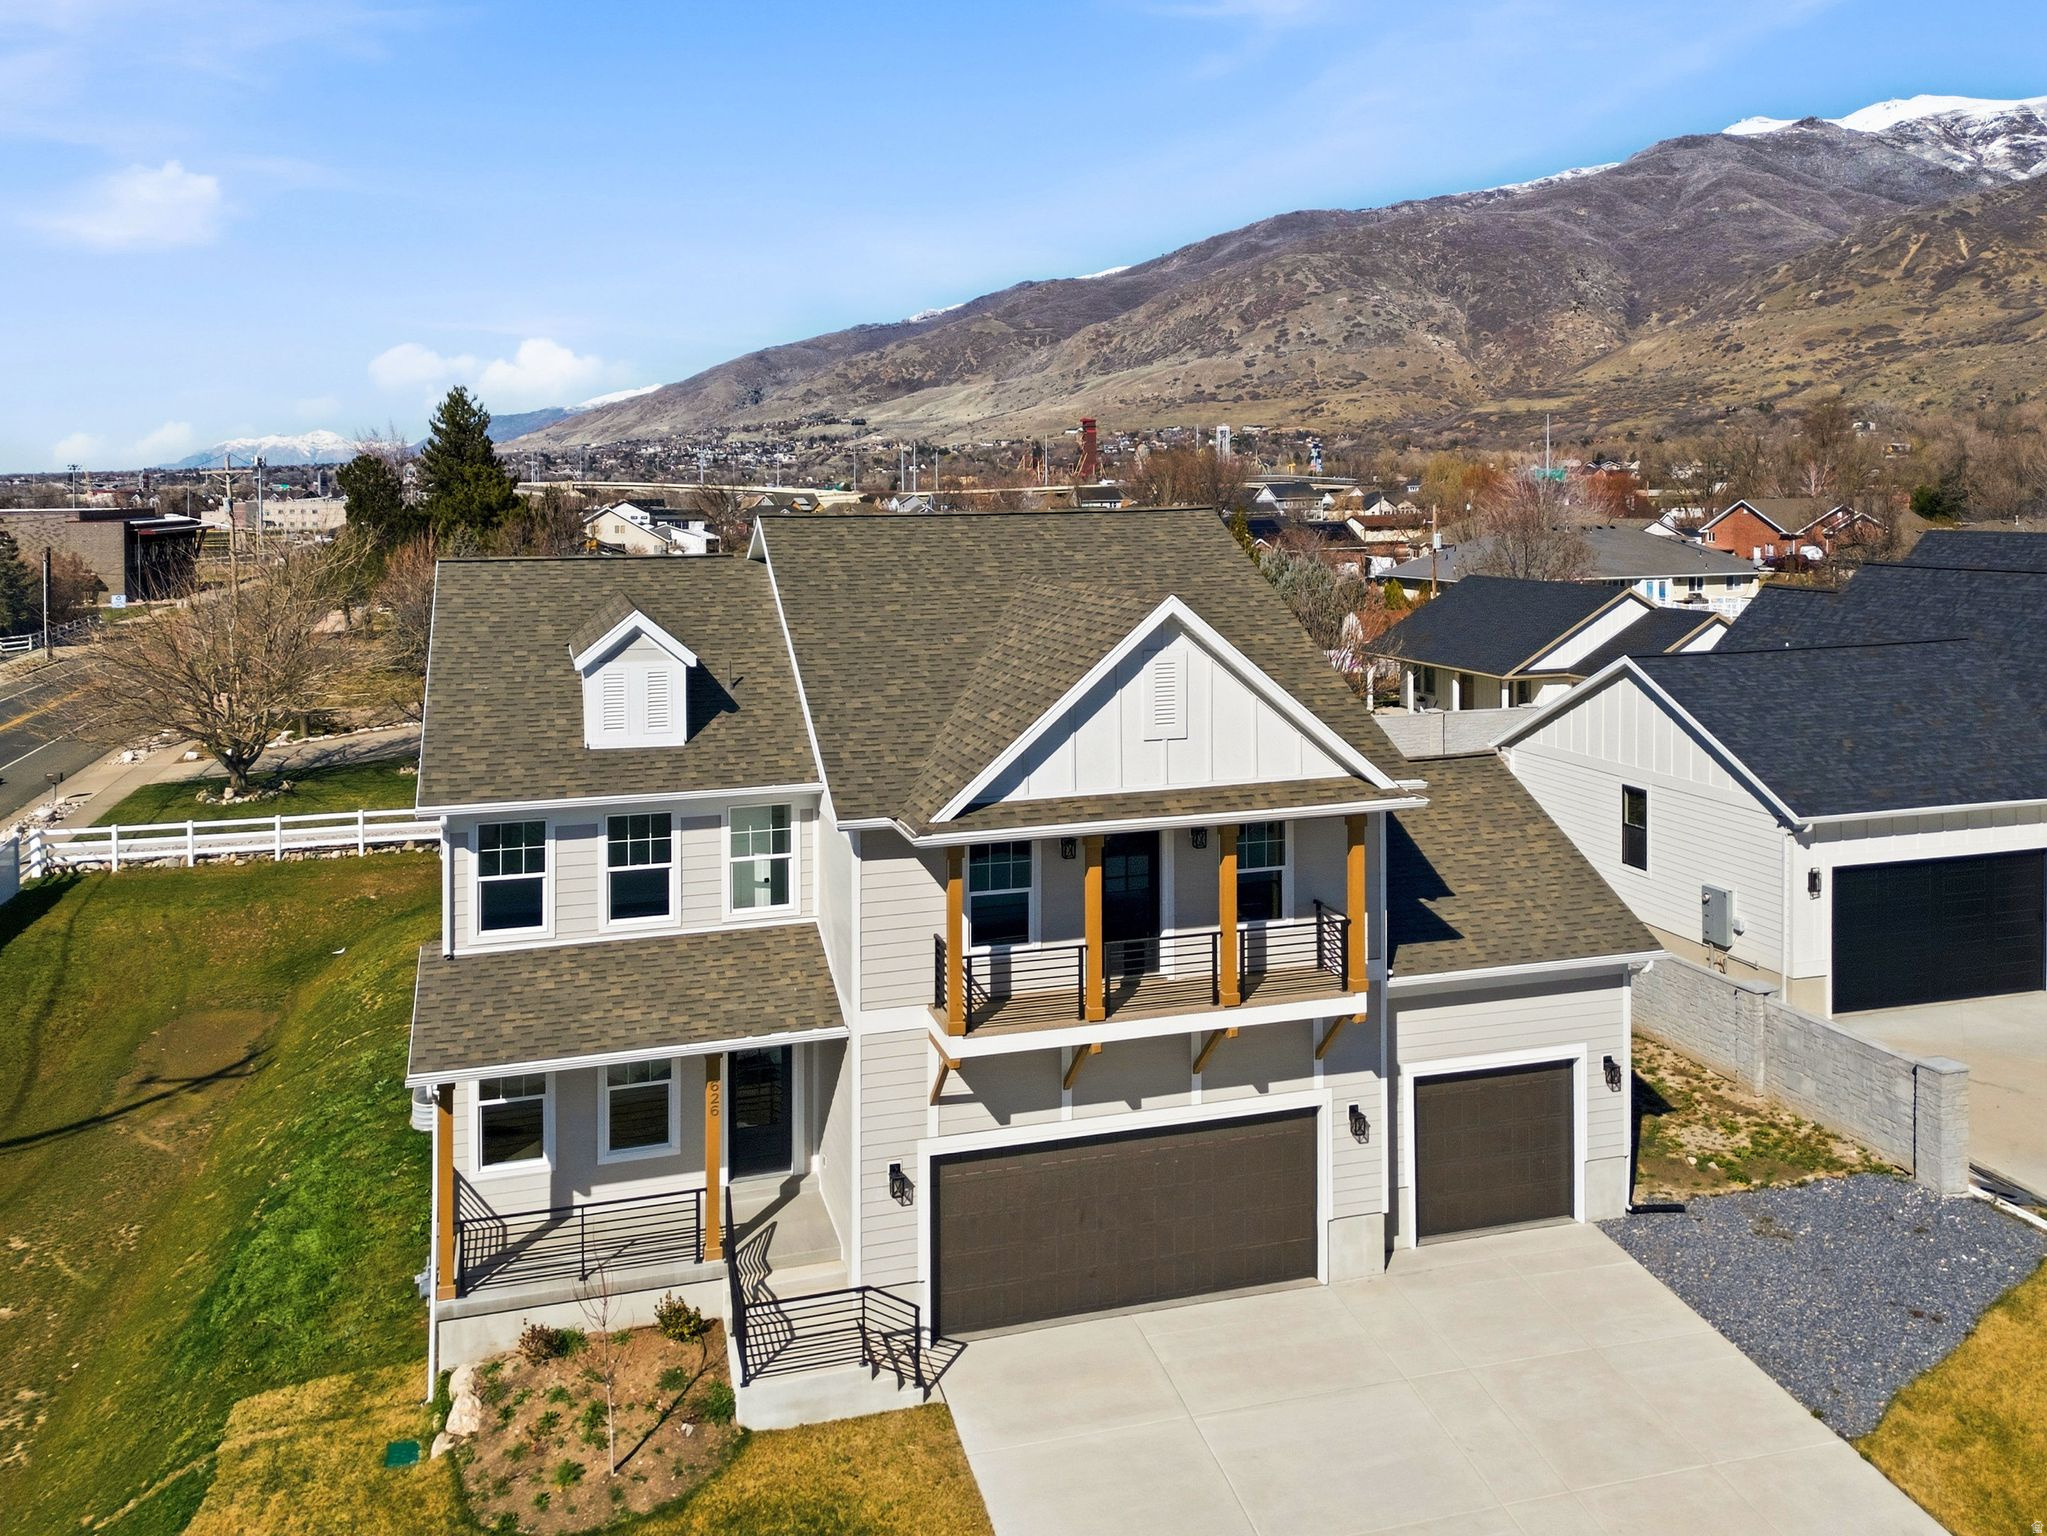
Welcome to 626 W Cottle Lane-where location, lifestyle, and opportunity come together in one of Farmington's most desirable areas. Situated directly across from a large regional park and just minutes from premier shopping, dining, and entertainment at Station Park, this home offers the perfect balance of convenience and everyday enjoyment. Commuters will appreciate quick access to I-15, while outdoor enthusiasts will love the nearby trails, open space, and proximity to Lagoon Amusement Park.  Designed with both functionality and style in mind, this beautifully constructed new home features an open-concept layout filled with natural light, creating a bright and inviting atmosphere throughout. The spacious great room flows seamlessly into the kitchen and dining area and opens directly to a large covered back deck-perfect for entertaining or relaxing while enjoying peaceful mountain and open farm field views.  The kitchen showcases modern finishes, including custom cabinetry, quartz countertops, a large island, and sleek hardware for a clean, elevated look. Upstairs, a generous bonus room off the stair landing provides flexible space for a second living area, playroom, or home office-offering versatility to fit your lifestyle.  The private primary suite offers a relaxing retreat with a well-appointed en suite bathroom featuring dual vanities, a separate shower, and a spacious walk-in closet. Additional bedrooms provide comfort for family or guests, while thoughtful features like a dedicated laundry room, functional mudroom, and ample storage enhance everyday living.  The home also includes a 3-car garage and an unfinished basement with approximately 1,281 sq ft, offering incredible potential for future expansion, additional living space, or increased home value.  What truly sets this home apart is the exceptional financial opportunity: the builder is offering $31,392.45 toward a rate buydown or closing costs when using the preferred lender-creating the potential for significantly lower monthly payments and increased affordability compared to similar homes in the area.  Homes in this location rarely offer this combination of new construction, scenic views, functional design, future potential, and substantial buyer incentives. If you've been waiting for the right opportunity in Farmington, this is one you don't want to miss.  Schedule your private showing today and discover how far your monthly payment can go with this limited-time incentive.
#2019370

Farmington

626 W COTTLE LN

4 Beds

2 Baths

4,199 Sq.Ft.

$1,199,950

MLS#: 2019370

1 ... 323 324 325 326 327 ... 666
* Listings identified with the FMLS IDX logo come from FMLS and are held by brokerage firms other than the owner of this website. The listing brokerage is identified in any listing details. Information is deemed reliable but is not guaranteed. If you believe any FMLS listing contains material that infringes your copyrighted work please click here to review our DMCA policy and learn how to submit a takedown request. © 2024. First Multiple Listing Service, Inc.
 - property

Send a message

Message successfully sent.

Your message

What is 3 + 4 ?

Reason for contacting?

I agree to receive email communication and understand I can unsubscribe at any time.

I agree to be contacted by Summit Realty Utah via call, email, and text for real estate services. To opt out, you can reply 'stop' at any time or reply 'help' for assistance. You can also click the unsubscribe link in the emails. Message and data rates may apply. Message frequency may vary. Privacy Policy

Sign Out

Virtual Assistant

Would you like to take the next step with this property? We can help you schedule a showing or virtual tour, or send you more details.

Yes, I would like more information.

Thank You for Your Reply, One of Our Agents will contact you as soon as possible

No, maybe later.

Thank you, you can always contact me via email, phone number or through the contact form.

Realhub AI

Lucy - Your AI-Powered Realtor

Update Your Temporary Password

Personalize your search

Enter your email and we'll notify you immediately when new listings match what you're looking for.

or enter email address

Already have an account ? Login here

Continue your home search

I agree to receive communications and understand I can unsubscribe at any time.

I agree to be contacted by Summit Realty Utah via call, email, and text for real estate services. To opt out, you can reply 'stop' at any time or reply 'help' for assistance. You can also click the unsubscribe link in the emails. Message and data rates may apply. Message frequency may vary. Privacy Policy

Already have an account ? Login here

We use cookies

We use cookies primarily for analytics to enhance your experience. By accepting, you agree to our use of these cookies. You can manage your preferences or learn more about our cookies policy.






