
REALHUB is on fire today

Properties

Browse or get in touch to schedule a walkthrough.

  • Nearby me
Price range

Popular Features

Community Features

Association

Property Features

Waterfront

View

Exterior Features

Interior Features

Style

10000 properties match your criteria

Updated 1 minute ago

E-Alert name
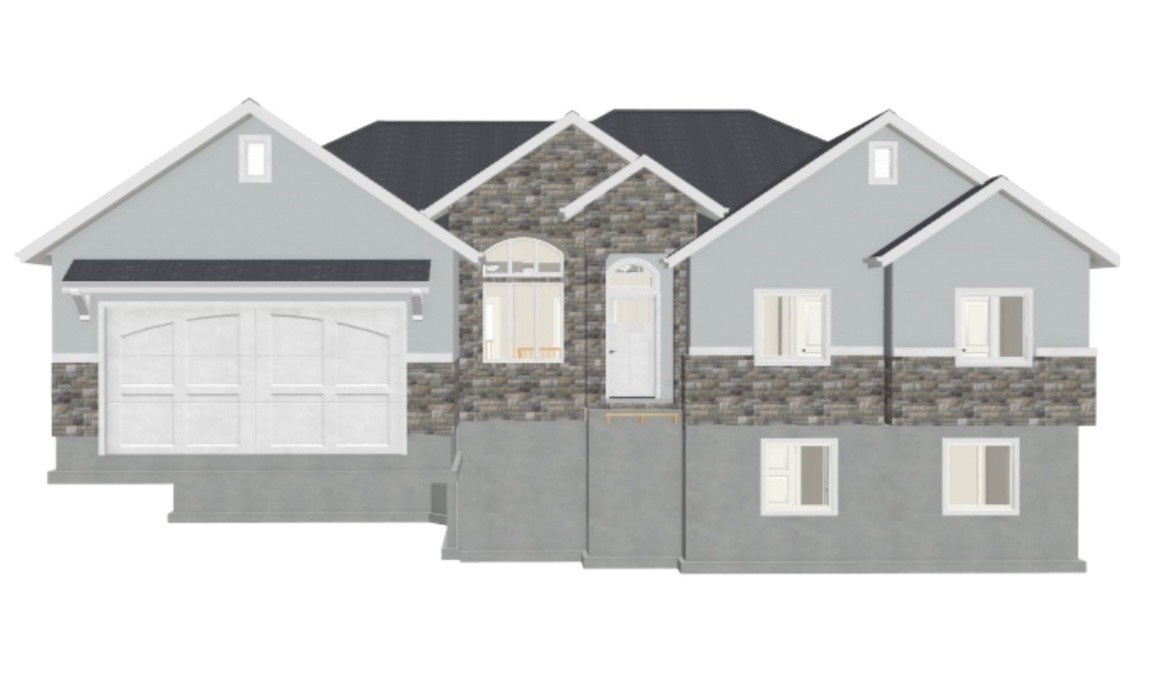
Beautiful newly built 3 bedroom, 2 bath home with custom finishes throughout. 2980 square feet with an open floor plan and vaulted ceilings with lots of natural light.  Master bath with separate shower and tub with a walk in closet. Enjoy the covered balcony upstairs and patio off the basement that offers plenty of room to grow.  Upgrades include an on demand water heater with a recirculating system.  Home is estimated to be complete by mid to end of September.
#2173084

Nephi

1587 N 300 E

3 Beds

2 Baths

2,980 Sq.Ft.

$545,000

MLS#: 2173084

Potential opportunity to assume the seller's FHA loan at approximately 2.58%, subject to buyer qualification, lender approval, and verification of all loan terms. This beautifully upgraded twin home features an open main-level layout, vaulted ceilings, quartz countertops, modern finishes, solar panels, an EV charger, and an extra-deep garage with room for up to three vehicles. Step outside onto the spacious deck and enjoy impressive valley and mountain views. The large unfinished basement is already framed and insulated, includes a separate walkout entrance, and offers excellent potential for additional bedrooms, living space, or a future mother-in-law setup. All information is provided as a courtesy. Buyer and buyer's agent to verify all information.
#2174745

Ogden

5183 S SUNSET WAY

2 Beds

2 Baths

3,832 Sq.Ft.

$679,900

MLS#: 2174745
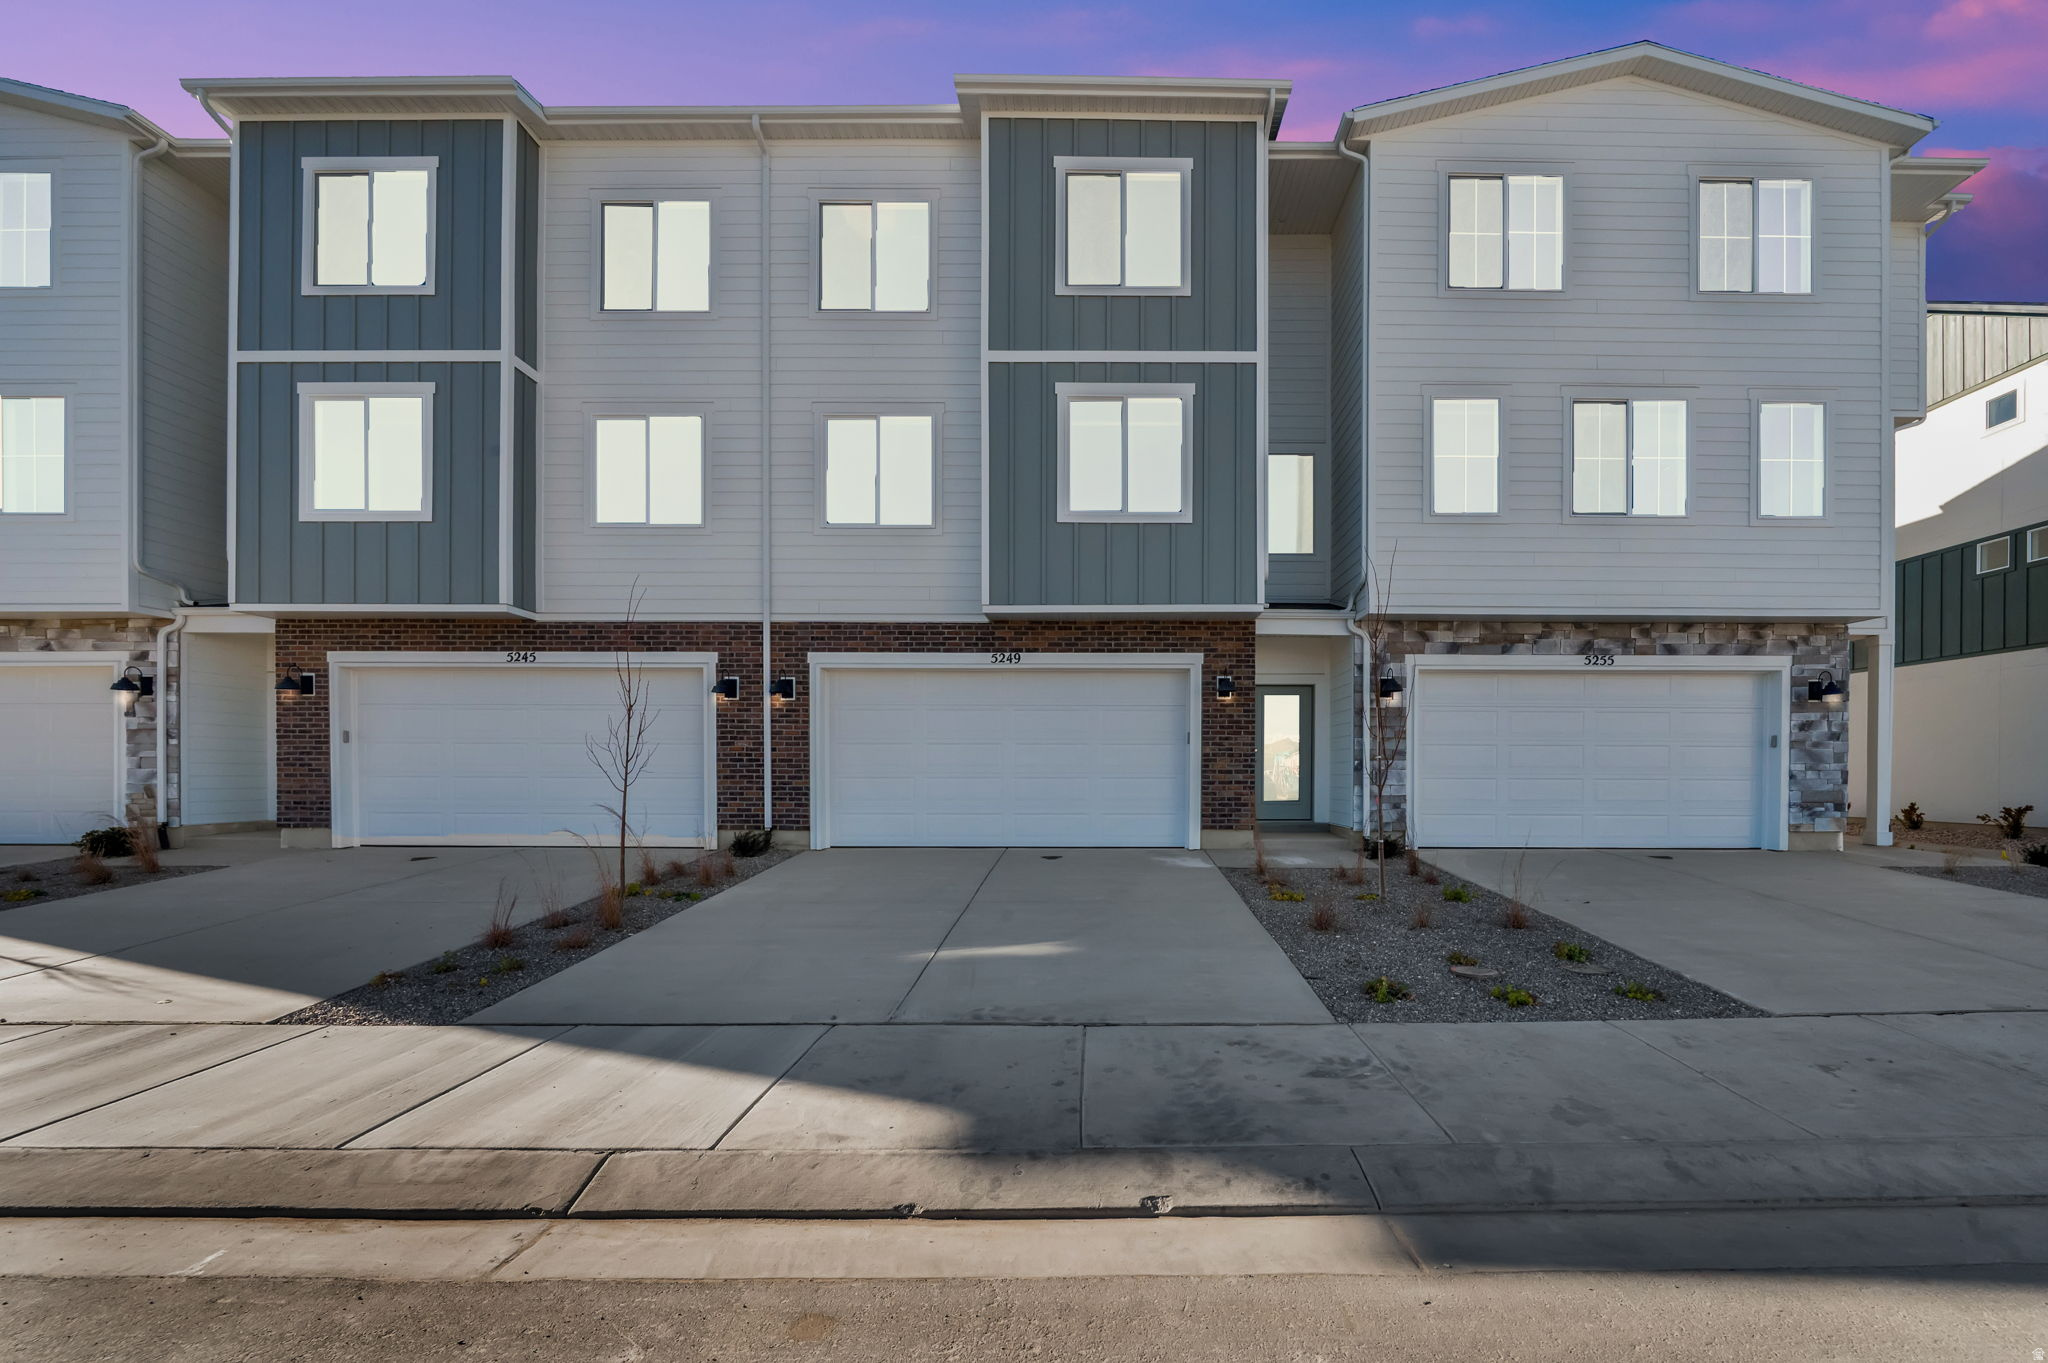
ONLY 1 Remaining Townhome - Brand New Home - MOVE IN READY! 2% LENDER INCENTIVE - call for details. With massive garage space and huge open living space! This move-in-ready, three-story townhome features a two-car tandem garage that can fit up to four cars. It boasts a wideopen living space with abundant room and beautiful finishes. The home includes 3 bedrooms, with the owner's suite featuring a three-quarter bath and walk-in closet. Laundry facilities are all on the top floor, and the entire home receives so much natural light. Built with Bamcore's innovative bamboo/eucalyptus/wood hybrid system, the home delivers enhanced insulation for soundproofing, sustainability, and energy efficiency. Learn more about Bamcore's benefits at www.bamcore.com. The Brylee Farms HOA offers a host of amenities, including a pool, clubhouse, basketball courts, parks, pavillion, and pickleball courts. Contact me today for details on other available townhomes. Builder structural warranty included! *Pictures may be of similar units and not subject property* ENTER BASEMENT AND BACKYARD THROUGH GARAGE*  Buyer to verify ALL information provided, listed on the MLS and marketing information... information is not guaranteed. Square footage figures are provided as a courtesy estimate only and were obtained from building plans. Buyer is advised to obtain an independent measurement. Square footage figures are provided as a courtesy estimate only and were obtained from building plans. Buyer is advised to obtain an independent measurement.
#2173138

Eagle Mountain

5249 N EVERGREEN WAY 212

3 Beds

1 Baths

2,504 Sq.Ft.

$399,900

MLS#: 2173138
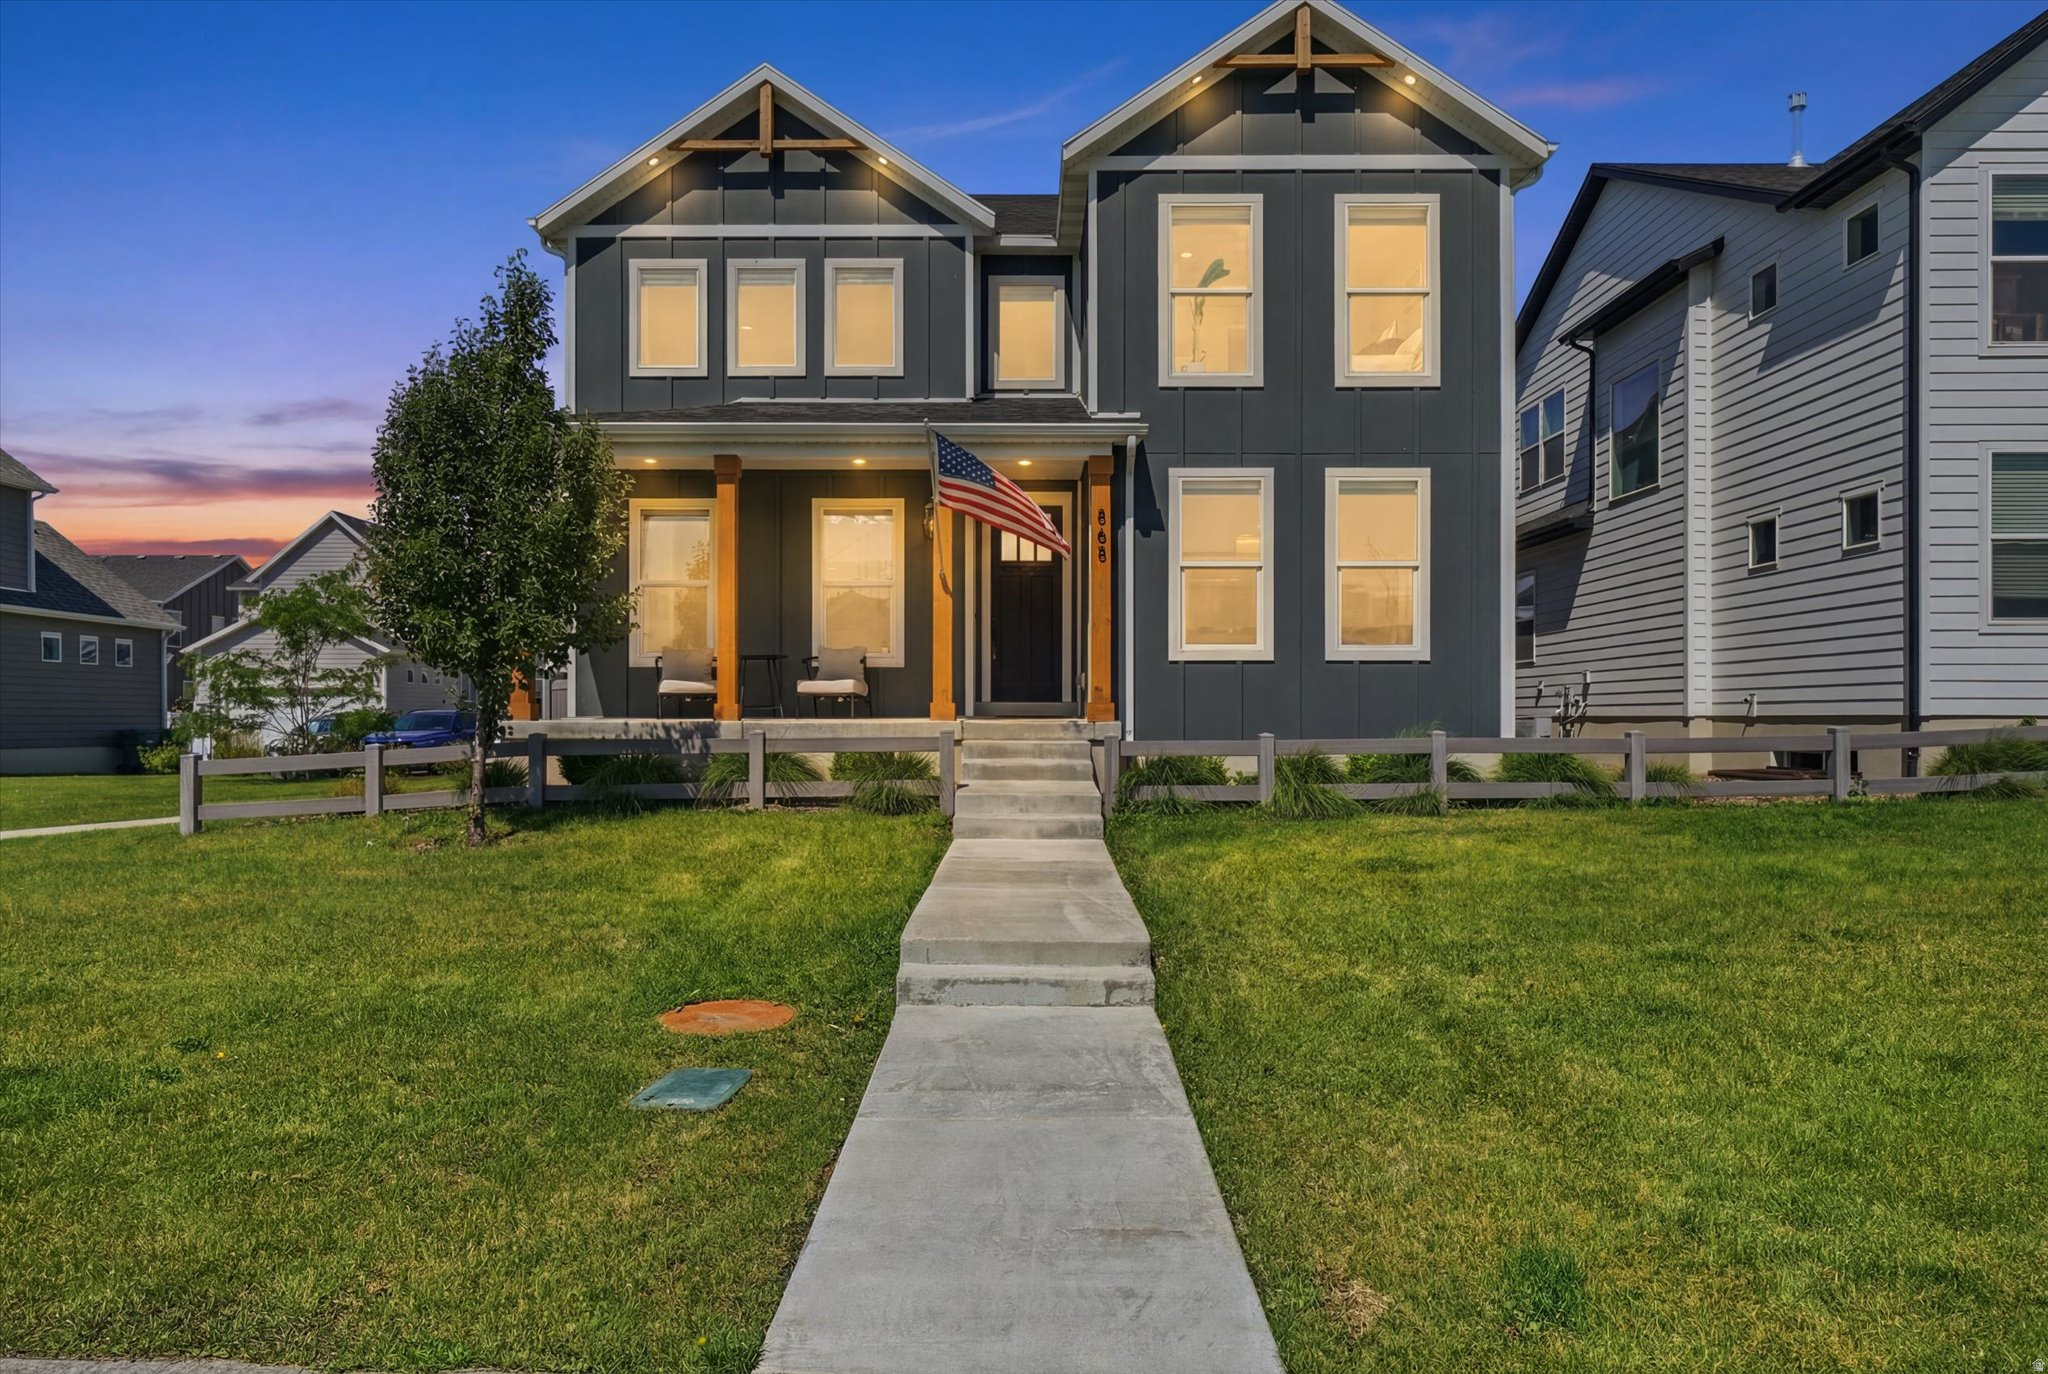
Wake up every morning to unobstructed views in a desirable community! Welcome to this beautifully maintained 4-bedroom, 3.5-bathroom home in the heart of Layton, where breathtaking front-row views of the Wasatch Mountains meet modern comfort and incredible community amenities. Offering 3,209 square feet of thoughtfully designed living space, this home features two spacious family rooms, giving everyone room to relax, entertain, or gather together. The stunning kitchen is the heart of the home, showcasing gorgeous quartz countertops, durable LVP flooring, and a layout that's perfect for everything from busy weekday meals to hosting family and friends. Loaded with premium upgrades, you'll love the convenience of voice, remote, and app-controlled electric roller shades, a finished theater room complete with a kitchenette and built-in rear surround speakers, a security system, and a finished garage with an epoxy floor. The backyard is even prepped with hot tub hookups, making it easy to create your own private retreat. Step outside and enjoy one of the best locations in the community. Right outside your front door you'll find a walking trail and open green space, with Ellison Park, top-rated schools, shopping, restaurants, and more than 60 miles of biking and walking trails all within walking distance. Guest parking is conveniently located nearby, while the community pool, hot tub, splash pad, and pickleball courts are just steps away. The HOA makes life even easier by covering lawn maintenance, snow removal, and trash service, so you can spend more time enjoying everything this incredible neighborhood has to offer. Homes with this combination of unmatched mountain views, extensive upgrades, incredible amenities, and a prime Layton location rarely come available. Best of all, it's priced to sell. Come experience this exceptional Layton home for yourself-schedule your private showing today before it's gone! Buyer to verify all info.
#2173452

Layton

868 N 2125 W

4 Beds

3 Baths

3,209 Sq.Ft.

$694,900

MLS#: 2173452
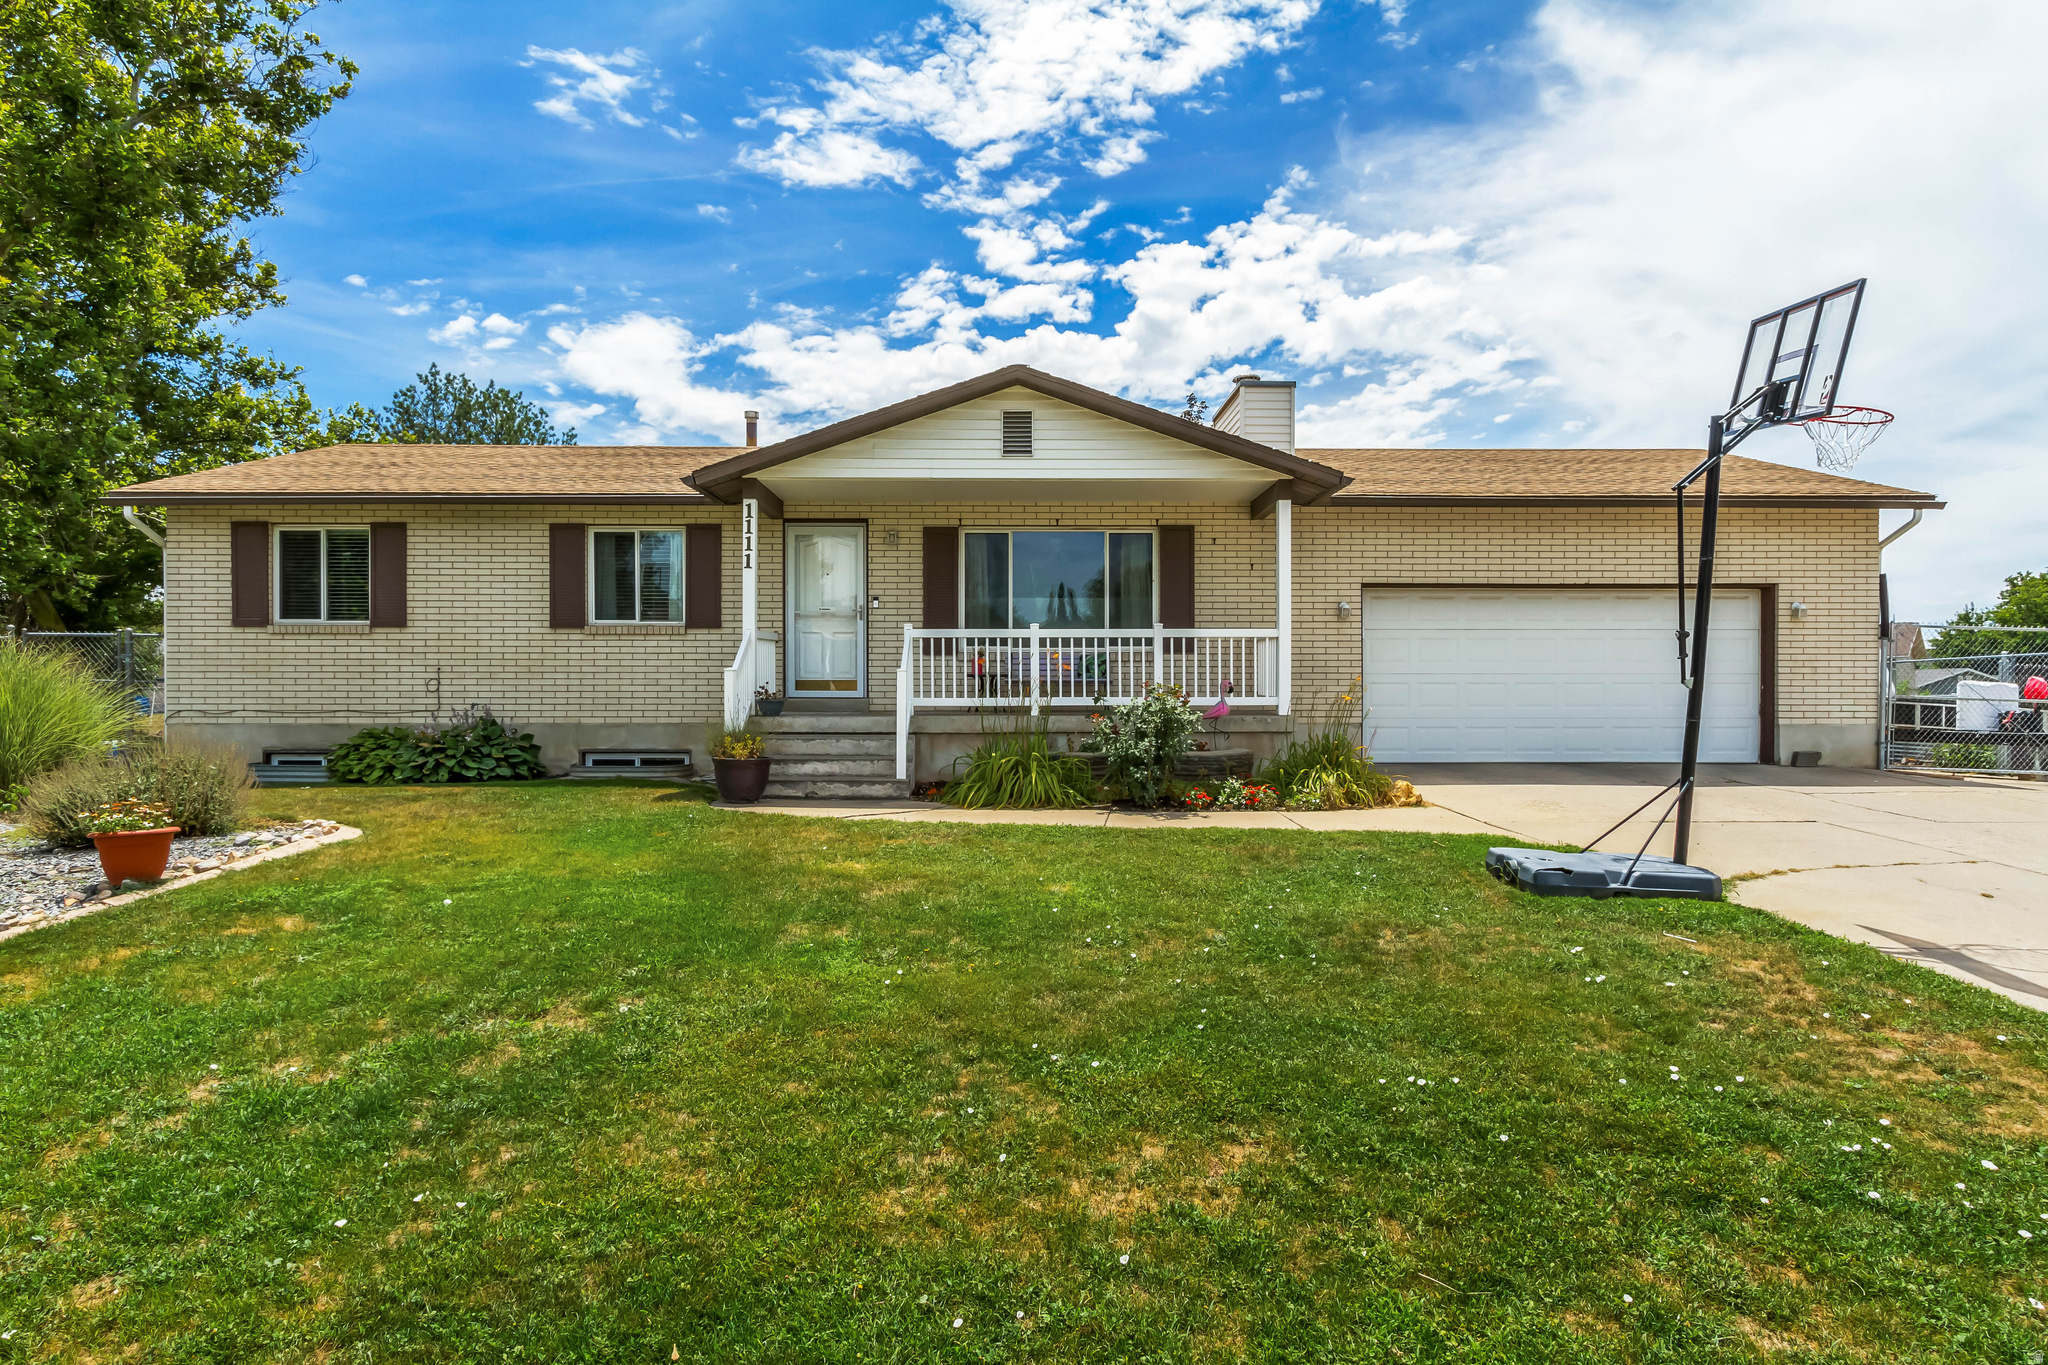
Set beneath the mountains in Layton, this spacious 5-bedroom, 2-bathroom home offers 2,348 square feet across two thoughtfully finished levels. The main floor spans 1,161 square feet and features an updated kitchen with quartz countertops and new flooring, creating a fresh, move-in-ready feel. Downstairs, the 1,187-square-foot basement offers additional living space along with a 3/4 bathroom, plus salon equipment that is negotiable with the sale - a rare bonus for anyone looking to run a business from home (fully functional salon). This room can easily be converted back to a bedroom, bringing the total bedroom count to 6 .All appliances are included, even the washer and dryer, making this a truly move-in-ready opportunity. Outside, the 0.29-acre lot is built for storage and hobbies alike, with a 2-car garage, extra-deep RV parking, and two storage sheds, one of which is wired with power. A swing set is also included. Enjoy mountain views right from the property, all with no HOA to worry about. Conveniently located in Layton with easy access to area parks, trails, shopping, and dining, plus a quick connection to I-15 for commuting throughout Davis County. Priced at $504,999, this home combines everyday functionality with room to grow. Schedule a showing today.
#2173152

Layton

1111 W 500 S

6 Beds

1 Baths

2,348 Sq.Ft.

$504,999

MLS#: 2173152

Experience the best of the Heber Valley lifestyle on a spacious 0.40-acre, fully fenced lot with mature trees and room to enjoy the outdoors. Whether you envision summer gatherings, a garden, space for hobbies, or simply more privacy, this property offers flexibility that's increasingly hard to find.  The expansive rear portion of the property may offer space for a substantial shop, detached garage, or other accessory structure, subject to all applicable zoning, setbacks, utility requirements, permitting, and building codes. Plumbing is also present in the lower level for a potential second bathroom, subject to buyer verification and all applicable permitting and building requirements.  A one-half share of Wasatch Irrigation Company water is available for separate purchase and is not attached to or included with the property. Buyer to independently verify transferability, delivery availability, fees, water quantity, and permitted use with Wasatch Irrigation Company and all applicable governing authorities.  The home is conveniently located near Heber City's shops, dining, schools, and community amenities, with easy access to Park City and year-round recreation at Jordanelle and Deer Creek reservoirs. From boating and fishing in the summer to skiing, trails, and mountain adventures in the winter, this is a comfortable home base for everything the Wasatch Back has to offer.  Buyer is responsible to verify all listing information to buyer's own satisfaction. Square footage figures are provided as a courtesy estimate only and were obtained from owner's measurements. Buyer to independently verify the feasibility of any proposed use or construction with Heber City and all applicable governing authorities.
#2174530

Heber City

160 E 500 N

4 Beds

1 Baths

1,700 Sq.Ft.

$625,000

MLS#: 2174530
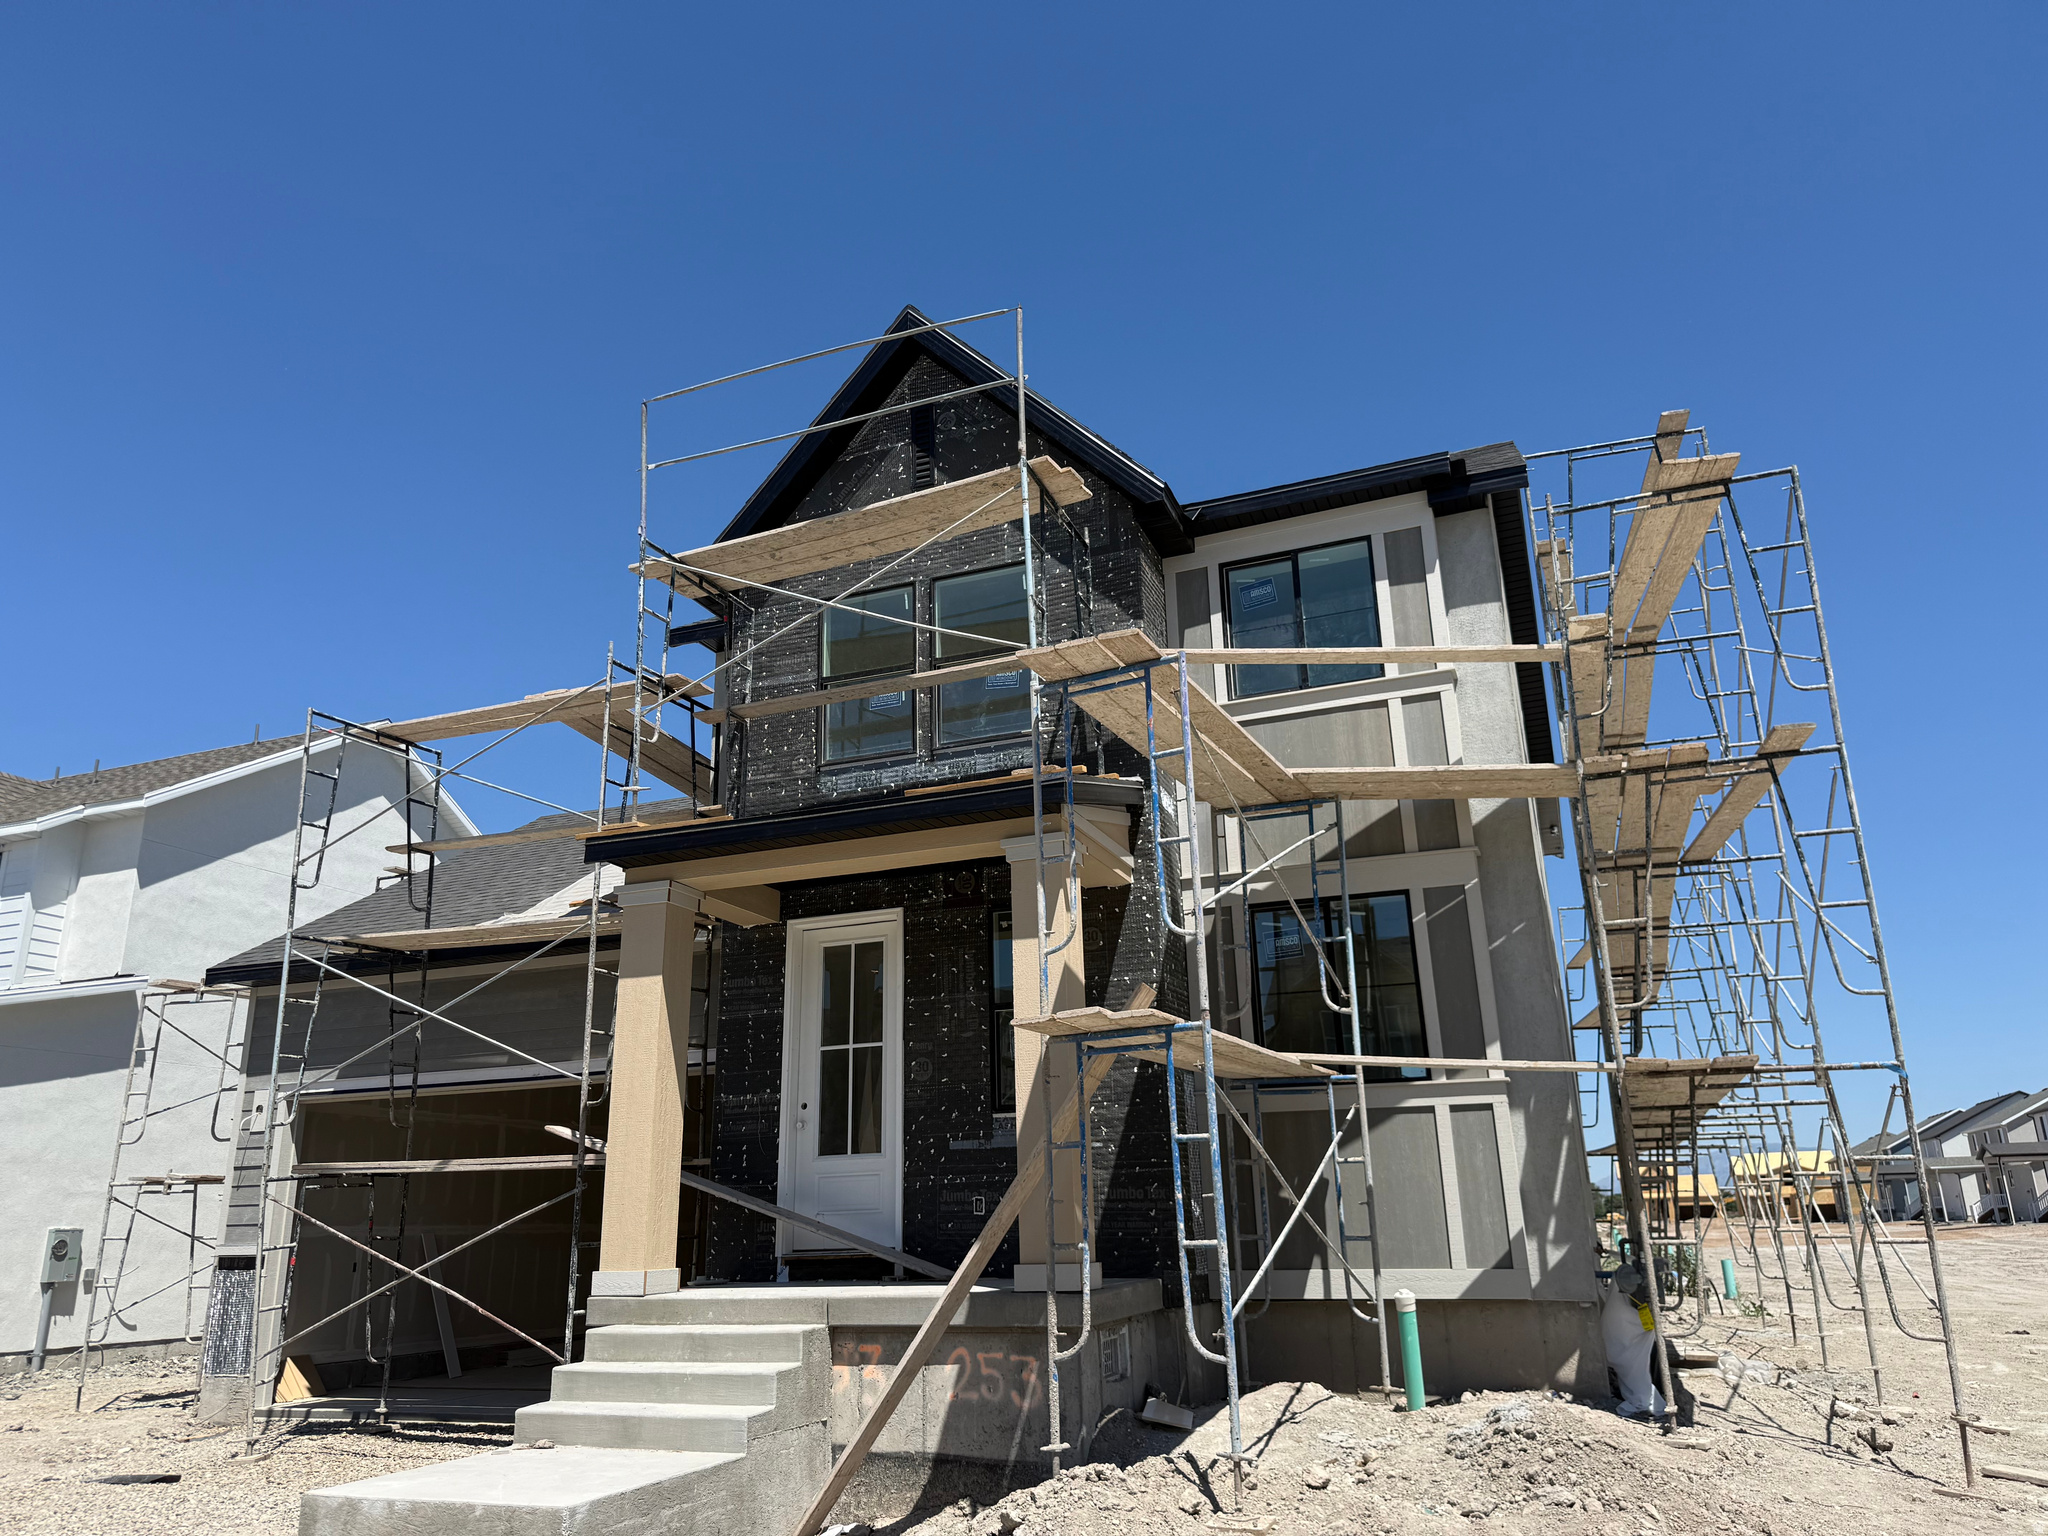
Welcome to JDC Ranch! This thoughtfully designed Nordic floor plan offers 3 bedrooms, 2.5 bathrooms, and a layout that's perfect for everyday living. Inside, you'll find quartz countertops, durable luxury vinyl plank flooring, and modern finishes that give the home a bright, timeless feel. The open-concept main floor creates a welcoming space whether you're hosting friends, spending time with family, or simply enjoying a quiet evening at home. One of my favorite features of this community is that full front landscaping and full fencing are included, so you can enjoy your outdoor space without the hassle after you move in. JDC Ranch is also an exciting place to call home, with future amenities including Central Park, pickleball courts, picnic areas, and walking trails-all designed to help you enjoy the outdoors and connect with your neighbors. Make this home yours before it's finished and enjoy the opportunity to be one of the first to call this growing community home. Come see why the Nordic might just be the perfect place to call home!
#2173049

Plain City

2762 W GUERNSEY LN 253

3 Beds

2 Baths

2,764 Sq.Ft.

$554,775

MLS#: 2173049

Charming Updated Home in Quiet East Tooele Neighborhood.  Welcome to your beautifully updated home on a spacious lot in a peaceful neighborhood! This inviting updated move in ready home is packed with upgrades and features you're sure to love. Large formal living/family room welcomes you into the home.  Enjoy cooking with updated appliances and enjoy a family dinner in the formal dining room.  Afterwards, enjoy your time relaxing in the sunroom and large backyard.  With 5 bedrooms you will have plenty of room for your family to stretch their legs.  The fully finished basement features an additional family room and a theater room.  The oversized laundry room includes built-in storage cabinets.  The home's low-maintenance exterior includes brick construction,  new vinyl siding, new (2 years old) roof and aluminum eaves and fascia-giving you peace of mind for years to come.  Schedule your private tour today!
#2174651

Tooele

609 N NELSON AVE E

5 Beds

2 Baths

2,226 Sq.Ft.

$420,000

MLS#: 2174651
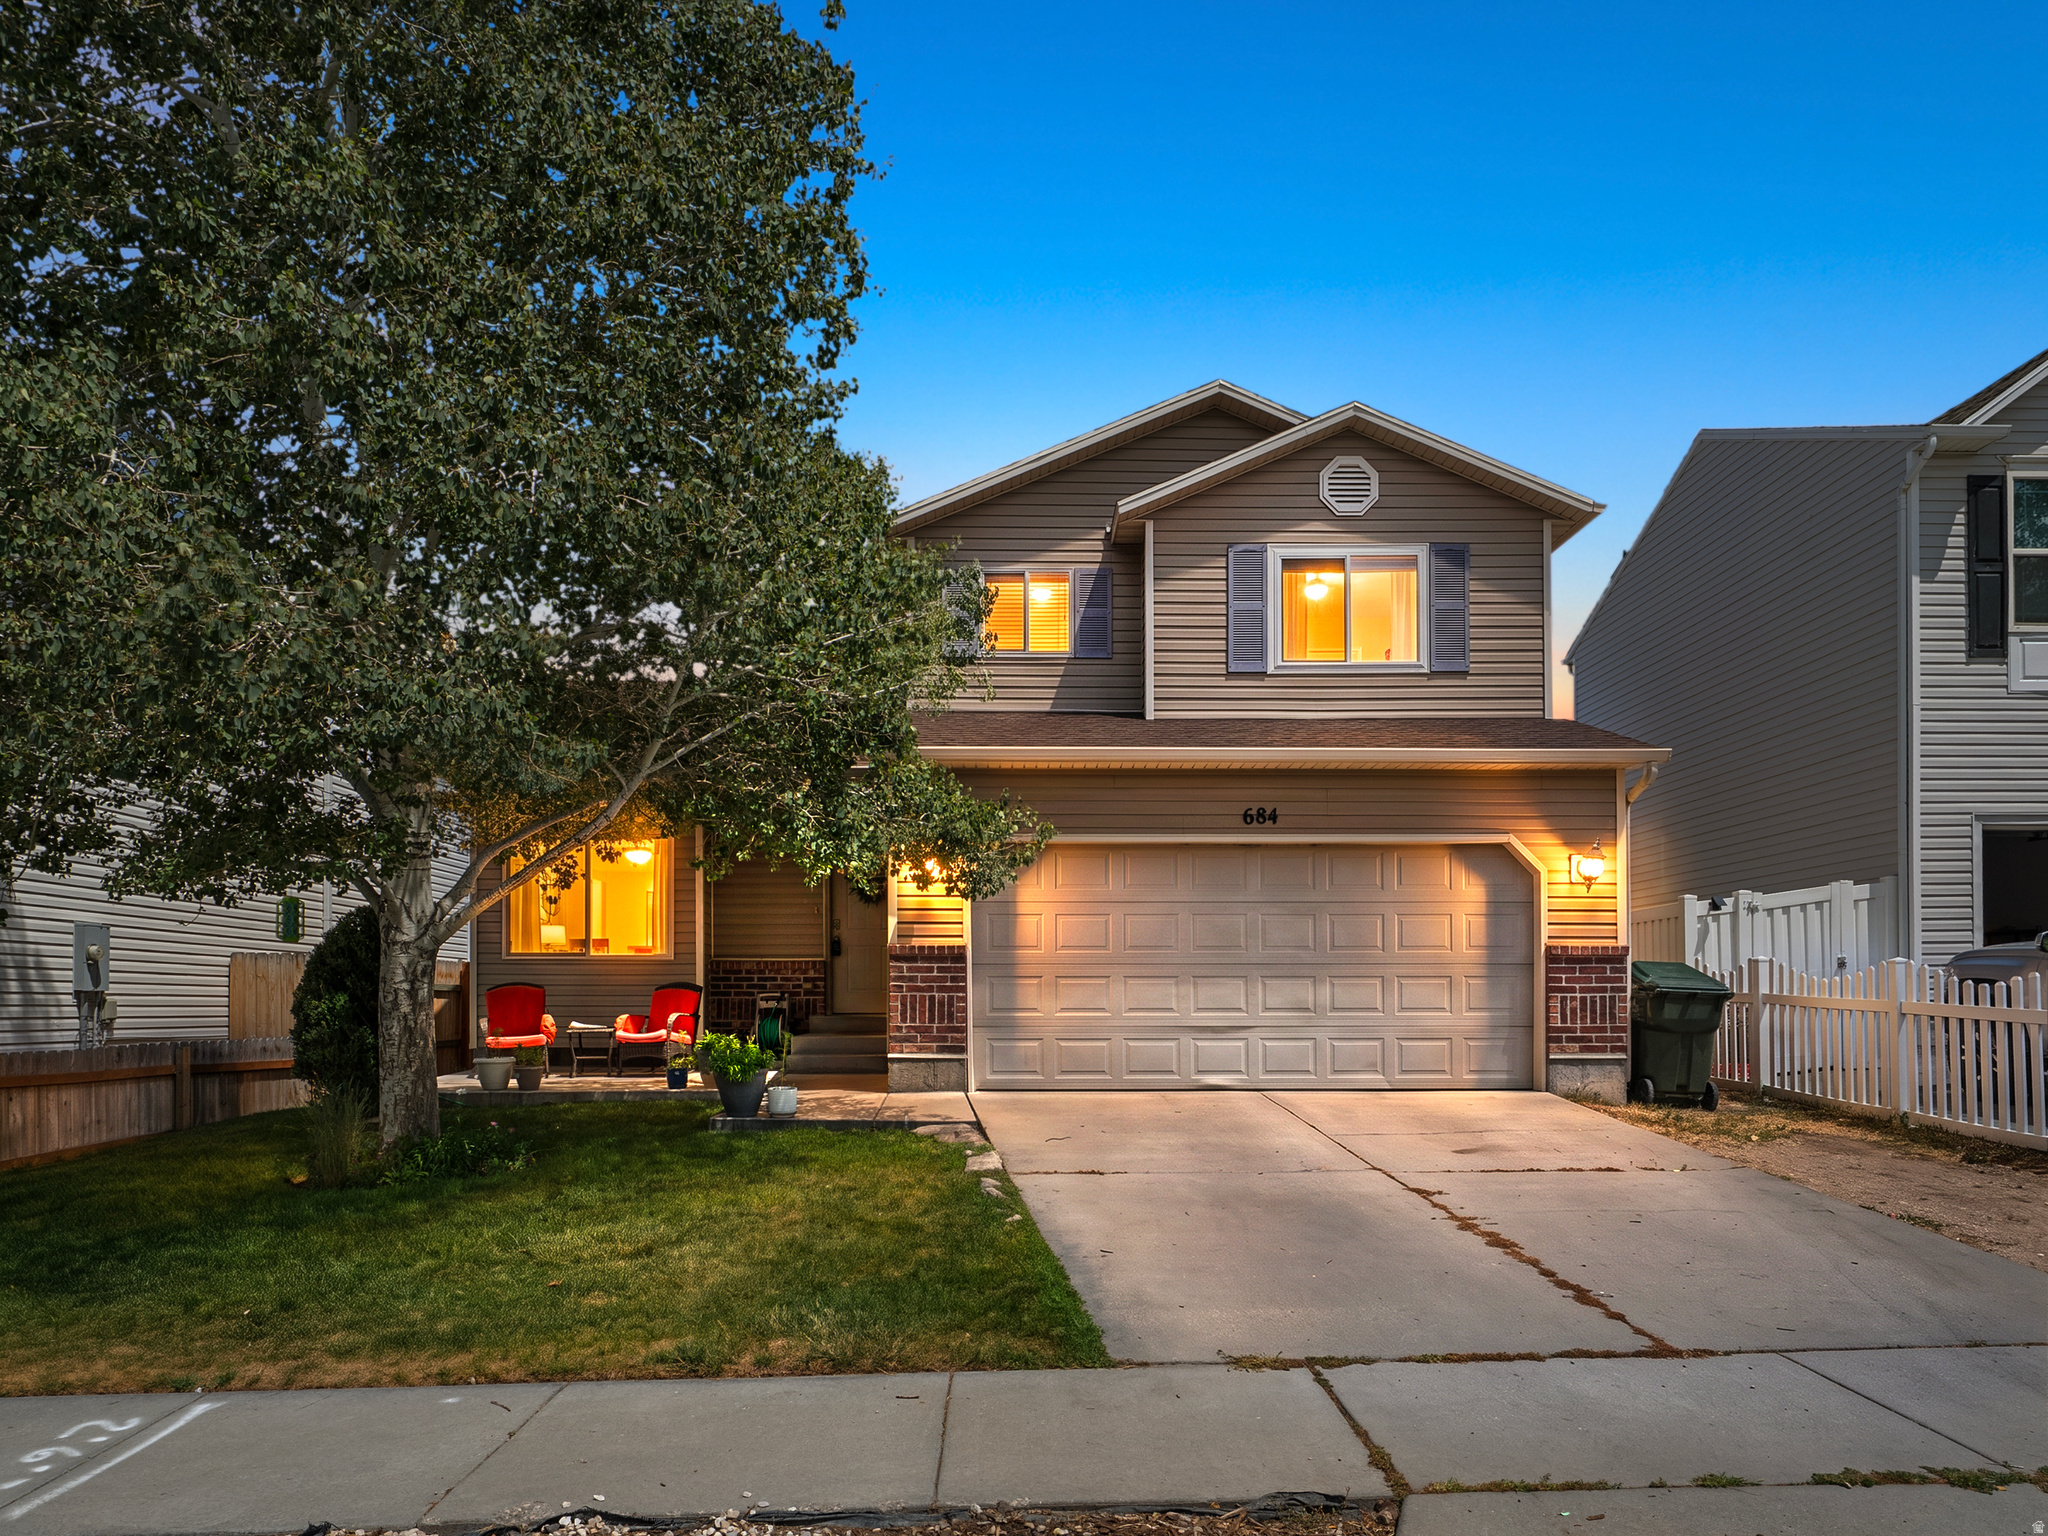
A house is something you drive past and don't put much thought into. A home, this home, is where memories are made. It's where laughter emits from the walls, love fills the air, and there's a few dings and dents here and there to remember the good times. This home is where neighbors have shouted greetings from across the street. Where kids have grown into teens. Where babies have taken their first steps. These walls are filled with so many firsts, seconds, and now lasts....because it's time to say goodbye to the people who have called it home and welcome its new residents as it prepares itself for all new adventures. Whether its your first home, second home or your last home, this house is ready for you to call it home. A home close to shopping. A home close to the highway. A home with new appliances and water softener and water heater, so that you can feel a little more at ease. A home where you can lay in the backyard and stare up at the stars and think about one of the best feelings you've ever felt; the sense that you're finally home.
#2173083

Tooele

684 N 410 W

4 Beds

3 Baths

1,640 Sq.Ft.

$425,000

MLS#: 2173083

East Ogden home with a nice lot, a great location, and  mature tree's. Elevated deck (Main level)  and patio on the lower level with walk-out basement. This home is great for entertaining. Mountain views to the east of the property. Recently painted and other repairs made, this home is move-in ready. 2 large family rooms, one with a fireplace, and both feature laminate style flooring. Vaulted ceilings in the living room. The kitchen has oak cabinets, black appliances, and a large pantry. Refrigerator included! Main level laundry. Large garage with extra height that is great for storage.
#2173032

Ogden

835 N 975 E

5 Beds

2 Baths

2,716 Sq.Ft.

$489,900

MLS#: 2173032
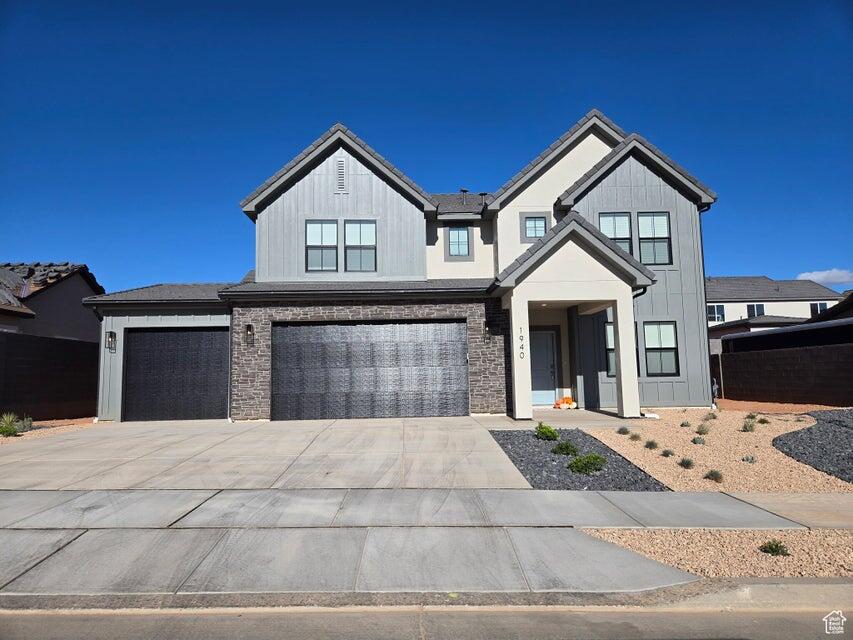
You're going to LOVE this Stillwater floorplan with a large 3.5 car garage featured in our desirable community of Long Valley!! You will enjoy an open floorplan with TWO family rooms, a kitchen with generous pantry, a large kitchen island with breakfast bar, quartz countertops, stainless appliances with gas cooking, and laminate flooring throughout the main level. Enjoy our community pools, splash pad, hot tub, pickleball courts, 18 hole putting course and more! Ask me about our generous home warranty and smart home package! The actual home may differ in color, material, and/or options. Interior pictures are of a finished home of the same floor plan and the available home may contain different options, upgrades, and exterior color and/or elevation style. Square footage figures are provided as a courtesy estimate only and were obtained from building plans. No representation or warranties are made regarding school districts and assignments; please conduct your own investigation regarding current/future school boundaries.
#26-274279

Washington

1827 S Forbidding Way #4289

4 Beds

None Baths

2,458 Sq.Ft.

$599,990

MLS#: 26-274279
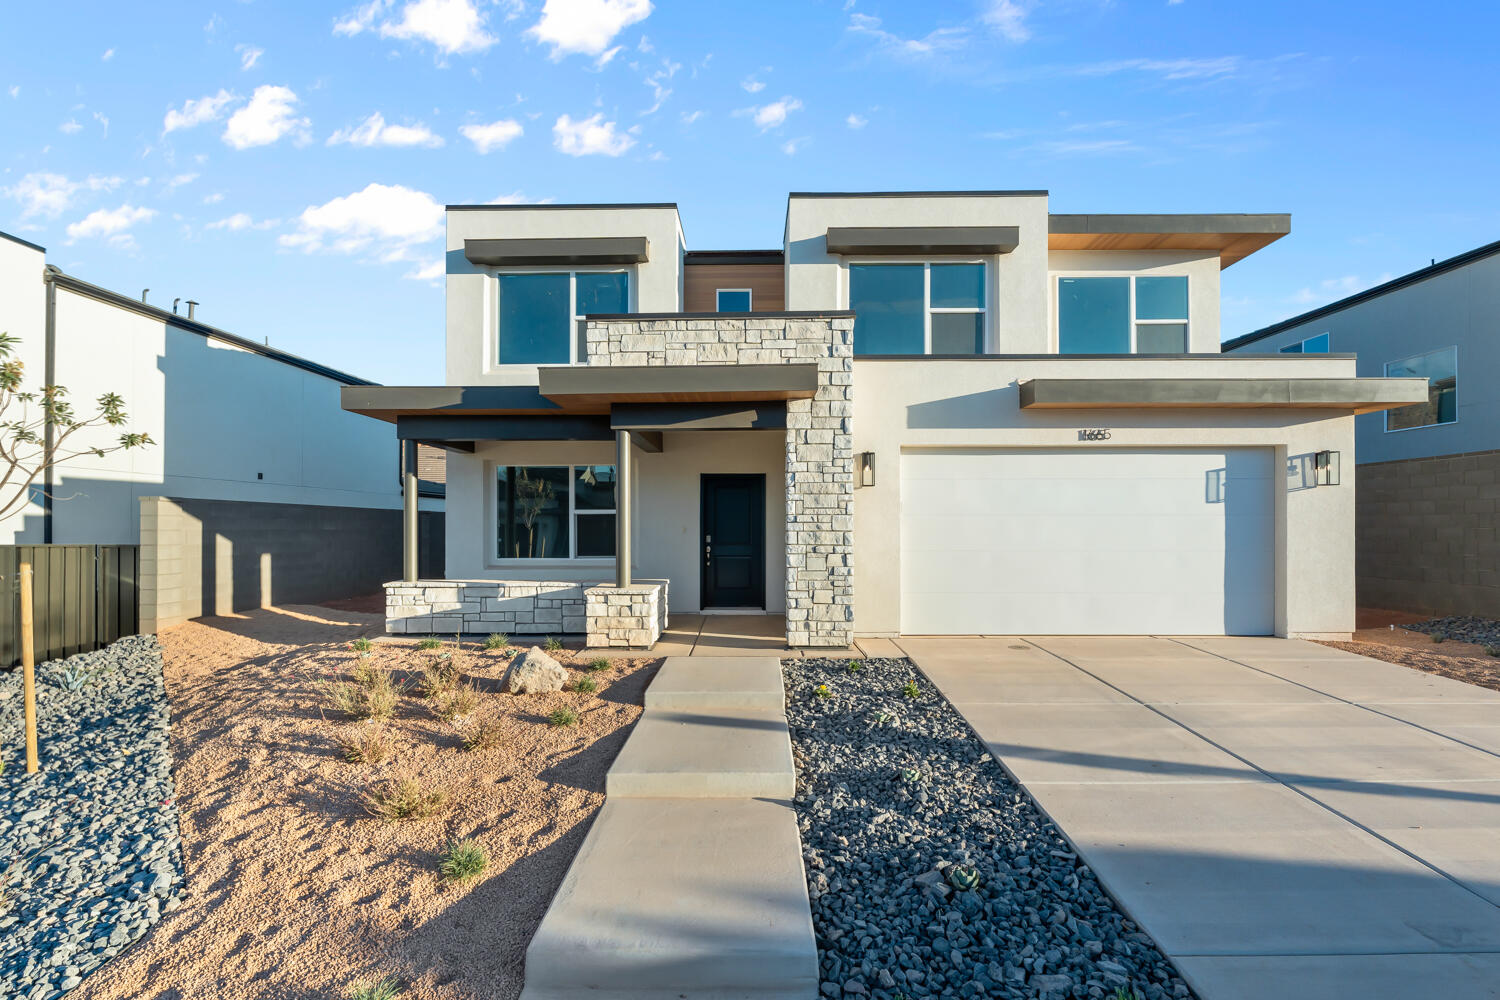
This beautiful CORNER LOT Palisade floor plan is featured in the desirable community of Long Valley. You will enjoy an open floorplan that boasts a kitchen with generous pantry, a large kitchen island with breakfast bar, quartz countertops, stainless appliances with gas cooking, and laminate flooring throughout the main level. Enjoy our community pools, hot tub, pickleball courts, 18 hole putting course and more! Ask me about our generous home warranty and smart home package! **$7,000 towards closing costs when you use DHI Mortgage.
#26-274288

Washington

1854 S Queens Garden 4279

4 Beds

None Baths

2,263 Sq.Ft.

$559,990

MLS#: 26-274288
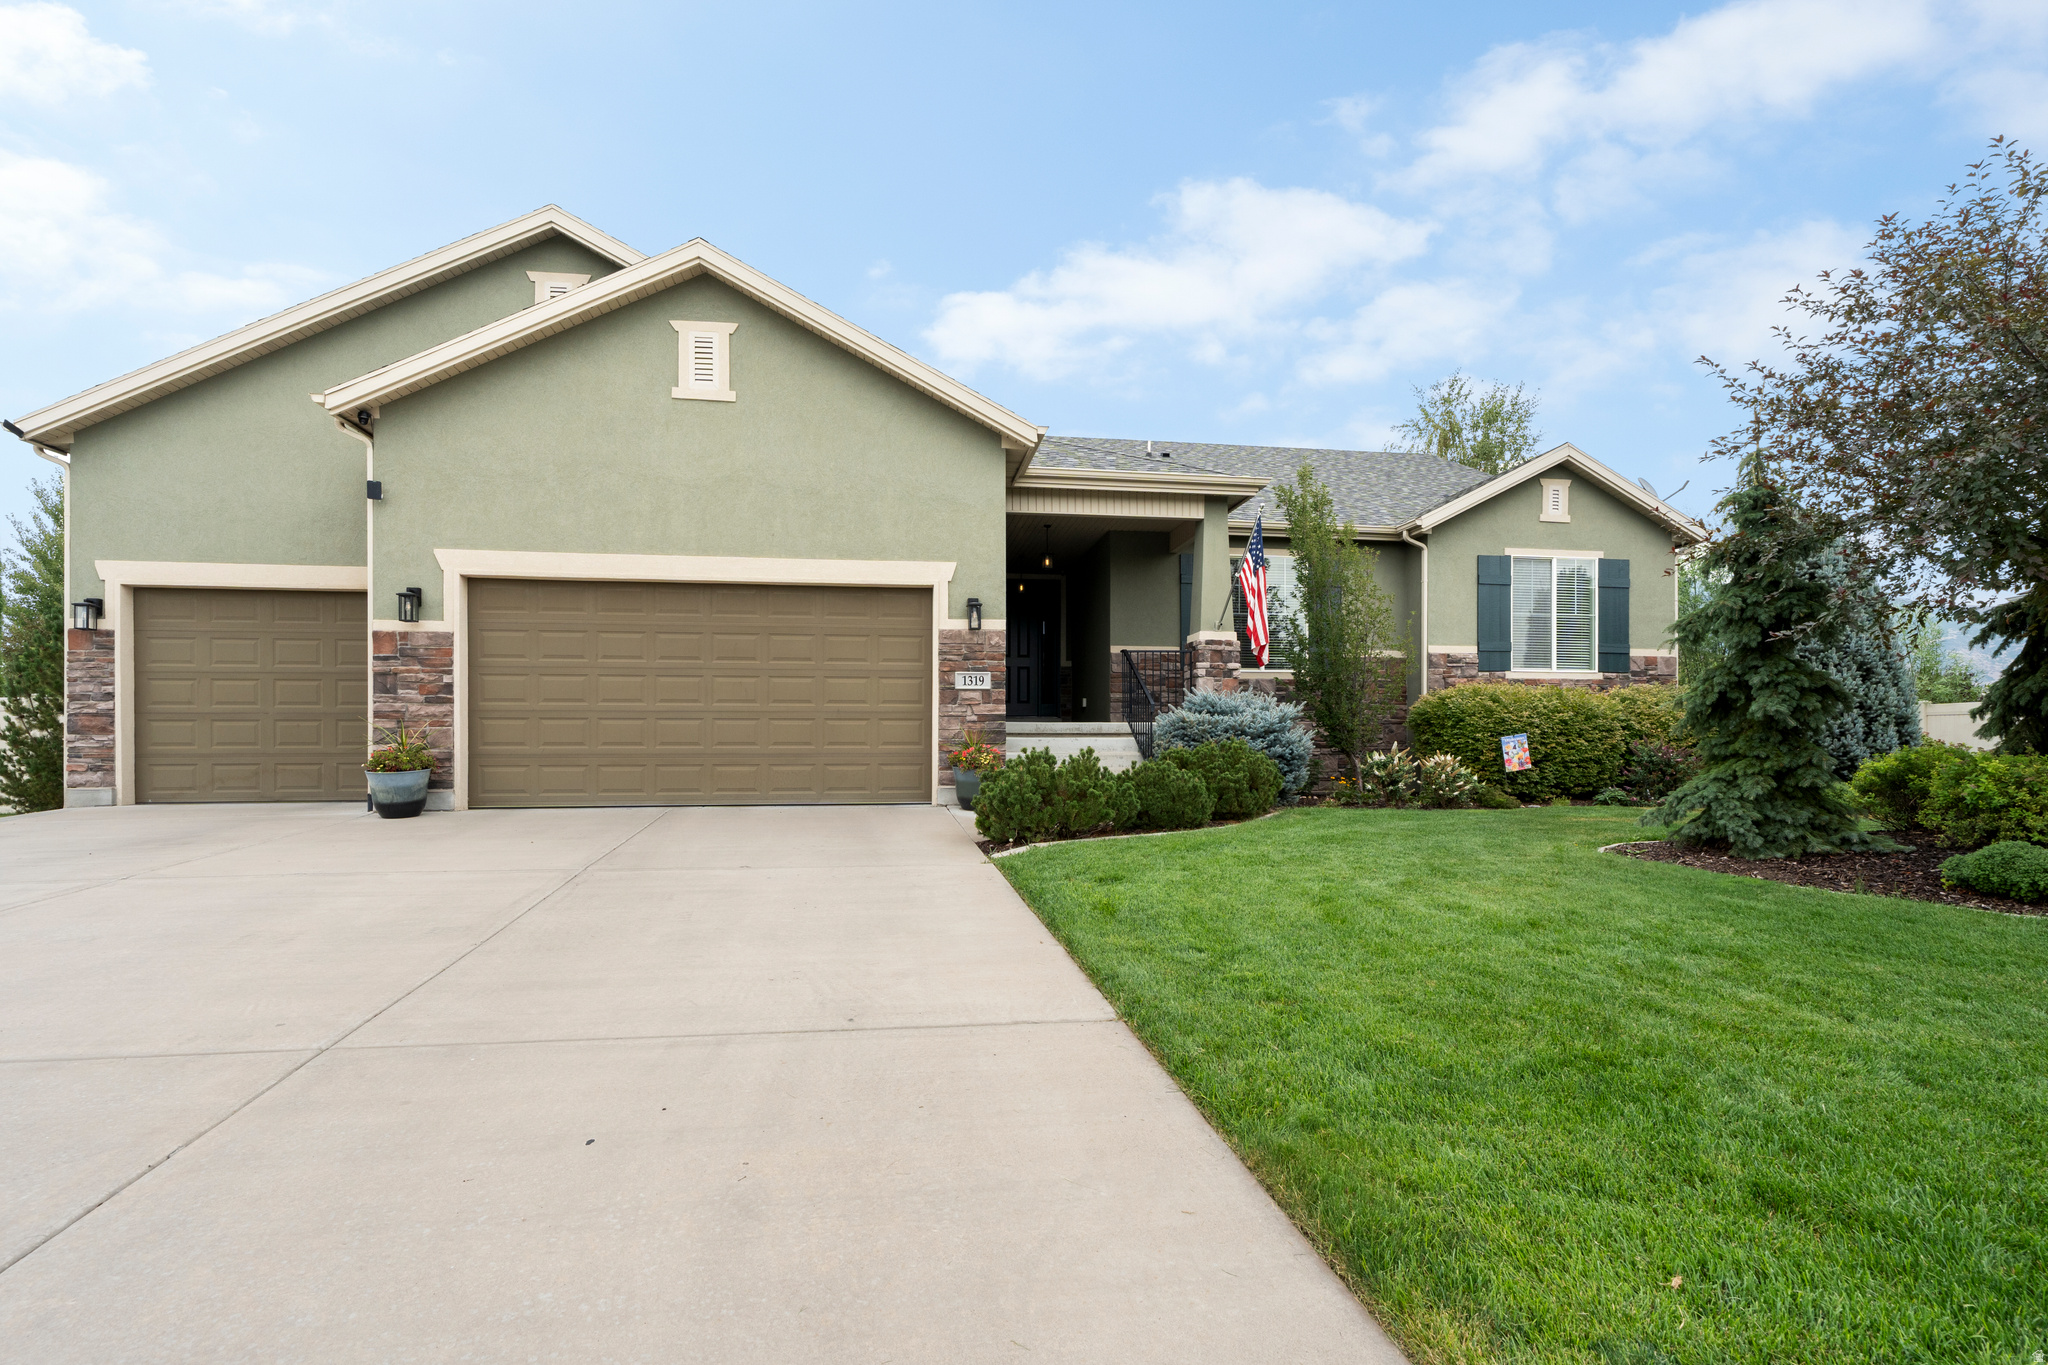
Some homes give you more rooms. This one gives you more possibilities. With 5,000 square feet, seven bedrooms, three and a half bathrooms, two laundry rooms and a private basement apartment, this Kaysville property offers the rare ability to live together while maintaining meaningful separation. Elegant custom cabinetry in the mudroom and second primary bedroom provide tasteful storage solutions. Set on approximately .47 acre, it provides the flexibility to accommodate guests, extended household members, home offices, hobbies and changing needs for years to come. The real gem is the personal gated access to Kaysvilles new Pioneer Park. Now you can easily enjoy all of the parks amenities right outside your own private gate.
#2173214

Kaysville

1319 S THOROUGHBRED CIR

7 Beds

3 Baths

5,100 Sq.Ft.

$1,100,000

MLS#: 2173214
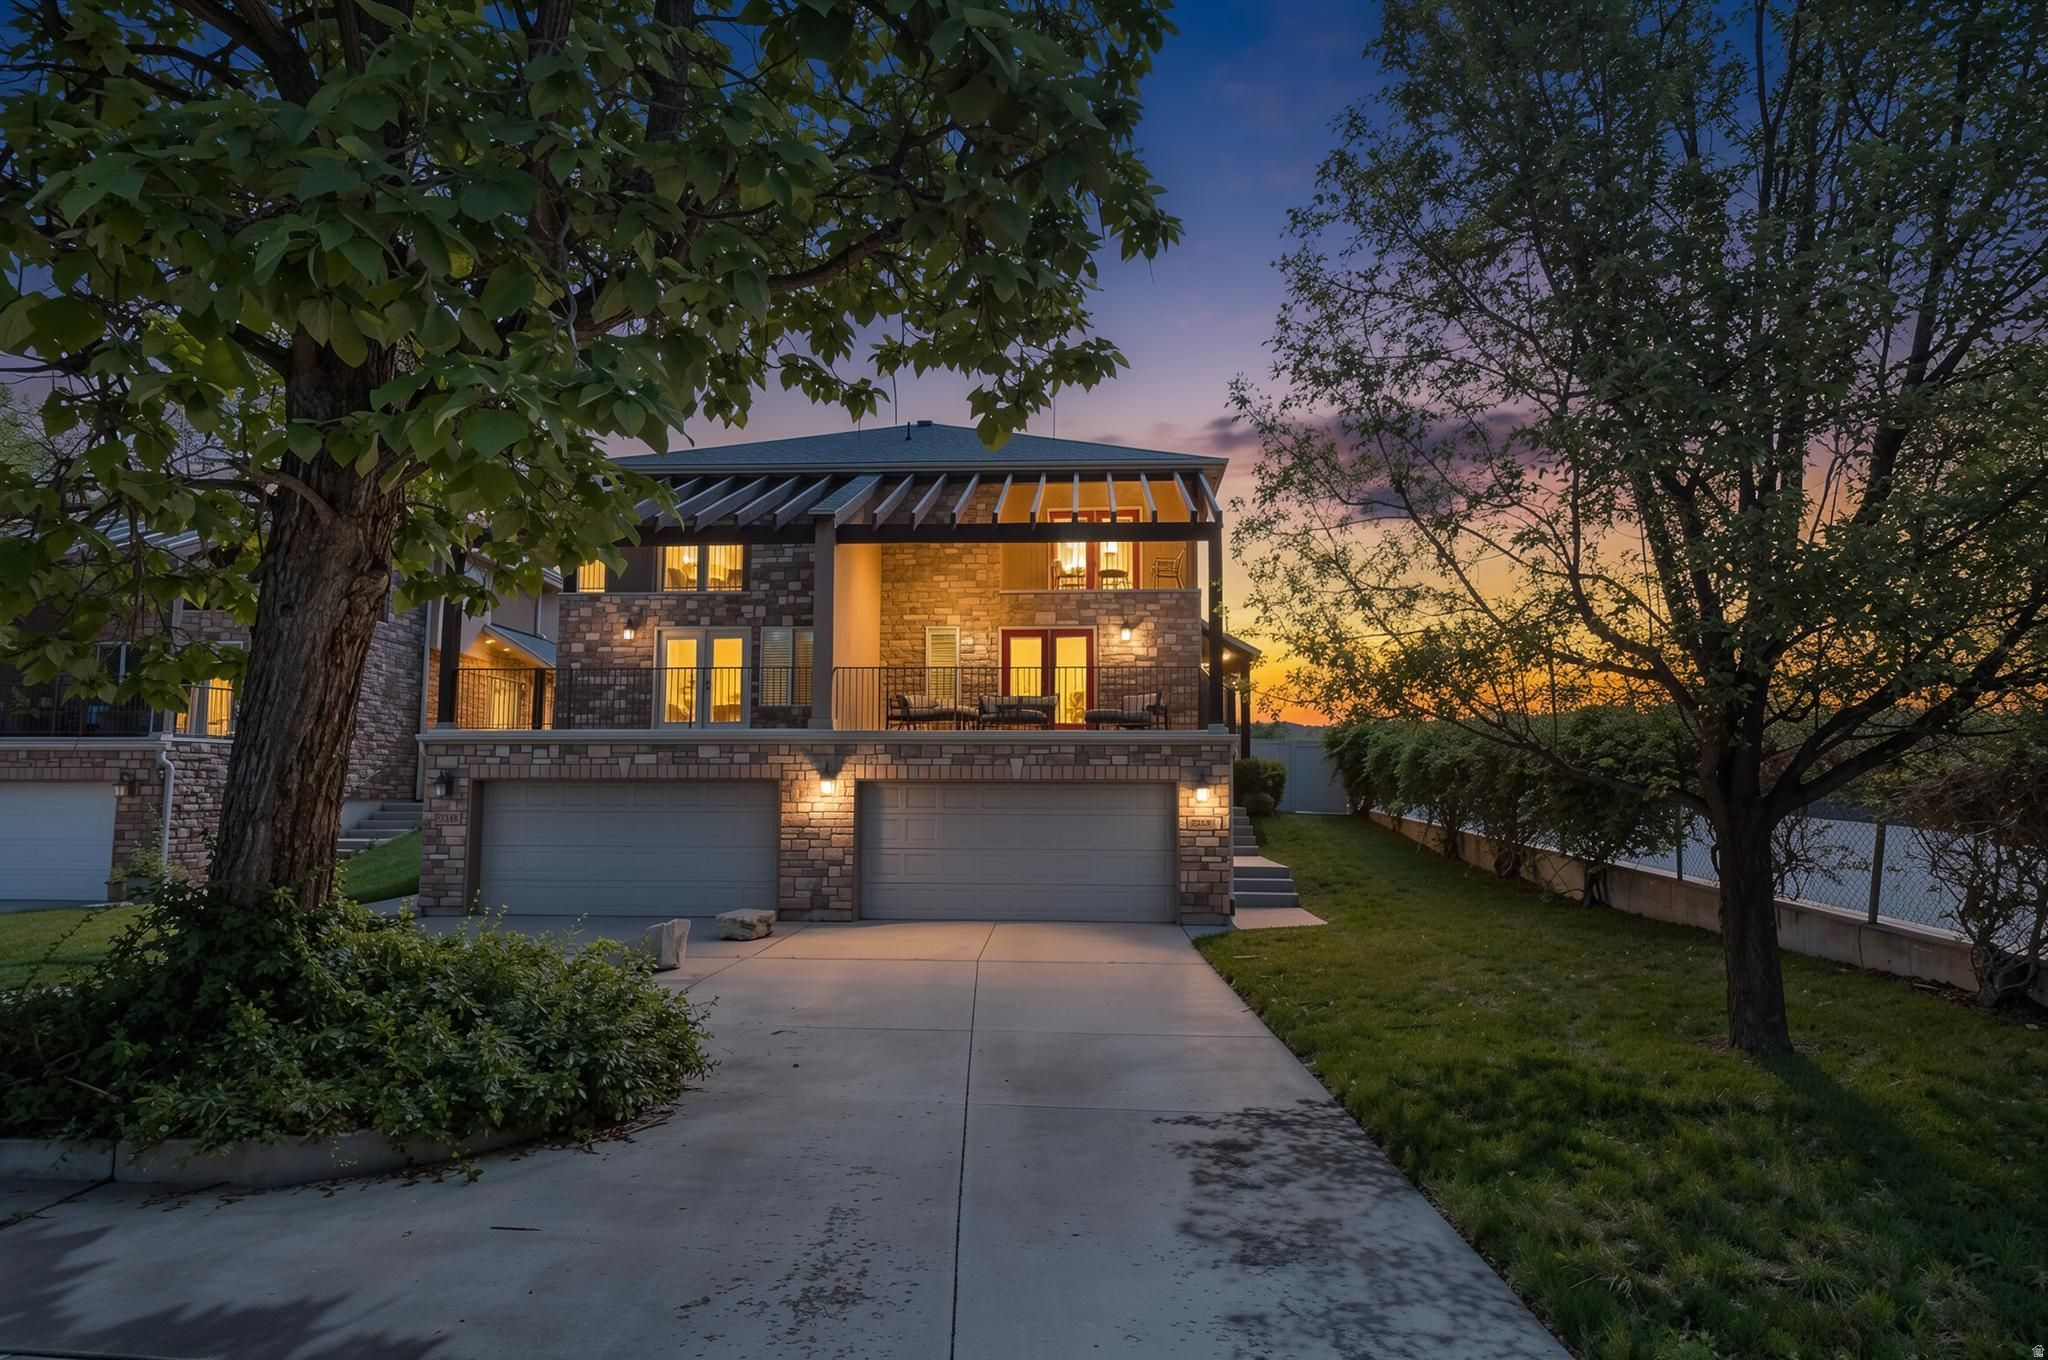
Sunny 3-bedroom, 2.5-bath twin home in a highly convenient location just minutes from Fort Union shopping, restaurants, and everyday essentials. With southern and western exposure, the home gets excellent natural light throughout the day, and the park directly across the street gives the neighborhood an open, welcoming feel. Inside, the layout offers a nice balance of shared space and privacy. The separate family room is tucked away from the main living area, making it a great spot for movies, gaming, a home office, or simply a quieter place to unwind. The primary suite includes its own ensuite bath with separate tub and shower, and the home features a mix of tile, LVP, laminate, hardwood, and carpet flooring throughout. Upgraded kitchen appliances with gas cooktop are included. One of the standout features is the backyard - large, fully fenced, and open to mountain views. There's plenty of room for pets, gardening, entertaining, or just enjoying the extra outdoor space that can be hard to find with attached homes.  Additional highlights include a large garage, generous storage space, SOLAR PANELS with BATTERY BACKUP, gas water heater, and no HOA fees.  Square footage figures are provided as a courtesy estimate only and were obtained from an appraisal.  Buyer is advised to obtain an independent measurement.
#2173742

Midvale

7353 S 700 E

3 Beds

2 Baths

2,444 Sq.Ft.

$599,000

MLS#: 2173742
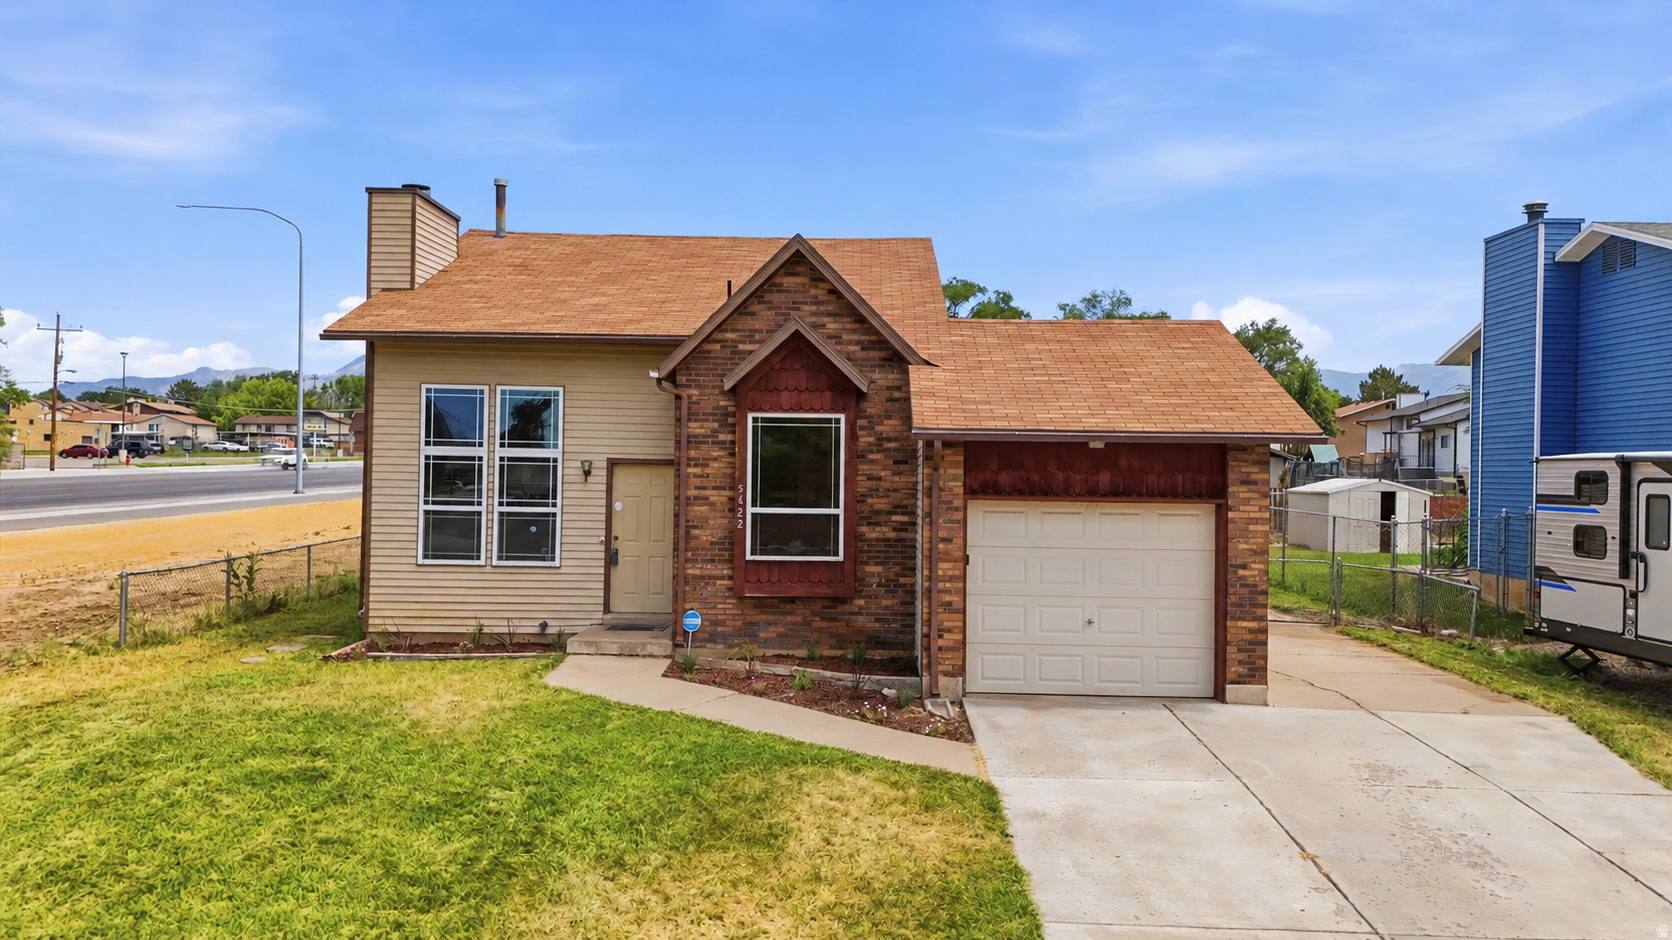
**Huge price improvement!** NEW carpet, NEW fence, NEW ceiling fans. Other MAJOR UPDATES already done, including roof (2017), LVP flooring (2018), water heater and A/C (2019), and garbage disposal (2020).  Spacious and functional tri-level in Roy, less than 5 minutes from Hill AFB! This home offers 3 bedrooms, 1.5 baths, 2 living areas, soaring 15' vaulted ceilings that create an open, airy feel, and an attached 1-car garage with RV parking. Outside, enjoy a large backyard with a brand new fence, covered patio, garden beds, and a dog run. Conveniently located near Hill Air Force Base, shopping, Roy Elementary, Eagle Lake Golf Course, Roy Aquatic Center, and nearby walking trails. Square footage figures are provided as a courtesy estimate only and were obtained from county records and appraisal. Buyer is advised to obtain an independent measurement.
#2173722

Roy

5622 S 2950 W

3 Beds

1 Baths

1,261 Sq.Ft.

$379,000

MLS#: 2173722

1 ... 308 309 310 311 312 ... 666
* Listings identified with the FMLS IDX logo come from FMLS and are held by brokerage firms other than the owner of this website. The listing brokerage is identified in any listing details. Information is deemed reliable but is not guaranteed. If you believe any FMLS listing contains material that infringes your copyrighted work please click here to review our DMCA policy and learn how to submit a takedown request. © 2024. First Multiple Listing Service, Inc.
 - property

Send a message

Message successfully sent.

Your message

What is 3 + 4 ?

Reason for contacting?

I agree to receive email communication and understand I can unsubscribe at any time.

I agree to be contacted by Summit Realty Utah via call, email, and text for real estate services. To opt out, you can reply 'stop' at any time or reply 'help' for assistance. You can also click the unsubscribe link in the emails. Message and data rates may apply. Message frequency may vary. Privacy Policy

Sign Out

Virtual Assistant

Would you like to take the next step with this property? We can help you schedule a showing or virtual tour, or send you more details.

Yes, I would like more information.

Thank You for Your Reply, One of Our Agents will contact you as soon as possible

No, maybe later.

Thank you, you can always contact me via email, phone number or through the contact form.

Realhub AI

Lucy - Your AI-Powered Realtor

Update Your Temporary Password

Personalize your search

Enter your email and we'll notify you immediately when new listings match what you're looking for.

or enter email address

Already have an account ? Login here

Continue your home search

I agree to receive communications and understand I can unsubscribe at any time.

I agree to be contacted by Summit Realty Utah via call, email, and text for real estate services. To opt out, you can reply 'stop' at any time or reply 'help' for assistance. You can also click the unsubscribe link in the emails. Message and data rates may apply. Message frequency may vary. Privacy Policy

Already have an account ? Login here

We use cookies

We use cookies primarily for analytics to enhance your experience. By accepting, you agree to our use of these cookies. You can manage your preferences or learn more about our cookies policy.






