
REALHUB is on fire today

Properties

Browse or get in touch to schedule a walkthrough.

  • Nearby me
Price range

Popular Features

Community Features

Association

Property Features

Waterfront

View

Exterior Features

Interior Features

Style

10000 properties match your criteria

Updated 1 minute ago

E-Alert name
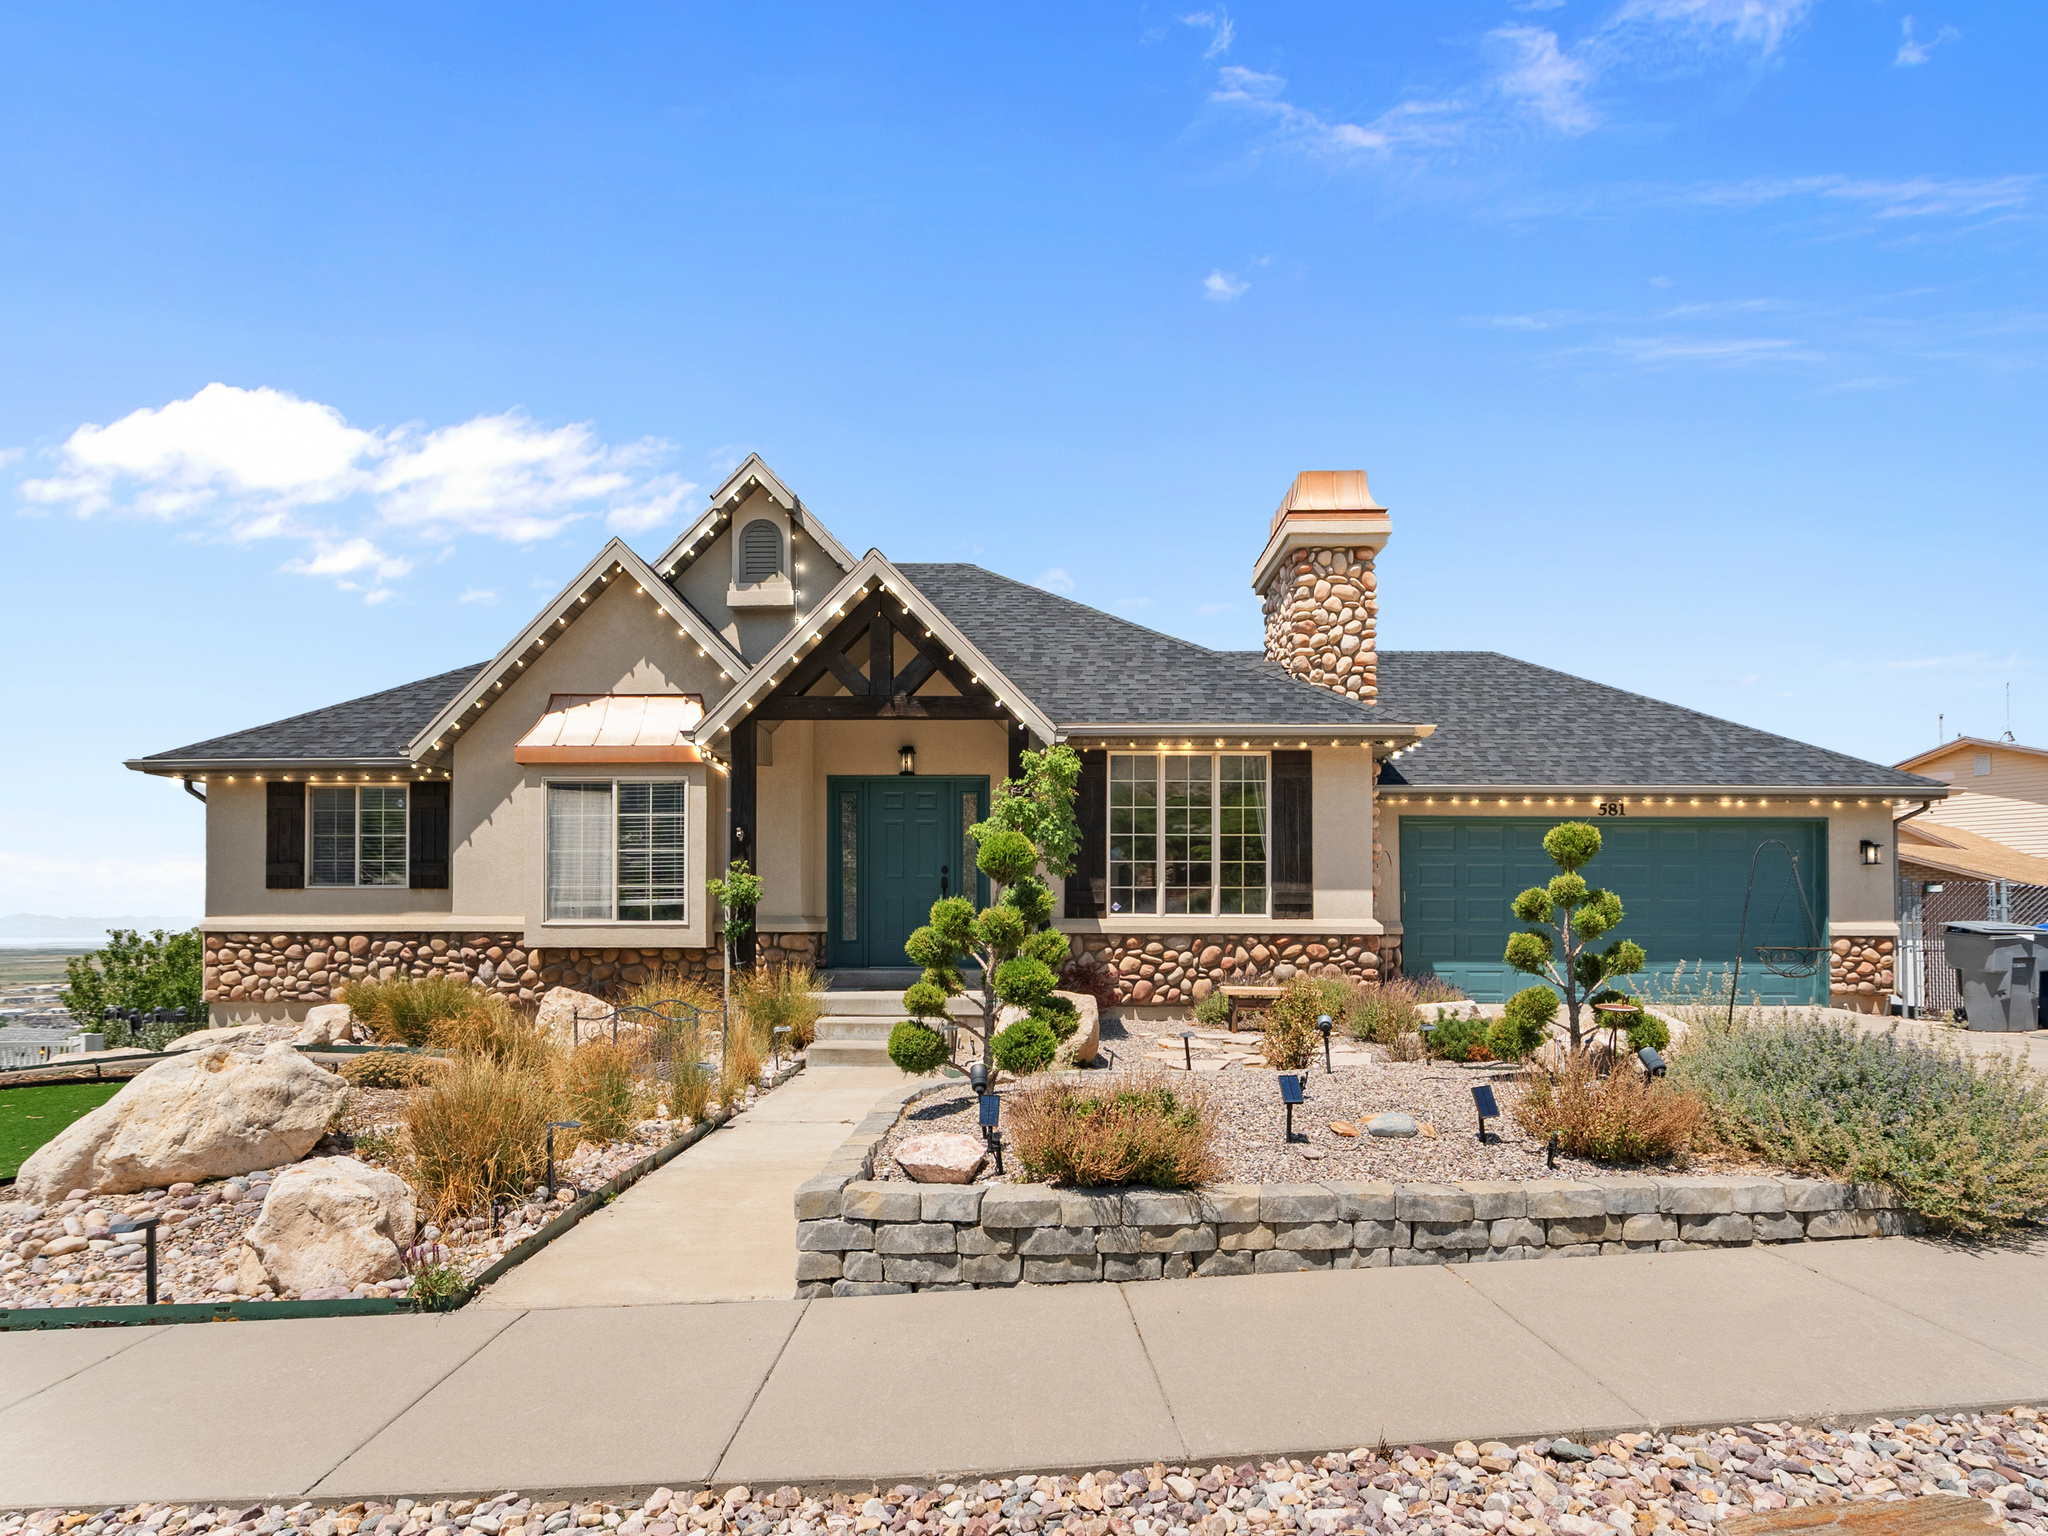
Incredible find in the heart of North Salt Lake!  This beautiful home with wonderful views has been well maintained and consistently cared for over the years.  New carpet installed in parlor and third bedroom in 2026, new water heater in 2025, new AC condenser unit 2026, new roof in 2024, new kitchen added downstairs as well as new appliances in 2025, upstairs den could be a sixth bedroom and so much more!  Downstairs is fully equipped to serve as a separate apartment (additional approvals may be required from NSL...Buyer to verify).  Great theater room and various hidden gems throughout the home.  Backyard is fully equipped with an incredible fish pond and water features.  Wonderful way to relax! Buyer to verify all information.  Square footage and additional details provided from Davis County records.  Please provide 24 hours notice for showings.
#2174045

North Salt Lake

581 E DORTHEA WAY

5 Beds

3 Baths

3,500 Sq.Ft.

$825,000

MLS#: 2174045
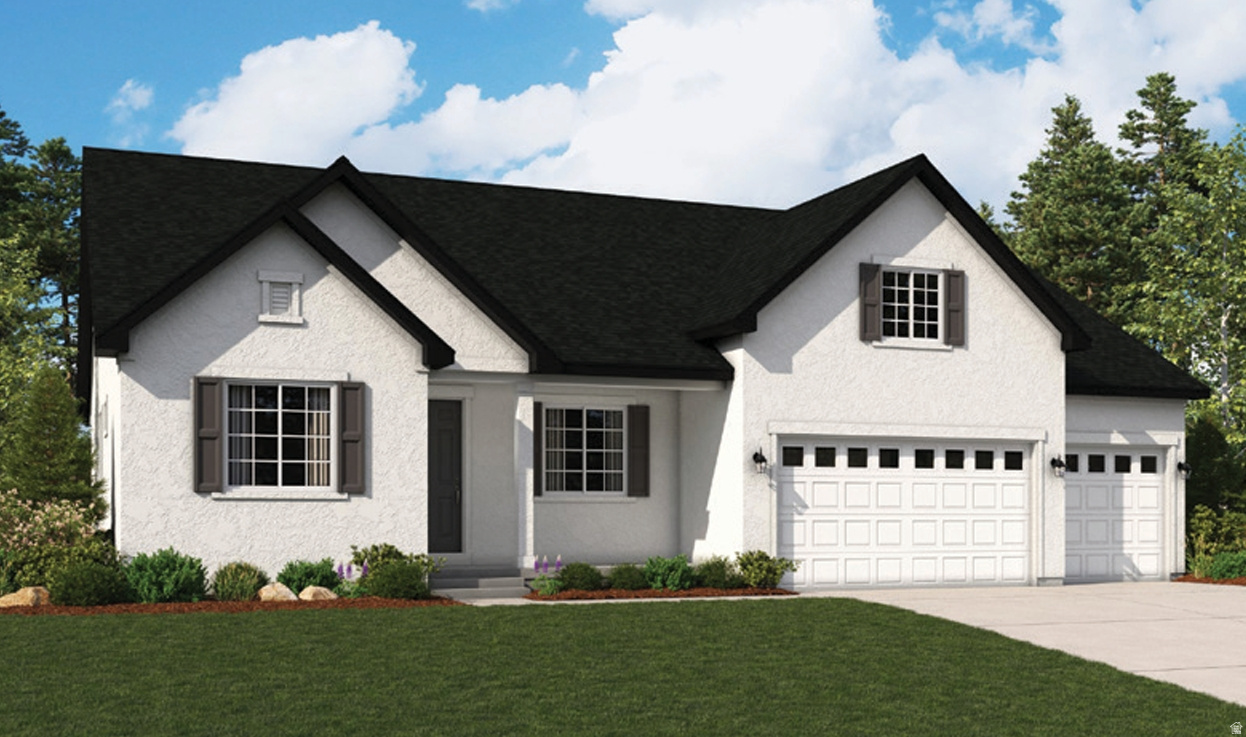
Rates as low as 4.999% FHA/VA with our preferred Lender Restrictions apply ask for details! From the moment you step onto the inviting, covered front porch, you'll feel it-this is more than a house. It's a place to slow down, breathe deeply, and truly live. Step inside the Helena plan, a beautifully designed 4 bed, 3.5 bath, 3 car garage, ranch-style home where comfort meets sophistication. As you enter, your eyes are immediately drawn upward to the stunning vaulted ceiling in the great room, with a beautiful staircase that leads to a huge bonus bedroom that features a walk in closet and full bathroom which will be perfect for guests, a teen suite, or a hangout or a space for kids or grandkids to play. The open concept kitchen with bonus sunroom and spacious great room is full of natural light and creates a sense of calm and grandeur. With the beautiful white cabinets and quarts countertops, the kitchen will become a place where memories are made. Whether it's quiet and cozy evenings or lively gatherings with friends and family, this great room is destined to be the heart of your home. When it's time to rest, escape to your luxurious primary suite, thoughtfully tucked away for privacy. With dual walk-in closets and a spa-like shower, plus soaking tub, it's more than a bedroom-it's a personal retreat. Two additional bedrooms are thoughtfully placed on the opposite side of the home, ideal for family or guests, with a home office right off the front door. Additional highlights include a convenient powder room, 3-car garage, a generous sized Crawlspace full of storage potential, and upscale touches like 9' ceilings throughout, 8' interior doors, and a grand 8' front door. Professionally curated finishes selected by our Home Gallery designers bring timeless beauty and warmth to every space. And with construction already underway, your dream home is becoming reality. Welcome to the Helena. Welcome to vaulted ceilings and sunlit mornings. Welcome to a home that feels like you. Schedule a tour today! Move in Ready by November 2026!  Buyer to verify square footage. It is provided as an estimate and as a courtesy only. YOU CAN ALSO COME BUILD YOUR DREAM HOME WITH US! We are now able to CUSTOMIZE homes in the Beautiful Smith Ranch Subdivision. Build with us and receive up to 4% in flex funds (instead of a Special Financing Rate)! Some restrictions may apply. Call and ask about our Build to order incentives. Price for this home includes Base Price AND Lot Premium as well as many standard upgrades! Price shown is the total purchase price for this home! More models in varying price ranges also available!
#2173154

West Point

3933 W 1500 N 114

4 Beds

3 Baths

2,702 Sq.Ft.

$653,824

MLS#: 2173154

Welcome to this stunning former model home in the highly sought-after Starhaven Villas, an exclusive 55+ active community that is now completely sold out. Impeccably maintained and thoughtfully designed, this exceptional residence still shows like a model, with every detail carefully curated for beauty and comfort.  Enjoy the convenience of single-level living while taking in breathtaking, unobstructed views of the mountains, valley and lake from the designer screened-in patio. Start your mornings with spectacular sunrises from the comfort of your own home. Unwind in the evenings on the spacious front porch as you watch the sunset and greet neighbors enjoying a stroll through the community. The inviting floor plan is filled with natural light and upscale finishes. Beautiful custom fit plantation shutters on every window allow filtered light while adding warmth and privacy. The primary bedroom features include wood beam and shiplap ceiling, large windows and a charming wood barn door. Enjoy dual vanities, a dedicated makeup station, soaking tub and step in shower with bench. A well thought out and custom designed closet organizer for maximum storage. The gourmet kitchen is complete with a gas cooktop, double wall ovens and matching refrigerator. A built in hutch, desk and generous sized closet provide extra needed space for organization. The living room offers the perfect place to relax by the fireplace and gather with friends and family. The finished lower level expands the home's space with two additional perfect sized bedrooms, a full bathroom, and a spacious living room for large gatherings. This inviting area features a wet bar, as well as a large flex area for gym equipment, game room or whatever fits your lifestyle. Every inch of this remarkable, well thought out home will surely impress.  Showings start 7/25/2026.
#2174282

Saratoga Springs

1508 N STARRY WAY

4 Beds

3 Baths

4,106 Sq.Ft.

$1,000,000

MLS#: 2174282

This home is one of Hyrum's gems. Original woodwork, period lighting, and classic architectural details (but with all the modern goodness!) Updated electrical, pex plumbing, all metal roof, dual AC units, and more.  The kitchen has been completely renovated. The Viking range/dual ovens is immaculate AND a set of double ovens AND double full-sized refrigerators. If you are feeling chefy, this is your kitchen. The primary suite is spacious, with it's own laundry, soaking tub, walk-in shower, and a deck with Wellsville Mountain views. But WAIT - let's wander through the backyard. The newly built all-glass greenhouse is magazine worthy, with stained glass and potting counters. The raised garden beds are completely self watering. In fact, the entire manicured yard is irrigated by timers! If the home and gardens don't catch your eye, the barn, shop, chicken coop, and darling kids playhouse with slide will seal the deal. This is an incredible home. Come and see!
#2172977

Hyrum

240 S 100 E

4 Beds

2 Baths

3,677 Sq.Ft.

$700,000

MLS#: 2172977
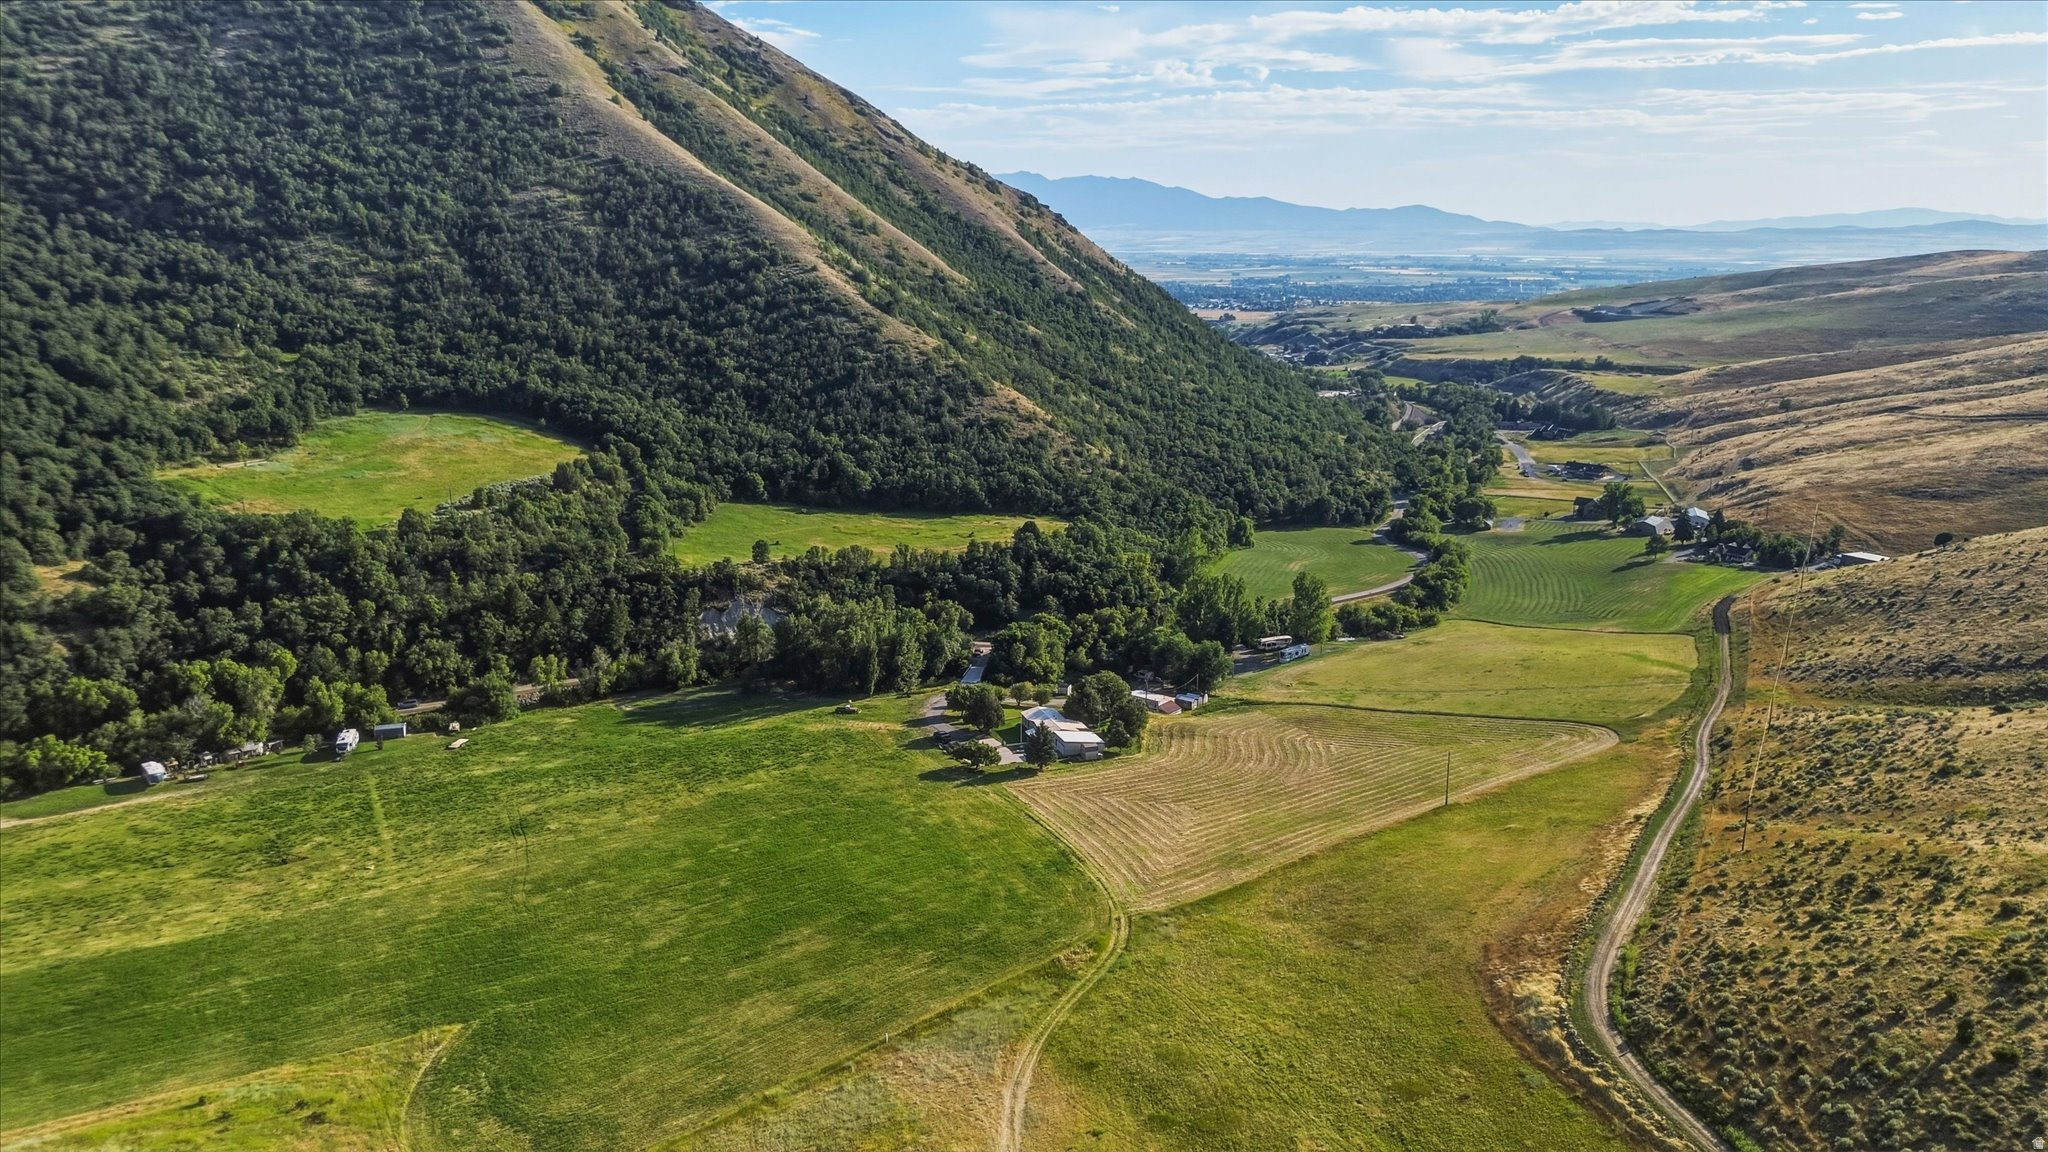
Welcome to one of the most extraordinary properties in Smithfield Canyon, where breathtaking mountain scenery, year-round water, and exceptional amenities come together on 12.29 pristine acres. This is more than a home-it's a lifestyle! The crystal-clear waters of Summit Creek meander through the property, creating a peaceful setting that is as beautiful as it is unique. Whether you're relaxing by the creek, entertaining guests, or enjoying evenings around your private campground, this property offers an unmatched connection to nature. The acreage features open pasture, crops, and abundant recreation opportunities. Every direction has spectacular views of the surrounding mountains and canyon!  The well-maintained home is move-in ready, featuring new carpet and meticulous care throughout. This property could also offer a place for construction of an incredible estate. The fully equipped shop is a dream come true, with a vehicle lift, compressor, heat, and more.  Properties of this caliber rarely become available; priced to move, take your chance to see it today!
#2173109

Smithfield

2405 E CANYON RD

3 Beds

2 Baths

1,352 Sq.Ft.

$799,000

MLS#: 2173109
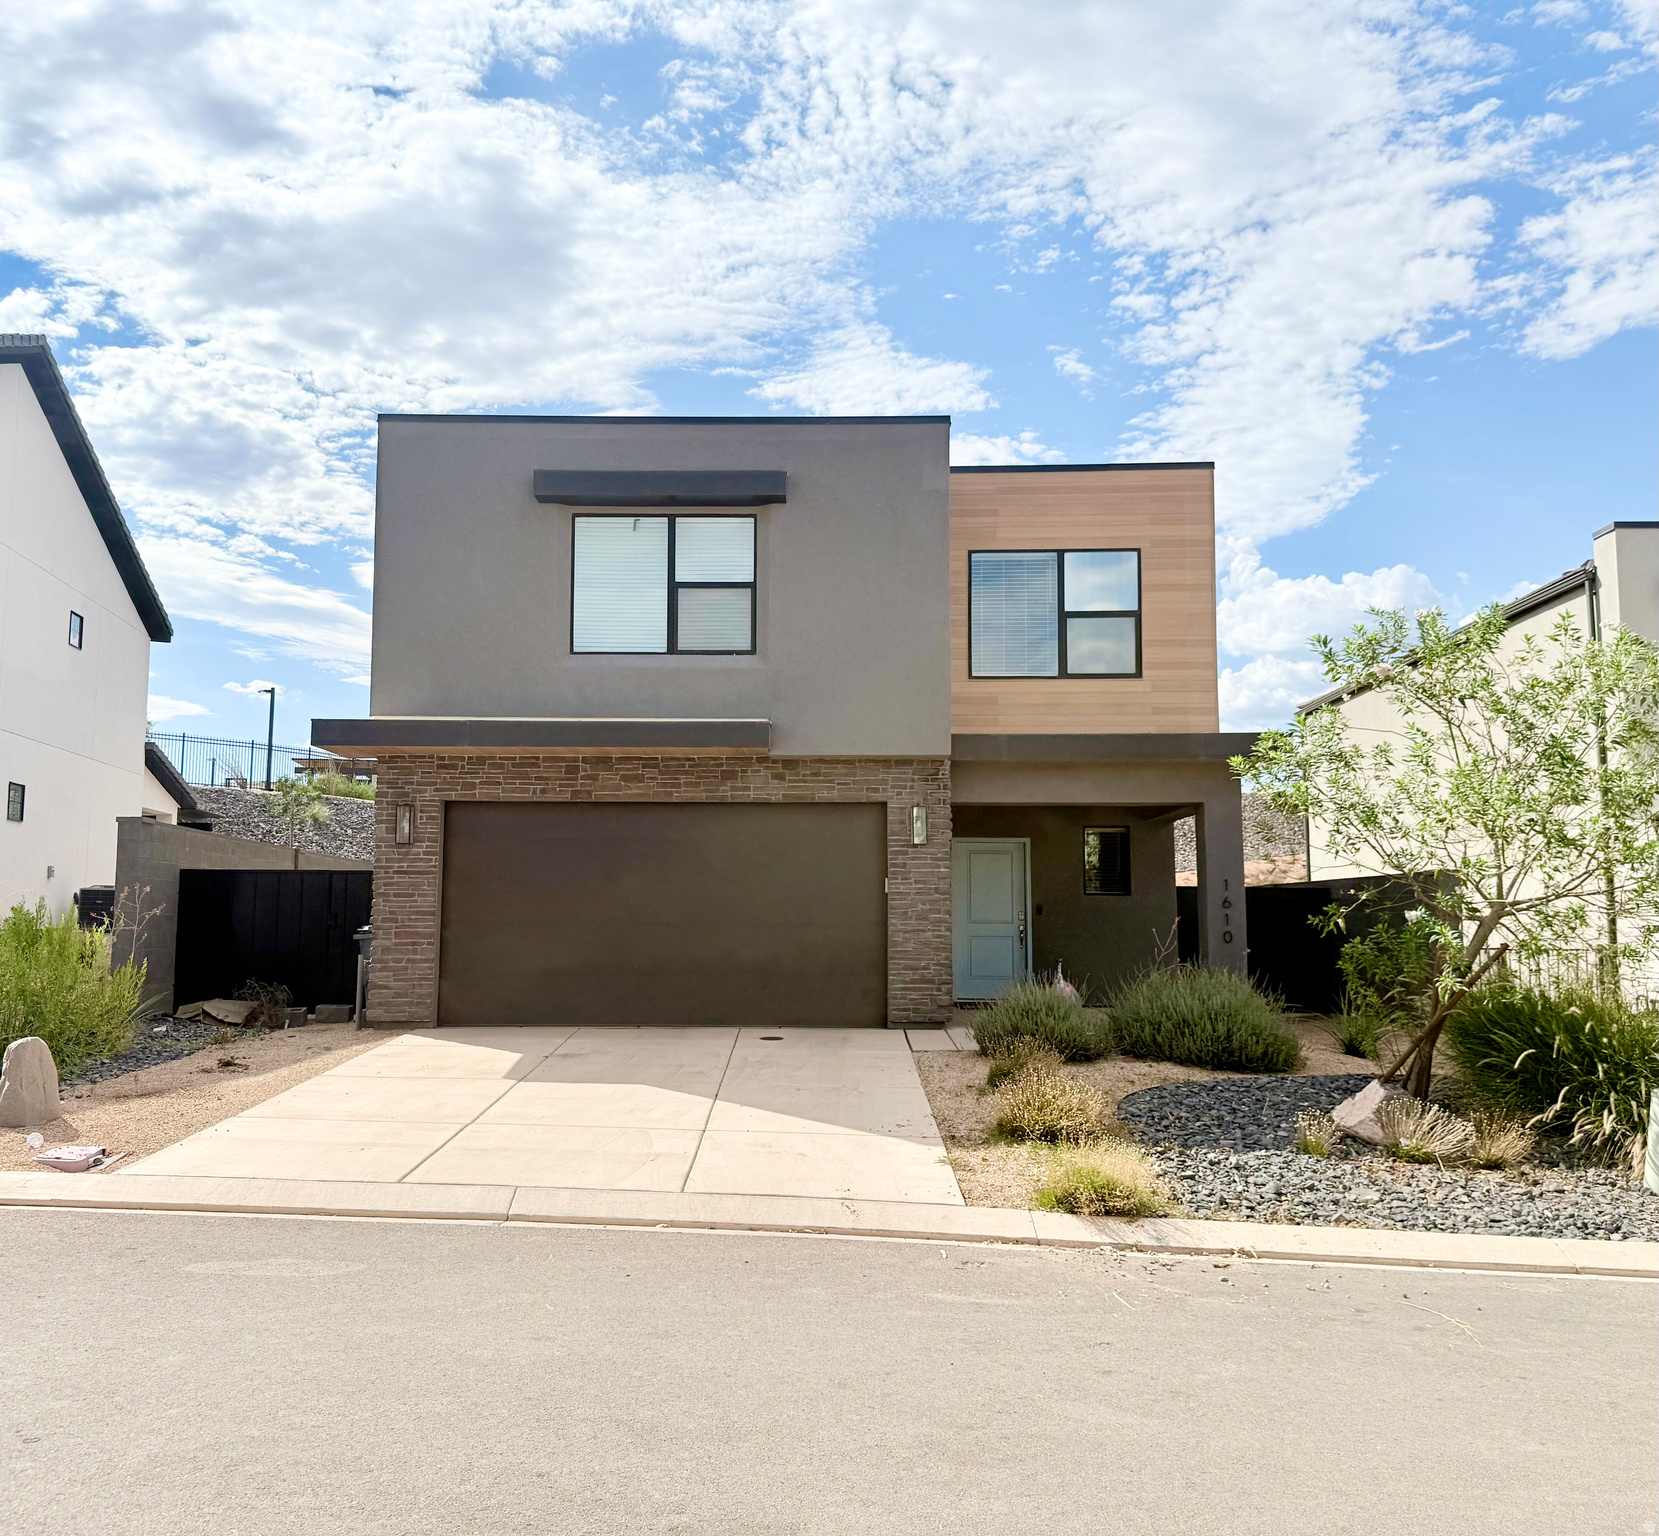
Stunning, move-in-ready 3 BR, 2.5 BA modern home featuring an open-concept living space in Washington's premier Long Valley area. Flooded with bright natural light, the interior showcases clean finishes and a sleek kitchen built to entertain. The upper-level primary suite delivers incredible comfort with a beautiful private bathroom. Step outside to a fully landscaped backyard space, or explore the community's luxury resort amenities, including a pool, splash pad, clubhouse, pickleball courts, and a putting green. Perfect location, beautiful finishes, and an unbeatable lifestyle opportunity. Schedule your private showing today! Buyer to verify all information.
#2173241

Washington

1610 S RIPPLE ROCK DR

3 Beds

2 Baths

2,218 Sq.Ft.

$489,900

MLS#: 2173241
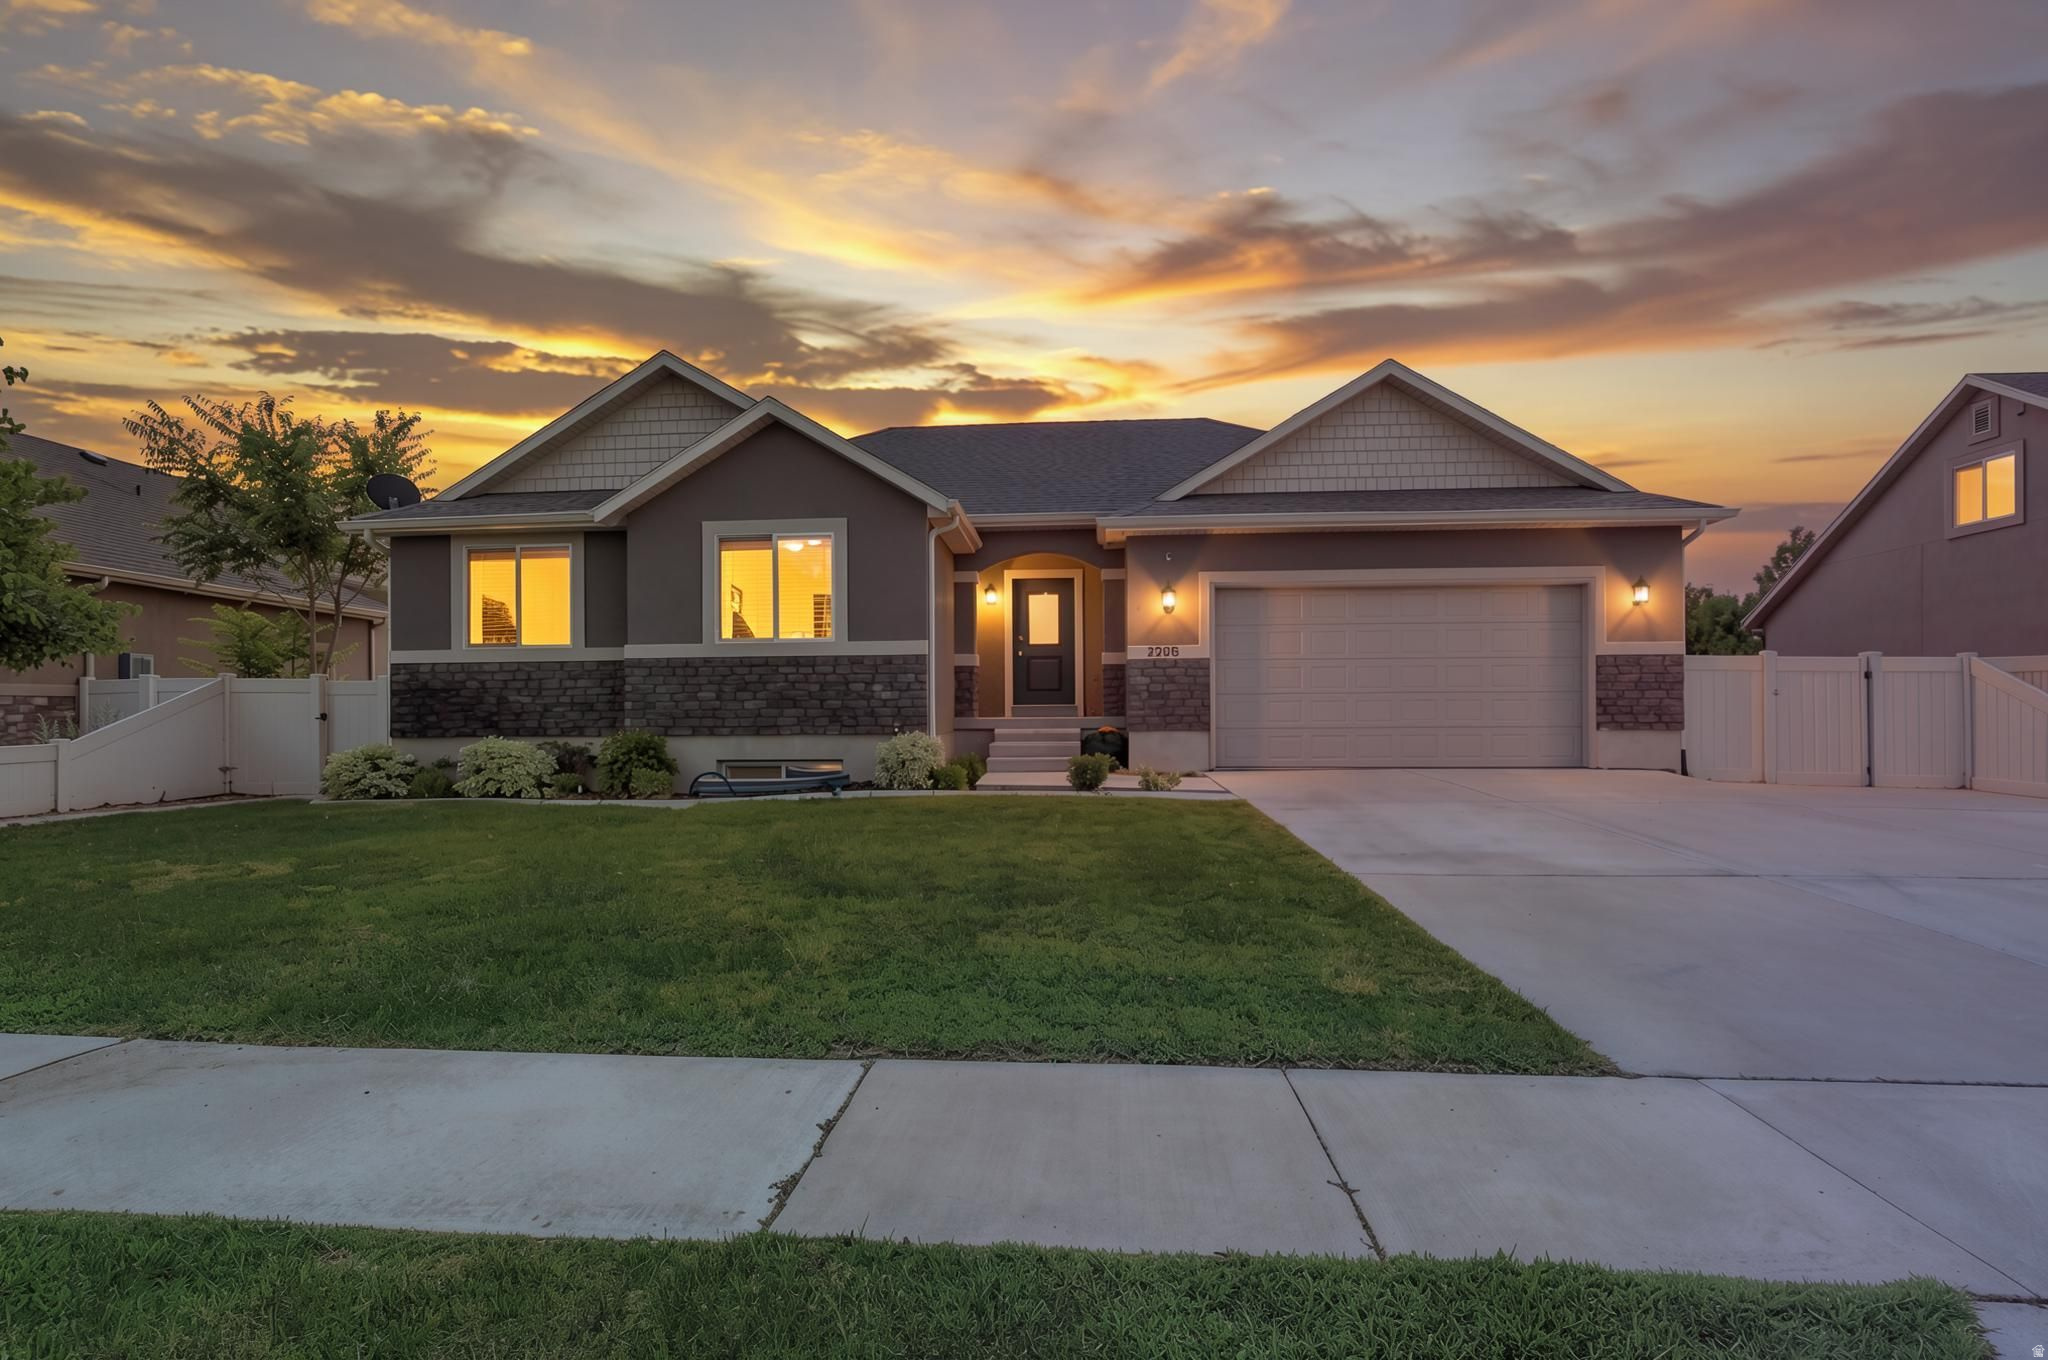
New paint, new carpet, new lighting and newer appliances up and down! Perfect House Hacking opportunity with addition of an outside entry. Huge basement kitchen already in! Could be a 1-3 bedroom apartment with a little sweat equity.   Don't miss out on this Perfect location! Easy access to schools, shopping  and future buildings which may bring upsale value possibilities. (Check with neighboring parcels for details).  Ready to move in this lovely neighborhood on the East Bench of Spanish fork with NO HOA
#2173261

Spanish Fork

2208 E 450 S

6 Beds

3 Baths

3,088 Sq.Ft.

$636,000

MLS#: 2173261

Experience the perfect blend of privacy and community in this beautiful townhome tucked away at the end of a quiet cul-de-sac. This home offers a tranquil retreat from the hustle and bustle, while keeping you just minutes from everyday conveniences. Step inside to an inviting, open-concept floor plan bathed in natural light. Unwind in the spacious primary suite and step outside through the sliding glass doors to your own private patio. Includes an attached two-car garage, soaring vaulted ceilings and a cozy pellet stove. This turn-key property is designed for effortless living. Don't miss the opportunity to make this peaceful retreat yours. Call to schedule your private tour today!    Square footage figures are provided as a courtesy estimate only and were obtained from appraisal.  Buyer is advised to obtain independent measurements.
#2174294

Vernal

25 W PARK CIR

3 Beds

2 Baths

1,522 Sq.Ft.

$245,000

MLS#: 2174294
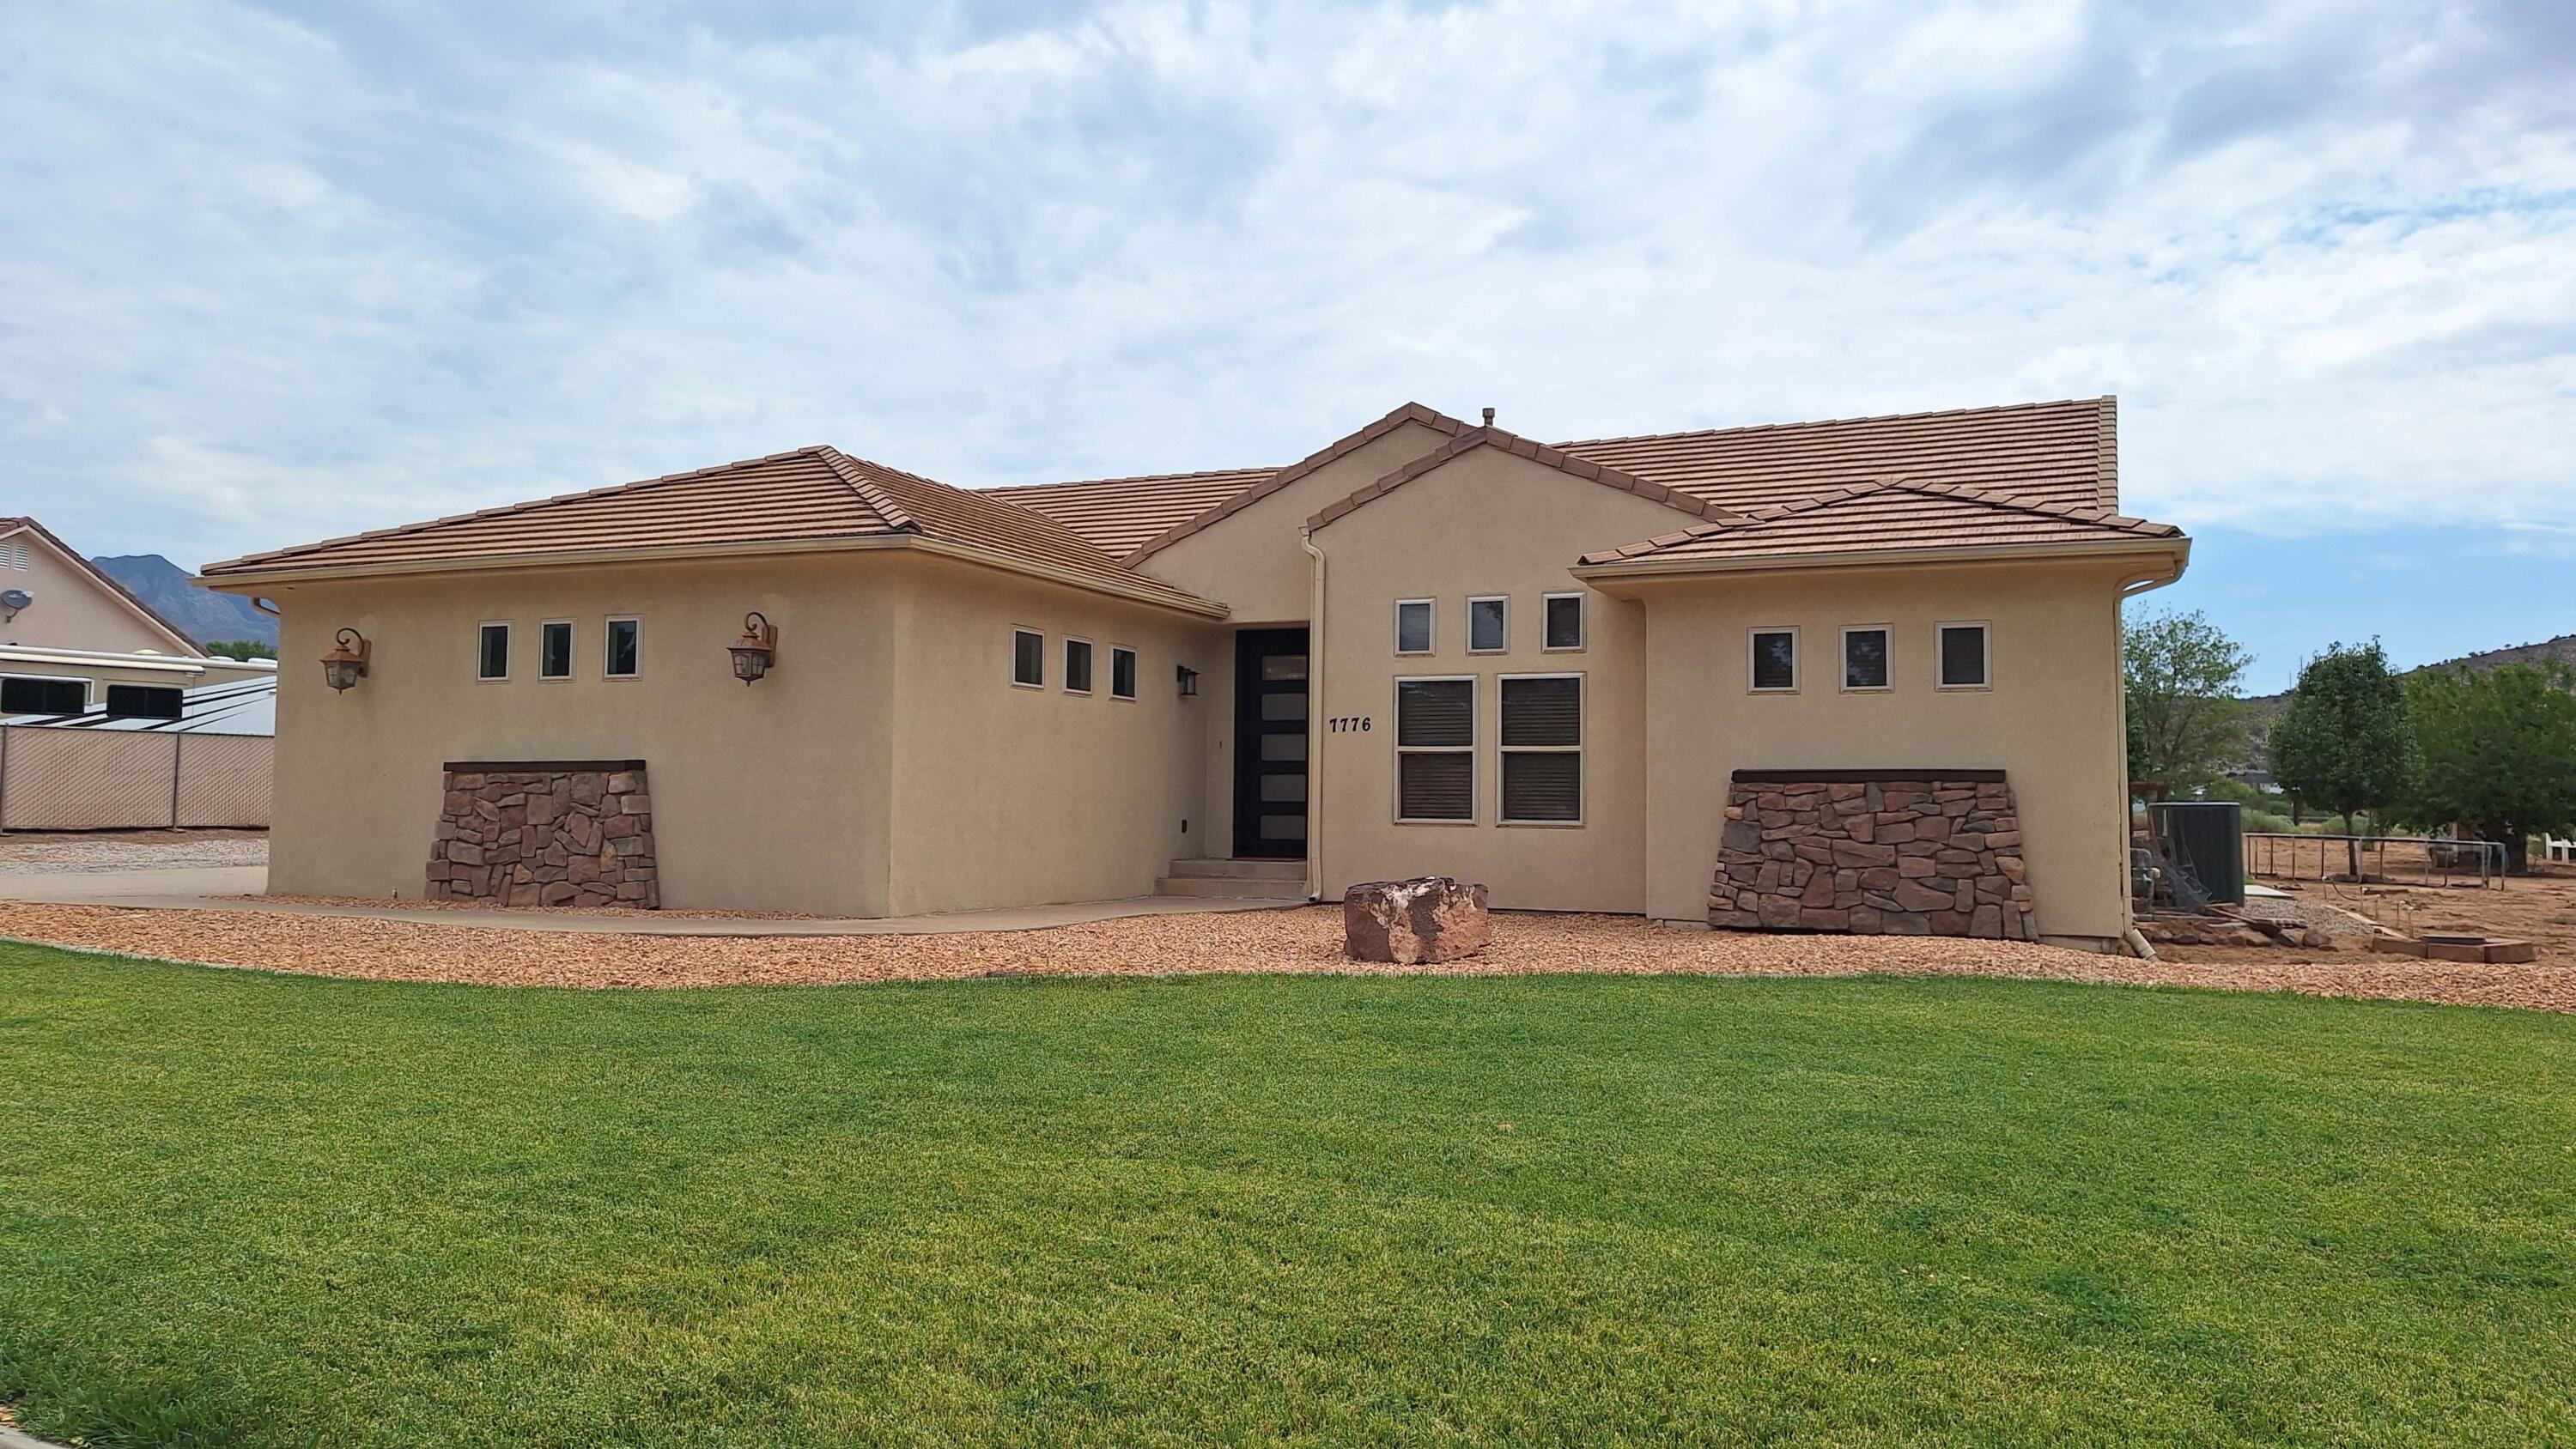
Experience the perfect blend of country living and modern comfort in this beautifully maintained home in Diamond Valley. Enjoy peaceful surroundings, cooler temperatures, and stunning panoramic views--all while being just minutes from town. Situated on horse property, this spacious 5-bedroom, 3.5-bath home offers exceptional versatility, quality finishes, and thoughtful updates throughout. Designed with both style and functionality in mind, the home features 10-foot ceilings, newer appliances, and a charming wood-burning stove that creates a warm and inviting atmosphere. The finished lower level adds incredible flexibility with luxury vinyl plank flooring, individual mini-split systems in every room, a large fitness or recreation area, dedicated office or workspace, abundant storage, and plumbing already in place for a future second kitchen--making it ideal for multigenerational living, guests, or extended entertaining. Step outside to enjoy the thoughtfully designed outdoor living space, complete with a pergola-covered patio, timed irrigation for the garden area, and established fruit trees, blackberries, raspberries, and mint. Whether you're relaxing with family or entertaining guests, you'll appreciate the peaceful setting and breathtaking views. A standout feature of the property is the impressive 30' x 60' detached shop with 220-volt power, a Trex deck, and an unfinished loft already equipped with water and power, offering endless possibilities for a workshop, hobbies, additional storage, or future living space. Additional highlights include a new front door, low utility costs, and numerous updates that enhance the home's comfort, efficiency, and functionality. Buyer to verify all information, including square footage, utilities, rental restrictions, and HOA information, if applicable. Information is deemed reliable but is not guaranteed.
#26-274290

St George

7776 N Wagon RD Diamond Valley

5 Beds

None Baths

3,756 Sq.Ft.

$798,000

MLS#: 26-274290
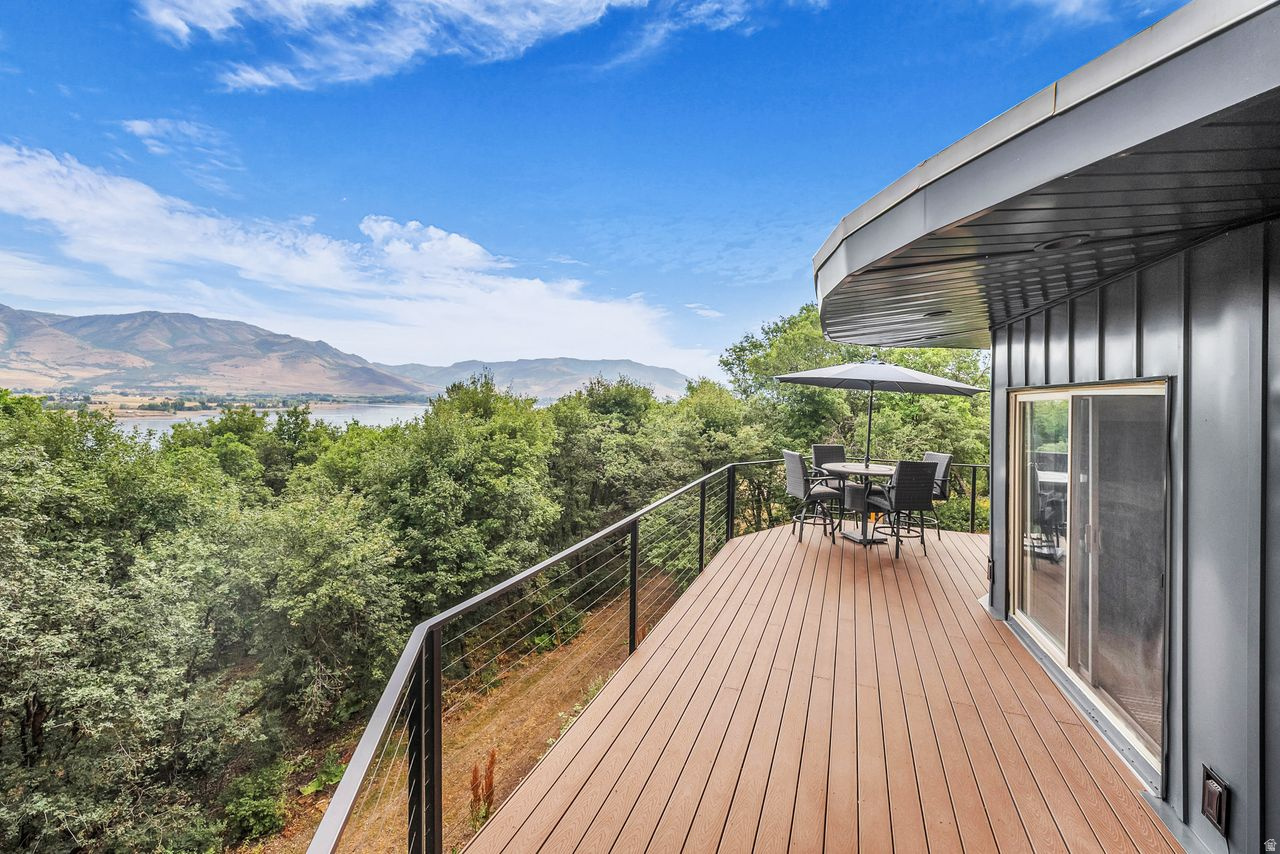
Turn-key mountain cabin with year-round access, offered fully furnished and ready to enjoy! Tucked away in the woods above Pineview Reservoir behind a newly installed electronic gate, this beautifully renovated retreat combines modern comfort with the serenity of mountain living. Nearly every aspect of the home has been updated, including the interior and exterior, new double-pane windows, granite countertops, completely remodeled kitchen and bathrooms, fresh interior paint, luxury carpet, LVP flooring, ceiling fans, and a new roof. Major system upgrades include new plumbing, a new water heater, new air conditioning, new forced-air heating with a Google Nest thermostat, and a full propane tank. The exterior features durable Tri-State steel siding and soffits, rain gutters, premium Trex decking with a rubber bladder system, cabled steel deck railings, and exterior deck lighting. Contact the listing agent for a comprehensive list of renovations. Enjoy breathtaking lake and mountain views just 15 minutes from Ogden, 10 minutes from world-class skiing, and only 5 minutes from the Pineview Reservoir boat ramp. Whether you're looking for a full-time residence or a weekend getaway this exceptional property offers four-season recreation right outside your door, including boating, skiing, hiking, mountain biking, fishing, and snowmobiling. Family fun and unforgettable mountain adventures await!
#2173033

Huntsville

5251 E HIGHWAY 39 7

3 Beds

1 Baths

1,149 Sq.Ft.

$725,000

MLS#: 2173033
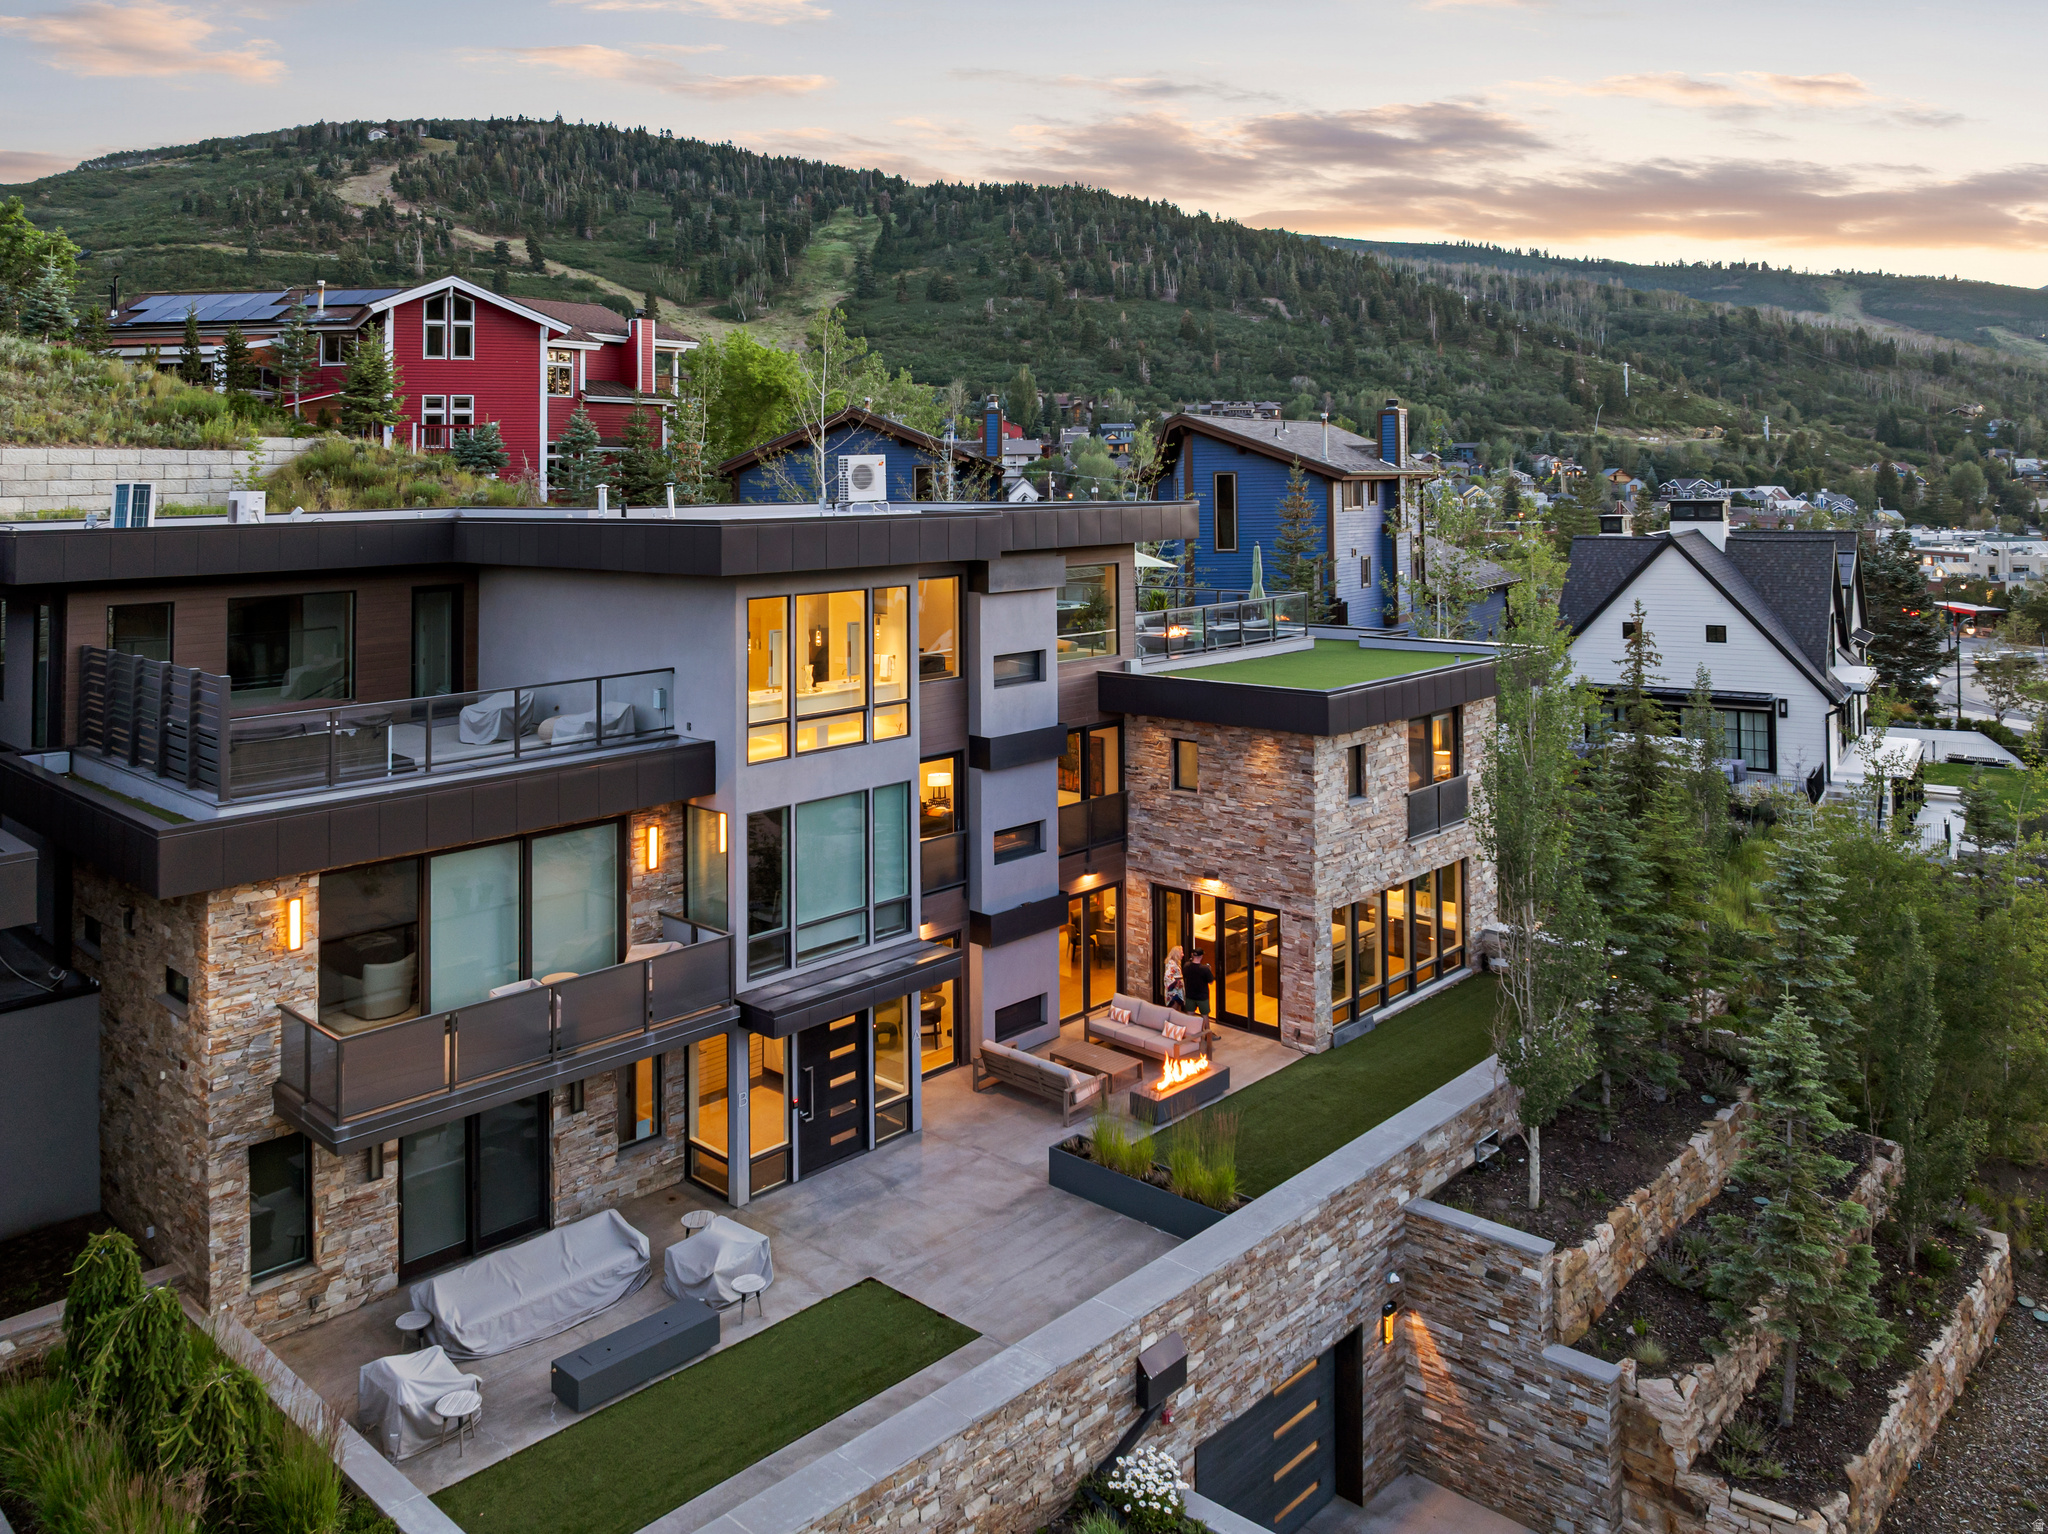
300 Deer Valley Drive Residence A presents a rare offering to own one of only four Roundabout homes meticulously designed by Constantino Grandjaquet, one of Utah's premier contemporary architects. Perfectly situated just outside the incredible energy of historic Main Street, Park City, and lower Deer Valley, you are just moments from hitting the slopes at both Park City Mountain Resort via the Town lift and Deer Valley Resort at Snowpark Lodge. Every detail has been considered by the homeowners who curated a home in high style and exquisite taste, offering a thoughtful layout with top-shelf finishes and smart details. This bespoke retreat is for the most discerning Buyer who values the unique beauty of the area, ease of access to multiple ski resorts, luxurious comfort, and the opportunity to own a home in one of the most sought-after mountain destinations in the world. Residence A is the largest of the four homes at Roundabout, measuring just under 5000 SF, offering 4 bedrooms and 5 baths, and a private 4-car garage, a rare offering in Old Town. But this glamorous home is not about size and scale. The refined details present layers of texture and warmth, and the WOW factor. A chef's kitchen offers high-end appliances, 2 sinks, 2 dishwashers, gorgeous cabinetry, a walk-in pantry with a coffee station, and doors that open onto one of several terraces in the residence. The dining area reflects the owner's exquisite taste, offering two full-sized Thermador wine coolers built into a gorgeous credenza with inlaid Italian glass. The adjoining great room opens onto a terrace and has a fire feature perfect for entertaining 12 months of the year. The Main Floor laundry room is stunning, as is the powder room, complete with Cristallo Quartzite countertops. The floor plan is effortless, and all 4 floors are serviced by a private elevator. The luxurious primary suite is on the top floor, has a deluxe walk-in closet with laundry, a spa-like bath with steam shower, a sleek fireplace,floor-to-ceiling windows, a private rooftop terrace with a luxury hot tub and fire feature, which is the perfect place to view endless sunsets over Old Town Park City. Additional notable features and amenities include: a study with mood lighting and Phillip Jeffries wall covering, a lounge/spa with walnut slab wall accents, a beverage cooler, and an 80" TV. There are 3 fireplaces, a mudroom off the heated garage, radiant heat throughout, including walkways and terraces, AC, Finntech-air filtration system, Lutron control lighting, Audio system, wide plank wood flooring, gorgeous tilework, natural stone, an upgraded gallery, and dimmable lighting. There are so many more features and amenities for this spectacular residence to list. This is a home you will want to experience in person. You are invited!
#2173113

Park City

300 DEER VALLEY DR RES A

4 Beds

1 Baths

4,881 Sq.Ft.

$6,495,000

MLS#: 2173113
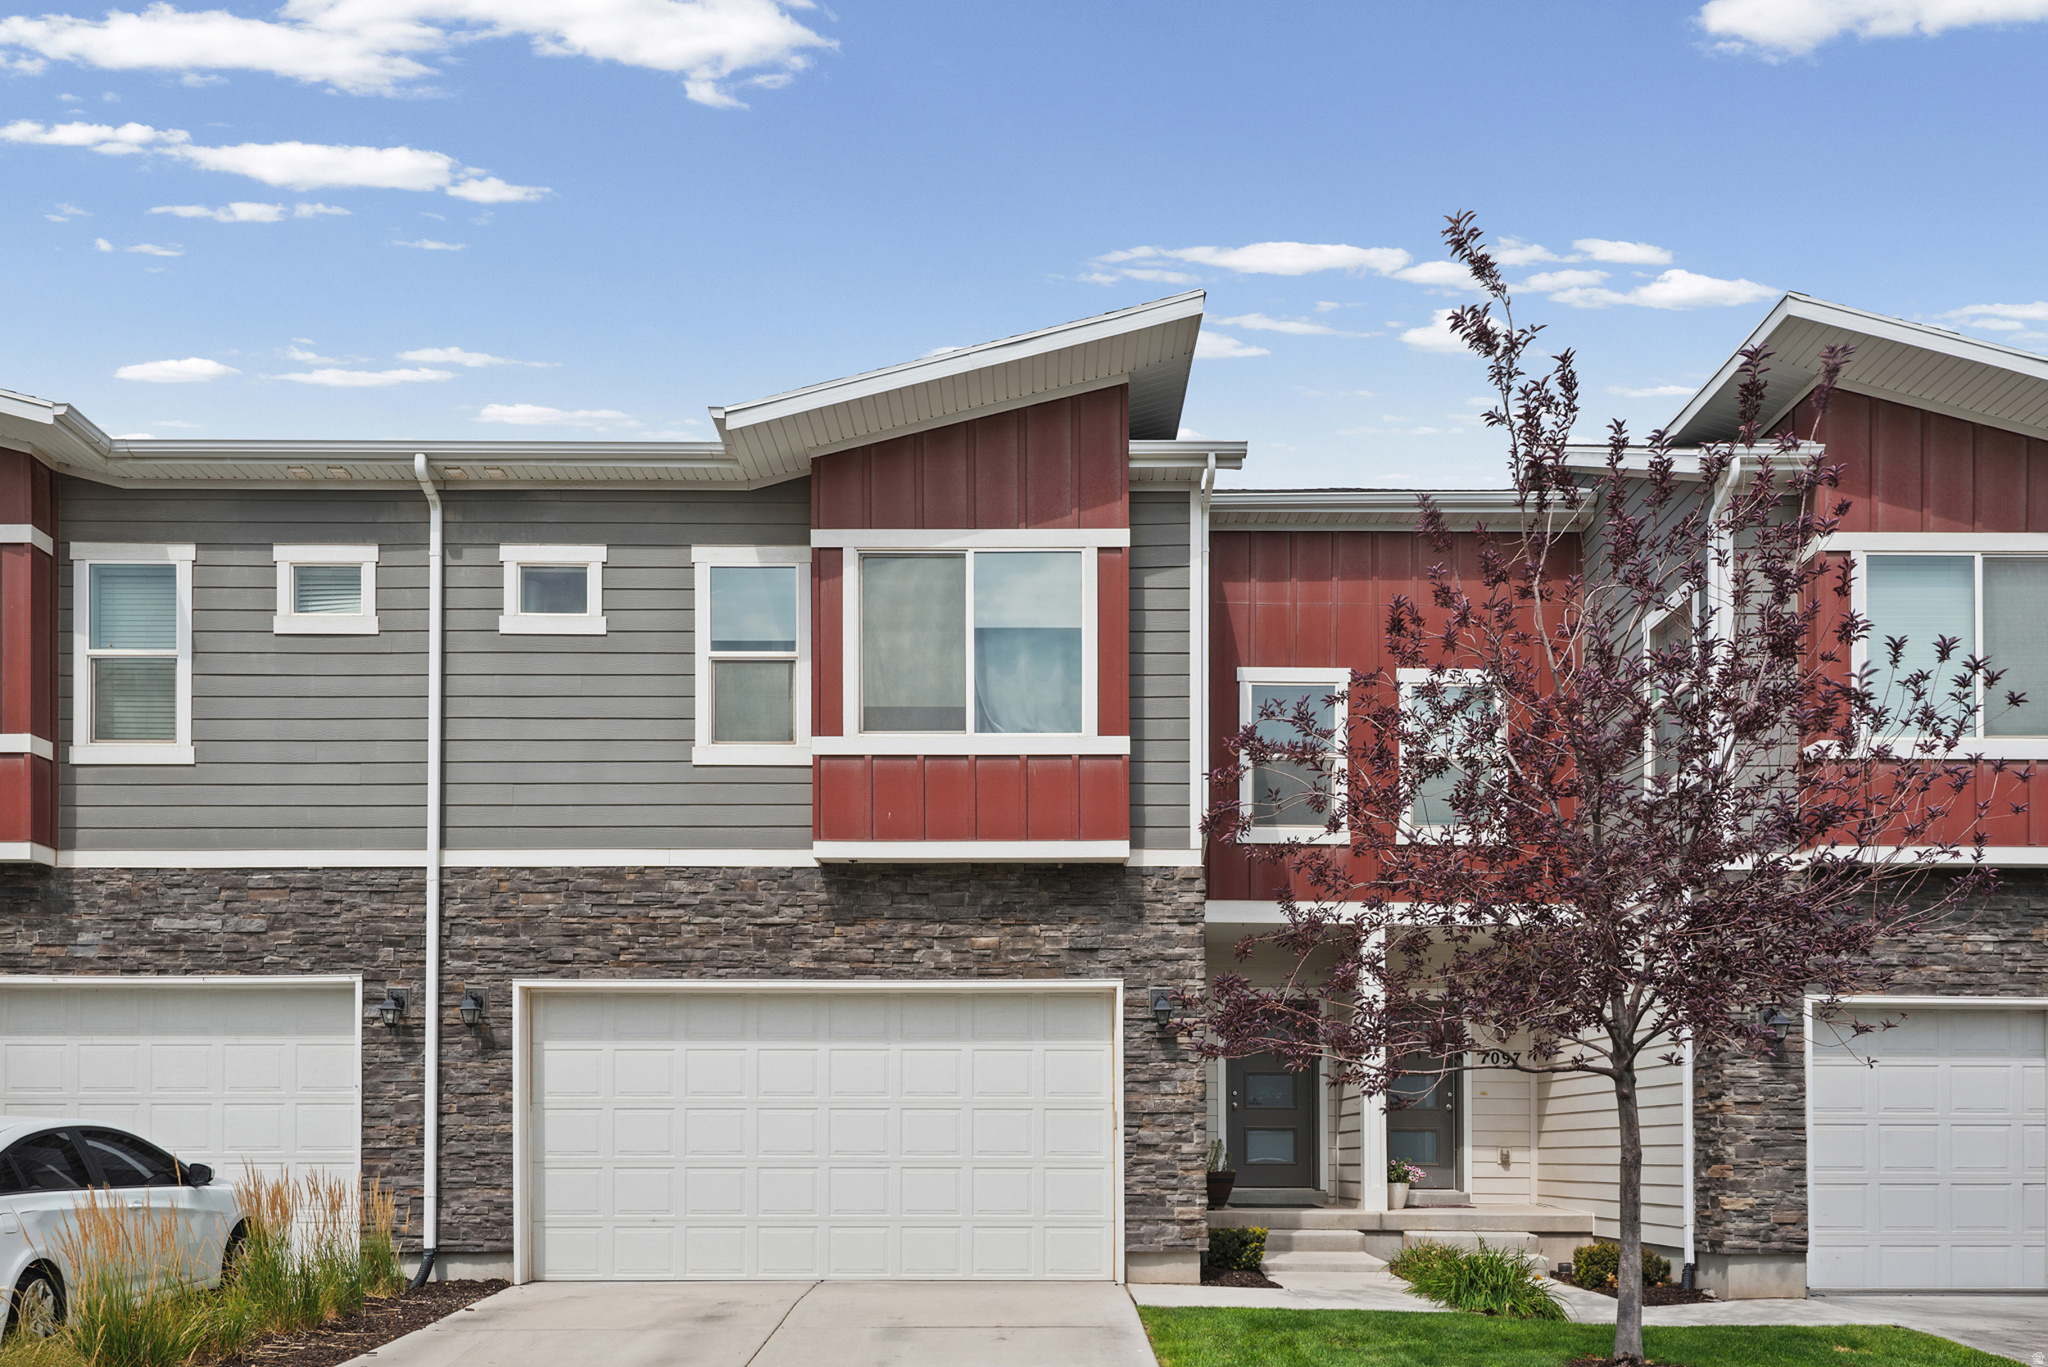
Welcome to a beautifully maintained home featuring an open-concept floor plan with LVP flooring throughout and a nearly finished basement offering room to expand. The kitchen includes Quartz countertops, ample cabinetry, and a functional layout that flows into the main living area with vaulted ceilings. Enjoy outdoor living with a fully landscaped yard, and patio. Has a nice loft that can be used as a bedroom if needed but the bed isn't built in. Home is conveniently located near parks, schools, trails, and other local amenities. The Seller is also offering $10,000 towards closing costs!
#2173047

Eagle Mountain

7091 N MOUNTAIN FIELD DR

3 Beds

3 Baths

2,046 Sq.Ft.

$399,990

MLS#: 2173047
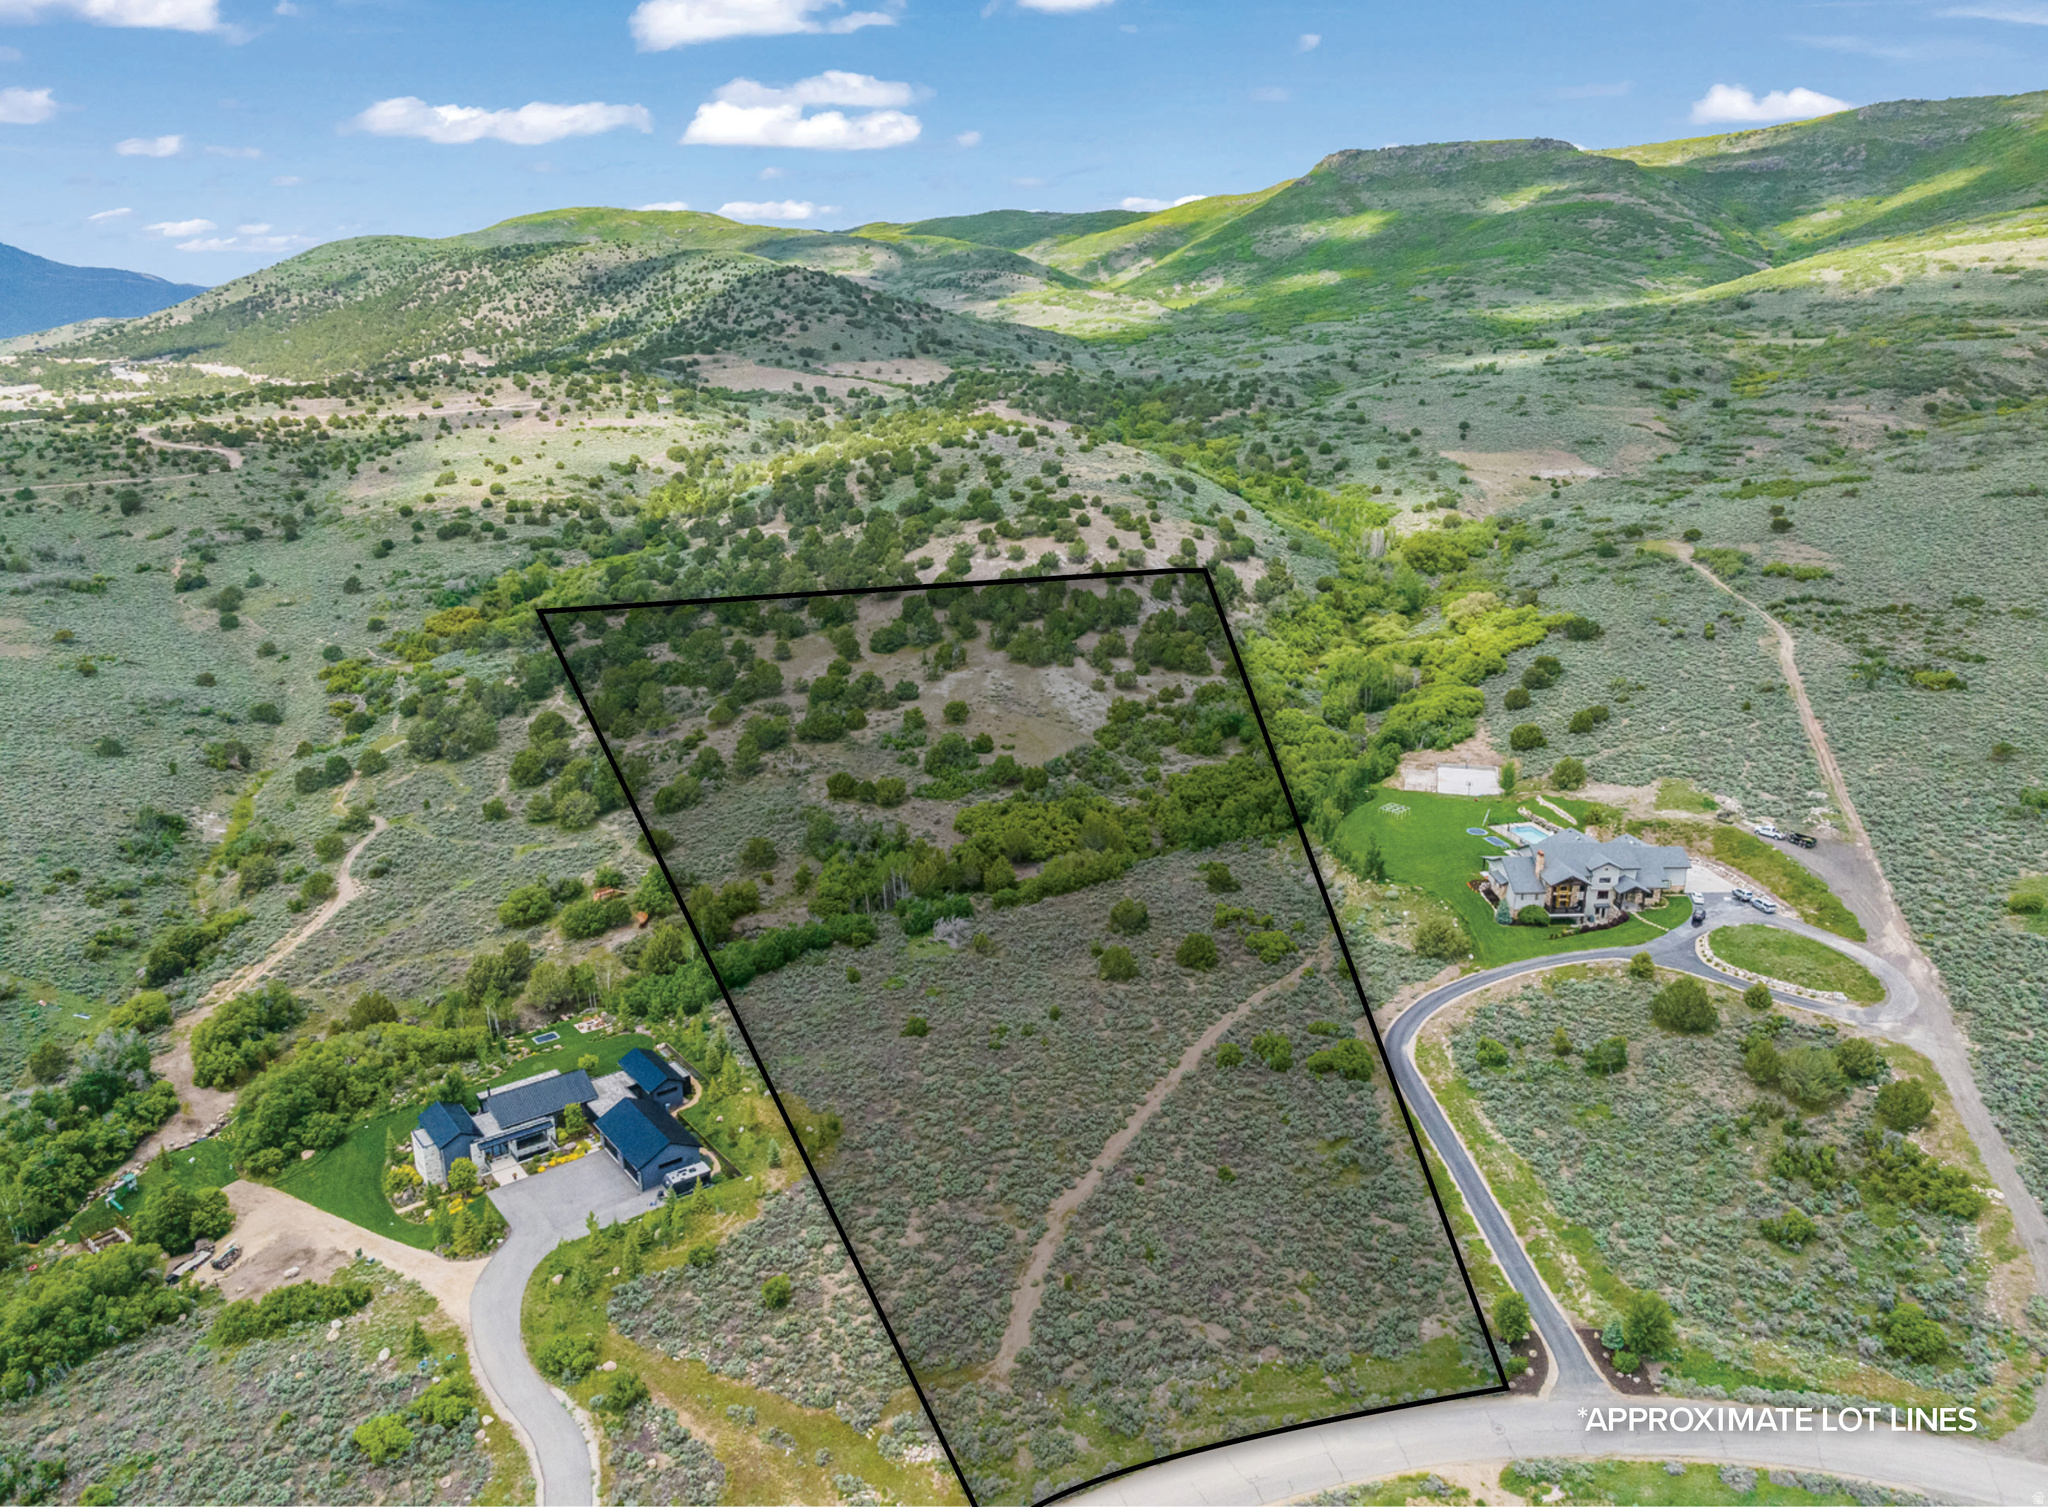
This exceptional homesite sits upon 8.96 Acres within the gated community of Greenerhills in Heber City, Utah. The property is surrounded by mountain views combined with immense privacy and easy access to the calming sounds and soothing atmosphere of the year-round stream right in your backyard. The tranquility of this almost 9-acre lot creates the ideal setting for those seeking a property that truly allows for their love of the outdoors. This property is in an ideal location with easy access to Midway, downtown Heber, Wasatch State Park, and Deer Creek and Jordanelle Reservoirs. World-class skiing, blue-ribbon fly fishing, championship golf, water sports, gourmet dining, fantastic shopping and endless entertainment options are all within your reach. Enjoy the mountain lifestyle with recreational activities such as snowmobiling, hiking, biking, hunting and horseback riding. You are less than 25 minutes to Park City, 35 minutes to Provo and one hour to Salt Lake International Airport.
#2173105

Heber City

4095 GREENER HILLS DR 26

None Beds

None Baths

8.96 acres

$1,100,000

MLS#: 2173105
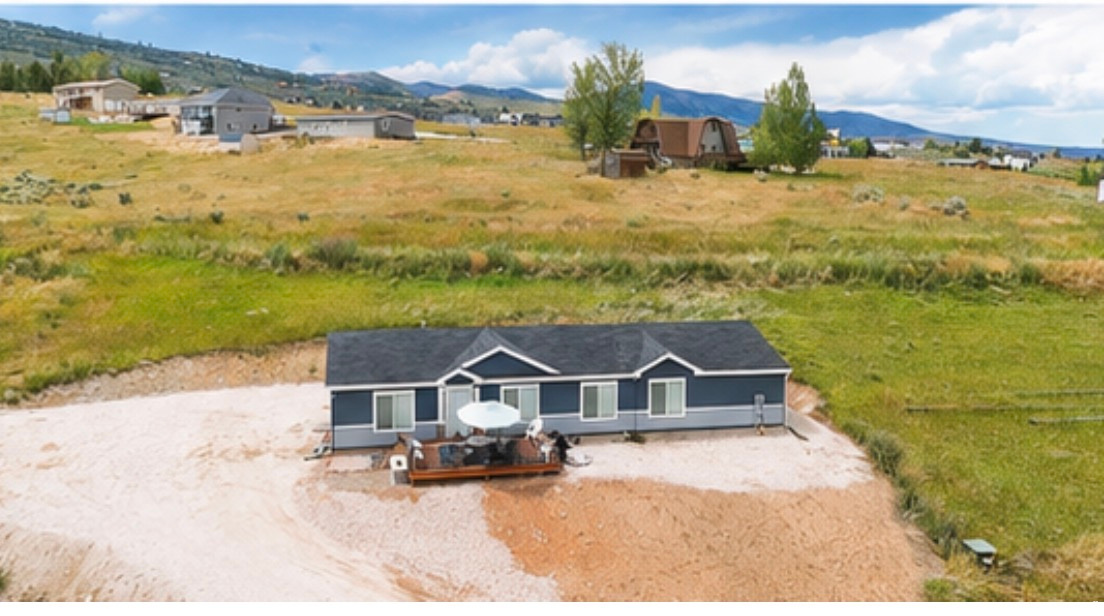
Turnkey Mountain Retreat Near Bear Lake! Enjoy the perfect blend of mountain serenity and year-round recreation just 2minutes from Sweetwater golf course. This beautifully furnished, turnkey home offers a little over 1,800 sq. ft., featuring 3 bedrooms, 2 bathrooms, two spacious living areas, a mini bar, and room to comfortably accommodate family and guests. Situated on approximately 1/3 of an acre, the property is surrounded by beautiful mountain views with a peek of Bear Lake. Enjoy easy access to boating, ATV/UTV trails, hiking, snowmobiling, fishing, and all the outdoor adventures Bear Lake has to offer. Just minutes from local restaurants, shopping, and the area's famous raspberry shakes. Whether you're looking for a full-time residence, vacation getaway, or investment property, this home is move-in ready and offers the best of the Bear Lake lifestyle!
#2173248

Garden City

189 E FROGHAIR CIR

3 Beds

2 Baths

1,830 Sq.Ft.

$589,000

MLS#: 2173248
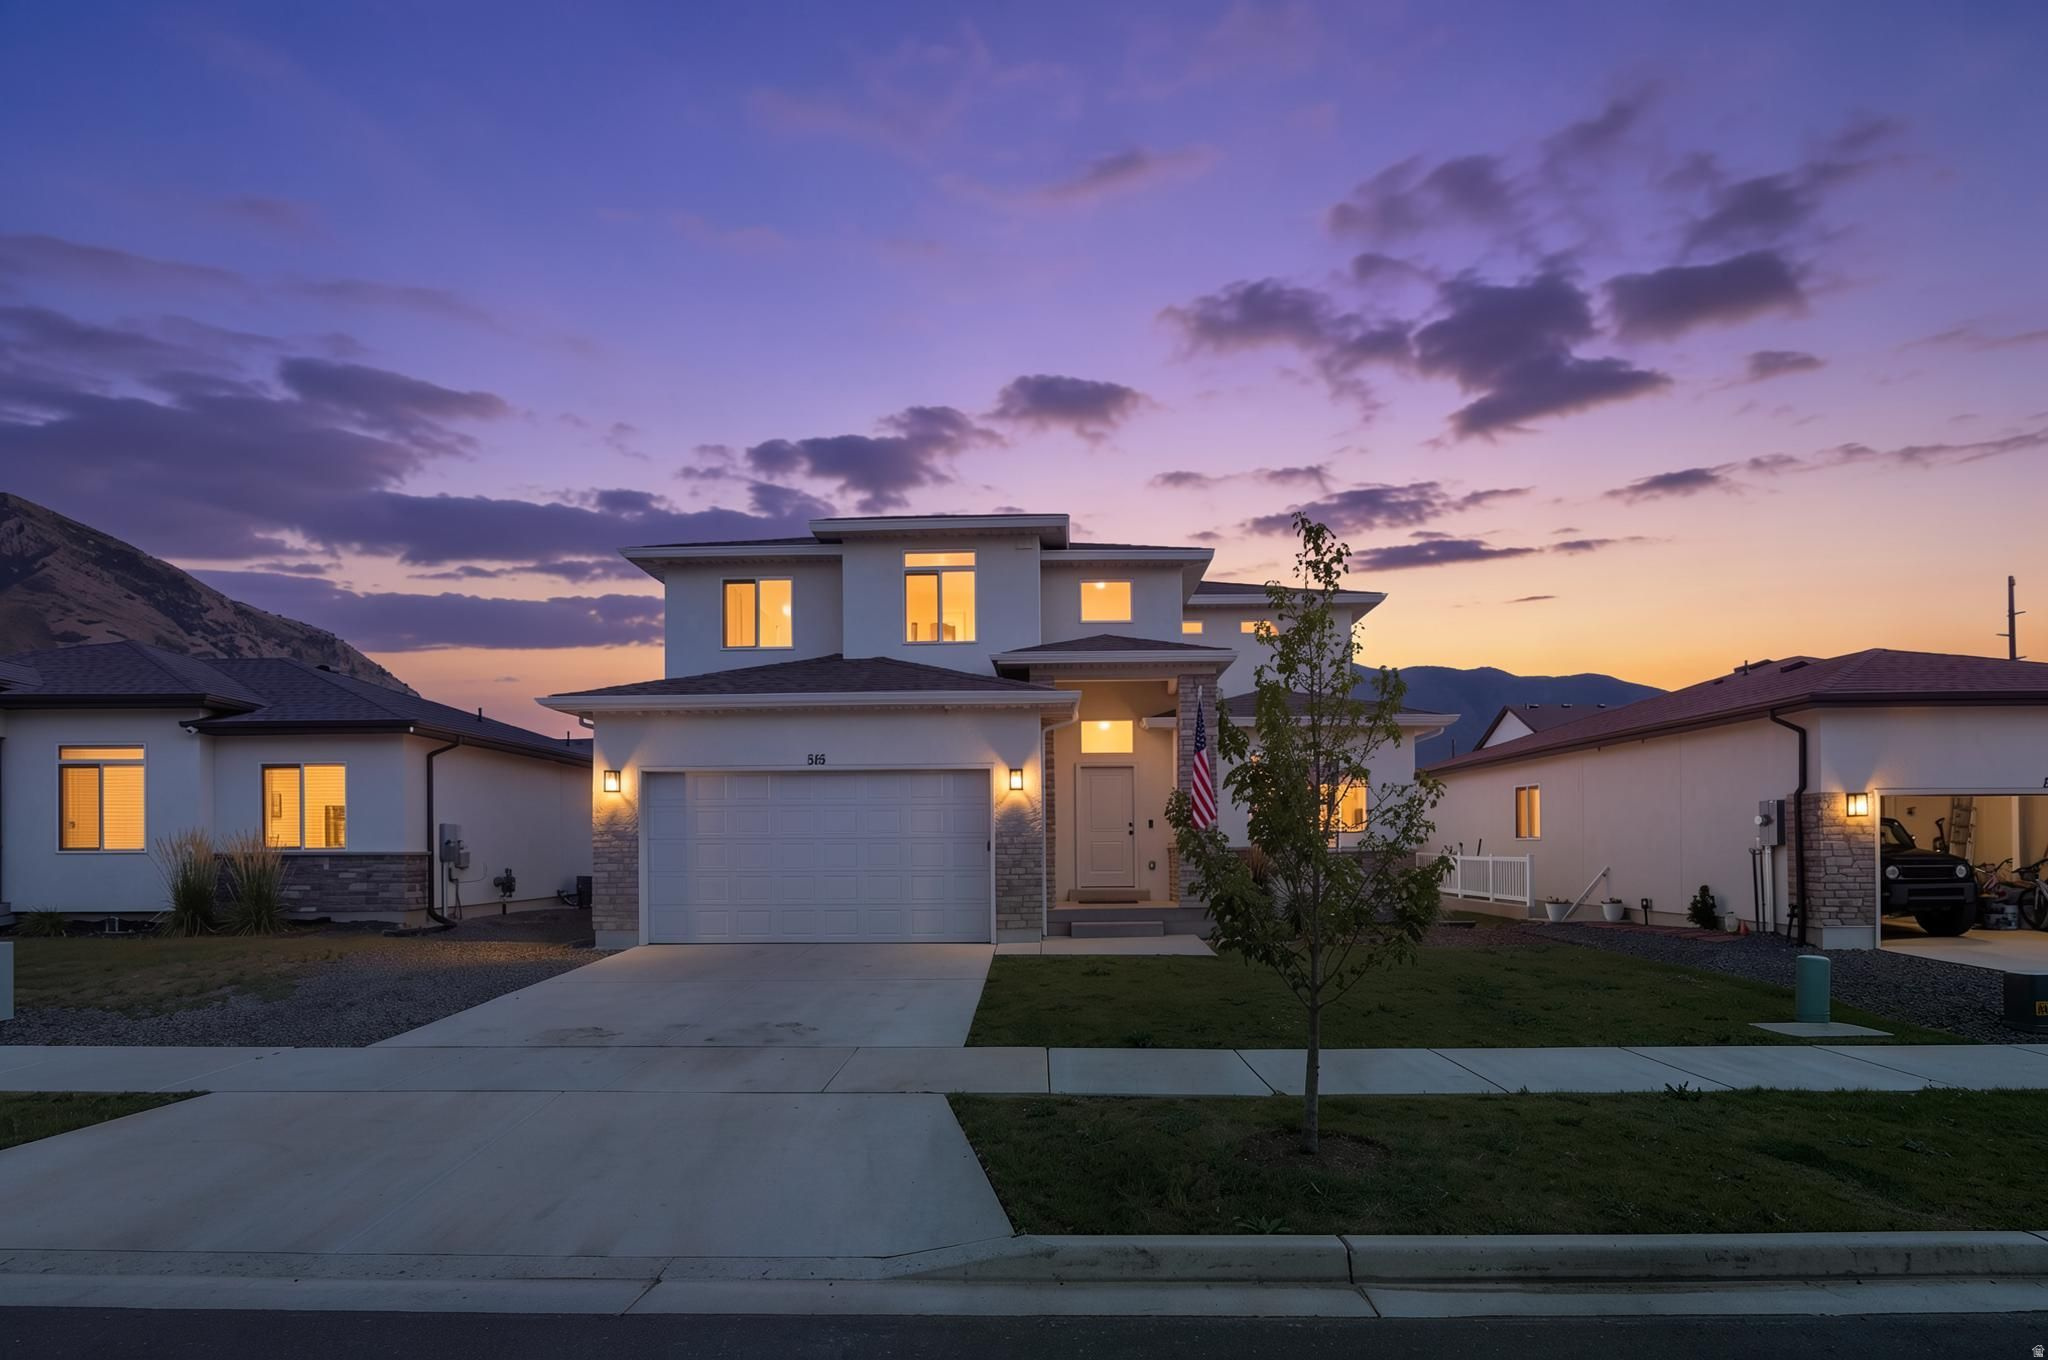
Experience modern living at its finest in this stunning Mapleton home, built in 2023 and thoughtfully designed with both style and comfort in mind. Situated on a .20 acre lot, this beautifully maintained 3 bedroom, 2.5 bath residence offers the perfect blend of contemporary elegance and everyday functionality. The bright, open concept layout creates an inviting atmosphere for entertaining and daily living, while the spacious lot provides ample room to relax or play.  Enjoy the comfort and peace of mind that come with a newer home.   Whether you're searching for your first home, your next chapter, or a smart investment, this exceptional property is ready to welcome its new owners. Schedule your private showing today and discover all that this beautiful Mapleton home has to offer!
#2174112

Mapleton

815 W POWDERWOOD LN

3 Beds

2 Baths

3,214 Sq.Ft.

$585,000

MLS#: 2174112

1 ... 294 295 296 297 298 ... 666
* Listings identified with the FMLS IDX logo come from FMLS and are held by brokerage firms other than the owner of this website. The listing brokerage is identified in any listing details. Information is deemed reliable but is not guaranteed. If you believe any FMLS listing contains material that infringes your copyrighted work please click here to review our DMCA policy and learn how to submit a takedown request. © 2024. First Multiple Listing Service, Inc.
 - property

Send a message

Message successfully sent.

Your message

What is 3 + 4 ?

Reason for contacting?

I agree to receive email communication and understand I can unsubscribe at any time.

I agree to be contacted by Summit Realty Utah via call, email, and text for real estate services. To opt out, you can reply 'stop' at any time or reply 'help' for assistance. You can also click the unsubscribe link in the emails. Message and data rates may apply. Message frequency may vary. Privacy Policy

Sign Out

Virtual Assistant

Would you like to take the next step with this property? We can help you schedule a showing or virtual tour, or send you more details.

Yes, I would like more information.

Thank You for Your Reply, One of Our Agents will contact you as soon as possible

No, maybe later.

Thank you, you can always contact me via email, phone number or through the contact form.

Realhub AI

Lucy - Your AI-Powered Realtor

Update Your Temporary Password

Personalize your search

Enter your email and we'll notify you immediately when new listings match what you're looking for.

or enter email address

Already have an account ? Login here

Continue your home search

I agree to receive communications and understand I can unsubscribe at any time.

I agree to be contacted by Summit Realty Utah via call, email, and text for real estate services. To opt out, you can reply 'stop' at any time or reply 'help' for assistance. You can also click the unsubscribe link in the emails. Message and data rates may apply. Message frequency may vary. Privacy Policy

Already have an account ? Login here

We use cookies

We use cookies primarily for analytics to enhance your experience. By accepting, you agree to our use of these cookies. You can manage your preferences or learn more about our cookies policy.






