
REALHUB is on fire today

Properties

Browse or get in touch to schedule a walkthrough.

  • Nearby me
Price range

Popular Features

Community Features

Association

Property Features

Waterfront

View

Exterior Features

Interior Features

Style

10000 properties match your criteria

Updated 1 minute ago

E-Alert name

Discover the beautifully designed Millbrook floor plan, offering modern style, functional living, and room to grow. The open-concept main level features a spacious living area, convenient half bath, and a stunning kitchen complete with quartz countertops, 36-inch upper cabinets, pantry, durable laminate flooring, and ample storage. Upstairs, you'll find three generously sized bedrooms, including a private primary suite with a walk-in closet and en-suite bath, plus an additional full bath and conveniently located laundry room. The unfinished basement provides endless possibilities for future expansion, with space for an additional bedroom, family room, and extra storage. A 2-car garage, Smart Home Package, active radon mitigation system, and generous builder warranties add exceptional value. Don't miss the opportunity to make this beautiful new home yours!
#2173644

Salem

1721 E ALBION DR 1005

3 Beds

2 Baths

2,205 Sq.Ft.

$399,000

MLS#: 2173644
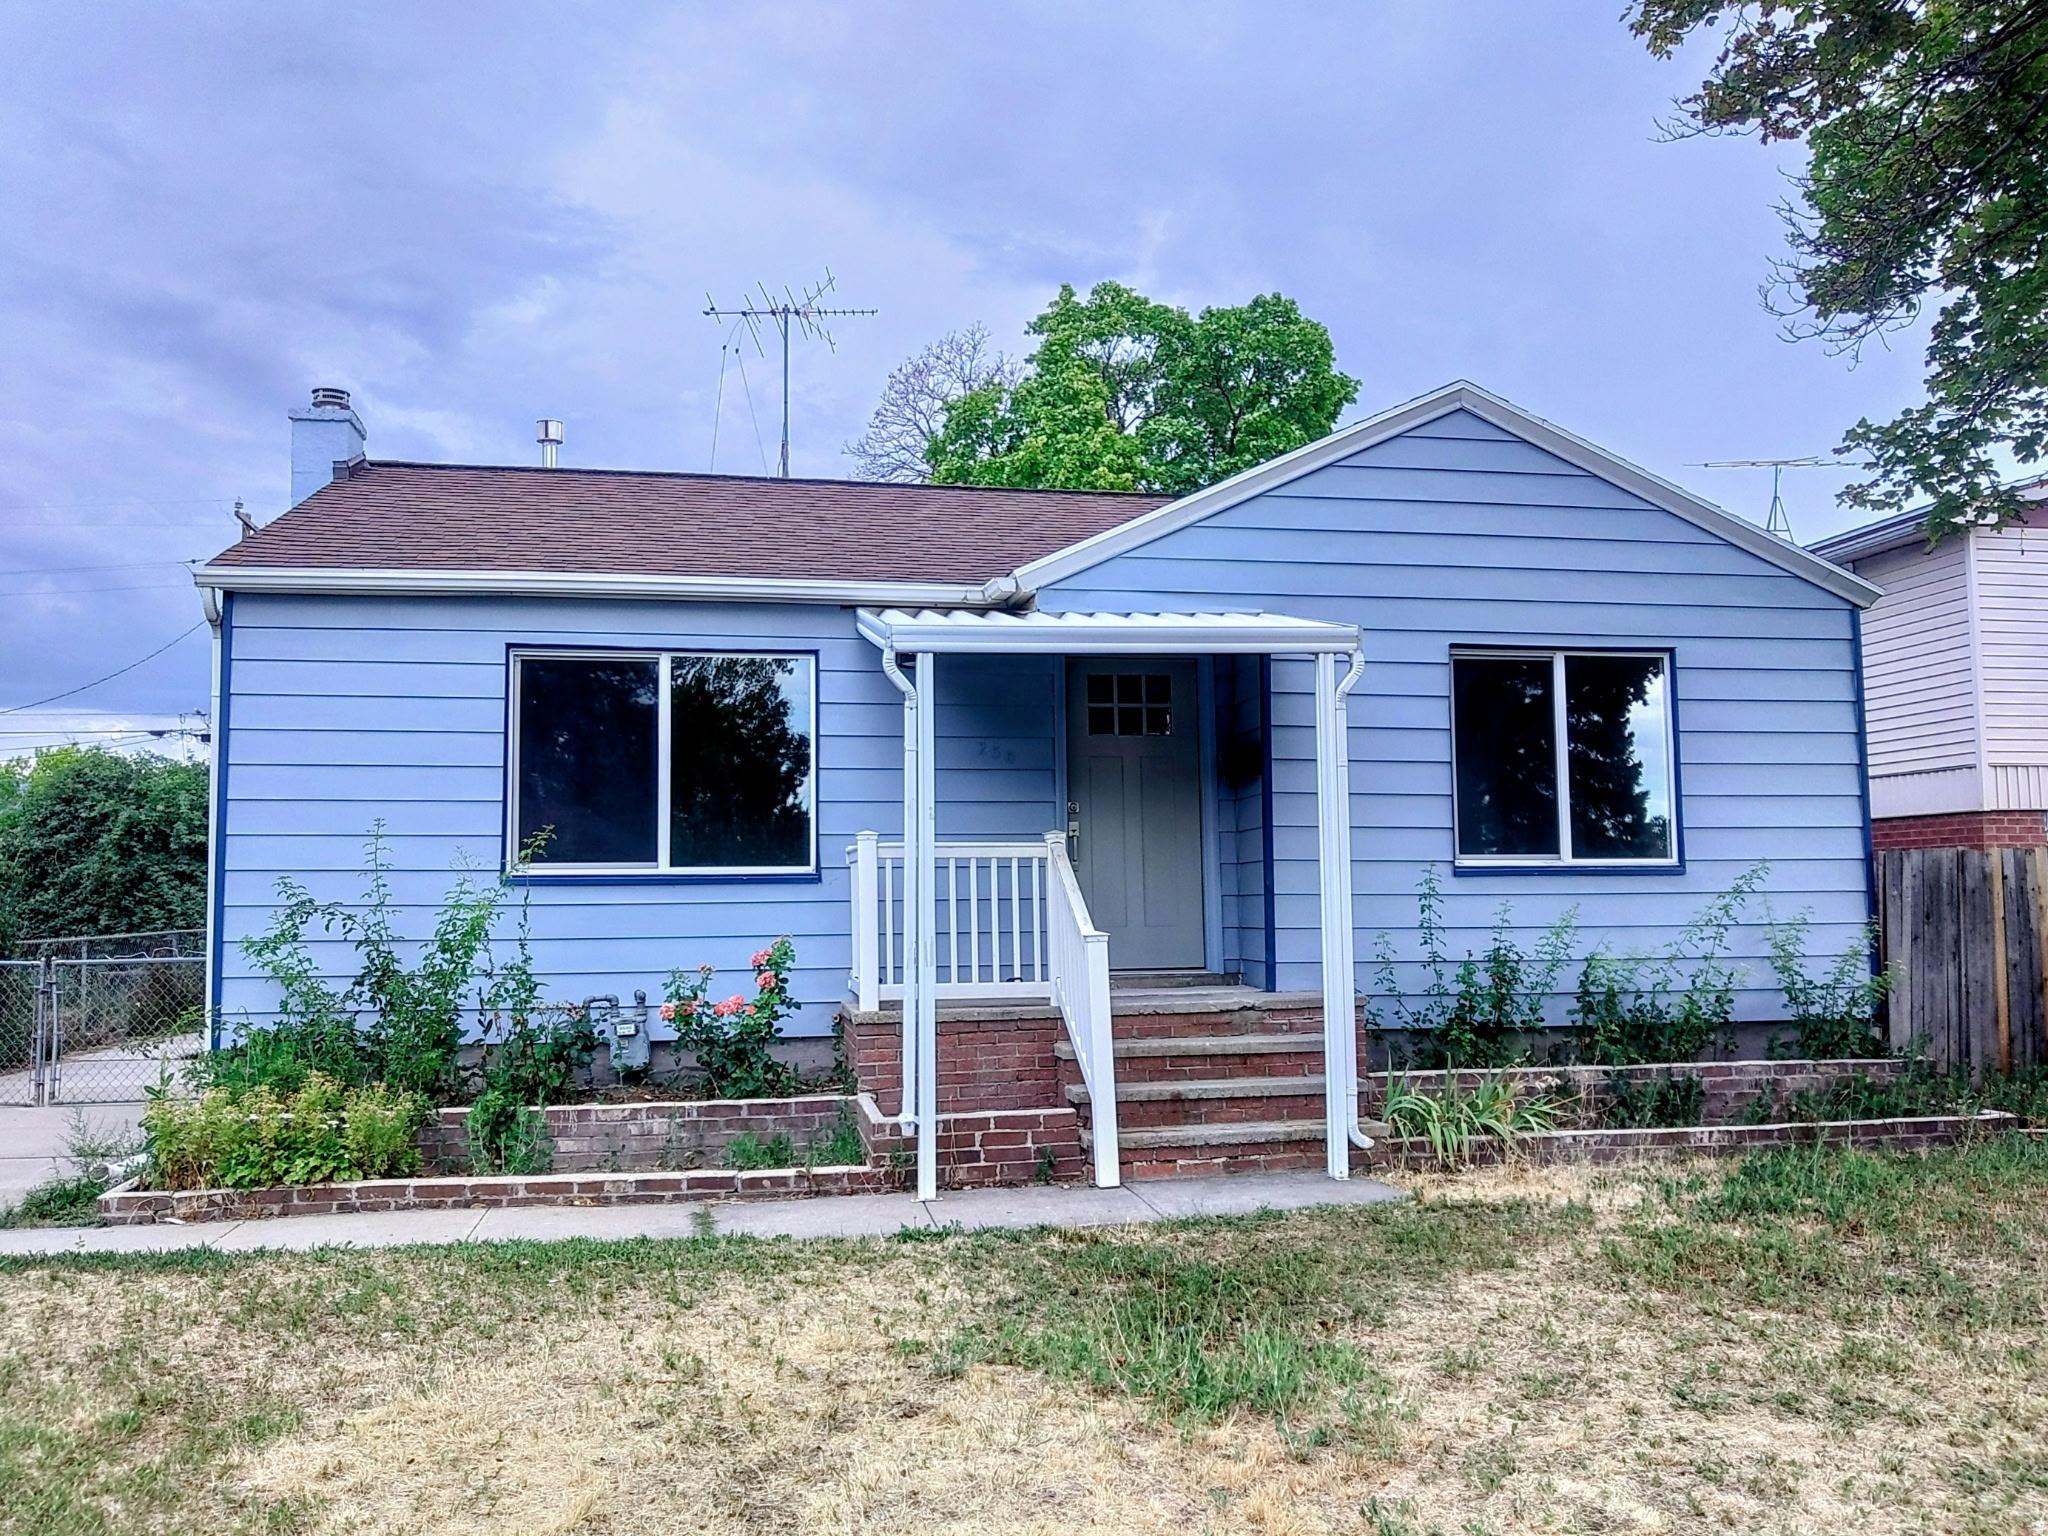
Beautiful East side Cottage.Located on wide,quiet ,tree lined street but still close to everything-schools,freeways,shoping,parks. House is in excellent condition with new Kitchen,bathrooms,flooring,paint and more.Covered front porch,covered patio,swing  gate on driveway-Complete, beautuful property in the hearth of the City.Clean ,ready to move in!!   Square footage taken from County records.Buyer to verify all informations!
#2173013

South Salt Lake

250 E BERYL AVE S

4 Beds

2 Baths

1,636 Sq.Ft.

$529,200

MLS#: 2173013
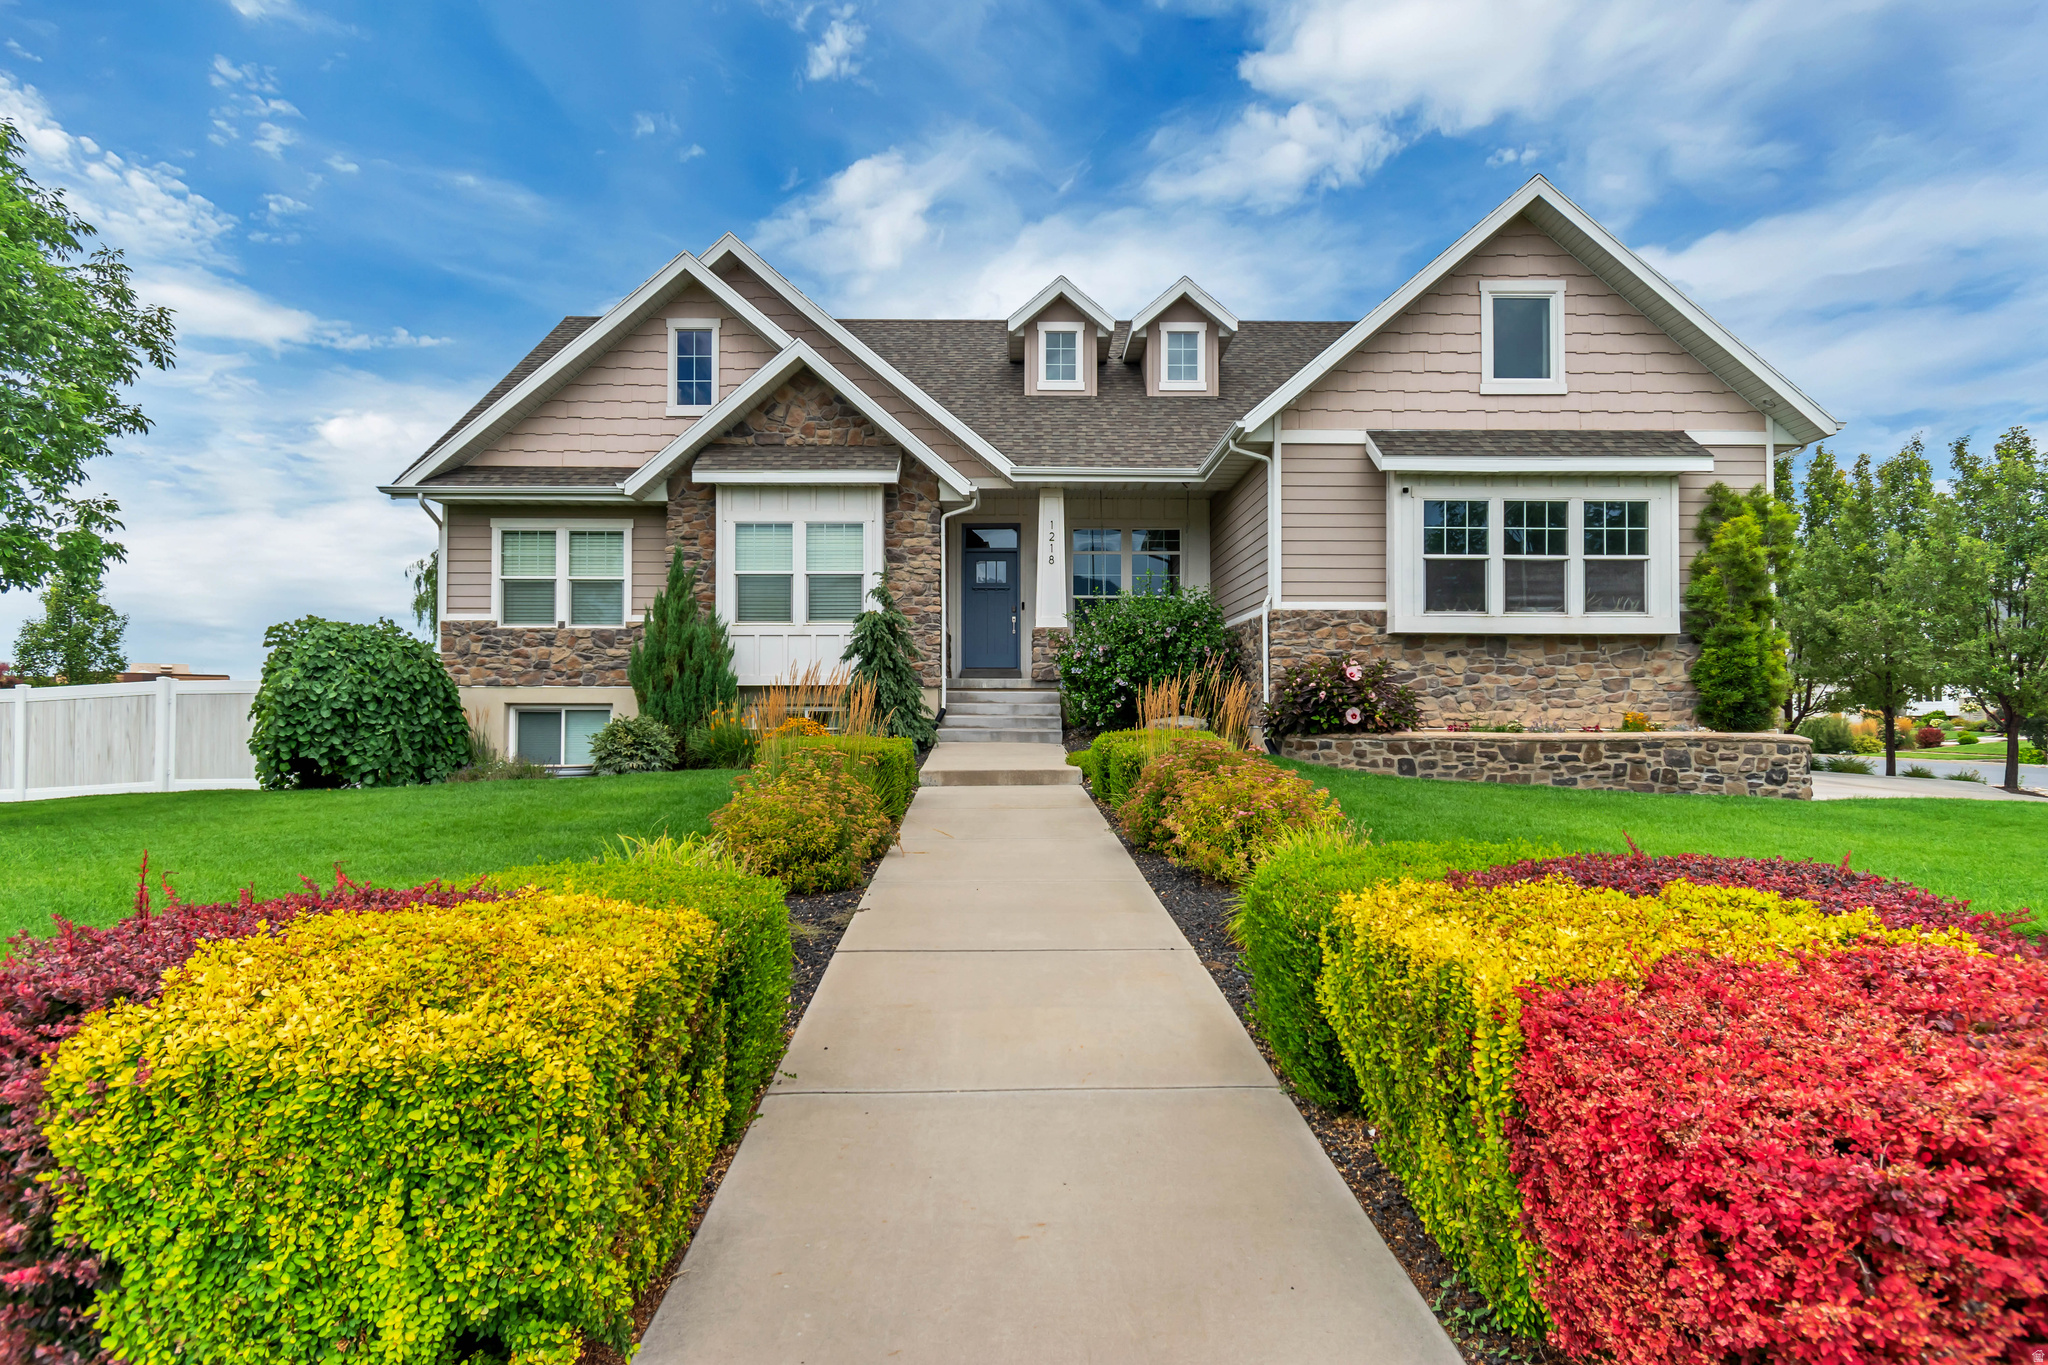
Welcome to this truly exceptional Mapleton property, where timeless design, meticulous care, and an outstanding setting come together on a rare, completely flat 1.10-acre lot. Inside, you'll find spacious living areas filled with natural light, high-end finishes, and quality craftsmanship throughout. The home also features a dedicated theater room, creating the perfect space for movie nights, game days, or entertaining. Step outside to unwind in the beautiful backyard while enjoying the peaceful surroundings and expansive outdoor space including a sports court for pickleball and basketball. Car enthusiasts, hobbyists, and those needing additional storage will appreciate the attached 3-car garage, along with an oversized detached 2-car garage that provides exceptional flexibility for vehicles, a workshop, or recreational equipment. With its rare flat acreage, pristine condition, outstanding amenities, and highly desirable Mapleton location, this is a one-of-a-kind opportunity to own a truly remarkable property. Homes offering this combination of space, quality, and functionality are exceptionally hard to find. Buyer/Buyer's agent to verify all information.
#2173121

Mapleton

1218 W 800 S

6 Beds

3 Baths

4,596 Sq.Ft.

$1,399,000

MLS#: 2173121

Recently Updated with new carpet and new paint (not seen in the older pictures).  3 bed, 2 full bath, and 2 half bath townhouse with large basement family room in the SunCrest community of Draper. Amazing mountain views from large deck and direct access to world class multiuse trail system. 1 car garage, 1 car driveway, and additional parking on the street. Included in rent included in rent:  Internet, cable, landscaping maintenance, HOA fee, clubhouse gym, community swimming pool. Agent related to owner.
#2172981

Draper (UT Cnty)

2178 E WHITEKIRK WAY S

3 Beds

2 Baths

2,100 Sq.Ft.

$2,150

MLS#: 2172981
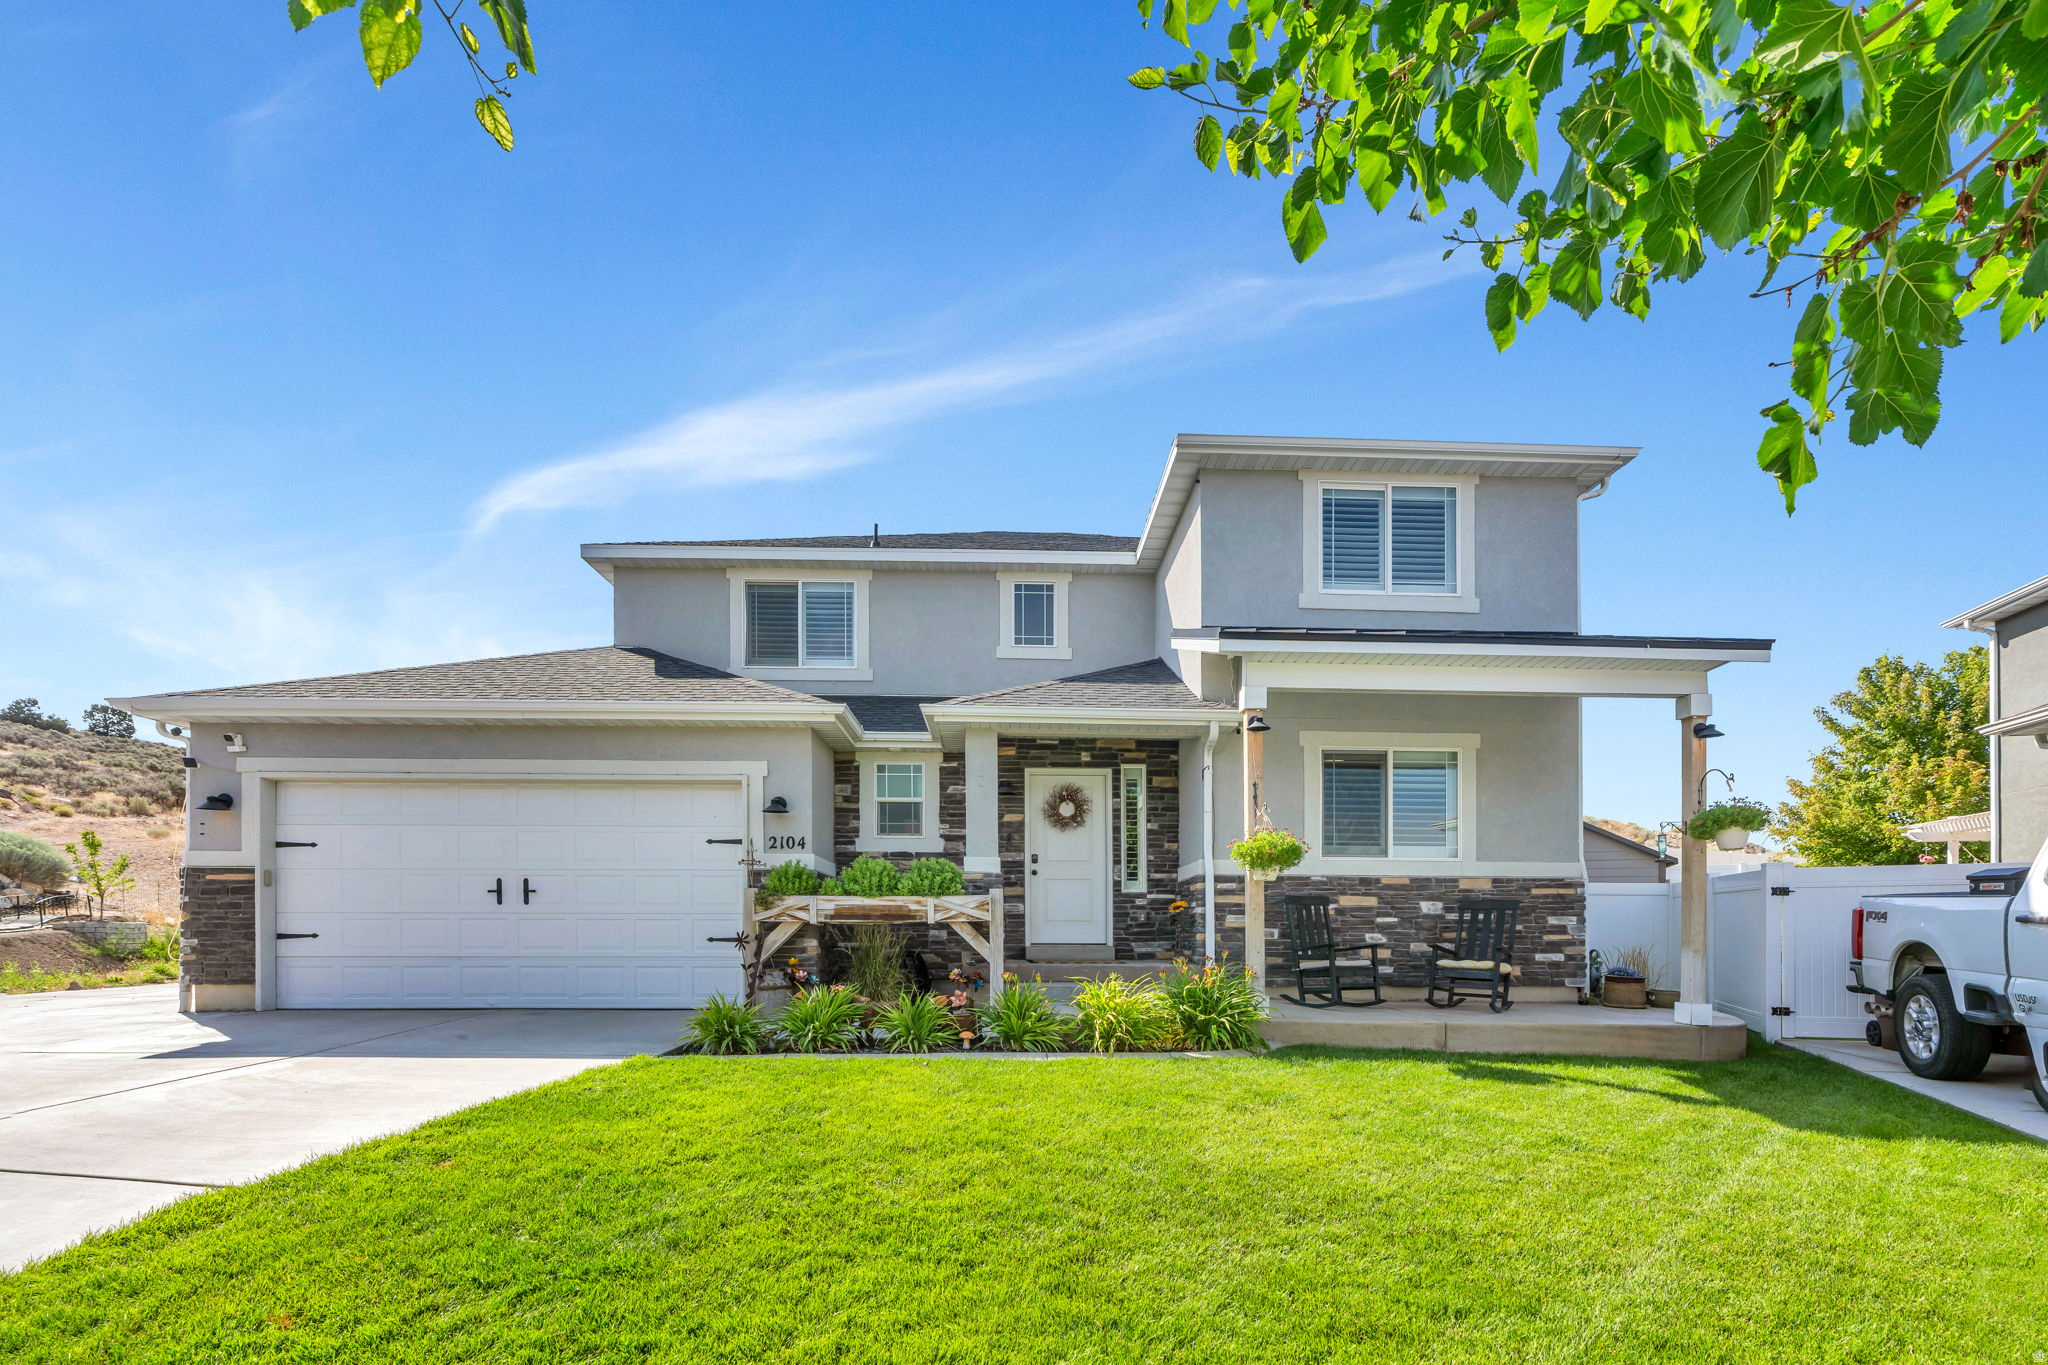
LOCATION, UTILITY, BEAUTY!! Set in the growing community of Eagle Mountain, this 3,517 sqft home with 4 bedrooms & 3.5 bathrooms, this home offers a balance of space, privacy, and access to everyday conveniences. First up...  LOCATION: Enjoy the best of Eagle Mountain living with quick access to some of Utah's most impressive outdoor recreation. The area is home to an extensive mountain biking network with trails like Deadwood, Flintstone, Eagle Mountain Loop, and the Pony Express Trail, while the renowned Corner Canyon trail system is also within an easy drive. When you're not on the trails, enjoy local favorites like Taqueria 27, Ramen&Boba Hero, and El Mariachi, all nearby. Convenient access to Utah County employment centers and the I-15 corridor, with Thanksgiving Point approximately 20 minutes away for dining, museums, gardens, and family entertainment. Outdoor enthusiasts will appreciate nearby Turtle Peak Hill hiking trails, only 5 minutes away, offering quick access to scenic foothill views.  UTILITY: Sitting on a pristine 0.39-acre lot, this property offers an exceptional amount of usable outdoor space. The fully automated sprinkler system was custom-designed for the yard, helping maintain the expansive landscaping with ease. Enjoy a gazebo, oversized fire pit, garden space, and an abundance of grass for kids to run and play. The fully finished basement adds incredible flexibility with a full kitchen, gym space/entertaining area, lockers, and tons of available storage.  BEAUTY: Beautiful mountain views create a stunning backdrop from the rear of the home, with no neighbors behind the property, and none ever will be. Built and designed by the sellers themselves, this home reflects a level of care and intention rarely found in today's market. No shortcuts were taken on the beauty, craftsmanship, or finishes throughout the home. This is a truly special property designed to be enjoyed for years to come.
#2173151

Eagle Mountain

2104 E WEEPING CHERRY LN

4 Beds

3 Baths

3,517 Sq.Ft.

$769,000

MLS#: 2173151
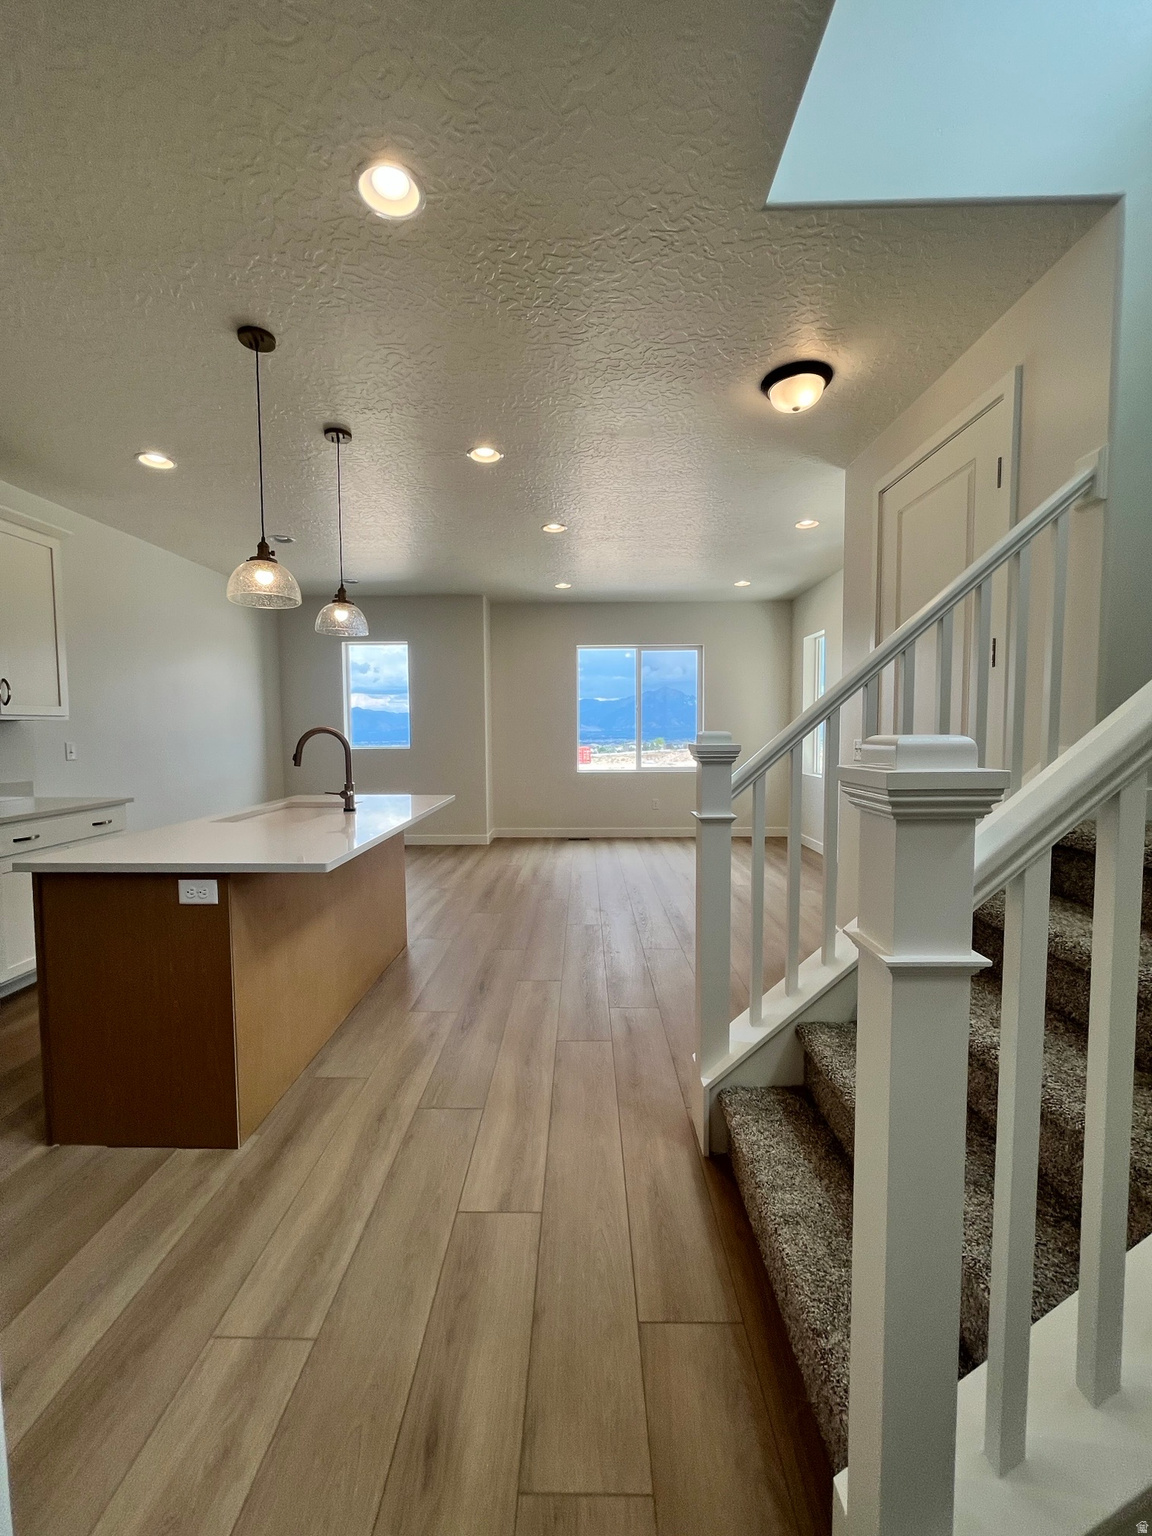
***Preferred Lender Interest Rate Incentives***THE JEFFERSON!! This 3 bed/2.5 bath END UNIT home has it all: Energy Star Certified, windows galore, modern finishes and room to grow in the unfinished basement!! Community offers quick access to Mountain View Corridor, shopping, dining and entertainment. Amenities include pool/lazy river, pickleball courts and playground. Come see why Woodside Homes is better by design and...make home the happiest place!!
#2173134

West Jordan

6847 S MOUNT BERRY RD 439

3 Beds

2 Baths

2,047 Sq.Ft.

$455,990

MLS#: 2173134
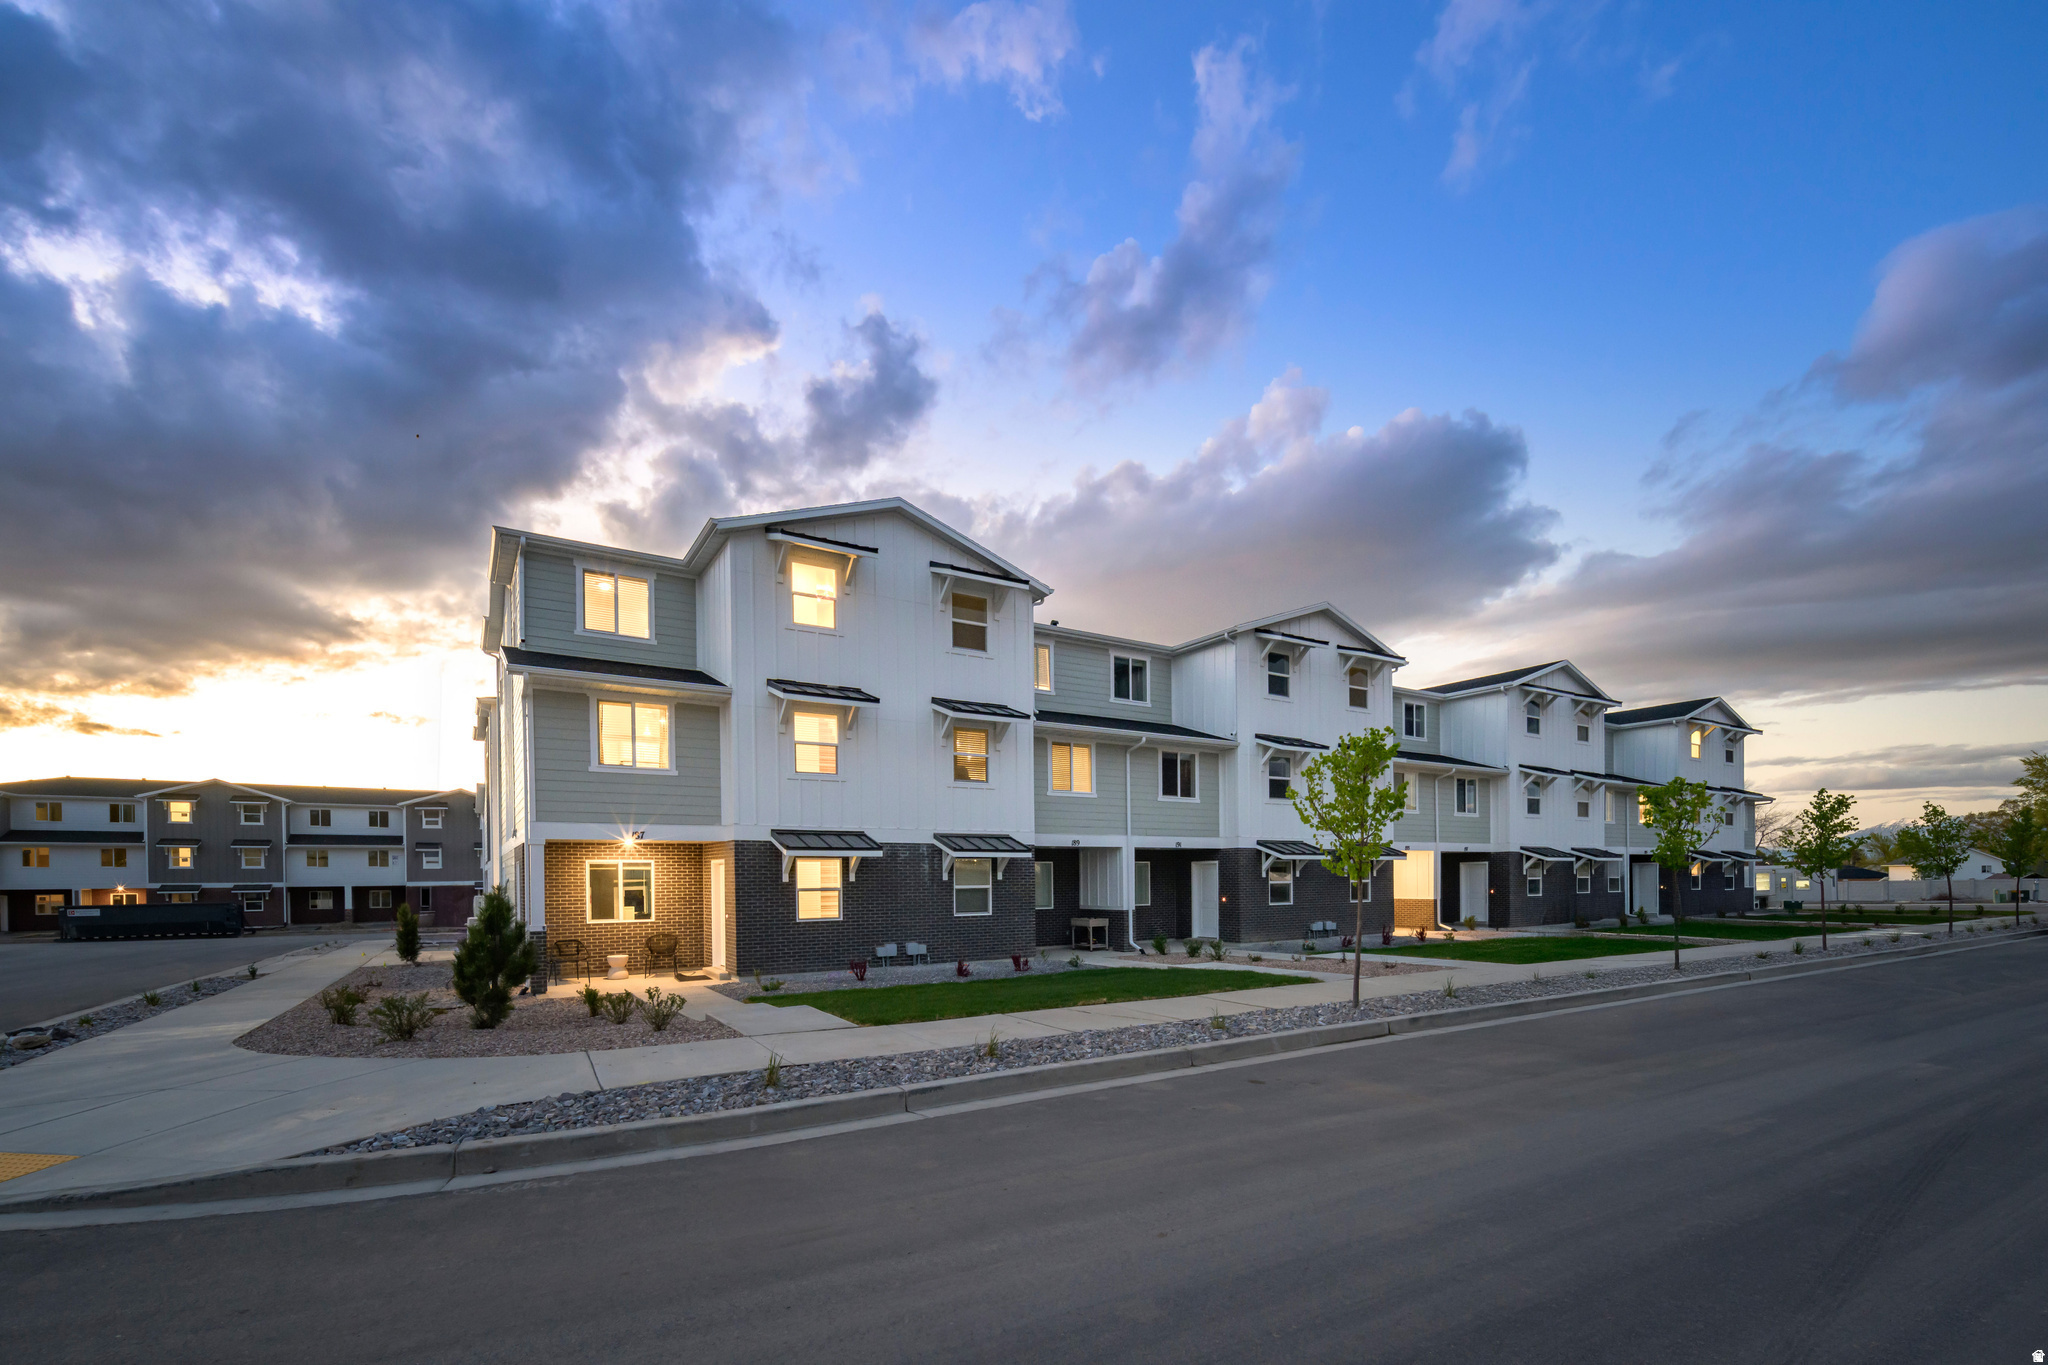
Silver Oaks #48  Pendleton | Estimated Completion October!  Investors Welcome! Receive up to $20,000 toward closing costs when financing with our preferred lender-or ask about our special low interest rate financing options!   Discover low-maintenance living in this beautifully designed 3-bedroom, 2-bath townhome with an large attached 2-car garage. The bright, open-concept main level features a stunning kitchen with white Craftsman-style cabinets, Miami Vena quartz countertops, stainless steel appliances (including the refrigerator), and included window coverings. The private owner's suite is conveniently located on the main living level, while the upper floor offers a laundry room, two spacious bedrooms with walk-in closets, and a full bath.  Enjoy a convenient location just minutes from Main Street in Santaquin, with shopping, dining, and everyday conveniences nearby.  Square footage figures are provided as a courtesy estimate only; buyer is advised to obtain an independent measurement. Interior photos are of the same floor plan but not the actual home.
#2173127

Santaquin

536 W EMPRESS ST 48

3 Beds

2 Baths

1,570 Sq.Ft.

$324,900

MLS#: 2173127
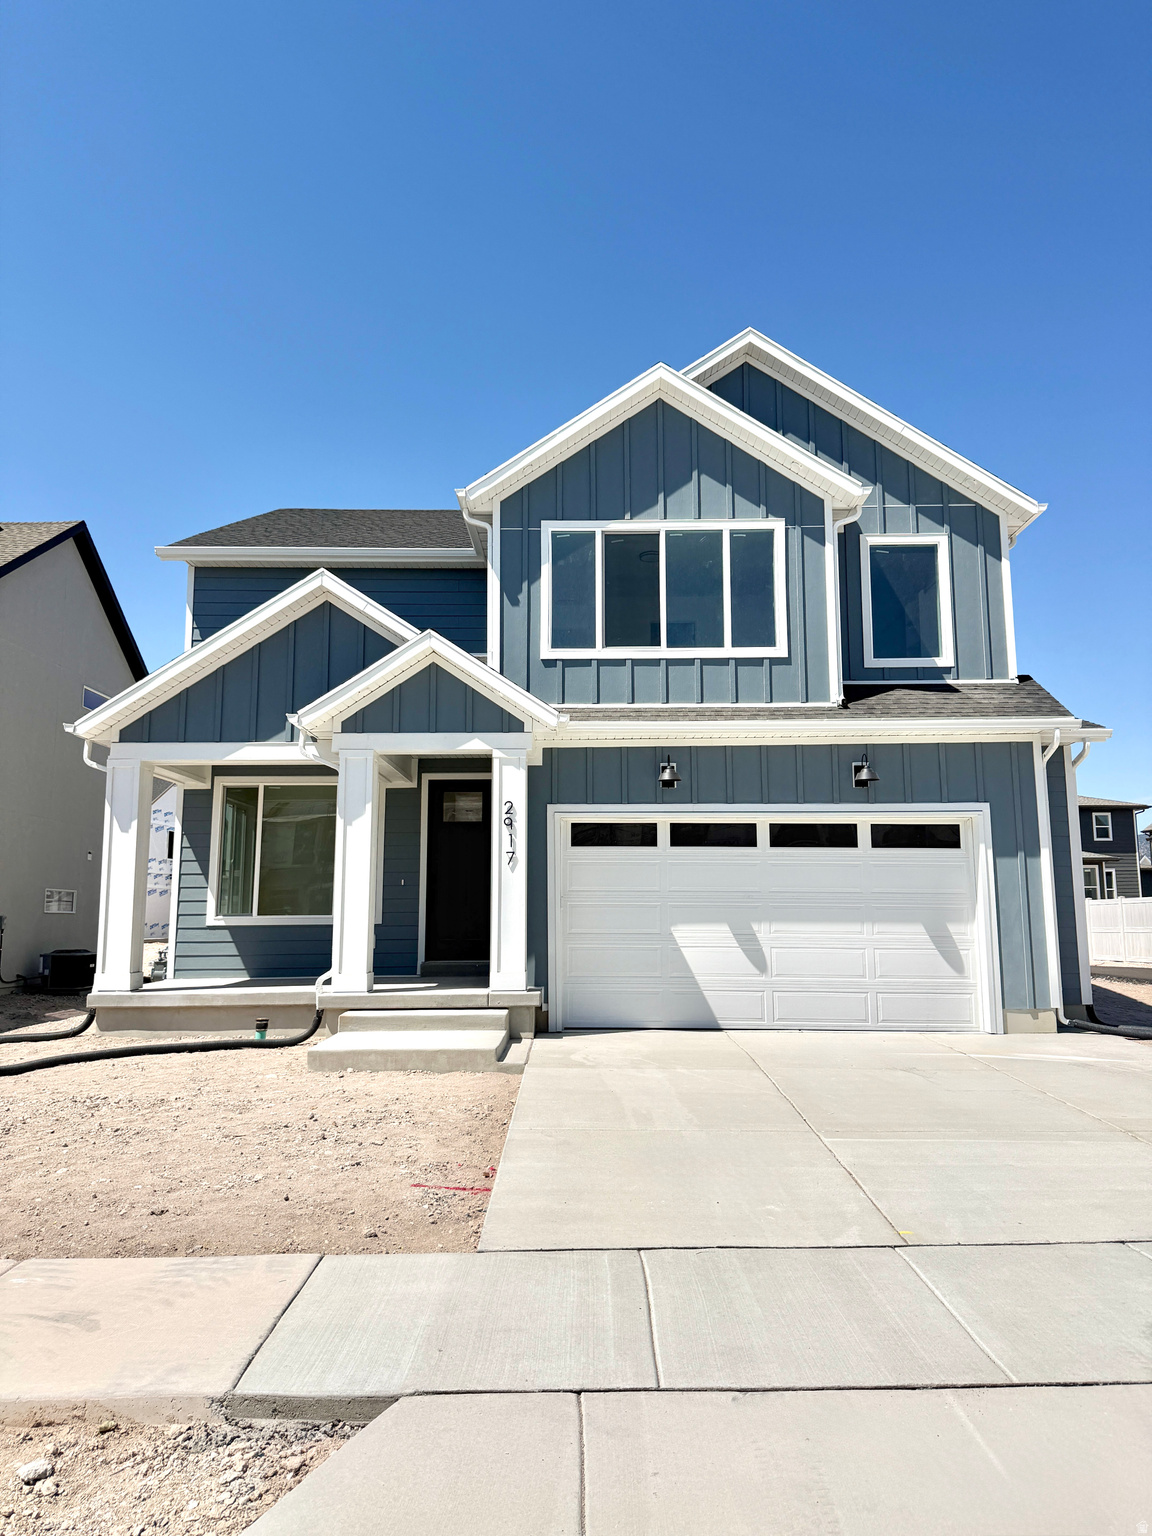
Welcome to the Monarch, a gorgeous contemporary design offering 3,542 square feet of stylish living space. This home includes 4 bedrooms and 2.5 bathrooms, making it perfect for families or those who love to host guests. The open-concept main floor enhances the sense of space and flow, ideal for both relaxation and entertaining. The primary suite features a private en suite bathroom, adding a touch of convenience to this thoughtful design. This home is located in Firefly, the master-planned community built specifically for kids to live life unplugged. Stop fighting over screen time and start reconnecting in an environment engineered to encourage play. Firefly isn't just a neighborhood, it's a 350+ acre network of parks, trails, and amenities designed to inspire adventure and activity. The day you move in, your kids will be enjoying the skate and wheels park, the bike pump track, the downhill mountain bike course, pickleball and basketball courts, neighborhood playgrounds, and miles of trails. Is your child shy? Firefly has the region's only full-time Activities Director curating weekly activities and events for all ages, encouraging families and neighbors to connect in nature. Located in Eagle Mountain, Firefly is an easy commute to the Silicon Slopes, with close proximity to shopping and entertainment. Just 40 miles south of Salt Lake City and 30 miles north of Provo, it's one of Utah County's fastest-growing cities. Book a tour of this beautiful Candlelight home, explore all the amenities, and see for yourself why Firefly is the best place in Utah to raise your kids.
#2173051

Eagle Mountain

2917 N LONE 728

4 Beds

1 Baths

3,542 Sq.Ft.

$557,615

MLS#: 2173051

Spacious 2,455 sq ft townhome in Bluffdale featuring 4 bedrooms, 2.5 bathrooms, all bedrooms upstairs, an unfinished basement for abundant storage, and an attached 2-car garage. The open-concept main floor offers generous living and dining space, while the oversized primary suite includes a walk-in closet and private ensuite bath. Washer, dryer, and refrigerator are included.  Located in the desirable Bringhurst Station community with access to a resort-style pool, clubhouse, fitness center, playgrounds, parks, green space, walking trails, and biking trails.  Excellent location just minutes from I-15, Bangerter Highway, Mountain View Corridor, Silicon Slopes, Thanksgiving Point, The District, Mountain View Village, Costco, Harmons, Walmart, restaurants, shopping, and entertainment. Convenient access to Salt Lake County and Utah County makes commuting a breeze.  One year lease with option to renew. Renter is responsible for all utilities. No smoking or vaping allowed. Security deposit due at signing. First months rent due three days prior to move in. Application Fee is charged by Zillow. Renters insurance required. Resident benefit package $22.
#2173182

Bluffdale

16042 S BODMIN WAY 318

4 Beds

2 Baths

2,455 Sq.Ft.

$2,500

MLS#: 2173182
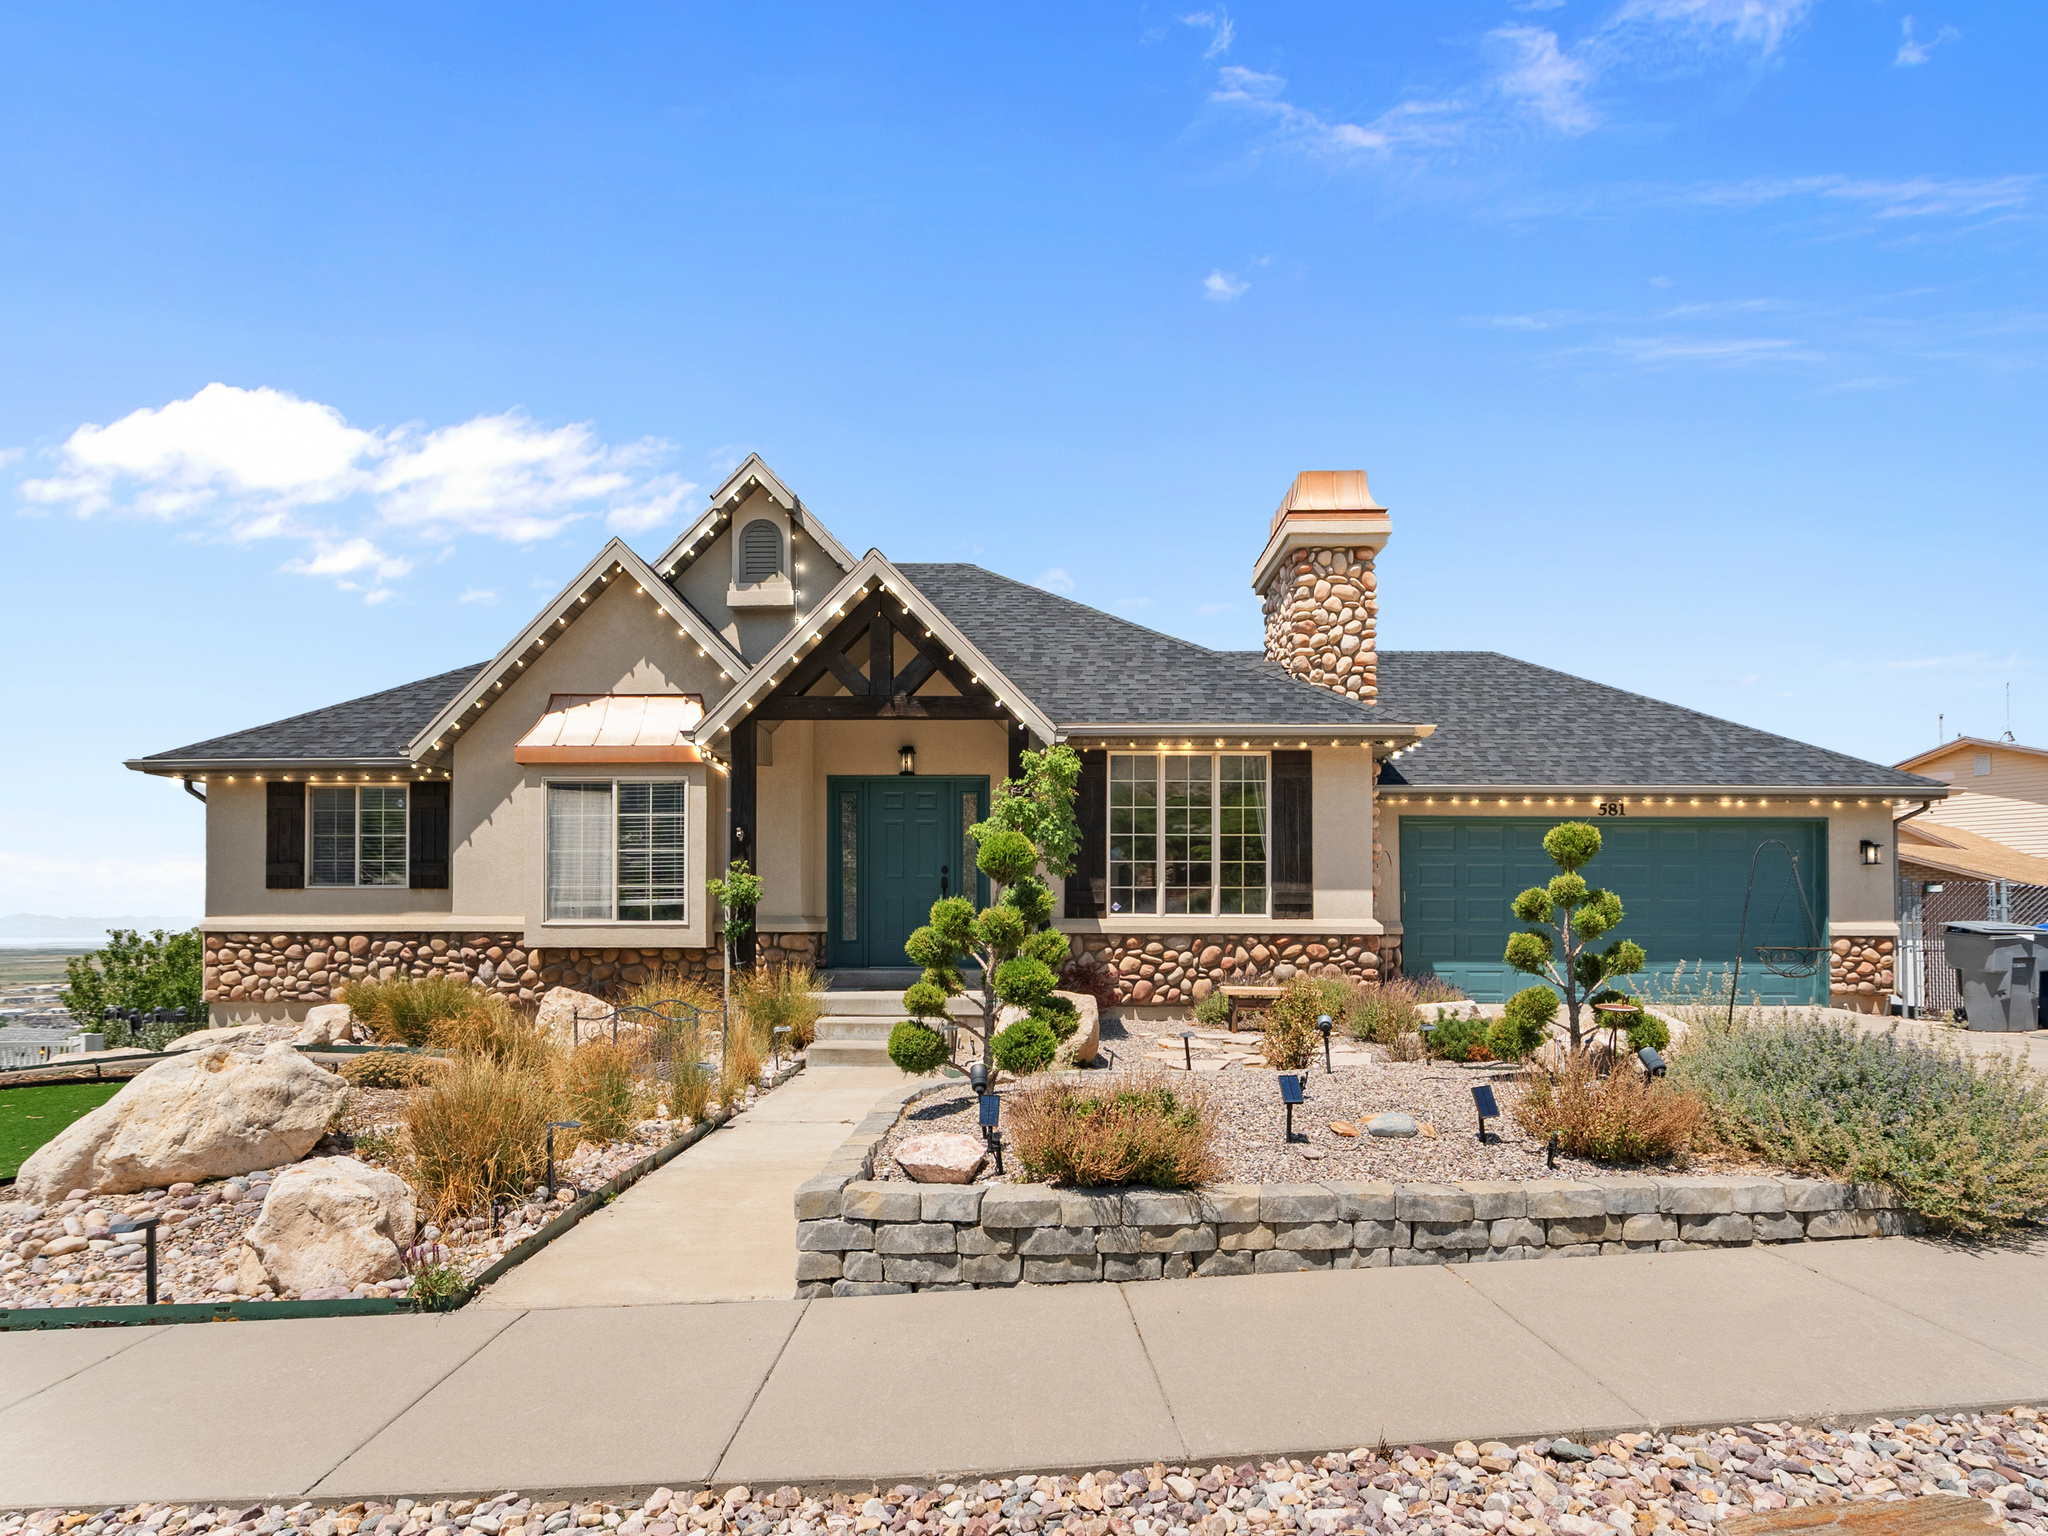
Incredible find in the heart of North Salt Lake!  This beautiful home with wonderful views has been well maintained and consistently cared for over the years.  New carpet installed in parlor and third bedroom in 2026, new water heater in 2025, new AC condenser unit 2026, new roof in 2024, new kitchen added downstairs as well as new appliances in 2025, upstairs den could be a sixth bedroom and so much more!  Downstairs is fully equipped to serve as a separate apartment (additional approvals may be required from NSL...Buyer to verify).  Great theater room and various hidden gems throughout the home.  Backyard is fully equipped with an incredible fish pond and water features.  Wonderful way to relax! Buyer to verify all information.  Square footage and additional details provided from Davis County records.  Please provide 24 hours notice for showings.
#2174045

North Salt Lake

581 E DORTHEA WAY

5 Beds

3 Baths

3,500 Sq.Ft.

$825,000

MLS#: 2174045
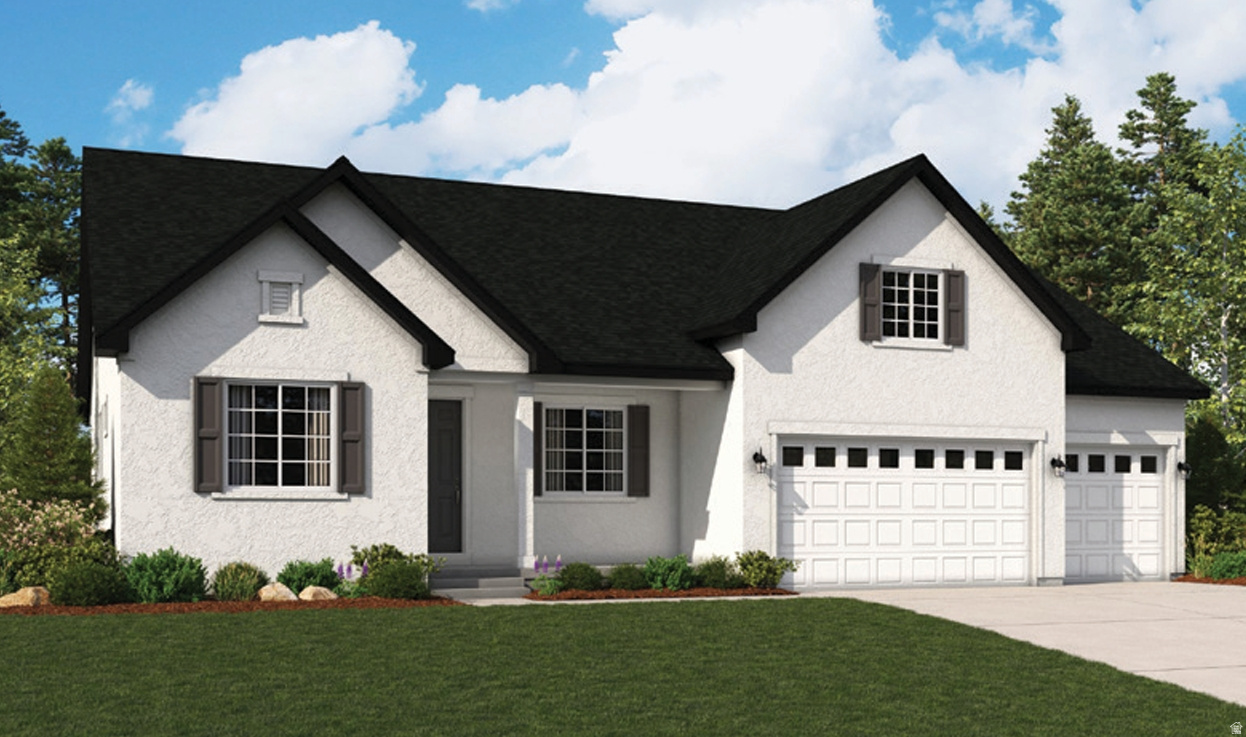
Rates as low as 4.999% FHA/VA with our preferred Lender Restrictions apply ask for details! From the moment you step onto the inviting, covered front porch, you'll feel it-this is more than a house. It's a place to slow down, breathe deeply, and truly live. Step inside the Helena plan, a beautifully designed 4 bed, 3.5 bath, 3 car garage, ranch-style home where comfort meets sophistication. As you enter, your eyes are immediately drawn upward to the stunning vaulted ceiling in the great room, with a beautiful staircase that leads to a huge bonus bedroom that features a walk in closet and full bathroom which will be perfect for guests, a teen suite, or a hangout or a space for kids or grandkids to play. The open concept kitchen with bonus sunroom and spacious great room is full of natural light and creates a sense of calm and grandeur. With the beautiful white cabinets and quarts countertops, the kitchen will become a place where memories are made. Whether it's quiet and cozy evenings or lively gatherings with friends and family, this great room is destined to be the heart of your home. When it's time to rest, escape to your luxurious primary suite, thoughtfully tucked away for privacy. With dual walk-in closets and a spa-like shower, plus soaking tub, it's more than a bedroom-it's a personal retreat. Two additional bedrooms are thoughtfully placed on the opposite side of the home, ideal for family or guests, with a home office right off the front door. Additional highlights include a convenient powder room, 3-car garage, a generous sized Crawlspace full of storage potential, and upscale touches like 9' ceilings throughout, 8' interior doors, and a grand 8' front door. Professionally curated finishes selected by our Home Gallery designers bring timeless beauty and warmth to every space. And with construction already underway, your dream home is becoming reality. Welcome to the Helena. Welcome to vaulted ceilings and sunlit mornings. Welcome to a home that feels like you. Schedule a tour today! Move in Ready by November 2026!  Buyer to verify square footage. It is provided as an estimate and as a courtesy only. YOU CAN ALSO COME BUILD YOUR DREAM HOME WITH US! We are now able to CUSTOMIZE homes in the Beautiful Smith Ranch Subdivision. Build with us and receive up to 4% in flex funds (instead of a Special Financing Rate)! Some restrictions may apply. Call and ask about our Build to order incentives. Price for this home includes Base Price AND Lot Premium as well as many standard upgrades! Price shown is the total purchase price for this home! More models in varying price ranges also available!
#2173154

West Point

3933 W 1500 N 114

4 Beds

3 Baths

2,702 Sq.Ft.

$653,824

MLS#: 2173154

Welcome to this stunning former model home in the highly sought-after Starhaven Villas, an exclusive 55+ active community that is now completely sold out. Impeccably maintained and thoughtfully designed, this exceptional residence still shows like a model, with every detail carefully curated for beauty and comfort.  Enjoy the convenience of single-level living while taking in breathtaking, unobstructed views of the mountains, valley and lake from the designer screened-in patio. Start your mornings with spectacular sunrises from the comfort of your own home. Unwind in the evenings on the spacious front porch as you watch the sunset and greet neighbors enjoying a stroll through the community. The inviting floor plan is filled with natural light and upscale finishes. Beautiful custom fit plantation shutters on every window allow filtered light while adding warmth and privacy. The primary bedroom features include wood beam and shiplap ceiling, large windows and a charming wood barn door. Enjoy dual vanities, a dedicated makeup station, soaking tub and step in shower with bench. A well thought out and custom designed closet organizer for maximum storage. The gourmet kitchen is complete with a gas cooktop, double wall ovens and matching refrigerator. A built in hutch, desk and generous sized closet provide extra needed space for organization. The living room offers the perfect place to relax by the fireplace and gather with friends and family. The finished lower level expands the home's space with two additional perfect sized bedrooms, a full bathroom, and a spacious living room for large gatherings. This inviting area features a wet bar, as well as a large flex area for gym equipment, game room or whatever fits your lifestyle. Every inch of this remarkable, well thought out home will surely impress.  Showings start 7/25/2026.
#2174282

Saratoga Springs

1508 N STARRY WAY

4 Beds

3 Baths

4,106 Sq.Ft.

$1,000,000

MLS#: 2174282

This home is one of Hyrum's gems. Original woodwork, period lighting, and classic architectural details (but with all the modern goodness!) Updated electrical, pex plumbing, all metal roof, dual AC units, and more.  The kitchen has been completely renovated. The Viking range/dual ovens is immaculate AND a set of double ovens AND double full-sized refrigerators. If you are feeling chefy, this is your kitchen. The primary suite is spacious, with it's own laundry, soaking tub, walk-in shower, and a deck with Wellsville Mountain views. But WAIT - let's wander through the backyard. The newly built all-glass greenhouse is magazine worthy, with stained glass and potting counters. The raised garden beds are completely self watering. In fact, the entire manicured yard is irrigated by timers! If the home and gardens don't catch your eye, the barn, shop, chicken coop, and darling kids playhouse with slide will seal the deal. This is an incredible home. Come and see!
#2172977

Hyrum

240 S 100 E

4 Beds

2 Baths

3,677 Sq.Ft.

$700,000

MLS#: 2172977
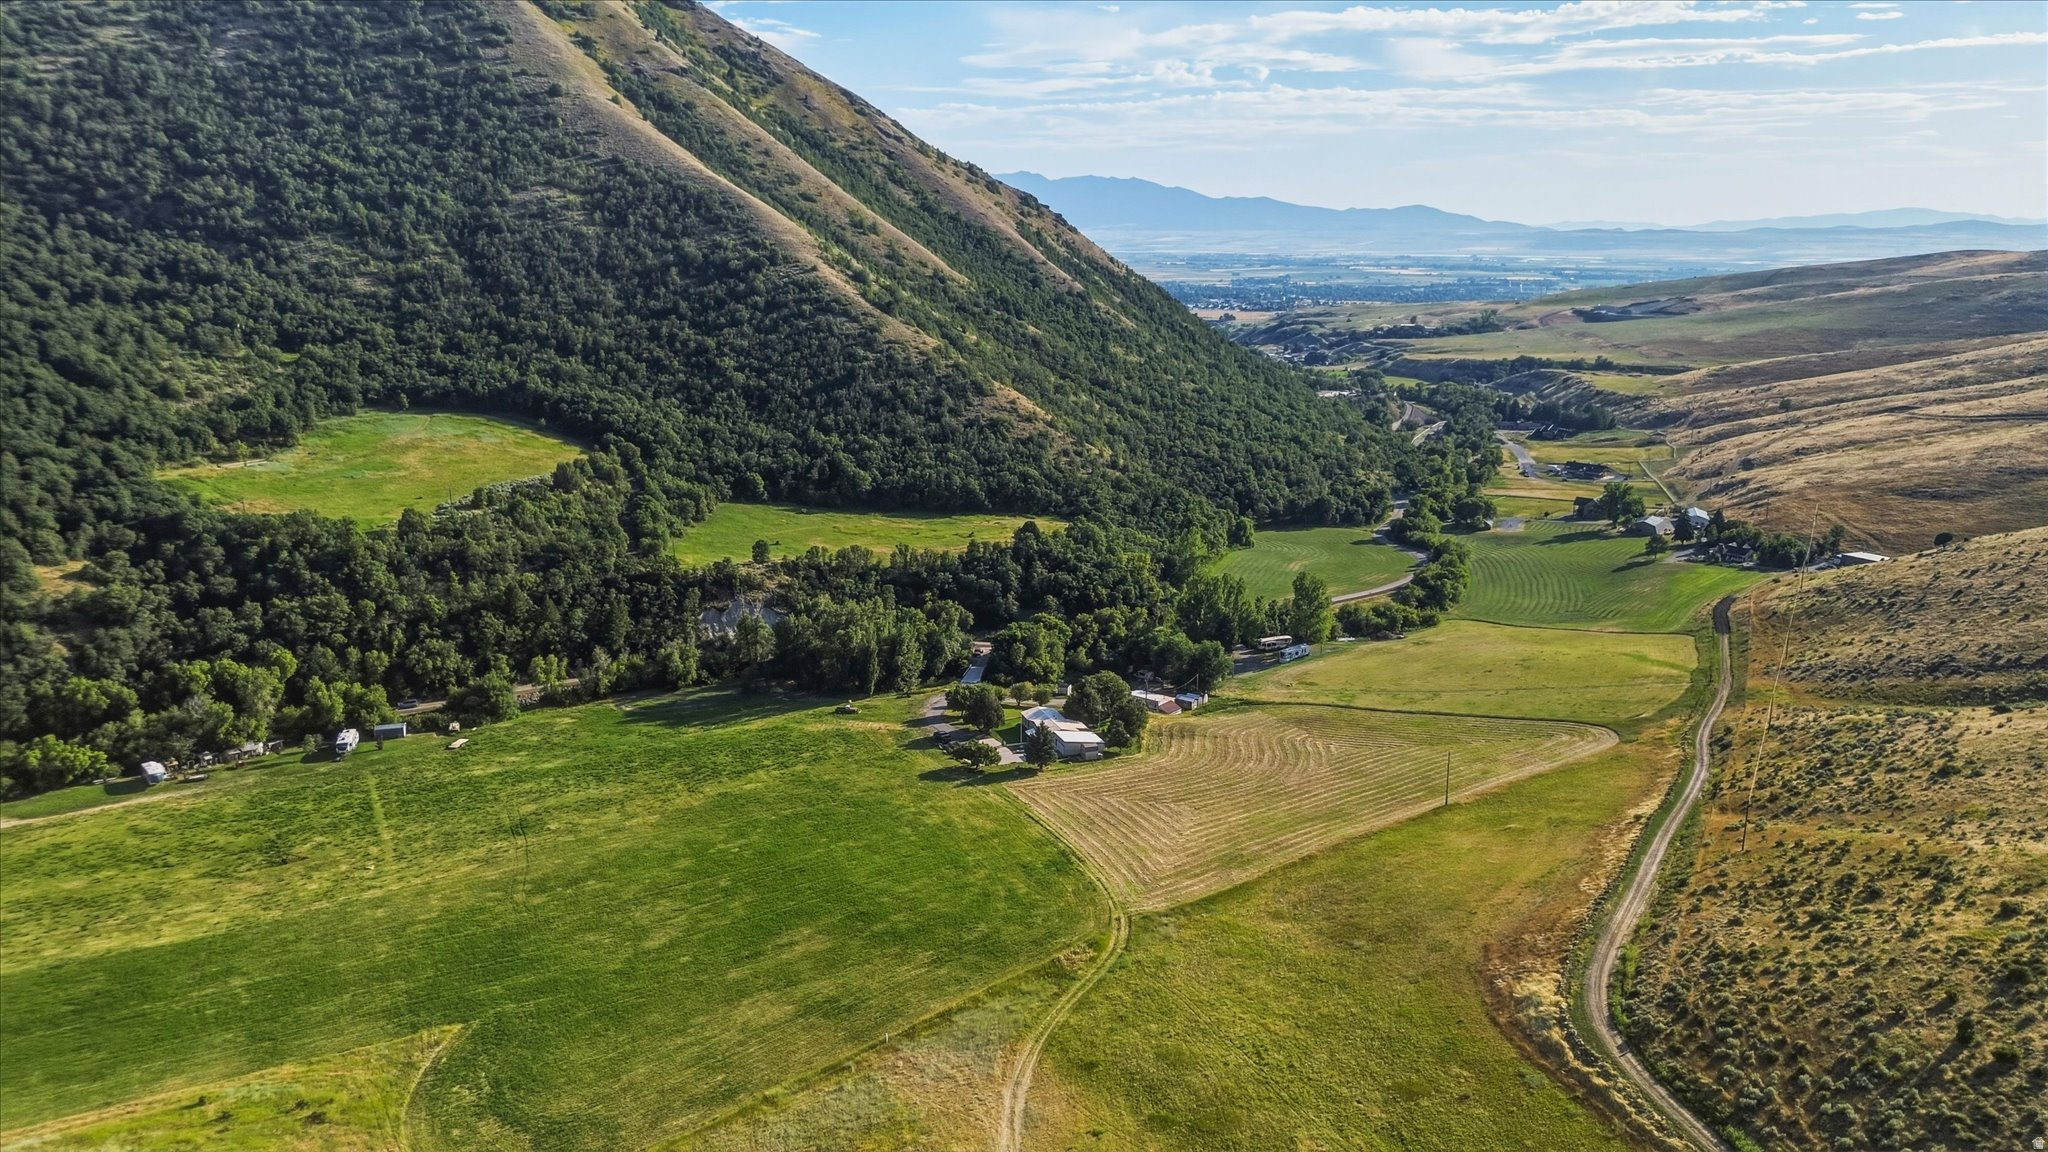
Welcome to one of the most extraordinary properties in Smithfield Canyon, where breathtaking mountain scenery, year-round water, and exceptional amenities come together on 12.29 pristine acres. This is more than a home-it's a lifestyle! The crystal-clear waters of Summit Creek meander through the property, creating a peaceful setting that is as beautiful as it is unique. Whether you're relaxing by the creek, entertaining guests, or enjoying evenings around your private campground, this property offers an unmatched connection to nature. The acreage features open pasture, crops, and abundant recreation opportunities. Every direction has spectacular views of the surrounding mountains and canyon!  The well-maintained home is move-in ready, featuring new carpet and meticulous care throughout. This property could also offer a place for construction of an incredible estate. The fully equipped shop is a dream come true, with a vehicle lift, compressor, heat, and more.  Properties of this caliber rarely become available; priced to move, take your chance to see it today!
#2173109

Smithfield

2405 E CANYON RD

3 Beds

2 Baths

1,352 Sq.Ft.

$799,000

MLS#: 2173109
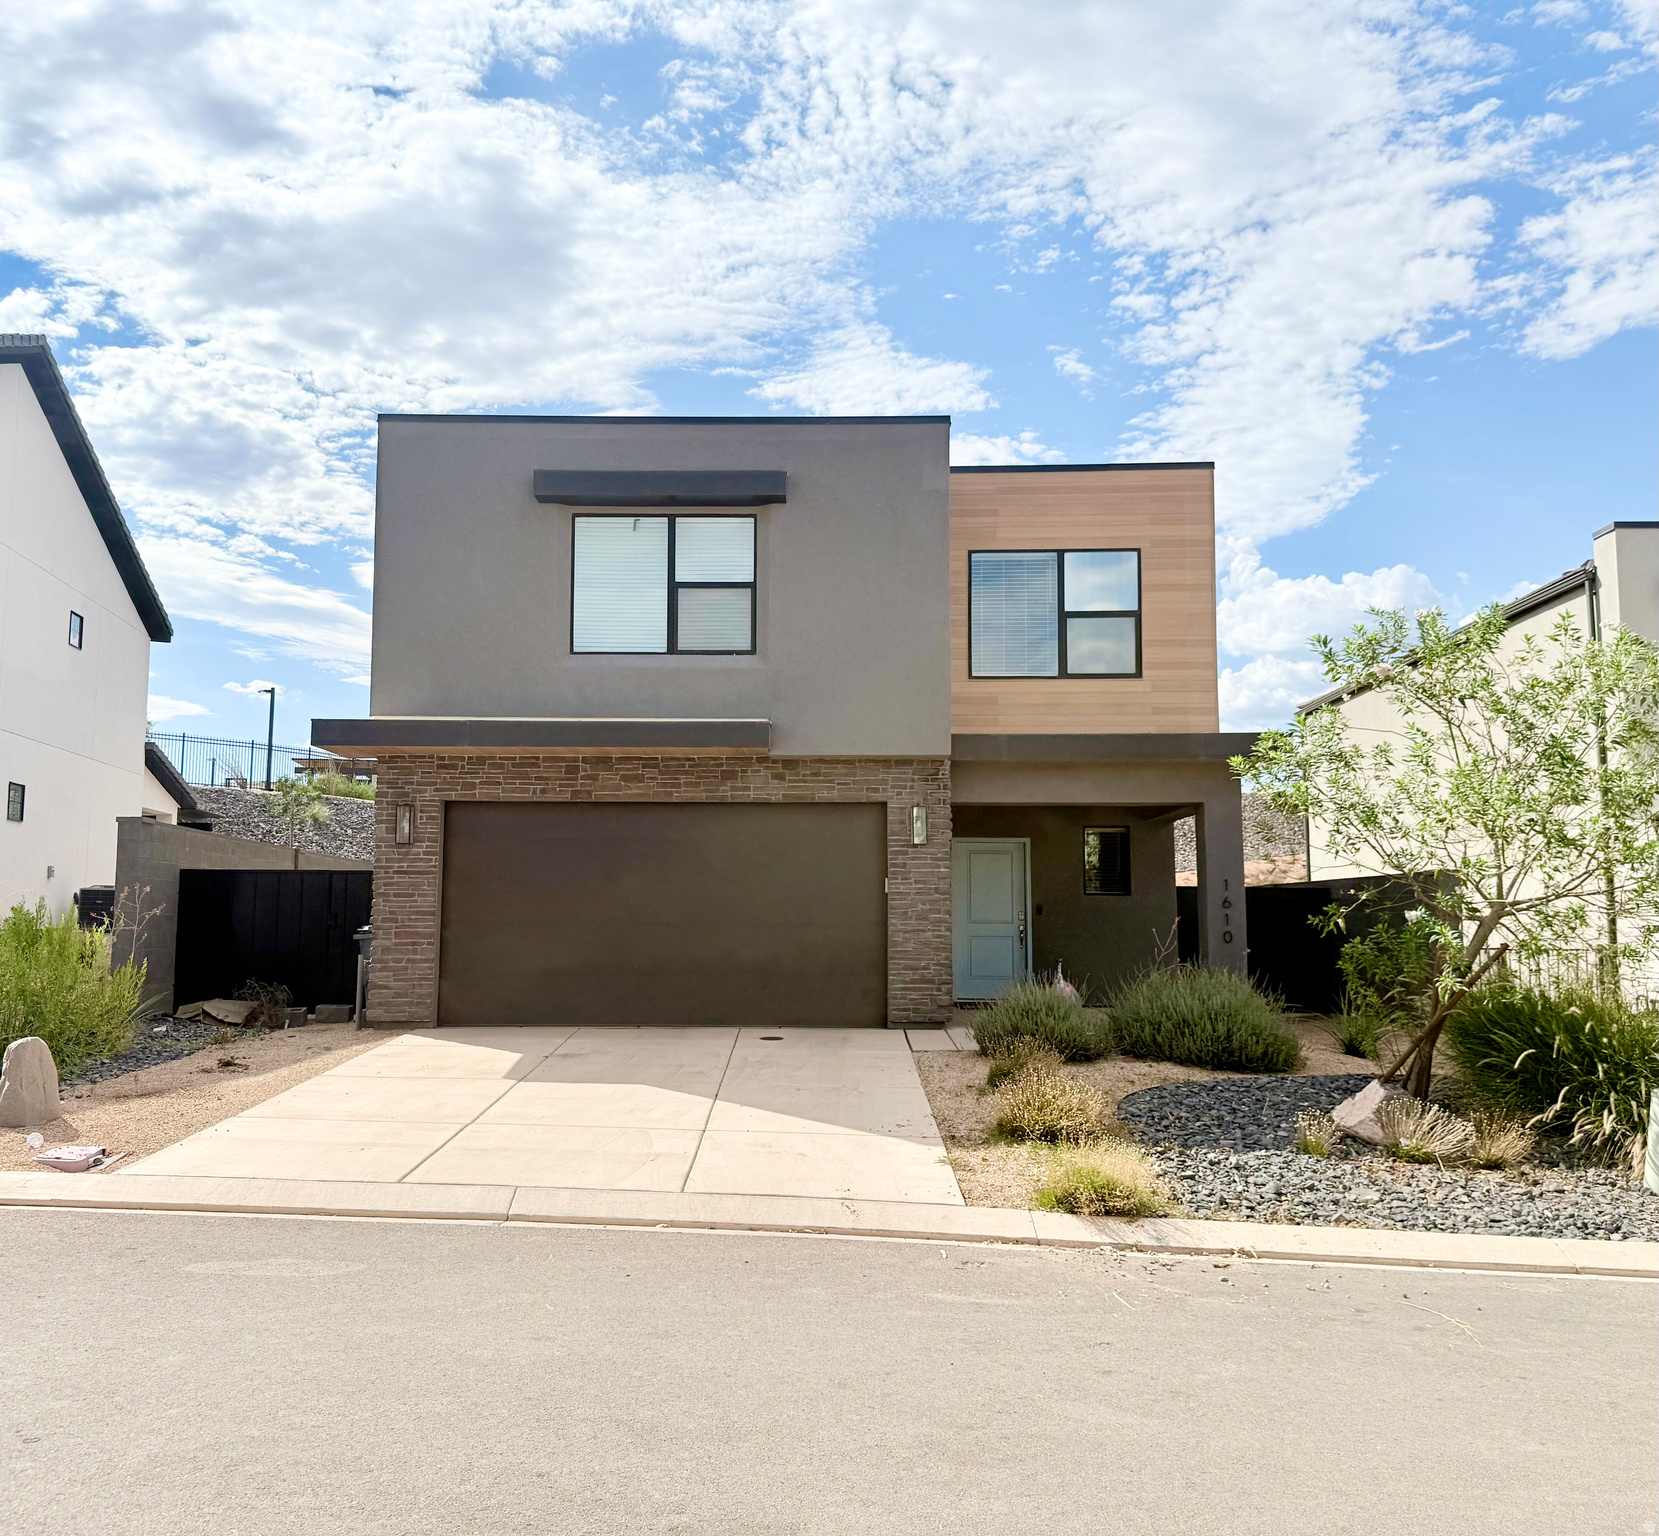
Stunning, move-in-ready 3 BR, 2.5 BA modern home featuring an open-concept living space in Washington's premier Long Valley area. Flooded with bright natural light, the interior showcases clean finishes and a sleek kitchen built to entertain. The upper-level primary suite delivers incredible comfort with a beautiful private bathroom. Step outside to a fully landscaped backyard space, or explore the community's luxury resort amenities, including a pool, splash pad, clubhouse, pickleball courts, and a putting green. Perfect location, beautiful finishes, and an unbeatable lifestyle opportunity. Schedule your private showing today! Buyer to verify all information.
#2173241

Washington

1610 S RIPPLE ROCK DR

3 Beds

2 Baths

2,218 Sq.Ft.

$489,900

MLS#: 2173241

1 ... 293 294 295 296 297 ... 666
* Listings identified with the FMLS IDX logo come from FMLS and are held by brokerage firms other than the owner of this website. The listing brokerage is identified in any listing details. Information is deemed reliable but is not guaranteed. If you believe any FMLS listing contains material that infringes your copyrighted work please click here to review our DMCA policy and learn how to submit a takedown request. © 2024. First Multiple Listing Service, Inc.
 - property

Send a message

Message successfully sent.

Your message

What is 3 + 4 ?

Reason for contacting?

I agree to receive email communication and understand I can unsubscribe at any time.

I agree to be contacted by Summit Realty Utah via call, email, and text for real estate services. To opt out, you can reply 'stop' at any time or reply 'help' for assistance. You can also click the unsubscribe link in the emails. Message and data rates may apply. Message frequency may vary. Privacy Policy

Sign Out

Virtual Assistant

Would you like to take the next step with this property? We can help you schedule a showing or virtual tour, or send you more details.

Yes, I would like more information.

Thank You for Your Reply, One of Our Agents will contact you as soon as possible

No, maybe later.

Thank you, you can always contact me via email, phone number or through the contact form.

Realhub AI

Lucy - Your AI-Powered Realtor

Update Your Temporary Password

Personalize your search

Enter your email and we'll notify you immediately when new listings match what you're looking for.

or enter email address

Already have an account ? Login here

Continue your home search

I agree to receive communications and understand I can unsubscribe at any time.

I agree to be contacted by Summit Realty Utah via call, email, and text for real estate services. To opt out, you can reply 'stop' at any time or reply 'help' for assistance. You can also click the unsubscribe link in the emails. Message and data rates may apply. Message frequency may vary. Privacy Policy

Already have an account ? Login here

We use cookies

We use cookies primarily for analytics to enhance your experience. By accepting, you agree to our use of these cookies. You can manage your preferences or learn more about our cookies policy.






