REALHUB is on fire today

Properties

Browse or get in touch to schedule a walkthrough.

  • Nearby me
Price range

Popular Features

Community Features

Association

Property Features

Waterfront

View

Exterior Features

Interior Features

Style

10000 properties match your criteria

Updated 1 minute ago

E-Alert name
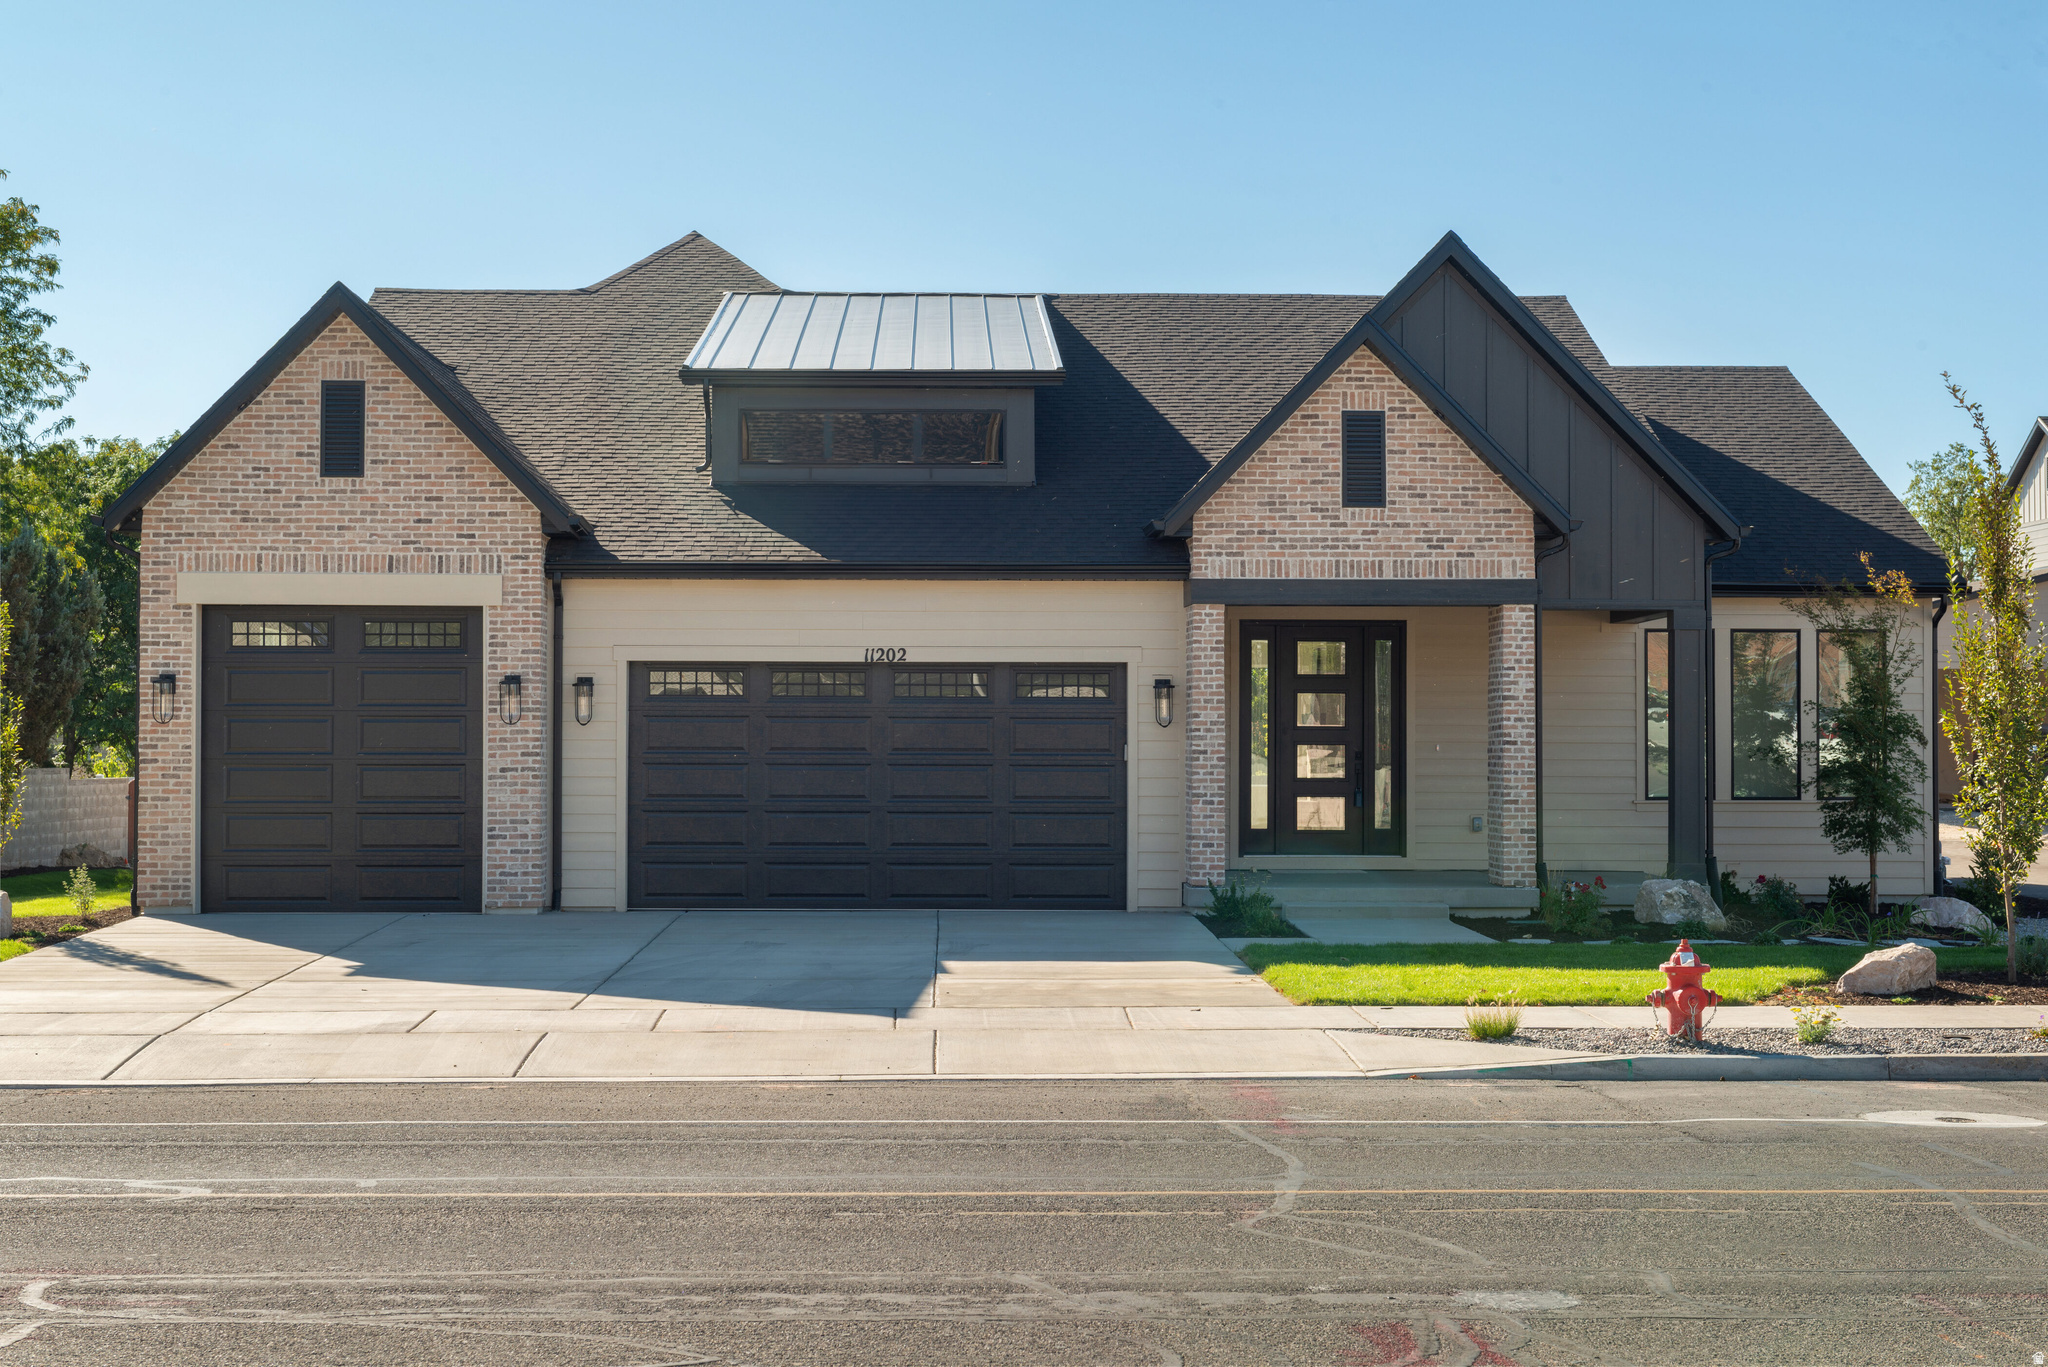
Introducing Residence 201, one of only four residences in Apollo Square's private collection. Never before seen, this exclusive condo features private elevator access, expansive open living spaces, and oversized private outdoor living areas unlike anything previously available at Apollo Square. Move-in ready and among the final opportunities to own in the community, Residence 201 is ideally located in the heart of Holladay Village, where restaurants, cafs, shopping, groceries, fitness, and everyday conveniences are all just a short walk from your front door.
#2173511

Holladay

2250 E MURRAY HOLLADAY RD 201

2 Beds

2 Baths

2,224 Sq.Ft.

$1,299,000

MLS#: 2173511

Live at The Pier-Stansbury Park's exclusive gated wakeboard-lake community, where waterfront living, recreation, and remarkable views come together. This exceptional rambler sits on the water with its own private beach and sweeping, unobstructed views across the Tooele Valley toward the Oquirrh and Stansbury Mountains. Expansive windows capture the scenery from nearly every angle, while the upper deck and lower patio provide outstanding spaces for entertaining, relaxing, and enjoying unforgettable sunrises and sunsets.  Inside, soaring 12-foot ceilings in the entry and family room, a 10-foot dining-room ceiling, and 9-foot ceilings throughout the rest of the home-including the basement-create an open, impressive feel. Four fireplaces, including three gas and one electric, add warmth and character throughout. The main kitchen features a large hidden pantry with a convenient garage-to-pantry "Costco door," while the fully finished walkout basement includes a complete second kitchen with double ovens, generous gathering space, and a large exercise or flex room.  The primary suite offers a spacious walk-in closet and an oversized dual-head shower with a view window overlooking the surrounding landscape. A beautifully positioned office also takes advantage of the views and includes a built-in safe with additional storage.  Storage is exceptional, with more than 1,000 square feet of dedicated space, including a large cold-storage room. The extra-wide and extra-deep four-car garage includes hot- and cold-water taps, and the oversized driveway provides abundant parking.  The outdoor setting is equally impressive, with a private beach, full landscaping, rock walls and stairs, flower gardens, a garden area, automatic sprinklers, permanent trim lighting on the front and rear of the home, and roof de-icing elements along the front roofline. Kayaks, paddleboards, and a paddleboat make it easy to enjoy the lake, and the $22,000 Bullfrog hot tub is included. Select furnishings may also be available separately.  This is more than a home, it is a rare opportunity to enjoy luxury, recreation, privacy, and panoramic waterfront views in one of Stansbury Park's most distinctive communities.  Buyer is advised to obtain an independent measurement.    Square footage figures are provided as a courtesy estimate only and were obtained from building plans.  Buyer is advised to obtain an independent measurement.
#2172141

Stansbury Park

21 PIER PL

5 Beds

4 Baths

5,337 Sq.Ft.

$1,299,000

MLS#: 2172141

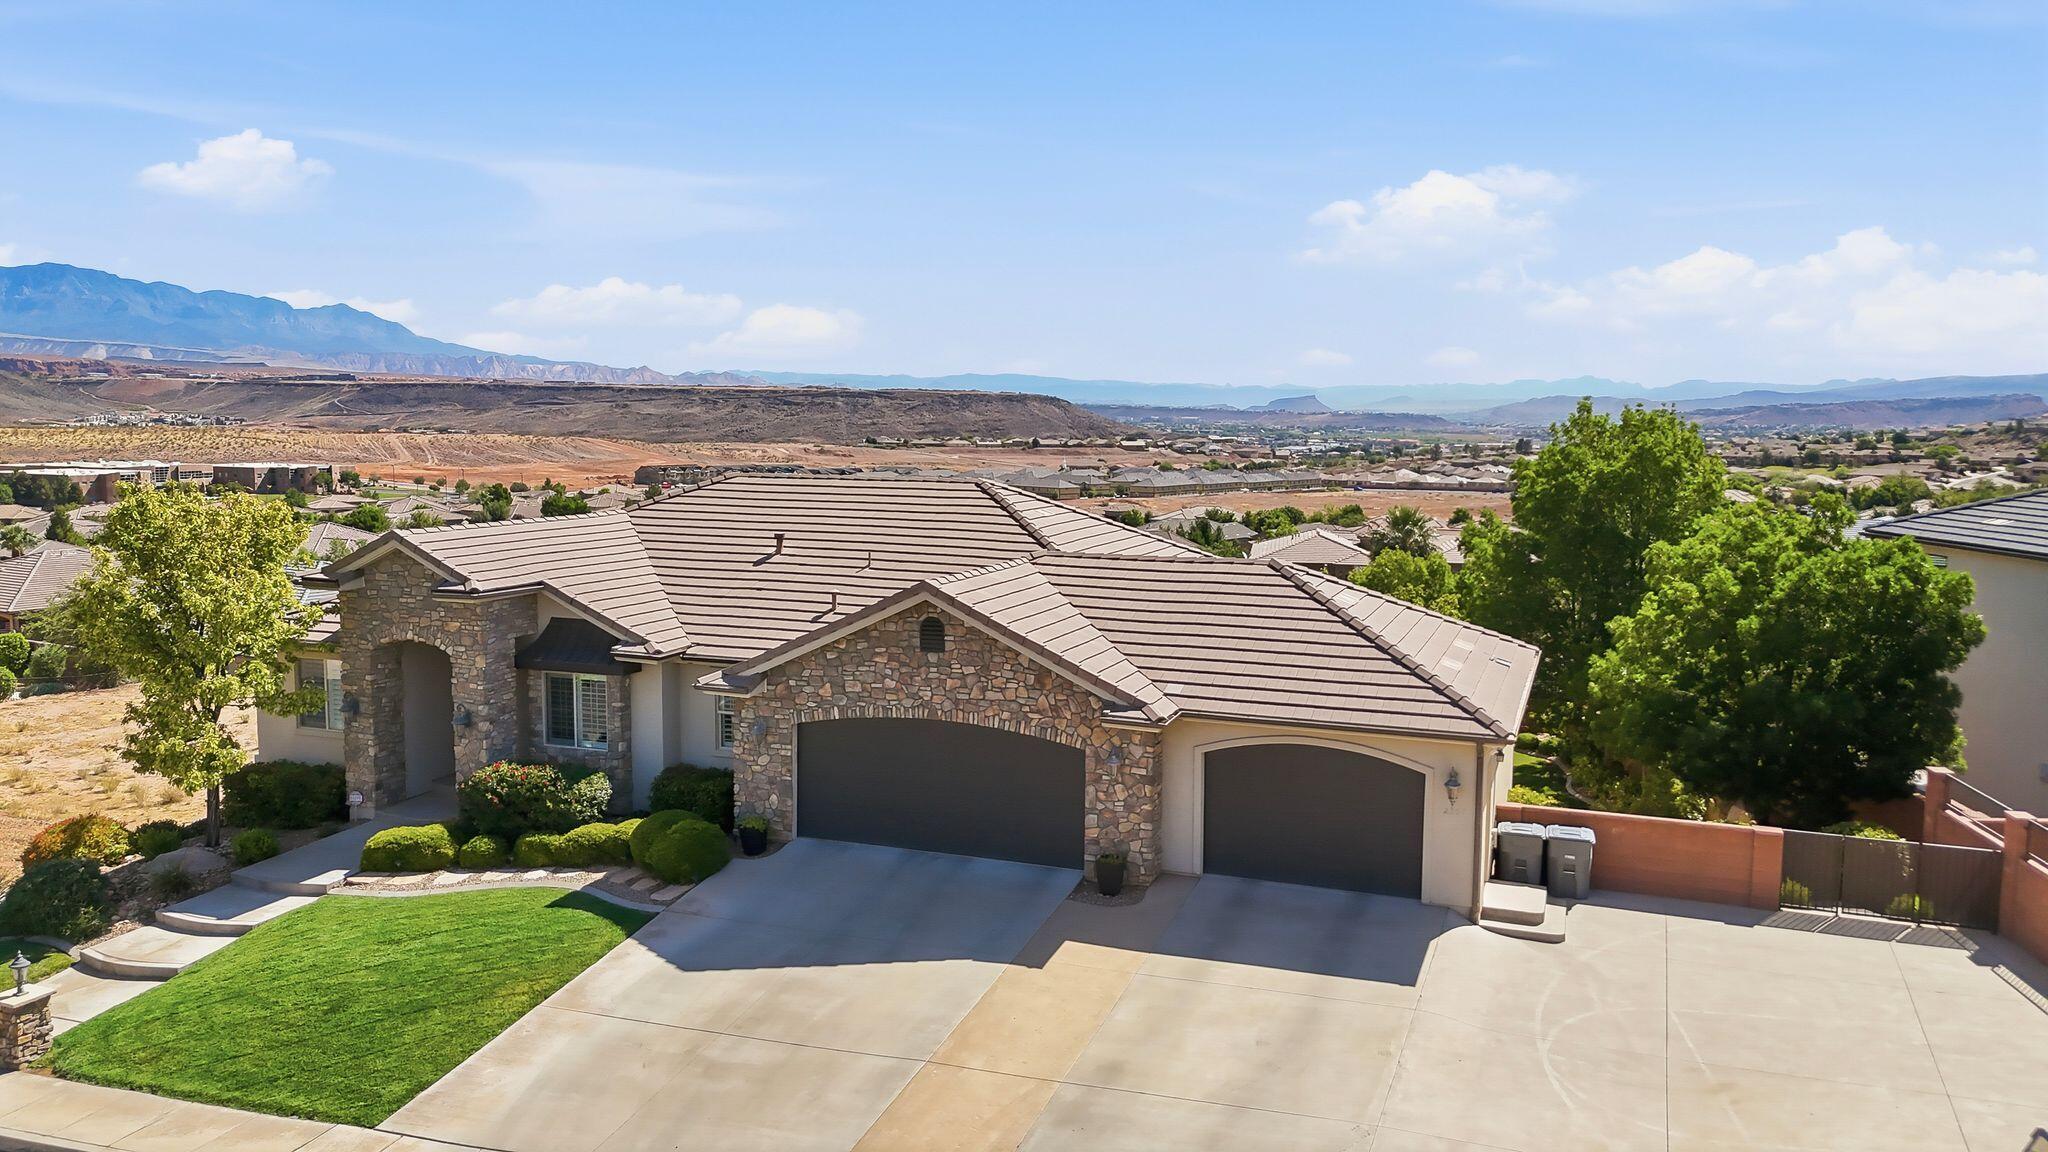
Welcome to this one-of-a-kind luxury estate, where exquisite craftsmanship, breathtaking views, and income potential come together in perfect harmony. Nestled in the heart of Richfield, Utah, this 4,955 sq. ft. masterpiece features two stunning homes seamlessly connected by a breezeway, offering endless possibilities for multi-generational living, a high-end vacation rental, or a premier investment property. This Home is Luxury at it's finest and is a Masterfully Designed Custom Home. Thoughtfully crafted with high-end finishes, intricate stone, and exceptional attention to detail. The Gourmet Chef's Kitchen is equipped with top-of-the-line appliances, custom cabinetry, oversized island, and premium finishes for the ultimate culinary experience. The Expansive Living Space has grand ceilings, elegant fixtures, and a seamless indoor-outdoor flow. While the luxurious Primary Suite is a private retreat with a spa-like en-suite, soaking tub, and walk-in closet.
 Oversized 4-Car Garage with Electric Car Charger gives you ample space for vehicles, storage, and recreational toys. The property has a generator that is powered to the home in case of an emergency. 
The home is a Turnkey Income-Producing Airbnb. You can have endless opportunities with the attached Casita for guests or extended family stays. 
The Casita comes fully furnished and is ready to rent. It is a successful, high-income short-term rental for your investment opportunities.
It has stunning outdoor living space and an expansive covered patio with wood-trim ceilings, perfect for relaxing and entertaining.
Spectacular Mountain views that you will enjoy panoramic scenery from your backyard. 
It is an outdoor paradise with a spacious .80-Acre lot with a private Pickleball & Basketball Court. A dream for sports enthusiasts and entertaining. Being a prime location situated in Richfield, Utah, this extraordinary property is perfect for a forever home, luxury retreat, or income-producing vacation rental. With breathtaking views and a seamless blend of elegance and functionality, this estate is truly one of a kind.
Opportunities like this are rare! Contact our Team today to schedule your private tour!
#25-258847

Richfield

501 W 2300 S

6 Beds

None Baths

4,955 Sq.Ft.

$1,299,000

MLS#: 25-258847

2026 Salt Lake Parade of Homes Showcase - A True Masterpiece by Heritage Homes! Are you ready for perfection? This stunning new construction home offers luxury and thoughtful design at every turn. From the inviting front porch to the elegant entry, you'll immediately appreciate the craftsmanship and detail. A spacious office sits just off the entry, leading to an oversized family room featuring a Heritage Homes signature fireplace, dramatic lighting and expansive glass doors opening to a huge covered deck. Natural light floods the home, creating warmth while highlighting beautiful views, The gourmet kitchen is a showstopper with custom cabinetry, double ovens, a 36" Frigidaire professional line cooktop, Double side by side fridges and a roomy walk-in panty and a generous dining area filled with light perfect for entertaining. The primary suite offers large windows and a luxurious en suite complete with an oversized shower, soaking tub and expansive walk in closet. Upstairs features a loft, two large bedrooms, and a stunning bridge overlooking the family room below. The fully finished basement has a full kitchen and includes two additional bedrooms with a Jack and Jill bathroom spacious family room, a second bathroom and a dedicated theater room.  Fully landscaped with exceptional finish work throughout and an oversized four - car garage, this Parade home truly has it all. It is a must see to fully appreciate the design space and luxury! General Contractor added several premium upgrades to this beautiful home for the Parade of Homes - Multiple water features, Auto Electric blinds throughout the house. Electronic Shades on the covered deck, Professionally designed and landscaped yard with amazing lighting.
#2135169

Grantsville

521 E GILMOUR ST 121

7 Beds

4 Baths

4,939 Sq.Ft.

$1,299,000

MLS#: 2135169

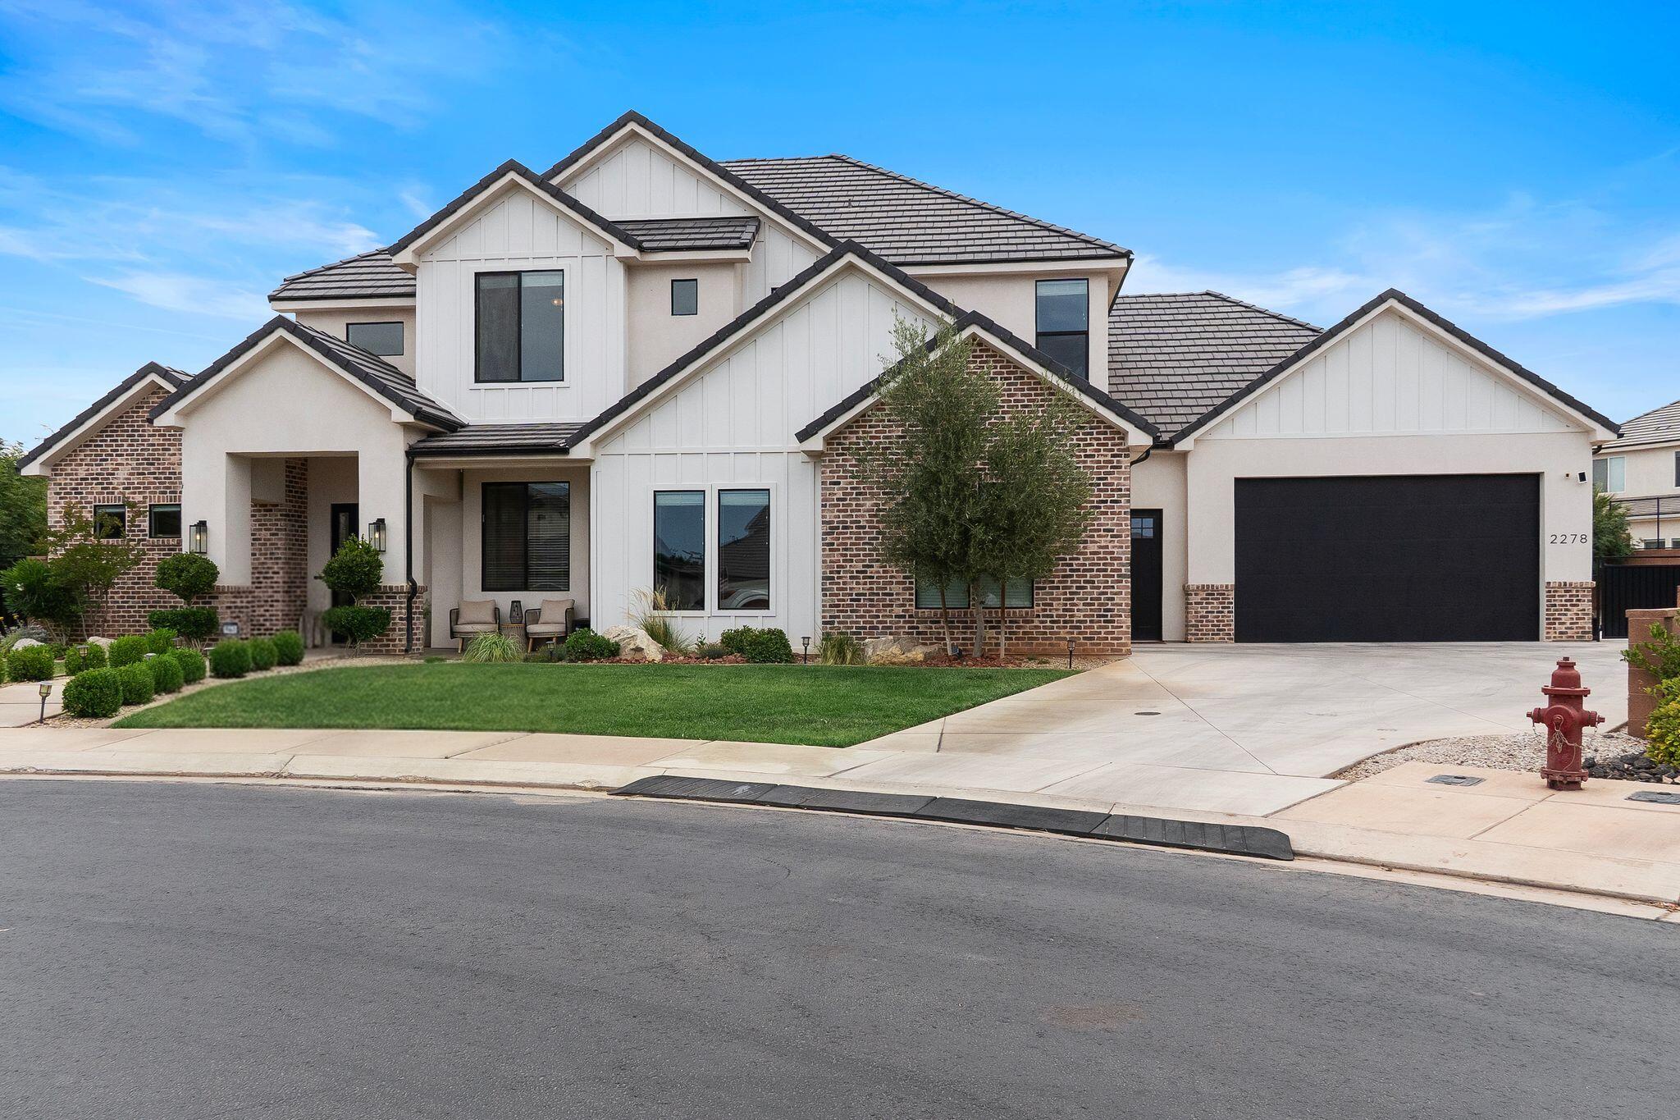
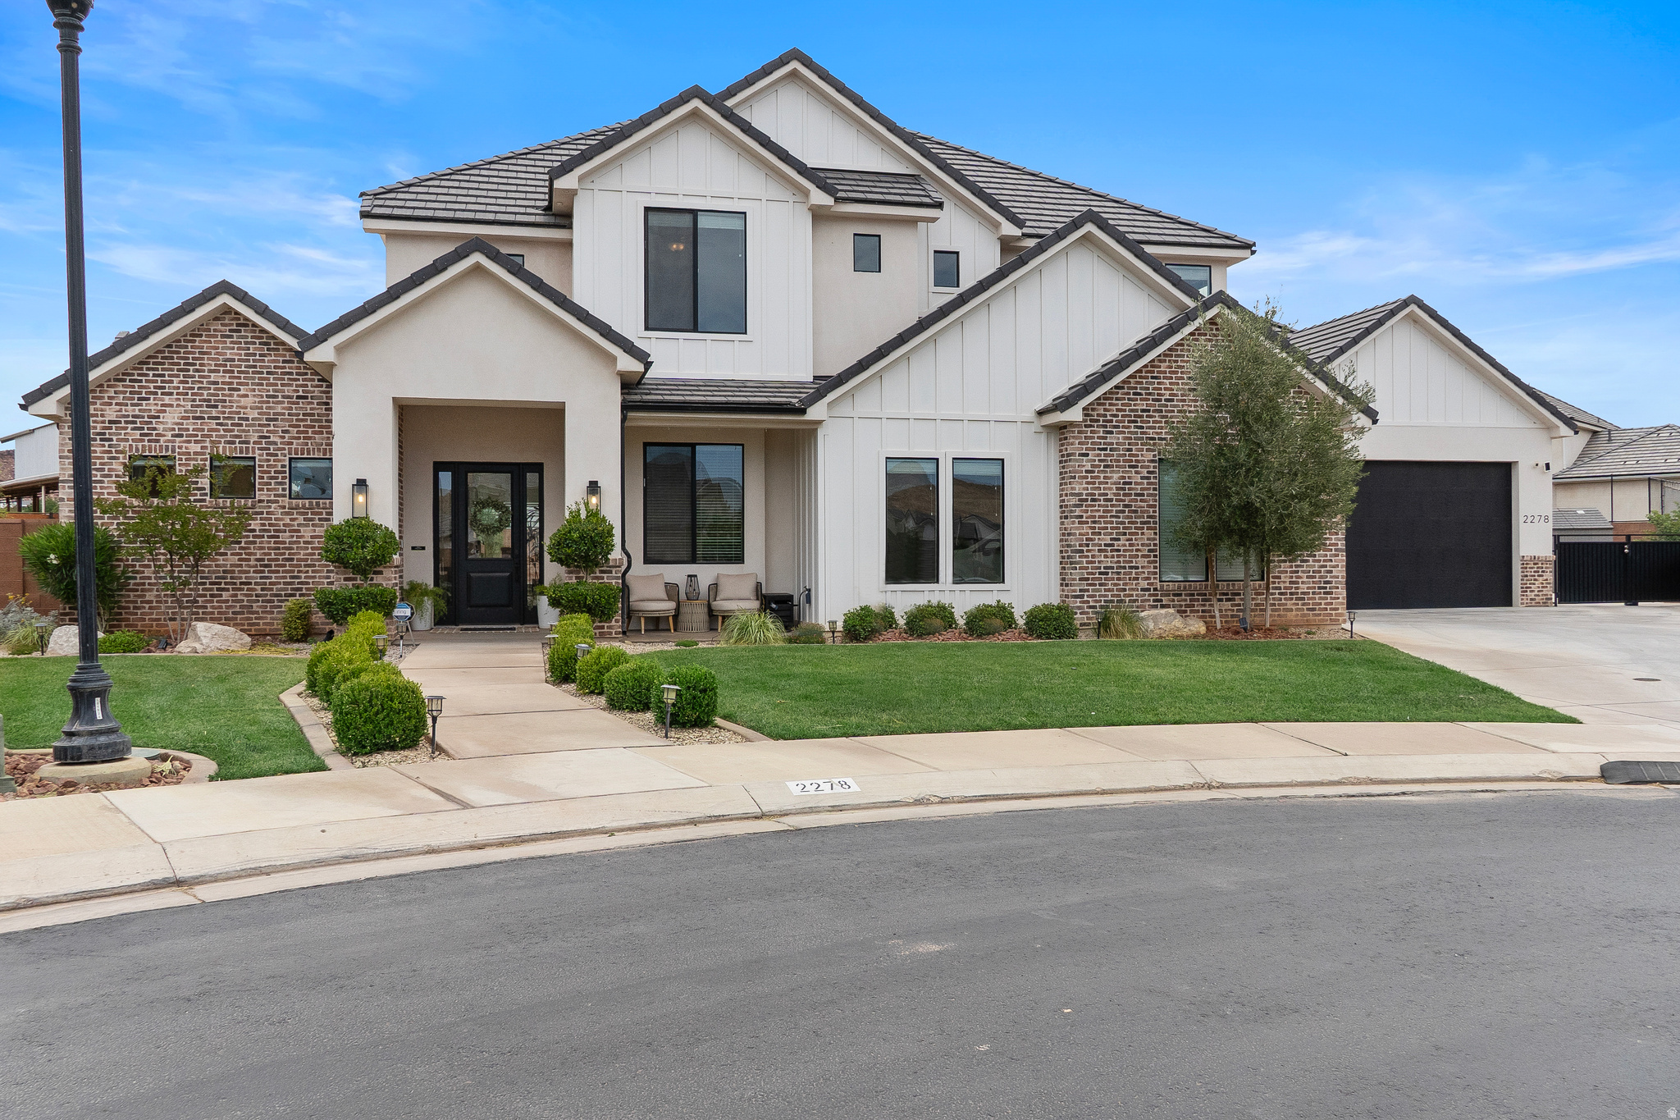
***OPEN HOUSE THIS SATURDAY 8/1 FROM 4-6 PM ***Beautiful 6-bedroom, 3.5-bath home with over 4,700 square feet in the desirable Brandon Park neighborhood of Sandy. Situated on a quiet cul-de-sac with mountain views and a spacious .36-acre lot, this home offers exceptional space and functionality inside and out.  Features include a renovated kitchen with stainless steel appliances, new wood-look tile flooring, and brand new carpet throughout the second floor. The main level includes a dedicated office, while the basement offers a craft room plus a spacious recreation area with a pool table and family room - perfect for entertaining or relaxing. The property also includes RV parking, an attached 2-car garage, plus a detached 2-car garage with workshop space - perfect for storage, projects, or recreational vehicles.  Outside is where this property truly shines. The backyard is perfect for entertaining with a large patio, gorgeous landscaping, and a relaxing water feature. An incredible opportunity to own a well-maintained home in a great location with space for gatherings, hobbies, and everyday living.  Square footage figures are provided as a courtesy estimate only and were obtained from previous listings.  Buyer is advised to obtain an independent measurement.
#2159853

Sandy

1956 E BRANDON PARK PL S

6 Beds

3 Baths

4,719 Sq.Ft.

$1,299,000

MLS#: 2159853

It's rare to find a view of pine mountain in little valley, but look no further! Beautiful home designed for both entertaining and everyday living! From the stunning entryway to the spacious backyard retreat, this property offers something for everyone. Enjoy summer days by the sparkling pool, evenings around the fireplace, and endless outdoor fun with a trampoline, playground, large yard, deck, and covered patio. Inside, the theater room creates the perfect space for movie nights and game days, while the open and inviting layout provides comfort and functionality throughout. The spacious primary suite offers a relaxing escape with a beautifully appointed bathroom featuring a separate tub and shower, along with dual his-and-hers closets. Thoughtfully designed with plenty of room to relax, gather, and make lasting memories.
#2156780

St. George

2737 E 3710 S

5 Beds

4 Baths

4,830 Sq.Ft.

$1,299,000

MLS#: 2156780

Fully Furnished Model Home -Step into luxury and move in tomorrow!  This stunning Stella Farmhouse model home is now available fully furnished and loaded with every premium upgrade. Situated on a premium walkout homesite in the prestigious Canyon Point community, this home delivers mountain & valley views and impeccable design from top to bottom. All furnishings included with qualifying offer!  The striking farmhouse exterior features warm white brick, full hardi surrounds, a matte black standing seam metal roof, black windows, and a 3-car garage. Inside, the gourmet kitchen showcases floor-to-ceiling Kemper cabinetry with clearstory stacked uppers, a spacious 6'x5' quartz island, tile backsplash to the ceiling, premium gas appliance package with 36" Kitchenaid cooktop and vented hood, pot filler, apron-front sink, kitchenaid refrigerator and under-cabinet LED lighting. The open main level features hardwood floors, 8' interior doors, a cozy fireplace with rustic stained mantel, flat-black metal railings, and horizontal paneling accent walls in the entry and family room. The spa-inspired primary suite offers a double-sink vanity, walk-in shower with cultured marble surround and full-euro glass enclosure, and a barn door entry to the walk-in closet. The fully finished walkout basement is an entertainer's dream - complete with a custom media built-in, juice bar with KitchenAid mini fridge, full bathroom, and bedroom. Additional highlights include a whole-home smart package with 9 TV locations, 4-zone audio, security system, and smart thermostat; fully finished top-tier landscaping including a gas fireplace in the back yard; and all designer furnishings included with a qualifying offer. Life in Canyon Point means resort-style amenities including a luxury clubhouse, beach-entry pool, tennis and basketball courts, parks, and direct canyon trail access - minutes from premier dining and shopping. Schedule your private tour today!
#2166630

Lehi

1795 W CHACO CIR 103

4 Beds

3 Baths

3,506 Sq.Ft.

$1,298,900

MLS#: 2166630

Welcome to your dream home in the heart of Mapleton-where thoughtful design meets timeless craftsmanship. 3D rendering link http://bit.ly/485gOzc This stunning 6-bedroom, 4.5-bathroom custom residence offers over 5,400 square feet of beautifully finished space, nestled on a flat 0.34-acre lot  Large windows, 11' living room ceilings, and upgraded lighting throughout the home flood the space with natural light and warmth. The open-concept main level is anchored by a striking floor-to-ceiling stone fireplace and features white and navy cabinetry, brass hardware, and a custom wood hood vent that brings a designer touch to the gourmet kitchen. Entertain with ease around the oversized island, or flow effortlessly to the covered back patio-perfect for evenings enjoying the mountain views. The luxurious primary suite offers a soaking tub, separate shower, and a walk-in closet with a window bench.  Every detail was considered-from wainscoting in the dining area to the built-in lockers in the mudroom for everyday ease. The fully finished basement includes a versatile 2-bed, 1-bath ADU with a full kitchen, private laundry, and separate entrance.  Additional highlights include upgraded lighting, a covered back patio, and an oversized 3-car garage with an extended third bay. Photos are representative and depict a similar home. Renderings and floor plans are for illustrative purposes only and may not reflect the final product. Estimated completion date first week of April 2026.
#2087389

Mapleton

2771 W AURORA AVE

6 Beds

4 Baths

5,470 Sq.Ft.

$1,298,000

MLS#: 2087389

Escape to Your Private Year Round Alpine Oasis-Aspen Cove at Scofield Reservoir!  Discover unparalleled mountain living in this magnificent 5-bedroom, 5-bathroom custom log cabin, nestled within the exclusive, gated Aspen Cove community.  This retreat is designed for unforgettable family memories, four-season adventure, and unparalleled peace.  A stunning, custom-built log cabin featuring vaulted ceilings, exposed timber, and expansive panoramic windows that seamlessly bring the serene beauty of the mountain and lake views indoors.  Meticulously designed across three levels,  your new escape provides ample room for multi-generational gatherings or corporate retreats.  The gourmet kitchen is chef's delight, high-end appliances, custom cabinetry, and premium stone countertops are perfect for large family dinners or entertaining.  The floor-to-ceiling stone fireplace is the heart of the great room, while a dedicated game room or theater area awaits on the lower level along with an upper level loft.  The bedrooms include or are paired with their own bathrooms, offering luxury and privacy.  Step out onto an expansive wrap-around deck to enjoy crisp mountain air, stunning lake views, and evening stargazing.  Located on a 4.83 acres with an extra large garage to store vehicles and toys for easy access to boating, fishing, hunting, snowmobiling or exploring the mountains on your UTV.  Circling the property is a custom built mountain bike/bmx trail.    Aspen Cove Perks: A quiet, secure gated community with a common pavilion for community gatherings, pickleball, tennis, basketball and frisbee golf. With a Utah State Parks pass included in ownership, you are only minutes from the boat launch on the 2,800-acre Scofield Reservoir, famous for Blue Ribbon fishing (Trout) and water sports.  Whether you are seeking a premier investment property, a vacation getaway, or a permanent mountain lifestyle, this Aspen Cove cabin is the ultimate mountain destination.
#2147794

Scofield

128 ASPEN COVE DR

5 Beds

2 Baths

3,702 Sq.Ft.

$1,298,000

MLS#: 2147794

Tucked into the highly sought-after Eden Valley, this like-new mountain modern home offers the perfect blend of luxury, comfort, and year-round adventure. Ideally positioned just minutes from Powder Mountain, Snowbasin, and Nordic Valley, you are surrounded by some of Utah's premier skiing, snowboarding, hiking, and biking terrain, while Pineview Reservoir sits just down the road for boating, paddleboarding, and summer recreation.  Furniture, including the hot tub, is negotiable, offering flexibility for buyers seeking a turnkey mountain retreat, second home, primary residence, or investment property.  Thoughtfully designed with an open-concept layout and soaring vaulted ceilings, the main living space is both inviting and functional. The kitchen features sleek finishes, ample cabinetry, and a large island that flows seamlessly into the dining and living areas, creating the perfect space for entertaining or relaxing after a day spent enjoying the mountains.  Expansive windows with custom blinds fill the home with natural light while capturing the surrounding mountain landscape, and the cozy fireplace creates the ideal setting to unwind year-round. The primary suite serves as a private retreat with a spa-like bathroom, walk-in shower, and refined finishes.  Additional bedrooms and bathrooms provide flexible space for guests, family, or rental use. The lower level is designed for gathering and recreation, featuring a spacious second living area that easily accommodates additional sleeping arrangements, making it ideal for hosting larger groups.  Step outside to enjoy the covered deck and private outdoor spaces, where you can take in the peaceful surroundings and fresh mountain air. The hot tub is negotiable and offers the perfect place to relax after a day of skiing, hiking, biking, or exploring the surrounding mountains.  Completed in 2024, this home is move-in ready and designed for modern mountain living. The garage is equipped with a Tesla charger, adding convenience for electric vehicle owners.  Located just under an hour from Salt Lake City and Salt Lake International Airport, this is a rare opportunity to own in one of Northern Utah's most desirable outdoor destinations, where world-class recreation and mountain living come together seamlessly.
#2146579

Eden

4788 E PADDLEFORD DR

5 Beds

2 Baths

2,957 Sq.Ft.

$1,297,900

MLS#: 2146579

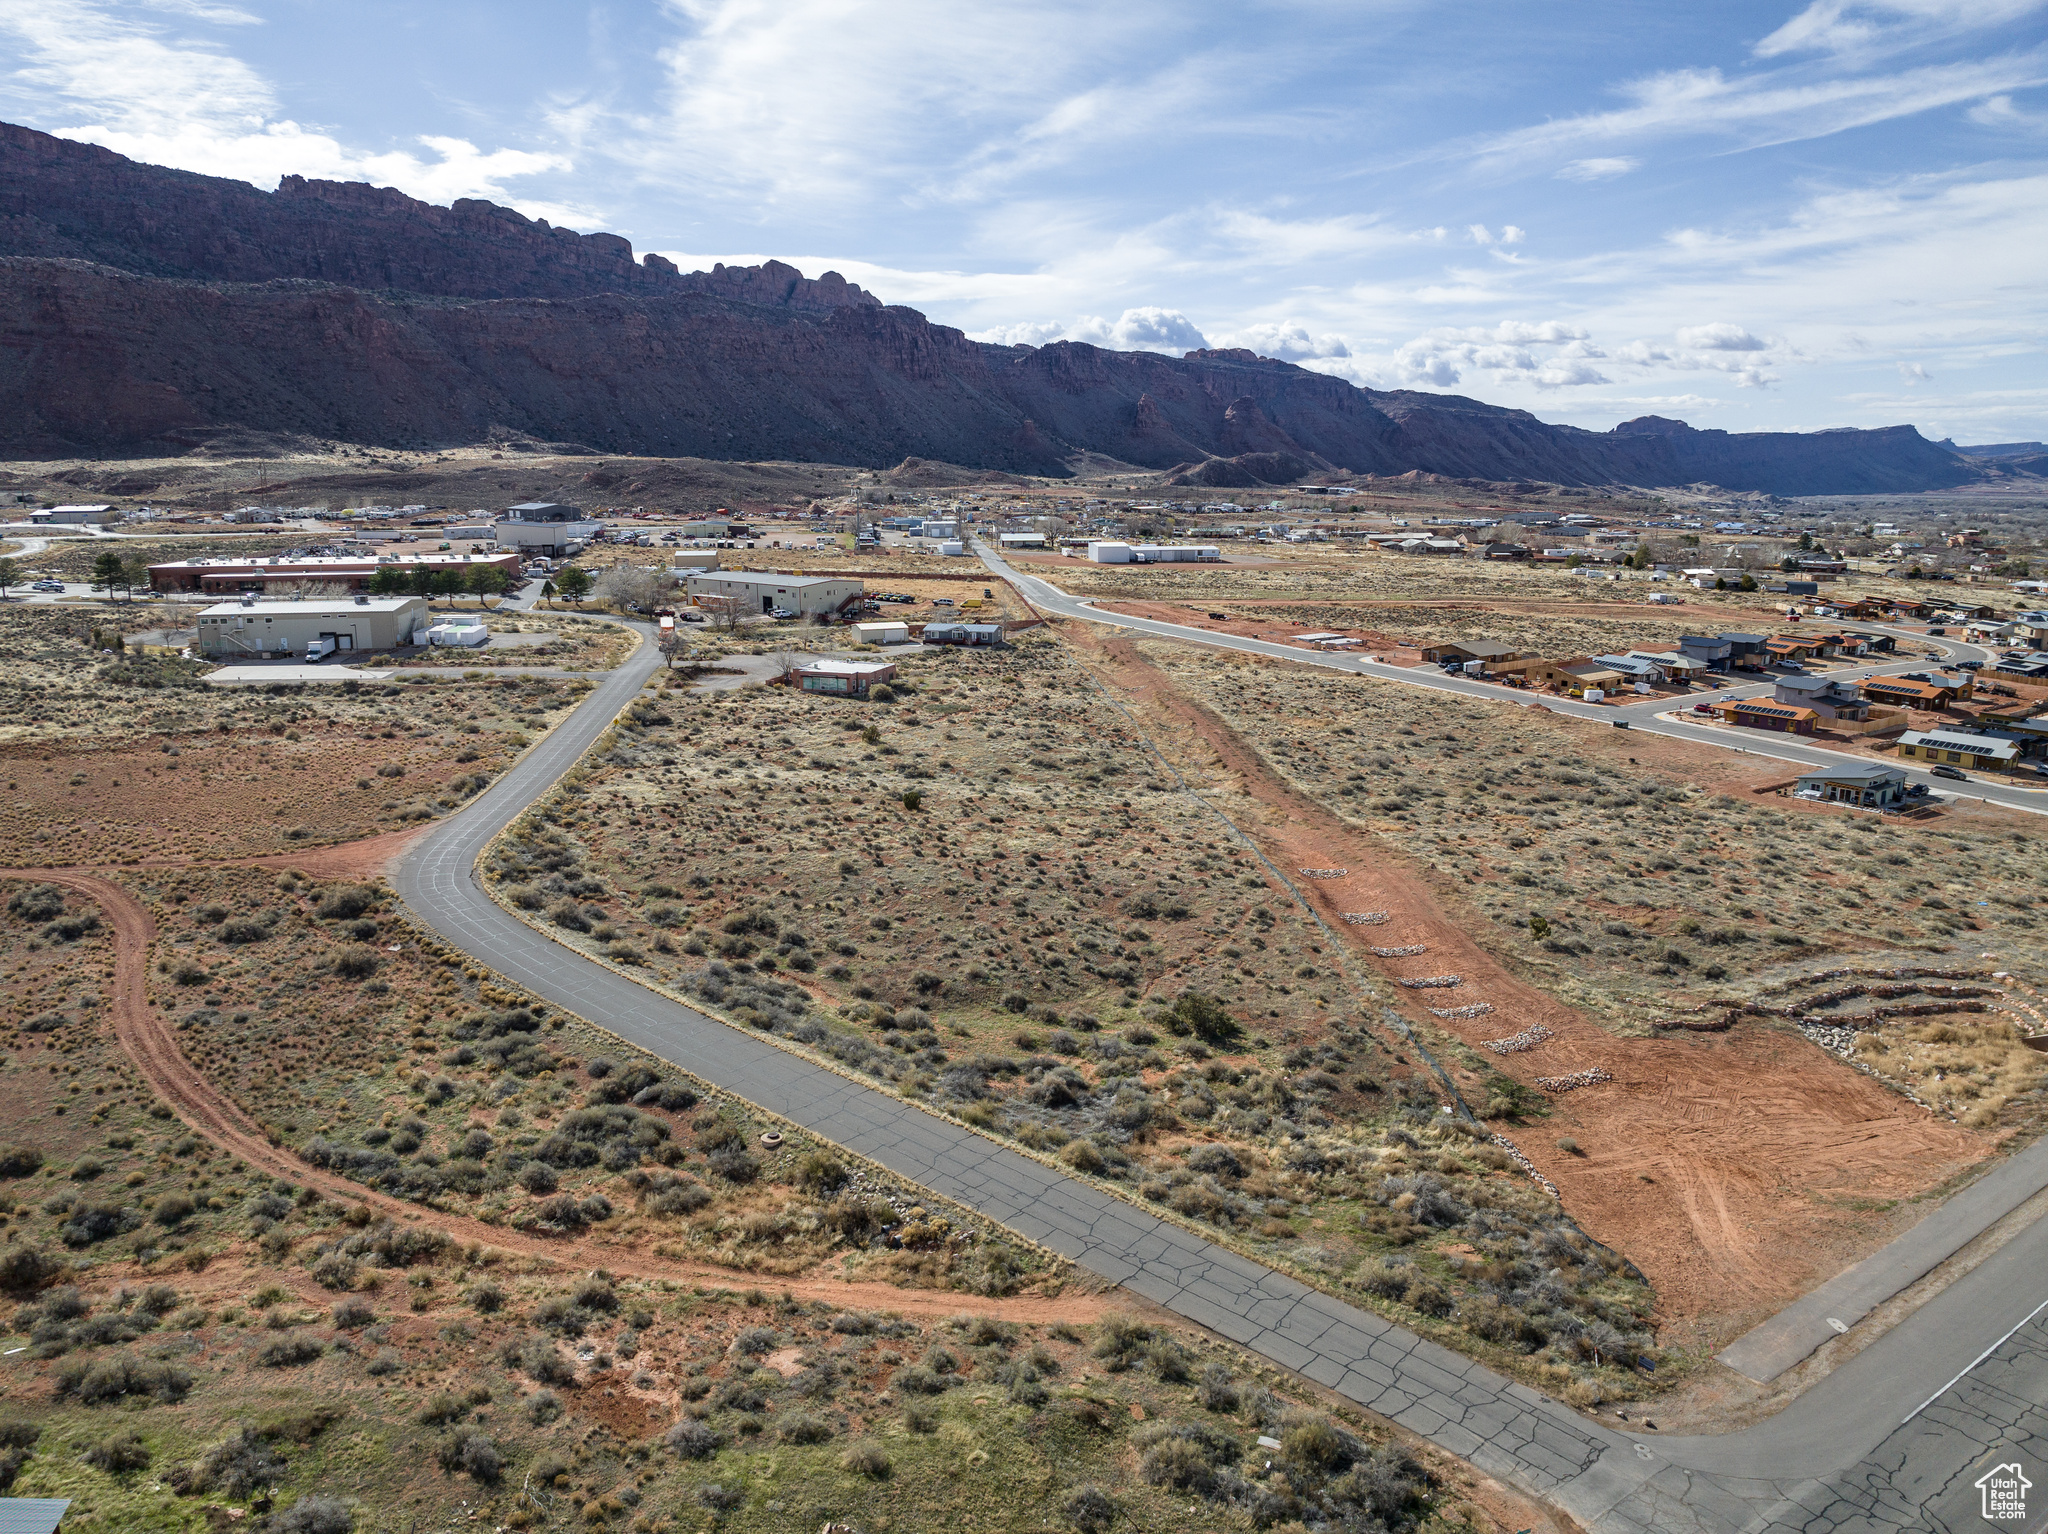
Exceptional commercial property situated on 1.94 acres in Roy. This unique offering includes two commercial buildings as well as a residential home, ideal for owner occupancy or as a rental investment. The first commercial building offers 3,600 square feet, along with an additional 1,102 square feet of unheated storage, and 3 10x10 overhead doors. The second building provides 3,200 square feet. Both buildings are equipped with three-phase power, and 2 12x12 overhead doors. The residence features 1,718 square feet of living space, including two bedrooms, one bathroom, and a loft area. This is a rare opportunity to acquire a versatile property with both commercial and residential components, along with everything needed to pick up the business. Includes Parcel #09-066-0007, #09-065-0014, #09-065-0023, & #09-065-0025.
#2169809

Roy

4997 S 2700 W

None Beds

None Baths

N/A

$1,297,700

MLS#: 2169809

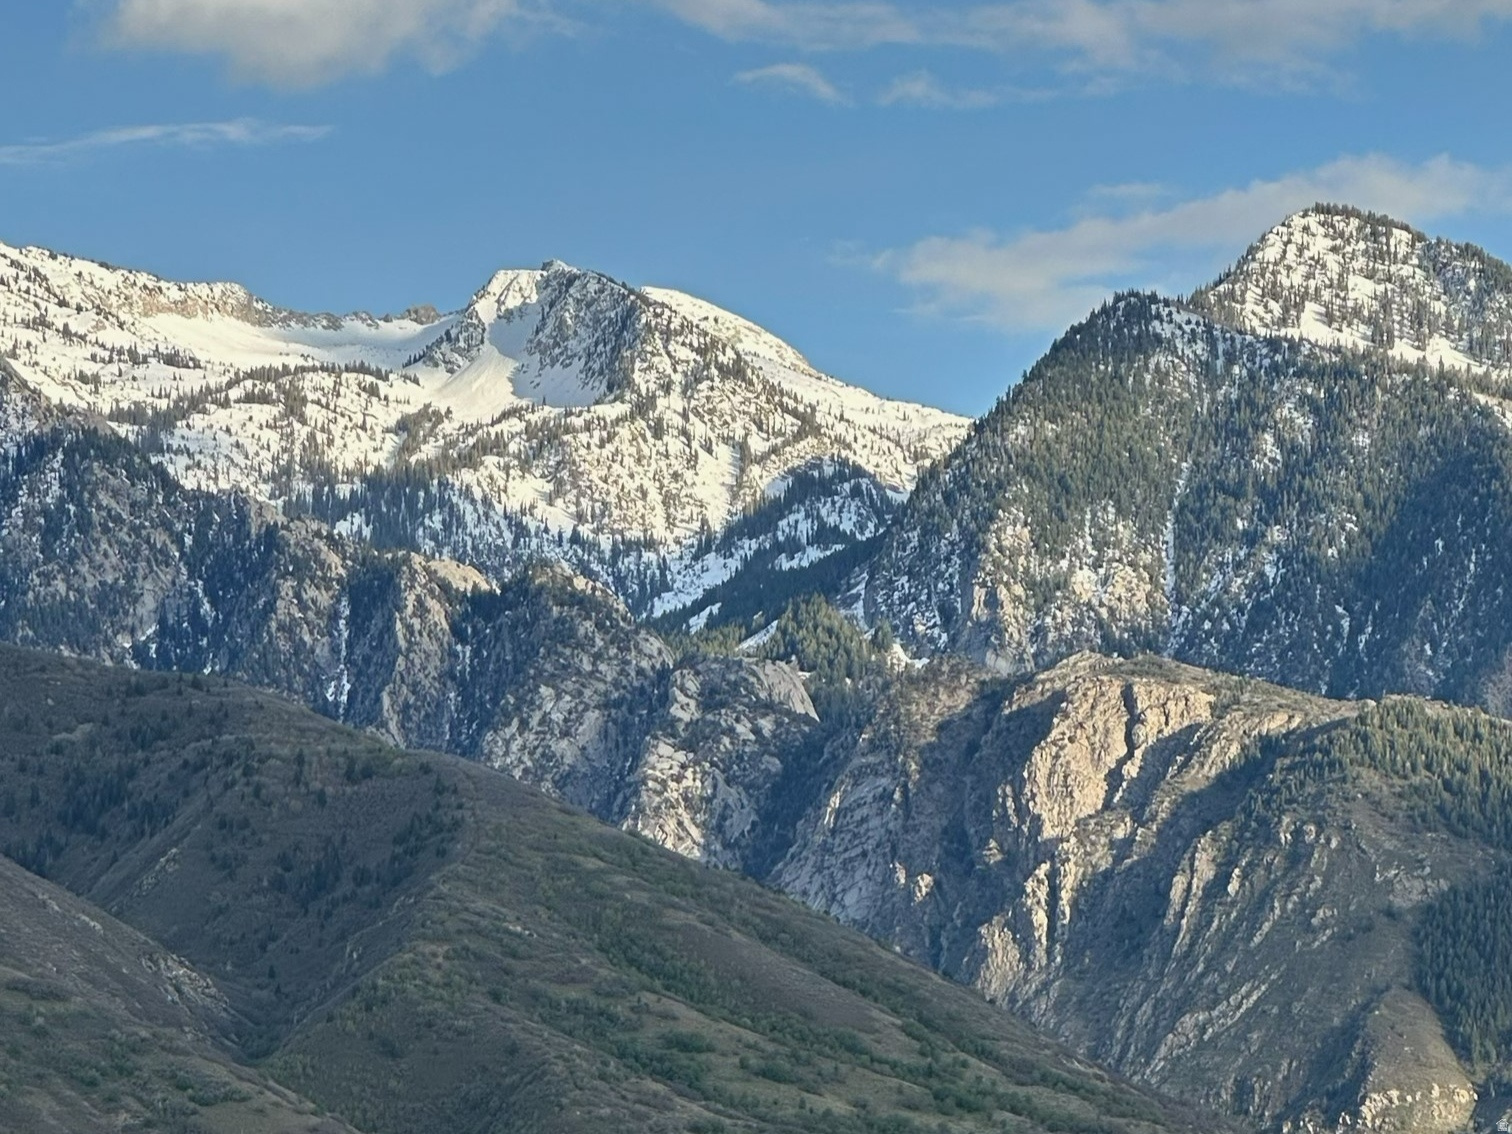
New Price- Incredible value near Dimple Dell Canyon.......Tucked away in a quiet, highly desirable private community between Pepperwood and the Dimple Dell Recreation Area, this rare .38-acre equestrian property offers a perfect blend of luxury and active outdoor living. This custom-updated home features an open floor plan with vaulted ceilings, large windows, sweeping mountain views, and a full basement with a second kitchen, separate entrance and two bonus rooms not in bedroom count. This professionally landscaped, tiered backyard is an outdoor lover's paradise, boasting a versatile covered deck, level lawn, raised garden beds, and multiple fruit trees. Residents enjoy exclusive HOA amenities, including a swimming pool, tennis and future pickleball courts, horse corrals, an arena, and a private equestrian trail linking directly to Dimple Dell's endless scenic paths. Perfect for families, the home is located within the top-rated Canyons School District, celebrated for its strong academics, high graduation rates, and exceptional AP, IB, and athletic programs. With hiking and biking right outside your front door, world-class skiing at Alta and Snowbird under 30 minutes away, and easy highway access to the airport, this one-of-a-kind estate captures the very best of Utah living. *Square footage figures are provided as a courtesy estimate only and were obtained from previous appraisal. Buyer is advised to obtain an independent measurement.
#2166892

Sandy

10703 S DIMPLE DELL DR E

5 Beds

2 Baths

3,870 Sq.Ft.

$1,297,000

MLS#: 2166892

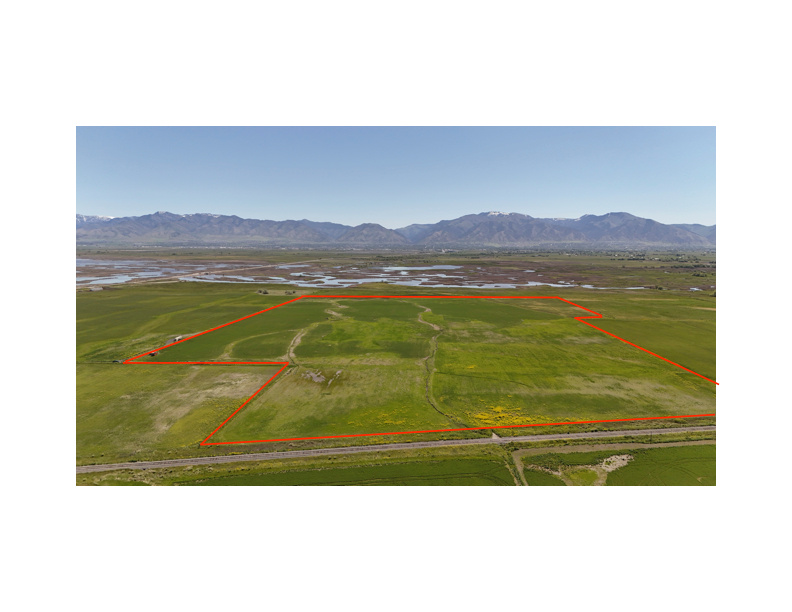
Rare opportunity to own 81 acres of pristine mountain property in St. Charles, Idaho. Conveniently accessed from Minnetonka Cave Road, this remarkable parcel offers breathtaking views of Bear Lake, rolling terrain, and an abundance of mature trees that provide privacy, beauty, and excellent wildlife habitat. Multiple access roads have already been installed throughout the property, making it easy to explore and enjoy the acreage. Several leveled parking and potential building sites have also been created, offering ideal locations for a cabin, recreational retreat, or future home. Whether you're seeking a private getaway, hunting property, family retreat, or long-term investment, this acreage delivers endless possibilities. Enjoy the peace and seclusion of mountain living while being just minutes from Bear Lake's world-class boating, fishing, hiking, and outdoor recreation. With stunning panoramic lake and mountain views, established access, improved building sites, and diverse terrain, this is a truly exceptional piece of Idaho mountain property ready for your vision.
#2167441

Saint Charles

None Beds

None Baths

81.04 acres

$1,296,640

MLS#: 2167441

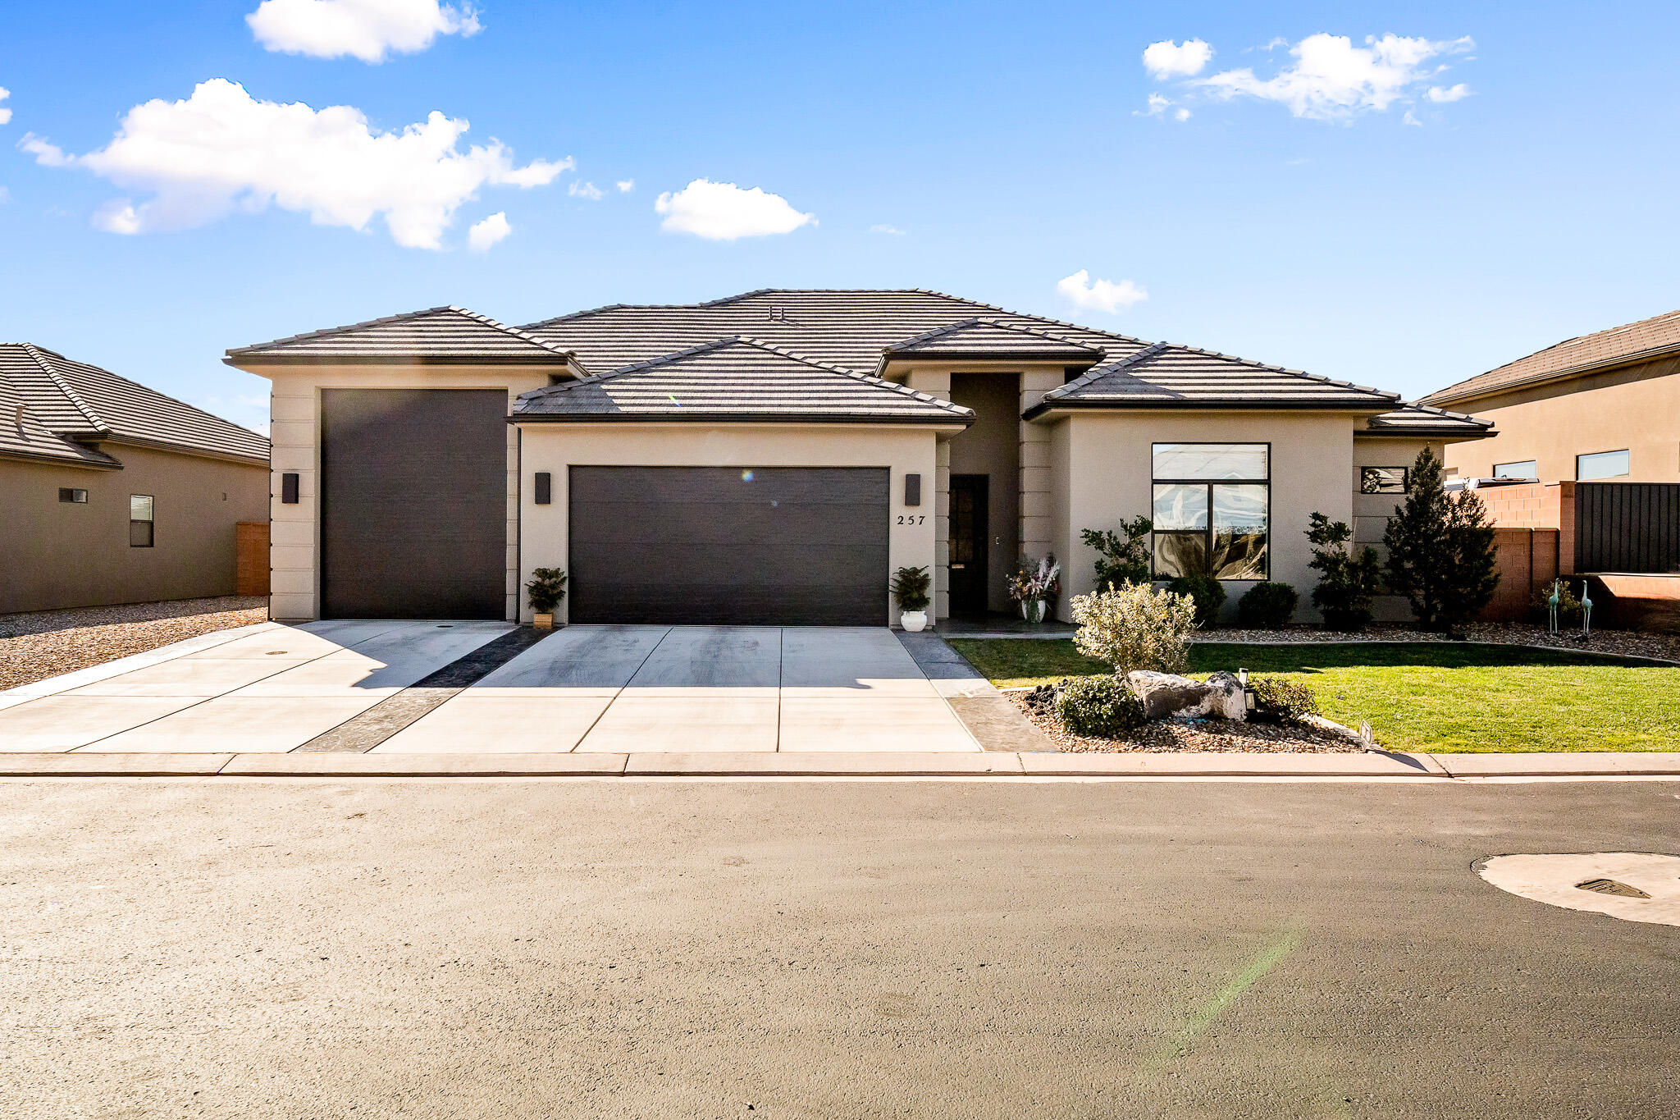
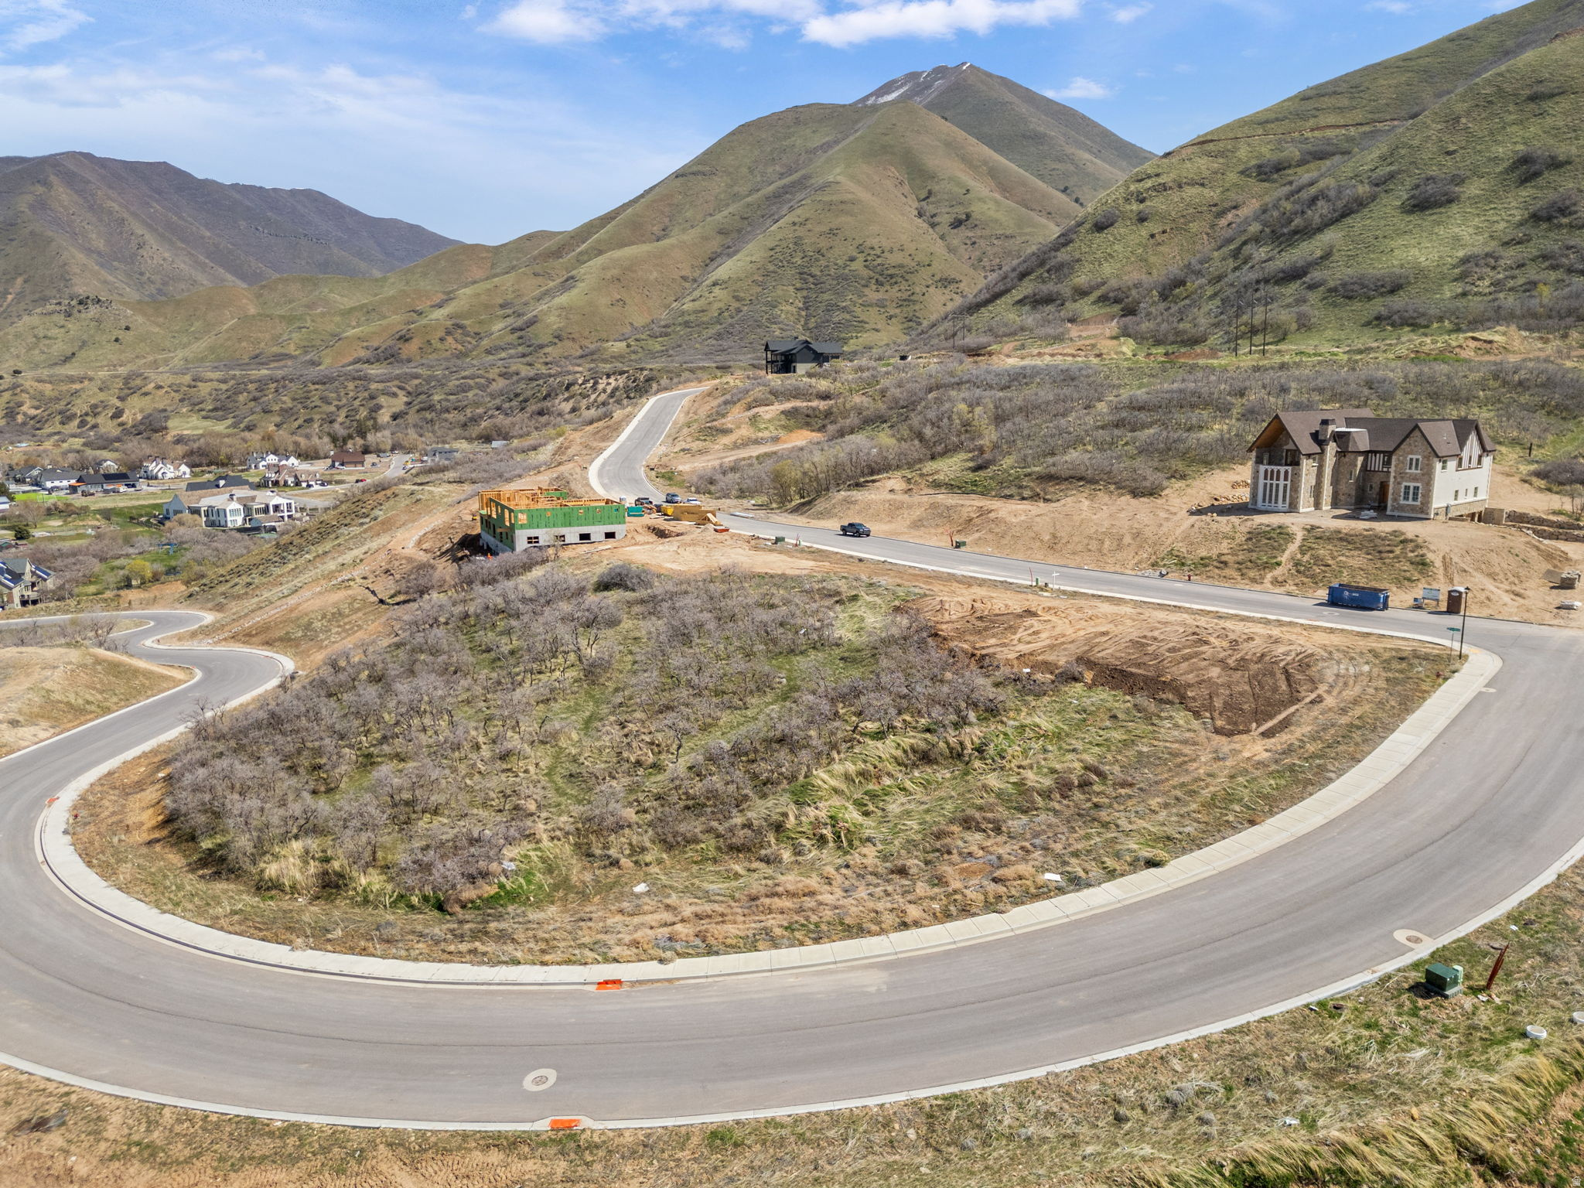
Introducing a stunning new Rigby Construction home in The Heights at Washington Bench - timeless desert Mediterranean style with designer-curated finishes throughout. Welcome to 2098 Pinto Street.

Positioned in one of the area's most accessible addresses for outdoor adventure, top-rated schools, healthcare, and the expanding amenities of Washington and St George Cities.

The incredible hillside location is a dream setting with unobstructed views of the surrounding St George Valley and no backyard neighbors! 

Spanning 3,690 SF across a two-story walkout basement layout, this residence delivers designer-selected finishes, fixtures, and features throughout. 

The main level opens to a dramatic great room with large windows, a fireplace flanked by built-in decorative shelving, and a gourmet kitchen outfitted with a built-in refrigerator, gas cooktop, double ovens, microwave, a pantry with prep counter, and built-in cabinetry, featuring a curated Bosch appliance package. 

The dining glass door opens to an expansive covered balcony with sweeping west views across the St. George Valley. Three bedrooms, including the spacious primary suite, and three bathrooms complete the main floor.

The walkout basement functions as a fully independent living space, complete with its own kitchen, dining, living area, three additional bedrooms, two bathrooms, a closet pantry, climate-controlled storage room, and a stacked laundry closet. 

For those who need serious garage space: an attached 1,119 SF garage features a two-car bay plus an oversized 34'x15' RV bay with a 14-ft door and epoxy floors.

Outside features full 360º landscaping, complete backyard fencing, and a huge lawn area with room for enhanced outdoor entertaining, a pool, or a sport court.

Located within the Crimson Cliffs school boundaries. Near Sand Hollow State Park, Washington Wheels Park, and the upcoming Paseo Shopping & Entertainment District.

HOA is $100/yr. to cover mail lockers and common area.
#26-274650

Washington

2098 S Pinto ST

6 Beds

None Baths

3,690 Sq.Ft.

$1,295,700

MLS#: 26-274650

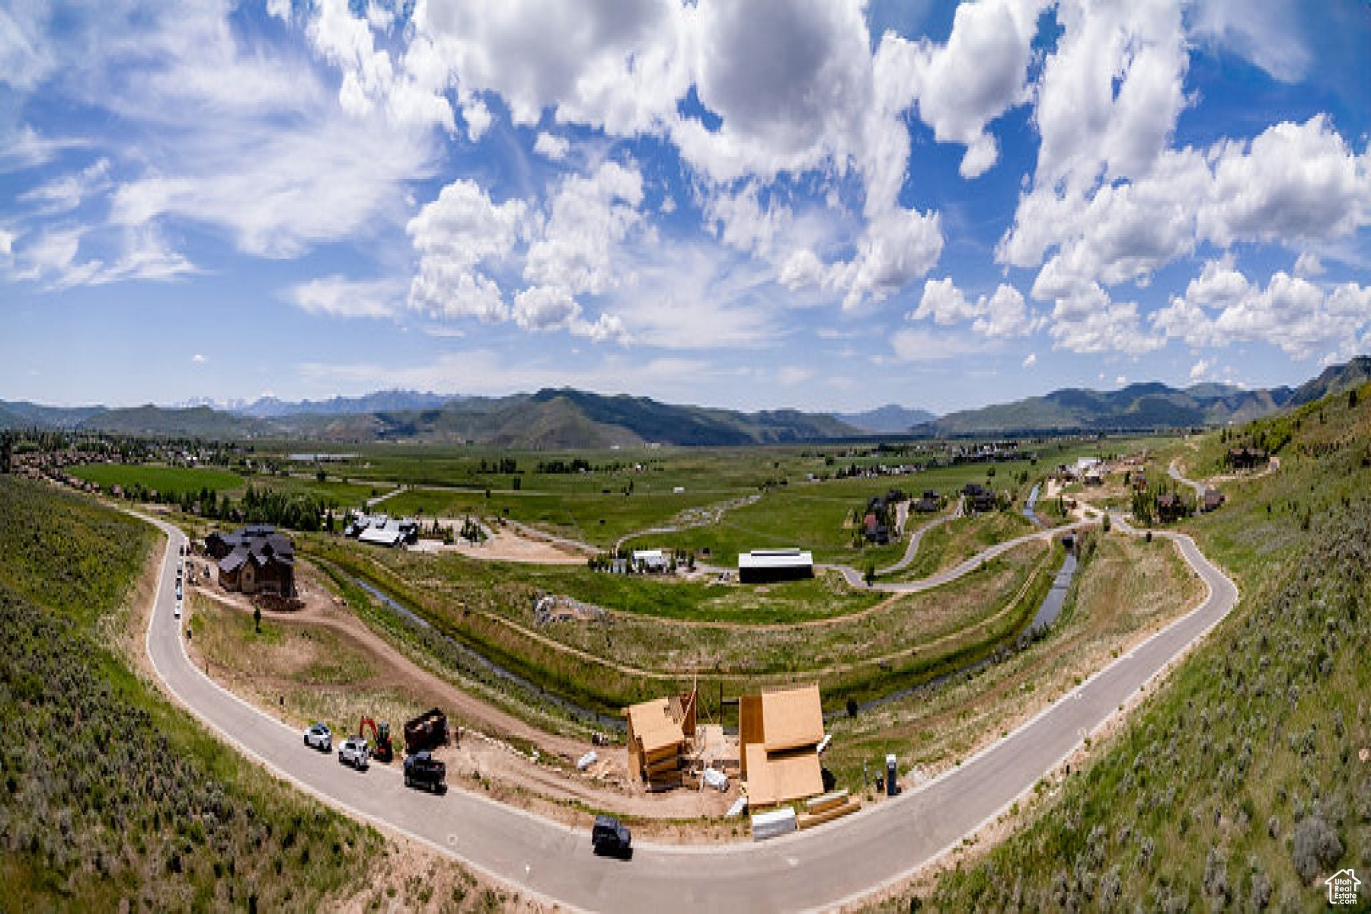
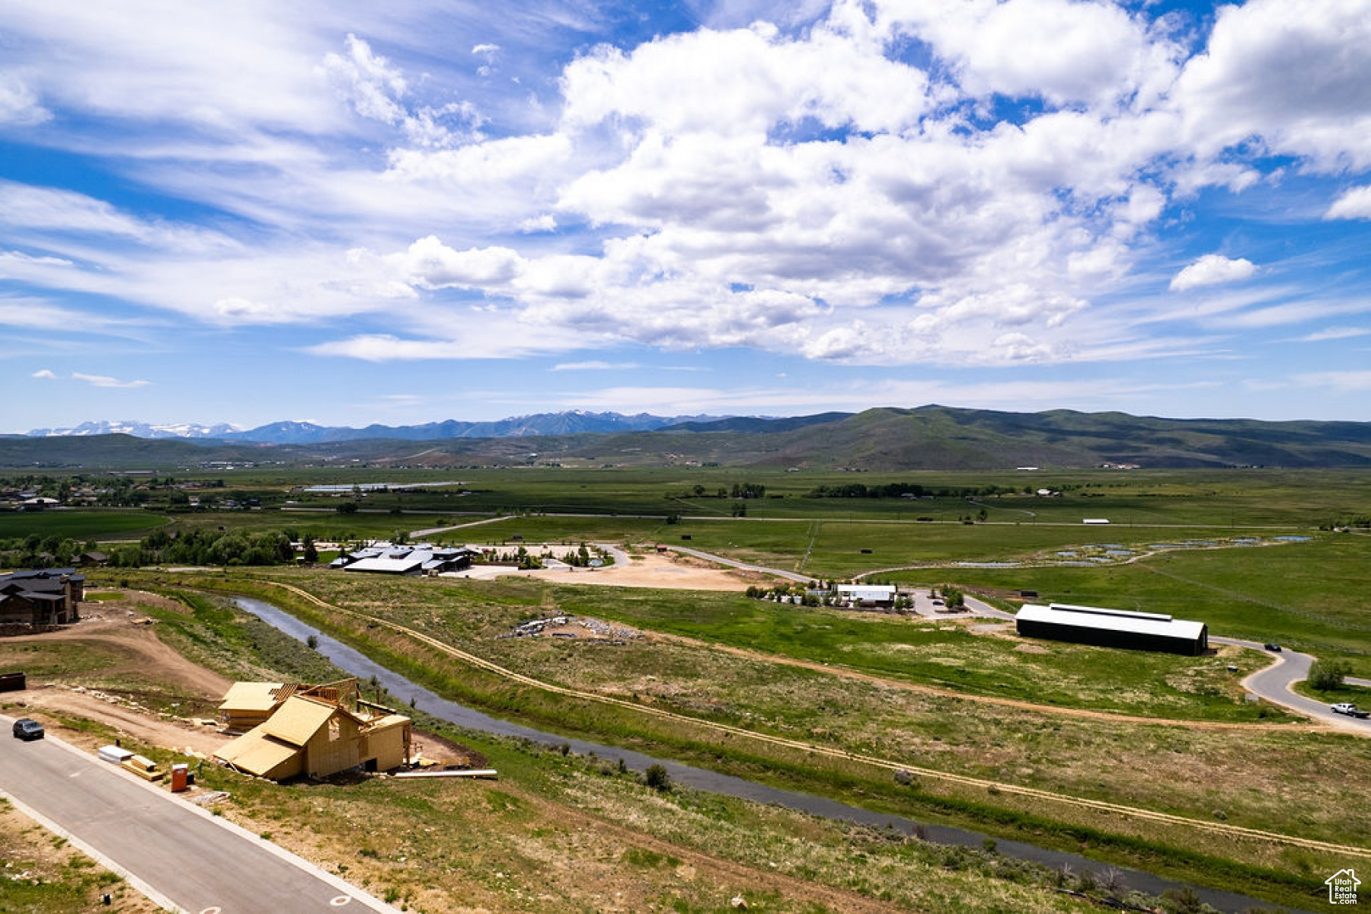
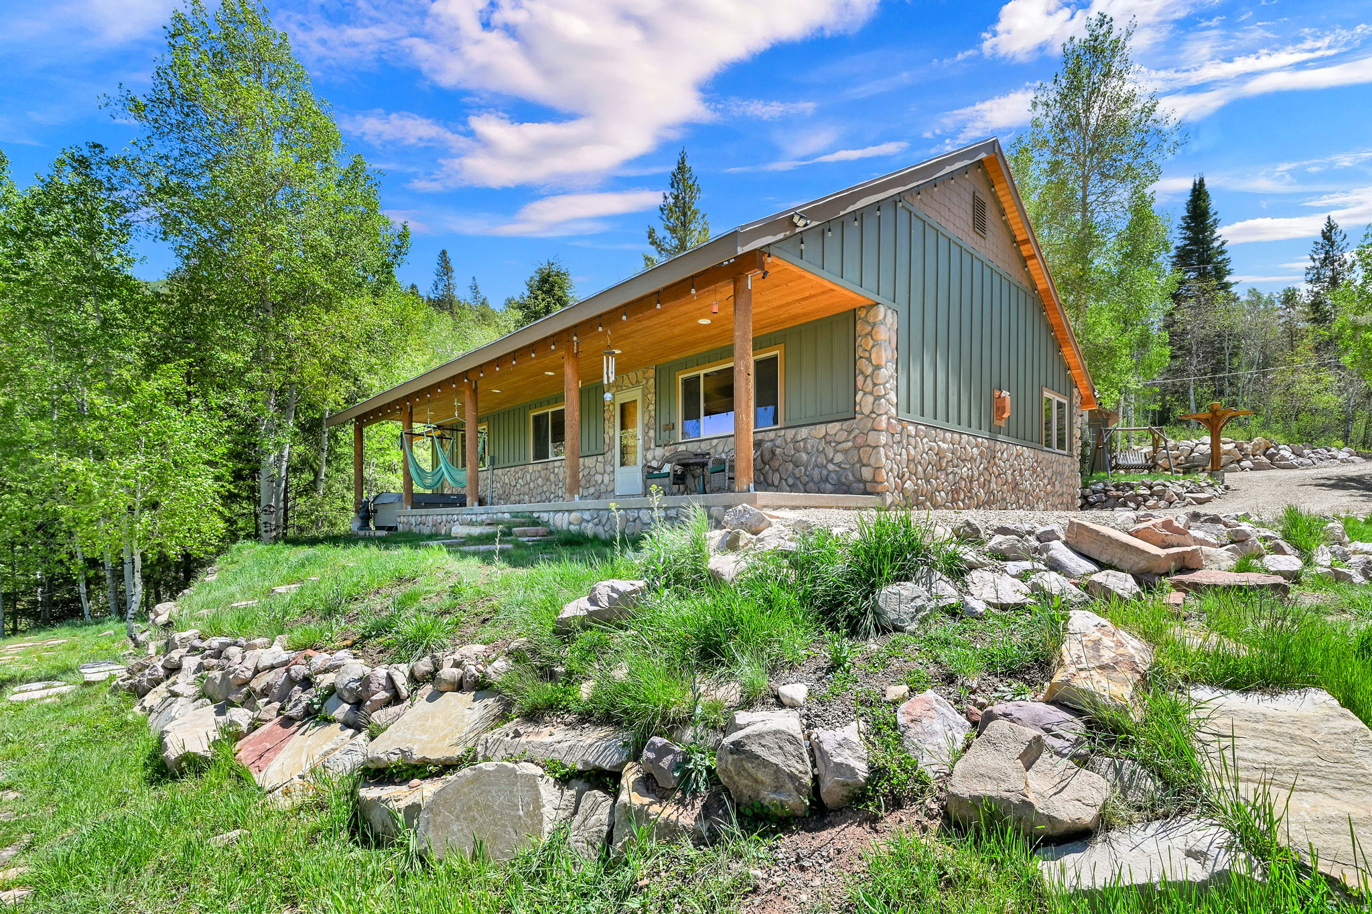
Escape to your own private mountain retreat in Weber Canyon, where year-round access meets unmatched natural beauty. Located just 25 minutes from Park City and 40 minutes from Salt Lake City, this stunning 1.45-acre property offers the perfect balance of seclusion and convenience. Perched above the Weber River in Oakley's coveted Hidden Lakes community, this 3-bedroom, 3-bathroom home captures breathtaking panoramic views of the river, wetlands, mountains, and surrounding hillsides. Designed for effortless living, the open-concept floor plan flows seamlessly to four separate patios, each offering a unique vantage point to soak in the scenery. The detached 3-car garage and toy barn is an entertainer's dream, featuring a projector movie system, surround sound, and a wet bar for hosting family and friends. Two heated bunkhouses provide additional accommodations for guests and create the ultimate mountain getaway experience. Just a short drive or hike through a grove of quaking aspens, you'll find the community's private lake-perfect for kayaking, paddle boarding, fishing, or relaxing lakeside with a picnic. Endless hiking and outdoor recreation begin right outside your door, while evenings are best spent unwinding in the hot tub as snow gently falls across the valley. Whether you're seeking a full-time residence, weekend escape, or recreational haven, this extraordinary property offers a lifestyle few ever get to experience.
#2162505

Oakley

3599 PINE WAY

3 Beds

1 Baths

1,560 Sq.Ft.

$1,295,600

MLS#: 2162505
1 ... 292 293 294 295 296 ... 666
* Listings identified with the FMLS IDX logo come from FMLS and are held by brokerage firms other than the owner of this website. The listing brokerage is identified in any listing details. Information is deemed reliable but is not guaranteed. If you believe any FMLS listing contains material that infringes your copyrighted work please click here to review our DMCA policy and learn how to submit a takedown request. © 2024. First Multiple Listing Service, Inc.
 - property

Send a message

Message successfully sent.

Your message

What is 3 + 4 ?

Reason for contacting?

I agree to receive email communication and understand I can unsubscribe at any time.

I agree to be contacted by Summit Realty Utah via call, email, and text for real estate services. To opt out, you can reply 'stop' at any time or reply 'help' for assistance. You can also click the unsubscribe link in the emails. Message and data rates may apply. Message frequency may vary. Privacy Policy

Sign Out

Virtual Assistant

Would you like to take the next step with this property? We can help you schedule a showing or virtual tour, or send you more details.

Yes, I would like more information.

Thank You for Your Reply, One of Our Agents will contact you as soon as possible

No, maybe later.

Thank you, you can always contact me via email, phone number or through the contact form.

Realhub AI

Lucy - Your AI-Powered Realtor

Update Your Temporary Password

Personalize your search

Enter your email and we'll notify you immediately when new listings match what you're looking for.

or enter email address

Already have an account ? Login here

Continue your home search

I agree to receive communications and understand I can unsubscribe at any time.

I agree to be contacted by Summit Realty Utah via call, email, and text for real estate services. To opt out, you can reply 'stop' at any time or reply 'help' for assistance. You can also click the unsubscribe link in the emails. Message and data rates may apply. Message frequency may vary. Privacy Policy

Already have an account ? Login here

We use cookies

We use cookies primarily for analytics to enhance your experience. By accepting, you agree to our use of these cookies. You can manage your preferences or learn more about our cookies policy.