
REALHUB is on fire today

Properties

Browse or get in touch to schedule a walkthrough.

  • Nearby me
Price range

Popular Features

Community Features

Association

Property Features

Waterfront

View

Exterior Features

Interior Features

Style

10000 properties match your criteria

Updated 1 minute ago

E-Alert name
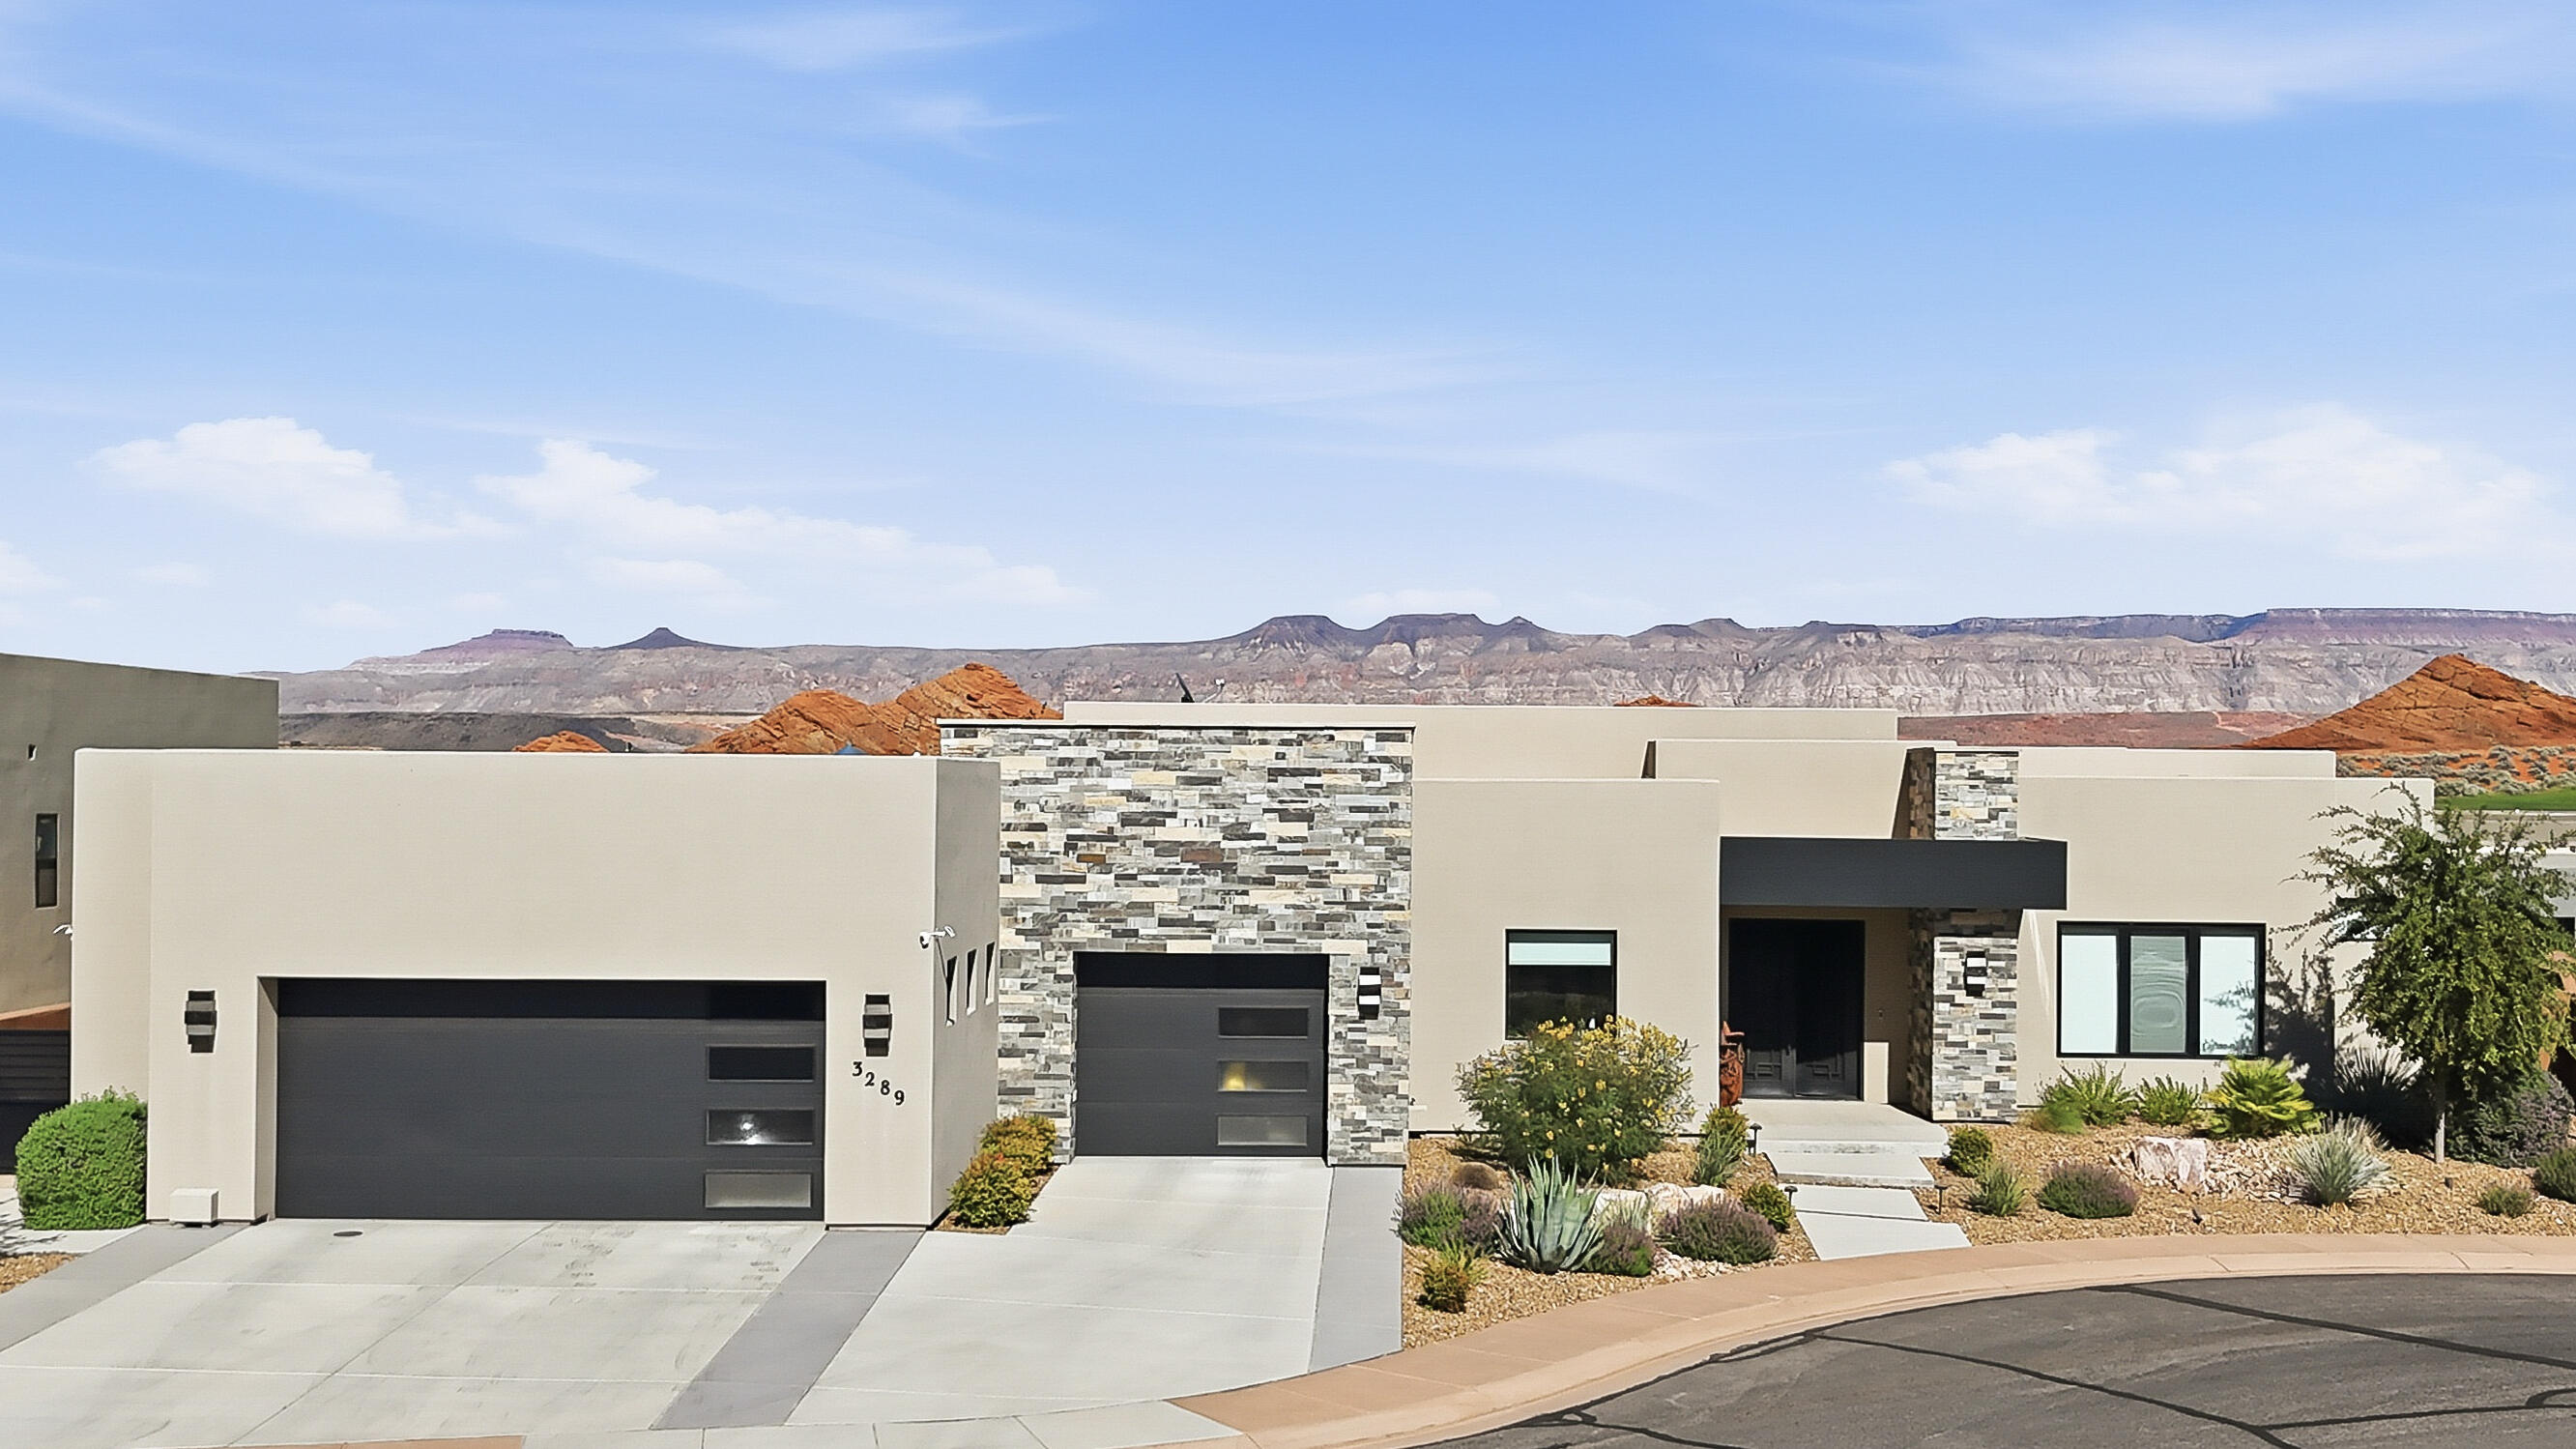
Single level with red rock & mountain views. Nestled in Sand Hollow Resort, this custom Dennis Miller home is beyond amazing, offering every luxury upgrade you could ask for. From the custom cabinetry and elegant flooring to the oversized window above the kitchen sink that offers beautiful Red Rock Mountain views, every detail was thoughtfully designed to let you enjoy the outdoor scenery from inside. Enjoy electronic window shades, a stunning walk-in pantry with a coffee bar and wine cellar, upgraded Thermador appliances, an RO water system, a tankless water heater, a softener, Toto toilets, and a 3-zone heating/cooling system for ultimate comfort.

The home is filled with natural light thanks to bright solar lighting in the laundry room, bedroom closets, and hallway. Entertain effortlessly with the built-in BBQ with granite countertop, outdoor gas fire pit, built-in Jacuzzi, and deep covered patio designed for sun protection and year-round enjoyment.

The rooftop deck is truly spectacular, offering 360-degree views and gas, water, and lighting, with a classic covered staircase leading to the top--the perfect setting for entertaining guests or relaxing under the stars.

Additional features include full landscaping with timed sprinklers, security camera wiring throughout, solid custom wood doors, double-insulated walls and garage doors for extra sound protection and heat reduction. This quality home showcases craftsmanship in every corner.

This is luxury living at its finest.
#26-273170

Hurricane

3289 S DRIFTING DUNES LN

4 Beds

None Baths

2,759 Sq.Ft.

$1,299,000

MLS#: 26-273170
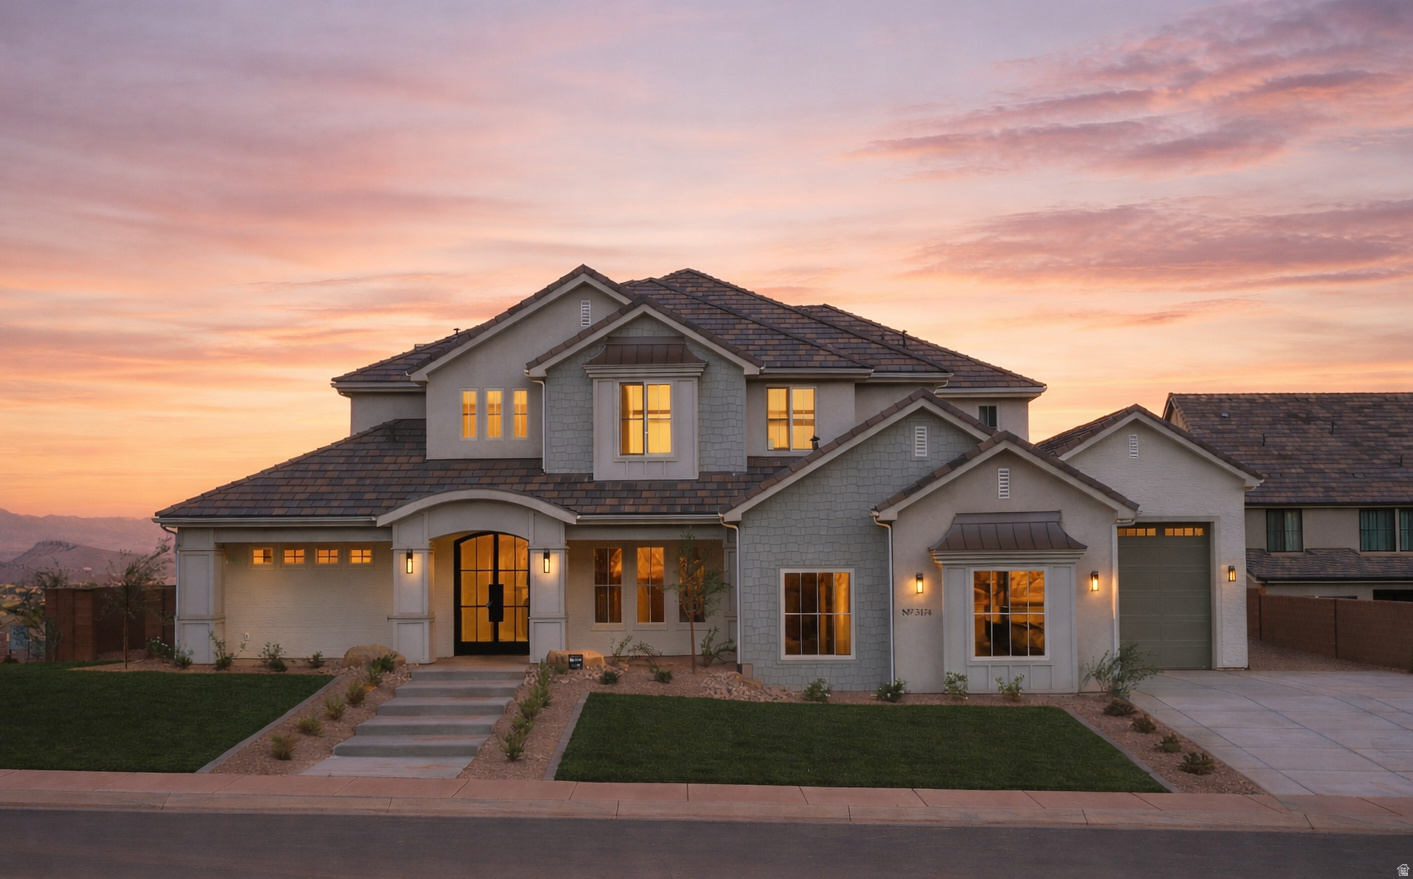
Akre Custom Home's newest cape cod style Bristol plan. A statement of luxury, comfort, and thoughtful design. With spacious living areas, high-end finishes, and a seamless flow between rooms, this (5) five-bedroom, (4) four-bathroom home embodies the craftsmanship and sophistication that define Akre's quality. Two laundry rooms, a great room for entertaining and a second living space upstairs with J&J bathrooms, private vanities and tall ceilings. Clean lines, premium materials, and a balance of modern elegance and inviting warmth make it a place where family life and effortless entertaining come together beautifully. A true custom masterpiece with large living spaces and elevated views of little valley. XL garages, RV, Stubbed for a pool, EV Charge outlet, smart home wired & more.
#2147202

St. George

3174 S WALNUT CYN

5 Beds

3 Baths

4,346 Sq.Ft.

$1,299,000

MLS#: 2147202

Welcome to an extraordinary luxury estate where exceptional craftsmanship, breathtaking mountain views, and incredible versatility come together in one remarkable property. Situated in the heart of Richfield, Utah, this approximately 4,955 sq. ft. custom estate features two beautifully designed living spaces connected by a breezeway-creating the perfect setup for multi-generational living, extended guests, or income-producing opportunities. From the moment you step inside, the attention to detail is undeniable. Intricate stonework, high-end finishes, soaring ceilings, elegant fixtures, and thoughtfully designed spaces create a home that feels both sophisticated and inviting. At the heart of the main residence is a gourmet chef's kitchen featuring premium appliances, custom cabinetry, an oversized island, and beautiful finishes designed for both everyday living and entertaining. The expansive living areas offer an effortless flow, while the luxurious primary suite provides a private retreat complete with a spa-inspired en-suite bathroom, soaking tub, and spacious walk-in closet. The attached casita adds exceptional value and flexibility to the property. Fully furnished and turnkey, it has been successfully utilized as a short-term rental, offering the opportunity to continue generating income or create a private and comfortable space for family and guests. Outdoor living is equally impressive. An expansive covered patio with beautiful wood-trimmed ceilings provides the perfect setting for entertaining, relaxing, and taking in the spectacular surrounding mountain views. Situated on approximately .80 acres, the property also features a private pickleball and basketball court-creating your own backyard destination for recreation and gatherings. Additional features include an oversized four-car garage with an electric vehicle charger, generous storage for vehicles and recreational toys, and a backup generator capable of powering the home during an outage or emergency. Whether you're searching for an exceptional primary residence, a multi-generational estate, a luxury retreat, or a property with short-term rental potential, this one-of-a-kind Richfield home offers a rare combination of luxury, functionality, space, and opportunity. This is more than a home-it's a lifestyle. Schedule your private showing and experience everything this remarkable estate has to offer.
#26-276198

Richfield

501 W 2300 S

6 Beds

None Baths

4,955 Sq.Ft.

$1,299,000

MLS#: 26-276198
Price reduced
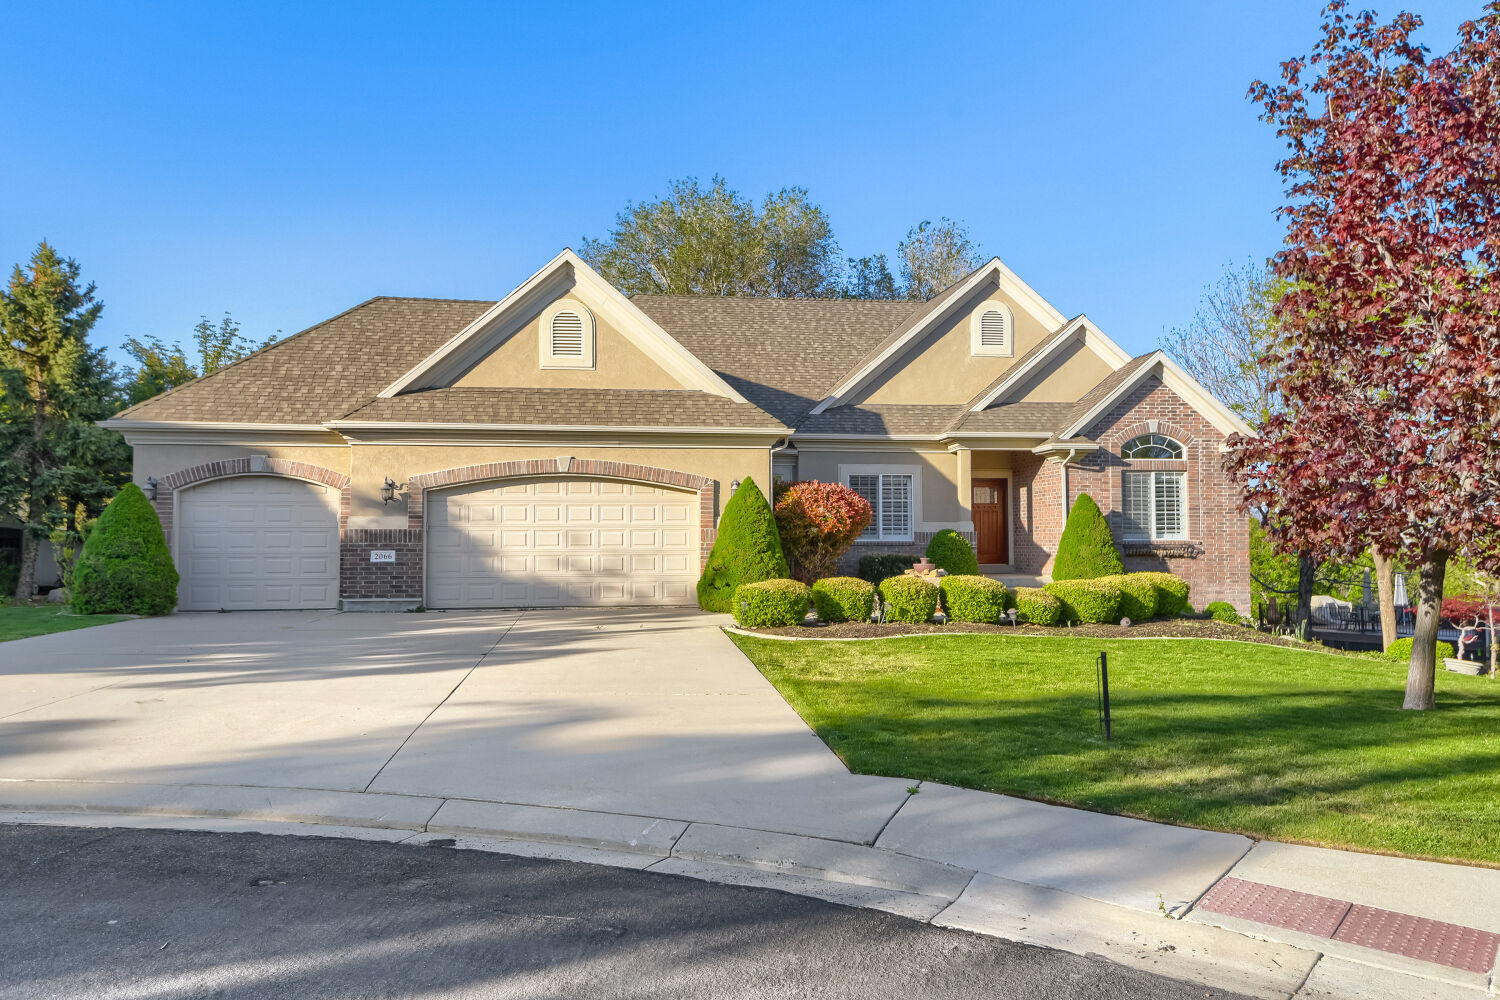
Beautiful MOTHER-IN-LAW apartment located in the highly sought-after Valle Di Villa neighborhood on Draper's east side.  This beautifully maintained rambler sits on a quiet cul-de-sac just minutes from world-class ski resorts and Hidden Valley Country Club Golf Course.  Enjoy stunning mountain views in a peaceful, established community.  The home features multiple vaulted ceilings, striking stone fireplaces, and a spacious primary suite complete with a walk-in tub for added comfort and accessibility. The walkout basement includes a fully functional apartment with its own entrance-ideal for guests, or multigenerational living.  Step outside to a beautifully landscaped yard with mature trees and a private, inviting backyard.  Square footage figures are provided as a courtesy estimate only and were obtained from county record .  Buyer is advised to obtain an independent measurement.
#2152321

Draper

2066 E TIVOLI CT

6 Beds

2 Baths

4,087 Sq.Ft.

$1,299,000

MLS#: 2152321

Welcome to your turnkey dream home! Nestled in the heart of Holladay with breathtaking mountain views, this 5-bedroom property has been masterfully reimagined and redesigned. Location is everything-you are walking distance to the prestigious Cottonwood Country Club and the acclaimed Caf Madrid, and just a stone's throw from the iconic Walker Lane. The curb appeal is immediately captivating, featuring updated landscaping, rose garden and striking new CVG cedar shiplap siding. Step inside to a bright, open-concept floor plan accented by all-new flooring and two custom-redesigned fireplaces. The heart of the home is an entertainer's dream kitchen, boasting a completely redesigned layout with an oversized island, new custom cabinetry, pristine quartz countertops, built-in speaker system and a show-stopping custom Venetian plaster range hood. The upstairs layout features two bedrooms, including a truly luxurious master retreat. The master bedroom is highlighted by a custom German schmear stone accent wall and a large walk-in closet complete with convenient private laundry hookups. Unwind in the spa-like en-suite, which showcases a gorgeous, custom walk-in arched shower and tub area. The fully finished, walk-out basement perfectly expands your living space. It includes a stylish dry bar for entertaining, three large bedrooms, a secondary laundry room, and expansive storage and utility rooms. The backyard is your own private outdoor oasis, designed for both relaxation and recreation. Enjoy evenings by the fire pit under the swinging egg chair pergola, let the kids jump on the in-ground trampoline, and take in the spectacular mountain views. For car enthusiasts, hobbyists, or those needing extra space, the property features an attached garage with a rare pull-through leading to a large backyard oversized carport and two attached workshops. Property Highlights Prime Holladay Location: Walking distance to Cottonwood Country Club and Caf Madrid, and just a stone's throw from Walker Lane. Complete Peace of Mind: Brand new roof, new A/C, and two new furnaces. Gourmet Kitchen: Quartz countertops, custom cabinets, large island, and Venetian plaster hood. Luxury Master Suite: German schmear accent wall, walk-in closet with laundry, and a spa-like arched shower/tub. Entertainer's Basement: Walk-in access, dry bar, 3 large bedrooms, and abundant storage. Hobbyist's Dream: Attached pull-through garage to a rear oversized carport and large workshop. Outdoor Oasis: In-ground trampoline, fire pit pergola, and stunning mountain views.  Square footage figures are provided as a courtesy estimate only and were obtained from the county records.  Buyer is advised to obtain an independent measurement.
#2181986

Holladay

1860 E SPRING LN S

5 Beds

2 Baths

3,108 Sq.Ft.

$1,299,000

MLS#: 2181986

Price reduced
Presenting a rare opportunity to own this distinctive residence overlooking Sleepy Ridge Golf Course! Privately situated in a gated community on a quiet cul-de-sac, this exceptional home is located just steps from the first tee and overlooks the ninth hole, capturing sweeping fairways and incredible mountain views from a truly privileged setting. Dual primary suites, dual laundry, a well-appointed kitchen with a built-in double oven, expansive living areas, a beautifully finished walkout basement with kitchenette, and a movie-theater-ready space create an elevated environment for both private retreat and sophisticated entertaining. The covered patio and included hot tub add another dimension to the home, extending the living space outdoors and providing the perfect place to unwind while enjoying the views. With convenient access to I-15, Utah Lake, shopping, and dining, this is a remarkable property in an exclusive, highly coveted setting. Square-footage figures are provided as a courtesy estimate only and were obtained from previous MLS listings. Buyer is advised to obtain an independent measurement.
#2182424

Orem

1964 W 700 S

4 Beds

3 Baths

5,000 Sq.Ft.

$1,299,000

MLS#: 2182424
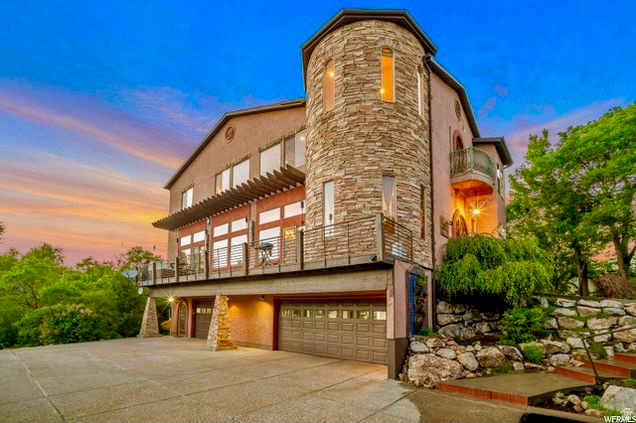
Located in the heart of Eden, this Tuscany-inspired eclectic home is filled with natural light and timeless character. The views of Nordic Valley and surrounding area are unmatched! Enjoy spacious living areas, a large back deck perfect for entertaining, and a walk-out lower level offering added flexibility and convenience. Surrounded by year-round recreation, you're just minutes from 3 world-class ski resorts, Wolf Creek Golf Course, Pineview Reservoir, and endless hiking and biking trails. Experience the perfect blend of style, comfort, and adventure in one of Ogden Valley's most desirable locations. Square footage figures are provided as a courtesy estimate only. Buyer is advised to obtain an independent measurement.
#2158542

Eden

3643 N PATIOSPRINGS DR

4 Beds

3 Baths

3,970 Sq.Ft.

$1,299,000

MLS#: 2158542

Welcome to your dream property! Situated on .95 acres of R-A land, this exceptional 6 bed, 4.5 bath home offers space, luxury, and endless amenities. Features include an office, sunroom/gym, bonus room with cabinetry and mini fridge, toy closet, walk-in closets, large pantry with garage access, mudroom with custom lockers, storage room, drinking fountain, whole-home sound system, dual kitchen refrigerators, quartz countertops, recirculating hot water, dual water heaters, water softener, 3-car garage, and a 20x40 steel shop. Outside enjoy a fully fenced, landscaped yard with garden boxes, fruit trees, dog run, backyard access, two playgrounds, buried trampoline, basketball court, 22x42 vinyl pool, gazebo, fire pit, outdoor kitchen, pool shed, and full-acre automatic sprinklers. *Owner Agent
#2179731

Enterprise

30 S 500 W

6 Beds

4 Baths

5,047 Sq.Ft.

$1,299,000

MLS#: 2179731
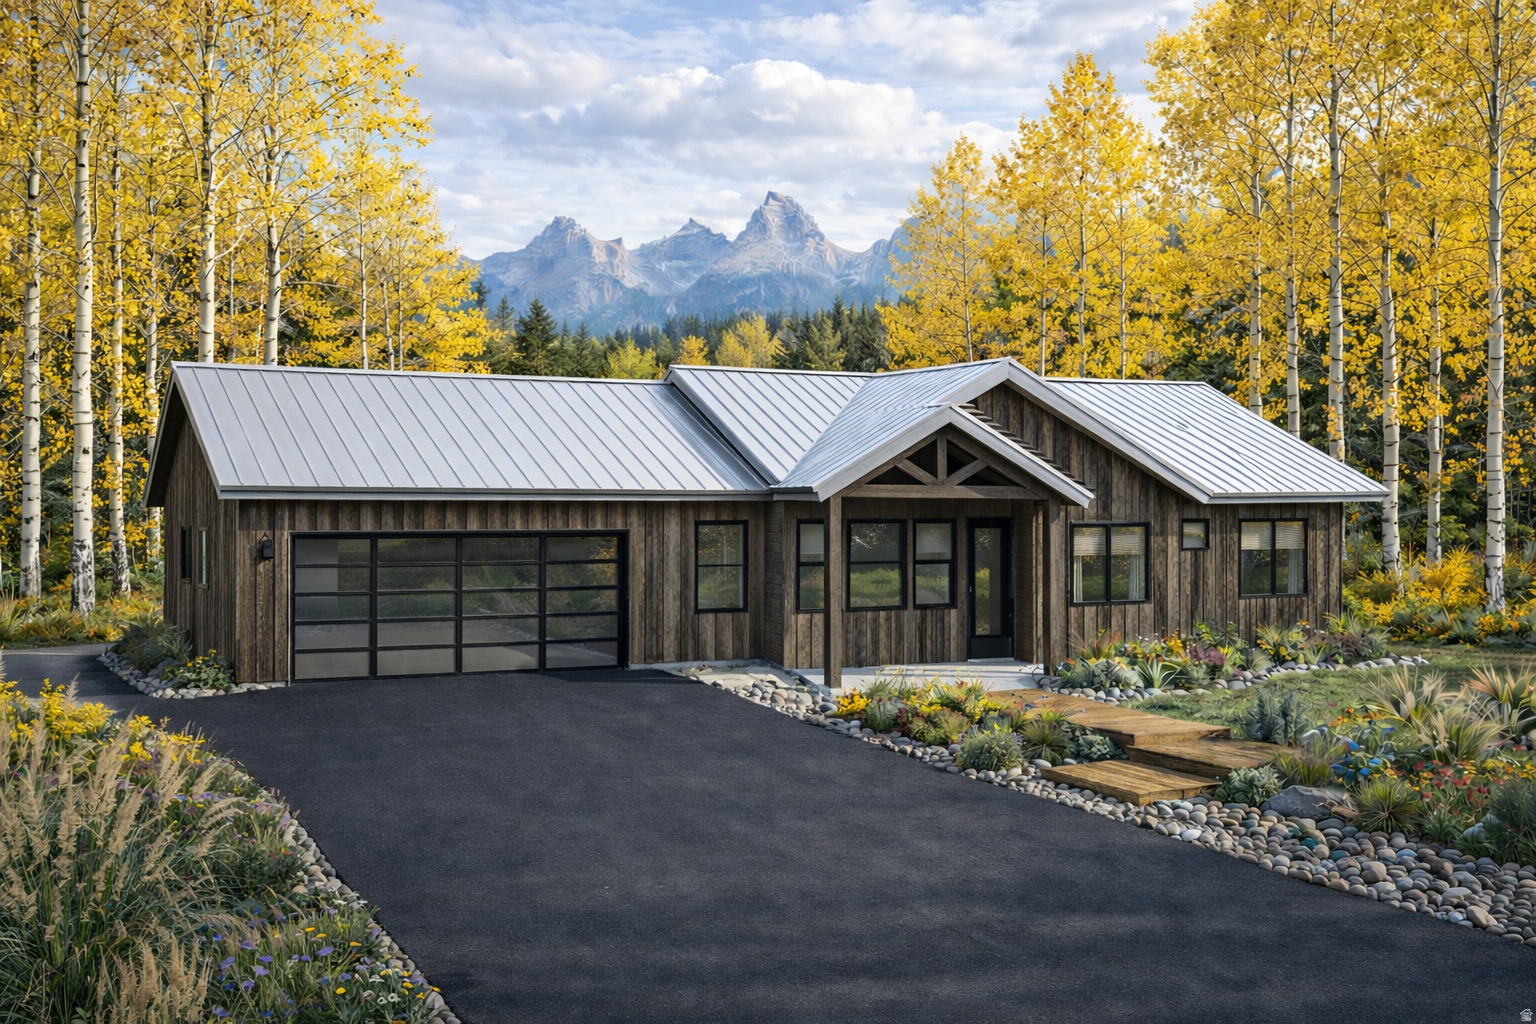
Create your dream mountain retreat in the coveted Timber Lakes community! This exceptional to-be-built custom home opportunity is nestled on a beautiful view lot surrounded by the serenity and natural beauty that make Heber City so sought after. Whether you envision a full-time residence, luxurious second home, or recreational getaway, this property offers the perfect escape from the chaos of city life. Bring your own builder or choose trusted local craftsmanship with Highmark Construction to bring your vision to life. Enjoy breathtaking mountain views, abundant wildlife, year-round recreation, and peaceful surroundings-all while being within convenient reach of world-class skiing, reservoirs, golf, hiking, and charming downtown Heber. Your piece of mountain heaven awaits.
#2160862

Heber City

1652 S RIDGELINE DR

5 Beds

5 Baths

3,510 Sq.Ft.

$1,299,000

MLS#: 2160862
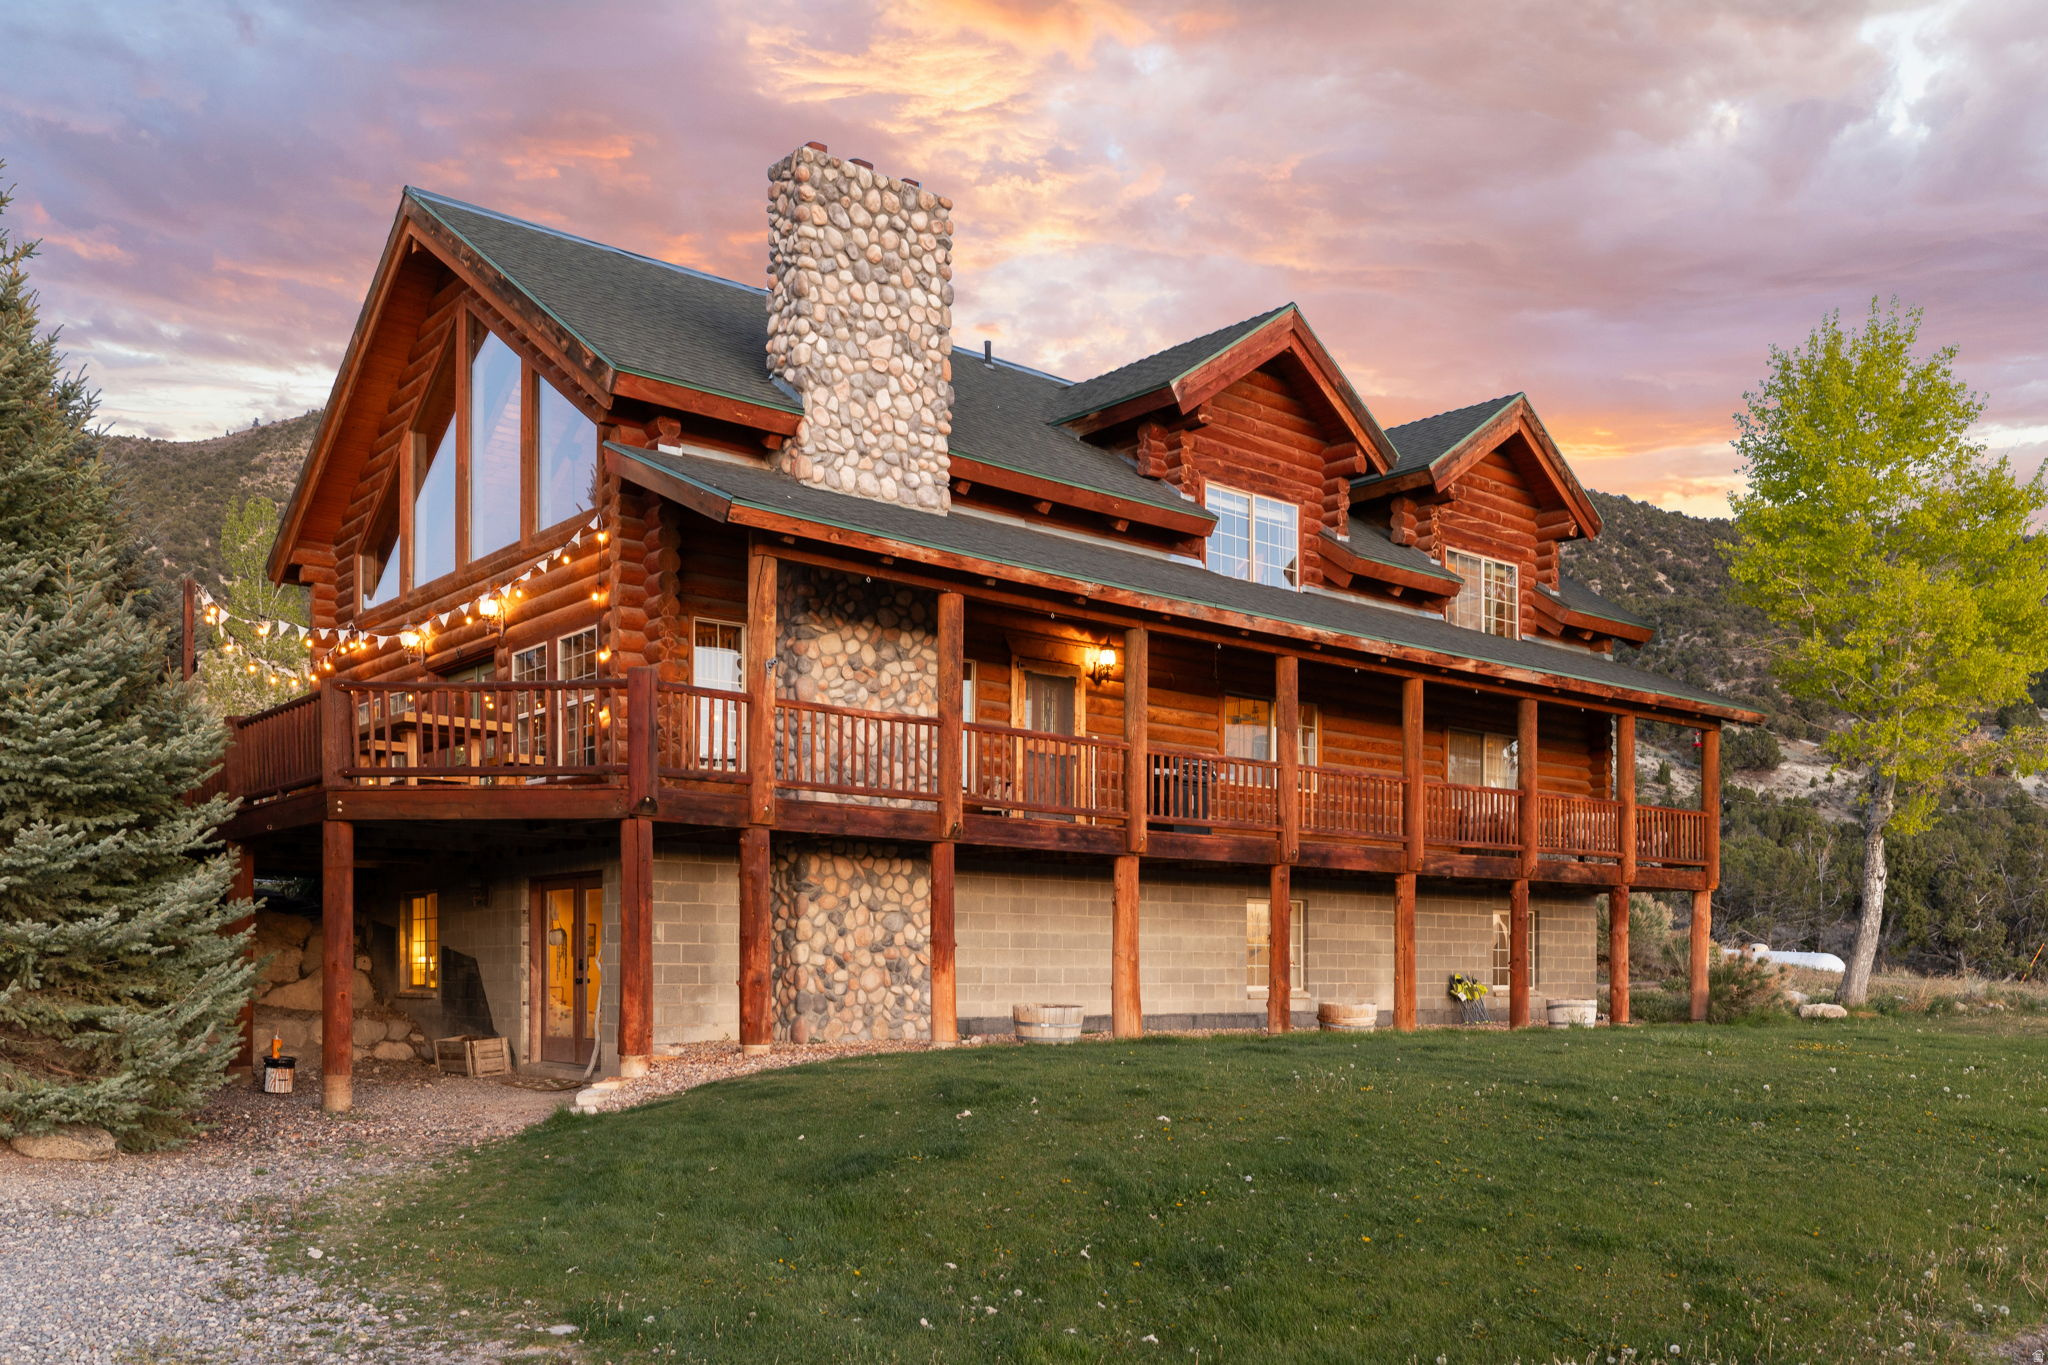
Luxury Log Estate | 10 Private Acres | Panoramic Manti Temple Views | Direct BLM Access | Turnkey Luxury Homestead | Income & Event Potential.  Elevated on 10 private acres just east of the iconic Manti Temple, this exceptional 4,200 sq ft custom log estate captures breathtaking, unobstructed valley views while backing directly to BLM land with immediate access to Skyline Drive. Rarely does a property combine luxury living, self-sufficiency, recreation, and income potential so seamlessly. Designed as a fully turnkey homestead, the property features a remarkable year-round Walipini greenhouse, large garden, hoop house, and an abundant producing orchard with apples, pears, peaches, cherries, grapes, apricots, walnuts, berries, citrus, figs, herbs, and more. A powered barn, fenced pasture with milk station, private well, irrigation shares, and 1.396 acre-feet water right complete an extraordinary agricultural setup. Whether your passion is horseback riding, ATV adventures, hiking, hunting, or simply enjoying unmatched privacy, direct access to thousands of acres of public land begins right outside your back door. After a day outdoors, relax in the beautifully crafted wood-fired sauna or wood-fired hot tub while taking in unforgettable mountain, valley, and Manti Temple views. Inside, expansive picture windows fill the home with natural light while showcasing the surrounding scenery. Warm wood finishes, multiple wood-burning fireplaces, premium Caf appliances, and timeless craftsmanship create an inviting mountain retreat designed for both everyday living and entertaining. The separate lower-level living quarters, complete with a private entrance, kitchenette, bathroom, and laundry, provide exceptional flexibility for multi-generational living, guests, caretaker quarters, or income-producing opportunities. Combined with the property's history of hosting weddings and special events, this estate offers exciting possibilities for private retreats, executive getaways, corporate events, vacation rentals, or other short-term lodging opportunities, subject to buyer verification of all applicable zoning, licensing, and local regulations. This is more than a home-it's a lifestyle unlike any other in Sanpete County. Complete with direct BLM access, private well, irrigation shares, valuable water rights, powered barn, luxury amenities, and endless recreational opportunities, this one-of-a-kind estate is nearly impossible to replicate. All information within is provided as a courtesy only.  Buyer and Buyer's Agent are advised to complete their own due diligence and independent measurements. Property and boundary lines are shown as approximate.
#2151175

Manti

1000 E 500 N

6 Beds

2 Baths

4,225 Sq.Ft.

$1,299,000

MLS#: 2151175

Welcome home to The Bridges at Fox Hollow. This beautiful 4,467-square-foot home offers 5 bedrooms and 3.5 bathrooms with thoughtfully designed living spaces throughout. The main floor features a second ensuite bedroom, office or music room, and a soaring great room open to a light filled gourmet kitchen with a butler's pantry and views of the neighborhood park and pond. The primary suite is a spa inspired retreat with a custom walk-in closet. The finished basement includes a kitchenette, family room, three additional bedrooms, a full bathroom, and generous storage. Enjoy neighborhood ponds, parks, walking trails, and charming bridges, all near Fox Hollow Golf Course, Art Dye Park, and the Murdock Canal Trail. You've found your new home at The Bridges at Fox Hollow.
#2184237

American Fork

1039 N 390 E

5 Beds

3 Baths

4,467 Sq.Ft.

$1,299,000

MLS#: 2184237

Well-maintained 6-plex in a convenient Salt Lake City location, minutes from downtown and freeway access. Six identical 2-bed / 1-bath units arranged as two three-story stacks. Separately metered gas and electric. Shared coin-operated laundry on the lower level provides additional income. Each unit has a dedicated covered carport space. Building remodeled in 2021, with additional upside available through rents and operations. Solid buy-and-hold opportunity; 1031 exchange buyers welcome. Offers subject to inspection. Call with any questions.
#2185184

Salt Lake City

120 E UTOPIA AVE S

12 Beds

None Baths

4,665 Sq.Ft.

$1,299,000

MLS#: 2185184

Perched on an elevated .49-acre lot in Westgate Hills, this spacious 4-bedroom 3-bath home on one level offers beautiful views & RV parking. The open-concept living area is filled with natural light and features a striking fireplace, tray ceilings and large windows that perfectly frame the surrounding landscape and views. The kitchen offers Bosch appliances, plenty of cabinetry, granite countertops, walk-in pantry and dining area. The flooring is composed of beautifully polished porcelain tile. The primary en-suite offers a double vanity, jetted tub, walk-in shower and spacious walk-in closet. One bedroom is adorned with a functional murphy bed. Step outside to a fully fenced backyard with a storage shed, automatic sprinklers and a 1-year-old hot tub with a covered awning, surrounded by beautiful views! Additional features include high speed internet, a water softener and an oversized 3-car garage with epoxy coating and built-in storage. Westgate Hills is in an impressive, gated community near freeway access, golf, dining and much more!
#26-276017

Washington

74 N CLIFFSIDE DR

4 Beds

None Baths

3,227 Sq.Ft.

$1,299,000

MLS#: 26-276017

Perched on an elevated .49-acre lot in Westgate Hills, this spacious 4-bedroom 3-bath home on one level offers beautiful views & RV parking. The open-concept living area is filled with natural light and features a striking fireplace, tray ceilings and large windows that perfectly frame the surrounding landscape and views. The kitchen offers Bosch appliances, plenty of cabinetry, granite countertops, walk-in pantry and dining area. The flooring is composed of beautifully polished porcelain tile. The primary en-suite offers a double vanity, jetted tub, walk-in shower and spacious walk-in closet. One bedroom is adorned with a functional murphy bed. Step outside to a fully fenced backyard with a storage shed, automatic sprinklers and a 1-year-old hot tub with a covered awning, surrounded by beautiful views! Additional features include high speed internet, a water softener and an oversized 3-car garage with epoxy coating and built-in storage. Westgate Hills is in an impressive, gated community near freeway access, golf, dining and much more!
#2185062

Washington

74 N CLIFFSIDE DR

4 Beds

3 Baths

3,227 Sq.Ft.

$1,299,000

MLS#: 2185062
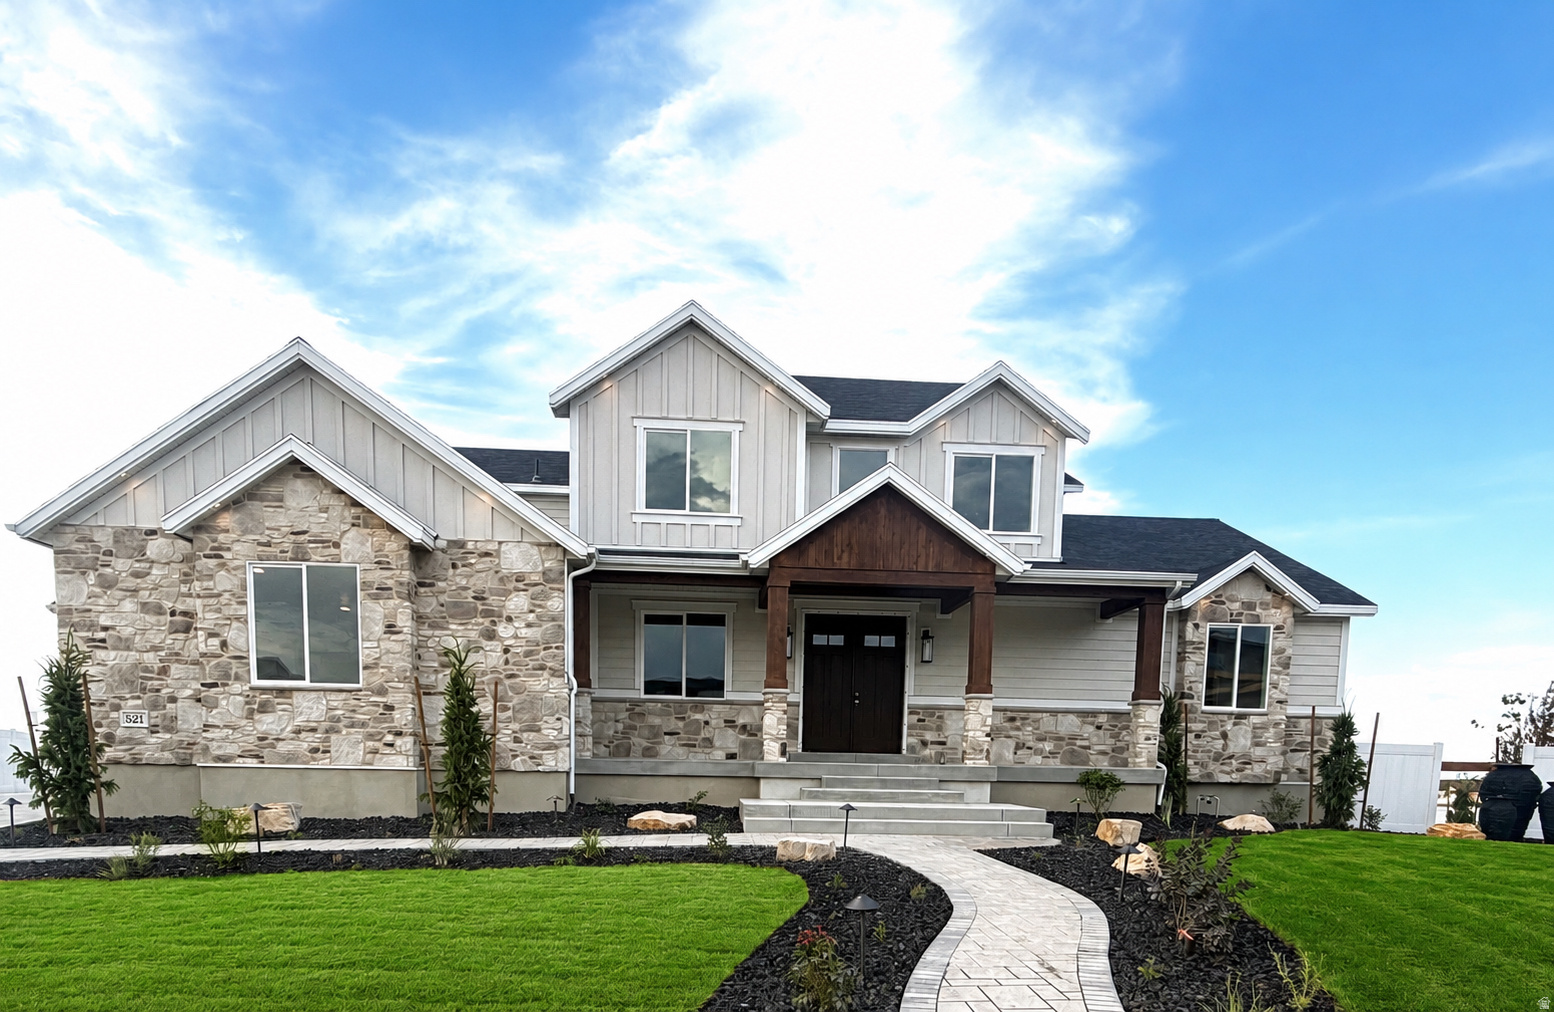
2026 Salt Lake Parade of Homes Showcase - A True Masterpiece by Heritage Homes! Are you ready for perfection? This stunning new construction home offers luxury and thoughtful design at every turn. From the inviting front porch to the elegant entry, you'll immediately appreciate the craftsmanship and detail. A spacious office sits just off the entry, leading to an oversized family room featuring a Heritage Homes signature fireplace, dramatic lighting and expansive glass doors opening to a huge covered deck. Natural light floods the home, creating warmth while highlighting beautiful views, The gourmet kitchen is a showstopper with custom cabinetry, double ovens, a 36" Frigidaire professional line cooktop, Double side by side fridges and a roomy walk-in panty and a generous dining area filled with light perfect for entertaining. The primary suite offers large windows and a luxurious en suite complete with an oversized shower, soaking tub and expansive walk in closet. Upstairs features a loft, two large bedrooms, and a stunning bridge overlooking the family room below. The fully finished basement has a full kitchen and includes two additional bedrooms with a Jack and Jill bathroom spacious family room, a second bathroom and a dedicated theater room.  Fully landscaped with exceptional finish work throughout and an oversized four - car garage, this Parade home truly has it all. It is a must see to fully appreciate the design space and luxury! General Contractor added several premium upgrades to this beautiful home for the Parade of Homes - Multiple water features, Auto Electric blinds throughout the house. Electronic Shades on the covered deck, Professionally designed and landscaped yard with amazing lighting.
#2135169

Grantsville

521 E GILMOUR ST 121

7 Beds

4 Baths

4,939 Sq.Ft.

$1,299,000

MLS#: 2135169

1 ... 290 291 292 293 294 ... 666
* Listings identified with the FMLS IDX logo come from FMLS and are held by brokerage firms other than the owner of this website. The listing brokerage is identified in any listing details. Information is deemed reliable but is not guaranteed. If you believe any FMLS listing contains material that infringes your copyrighted work please click here to review our DMCA policy and learn how to submit a takedown request. © 2024. First Multiple Listing Service, Inc.

Send a message

Message successfully sent.

Your message

What is 3 + 4 ?

Reason for contacting?

I agree to receive email communication and understand I can unsubscribe at any time.

I agree to be contacted by Summit Realty Utah via call, email, and text for real estate services. To opt out, you can reply 'stop' at any time or reply 'help' for assistance. You can also click the unsubscribe link in the emails. Message and data rates may apply. Message frequency may vary. Privacy Policy

Sign Out

Virtual Assistant

Would you like to take the next step with this property? We can help you schedule a showing or virtual tour, or send you more details.

Yes, I would like more information.

Thank You for Your Reply, One of Our Agents will contact you as soon as possible

No, maybe later.

Thank you, you can always contact me via email, phone number or through the contact form.

Realhub AI

Lucy - Your AI-Powered Realtor

Update Your Temporary Password

Personalize your search

Enter your email and we'll notify you immediately when new listings match what you're looking for.

or enter email address

Already have an account ? Login here

Continue your home search

I agree to receive communications and understand I can unsubscribe at any time.

I agree to be contacted by Summit Realty Utah via call, email, and text for real estate services. To opt out, you can reply 'stop' at any time or reply 'help' for assistance. You can also click the unsubscribe link in the emails. Message and data rates may apply. Message frequency may vary. Privacy Policy

Already have an account ? Login here

We use cookies

We use cookies primarily for analytics to enhance your experience. By accepting, you agree to our use of these cookies. You can manage your preferences or learn more about our cookies policy.





