
REALHUB is on fire today

Properties

Browse or get in touch to schedule a walkthrough.

  • Nearby me
Price range

Popular Features

Community Features

Association

Property Features

Waterfront

View

Exterior Features

Interior Features

Style

10000 properties match your criteria

Updated 1 minute ago

E-Alert name

BRING YOUR OFFER! Just imagine sitting on your deck taking in the fresh air just watching the blue water and the wildlife that surrounds you. This GORGEOUS VIEW LOT is on the top row in the highly desired Swan Creek Village at Bear Lake with year-round access. Nothing in front of you so take in all the views of the lake and mountain backdrop. Mature cedar trees, gradual slope with flat space to build your dream home or cabin. Close to everything you need at the lake including the Raspberry shakes. Water, power and sewer are in the road ready and waiting for you to build your dream home or cabin. Go and show! Use our builder or bring your own.  Gas is propane with a resident provided tank. Please call with questions.  Water, power and sewer are in the road ready and waiting for you. Gas is propane with a resident provided propane tank.  Square footage figures are provided as a courtesy estimate only.  Buyer is advised to obtain an independent measurement.
#2183595

Garden City

997 W CISCO RUN N

3 Beds

3 Baths

2,302 Sq.Ft.

$1,300,000

MLS#: 2183595

Price reduced
Located in the highly desirable Majestic Fields Subdivision with no backyard neighbor! This home features a massive 4-car RV garage with 36' of depth and an 18' x 13' door. The floor plan offers excellent flow, with large picture windows that fill the home with natural light, 10' ceilings on the main floor, a dedicated office, a spacious second living room upstairs, and a second laundry room. Additional features include custom millwork, hardwood flooring, designer tile, and quartz countertops.
#26-275606

Washington

668 E Pine ST

6 Beds

None Baths

4,665 Sq.Ft.

$1,300,000

MLS#: 26-275606
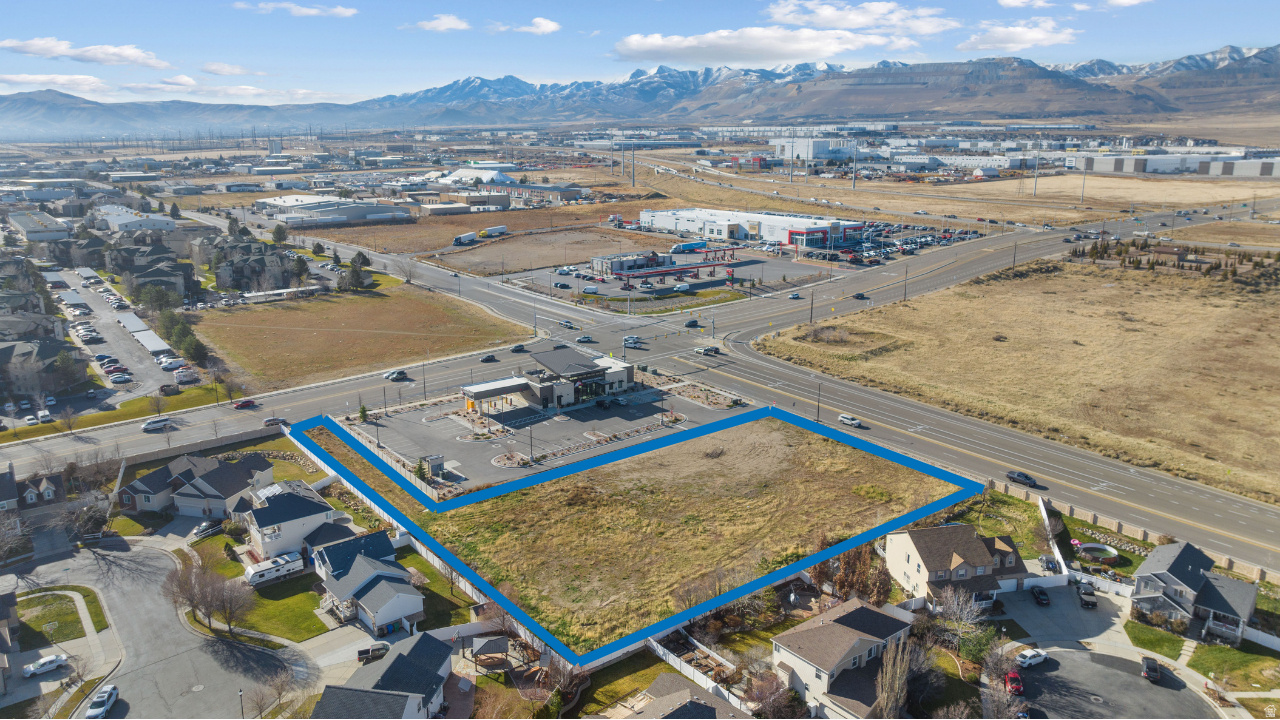
High-Exposure Commercial Development Site in Core West Jordan Growth Corridor. This 1.40-acre PC-zoned parcel represents a rare opportunity to secure commercial land in one of West Jordan's developing retail areas. Positioned directly off 5600 West, immediately north of Mountain America Credit Union, the site offers exceptional visibility, strong traffic counts, and proximity to nationally recognized anchors that continue to drive sustained consumer demand. With entitlement work underway and conceptual plans in place, this asset is ideally suited for an investor seeking near-term development execution or an end user looking to control a strategic long-term location. Future transit-oriented growth further enhances the site's upside, as a planned TRAX station at the southwest corner of 9000 South is expected to increase accessibility, foot traffic, and overall site value. Opportunities of this caliber, combining visibility, zoning flexibility, entitlement progress, and future transit adjacency, are increasingly scarce in the West Jordan market. Location Highlights:  Strategically positioned with high visibility from 5600 W  High traffic counts - 17,949 ADT on 9000 South  Surrounded by established tenants including Maverik, Arctic Circle, Home Depot, Smith's Marketplace, and MACU  Adjacent to a new UTA station planned at the southwest corner of 9000 South-adding future transit access and foot traffic. This is a rare opportunity to acquire a high-visibility development site in a rapidly growing commercial node of West Jordan.
#2128976

West Jordan

8939 S 5600 W

None Beds

None Baths

1.4 acres

$1,300,000

MLS#: 2128976

This is a stunning mountain property with a river running through it that will meet all of your expectations. The river has trout and runs year round supplying beautiful rich green vegetation and huge trees which provide wonderful shade by the river. The property comes with a 36 ft. fifth wheel trailer with its own generator which is completely covered by a metal building. It has a power backup system including 9 solar panels and battery back up. Look at the pictures in this listing to see the stunning attributes of this property.
#2182422

Morgan

5510 S HIGHWAY 66

None Beds

None Baths

21.52 acres

$1,300,000

MLS#: 2182422

This nearly 5,100-square-foot mountain modern home delivers show-stopping sunset views and direct trail access right outside your door. The chef's kitchen shines with a 48" range and built-in Sub-Zero fridge, while the main level offers 3 bedrooms, 2.5 baths, and a dedicated office. The primary suite features its own private balcony, complementing the massive main-level deck built for taking in the views.  The unfinished walkout basement offers a blank canvas for future living space and opens to a huge covered patio, perfect for year-round outdoor enjoyment. A 3-car garage completes this exceptional mountain retreat.  This is mountain living at its finest, space, style, and setting all in one exceptional home.
#2184509

North Salt Lake

690 S MILLER AVE

3 Beds

2 Baths

5,096 Sq.Ft.

$1,299,999

MLS#: 2184509
Price reduced
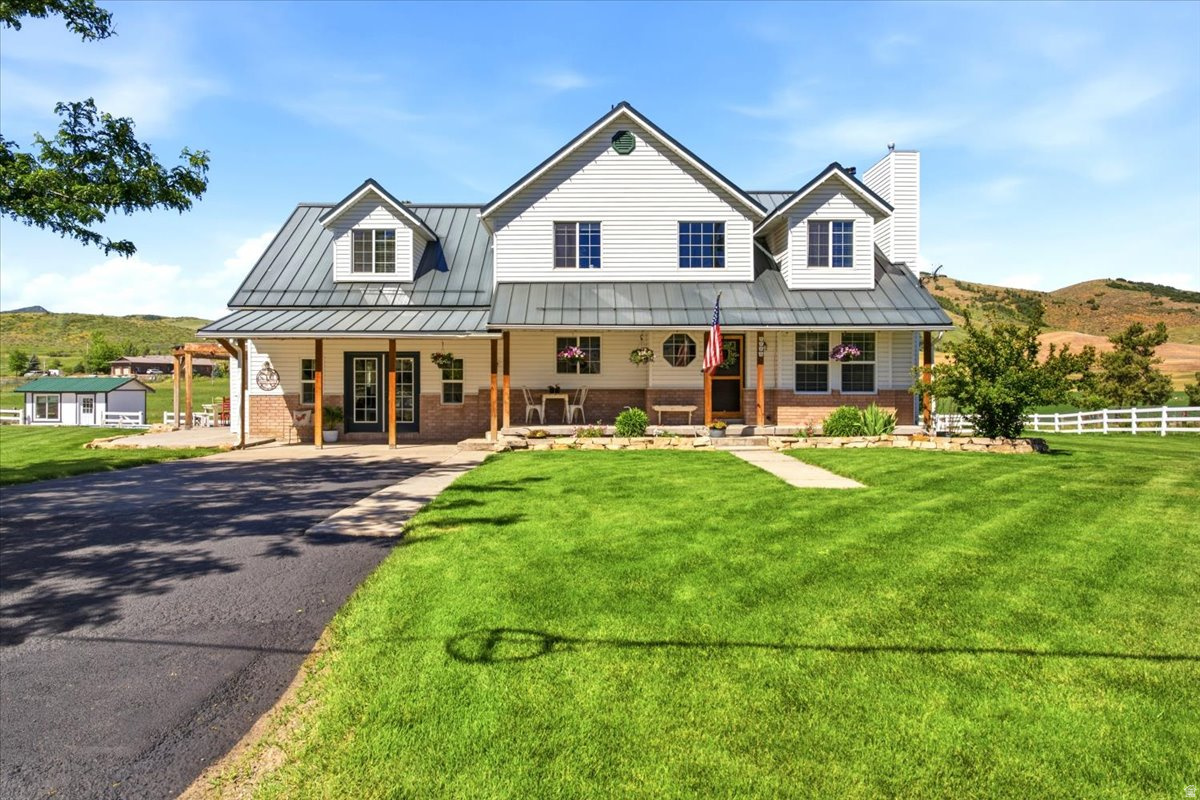
Assumable VA loan at only 2.875%. Farm living at its best with opportunity to grow! Situated on 2 acres, this unique property includes Parcel # 00-0078-6815, offering the potential to combine with the main parcel and build a separate home as an external ADU. The home has been thoughtfully expanded with a new addition, hardwood flooring, fresh paint throughout, updated electrical fixtures, wainscoting, wood-burning and gas fireplace, and vaulted ceilings. Big beautiful kitchen designed for both everyday living and entertaining, featuring stainless steel appliances, gas range with double ovens, newer dishwasher, large island, concrete countertops, and pantry. The cozy primary suite features a shiplap accent wall, and private bathroom with a clawfoot tub, shower, and walk-in closet. Updated bathrooms, spacious bedrooms, double water heaters, water softener, 100-year metal roof, and backup generator. Fully finished basement is plumbed for a second kitchen and has generous cold storage. Step outside to the expansive patio that wraps around much of the house or take a dip in the above ground pool. The property is well-equipped for animals and hobby farming, featuring a 30X48 barn/detached garage with 100 amp service and 220v, and 20 ft overhangs on each side, a Bar-Bar-A automatic livestock waterer, garden boxes, 2 water shares, a well, abundant storage, and extensive parking. Rare opportunity to enjoy country living with modern comforts, income potentials, and spaces for all of your hobbies. Home is just a short drive to many amenities - 8 minutes from East Canyon, 25 minutes to Snowbasin, 35 minutes to Pineview Reservoir, and 50 minutes from Salt Lake International Airport. Sq. footage per appraisal. Property facts are provided as a courtesy; Buyer to verify all information.
#2165078

Morgan

2780 S MORGAN VALLEY DR

5 Beds

1 Baths

4,237 Sq.Ft.

$1,299,999

MLS#: 2165078
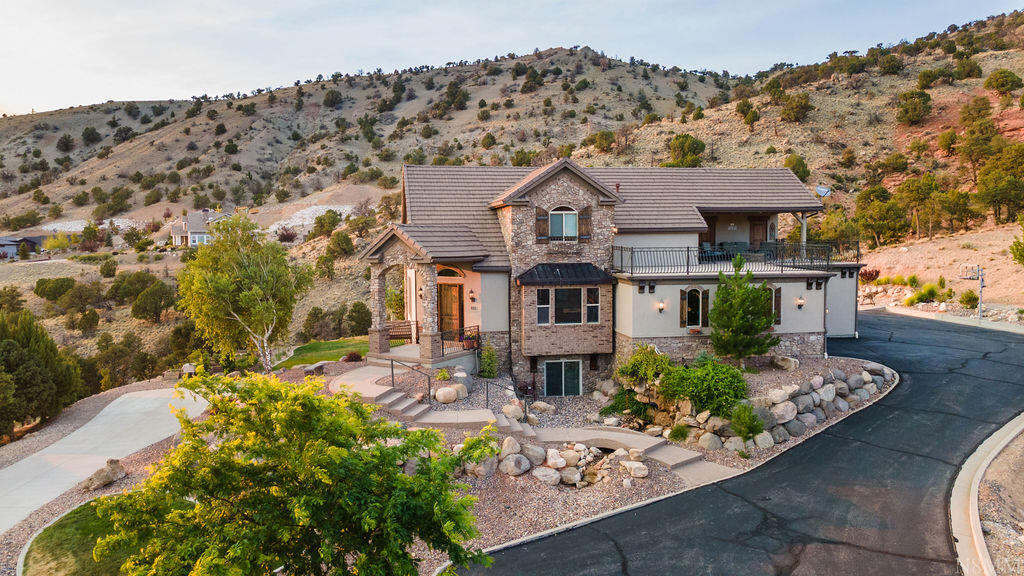
Discover exceptional privacy, panoramic red rock views, and refined living in Cedar City's premier Canyon Ridge neighborhood. This meticulously maintained 7-bedroom, 4.5-bath home features a main-level primary suite, multiple gathering areas, abundant storage, and a fully finished walkout basement with a second kitchen, private laundry, and separate entrance--ideal for multi-generational living or guests. Enjoy a sun deck, beautifully landscaped yard, RV parking, and quick access to shopping and Historic Downtown. Drive your side-by-side directly to Cedar Ridge Golf Course or the 13 Hole Trail, with Brian Head Resort just 35 minutes away. A rare blend of luxury, privacy, recreation, and location.

Inside, thoughtfully designed living spaces are filled with natural light and quality finishes, creating an inviting atmosphere for everyday living and entertaining. The elevated sun deck provides the perfect place to enjoy peaceful mornings and spectacular Southern Utah sunsets, while the beautifully landscaped yard offers a private outdoor oasis. An oversized driveway provides generous parking for guests, recreational vehicles, and additional cars.

The fully finished walkout basement expands the home's versatility with a second kitchen, private laundry, and separate entrance. Whether you're accommodating extended family, welcoming long-term guests, or creating a flexible living arrangement, this thoughtfully designed space offers exceptional functionality and value.

From a morning round at Cedar Ridge Golf Course to hiking the nearby 13 Hole Trail, skiing at Brian Head Resort, or exploring Zion National Park, Bryce Canyon National Park, and Cedar Breaks National Monument, some of Southern Utah's most celebrated outdoor destinations are within easy reach. Whether you're searching for a luxury primary residence, a spacious family home, or a property designed for flexible living, this Canyon Ridge home delivers an exceptional lifestyle in one of Cedar City's most sought-after neighborhoods.

*HOA dues cover snow removal
#25-262302

Cedar City

811 E Canyon Ridge DR

7 Beds

None Baths

5,901 Sq.Ft.

$1,299,999

MLS#: 25-262302

2 Cashing Flowing Rental Homes on Same Lot: The main house (1647 Woodland) is a Sugar House style brick rambler, 2,528 sq ft, 4 bedroom, 2 full baths, separate dining and living room, and family room. 2 fireplaces, 2 car garage with private fenced and gated yard. Updated electrical, plumbing, HVAC. Roof replaced in 2021. Smaller house (1643 Woodland) located on the same .38 acre lot. 825 sq ft, 2 bedrooms, 1 bath. 1 car garage with private fenced & gated yard. Separate driveway entrance. The front home (2,600 SF 4bd/2ba) is currently rented through December for $3,000/month with the contract expiring 12/1/2026. The back home (825 SF 2bd/1ba) is currently rented for $2,000/month with the contract expiring 12/1/2026. Call or text for a private tour!  *Square footage figures are provided as a courtesy estimate only and were obtained from county records .  Buyer is advised to obtain an independent measurement.*
#2179478

Millcreek

1647 E WOODLAND AVE

6 Beds

3 Baths

3,353 Sq.Ft.

$1,299,999

MLS#: 2179478
Price reduced
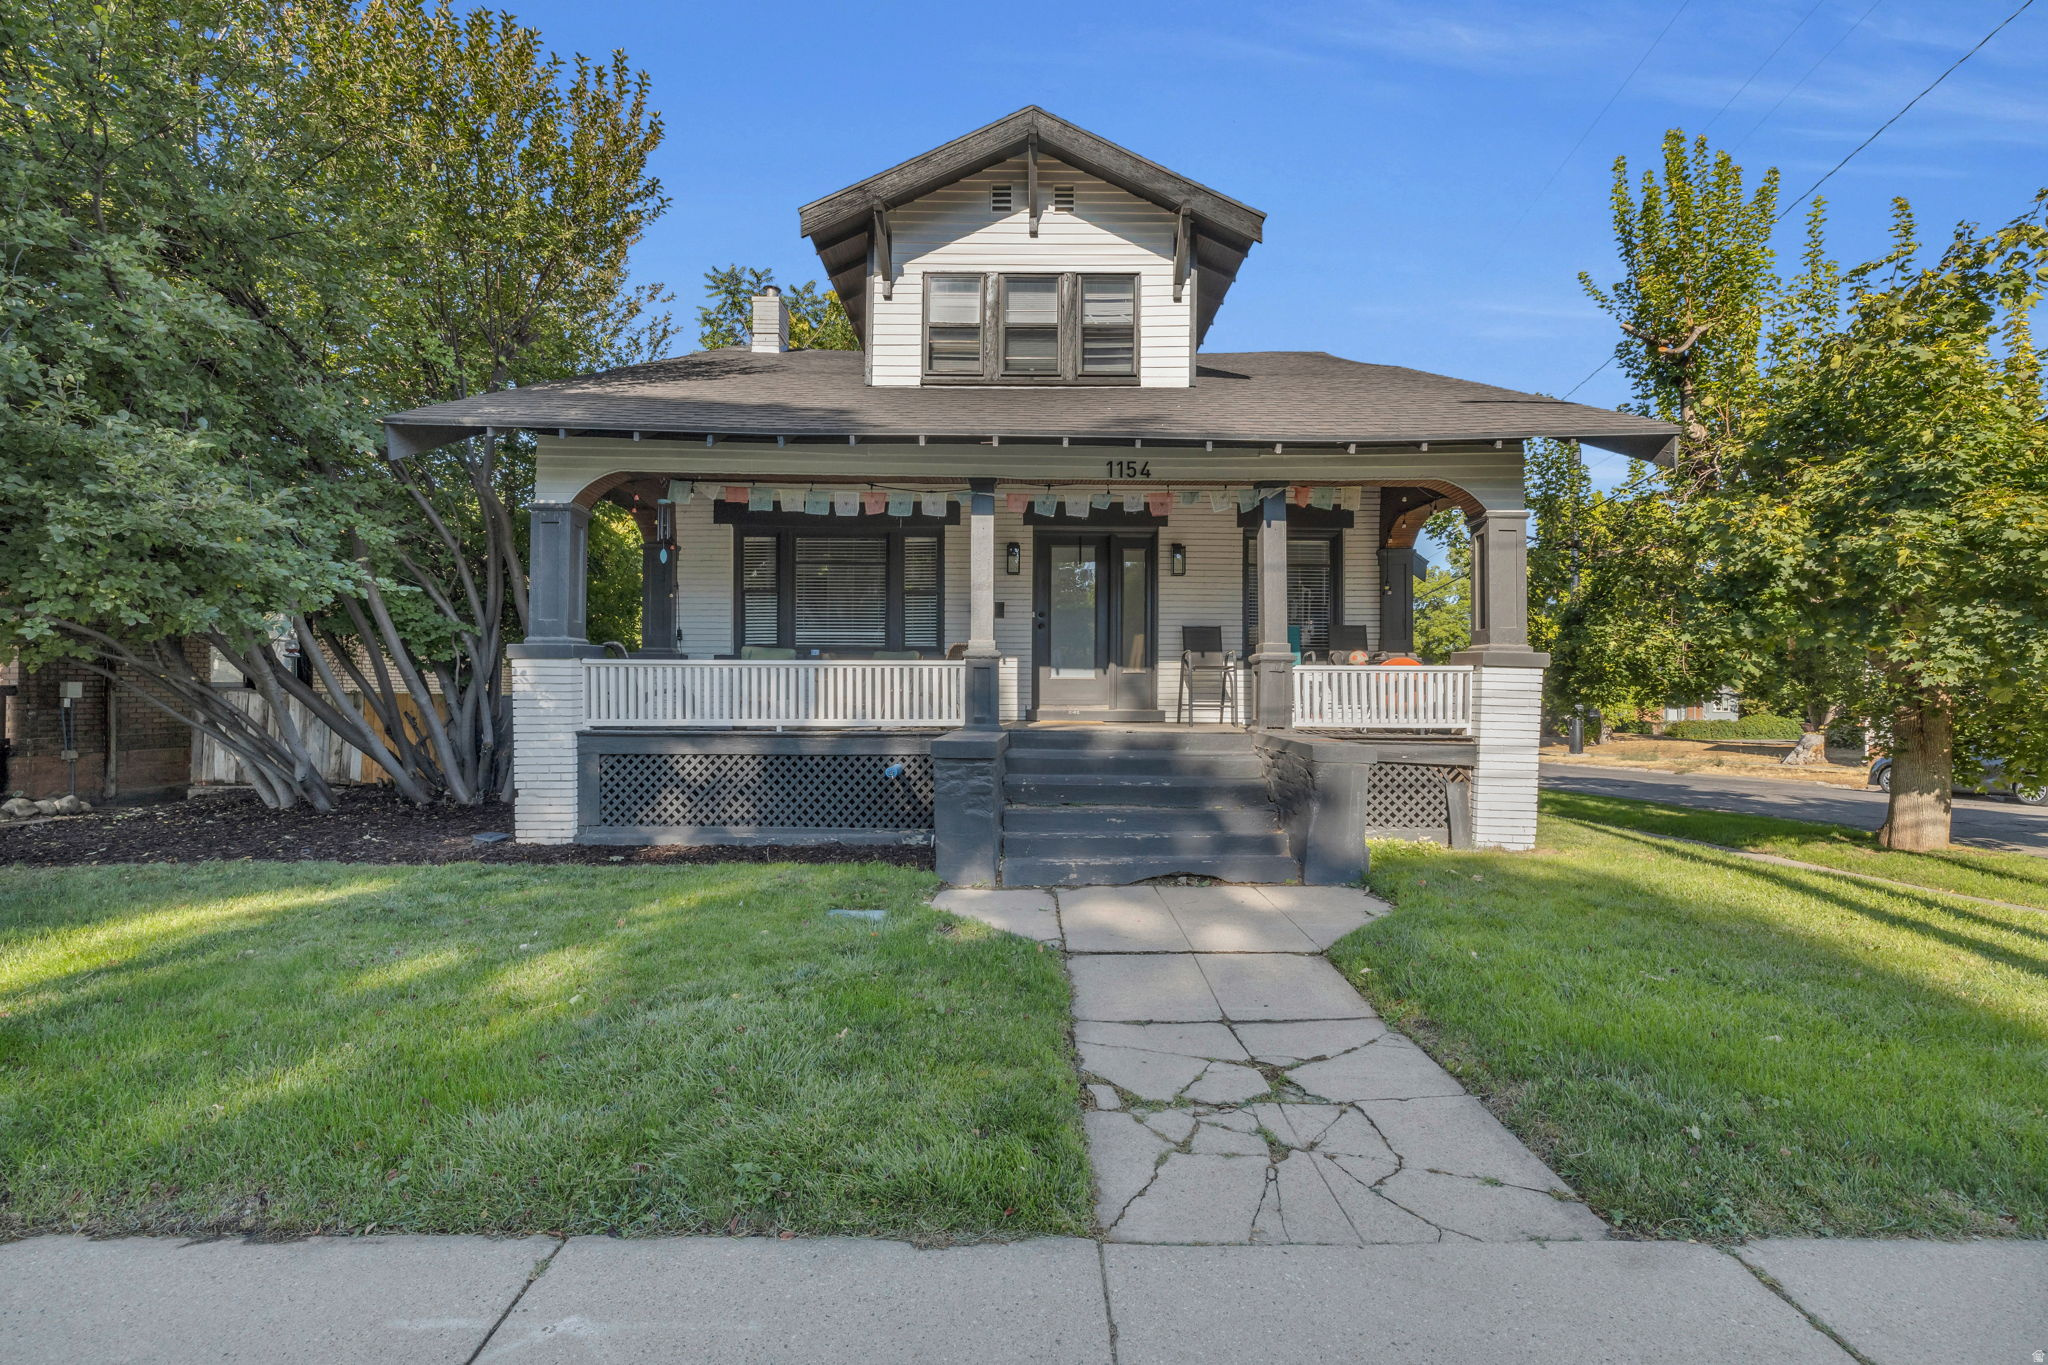
Amazing 4plex in downtown Salt Lake. This great location is close to shopping and restaurants. All units have separate meters, all units have central air and gas furnaces, all units have google fiber. Sprinkling system in the yard. Drains have been hydro blasted. New sewer line connecting the main line was completed July 2024. New exterior paint and lighting. 2 units have covered parking and there is parking for all 4 units. All units have been upgraded and refreshed over the last few years. High occupancy rates and good rents make this a great investment.
#2171713

Salt Lake City

1154 S 900 E

7 Beds

None Baths

4,054 Sq.Ft.

$1,299,999

MLS#: 2171713

New on site 2 days ago
Price reduced
Do you love to decorate for the Holidays? Do you need a "gathering place for a Parade of Homes Quality larger family? This is the house for you!  A MUST SEE!! PRICE REDUCTION OF $200,000.00! plus $25,000 IN BUYDOWNS OR CONCESSIONS! Priced BELOW appraisal! DONT MISS THIS QUALITY BUILT HOME! Parade of Homes builder, New Construction with many upgrades and finishes! "Parade of Homes" Builder returned to his roots to build this LARGE home for the GATHERING OF YOUR FAMILIES! Great home for the Holidays, for the person who loves to decorate for the Holidays see warm Christmas photo AI ideas! Master suite on the main, ADU separate entrance, 4 bed 3 baths (with 3 additional bedrooms and 2 more baths in the unfinished basement. Note the many upgrades: Exterior has all upgraded Cement board siding and brick! (no stucco) Custom wood grain insulated 12' extra tall and extra wide finished insulated sanded interior garage painted with trim. Inside garage basement separate entrance through man door leading to an optional ADU or mother-in-law over 2000 sq ft apartment! WINDOWS highest quality insulated black on exterior white interior, CUSTOM cabinets flanked 20' tall brick fireplace , double kitchen butlers prep kitchen and serving kitchen, farmhouse white steel sink, MOEN Plumbing, solid brass drawer pulls and knobs, all solid oak stained woods and handrails and banisters with modern black rod iron accents. Wide stairs flanked with stained oak, amazing mountain and territorial views from main floor and upstairs balcony laundry rooms on each floor, 2 separate furnaces and air conditioners, standout finishes, shiplap, wainscotting, etc. Main floor master suite with stand alone tub double showerhead double vanity, amazing closet built-ins and w/d hookups in master! All custom! Too much to mention! A must see! Best value for the square footing, area and love of home! Great for working from home and commuting! Everything that you would want and more!  Beautiful Green Mature area of Lehi with the best non-pretentious, "wonderful family friendly area" Comments of the neighbors "we did not expect to fall in love with the area, our neighbors and neighborhood, but we did!" All inclusive Neighbors are 0-92! Walk to Sego Lilly Elementary school! near churches, seminaries, and coveted Skyridge HS! Close to freeway entrances, shopping, dining, and and more! A must see! Seller priced this home at a very reasonable price for a quick sale! Ask about Seller Concessions.
#2186708

Lehi

890 N WHIPPLE DR

7 Beds

6 Baths

5,632 Sq.Ft.

$1,299,999

MLS#: 2186708

The Goldfield floor plan perfectly blends modern design with natural elegance in the heart of Terraine, West Jordan's premier master-planned community. Featuring a main-level owner's suite with vaulted ceilings, two covered porches, breathtaking mountain views, and a finished bonus room above the garage, this home was designed for both comfort and flexibility. The fully finished walkout basement offers incredible versatility with a spacious rec room, 3 bedrooms, 2 full bathrooms, optional cold storage, and direct outdoor access - making it ideal for multigenerational living or future rental potential. Surrounded by trails, parks, and open green spaces, the Goldfield showcases thoughtful craftsmanship and elevated living designed to complement the beauty of the West Bench. (price includes upgrades home is under construction estimated to be complete early September 2026)
#2158599

West Jordan

7224 W HIKERS PASS S 349

7 Beds

5 Baths

5,645 Sq.Ft.

$1,299,995

MLS#: 2158599

This new home is under construction with an estimated completion in July/Aug 2026. Located on Daybreaks coveted island, just a couple houses away from the water. Gourmet kitchen w/Butlers Pantry.
#2169598

South Jordan

11007 S LAKE ISLAND DR 309

6 Beds

4 Baths

4,237 Sq.Ft.

$1,299,990

MLS#: 2169598
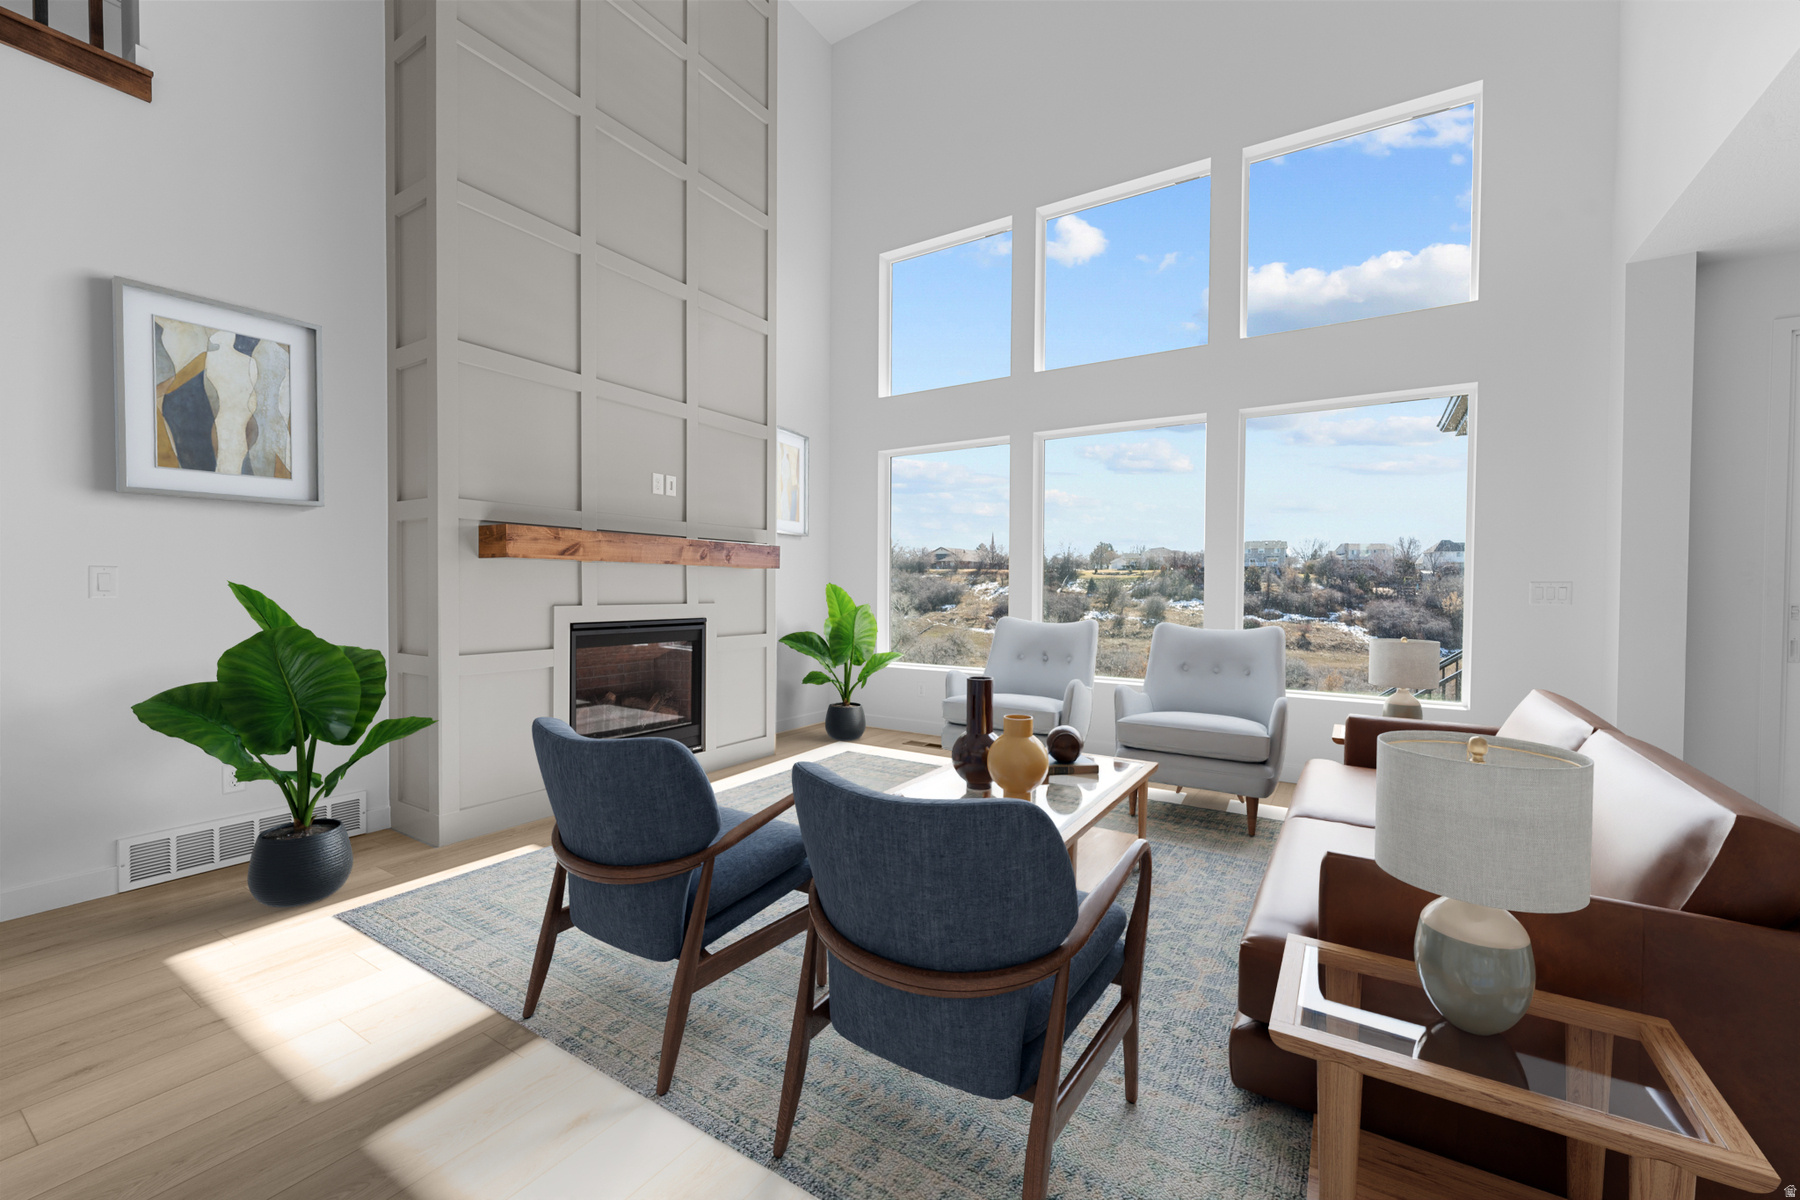
VIEWS!! Have you been looking for a grand 2-story home with a MAIN FLOOR OWNERS BEDROOM, 18' soaring ceilings, views right outside your covered deck and the calm sound of the Kayscreek below, all in a friendly east side Layton community? Well then, you have arrived. You may be surprised at how much your monthly payment will stretch with our builder financing incentive! Let me help you get into the home of your dreams. This incredible "Kimbrough" home is currently UNDER CONSTRUCTION and will be ready to move in for CHRISTMAS. Imagine decorating the large banister and 18-foot fireplace! Plus all of the Christmas cookies will surely fit on the unobstructed 9-foot quartz island. Your Main Floor Owners Bedroom includes a tranquil spa-like bathroom featuring a separate shower, soaking tub and walk in closet. Upstairs you will have plenty of room with 3 bedrooms, 2 bathrooms including a jack and jill set up and a large loft area. Did I mention the FINISHED WALK OUT BASEMENT that does not disappoint with 9-ft ceilings, 2 additional bedrooms, a flex room, wet bar, plenty of storage and large windows that look out over the beautiful views as well. It is an ideal entertaining space, hangout for the teenagers or even the perfect place to TRANSFORM INTO AN ADU. This unique property in the sought after Eastridge Park Community allows you to soak in the quiet of nature while still being only minutes from Walmart, Target, restaurants and schools. A quick 30 minute commute to Salt Lake along Hwy 89 and 7 minutes to Station Park, Harmons Grocery Store and Lagoon Theme Park. Surrounded by city parks, trails, lifestyle amenities, and highly regarded Davis School District schools. This home is currently under construction and will be available in December. Pictures are of another home with the same floorplan. Don't miss out on your last chance to snag one of only 5 final view homesites along the creek!
#2168362

Layton

1283 E AMARYLLIS WAY

7 Beds

4 Baths

4,778 Sq.Ft.

$1,299,990

MLS#: 2168362

Price reduced
None
#2182532

Francis

1333 SAGE WAY 45

4 Beds

3 Baths

2,530 Sq.Ft.

$1,299,990

MLS#: 2182532
Price reduced
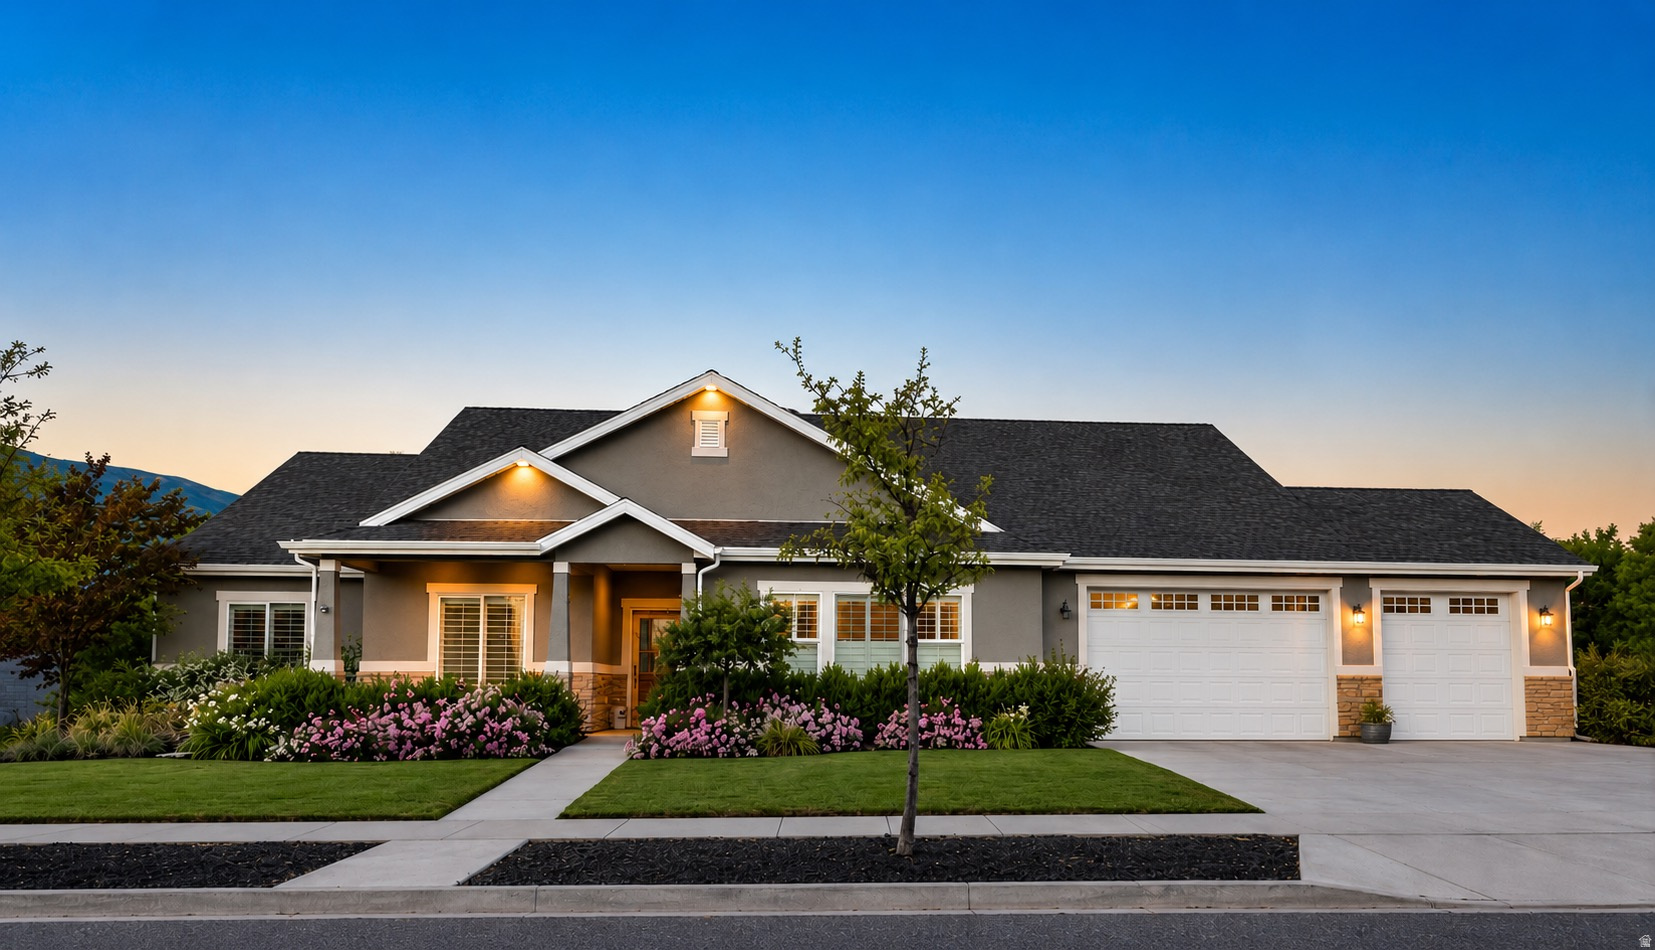
Rare luxury single-level living on over half an acre of beautifully landscaped, usable outdoor space in highly desirable Buffalo Ranch. The perfect place to raise a family and grow.  This exceptional custom rambler offers approximately 3,800 square feet of all-above-grade living space, 4 bedrooms, 3 bathrooms, incredible bonus spaces and true one-level living-a combination that is increasingly difficult to find in Farmington.  Designed for both everyday living and entertaining, the home features 9-foot ceilings, custom built-ins and detailed millwork, oversized baseboards, designer tile, premium carpet and thoughtful finishes throughout. The chef's kitchen is the heart of the home with an induction cooktop, convection and steam ovens, abundant pull out cabinetry, generous workspace and a large walk-in pantry.  Just off the kitchen is an approximately 400-square-foot playroom/theater/ 2 family room, providing the bonus space buyers often look for in a basement while keeping everything conveniently on one level. Use it as a media room, second family room, game room, homeschool space or playroom-all within easy reach of the kitchen and main living areas.  The nearly 1,000-square-foot Lifestyle Studio is one of the home's most distinctive features. Complete with its own full bathroom, dedicated mini-split HVAC, premium waterproof microcement walls and two dramatic glass garage doors opening directly onto patio with pizza oven, this extraordinary space adapts to almost any lifestyle. Imagine an executive home office, fitness studio, golf simulator, home business, multigenerational space, creative studio, game room or incredible indoor-outdoor entertaining area.  Outside is where this property becomes even harder to duplicate. The half-acre isn't simply acreage on paper-it's beautifully landscaped, usable outdoor space designed to be enjoyed. Mature landscaping surrounds an expansive covered patio, pizza oven/fire pit and hot tub, creating an incredible setting for summer dinners, game nights, entertaining and relaxing at home. There's room to play, gather and enjoy the property without sacrificing the convenience of an established neighborhood.  Additional features include RV parking, two large storage sheds, a deep 3-car garage with overhead ceiling storage and an additional washer and dryer.  Comfort and functionality were considered just as carefully as design. Radiant in-floor heating provides exceptional warmth and comfort, complemented by a secondary forced-air system. Accessibility features blend seamlessly into the home's design, making everyday single-level living effortless without compromising style.  No basement to finish. No second story required for everyday living. No steep or unusable acreage. No backyard waiting to be created. Just a beautifully finished custom home with exceptional indoor and outdoor space, mature landscaping and the flexibility to adapt through every stage of life.  If you've been searching for a luxury Farmington home offering true single-level living, newer custom construction and a genuinely usable half-acre, this is a combination that is exceptionally difficult to find.  Buyer to verify all information.
#2169122

Farmington

283 S BUFFALO RANCH RD

4 Beds

3 Baths

3,509 Sq.Ft.

$1,299,990

MLS#: 2169122

1 ... 287 288 289 290 291 ... 666
* Listings identified with the FMLS IDX logo come from FMLS and are held by brokerage firms other than the owner of this website. The listing brokerage is identified in any listing details. Information is deemed reliable but is not guaranteed. If you believe any FMLS listing contains material that infringes your copyrighted work please click here to review our DMCA policy and learn how to submit a takedown request. © 2024. First Multiple Listing Service, Inc.

Send a message

Message successfully sent.

Your message

What is 3 + 4 ?

Reason for contacting?

I agree to receive email communication and understand I can unsubscribe at any time.

I agree to be contacted by Summit Realty Utah via call, email, and text for real estate services. To opt out, you can reply 'stop' at any time or reply 'help' for assistance. You can also click the unsubscribe link in the emails. Message and data rates may apply. Message frequency may vary. Privacy Policy

Sign Out

Virtual Assistant

Would you like to take the next step with this property? We can help you schedule a showing or virtual tour, or send you more details.

Yes, I would like more information.

Thank You for Your Reply, One of Our Agents will contact you as soon as possible

No, maybe later.

Thank you, you can always contact me via email, phone number or through the contact form.

Realhub AI

Lucy - Your AI-Powered Realtor

Update Your Temporary Password

Personalize your search

Enter your email and we'll notify you immediately when new listings match what you're looking for.

or enter email address

Already have an account ? Login here

Continue your home search

I agree to receive communications and understand I can unsubscribe at any time.

I agree to be contacted by Summit Realty Utah via call, email, and text for real estate services. To opt out, you can reply 'stop' at any time or reply 'help' for assistance. You can also click the unsubscribe link in the emails. Message and data rates may apply. Message frequency may vary. Privacy Policy

Already have an account ? Login here

We use cookies

We use cookies primarily for analytics to enhance your experience. By accepting, you agree to our use of these cookies. You can manage your preferences or learn more about our cookies policy.





