
REALHUB is on fire today

Properties

Browse or get in touch to schedule a walkthrough.

  • Nearby me
Price range

Popular Features

Community Features

Association

Property Features

Waterfront

View

Exterior Features

Interior Features

Style

10000 properties match your criteria

Updated 1 minute ago

E-Alert name
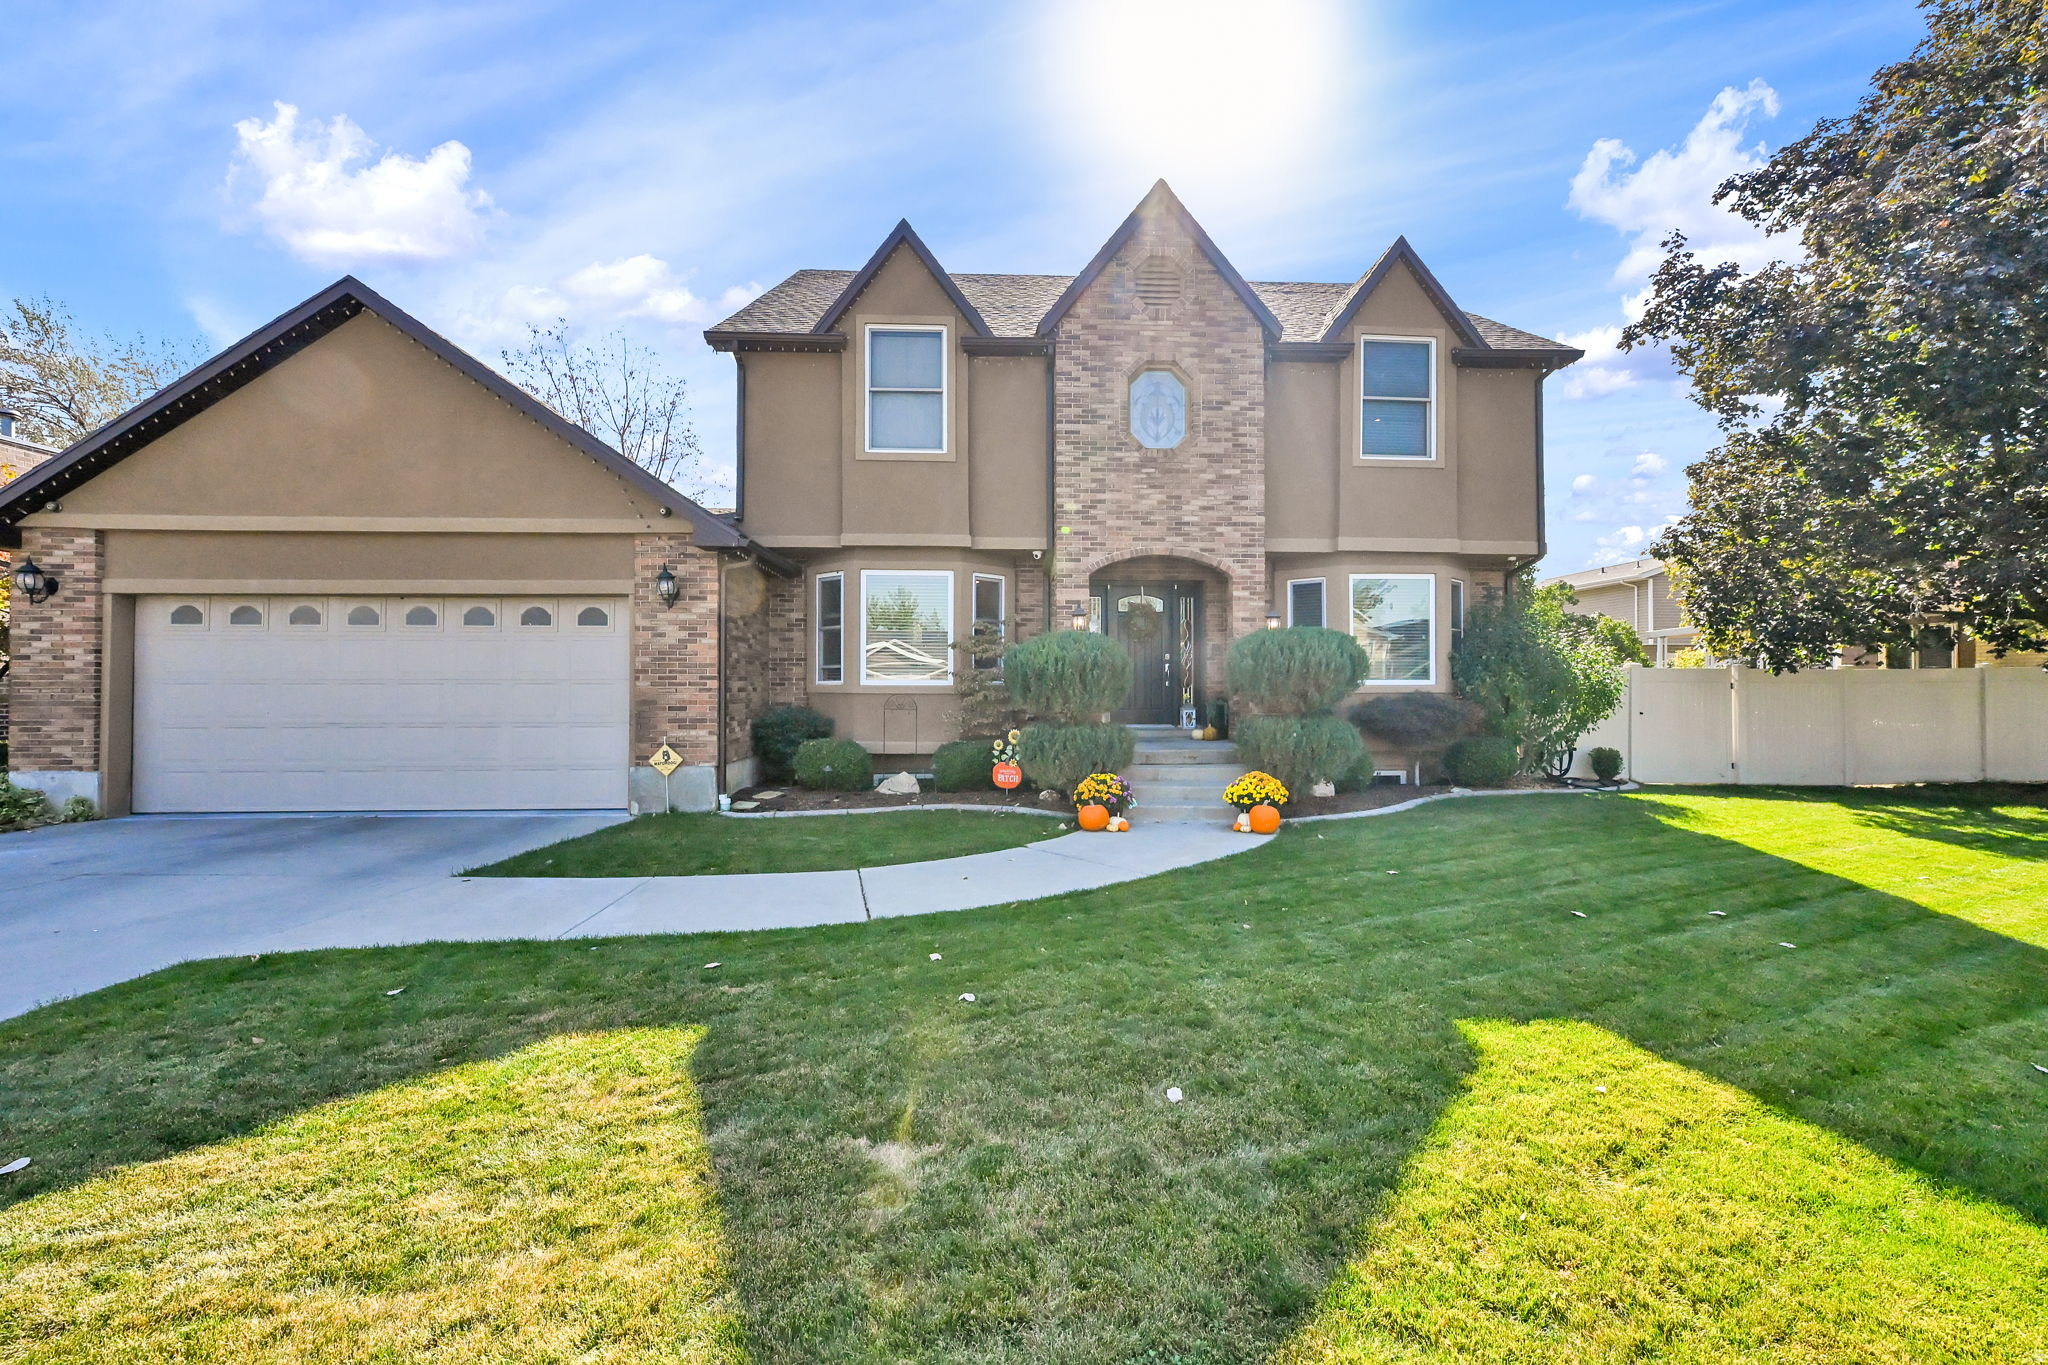
INCREDIBLE 2-STORY IN EAST MURRAY! Custom Built Home w/ Brick & Stucco Exterior, Solar Panels (power bill is $5-$7/month), Quiet Cul-de-sac, Updated Dual-Paned Vinyl Windows, Updated Kitchen w/ Granite Countertops w/ Travertine Backsplash, Tile Floors, Gas Range, Refrigerator, Formal Dining Room, Front Office w/ Built-in Cabinets. Radiant Heat on all Floors, 2 Central Air Conditioners, Gas Fireplace, Built-in Cabinets in Family Room. Upstairs has 4 Bedrooms & Grand Master Bath w/ Double Vanities. The Basement was Completed in 2022 w/ a Wet Bar, Huge Family Room, and Big Laundry Room w/ Sink, Cabinets & Quartz Countertops. Garage is Painted w/ Epoxy Floors. Basement has a Gun Save Built-in the Cold Storage Room. Manicured Yard has a Stamped Concrete Patio & A Water Feature. This Home Has It All! SHOWS A PERFECT 10!
#2173432

Murray

1358 E HEATHERTON CIR

6 Beds

3 Baths

4,144 Sq.Ft.

$850,000

MLS#: 2173432
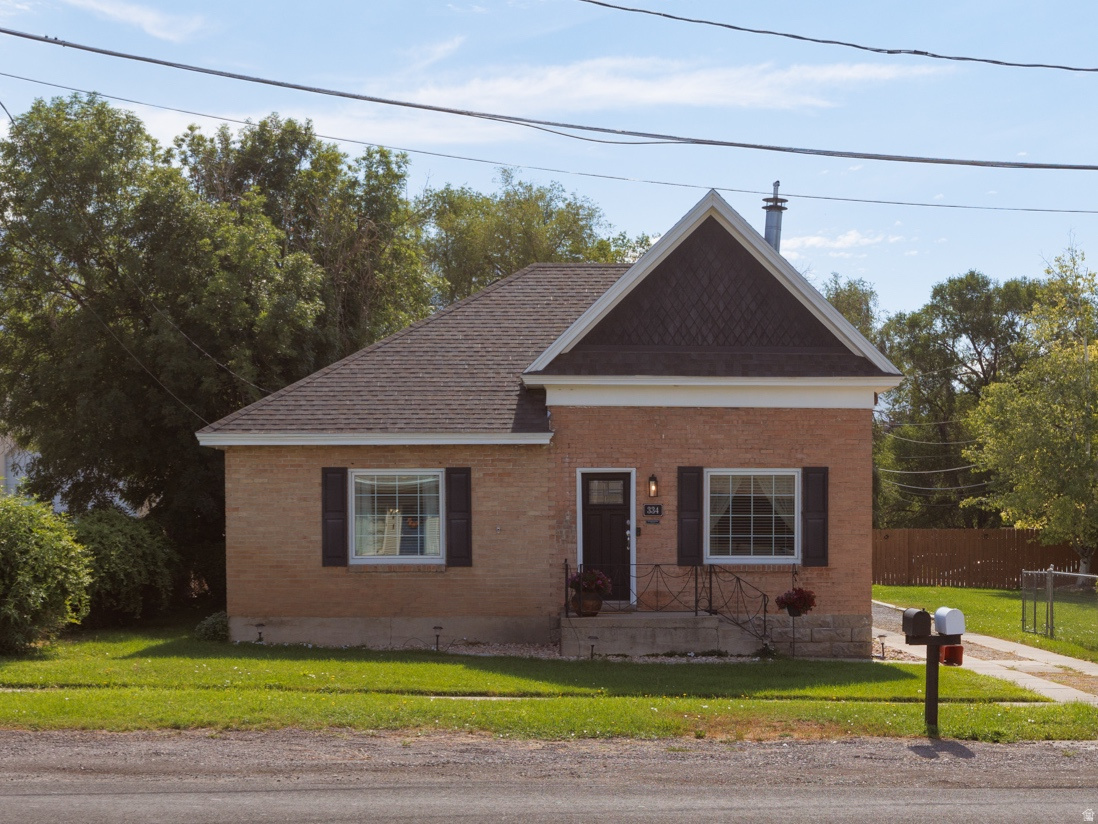
Nestled in the heart of American Fork this charming, updated home offers 3 bedrooms, 1.5 baths with comfortable living. There is space to spread out inside and out. Timeless character paired with thoughtful updates makes this home a must see. Sitting on a large .27 acres the fun continues; relax on the back patio, gather around the gravel horse pit for a friendly competition or enjoy the large grassy area for weekend hangouts. The large 2 car garage situated on the back of the house offers ample storage and space for your parking convenience and hobbies. Inside you'll find a large mudroom with plenty of storage and a cozy sitting room off the kitchen that can be converted to a bedroom with the addition of a door. In additional to the crawl space, is a basement room with ample storage. A new roof was installed in 2009, and a brand-new AC system was added in 2021. Location is everything and this one has it all. Close to shopping, schools and easy freeway access this home combines classic charm with everyday functionality in one of the most sought after neighborhoods. This home is close to Murdoch Canal Trail, Art Dye Park and American Fork Hospital. The quiet streets offer community and a sense of belonging. Square footage figures are provided as a courtesy estimate only and were obtained from county records. Buyer is advised to obtain an independent measurement.
#2173857

American Fork

334 N 300 E

3 Beds

1 Baths

1,624 Sq.Ft.

$500,000

MLS#: 2173857
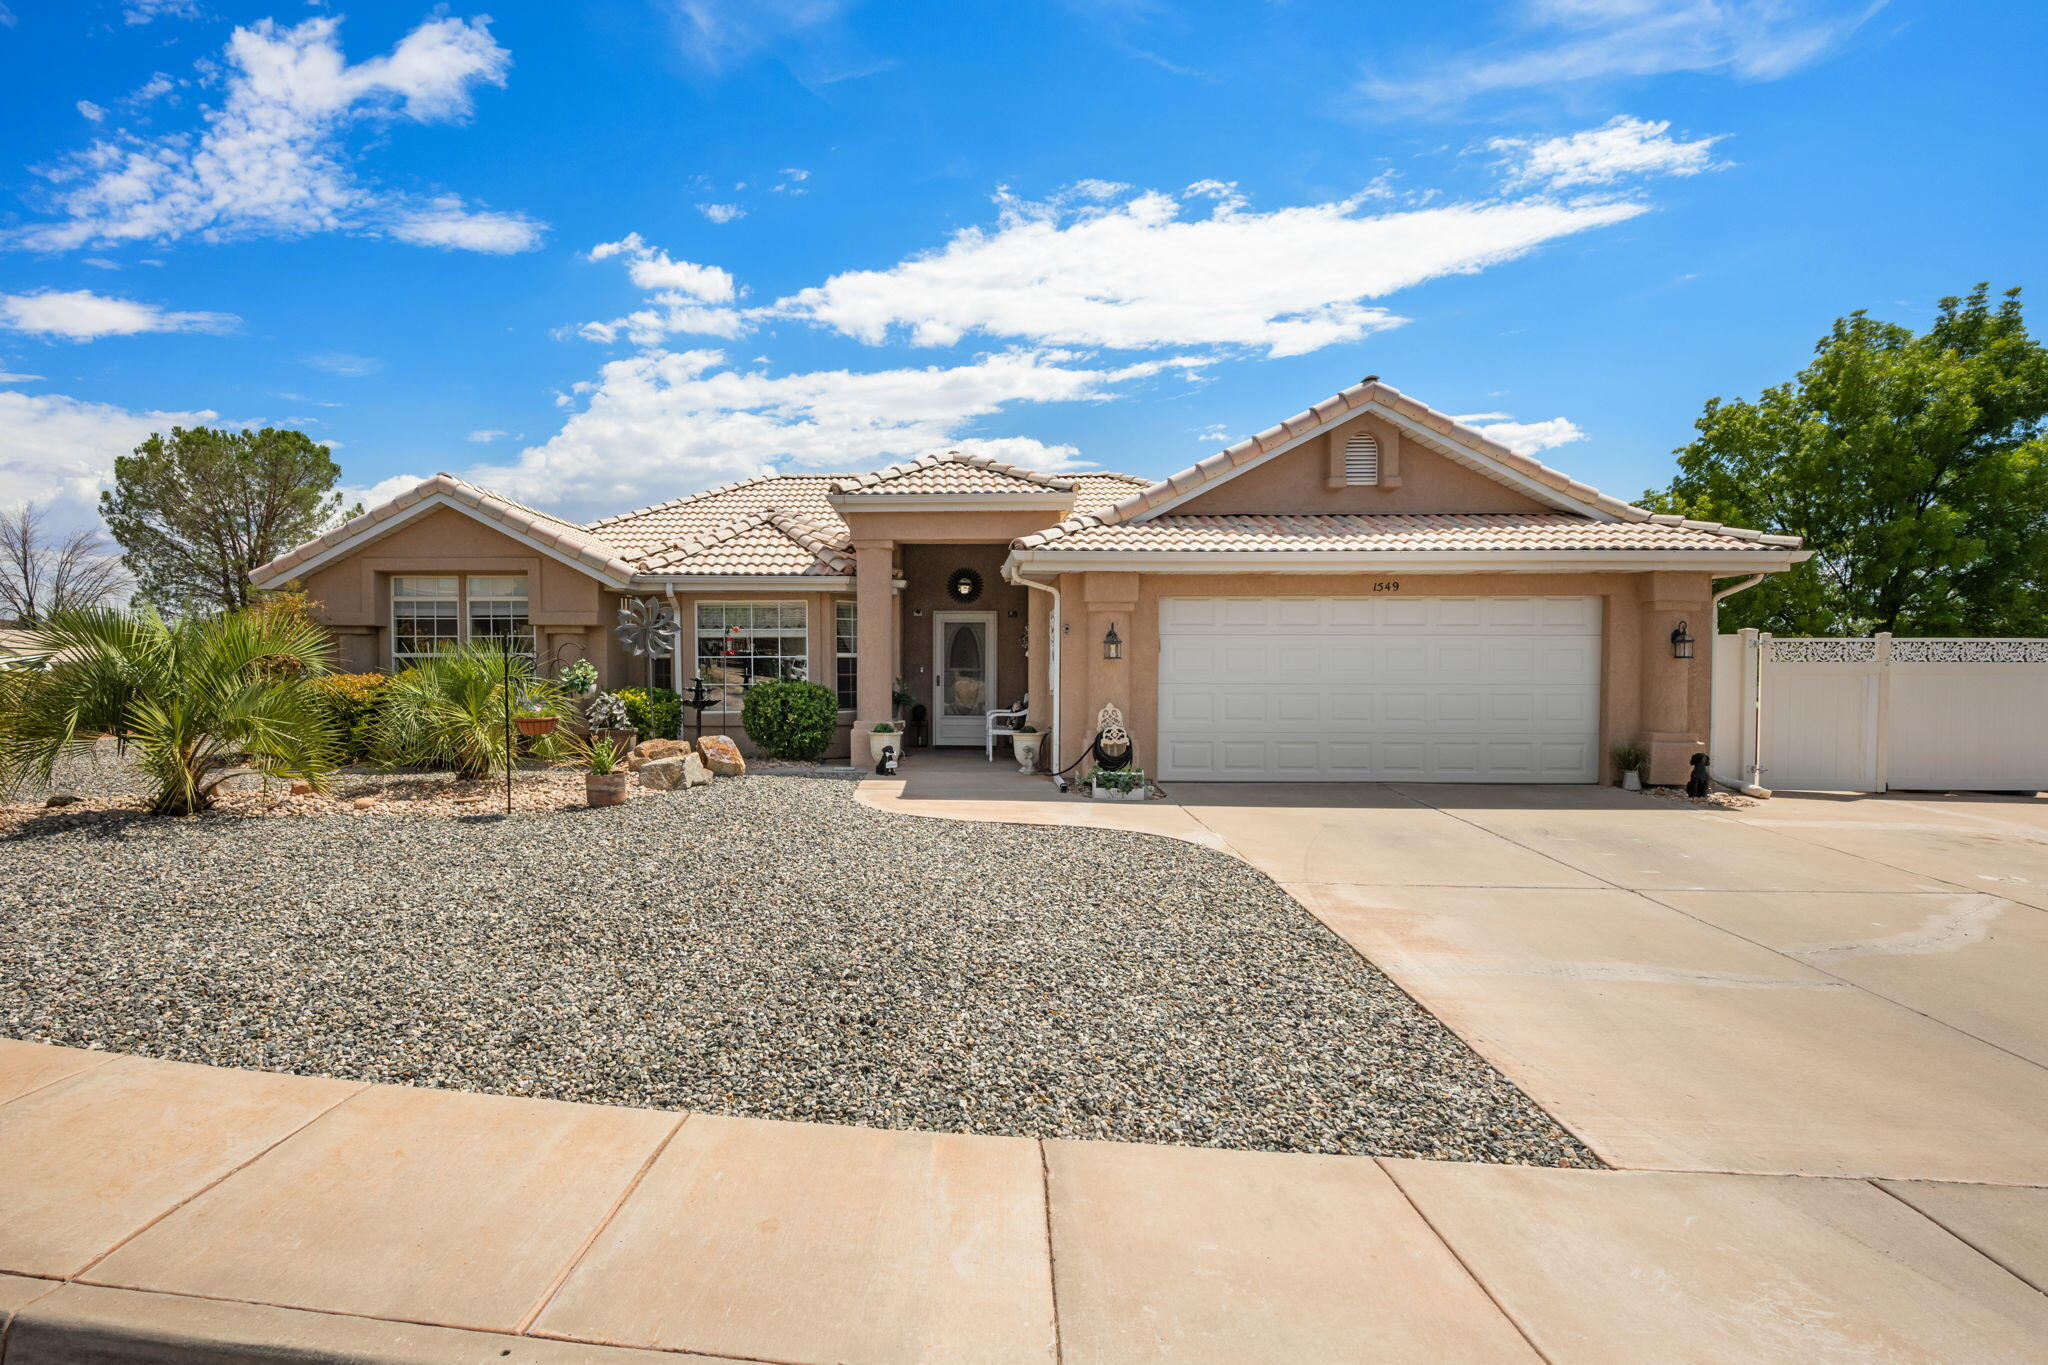
Welcome home to this beautiful home situated on a generous 0.24-acre lot with RV parking and NO HOA. Thoughtfully updated and move-in ready, this home features new wood flooring throughout the den, living room, and hallway, along with new carpet and blinds in the spacious primary suite and new carpet in a secondary bedroom. The open-concept floor plan offers vaulted ceilings, abundant natural light, and inviting living spaces. The kitchen is complete with granite countertops, a center island, double ovens, stainless steel appliances, and ample cabinetry. The primary suite includes a walk-in closet, dual vanities, a jetted soaking tub, and separate shower. Enjoy a new water heater, serviced water softener with new resin, new garbage disposal, and a new electrical subpanel in the garage. The garage has also been freshly painted and includes additional storage cabinets. Washer and dryer are included. Step outside to the oversized covered patio overlooking a private, low-maintenance backyard complete with mature landscaping and a storage shed. Conveniently located near parks, schools, shopping, and dining, this home offers the perfect combination of comfort, functionality, and flexibility.
#26-274329

St George

1549 W 1550 N

3 Beds

None Baths

1,486 Sq.Ft.

$460,000

MLS#: 26-274329
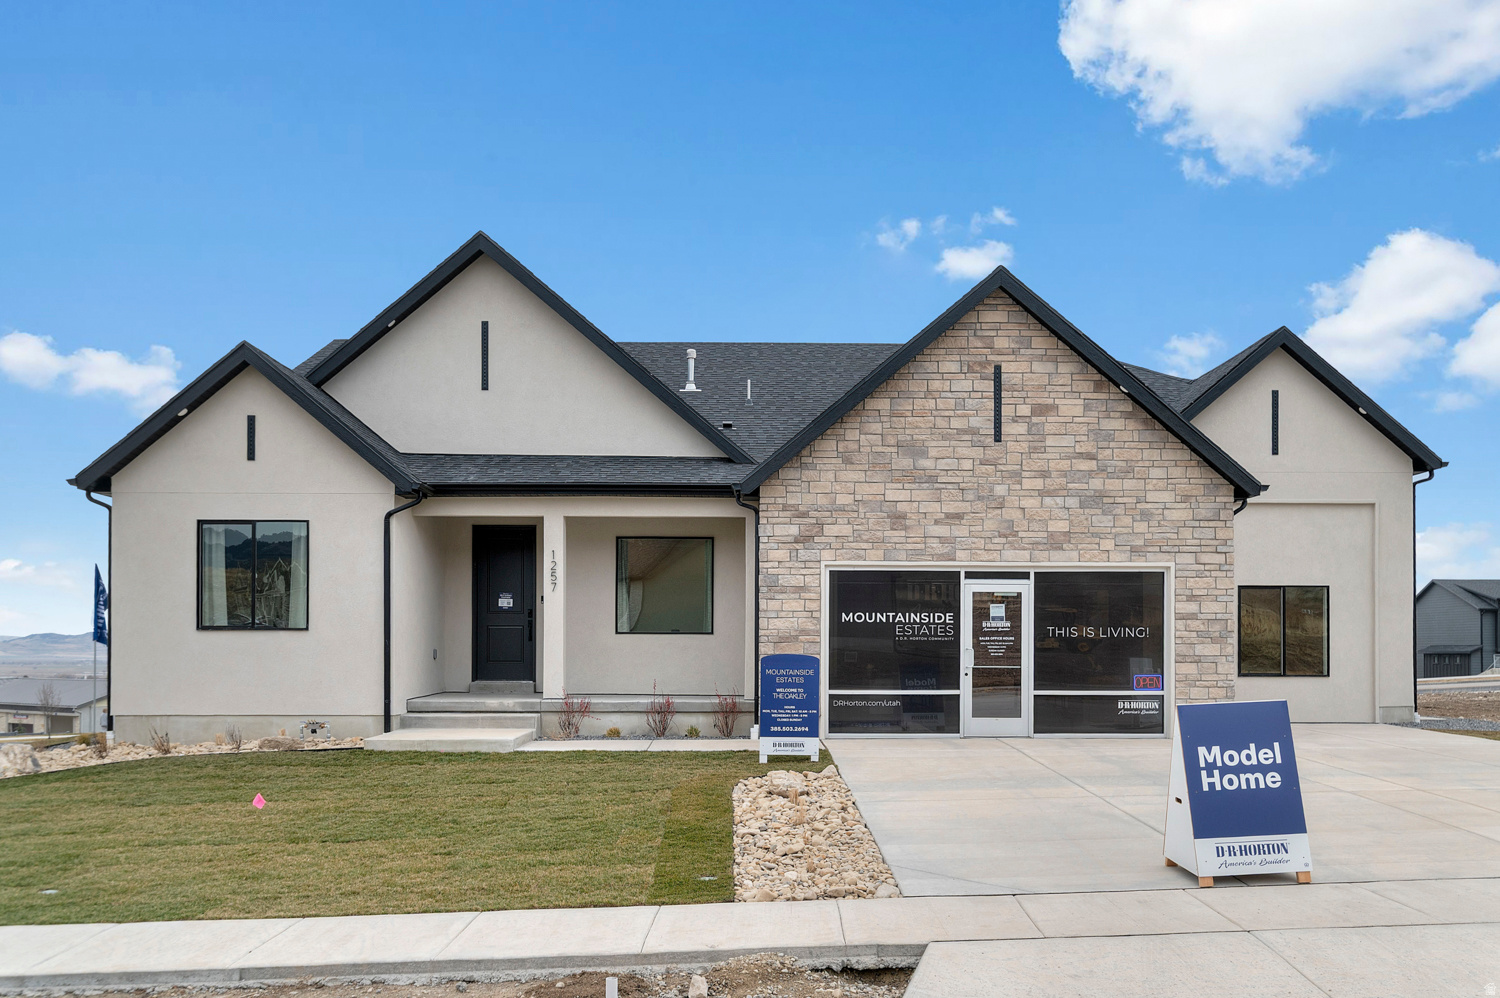
Estimated Home Completion in October! 12k towards closing costs with our preferred lender! Welcome to the Oakley floor plan in the highly desirable Mountainside Estates community. Situated on a spacious .32-acre lot, this beautifully designed home offers 4,453 square feet of thoughtfully planned living space, combining comfort, functionality, and mountain-town charm. This 3-bedroom, 2.5-bath home features an open-concept layout ideal for both everyday living and entertaining. The expansive main living areas are filled with natural light, while generous room sizes provide flexibility for work, relaxation, and gatherings. the RV garage offers huge space for vehicles, storage, and outdoor gear, Boats, RV's and more. Buyers to verify colors, materials, and options. Square footage figures are provided as a courtesy estimate only and were obtained from building plans. ***Sales Center Hours: Open Tuesday, Thursday, Friday, and Saturday from 11:00 a.m. - 6:00 p.m. Wednesday from 1:00 p.m. - 6:00 p.m. Closed Sundays. Call for an appointment!
#2173242

Logan

1346 N 1275 E 12

3 Beds

2 Baths

4,453 Sq.Ft.

$649,990

MLS#: 2173242
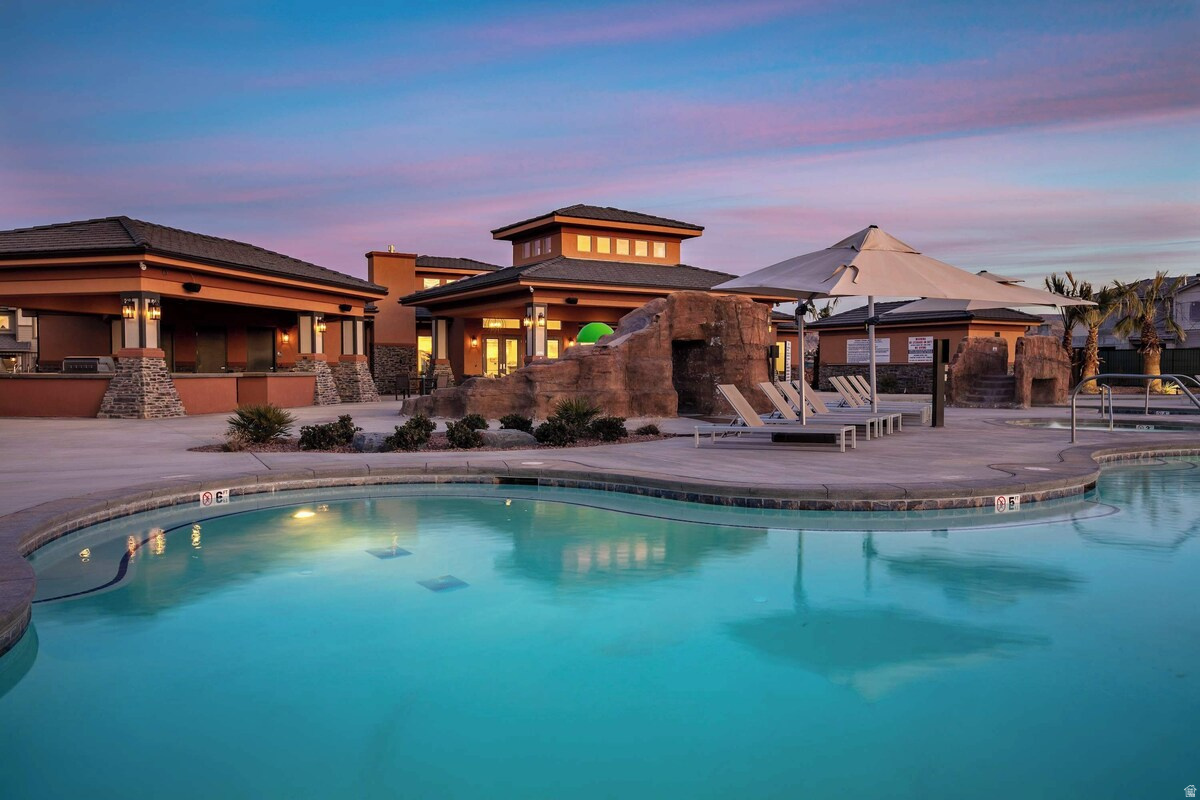
Seller financing available at just 3.5% interest for five years (subject to seller-approved terms) a rare opportunity to own a turn-key vacation rental in one of Southern Utah's premier resort communities. This beautifully furnished 4-bedroom, 3.5-bath townhome offers 2,396 sq. ft. of thoughtfully designed living space with two spacious family rooms, an open-concept layout, and your own private pool and hot tub. Enjoy resort-style amenities including a lazy river, resort-style pool, clubhouse, fitness center, and splash pad. Ideally located just minutes from Sand Hollow Reservoir, Sand Hollow State Park, championship golf, ATV trails, and only 30 minutes from Zion National Park, this property attracts visitors year-round. A fantastic opportunity as a high-performing short-term rental, luxury vacation retreat, or wellness retreat investment, offering the perfect combination of location, lifestyle, and income potential. Buyer is advised to obtain an independent measurement.
#2173212

Hurricane

268 N 2020 W 75

4 Beds

3 Baths

2,396 Sq.Ft.

$959,000

MLS#: 2173212
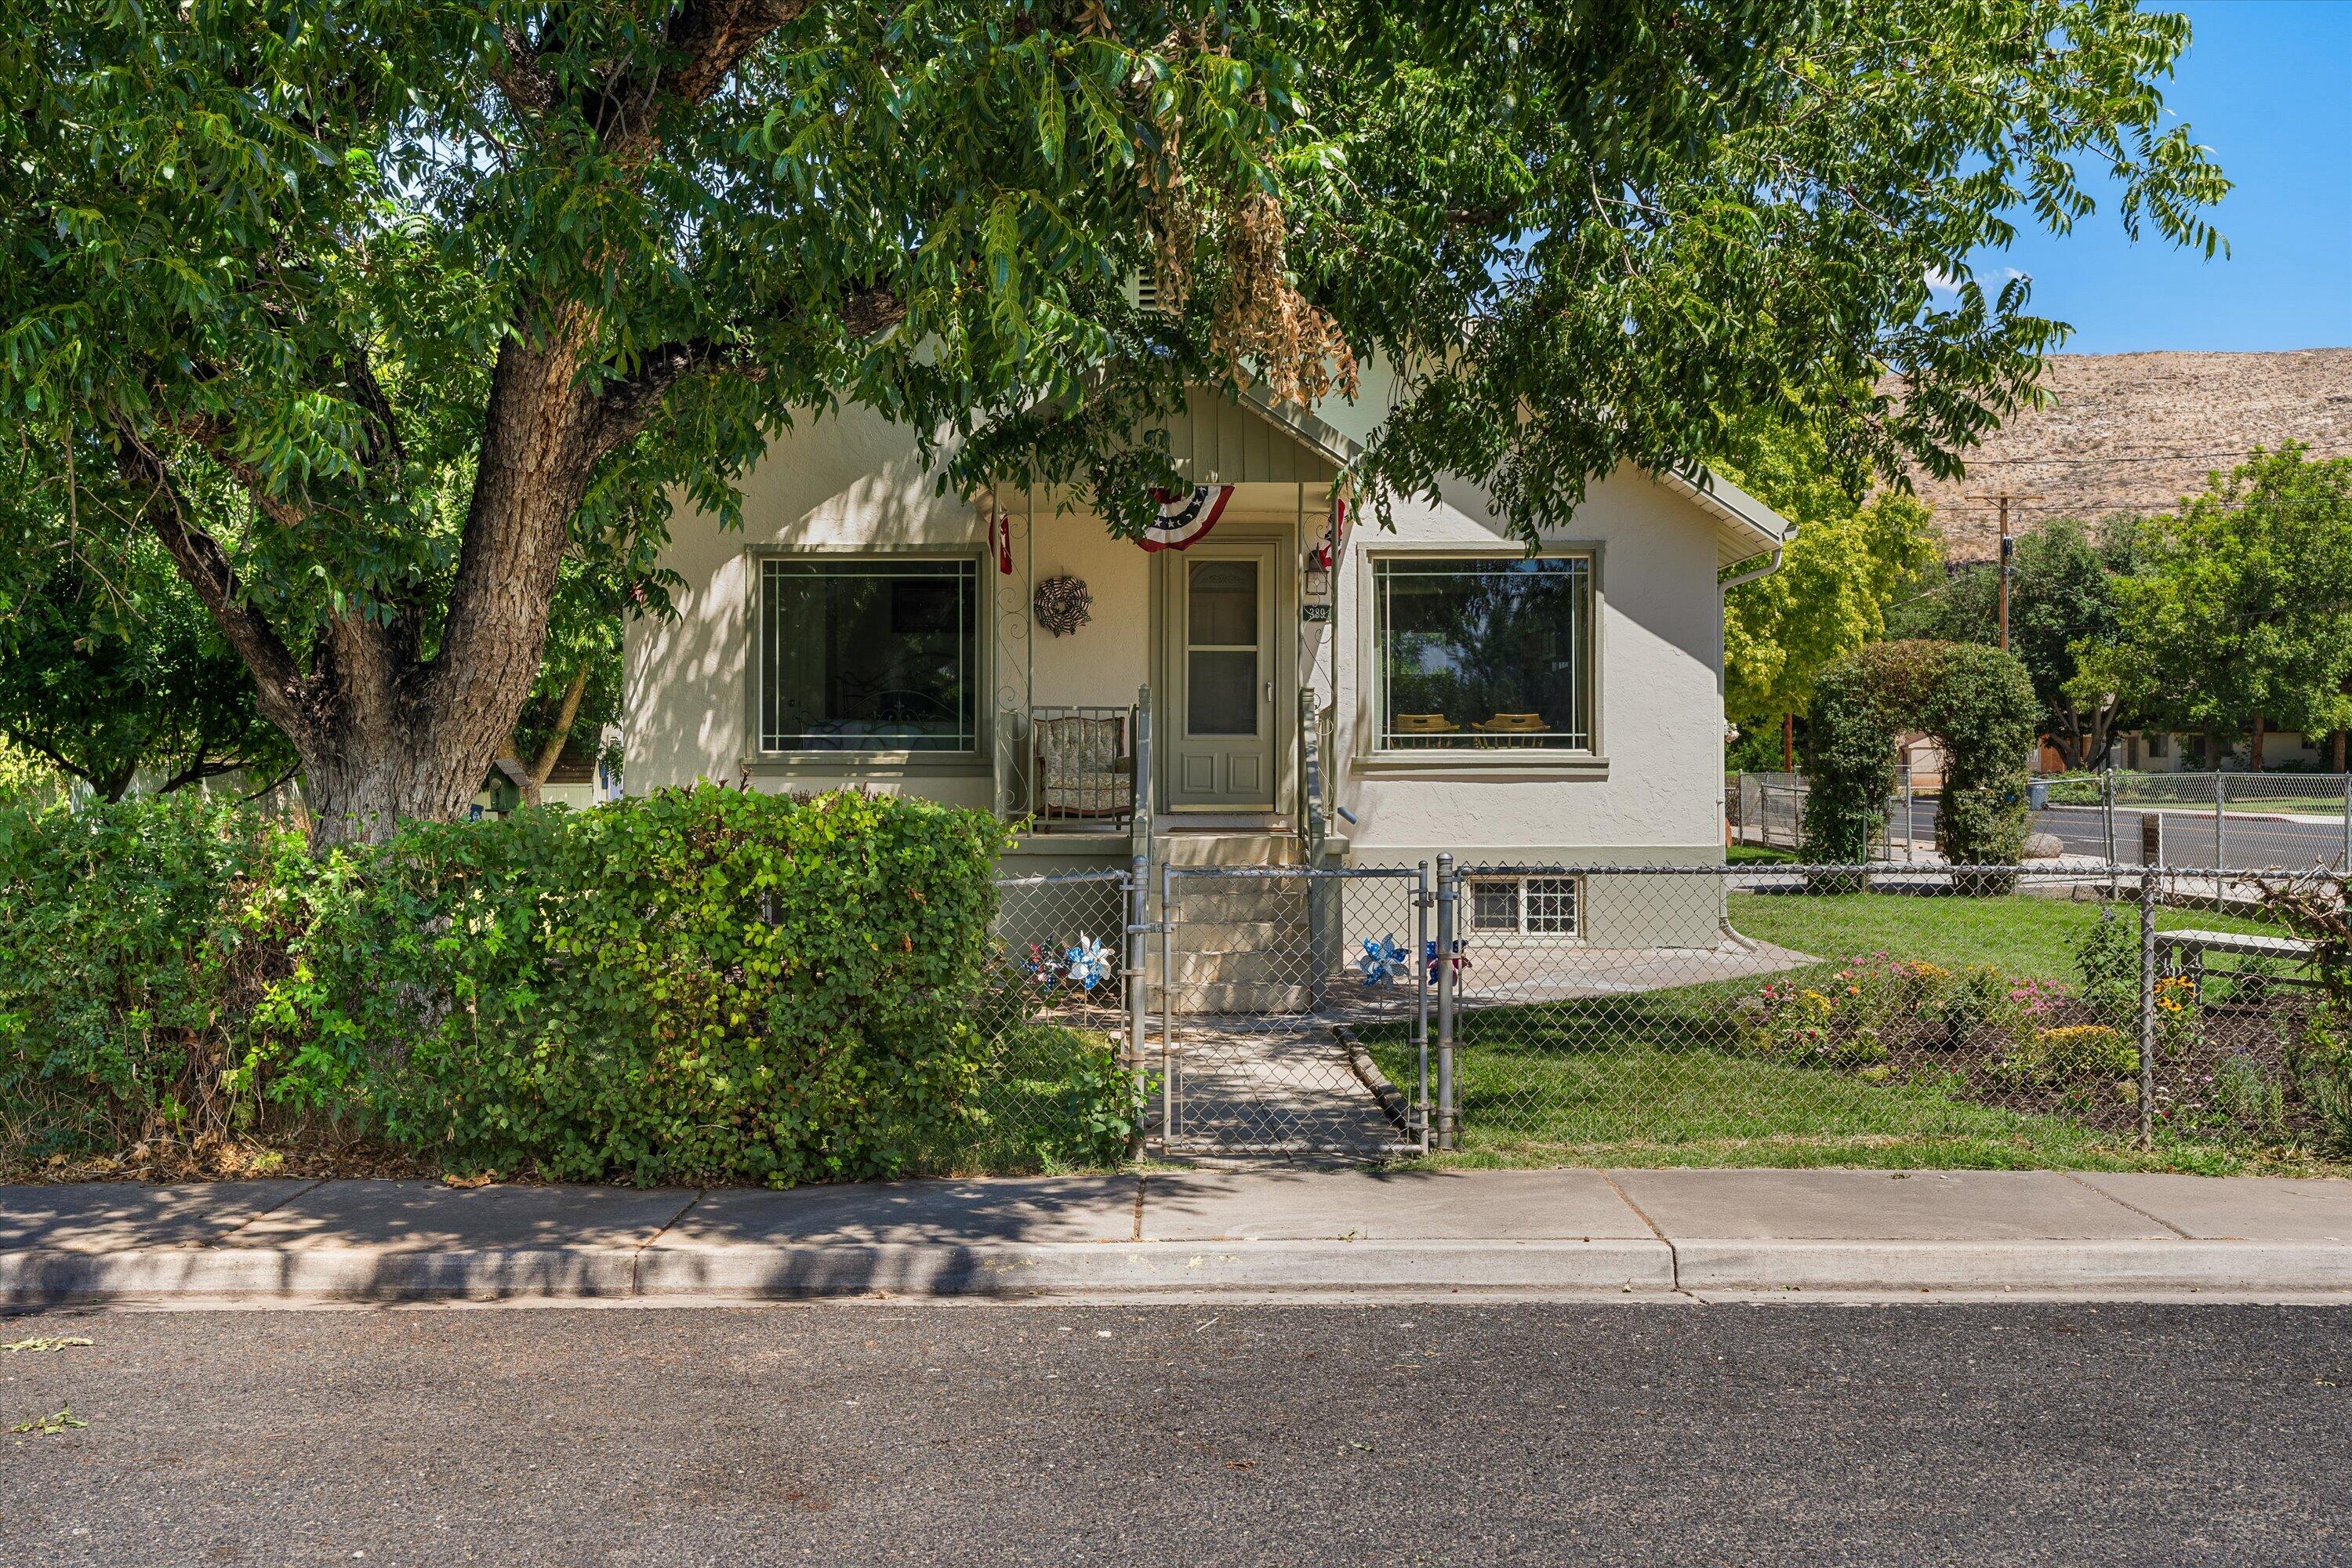
Completely remodeled from top to bottom on a spacious 0.21-acre corner lot in Hurricane's historic south end, this beautifully updated home combines timeless finishes with the charm of an established neighborhood.

Just a few blocks from Hurricane High School, you'll enjoy large, mature shade trees, no HOA, RV parking, and room to add a detached garage or casita. This home offers four bedrooms and two beautifully remodeled bathrooms with more living space than you might expect. The extensive renovation includes a remodeled kitchen with new cabinetry, countertops, and appliances, updated plumbing and electrical, fresh interior and exterior paint, and multiple new HVAC systems for year-round comfort.

The fully fenced yard surrounds the entire property and features a sliding entry gate, creating a secure space where kids and pets can play while still providing convenient access for vehicles, trailers, or RV parking. The detached shed is a blank canvas, ready to be transformed into a workshop, hobby space, home office, gym, additional bedroom, or storage--whatever best fits your lifestyle.

So if you're looking for charm & character, but with the feel of a new home then this is the one. Don't miss your opportunity to own this beautifully renovated gem!
#26-274327

Hurricane

389 S 300 W

4 Beds

None Baths

1,512 Sq.Ft.

$449,900

MLS#: 26-274327
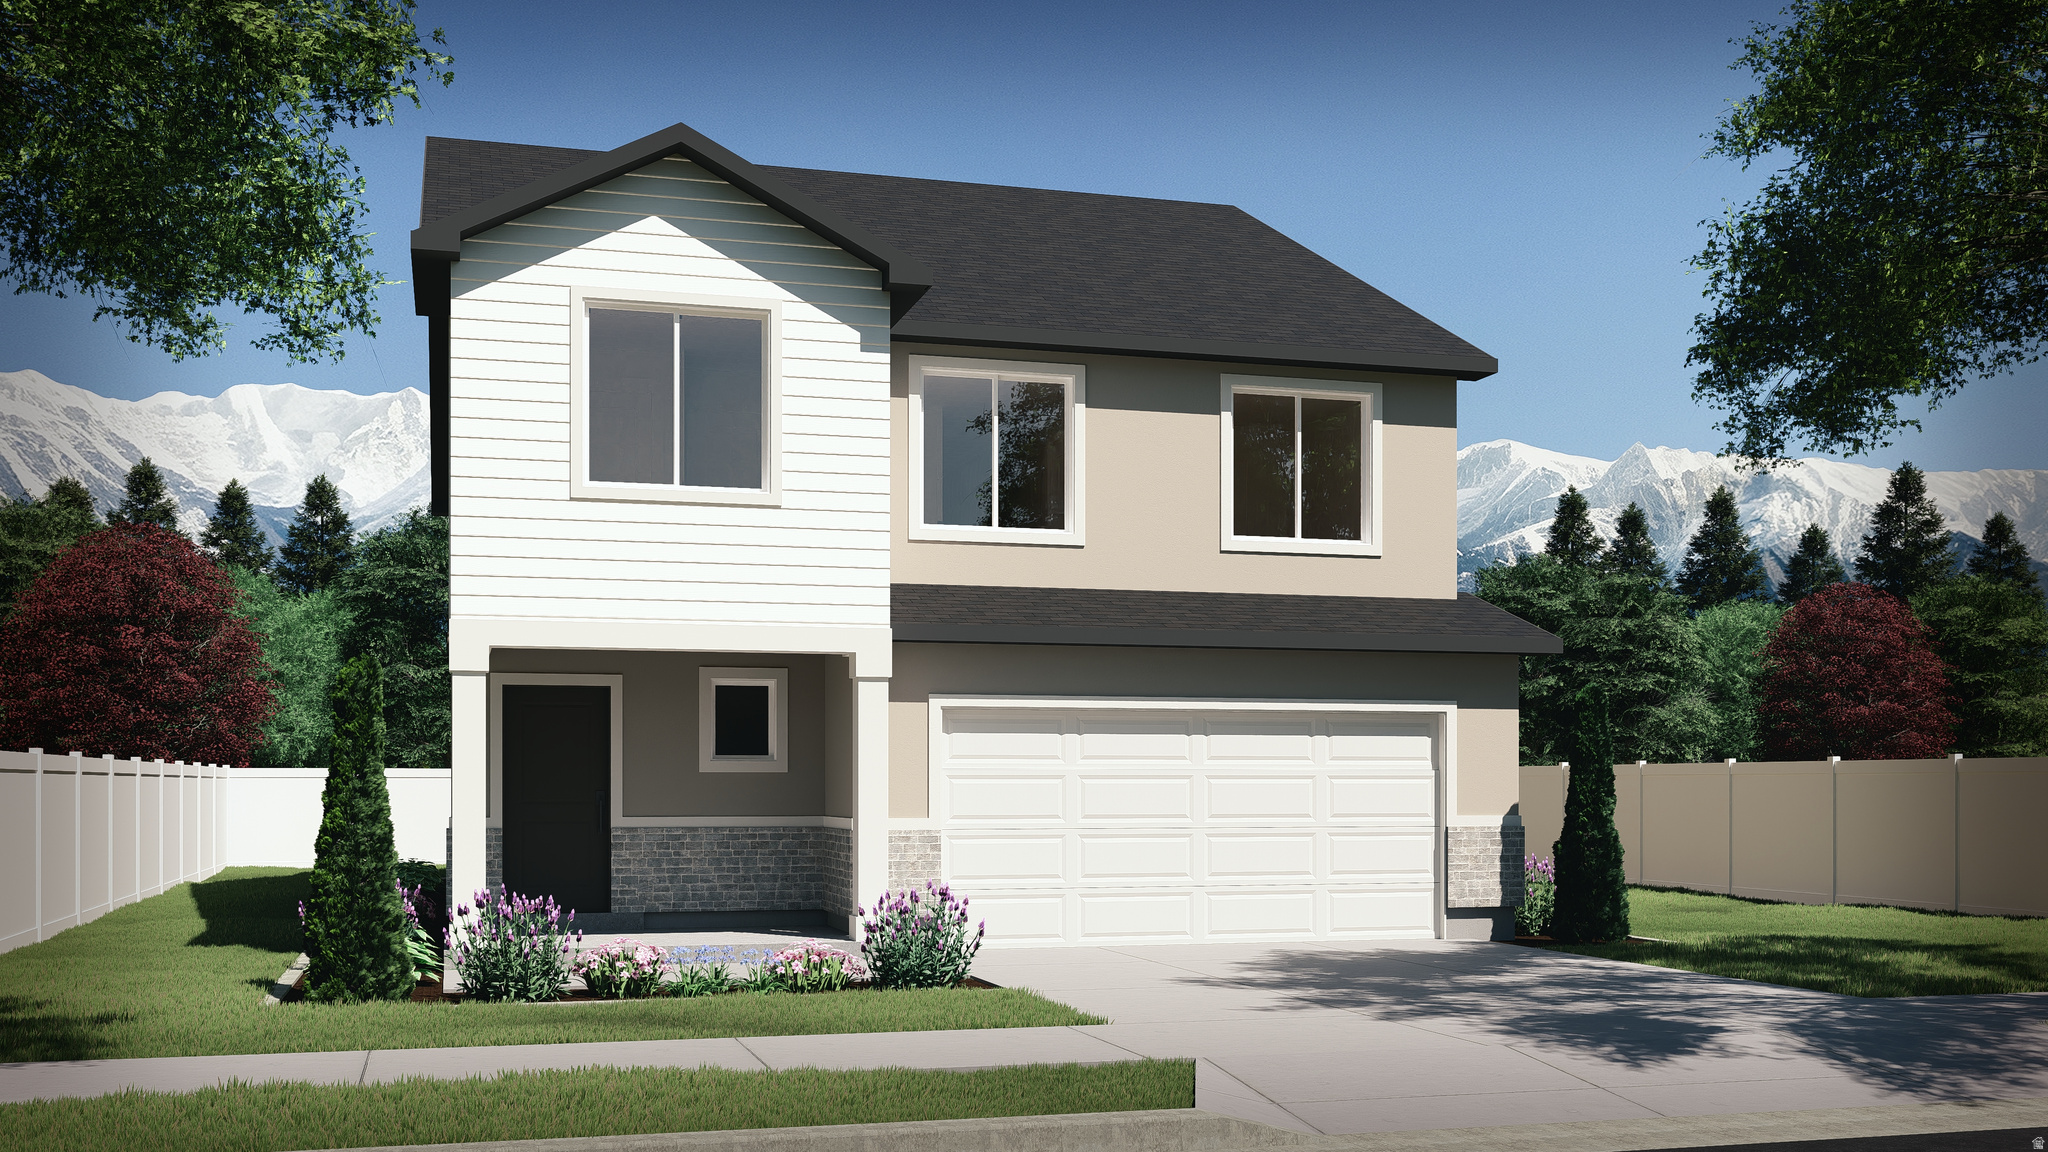
This spacious 4-bedroom, 2.5-bath home welcomes you into a generous entryway, with a conveniently located half-bath just off the entrance. Through the entry hall, you'll find an open and inviting great room, kitchen, and dining areas-perfect for everyday living and entertaining. The kitchen features a large island with sinks and a huge walk-in pantry, while a nearby mud room sits just off the garage entrance for added functionality. Upstairs, you'll find a versatile loft area, three secondary bedrooms, and a shared full bathroom. At the end of the upstairs hallway, the primary suite offers a private retreat with a large ensuite bathroom and a walk-in closet.   Seller offering incentives with using preferred lender! Estimated completion date is December 2026!
#2173950

Eagle Mountain

7115 N CAIRNS WAY

4 Beds

1 Baths

3,378 Sq.Ft.

$599,900

MLS#: 2173950

Prime retail/office space available near the high-traffic Green Springs Interchange. Located across the street from Walmart in Washington, this location offers excellent visibility, access, and high Average Daily Traffic count. Unit #4 measures 6,131 SqFt. Unit has a reception area, 4 offices, large open space, lounge/kitchen area, and two bathrooms. NNN Lease for $22.80/SF Annually. Tenant to verify all information, deemed reliable, however tenant to verify all info including utilities, rental restrictions, and HOA information if applicable.
#2173891

Washington

568 W TELEGRAPH ST 4

None Beds

None Baths

15,576 Sq.Ft.

$0

MLS#: 2173891
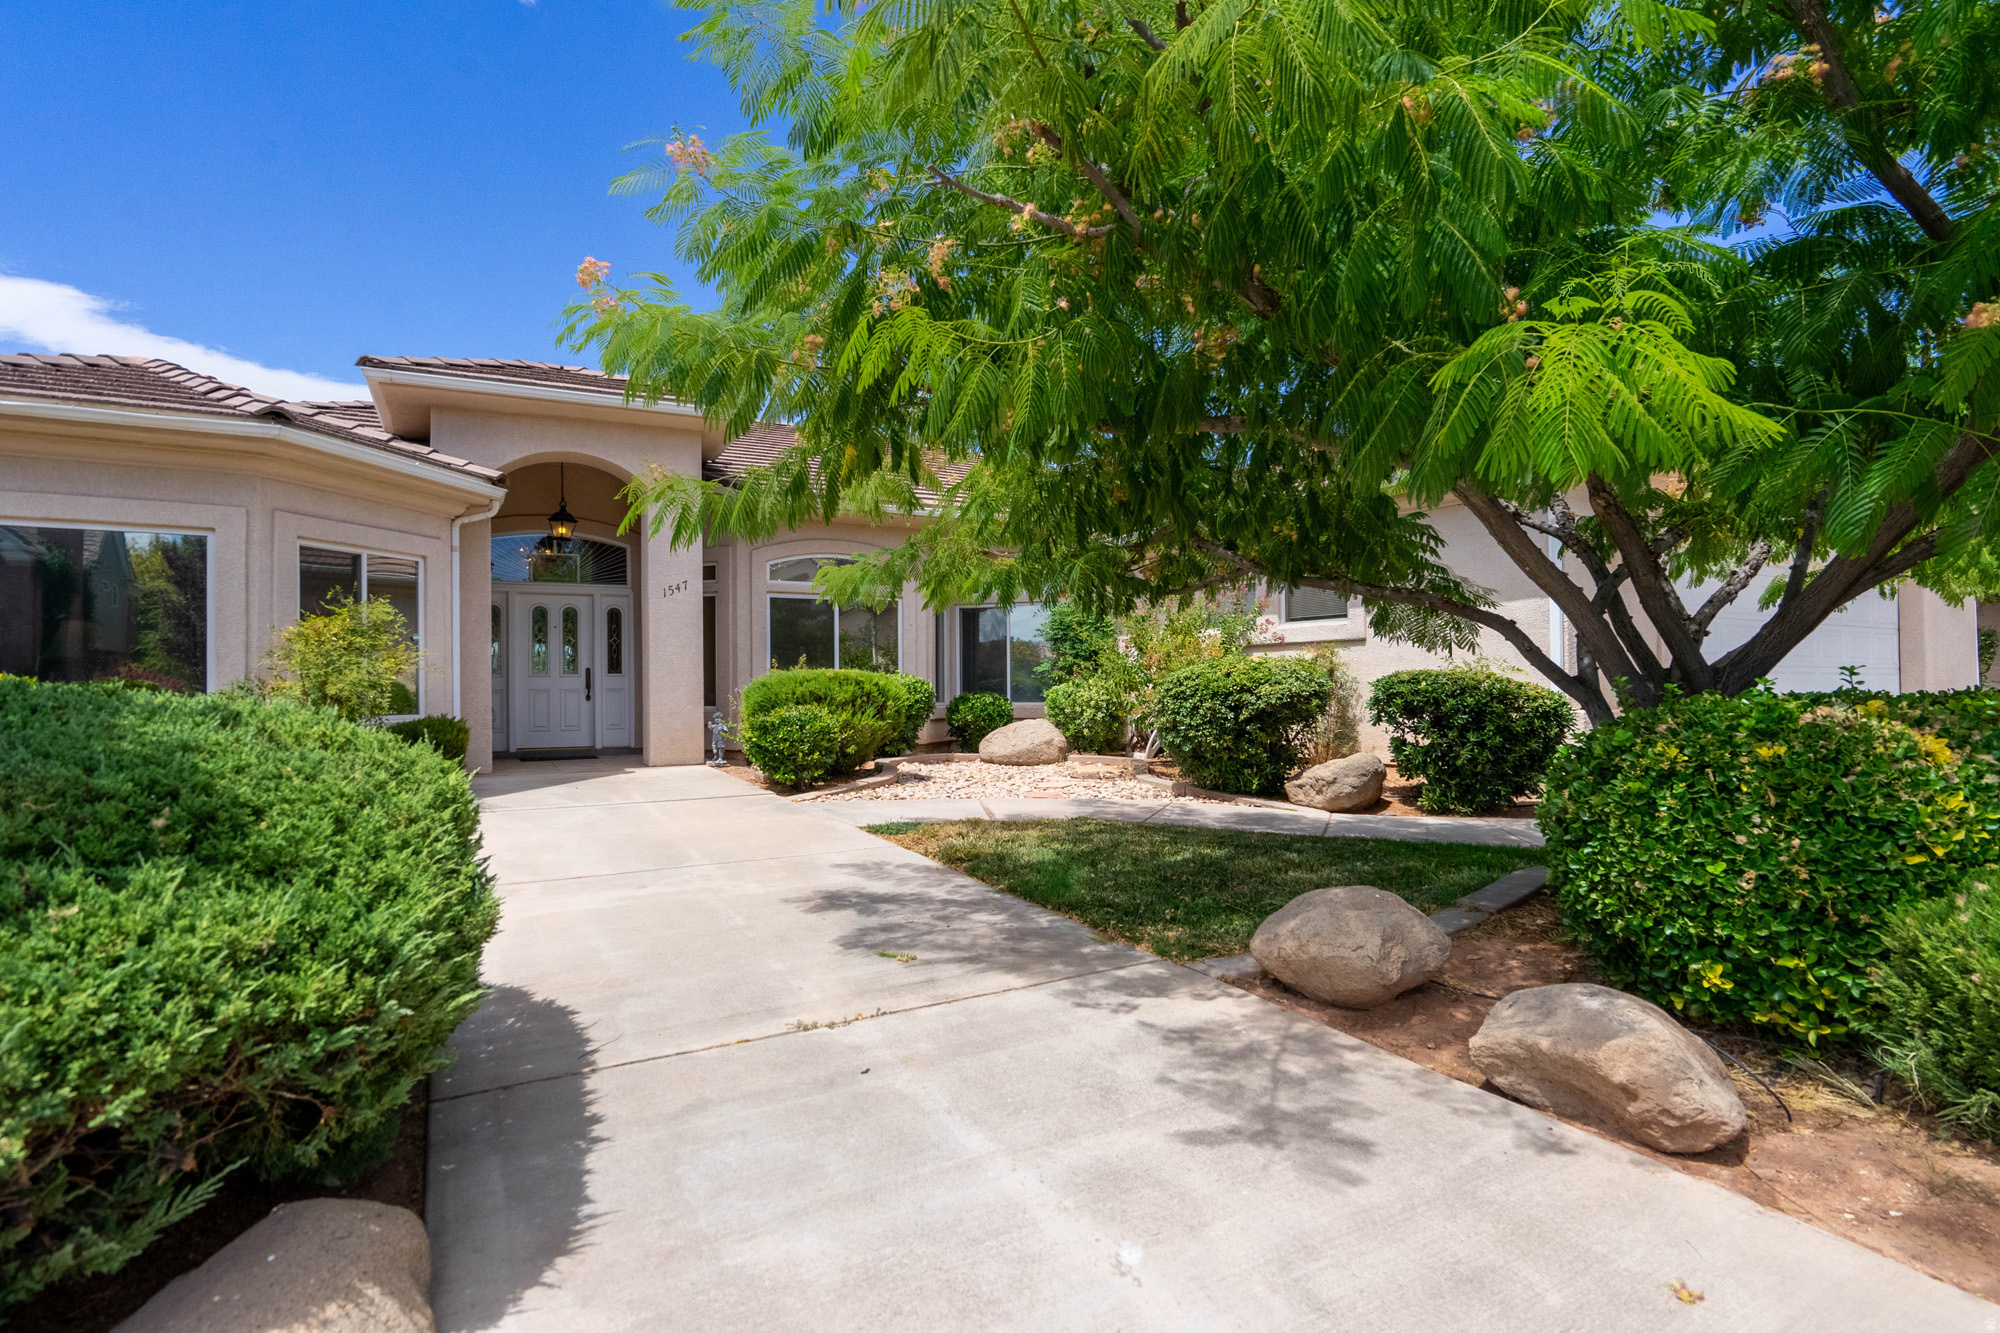
Beautifully maintained home in the desirable Boulder Springs community offering 4 bedrooms, 3.5 bathrooms, and a spacious 2-car garage. The well-designed split floor plan features soaring ceilings, generously sized bedrooms, a gas cooktop, two HVAC systems, reverse osmosis water filtration, and a water softener for added comfort and convenience. Step outside to a mature, landscaped yard with a covered patio and expansive two-tier patios showcasing breathtaking views of Historic St. George, the Red Cliffs, Snow Canyon, Pine Valley, and the St. George Temple. Enjoy resort-style HOA amenities, including indoor and outdoor pools, a spa, pickleball, tennis, and basketball courts. Private stairs from the home provide direct access to the clubhouse and pool, making it easy to enjoy everything this exceptional community has to offer.
#2173409

St. George

1547 E BOULDER SPRINGS DR

4 Beds

3 Baths

3,403 Sq.Ft.

$749,000

MLS#: 2173409
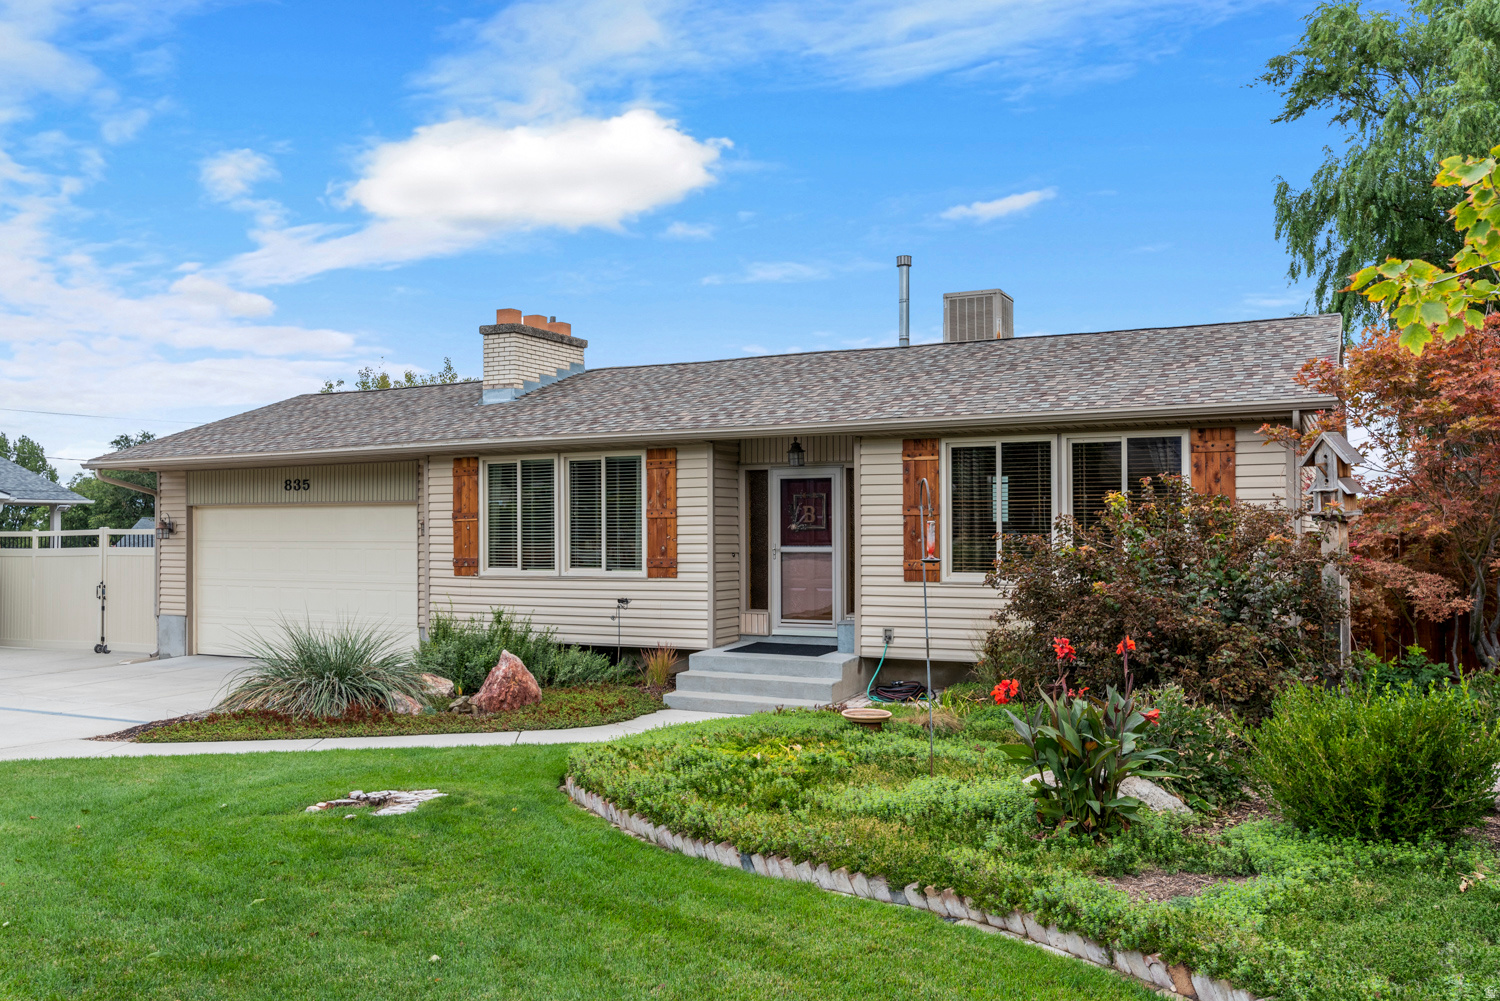
Rare 1.18 acre Draper property with incredible flexibility, privacy, and long term estate potential. This is a hard to find opportunity for a buyer who wants space, mature trees, mountain views, and options in one of Draper's most desirable settings. The existing rambler offers the ability to live in, rent, remodel, expand, or hold while designing a future custom estate. Set on beautifully landscaped grounds with a peaceful, retreat like feel, the property gives you room to create the lifestyle in an area that is difficult to find building opportunities in Draper. A large detached garage and workshop provide ideal space for hobbies, storage, projects, RV parking, trailers, and all the toys. With no HOA restrictions, there is flexibility to reimagine the property over time, whether that means updating the existing home, adding on, or creating a custom estate setting. Enjoy privacy, mountain views, mature landscaping, and room to live freely, all just minutes from shopping, dining, schools, trails, and outdoor recreation. Properties with this much land and flexibility in Draper are rare.
#2173402

Draper

835 E CANYON BREEZE LN

4 Beds

1 Baths

1,810 Sq.Ft.

$1,045,000

MLS#: 2173402
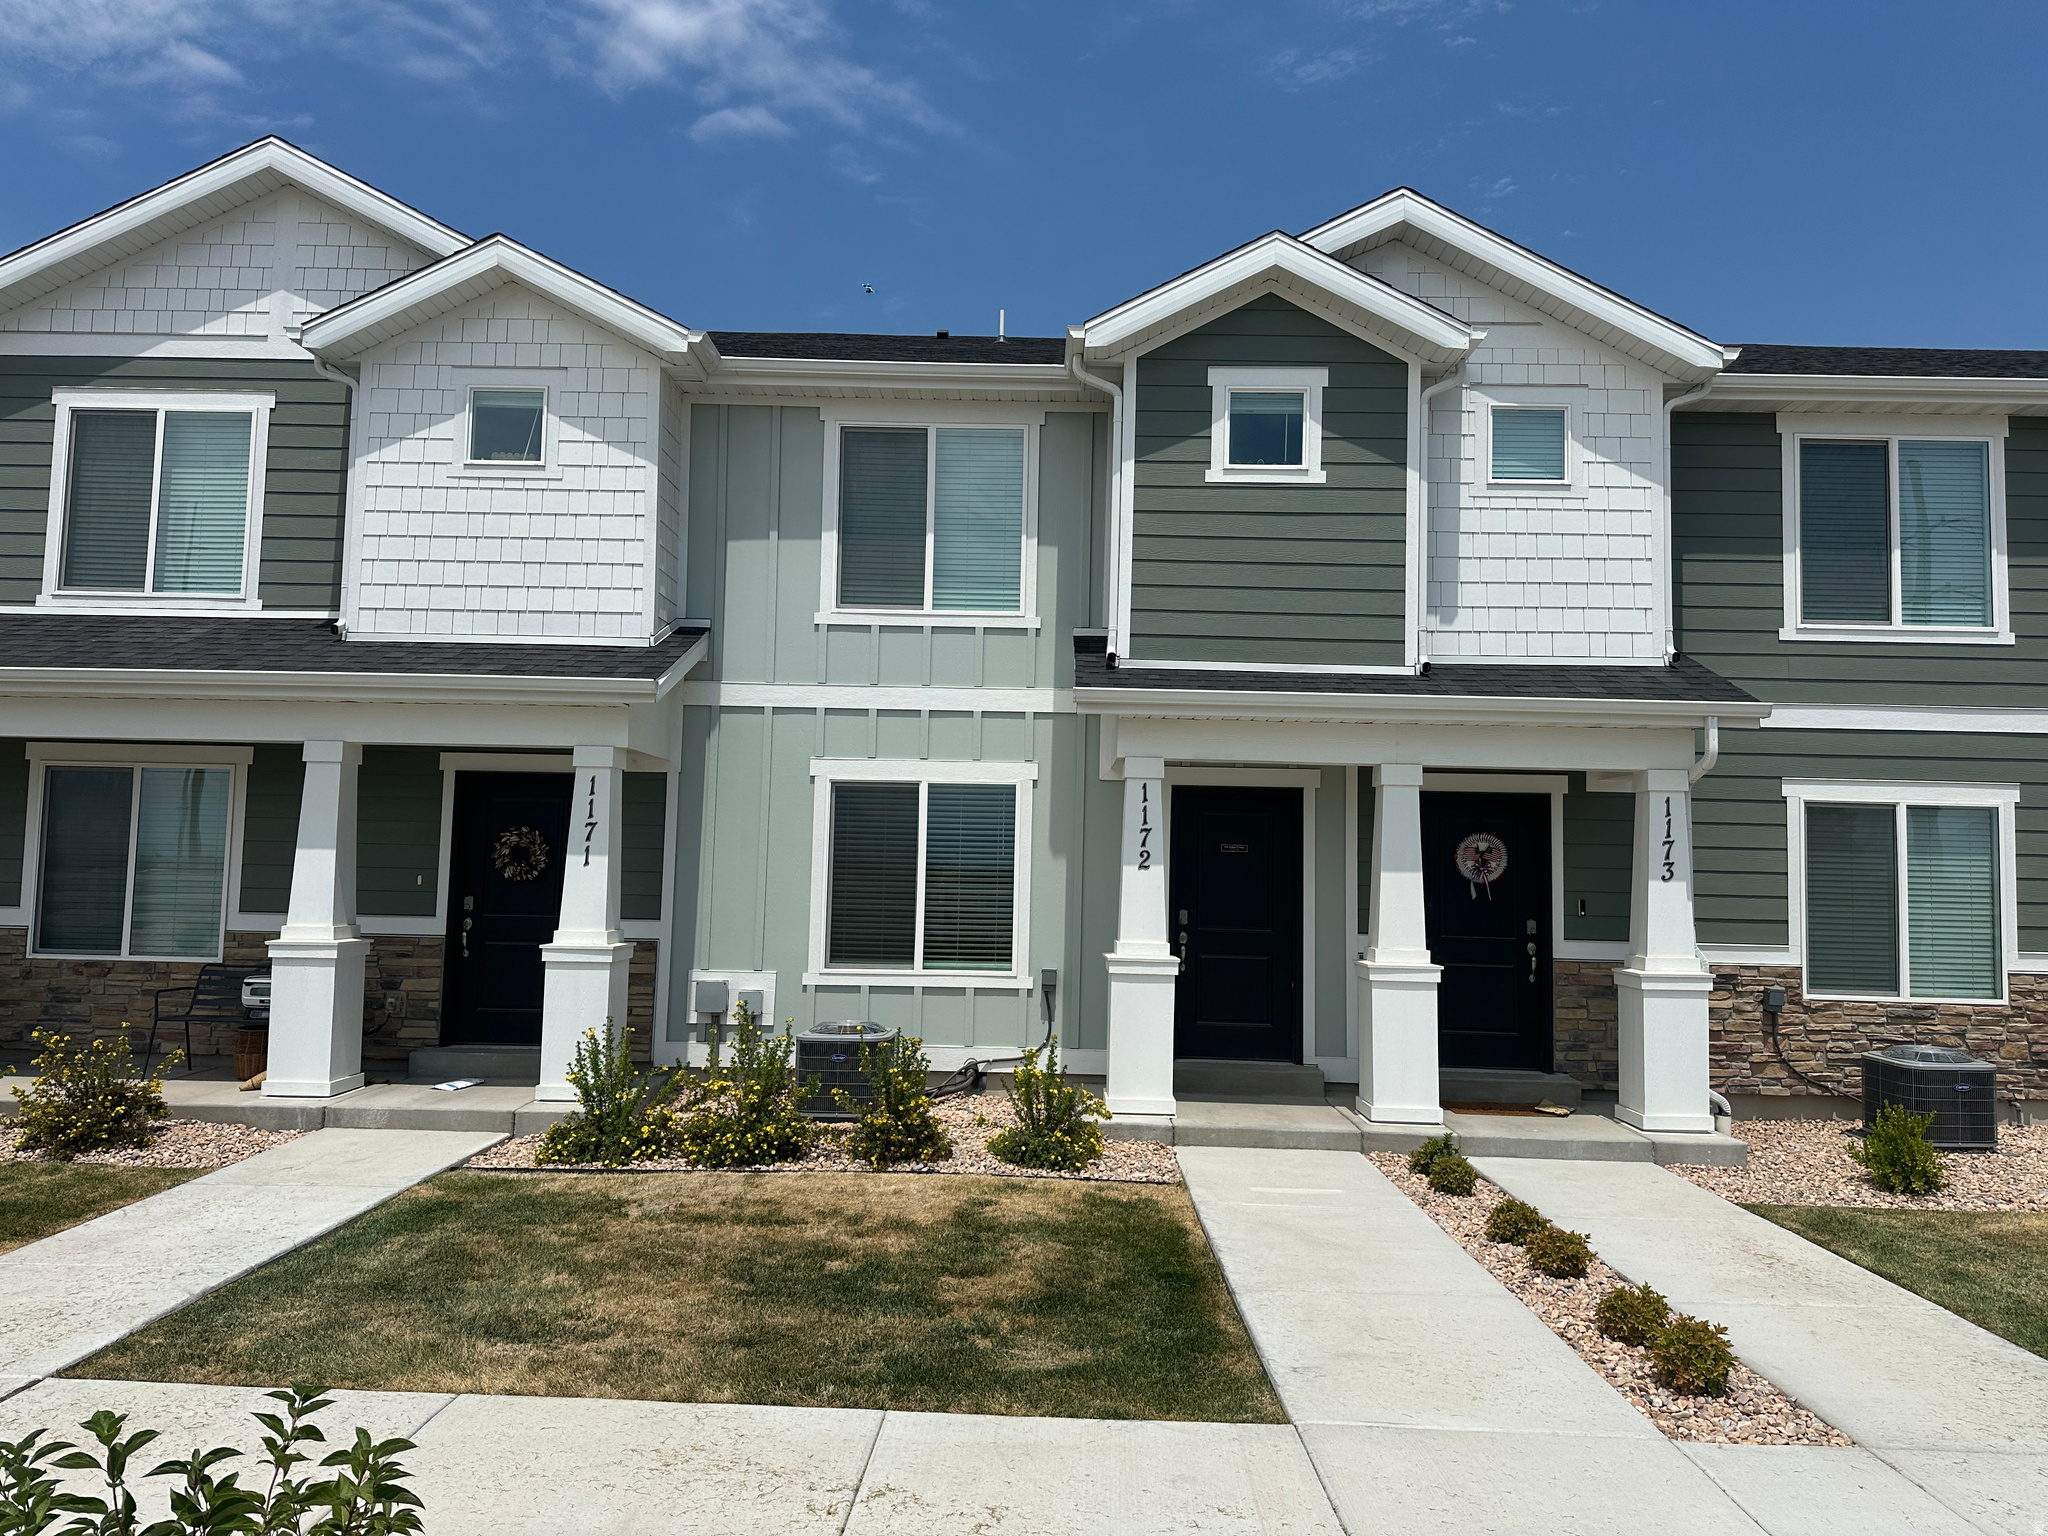
Turn-key investment opportunity or low-maintenance living meets smart design in this Dumont floor plan townhome at Osprey Towns, one of south Provo's newest and most walkable communities. This 3-bedroom, 2-bath home offers 1,310 square feet of open-concept living, anchored by a quartz-topped kitchen peninsula, Shaker cabinets, premium laminate flooring, and recessed lighting throughout the main level. Upstairs, a bright, front-facing primary suite joins two additional bedrooms and a full laundry space built for everyday convenience. You'll love the 2-car garage. Osprey Towns residents enjoy a picnic area, playground, and pickleball court just steps from home, all for a low $95/month HOA - and pets are welcome. The location can't be beat: minutes to Provo Towne Centre, easy access to I-15, FrontRunner, and Bus Rapid Transit, plus quick trips to the Bonneville Shoreline Trail and area canyons for hiking and biking. Whether you're a first-time buyer or looking to downsize without giving up space, this home delivers comfort, community, and connectivity in one tidy package.
#2173410

Provo

1931 S 530 W 1172

3 Beds

2 Baths

1,310 Sq.Ft.

$424,900

MLS#: 2173410
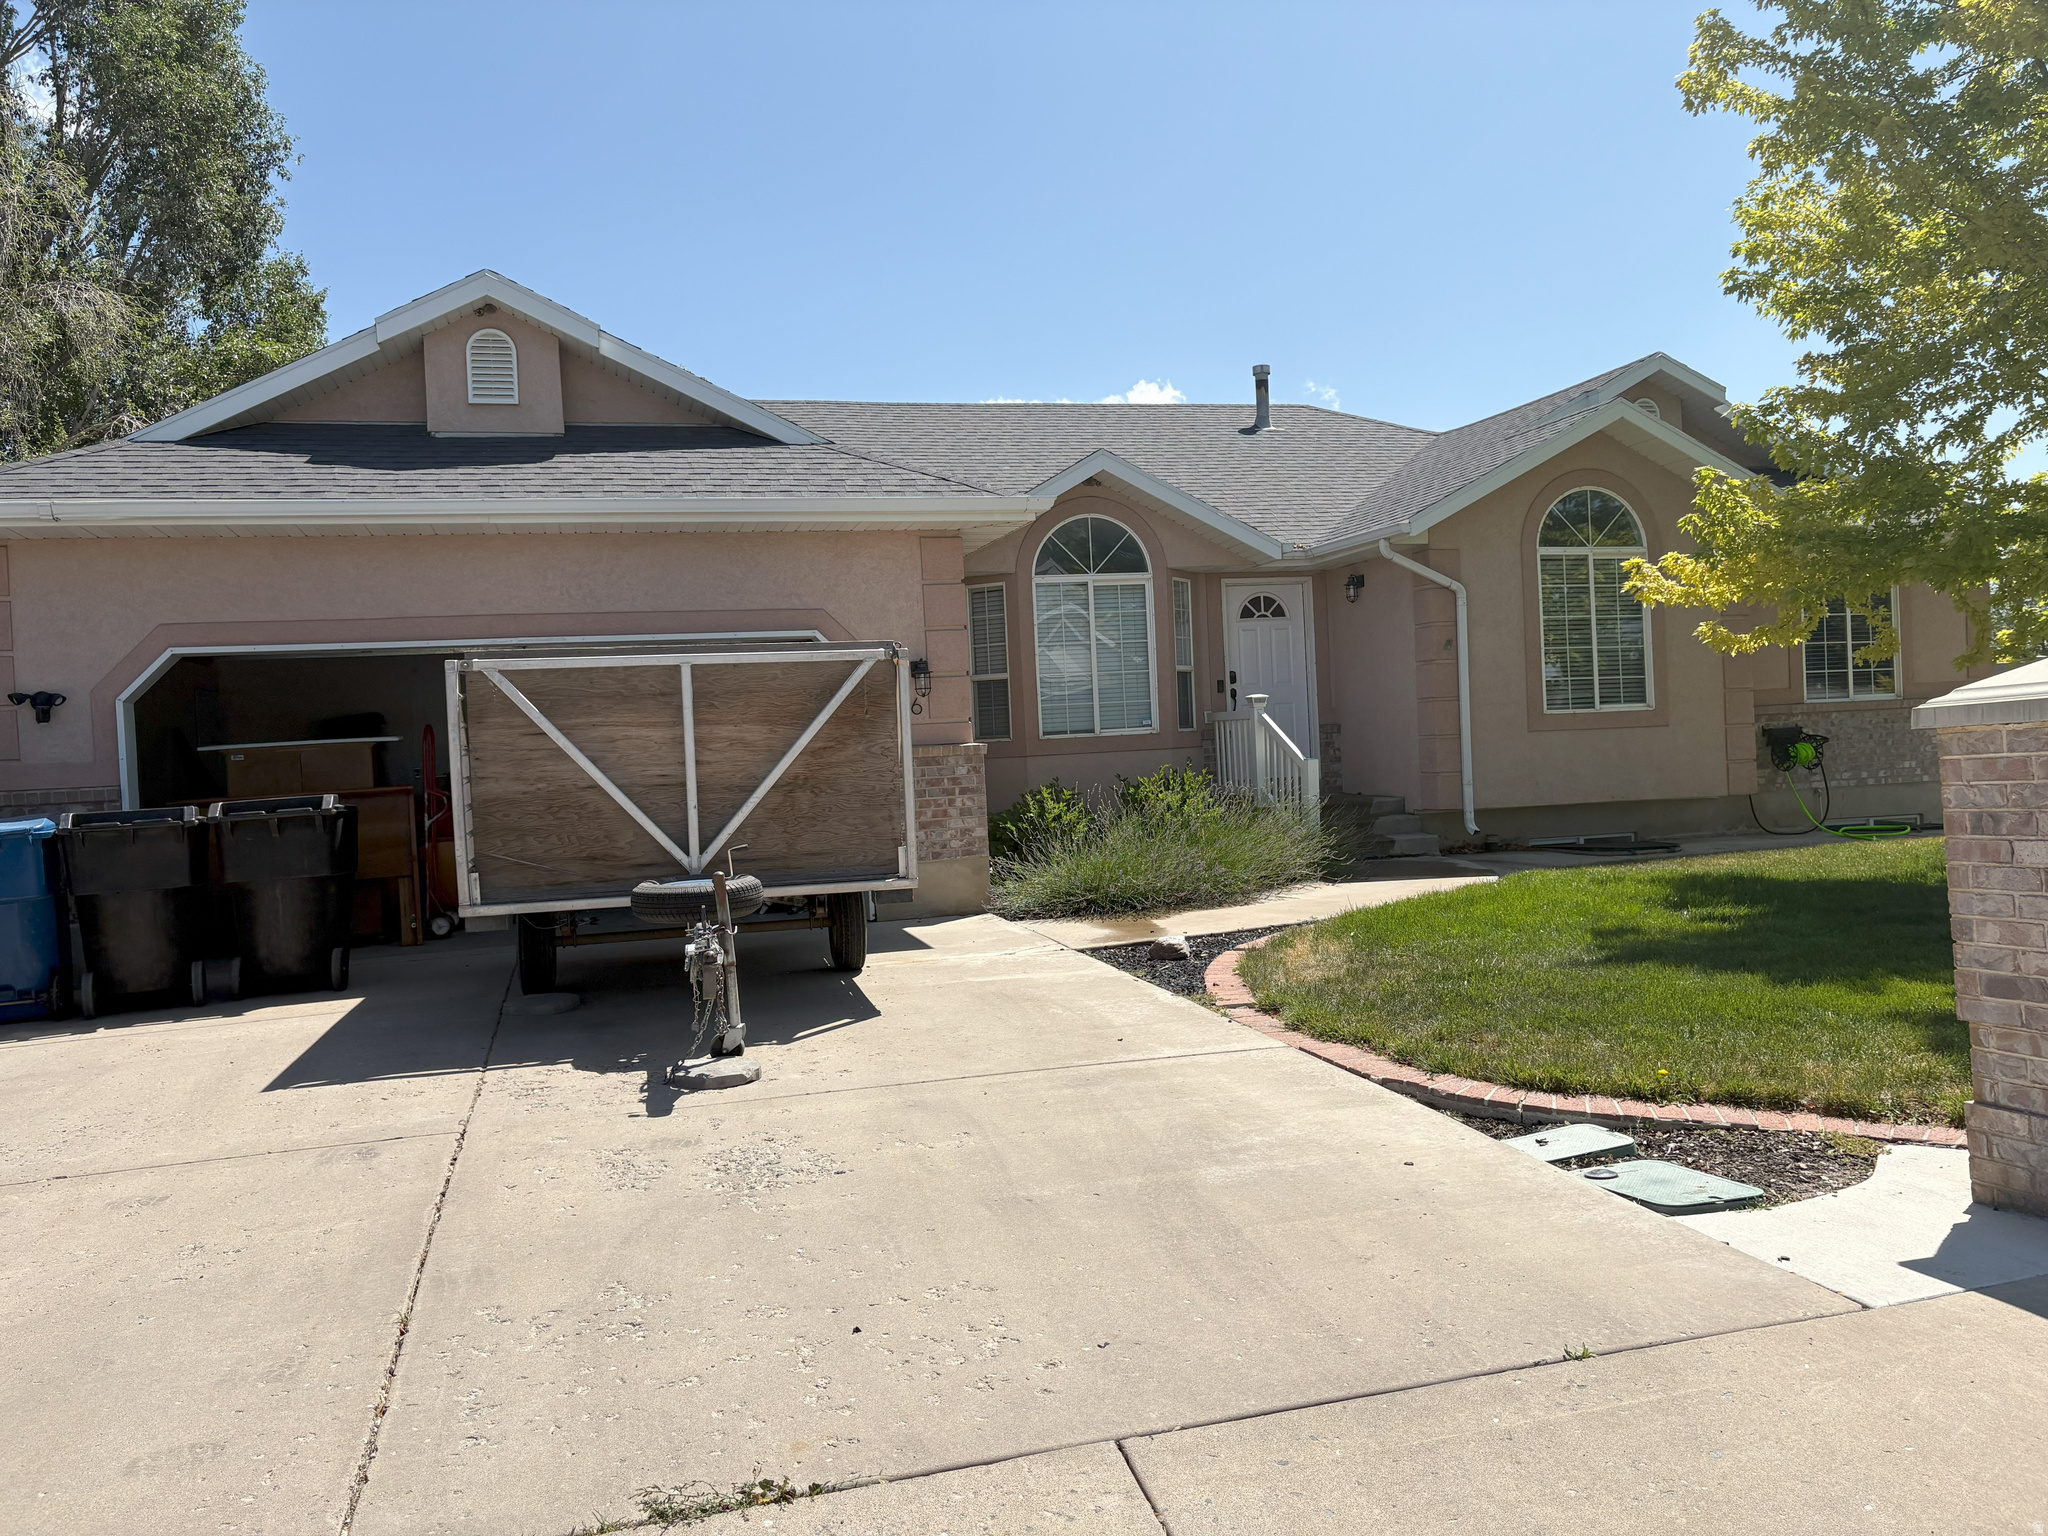
Beautiful rambler on a corner lot with stunning mountain views! This spacious 6-bedroom, 3.5-bath home features an open-concept living and dining area that's perfect for entertaining. The large primary suite includes an updated bathroom with dual vanities and a walk-in closet.  The newly finished basement offers a second kitchen, creating great potential for multi-generational living or rental income. Recent updates include new flooring, paint, lighting, a beautifully updated bathroom, and upgraded HVAC and plumbing.  The kitchen features newer stainless steel appliances and a convenient corner pantry.  Enjoy the fully fenced backyard with a large wood deck and side RV parking. Major updates include a new roof (2019) and a new furnace, water heater, and water softener (2018).  Conveniently located near parks, Dry Creek walking trails, the Payson Temple, Walmart, and plenty of shopping and dining, this home offers space, flexibility, and an unbeatable location.
#2173398

Payson

616 W 1450 S

6 Beds

3 Baths

3,884 Sq.Ft.

$674,900

MLS#: 2173398
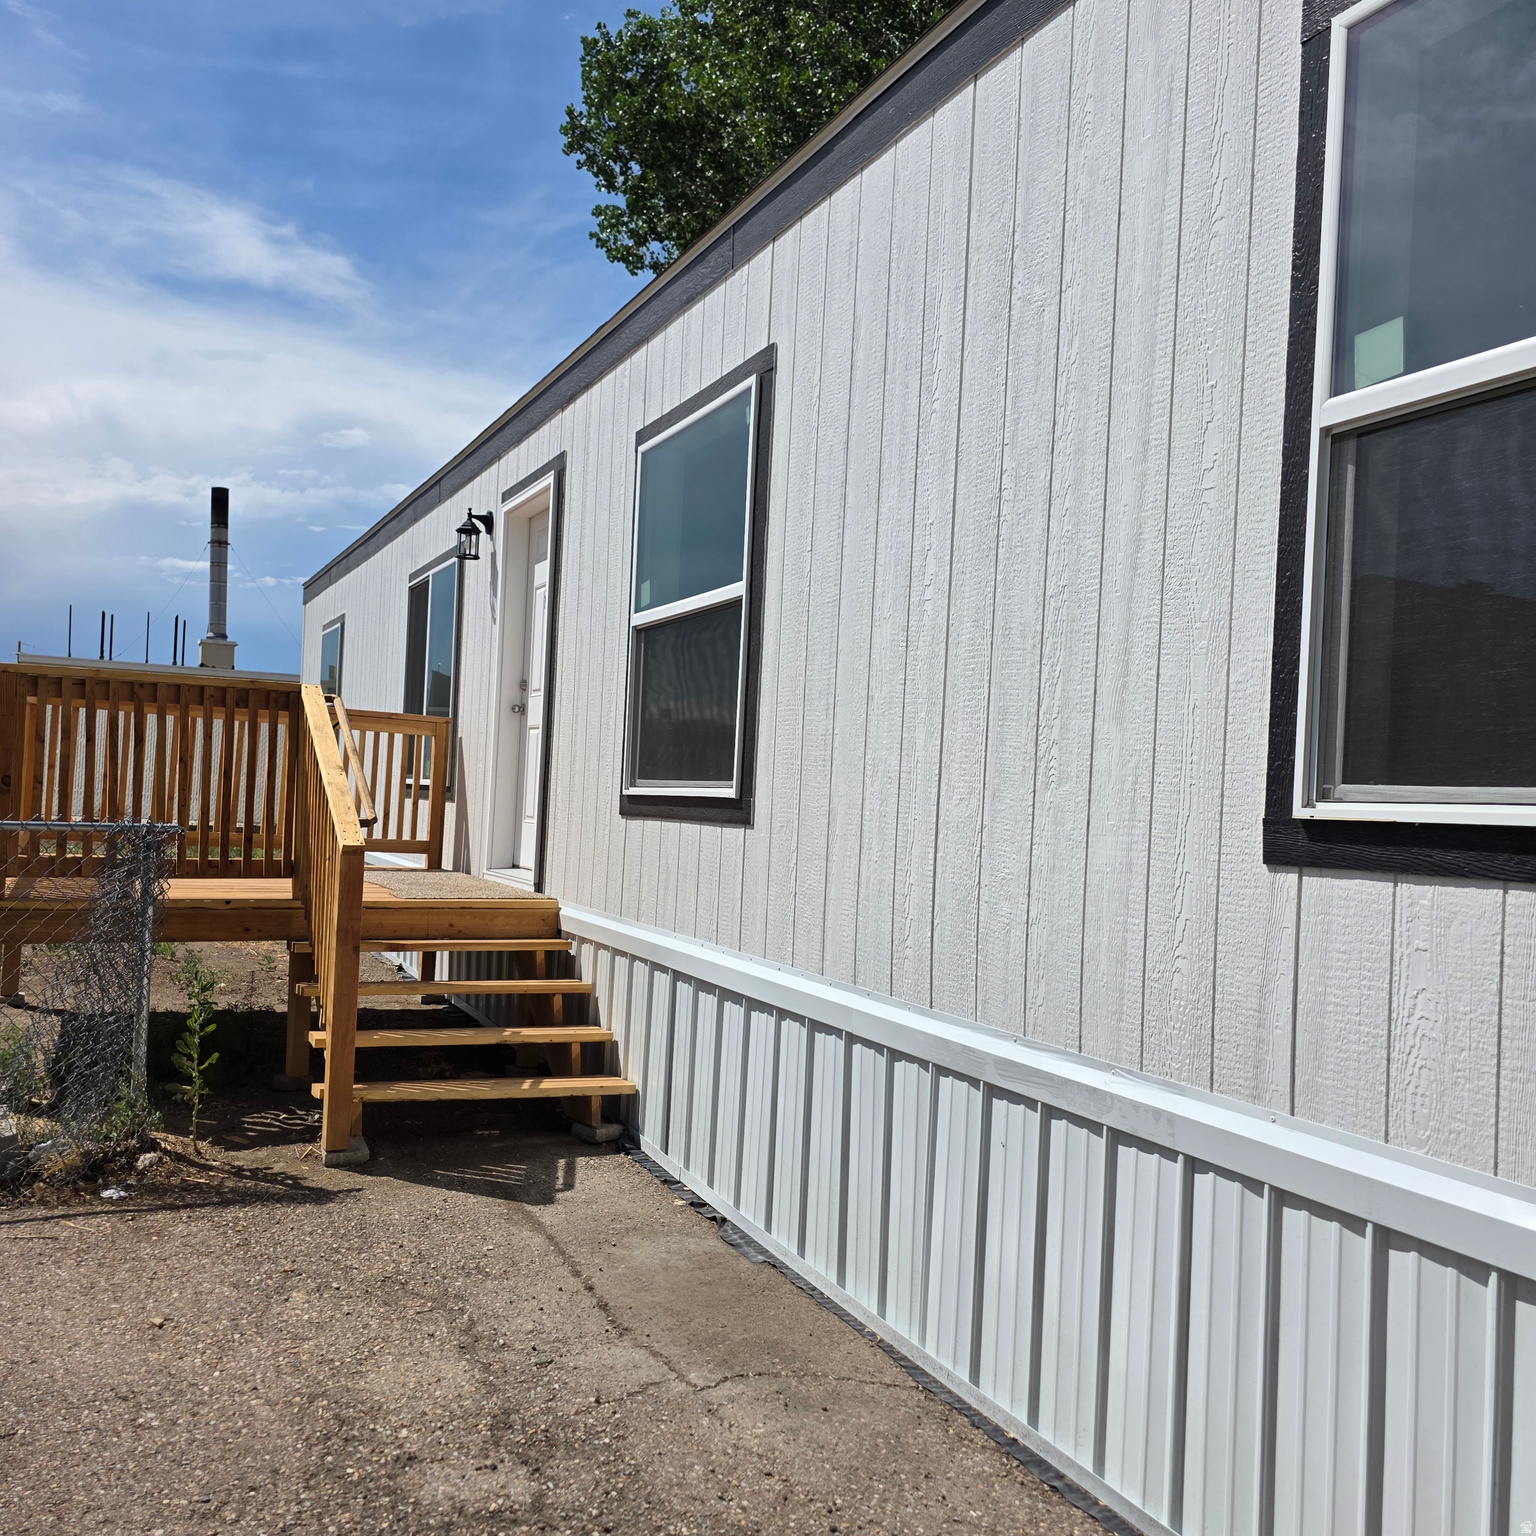
AFFORDABLE LIVING WITH MOUNTAIN VIEWS  Move-in ready, big on light, easy on the budget. This brand-new home gives you that "ahh, I'm home" feeling the second you walk in. Bright, open layout with vaulted ceilings + large windows. Major systems handled: New roof, new water heater, and new furnace = no big-ticket surprises for years Clean, maintained, and ready - skip the fixer-upper stress and start living First home? Smart. Downsizing? Smarter. Want affordable homeownership with mountain views and a community that feels like one? This is it.
#2173391

Price

1101 S CARBON 97

3 Beds

2 Baths

1,800 Sq.Ft.

$125,000

MLS#: 2173391
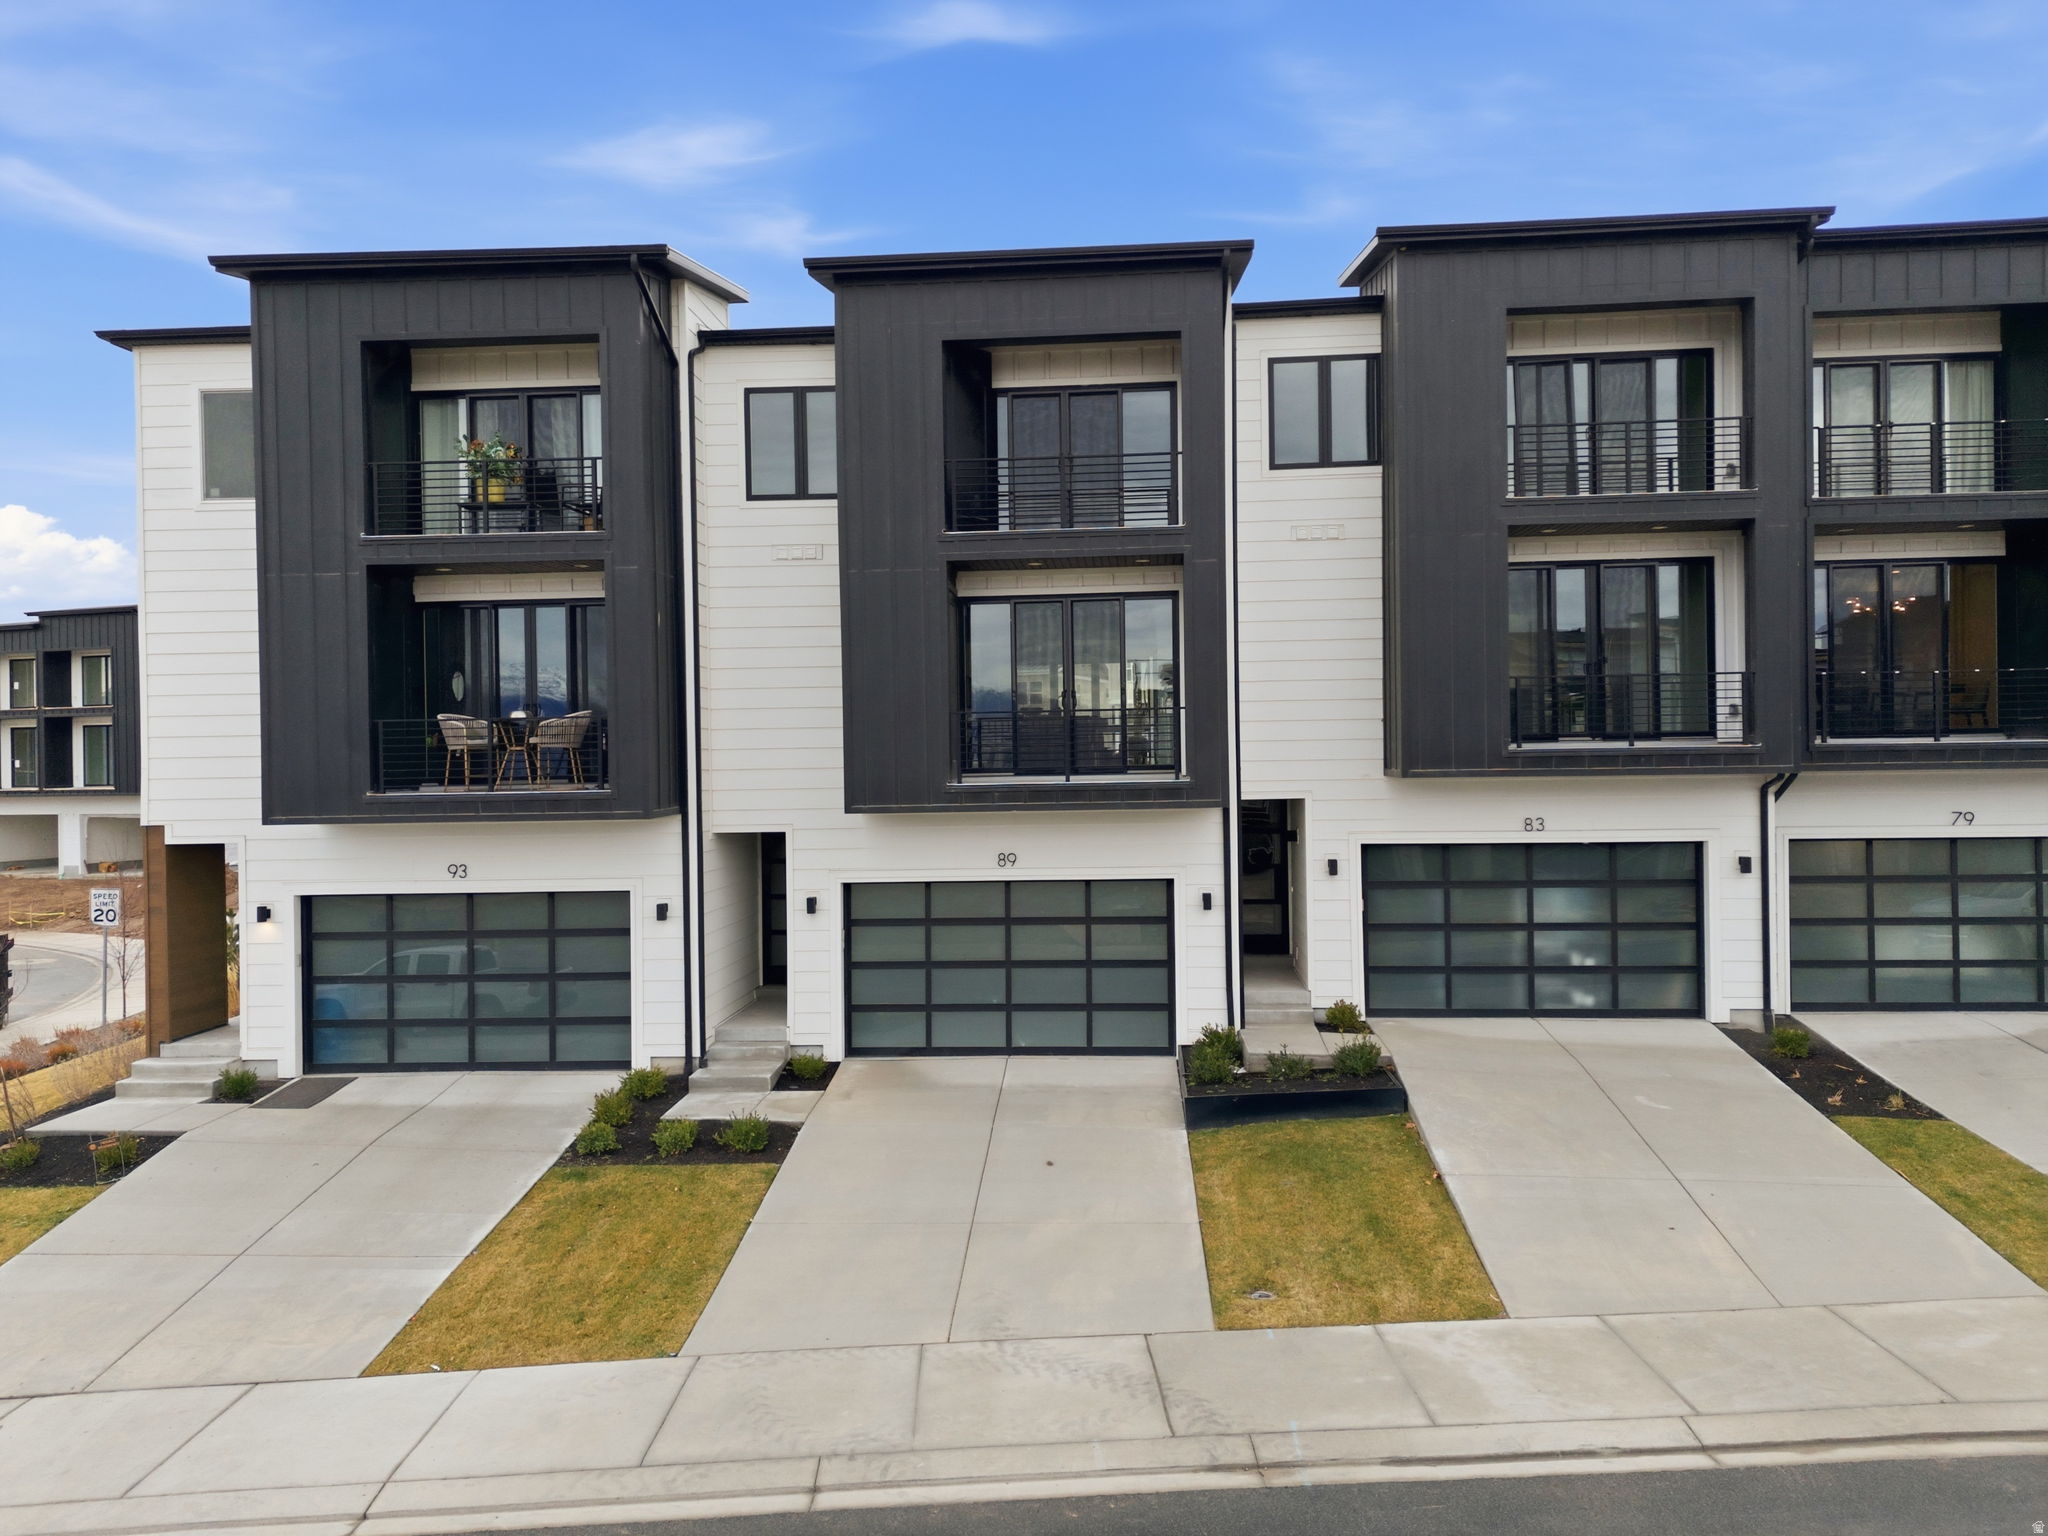
The model home is located at 64 E Watson Dr. and is open Monday through Friday from 11:00 a.m. to 6:00 p.m. and Saturday from 10:00 a.m. to 5:00 p.m.  Experience elevated living in this completed luxury townhome located near TalonsCove Golf Course and just minutes from Utah Lake. This move-in-ready mid-unit offers a spacious modern layout, a finished basement, and thoughtful upgrades throughout.  The main living level features a bright, open-concept kitchen, dining area, and living room designed for both entertaining and everyday comfort. Expansive windows fill the home with natural light, while the finished basement provides valuable additional living space for a recreation room, home office, guest area, or private retreat.  Upgrades include semi-custom soft-close cabinetry, 3-centimeter quartz kitchen countertops, upgraded windows and sliding glass doors, 8-foot interior doors, custom lighting, additional recessed lighting with ceiling-fan wiring, built-in internet access points, plumbing for a water softener, and a tankless water heater.  The finished garage includes durable epoxy flooring, an aluminum-and-glass garage door, added lighting, and a security camera.  Community amenities include a year-round heated mineral pool fed by local hot springs, a second outdoor swimming pool, two clubhouses with fitness facilities and event space, a private marina and boat launch, parks, playgrounds, a large pavilion, and miles of walking and nature trails.  Enjoy a completed, move-in-ready home with modern finishes, additional basement living space, and resort-style amenities near the golf course and Utah Lake.
#2173338

Saratoga Springs

83 E WATSON DR

4 Beds

2 Baths

2,450 Sq.Ft.

$539,000

MLS#: 2173338
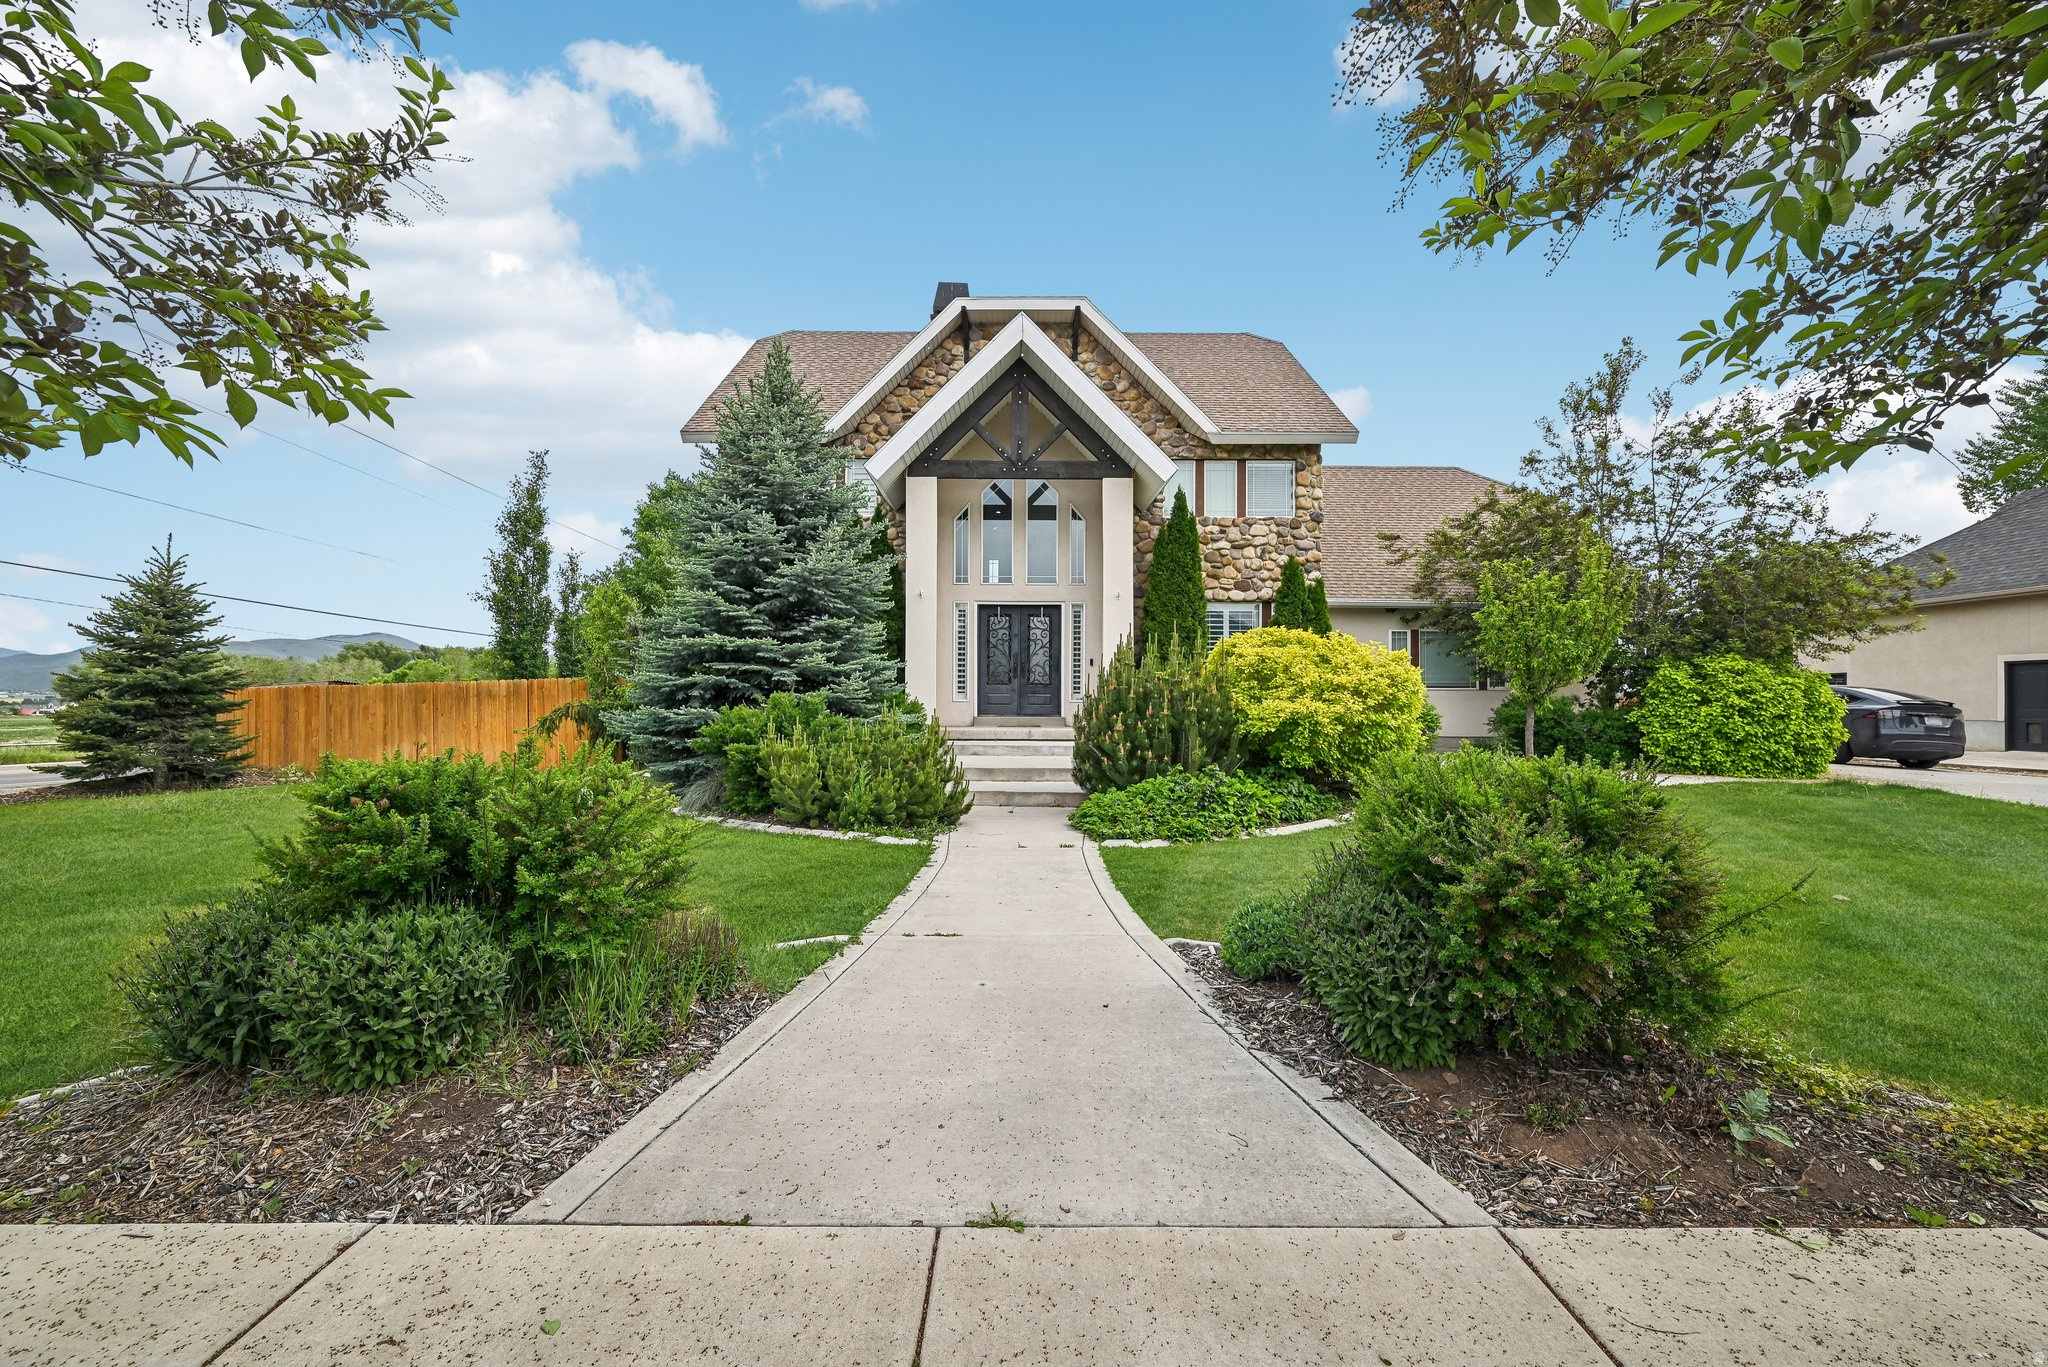
Spacious and well-located in the heart of Midway Valley, this 5-bedroom, 3.5-bath home offers  a functional floor plan across its three levels with generous living spaces all on an incredible corner lot.   The main level features soaring ceilings and expansive windows that fill the living room with natural light, a dedicated home office, powder bath, and a semi-formal dining area that flows seamlessly to both the kitchen and also the back deck, patio, and large fenced backyard. The kitchen is well equipped with plenty of cabinet storage, usable counter space, and ample room to move about. A laundry and mudroom complement this space, leading out to the attached two-car garage, which includes an EV charger.   Upstairs, you'll find three bedrooms, including the spacious primary suite with a large closet and ensuite bath, along with an open loft overlooking the living room and leading to a private balcony deck overlooking the backyard. The fully finished lower level expands the home's versatility and convenience with a large family room, two additional bedrooms, closets, and a full bath.   Situated on a desirable corner lot with a level, usable yard and no HOA, this home is just minutes from Midway's charming Main Street, local dining, schools, parks, golf, world-class skiing, and endless year-round recreation. Whether you're seeking a long-term investment or planning for personal use, this property offers space, flexibility, and a convenient location. A tenant is in place through August 2027 providing immediate rental income and an attractive cap rate for investors.
#2173393

Midway

17 W 300 S

5 Beds

3 Baths

3,651 Sq.Ft.

$1,295,000

MLS#: 2173393

1 ... 284 285 286 287 288 ... 666
* Listings identified with the FMLS IDX logo come from FMLS and are held by brokerage firms other than the owner of this website. The listing brokerage is identified in any listing details. Information is deemed reliable but is not guaranteed. If you believe any FMLS listing contains material that infringes your copyrighted work please click here to review our DMCA policy and learn how to submit a takedown request. © 2024. First Multiple Listing Service, Inc.
 - property

Send a message

Message successfully sent.

Your message

What is 3 + 4 ?

Reason for contacting?

I agree to receive email communication and understand I can unsubscribe at any time.

I agree to be contacted by Summit Realty Utah via call, email, and text for real estate services. To opt out, you can reply 'stop' at any time or reply 'help' for assistance. You can also click the unsubscribe link in the emails. Message and data rates may apply. Message frequency may vary. Privacy Policy

Sign Out

Virtual Assistant

Would you like to take the next step with this property? We can help you schedule a showing or virtual tour, or send you more details.

Yes, I would like more information.

Thank You for Your Reply, One of Our Agents will contact you as soon as possible

No, maybe later.

Thank you, you can always contact me via email, phone number or through the contact form.

Realhub AI

Lucy - Your AI-Powered Realtor

Update Your Temporary Password

Personalize your search

Enter your email and we'll notify you immediately when new listings match what you're looking for.

or enter email address

Already have an account ? Login here

Continue your home search

I agree to receive communications and understand I can unsubscribe at any time.

I agree to be contacted by Summit Realty Utah via call, email, and text for real estate services. To opt out, you can reply 'stop' at any time or reply 'help' for assistance. You can also click the unsubscribe link in the emails. Message and data rates may apply. Message frequency may vary. Privacy Policy

Already have an account ? Login here

We use cookies

We use cookies primarily for analytics to enhance your experience. By accepting, you agree to our use of these cookies. You can manage your preferences or learn more about our cookies policy.






