REALHUB is on fire today

Properties

Browse or get in touch to schedule a walkthrough.

  • Nearby me
Price range

Popular Features

Community Features

Association

Property Features

Waterfront

View

Exterior Features

Interior Features

Style

10000 properties match your criteria

Updated 1 minute ago

E-Alert name

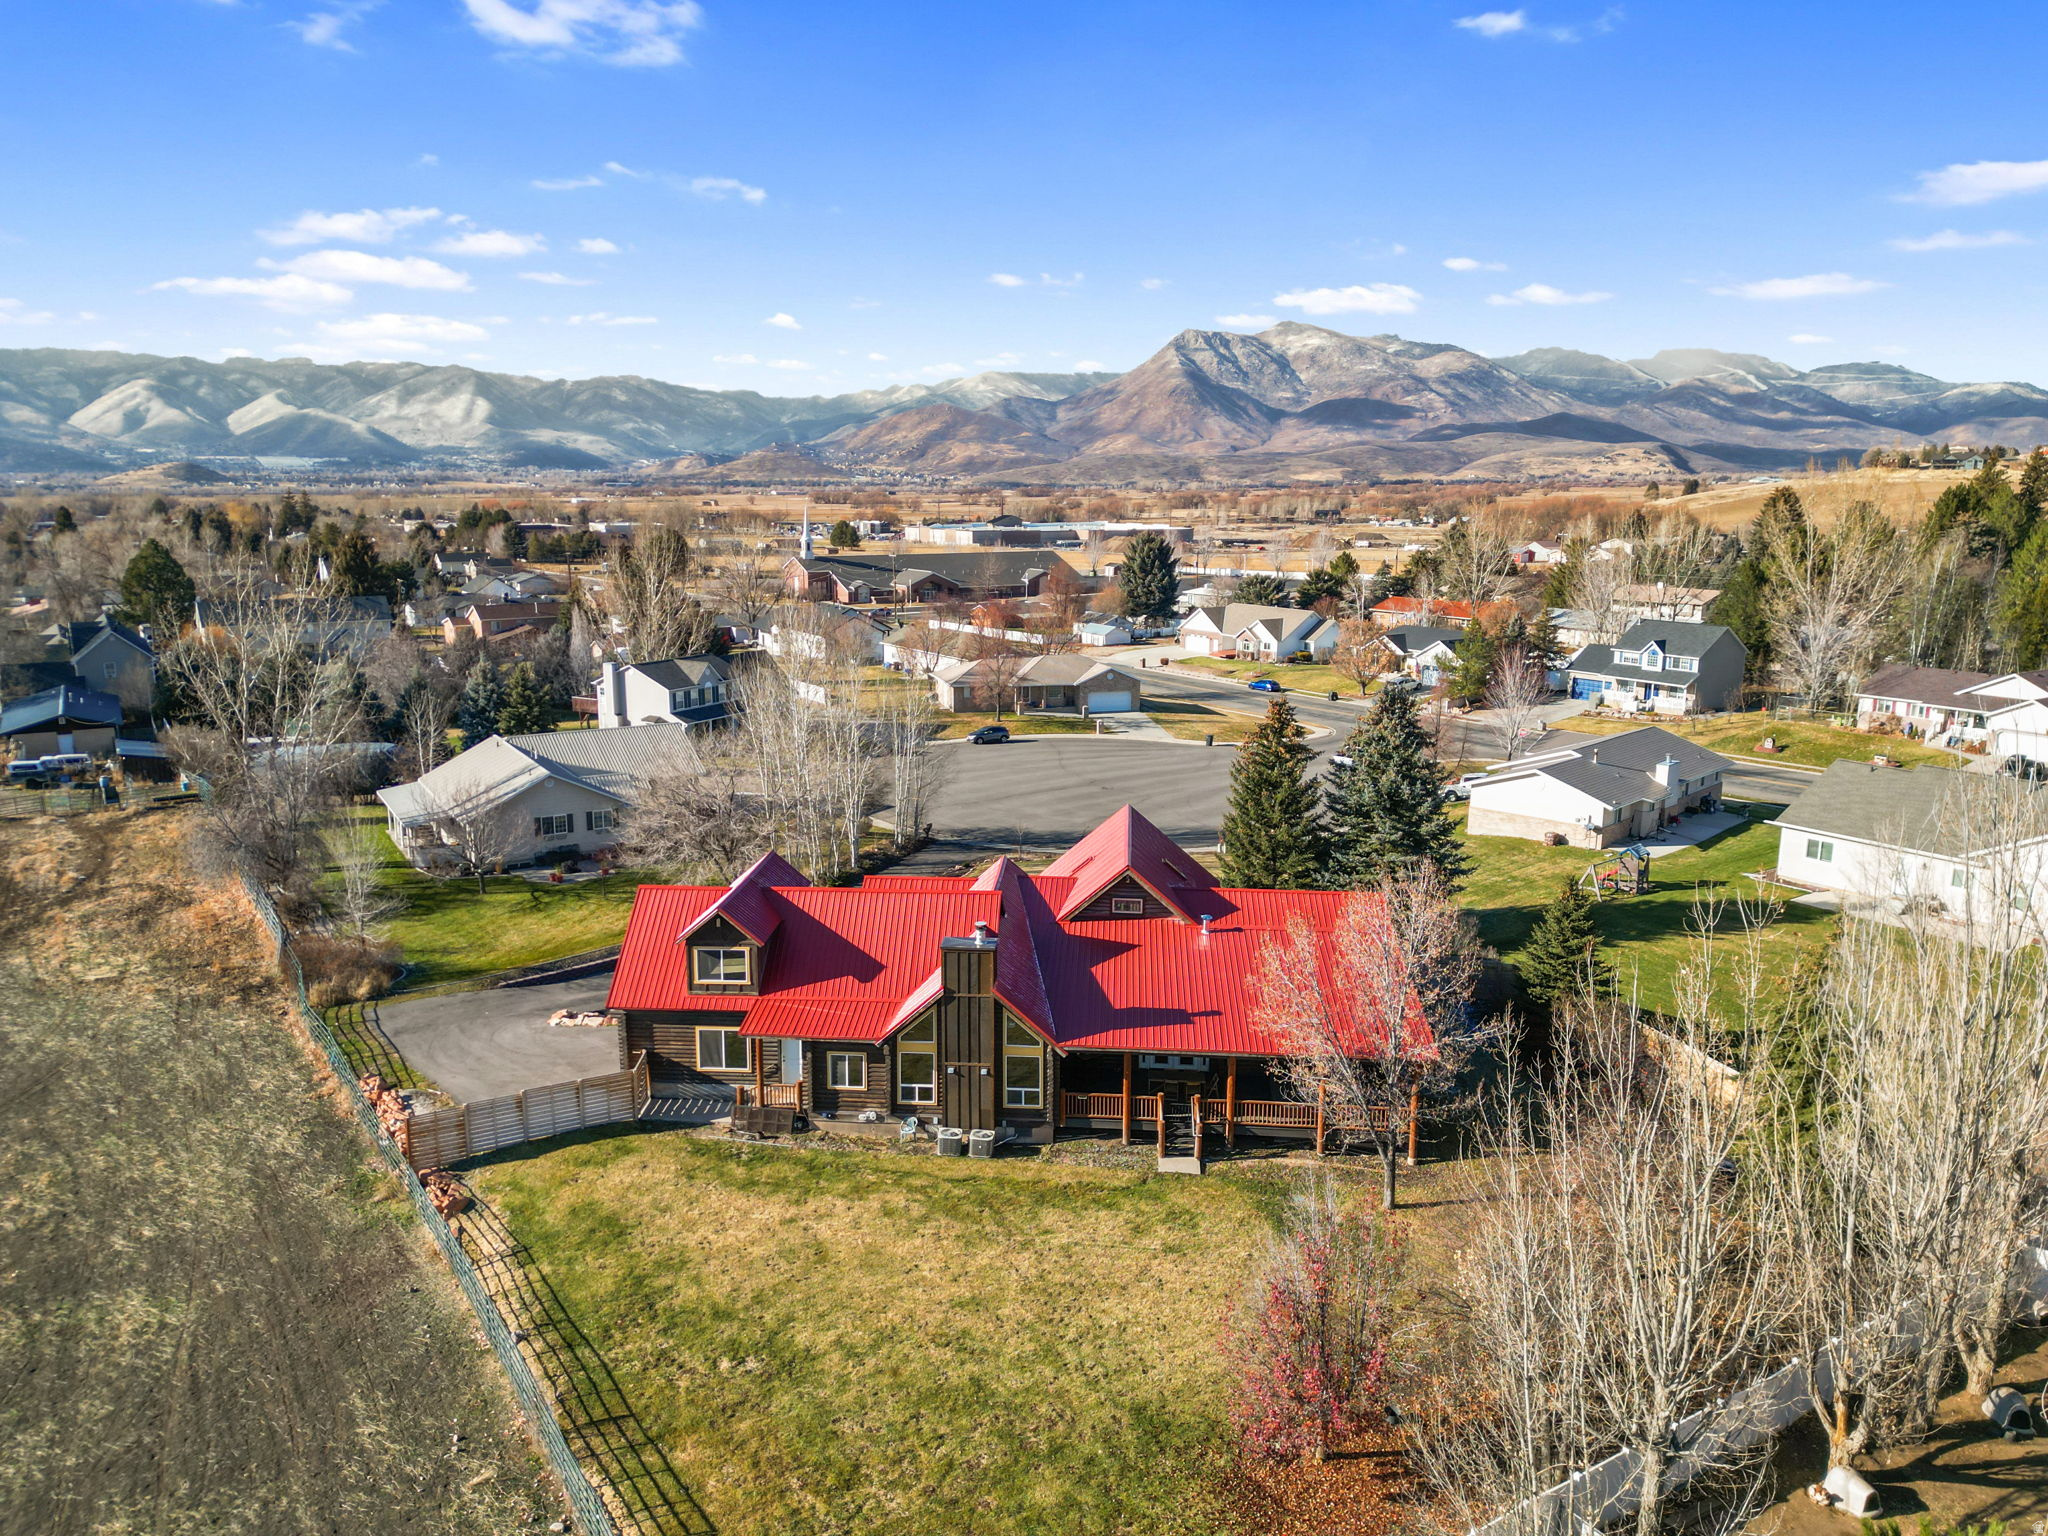
This beautiful, custom-built home in Mountain Green sits just 10 minutes South of Snowbasin Ski Resort where the Downhill, Super-G, and other Olympic events will be held. It offers breathtaking mountain views and is nestled on a quiet street. With over 5,500 finished sq feet you'll immediately notice the great room with vaulted ceilings, spacious and open floor plan with ample natural light.The primary bedroom and office are on the main floor with three more large bedrooms on the 2nd floor and two bedrooms in the basement.. The primary suite is a true sanctuary. Offering a spacious bedroom, a fully remodeled, luxurious ensuite bathroom with a soaking tub and separate shower. The large walk-in closet contains its own washer and dryer. Home chefs will appreciate the updated kitchen featuring a large 48" Thermador Range with steam and convection ovens, Thermador dishwasher, pot filler, and a large hidden pantry. The large basement includes a kitchenette, theater room, gym, two bedrooms, bathroom, and plenty of storage space.. The theater room is set up with a projector, surround sound system, and all of the theater furniture is included with the home.  The large lot boasts almost a third of an acre and is perfectly situated to enjoy the mountain views from the covered back deck. The backyard is fully fenced and offers beautifully maintained yard with raised garden beds, raspberry bushes, black berry bushes, grape vines, and a stunning tulip garden. Professional landscape lighting is featured in both the front and backyard. In addition to the oversized three car garage, there is plenty of room in the loft for extra storage. RV parking on the side of the house. This home was meticulously designed to feel spacious and clean.  Since then, it has been carefully maintained and is move-in ready for the new homeowners.   Square footage figures are provided as a courtesy estimate only and were obtained from appraisal.  Buyer is advised to obtain an independent measurement.
#2149584

Mountain Green

5938 STAMPEDE LN

6 Beds

3 Baths

5,565 Sq.Ft.

$1,325,000

MLS#: 2149584

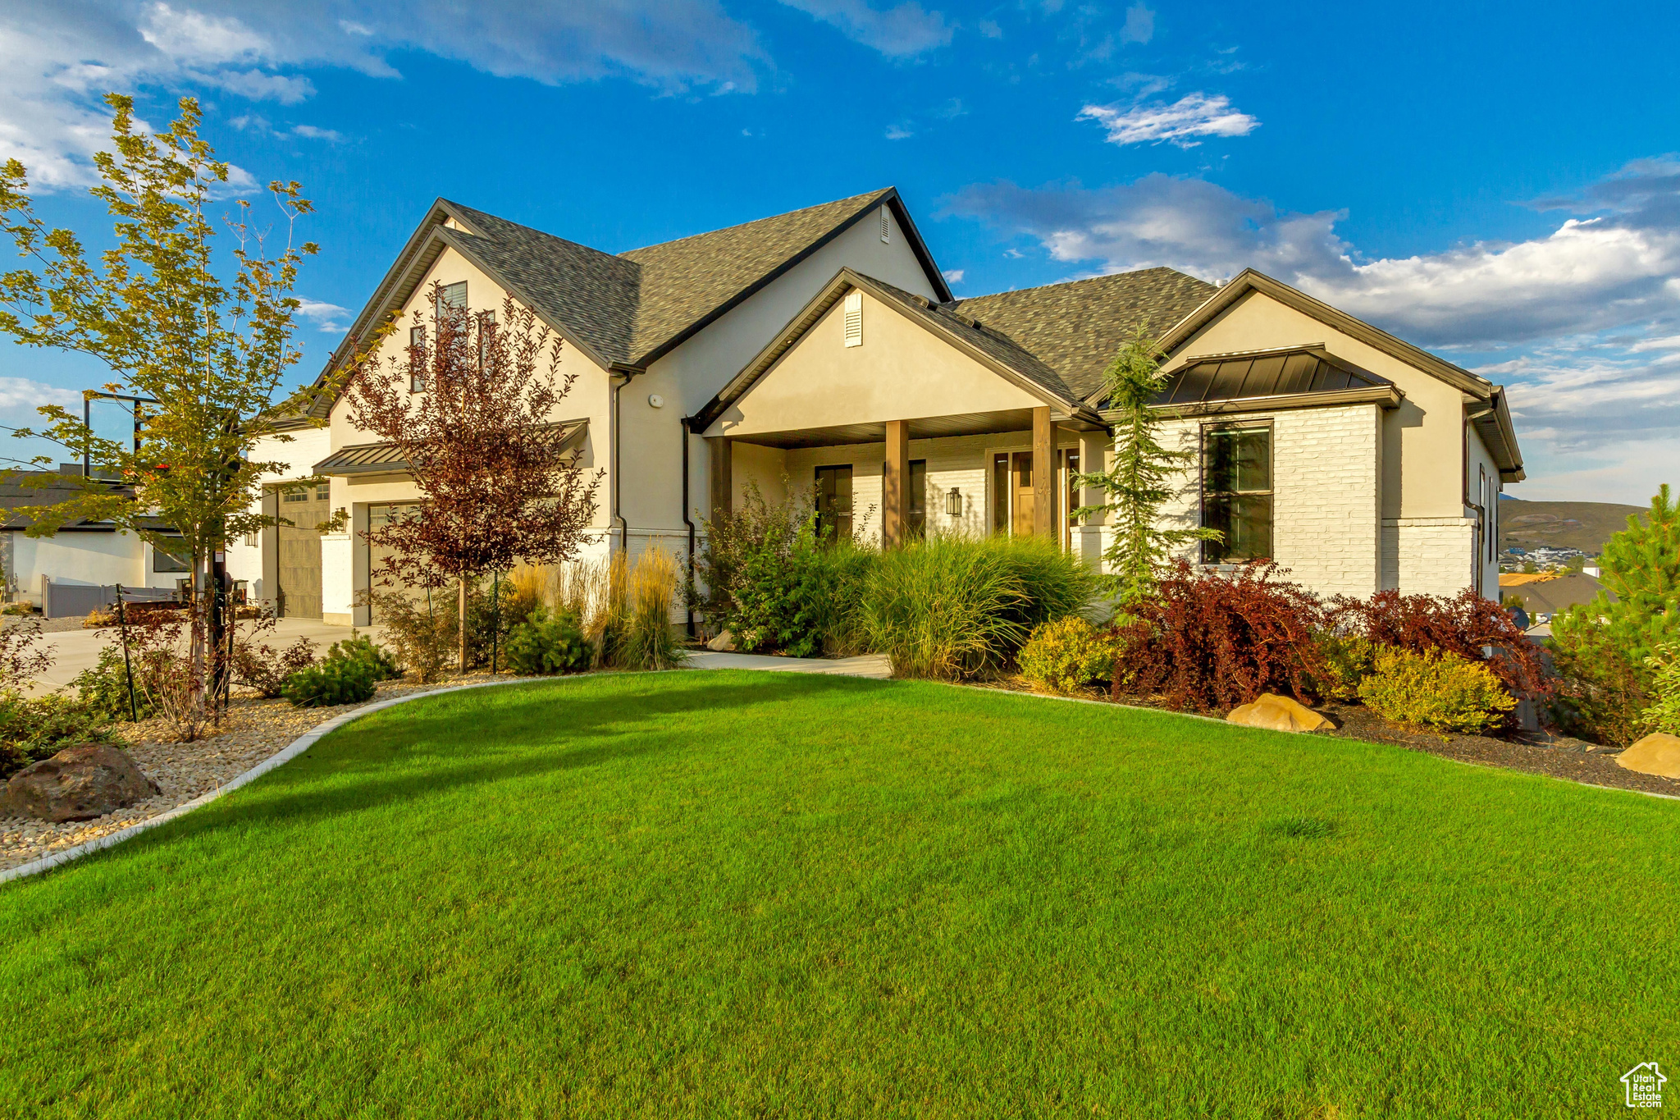
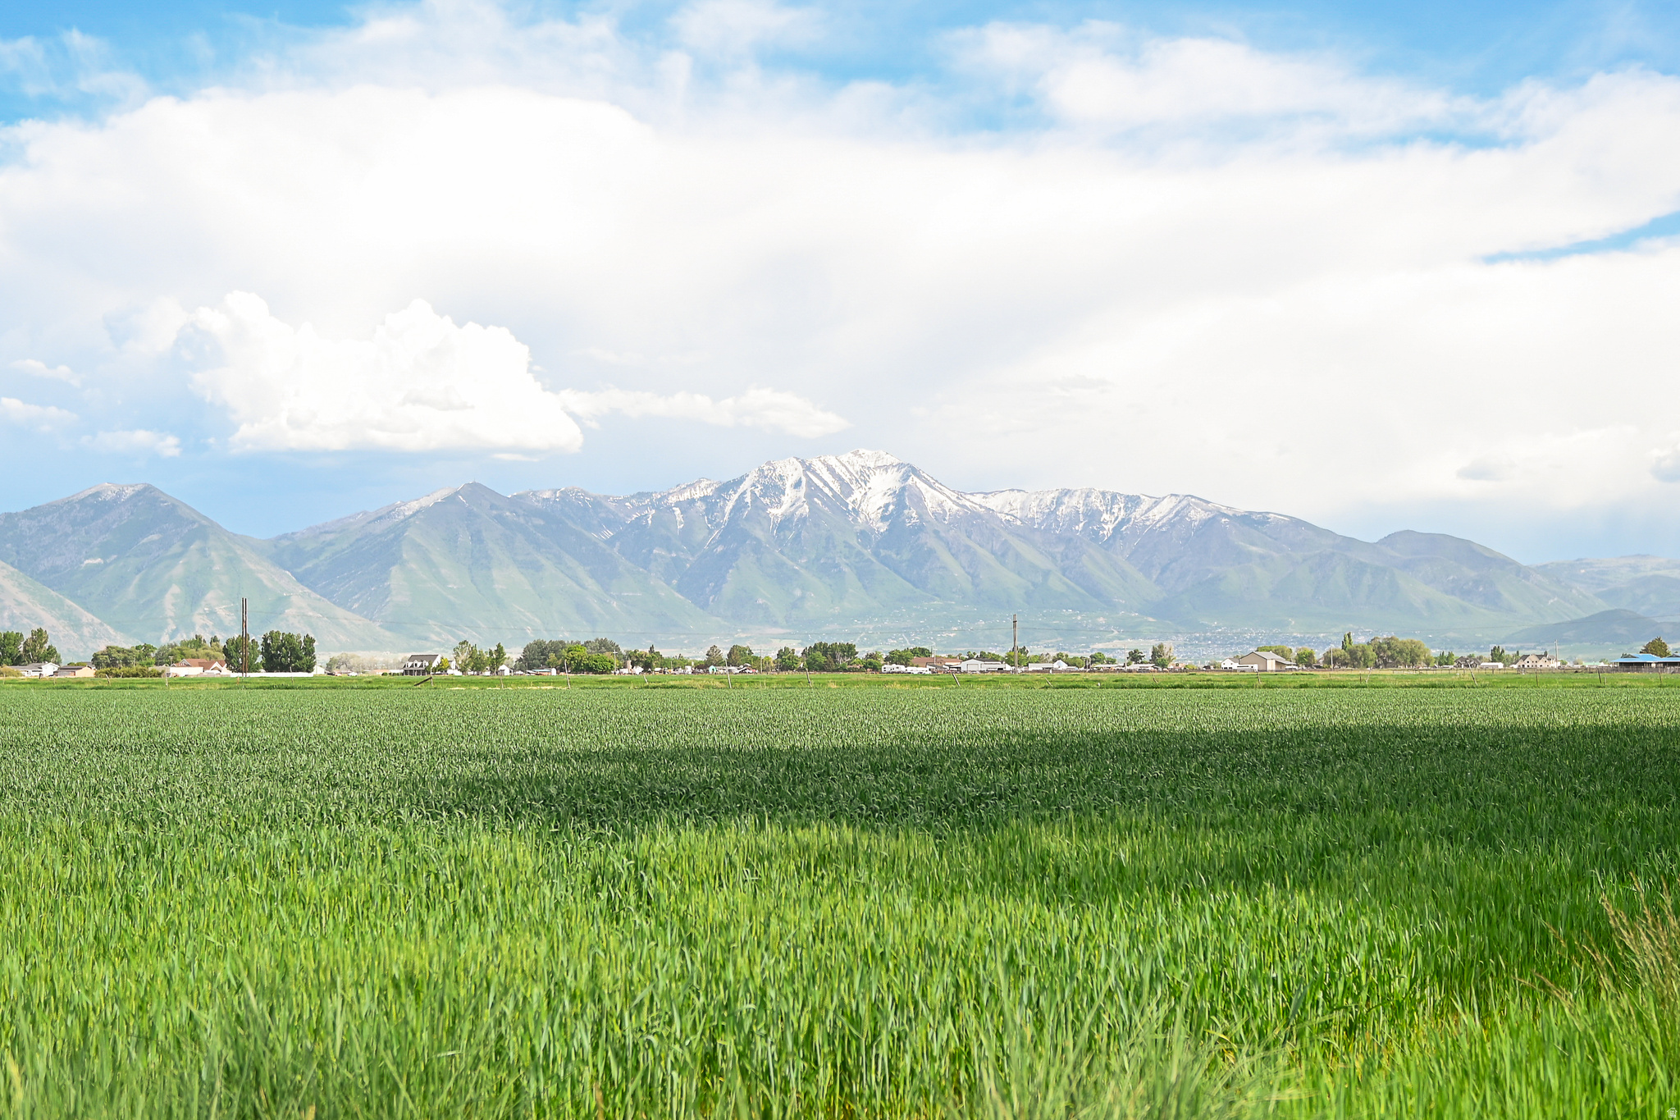
NEW PRICE! Nearly an acre. Newer construction. One of Mapleton's most compelling opportunities! Properties offering 0.96 acres, breathtaking Maple Mountain views, and the opportunity to create a true estate setting are becoming increasingly rare. Located in one of Mapleton's most desirable neighborhoods, this thoughtfully designed 4-bedroom home blends timeless finishes with a highly functional floor plan. The main-level primary suite offers a spa-inspired bath with a waterfall shower, deep soaking tub, and spacious walk-in closet. Expansive windows fill the home with natural light, while the open kitchen, dining, and living areas create an inviting space for everyday living and entertaining. A formal living room and custom office complete the main level. Upstairs features three generous bedrooms, a spacious loft, and walk-in closets throughout. The unfinished basement, complete with a separate exterior entrance, provides exceptional flexibility for future living space, guest accommodations, recreation, or a potential ADU. The defining feature of this property is the land. With nearly an acre, there's room for a resort-style pool, detached shop or garage, sport court, outdoor entertaining spaces, or up to four large animals-all while preserving generous open space and privacy. A rare combination of land, location, and future potential, this is an exceptional opportunity to own a newer home in one of Mapleton's premier neighborhoods. Square footage figures are provided as a courtesy estimate only and were obtained from County Records. Buyer is advised to obtain an independent measurement.
#2152242

Mapleton

354 N 800 W

4 Beds

2 Baths

5,435 Sq.Ft.

$1,325,000

MLS#: 2152242

Gorgeous gable-style home: Large lot, 16x40 pool, giant slider in the great room, beautiful view, epoxy garage floor, wired for surround in the great room, and a 42.8 ft deep RV garage with RV parking on the side. The floor plan is open and light. The finishes are high-quality and beautiful: stunning iron door, combo of painted and knotty alder cabinets, gorgeous quartz countertops, GE CAFE appliances, and Delta plumbing fixtures. Close to hiking and biking trails.
#26-272499

Ivins

76 N 640 W

3 Beds

None Baths

3,345 Sq.Ft.

$1,325,000

MLS#: 26-272499

Luxury Home. Sophisticated, Modern, and Customized.... blending contemporary finish with showcase elements. Gorgeous foyer opens to a 22 ft vaulted great room with a wood stove and accordion glass folding doors leading to a patio over 400 sf. Hard surface flooring throughout main. Gourmet chef's kitchen with commercial grade gas range & side-by-side double oven, cabinets galore, granite island, and built-in window seating in dining. Butler's pantry with coffee bar, beverage cooler, oversized sink, icemaker, washer/dryer, and oversized tile shower in 3/4 bath. Modern office with built-in wall-to-wall desks and floor-to-ceiling shelving. Master suite with full tile wall backdrop, master bath featuring an oversized jetted soaking tub and walk-in shower with Euro Glass & tile surround and the BEST walk-in closet with shoe shelves and an accessory island. Lower level with spacious family with full refrigerator and sink and cabinets, Jack & Jill bedrooms with built in bunks for 4, double vanity, oversized tile shower, 3rd bedroom with built-in cabinetry and theatre room. Lots of storage closets too and built in shelving. 1291 sq ft garage with 3 separate Doors with modern design, 220 W, 600 sq.ft. bonus over garage, which has been used as an ADU generating $1400 per month on furnish finder. PLUS floating staircase. 11 ft ceilings in entry foyer/master suite, 10 ft ceilings in the kitchen, butler area, office and dining and 8 ft ceilings in lower level. Specialized lighting throughout. Full landscaping, rock retaining walls, concrete curbing, manicured lawn, trees & shrubs, gas fireplace in front courtyard.   Excellent Hyde Park cul-de-sac location near parks with views.  Buyer to verify all information.
#2160071

Hyde Park

551 E CENTER N

4 Beds

2 Baths

5,214 Sq.Ft.

$1,325,000

MLS#: 2160071

Soaring ceilings, a bold iron beam, and a custom wood-and-metal staircase set the tone, while tall family room windows capture natural light and mountain views. Radiant heated floors, a 6-car garage, and a fully equipped 2-bedroom ADU add comfort and versatility. Recent updates create a cohesive feel with layered warm woods, curated stone, a walnut statement wall, and an elevated kitchen backsplash that ties the space together. The kitchen opens to the great room while maintaining its own presence, offering easy access to an outdoor patio with a gas fire pit. Main-level primary suite with a fireplace, dual closets, a soaking tub, and modern large-format tile. Main-level laundry and a powder bath add convenience. Upstairs, there are two guest bedrooms and a full bath with hidden storage-plus access to outdoor spaces, including a rooftop deck made for sunset views and mountain air. Lower level functions as a separate ADU with garage access, 2 bedrooms, 1 bath, a kitchen, and a family room-previously rented for $1,895/month. Can easily be reconnected to the main home. Located in SunCrest with access to clubhouse, pool, fitness center, sports courts, community events, and miles of scenic trails.  Square footage figures are provided as a courtesy estimate only and were obtained from county records.  Buyer is advised to obtain an independent measurement.
#2154887

Draper

14902 S SADDLE LEAF CT E

5 Beds

3 Baths

3,835 Sq.Ft.

$1,325,000

MLS#: 2154887

Conveniently situated on a quiet cul-de-sac in North Heber, just 10 minutes from Deer Valley East Village and four minutes from downtown Heber City, this home utilizes a downhill floorplan to capture sweeping mountain and valley views, replete with excellent natural light. Anchored by a two-story great room with gas fireplace and timeless decorative surround, the open concept main level transitions seamlessly from a French door clad office and spacious vaulted primary suite to a well-appointed kitchen featuring double wall ovens, 5-burner gas range, and full height soft close cabinetry. Views from behind the undermount farmhouse sink, stretch across the Heber Valley and the infamous Mount Timpanogos ridgeline, while the spacious center island accommodates in kitchen hors d'oeuvres or cocktails while entertaining. Stepping out for al fresco dining on the massive, custom Trex deck, the sweeping vistas are further accentuated, with a Southwest exposure revealing dramatic sunsets while avoiding the afternoon heat of a due West orientation. On the upper floor, three bedrooms serve to further capture the magic of the valley below and can be utilized as additional office space. The lower level presents move in ready functionality with a spacious second living room and two guest bedrooms, plus the opportunity to easily add walkout access for an ADU. Over 340sf of unfinished space can be customized for a bespoke gym or kept as storage. A spacious three-car garage and flat driveway offer ample guest parking and recreation storage, while fully zoned heating and cooling systems keep every level of the home comfortable year round. With nightly rental eligibility, this is an ideal fit as a primary residence or a mountain town investment in an area of North Heber with all surrounding homes completed - saving a purchaser from the stress of living in a construction zone. Come see why North Heber is one of the most popular and sought after neighborhoods in the Wasatch Back.
#2173091

Heber City

304 E 1980 N

6 Beds

2 Baths

3,978 Sq.Ft.

$1,325,000

MLS#: 2173091

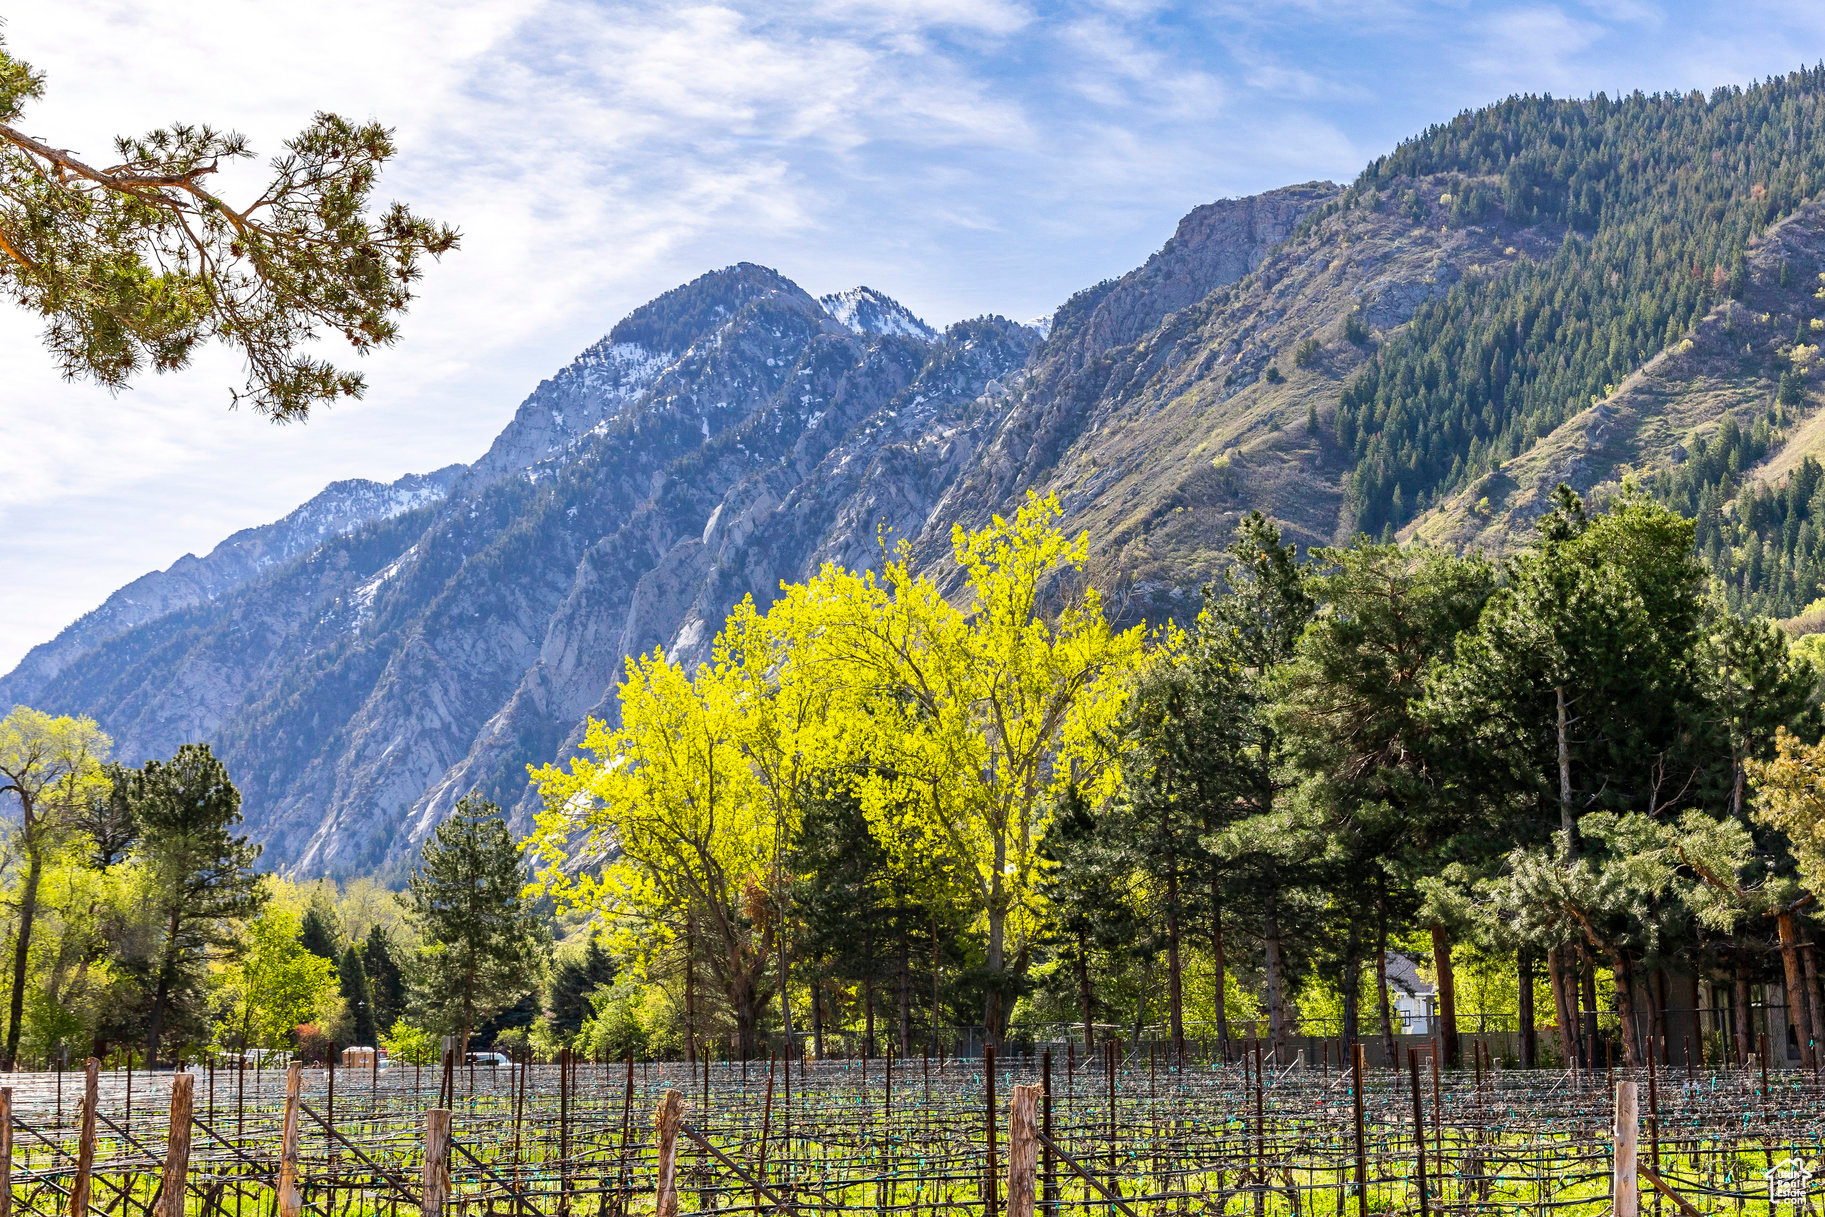
It is rare to find a home that captures both the grandeur of the Wasatch Mountains and the lifestyle that comes with living so close to them. Many homes offer canyon access. Others offer panoramic views. It's time that home came with both. Just minutes from Little Cottonwood Canyon and within easy reach of Big Cottonwood Canyon, this beautifully maintained residence combines a coveted east Sandy location with remarkable views that can be enjoyed from multiple living spaces, the primary suite, and a spectacular upper-level loft framed by expansive mountain vistas. More than 5,000 square feet of thoughtfully designed living space offers six bedrooms, five bathrooms, and an ideal balance of openness and flexibility. Hardwood floors, abundant natural light, and expansive windows create warm, inviting spaces that frame the surrounding landscape. The spacious kitchen opens seamlessly to the main living and dining areas, where mountain views become part of everyday life. The home's defining space is the dramatic upper-level loft. Framed by soaring ceilings and a wall of windows, it offers a breathtaking vantage point over the Salt Lake Valley and Wasatch Range-a space equally suited for a studio, office, retreat, gathering room, or simply enjoying the ever-changing mountain scenery that first drew the owners to the home. For those seeking something truly distinctive, the entire upper level could even serve as an extraordinary primary bedroom suite unlike anything found in a typical floor plan. The fully finished basement expands the home's versatility with additional living areas, bedrooms, and flexible spaces that could easily accommodate mother-in-law style living, multigenerational households, guests, or extended stays. Located just an eight-minute drive from the mouth of Little Cottonwood Canyon, the home places world-class skiing, hiking, climbing, and mountain biking remarkably close to everyday life. Nearby pickleball courts, shopping, dining, and daily conveniences further enhance the appeal of this sought-after east bench location. A welcoming south-facing front door, open surroundings, and exceptional mountain views further enhance the home's appeal. With extraordinary views, unrivaled canyon access, and a setting designed around the mountains, this is Utah living at its best.
#2166397

Sandy

1929 E ROCKLIN DR S

6 Beds

3 Baths

5,205 Sq.Ft.

$1,325,000

MLS#: 2166397

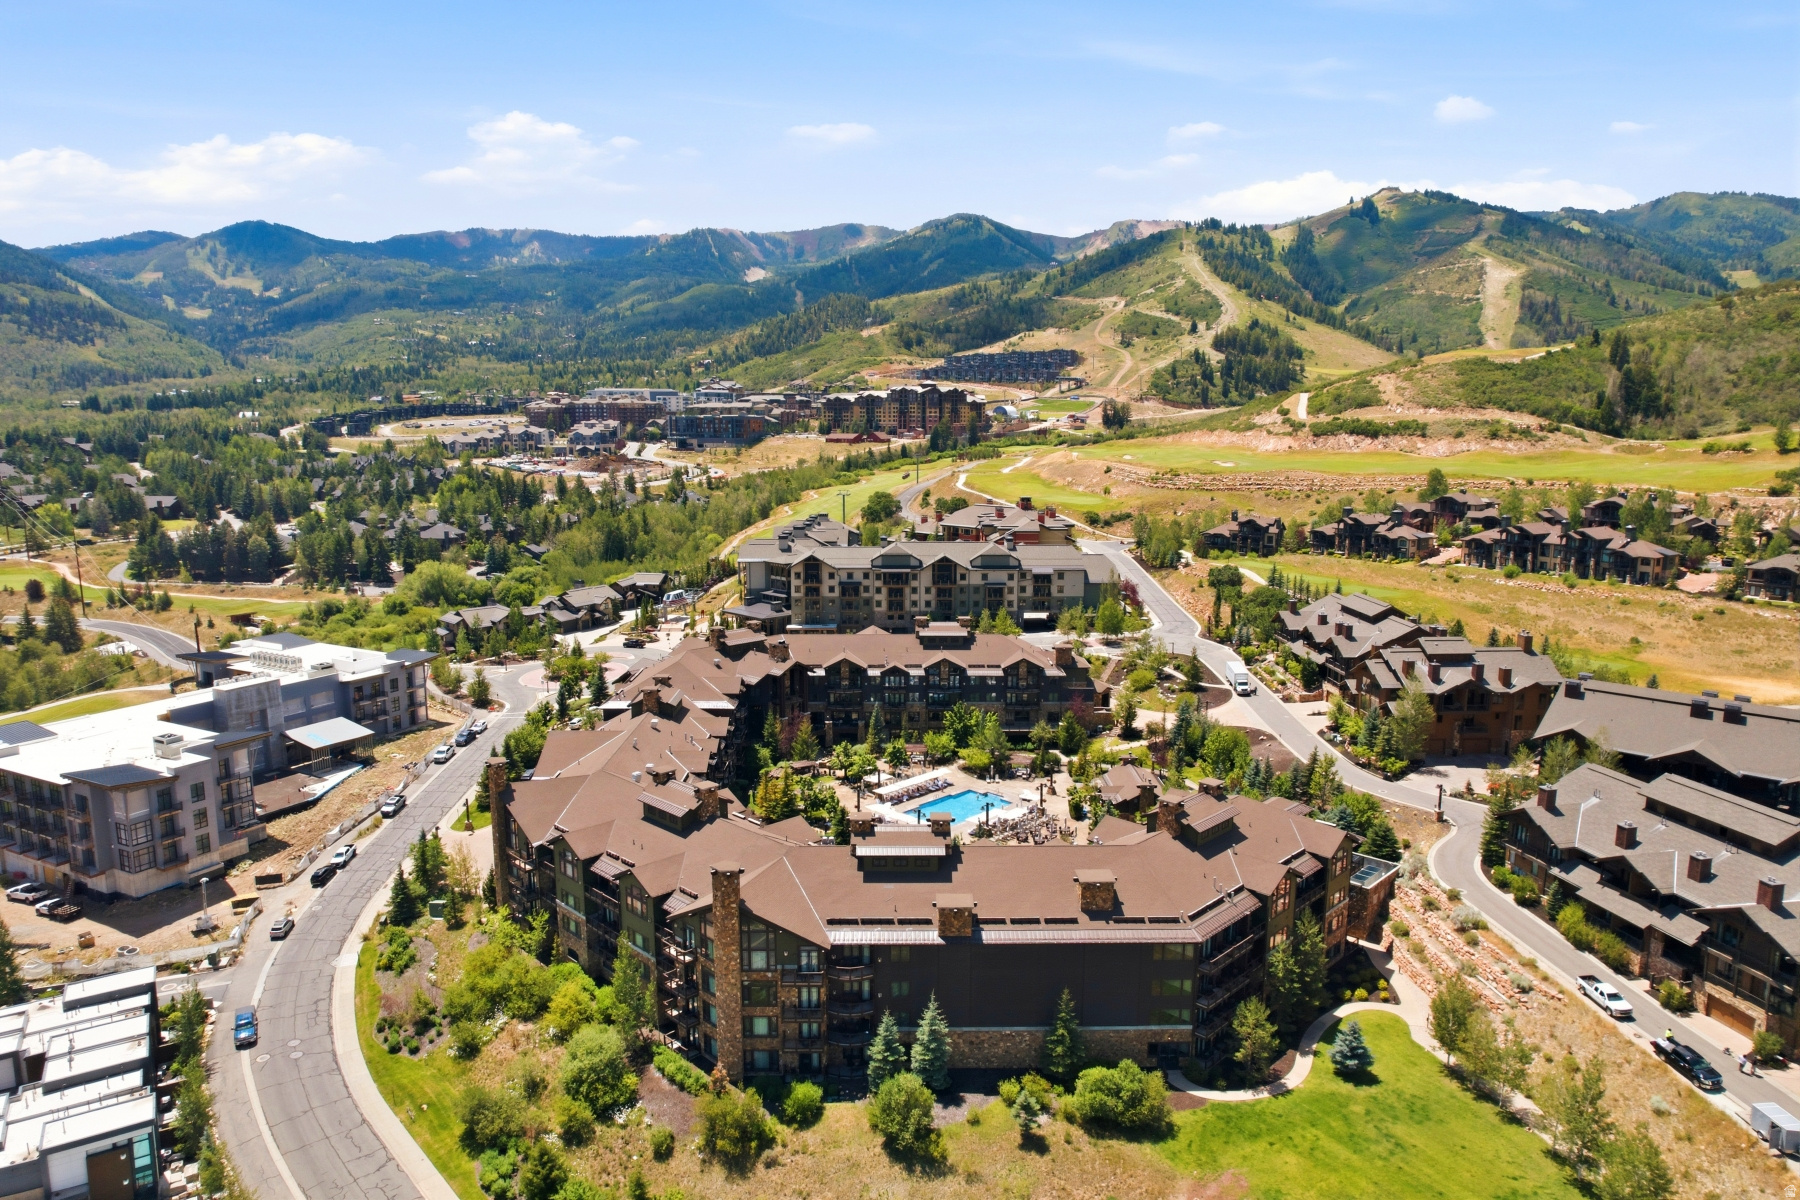
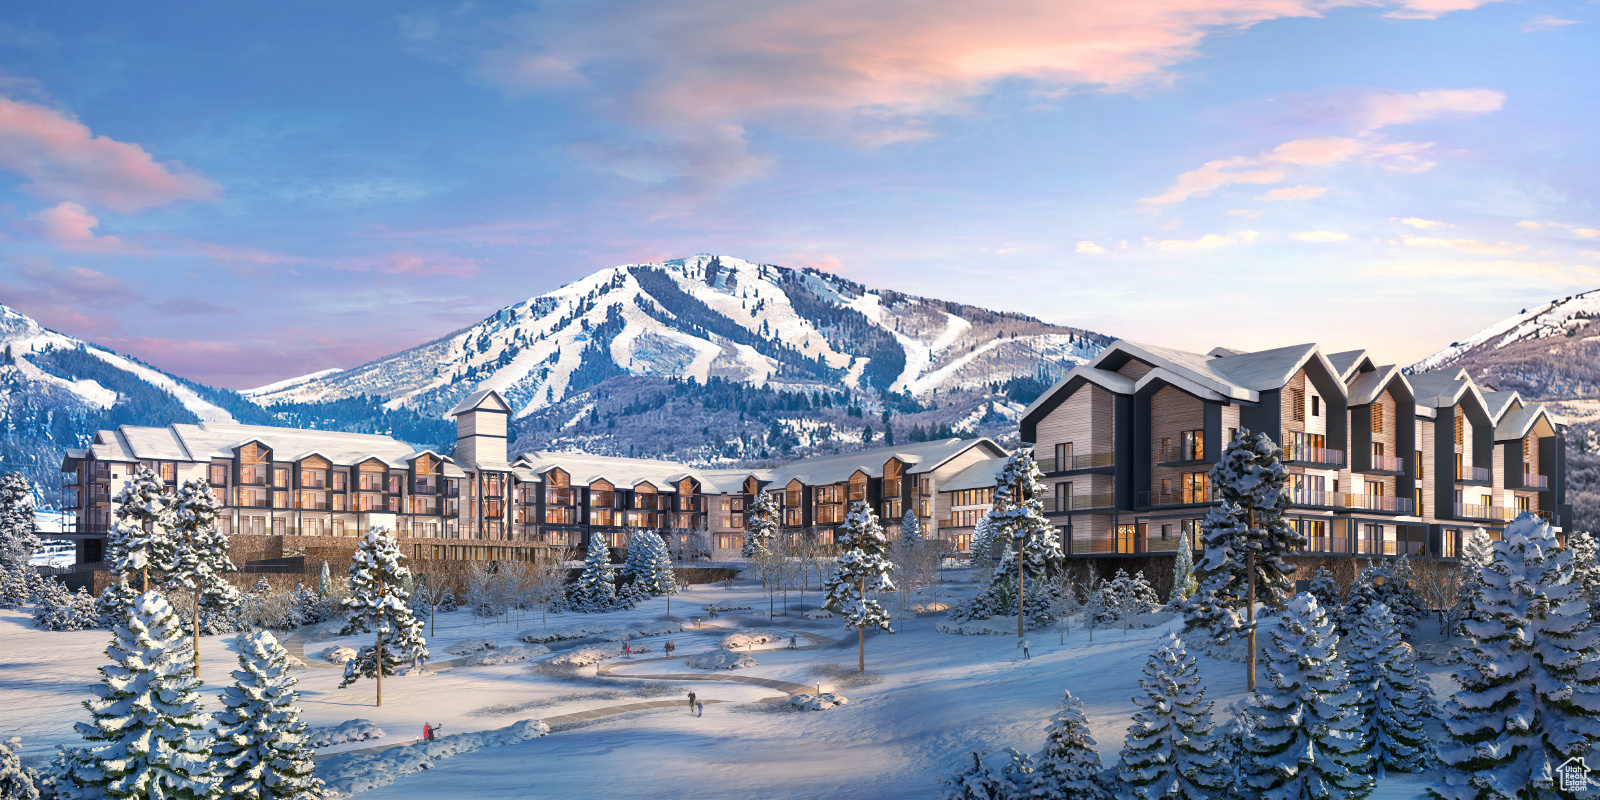
Newly remodeled, turnkey, and ready for enjoyment, this slopeside condo presents bright finishes and modern furnishings just steps from the world-class skiing of Park City Mountain. Interiors include plank flooring, maple cabinetry, quartz countertops and a fresh color palette providing a bright, open feel. The scenic deck overlooks lush pines and alpine foliage, within steps of 2 swimming pools, tennis/pickleball courts, fitness room, laundry, and private locker room  where you can snap on your skis and go! When the day is done, park in the underground garage and take the free Park City busy to nearby restaurants, shops, festivals, and the excitement of Historic Main Street. A lifestyle retreat, a vacation haven, you can rent this property with easy on-site management and incredible revenue potential amid the alpine venues of the 2034 Olympic Winter Games!
#2161320

Park City

405 SILVER KING DR 105

2 Beds

2 Baths

980 Sq.Ft.

$1,325,000

MLS#: 2161320

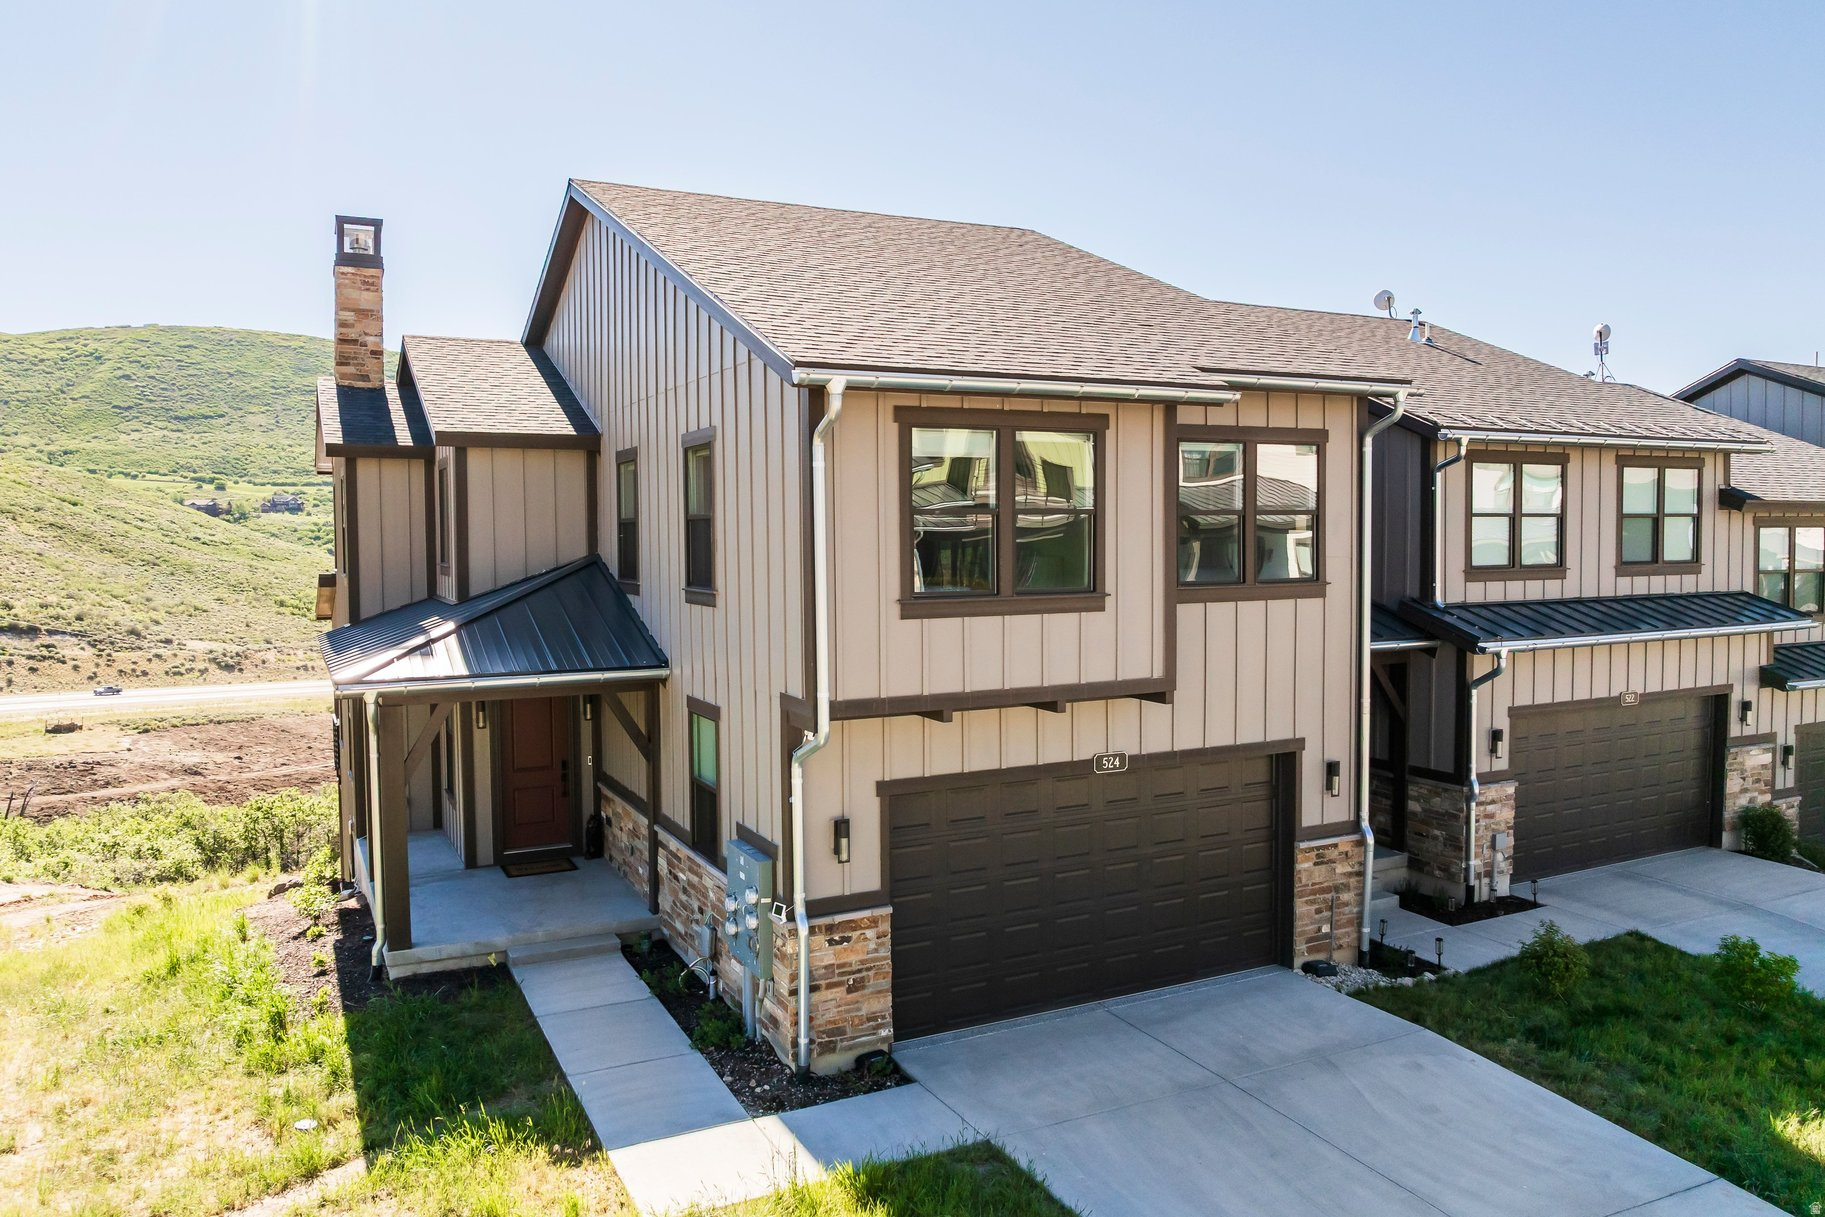
Nestled in the tranquil neighborhood of Horse Thief Canyon, 7935 Mustang Loop presents an exceptional opportunity for those seeking a unique mountain retreat. This beautifully updated 4-bedroom, 3.5-bath home underwent a tasteful remodel in 2024/2025, artfully combining modern elegance with a cozy mountain vibe across an expansive 2,458 square feet.  Step inside to discover bright, inviting living spaces that flow seamlessly from one room to the next, enhanced by thoughtful updates that ensure comfort and style. Although it is an attached home, it feels like a true single-family residence, sharing only a minor utility closet wall with the neighbor, which fosters an impressive sense of privacy and tranquility.  Ideally located just minutes from all the sought-after amenities of Park City-including world-class skiing, premier golf courses, scenic trails, dining, and shopping-this property harmonizes convenience with the peaceful allure of mountain living.  What sets this home apart is the stunning backyard and its picturesque surroundings. Basking in the beauty of open space and a shared pond, the property provides a serene escape from the everyday hustle. Lush landscaping and inviting water views create a sanctuary right at home. Whether sipping morning coffee in solitude, entertaining friends on the expansive patio, or marveling at the seasonal transformations, this outdoor space will enhance your lifestyle in every way. Don't miss this rare chance to embrace comfort and tranquility in a beautiful mountain setting!
#2156296

Park City

7935 MUSTANG LOOP

4 Beds

1 Baths

2,458 Sq.Ft.

$1,325,000

MLS#: 2156296
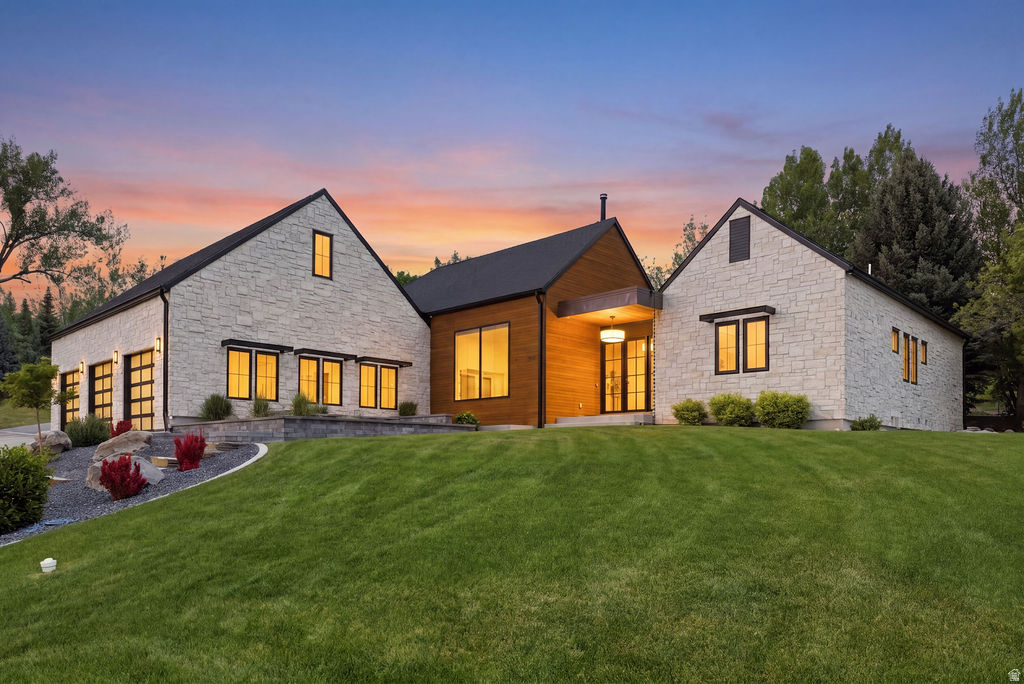
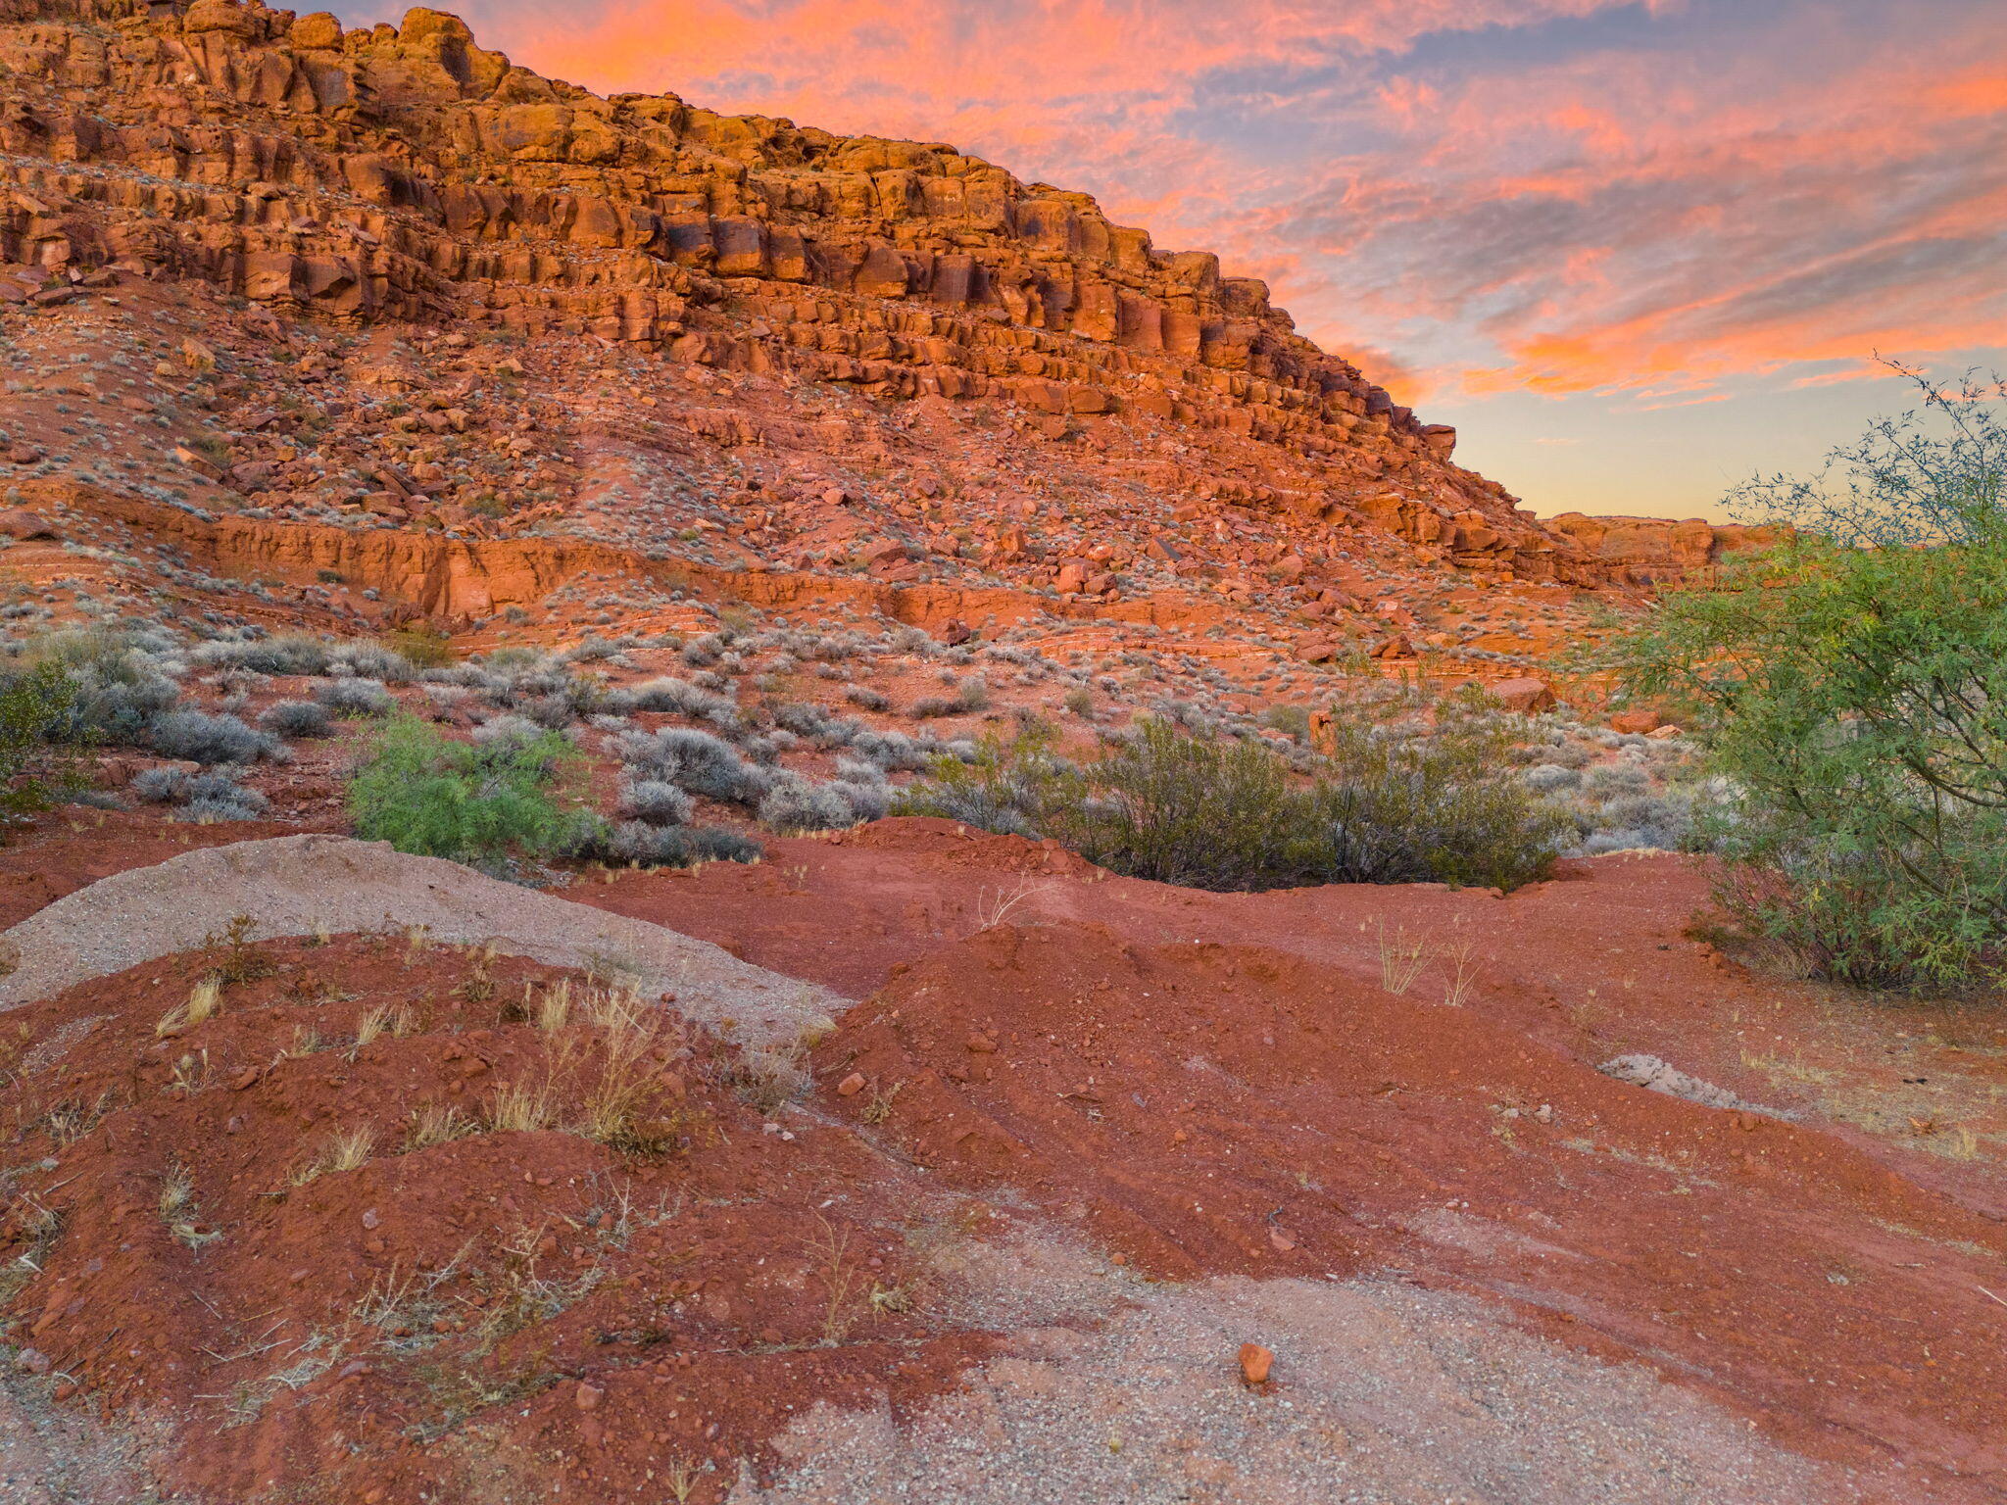
Sitting atop the highly desirable Eagle Summit Estates community, this stunning Southern Utah home offers breathtaking views of the surrounding red rock landscapes, city lights, and Pine Mountain. Built in 2020, the home features modern finishes, an open-concept layout, and exceptional indoor/outdoor living spaces designed to capture the beauty of the area. Situated on a spacious lot with no direct rear neighbors, the property offers privacy, peaceful surroundings, and unobstructed views that truly set it apart. The gourmet kitchen, expansive living areas, and oversized windows create a bright and inviting atmosphere throughout the home. Step outside to your own private backyard retreat featuring a pool and spa, putting green, basketball and pickleball court, and beautifully landscaped outdoor spaces perfect for entertaining or relaxing year-round. Additional features include a 3-car garage and a luxurious primary suite designed for comfort and relaxation. Conveniently located near shopping, golf, hiking, dining, and everything Washington and St. George have to offer, this is a rare opportunity to own a beautifully designed home in one of Southern Utah's premier neighborhoods.
#26-272767

Washington

80 S ROCKY POINT CIR

4 Beds

None Baths

2,722 Sq.Ft.

$1,324,999

MLS#: 26-272767

Sitting atop the highly desirable Eagle Summit Estates community, this stunning Southern Utah home offers breathtaking views of the surrounding red rock landscapes, city lights, and Pine Mountain. Built in 2020, the home features modern finishes, an open-concept layout, and exceptional indoor/outdoor living spaces designed to capture the beauty of the area. Situated on a spacious lot with no direct rear neighbors, the property offers privacy, peaceful surroundings, and unobstructed views that truly set it apart. The gourmet kitchen, expansive living areas, and oversized windows create a bright and inviting atmosphere throughout the home. Step outside to your own private backyard retreat featuring a pool and spa, putting green, basketball and pickleball court, and beautifully landscaped outdoor spaces perfect for entertaining or relaxing year-round. Additional features include a 3-car garage and a luxurious primary suite designed for comfort and relaxation. Conveniently located near shopping, golf, hiking, dining, and everything Washington and St. George have to offer, this is a rare opportunity to own a beautifully designed home in one of Southern Utah's premier neighborhoods.
#2157285

Washington

80 S ROCKY POINT CIR

4 Beds

3 Baths

2,722 Sq.Ft.

$1,324,999

MLS#: 2157285

Our newest Neighborhood in Orem, Belmont West with the Avery Floorplan. This stunning Tudor two-story home features a breathtaking two-story family room with an abundance of windows, allowing you to bask in natural light and enjoy spectacular views. The home boasts a luxurious butler's pantry with custom cabinetry, a commercial gas range, and a built-in twin fridge/freezer combo-perfect for entertaining and everyday living .Quartz counter tops, with designer touches throughout and so much more.. Basement entrance for future ADU. Move in Ready This home is a must see! 50K preferred lender incentive.
#2171681

Orem

1547 N 275 W

4 Beds

3 Baths

5,540 Sq.Ft.

$1,324,900

MLS#: 2171681

Alta Park is an intimate four-lot enclave located in Sandy, directly across from Alta High School. This beautifully designed rambler offers six bedrooms and four and a half bathrooms with a spacious, functional layout. The primary suite is privately positioned on one side of the home, with two additional main-level bedrooms located near the kitchen-an uncommon design that enhances privacy and livability. Luxury features include a brick fireplace with raised hearth, wood mantle, and built-in cabinetry, a 36" LG Signature gas range, custom cabinetry, quartz countertops, and euro glass showers. The fully finished basement offers comparable upgrades to the main level and additional living space. Enjoy stunning Wasatch Mountain views and convenient access to shopping, parks, schools, trails, and outdoor recreation. This is not a typical builder spec home. Contact agent for details on this home and the others we have to offer there.
#2143003

Sandy

11202 S 1000 E

6 Beds

4 Baths

5,073 Sq.Ft.

$1,324,000

MLS#: 2143003

A rarely available downtown Victorian, once a single-family mansion, is suited for a variety of uses thanks to itsmixed-use zoning. The property features original exposed brick, high ceilings, tons of natural light, and endless options for office, retail, and work/live purposes. The walkout basement provides direct access to the parking lot. The location is perfect for businesses due to its great visibility and walkable neighborhood. Walking distance from TRAX, top restaurants, shopping, and entertainment. It is minutes away from the U of U and three major hospitals. The property includes a private parking lot, plentiful off-street parking, and possibilities for future redevelopment. This property is not on the National Register of Historic Places. MU-8 is among the most flexible zoning types within the city's residential codes. See table for MU-8 permitted uses:https://codelibrary.amlegal.com/codes/saltlakecityut/latest/saltlakecity_ut/0-0-0-66206#JD_21A.33.030. Cross-listed under multi-family and commercial.
#2166245

Salt Lake City

143 S 400 E

6 Beds

None Baths

4,812 Sq.Ft.

$1,323,000

MLS#: 2166245

A rarely available downtown Victorian, once a single-family mansion, is suited for a variety of uses thanks to itsmixed-use zoning. The property features original exposed brick, high ceilings, tons of natural light, and endless options for office, retail, and work/live purposes. The walkout basement provides direct access to the parking lot. The location is perfect for businesses due to its great visibility and walkable neighborhood. Walking distance from TRAX, top restaurants, shopping, and entertainment. It is minutes away from the U of U and three major hospitals. The property includes a private parking lot, plentiful off-street parking, and possibilities for future redevelopment. MU-8 is among the most flexible zoning types within the city's residential codes. See table for MU-8 permitted uses:https://codelibrary.amlegal.com/codes/saltlakecityut/latest/saltlakecity_ut/0-0-0-66206#JD_21A.33.030. This property is NOT on the National Register of Historic Places.
#2147247

Salt Lake City

143 S 400 E

None Beds

None Baths

4,812 Sq.Ft.

$1,323,000

MLS#: 2147247

1 ... 281 282 283 284 285 ... 666
* Listings identified with the FMLS IDX logo come from FMLS and are held by brokerage firms other than the owner of this website. The listing brokerage is identified in any listing details. Information is deemed reliable but is not guaranteed. If you believe any FMLS listing contains material that infringes your copyrighted work please click here to review our DMCA policy and learn how to submit a takedown request. © 2024. First Multiple Listing Service, Inc.
 - property

Send a message

Message successfully sent.

Your message

What is 3 + 4 ?

Reason for contacting?

I agree to receive email communication and understand I can unsubscribe at any time.

I agree to be contacted by Summit Realty Utah via call, email, and text for real estate services. To opt out, you can reply 'stop' at any time or reply 'help' for assistance. You can also click the unsubscribe link in the emails. Message and data rates may apply. Message frequency may vary. Privacy Policy

Sign Out

Virtual Assistant

Would you like to take the next step with this property? We can help you schedule a showing or virtual tour, or send you more details.

Yes, I would like more information.

Thank You for Your Reply, One of Our Agents will contact you as soon as possible

No, maybe later.

Thank you, you can always contact me via email, phone number or through the contact form.

Realhub AI

Lucy - Your AI-Powered Realtor

Update Your Temporary Password

Personalize your search

Enter your email and we'll notify you immediately when new listings match what you're looking for.

or enter email address

Already have an account ? Login here

Continue your home search

I agree to receive communications and understand I can unsubscribe at any time.

I agree to be contacted by Summit Realty Utah via call, email, and text for real estate services. To opt out, you can reply 'stop' at any time or reply 'help' for assistance. You can also click the unsubscribe link in the emails. Message and data rates may apply. Message frequency may vary. Privacy Policy

Already have an account ? Login here

We use cookies

We use cookies primarily for analytics to enhance your experience. By accepting, you agree to our use of these cookies. You can manage your preferences or learn more about our cookies policy.