REALHUB is on fire today

Properties

Browse or get in touch to schedule a walkthrough.

  • Nearby me
Price range

Popular Features

Community Features

Association

Property Features

Waterfront

View

Exterior Features

Interior Features

Style

10000 properties match your criteria

Updated 1 minute ago

E-Alert name
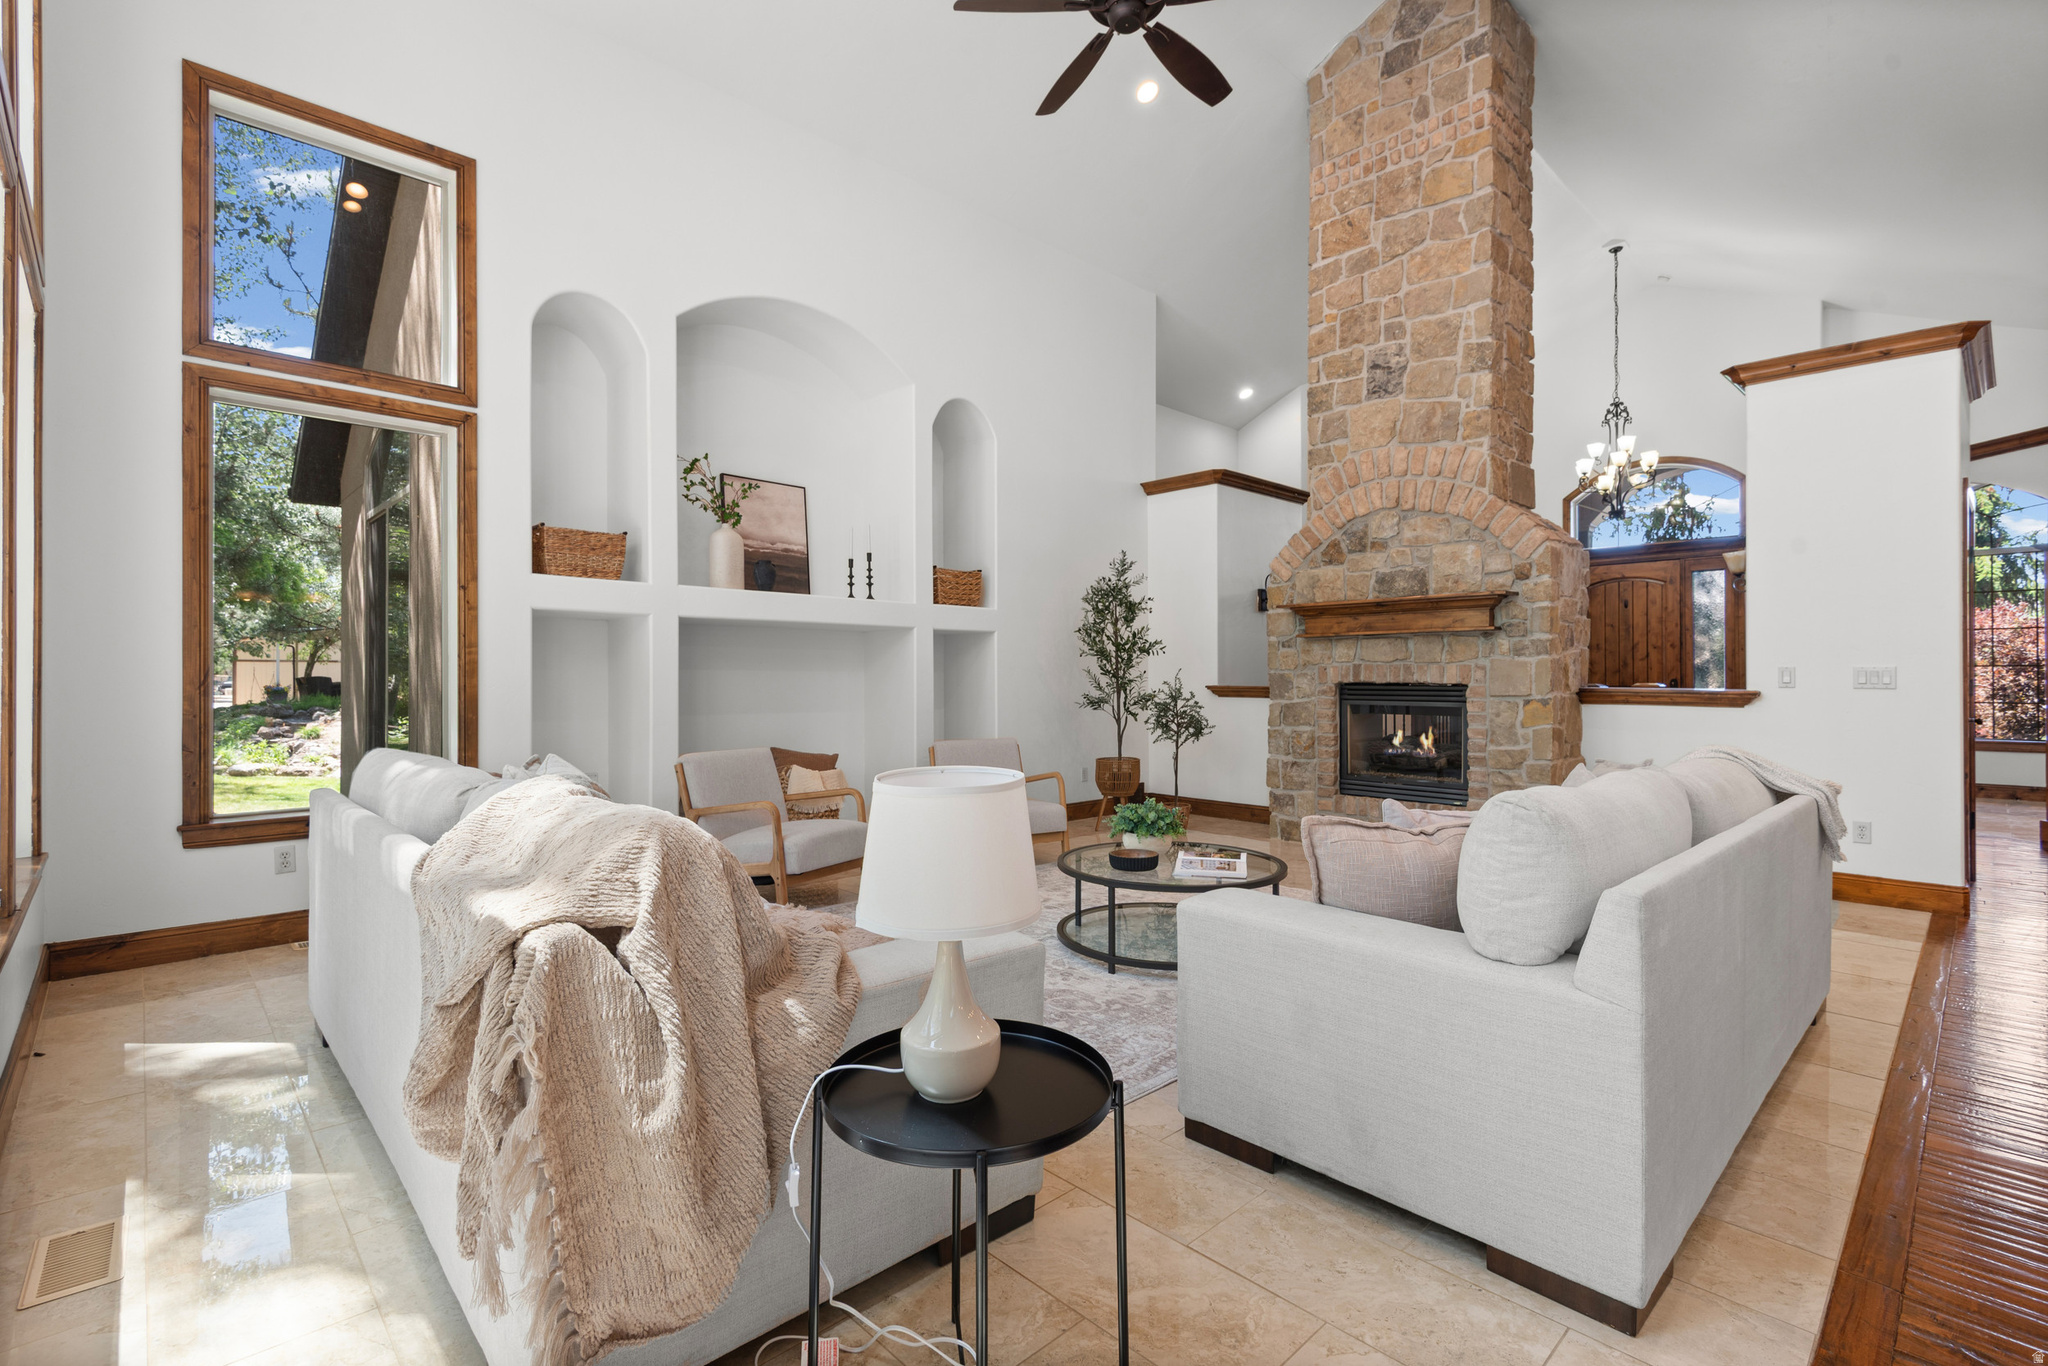
Contemporary mountain living meets exceptional convenience in this beautifully remodeled residence on a premium lot at The Retreat at Jordanelle. Ideally positioned just minutes from Deer Valley East Village, Park City Mountain, Historic Main Street, and the Jordanelle Reservoir, this home offers effortless access to world-class skiing, dining, recreation, and year-round adventure.  Thoughtfully reimagined with a sophisticated modern aesthetic, the residence is defined by an open-concept floor plan, soaring vaulted ceilings, and expansive windows that bathe the living spaces in natural light. Clean architectural lines, refined finishes, and carefully curated updates create an atmosphere that is both elegant and inviting-equally suited for entertaining or quiet mountain retreats.  Home is being sold furnished.   Located within a sought-after, dog-friendly community, the property is approved for short-term rentals, offering exceptional flexibility as a primary residence, luxurious second home, or income-producing investment. Residents enjoy a community clubhouse with pool, spa, gym and theatre room.  Whether enjoying fresh powder at nearby ski resorts, paddleboarding on the Jordanelle in summer, or exploring miles of surrounding trails with your four-legged companion, this residence embodies the effortless mountain lifestyle that defines Park City living.  Offering contemporary design, an enviable location, and outstanding investment potential, this turnkey home is a rare opportunity to enjoy the best of Utah's mountain lifestyle.
#2168973

Kamas

13538 N NOAH CT

4 Beds

2 Baths

2,718 Sq.Ft.

$1,350,000

MLS#: 2168973

Price reduced
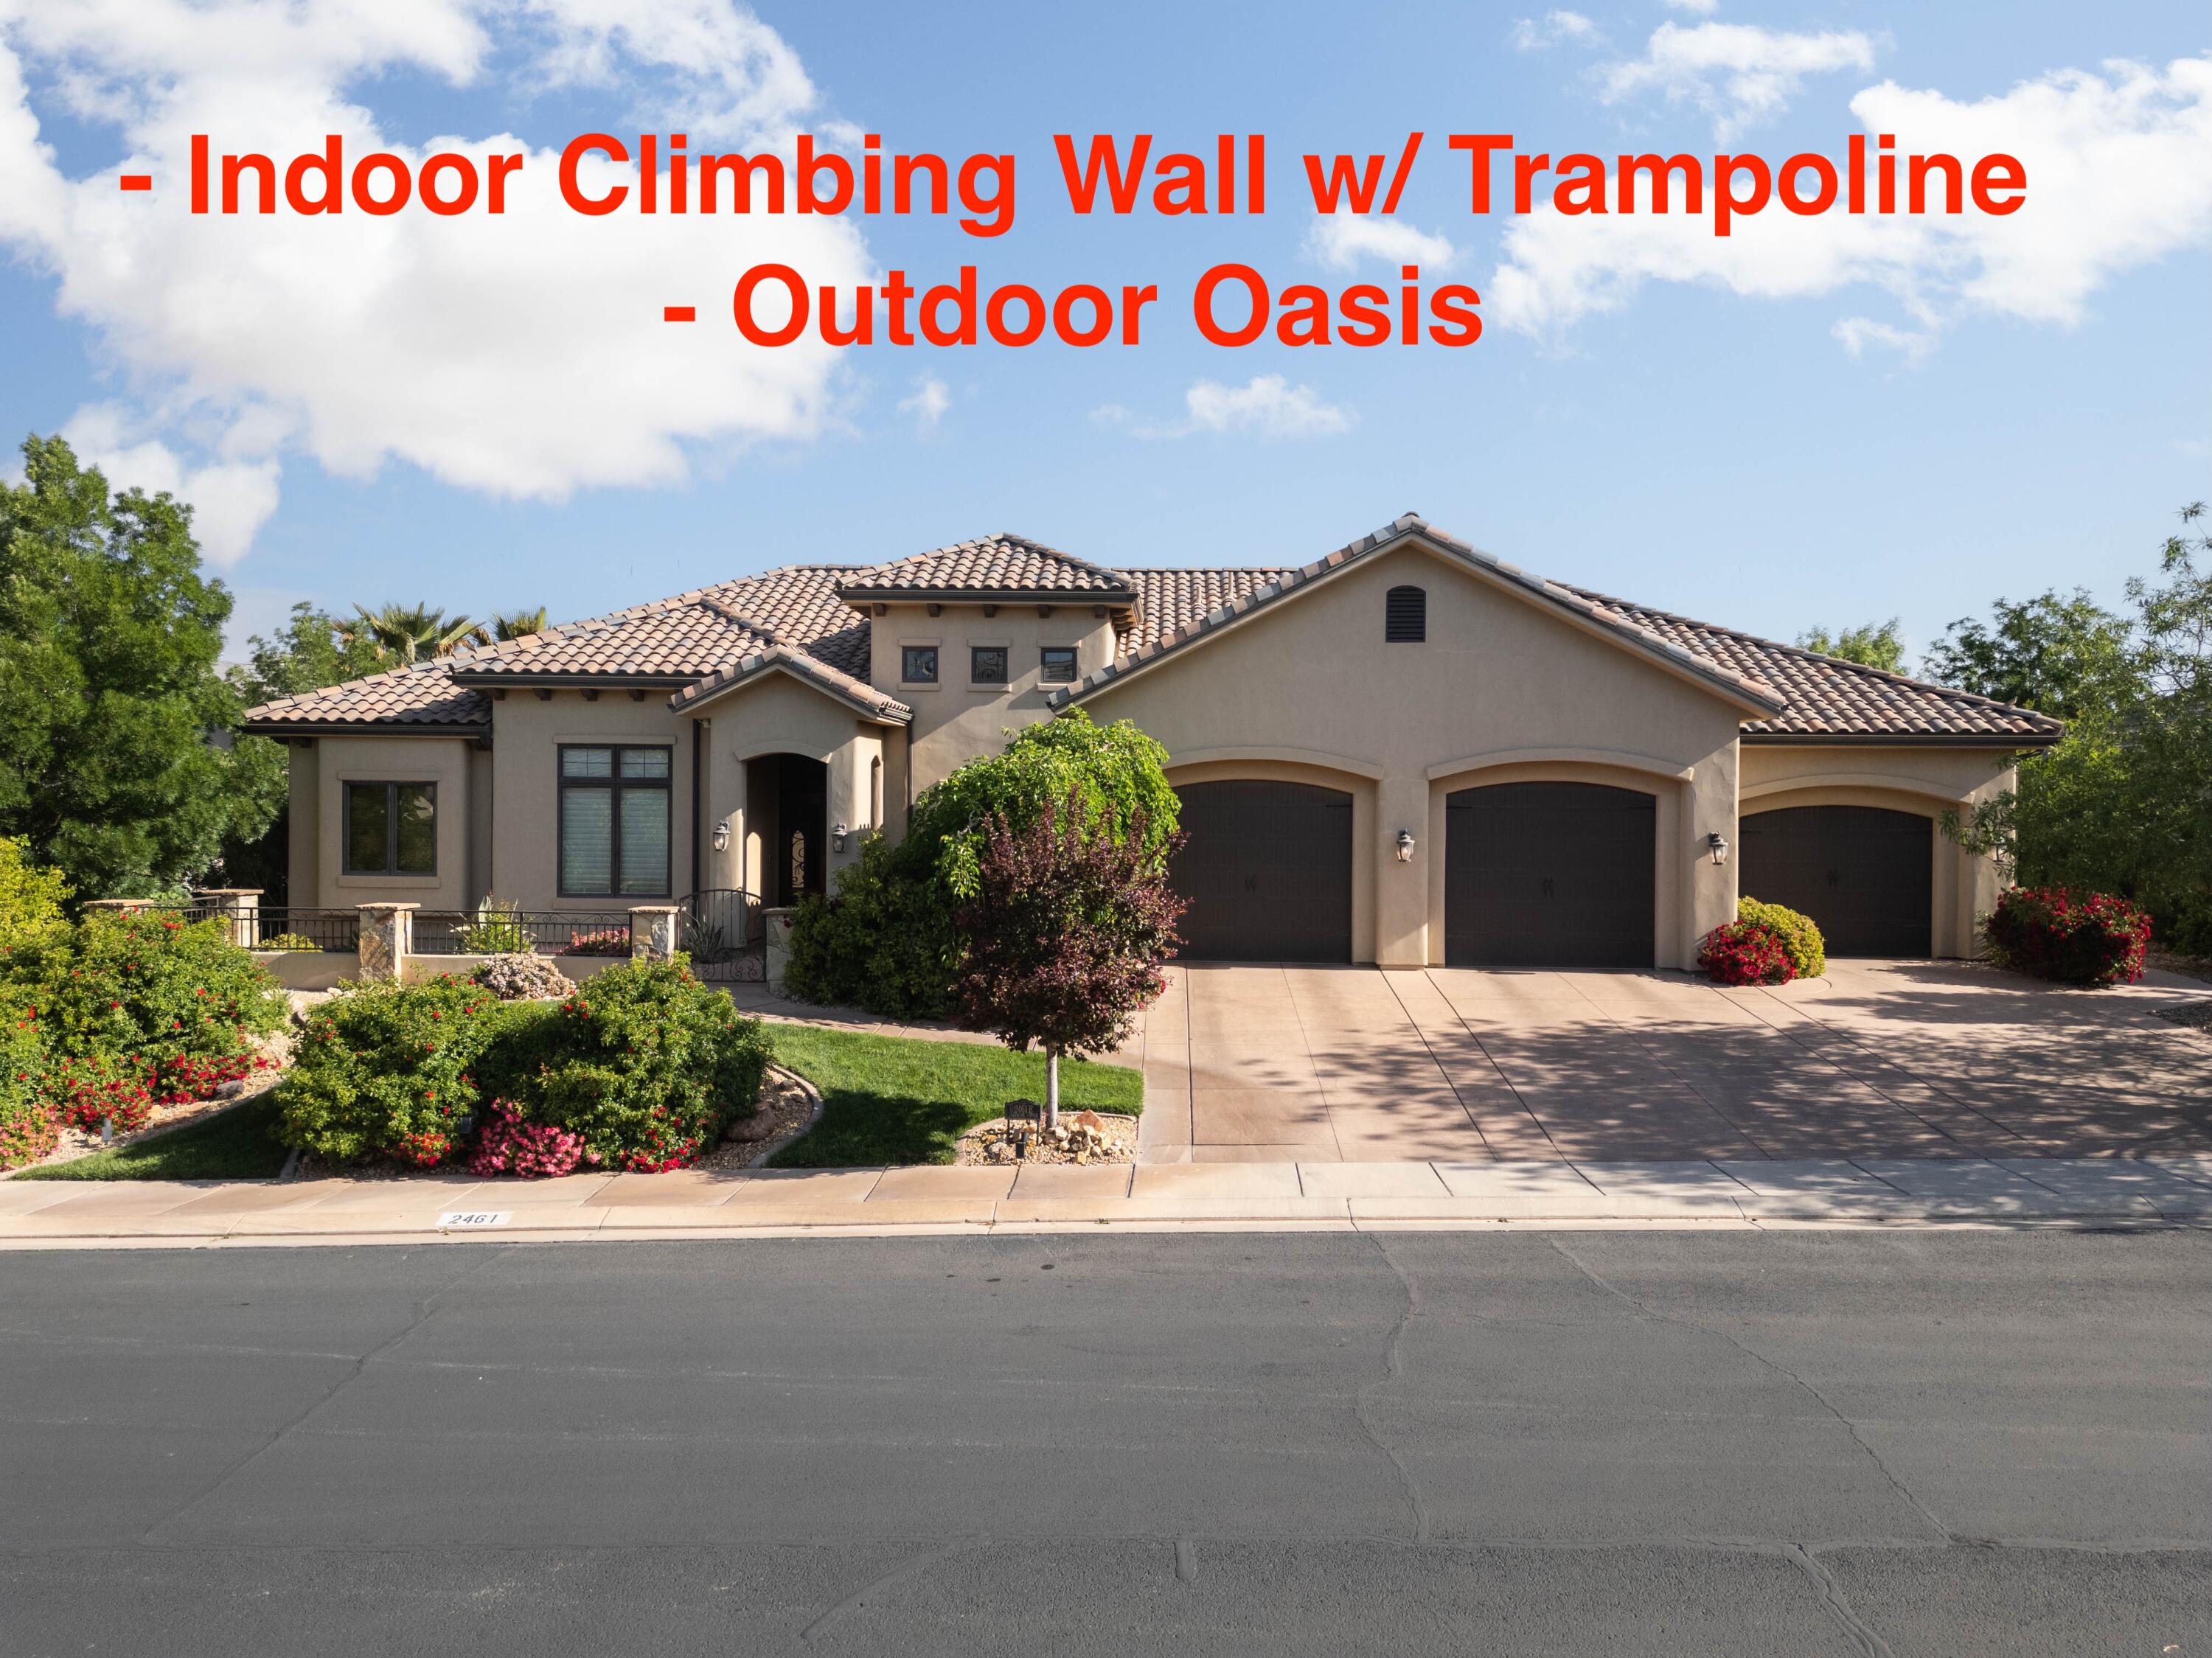
Indulge in resort-style living in this impeccable cul-de-sac residence. The beautifully landscaped grounds create a private oasis for entertaining or everyday relaxation, featuring a gas fireplace, a sparkling pool, a soothing hot tub, and a dedicated putting green. Inside, you'll find a thoughtfully designed layout built for luxury and ease: - Gourmet kitchen with premium appliances and expansive prep space - Stylish den with built-in desk and shelving--perfect for work, study, or creative projects - Luxurious theater room for cinematic nights at home - Indoor Recreation space with a climbing wall & trampoline for active family fun - High-end finishes and smart design throughout This home stands apart with its extraordinary amenities and meticulous attention to detail.
#26-272457

St George

2461 E LAGRASSE CIR

5 Beds

None Baths

6,294 Sq.Ft.

$1,350,000

MLS#: 26-272457

Seller Financing Available! Don't miss this incredible opportunity to own this beautiful 7-bedroom, 4.5-bath. Brick rambler situated on 1.05 acres in a quiet Bluffdale cul-de-sac. This spacious home offers over 4,600 sq. ft. of living space, an attached 3-car garage, a detached 4-car garage/workshop, RV parking, and room for horses. Inside you'll find vaulted ceilings, an open kitchen and family room with a cozy gas fireplace, a spacious primary suite with a sitting area, jetted tub, walk-in closet, and private deck access. The fully finished walkout basement features a separate entrance, kitchenette, laundry room, living area, and private suite, making it ideal for multi-generational living. Seller Financing Terms: Approx. 10% down payment 6.5% interest rate 7-year balloon (negotiable) Seller may consider more favorable terms with a larger down payment. All kitchen appliances are included. The front yard will be delivered with grass and is currently undergoing restoration. The roof is less than one year old, providing added peace of mind. Buyer to verify all information and square footage.
#2174450

Bluffdale

14434 S VANTAGE CIR W

7 Beds

3 Baths

4,608 Sq.Ft.

$1,350,000

MLS#: 2174450

Mountain Views, Open Space & Finished Walkout Basement  Built in 2024, this Deer Springs townhome offers the benefits of new construction along with more than $130,000 in upgrades already completed. Situated beside open space, the Oakley downhill floorplan is filled with natural light and enjoys mountain views from the deck and living areas. The main level features an open kitchen, dining area, and great room centered around a floor-to-ceiling stone fireplace. The kitchen includes GE Caf appliances, double ovens, upgraded cabinetry, a walk-in pantry, and a large island designed for gathering. Upstairs are the primary suite, two additional bedrooms, a loft, and laundry.  One of the biggest advantages of this home is the fully finished walkout basement, adding a fourth bedroom, full bathroom, large family room with a second stone fireplace, and access to the hot tub-ready patio. Combined with the loft and main level great room, the home offers three separate living spaces, providing flexibility for guests, families, and entertaining.  Additional upgrades include air conditioning, an Aprilaire humidifier, epoxy garage floors, garage storage cabinets, remote blinds, custom lighting, metal railings, water softener, and numerous electrical upgrades throughout.  Located just minutes from Deer Valley East Village, Jordanelle Reservoir, the new beach area, Park City's Historic Main Street, Kamas Valley, and the Uinta Mountains, this home offers easy access to skiing, boating, hiking, biking, fishing, and countless outdoor adventures.
#2166992

Hideout

524 W ASCENT DR

4 Beds

3 Baths

3,148 Sq.Ft.

$1,350,000

MLS#: 2166992

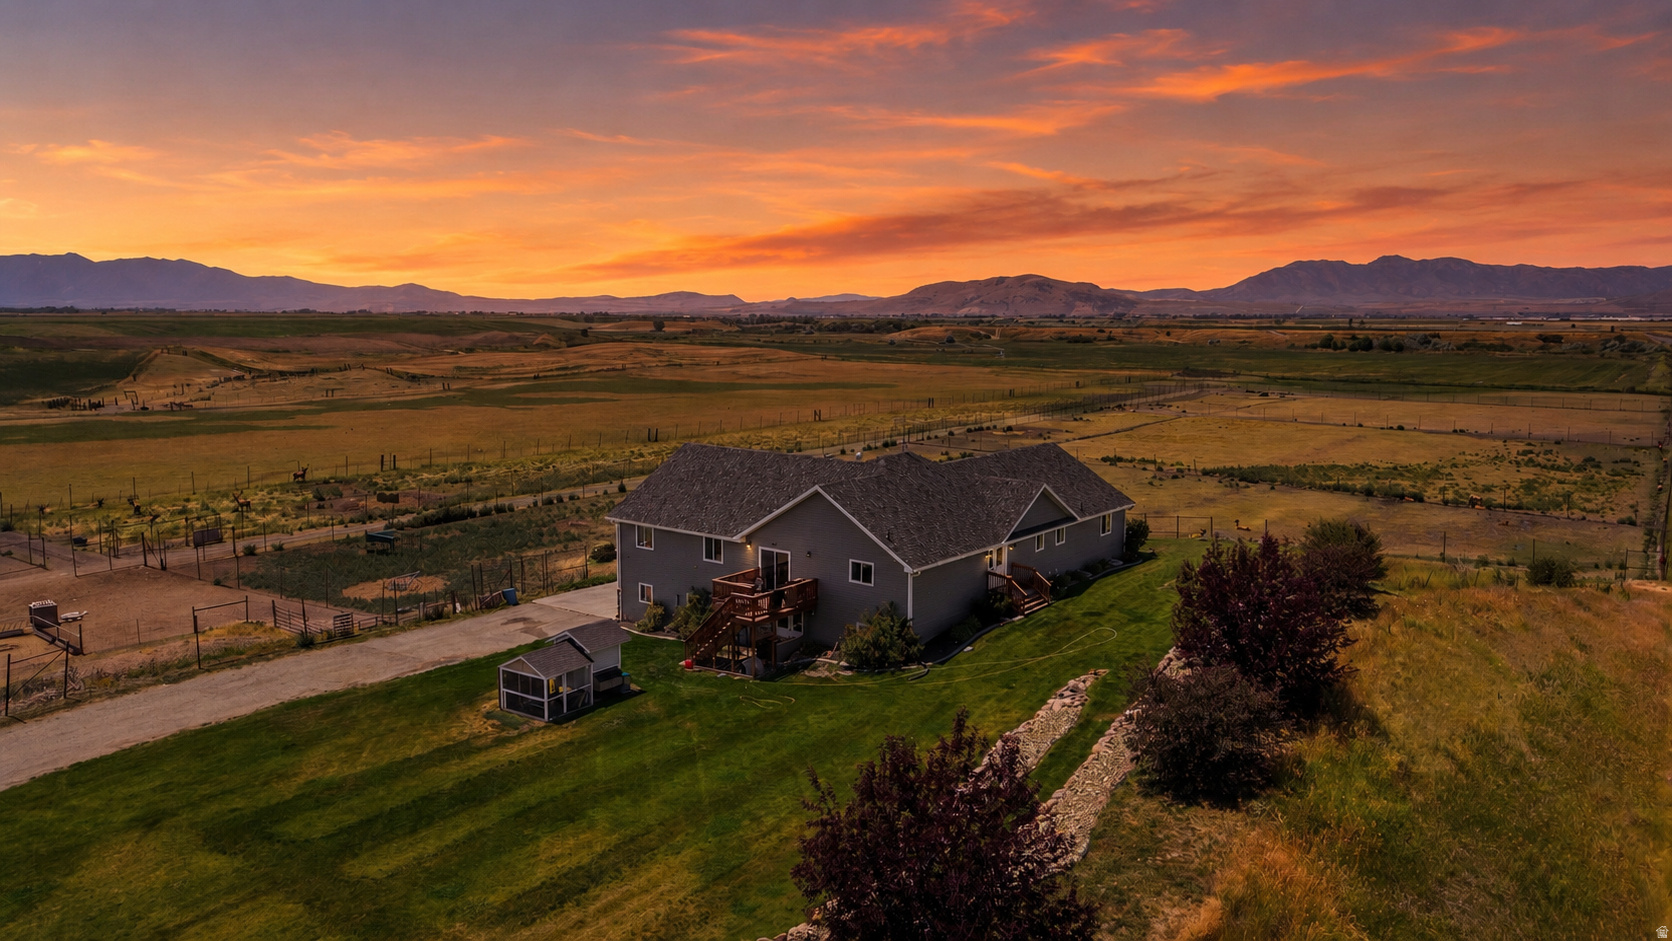
Must see, newly remodeled Multigenerational, upgraded family home in Bloomington Ranches, on large, fenced .79 acre lot. Dixie REA power & secondary irrigation water for low utilities. Great neighborhood and location.  Plumbing and electrical hookups for a 3rd kitchen in basement with inside and outside entrances.  Upgraded quartz & granite countertops, steel in laundry room, with a mud & craft room to die for!  This home has it all and is so well thought out. Everything has been done for you, this is move in ready. with a huge yard.  garden boxes, tree and playhouses, fire pit, 2 large decks one covered and the other uncovered.   Pistachio trees, shade trees & pomegranates make this the place to gather.  Circular drive, driveway to garage, RV parking and still plenty of room to park.    HVAC systems added and/or replaced within last few years. Priced to move, come check it out!
#26-272475

St George

558 W DEL MAR DR

8 Beds

None Baths

6,012 Sq.Ft.

$1,350,000

MLS#: 26-272475

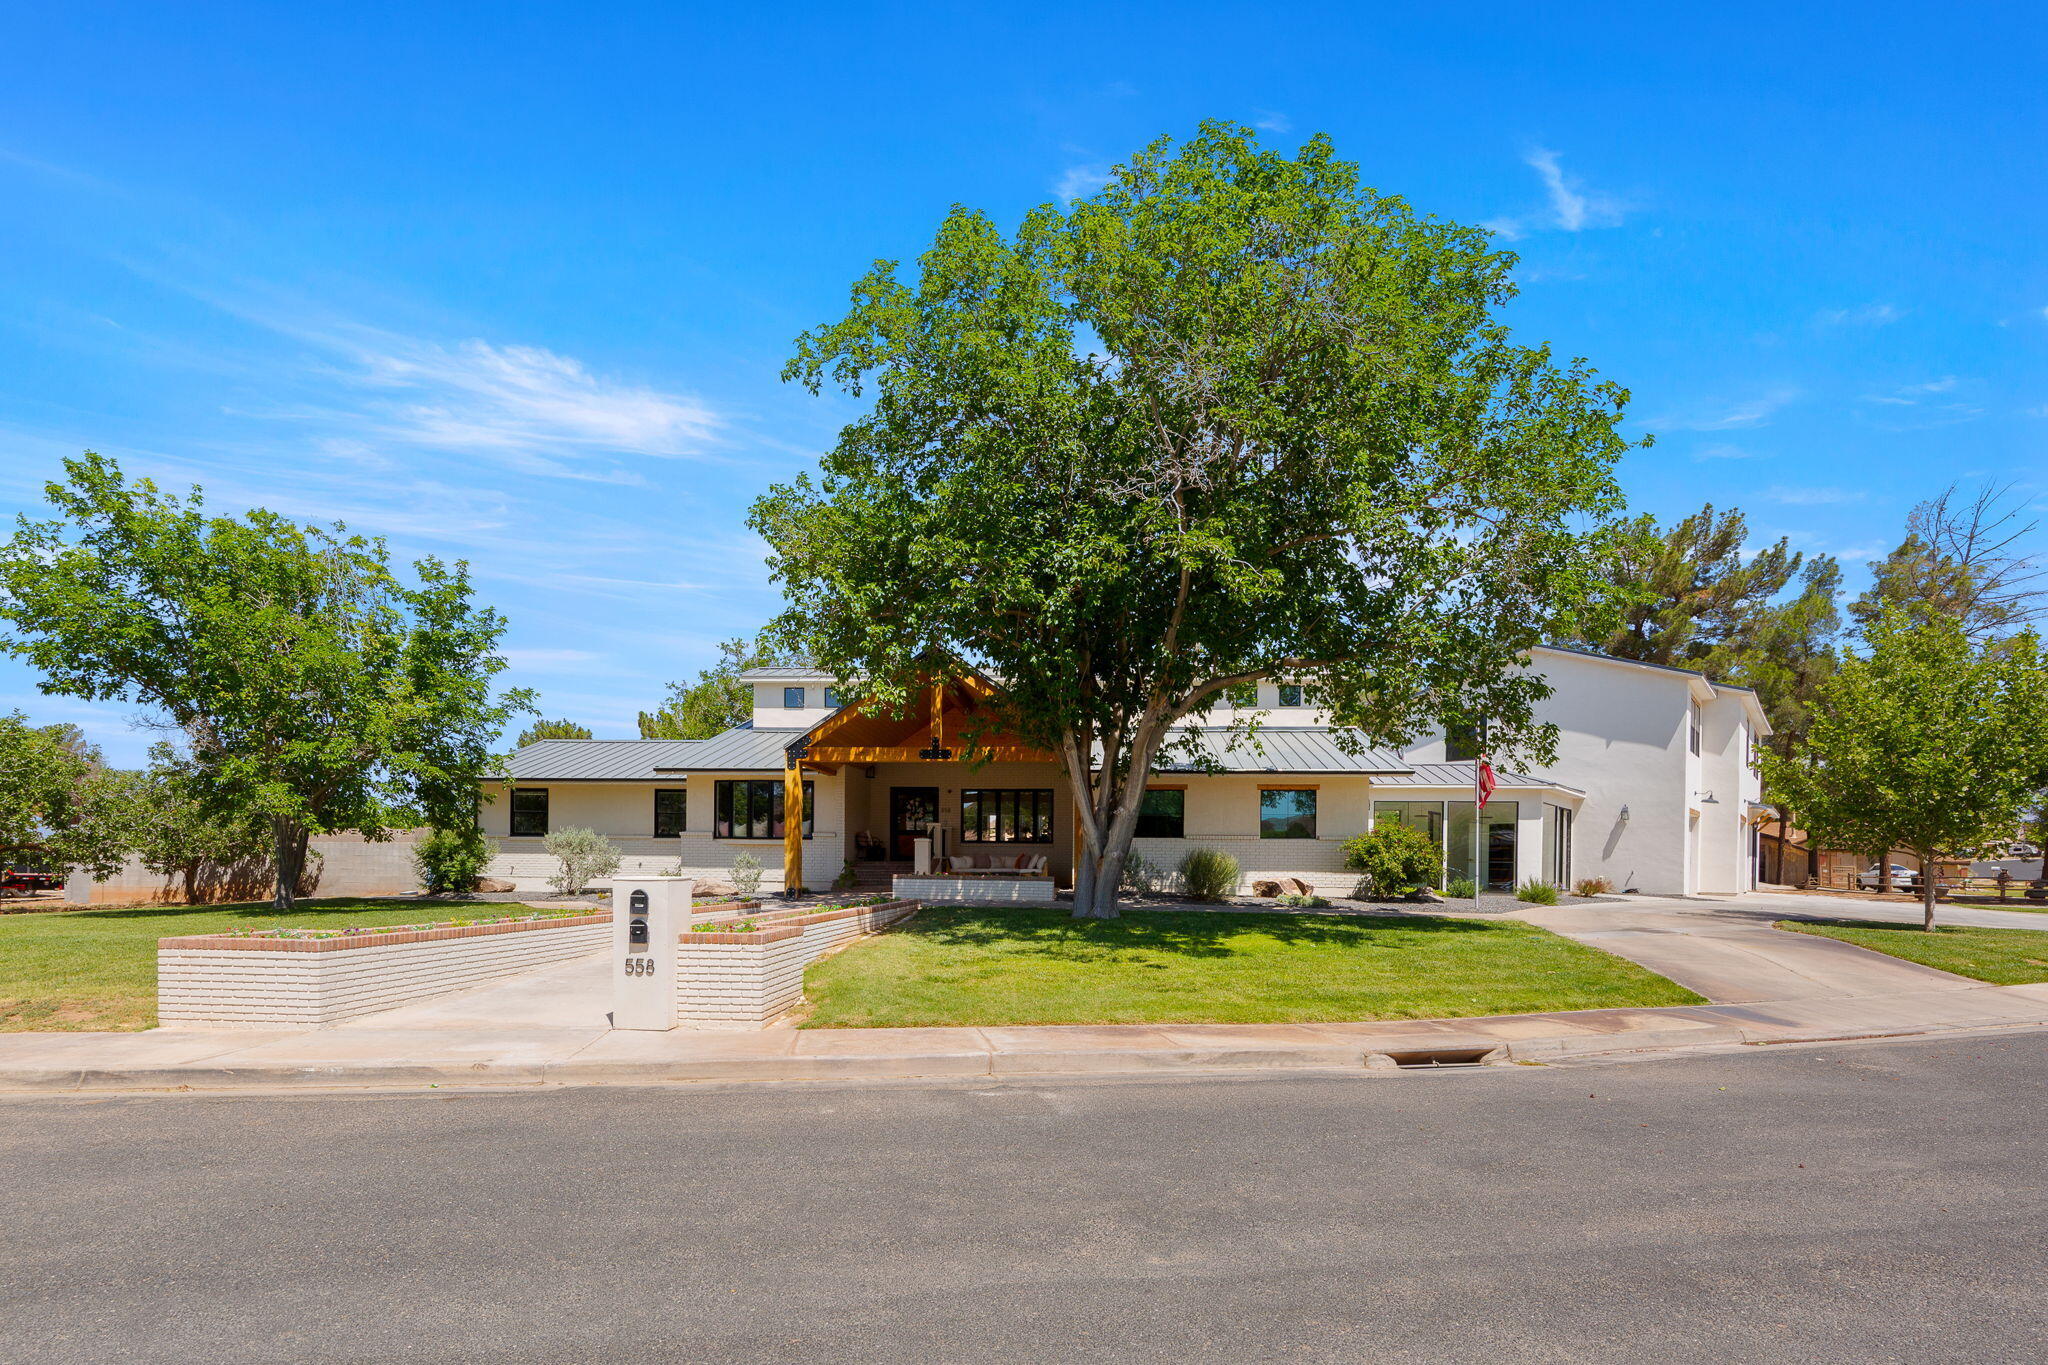
Beautiful (former Parade of Homes) large home on the East Bench of Fruit Heights in the coveted subdivision of Hidden Springs. The MAIN FLOOR features include custom entryway, large windows, grand staircase, home offices, primary bedroom and bath, with washer/dryer in the closet. Tons of upgrades and built ins!  The kitchen has TWO pantries, a new commercial fridge, touch faucet, trash compactor and a commercial range with built in grill and griddle. The UPSTAIRS features TWO 'jack and Jill' bathrooms/bedrooms, a laundry chute and a balcony with amazing views of the valley. The BASEMENT is currently being used as its own separate Apartment ...with a workout room, steam shower, large theater room with stage, kitchen, and laundry. (See agent notes) The oversized 3 car garage has work bench, epoxy flooring, sink, and two exterior door accesses. Several newer items including: Roof, furnace, heat tape, motion sensor lighting, water heaters. The EXTERIOR features a fire pit, trampoline and swing set right off the covered back deck.  The clubhouse/pool/gym/playground is just up the street, one house away!  This is East bench living but with quick access to freeways, shopping and schools!
#2175115

Fruit Heights

1709 E DEER CREST DR

8 Beds

3 Baths

6,437 Sq.Ft.

$1,350,000

MLS#: 2175115

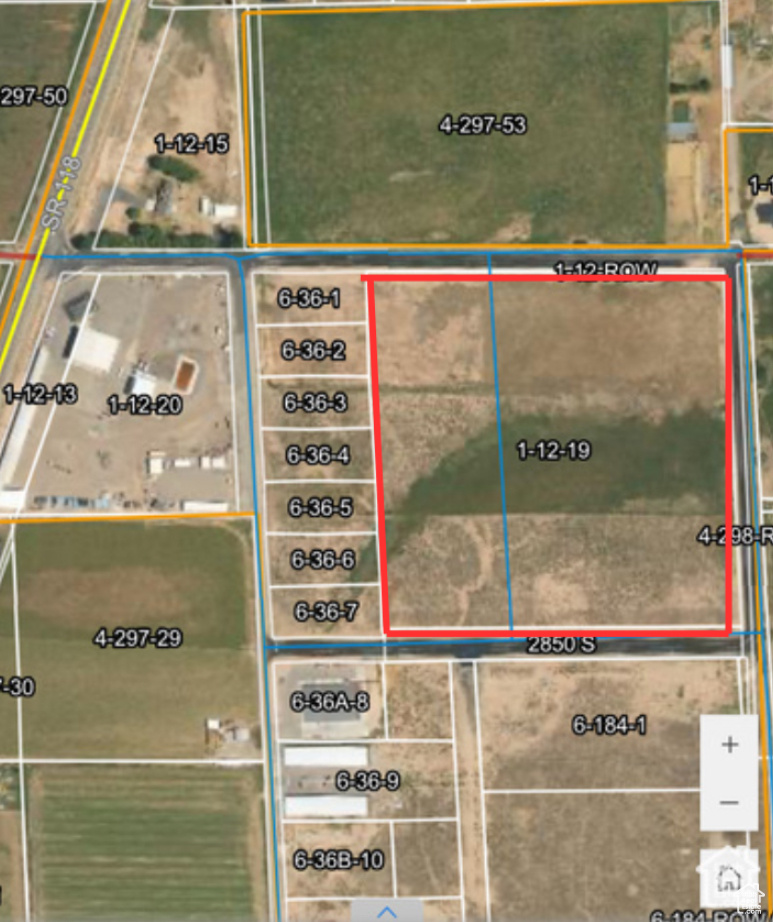
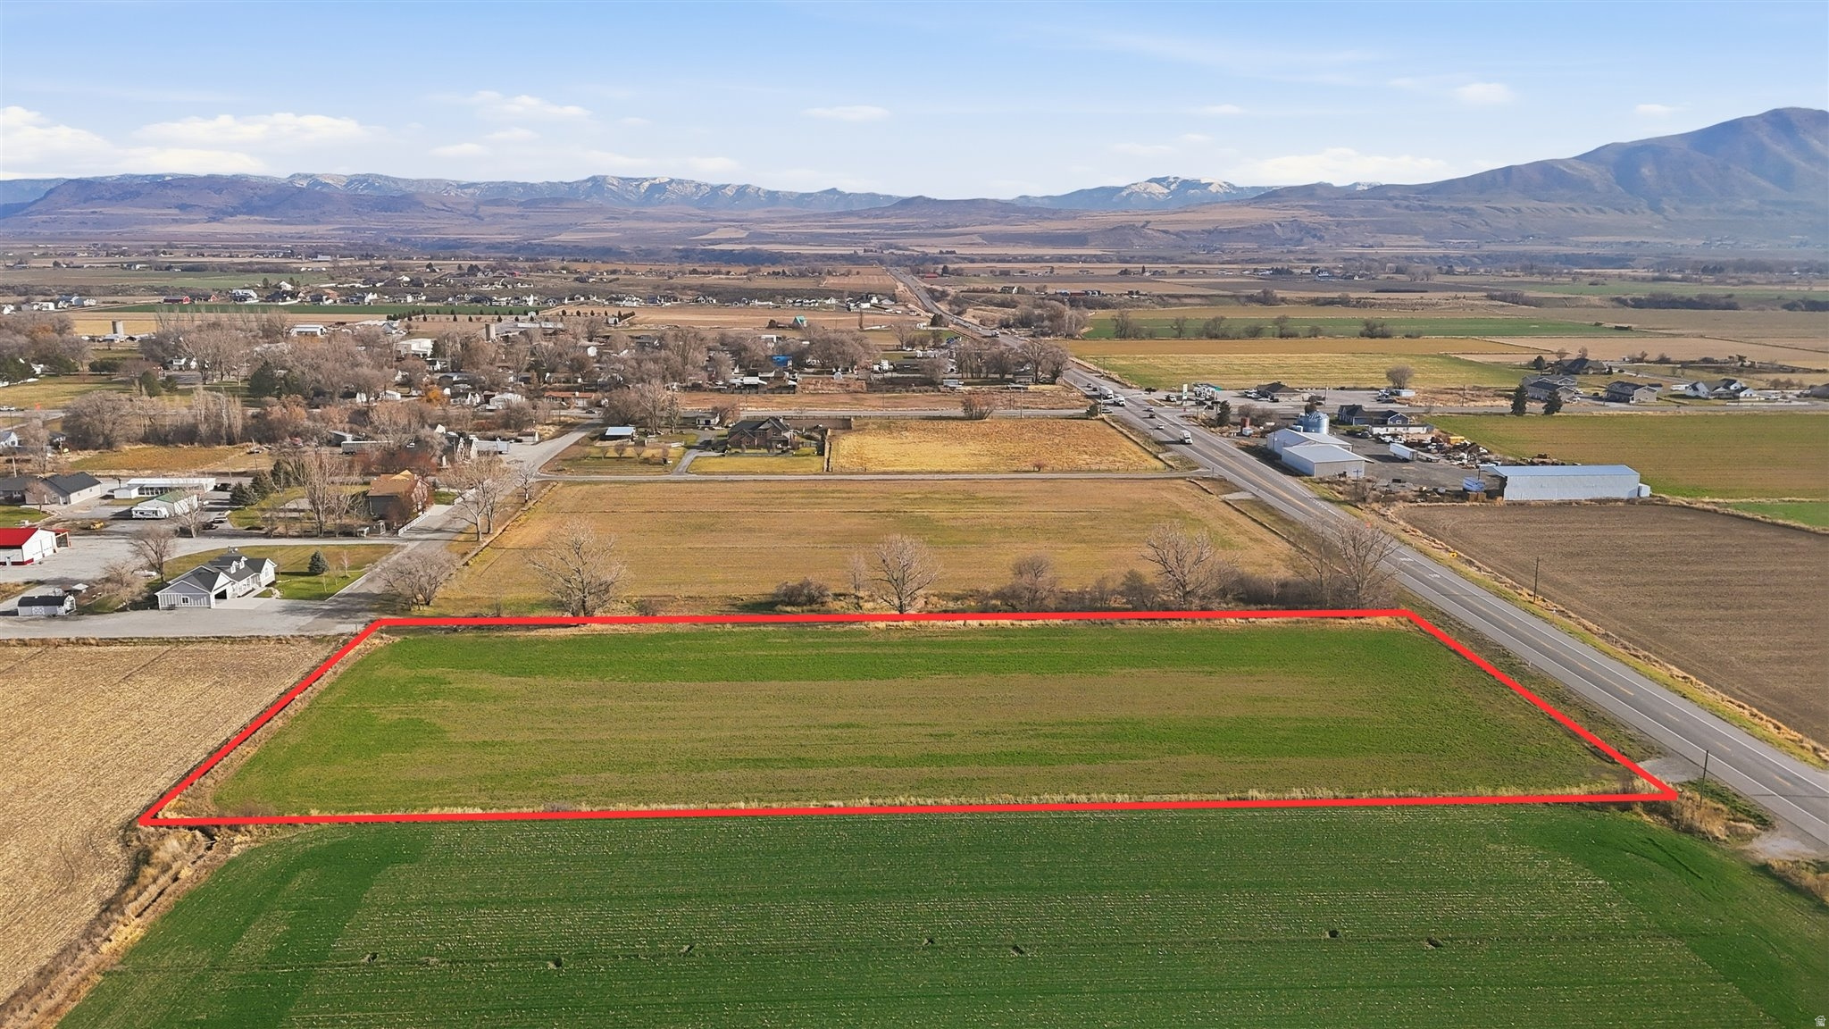
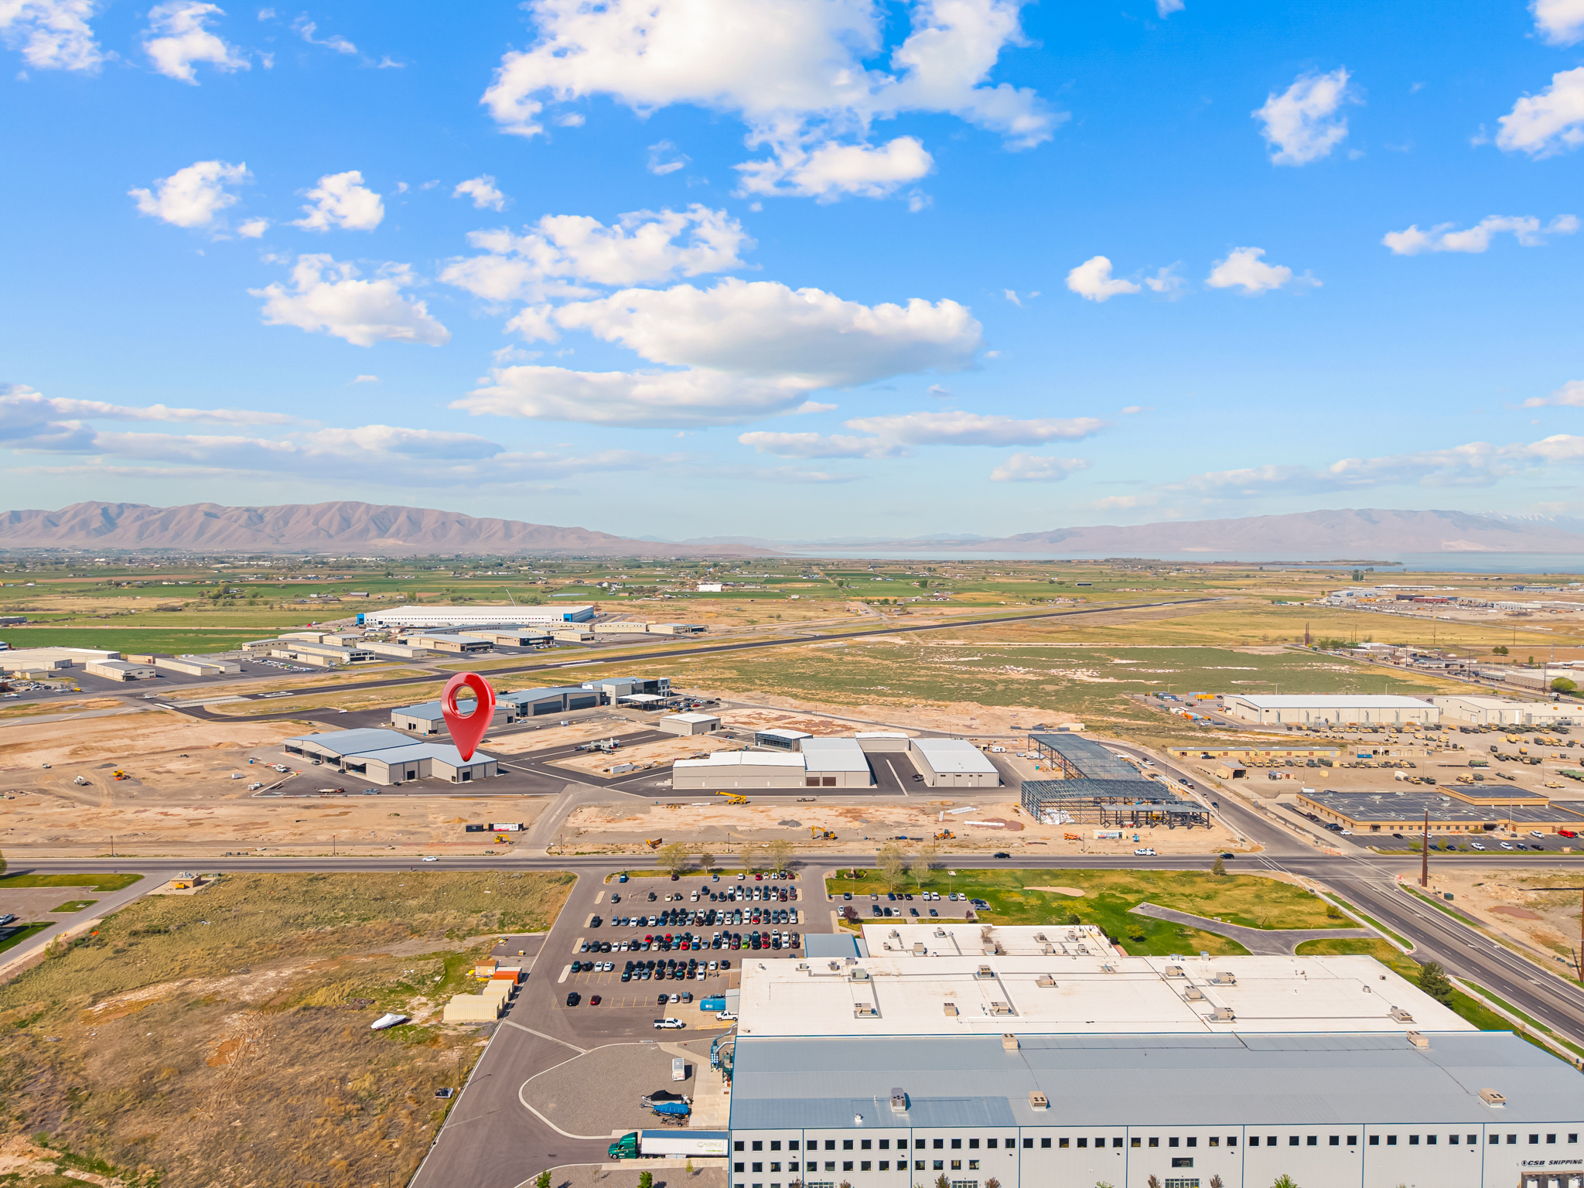
Exceptional development opportunity! This 3.63-acre parcel is ideally located just 15 minutes from the new Syracuse Temple and the Amazon DUT5 Distribution Center, with convenient access to Hill Air Force Base and I-15. Zoned R-1-8 for single-family homes on 8,000 sq. ft. lots, it's also just 5 minutes from the Utah Transit Authority Roy Station and close to Costco and other local amenities. A prime location for developers or investors seeking a highly desirable area. Measurements are estimates; buyers should verify independently. Sold As Is Where Is.
#2132759

Roy

4950 S 3900 W

None Beds

None Baths

3.63 acres

$1,350,000

MLS#: 2132759

Welcome to a home that truly has it all! Situated on a beautifully landscaped .44-acre lot, this thoughtfully designed property offers the perfect combination of luxury, comfort, and everyday functionality.The backyard is an entertainer's dream, featuring a resort-style pool with a Shamu shelf, a covered hot tub, outdoor shower, and spacious covered patios that make outdoor living easy year-round.Inside, you'll find an open, light-filled floor plan with soaring 10-foot ceilings, designer finishes, and a stunning gourmet kitchen complete with quartz countertops, premium Miele and Bosch appliances, custom cabinetry, and a large island that's perfect for gathering.The spacious primary suite offers a relaxing escape, while the upstairs bonus room provides endless possibilities for a theater, game room, home gym, or office. A detached guest house with two bedrooms and a full kitchen offers incredible flexibility for guests or extended family.Additional highlights include an oversized RV garage, extra RV parking, EV charging, water softener, and plenty of storage. Every space has been thoughtfully designed to make you feel right at home.
#2174973

St. George

2938 S POPLAR LN

7 Beds

4 Baths

2,973 Sq.Ft.

$1,350,000

MLS#: 2174973

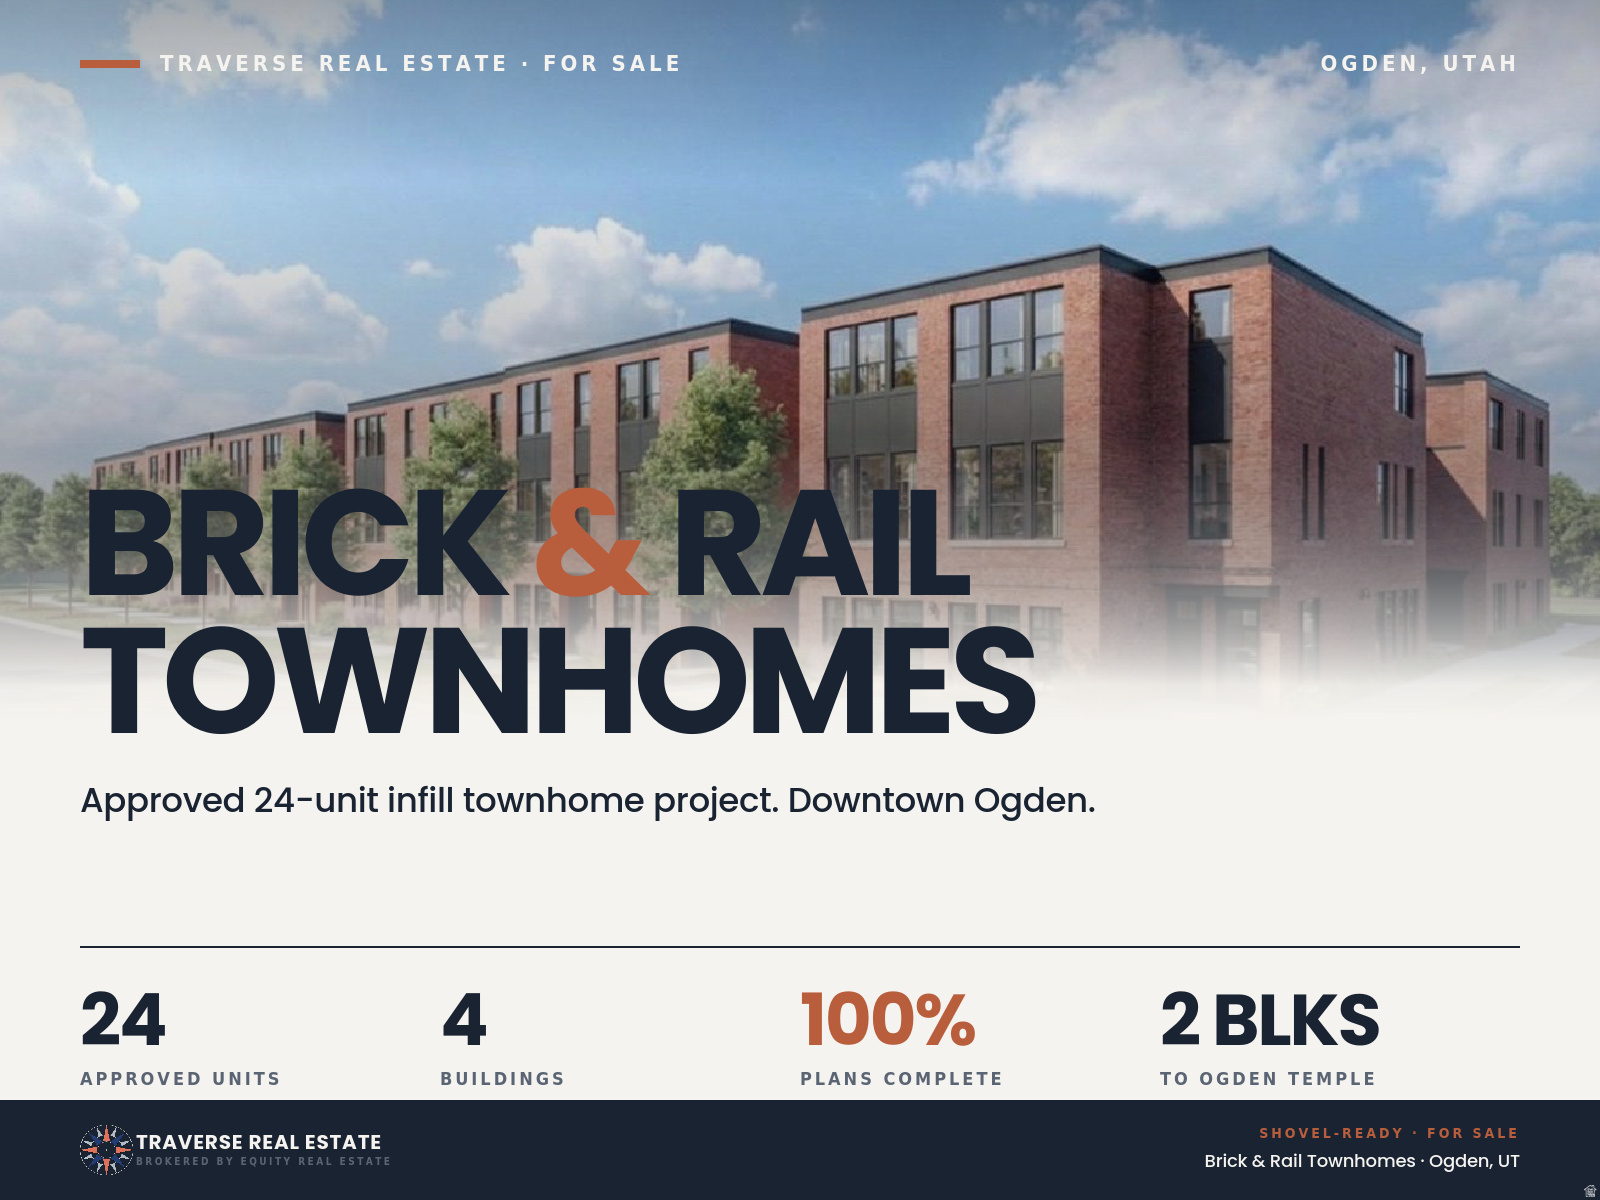
Approved 24-unit townhome project in downtown Ogden, two blocks from the Ogden Temple. This is a sale of the entitled land and full project package, ready for a builder to break ground. Site plan and permits approved. Civil, architectural, and structural engineering complete. Unit mix: two 2BR/2.5BA (1,905 SF, 2-car), eight 2BR + flex/2.5BA (1,584 SF, 1-car), fourteen 3BR/3BA (1,876 SF, 2-car). Four buildings around a central drive with on-site clubhouse, fire pit, and grill area. Infill location with existing utilities, walkable to Farr Better Ice Cream, OGX bus rapid transit, and downtown Ogden amenities. Plan set and deal package available upon request. Contact agents listed below.
#2158069

Ogden

159 E 21ST ST

62 Beds

None Baths

42,746 Sq.Ft.

$1,350,000

MLS#: 2158069
This stunning custom-built 2015 rambler/ranch home sits on a full acre in Meadow Ranch with sweeping views of Utah Lake, Mount Timpanogos, and the Wasatch Mountains, and just 10 minutes from Saratoga Springs' Main Street shopping and dining along Redwood Road. The main level delivers 2,544 sq ft of well-designed living space, anchored by a vaulted great room, a kitchen with custom cabinetry and quartz countertops, and a primary suite with separate tub and shower, walk-in closet, and heated bathroom floors. Two additional bedrooms round out the main floor, with 3 bedrooms and 2.5 bathrooms in total on the main level. The main floor is equipped with a built-in Bluetooth speaker sound system. Downstairs, the daylight/walkout finished basement adds 3,269 sq ft with 9-foot ceilings, 2 additional bedrooms, a Jack and Jill bathroom, a kitchenette, an office/den, and two connected storage rooms with rough-in plumbing for an additional bathroom. Hardwood, tile, and carpet flooring throughout. The attached 4-car garage features tandem deep parking, plus a separate large workshop bay with roll-up utility door. Outside, the property is fully landscaped with a brand new deck and covered patio, a new vinyl fence, and auto-full sprinklers. The backyard backs up to a community park and trails, with ample space to add a pool or pickleball court. Hot tub electrical is already in place and ready for connection on the patio. No HOA. A 3D tour is available upon request.
#2162634

Eagle Mountain

2872 E SORREL DR

5 Beds

3 Baths

5,813 Sq.Ft.

$1,350,000

MLS#: 2162634

No need to trailer-simply saddle up and ride directly from your property. This is a rare opportunity to own one of South Salt Lake County's premier horse properties! Situated on a full acre with direct access to riding trails and a shared neighborhood riding arena just two homes away, this property offers the equestrian lifestyle you've been searching for. The fully equipped horse facility features an breezeway-style barn with three 12'x12' stalls, each with 12'x24' runs, Little Springs automatic heated waterers, tack room, wash bay, patience pole, hay storage, power, water, and room to easily add additional stalls. A 60'x120' turnout/arena area provides even more flexibility for training and daily use. Enjoy easy access to Rose and Yellow Fork Canyon trails. The beautifully maintained rambler offers spacious main-floor living, a stunning kitchen featuring granite countertops, new stainless steel appliances, gas cooktop, double ovens, and a large great room with fireplace. The luxurious primary suite includes a private sitting room, walk-in closet, and spa-style bath with separate tub and shower. The finished basement is designed for entertaining with a large family room, possible theater room, wet bar with granite counters, billiards room with hardwood floors, and dedicated fitness room. Recent updates include new windows, new furnace and A/C, Leaf Filter gutter system. Outdoor living is equally impressive with a covered patio featuring a built-in Artisan grill, two-burner cooktop, refrigerator, kegerator, greenhouse/garden shed, chicken area with power and water, nine irrigated raised garden beds, and a productive orchard with apple, plum, apricot, pear, and cherry trees. The oversized 3-car garage includes hot and cold water, a 30-amp outlet, plus additional covered parking for multiple vehicles. Properties offering this level of horse infrastructure, trail access, and move-in-ready improvements rarely become available.
#2167457

Herriman

13742 S HORSEBACK LN

4 Beds

2 Baths

4,790 Sq.Ft.

$1,350,000

MLS#: 2167457

Beautifully updated and thoughtfully maintained, this 4-bedroom, 3.5-bath mountain contemporary home offers the perfect balance of comfort, style, and convenience in one of Park City's most sought-after neighborhoods. Nestled in Pinebrook's Eagle Ridge community, this move-in ready home is surrounded by mature trees and enjoys easy access to miles of hiking and biking trails, top-rated Park City schools, world-class ski resorts, shopping, dining, and I-80 for a quick commute to Salt Lake City. Inside, soaring vaulted ceilings and expansive windows fill the great room with natural light, creating a warm and inviting gathering space centered around the fireplace. The beautifully remodeled kitchen features timeless finishes, generous workspace, and an adjoining dining area with French doors that open to an oversized deck--perfect for summer barbecues, morning coffee, or simply enjoying the peaceful mountain setting. The fully fenced backyard is one of the home's standout features, offering an expansive lawn with plenty of room for children, pets, gardening, or entertaining--an uncommon find in many Park City neighborhoods. Upstairs, the spacious primary suite provides a relaxing retreat with a spa-inspired bathroom featuring dual vanities, a soaking tub, steam shower, and walk-in closet. Two additional bedrooms and a full bath complete the upper level, while the lower level offers a generous family room, fourth bedroom, and full bath--ideal for guests, a home office, fitness room, or playroom. Major improvements completed in recent years provide exceptional peace of mind, including a new roof, furnace, central air conditioning, water heater, windows, deck, patio, and roof heat tape. A three-car garage, oversized driveway, storage shed, fiber optic internet, and abundant storage throughout complete this exceptional home. Offering the perfect combination of updated living, generous outdoor space, and an unbeatable Park City location.
#2173348

Park City

7947 SPRINGSHIRE DR

4 Beds

3 Baths

2,236 Sq.Ft.

$1,350,000

MLS#: 2173348

Located in the highly sought-after Olympus Cove, welcome home to 4550 Brockbank Drive. This spacious rambler-style home has beautiful updates throughout. The welcoming entry features a recently added white oak mud area with a built-in bench and cubbies. Recent renovations include new luxury vinyl plank flooring throughout the living areas, updated casing, fresh paint, top-down bottom-up blinds, and lights with remote control capability. Additional updates provide peace of mind, including a new air conditioner, replaced main water line, and water filter in 2025, and a tankless water heater and softener in 2026. The main level of this home showcases a generous living room anchored by a classic stone fireplace with gas insert, and expansive windows that fill the home with natural light. The kitchen features granite countertops, a built-in island, and opens directly to the back deck, creating an ideal space for grilling right off the kitchen. The main-level primary suite provides a peaceful retreat with a walk-in closet and an en-suite bathroom. On the lower level, the bright daylight basement expands the home's living space with a family room featuring newer built-ins and a wet bar for entertaining inside or on the expansive lower deck. The rear deck comfortably accommodates outdoor lounge and dining furniture, creating the perfect setting to relax, entertain, or enjoy a meal surrounded by the peaceful backyard setting. The beautifully landscaped yard features a serene, lush landscape, mature greenery, and a stunning beech shade tree that provides a natural gathering place during the warmer months. The grassy yard offers plenty of space for play, pets, gardening, or simply enjoying the privacy and tranquility of this exceptional Olympus Cove setting. Ideally located just minutes from Neff's and Millcreek Canyons, this home offers easy access to outdoor recreation, Olympus Cove shopping, and local dining favorites including Beaumont and Gary's. Enjoy nearby Fortuna Park with its large shaded playground, community gathering spaces, and dog meetups. Conveniently located near the amenities of downtown Holladay and Salt Lake City, with quick freeway access to Salt Lake International Airport and the world-renowned Big and Little Cottonwood Canyons for skiing, hiking, and biking. Located within a desirable school district and one of the Wasatch Front's most sought-after neighborhoods, this exceptional home offers a rare combination of comfort, convenience, and natural beauty.
#2172278

Millcreek

4550 S BROCKBANK DR

5 Beds

1 Baths

3,256 Sq.Ft.

$1,350,000

MLS#: 2172278

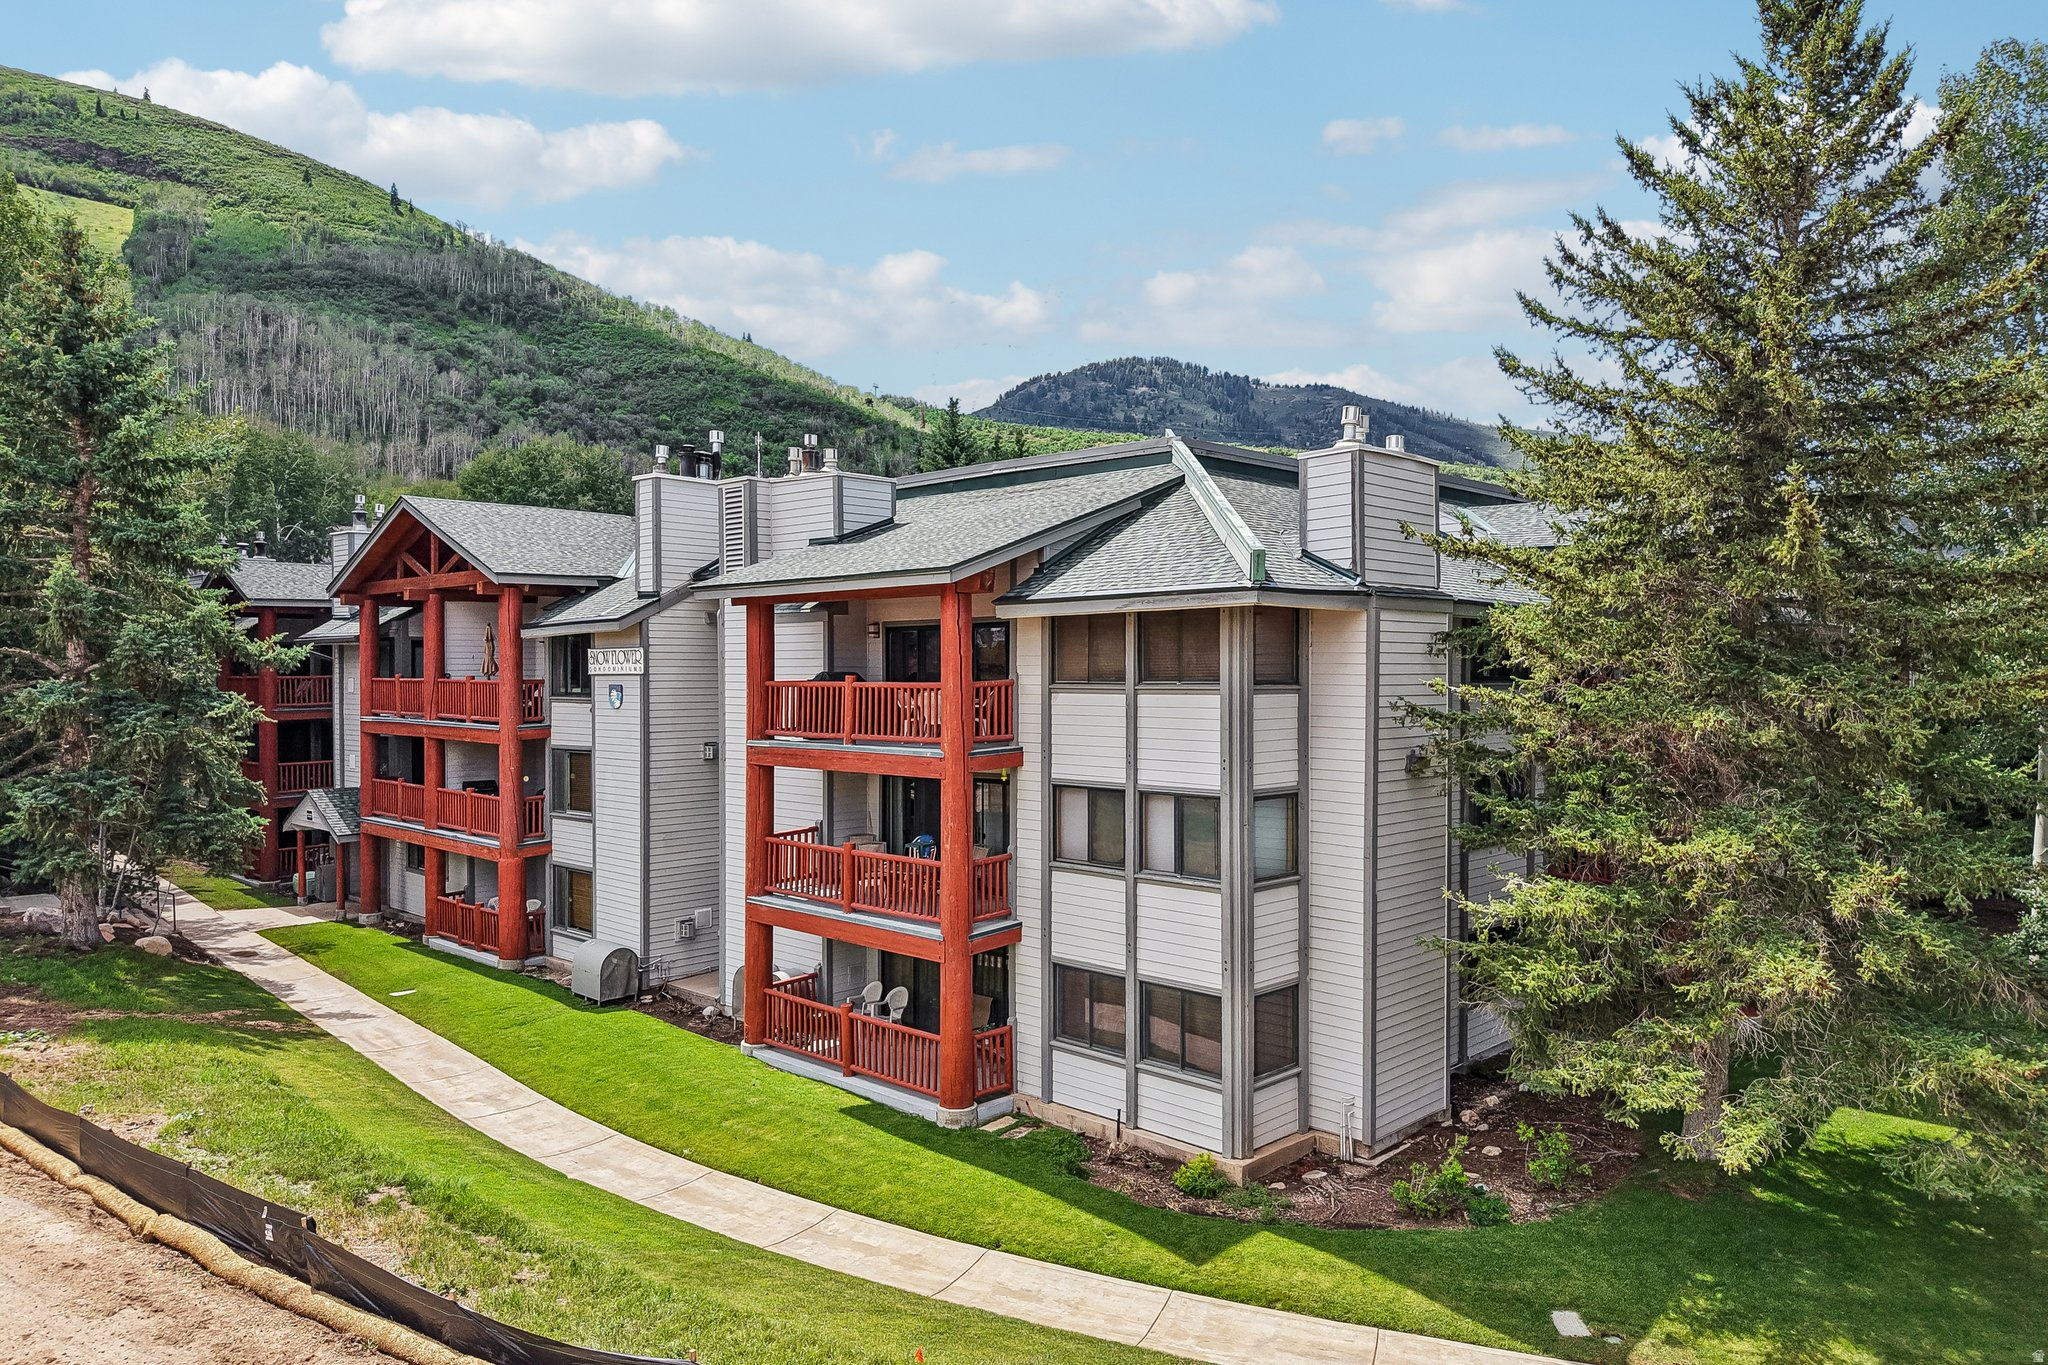
Experience the ultimate Park City lifestyle from this beautifully renovated 2-bedroom, 2-bath ski-in/ski-out residence located just steps from the First Time Lift at Park City Mountain. Perfectly positioned for year-round adventure, you'll enjoy effortless access to world-class skiing, mountain biking, hiking trails, golf, shopping, restaurants, and everything Park City has to offer. Thoughtfully updated with timeless mountain finishes, the inviting interior blends comfort and style. The spacious open-concept living area is filled with natural light from expansive windows that frame peaceful aspen views, creating a warm and relaxing atmosphere after a day on the slopes. The beautifully updated kitchen flows seamlessly into the dining area, making it ideal for entertaining family and friends. A generous living room with a cozy fireplace and queen sleeper sofa provides additional accommodations while maintaining an open, welcoming feel. The corner primary suite offers a private retreat surrounded by mature aspens and features an ensuite bath with an oversized vanity and tub/shower combination. A well-appointed guest bedroom and second full bath provide comfortable space for family and visitors. Snow Flower is one of Park City's premier slopeside communities, offering exceptional resort-style amenities including two heated swimming pools, a large hot tub, fitness center, ski lockers, underground parking, bike storage, tennis and pickleball courts, BBQ and picnic areas, and convenient laundry facilities in each building. Whether you're searching for a full-time mountain residence, a vacation getaway, or a strong investment opportunity, this turnkey condominium delivers the perfect combination of true ski-in/ski-out convenience, tasteful renovations, outstanding amenities, and an unbeatable location in the heart of Park City.
#2174428

Park City

401 N SILVER KING DR W 53

2 Beds

2 Baths

1,108 Sq.Ft.

$1,350,000

MLS#: 2174428
New on site 4 days ago
Beautiful upper bench home in Pleasant View. Amazing yard with rock terraced back yard, large covered patio, & irrigation water for landscaping/lawn. Beautiful interior with hardwood floors, tile, and high-end carpet. Large chef's kitchen featuring a 48" professional range, dual built-in refrigerators, beverage cooler, warming drawer, duel ovens, Large master bedroom with master bathroom and walk-in closet. Gorgeous master bath with awesome finished, freestanding tub, dual vanity sinks, and glass-surround shower. Unbelievable upstairs, main level, and basement living areas that you need to see to believe. There is a ton of living area in this home for whatever your heart desires. Nicely finished mudroom and laundry. Large 3 car garage with modern glass doors (one way glass so no one can see into garage), separate garage door for smaller vehicles/toys or a workshop. The list goes on and on....Taxes are an estimate only and were taken from the last tax year where the home was owner-occupied. The amount listed on tax records is high due to the property not being owner occupied. Taxes will go down significantly for owner-occupant buyer's.
#2176785

Pleasant View

1154 FAWN DR

6 Beds

4 Baths

6,474 Sq.Ft.

$1,350,000

MLS#: 2176785

1 ... 274 275 276 277 278 ... 666
* Listings identified with the FMLS IDX logo come from FMLS and are held by brokerage firms other than the owner of this website. The listing brokerage is identified in any listing details. Information is deemed reliable but is not guaranteed. If you believe any FMLS listing contains material that infringes your copyrighted work please click here to review our DMCA policy and learn how to submit a takedown request. © 2024. First Multiple Listing Service, Inc.
 - property

Send a message

Message successfully sent.

Your message

What is 3 + 4 ?

Reason for contacting?

I agree to receive email communication and understand I can unsubscribe at any time.

I agree to be contacted by Summit Realty Utah via call, email, and text for real estate services. To opt out, you can reply 'stop' at any time or reply 'help' for assistance. You can also click the unsubscribe link in the emails. Message and data rates may apply. Message frequency may vary. Privacy Policy

Sign Out

Virtual Assistant

Would you like to take the next step with this property? We can help you schedule a showing or virtual tour, or send you more details.

Yes, I would like more information.

Thank You for Your Reply, One of Our Agents will contact you as soon as possible

No, maybe later.

Thank you, you can always contact me via email, phone number or through the contact form.

Realhub AI

Lucy - Your AI-Powered Realtor

Update Your Temporary Password

Personalize your search

Enter your email and we'll notify you immediately when new listings match what you're looking for.

or enter email address

Already have an account ? Login here

Continue your home search

I agree to receive communications and understand I can unsubscribe at any time.

I agree to be contacted by Summit Realty Utah via call, email, and text for real estate services. To opt out, you can reply 'stop' at any time or reply 'help' for assistance. You can also click the unsubscribe link in the emails. Message and data rates may apply. Message frequency may vary. Privacy Policy

Already have an account ? Login here

We use cookies

We use cookies primarily for analytics to enhance your experience. By accepting, you agree to our use of these cookies. You can manage your preferences or learn more about our cookies policy.