
REALHUB is on fire today

Properties

Browse or get in touch to schedule a walkthrough.

  • Nearby me
Price range

Popular Features

Community Features

Association

Property Features

Waterfront

View

Exterior Features

Interior Features

Style

10000 properties match your criteria

Updated 1 minute ago

E-Alert name

Think of this Green River basecamp like a vintage, mechanically sound 1970s pickup truck built for pure utility, completely reliable, and easy to keep clean. Located in a quiet, rural, no-nonsense desert town famous for producing the absolute best, sweetest river-irrigated melons in the country, this property is a perfect fit for off-road enthusiasts, gearheads, and backcountry adventurers who care infinitely more about heavy-duty shop space than fancy neighborhood aesthetics. The property was turned into a private vacation getaway by an auto parts manufacturing business owner who wanted a place where they could play hard and keep all their toys securely stored in between desert trips. While they were away, the property was utilized as a popular nightly rental staging ground, and the current owner has since used the property as a private personal residence. And if the next owner wants to put it back to work as a nightly rental, they won't be starting with an empty house and a Costco-sized shopping list. Virtually everything you see is included with the sale-including the furnishings, beds, tables, seating, dcor, kitchenware, housewares, and the everyday odds and ends needed to outfit the place. In other words, most of the heavy lifting has already been done. Bring your gear, stock the fridge, get the required city license, and you're pretty darn close to being ready for whoever shows up next with a trailer, cooler, and a weekend to burn. Green River City requires a new short-term rental license upon property transfer, but city officials have confirmed the application process is simple and straightforward for the next owner to complete. The property is comprised of two separate parcels that must be sold together for a combined total of 0.34 acre, with the residence on one and an absolute fortress of a detached garage on the other. Forget high-end luxury finishes or delicate molding; the home features a highly functional, straightforward floor plan designed for maximum group efficiency. The main interior features a basic, high-durability freshen-up, including bulletproof commercial-grade carpet, tough flooring, simple wood cabinetry, basic functional appliances, a new washer and dryer, refreshed baths, an integrated Bluetooth system, keyless exterior entry doors, and a newer metal roof. Mechanical infrastructure is rock- solid, boasting a completely rebuilt sewer line to the street and an efficient climate setup featuring 4 mini- split heating and cooling units plus supplemental electric baseboard heat. One share of Green River irrigation water is included in the sale to keep your ground maintained. The ultimate group hangout is a massive 612 sq ft recreation room featuring heavy-duty raw concrete floors, matte black walls, fluorescent shop lighting, and a wall of rugged plywood storage cabinets built to handle gear, grease, and muddy boots without a worry. Outdoor spaces include an additional storage area, a built-in firepit, and three covered patios highlighted by a private, screened-in zone hidden just behind the recreation room for worry-free outdoor grilling...But wait, there's more!!...The real crown jewel of the property is the almost newly built huge 30' x 30' steel garage that is extra-large, extra-wide, and extra-tall. With its 3 roll-up doors measuring 10' wide x 10' tall, 12' wide x 14' tall, and 14' wide x 14' tall, plus two man-doors, this dream garage is beefier than a can of Chef Boyardee Beefaroni. A secondary 9' wide x 36' long workshop and carport with a 9' wide double door offers a dedicated wrenching space or drive-in storage for a Jeep, UTV, ATV, and motorcycles, plus a concrete RV pad on the east side equipped with a 50-amp plugin, a water connection, and an on-site sewer dump. Enjoy river trips down the Green River, or just relax on the beautiful Swaseys sandy beach. The San Rafael Swell, Goblin Valley, the Book Cliffs, Arches National Park, Dead Horse Point State Park, Island in the Sky, Amtrak, and the
#2183426

Green River

345 E TIDWELL AVE

3 Beds

1 Baths

2,242 Sq.Ft.

$360,000

MLS#: 2183426

This 3-bedroom, 3-bathroom home offers 2,061 square feet of versatile space with endless potential for someone ready to add a little TLC. The inviting great room serves as the heart of the home, showcasing large picture windows with view of beautiful Bear Lake. Vaulted ceilings and a  wood-burning fireplace create a cozy, rustic atmosphere. Designed with entertaining in mind, the expansive layout provides plenty of room for gathering large groups inside, which seamlessly transitions outdoors to a huge deck perfect for hosting summer BBQs or taking in the fresh mountain air. A spacious upper-level loft features its own private living area alongside a dedicated bathroom complete with a separate shower and a soothing jet tub, making it an ideal retreat for guests or a luxurious secondary suite.
#2183355

Garden City

650 S LAKEVIEW DR 18

3 Beds

2 Baths

2,061 Sq.Ft.

$495,000

MLS#: 2183355

Price reduced
Welcome to this beautifully maintained 5-bedroom, 3-full-bath home offering nearly 3,800 square feet of thoughtfully designed living space, nestled in a desirable cul-de-sac neighborhood in South Jordan. From the moment you step inside, you'll appreciate the warm and inviting open floor plan, highlighted by soaring vaulted ceilings, a custom-designed fireplace, and beautiful engineered hardwood floors throughout the main living areas. The spacious gourmet kitchen is truly the heart of the home, featuring a large island perfect for gathering, entertaining, and making memories with family and friends. The main-level primary suite offers a peaceful retreat, complete with a large Euro-glass shower and a newly added custom freestanding clawfoot tub-the perfect place to unwind at the end of the day. The home continues to impress with an oversized 3-car garage featuring abundant built-in storage, plantation shutters throughout, and a spacious basement with 9-foot ceilings and built-in ceiling speakers ready for your home theater setup. Step outside to enjoy a backyard designed for entertaining, with generous patio space and a charming gazebo that creates the perfect setting for summer gatherings, outdoor dining, or relaxing evenings. Adding even more curb appeal, the home features trim lighting installed just last year, providing beautiful exterior illumination and year-round versatility. Also features 12 fruit trees throughout the property. Conveniently located near shopping, schools, golf courses, and easy freeway access, this home offers the perfect combination of comfort, space, style, and location. Homes with this combination of features and location are a rare find. Don't miss your opportunity to make this South Jordan property your next home! Square footage figures are provided as a courtesy estimate only and were obtained from county records. Buyer is advised to obtain an independent measurement.
#2184393

South Jordan

1642 W HUNTERS CREEK CIR

5 Beds

3 Baths

3,796 Sq.Ft.

$949,900

MLS#: 2184393

Gorgeous Fully Remodeled Colonial in Prestigious Federal Heights on large ~3/4 acre lot with Sweeping Views!  Nestled on a private coveted cul-de-sac in the highly sought-after Federal Heights neighborhood, where homes rarely become available on this street, this exceptional Colonial estate offers breathtaking panoramic views of the Salt Lake Valley from all three levels. Spanning nearly 7,100 square feet, this remarkable home combines luxury, privacy, main-level living, and an expansive lot in one of Salt Lake City's most desirable locations.  Extensively renovated virtually every surface of the home has been thoughtfully and beautifully updated with high end finishes. Beyond the stunning interior renovation, the exterior has been completely transformed with a new 50-year non-prorated warranty roof, new garage doors, epoxy garage flooring, professional landscaping, a new sprinkler system, expansive patio and deck spaces, updated plumbing with a 50-year warranty sewer liner, a tankless water heater, and newer furnace and air conditioning systems.    The nearly -acre lot is a true rarity in Salt Lake City, offering exceptional outdoor living. The beautifully landscaped backyard features a sparkling swimming pool, multiple entertaining spaces, a charming pavilion, and newly constructed patios and decks. Enjoy your morning orange juice in the pavilion or on the deck while taking in spectacular city and mountain views.  The main level showcases an open-concept design centered around a stunning custom solid oak kitchen featuring premium Thermador appliances, exquisite quartzite countertops, and a full-height quartzite backsplash. The kitchen flows seamlessly into the spacious family room, highlighted by a new Carrara marble fireplace and views of the sparkling swimming pool and large back yard. The formal living room offers another elegant fireplace and showcases sweeping vistas stretching across the Salt Lake Valley to Mount Olympus. The luxurious main-level primary suite features a spa-inspired marble bathroom with a soaking tub, oversized walk-in shower, and generous walk-in closet.  Upstairs, you'll find three spacious bedrooms with beautiful new white oak flooring throughout. The upper-level primary suite includes a striking Carrara marble fireplace, dual walk-in closets, and a luxurious bathroom complete with a soaking tub overlooking the mountains. Every upstairs bedroom enjoys stunning valley views.  The bright walk-out lower level offers three additional bedrooms, a second full white oak kitchen equipped with Thermador appliances, including an induction cooktop, and a spacious family room anchored by a fourth Carrara marble fireplace with a new fireplace insert. Expansive windows continue to frame the spectacular Salt Lake Valley views, creating an inviting and light-filled living space.  This extraordinary home truly has it all-unparalleled views, exceptional craftsmanship, luxury finishes, and one of the largest, mostly flat lots available in Federal Heights. A rare opportunity to own a fully renovated legacy property in one of Salt Lake City's premier neighborhoods.
#2183428

Salt Lake City

325 N FEDERAL HEIGHTS CIR

7 Beds

4 Baths

7,072 Sq.Ft.

$3,444,000

MLS#: 2183428

None
#2183541

Farr West

1631 N 2300 W 136

3 Beds

2 Baths

1,848 Sq.Ft.

$549,900

MLS#: 2183541

Price reduced
**GRANDFATHERED SELF-MANAGED SHORT-TERM RENTAL | SHORT- & LONG-TERM RENTALS ALLOWED**

A rare opportunity in Canyon Villas at Coral Ridge! This unit is grandfathered to allow the owner to self-manage its short-term rental, providing flexibility and control not available to other owners who are required to use a management company. Long-term rentals are also permitted, giving you the option to use the property as a nightly rental, furnished monthly rental, longer-term rental, or personal second home.

This 1,759-square-foot townhome features an open floor plan, granite countertops, 3 bedrooms, 2.5 bathrooms, and a one-car garage. **Additional parking is located directly in front of the unit, with several additional spaces immediately adjacent to the right.** The property is offered furnished and ready for immediate use or rental.

The location is a standout. Situated on the north side of the greater St. George area, it offers quick access to I-15 and an easier drive toward Northern Utah. SR-9 is just minutes away, providing a direct route toward Hurricane, Sand Hollow, and Zion National Park. Coral Canyon Golf Course is nearby, along with Sand Hollow State Park, Quail Creek Reservoir, hiking, boating, off-road trails, and miles of Southern Utah's red-rock scenery.

Canyon Villas at Coral Ridge offers a clubhouse, seasonal pool and hot tub, playground, putting green, workout facility, and fishing access. Downtown St. George, Tuacahn, Snow Canyon, restaurants, and shopping are also within easy reach.

Whether you're looking for an investment property, furnished monthly rental, second home, or Southern Utah basecamp, this property offers exceptional flexibility.
#26-275850

Washington

4279 E Razor Ridge DR

3 Beds

None Baths

1,759 Sq.Ft.

$479,000

MLS#: 26-275850

None
#2184306

Nephi

615 E 200 N

3 Beds

2 Baths

3,600 Sq.Ft.

$655,000

MLS#: 2184306

Price reduced
Remarkable potential paired with unforgettable views! This liveable fixer-upper offers a fantastic opportunity for savvy investors or buyers looking to build instant equity. Live in or rent out while you update. Properties with this location and value proposition don't stay on the market long. Call/Text to schedule your showing!
#2183564

Ogden

1986 JACKSON AVE

3 Beds

1 Baths

1,092 Sq.Ft.

$264,900

MLS#: 2183564
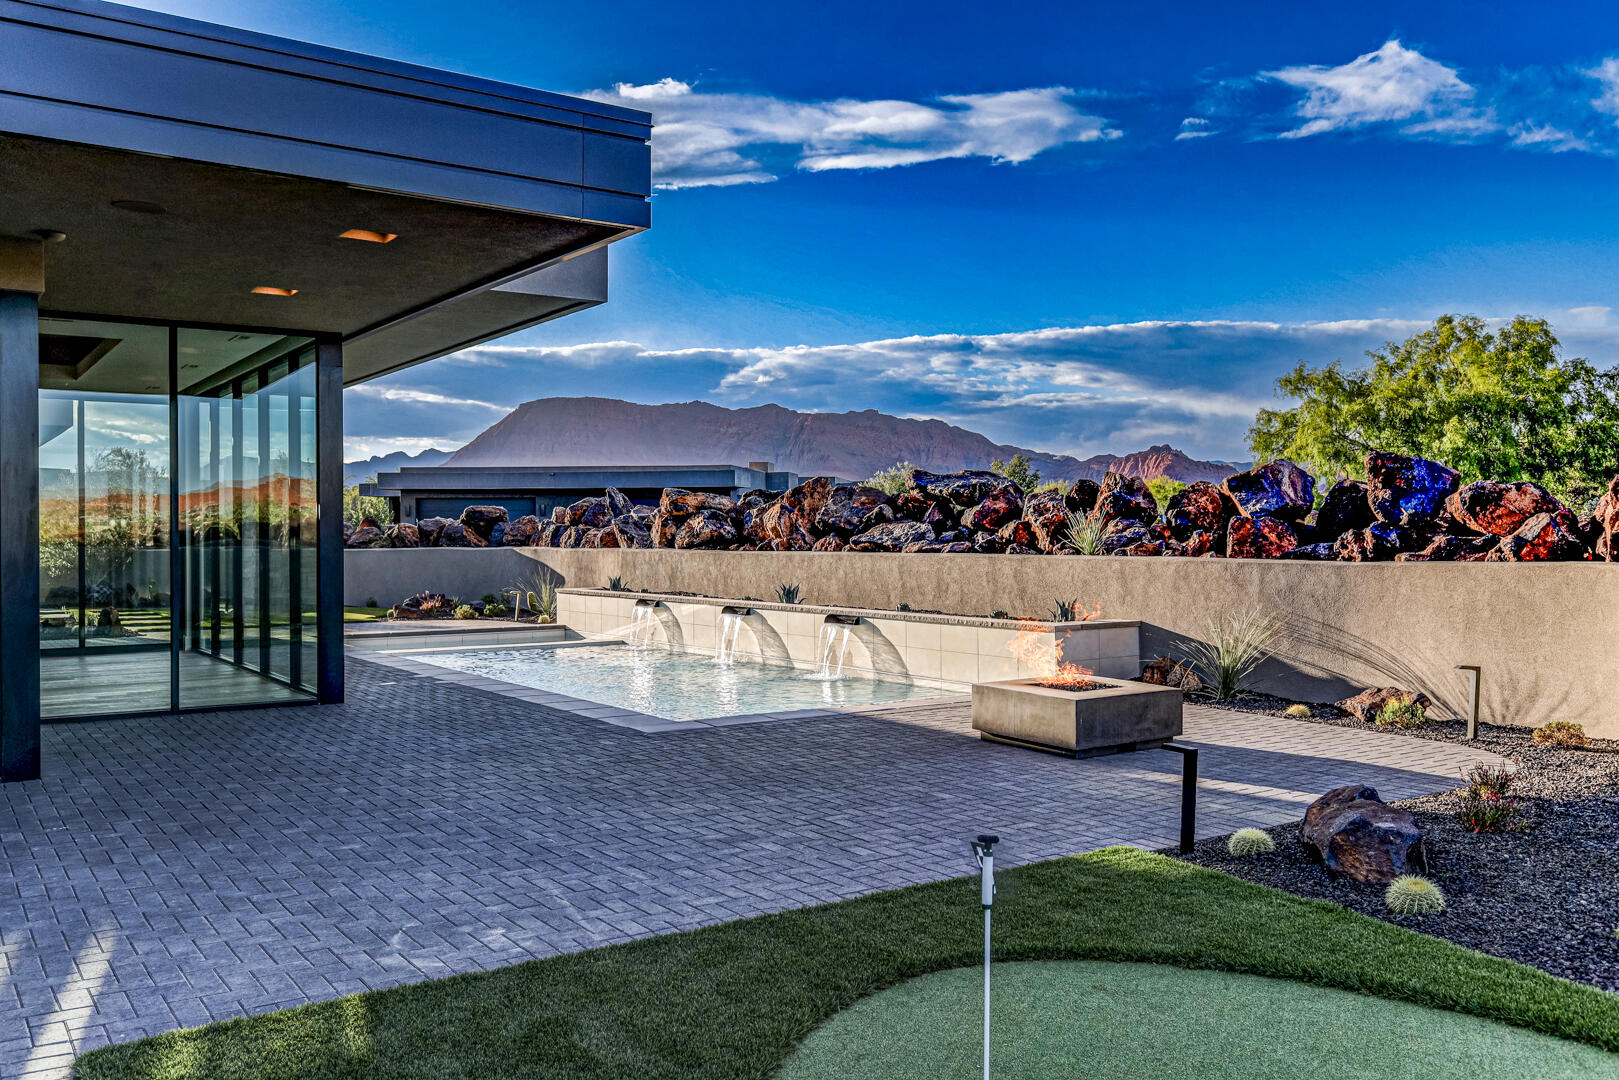
Welcome to Entrada at Snow Canyon Country Club, where luxury meets the dramatic landscape of Southern Utah. This architectural triumph, brought to life by McQuay Architects and the renowned Shakespeare Development Group, is a custom-built, single-level sanctuary. Freshly completed in late May 2026, this 4,229-square-foot contemporary estate sits on a premium 0.47-acre lot, commanding spectacular, unobstructed panoramic views of Snow Canyon State Park, Red Mountain, and the Pine Valley peaks. Positioned in the highly sought-after Chaco South neighborhood, this 4-bedroom, 4.5-bathroom custom sanctuary offers immediate proximity to the world-class amenities of the Entrada Country Club, pairing an elite lifestyle with Southern Utah's most dramatic red rock scenery. From the moment you arrive, the custom iron ''pivot'' front door makes a striking impression, opening to reveal a lava garden w/ a twin-fountain water feature. Inside, soaring recessed ceilings and strategic upper transom windows flood the home with natural light, highlighting the white oak engineered wood floors and the large-format 24x48 gray porcelain tiles. Extra-tall 7.25 in baseboards frame the solid-core doors, which are outfitted with premium Emtek hardware. For effortless living, the entire residence features full Control4 automated electrical and smart-home programming, managed from a centralized media closet, alongside a built-in central vacuum machine and premium Fanimation ceiling fans throughout. The kitchen is a masterclass in custom design, showcasing a dramatic double-waterfall island topped with honed marble. Fully wrapped in under-counter perimeter cabinets for maximized storage, the kitchen boasts ultra-sleek, consistent Venuti high-end Thermally Fused Laminate (TFL) cabinets featuring upgraded gray interiors, dovetail wood-grain drawers, and premium Blum soft-close hardware. A hand-pressed Zellige porcelain gray tile backsplash stays completely seamless thanks to hidden, under-cabinet plug strips. High-end culinary tasks are met with a luxury suite of Sub-Zero, Wolf, and Miele appliances, including a 48-inch 6-burner Wolf stove beneath a custom plaster range hood, a 36-inch Sub-Zero refrigerator and freezer, a Wolf double oven with an integrated steam oven, a microwave drawer, two Miele dishwashers, and a built-in KitchenAid icemaker. Ultra-durable Blanco "Silgranit" sinks are paired with upgraded Delta faucets and a Reverse Osmosis water filtration system, while a discreet, high-capacity butler's pantry keeps prep work out of sight. The split floor plan ensures absolute privacy, offering walk-in closets in 3 of the bedrooms and covered sitting patios off 3 of the 4 bedroom suites. The primary wing is a private resort unto itself, featuring a customizable fireplace, 4 built-in decorative shelves, and expansive views of the backyard oasis. The primary bathroom offers sleek marble countertops and 2 hidden medicine cabinets seamlessly integrated into the mirrors, with shower shelves left ready for the buyer's exact height specifications post-closing. Just off the bathroom, the oversized boutique dressing closet features its own massive central storage island, extensive upgraded cabinetry, and a dedicated, stackable laundry station--supplementing the home's spacious main laundry room. The resort-caliber backyard is an entertainer's dream, completely secluded from the road by stacked lava boulders and a stucco privacy wall. The outdoor oasis centers around a 14'x37' heated saltwater pool with a motorized electric cover, automatic in-floor cleaning jets, and an attached spa, all framed by a 24-inch raised beam cascading with 3 waterfalls. Lush, upgraded desert landscaping with mature trees and bushes surrounds a professional 3-hole putting green, a built-in BBQ station, and 2 exterior fireplaces. Coming inside from the garage, a dedicated mudroom features a built-in water bottle filling station. The expansive 4-car automotive garage is highly upgraded with pristine epoxy flooring, a dedicated workbench space, a mop sink, and its own dedicated AC mini-split climate control system, supplementing the home's 3 central AC zones. Behind the scenes, the estate operates on high-efficiency tankless water heaters, a high-capacity water softener, and a newly installed, upgraded automatic emergency water main shutoff valve. This brand-new estate provides an unprecedented opportunity to move into a flawless, fully upgraded masterpiece today.
#26-272756

St George

2629 W Shoshoni Trail

4 Beds

None Baths

4,229 Sq.Ft.

$3,450,000

MLS#: 26-272756
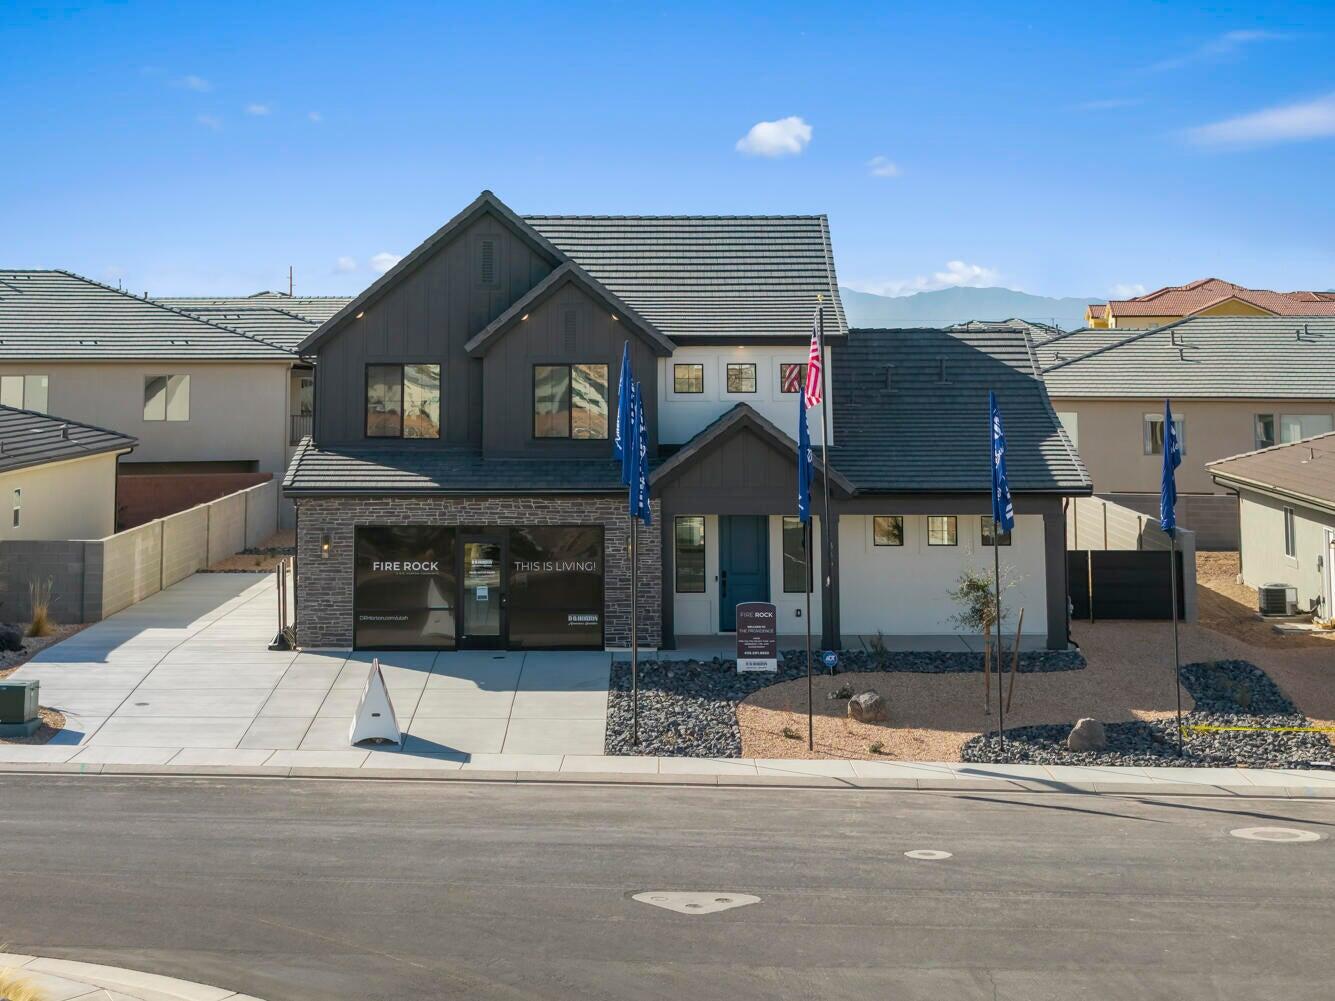
This home features the head-turning, Providence floorplan! Now being built in the beautiful Fire Rock neighborhood with a WALKOUT basement to make your own!! A bright, airy great room sets this home apart and makes it a welcoming gathering space for you and your loved ones, with a tall bank of great room windows that flood the open concept living space with natural light. The adjacent chef's kitchen includes a breakfast bar and plenty of quartz-topped counter space, plus a generous pantry and stainless-steel appliances. Recessed lighting, large dining nook windows, and sliding glass doors out to your spacious backyard make the space even brighter, while a handsome gas fireplace makes the room extra inviting. The first floor is home to the primary bedroom, an inviting retreat with an en-suite bathroom offering a soaking tub, standing shower, private water closet, and double vanity. The spacious, window-lit walk-in closet, one of our largest, also features washer and dryer hookups for added convenience. Upstairs there are three additional bedrooms--bright, airy, and each with a walk-in closet of their own. They share a well-appointed full bath with enough vanity space to go around. A laundry room and flex space overlooking the great room rounds out the top floor. Pictures are of a model of similar floor plan, actual finishes, upgrades, or elevation may vary. Square footage is provided as a courtesy and based on building plans. Please call/text Joe to register buyers and to schedule an appointment!
#26-272022

Hurricane

352 N Rhyolite DR 89

4 Beds

None Baths

4,321 Sq.Ft.

$744,990

MLS#: 26-272022

Escape to the peace and beauty of Big Cottonwood Canyon with this charming cabin tucked away near the top of the Evergreen Subdivision in Camp Tuttle. One of the largest cabins in the subdivision, it offers a rare amount of space along with a wonderfully private and tranquil setting surrounded by towering trees and mountain scenery. The cabin remains largely in its original condition, preserving the warmth, character, and quaint appeal of a classic mountain retreat. Enjoy it just as it is or thoughtfully update it over time to create your own special getaway. Whether gathering with family, relaxing after a day of hiking or skiing, or simply enjoying the quiet mountain air, this peaceful retreat provides an exceptional opportunity to make lasting memories in one of Utah's most beautiful canyon settings. The cabin is situated on land owned by the U.S. Forest Service and is subject to a recreational residence permit.
#2183403

Brighton

12290 E CAMP TUTTLE RD

3 Beds

1 Baths

1,596 Sq.Ft.

$500,000

MLS#: 2183403

MUST SEE. Welcome to a beautifully maintained Vineyard home that delivers the space, flexibility and amenities today's buyers are looking for. Step inside to a light, modern open floor plan featuring an inviting kitchen with quartz countertops, white cabinetry and stainless-steel appliances.  The spacious primary suite offers a generous bathroom and walk-in closet. The fully finished basement adds even more usable living space and features a family room with fireplace, bedroom and full bathroom. A powered storage shed in the backyard provides additional space for storage.  And the lifestyle doesn't stop at your property line. The Waters Edge community offers an impressive collection of amenities including two clubhouses, two pools, two hot tubs, two fitness centers (one of which has a sauna), trails and playgrounds. The home is within walking distance to Grove Park where you'll find a splash pad, playground, and large grass field used for city recreational sports and events. You're also just minutes from the rapidly developing Utah City, with convenient access to the growing collection of dining, entertainment, shopping and recreation coming to Vineyard.  This home offers far more than just a place to live-it offers the space and lifestyle to enjoy everything Vineyard has to offer.  Come see why this one stands out.
#2183448

Vineyard

73 W 510 N

4 Beds

3 Baths

2,760 Sq.Ft.

$649,900

MLS#: 2183448

This beautifully finished 2,000 Farmhouse home blends modern style with timeless charm and thoughtful upgrades throughout. The kitchen features gray laminate cabinetry, quartz countertops, and platinum gas appliances, plus a bright box window in the nook. Durable laminate hardwood flooring is complemented by vinyl tile and carpet in select areas, while craftsman base and casing, wood stair railing, can lighting, and brushed and satin nickel hardware add elevated detail. The owner's suite includes a box window and a spa-inspired bath with quartz shower surrounds. Energy-efficient features, including a tankless water heater, provide comfort and savings. Complete with a 3-car garage with keypad entry and exit door, plus convenient Christmas light outlets, this home offers style, function, and everyday comfort. All at a great price! Come check it out today!
#2183391

Santaquin

1024 S TANNER RD

4 Beds

2 Baths

4,054 Sq.Ft.

$627,500

MLS#: 2183391

Price reduced
Welcome home! Renovated gem features an updated kitchen with a huge quartz island, open shelving, and stainless steel appliances-plus a spa-like master bath. Large detached garage. Step inside to your new beginning!
#2183536

Sandy

951 E SOUTH FORK CIR

4 Beds

1 Baths

2,312 Sq.Ft.

$529,900

MLS#: 2183536

Bring Your Vision & Make It Your Own! This 5-bedroom, 2-bath home offers approximately 2,200 sq. ft. of living space, a great lot, and so much potential in a wonderful established neighborhood. Built in 1962, this home has good bones and is ready for its next owner to add their own style and finishing touches.  Enjoy a fully fenced backyard with beautiful views of Ben Lomond Mountain, while the front of the home offers an elevated view overlooking the valley. Inside, you'll find plenty of space with bedrooms and living areas on both levels, offering flexibility for family, guests, a home office, or hobby space.  The home is being sold as-is and is priced with its updating needs in mind. Fresh paint and new carpet would go a long way toward transforming this home and bringing out its full potential. Whether you're looking for a home you can personalize over time or a property with room to build equity, this is a wonderful opportunity to create something truly your own.  Great location, beautiful views, a fully fenced yard, and endless possibilities-come see what this home could become!  All information is provided as a courtesy.   Buyer and Buyer's Agent to verify.
#2183550

North Ogden

424 E 3250 N

5 Beds

2 Baths

2,214 Sq.Ft.

$430,000

MLS#: 2183550

1 ... 271 272 273 274 275 ... 666
* Listings identified with the FMLS IDX logo come from FMLS and are held by brokerage firms other than the owner of this website. The listing brokerage is identified in any listing details. Information is deemed reliable but is not guaranteed. If you believe any FMLS listing contains material that infringes your copyrighted work please click here to review our DMCA policy and learn how to submit a takedown request. © 2024. First Multiple Listing Service, Inc.
 - property

Send a message

Message successfully sent.

Your message

What is 3 + 4 ?

Reason for contacting?

I agree to receive email communication and understand I can unsubscribe at any time.

I agree to be contacted by Summit Realty Utah via call, email, and text for real estate services. To opt out, you can reply 'stop' at any time or reply 'help' for assistance. You can also click the unsubscribe link in the emails. Message and data rates may apply. Message frequency may vary. Privacy Policy

Sign Out

Virtual Assistant

Would you like to take the next step with this property? We can help you schedule a showing or virtual tour, or send you more details.

Yes, I would like more information.

Thank You for Your Reply, One of Our Agents will contact you as soon as possible

No, maybe later.

Thank you, you can always contact me via email, phone number or through the contact form.

Realhub AI

Lucy - Your AI-Powered Realtor

Update Your Temporary Password

Personalize your search

Enter your email and we'll notify you immediately when new listings match what you're looking for.

or enter email address

Already have an account ? Login here

Continue your home search

I agree to receive communications and understand I can unsubscribe at any time.

I agree to be contacted by Summit Realty Utah via call, email, and text for real estate services. To opt out, you can reply 'stop' at any time or reply 'help' for assistance. You can also click the unsubscribe link in the emails. Message and data rates may apply. Message frequency may vary. Privacy Policy

Already have an account ? Login here

We use cookies

We use cookies primarily for analytics to enhance your experience. By accepting, you agree to our use of these cookies. You can manage your preferences or learn more about our cookies policy.






