
REALHUB is on fire today

Properties

Browse or get in touch to schedule a walkthrough.

  • Nearby me
Price range

Popular Features

Community Features

Association

Property Features

Waterfront

View

Exterior Features

Interior Features

Style

10000 properties match your criteria

Updated 1 minute ago

E-Alert name

Beautiful 4,440-square-foot home in River View, set in a scenic mountain setting just minutes from Deer Valley East Village, Jordanelle Reservoir, golf courses, and world-class fly fishing. Surrounded by open space and nearby trails, the home offers a main-level primary suite, 3-car garage, multiple living spaces, and thoughtfully designed outdoor living. The main level features an open floor plan with a chef's kitchen showcasing beautiful cabinetry, quartz countertops, a large island, premium appliances, gas cooktop, double ovens, and Sub-Zero wine and beverage refrigerator. The kitchen opens to the dining area and great room with fireplace and access to the covered patio. Plantation shutters and Lutron smart lighting are featured throughout the home. The main-level primary suite includes a walk-in closet and ensuite bathroom. A second bedroom or office, full bathroom, and laundry room complete the main level. Upstairs offers a family/media room, bedroom, and full bathroom, while the lower level includes a media/game room, additional bedroom and bathroom, plus unfinished space for future expansion. The fully landscaped outdoor space features a covered east-facing patio, custom stone pavers, artificial turf, landscape lighting, mounted outdoor TV, and HotSpring Envoy hot tub. Permanent JellyFish exterior lighting provides customizable year-round lighting. The finished 3-car garage includes a Custom CrownWall storage system and overhead storage racks. Additional improvements include roof heat tape, Tuff Shed, and Ring security system. Community amenities include internet, clubhouse, fitness center, and pool.
#2185772

Heber City

5282 N OLDGATE ROAD RD

4 Beds

3 Baths

4,440 Sq.Ft.

$1,395,000

MLS#: 2185772
Price reduced
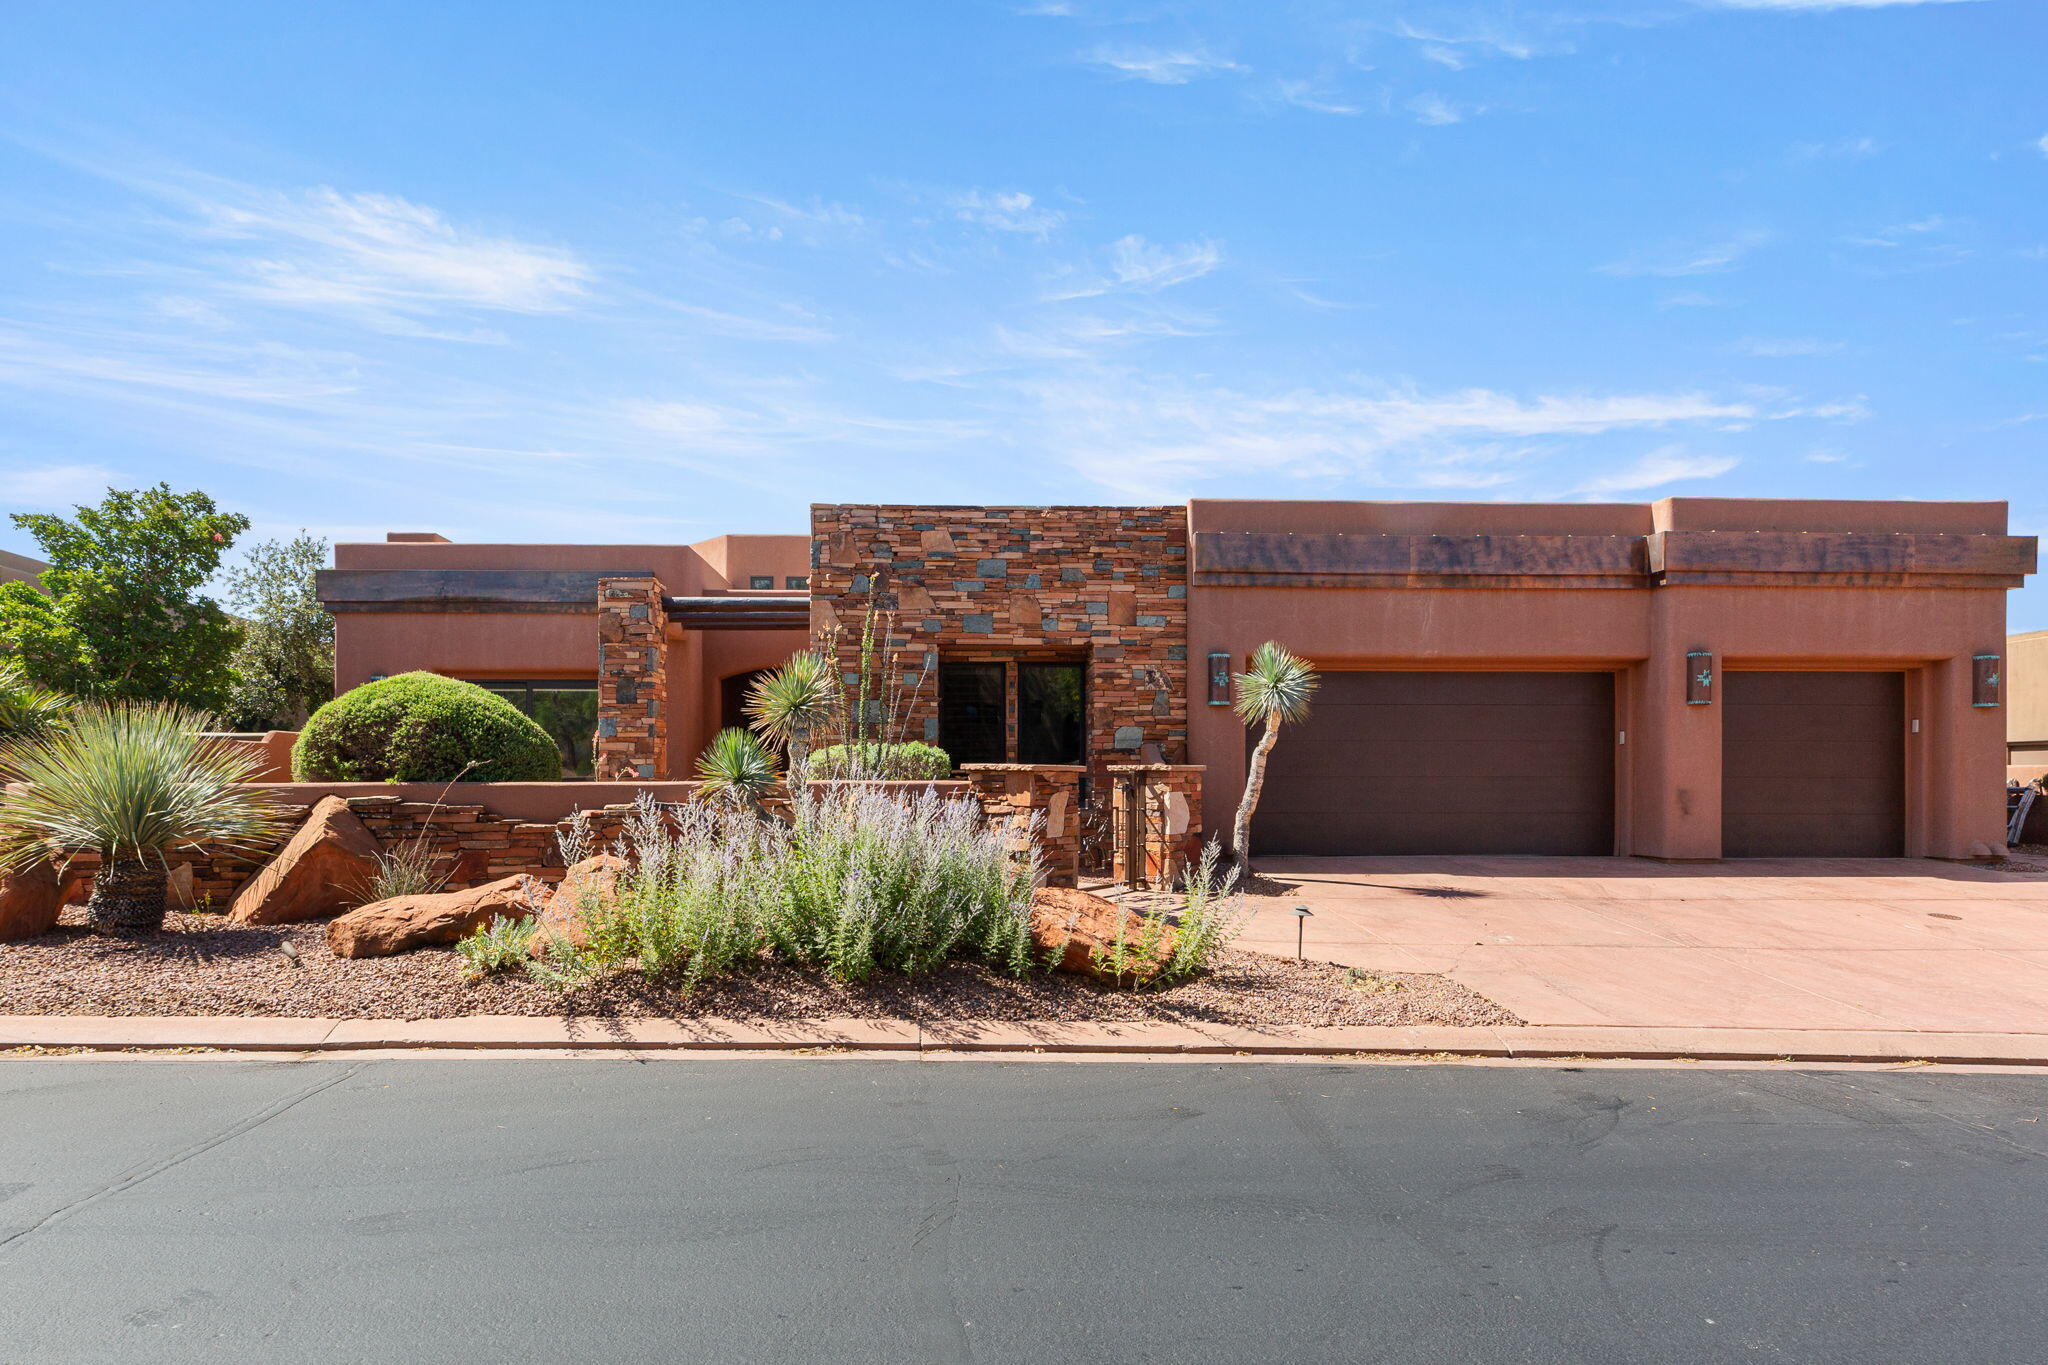
This amazing home was just completely repainted inside and looks beautiful.  Don't miss this fabulous price for a 4 bdrm, 4 bath  or 3 bdrm, 4 bath plus office) home plus a sitting area that could be an office. The backyard of the home is a private oasis with wonderful views of the Entrada golf course holes 7 & 8, Kachina Cliffs and more.  With a water feature, built-in BBQ, Hot tub and more you have an amazing backyard to enjoy the peace, the stars and the sunrises.  The kitchen, great room and dining are all open and spacious for entertaining and visiting friends and family.  All the bedrooms are open and spacious and the home has 3 fireplaces. This home is a must see for anyone wanting to live in the Cliffs and then join the Entrada Country Club if you wish.  the Cliffs has it's own clubhouse with a wonderful pool and jacuzzi plus a tennis court.  Inside the clubhouse is a workout/gym area plus areas to hang out and play games or cards.  
 The HOA dues cover the private roads, the front landscaping, the gates and the HOA pool and Jacuzzi, tennis court gym and welcome area. You can purchase a Social Membership to the Entrada Country Club for a one time fee of $15,000 with a monthly fee of $243 which gives you full access to the Entrada Clubhouse and to the Entrada Private Gym/Wellness Center which includes tennis courts, pickelball courts, full weight room, outdoor pool, basketball court, volleyball & 4-6 classes per day (yoga, Pilates, zumba, Pilates Reformer, etc). The Sports/Wellness Center is open 7 days a week 6am - 8pm. Also comes with an $800 food min per year (about $66 per month) for use at Entrada Social events, snack bar, grille & restaurant. Live the Amazing Entrada Lifestyle! Have instant new friends with many events going on at the Country Club weekly. There are group hikes, bike rides, skiing, Tuachan, bridge, mahjong, knitting and book clubs, etc.
#26-273554

St George

3052 N Snow Canyon Parkway 6

4 Beds

None Baths

3,400 Sq.Ft.

$1,395,000

MLS#: 26-273554
Price reduced
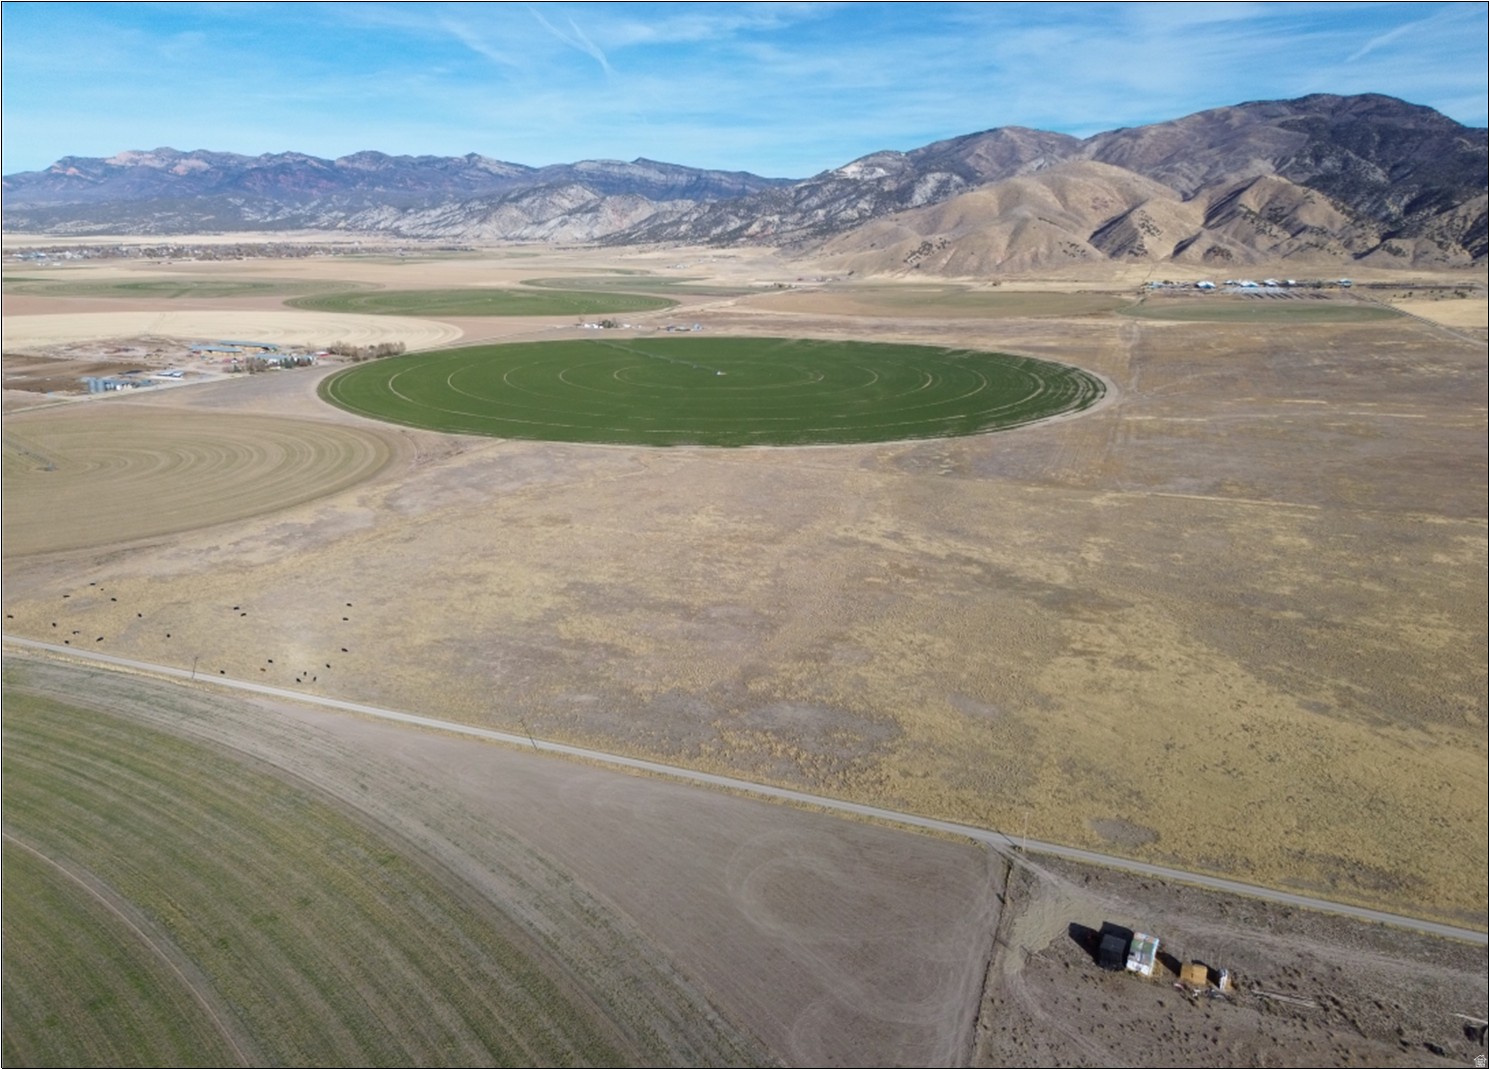
520 acres located three miles southwest of Levan, Utah. Well-located pasture ground in strong agricultural area. Zoned A1-160 & A1-50 in unincorporated Juab County. Parcels XD00-4028, XD00-4021, XD00-3996-1, XD00-3996-2, XD00-3994, & XD00-3995 (Taxes: $125.52 - Greenbelt). No water owned by seller. Access route: SR 28, W on Powell Lane, S on 2000 West. 1.5 miles east of Union Pacific Railroad - Line 78. 2.25 east of I-15, and 13 miles southwest of Nephi, Utah. 43 miles northeast of Fillmore, Utah. 50 miles southwest of Provo, Utah. 85 miles south of Salt Lake City, Utah.
#2127073

Levan

None Beds

None Baths

520.0 acres

$1,395,000

MLS#: 2127073
Price reduced
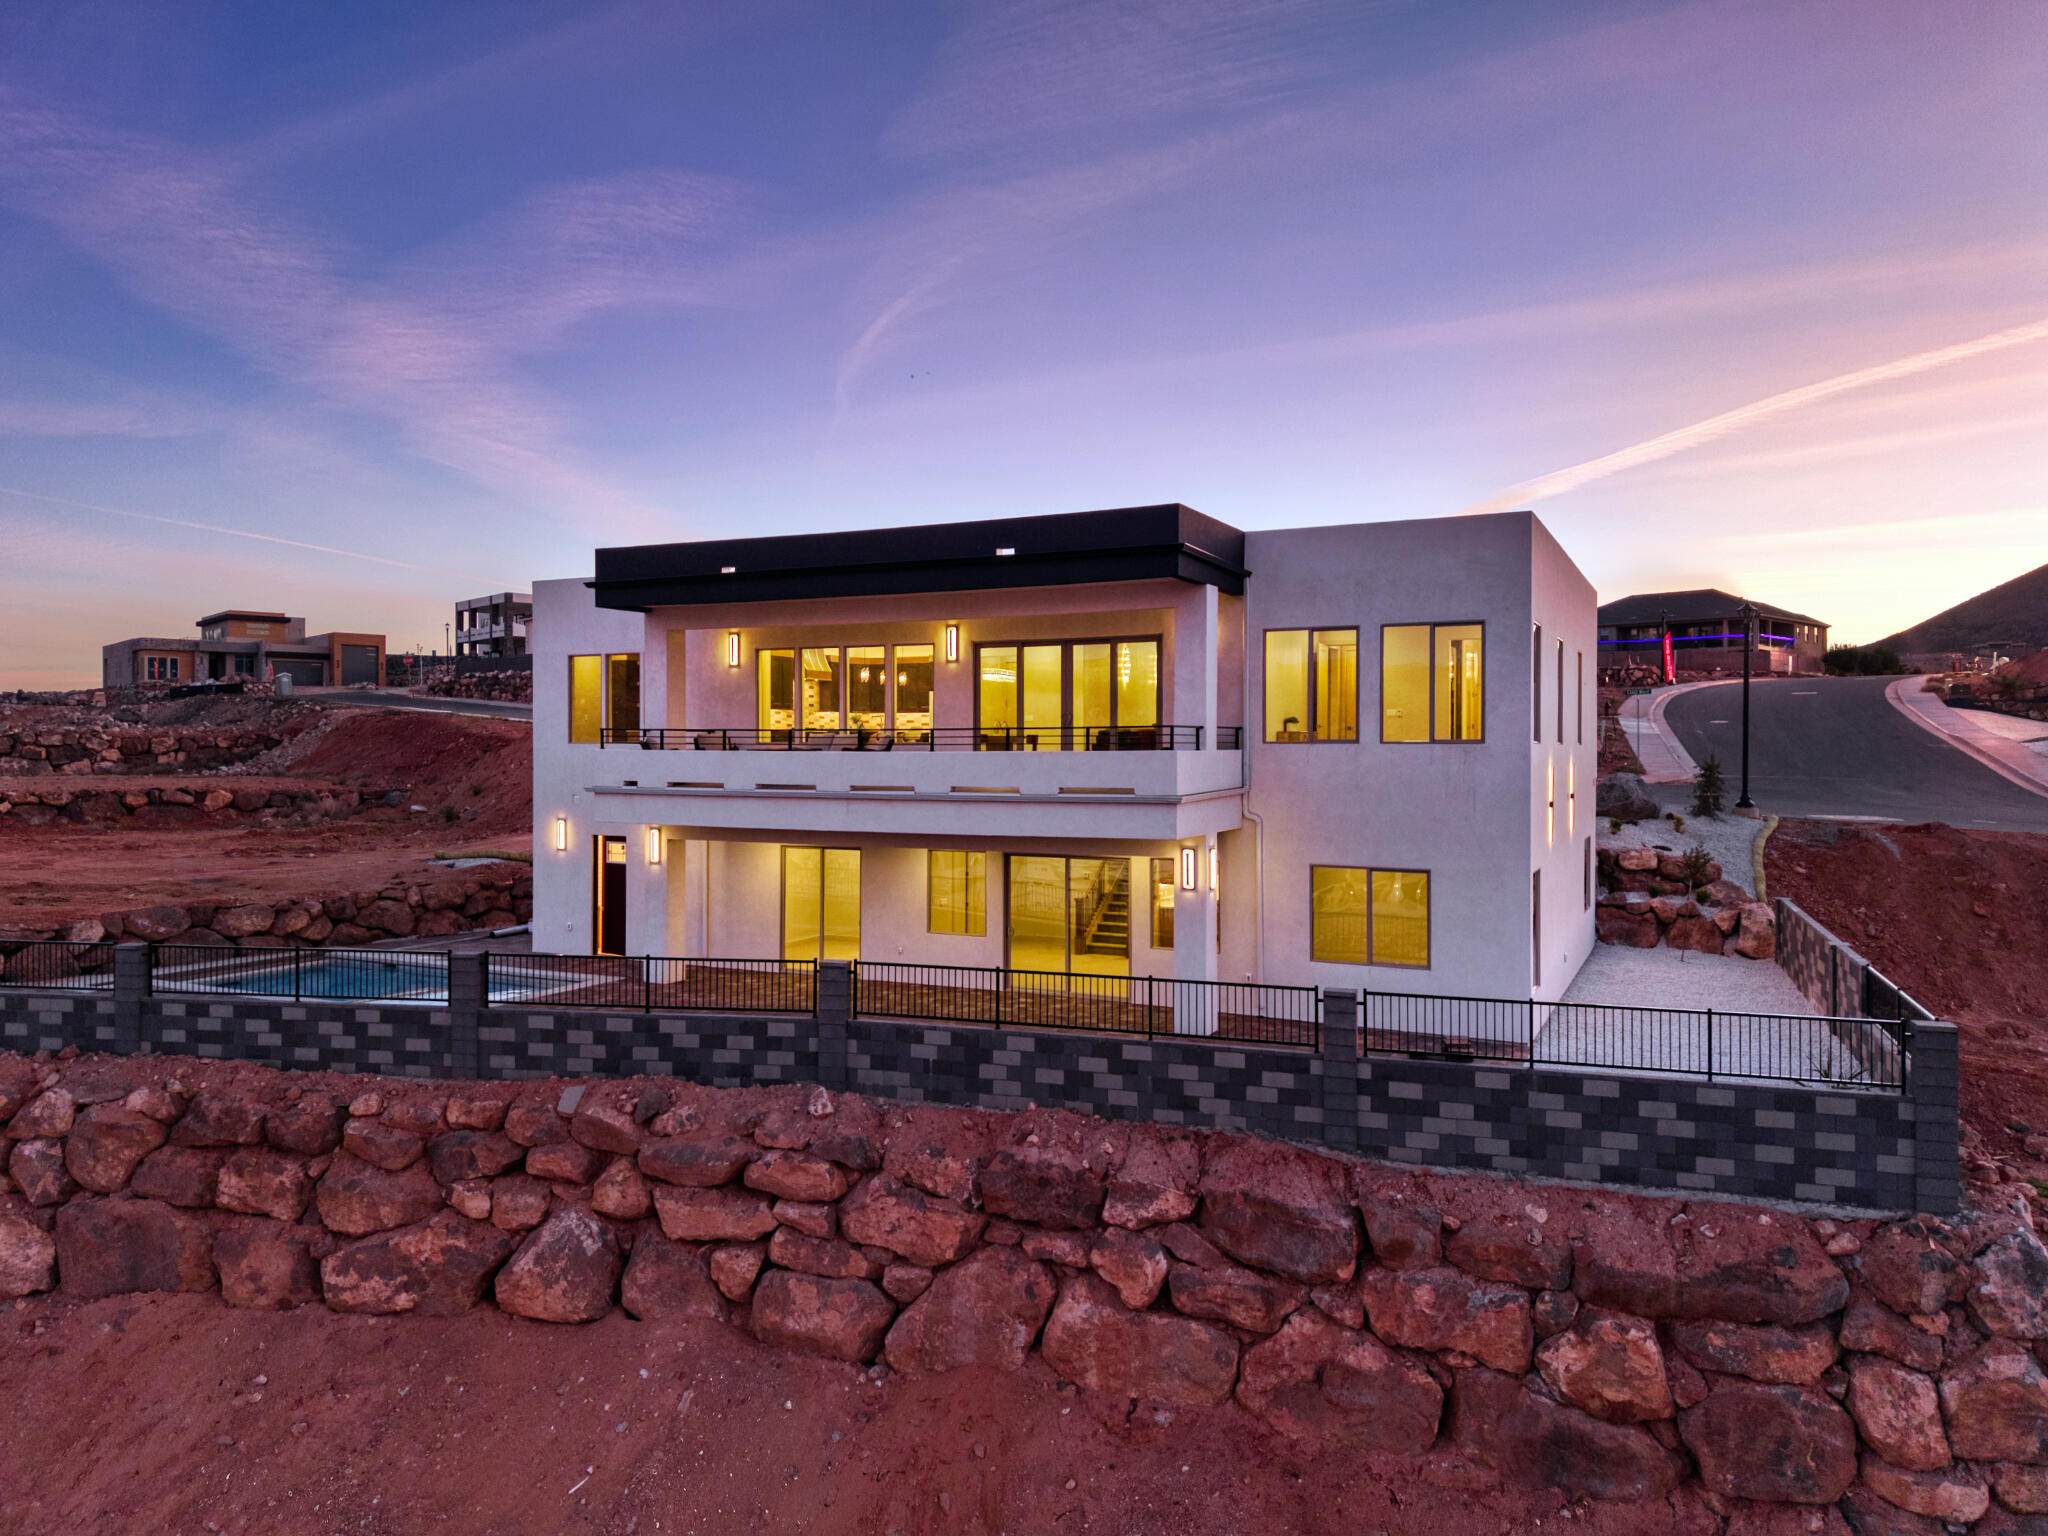
Experience elevated desert living in this exceptional new construction home in the highly sought-after Hillside Estates, offering unobstructed panoramic views of Zion, Pine Valley Mountain, the Hurricane Valley, Kolob Mountain, and the surrounding plateaus. Designed to capture the beauty of Southern Utah from nearly every angle, this 5-bedroom, 5-bath residence seamlessly blends luxury, comfort, and resort-style living.

The gourmet kitchen is a chef's dream, featuring premium Café appliances, custom cabinetry, and an expansive butler's pantry designed for effortless entertaining and everyday convenience. Expansive windows flood the home with natural light while showcasing the breathtaking landscape beyond. Thoughtfully designed for both relaxation and gathering, the home offers two spacious living areas, including a walkout lower-level family room with a kitchenette that opens directly to the outdoor entertaining space, making it ideal for hosting guests, poolside gatherings, or multi-generational living.

Step outside to your private backyard retreat complete with a sparkling pool, hot tub, and dedicated pool bath, all set against one of the most spectacular view corridors in Southern Utah. An elevated deck provides the perfect setting for morning coffee, sunset dinners, and evenings spent taking in the endless mountain and valley vistas.
Additional highlights include an oversized RV garage with ample space for recreational vehicles, boats, toys, and adventure gear. More than just a home, this remarkable Hillside Estates property offers a private luxury retreat where unmatched views, exceptional design, and the Southern Utah lifestyle come together in perfect harmony.
#26-273558

Hurricane

729 S 1360 W

5 Beds

None Baths

3,335 Sq.Ft.

$1,394,000

MLS#: 26-273558
Price reduced
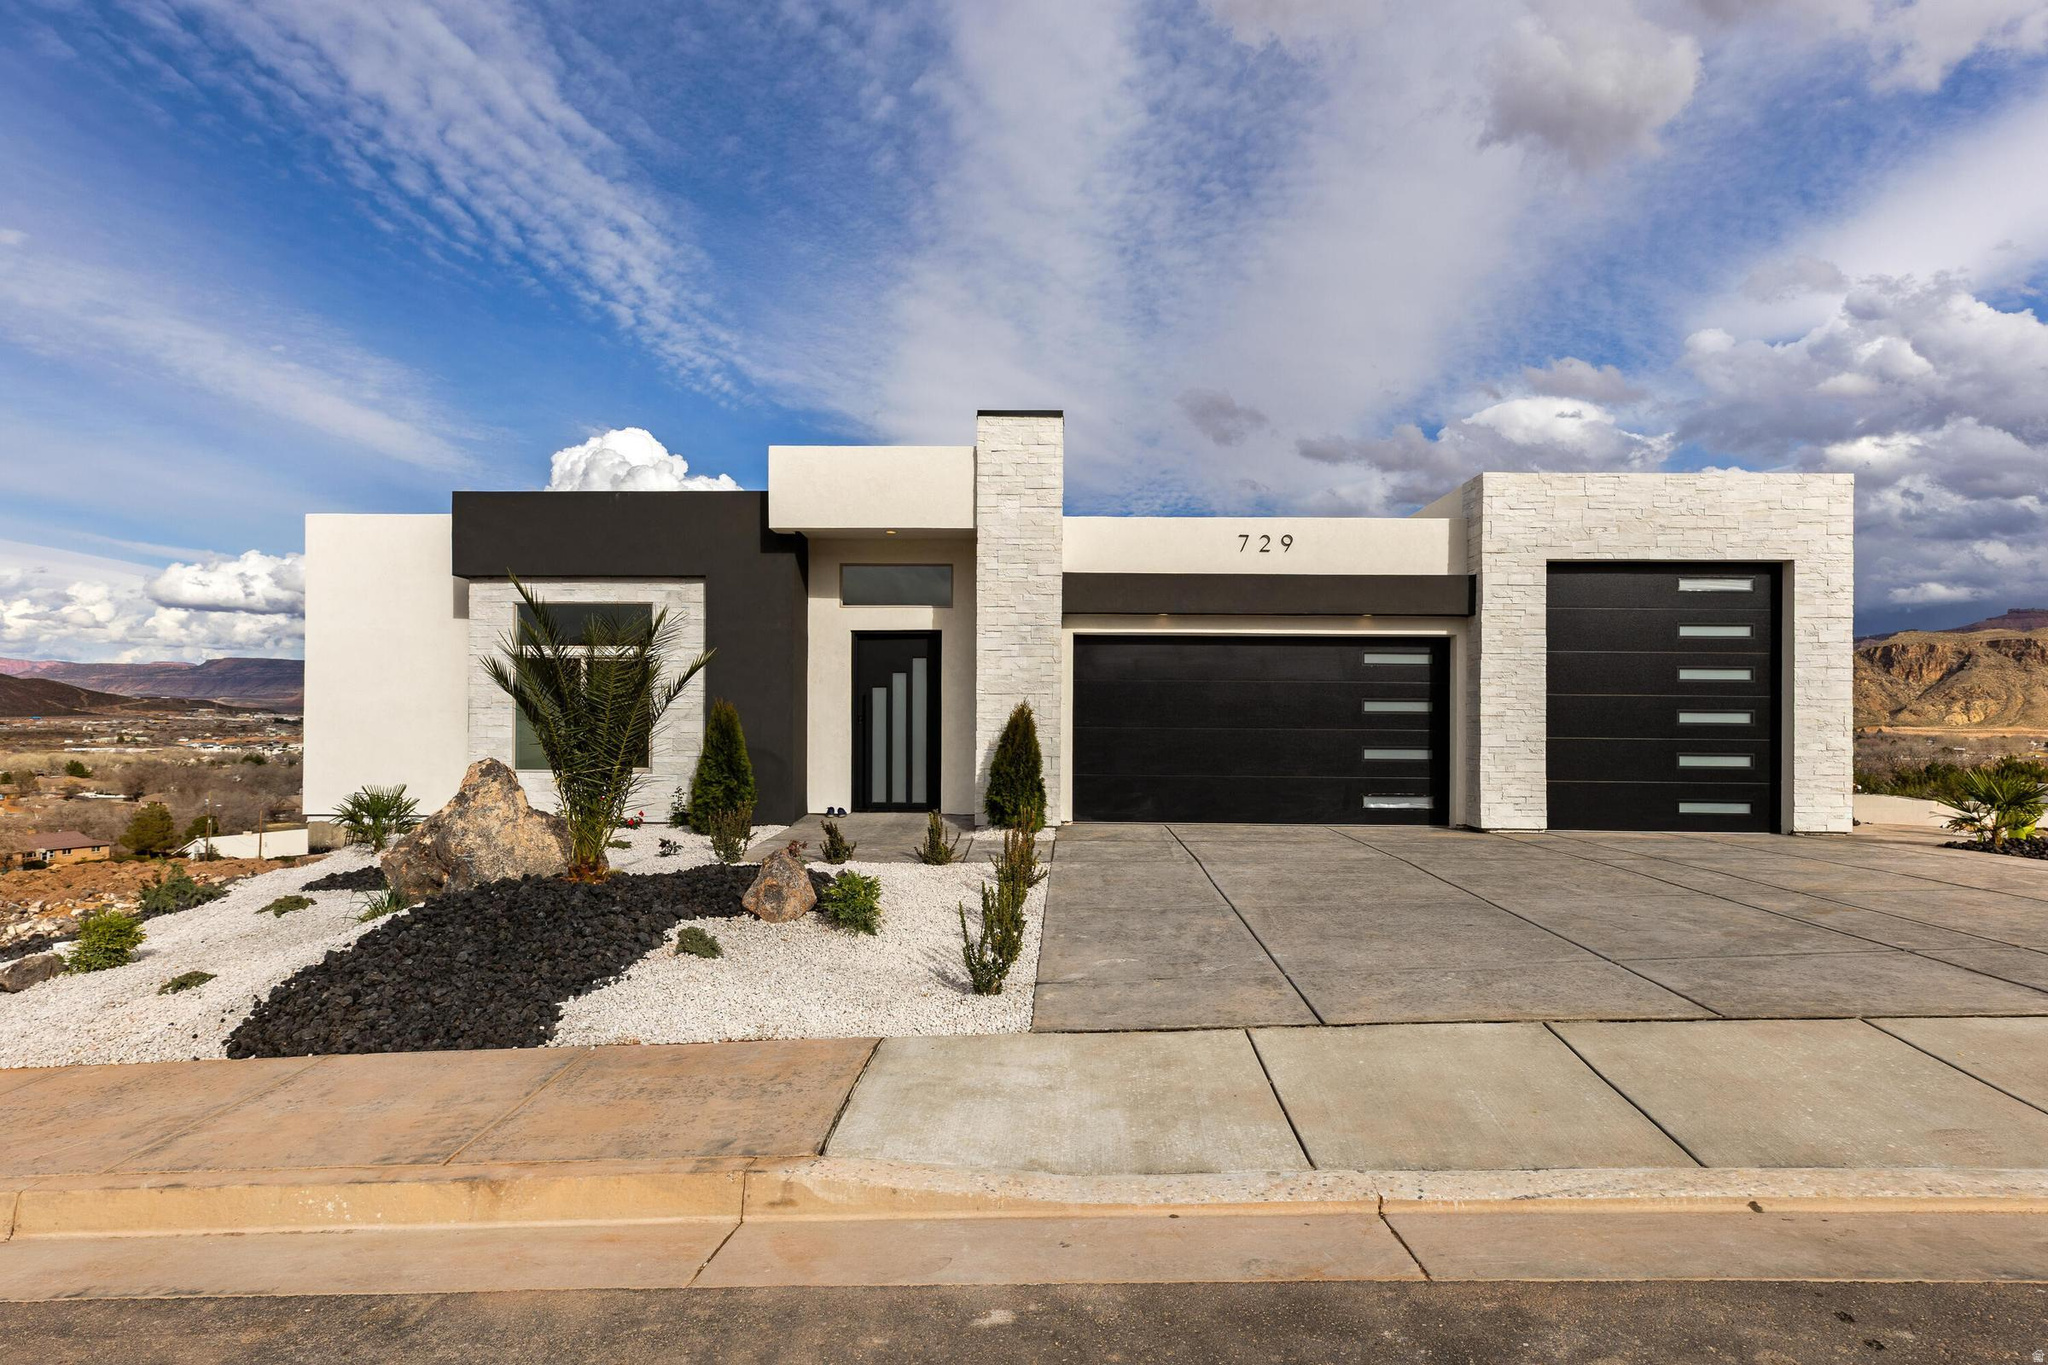
Experience elevated desert living in this exceptional new construction home in the highly sought-after Hillside Estates, offering unobstructed panoramic views of Zion, Pine Valley Mountain, the Hurricane Valley, Kolob Mountain, and the surrounding plateaus. Designed to capture the beauty of Southern Utah from nearly every angle, this 5-bedroom, 5-bath residence seamlessly blends luxury, comfort, and resort-style living. The gourmet kitchen is a chef's dream, featuring premium Caf appliances, custom cabinetry, and an expansive butler's pantry designed for effortless entertaining and everyday convenience. Expansive windows flood the home with natural light while showcasing the breathtaking landscape beyond. Thoughtfully designed for both relaxation and gathering, the home offers two spacious living areas, including a walkout lower-level family room with a kitchenette that opens directly to the outdoor entertaining space, making it ideal for hosting guests, poolside gatherings, or multi-generational living. Step outside to your private backyard retreat complete with a sparkling pool, hot tub, and dedicated pool bath, all set against one of the most spectacular view corridors in Southern Utah. An elevated deck provides the perfect setting for morning coffee, sunset dinners, and evenings spent taking in the endless mountain and valley vistas. Additional highlights include an oversized RV garage with ample space for recreational vehicles, boats, toys, and adventure gear. More than just a home, this remarkable Hillside Estates property offers a private luxury retreat where unmatched views, exceptional design, and the Southern Utah lifestyle come together in perfect harmony.
#2169876

Hurricane

729 S 1360 W

5 Beds

5 Baths

3,335 Sq.Ft.

$1,394,000

MLS#: 2169876
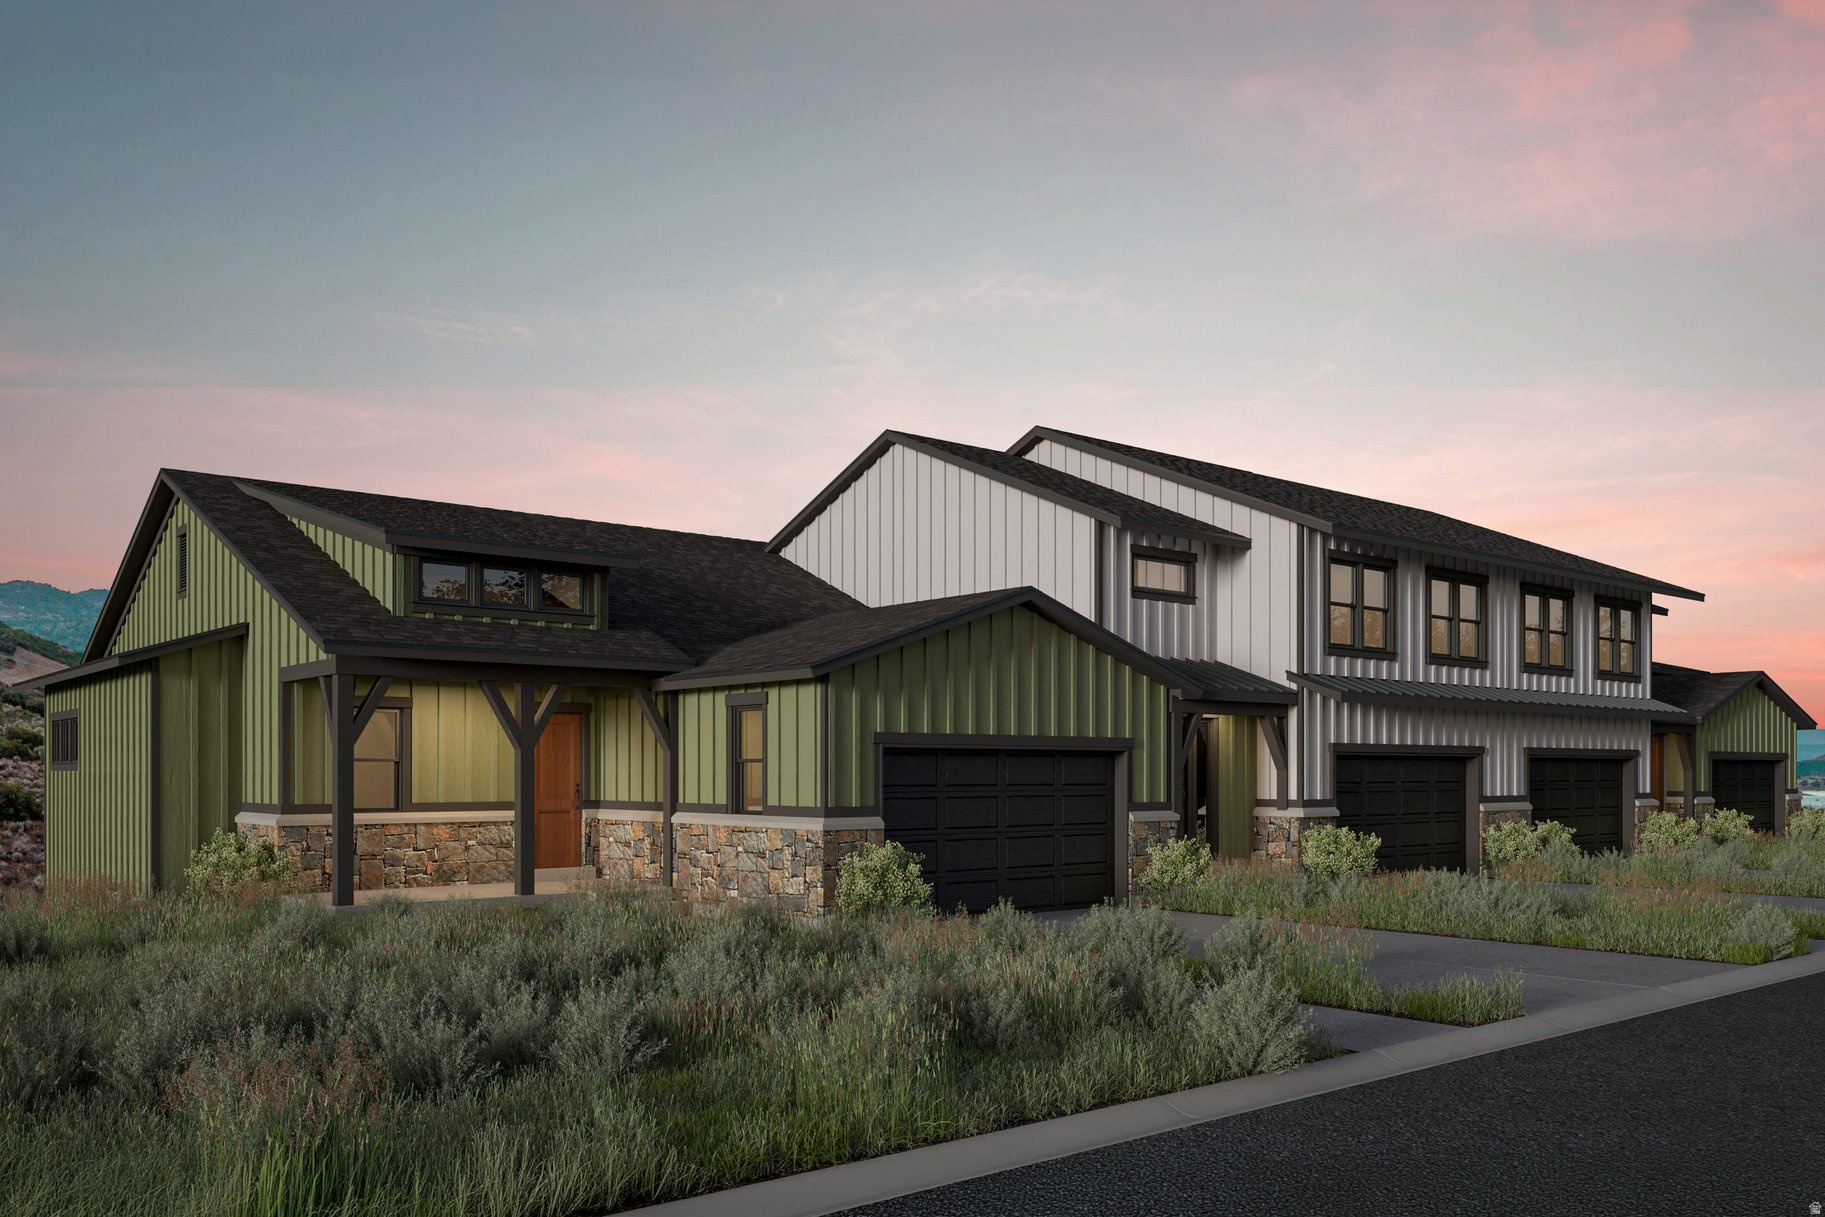
Approved for nightly rentals. Welcome to your downhill retreat with convenient main floor living! This charming townhome boasts 3 bedrooms and 2.5 bathrooms, offering both comfort and functionality. Situated just 5 minutes away from the new East Village of Deer Valley, and a quick 10-minute drive to historic downtown Park City, this location offers the perfect blend of excitement and tranquility. Embrace the outdoors with ease as hiking and biking trails weave through the community, providing easy access to the breathtaking scenery and recreational opportunities that abound. Venture down to the Jordanelle Reservoir for a day of water activities. Whether you seek the thrill of the slopes, the serenity of nature, or the proximity to Park City, this spacious townhome offers the ideal balance of convenience and leisure. Don't miss the opportunity to make this your perfect mountain sanctuary. This is a dirt start. Price reflects base price and does not include finished basement or design/finish package. Final price will vary based on buyer selections and upgrades. Give us a call to schedule your appointment today!
#2149206

Hideout

383 W ASCENT DR 267

3 Beds

2 Baths

2,886 Sq.Ft.

$1,391,350

MLS#: 2149206

**TO BE BUILT** Welcome to a creatively designed home located in the highly desirable Washington Fields area of Washington, Utah. Situated in an up and coming neighborhood. This property offers a functional layout with comfortable living spaces, natural light, amazing views, an ADU on the main level, a  45 feet long RV Garage, and practical design for everyday living and entertaining. The kitchen provides plenty of storage and workspace while opening to main gathering areas, creating a welcoming flow throughout the home. HOA fee covers maintenance of the detention pond. **Taxes are an estimated amount.
#2138336

Washington

484 WEATHERBY WAY 87

5 Beds

4 Baths

3,984 Sq.Ft.

$1,390,000

MLS#: 2138336
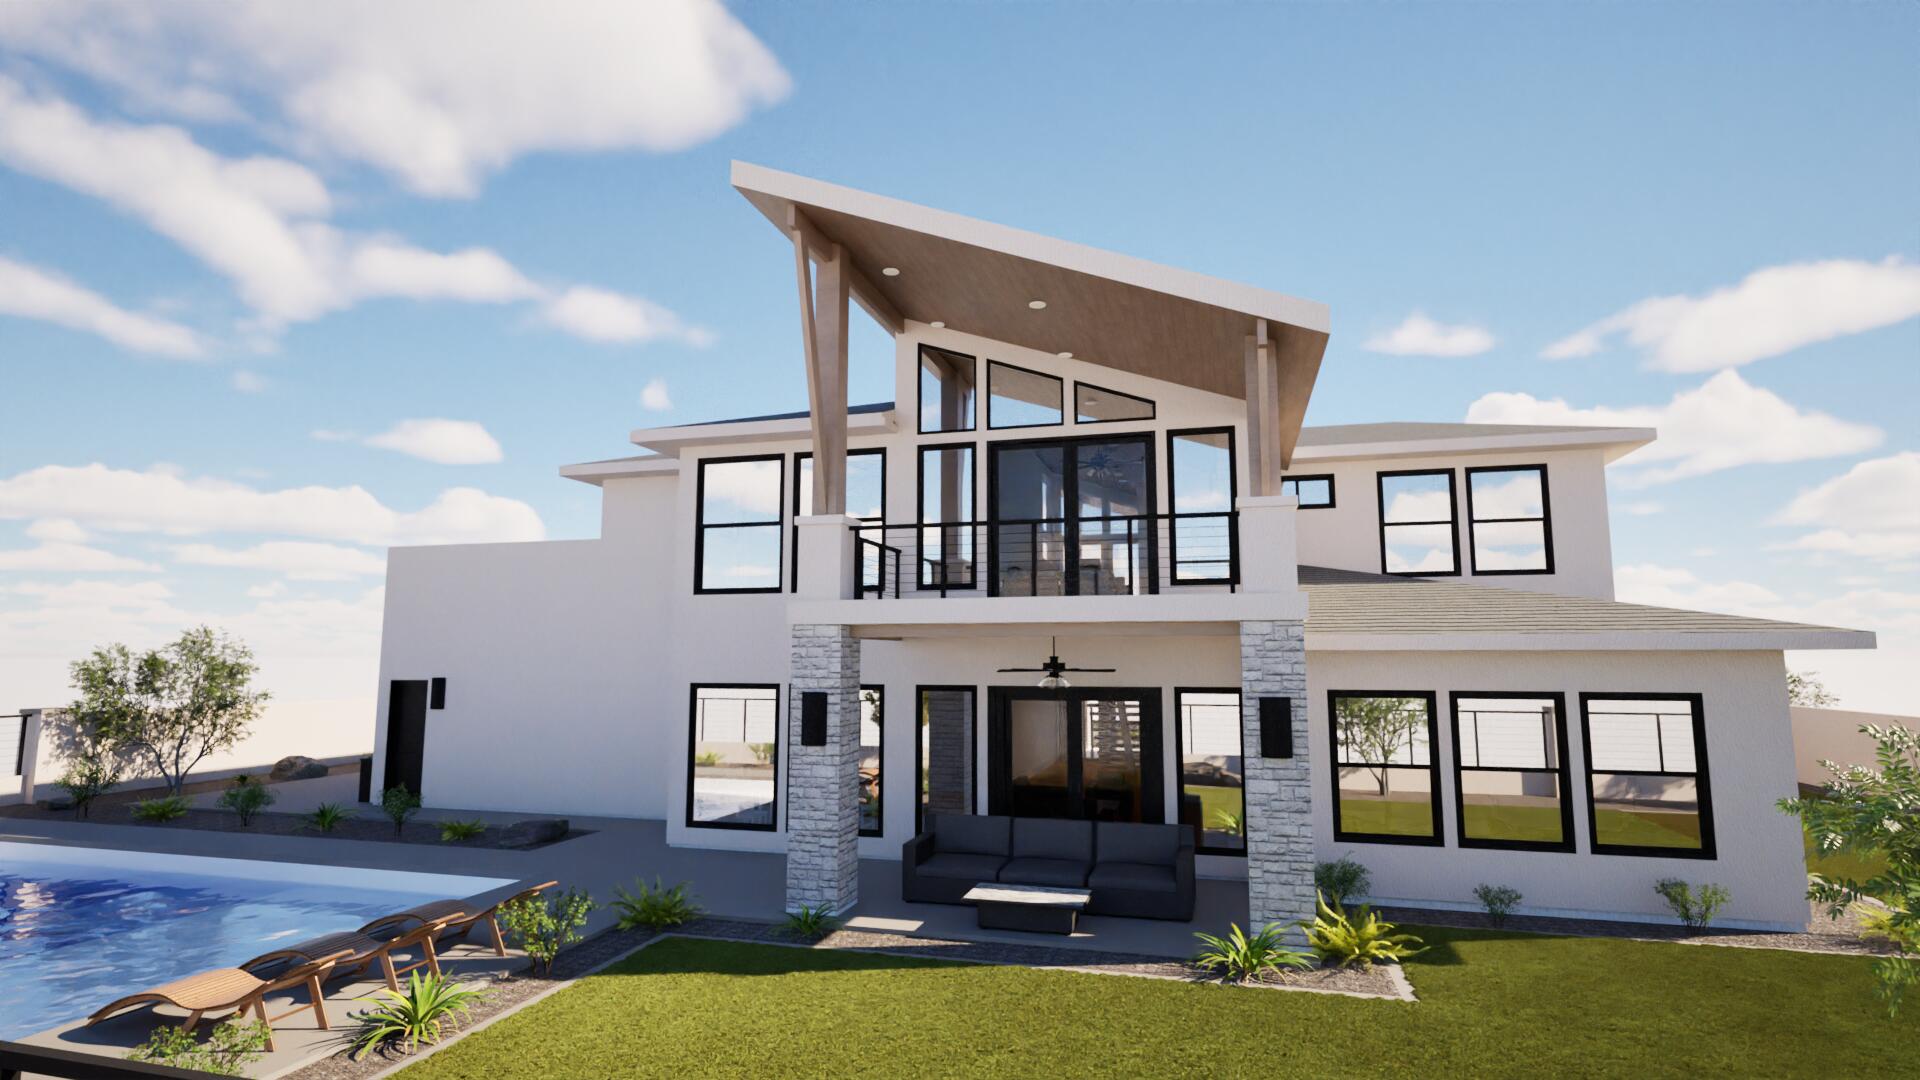
***Under Construction*** Welcome to a creatively designed home located in the highly desirable Washington Fields area of Washington, Utah. Situated in an up and coming neighborhood. This property offers a functional layout with comfortable living spaces, natural light, amazing views, an ADU on the main level, a  45 feet long RV Garage, and practical design for everyday living and entertaining. The kitchen provides plenty of storage and workspace while opening to main gathering areas, creating a welcoming flow throughout the home. HOA fee covers maintenance of the detention pond, rock fall wall & trail maintenance. Pool and custom landscaping can be added along with upgrades.
#26-269531

Washington

484 E Weatherby Way

5 Beds

None Baths

3,984 Sq.Ft.

$1,390,000

MLS#: 26-269531
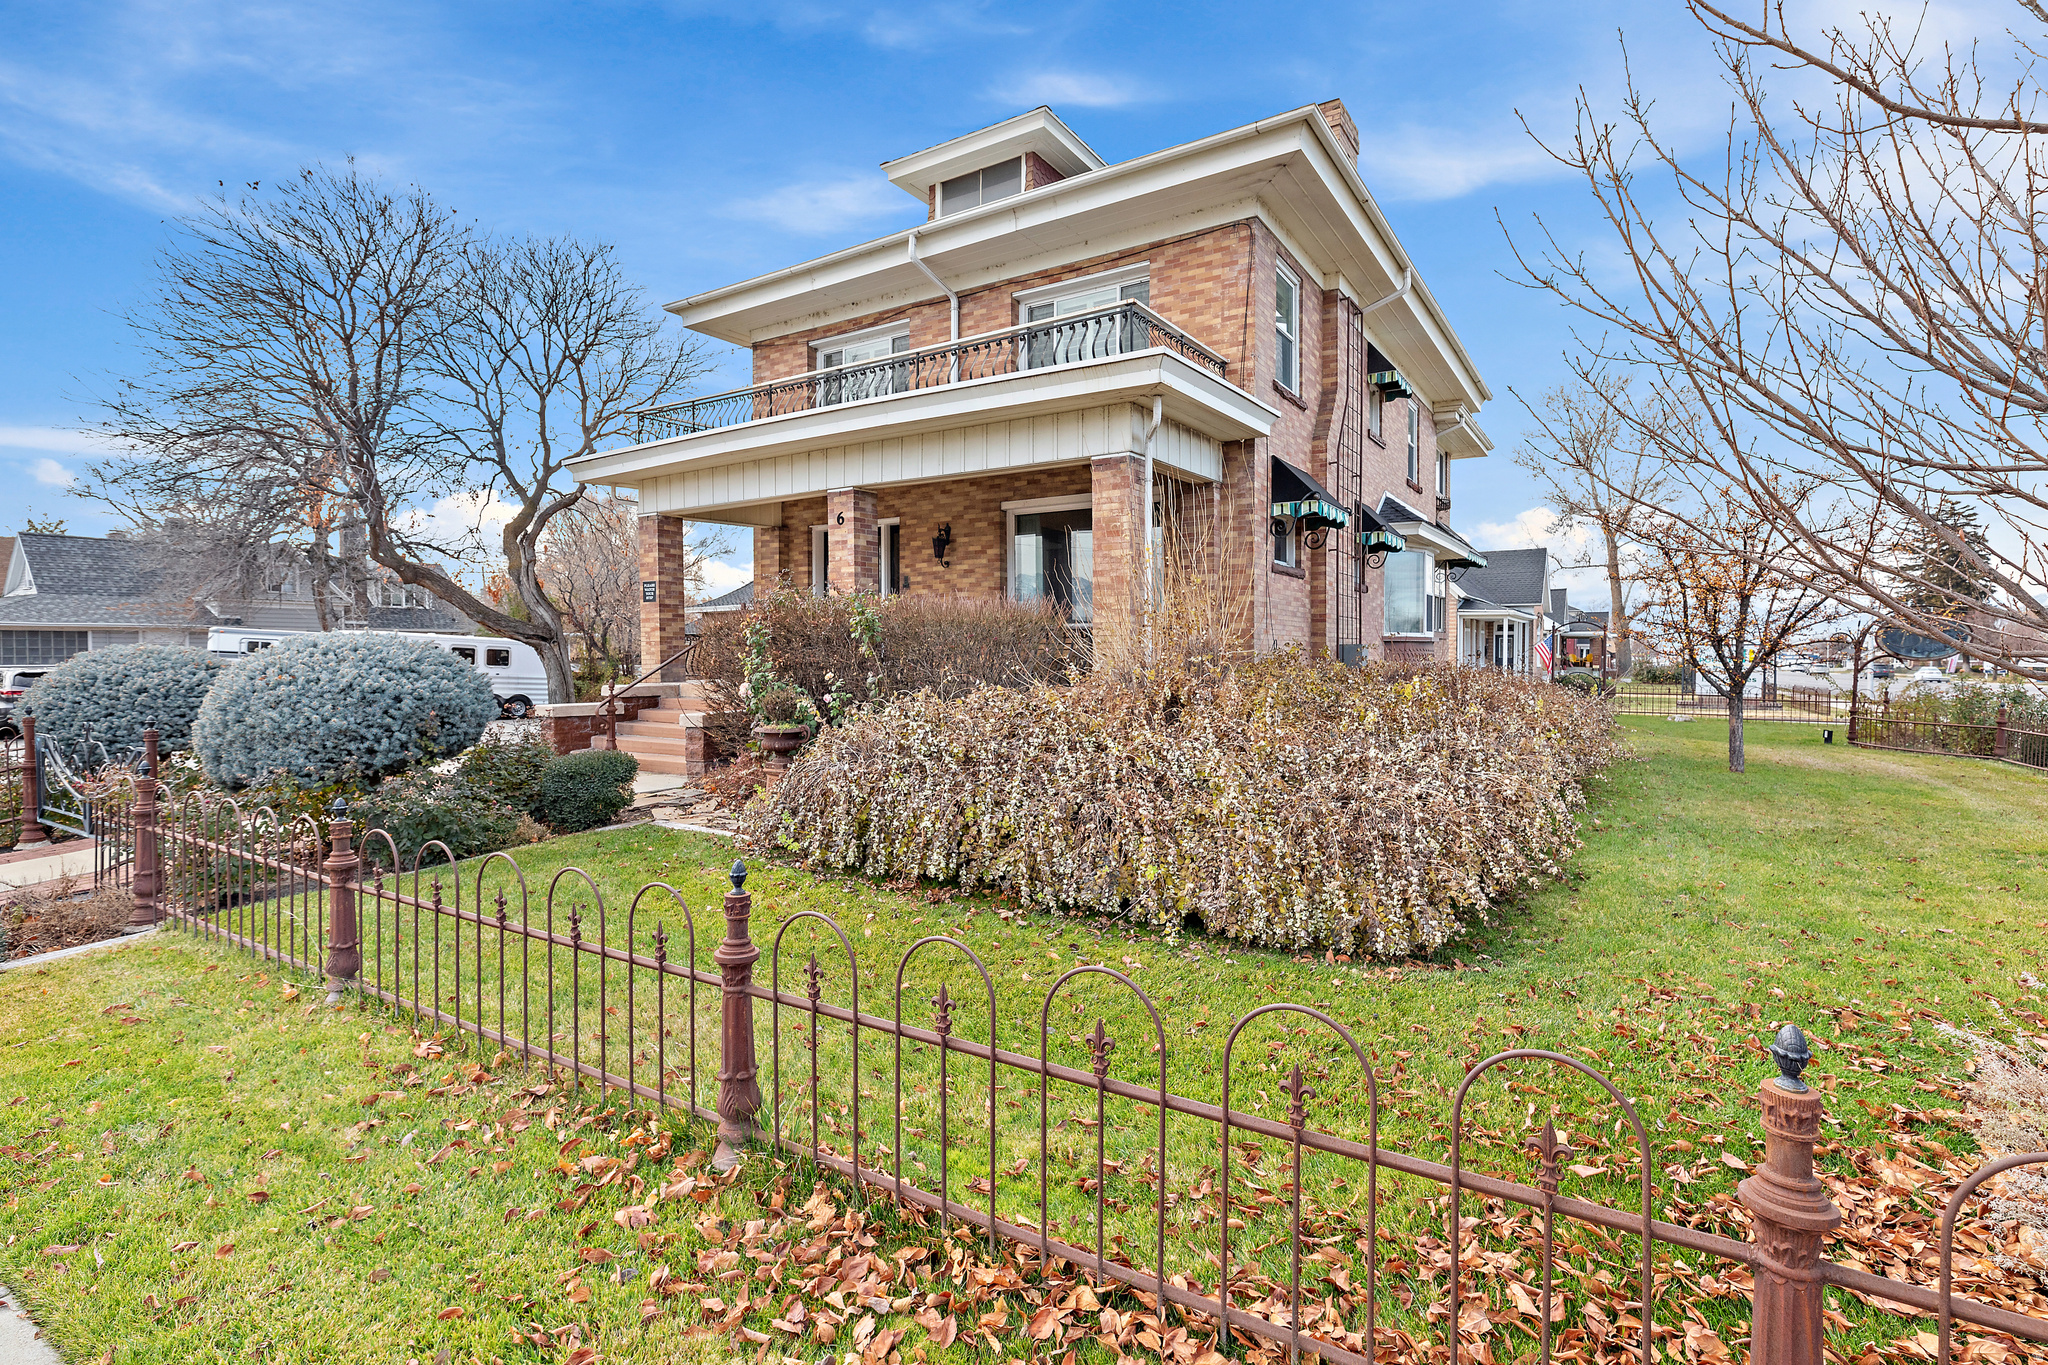
Rare historic Main Street opportunity offering timeless charm, modern updates, and exceptional versatility. This iconic property combines classic architecture and original finishes with thoughtful improvements, creating a space that stands out for both character and functionality. Inside, the building retains its authentic historic feel with beautiful hardwood floors, original details, and inviting spaces filled with natural light. The property has successfully served as a dance studio, retail shop, and office, making it ideal for boutique retail, professional office, studio, or creative use. Its high-visibility Main Street location provides outstanding exposure and presence. Recent upgrades include a new roof and many upgraded and replaced windows, enhancing efficiency while preserving the property's historic integrity. Additional features include a private parking lot and a detached three-car garage with storage space above, a rare and valuable asset for Main Street properties.  A truly special offering for those seeking historic charm, prime visibility, flexible use, and long-term value.
#2128053

American Fork

6 S 100 W

None Beds

None Baths

3,615 Sq.Ft.

$1,390,000

MLS#: 2128053
Rare historic Main Street residence offering timeless charm, character, and exceptional flexibility. This iconic property showcases classic architecture and original finishes, thoughtfully preserved and enhanced with modern updates, creating a home rich in history and possibility. Inside, the home retains its authentic historic appeal with beautiful hardwood floors, original details, and inviting spaces filled with natural light. While the property has most recently been used for professional and creative purposes, the layout lends itself well to residential living for those seeking a one-of-a-kind historic home in a highly visible and walkable Main Street setting.  The kitchen was previously removed during its commercial use; however, the space allows for a kitchen to be reinstalled, giving buyers the opportunity to customize and restore the home to suit their residential vision.  Recent improvements include a new roof and many upgraded and replaced windows, enhancing efficiency while preserving the home's historic integrity. Additional features include a private parking lot and a detached three-car garage with storage space above, a rare amenity for a Main Street residence. A truly special offering for buyers seeking historic charm, flexibility, and long-term value, with the opportunity to own a distinctive home that blends character, visibility, and potential.
#2128055

American Fork

6 S 100 W

6 Beds

2 Baths

3,915 Sq.Ft.

$1,390,000

MLS#: 2128055

Featured in the 2024 Utah Valley Parade of Homes, this immaculate Salem showpiece delivers the rare combination of Parade-level design and thoughtful owner upgrades you simply can't get in new construction. The chef's kitchen anchors the home with a high-end French appliance package that turns everyday cooking into an experience. Custom built-ins elevate both the main-level office and the lower-level media wall, while whole-home automated blinds and integrated humidifiers add comfort and convenience at the touch of a button. Evenings here are something special - permanent JellyFish exterior lighting means year-round curb appeal, holiday displays, and game-day colors without ever touching a ladder. The garage is EV-ready with dedicated electrical already run for high-output charging. Perched on Salem's east bench with sweeping valley and mountain views, minutes from Salem Pond, Loafer View Recreation Complex, and Salem Hills High School. Truly move-in complete: designer finishes, window coverings, landscaping, and upgrades throughout - all done, all immaculate. Homes of this caliber rarely come available in this neighborhood. Square footage per county records; buyer to verify all information.
#2171711

Salem

1457 S 180 E 28

4 Beds

3 Baths

4,759 Sq.Ft.

$1,390,000

MLS#: 2171711
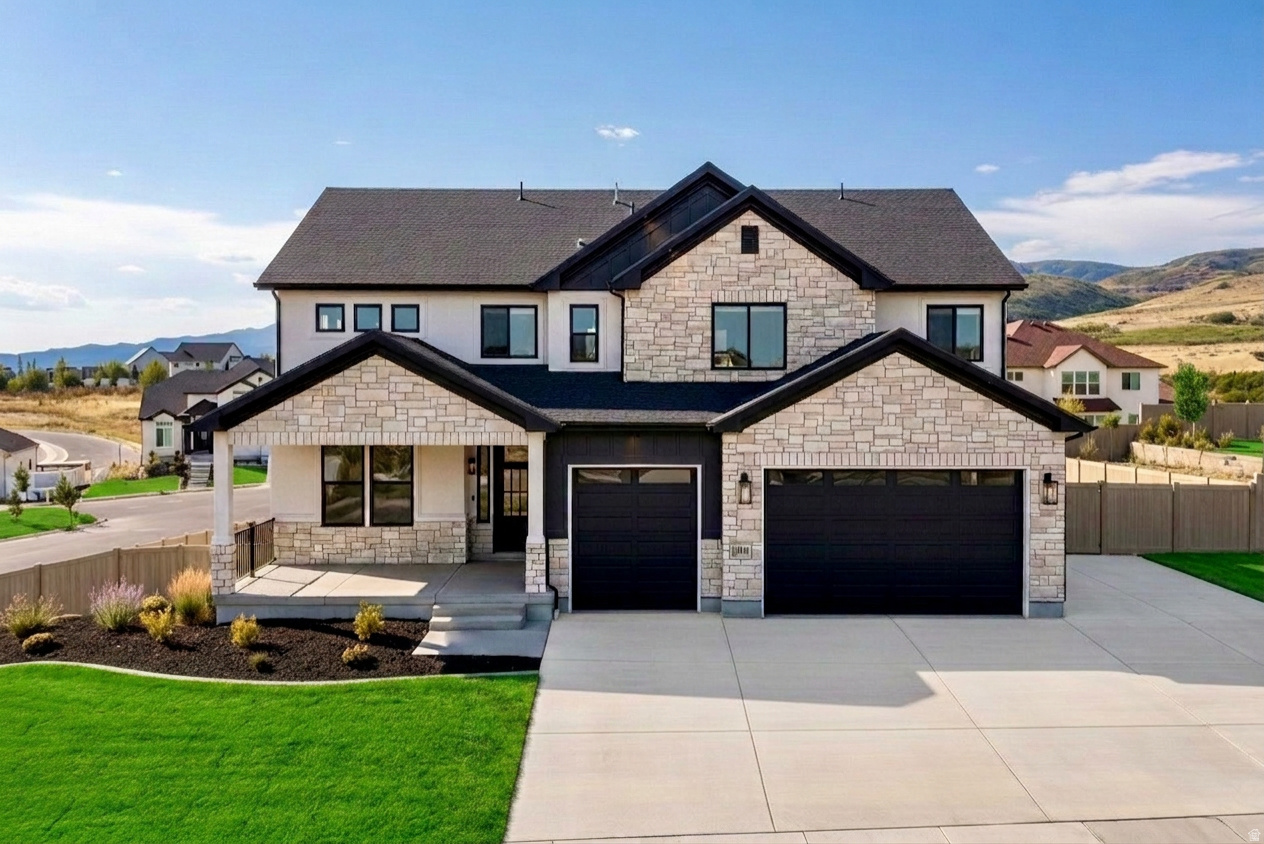
Check out video walkthrough!!! https://www.instagram.com/reel/Dax7Rp7sAoq/?igsh=MTlzeXJ1czg2dm1rZA==  LOCATION, UTILITY, BEAUTY! Welcome to this newly built 2025 luxury home offering 4 bedrooms, 3.5 bathrooms, and 5,468 square feet in one of Highland's most desirable neighborhoods. Only lived in for six months, this pristine home combines high-end finishes, smart technology, and incredible mountain and lake views. First up...  LOCATION! Ideally located just minutes from Silicon Slopes with quick access to hiking and biking trails, shopping, dining, and freeway access. Enjoy spectacular views of the Timpanogos Mountains and Utah Lake while being close to local favorites including The Charleston, Asahi Sushi, and The Holy Grill. The home is also approximately 15 minutes from the Mount Timpanogos Utah Temple.  UTILITY! The gourmet kitchen features upgraded quartz countertops, an oversized island, glass and under-cabinet lighting, custom tile backsplash, double ovens, built-in cooktop with an upgraded hood and hidden office/dry bar. A walk-through butler/serving area and spacious walk-in pantry offers abundant storage and prep space. The main floor also includes a dedicated office with built-in bookshelves and an open great room with expansive windows and a floor-to-ceiling stone fireplace. Upstairs, the vaulted primary suite offers dual walk-in closets and a spa-inspired bathroom with free standing tub, double vanities and expansive walk-in shower, along with three additional bedrooms, a loft, and laundry room. Additional upgrades include dual zoned HVAC systems with Smart Home controls, integrated security system with app access, automated window shades, tankless water heater, Tesla wall charger, fully insulated oversized 3-car garage with 9' doors, RV parking, and a spacious mudroom with custom lockers and dog wash station. The spacious daylight basement is framed and insulated for several bedrooms, family room and plumbed for full bath including the option to add a separate entrance for ADU potential.  BEAUTY! Every space has been thoughtfully designed with elevated finishes and abundant natural light. Outside, enjoy a fully landscaped and fenced corner lot featuring a maintenance-free deck, custom louvered solar operating pergola with privacy sunshades, and breathtaking mountain and lake views-offering the luxury of new construction without the wait.
#2171623

Highland

12177 N SHADY BROOK LN

4 Beds

3 Baths

5,468 Sq.Ft.

$1,390,000

MLS#: 2171623
Price reduced
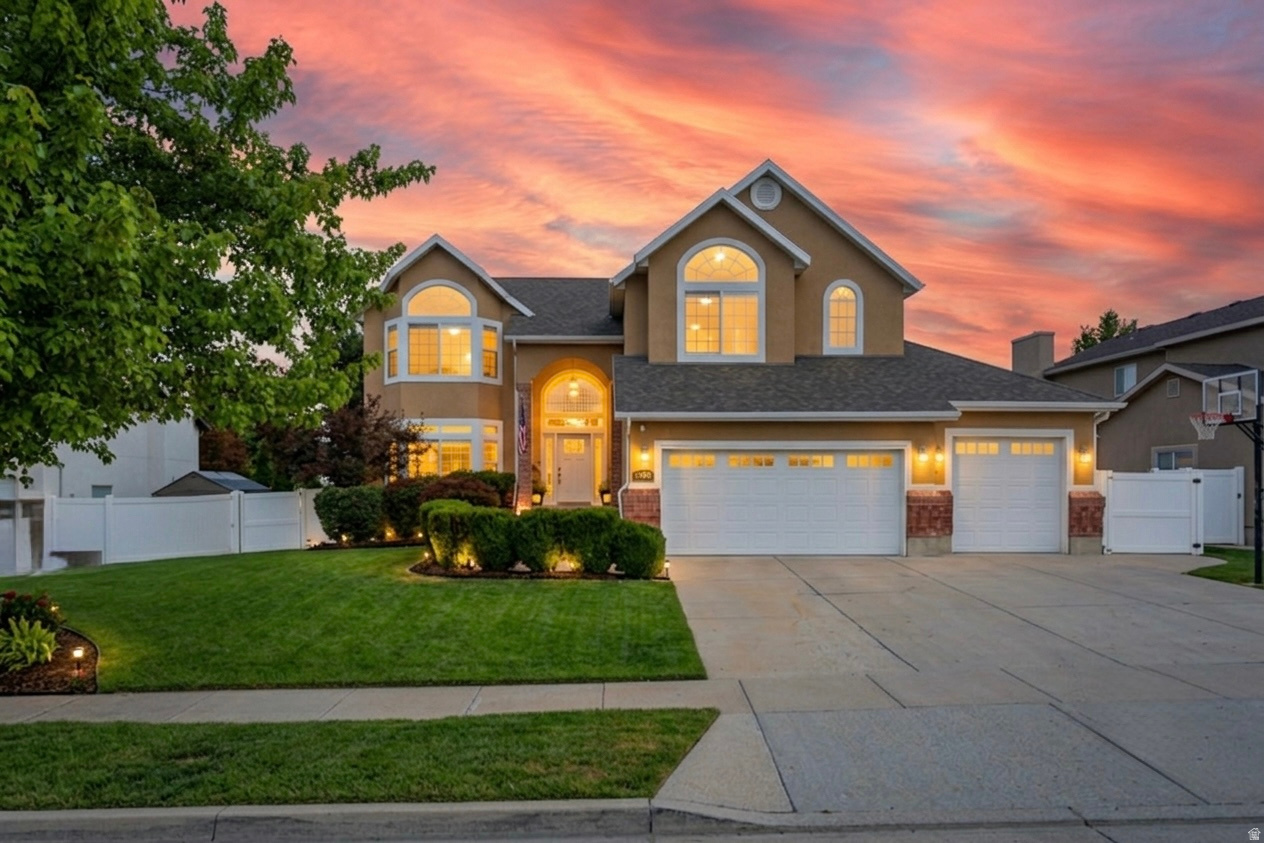
$100k PRICE REDUCTION!! BACK ON MARKET!!! BUYERS CONTINGENT SALE FAILED. INSPECTION WAS EXCELLENT!**  Don't miss this rare opportunity to own a beautifully remodeled home in the highly sought-after East Sandy benches, tucked on a quiet cul-de-sac with nearly 5,000 square feet of turnkey living. Enjoy direct access to walking, hiking, biking, and dog-friendly trails leading to Bell Canyon, walking distance to elementary & intermediate top rated schools, minutes from world-class ski resorts, and close to Willow Creek Country Club. Designed for gathering, the stunning, updated kitchen showcases an impressive 20-foot island, while the fully finished basement with a second kitchen offers exceptional flexibility for entertaining or multigenerational living. Extensive renovations include a new roof, three furnaces, two A/C units, tankless water heater, remodeled kitchen and bathrooms, new flooring, doors, trim, lighting, windows, appliances, garage doors, fireplaces, paint, and more. No surface has been left untouched!  Enjoy outdoor living with an elevated deck featuring a hot tub, TV, and entertainment area-perfect for soaking in the hot tub while watching your favorite sports game or a movie night under the stars. Retreat to the primary suite complete with a spa-like steam shower for the ultimate unwind. This is a rare opportunity to own a truly move-in ready home in one of Sandy's most sought after east bench neighborhoods.  Buyer to verify all information.
#2169964

Sandy

2749 E GLENN ABBEY CIR S

7 Beds

2 Baths

4,742 Sq.Ft.

$1,390,000

MLS#: 2169964
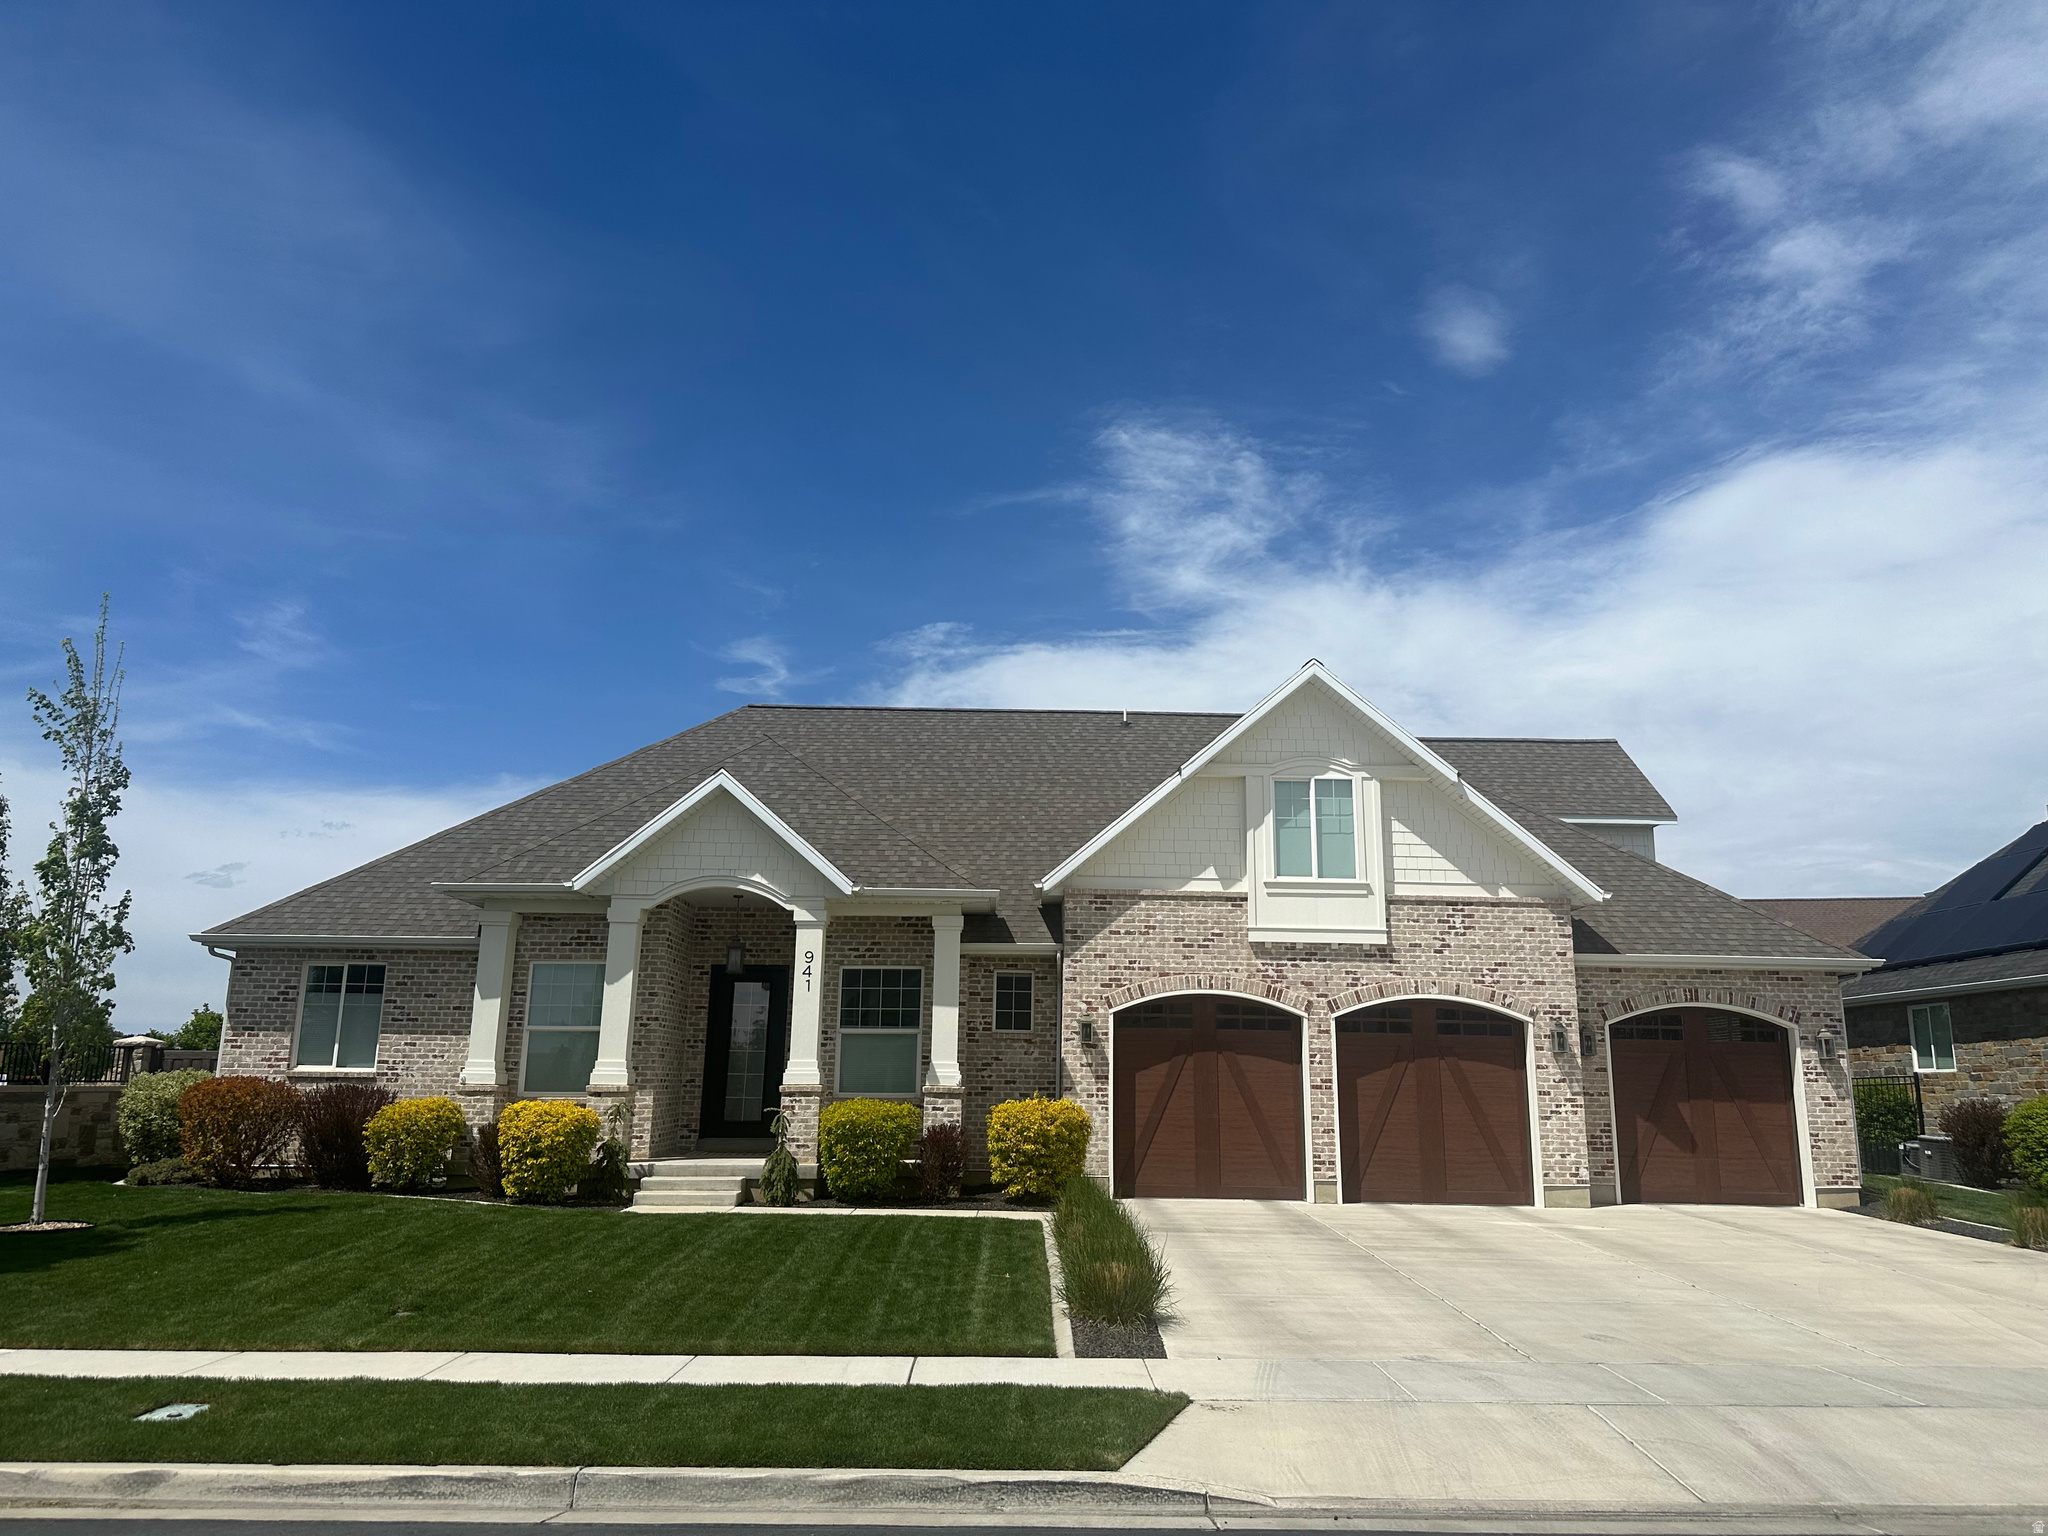
Price decreased and OPEN HOUSE Friday 8/7 from 3-5, Saturday 8/8 2-4 pm! This custom-built home is designed for exceptional indoor and outdoor entertaining. Featuring 9' ceilings on the main and basement levels with vaulted accents, this home showcases hardwood flooring, tile, and new carpet (2024) throughout. The spacious main-level primary suite offers a tray ceiling, ceiling fan, and electronic blackout blinds in the bedroom, bathroom, and walk-in closet, complete with custom shelving and built-in drawers. The gourmet kitchen is the heart of the home, boasting beautiful cabinetry, an oversized island with seating for four, a generous dining area, and an expansive walk-in pantry. A dedicated office/den includes built-in storage and bench seating, while the inviting living room features vaulted ceilings, a gas fireplace, and custom built-ins. The fully finished basement includes two bedrooms with walk-in closets, a full bath, workout/yoga room, theater room, abundant storage, and a large game/family room with sink, countertops, and built-in cabinetry. Upstairs offers two additional bedrooms, a full bath, and a versatile loft with built-in shelving and bench. Step outside to a backyard oasis with paver patio, oversized pergola, built-in BBQ and refrigerator, stone prep/serving area, gas fireplace, fire pit with built-in seating, and hot tub-perfect for year-round entertaining. Backyard has a large permanent chicken coop/run with power that is tucked away, out of view from inside the house and the backyard entertaining area (could also be used as a bunny hutch).  The finished 4-car garage includes epoxy flooring, overhead storage racks, cabinetry, workbench, and 50-amp/240V EV charging.  Two HVAC systems with Ecobee thermostats, water softener, and whole-home humidifier installed on main floor furnace. Exterior repainted 2024, pergola refinished and sealed 2025. Square footage figures are provided as a courtesy estimate only and were obtained from tax records. Buyer is advised to obtain an independent measurement.
#2153983

American Fork

941 E 1000 N

5 Beds

3 Baths

5,030 Sq.Ft.

$1,390,000

MLS#: 2153983

Introducing the brandnew Isabelle plan, featured in the 2026 Salt Lake Parade of Homes and now available to build in the Heritage Farms community. This TO BE BUILT home offers the same elevated features showcased in the Parade model, with the ability for buyers to customize the plan to their own standards and preferences. The gourmet kitchen delivers upgraded appliances and a striking custom butler's pantry complete with a wall oven, microwave, dishwasher, and integrated sink; an impressive extension of the culinary space designed for seamless entertaining. Your future primary suite is a true retreat, featuring a warm fireplace, spainspired bath with a walkin shower and freestanding soaking tub, and a private entrance leading to the covered deck patio. The custom vanity and builtin shelving in the master closet elevate everyday living with beautifully organized function. The professionally finished basement expands the home's livability with three spacious bedrooms, two elegant baths, a sleek kitchenette, dedicated laundry space, and an indoor fitness studio enhanced with a striking glasswall feature. Front yard landscaping is included, providing sprinklers, sod, and rock accents for an easy, polished movein. The Isabelle plan blends innovation, luxury, and lifestyle in every detail, offering buyers the rare opportunity to build a Paradefeatured home tailored exactly to their vision.
#2182696

Grantsville

806 S CHANCELOR WAY 114

5 Beds

1 Baths

5,446 Sq.Ft.

$1,390,000

MLS#: 2182696

1 ... 268 269 270 271 272 ... 666
* Listings identified with the FMLS IDX logo come from FMLS and are held by brokerage firms other than the owner of this website. The listing brokerage is identified in any listing details. Information is deemed reliable but is not guaranteed. If you believe any FMLS listing contains material that infringes your copyrighted work please click here to review our DMCA policy and learn how to submit a takedown request. © 2024. First Multiple Listing Service, Inc.
 - property

Send a message

Message successfully sent.

Your message

What is 3 + 4 ?

Reason for contacting?

I agree to receive email communication and understand I can unsubscribe at any time.

I agree to be contacted by Summit Realty Utah via call, email, and text for real estate services. To opt out, you can reply 'stop' at any time or reply 'help' for assistance. You can also click the unsubscribe link in the emails. Message and data rates may apply. Message frequency may vary. Privacy Policy

Sign Out

Virtual Assistant

Would you like to take the next step with this property? We can help you schedule a showing or virtual tour, or send you more details.

Yes, I would like more information.

Thank You for Your Reply, One of Our Agents will contact you as soon as possible

No, maybe later.

Thank you, you can always contact me via email, phone number or through the contact form.

Realhub AI

Lucy - Your AI-Powered Realtor

Update Your Temporary Password

Personalize your search

Enter your email and we'll notify you immediately when new listings match what you're looking for.

or enter email address

Already have an account ? Login here

Continue your home search

I agree to receive communications and understand I can unsubscribe at any time.

I agree to be contacted by Summit Realty Utah via call, email, and text for real estate services. To opt out, you can reply 'stop' at any time or reply 'help' for assistance. You can also click the unsubscribe link in the emails. Message and data rates may apply. Message frequency may vary. Privacy Policy

Already have an account ? Login here

We use cookies

We use cookies primarily for analytics to enhance your experience. By accepting, you agree to our use of these cookies. You can manage your preferences or learn more about our cookies policy.






