
REALHUB is on fire today

Properties

Browse or get in touch to schedule a walkthrough.

  • Nearby me
Price range

Popular Features

Community Features

Association

Property Features

Waterfront

View

Exterior Features

Interior Features

Style

10000 properties match your criteria

Updated 1 minute ago

E-Alert name
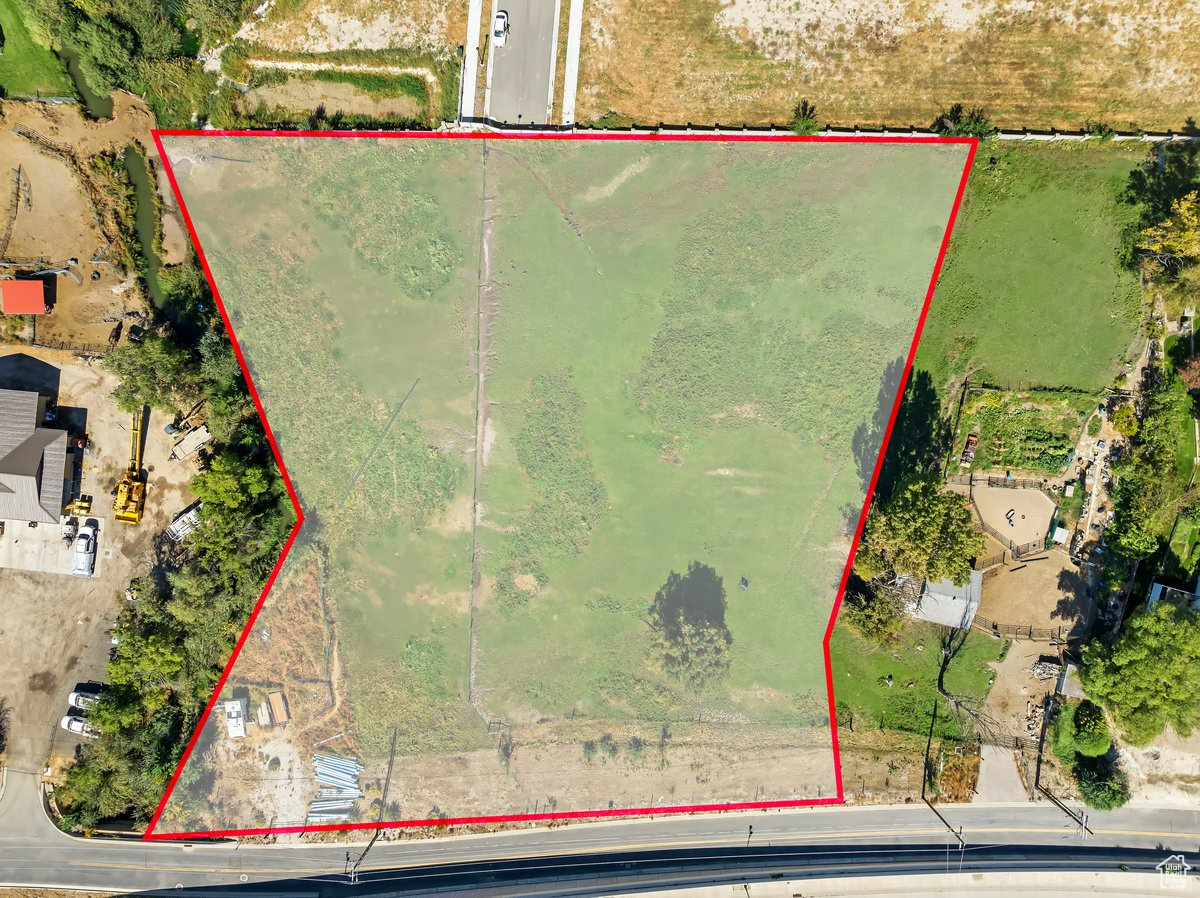
South Jordan is among Utah's fastest-growing community, and this property sits directly in the heart of where everyone wants to build. This is a high-income, family-focused market with strong buyer demand from relocating tech professionals, growing families, and premium home buyers. With median home values appreciating annually and demand outpacing supply, these five lots represent a rare opportunity for builders and developers.   QUICK FACTS  Property Size: 2.78 acres | 5 buildable lots Location: South Jordan, Utah, Premium Growth Corridor and minutes off I-15 Zoning: Residential, R 1.8
#2114353

South Jordan

500 W WILLOWCREEK S 6

None Beds

None Baths

2.78 acres

$1,399,900

MLS#: 2114353

Price reduced
OPEN HOUSE THIS WEDNESDAY SEPTEMBER 23rd FROM 4:30pm TO 6:30pm!!!  $25,000 PRICE REDUCTION!!!  GET A LOWER INTEREST RATE - SELLER IS OFFERING a 2:1 BUYDOWN or $19,000 toward CLOSING COSTS when you use our preferred lender ...***...   LUXURY HOME perched high in the TRAVERSE MOUNTAIN FOOTHILLS, tucked away in a beautiful CUL-DE-SAC with an ADU/Mother-in-Law Apartment and truly ONE-OF-A-KIND MOUNTAIN & LAKE VIEWS!   With 7 BEDROOMS and 4.5 BATHROOMS, this exceptional home is made for both everyday living and entertaining.   Gather around the fire on the DECK while taking in the breathtaking VIEWS, or relax on the SPACIOUS PATIO and enjoy the HOT TUB overlooking the mountains and lake.   Inside, TALL WINDOWS fill the home with natural light and showcase the incredible scenery.   The GOURMET KITCHEN features a GAS COOKTOP, DOUBLE OVENS, and GRANITE COUNTERTOPS.   The main-level PRIMARY SUITE offers a beautiful ENSUITE BATHROOM with DOUBLE VANITY and HIS & HER CLOSETS.   The daylight walkout ADU includes a FULL KITCHEN, SECOND LAUNDRY ROOM, 2 bedrooms, 1 bathroom, a WORKOUT ROOM, THERMOSTAT-CONTROLLED FIREPLACE, and a SEPARATE ENTRANCE - ideal for guests or multigenerational living.   The home offers tons of storage, including COLD STORAGE with a MINI WINE CELLAR.   The spacious garage includes an AUTOMOBILE VACUUM and built-in WORKSHOP/WORKBENCH.   Enjoy fantastic community amenities including a POOL, a FITNESS ROOM, TENNIS and PICKLEBALL COURTS.   PRIME LOCATION! Just 5 minutes to SILICON SLOPES and THE OUTLETS AT TRAVERSE MOUNTAIN, and 8 minutes to THANKSGIVING POINT.   This is the home you've been looking for-come see it today!  Some photos are created or enhanced using AI. Information and measurements are provided as a courtesy only. Buyers are advised to see the home in person, obtain their own measurements, and verify all information.
#2181380

Lehi

1027 W SEASONS VIEW CT

7 Beds

4 Baths

5,525 Sq.Ft.

$1,399,800

MLS#: 2181380
Price reduced
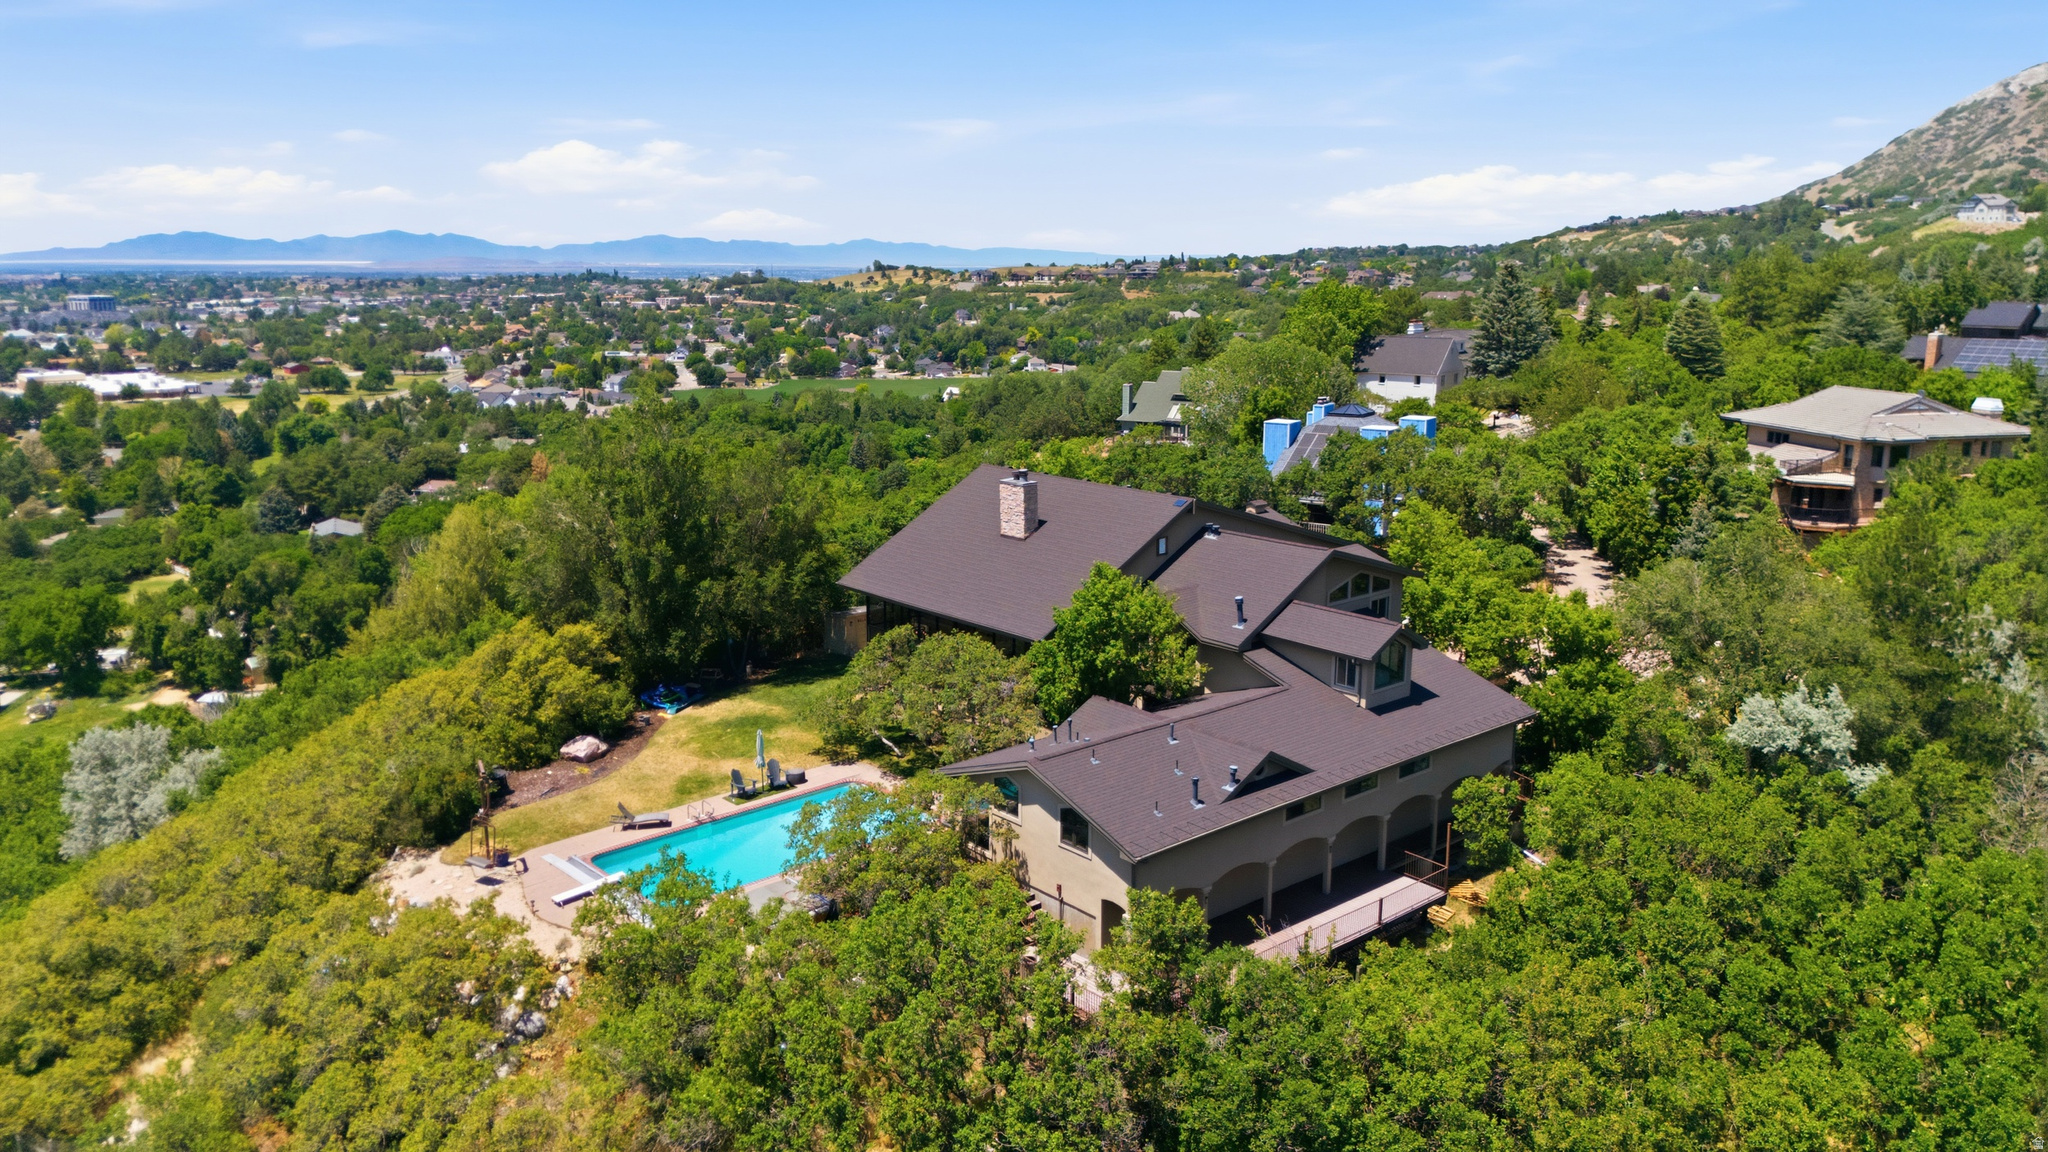
Located on a scenic point in Uintah Highlands, you will find this exceptional custom home down a private gated driveway, offering more than 6,000 square feet of living space, all above grade, with breathtaking mountain and valley views in every direction. Designed to bring the outdoors in, the home features expansive windows, a light-filled sunroom with a whole-house fan that serves as a passive heater/cooler year-round, and multiple living spaces positioned to take full advantage of the incredible scenery. Step outside to enjoy the inground, heated salt-water swimming pool and a yard overlooking the valley below, perfectly appreciated from the built-in Lee Canyon ski-lift swing or while wandering the private nature trail below. It truly is a private retreat where every sunset feels like a special occasion. Car enthusiasts, RV owners, hobbyists, and outdoor adventurers will appreciate one of the property's most remarkable features, an oversized heated RV garage measuring approximately 14 feet wide, 18 feet tall, and over 50 feet deep with additional shop and storage areas beyond that. The RV garage includes a commercial-grade heater, RV cleanout, floor drain, water line, 220 and 120 electrical hookups, dedicated workshop area, extensive ground-level storage running the length of the space, and additional second-story storage accessible from the pool bathroom and kitchen area. The overhead door provides approximately 14.5 feet of clearance when open, accommodating many large RVs, boats, trailers, and specialty vehicles. In addition to the RV garage, the home offers an attached 3-car garage and an uncovered RV pad on the west side.  The home is full of generous living spaces and a setting that is difficult to replicate. The oversized primary suite serves as a true sanctuary, featuring a dedicated sitting area and an elevated, observatory-style window-wrapped nook that captures spectacular views from sunrise to dusk. The expansive kitchen features upgrades such as a Viking range and hood, and acacia hardwood floors that flow into the living areas.  Whether you're entertaining by the pool, enjoying morning coffee in the sunroom, or storing your prized vehicles and recreational equipment, this property delivers a rare combination of luxury, functionality, and unforgettable views.
#2167436

Ogden

6112 BREEZE CIR

5 Beds

3 Baths

6,065 Sq.Ft.

$1,399,000

MLS#: 2167436
Price reduced
Perched on Foremaster Ridge, this .69-acre lot, the park-like backyard is a true retreat, complete with a professional grade, private, pickleball court, mature landscaping, RV parking, and plenty of room to enjoy being outside. Take in the sweeping city and mountain views from the oversized deck or beneath the covered patio. This custom 5-bedroom home showcases breathtaking panoramic views out the windows and an exceptional blend of space, comfort, and functionality. The floor plan features two full kitchens, two spacious living areas, plus a separate family room. Located just minutes from shopping, dining, medical facilities, parks, and more.
#26-274075

St George

1882 E Joe CIR

5 Beds

None Baths

5,314 Sq.Ft.

$1,399,000

MLS#: 26-274075
Price reduced
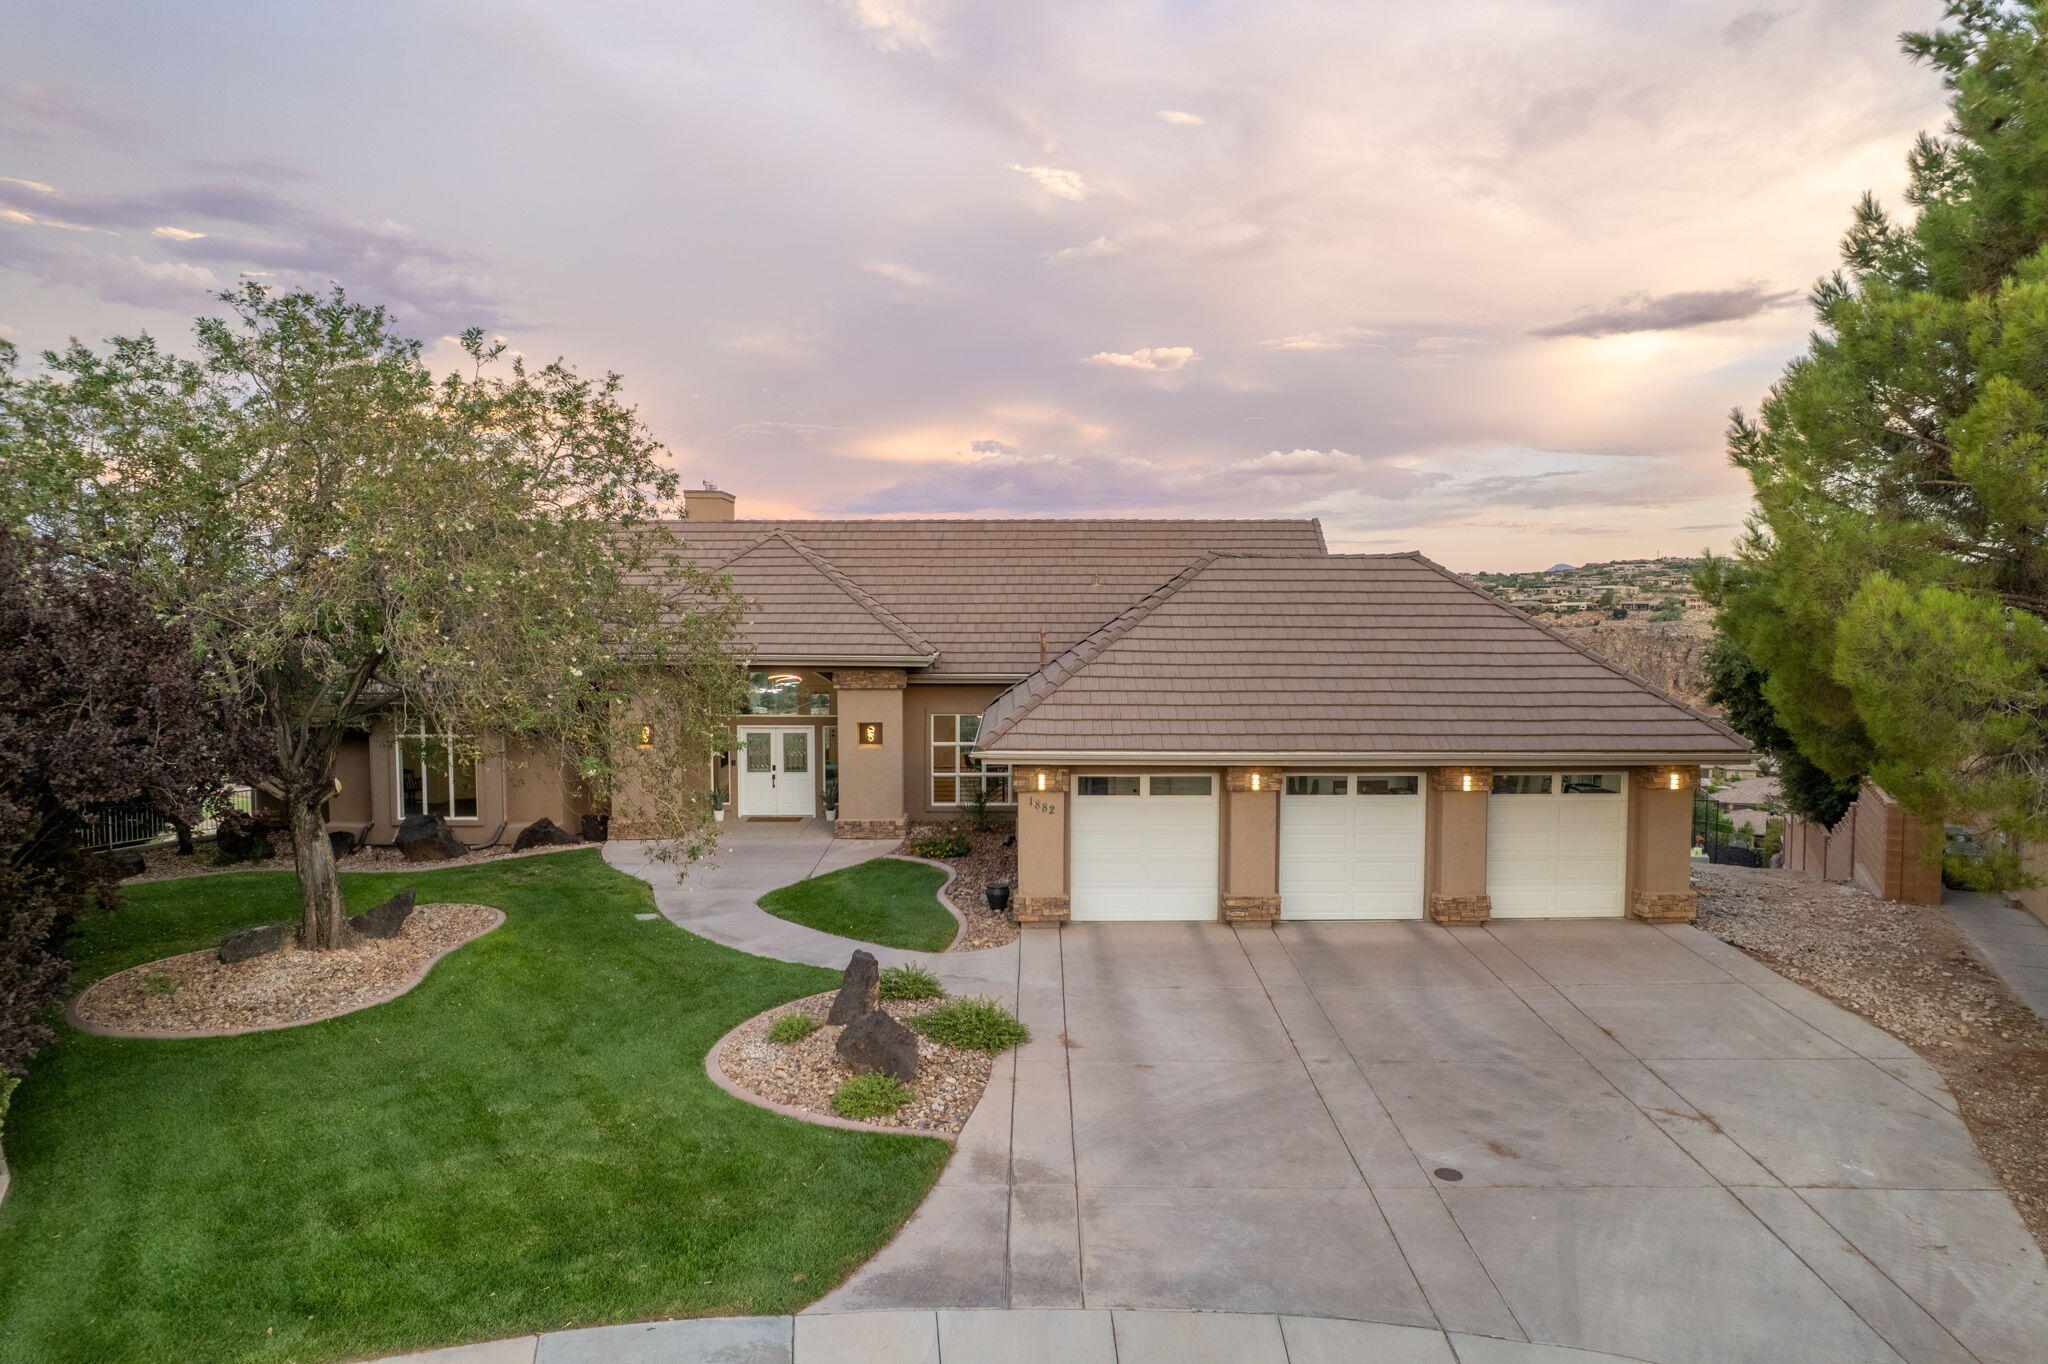
The Brin Valley Ranch is a private equestrian estate on a 1.5+ acre homesite with mountain views. The home features 10-foot ceilings on the main and upper levels, a great room with 20+ foot ceilings, a chef's kitchen with prep kitchen, a spa-inspired primary suite, and a 4-car garage configured as two oversized two-car garages connected by a breezeway. The fully finished basement ADU has its own private entrance and includes 3 bedrooms, 1 bathroom, a full kitchen, living and dining areas, pantry, and laundry room. Outdoor features include a large deck, fully fenced arena, and two livestock shelters with a non-freeze automatic watering trough. Firefly Ranch is designed for horse enthusiasts, with future community bridle trails connecting directly to BLM land. This homesite allows up to 8 horses, 6 small livestock animals, and 20 chickens. Community amenities include a skate park, pump track, pickleball and basketball courts, playgrounds, trails, downhill mountain biking trails, and weekly events led by a full-time Activities Director.
#2161268

Eagle Mountain

3318 W CHEYENNE RD 12

7 Beds

3 Baths

5,941 Sq.Ft.

$1,399,000

MLS#: 2161268
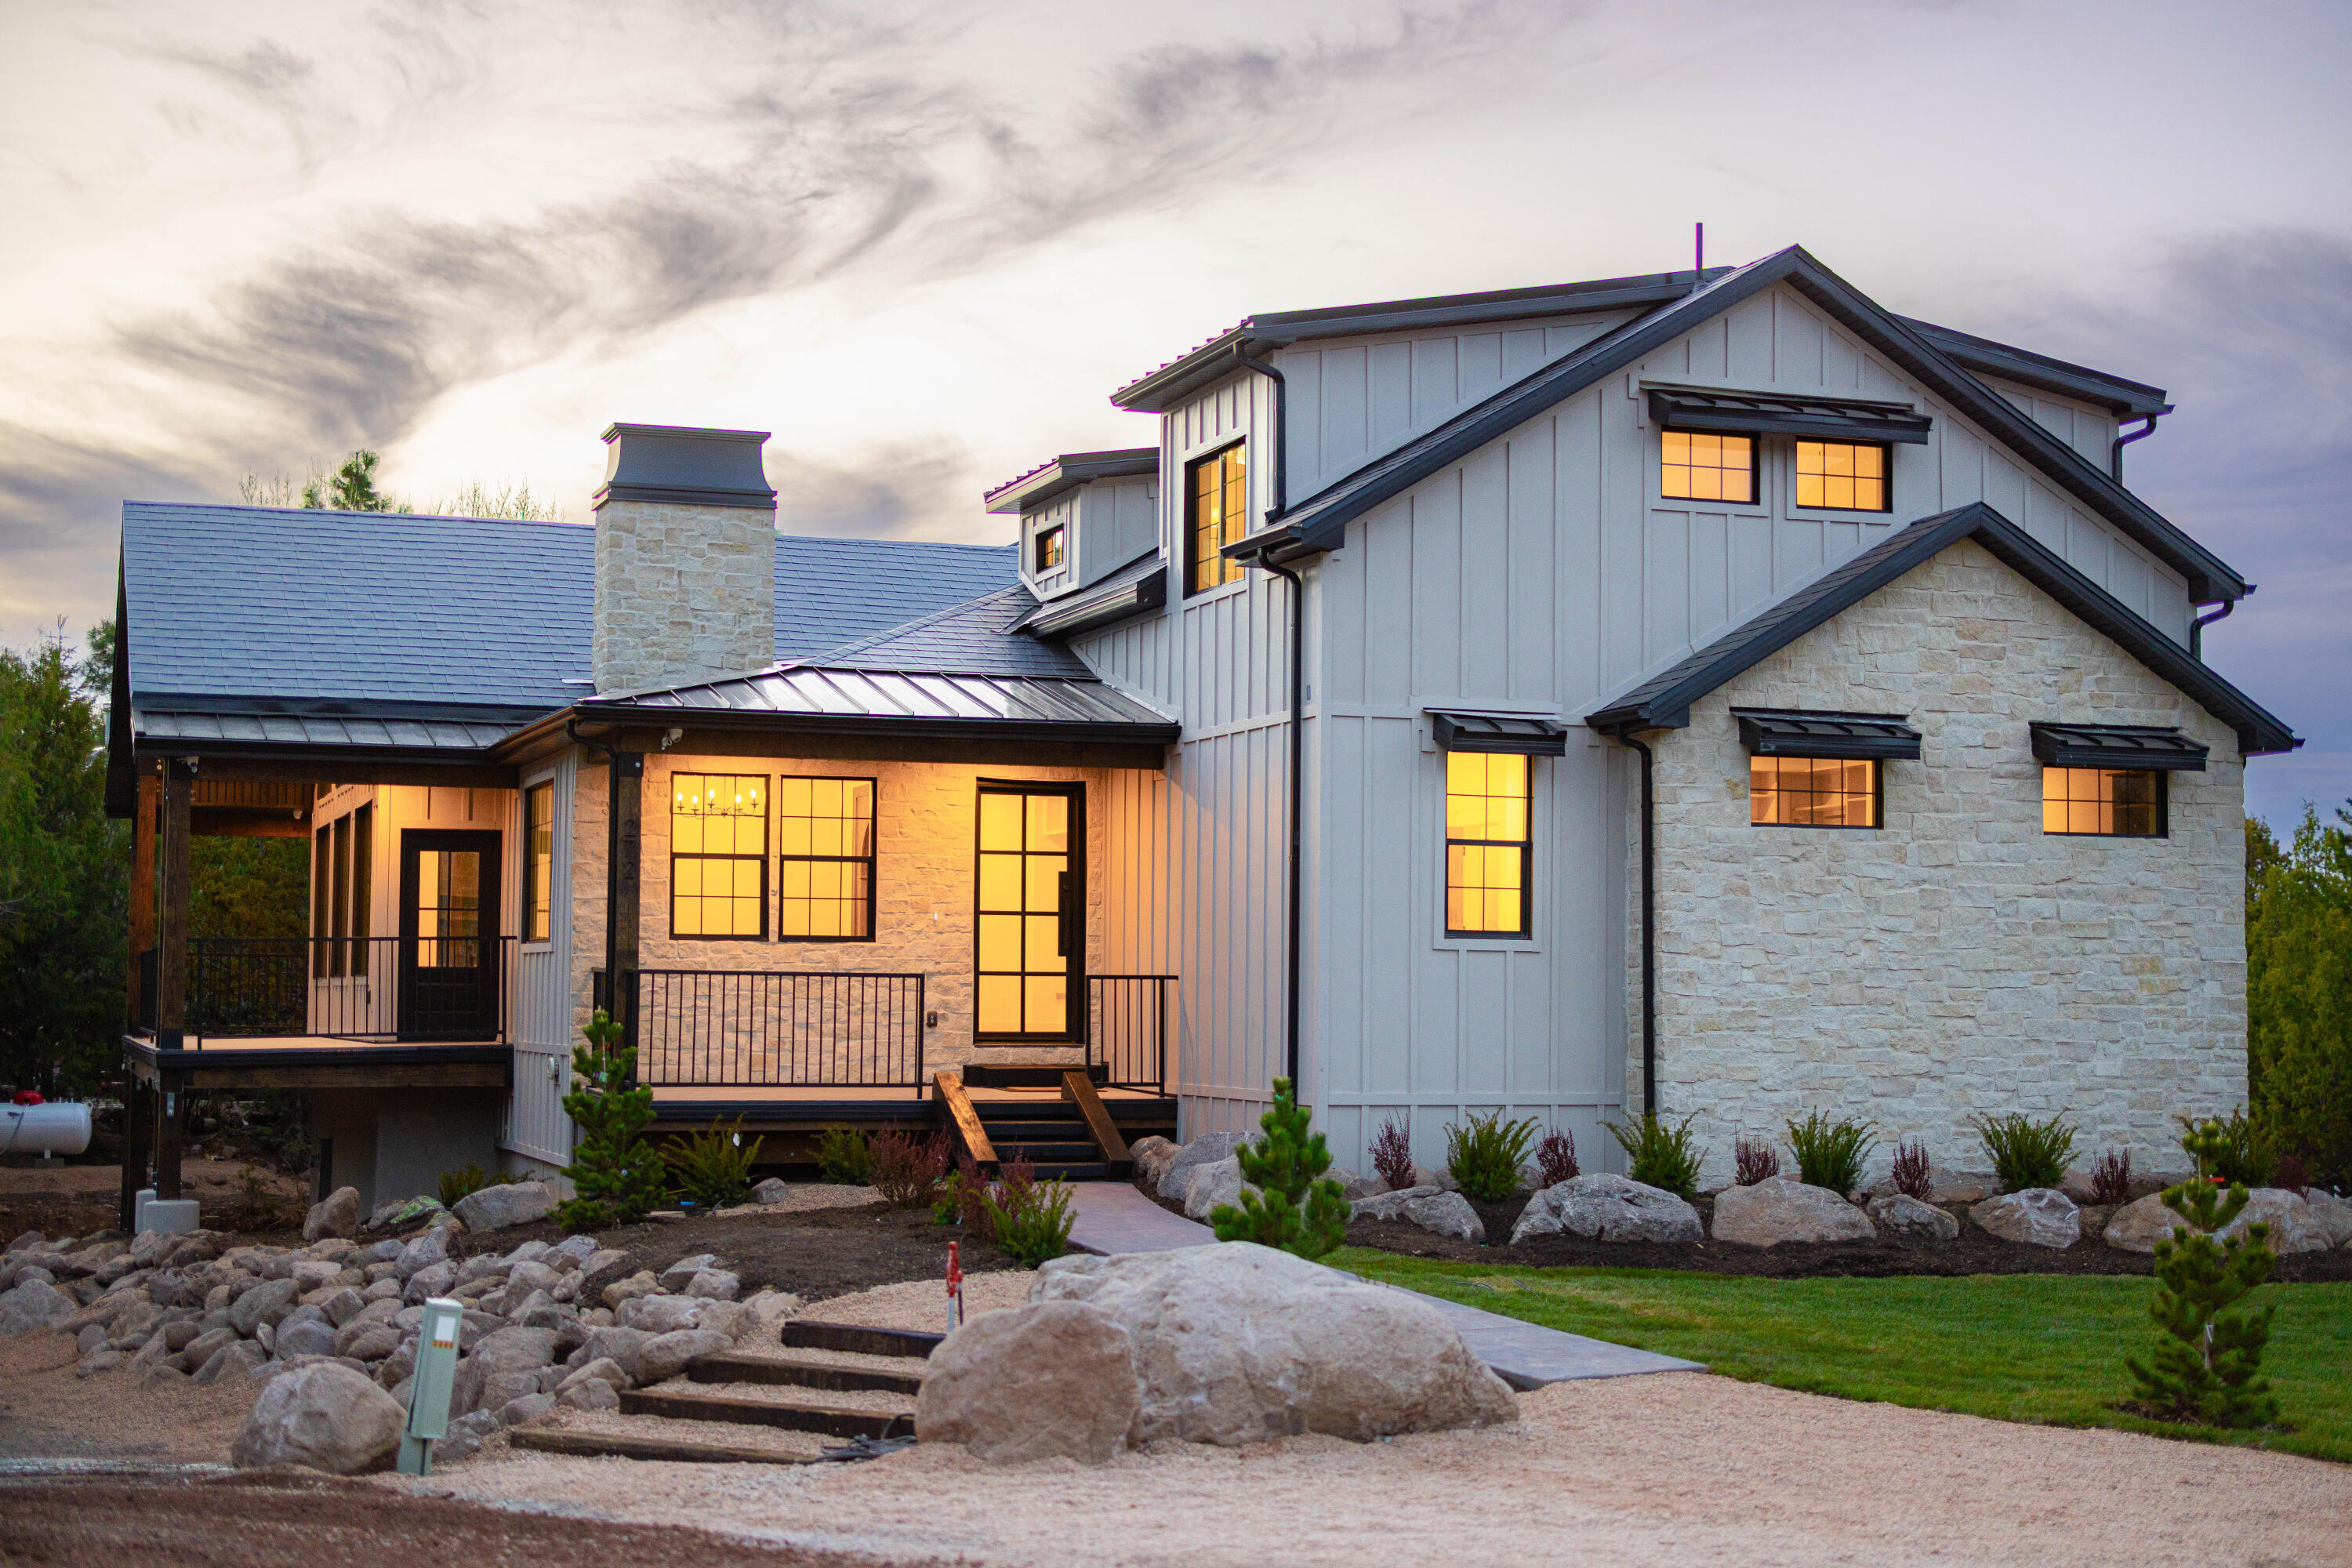
Luxury Mountain Living, Built to Last
Completed just one year ago, this exceptional custom home combines timeless mountain elegance with premium craftsmanship, high-performance construction, and modern comfort. This 4-bedroom, 3.5-bath retreat offers true main-level living with the primary suite, gourmet kitchen, laundry, and den all conveniently located on the main floor.
Designed well beyond standard construction, the home features 2x6 framing, premium insulation, a Class A Flame Spread Rating, and an aluminum shingle roof with a transferable 100-year warranty and engineered to withstand sustained 140 mph wind gusts. The exterior blends natural stone, stucco, and Hardie® board-and-batten siding for exceptional durability and timeless curb appeal.
Inside, enjoy luxury hardwood flooring, quartzite countertops, custom cabinetry, high-end appliances, a custom iron front door, leather-textured quartzite fireplace, oversized garage, tankless water heater, hot water recirculation system, and energy-efficient Low-E windows. 
Located on Dixie Power, with some of the lowest electric rates in the nation, this home offers remarkable efficiency along with the peaceful lifestyle Pine Valley is known for--cool mountain summers, quiet streets, abundant wildlife, and endless outdoor recreation.
A rare opportunity to own a thoughtfully engineered luxury mountain retreat built for generations to enjoy.
#26-273696

Pine Valley

272 S CLIFF ROSE CIR

4 Beds

None Baths

4,398 Sq.Ft.

$1,399,000

MLS#: 26-273696
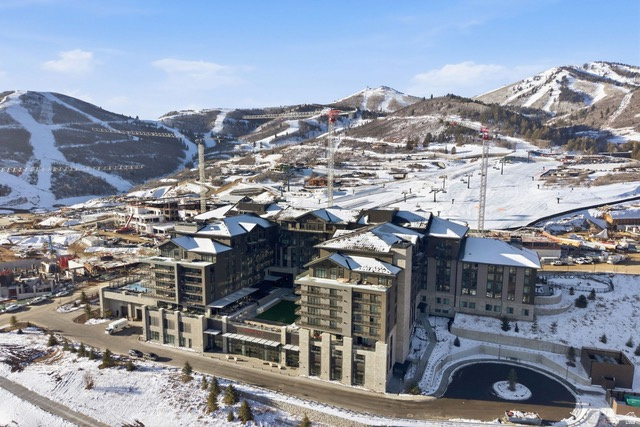
Base Of Deer Valley East Village For $1800 Per Square Foot!  Newly built Grand Hyatt Deer Valley condo at the base of the new Deer Valley East Village - with an amazing price of $1800 per square foot! Walk out the door to the slopes of Deer Valley from your fully furnished and turnkey residence. You'll enjoy the floor-to-ceiling windows and all the high-end finishes of this spacious one-bedroom condo offering the luxury of the high-end ski experience. The full kitchen offers Miele appliances and quartz countertops and opens to a beautiful living area with spacious seating, including a queen sofa sleeper, and a gas fireplace. There's also a large bedroom with a king bed and spacious closets and a beautifully designed bathroom with Waterworks fixtures, heated floors, and a large walk-in shower. The property includes a full-size washer and dryer, owner's closet, a private 5' x 5' storage cage and one parking spot in the garage during your stay. As an owner, you'll have access to the private residence lounge and a personal ski locker. Enjoy the services and amenities of the Grand Hyatt including the heated pool, hot tubs, fitness center, spa, kids' club, dining venues, ski valet, on-site rentals and the dedicate ski shuttle to Park City's Historic Main Street.
#2148910

Park City

1702 W GLENCOE WAY 6006

1 Beds

1 Baths

777 Sq.Ft.

$1,399,000

MLS#: 2148910
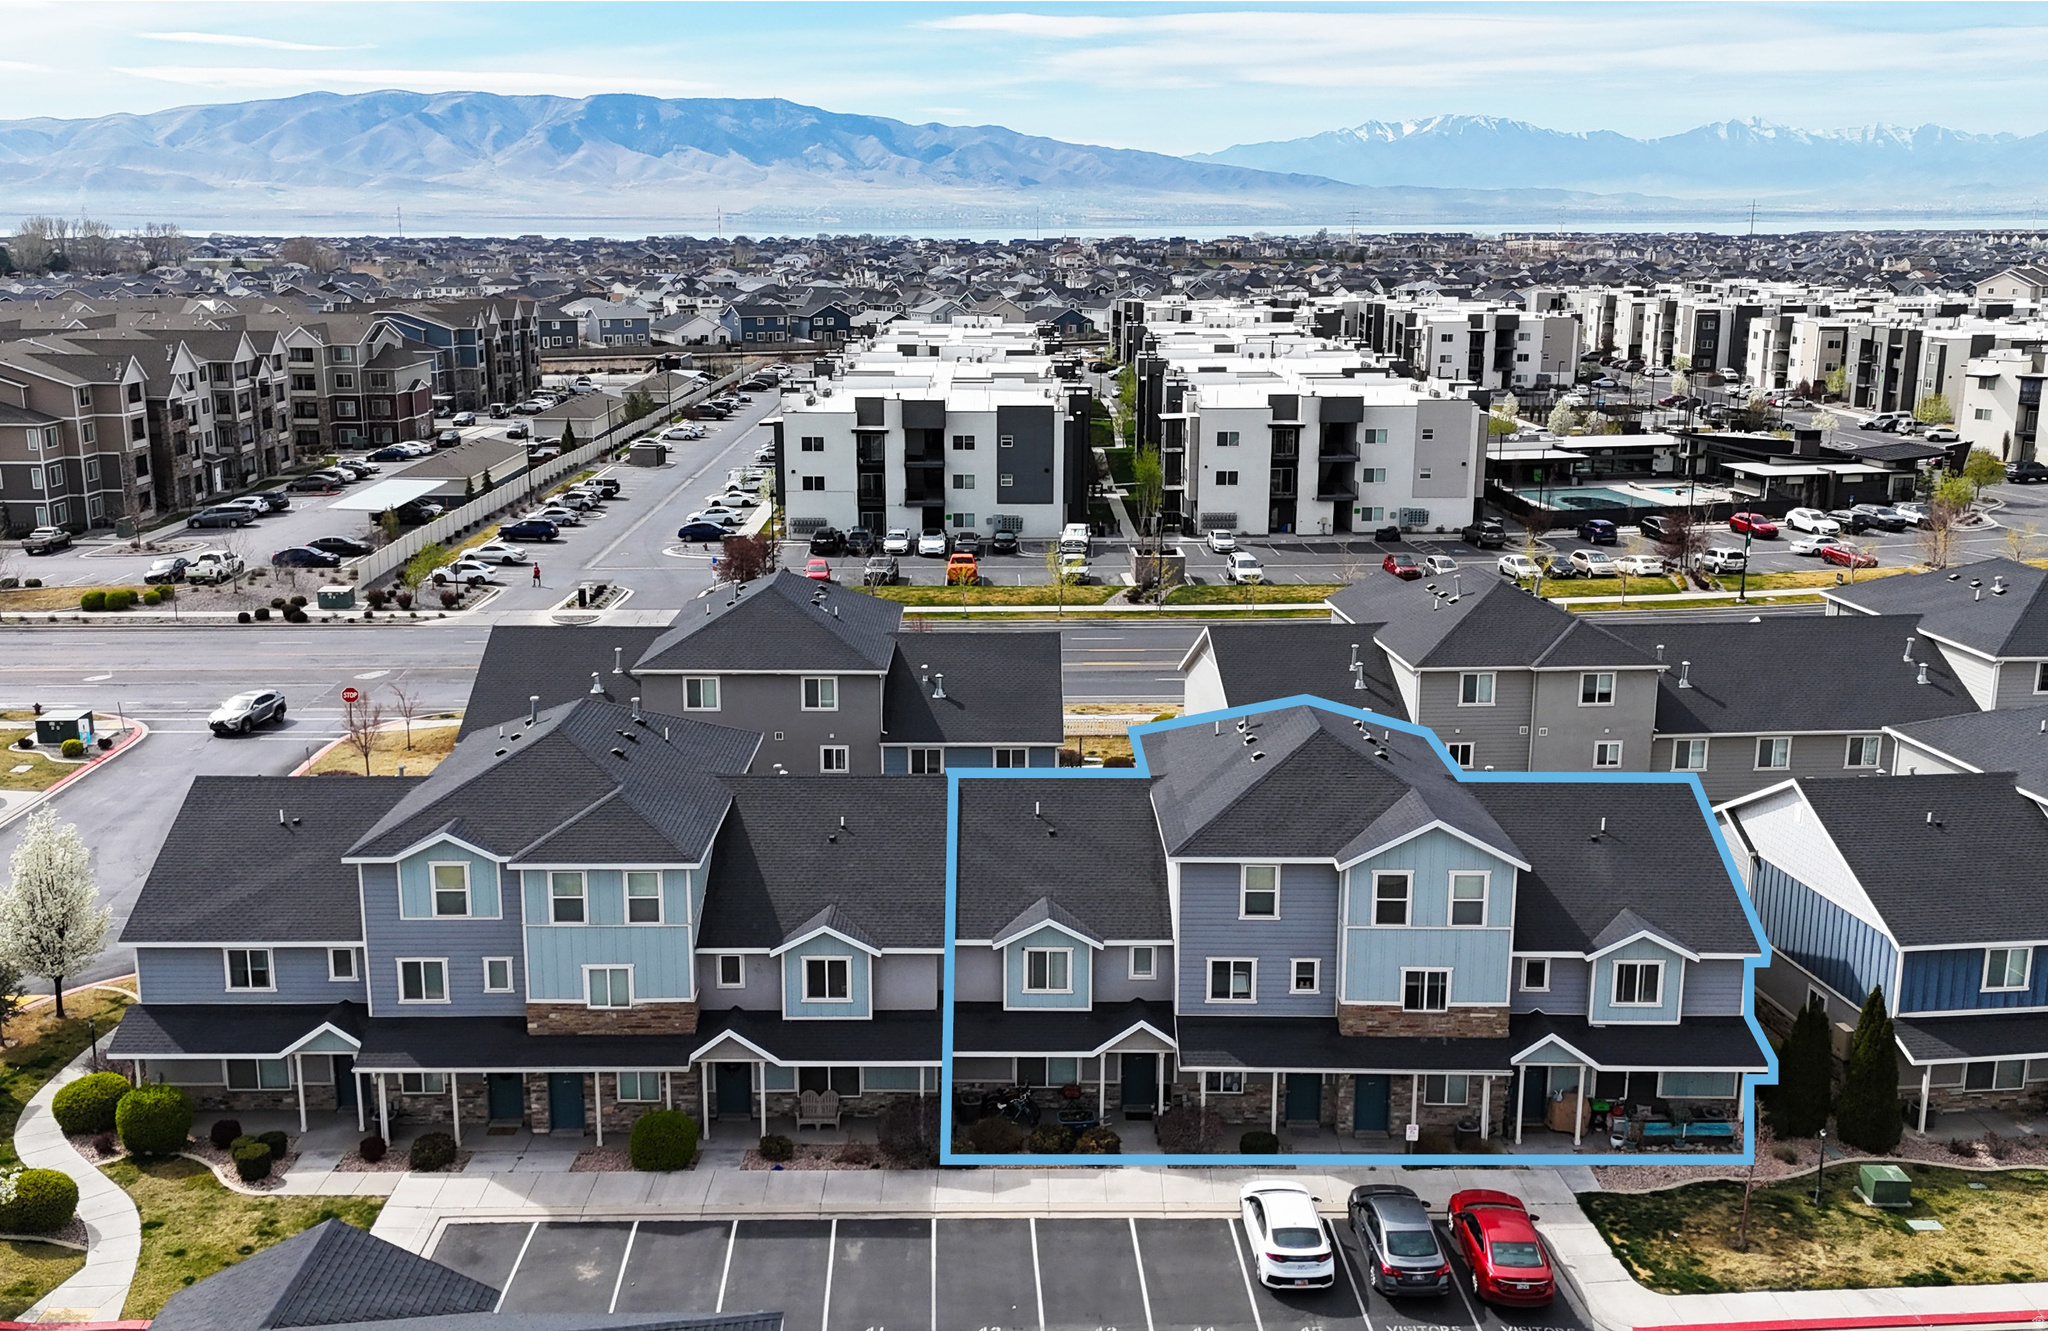
Northmarq is pleased to present the Edgewater Townhomes 4-plex, ideally situated within the Edgewater master-planned community. This is a turnkey investment property that is easy to own. Residents enjoy access to a full suite of amenities, including a pool, pickleball courts, and a basketball court. Each unit features a spacious three-bedroom floorplan, washer & dryer hook-ups, and private garage parking. Located in the rapidly growing city of Vineyard, Utah, the property offers convenient proximity to retail and entertainment options, as well as easy access to Interstate 15, making it an attractive option for both residents and investors. See the attached property flyer for more financial details.
#2149818

Vineyard

208 N 680 E

12 Beds

None Baths

5,989 Sq.Ft.

$1,399,000

MLS#: 2149818

Modern Luxury with Unmatched Views and Income Potential!

Perched on a tranquil lot overlooking the breathtaking Basalt Canyon and the Virgin River, this exceptional semi-custom residence offers what can only be described as a 10/10 view experience in one of Hurricanes most sought-after settings. Thoughtfully designed by the owners with a passion for contemporary architecture and elevated living, every detail of this home reflects quality, sophistication,
and intentional design. No expense was spared during construction--every available upgrade was selected, resulting in a home that seamlessly blends modern aesthetics with premium craftsmanship and high-end finishes throughout. From the carefully curated materials to the custom design elements, this property delivers a level of luxury that is rarely found and impossible to replicate at today's construction costs. Adding tremendous value and versatility is the fully turnkey attached ADU, complete with a proven rental history. The ADU has earned both Airbnb Guest Favorite and Superhost recognition, providing an outstanding opportunity for immediate supplemental income, multi-generational living, or private guest
accommodations. Whether you're relaxing on the patio while taking in the panoramic canyon views, entertaining in the thoughtfully designed living spaces, or enjoying the benefits of an established short-term rental, this property offers a truly unique lifestyle opportunity.

RV Dimensions: 16ftX42ft
Garage Door: 16ftx12ft
#26-274562

Hurricane

1178 N Florence CIR

3 Beds

None Baths

2,669 Sq.Ft.

$1,399,000

MLS#: 26-274562

Set against the Wasatch Mountains in one of East Sandy's most desirable neighborhoods, this extensively reimagined 7-bedroom, 5-bath home offers more than 4,100 square feet of beautifully finished living space just minutes from Big and Little Cottonwood Canyons. Thoughtfully renovated with an emphasis on timeless design, quality materials and everyday livability, the home feels sophisticated, cohesive and truly move-in ready. At its heart is a stunning kitchen designed for gathering and entertaining, featuring generous workspace, abundant cabinetry and an oversized pantry. Light-filled living spaces flow naturally together, creating an inviting setting for both everyday life and entertaining. The spacious primary suite provides a private retreat, while beautifully updated bathrooms and carefully selected finishes continue throughout the home. Seven bedrooms and five bathrooms provide exceptional flexibility for family, guests, home offices, fitness or hobby spaces. The finished lower level adds another dimension to the home with its own kitchenette, generous living space and separate entrance-ideal for extended family, long-term guests or a private secondary living area. Outside, established landscaping and inviting outdoor spaces complement the East Sandy setting and mountain backdrop. RV parking, EV charging, a two-car garage and no HOA add practical advantages that can be difficult to find in this location. The renovation extends well beyond the finishes, with new windows, doors and appliances along with thoughtfully selected low-VOC, GreenGuard Gold and FSC-certified materials. Located in the highly sought-after Brighton High School area with exceptional access to world-class skiing, hiking and biking in the Cottonwood Canyons, as well as nearby shopping and dining, this home offers a rare combination of location, design, flexibility and move-in-ready condition. A beautifully transformed East Sandy home where the work has already been done-simply move in and enjoy the Wasatch lifestyle. Buyer to verify all information. Square footage is courtesy only and not guaranteed.
#2183936

Sandy

9652 S 2720 E

7 Beds

1 Baths

4,127 Sq.Ft.

$1,399,000

MLS#: 2183936

Turn-key mountain living awaits in this beautifully remodeled and fully furnished 3-bedroom, 3.5-bath townhome in the heart of the Jordanelle area. Thoughtfully reimagined with designer finishes and premium furnishings from brands including Restoration Hardware, Pottery Barn, and Neiman Marcus, this residence offers a rare opportunity to begin enjoying the Park City lifestyle from day one.  The open-concept main level features updated countertops, backsplash, lighting, cabinetry, and appliances, creating a warm and inviting space for gathering with family and friends. Throughout the home, you'll find fresh paint, updated flooring, renovated bathrooms, new lighting, custom built-ins, upgraded fireplaces, and carefully curated furnishings that elevate every room. Most furnishings, dcor, linens, kitchenware, and electronics are included, allowing for a truly seamless transition. A small number of personal items and artwork are excluded.  While officially configured as a 3-bedroom residence, the spacious media room is currently outfitted as a bunk room with custom bunks and additional sleeping accommodations, allowing the home to comfortably function like a 4-bedroom property.   Perfect as a primary residence, vacation retreat, or investment property, the community permits short-term rentals with a 7-day minimum rental period. Owners and guests will appreciate the home's incredible accessibility to year-round recreation, located just 12 minutes from Deer Valley's East Village and only 14 minutes from Park City Mountain Resort. Whether you're heading to the slopes, Historic Main Street, championship golf, hiking, biking, or dining, getting around is remarkably convenient.  Enjoy two private decks with included outdoor furnishings and a grill, a steam shower in the primary suite, and the comfort of a thoughtfully updated home that lives larger than its footprint. This is mountain living made easy.
#2182174

Kamas

1135 W CADENCE CT

3 Beds

3 Baths

2,627 Sq.Ft.

$1,399,000

MLS#: 2182174

Situated in one of East Millcreek's most desirable neighborhoods, this beautifully updated home combines quality craftsmanship with exceptional spaces for everyday living and entertaining. A comprehensive 2014 remodel and addition included major updates to the electrical, plumbing, HVAC system, roof, and much more, providing buyers with the peace of mind that comes from a home that has been extensively modernized. More recent updates include all-new appliances, including an oven with an air-fry option, as well as all-new bathroom vanities, sinks, faucets, mirrors, and toilets, adding a fresh, cohesive feel throughout. The thoughtfully designed floor plan features six bedrooms and multiple gathering spaces, offering exceptional flexibility for a variety of lifestyles. The spacious kitchen opens seamlessly to a large family room, creating the heart of the home for holidays, celebrations, and everyday living. Downstairs, a second oversized family room provides the perfect space for movie nights, games, hobbies, or a private retreat for family and guests. Outside, you'll find a large, private backyard shaded by mature trees-an inviting setting for outdoor dining, entertaining, gardening, children's play, or simply relaxing in the peaceful surroundings. Included irrigation water shares keep the landscape beautiful while reducing watering costs. Located on a quiet street in the highly sought-after East Millcreek area, the home offers the sense of community buyers are searching for. The home is also conveniently located near some of Utah's most highly regarded schools, including Upland Terrace Elementary, Wasatch Junior High, and both Skyline and Olympus High Schools, with convenient access to freeways, shopping, dining, parks, and beautiful Millcreek Canyon.
#2176414

Salt Lake City

3704 S 2455 E

6 Beds

3 Baths

3,682 Sq.Ft.

$1,399,000

MLS#: 2176414
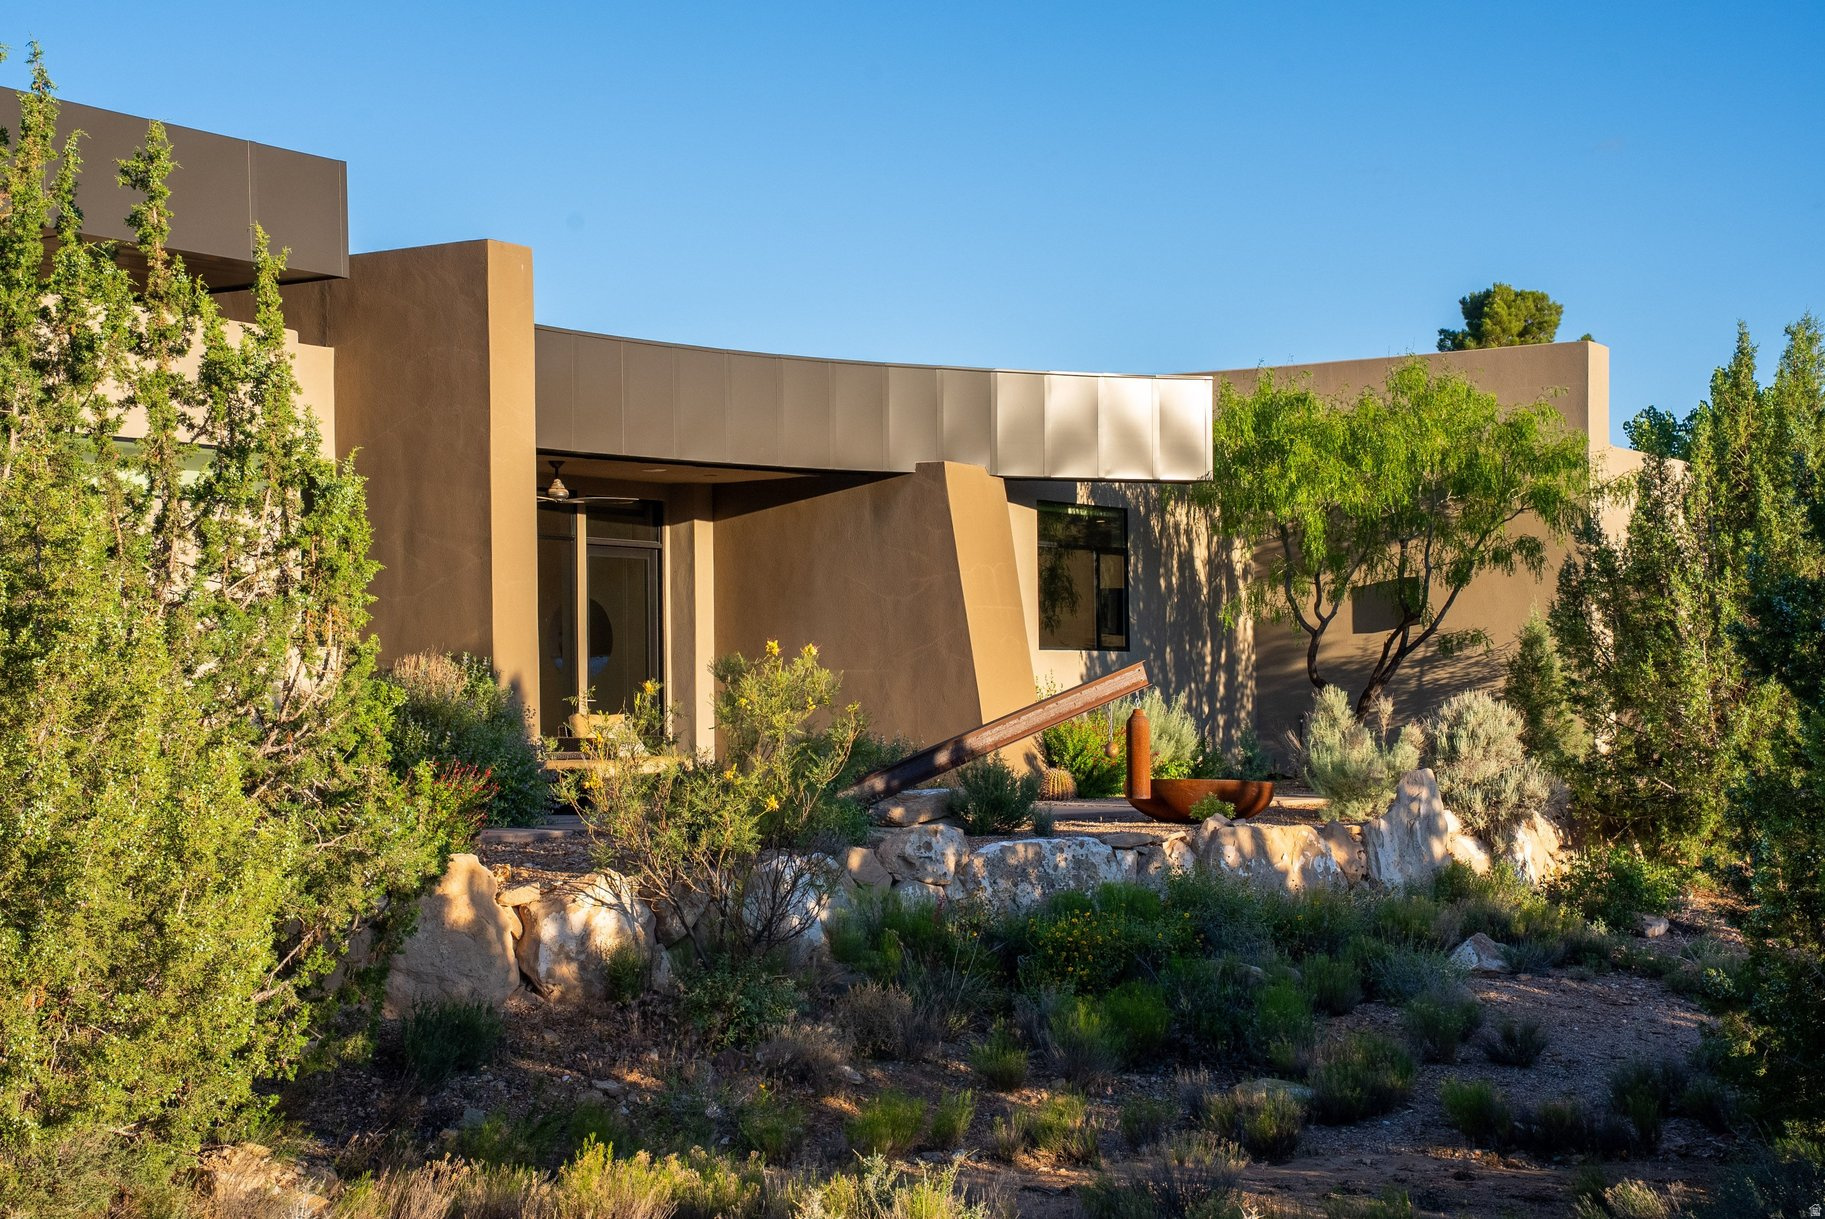
Located in the highly desirable Anasazi Plateau neighborhood just minutes from Zion National Park, this Burke Cartwright-designed home transforms the rugged Utah landscape into a private gallery. Every inch of this modern sanctuary is designed to honor its surroundings, with massive panes of glass framing iconic vistas of the West Temple and Kinesava red cliffs like living works of art. The interior radiates effortless warmth, anchored by light-toned engineered wood floors and an open-concept layout that flows naturally toward a sleek gas fireplace. Retreat to the primary suite to find your own gateway to the high desert, where a private backyard offers front-row seats to the glow of Eagles Crag. For guests or creative endeavors, the second bedroom functions as a self-contained suite featuring a built-in coffee bar, sink, and mini-fridge. Additionally, the oversized two-car garage goes beyond utility, offering a spacious workspace ideal for a professional studio or specialized storage. Rare, refined, and captivating-this is Zion living at its peak. Proof of funds required prior to showing.
#2136933

Springdale

3104 APACHE CIR

2 Beds

2 Baths

2,293 Sq.Ft.

$1,399,000

MLS#: 2136933

Price reduced
**Exceptional Custom Home on One Acre in a Quiet Draper neighborhood close to everything**  Nestled on a peaceful one-acre lot in one of Draper's most desirable neighborhoods, this beautifully custom-built home offers the perfect blend of space, functionality, and timeless design. From the moment you step inside, you'll be welcomed by soaring vaulted ceilings, an impressive grand staircase, abundant natural light, and expansive 9-foot ceilings that create an open, inviting atmosphere throughout.  The thoughtfully designed main level features a dedicated home office complete with custom built-in cabinetry and concrete countertops, ideal for working from home or managing everyday life.  The luxurious primary suite is a true retreat, offering a private balcony with breathtaking mountain views, a spacious spa-inspired ensuite featuring an oversized soaking tub, separate shower, and generous his-and-hers walk-in closets. An additional bedroom with its own  bath ensuite provides comfort and privacy for family or guests.  The fully finished walkout basement is filled with natural light and offers incredible flexibility. The expansive open space is perfect for a dance studio, fitness room, art studio, home business, or additional family living. Plumbing is already in place for a future kitchen, creating excellent potential for a future ADU or multigenerational living.  Step outside to enjoy the oversized deck, where you'll experience peaceful sunrises and cool, shaded evenings overlooking the beautifully maintained property. The backyard also features an exceptional multi-room storage building, offering endless possibilities for storage, hobbies, workshop space, or creative projects.  Outdoor enthusiasts will appreciate the unique recreation opportunities, including a dedicated area already plumbed for a future backyard ice rink that simply needs a chilling system to complete the dream.  The fully usable one-acre parcel is zoned **RA-1**, allowing up to **two horses per acre**, making this property ideal for equestrian enthusiasts or anyone seeking room to breathe while remaining just minutes from shopping, schools, recreation, and freeway access.  Additional updates include a **new roof installed in 2025**, providing peace of mind for years to come.  This is a rare opportunity to own a custom Draper estate offering exceptional versatility, breathtaking mountain views, and limitless possibilities both inside and out.   Square footage figures are provided as a courtesy estimate only and were obtained from appraisal.  Buyer is advised to obtain an independent measurement.
#2171182

Draper

271 W GOLDEN HARVEST RD

7 Beds

3 Baths

5,097 Sq.Ft.

$1,399,000

MLS#: 2171182

Modern Luxury with Unmatched Views and Income Potential!  Perched on a tranquil lot overlooking the breathtaking Basalt Canyon and the Virgin River, this exceptional semi-custom residence offers what can only be described as a 10/10 view experience in one of Hurricanes most sought-after settings. Thoughtfully designed by the owners with a passion for contemporary architecture and elevated living, every detail of this home reflects quality, sophistication, and intentional design. No expense was spared during construction--every available upgrade was selected, resulting in a home that seamlessly blends modern aesthetics with premium craftsmanship and high-end finishes throughout. From the carefully curated materials to the custom design elements, this property delivers a level of luxury that is rarely found and impossible to replicate at today's construction costs. Adding tremendous value and versatility is the fully turnkey attached ADU, complete with a proven rental history. The ADU has earned both Airbnb Guest Favorite and Superhost recognition, providing an outstanding opportunity for immediate supplemental income, multi-generational living, or private guest accommodations. Whether you're relaxing on the patio while taking in the panoramic canyon views, entertaining in the thoughtfully designed living spaces, or enjoying the benefits of an established short-term rental, this property offers a truly unique lifestyle opportunity.
#2174858

Hurricane

1178 N FLORENCE

3 Beds

3 Baths

2,669 Sq.Ft.

$1,399,000

MLS#: 2174858

1 ... 263 264 265 266 267 ... 666
* Listings identified with the FMLS IDX logo come from FMLS and are held by brokerage firms other than the owner of this website. The listing brokerage is identified in any listing details. Information is deemed reliable but is not guaranteed. If you believe any FMLS listing contains material that infringes your copyrighted work please click here to review our DMCA policy and learn how to submit a takedown request. © 2024. First Multiple Listing Service, Inc.
 - property

Send a message

Message successfully sent.

Your message

What is 3 + 4 ?

Reason for contacting?

I agree to receive email communication and understand I can unsubscribe at any time.

I agree to be contacted by Summit Realty Utah via call, email, and text for real estate services. To opt out, you can reply 'stop' at any time or reply 'help' for assistance. You can also click the unsubscribe link in the emails. Message and data rates may apply. Message frequency may vary. Privacy Policy

Sign Out

Virtual Assistant

Would you like to take the next step with this property? We can help you schedule a showing or virtual tour, or send you more details.

Yes, I would like more information.

Thank You for Your Reply, One of Our Agents will contact you as soon as possible

No, maybe later.

Thank you, you can always contact me via email, phone number or through the contact form.

Realhub AI

Lucy - Your AI-Powered Realtor

Update Your Temporary Password

Personalize your search

Enter your email and we'll notify you immediately when new listings match what you're looking for.

or enter email address

Already have an account ? Login here

Continue your home search

I agree to receive communications and understand I can unsubscribe at any time.

I agree to be contacted by Summit Realty Utah via call, email, and text for real estate services. To opt out, you can reply 'stop' at any time or reply 'help' for assistance. You can also click the unsubscribe link in the emails. Message and data rates may apply. Message frequency may vary. Privacy Policy

Already have an account ? Login here

We use cookies

We use cookies primarily for analytics to enhance your experience. By accepting, you agree to our use of these cookies. You can manage your preferences or learn more about our cookies policy.






