REALHUB is on fire today

Properties

Browse or get in touch to schedule a walkthrough.

  • Nearby me
Price range

Popular Features

Community Features

Association

Property Features

Waterfront

View

Exterior Features

Interior Features

Style

10000 properties match your criteria

Updated 1 minute ago

E-Alert name
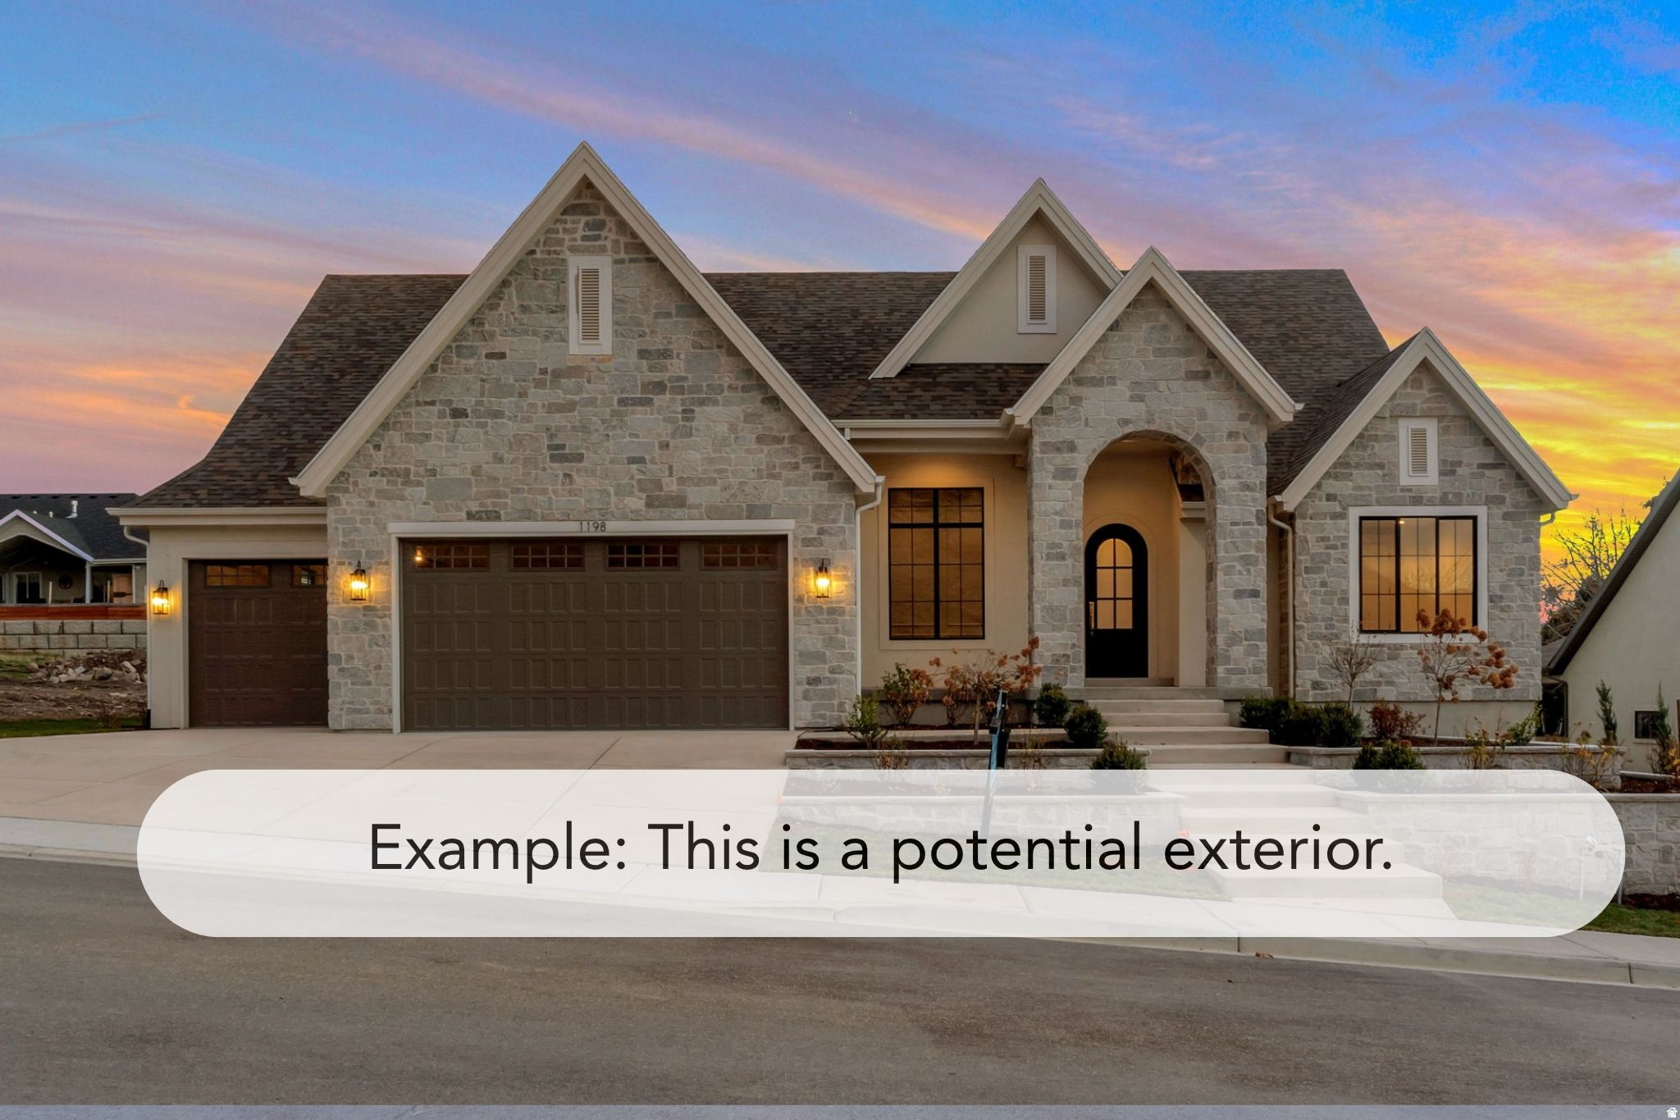
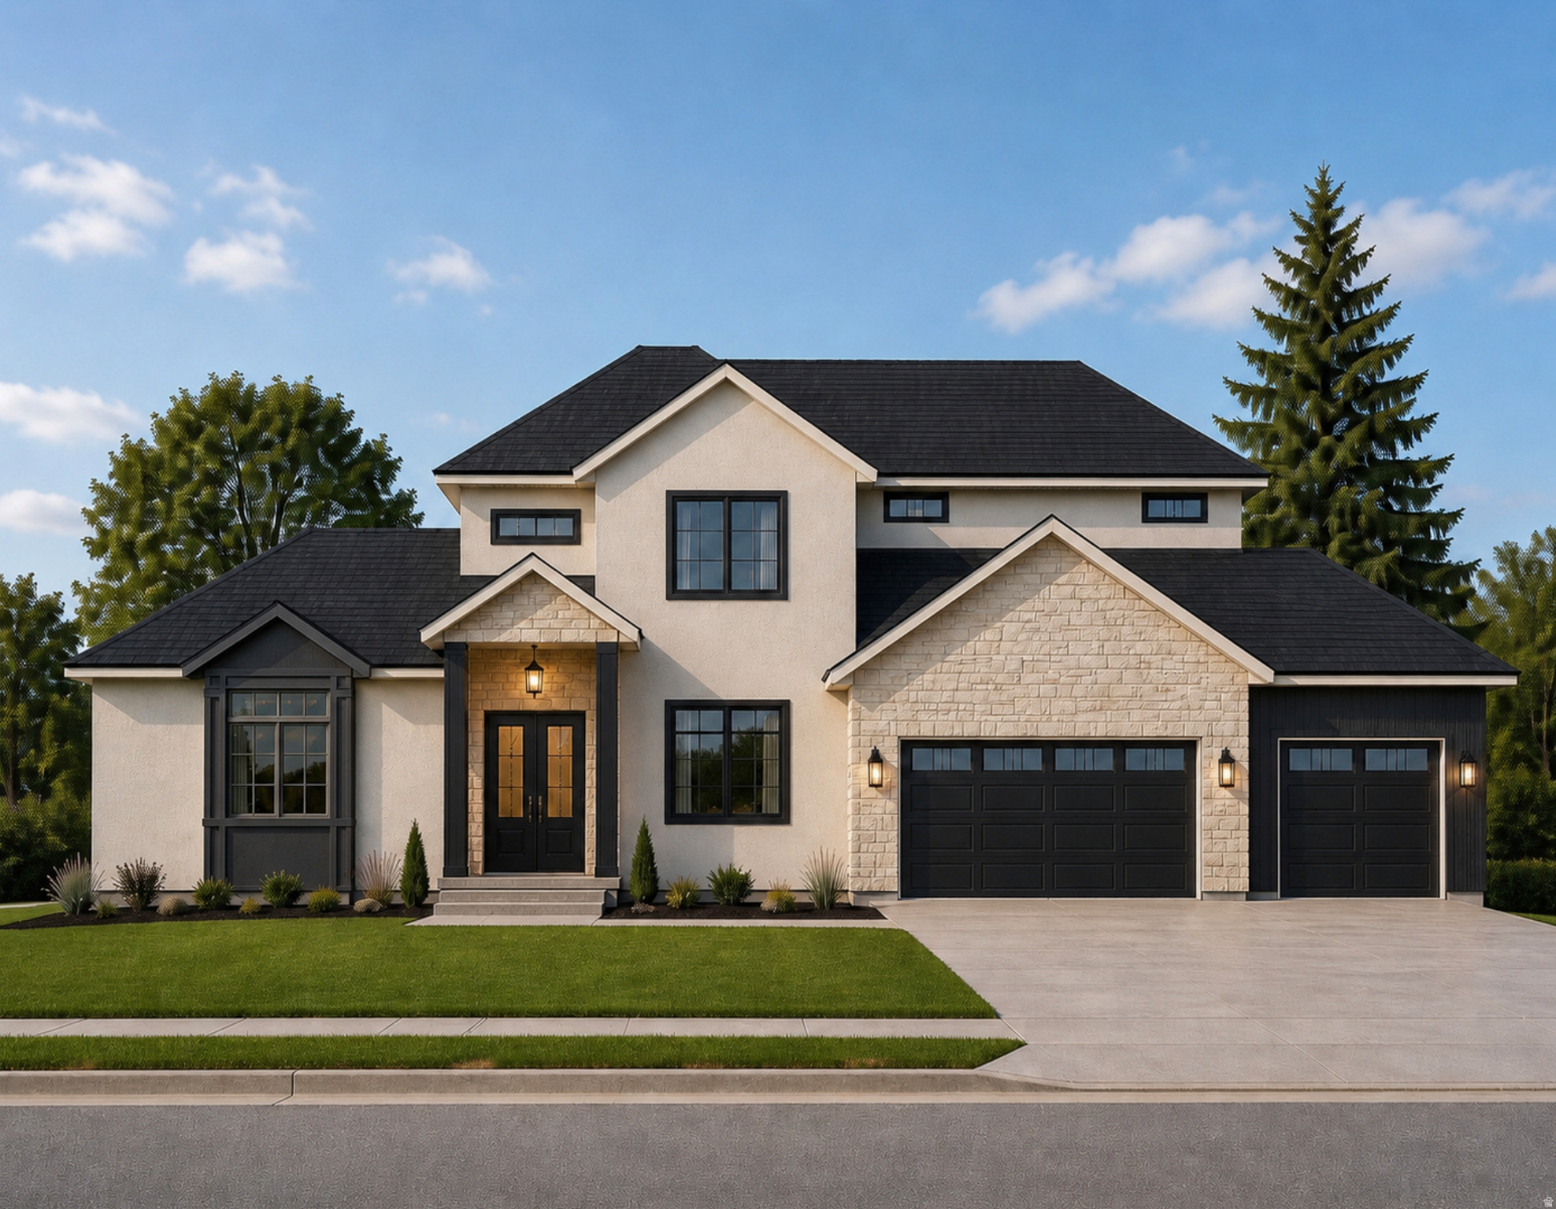
This is a To Be Built listing. Lot 118 is one of the few opportunities to build a home in our amazing new community, Amber Fields. This is just one of the amazing floor plans you can build in this community (The Octave XL). All homes in this community will include a finished basement, a covered patio, and so much more.
#2174011

Layton

452 N AMBER LN 118

5 Beds

3 Baths

5,334 Sq.Ft.

$1,449,900

MLS#: 2174011

None
#2153827

South Jordan

10213 S DIAL CT W 11

4 Beds

3 Baths

5,753 Sq.Ft.

$1,449,000

MLS#: 2153827

New on site 4 days ago
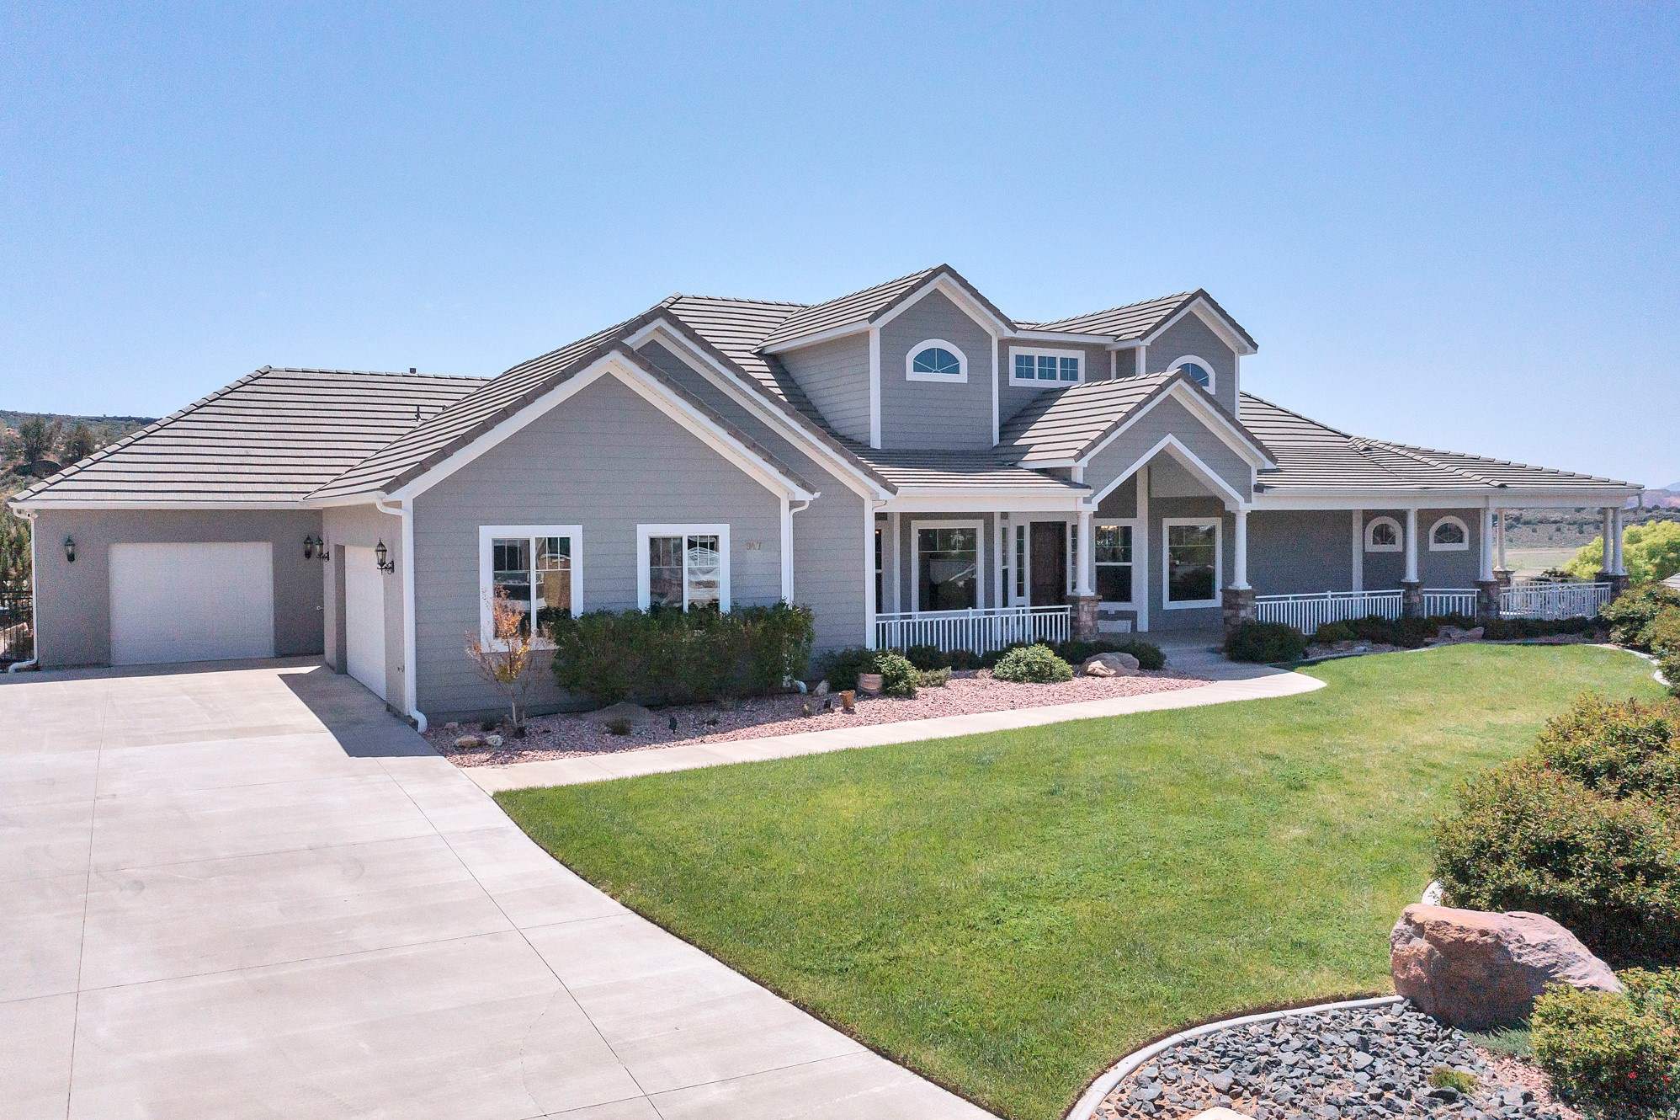
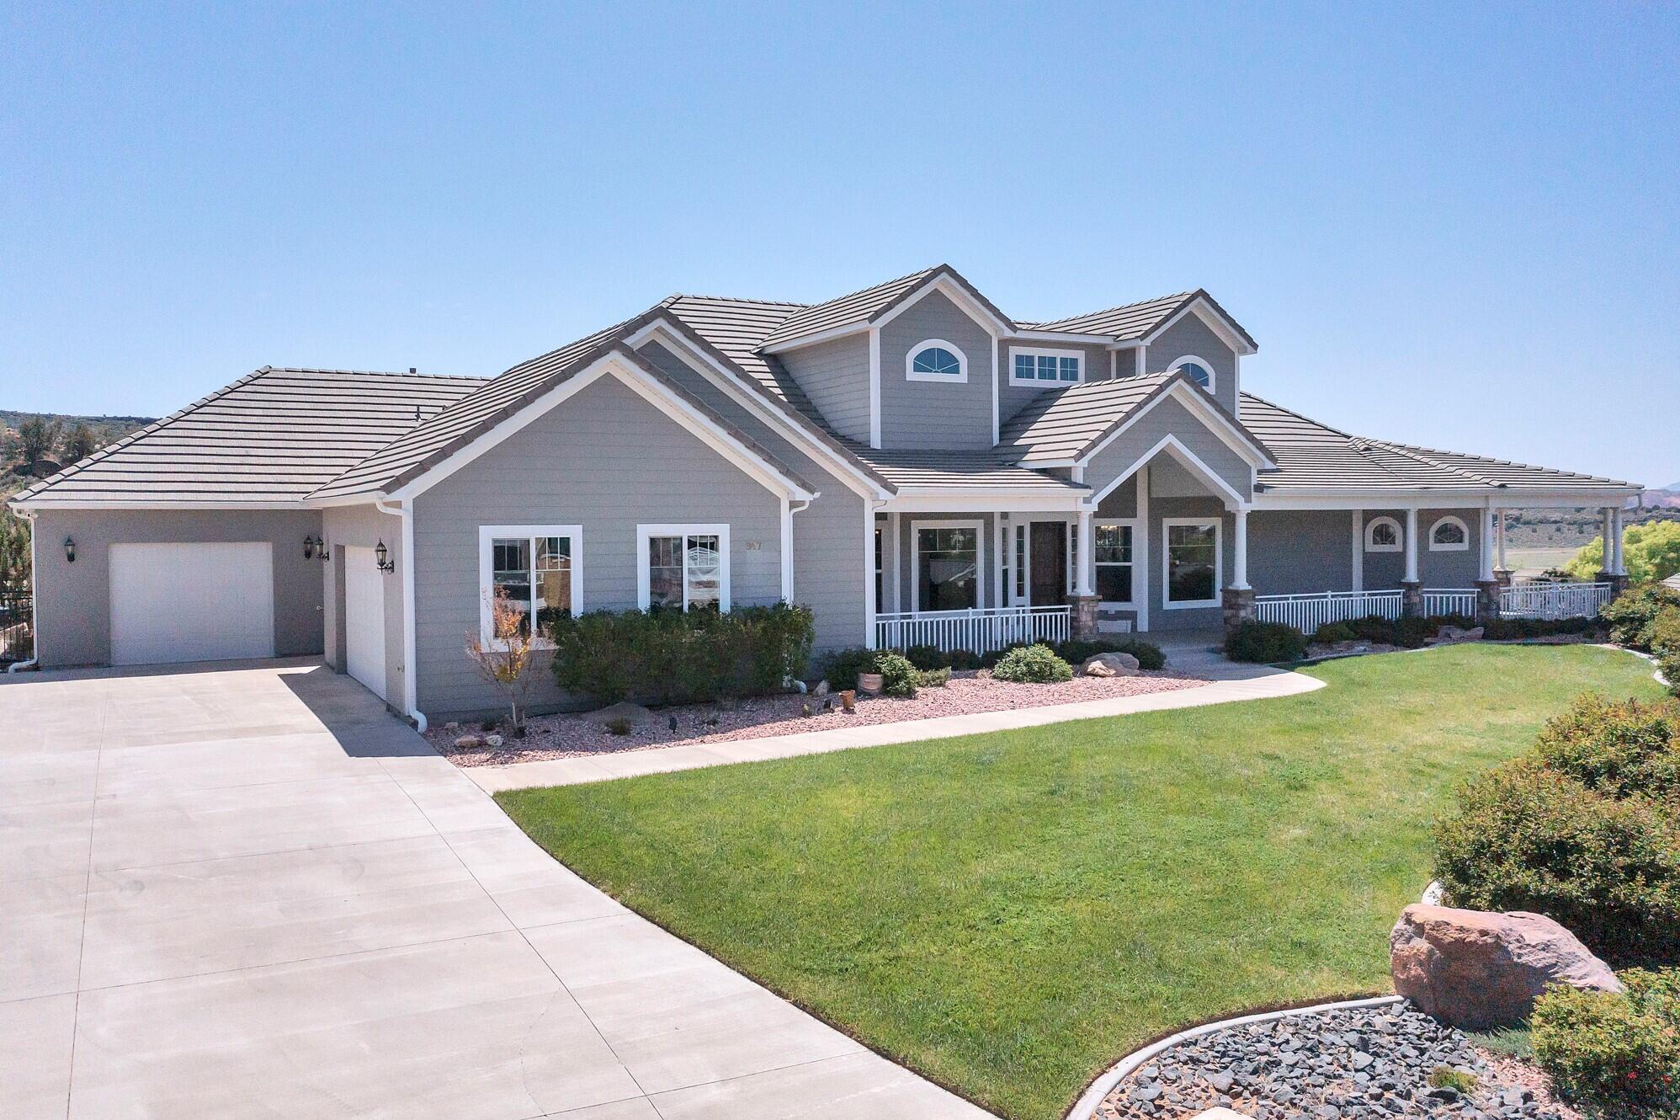
OPEN HOUSE 8-8-26. No showings until then.  Beautiful custom rambler tucked into the corner of an exclusive six-home gated community, just a short stroll from Holladay Town Center. Enjoy the convenience of low-maintenance living with beautifully manicured common grounds, mature trees, colorful perennial gardens, and the security and ease of an HOA-governed community. A welcoming covered front porch opens to a bright, open living and dining area featuring a cozy gas fireplace, soaring 10-foot ceilings, extensive crown molding, plantation shutters, recently refinished hardwood floors and beautiful new carpet throughout the main level with quality finishes throughout. The spacious maple kitchen features abundant custom cabinetry, a center island, updated appliances including double ovens, a gas cooktop, built-in microwave, and a Caf refrigerator, included with the home. The kitchen flows seamlessly into the bright family room with a second gas fireplace, creating an inviting gathering space filled with natural light. Step outside to the covered patio and private backyard, perfect for year-round indoor/outdoor entertaining. The main level also includes a convenient laundry room with built-in cabinetry and utility sink, a handsome study lined with custom bookshelves, a powder room, and a guest bedroom with an adjacent  bath. The spacious, tastefully updated primary suite features dual vanities, two walk-in closets, and a separate soaking tub and shower.  The fully finished basement offers an expansive family room, a large bonus room ideal for a home theater, gym, craft room, or hobby space, three additional bedrooms, and a Jack-and-Jill bath with separate vanity area, tub, and shower. Ample built-in storage, an oversized utility room, two furnaces, two water heaters, and a water softener provide exceptional functionality. Additional features include an oversized two-car garage, added attic insulation for improved energy efficiency, abundant storage, thoughtful updates throughout, and the ease of a lock-and-leave lifestyle in one of Holladay's most desirable locations. Meticulously maintained and lovingly updated over the years, this home is an absolute gem and truly move-in ready.  Square footage figures are provided as a courtesy estimate only and were obtained from county records.  Buyer is advised to obtain an independent measurement.
#2176662

Holladay

2321 E MAKENNA CT

5 Beds

3 Baths

5,400 Sq.Ft.

$1,449,000

MLS#: 2176662

Price reduced
~New Listing: 180° Snow Canyon Views!~
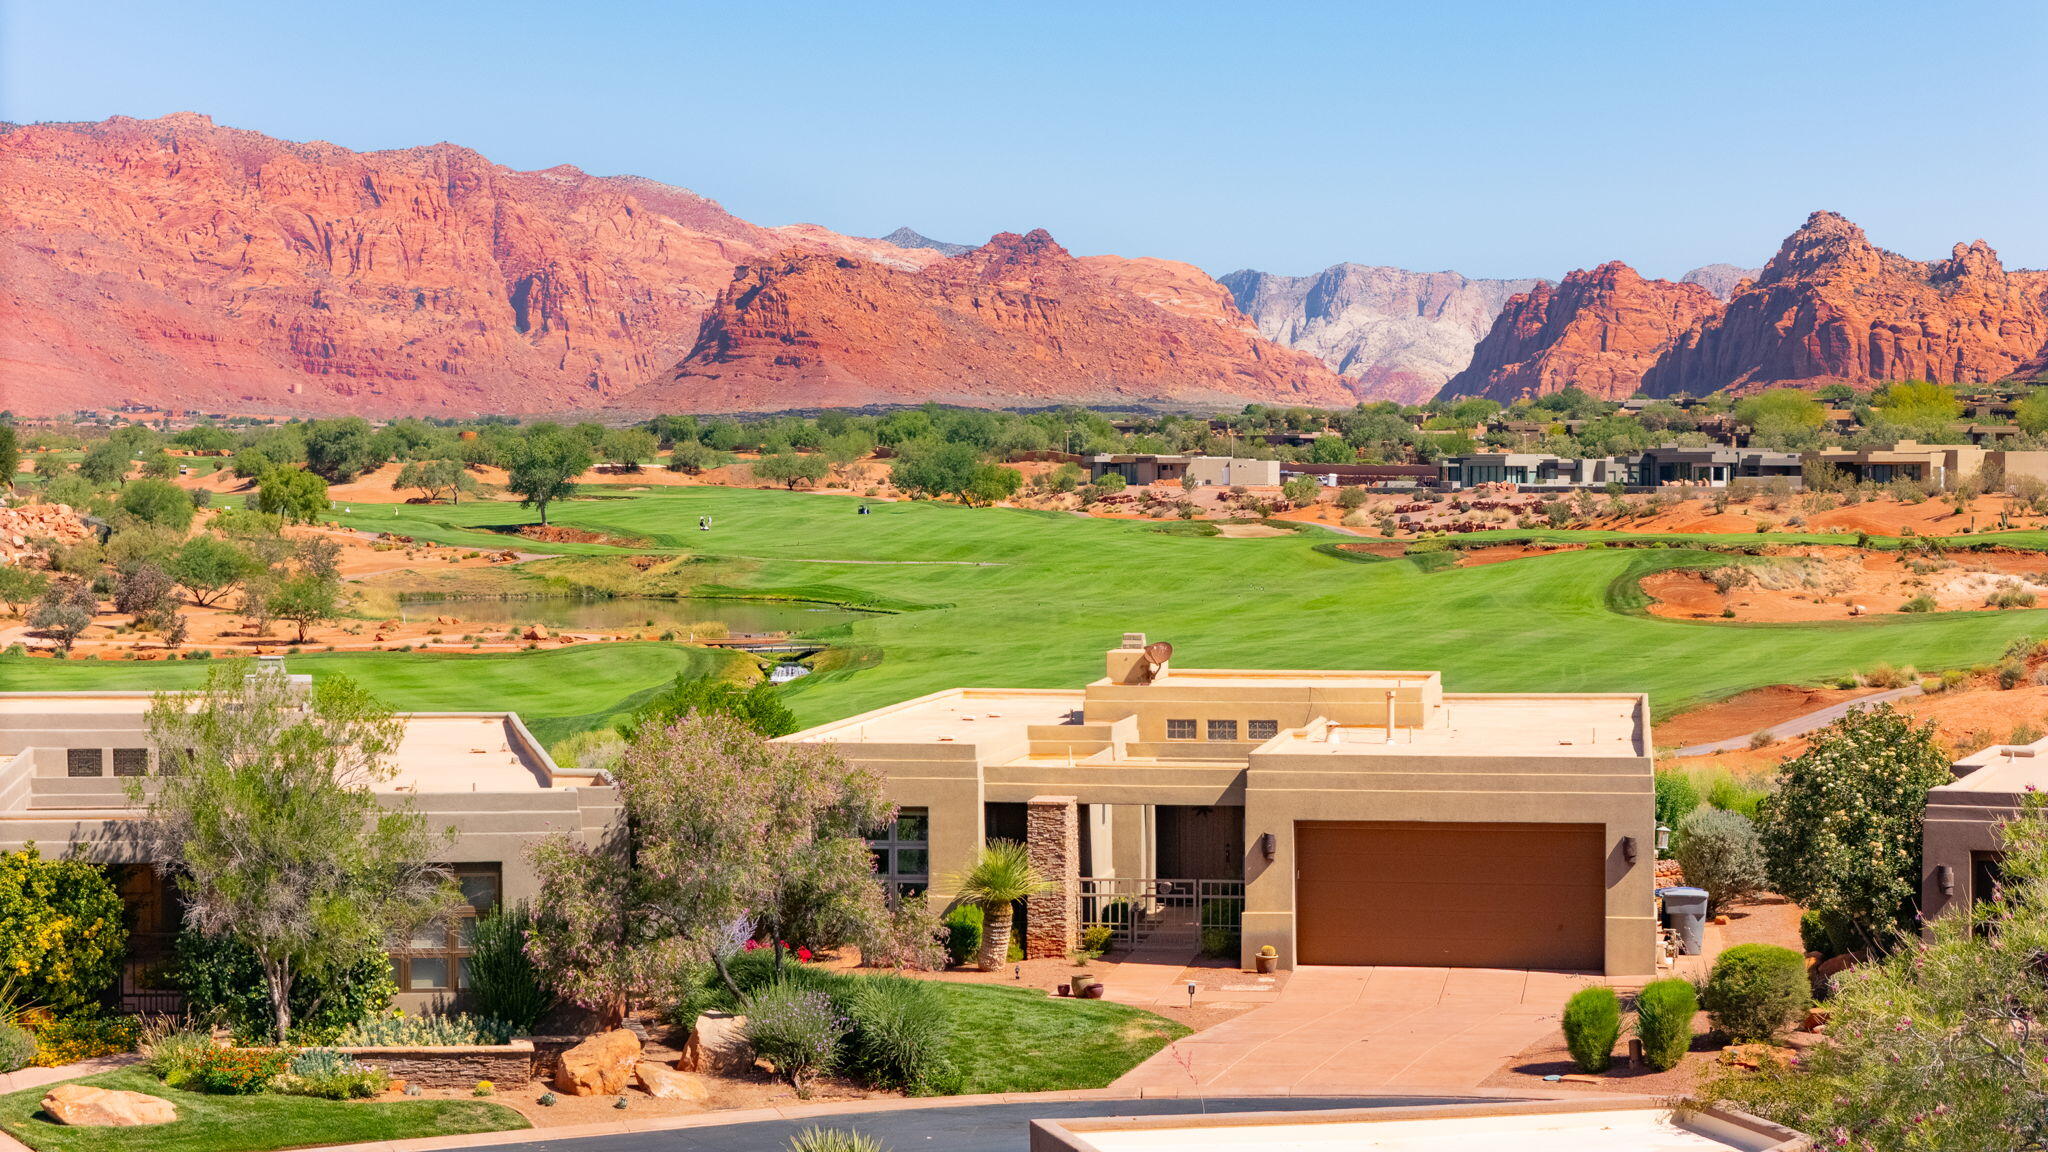
If luxury real estate speaks to you then look no further...enjoy elevated desert living with breathtaking 180° panoramic views of Snow Canyon State Park, perfectly framed from this exceptional residence. Designed for both luxury and comfort, the home features a full suite of premium Wolf & Zephyr appliances, ideal for effortless entertaining all year long!

- 5 zone Sonos System.
- 7 exterior cameras with built in security system.
Seller Financing available. Inquire for more information! 
A $50,000 upgraded mAC system ensures 
optimal efficiency and year-round comfort, while a private gated entrance to the driveway adds an extra layer of exclusivity and security. With a thoughtfully designed primary suite & secondary suite with additional custom features throughout.
#26-274490

St George

1218 W Province Way

2 Beds

None Baths

2,529 Sq.Ft.

$1,449,000

MLS#: 26-274490
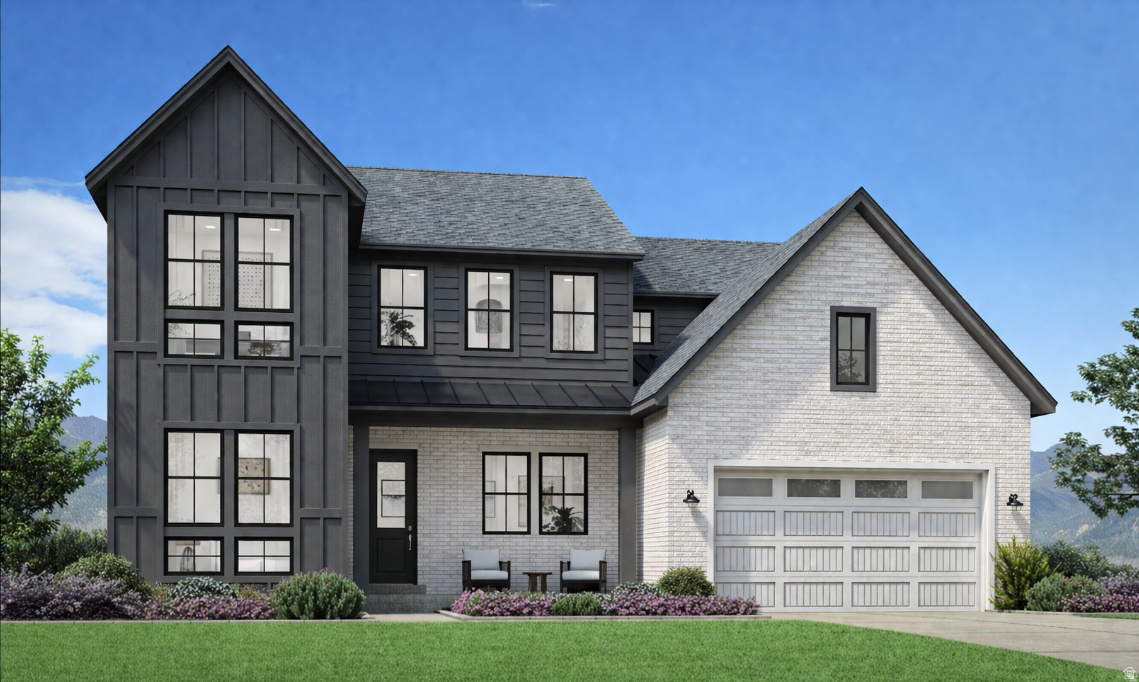
The Millcreek's open and airy design is ideal for modern living. A charming foyer flows past a bright flex room into the soaring two-story great room with views to the desirable luxury outdoor living space beyond. Adjacent, the well-appointed kitchen is complemented by a spacious casual dining area, an oversized center island, plenty of counter and cabinet space, and an ample walk-in pantry. The stunning primary bedroom suite is complete with a spacious walk-in closet and an elegant primary bath with a dual-sink vanity, a large soaking tub, a luxe shower with seat, and a private water closet. Overlooking a generous loft, secondary bedrooms feature roomy closets and a shared hall bath. Additional highlights include an extensive fully finished basement, a versatile first-floor bedroom with walk-in closet and private bath, easily accessible second-floor laundry, a powder room, an everyday entry, and additional storage throughout.
#2154066

Heber City

2182 N TRAILS EDGE WAY 55

6 Beds

5 Baths

4,341 Sq.Ft.

$1,447,000

MLS#: 2154066
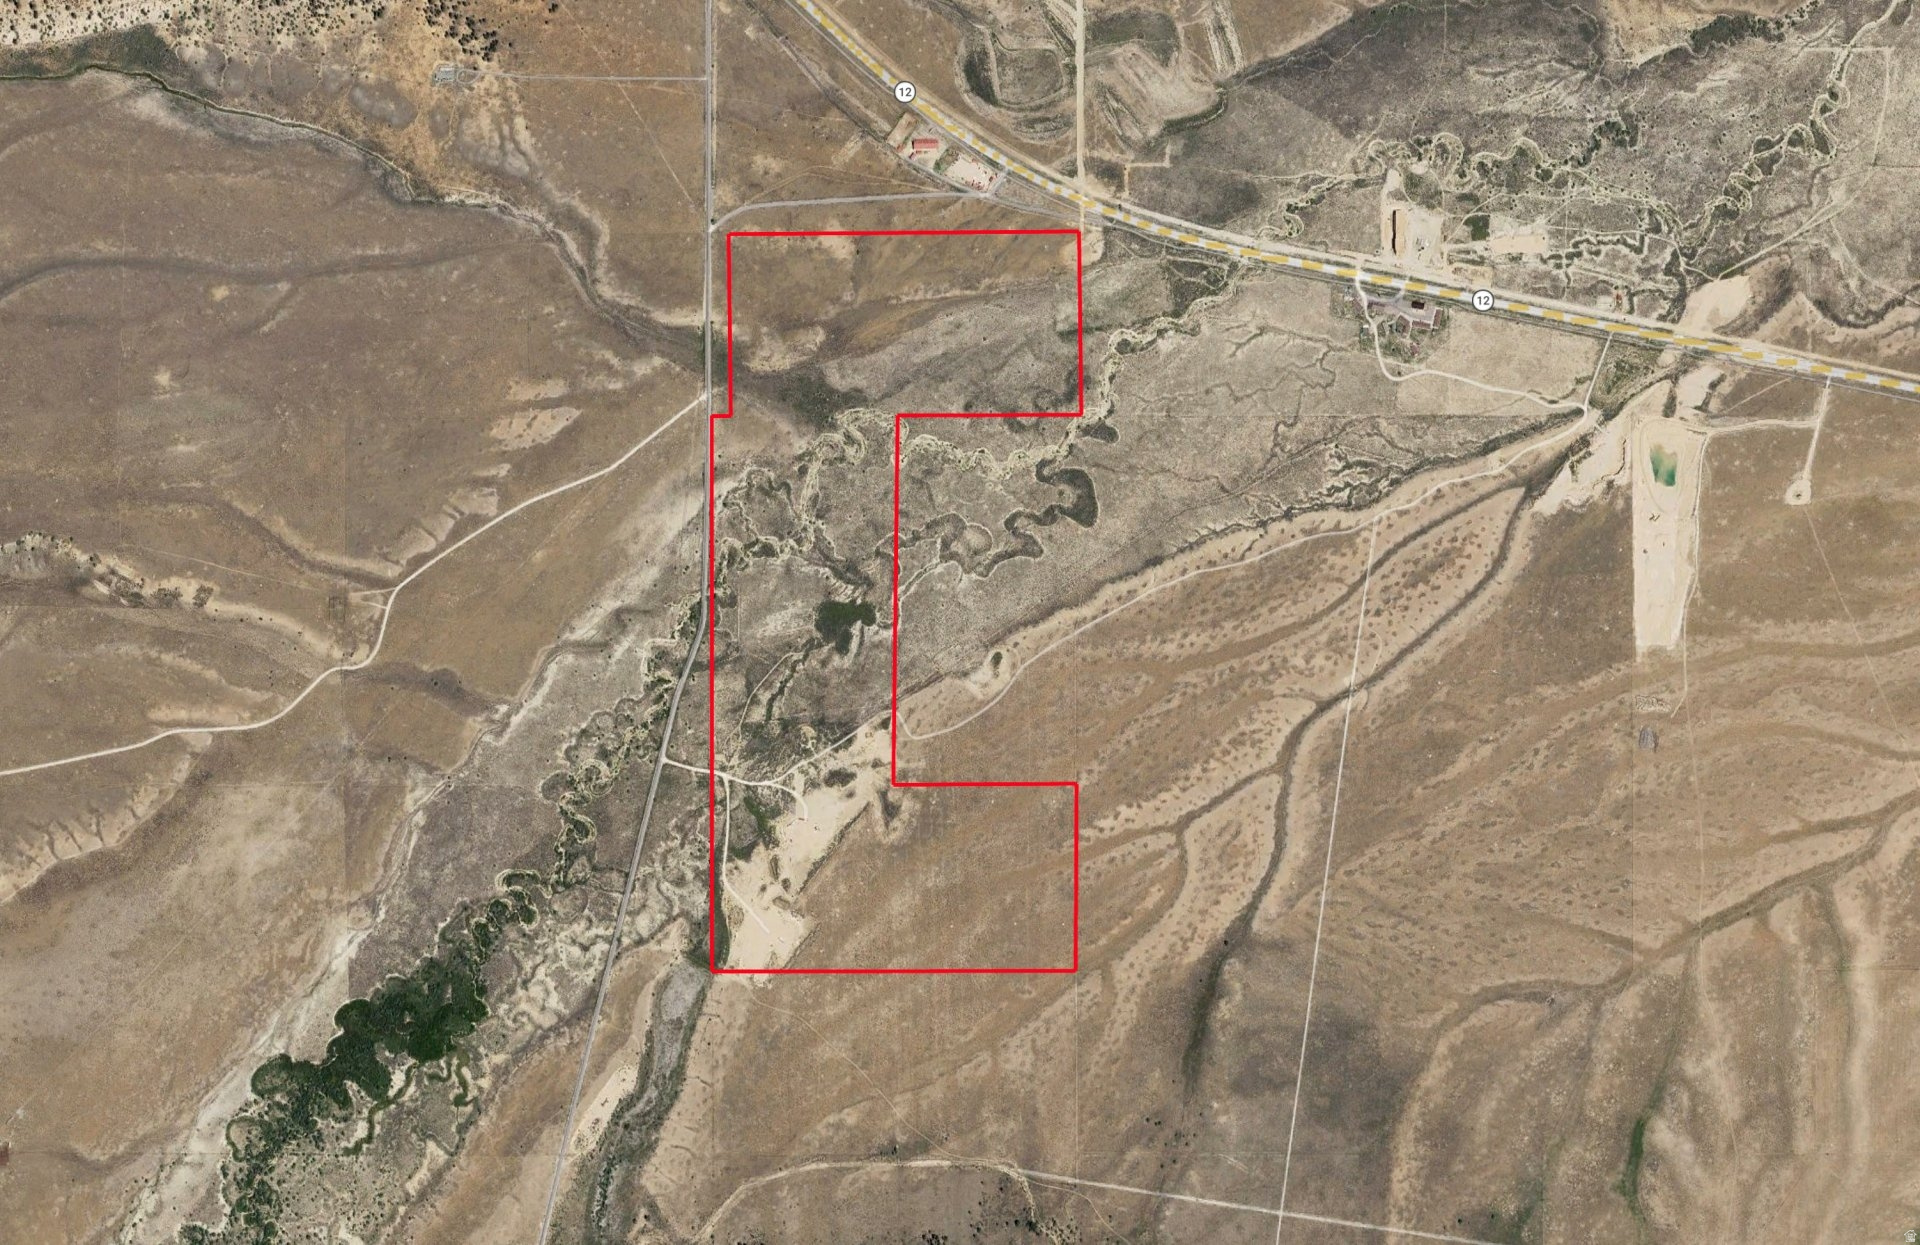
Luxury Country Living on 4.31 Acres  Packed with Premium Upgrades  Experience the perfect blend of luxury, comfort, and functionality with this incredible custom home situated on 4.31 acres of peace. Designed with quality and convenience in mind, this property features high-end upgrades throughout and plenty of room for hobbies, recreation, and future expansion.  The spacious home includes a true 4-car garage that is fully insulated and heated, perfect for year-round use. Inside, modern comforts abound including two washer and dryer setups, a whole-home recirculating hot water system with dual 50-gallon water heaters, and foam insulation for maximum efficiency and quiet living.  The luxurious master suite is a private retreat featuring soundproofing, a 5.1 surround sound system, and a stunning spa-style bathroom with a double shower and a jetted tub with lights and air bubble massage for the ultimate relaxation experience.  This home is also thoughtfully designed for technology including Starlink high-speed internet, and the home pre-wired for security cameras. Outside, the property shines with Jellyfish permanent lighting installed on the front and sides of the home, perfect for holidays or year-round ambiance.  The property is built for efficiency and durability with a fully encapsulated crawlspace, water softener, and a private well supported by a 2,000-gallon reserve tank. For those needing workspace or future expansion, the property includes a 2-lb gas line stubbed and ready for a future shop.  With room to roam, modern infrastructure, and luxury finishes throughout, this property offers a rare opportunity to enjoy country living with every modern convenience already in place.
#2140697

Tremonton

5286 W 10800 N

4 Beds

2 Baths

4,452 Sq.Ft.

$1,444,000

MLS#: 2140697

Right off the I-15 Benjamin Exit into Salem! This site has frontage on Loafer Mountain Parkway and 17th North which is currently under construction. Traffic Report estimates 29,500 trips per day will be produced from the New Salem Masterplan. A great location for commercial/retail right at the entrance of Salem, Woodland Hills, and Elk Ridge. Just south of New Salem will be the brand new Arrowhead Park, which will host 5 Baseball/Softball diamonds and soccer fields for large sporting events. New Salem, the newest master planned community in Salem, UT, is strategically positioned on the corner of 8000 South (SR-164) and the newly completed Loafer Mountain Parkway. New Salem is a large mixed use masterplan with 1,900+ residential units planned. - All pads, with exception to those sold, can be sized/subdivided to fit.   - Buyer will be responsible for all onsite development.  - New Salem master plan with development agreement allows for the C1, C2, and C3 commercial zoning to be utilized in our commercial/retail center. - $18/sf for Lot 8 - Seller to deliver super pads to Buyer with perimeter roads installed and utilities stubbed to the lot. - Zoning - New Salem master plan with development agreement allows for the C1, C2, and C3 commercial zoning to be utilized in our commercial/retail center. - Pads are building permit ready!
#2101311

Salem

8

None Beds

None Baths

1.84 acres

$1,442,707

MLS#: 2101311
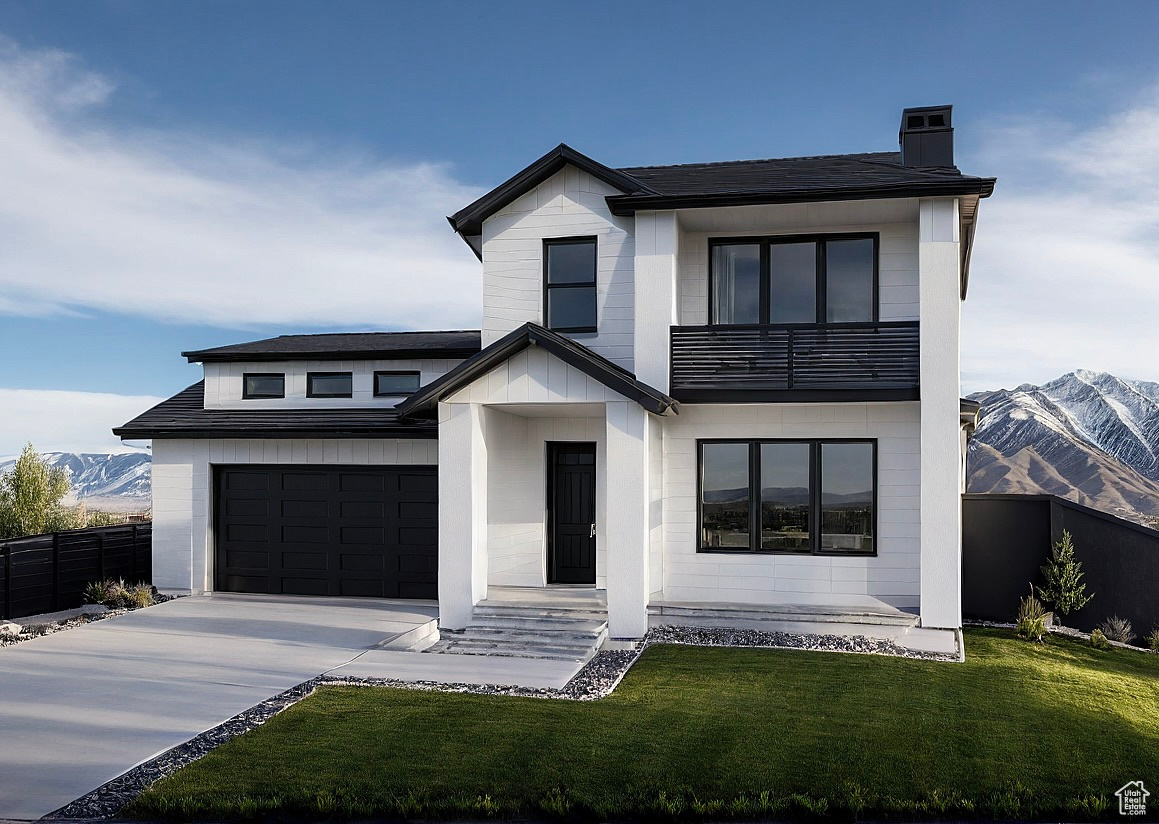
The Beachwood Villa plan is our most popular and boasts luxurious 10 ft ceilings on the main floor, a beautiful kitchen with a Butler's pantry, and so much more. Don't miss this opportunity! Photos are conceptual and/or of model home. Finishes and layout will vary.
#2101402

Park City

1323 MAHOGANY WAY 68

6 Beds

4 Baths

3,902 Sq.Ft.

$1,440,000

MLS#: 2101402

This property is conveniently located minutes from I-15 NB and SB. Featuring 226 feet of frontage along 2000 W. Ideal property for flex space, mixed-use, retail, or office. Sewer, power, gas, and culinary water are all available. Property is vacant land and sold in the 'as-is' condition. Personal property, tools, and equipment to be removed by the Seller.
#2069838

Farr West

2250 N 2000 W

None Beds

None Baths

2.54 acres

$1,440,000

MLS#: 2069838

HUGE price reduction, now offered at $1,435,000 a rare opportunity to own at the Bridges community!  Pineview Reservoir views  Walkout basement  Short-term rental approved. Perfectly positioned in the Bridges community, you will love this 2022-built rambler offering 3,606 sq ft with unobstructed mountain and Pineview Reservoir views and a full walkout basement. The main level features a bright and open great room with large windows that showcase the views, a beautiful fireplace, and a primary suite on the main level with a luxury bathroom and large walk-in closet. The kitchen is thoughtfully designed with quartz countertops, a gas range, and abundant cabinetry, flowing seamlessly into the dining area and main living space. Just off the main living area and primary suite, you'll find a large partially covered deck, perfect for taking in the stunning views, relaxing, or entertaining. The walkout basement offers incredible versatility with additional living space, including multiple bedrooms, bathrooms, a full kitchen, and a private entrance, along with a large additional family room or game room. Outdoor living includes a covered patio, open patio, and hot tub, all positioned to take in the surrounding views. The lot is fully landscaped with automatic sprinklers and low-maintenance xeriscape elements. Located just minutes from Powder Mountain, Pineview Reservoir, and Wolf Creek Golf Course, with access to hiking and biking trails throughout the community. HOA includes landscaping, irrigation, and common area maintenance, with a future clubhouse and pool planned. Fiber internet available. Whether you're looking for a luxurious full-time residence, second home, or a property with short-term rental potential, this home offers scenic views, flexibility, and mountain living at its best.
#2147441

Eden

4527 N SEVEN BRIDGES RD LOT 11

5 Beds

4 Baths

3,606 Sq.Ft.

$1,435,000

MLS#: 2147441

This is a rare chance to own a profitable franchise with national brand recognition and real estate. For sale is both the real estate located at South Jordan 1086 W South Jordan Pkwy, Ste 104 + 105 4,908 SF with main floor & finished basement (Valued at $1,250,000) and the Lego business valued at $185,000. Includes FF&E estimated at $30K and inventory estimated at $55K. The property will be sold as a standard real estate transaction. The business may be purchased with cash or seller-financed payment terms. Real estate and business must be sold together (seller does not want to split them). The sale includes inventory, furniture, fixtures, equipment, and franchise support. With strong customer base, and systems already in place, this is a turnkey investment with immediate upside. Full financials, leases, and balance sheets available upon request by emailing clay@redsign.com. NDA required.
#2104757

South Jordan

1086 W SOUTH JORDAN PKWY

None Beds

None Baths

N/A

$1,435,000

MLS#: 2104757

Rare hard corner in the heart of Herriman. 1.51 acres of C2 commercial ground at the quality intersection of Rose Canyon Rd & 6400 W. Corner lots like this don't come available in one of Utah's fastest-growing cities, and this one is shovel-ready with gas, power, sewer, and water all available to the site. Outstanding visibility and access for retail, office, medical, or mixed commercial use. Available for Sale or BTS
#2168535

Herriman

13374 S ROSE CANYON RD W

None Beds

None Baths

1.51 acres

$1,429,000

MLS#: 2168535

INCREDIBLE BUSINESS OPPORTUNITY!! This 6,000 square foot building, set on 7.45 acres, is located in the Montpelier Industrial Park. High traffic area just off of Hwy 30. The building is 2,000 ft office space and 4,000 ft warehouse. The business possibilities are endless!!   This property is the home of Natural Rock Designs (formerly Bear Lake Stone). If you are interested in buying the business (name, website, stone inventory, sand blasting equipment, etc.), in addition to the building and property, here's your chance!! Contact the listing agent for details.    **Property is NOT for lease/rent** Buyer to verify all information.
#2012910

Montpelier

905 N 4TH ST

None Beds

None Baths

N/A

$1,429,000

MLS#: 2012910

Now for sale in Lehi's Inverness community! The Dunbar; D.R. Horton's Emerald Elite Series, offers over 5,600 total sq. ft. and 2,794 finished sq. ft. This stunning Rambler/Ranch style home features 3 bedrooms, 2.5 baths, and a 4-car garage. The open-concept main floor includes a gourmet kitchen, butler pantry, JENN AIR appliance, spacious great room, and covered patio-perfect for entertaining. Luxurious primary suite with a spa-inspired bath and walk-in closet. The unfinished basement provides room to grow with potential for additional bedrooms and living space. Choose from Modern Farmhouse or Transitional elevations, both showcasing timeless curb appeal.
#2149421

Lehi

15 W TALISMAN AVE 188

3 Beds

2 Baths

5,617 Sq.Ft.

$1,426,999

MLS#: 2149421

New on site 3 days ago
Beautifully appointed Alexandria Farmhouse offering the perfect blend of style, comfort, and functionality. This thoughtfully designed home features a stunning kitchen with custom cabinetry accented by LED lighting, granite countertops, stainless steel gas appliances, a tile backsplash, and pendant lighting over the spacious island. Durable laminate hardwood flooring is complemented by tile and carpet in all the right places, creating a warm and inviting atmosphere throughout. The open-concept great room is highlighted by a cozy gas log fireplace, while textured walls, elegant two-tone paint, and upgraded Roosevelt base and casing add custom character and design appeal. The owner's suite includes convenient USB outlets and a well-appointed bathroom featuring tile surrounds and brushed nickel hardware. The finished basement provides valuable additional living space and is built with 9-foot foundation walls, offering an open and spacious feel. Practical upgrades such as motion-detection switches, Christmas light outlets, and a passive radon ventilation system enhance convenience and peace of mind. Move-in ready and loaded with premium finishes, this Alexandria Farmhouse delivers modern living with timeless farmhouse charm all in a great Heber community!
#2177050

Heber City

1999 E 540 S

3 Beds

2 Baths

5,091 Sq.Ft.

$1,425,700

MLS#: 2177050

1 ... 254 255 256 257 258 ... 666
* Listings identified with the FMLS IDX logo come from FMLS and are held by brokerage firms other than the owner of this website. The listing brokerage is identified in any listing details. Information is deemed reliable but is not guaranteed. If you believe any FMLS listing contains material that infringes your copyrighted work please click here to review our DMCA policy and learn how to submit a takedown request. © 2024. First Multiple Listing Service, Inc.
 - property

Send a message

Message successfully sent.

Your message

What is 3 + 4 ?

Reason for contacting?

I agree to receive email communication and understand I can unsubscribe at any time.

I agree to be contacted by Summit Realty Utah via call, email, and text for real estate services. To opt out, you can reply 'stop' at any time or reply 'help' for assistance. You can also click the unsubscribe link in the emails. Message and data rates may apply. Message frequency may vary. Privacy Policy

Sign Out

Virtual Assistant

Would you like to take the next step with this property? We can help you schedule a showing or virtual tour, or send you more details.

Yes, I would like more information.

Thank You for Your Reply, One of Our Agents will contact you as soon as possible

No, maybe later.

Thank you, you can always contact me via email, phone number or through the contact form.

Realhub AI

Lucy - Your AI-Powered Realtor

Update Your Temporary Password

Personalize your search

Enter your email and we'll notify you immediately when new listings match what you're looking for.

or enter email address

Already have an account ? Login here

Continue your home search

I agree to receive communications and understand I can unsubscribe at any time.

I agree to be contacted by Summit Realty Utah via call, email, and text for real estate services. To opt out, you can reply 'stop' at any time or reply 'help' for assistance. You can also click the unsubscribe link in the emails. Message and data rates may apply. Message frequency may vary. Privacy Policy

Already have an account ? Login here

We use cookies

We use cookies primarily for analytics to enhance your experience. By accepting, you agree to our use of these cookies. You can manage your preferences or learn more about our cookies policy.