REALHUB is on fire today

Properties

Browse or get in touch to schedule a walkthrough.

  • Nearby me
Price range

Popular Features

Community Features

Association

Property Features

Waterfront

View

Exterior Features

Interior Features

Style

10000 properties match your criteria

Updated 1 minute ago

E-Alert name
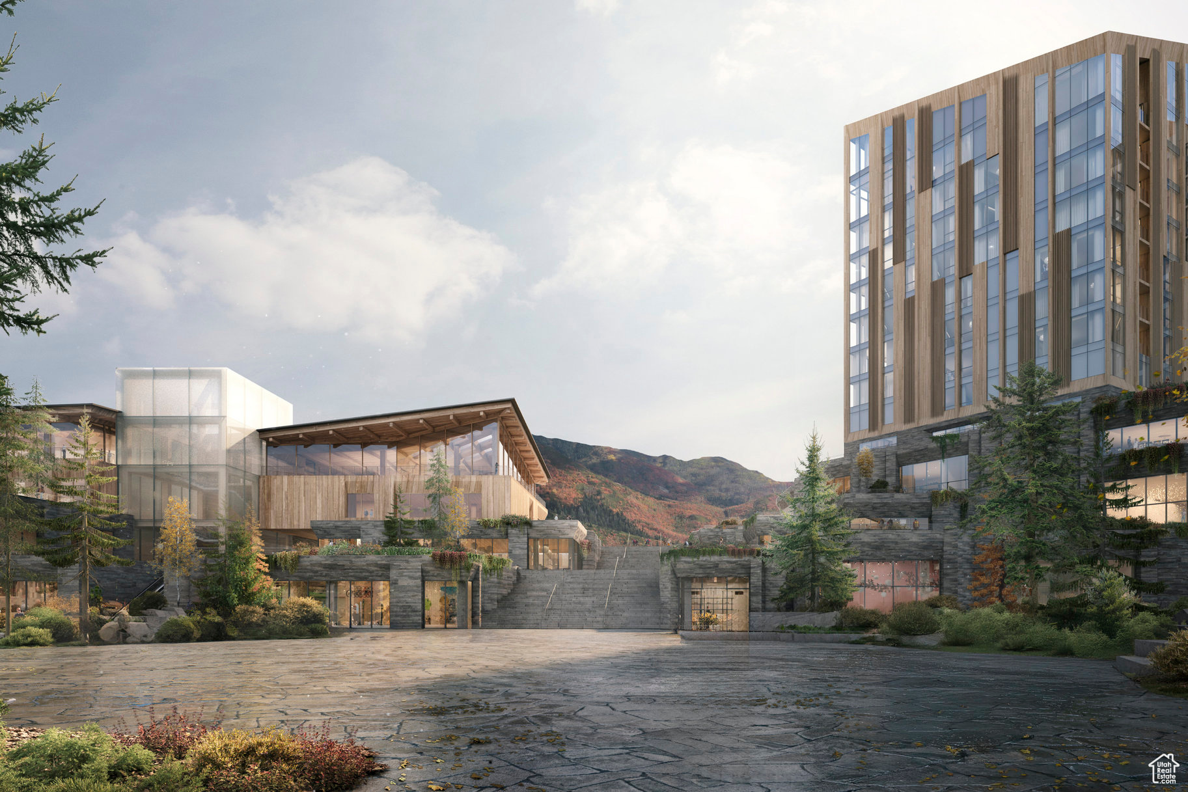
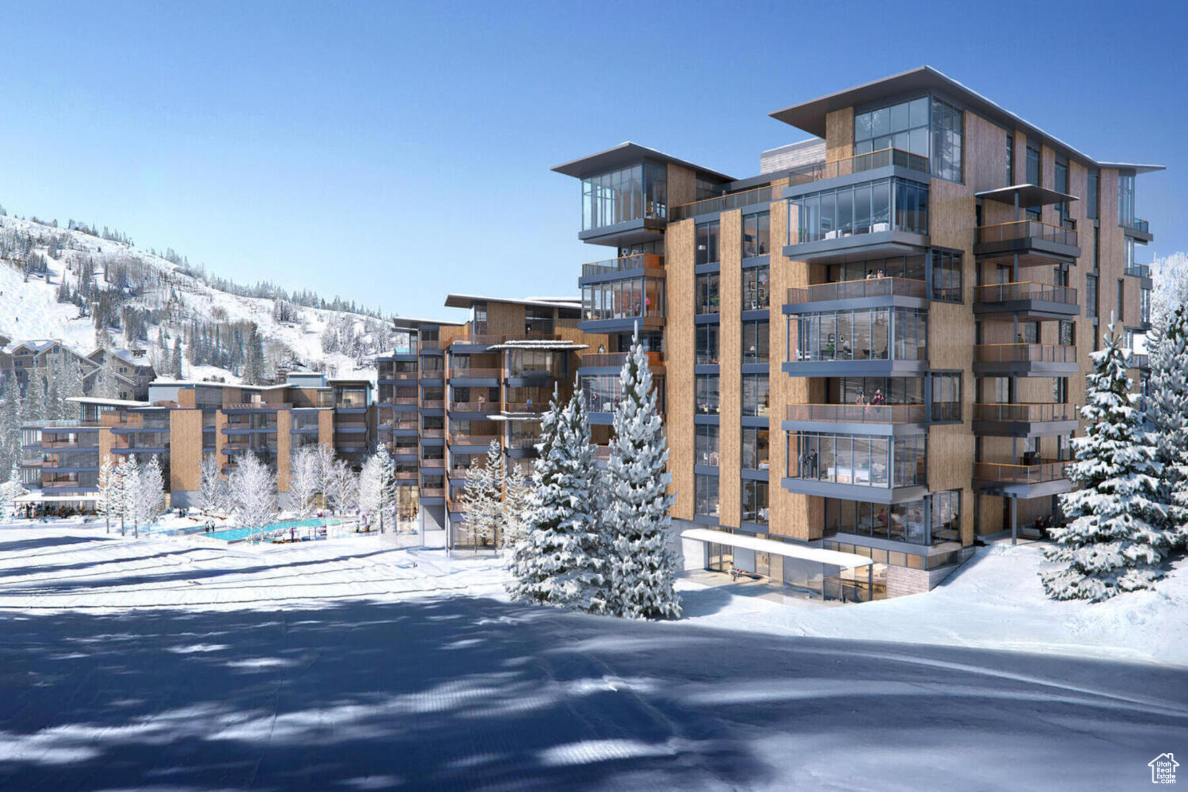
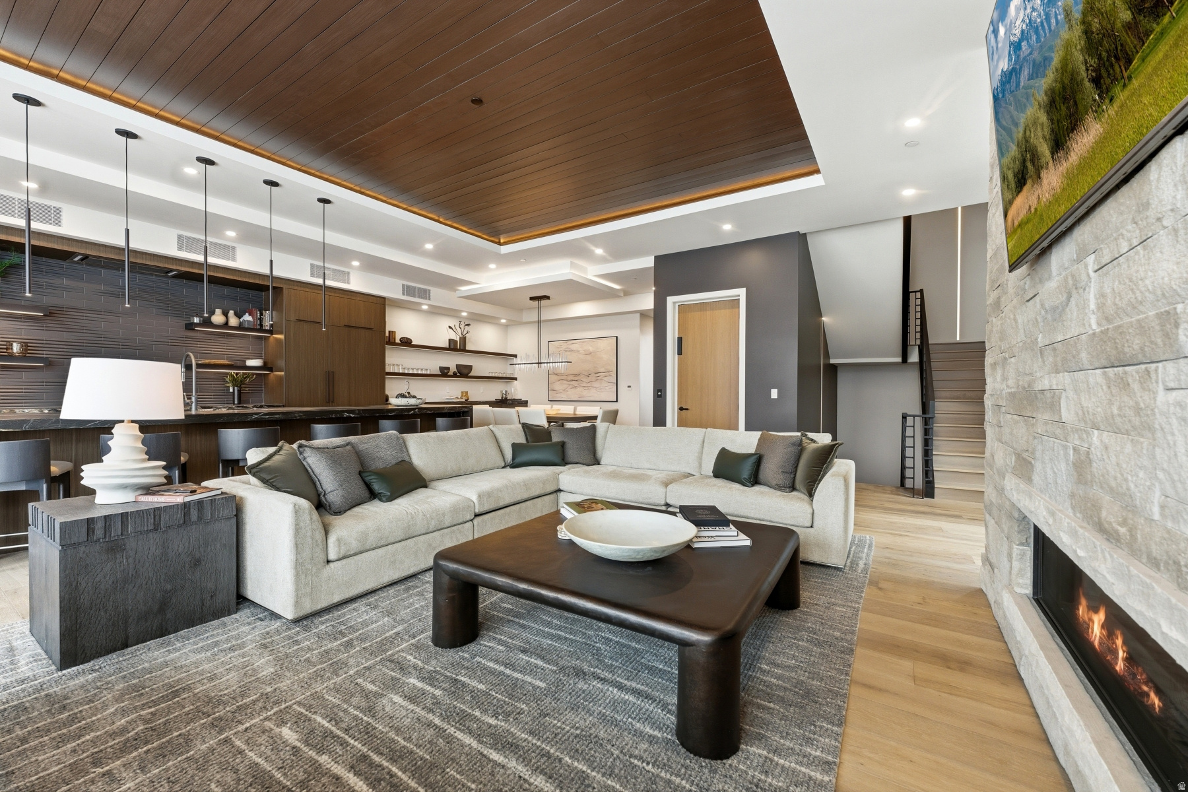
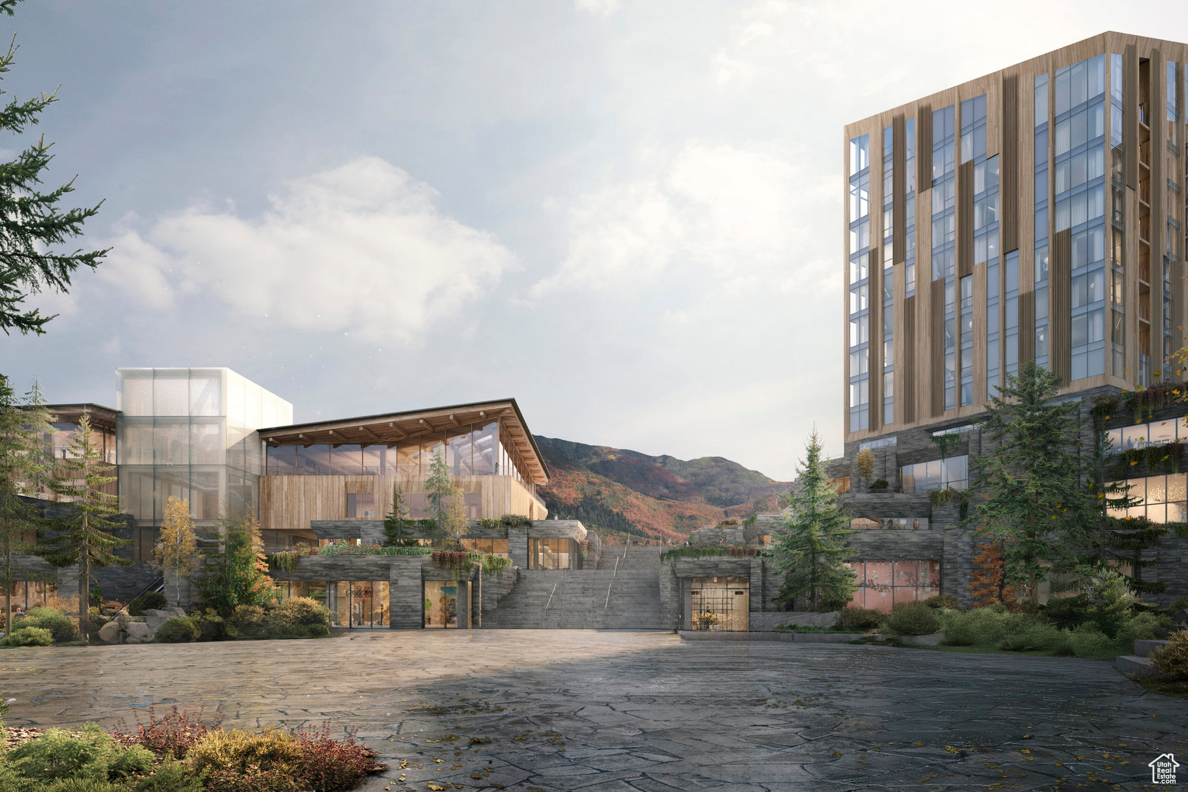
For the first time, Four Seasons Private Residences invites you to be truly at home with Four Seasons among the air and altitude of Deer Valley. Experience an exclusive, service-rich lifestyle complemented by hotel-inspired amenities, including a dedicated private ski concierge, a world-class spa, and immersive pool facilities. No other destination matches the culture, prestige, and global reputation of Four Seasons Private Residences. Rising along the base of the famed Wasatch County mountainside and the edge of the glistening Jordanelle, this modern landmark  with striking interiors and exteriors by world-class architectural firm ODA architecture, is ideally situated at the center of the new Deer Valley East Village. Consisting of 134 guest rooms, 55 hotel residences, and a limited collection of 68 private residences, the property features inspired design and thoughtful amenities, providing the ideal backdrop for the intuitive Four Seasons service-whether on the slopes, at the pool, on the ski beach, or in the residences. Extell Development Company creates real estate for those who value impeccable design, superior craftsmanship, and the finest appointments. Our design team, in collaboration with world-renowned architects, interior designers, and artists, helps envision the architectural and interior concept for each development. Each Private Residence features spectacular views and sophisticated comfort with custom ODA designed dcor. Whether you want to hit the slopes of famed Deer Valley, relax with friends and family or soak up the peace and quiet, Four Seasons Private Residences Deer Valley offers the ideal mountainside home. To complement the unrivaled access to year-round outdoor recreational activities, over 60,000 square feet of curated indoor and outdoor amenities span the podium and rooftop levels of both towers, with access shared across buildings. Planned amenities include ski valet, lounge and lockers, full service spa, immersive pools, golf simulators, state-of-the-art fitness centers and more. This home is only a sampling of what is available, please call for more information.
#2075680

Park City

1693 W GLENCOE MOUNTAIN WAY 1108

3 Beds

3 Baths

2,536 Sq.Ft.

$7,850,000

MLS#: 2075680
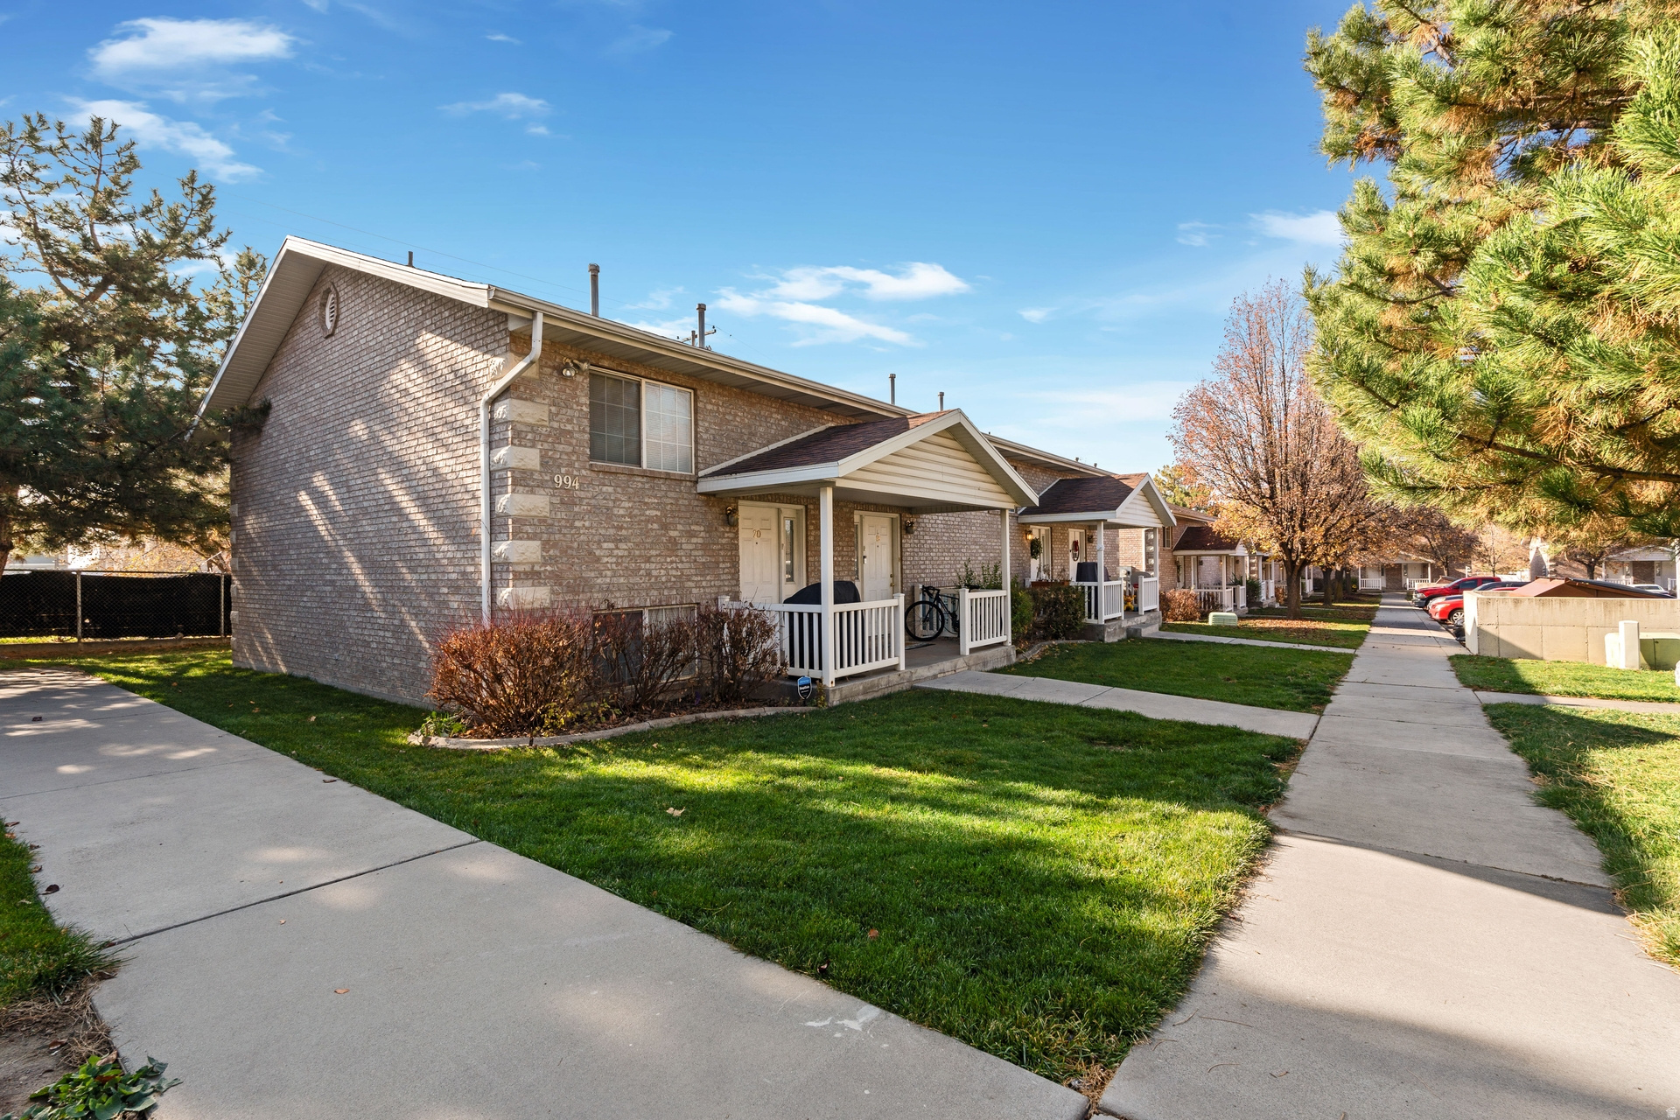
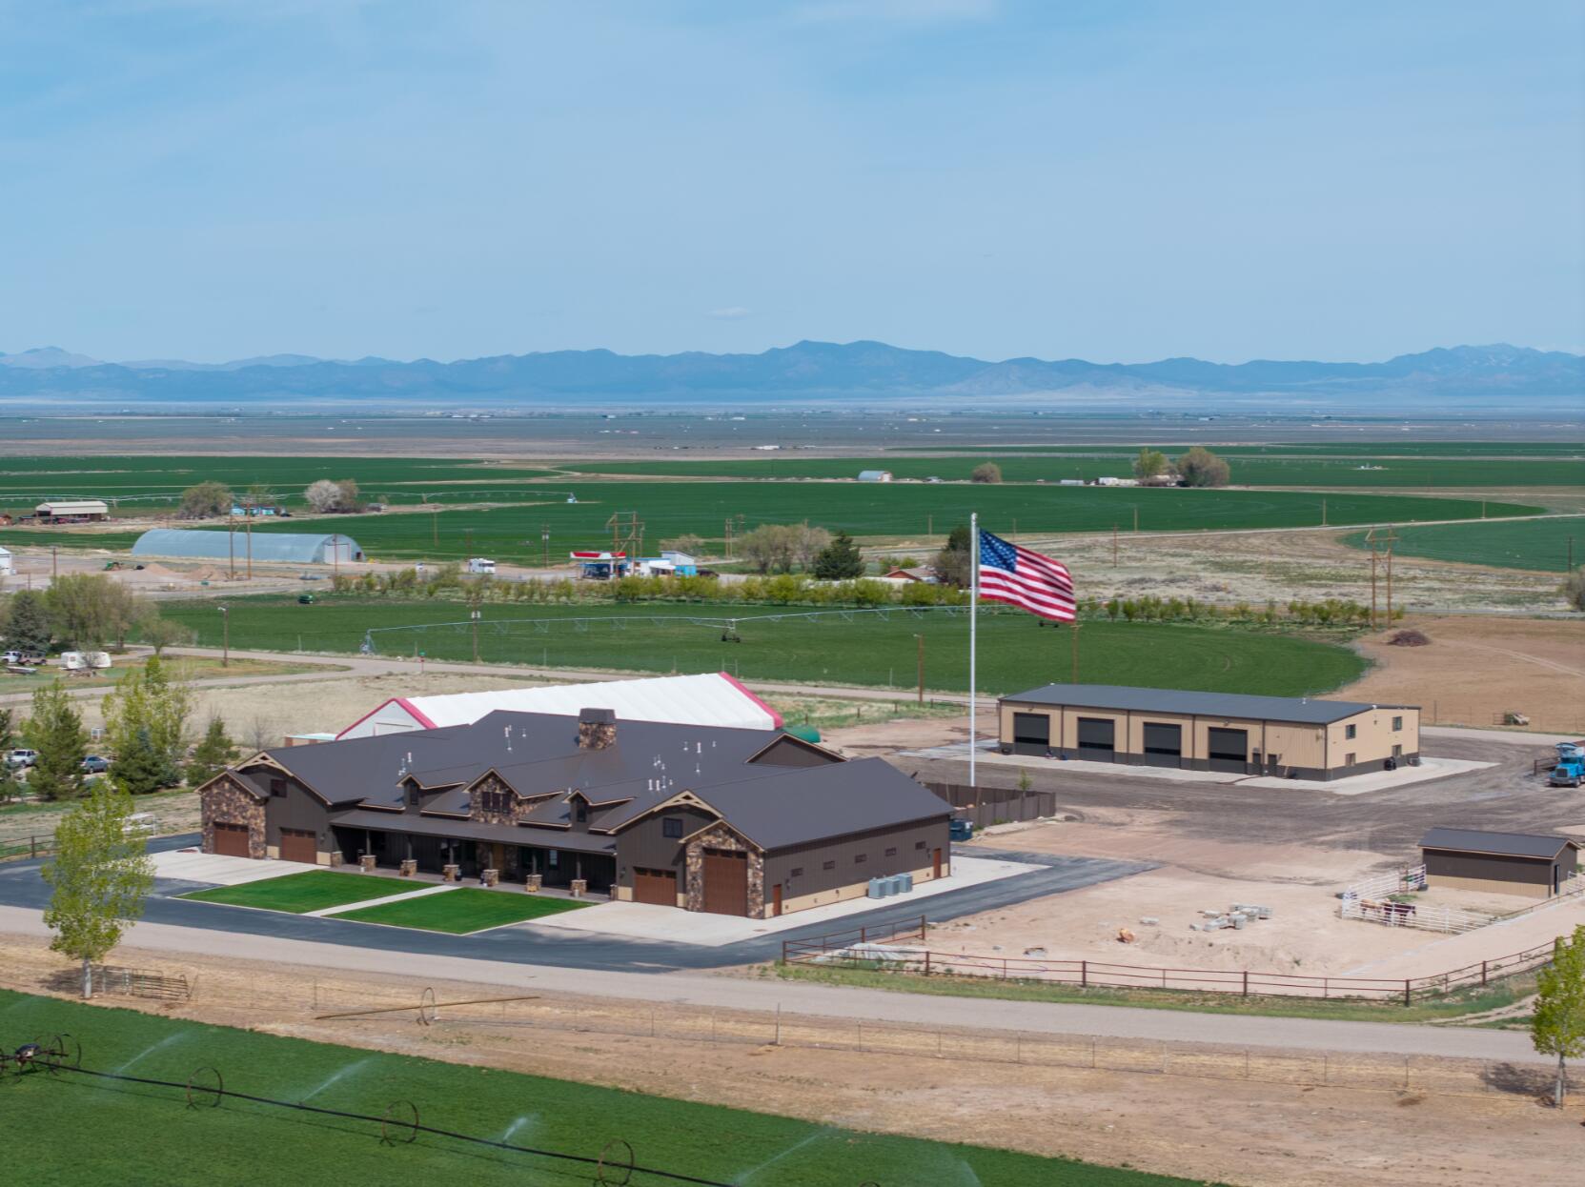
A rare opportunity to acquire commercial land in Dutch John, Utah, at the gateway to Flaming Gorge National Recreation Area. Parcels are available individually or as the full 37.47-acre assemblage, offering flexibility for a range of development uses.  The site benefits from commercial zoning, all utilities confirmed at the property, and exposure to a recreation market with approximately 1 million annual visitors. With 81% of Daggett County federally managed, privately developable land is permanently constrained, strengthening the long-term value of this offering.  Bridger Valley Power has also agreed to purchase 0.5 acres for a power substation, further supporting future infrastructure in the area.
#2159426

Dutch John

4000 US HIGHWAY 191

None Beds

None Baths

37.47 acres

$7,800,000

MLS#: 2159426

New Construction with Iconic Views - A rare opportunity to own a stunning new construction home in one of Promontory Club's most coveted and nearly sold-out neighborhoods: Vista Point. Scheduled for completion in Spring 2026, this home offers forever-unobstructed panoramic views of Deer Valley and the Wasatch Range. Perched above the 10th hole of the Jack Nicklausdesigned Painted Valley Golf Course, the property seamlessly blends elevated mountain views with premier golf course frontage. Designed by acclaimed architect Aaron Inouye and being built by Promontory expert Lake Creek Homes, this 7,173 sq ft residence features six en-suite bedrooms-including two on the main level and four on the lower level-plus a dedicated office and spacious three-car garage. Enjoy over 2,000 square feet of covered outdoor entertaining space, ideal for year-round gatherings and soaking in nature. Showcasing organic luxury at its finest, the home was thoughtfully designed to feel like a serene mountain retreat with a refined blend of natural materials, warm tones, and layered textures creates an inviting atmosphere that balances comfort with supreme sophistication. Buyers currently have the opportunity to customize interior selections and make changes through 4-way construction, guided by Christie Lewis Interiors, ensuring a personalized and elevated living experience. Please contact the listing agent to request the current design plans and lookbook for the home. A Full Golf Membership is available, offering access to Promontory's world-class amenities, including golf, dining, spa, fitness, skiing, and equestrian facilities.
#2095858

Park City

6033 GOLF CLUB 5

6 Beds

2 Baths

7,173 Sq.Ft.

$7,800,000

MLS#: 2095858

DO NOT DISTURB TENANTS. Prospective buyers are not permitted on the property without the listing agent present. Contact the listing agent to schedule all tours. Square footage figures are courtesy estimates from county records; buyers to verify independently. Request updated Rent Roll, financials & OM.  Three parcels are included in the total listed acreage: 22:035:0053, 22:035:0122, and 22:035:0050.
#2137511

Provo

984 E 900 S

62 Beds

None Baths

30,240 Sq.Ft.

$7,800,000

MLS#: 2137511

This jaw-dropping Mountain Masterpiece is ready to join the most prestigious luxury homes in Red Ledges premiere golf community. Elevated high on the hillside of A1 Peak Dr, this extraordinary custom-built estate embodies the very best of luxury mountain living. The home enjoys an unrivaled position overlooking sweeping, panoramic vistas of the dramatic peaks of Mount Timpanogos and the vast Heber Valley below. From sunrise to sunset, the views are nothing short of cinematic, with ever-changing light and color spilling across the mountains. Designed with the utmost attention to detail and craftsmanship, the residence blends modern sophistication with timeless mountain architecture, offering a lifestyle of elegance, comfort, and effortless indoor-outdoor living. The home's striking entry gives way to soaring ceilings, open living spaces, and walls of floor-to-ceiling glass that seamlessly bring the outdoors in, framing the iconic mountain scenery from nearly every room. A Main-level primary suite serves as a private retreat, thoughtfully designed with glass walls that open to the views, a luxury spa bathroom, and direct access to the large walk-out viewing deck. The home offers a total of five bedrooms, each generously proportioned, and multiple grand living rooms that provide both intimate spaces for quiet evenings and expansive areas perfect for entertaining guests. Car enthusiasts will find a rare opportunity with a five-car garage, offering not only space for a collection of vehicles, but also the perfect environment for storage, hobbies, or a private showroom. Beyond the finished living spaces, the home includes 1200 square feet of unfinished space on the lower level, an exciting blank canvas awaiting the vision of its new owner. Whether transformed into a state-of-the-art golf simulator, a luxurious home theater, a professional-grade gym, or even a private spa and wellness retreat, the possibilities are endless.
#2130883

Heber City

1465 N A1 PEAK DR 480

5 Beds

1 Baths

9,191 Sq.Ft.

$7,799,999

MLS#: 2130883
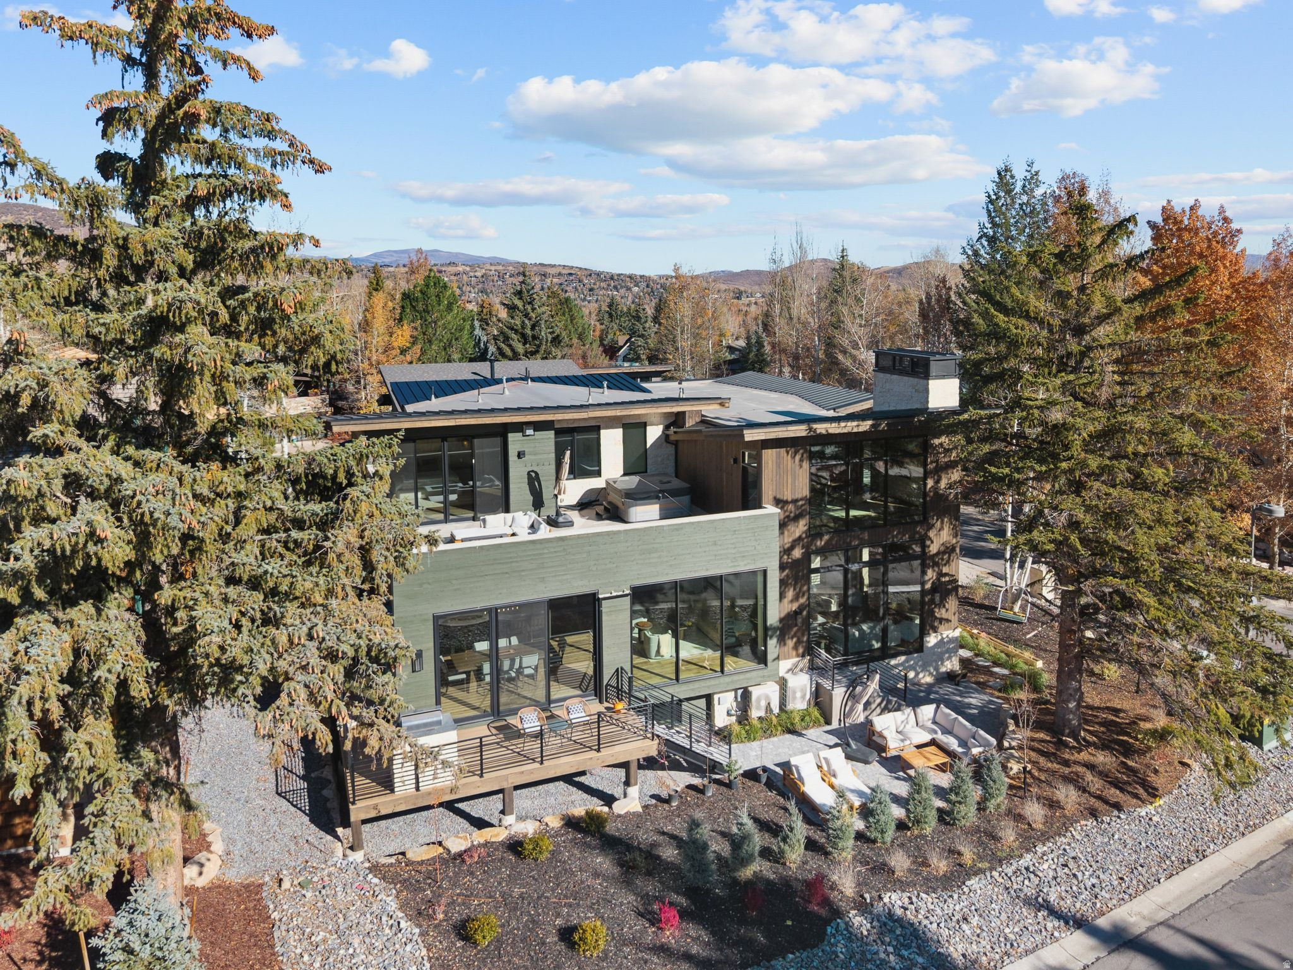
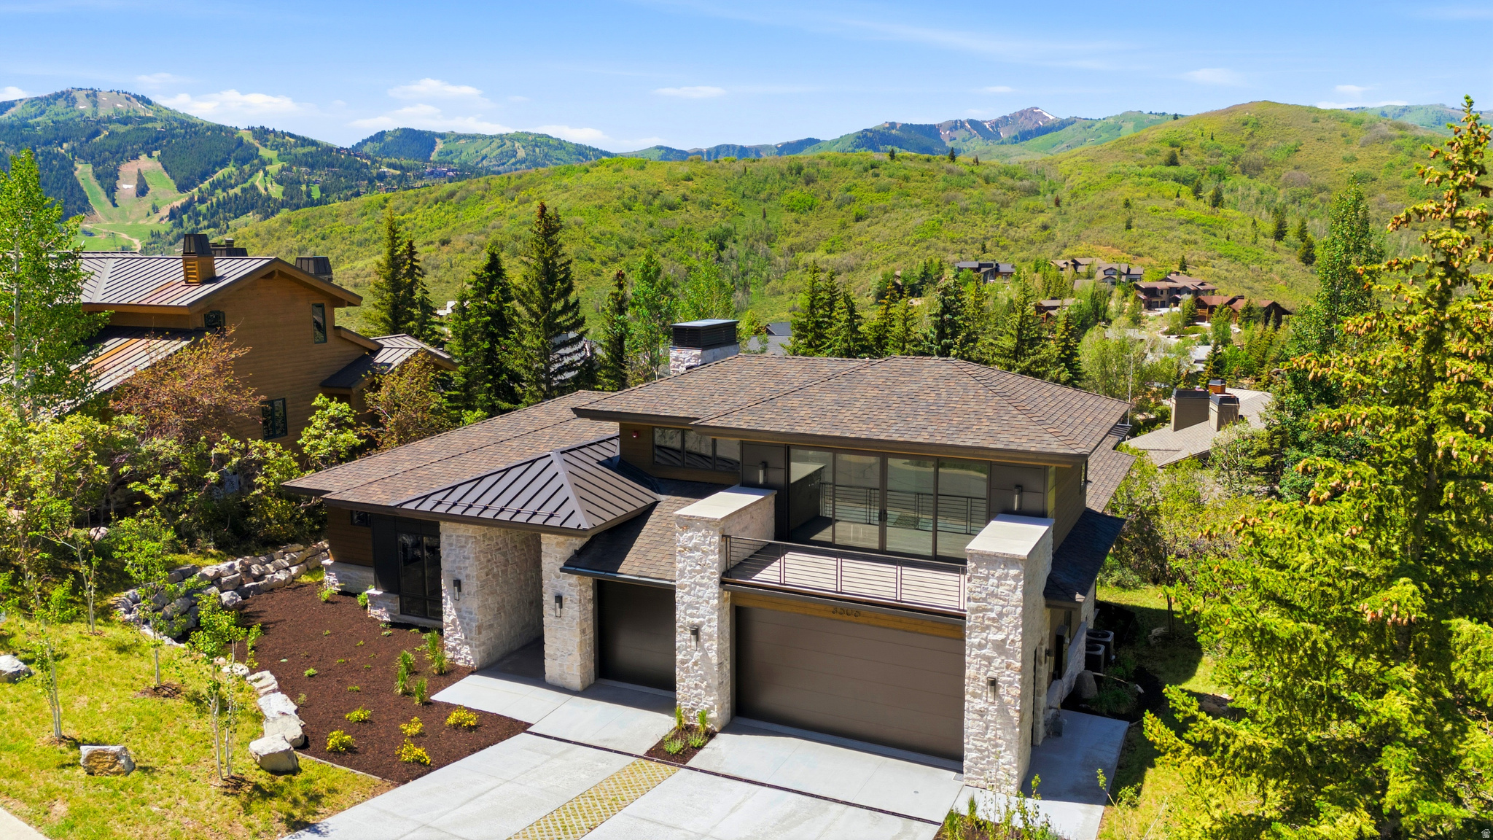
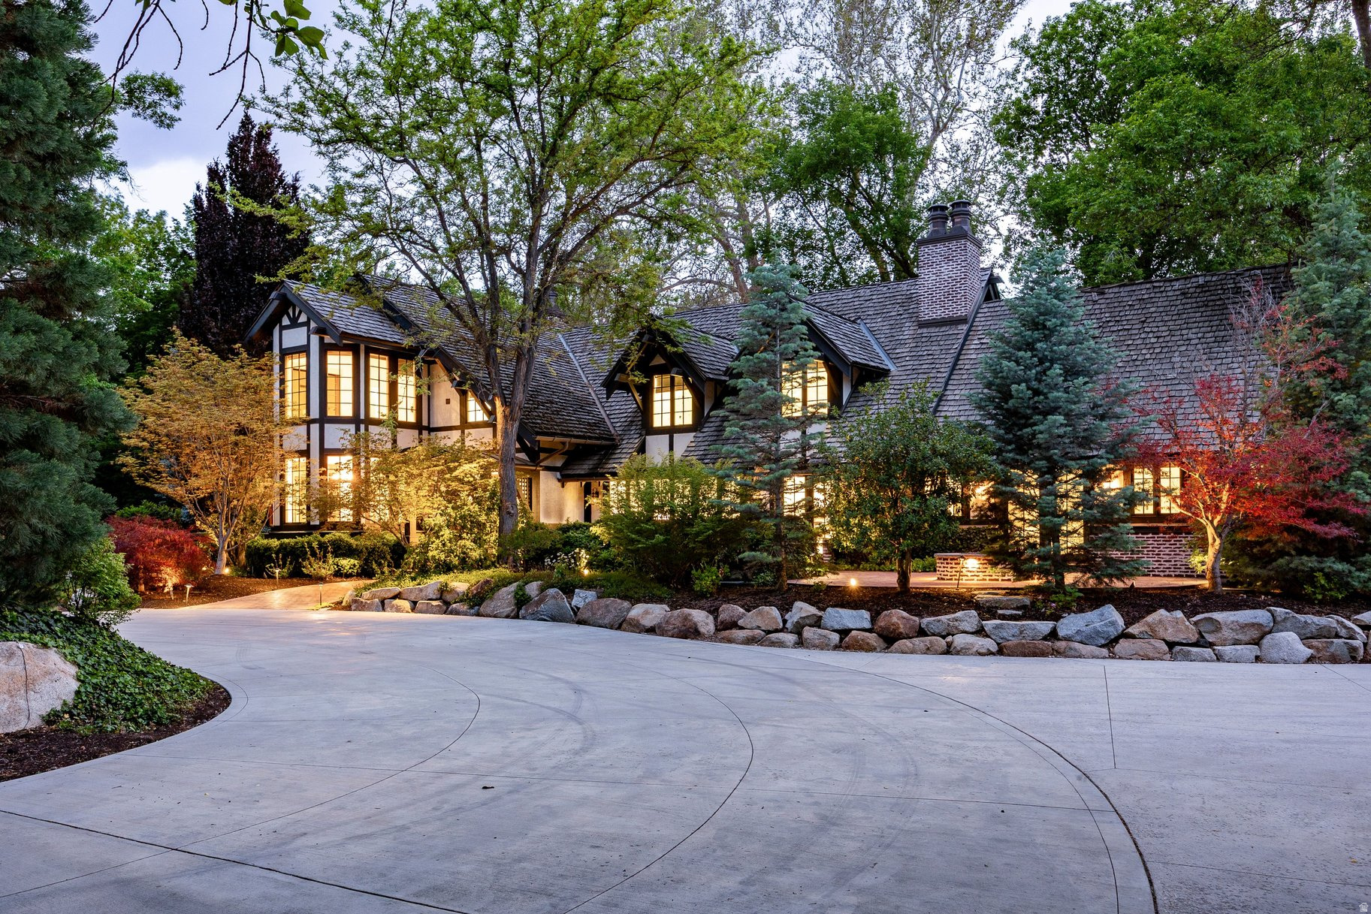
This brand new constructed home in Thaynes Canyon offers the rare combination of privacy, proximity, and prestige. Set on a corner lot in one of Park City's most beloved neighborhoods, this home is walking distance to resort lifts, Silver Star Cafe, golfing, and grocery stores.  Every inch of this residence has been designed with the highest level of craftsmanship and attention to detail. With hardwood floors and radiant heating, full stone walls, natural barn wood accents, and a hand-made chandelier from local glass artisans.  A chef's kitchen blends modern design with warm mountain elements. An oversized waterfall island, hidden butler's pantry, and top of the line appliances including a built in coffee maker and steam oven, make this kitchen both stunning and functional. Walls of glass flood the dining and living spaces with natural light, framing postcard views of snow-capped peaks and open meadows from every room.  The top floor features an oversized primary suite and an 800 sqft rooftop deck with a hot tub. With unobstructed views from the bed, not only can you view the stars over the open meadows, but watch the snowcats hard at work getting ready for your next ski day. The sprawling bathroom includes a freestanding tub, triple head waterfall shower, and a dream walk-in closet with built-in laundry.  Working becomes a pleasure in an idyllic glass walled office with a stone fireplace and epic resort views, while wellness and recreation are built into the home's design with a large gym, steam room, and dry sauna featuring an illuminated Pakistani Himalayan salt wall.  A sunken theater with 15-foot ceilings offers a flexible space for entertainment. The custom ski room with waxing station and boot dryers ensures you're ready for the short walk to the lifts, while the tall three-car garage  offers ample space for wheels and toys of any kind.   Move-in ready and unmatched in its category, this is a true unicorn property and a statement of refined taste.
#2121312

Park City

2083 THREE KINGS CT

5 Beds

1 Baths

6,665 Sq.Ft.

$7,795,000

MLS#: 2121312

Welcome to 2647 Silver Berry Court, a contemporary mountain retreat completed in late 2023 in Promontory Club, one of Park City's premier gated golf communities. Designed by Mark Walker of Otto Walker Architects and built by Knight Construction, this exceptional residence blends clean modern architecture with warm organic finishes and seamless indoor-outdoor living. Expansive gathering spaces open to heated patio decks and outdoor dining areas, creating the perfect setting for year-round entertaining. The thoughtful floor plan balances privacy and functionality with an upper-level primary suite and office featuring expansive views, while the lower level includes four guest bedrooms and a dedicated fitness room. Radiant heat extends throughout the home, including the driveway, garage and outdoor living spaces, along with thoughtful additions such as a heated dog run and oversized dog wash. Inside, designer finishes and layered textures create a timeless, elevated feel, complemented by Hammerton, Kelly Wearstler, Arteriors and Palecek fixtures, Phillip Jeffries wall-coverings, Lutron lighting and shades, Crestron AV, and central vacuum. Offering a refined yet relaxed lifestyle in the heart of Promontory, this home captures the very best of modern mountain living. Ideally located just minutes from Park City and Deer Valley, approximately 20 minutes to Heber Valley Airport and 35 minutes to Salt Lake International Airport, the residence offers exceptional convenience with easy access to world-class skiing, dining, golf and year-round recreation.
#2158819

Park City

2647 E SILVER BERRY CT

5 Beds

2 Baths

6,140 Sq.Ft.

$7,780,000

MLS#: 2158819

Positioned on 1.62 acres, 2566 E Boulder Top Way is an exceptional mountain estate thoughtfully designed to deliver elevated living through exceptional scale, refined finishes, and resort-inspired amenities. The residence offers 6 en suite bedrooms and 8 bathrooms with expansive gathering spaces created for both grand entertaining and everyday comfort. Dramatic ceiling volumes, clean architectural design, and seamless indoor-outdoor living create a home that feels both impressive and inviting, while large walls of glass frame mountain views and fill the interiors with natural light throughout the day. The gourmet kitchen is appointed with premium Wolf and Sub-Zero appliances and flows effortlessly into generous living and dining spaces designed to host on any scale. Every space throughout the home was intentionally designed to create connection while maintaining comfort, privacy, and livability. Curated as a true lifestyle retreat, the residence features a full private sports court and an entire wellness level dedicated to fitness, recovery, and relaxation, bringing a resort-quality experience into everyday living. The primary suite serves as a private sanctuary with spa-inspired living, while each additional en suite bedroom offers elevated accommodations for family and guests alike. Multiple entertainment and gathering spaces throughout the home provide flexibility for intimate evenings, larger celebrations, and effortless hosting. Located within Red Ledges and moments from world-class skiing and golf, this estate presents a rare opportunity to experience luxury mountain living at an extraordinary level.
#2160011

Heber City

2566 E BOULDER TOP WAY

6 Beds

1 Baths

12,122 Sq.Ft.

$7,750,000

MLS#: 2160011

Is there a 7-bedroom luxury estate the famous Entrada at Snow Canyon golf course in St. George designed for unforgettable gatherings and lifelong memories? YES, this exquisite estate sits on 2.70 acres that blends resort-style living, 7 private ensuite retreats, and breathtaking red rock views into a setting where every space invites connection, celebration, and quiet escape.

Welcome to The Squash Blossom Estate, a home where architecture becomes the backdrop for a lifetime of moments shared with family and friends. Inspired by the sacred symbolism of the Navajo Squash Blossom and the open-air elegance of Mexican villas, the design centers around togetherness, with two stunning pools at its heart and every room flowing effortlessly toward it.

Mornings begin with sunlight spilling across private patios as each bedroom opens directly to the central pool, making it easy for guests and family to gather, laugh, and start the day together. Afternoons drift between shaded lounge spaces and quiet corners, while the hidden grotto pool offers a sense of discovery, complete with a tucked-away underwater sitting area that feels like a secret meant to be shared.

As evening falls, the home transforms. Fires glow across six outdoor patios, conversations stretch long into the night, and meals are shared around a custom fire pit table under the desert sky. Inside and out, every space is designed to bring people closer, whether it is a lively celebration or a quiet moment of reflection.

The primary suite offers its own private retreat, including a secluded outdoor shower and lounge space, creating a sense of escape even within the home. Throughout, artisan craftsmanship tells a deeper story, from hand-laid tile mosaics to symbolic metalwork, adding layers of meaning and intention to every detail.

This is more than a home. It is a place where traditions begin, memories deepen, and every visit feels like coming back to something truly special. Buyer to verify all info.
#26-271255

St George

2248 N TACHEENE DR

7 Beds

None Baths

8,224 Sq.Ft.

$7,750,000

MLS#: 26-271255

The Inn at Silver Lake holds eight residences, and in the past six years only three have changed hands. Residence #2 is one of just two in the building that walk directly out to the Silver Lake ski beach, with the beach itself framed in the windows. For buyers who know Deer Valley, that is the entire story: the center of the resort, mid-mountain, at the heart of Silver Lake Village, in a building that almost never trades. The position rewrites the ski day. No drive, no shuttle, no staging gear the night before. Boots go on at home, and you are on first tracks on a powder day while most of the mountain is still in line at the base. Lunch happens at your own table. And when the light flattens, the day ends on the main-level deck, barbecue going, hot tub steaming, watching the last runs come down to the beach below. Inside, 3,413 square feet resolve into four bedrooms across two levels, a layout that comfortably accommodates a large family or many guests. The main level carries the social spaces out to the deck, while the lower level gives children and guests their own territory, with a patio of its own. Sleeping capacity is exceptional, whether you are hosting three generations over Presidents' Week or letting the residence earn its keep. The details decide whether a mid-mountain residence actually works: two assigned underground parking spaces, a rarity at Silver Lake, and abundant in-residence storage for the skis, boots, and gear of a family that uses the mountain year-round. A true lock-and-leave, ready the day you land, and asking nothing when you are gone. The building quietly handles the rest. A full-time property manager lives on site, so owners and guests always have someone on hand, and an exercise room, a game room with pool table, ski lockers just outside the residence, and a dedicated ski prep area round out the amenities. The lifts, dining, and aprs of Silver Lake Village sit steps from the door, with Stein Eriksen Lodge, the Goldener Hirsch, and the village's other renowned addresses an easy walk away. Historic Park City Main Street is minutes down the mountain, and Salt Lake City International, with its private terminals, is roughly 35 minutes away. Few ski residences in the West connect a major airport to first chair this quickly.
#2165122

Park City

7560 ROYAL ST E 2

4 Beds

4 Baths

3,431 Sq.Ft.

$7,750,000

MLS#: 2165122

Is there a 7-bedroom luxury estate the famous Entrada at Snow Canyon golf course in St. George designed for unforgettable gatherings and lifelong memories? YES, this exquisite estate sits on 2.70 acres that blends resort-style living, 7 private ensuite retreats, and breathtaking red rock views into a setting where every space invites connection, celebration, and quiet escape.  Welcome to The Squash Blossom Estate, a home where architecture becomes the backdrop for a lifetime of moments shared with family and friends. Inspired by the sacred symbolism of the Navajo Squash Blossom and the open-air elegance of Mexican villas, the design centers around togetherness, with two stunning pools at its heart and every room flowing effortlessly toward it.  Mornings begin with sunlight spilling across private patios as each bedroom opens directly to the central pool, making it easy for guests and family to gather, laugh, and start the day together. Afternoons drift between shaded lounge spaces and quiet corners, while the hidden grotto pool offers a sense of discovery, complete with a tucked-away underwater sitting area that feels like a secret meant to be shared.  As evening falls, the home transforms. Fires glow across six outdoor patios, conversations stretch long into the night, and meals are shared around a custom fire pit table under the desert sky. Inside and out, every space is designed to bring people closer, whether it is a lively celebration or a quiet moment of reflection.  The primary suite offers its own private retreat, including a secluded outdoor shower and lounge space, creating a sense of escape even within the home. Throughout, artisan craftsmanship tells a deeper story, from hand-laid tile mosaics to symbolic metalwork, adding layers of meaning and intention to every detail.  Set on 2.70 acres overlooking the golf course with uninterrupted red rock views, this is more than a home. It is a place where traditions begin, memories deepen, and every visit feels like coming back to something truly special.   Square footage figures are provided as a courtesy estimate only and were obtained from tax records.  Buyer is advised to obtain an independent measurement.
#2149937

St. George

2248 N TACHEENE DR

7 Beds

7 Baths

8,224 Sq.Ft.

$7,750,000

MLS#: 2149937

Marcella Landing at Deer Valley is the most highly-anticipated, gated townhome community in Utah with construction beginning Fall 2024. This exclusive neighborhood of 50 luxury residences, designed by renowned architect Olson Kundig, lines a prominent ridge overlooking the new Deer Valley East Village.This residence is nearly 5,000 square feet and includes a great room with breathtaking views, two family rooms, a dedicated fitness and spa area complete with dry sauna and cold plunge, and a two-car garage and heated driveway that can accommodate two additional vehicles. The community provides direct ski access to the mountain and each residence is inclusive of a Marcella Ski Membership. Marcella Landing is also the only Marcella offering that allows nightly rentals. Visit the website for full details.
#2052869

Park City

1849 W HORN CT 3

5 Beds

5 Baths

4,842 Sq.Ft.

$7,750,000

MLS#: 2052869

Located on over 10 acres in the gated community of The Preserve, this estate combines elegance, privacy, sophistication, and panoramic views with a new level of functionality for the ultimate mountain lifestyle. Since its purchase, the property has been significantly enhanced with a 2,400-square-foot shop garage, designed to accommodate up to 8 additional cars or a large motorhome plus multiple vehicles, this one-of-a-kind space is complete with a car lift and premium features, making it a true dream garage for car collectors and outdoor enthusiasts alike. The main residence showcases an open layout with all the right spaces for both family living and grand entertaining, including a chef's kitchen, bar/sports room, sleek wine cellar, and fitness room. A spacious safe room provides secure storage for collections, while the executive office occupies its own private level, offering a quiet retreat for productivity, or the flexibility to serve as an additional guest suite. The exterior grounds reflect a fresh, thoughtful approach to mountain landscaping. Highlights include a private putting green, in-ground hot tub, fire pit, and multiple patios designed for year-round outdoor entertaining. Wildlife is a daily presence, with elk, deer, and moose often roaming nearby. Direct access to Flying Dog and The Preserve's extensive trail system allows for endless opportunities to hike, mountain bike, and snowshoe straight from your backyard. For road cyclists, the property's location offers direct access to Park City's scenic routes. Convenience remains unmatched: only 10 minutes to Kimball Junction, less than 20 minutes to Park City Historic Main Street, Park City Mountain Resort, and Deer Valley Resort for world-class skiing, dining, and shopping, and only 35 minutes to Salt Lake City International Airport. All located within the Park City School District. The property also allows for the future construction of a guest house.
#2141649

Park City

717 W MOOSE HILL RD

5 Beds

4 Baths

5,705 Sq.Ft.

$7,750,000

MLS#: 2141649

When they say they saved the best for last, this is what they're talking about. Sommt Blanc includes three alpine lodges comprising 49 luxury Residences and Penthouses located on the last, best, ski-in/ski-out parcel in Empire Pass at Deer Valley Resort. World-renowned architect Tom Kundig of Olson Kundig has created a jaw-dropping signature design featuring butterfly roof lines, cantilevered structures, single-level living, expansive outdoor spaces, floor-to-ceiling windows, and modern mountain design. With through-building unit design, every residence enjoys breathtaking views. Sommt Blanc features an extensive list of amenities and services that includes an arrival lobby and fireside lounge with a concierge desk, valet parking, an onsite restaurant & bar with ski beach patio, slope-side pool & patio with multiple hot tubs, and outdoor gathering spaces, pool locker rooms with saunas, spa treatment rooms, fitness center, yoga studio, a bowling alley with caf and game room, executive boardroom, spacious ski locker room, ski valet service, aprs-ski lounge with expansive outdoor patio, children's activity playroom, golf simulators, speakeasy styled owner's lounge, and designated underground parking in each building featuring adjacent oversized storage units with each owner space ready for an electric car charger installation. Residence B304 is a third-floor end unit with stunning ridgeline views of Empire Bowl, Lady Morgan Bowl, and the Lucky Jack ski run. The home features four bedrooms, five bathrooms, a den/media room, an outdoor deck, and an expansive run of floor-to-ceiling windows. Finishes include wood floors, wood ceilings, wool carpet, custom cabinets and built-ins, natural stone countertops and backsplash, Dacor contemporary appliances, Dornbracht fixtures, Sun Valley Bronze hardware, wine storage, automated Lutron shades, and two Tom Kundig signature design fireplaces.
#1978527

Park City

9300 MARSAC AVE B304

4 Beds

4 Baths

3,195 Sq.Ft.

$7,720,000

MLS#: 1978527

Perched atop a private 2-acre homesite in Tuhaye, this striking new construction mountain retreat captures sweeping views of the golf course and the iconic Deer Valley ski slopes. Designed to blend elevated mountain architecture with warm, modern finishes, the home is designed for both everyday comfort and memorable gatherings. The residence features 5 bedrooms, including a spacious main-level primary suite, while the lower level hosts four additional ensuite bedrooms--including a bunkroom--each with its own private bath, creating the perfect setup for hosting family and guests. Designed with entertaining and wellness in mind, the lower level includes a media room, fitness room, yoga flow space, sauna, and cold plunge, creating a private mountain retreat experience. Inside, the home showcases carefully curated finishes including wide-plank European white oak flooring, limewashed plaster walls, walnut cabinetry, and Taj Mahal quartzite countertops. The chef's kitchen is equipped with Sub-Zero refrigeration, a 48'' Wolf range, double Wolf ovens including a steam oven, and designer lighting throughout. Large windows and vaulted living spaces frame the surrounding mountain landscape while a two-sided linear fireplace anchors the great room. With breathtaking views and beautifully curated finishes throughout, this home offers an exceptional mountain living experience in Tuhaye. A Full Talisker Club Membership is included with purchase.
#2145686

Hideout

3727 E TUHAYE HOLW

5 Beds

5 Baths

7,003 Sq.Ft.

$7,690,000

MLS#: 2145686

1 ... 23 24 25 26 27 ... 666
* Listings identified with the FMLS IDX logo come from FMLS and are held by brokerage firms other than the owner of this website. The listing brokerage is identified in any listing details. Information is deemed reliable but is not guaranteed. If you believe any FMLS listing contains material that infringes your copyrighted work please click here to review our DMCA policy and learn how to submit a takedown request. © 2024. First Multiple Listing Service, Inc.
 - property

Send a message

Message successfully sent.

Your message

What is 3 + 4 ?

Reason for contacting?

I agree to receive email communication and understand I can unsubscribe at any time.

I agree to be contacted by Summit Realty Utah via call, email, and text for real estate services. To opt out, you can reply 'stop' at any time or reply 'help' for assistance. You can also click the unsubscribe link in the emails. Message and data rates may apply. Message frequency may vary. Privacy Policy

Sign Out

Virtual Assistant

Would you like to take the next step with this property? We can help you schedule a showing or virtual tour, or send you more details.

Yes, I would like more information.

Thank You for Your Reply, One of Our Agents will contact you as soon as possible

No, maybe later.

Thank you, you can always contact me via email, phone number or through the contact form.

Realhub AI

Lucy - Your AI-Powered Realtor

Update Your Temporary Password

Personalize your search

Enter your email and we'll notify you immediately when new listings match what you're looking for.

or enter email address

Already have an account ? Login here

Continue your home search

I agree to receive communications and understand I can unsubscribe at any time.

I agree to be contacted by Summit Realty Utah via call, email, and text for real estate services. To opt out, you can reply 'stop' at any time or reply 'help' for assistance. You can also click the unsubscribe link in the emails. Message and data rates may apply. Message frequency may vary. Privacy Policy

Already have an account ? Login here

We use cookies

We use cookies primarily for analytics to enhance your experience. By accepting, you agree to our use of these cookies. You can manage your preferences or learn more about our cookies policy.