
REALHUB is on fire today

Properties

Browse or get in touch to schedule a walkthrough.

  • Nearby me
Price range

Popular Features

Community Features

Association

Property Features

Waterfront

View

Exterior Features

Interior Features

Style

10000 properties match your criteria

Updated 1 minute ago

E-Alert name

Price reduced
**GRANDFATHERED SELF-MANAGED SHORT-TERM RENTAL | SHORT- & LONG-TERM RENTALS ALLOWED**  A rare opportunity in Canyon Villas at Coral Ridge! This unit is grandfathered to allow the owner to self-manage its short-term rental, providing flexibility and control not available to other owners who are required to use a management company. Long-term rentals are also permitted, giving you the option to use the property as a nightly rental, furnished monthly rental, longer-term rental, or personal second home.  This 1,759-square-foot townhome features an open floor plan, granite countertops, 3 bedrooms, 2.5 bathrooms, and a one-car garage. **Additional parking is located directly in front of the unit, with several additional spaces immediately adjacent to the right.** The property is offered furnished and ready for immediate use or rental.  The location is a standout. Situated on the north side of the greater St. George area, it offers quick access to I-15 and an easier drive toward Northern Utah. SR-9 is just minutes away, providing a direct route toward Hurricane, Sand Hollow, and Zion National Park. Coral Canyon Golf Course is nearby, along with Sand Hollow State Park, Quail Creek Reservoir, hiking, boating, off-road trails, and miles of Southern Utah's red-rock scenery.  Canyon Villas at Coral Ridge offers a clubhouse, seasonal pool and hot tub, playground, putting green, workout facility, and fishing access. Downtown St. George, Tuacahn, Snow Canyon, restaurants, and shopping are also within easy reach.  Whether you're looking for an investment property, furnished monthly rental, second home, or Southern Utah basecamp, this property offers exceptional flexibility.
#2183549

Washington

4279 E RAZOR RIDGE DR

3 Beds

1 Baths

1,759 Sq.Ft.

$479,000

MLS#: 2183549

None
#2183583

Taylorsville

6298 S SMOKEY CIR

5 Beds

2 Baths

1,910 Sq.Ft.

$524,998

MLS#: 2183583

New on site today
Be. BOLD. With a LARGE LOT:  BIG HOME. BIG LOT. BIG POSSIBILITIES. Welcome to Sage Canyon, where this impressive 6-bedroom, 3.5-bath home sits on a rare .60-acre lot with wide-open Southern Utah views and room to create the backyard you've been dreaming about. With space for a future pool, sport court, detached garage, RV parking or an incredible outdoor entertaining area, the possibilities here are hard to find at this price point. Inside, the generous floor plan offers six bedrooms plus plenty of room to gather, work, host and spread out, without sacrificing functionality. An extended 3-car garage adds even more usable space for vehicles, toys, storage and everything that comes with the Southern Utah lifestyle. And while the setting feels open and removed from the hustle, you're conveniently positioned near shopping, dining, schools and recreation, with easy access to I-15, SR-7 and St. George Regional Airport. Space. Views. Location. And over half an acre to make your own. This isn't just more house, it's more opportunity to live the way you want.
#2186959

St. George

1501 E MOUNTAIN TRL

6 Beds

3 Baths

3,443 Sq.Ft.

$949,000

MLS#: 2186959

Price reduced
Location, location, location! Welcome to 4121 College Drive, ideally situated in a desirable South Ogden neighborhood just minutes from Weber State University. This home offers the perfect combination of a quiet, established residential setting with convenient access to campus, making it an excellent option for homeowners, students, faculty, or investors. Step outside to a beautifully landscaped yard that creates the perfect setting for outdoor relaxing, entertaining, or simply enjoying Utah's beautiful seasons. You?ll also love being close to shopping, dining, parks, recreation, McKay-Dee Hospital, and everything the Ogden area has to offer. With Weber State University practically at your doorstep, a beautiful outdoor space, and a fantastic South Ogden location, this property offers convenience, comfort, and charm!
#2183416

Ogden

4121 COLLEGE DR

4 Beds

1 Baths

2,732 Sq.Ft.

$519,000

MLS#: 2183416

Price reduced
NIGHTLY RENTAL APPROVED!! You'll find a smartly designed townhome with the Crescent floor plan in our Long Valley community, in Washington City. The Crescent is a 2-story townhome with 4 bedrooms, 4.5 baths, a 2-car garage. On the first floor, the home can be accessed through a covered front porch, or a garage that leads to the kitchen. A powder bath is conveniently tucked away between the garage and kitchen, providing privacy for guests. The main living space is an airy, open-concept kitchen, nook and family room with plenty of space. The attractive kitchen has a large center island, stainless steel appliances such as a dishwasher, range, and microwave as well as shaker-style cabinets. A covered patio on the main floor provides shade for outdoor dining and relaxing.
#2183309

Washington

1731 S VIEWCREST DR 3159

4 Beds

4 Baths

2,082 Sq.Ft.

$499,990

MLS#: 2183309

This Coral 3 car floorplan is featured in our popular Modern exterior in the desirable community of Long Valley. You will enjoy an open floorplan with TWO family rooms, a kitchen with generous pantry, a large kitchen island with breakfast bar, quartz countertops, stainless appliances with gas cooking, and laminate flooring throughout the main level. Enjoy our community pools, hot tub, pickleball courts, 18 hole putting course and more! Ask me about our generous home warranty and smart home package! ** $5,000 towards closing costs
#2183315

Washington

1954 S QUEENS GDN 4269

3 Beds

2 Baths

2,218 Sq.Ft.

$524,990

MLS#: 2183315

This beautiful 3 car Mesa floor plan is featured in the desirable community of Long Valley. You will enjoy an open floorplan that boasts a large loft, kitchen with generous pantry, a large kitchen island with breakfast bar, quartz countertops, stainless appliances with gas cooking, and laminate flooring throughout the main level. Enjoy our community pools, hot tub, pickleball courts, 18 hole putting course and more! Ask me about our generous home warranty and smart home package! **$7,000 towards closing costs when you use DHI Mortgage!
#2183297

Washington

1909 S FORBIDDING WAY 4295

3 Beds

2 Baths

2,024 Sq.Ft.

$564,990

MLS#: 2183297

Price reduced
***CONTRACT ON THIS HOME TODAY AND QUALIFY FOR A 30-Yr FIXED RATE AS LOW AS 4.999% or FHA/VA 5/1 ARM AS LOW AS 3.875% WITH NO COST TO THE BUYER.  Restrictions Apply: Contact Us for More Information*** | The ranch-style Harris plan offers an inviting open layout showcasing a large kitchen with a convenient center 14' island, a dining nook and a great room. Adjacent is the primary suite, featuring an oversize walk-in closet and a private deluxe bath #3. Two bedrooms and a full bath are close by, as well as a study with 8' double French doors. Includes 2-car garage and attached RV Garage with a 12'x14' RV garage door! You are sure to appreciate the designer finishes in this home. Structural upgrades include a Deluxe Master Bath #3, 2nd Sink in Bath #2, Gourmet Kitchen, RV sewer hook-up, laundry sink pre-plumb and 9' Ceilings-Wet Bar Pre-Plumb at the unfinished basement.  Home Gallery upgrades include Quartz Countertops, Premier Cabinet Package, upgraded carpet in bedrooms, tile in bathrooms and laundry room and Luxury Vinyl Tile Flooring everywhere else.  Pictures shown are of another Harris home and are not exact representations of the home's interior and exterior design.
#2183286

Taylor

2059 S 4190 W 104

3 Beds

2 Baths

4,760 Sq.Ft.

$694,990

MLS#: 2183286
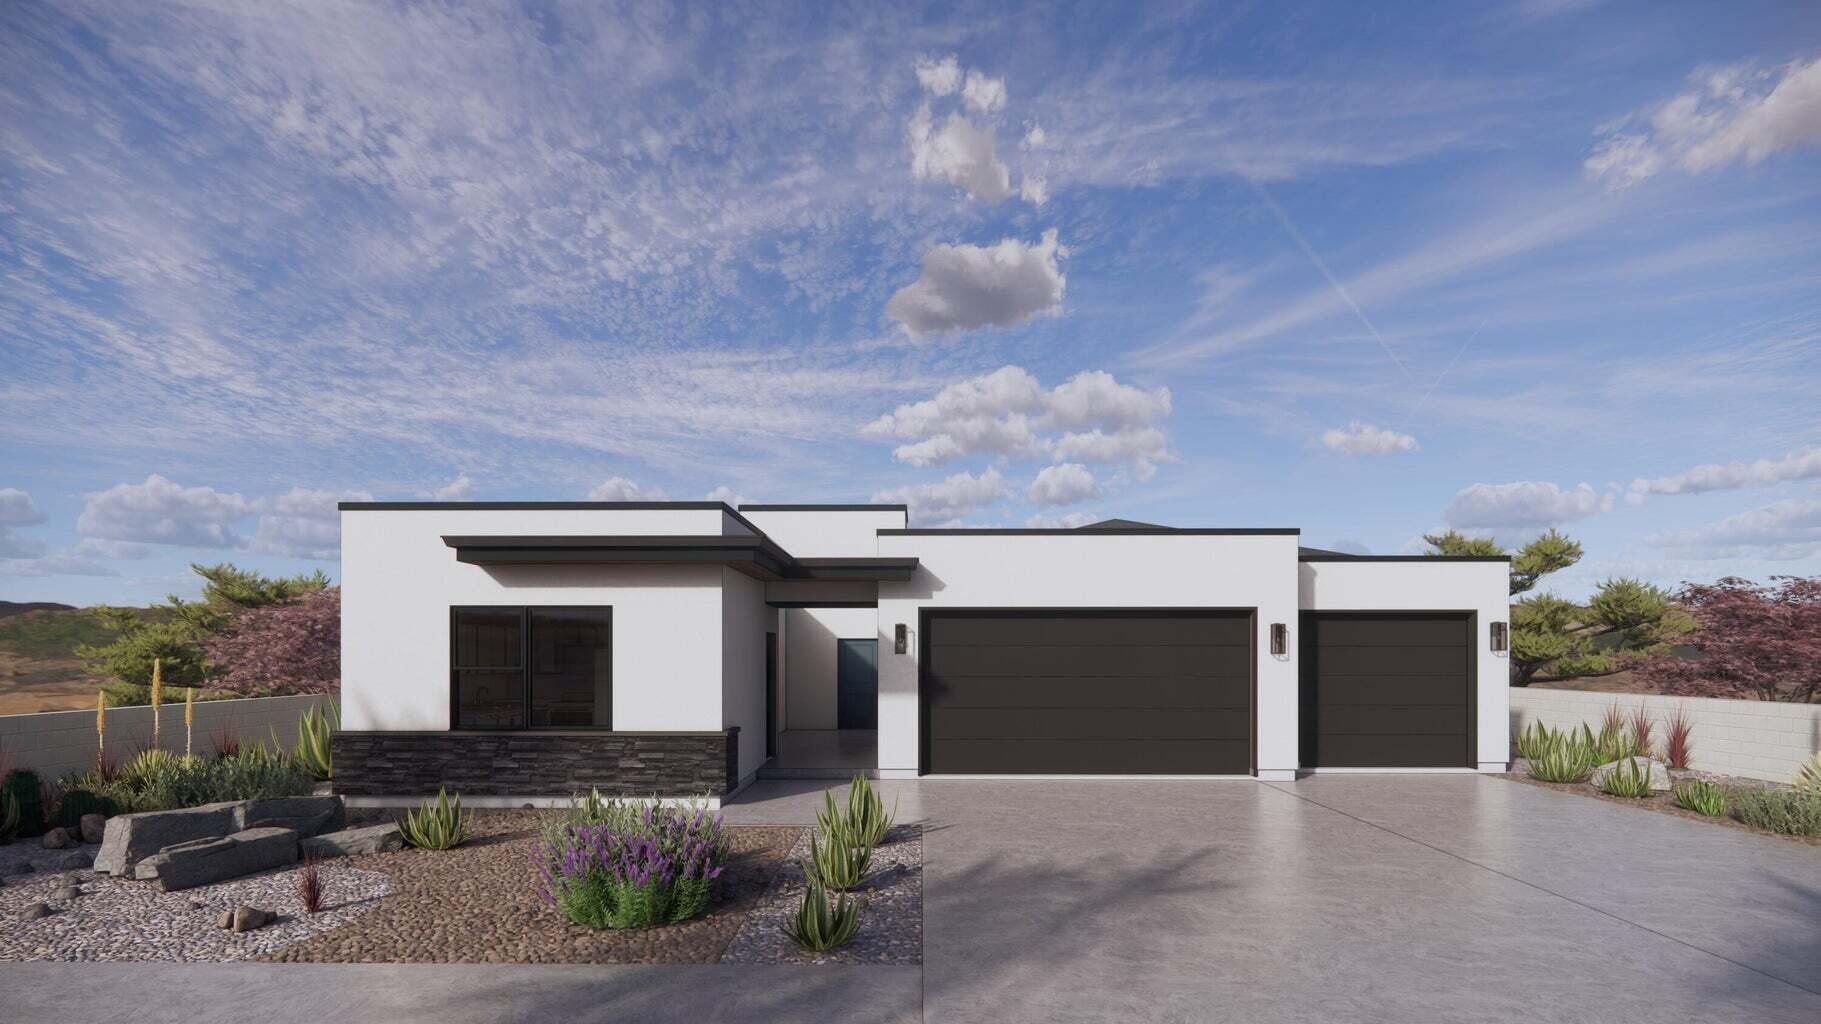
Price reduced
CASITA and SINGLE LEVEL LIVING in this Oasis floor plan featured in the desirable community of Long Valley. You will enjoy an open floorplan that boasts a kitchen with generous pantry, a large kitchen island with breakfast bar, quartz countertops, stainless appliances with gas cooking, and laminate flooring throughout the main level. Enjoy our community pools, hot tub, pickleball courts, 18 hole putting course and more! Ask me about our generous home warranty and smart home package! ** Special Interest Rates are Available when you use DHI Mortgage in addition to receiving $ toward closing costs. Pictures are of different home with similar finishes. Square footage figures are provided as a courtesy estimate only and were obtained from building plans
#26-273882

Washington

1606 S Sinawava DR 4154

4 Beds

None Baths

2,212 Sq.Ft.

$609,990

MLS#: 26-273882

Price reduced
Beautifully Updated Home in a Fantastic Location!  After purchasing this home, the sellers truly brought it back to life, transforming it into a beautiful, warm, and inviting place to call home. Thoughtful planning and quality updates can be seen throughout, including fresh new paint, new carpet, and carefully selected improvements that give the home a fresh, updated feel.  Located in a great neighborhood and an ideal location, this home offers the perfect combination of comfort, style, and convenience. The care that went into the transformation truly shows-move in, make it yours, and enjoy!
#2183585

Spanish Fork

876 W 210 S

3 Beds

2 Baths

1,731 Sq.Ft.

$485,000

MLS#: 2183585

Price reduced
Welcome to a home designed for comfortable everyday living, with plenty of space to gather, unwind, and stay organized. Backing directly to a beautiful green space and community playground, this home offers an inviting setting with recreation just steps away.  Inside, you'll find a thoughtfully designed layout featuring stainless steel appliances, a finished basement with additional living space, a large storage room, custom primary closets, and a convenient mud room with built-in storage cabinets. A water softener adds another practical upgrade.  The garage has been upgraded with durable epoxy flooring and ceiling-mounted storage racks, making it easy to keep everything organized while maximizing space. Community EV charging is also available nearby.  Conveniently located close to schools, parks, shopping, dining, and everyday necessities, this home brings together space, storage, convenience, and a wonderful connection to the outdoors. From relaxing at home to enjoying the green space right outside, there's so much to appreciate here. Come see what makes this home special!
#2183505

Lehi

3123 N 325 E

3 Beds

2 Baths

3,072 Sq.Ft.

$639,900

MLS#: 2183505

Welcome to the beautiful Thunderbird Gardens! END UNIT! Elevated living in this exceptional 4-bed, 2.5-bath home which includes 2,235 sq ft of high end building quality throughout. Enjoy breathtaking mountain and valley views from the private balcony, perfect for evening sunsets as the sun reflects off of the red mountain hills above. The home includes two generous living areas which provide an ideal setting for entertaining, while the secluded basement office creates a quiet retreat for work or study. A spacious 2-car garage adds convenience, and the golf-course-adjacent setting offers privacy and a lifestyle you will love! A rare opportunity to enjoy comfort, elegance, and spectacular surroundings. This is a one of a kind property that will not last long. Don't delay come see today!
#26-275810

Cedar City

397 E 900 N #3F

3 Beds

None Baths

1,318 Sq.Ft.

$405,000

MLS#: 26-275810

This inviting Starling Cabin provides 3 bedrooms plus a bonus bunk nook. Enjoy a beautifully designed, fully appointed cabin where luxury living meets rustic elegance. Outdoor living space includes expansive, multi-leveled deck space with a hot tub, grilling station, dining and lounging areas, fire table, outdoor heater, speaker, and incredible views. These cabins also include two-car garages, as well as the use of a six-person golf club cart for fun, easy transportation to all amenities. Owners at The Residence Club have a guaranteed six weeks of use per year, including three in the winter and three in the summer. Owners may swap, as well as pick up additional (unused) weeks and only pay the weekly cleaning fee.  Residence Club Ownership has quickly become one of the favored forms of ownership at Victory Ranch! Call to learn about the benefits of fractional ownership in Residence Club ownership or to schedule a tour.   Victory Ranch is a private, four-season community amidst 6,250 pristine acres along four miles of the Upper Provo River. Amenities include an 18-hole Rees Jones golf course, world-class fly-fishing, 30+miles of mountain biking and hiking trails, 5-stand shooting facility, 4x4 adventures, snowmobiles, ice skating rink, backcountry yurts, fishing ponds, multiple restaurants, a ski-in/ski-out lodge in Park City and more than 3,500 acres of untouched backcountry. The Post Clubhouse includes our concierge, heated pool, hot tubs, fire pit and Outfitters Store. Our Barn amenity features a Pizza and Ice Cream Parlor, Art Studio, Game Room and Indoor Basketball and Sport Court as well as a Fitness Center, Spa and Juice Bar The swimming pool, waterslide, tranquil stream and pond, tennis, pickle and paddle courts, and event lawn will be sure to provide hours of family fun. Victory Ranch is approximately 15-minutes from Deer Valley and 25 minutes to Park City.
#2183425

Heber City

7394 E MOON LIGHT DR 326B

3 Beds

3 Baths

2,063 Sq.Ft.

$585,000

MLS#: 2183425

Resort-Style Luxury Estate in the Coveted Cove at the Cottonwoods 7,315 S Caladora Cv, Cottonwood Heights, UT 84047 Welcome to an extraordinary mountainside sanctuary offering the ultimate blend of grand-scale architecture, absolute privacy, and unmatched versatility. Nestled on a private, fully fenced 1-acre cul-de-sac lot in Cottonwood Heights, this magnificent 7,798 sq. ft. residence captures breathtaking mountain views and delivers a lifestyle tailor-made for both sophisticated entertaining and relaxed everyday living. Property Highlights: Expansive Living Space: Featuring 6 spacious bedrooms, 4 bathrooms, soaring vaulted ceilings, gleaming hardwood and travertine flooring, and exceptional natural light throughout. The Ultimate Chef's Main Kitchen: Designed as the true heart of the home, complete with premium finishes, custom cabinetry, and a seamless flow into the formal dining and grand living areas. Multiple Kitchens for Multi-Generational Living: Enjoy the convenience of a fully appointed lower-level kitchen alongside the primary main-floor kitchen. Detached Luxury Casita: Built in 2018, the private 1,060 sq. ft. detached casita offers a studio-style great room, a full kitchen, 1.75 baths, a laundry room, and an incredible rooftop deck featuring pedestal pavers, a pergola, bistro lighting, and an automated sunshade. Unmatched Entertainment & Amenities: Host movie nights in your private theater room, stay fit in the dedicated exercise room, or unwind by the swimming pool and covered outdoor living spaces. Car Enthusiast's Dream: A massive garage capacity accommodating up to 12 vehicles with extra height, built-in layout, and detached options. Conveniently located just minutes from world-class ski resorts, premier dining, and top-tier schools (including the nearby Waterford School), this rare Cottonwood Heights compound delivers space, luxury, and location all in one breathtaking package.
#2183531

Cottonwood Heights

7315 S CALADORA CV

6 Beds

4 Baths

7,798 Sq.Ft.

$4,599,900

MLS#: 2183531

Tucked in the heart of Midway on over half an acre, this 1896 farmhouse pairs old-world character with real modern livability -- and at today's price, it's a genuine value against current Midway land and acreage comps. Start outside: a 4-car tandem attached shop with heat, water hookups, RV parking and extra height/width, plus a full-length covered porch and open patio looking out at Mt. Timpanogos. Inside, the layout works for multi-generational living or rental income -- a private main-level apartment has its own entrance, full kitchen, living room with a stone fireplace, bedroom, bathroom and laundry hookups, completely separate from the rest of the house. The main home itself keeps its original formal living and dining rooms up front, then opens into a large addition: a vaulted gourmet kitchen, a great room, and a pantry converted from the old cellar. 1 more HUGE bedroom and two more full baths round out the main floor, including clawfoot-tub bathrooms with walk-in showers. Upstairs is a full primary retreat -- Bedroom, Oversized Bathroom featuring dual vanities, a soaking tub, separate shower, big walk-in closet, and a private balcony looking up Snake Creek Canyon & Wilson Peak-- plus a loft and den for an office or extra flex space, with attic access into the original house for storage. Radiant in-floor heat throughout, granite counters, double and wall ovens. Minutes from Wasatch State Park, Midway's golf courses, and quick HWY 40 access to Park City and SLC. Only 50 min to SL International Airport. Square footage figures are provided as a courtesy estimate only and were obtained from previous listing.  Buyer is advised to obtain an independent measurement.
#2183333

Midway

585 N CENTER ST

3 Beds

4 Baths

4,142 Sq.Ft.

$1,437,000

MLS#: 2183333

1 ... 247 248 249 250 251 ... 666
* Listings identified with the FMLS IDX logo come from FMLS and are held by brokerage firms other than the owner of this website. The listing brokerage is identified in any listing details. Information is deemed reliable but is not guaranteed. If you believe any FMLS listing contains material that infringes your copyrighted work please click here to review our DMCA policy and learn how to submit a takedown request. © 2024. First Multiple Listing Service, Inc.
 - property

Send a message

Message successfully sent.

Your message

What is 3 + 4 ?

Reason for contacting?

I agree to receive email communication and understand I can unsubscribe at any time.

I agree to be contacted by Summit Realty Utah via call, email, and text for real estate services. To opt out, you can reply 'stop' at any time or reply 'help' for assistance. You can also click the unsubscribe link in the emails. Message and data rates may apply. Message frequency may vary. Privacy Policy

Sign Out

Virtual Assistant

Would you like to take the next step with this property? We can help you schedule a showing or virtual tour, or send you more details.

Yes, I would like more information.

Thank You for Your Reply, One of Our Agents will contact you as soon as possible

No, maybe later.

Thank you, you can always contact me via email, phone number or through the contact form.

Realhub AI

Lucy - Your AI-Powered Realtor

Update Your Temporary Password

Personalize your search

Enter your email and we'll notify you immediately when new listings match what you're looking for.

or enter email address

Already have an account ? Login here

Continue your home search

I agree to receive communications and understand I can unsubscribe at any time.

I agree to be contacted by Summit Realty Utah via call, email, and text for real estate services. To opt out, you can reply 'stop' at any time or reply 'help' for assistance. You can also click the unsubscribe link in the emails. Message and data rates may apply. Message frequency may vary. Privacy Policy

Already have an account ? Login here

We use cookies

We use cookies primarily for analytics to enhance your experience. By accepting, you agree to our use of these cookies. You can manage your preferences or learn more about our cookies policy.






