REALHUB is on fire today

Properties

Browse or get in touch to schedule a walkthrough.

  • Nearby me
Price range

Popular Features

Community Features

Association

Property Features

Waterfront

View

Exterior Features

Interior Features

Style

10000 properties match your criteria

Updated 1 minute ago

E-Alert name
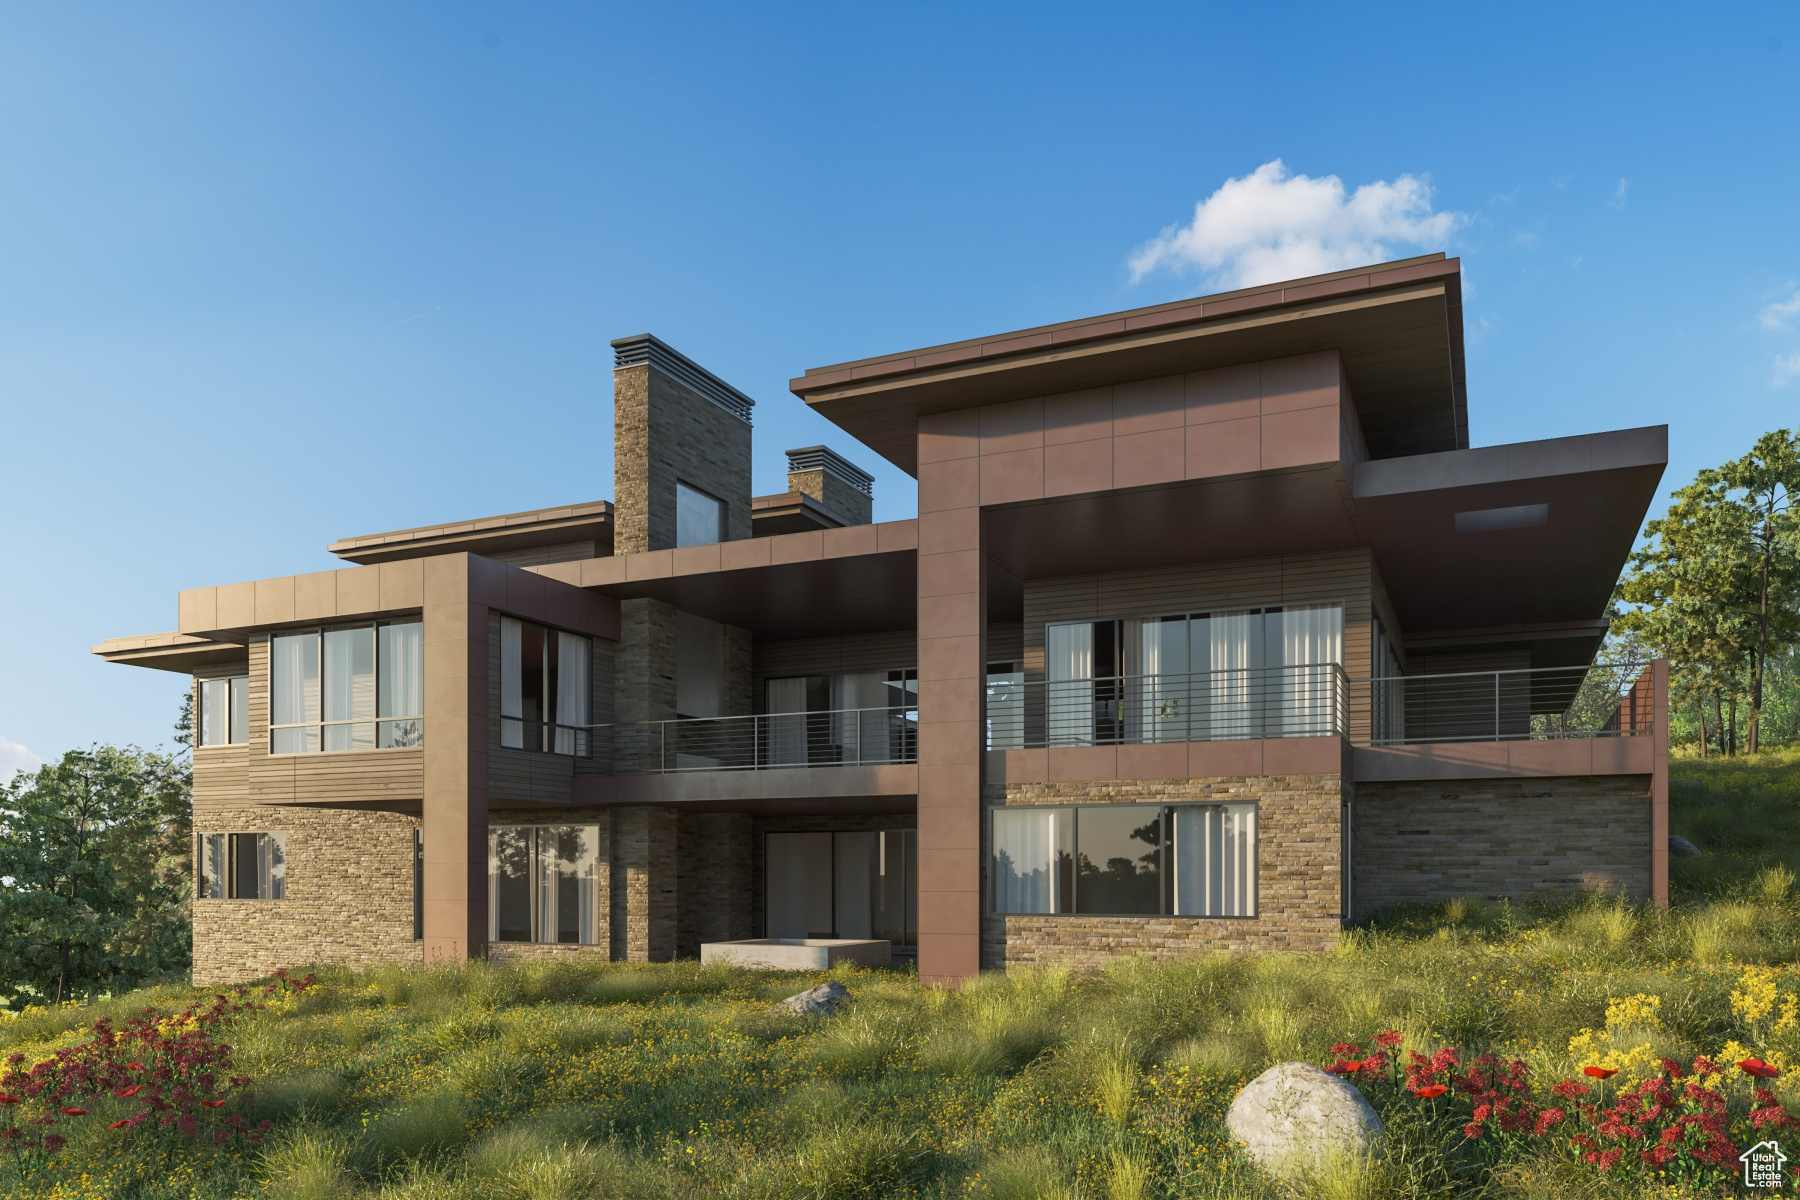
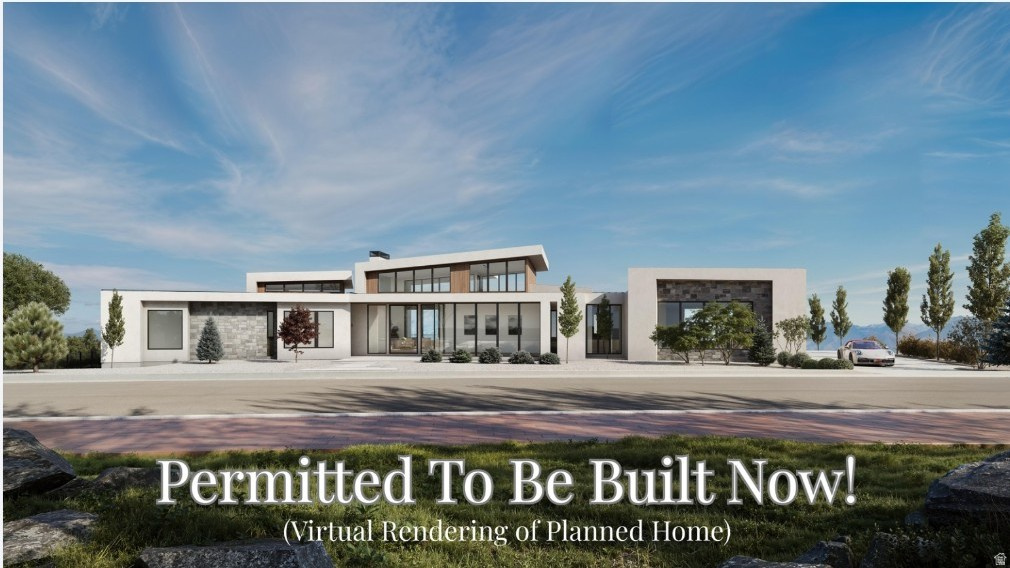
Gorgeous contemporary estate with panoramic valley and mountain views, ready to be built in one of the most exclusive gated enclaves in Salt Lake County known as Tavaci. Using the premiere Kodiak America builders this project is ready to go today! This extraordinary architectural masterpiece has already been fully approved and permitted through Cottonwood Heights, giving the future owner the rare opportunity to bypass years of planning, design, engineering, and saving thousands of dollars. With approvals already in place, construction could be completed in approximately 18 months, allowing you to move forward immediately with creating a truly one-of-a-kind luxury retreat.  Thoughtfully designed for elevated living and unforgettable entertaining, this stunning residence offers six spacious bedrooms, nine luxurious bathrooms, and expansive open-concept living spaces filled with natural light. Dramatic floor-to-ceiling windows frame sweeping, unobstructed views of the Salt Lake Valley and surrounding mountains, creating a seamless connection between the indoors and the breathtaking natural landscape. Every detail of the design reflects exceptional craftsmanship, sophisticated contemporary style, and a focus on both comfort and functionality.  The home was envisioned to deliver a true resort-style experience with an optional indoor-outdoor pool concept that blends beautifully into the surrounding scenery. Expansive terraces, covered outdoor living areas, and thoughtfully designed entertaining spaces provide the perfect setting for hosting guests year-round or enjoying peaceful privacy in the mountains above the city. Clean architectural lines, striking modern finishes, and carefully curated materials combine to create a residence that is both timeless and bold.  Additional features include a spacious heated four-car garage and driveway, dramatic grand-scale living areas, private bedroom suites, and seamless indoor-outdoor living throughout the home. Strategically located at the mouth of Big Cottonwood Canyon, this premier location offers unmatched access to world-renowned skiing, hiking, biking, and outdoor recreation while still being only approximately 15 minutes from several internationally recognized ski resorts and just 25 minutes from Salt Lake International Airport.  Experience the perfect blend of privacy, architecture, convenience, and breathtaking natural beauty. Be sure to view the cinematic video tour and immersive 3D virtual tour showcasing the vision and potential of this remarkable property. VIEW THE ATTACHED TOUR*Buyer is advised to obtain an independent measurement and to verify all information.*
#2158059

Cottonwood Heights

3974 E CANYON ESTATE DR

6 Beds

1 Baths

8,955 Sq.Ft.

$7,999,999

MLS#: 2158059

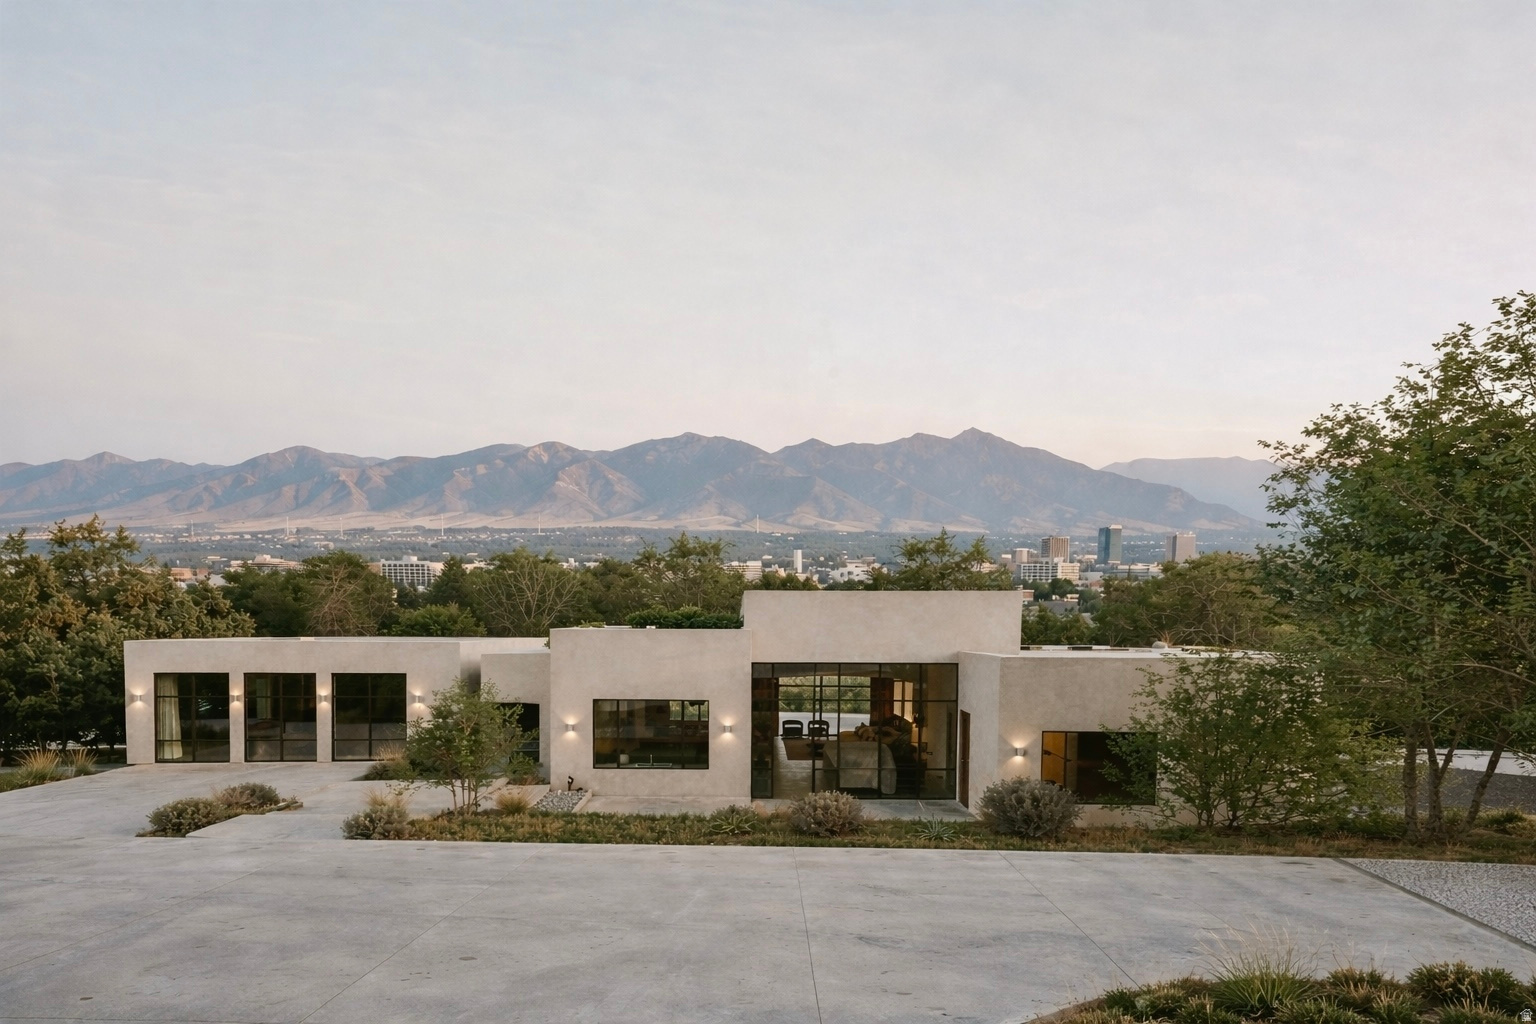
A rare opportunity to own a truly one-of-one custom residence designed by Elizabeth Hale Design, perfectly positioned on a brand-new east bench lot in Salt Lake County with sweeping valley and mountain views. Opportunities to build a fully custom luxury home in this area are exceptionally rare, making this property a standout offering in both design and location.  Thoughtfully curated with elevated architecture and timeless finishes, this home was designed for seamless one-level living with every detail intentionally considered. Each bedroom features its own private en suite, creating both comfort and privacy throughout. The floor plan also includes a casita, gym, dedicated office, expansive chef's kitchen, and a stunning rooftop deck designed to capture unforgettable sunsets and panoramic views. Located within an exclusive gated subdivision of only 10 homesites, this residence offers privacy, luxury, and a refined lifestyle on the east bench. Currently under construction with estimated completion this fall, buyers still have the rare chance to step into a custom-designed masterpiece before completion. All information to be verified. Photos are renderings. Home is currently under construction. Agent is property owner. Contact owner for showing.
#2158429

Salt Lake City

2379 S CANNON PT DR

4 Beds

5 Baths

7,761 Sq.Ft.

$7,995,000

MLS#: 2158429

If you've been waiting for something with real space, this is it! Set on just over five acres in Broken Spur, this newly built estate (2024) offers nearly 10,000 square feet of living space designed for those who need room for everything--and then some. The main residence is expansive and well-appointed, complemented by a separate 3-bedroom, 3-bath apartment within a dedicated workshop structure, offering flexibility for guests, extended living, or on-site support. A spacious bunkroom adds even more versatility. For those who need serious garage and storage capacity, the property delivers in a way few can. A 16-car garage with a pull-through RV bay is paired with a 4-bay workshop, creating space for collections, equipment, or business use without compromise. The grounds are equally functional, featuring a corral and small barn, making the property well-suited for animals or a variety of rural lifestyle uses. Properties of this scale, with this level of infrastructure and flexibility, are rarely available. It's the kind of place that doesn't ask you to scale back your lifestyle--it gives you the space to fully live it.
#26-271381

Newcastle

169 E 100 N

8 Beds

None Baths

10,703 Sq.Ft.

$7,995,000

MLS#: 26-271381

New on site 1 day ago
This to-be-built custom Robison home offers a rare opportunity to own a truly one-of-a-kind residence in the coveted Aberlour Estates. Situated on a quiet west-facing cul-de-sac lot, the home is thoughtfully designed with timeless architecture, elevated finishes, and exceptional attention to detail, blending luxury with everyday livability. Designed around true main-floor living, the layout features a spacious primary suite, private office, expansive great room, and a chef's kitchen that flows seamlessly into the home's main gathering spaces, creating an ideal setting for entertaining and everyday living. One of the home's standout features is the impressive full-size indoor, ground level, basketball/pickleball court. Filled with natural light and soaring open space, it offers incredible flexibility beyond athletics, making it the perfect venue for hosting large gatherings, celebrations, and events. The oversized five-car garage has been designed with additional width and depth, providing exceptional space for vehicles, storage, recreational equipment, and all the toys. Upstairs, four generously sized bedrooms each feature their own private en-suite bathroom, offering comfort and privacy for family and guests. The lower level is designed for recreation and relaxation with a spacious family and game room, private home theater, golf simulator, dedicated guest suite with a bunk room with its own en-suite bathroom, creating the perfect space for visiting family and overnight guests. Outdoor living is equally impressive with a resort-style swimming pool surrounded by thoughtfully designed entertaining spaces, including a covered outdoor living room, built-in grill station, fire pit, and outdoor kitchen. A detached pool house with exercise room and bathroom. Every space throughout the home has been intentionally planned to maximize functionality, comfort, and craftsmanship, creating a residence that is both highly livable and truly exceptional. Potential for buyer customization, depending on the timing of the purchase.
#2175912

Highland

11392 N INVERNESS 8

6 Beds

3 Baths

12,644 Sq.Ft.

$7,995,000

MLS#: 2175912
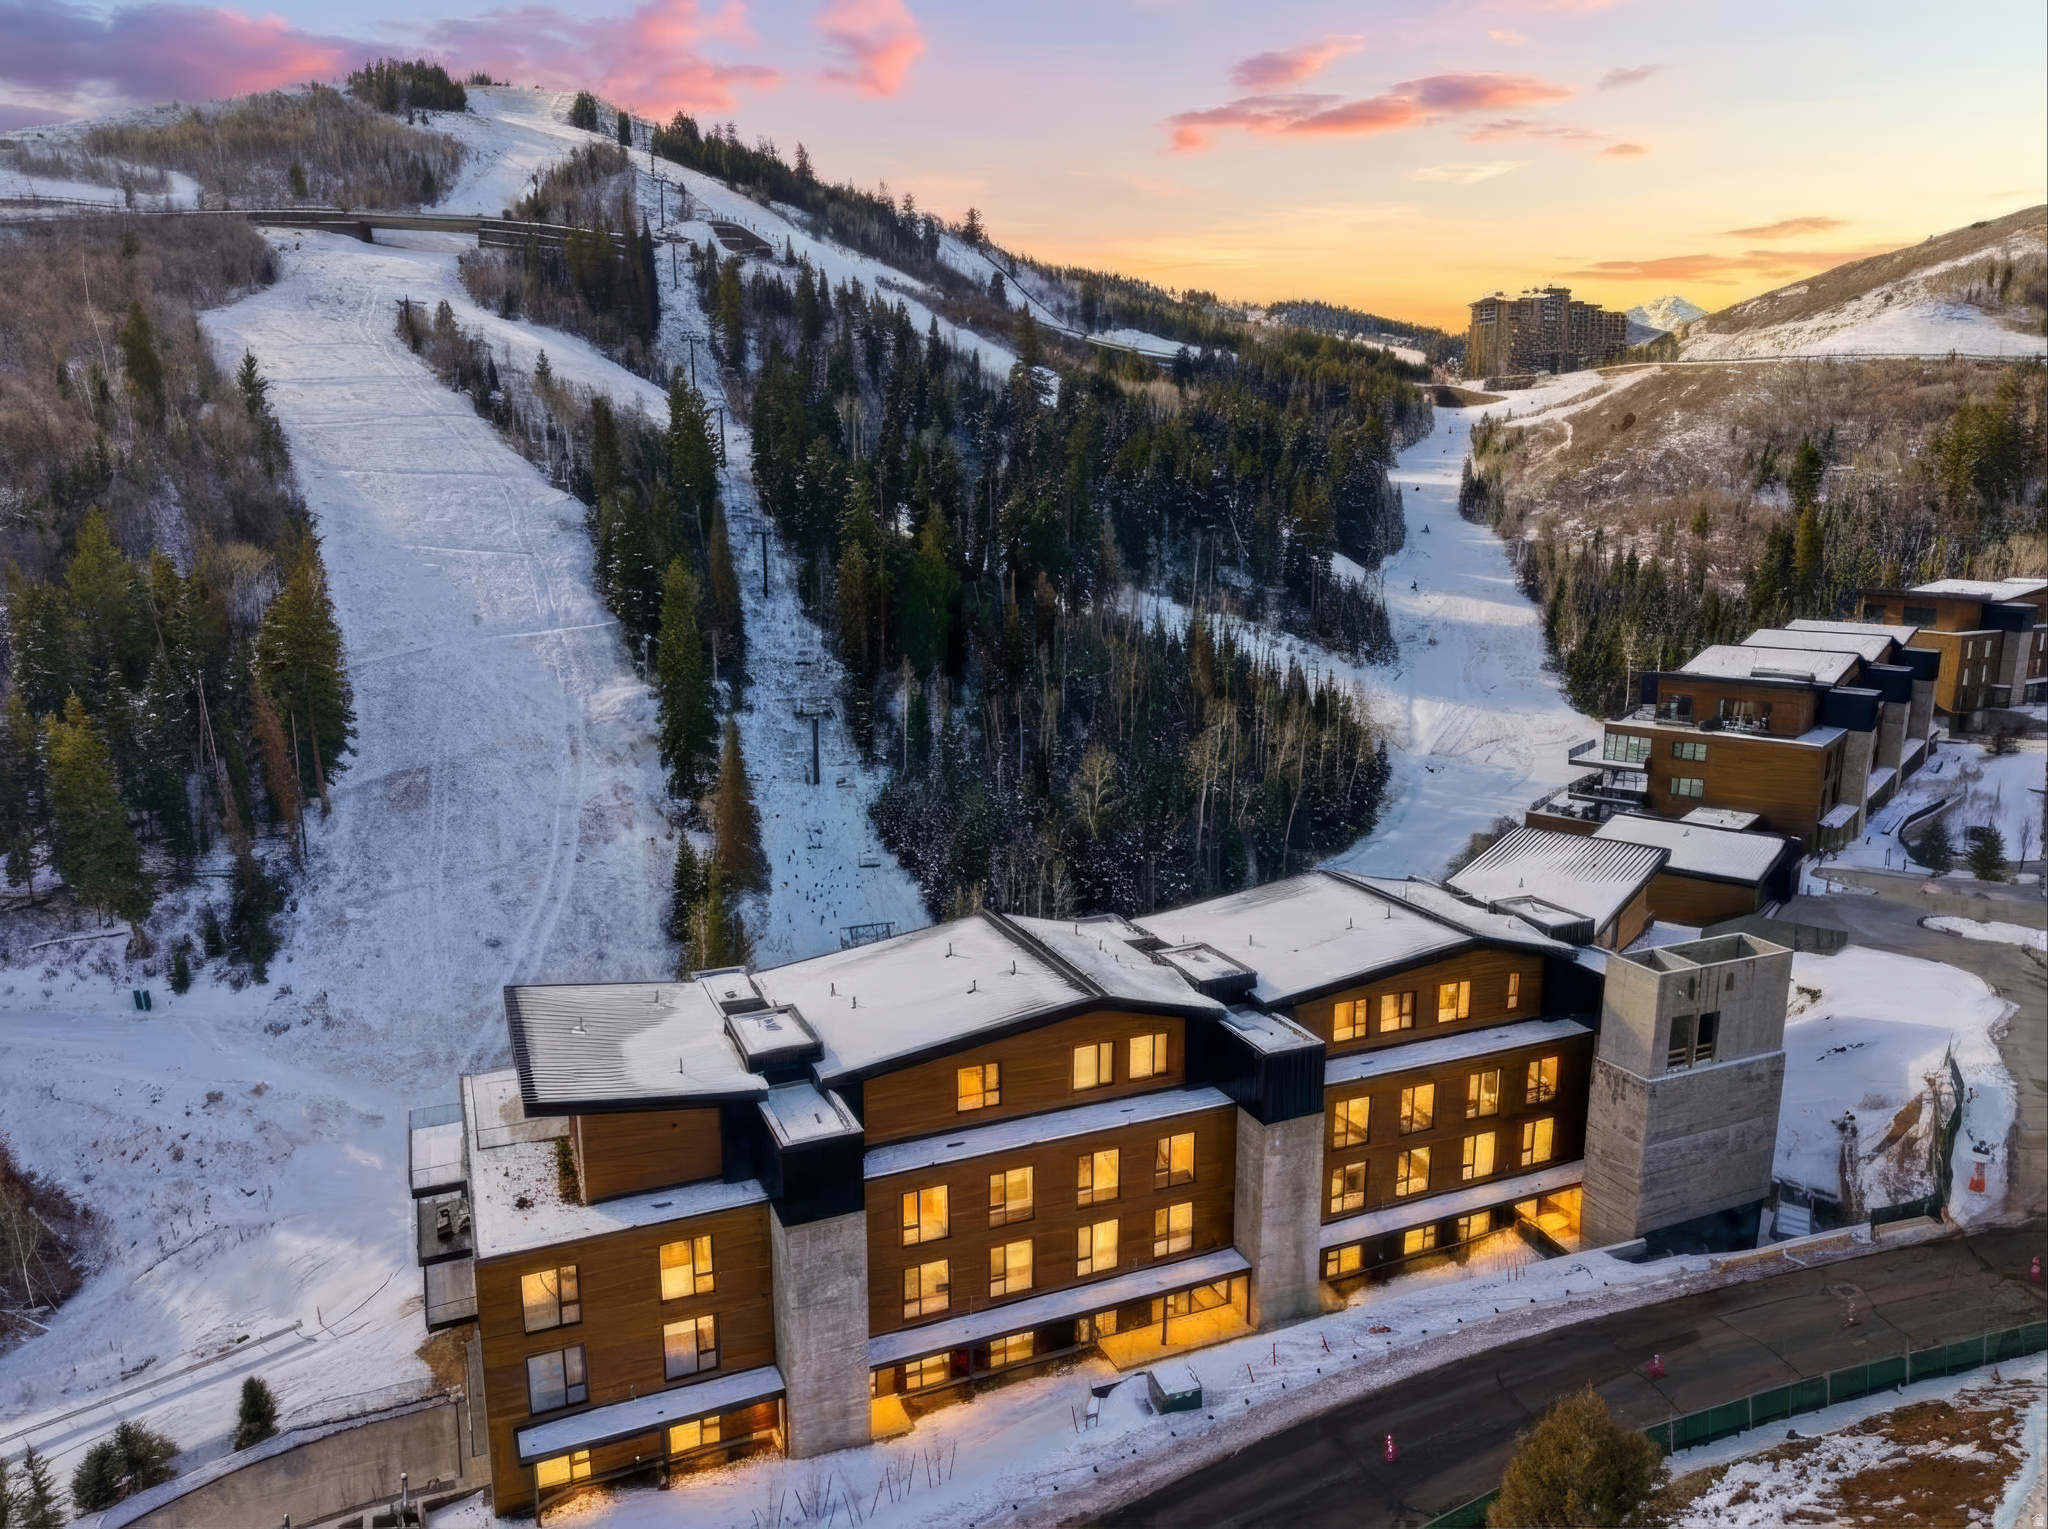
For the first time, Four Seasons Private Residences invites you to be truly at home with Four Seasons among the air and altitude of Deer Valley. Experience an exclusive, service-rich lifestyle complemented by hotel-inspired amenities, including a dedicated private ski concierge, a world-class spa, and immersive pool facilities. No other destination matches the culture, prestige, and global reputation of Four Seasons Private Residences. Rising along the base of the famed Wasatch County mountainside and the edge of the glistening Jordanelle, this modern landmark  with striking interiors and exteriors by world-class architectural firm ODA architecture, is ideally situated at the center of the new Deer Valley East Village. Consisting of 134 guest rooms, 55 hotel residences, and a limited collection of 68 private residences, the property features inspired design and thoughtful amenities, providing the ideal backdrop for the intuitive Four Seasons service-whether on the slopes, at the pool, on the ski beach, or in the residences. Extell Development Company creates real estate for those who value impeccable design, superior craftsmanship, and the finest appointments. Our design team, in collaboration with world-renowned architects, interior designers, and artists, helps envision the architectural and interior concept for each development. Each Private Residence features spectacular views and sophisticated comfort with custom ODA designed dcor. Whether you want to hit the slopes of famed Deer Valley, relax with friends and family or soak up the peace and quiet, Four Seasons Private Residences Deer Valley offers the ideal mountainside home. To complement the unrivaled access to year-round outdoor recreational activities, over 60,000 square feet of curated indoor and outdoor amenities span the podium and rooftop levels of both towers, with access shared across buildings. Planned amenities include ski valet, lounge and lockers, full service spa, immersive pools, golf simulators, state-of-the-art fitness centers and more.  This home is only a sampling of what is available, please call for more information.
#2074395

Park City

1693 W GLENCOE MOUNTAIN WAY 1006

3 Beds

3 Baths

2,398 Sq.Ft.

$7,950,000

MLS#: 2074395

Newly Complete - 2662 Comanche Drive: a once-in-a-generation trophy estate and arguably the most anticipated residential offering in Salt Lake City.  Set in a private enclave on over an acre of mature, park-like grounds, this newly completed architectural masterpiece spans 10,549 square feet and represents the culmination of years of vision, design, and craftsmanship. The estate is anchored by the legendary 25-car gallery garage, a 1 of 1 automotive sanctuary resurrected from the former home of the owner of the Salt Lake International Car Museum and reimagined as one of the most extraordinary collector garages in the country.  Upon arrival, a striking composition of modern architecture infused with timeless mid-century influences emerges from the landscape. Inside, soaring 18-foot vaulted ceilings clad in natural white oak create a dramatic sense of scale, while walls of glass frame the surrounding grounds and flood the home with natural light. Every surface has been meticulously curated, showcasing an exceptional blend of natural stone, handcrafted woodwork, marble, and quartzite.  Designed for both entertaining and intimate daily living, the residence offers an unparalleled collection of amenities. Highlights include an extraordinary indoor mid-century-inspired pool with walk-out shower, an executive office, custom-carved marble soaking tub, rooftop sports court with panoramic valley views, and thoughtfully designed family spaces including dual children's suites connected by an upper loft retreat.  What makes this estate truly remarkable is its ability to feel worlds away while remaining remarkably connected. Surrounded by lush landscape and complete privacy, it is located just 15 minutes from Salt Lake City International Airport and 20 minutes from Park City, home to the renowned 'Greatest Snow on Earth.'  2662 Comanche Drive stands as a landmark that could never be replicated in today's market. Landscape Plan available - to be installed.
#2164052

Salt Lake City

2662 E COMANCHE DR

5 Beds

4 Baths

10,539 Sq.Ft.

$7,950,000

MLS#: 2164052

Located in the exclusive gated community of Deer Crest, The Helen at Founders Place offers true ski-in/ski-out access directly across from the Mountaineer Express Lift at Deer Valley. Enjoy panoramic views of the mountain, Jordanelle Reservoir, and Uinta Mountains from this exceptional residence.  This 3-bedroom, 3.5-bathroom condominium with a media room and office combines contemporary mountain design with the comfort of home. The open-concept great room features floor-to-ceiling windows, a steam fireplace, and sliding glass doors leading to a spacious wraparound deck for seamless indoor/outdoor living.  The chef's kitchen includes a large pantry, high-end finishes, and generous workspace. The primary suite offers a luxurious bath and walk-in closet with stunning lake and mountain views. Each bedroom features a private en-suite bath. Additional highlights include direct elevator access, laundry room with full-size washer and dryer, the large media room, and an end location allowing for extra natural light.  Owners enjoy exclusive access to The Polly, Founders Place's private amenity center featuring a fitness center, outdoor pool and hot tub, ski lounge, cafe, kids' and teen lounges, and golf simulators.  Surrounded by hundreds of acres of open space, hiking and biking trails, and year-round outdoor recreation, Founders Place delivers the best of Deer Valley luxury living in every season.
#2161134

Deer Valley

3267 W DEER HOLLOW RD 3206

3 Beds

2 Baths

3,010 Sq.Ft.

$7,950,000

MLS#: 2161134

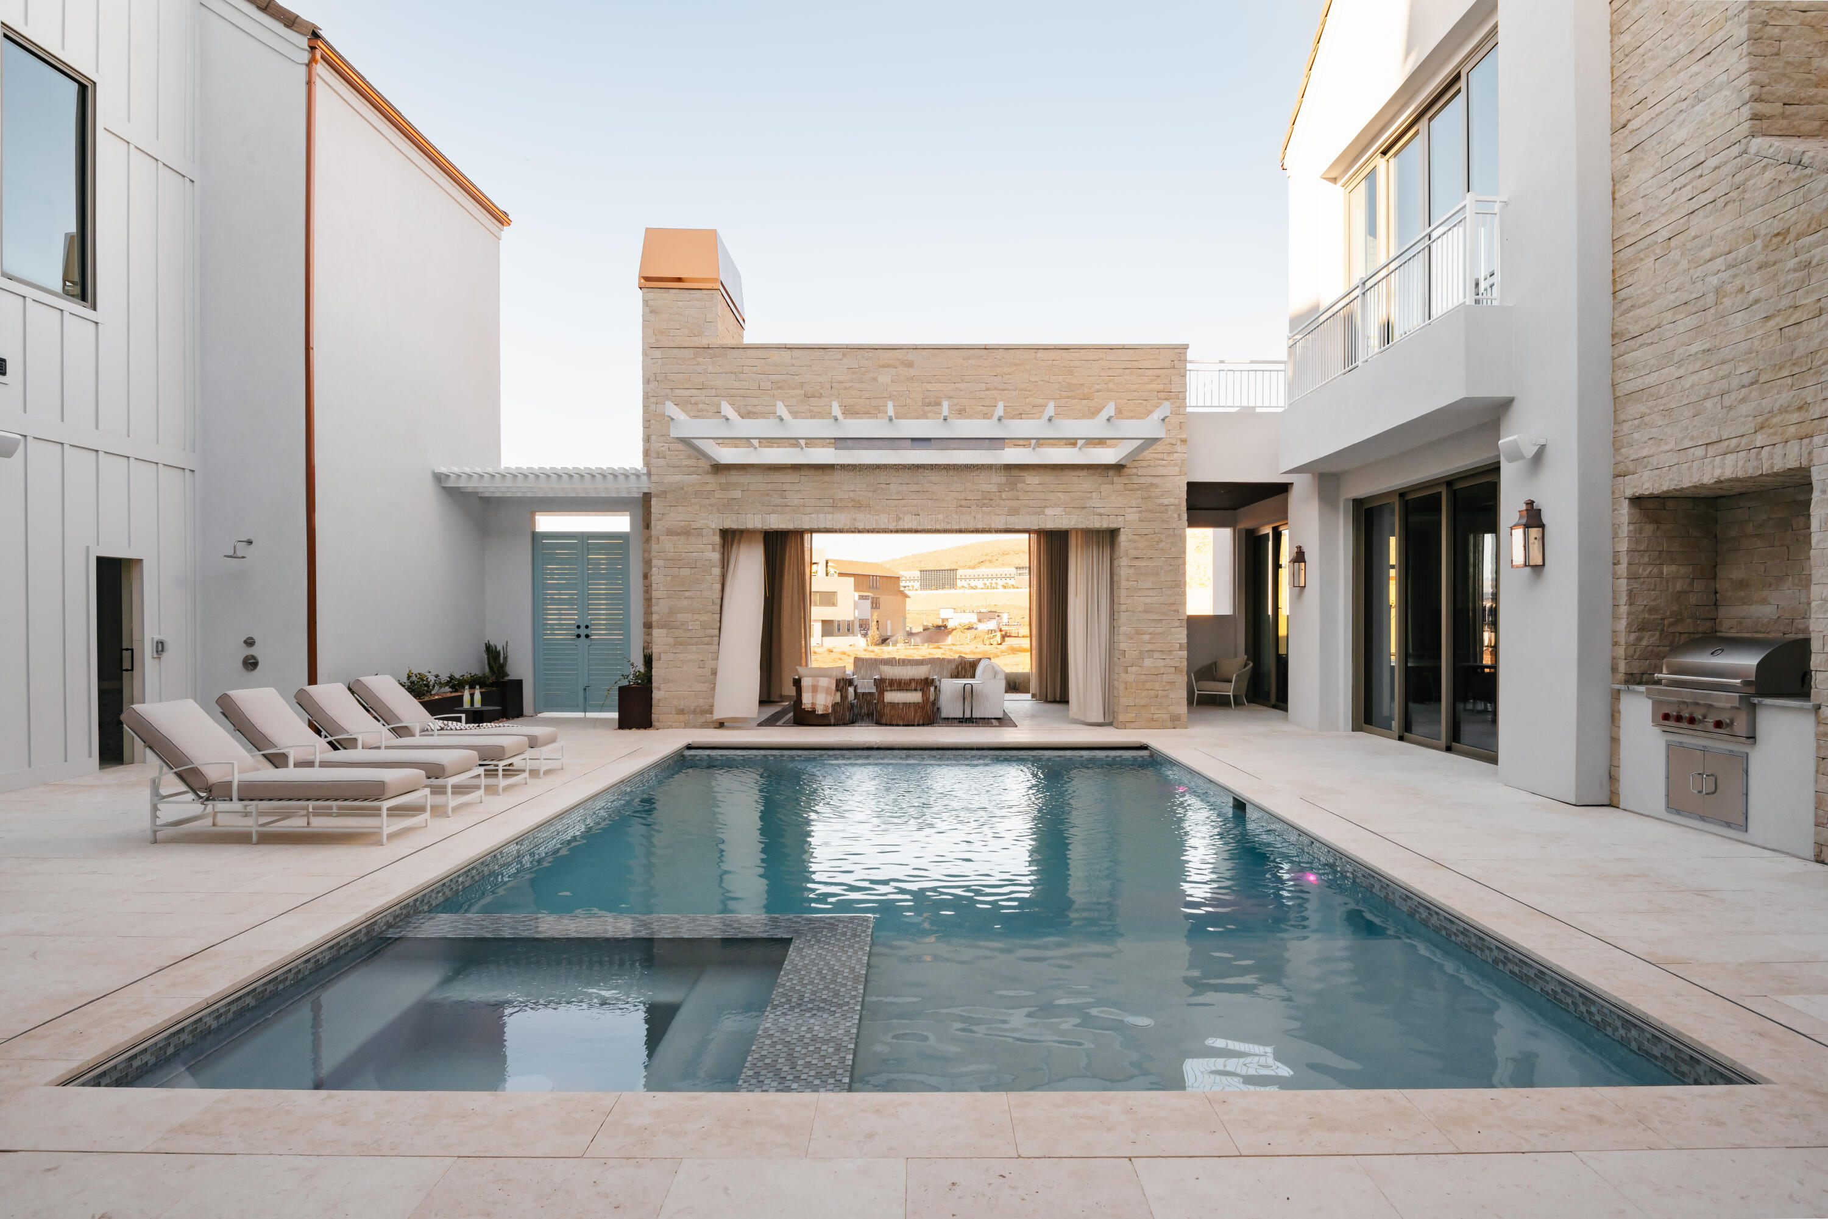
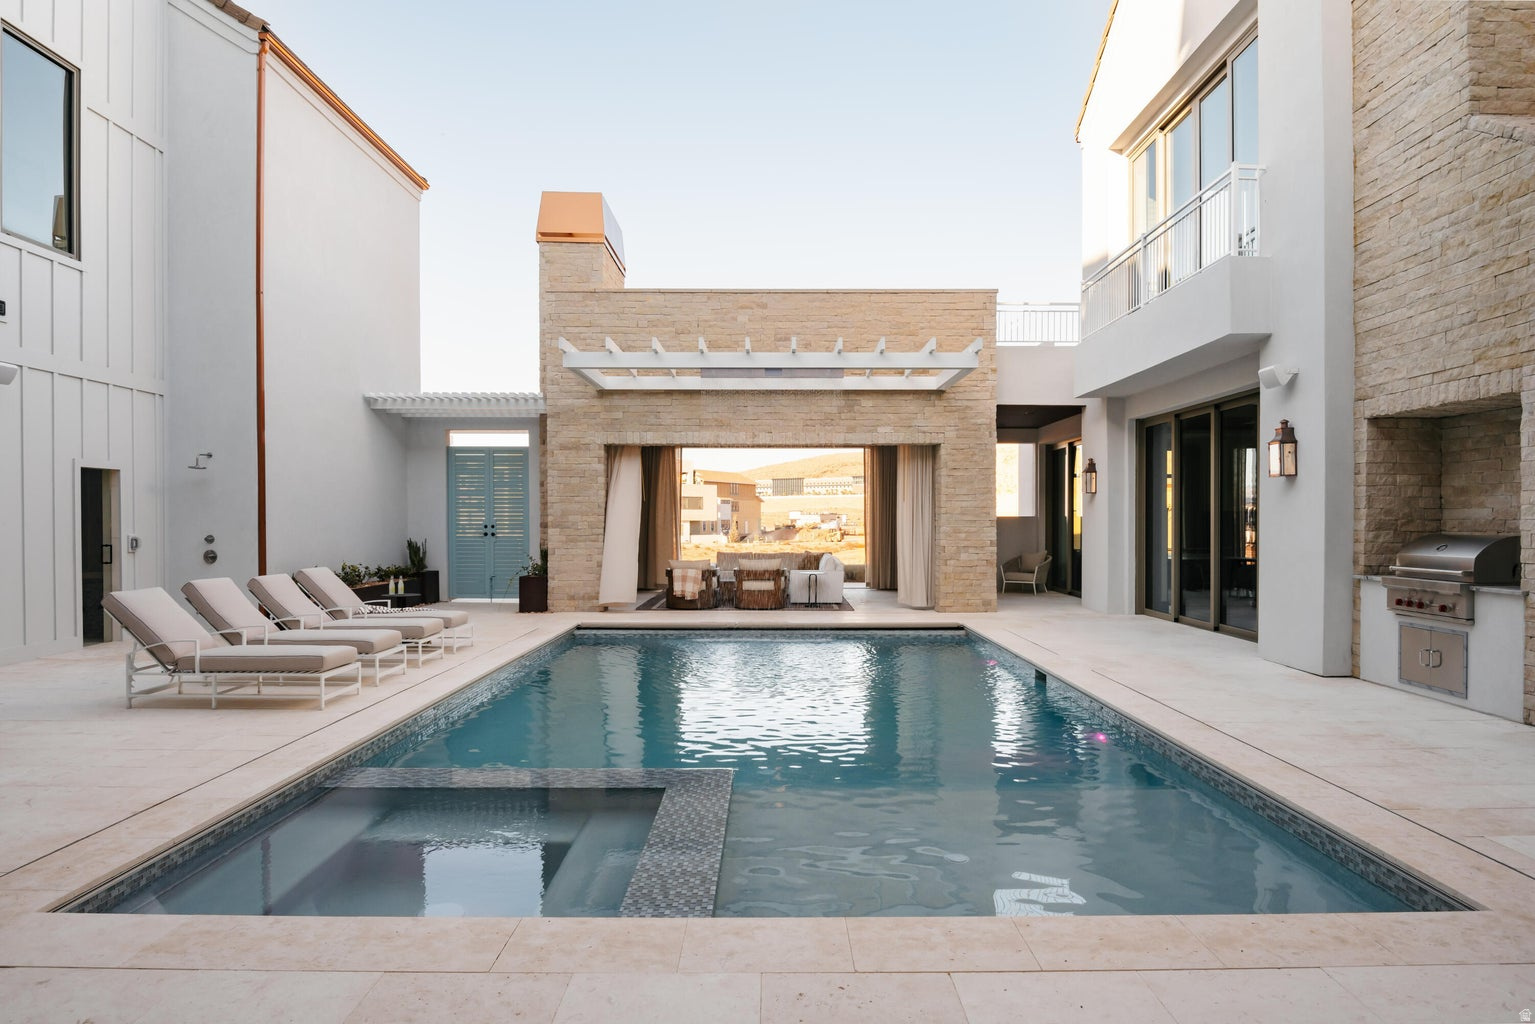
Situated within the exclusive Three Falls community, this exceptional estate was designed to embrace its surroundings while creating an extraordinary environment for family living and entertaining. Expansive walls of glass frame mountain views and fill the home with natural light, while natural stone and warm wood accents create a timeless architectural aesthetic. The main level is anchored by a dramatic great room with soaring ceilings and large sliding glass doors that open directly to the pool deck and outdoor living spaces. A beautifully appointed kitchen with butler's pantry, formal dining room, executive office, theater room, and luxurious primary suite complete the main level. Upstairs, four additional bedroom suites and a spacious family room provide comfortable accommodations and gathering spaces for family and guests. At the center of the property, a private courtyard features a resort-style pool and spa, covered outdoor living and dining areas, an outdoor kitchen, firepit, and retractable theater screen. A detached garage offers exceptional flexibility for vehicles, fitness, hobbies, and storage. Combining privacy, craftsmanship, and outstanding amenities, this is one of the most exclusive properties on the Wasatch Front.
#2163684

Alpine

2629 N THREE FALLS DR

5 Beds

2 Baths

10,095 Sq.Ft.

$7,950,000

MLS#: 2163684

Positioned in the premier location at the base of Sundance Mountain Resort, this newly completed ski in/ski out residence is the only detached two-story home at the base of the resort and the largest of the six Village Homes. The home offers direct ski in and ski out access, with the North Fork stream flowing directly behind the residence while the lifts, restaurants, spa, art studio, screening room, and year-round activities of Sundance are all just a short walk away. Designed with a refined mountain contemporary aesthetic, the 3,532 square foot floor plan features four bedroom suites, an office, five bathrooms, expansive walls of glass, and warm wood and natural stone finishes. The main level is centered around a spacious great room and a beautifully appointed kitchen that opens directly to the covered deck overlooking the creek, while the upper level is anchored by a private primary suite with its own deck, luxurious bath, and walk in closet. The outdoor spaces make the property magical. Imagine hiking or skiing for a few hours and then spending the afternoon on one of the decks with the sound of the creek flowing just below, then walking a few minutes to dinner at the Foundry Grill before returning home beneath a canopy of stars. With its detached design, creekside setting, direct ski access, and unrivaled location within the Village Homes, this is a rare opportunity to own what is arguably the premier residence at Sundance Mountain Resort.
#2169920

Sundance

8806 N STEWART RD 6

4 Beds

2 Baths

3,532 Sq.Ft.

$7,950,000

MLS#: 2169920

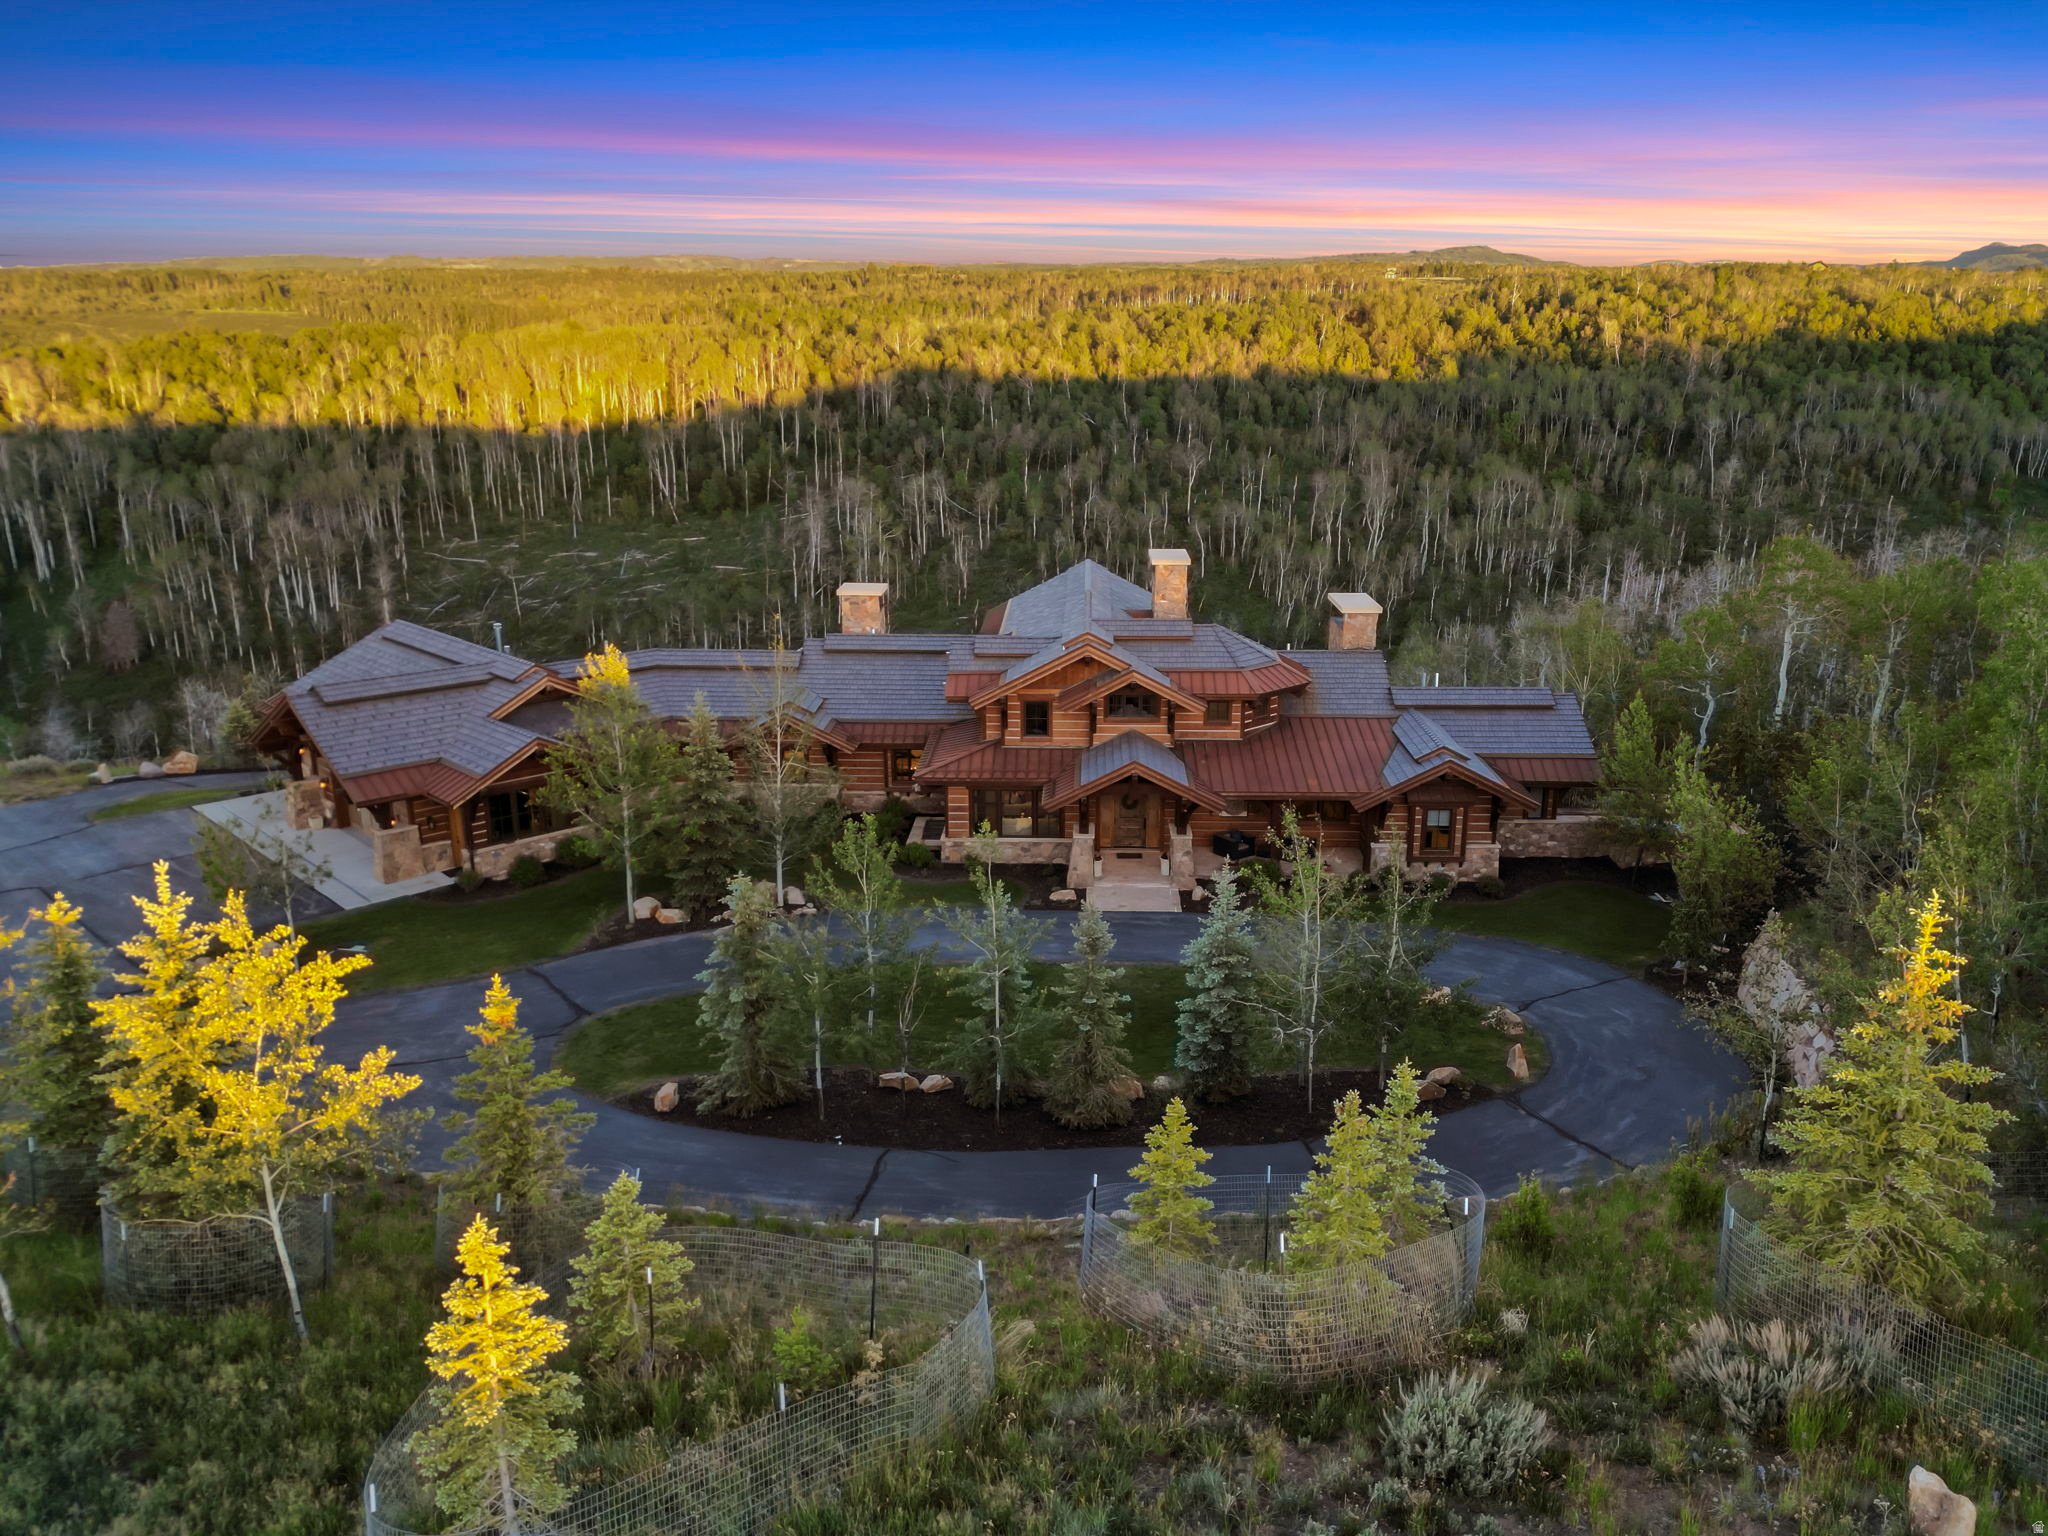
This custom mountain contemporary home was thoughtfully designed by the Highland Group and interior design selections were masterfully curated by the 4C Group. Featuring exceptional mountain views of Deer Valley Resort as well as great views to the west towards Park City Mountain Resort. This exquisite residence features 6 bedrooms and 8 bathrooms, including a main level primary suite for added comfort and privacy. The large master bedroom has access to the balcony and includes an impressive bathroom with a large closet, custom cabinetry, and washer and dryer. Every level of this home has great outdoor spaces perfect for entertaining and enjoying the expansive mountain views. Located in The Oaks at Deer Valley offering membership to the Solamere-Oaks Swim and Tennis Club through HOA dues, providing amenities such as 5 tennis courts, 4 pickleball courts, an inviting outdoor pool, and newly added shuttle service to Deer Valley Resort. Just 1.5 miles from skiing, 5 minutes to Main Street, and easy access to nearby hiking and biking trails are a part of what makes this location desirable.
#2163740

Park City

3506 OAK WOOD DR

6 Beds

2 Baths

6,304 Sq.Ft.

$7,950,000

MLS#: 2163740

When they say they saved the best for last, this is what they're talking about. Sommt Blanc includes three alpine lodges comprising 49 luxury Residences and Penthouses located on the last, best, ski-in/ski-out parcel in Empire Pass at Deer Valley Resort. World-renowned architect Tom Kundig of Olson Kundig has created a jaw-dropping signature design featuring butterfly roof lines, cantilevered structures, single-level living, expansive outdoor spaces, floor-to-ceiling windows, and modern mountain design. With through-building unit design, every residence enjoys breathtaking views. Sommt Blanc features an extensive list of amenities and services that includes an arrival lobby and fireside lounge with a concierge desk, valet parking, an onsite restaurant & bar with ski beach patio, slope-side pool & patio with multiple hot tubs, and outdoor gathering spaces, pool locker rooms with saunas, spa treatment rooms, fitness center, yoga studio, a bowling alley with caf and game room, executive boardroom, spacious ski locker room, ski valet service, aprs-ski lounge with expansive outdoor patio, children's activity playroom, golf simulators, speakeasy styled owner's lounge, and designated underground parking in each building featuring adjacent oversized storage units with each owner space ready for an electric car charger installation. Residence C301 is a Third-floor unit with beautiful views of overlooking the Lucky Jack ski trail and Lady Morgan bowl. The home features five bedrooms, six bathrooms, a large den/media room, and two outdoor decks. Finishes include floor-to-ceiling windows, wood floors, wood ceilings, wool carpet, custom cabinets and built-ins, natural stone countertops and backsplash, Dacor contemporary appliances, Dornbracht fixtures, Sun Valley Bronze hardware, wine storage, automated Lutron shades, and two Tom Kundig signature design fireplaces.
#1976599

Park City

9300 MARSAC AVE C301

5 Beds

5 Baths

4,208 Sq.Ft.

$7,920,000

MLS#: 1976599

One of the Last Great Development Opportunities Overlooking Bear Lake One of the last large remaining privately owned development properties overlooking Bear Lake is now being offered for sale. Opportunities of this scale, location, and development potential rarely come to market. Kentucky West Estates encompasses approximately 142.5 contiguous acres across seven parcels on the desirable northwest side of Bear Lake, approximately two miles south of St. Charles, Idaho. Situated on an elevated bench, the property commands sweeping panoramic views of Bear Lake's world-renowned turquoise waters and the surrounding mountain ranges, creating one of the most remarkable development settings in the Intermountain West. Unlike many remaining properties around Bear Lake that have already been subdivided or incorporated into existing developments, Kentucky West Estates remains one of the few large privately owned landholdings capable of supporting a thoughtfully designed master-planned community overlooking the lake. A Truly Unique Location Kentucky West Estates offers an extraordinary combination of natural assets that is increasingly difficult to find anywhere in the Mountain West. From the property, residents and visitors can experience panoramic views of Bear Lake while also enjoying direct access to the vast Uinta-Wasatch-Cache National Forest. This unique setting places two of the region's greatest recreational resources at the doorstep of a future community. Few remaining development properties offer the opportunity to move seamlessly from boating, paddleboarding, sailing, and fishing on Bear Lake to hiking, mountain biking, horseback riding, ATV and UTV adventures, hunting, wildlife viewing, camping, snowmobiling, and exploring more than one million acres of protected national forest-all from a single destination. This rare combination of lake, mountain, and forest access creates an experience that cannot easily be replicated. A Market Driven by Strong Demand Known as the "Caribbean of the Rockies," Bear Lake has become one of the Intermountain West's premier four-season recreational destinations, attracting more than one million visitors annually. The area's turquoise waters, outdoor recreation, and proximity to northern Utah continue to generate strong demand for vacation homes, resorts, and destination communities. The property is approximately 12 miles from Bear Lake County Airport and within a day's drive of Salt Lake City, Park City, Jackson Hole, Grand Teton National Park, Yellowstone National Park, and Sun Valley, making it highly accessible to residents and visitors throughout the western United States. Exceptional Development Potential Several years ago, Bear Lake County granted Kentucky West Estates a conditional-use permit contemplating a master-planned community of up to 496 residential units, subject to satisfying county requirements, including adequate water, sewer infrastructure, and secondary access. Prospective purchasers should independently verify the current status of all approvals, zoning, governmental requirements, utilities, and development standards through their own due diligence. The property's exceptional size, elevated topography, panoramic views, and unique recreational setting create an opportunity to develop far more than a traditional subdivision. A visionary mixed-use master-planned community could thoughtfully integrate residential neighborhoods, boutique commercial amenities, hospitality, gathering places, parks, walking trails, and recreational facilities into a destination that complements the character and beauty of Bear Lake while creating lasting value for generations to come. Flexible Acquisition Opportunities Recognizing the significance of this offering, the seller is willing to consider a variety of acquisition structures for qualified purchasers, including traditional acquisitions, phased purchases, seller financing, joint ventures, and strategic development partnerships. In addition, t
#2171757

Saint Charles

6029 HWY 89

None Beds

None Baths

142.5 acres

$7,900,000

MLS#: 2171757

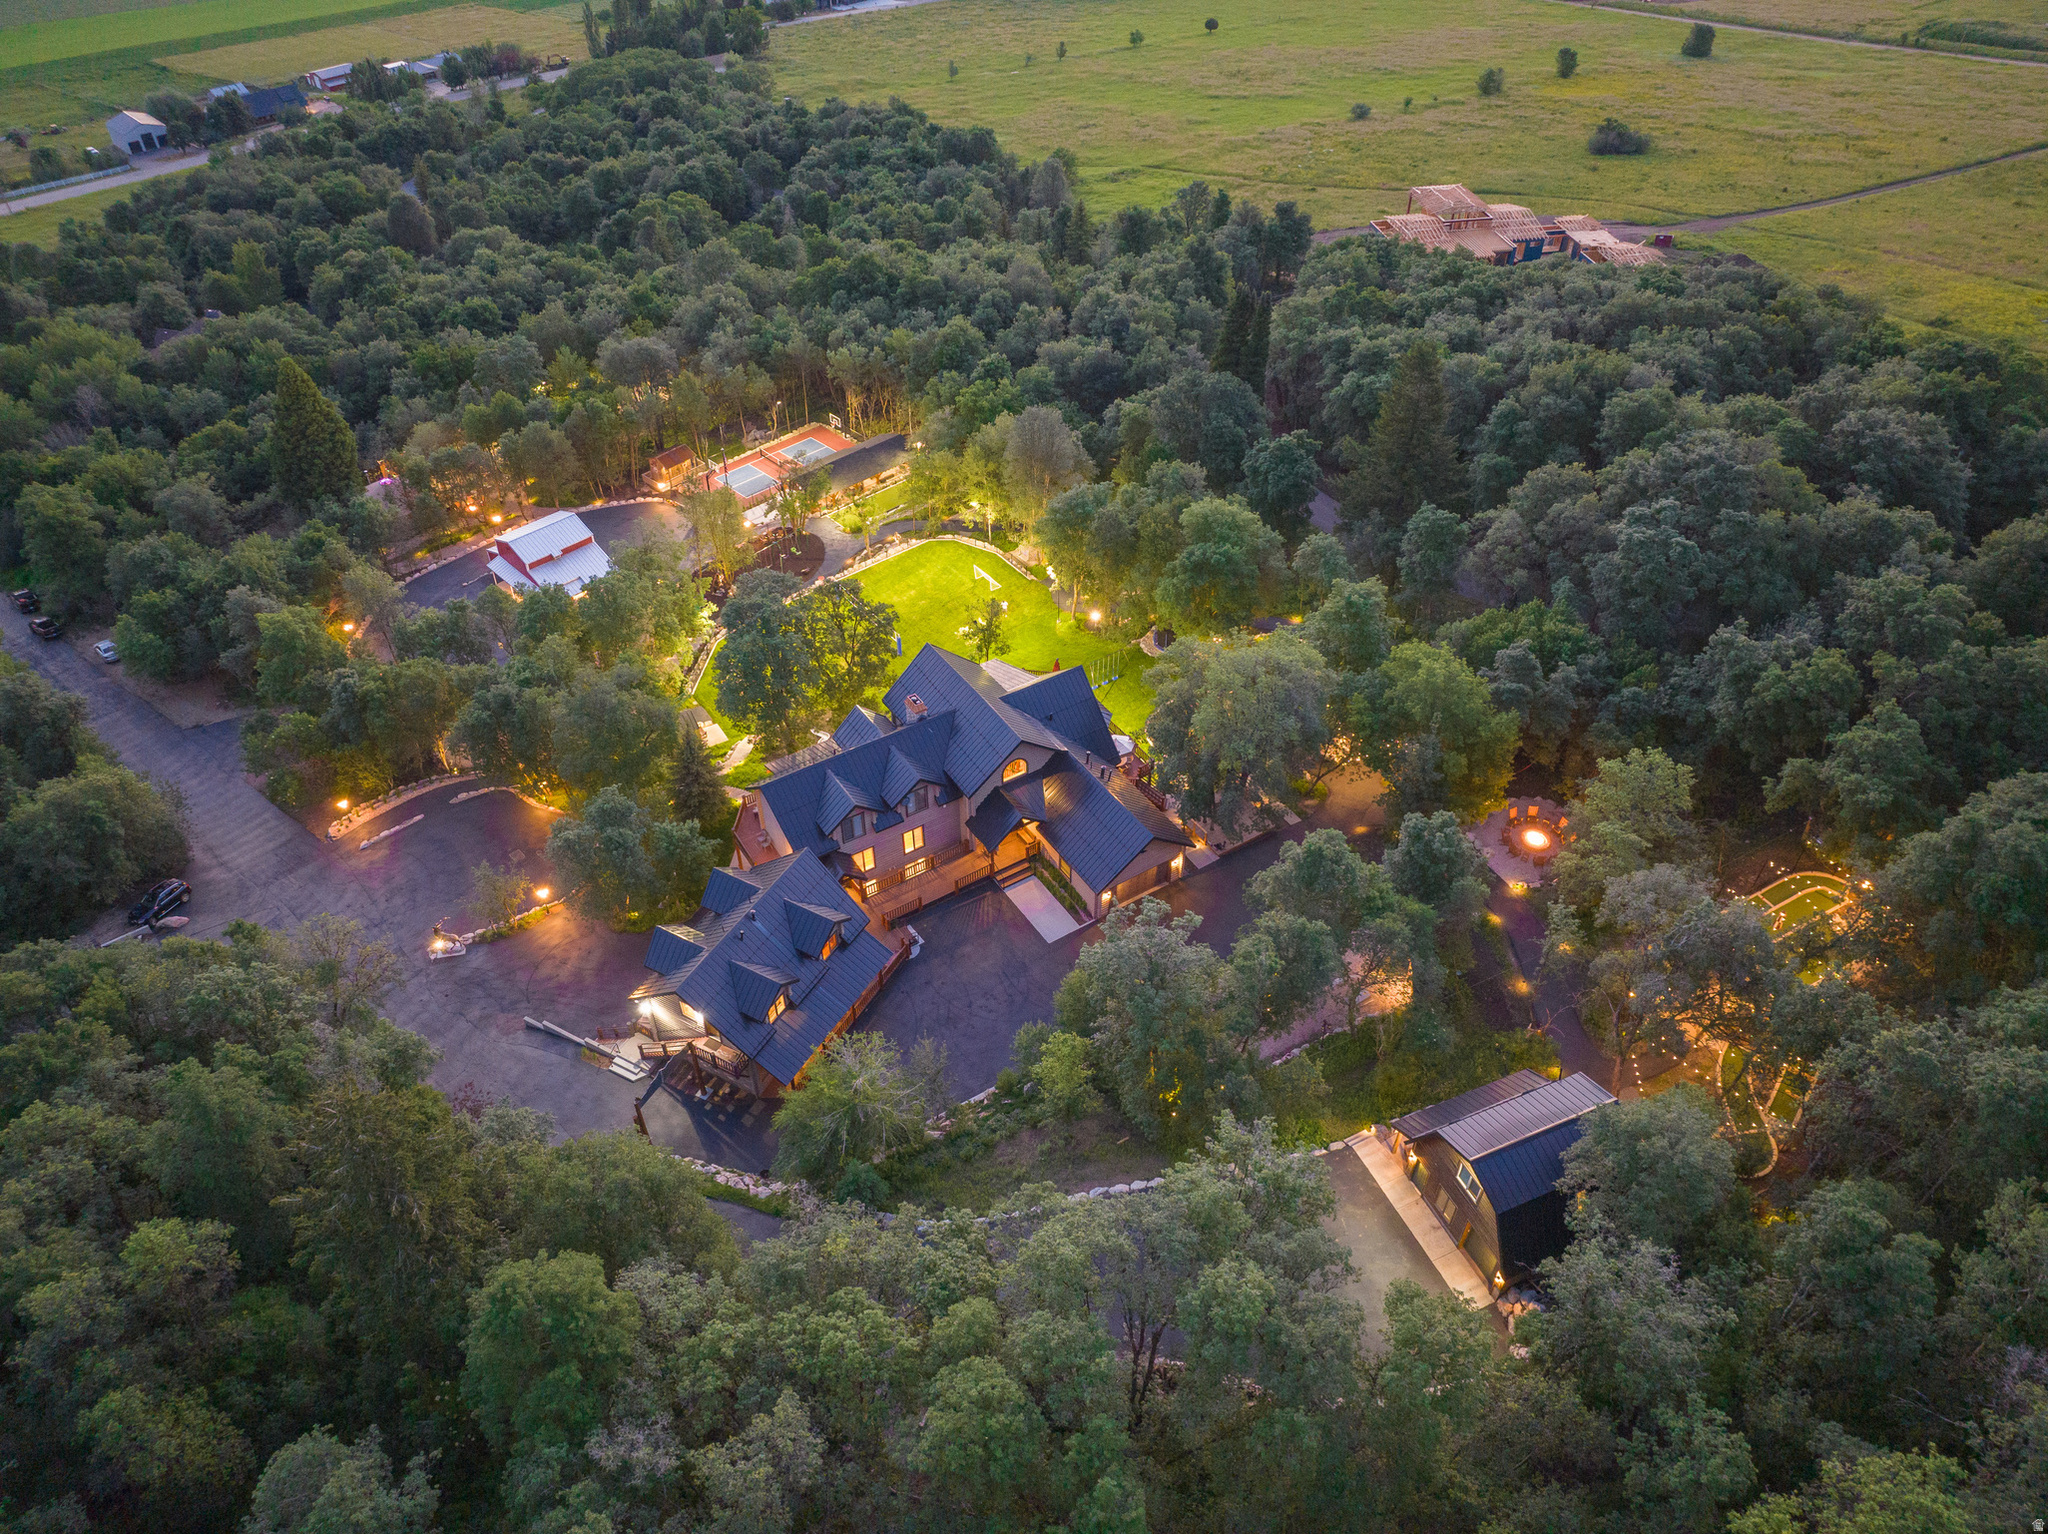
Welcome to Tifie Ranch  a spectacular 215-acre mountain retreat along the scenic East Canyon Creek. Nestled in the heart of Morgan Valley just off HWY 66, this extraordinary legacy property offers unmatched privacy, natural beauty, and versatility.  The estate features a stunning 7-bedroom, 7-bathroom lodge, thoughtfully designed with comfort and luxury in mind. Inside, you'll find rich madrone wood flooring and beautiful cherry wood cabinets throughout, adding warmth, character, and timeless craftsmanship to the home. The lodge also includes two private basement apartments-ideal for guests or extended family-providing both convenience and flexibility. Surrounding the main lodge are three charming guest cabins, two fully equipped entertainment pavilions with kitchens and bathrooms, as well as two remote yurts and multiple glamping sites along the creek.  Perfect for private enjoyment or hosting unforgettable events, the ranch also boasts an on-site amphitheater-an incredible venue for concerts, weddings, or large gatherings set against a backdrop of mountain vistas. Additional amenities include six RV pads with full hookups, a heated four-bay RV garage/workshop with a bathroom and shower, a greenhouse, a designated grow area, and nearly a quarter mile of year-round creek winding through wooded terrain and wide-open spaces.  Tifie Ranch is built for self-sufficiency, powered by a combination of solar, wind, and hydro systems, with a backup grid connection. A 70,000-gallon water tank and multiple septic systems ensure reliable utilities.  Ideally located between Park City and Morgan, this is more than a home-it's a destination. Survey available upon request for serious buyers.  Buyer is responsible to verify all listing information, including square footage and acreage, to their own satisfaction.
#2086186

Morgan

6100 HIGHWAY 66 W

7 Beds

6 Baths

13,718 Sq.Ft.

$7,900,000

MLS#: 2086186

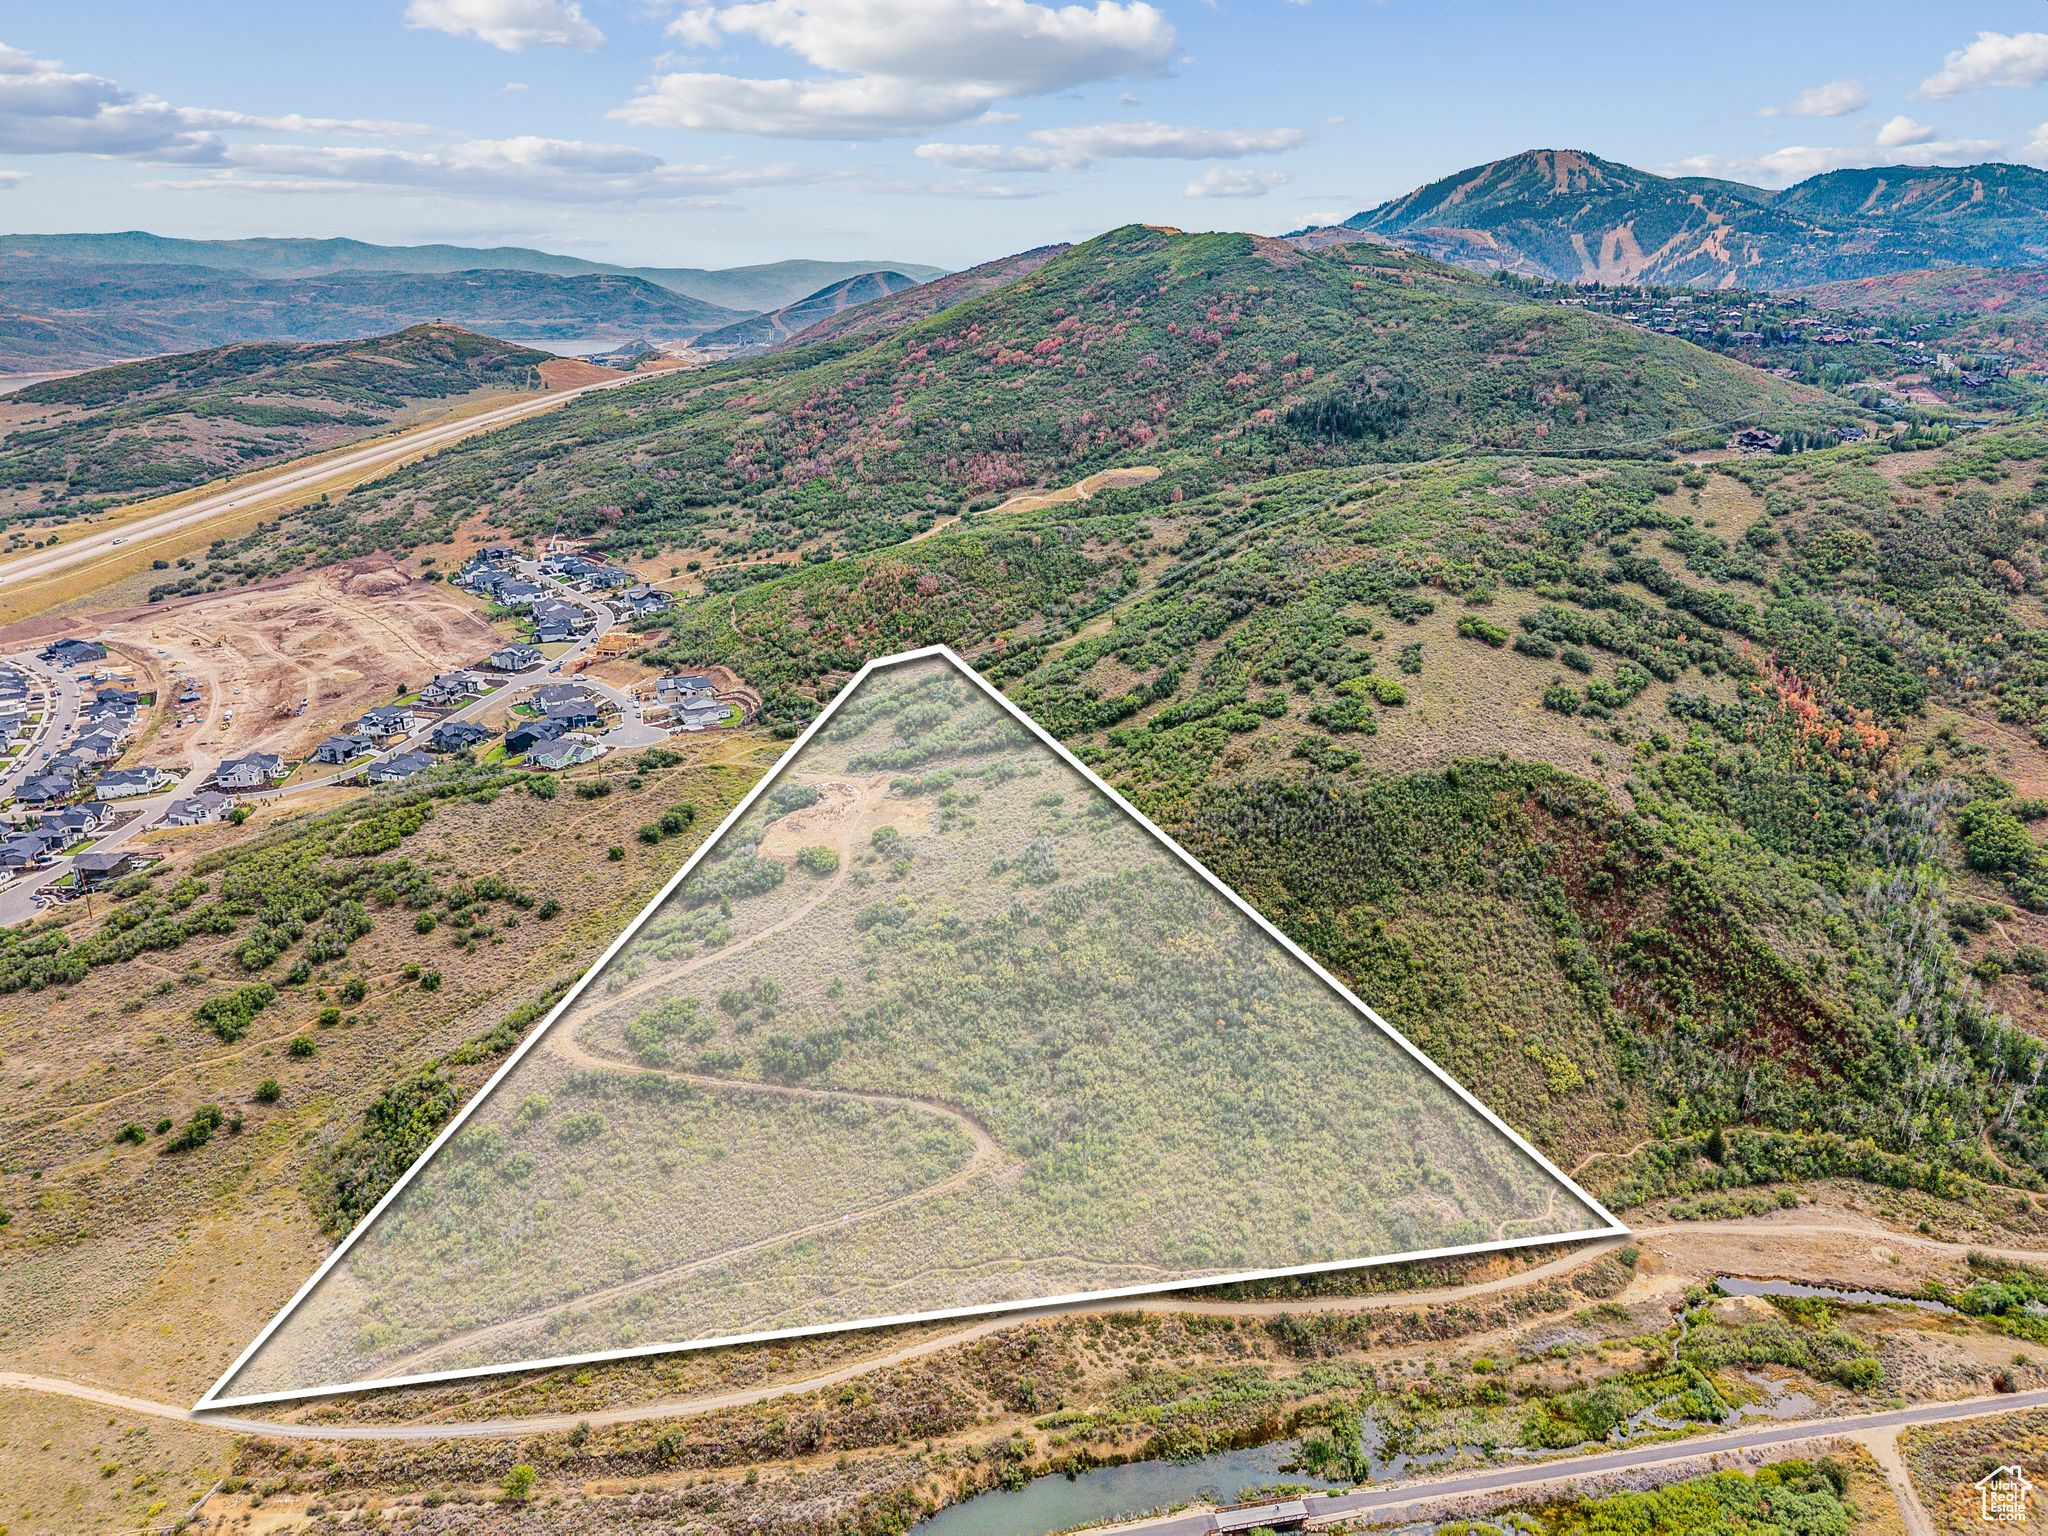
This 21.58 acre Colony parcel may be one of the best Ski In Ski Out lots available. Largely bordered by Forest Service and HOA land. Very accessible ski access via the Sandman ski run but also has access via Reaper ski run. Building envelope strategically located for privacy and ski access. This is the largest lot in Phase 4 of The Colony. The Colony at White Pine Canyon is a 4,600+ acre private gated community with unparalleled ski-in/ski-out access to Park City Mountain. The summers are equally spectacular with miles of trails and starry nights. The soon to be completed private owners' ski lounge adds even more exclusive amenities such as a full bar and food service conveniently located at the base of the Quicksilver Gondola. This lot is ready for you to design and build your legacy mountain home.
#2151150

Park City

198 WHITE PINE CANYON RD 198

None Beds

None Baths

21.58 acres

$7,900,000

MLS#: 2151150

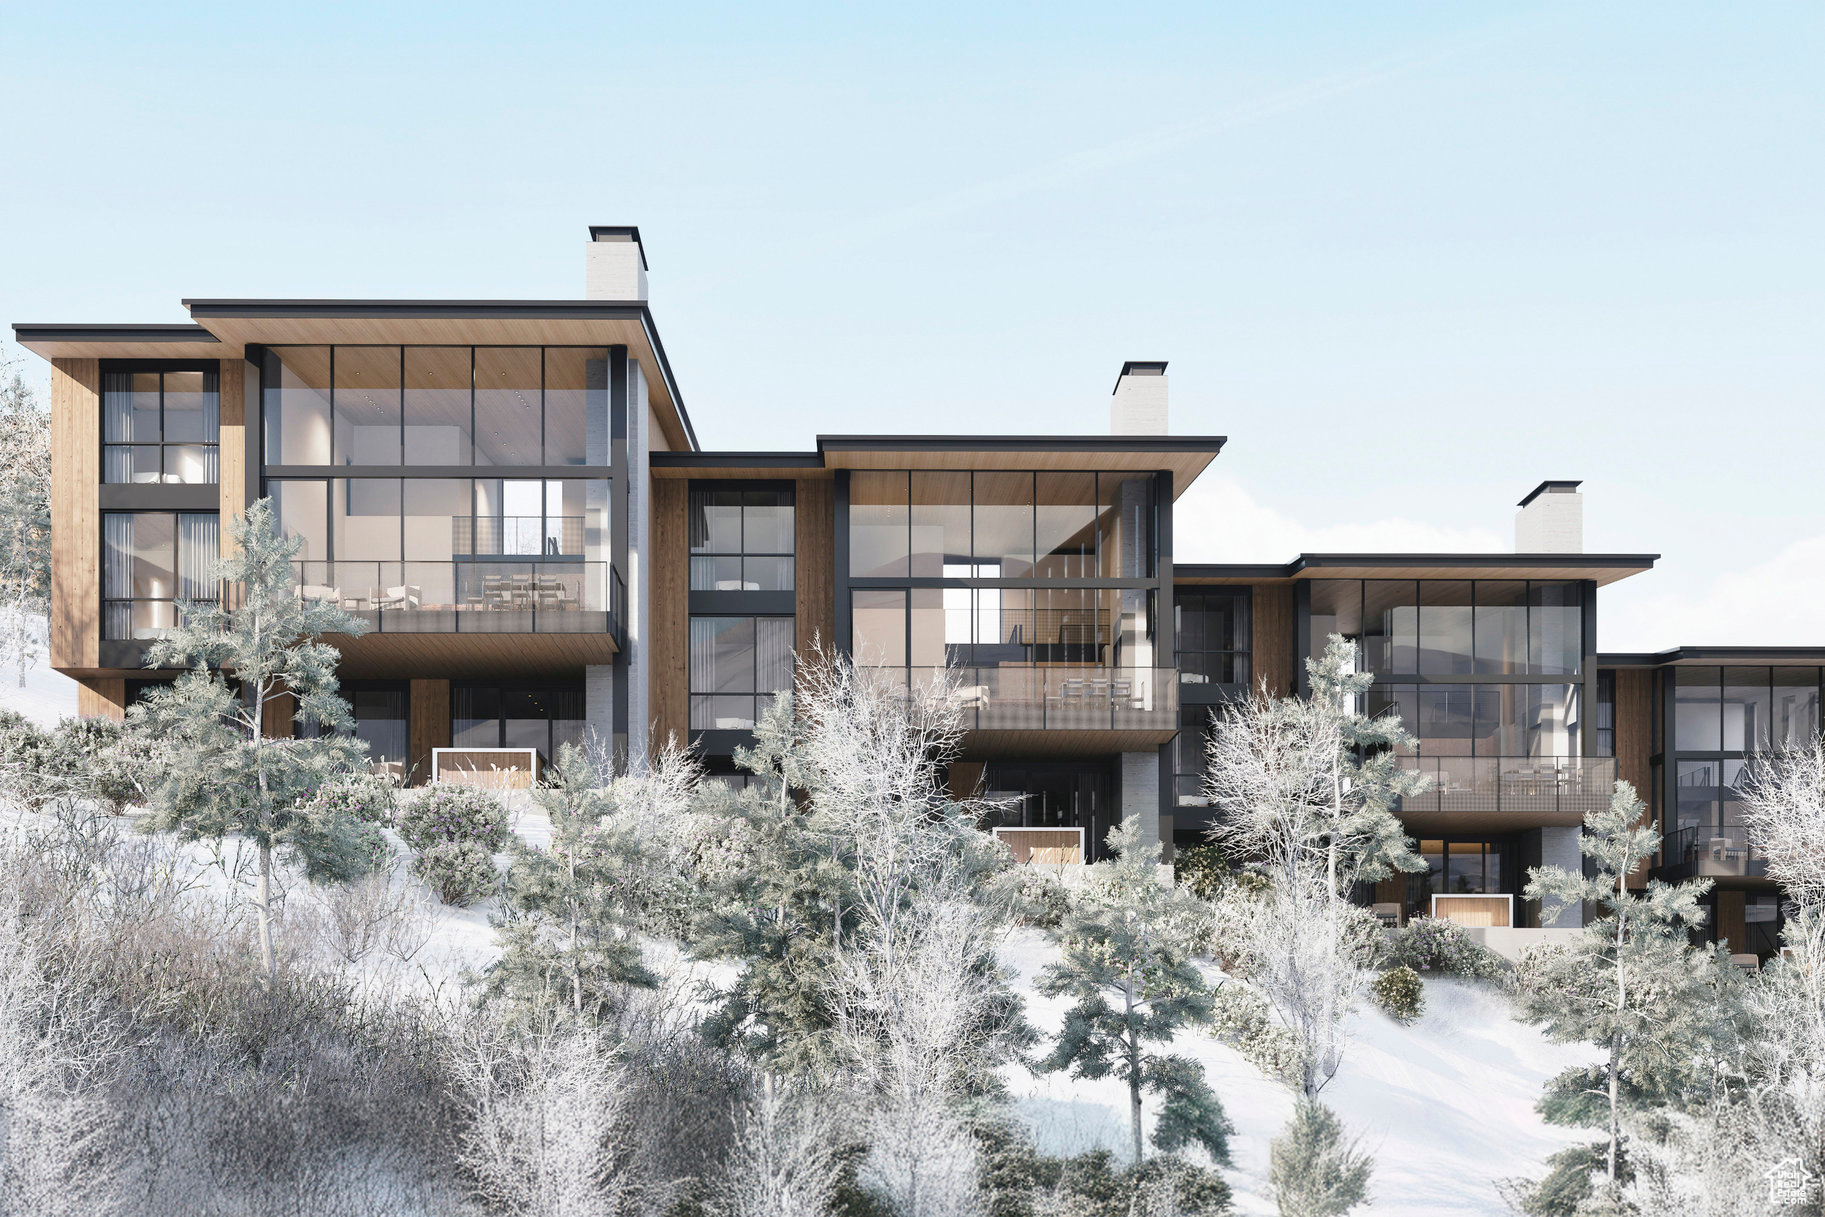
A new private residential enclave in Canyons Village at Park City Mountain Resort. A collection of only six townhomes featuring five bedrooms. Ski-in/ski-out access from Sunrise gondola and the Retreat ski run. Elevation at Canyons Village offers contemporary design with south-facing panoramic views of Iron Mountain, Dream Catcher Peak, and Park City Mountain Resort.Offered fully furnished and turn-key. Each townhome offers a rooftop patio with fire pit and dining area, as well as an internal private elevator, a fully amenitized ski room. Elevation was designed to exceed LEED Gold standards and incorporate key characteristics of Passive Building Principles, National Green Building Standards and Department of Energy Zero Energy Ready Home certification. The end result is a more sustainable, higher quality building with lower than typical energy costs for a longer-term benefit to the homeowners. Owners at Elevation will enjoy access to all of the amenities of Hyatt Centric Park City, including a ski-valet, restaurant, lounge, spa, pool, fitness center, outdoor decks and terraces. Owners also have the ability to embark on excursion after excursion through Wasatch Adventure Guides, Hyatt Centric Park City's in-house activities company.
#2132039

Park City

2306 W RED PINE RD 3

5 Beds

2 Baths

4,846 Sq.Ft.

$7,895,000

MLS#: 2132039

1 ... 22 23 24 25 26 ... 666
* Listings identified with the FMLS IDX logo come from FMLS and are held by brokerage firms other than the owner of this website. The listing brokerage is identified in any listing details. Information is deemed reliable but is not guaranteed. If you believe any FMLS listing contains material that infringes your copyrighted work please click here to review our DMCA policy and learn how to submit a takedown request. © 2024. First Multiple Listing Service, Inc.
 - property

Send a message

Message successfully sent.

Your message

What is 3 + 4 ?

Reason for contacting?

I agree to receive email communication and understand I can unsubscribe at any time.

I agree to be contacted by Summit Realty Utah via call, email, and text for real estate services. To opt out, you can reply 'stop' at any time or reply 'help' for assistance. You can also click the unsubscribe link in the emails. Message and data rates may apply. Message frequency may vary. Privacy Policy

Sign Out

Virtual Assistant

Would you like to take the next step with this property? We can help you schedule a showing or virtual tour, or send you more details.

Yes, I would like more information.

Thank You for Your Reply, One of Our Agents will contact you as soon as possible

No, maybe later.

Thank you, you can always contact me via email, phone number or through the contact form.

Realhub AI

Lucy - Your AI-Powered Realtor

Update Your Temporary Password

Personalize your search

Enter your email and we'll notify you immediately when new listings match what you're looking for.

or enter email address

Already have an account ? Login here

Continue your home search

I agree to receive communications and understand I can unsubscribe at any time.

I agree to be contacted by Summit Realty Utah via call, email, and text for real estate services. To opt out, you can reply 'stop' at any time or reply 'help' for assistance. You can also click the unsubscribe link in the emails. Message and data rates may apply. Message frequency may vary. Privacy Policy

Already have an account ? Login here

We use cookies

We use cookies primarily for analytics to enhance your experience. By accepting, you agree to our use of these cookies. You can manage your preferences or learn more about our cookies policy.