REALHUB is on fire today

Properties

Browse or get in touch to schedule a walkthrough.

  • Nearby me
Price range

Popular Features

Community Features

Association

Property Features

Waterfront

View

Exterior Features

Interior Features

Style

10000 properties match your criteria

Updated 1 minute ago

E-Alert name
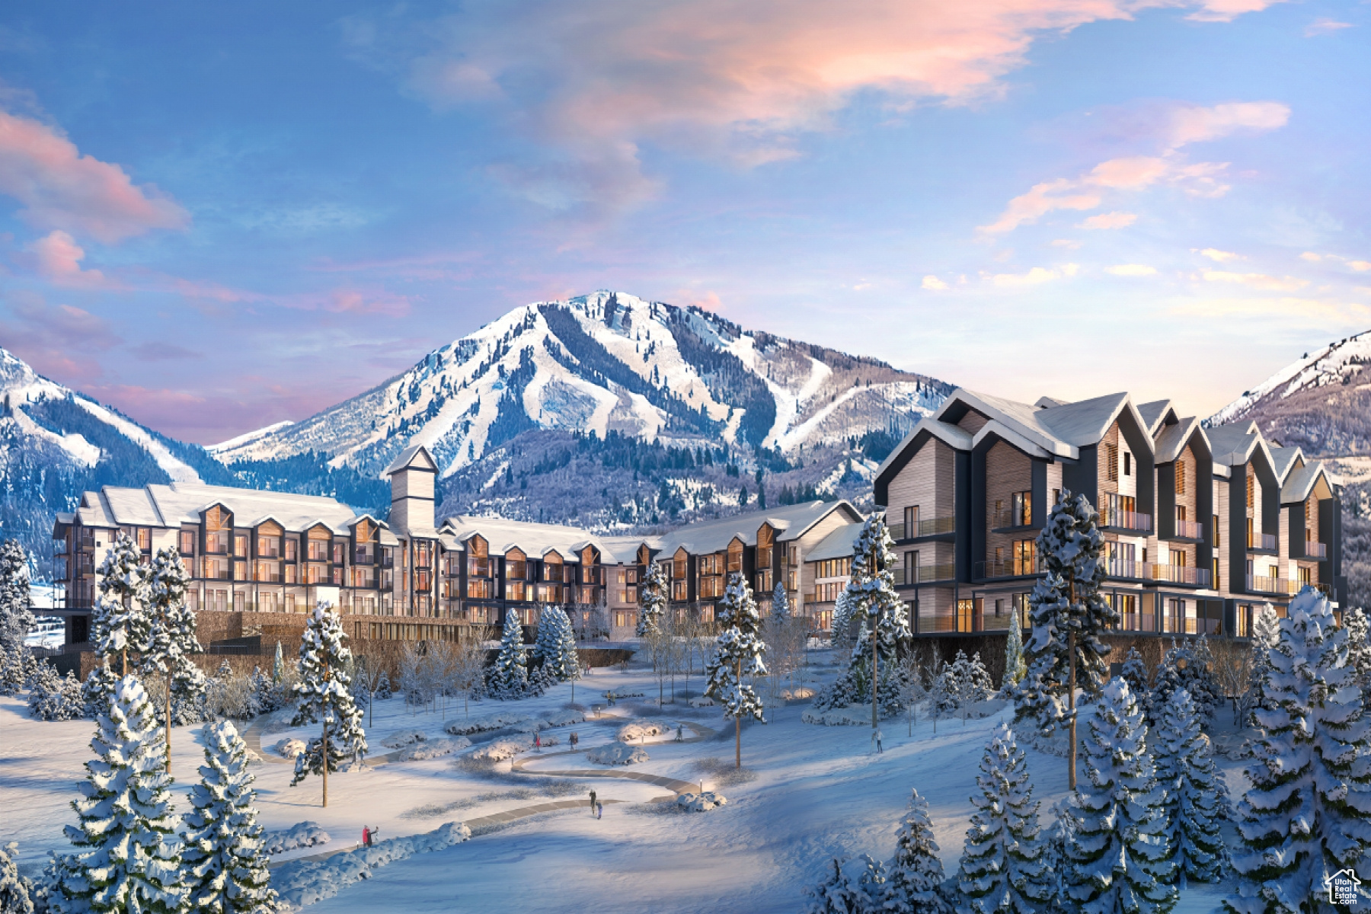
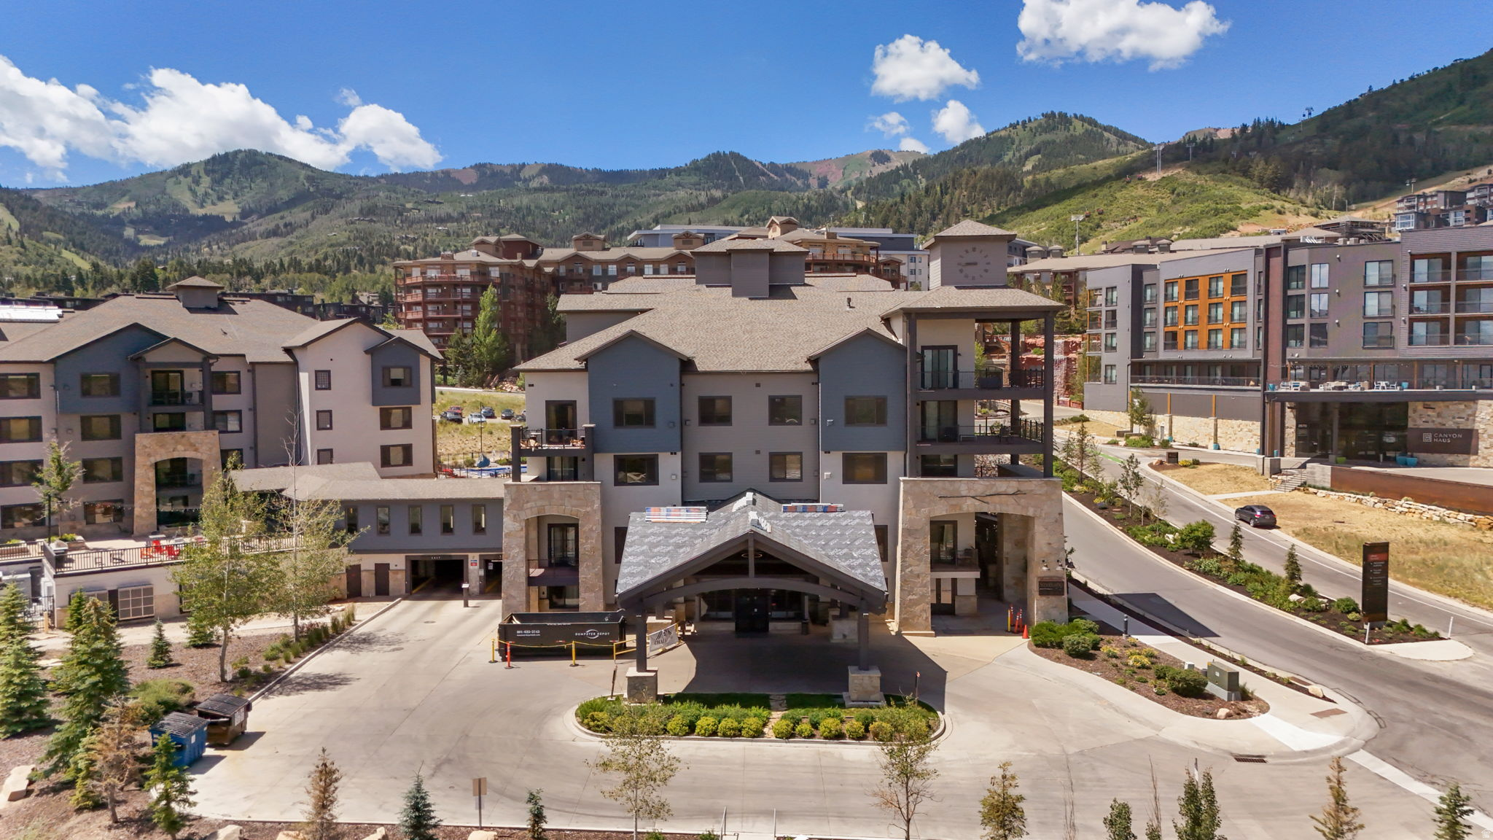
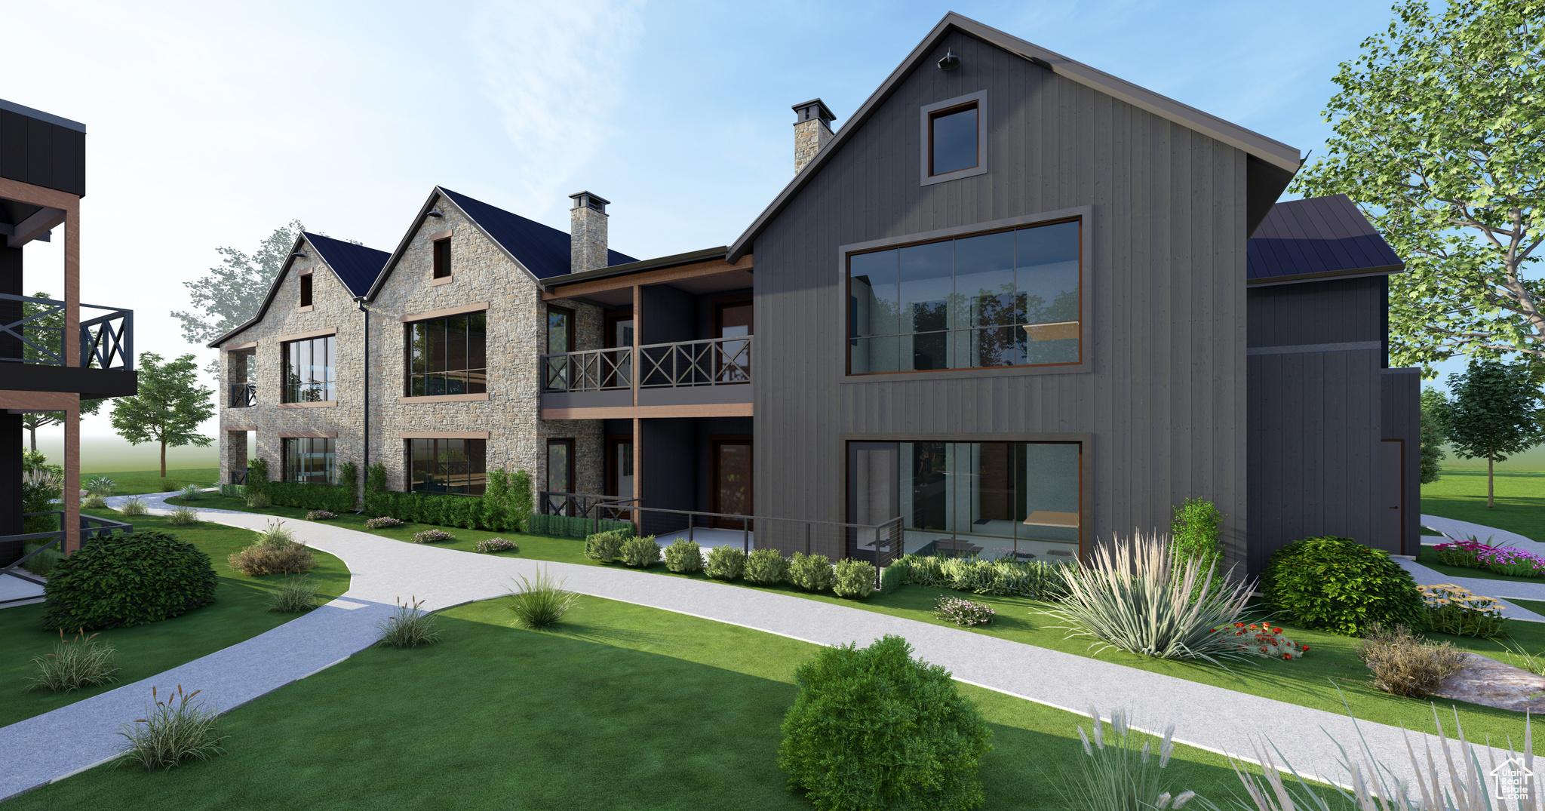
Discover Mayflower Lakeside. An incredible community with awe-inspiring views of the Jordanelle Reservoir and the majestic mountains of Deer Valley Resort. Summer and winter, your outdoor adventures are just outside your door: water sports, hiking & biking trails, and Deer Valley's first-class ski experiences. Mayflower Lakeside is just a stone's throw from Deer Valley's newest chairlifts at East Village; only a 15-minute drive to Park City's Historic Main Street; and less than 40 minutes to the SLC International Airport without a single stoplight. This beautifully appointed 3-bedroom, 2-bathroom, single-level condo is where sophistication meets comfort. The kitchen is a chef's dream, featuring sleek Quartz countertops, an elegant backsplash, under-cabinet lighting, and premium Viking appliances. The open-concept living area is anchored by a cozy gas fireplace with oversized windows to enjoy the views and unwind after a day of mountain exploration. Building amenities include an elevator, underground parking with storage cages. The completed clubhouse features a seasonal pool, year-round hot tub, pickleball courts, and a play area. Nightly rentals are permitted. This residence has never been occupied and ready for your occupancy. Please come to the model at 1023 Vissen Way for tour/access.
#2127560

Heber City

1008 W HERT CIR 12-204

3 Beds

1 Baths

1,584 Sq.Ft.

$1,526,000

MLS#: 2127560

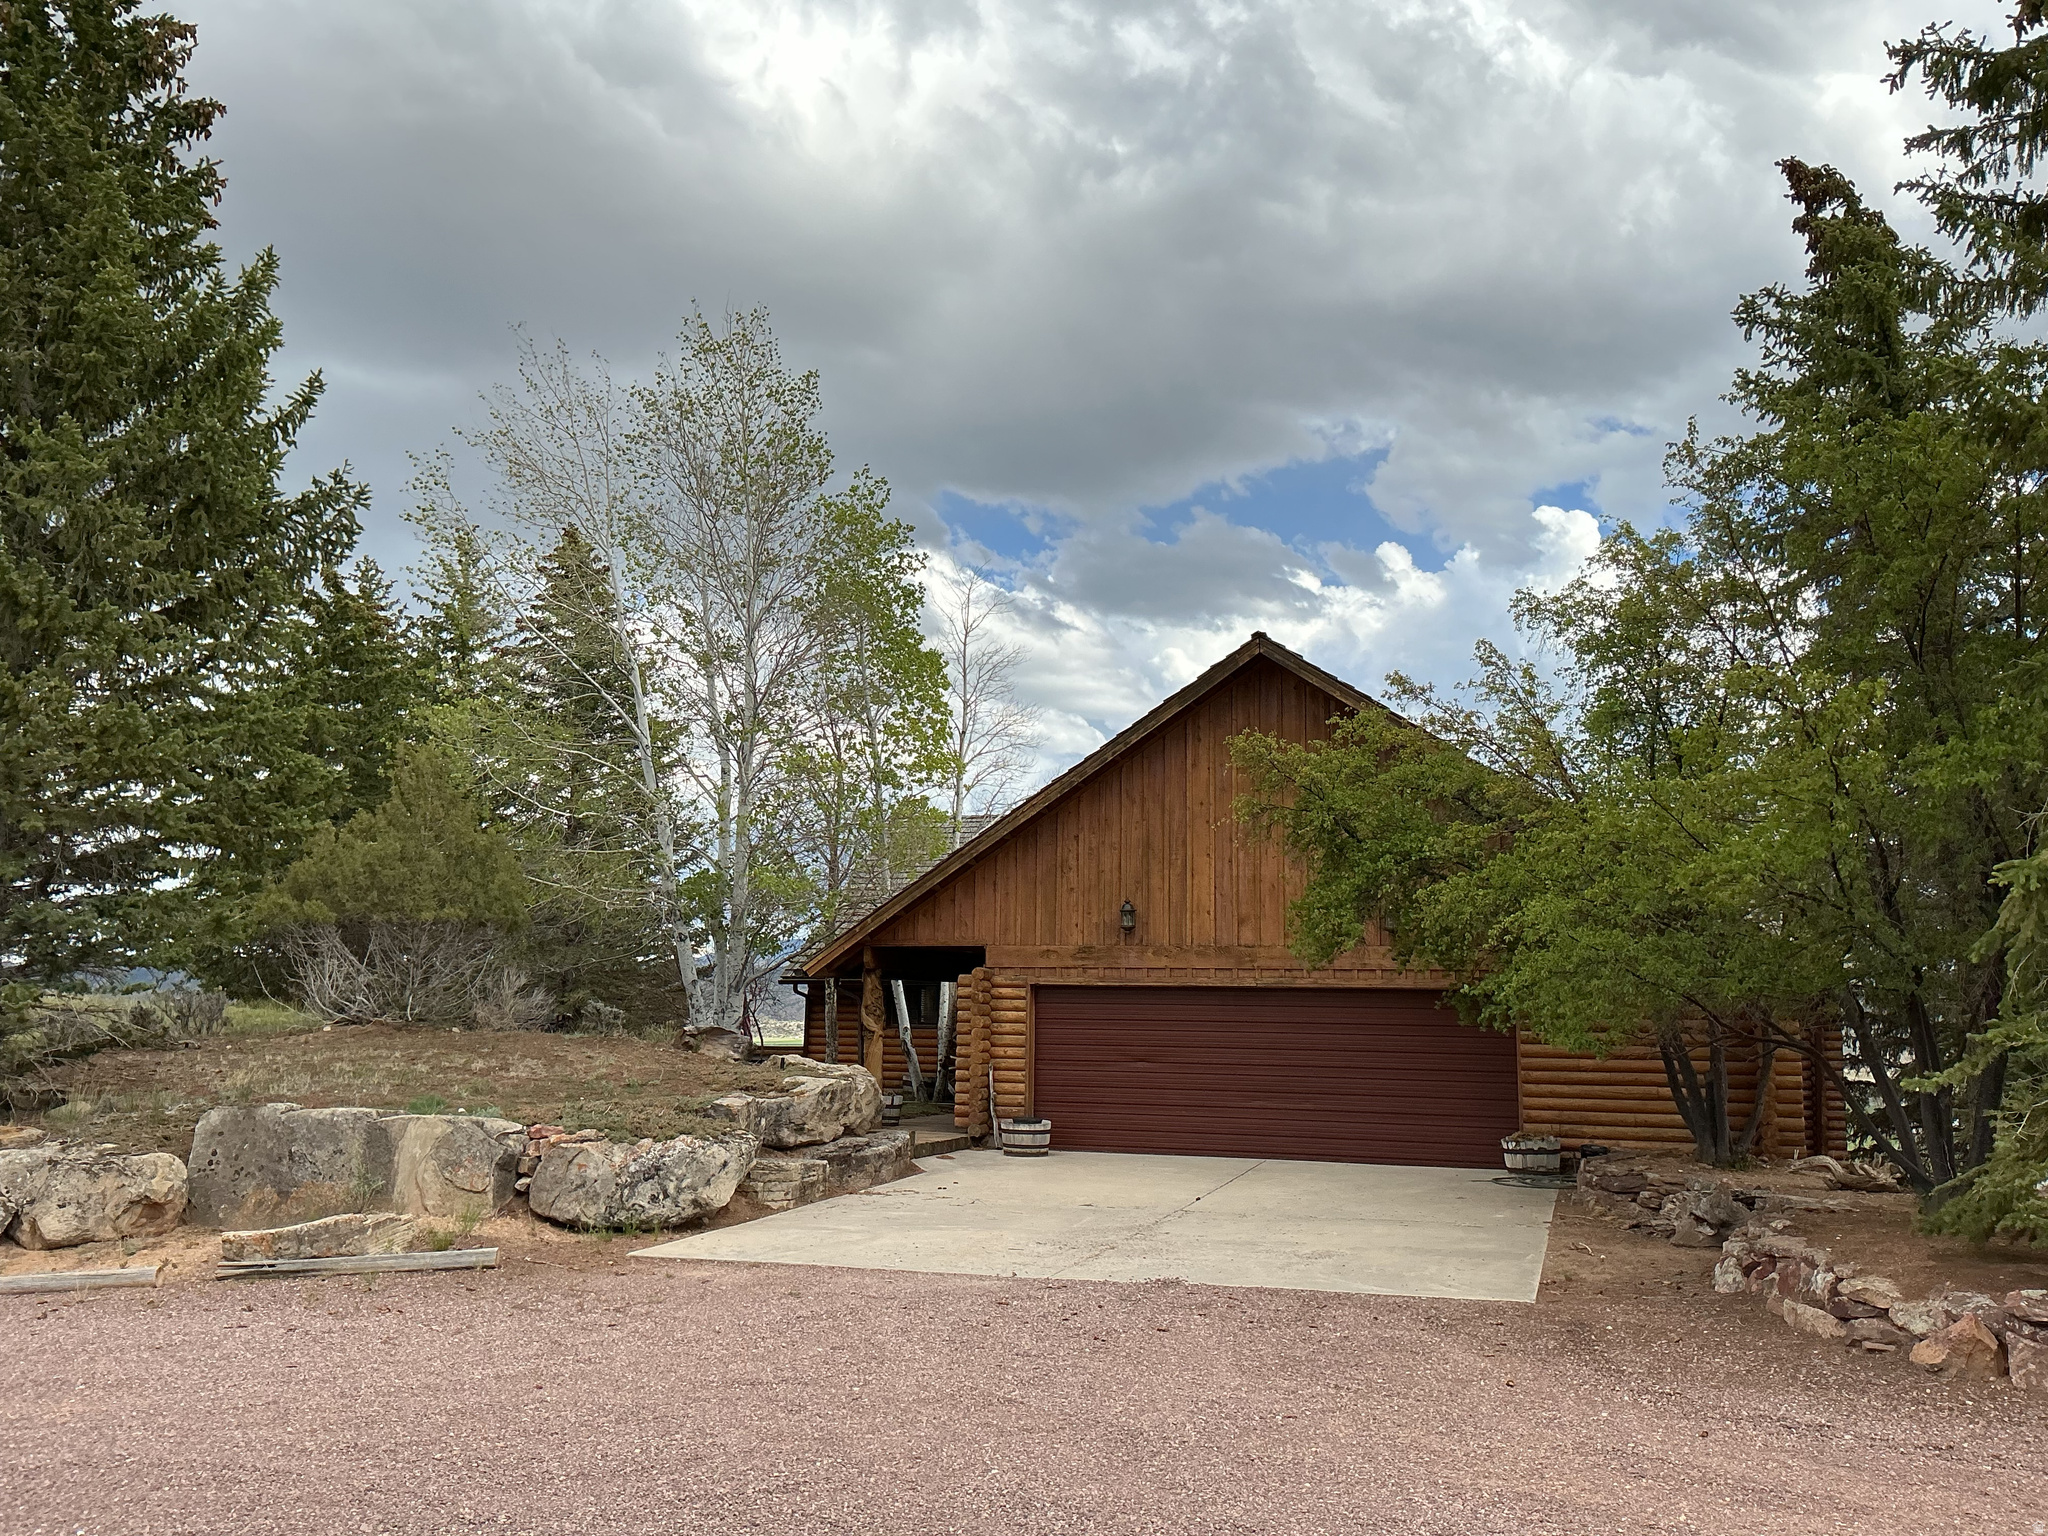
So many possibilities with this BEAUTIFUL property close to town. Build your dream house/farm or plan a subdivision!! Multiple points of access and frontage. Water Shares available! Negotiable with offer. Currently on Green Belt. Buyer responsible for any roll back taxes. Buyer to verify all info. Land is currently leased, if walking the property please notify agent in advance.
#2067988

Vernal

1647 N 1500 W

None Beds

None Baths

87.16 acres

$1,525,000

MLS#: 2067988

Welcome to 2050 Wildwood Dr, Holladay's newest top-to-bottom, exquisite remodel! No expense was spared and no detailed overlooked in this 5 bedroom, 2.5 bathroom, 3,052 square foot rambler. Let's start with the LOCATION: Is being central important to you? Aside from being in the highly sought after city of Holladay and being located on a street with no exit (no thru traffic) we're also tucked away right off of Highland Drive, which conveniently sits less than 5 minutes from Trader Joes, Whole Foods, the soon-to-be Lifetime Gym, and the 215 entrance. We're also just a short distance from downtown Holladay and local favorites such as Cafe Madrid, Franck's Restaurant, Caputos, Layla Mediterranean, and Sicilia Mia. Whether it's golfing at Old Mill Golf Course, hiking Mt. Olympus, or having a relaxing spa day at Woodhouse Spa, this location has something to offer every lifestyle! Next, UTILITY: Not only does the home have main-level living but the owner left no stone unturned during this remodel.. BRAND NEW: A/C, furnace (dual fuel) electric, plumbing, windows, gutters, tankless water heater, low voltage lighting (front and back), epoxied garage and patio floors, sprinkler system, and insulated garage door. The home also includes laundry on both floors a built-in sauna, dual showers in both full bathrooms, with the downstairs shower being curb-less. You're walking into an established neighborhood without the common trade-off of a home that needs work. Last, but not least: BEAUTY: Imagine walking through your freshly landscaped yard, up your beautiful brick porch, through your new front door to be greeted by the open layout where you can see the warm roman clay fireplace burning, the Taj Mahal countertops and backsplash meeting the new custom white oak slim shaker cabinets. The powder room has a beautifully lit Cristallo Quartzite countertop that will impress any visitor as well as a skylight in the primary bathroom. The white oak railing (which matches the beam) leads you downstairs where you can enjoy a drink from Taj Mahal wet bar while you warm up next to the second fireplace. Or head down to the sauna to relax after a hard workout! This home is one of a kind, no corners cut, no expense spared, and every detail meticulously overseen by the owner, Alignment Homes. Come, take a look, and become Wildwood's newest proud owner.
#2155384

Holladay

2050 E WILDWOOD DR

5 Beds

2 Baths

3,052 Sq.Ft.

$1,525,000

MLS#: 2155384

Welcome to 325 W River Willow Ln in Washington, UT--an exceptional property offering space, flexibility, and standout amenities on a private 0.57-acre lot. With 10 bedrooms, 8 bathrooms, approximately 6,681 sq ft, and a rare attached casita/ADU, this home is ideal for multi-generational living, hosting guests, or buyers seeking a layout with possible residual income potential. feel confident in this homes value as it was recently appraised, just prior to listing, and is priced below the appraised amount. 

The casita is a standout feature with its own 2-car garage, 2 bedrooms, 2 bathrooms, living space, and private functionality that makes it perfect as a guest house, private quarters, or flexible secondary living space. Combined with the main home's 3-car garage, the property offers an impressive total of 5 garage spaces.

Inside, the main residence offers warm, inviting living areas with abundant natural light, a beautiful fireplace, spacious gathering rooms, and a well-appointed kitchen with extensive cabinetry, large island seating, and room to entertain. The floor plan balances open-concept living with private spaces, while the main-level primary suite adds convenience and comfort. Thoughtful finishes, tall ceilings, and expansive windows create an airy, upscale feel throughout.

Step outside to a backyard designed for relaxation and recreation. The private pool and hot tub are enhanced by a beautiful waterfall feature, creating a resort-style setting for enjoying Southern Utah living. The large yard offers room for entertaining, play, or gatherings, with space for activities like volleyball. Garden boxes add charm and function for buyers who enjoy gardening. Mature landscaping, open patio space, and the versatile outdoor layout make this property as impressive outside as it is inside.

Located in a desirable Washington neighborhood near schools, shopping, and recreation, this home combines luxury, versatility, and lifestyle in one rare offering.
#26-269962

Washington

325 W River Willow LN

10 Beds

None Baths

4,341 Sq.Ft.

$1,525,000

MLS#: 26-269962

Rare 10 bed, 8 bath, 5-car garage home on .57 acres in Washington with attached 2 bed/2 bath/2 car garage casita/ADU, private pool with hot tub and waterfall, garden boxes, large private yard, and flexible multi-gen living. Priced below recent appraisal.
#2142662

Washington

325 W RIVER WILLOW LN LN

10 Beds

6 Baths

6,681 Sq.Ft.

$1,525,000

MLS#: 2142662

Showing Instructions: OWNER -OCCUPIED. Shown by appointment only, CALL 559-871-0959. Minimum 2-hour notice required for all showings. Seller requests POFs or lender pre-approval to accompany all submitted offers.
#2159967

St. George

1498 E DELLCORERO DR

4 Beds

3 Baths

3,848 Sq.Ft.

$1,525,000

MLS#: 2159967

Spectacular VIEWS and Modern Luxury Living, No HOA, offering designer finishes, indoor/outdoor living with immediate access to shopping, hiking, dining and all that St. George has to offer. Take in the sweeping panoramic scenery of Pine Valley Mountain, Zion National Park, and St. George from nearly every angle of the property, including the  rooftop deck positioned to capture Southern Utah's stunning sunsets and sparkling city lights.

The chef's kitchen is equipped with a Thermador induction cooktop (gas option available), GE Cafe refrigerator, butler's pantry with additional refrigerator, and dedicated coffee nook. The home is integrated with a Savant Home Automation System controlling lighting, HVAC, and security cameras.

Outdoor amenities include a raised resort-style pool /spa with a linear fire feature, pickleball court, outdoor speakers, gas BBQ connection, low-maintenance turf, & drip irrigation.
The private casita offers a separate entrance, private patio, scenic views, and pre-plumbing for a future kitchenette.

The finished walk-out basement includes 2 bedrooms, 1 bathroom, kitchenette, entertaining space, secondary laundry, and direct access to the pool and pickleball area through panoramic folding doors.
Additional highlights include:
• Private theater,  110'' screen, Dolby Atmos surround sound, insulated double walls, smart lighting, and integrated controls
• Safe room with custom metal vault door
• Custom closet systems throughout every bedroom
• Security cameras with remote access
• Split-system HVAC with humidity control
• Central smart tower + instant hot water system
• RV garage with 12' garage door

Showing Instructions: OWNER-OCCUPIED. Shown by appt. only. Minimum 2-hour notice required for all showings.
Buyer to verify all information. Seller requests POFs or lender pre-approval to accompany all offers.
#26-272658

St George

1498 E DELLCORERO DR

4 Beds

None Baths

3,848 Sq.Ft.

$1,525,000

MLS#: 26-272658

""Rare opportunity to own a private estate on nearly ONE ACRE in the heart of Draper! Tucked away on a private lane off Fort Street, this impressive 6,171 sq. ft. home offers breathtaking mountain views, exceptional privacy, and room for everyone. Featuring 7 bedrooms, 4 bathrooms, a heated 3-car garage, radiant in-floor heating, and numerous recent updates including a new roof, new carpet, and fresh paint, this property combines comfort, functionality, and versatility. The spacious floor plan includes large gathering areas, abundant natural light, a bonus room above the garage with a theater setup, wet bar and generous storage throughout. The fully equipped basement apartment features a separate entrance, 2 bedrooms, 2 bathrooms, a full kitchen, and laundry, making it ideal for multi-generational living, guests, or rental income potential. Situated on nearly an acre, the outdoor space is equally impressive with mature landscaping, fruit trees, garden areas, water features, irrigation water, RV parking with power hookup, sewer dump station, hobby shed, chicken coop, zoned for horses and plenty of room for entertaining, recreation, or future possibilities. Enjoy the peace and privacy of country-style living while being just minutes from shopping, restaurants, schools, parks, hiking and biking trails, and convenient freeway access. Properties offering this combination of space, privacy, views, and versatility are a rare find in Draper.
#2172324

Draper

13658 S FORT ST

7 Beds

4 Baths

6,171 Sq.Ft.

$1,525,000

MLS#: 2172324

Major price improvement. Motivated sellers are ready to work with the right buyer. Don't miss this opportunity.  Rare South Jordan estate on over 1 acre featuring a true resort style backyard built for exceptional entertaining and established income opportunities, complete with a pool, grotto, in ground spa, sports court, and expansive outdoor gathering spaces designed for unforgettable experiences. Set far back from the street and tucked behind mature trees, this property offers a rare sense of privacy and seclusion while still being in one of South Jordan's most desirable locations.  Inside, the home offers spacious living areas, distinctive architectural design, and a private library with balcony access, creating a rare blend of character, functionality, and scale ideal for both everyday living and elevated entertaining. The fully finished walkout basement with private entrance, second kitchen, multiple bedrooms, and an established tenant in place adds immediate income producing value while also offering long term flexibility for multigenerational living, guest accommodations, or private separate living quarters.  This property has demonstrated strong rental appeal, including established revenue through platforms such as Swimply, creating a unique opportunity for both owner occupants and investors. Whether you're looking for a one of a kind family estate with unmatched amenities or a proven income producing asset with multiple established revenue streams, this home delivers a rare combination of luxury, privacy, versatility, and cash flow potential.  Square footage figures are provided as a courtesy estimate only and were obtained from a prior appraisal. Buyer is advised to obtain an independent measurement. https://youtu.be/VD2_Tnsg_3A
#2160683

South Jordan

9924 S 3265 W

6 Beds

3 Baths

4,851 Sq.Ft.

$1,525,000

MLS#: 2160683

New construction multi-unit opportunity in Santaquin. Cortland Park features 47 plex buildings with functional, low-maintenance layouts and strong rental potential. Each unit offers 2 bedrooms and an unfinished basement, providing opportunity for added value and future expansion. Ideal for investors looking to scale in a growing area. HOA is currently being established; details to be finalized prior to closing.  Square footage figures are provided as a courtesy estimate only and were obtained from plans.  Buyer is advised to obtain an independent measurement.
#2154937

Santaquin

152 N 400 E

10 Beds

None Baths

7,830 Sq.Ft.

$1,525,000

MLS#: 2154937

Positioned in the lower section of Summit Park, 210 Parkview offers a rare combination of privacy, accessibility, and highly functional mountain living. Set on a quiet lot with a flat driveway and peaceful surroundings, the home provides easy year-round access while maintaining a true mountain setting.  The location is exceptionally convenient, offering direct access to Salt Lake City and Salt Lake City International Airport in under 20 minutes without a single traffic light, and just 15 minutes to Park City's world-class ski resorts. Immediate proximity to trail systems allows for easy access to hiking, biking, and backcountry skiing in every season.  The main level is designed for both everyday living and entertaining, featuring an open-concept great room that seamlessly connects the living, dining, and kitchen areas, all oriented toward surrounding mountain views. The kitchen is equipped with stainless steel appliances, stone countertops, and generous storage. A deck and patio extend the living space outdoors, creating an ideal setting for gatherings.  Upstairs, four bedrooms on the same level provide a desirable and functional layout, complemented by additional space for family or guests. The lower level adds versatility with an additional bedroom, full bathroom, wine cellar, and mudroom.  A standout feature is the oversized, two-deep three-car garage with capacity for up to six vehicles, offering ample space for cars, recreational equipment, or the flexibility to create a home gym or workshop. With its private setting, flat driveway, and unmatched access to recreation, Park City, and Salt Lake City, the property is well suited for full-time living, a second home, or an investment opportunity. Nightly rental capability provides the option to generate income and help offset ownership expenses while enjoying everything this mountain home has to offer.
#2161956

Park City

210 PARKVIEW DR

5 Beds

4 Baths

4,011 Sq.Ft.

$1,525,000

MLS#: 2161956

A brand new roof has just been installed! Perfectly positioned along the third green of Hidden Valley Country Club Golf Course in the prestigious Valle Di Villa community, this exceptional luxury residence showcases breathtaking golf course and mountain views in one of Draper's most sought-after neighborhoods. Timeless curb appeal is enhanced by manicured landscaping, a striking stacked stone and stucco exterior, and an elegant Romeo & Juliet balcony. Thoughtfully designed with 4,719 square feet of refined living space, the home includes five bedrooms, four bathrooms, and a spacious three-car garage. A dramatic two-story foyer welcomes you with a statement chandelier and an elegant staircase accented by custom wood and wrought-iron railing. Rich Brazilian cherry hardwood floors, plantation shutters, picture frame molding, arched doorways, fresh designer paint, shiplap accents and stylish new lighting create an inviting atmosphere that is both warm and sophisticated. The open-concept great room with new carpet is anchored by a cozy fireplace and expansive windows that frame the spectacular golf course views. Ideal for both everyday living and entertaining, the remodeled gourmet kitchen is appointed with granite countertops, abundant white cabinetry, double wall ovens, a professional gas range, stainless steel range hood, built-in refrigerator, stylish tile backsplash, and a large center island with pendant lighting and generous prep space. Upstairs, the luxurious primary suite serves as a private retreat with a designer accent wall, spacious walk-in closet, and private balcony overlooking sweeping mountain and valley vistas. The newly renovated spa-inspired ensuite includes quartz countertops, a double vanity, elegant white tile, a soaking tub, and an oversized walk-in shower. Two additional bedrooms, a convenient laundry room, a second office and a refreshed full bathroom with a double vanity and a separate bathing area complete the upper level. The finished basement boasts impressive 9-foot ceilings, an expansive family room with a wet bar, two additional bedrooms, an exercise room, abundant storage, and exceptional flexibility for entertaining, hosting guests, or multigenerational living. Two furnaces and two central air conditioners provide year-round comfort and efficiency. Step outside to the patio and lush backyard to enjoy peaceful mornings overlooking the emerald fairway or unwind with spectacular sunsets across Hidden Valley Golf Course. Valle Di Villa residents enjoy exclusive community amenities, including a clubhouse, swimming pool, and trails. Ideally located just minutes from Draper's premier shopping, dining, top-rated schools, renowned trail system, and parks, this remarkable home also provides convenient access to world-class ski resorts, the Lehi Silicon Slopes tech corridor, and Salt Lake City International Airport.
#2173296

Draper

2185 E CATANIA DR

5 Beds

3 Baths

4,719 Sq.Ft.

$1,524,900

MLS#: 2173296

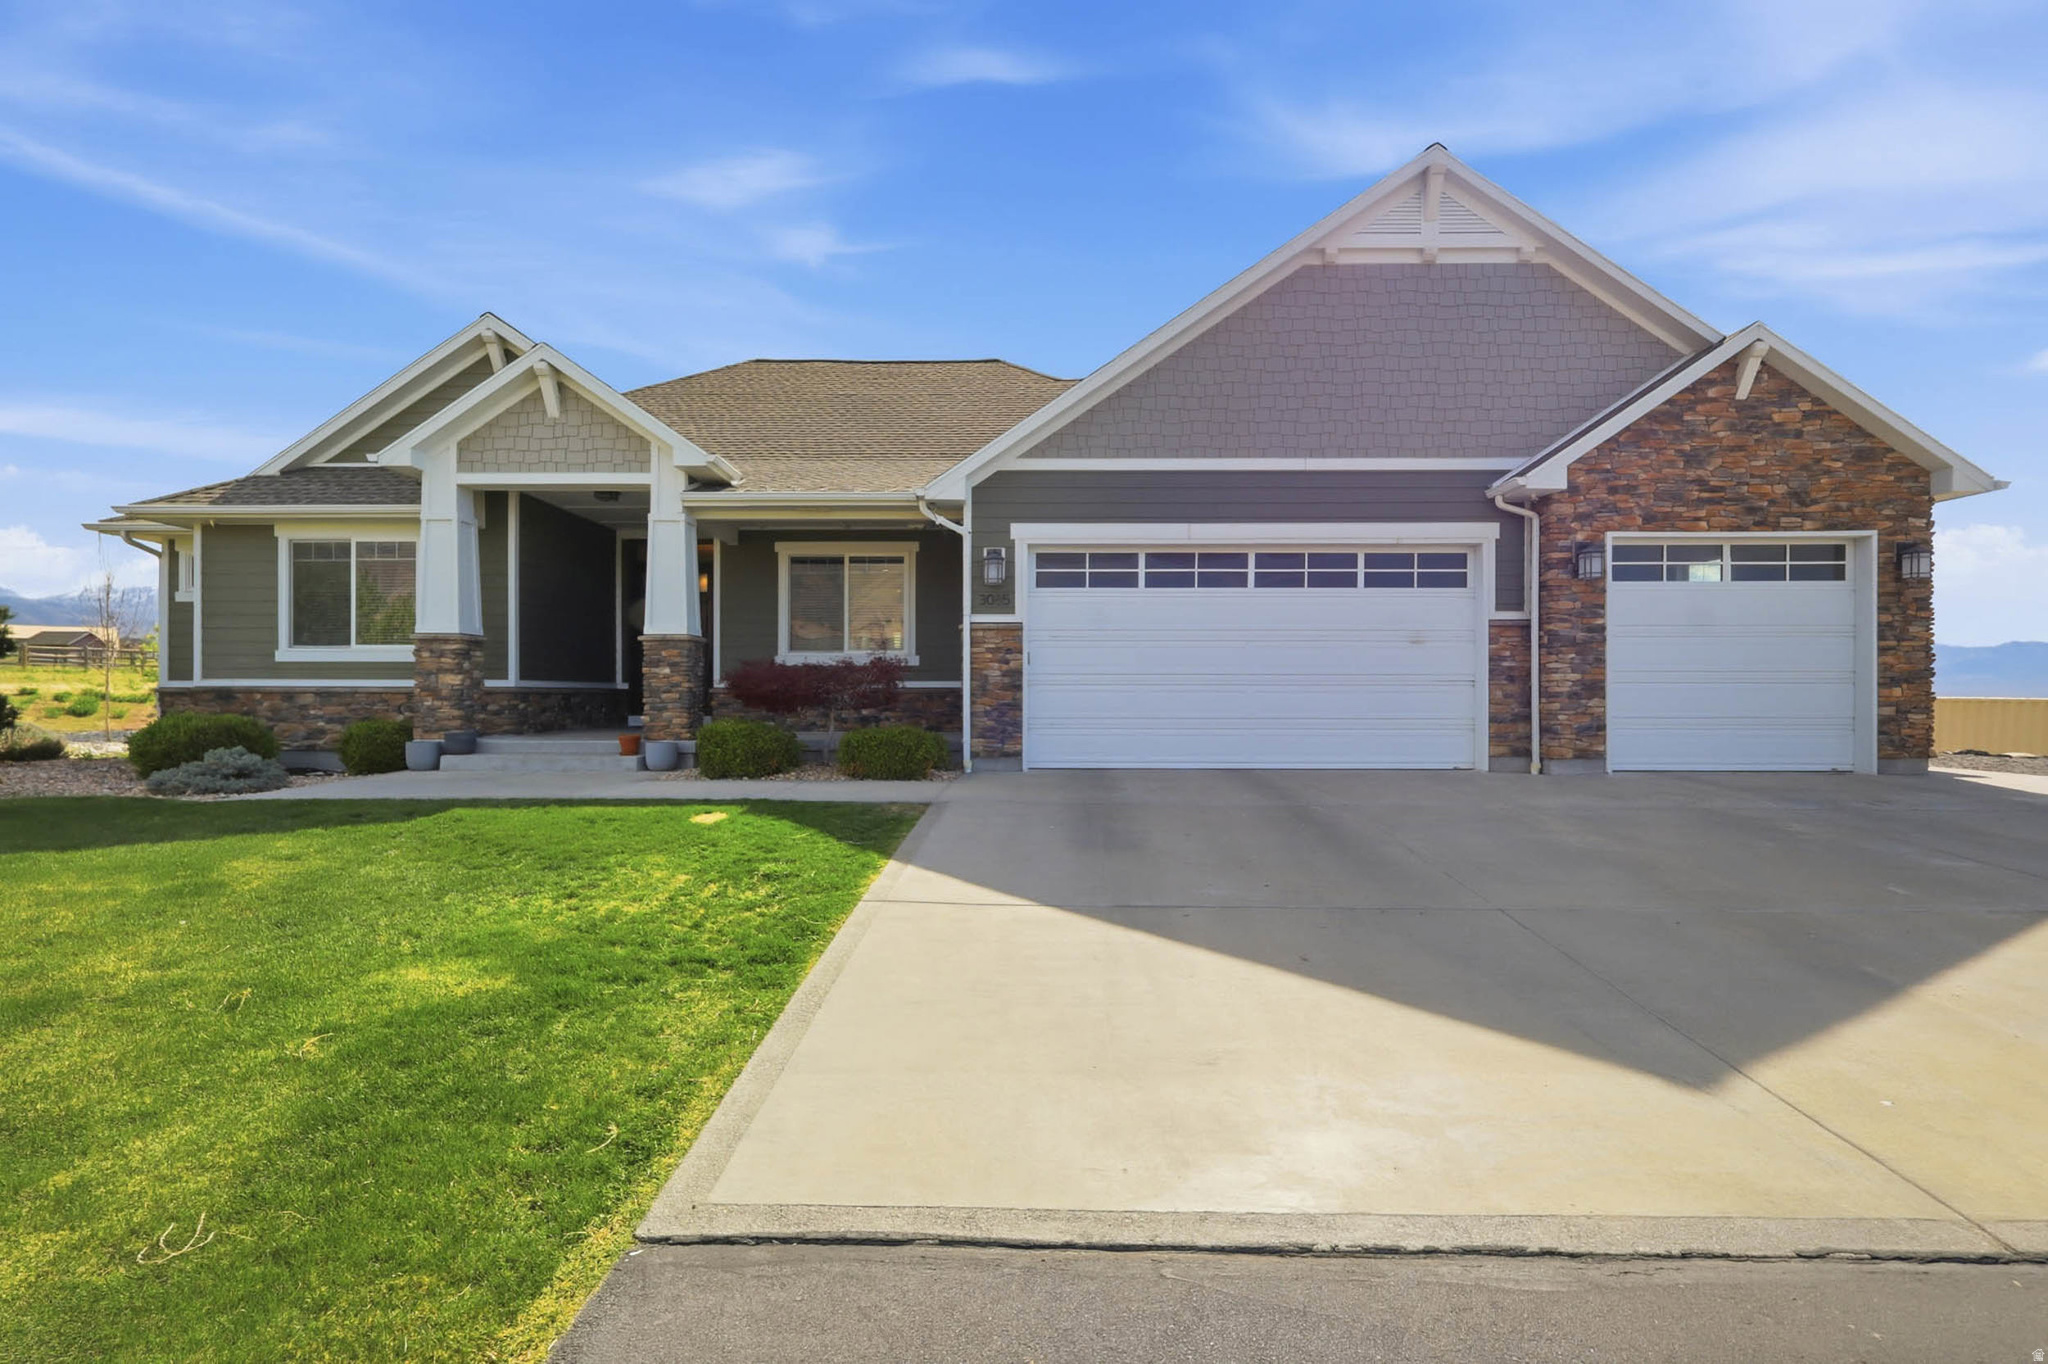
Retail/automotive repair use.
#2154139

Ogden

3085 WALL AVE

None Beds

None Baths

N/A

$1,520,000

MLS#: 2154139

Welcome to 1352 Snowberry Circle in Park City's desirable Silver Creek Village!  This beautifully designed home offers modern mountain living with bright open-concept spaces, stylish finishes ,and stunning mountain views.  Enjoy a spacious kitchen, natural light throughout, and a peaceful cul-de-sac setting just minutes from skiing, hiking, dining, shopping, and easy freeway access.  With a fully finished walk-out basement/mother-in-law suite featuring 2 bedrooms, 1 full bath, a living area, dining space, and a separate entrance and dedicated parking, this home would be great for guests, extended family, or multi-generational living.  Perfect as a full time home, vacation retreat, or investment property in an ideal location.  A true Park City gem!
#2169046

Park City

1352 SNOWBERRY CIR

5 Beds

3 Baths

3,890 Sq.Ft.

$1,520,000

MLS#: 2169046

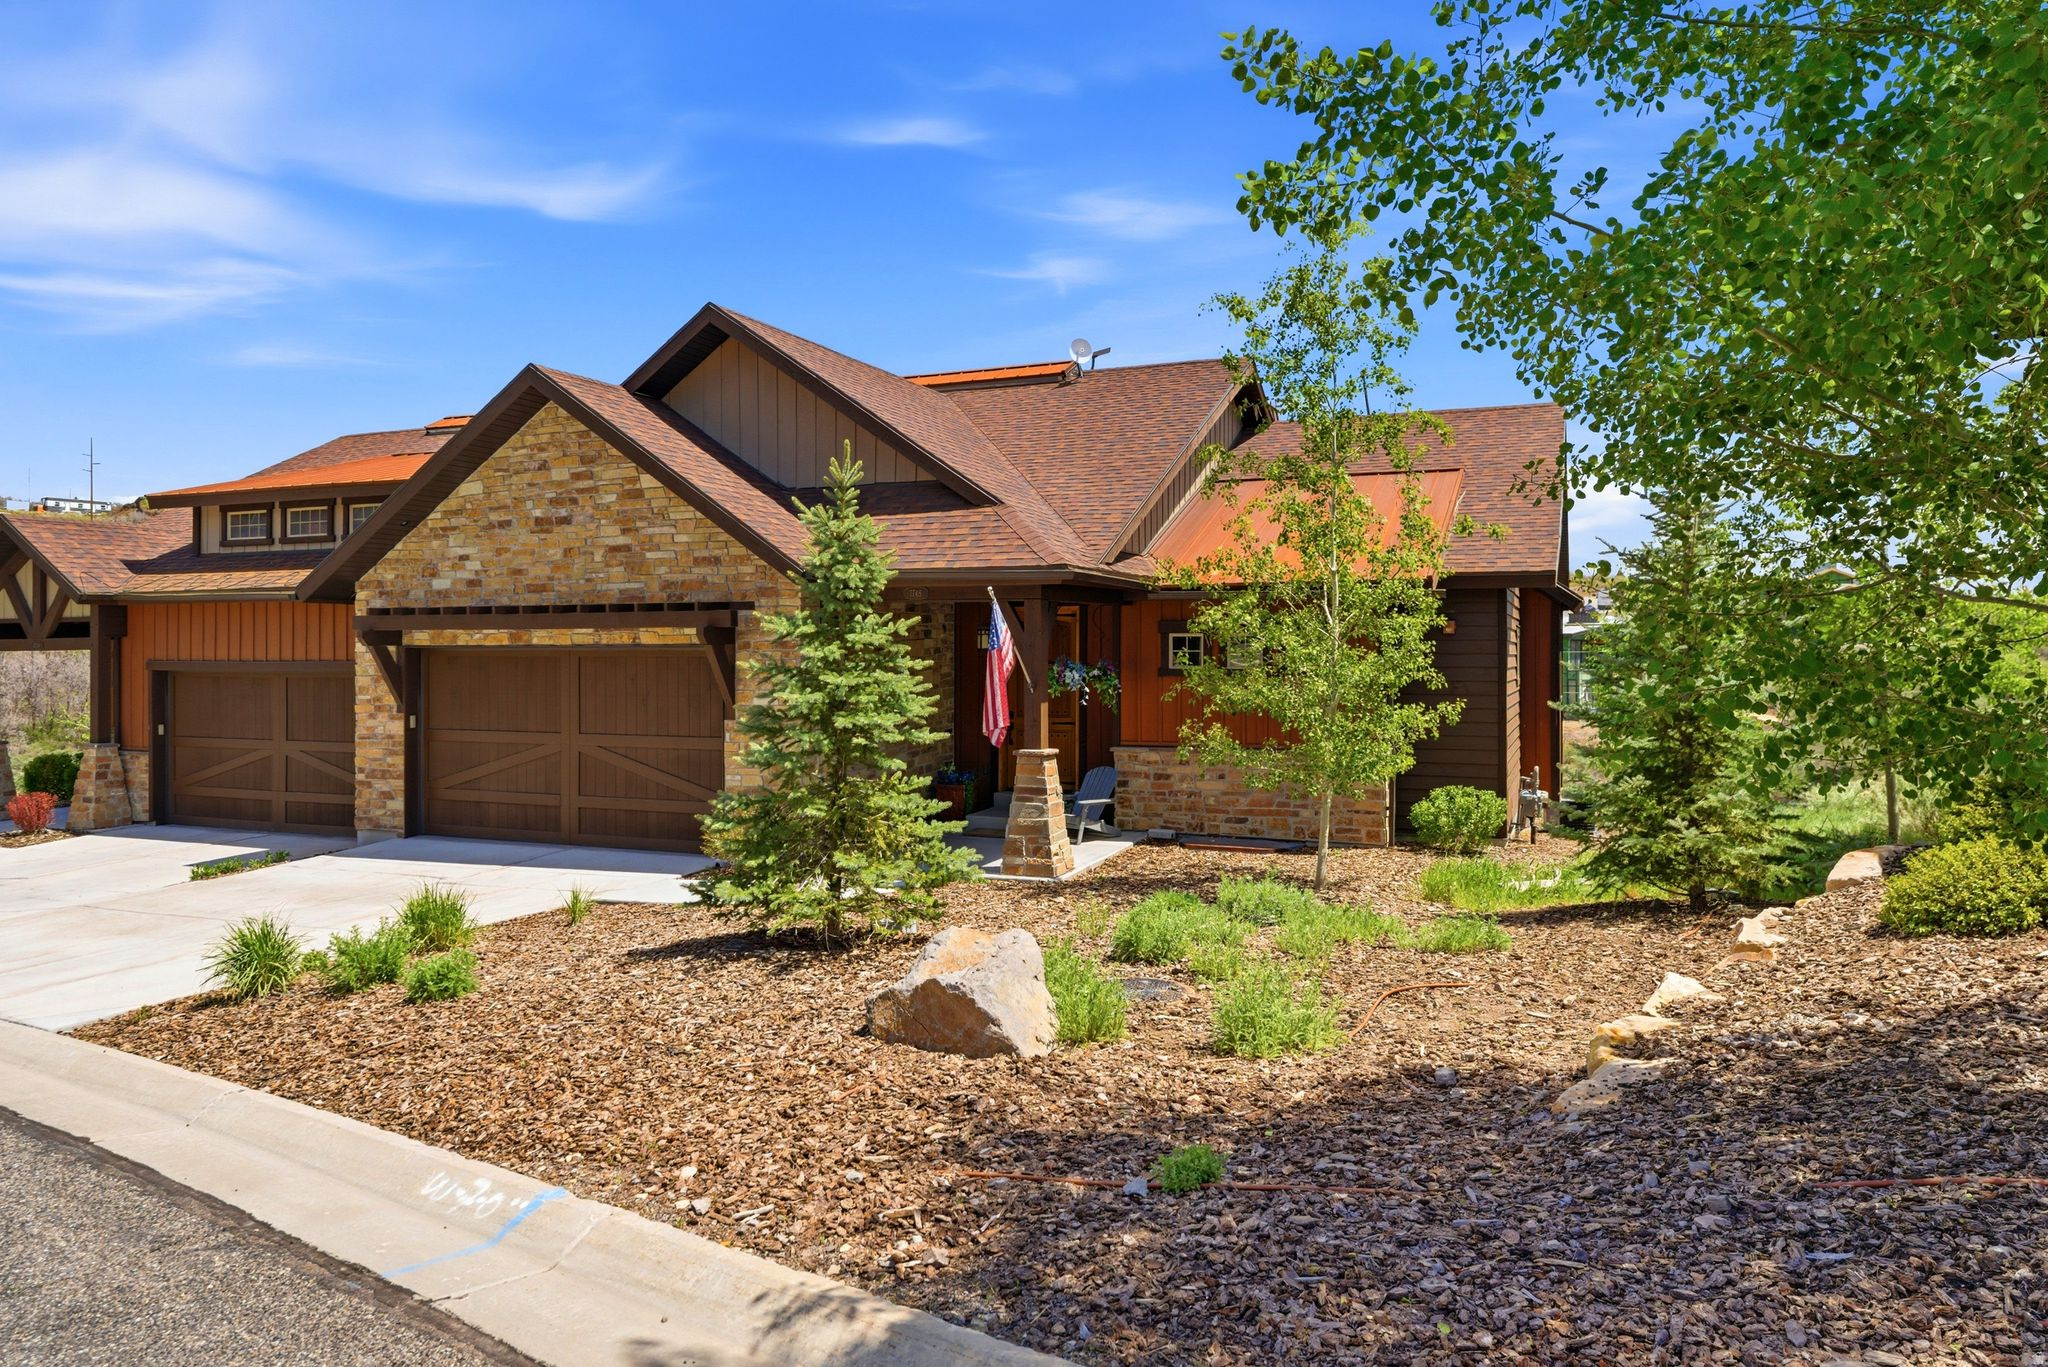
Located in arguably the most desirable setting within Hidden Creek, this rare end-unit townhome enjoys an exceptional cul-de-sac location bordering the Canyons Golf Course with expansive open space that creates a private, park-like setting. Offering the highly sought-after true four-bedroom floorplan, the residence was thoughtfully updated in 2019 and is offered fully furnished for immediate enjoyment. Just steps from the new Canyons Village Cabriolet, owners and guests will soon enjoy even easier access to Park City Mountain, while the unique ability to ski home directly to the residence eliminates the need to ride the Cabriolet at day's end. The open floor plan is ideal for entertaining after skiing, golfing or hiking, while generous windows capture the surrounding greenery and natural light. A private garage, abundant guest parking and Hidden Creek's year-round amenities, including a pool, hot tub, sauna, tennis and pickleball courts, complete the lifestyle. Whether you're searching for a primary residence, mountain retreat or investment property, this exceptional home offers one of the finest locations in Canyons Village with unmatched convenience to skiing, golf, dining and year-round recreation.
#2174762

Park City

1920 CANYONS RESORT DR 36A

4 Beds

3 Baths

1,749 Sq.Ft.

$1,520,000

MLS#: 2174762

1 ... 233 234 235 236 237 ... 666
* Listings identified with the FMLS IDX logo come from FMLS and are held by brokerage firms other than the owner of this website. The listing brokerage is identified in any listing details. Information is deemed reliable but is not guaranteed. If you believe any FMLS listing contains material that infringes your copyrighted work please click here to review our DMCA policy and learn how to submit a takedown request. © 2024. First Multiple Listing Service, Inc.
 - property

Send a message

Message successfully sent.

Your message

What is 3 + 4 ?

Reason for contacting?

I agree to receive email communication and understand I can unsubscribe at any time.

I agree to be contacted by Summit Realty Utah via call, email, and text for real estate services. To opt out, you can reply 'stop' at any time or reply 'help' for assistance. You can also click the unsubscribe link in the emails. Message and data rates may apply. Message frequency may vary. Privacy Policy

Sign Out

Virtual Assistant

Would you like to take the next step with this property? We can help you schedule a showing or virtual tour, or send you more details.

Yes, I would like more information.

Thank You for Your Reply, One of Our Agents will contact you as soon as possible

No, maybe later.

Thank you, you can always contact me via email, phone number or through the contact form.

Realhub AI

Lucy - Your AI-Powered Realtor

Update Your Temporary Password

Personalize your search

Enter your email and we'll notify you immediately when new listings match what you're looking for.

or enter email address

Already have an account ? Login here

Continue your home search

I agree to receive communications and understand I can unsubscribe at any time.

I agree to be contacted by Summit Realty Utah via call, email, and text for real estate services. To opt out, you can reply 'stop' at any time or reply 'help' for assistance. You can also click the unsubscribe link in the emails. Message and data rates may apply. Message frequency may vary. Privacy Policy

Already have an account ? Login here

We use cookies

We use cookies primarily for analytics to enhance your experience. By accepting, you agree to our use of these cookies. You can manage your preferences or learn more about our cookies policy.