REALHUB is on fire today

Properties

Browse or get in touch to schedule a walkthrough.

  • Nearby me
Price range

Popular Features

Community Features

Association

Property Features

Waterfront

View

Exterior Features

Interior Features

Style

10000 properties match your criteria

Updated 1 minute ago

E-Alert name
New on site 3 days ago
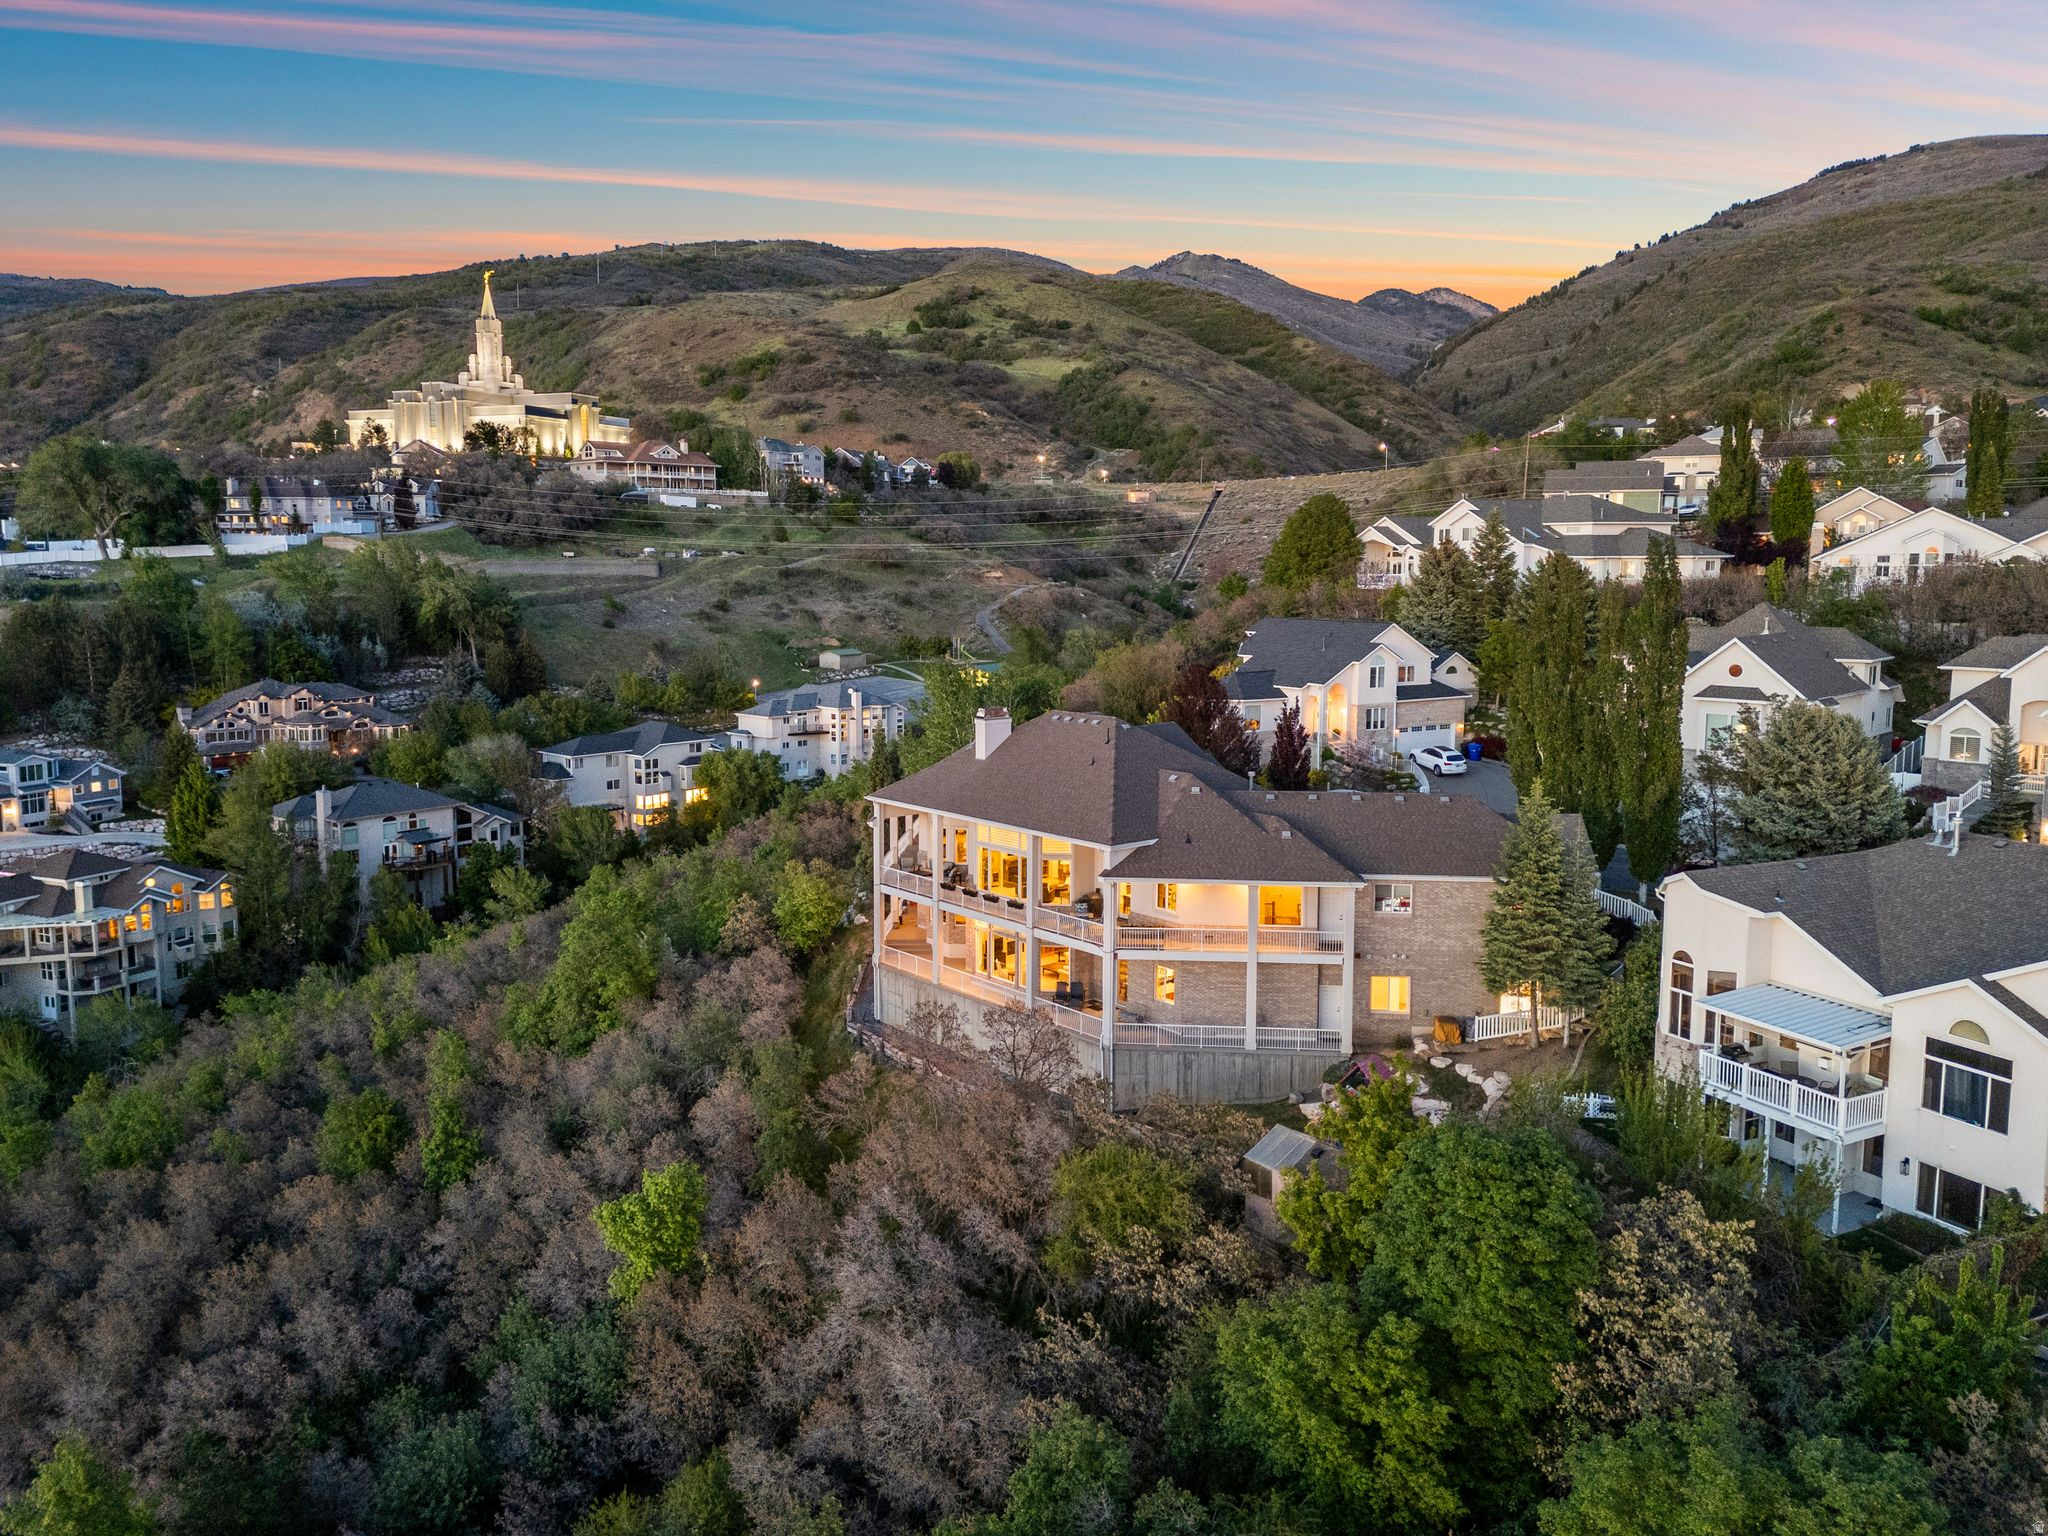
OPEN HOUSE AUGUST 8 11-2.  CALL AGENT AT 801-598-1222 TO OBTAIN GATED ENTRANCE.    Enjoy serenity and abounding nature in this newly finished custom mountain home. The main floor features an open concept great room, spacious office with a half bath and an incredible master suite. Enjoy the gourmet kitchen which boasts Viking appliances, a 9' island and butler's pantry. Gather your friends and family in the walkout basement's large rec room with wet bar, covered patio and second patio which is hot tub ready. The basement also offers 3 additional bedrooms with 3 ensuite bathrooms and a second laundry room. Relax on the covered deck as you take in unlimited mountain and Jones Lake views, gorgeous sunsets, and the open space behind the home which ensures that the views will never be blocked. Hike and bike on private trails and enjoy paddle boarding on one of the community lakes. Cozy up to the fireplaces in the winter after a day of epic rides on your snowmobiles, which you can ride directly from your garage to the roads that access thousands of acres in the Uintah National Forest. The insulated, oversized 3+ garages are ready for your vehicles and recreational toys. The home has upgraded insulation with single cell foam on all the exterior walls and then a blown in insulation added to the foam layer for optimal comfort. Additionally, there are quality Anderson windows and Martin insulated garage doors. Timber Lakes is a gated community with patrolling security in addition to road maintenance and snow removal. With only 30 minutes to Deer Valley Resort and 1 hour to the SLC airport this is the perfect place for your primary residence or recreational home.
#2176580

Heber City

9855 E CLUBHOUSE RD 1044

4 Beds

4 Baths

5,459 Sq.Ft.

$1,550,000

MLS#: 2176580

New on site 3 days ago
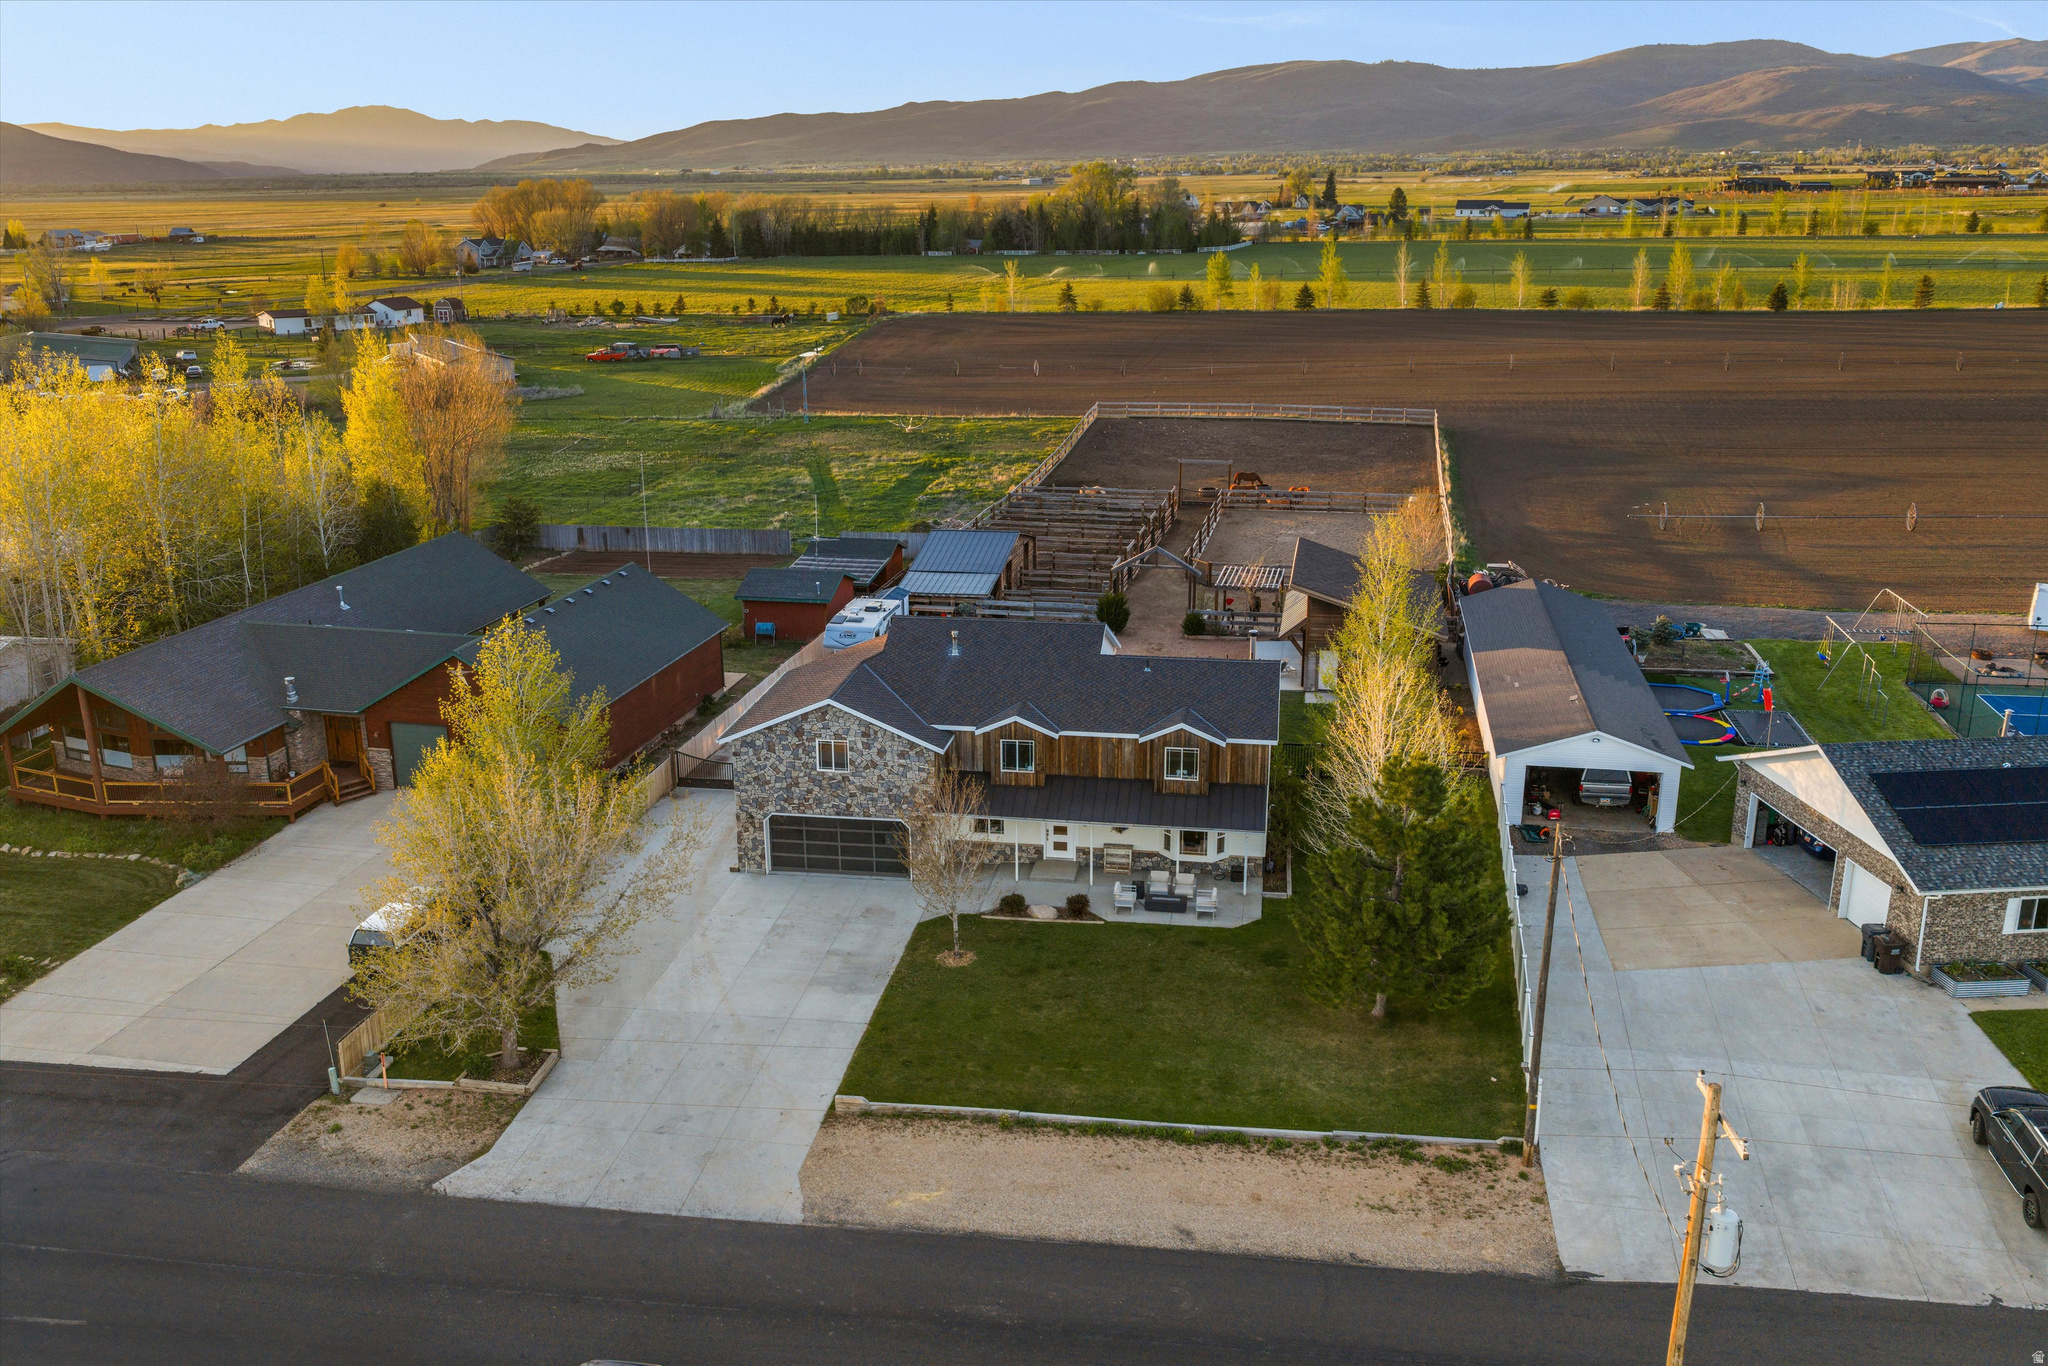
Leave your horse trailer parked. Saddle up from your own barn, cross a covered bridge over Silver Creek, and ride directly onto the Historic Union Pacific Rail Trail. At 29706 Old Lincoln Highway, that's not a weekend adventure-it's simply home.  Set on 9 acres in the heart of Summit County, this turnkey horse property offers the perfect balance of country living, outdoor recreation, and convenient access to Park City and Salt Lake City. Fully equipped for horses or a hobby farm, the property features fenced pastures, a round pen, a detached two-car garage with two built-in horse stalls, and room to enjoy the western lifestyle you've been dreaming about.  Water is a tremendous asset, with culinary water, a private well (one acre-foot) that pumps 48 gallons per minute, and three shares of pressurized irrigation,  Another standout feature is the year-round flow of Spring Creek, providing a beautiful natural setting and a reliable water feature. In the pasture, a pond can be filled via ground spring or irrigation, or simply enhance the property's scenic appeal.  Rich in local history, the property includes a historic hay barn, chicken coop, storage shed, and a vintage trailer that adds to its unique character. Nearby Weber River access offers excellent fly fishing, while Rockport, Echo, and Jordanelle Reservoirs, the Uinta Mountains, and countless hiking and recreation opportunities are all within easy reach.  The thoughtfully customized 1,756-square-foot home features three bedrooms, two bathrooms, a spacious primary suite, fresh interior paint, new carpet, and comfortable living spaces designed to take in the surrounding views.  The home has been well maintained and offers peaceful mountain living, where cool evening breezes and the sounds of nature become part of your everyday routine. The property is also thoughtfully equipped with a fire suppression sprinkler system for the home, an important benefit that may help reduce homeowners insurance costs. Additional fire protection includes a nearby fire hydrant located on Old Lincoln Highway.
#2173284

Wanship

29706 OLD LINCOLN HWY

3 Beds

1 Baths

1,756 Sq.Ft.

$1,549,999

MLS#: 2173284

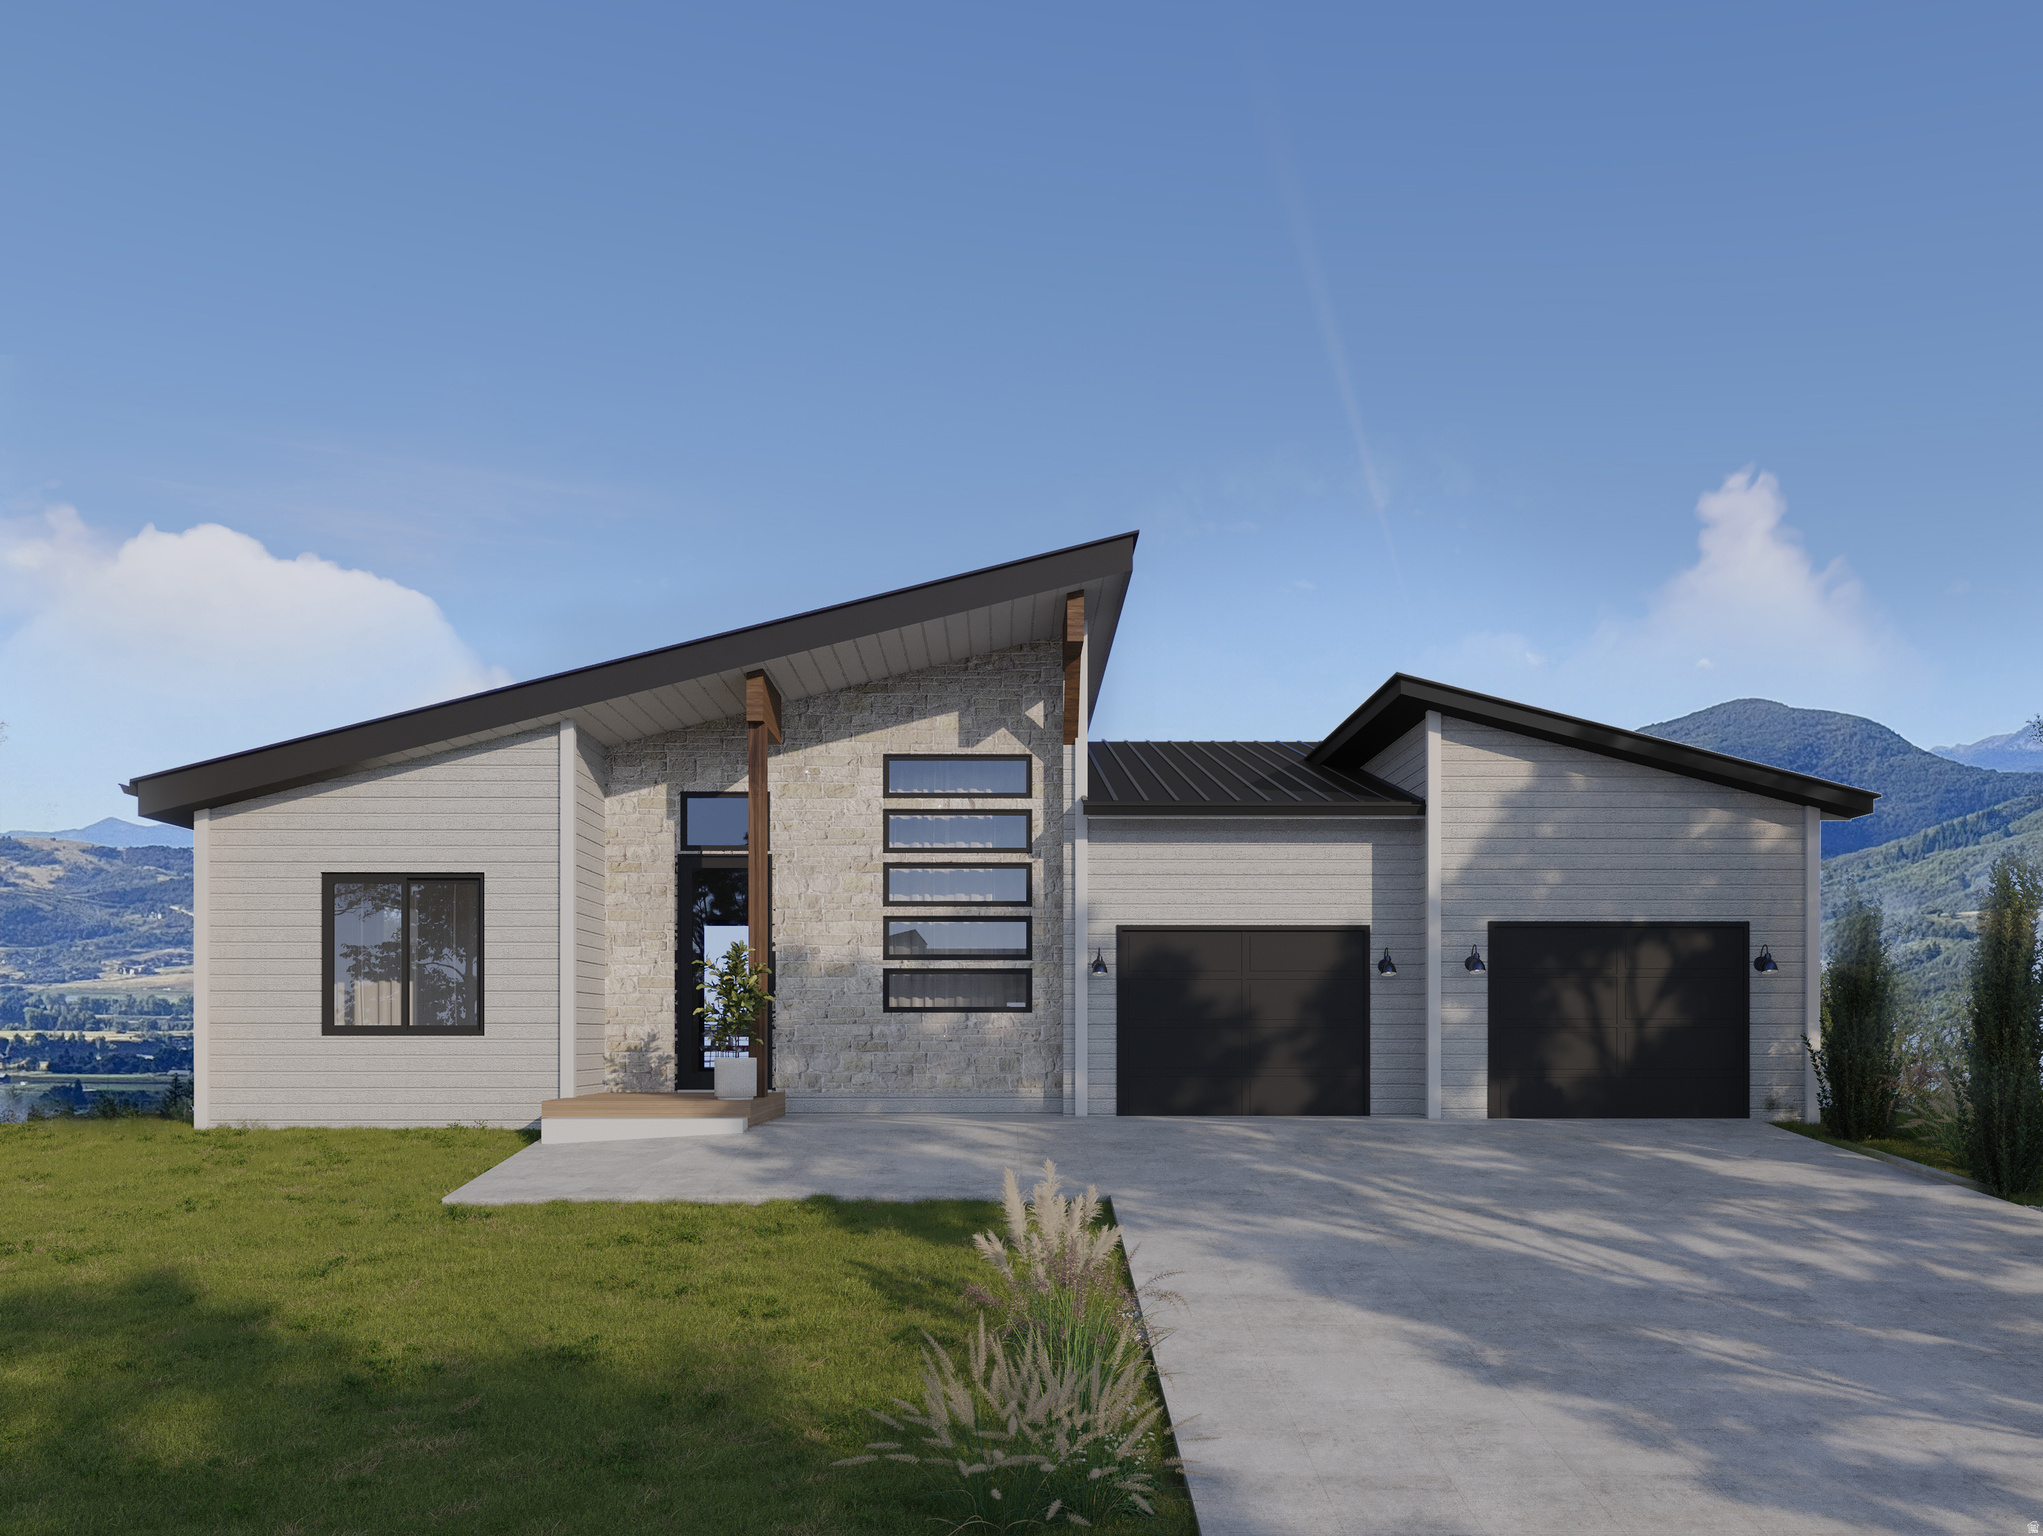
This water front new home is under construction but will be complete by the end of July 2026. This home features a gourmet kitchen w/Monogram appliance package. Walk out basement with wet bar. Deck off the Primary Suite with amazing east facing views.
#2170429

South Jordan

11039 S LAKE ISLAND DR 3-369

5 Beds

4 Baths

4,350 Sq.Ft.

$1,549,990

MLS#: 2170429

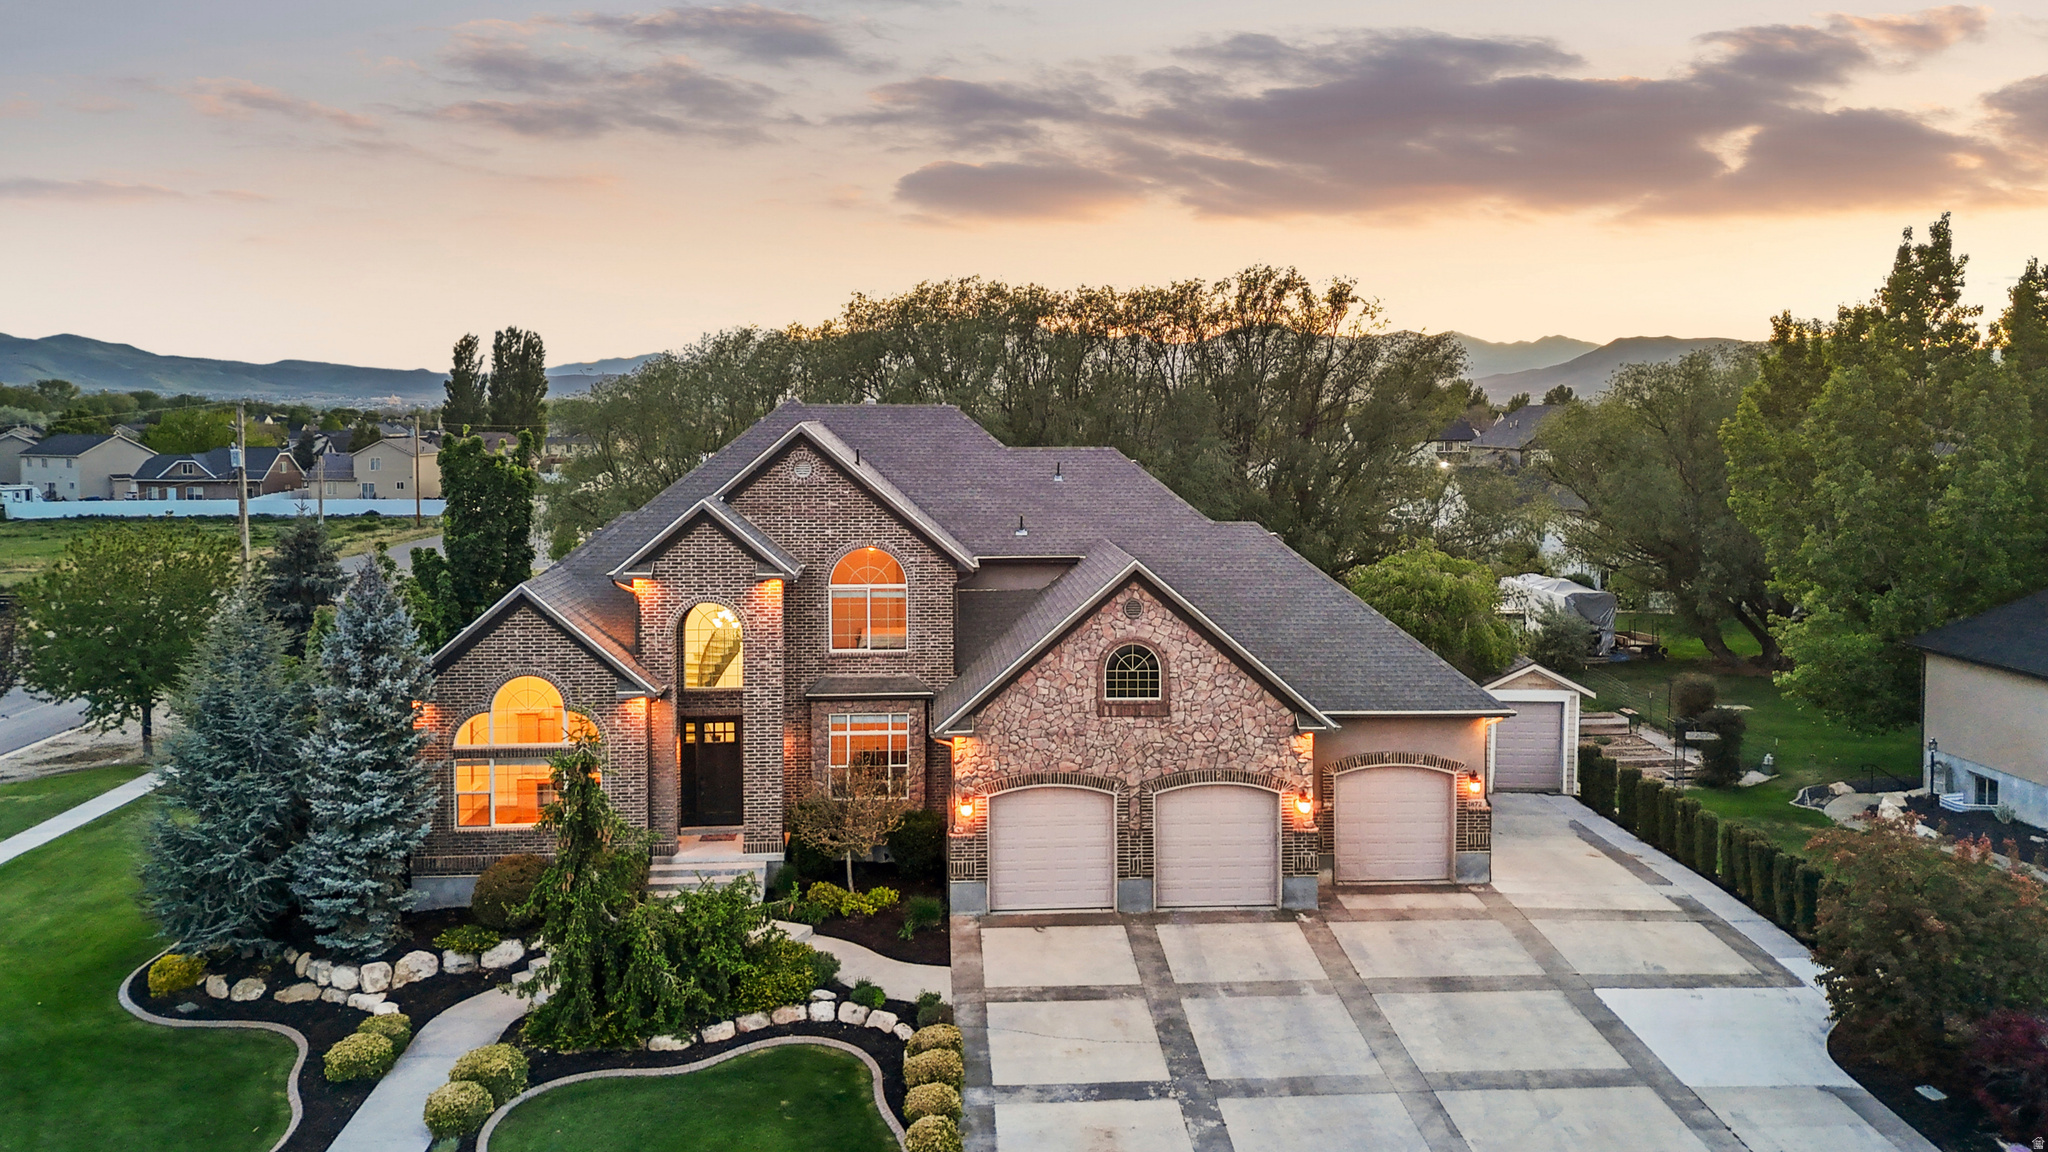
This stunning 2 -story home has much to offer! Featuring 6 bedrooms, 5 bathrooms, and an open conecpt living room and kitchen complete with vaulted ceilings. Truly makes this home perfect for hosting gatherings or even entertaining family and friends from out of town for an extended amount of time. Not only that, this home also includes a 2 car deep tandem garage, RV parking, an optional ADU (located in the basement), plenty of storage space in the garage, basement and even has lockers to hide away all those pesky shoes and jackets, and so much more! You don't want to miss this one! Come take a look! Square footage was obtained from building plans. Buyers are advised to obtain their own independent measurements.
#2153319

Layton

904 S 1900 W

6 Beds

1 Baths

5,405 Sq.Ft.

$1,549,900

MLS#: 2153319

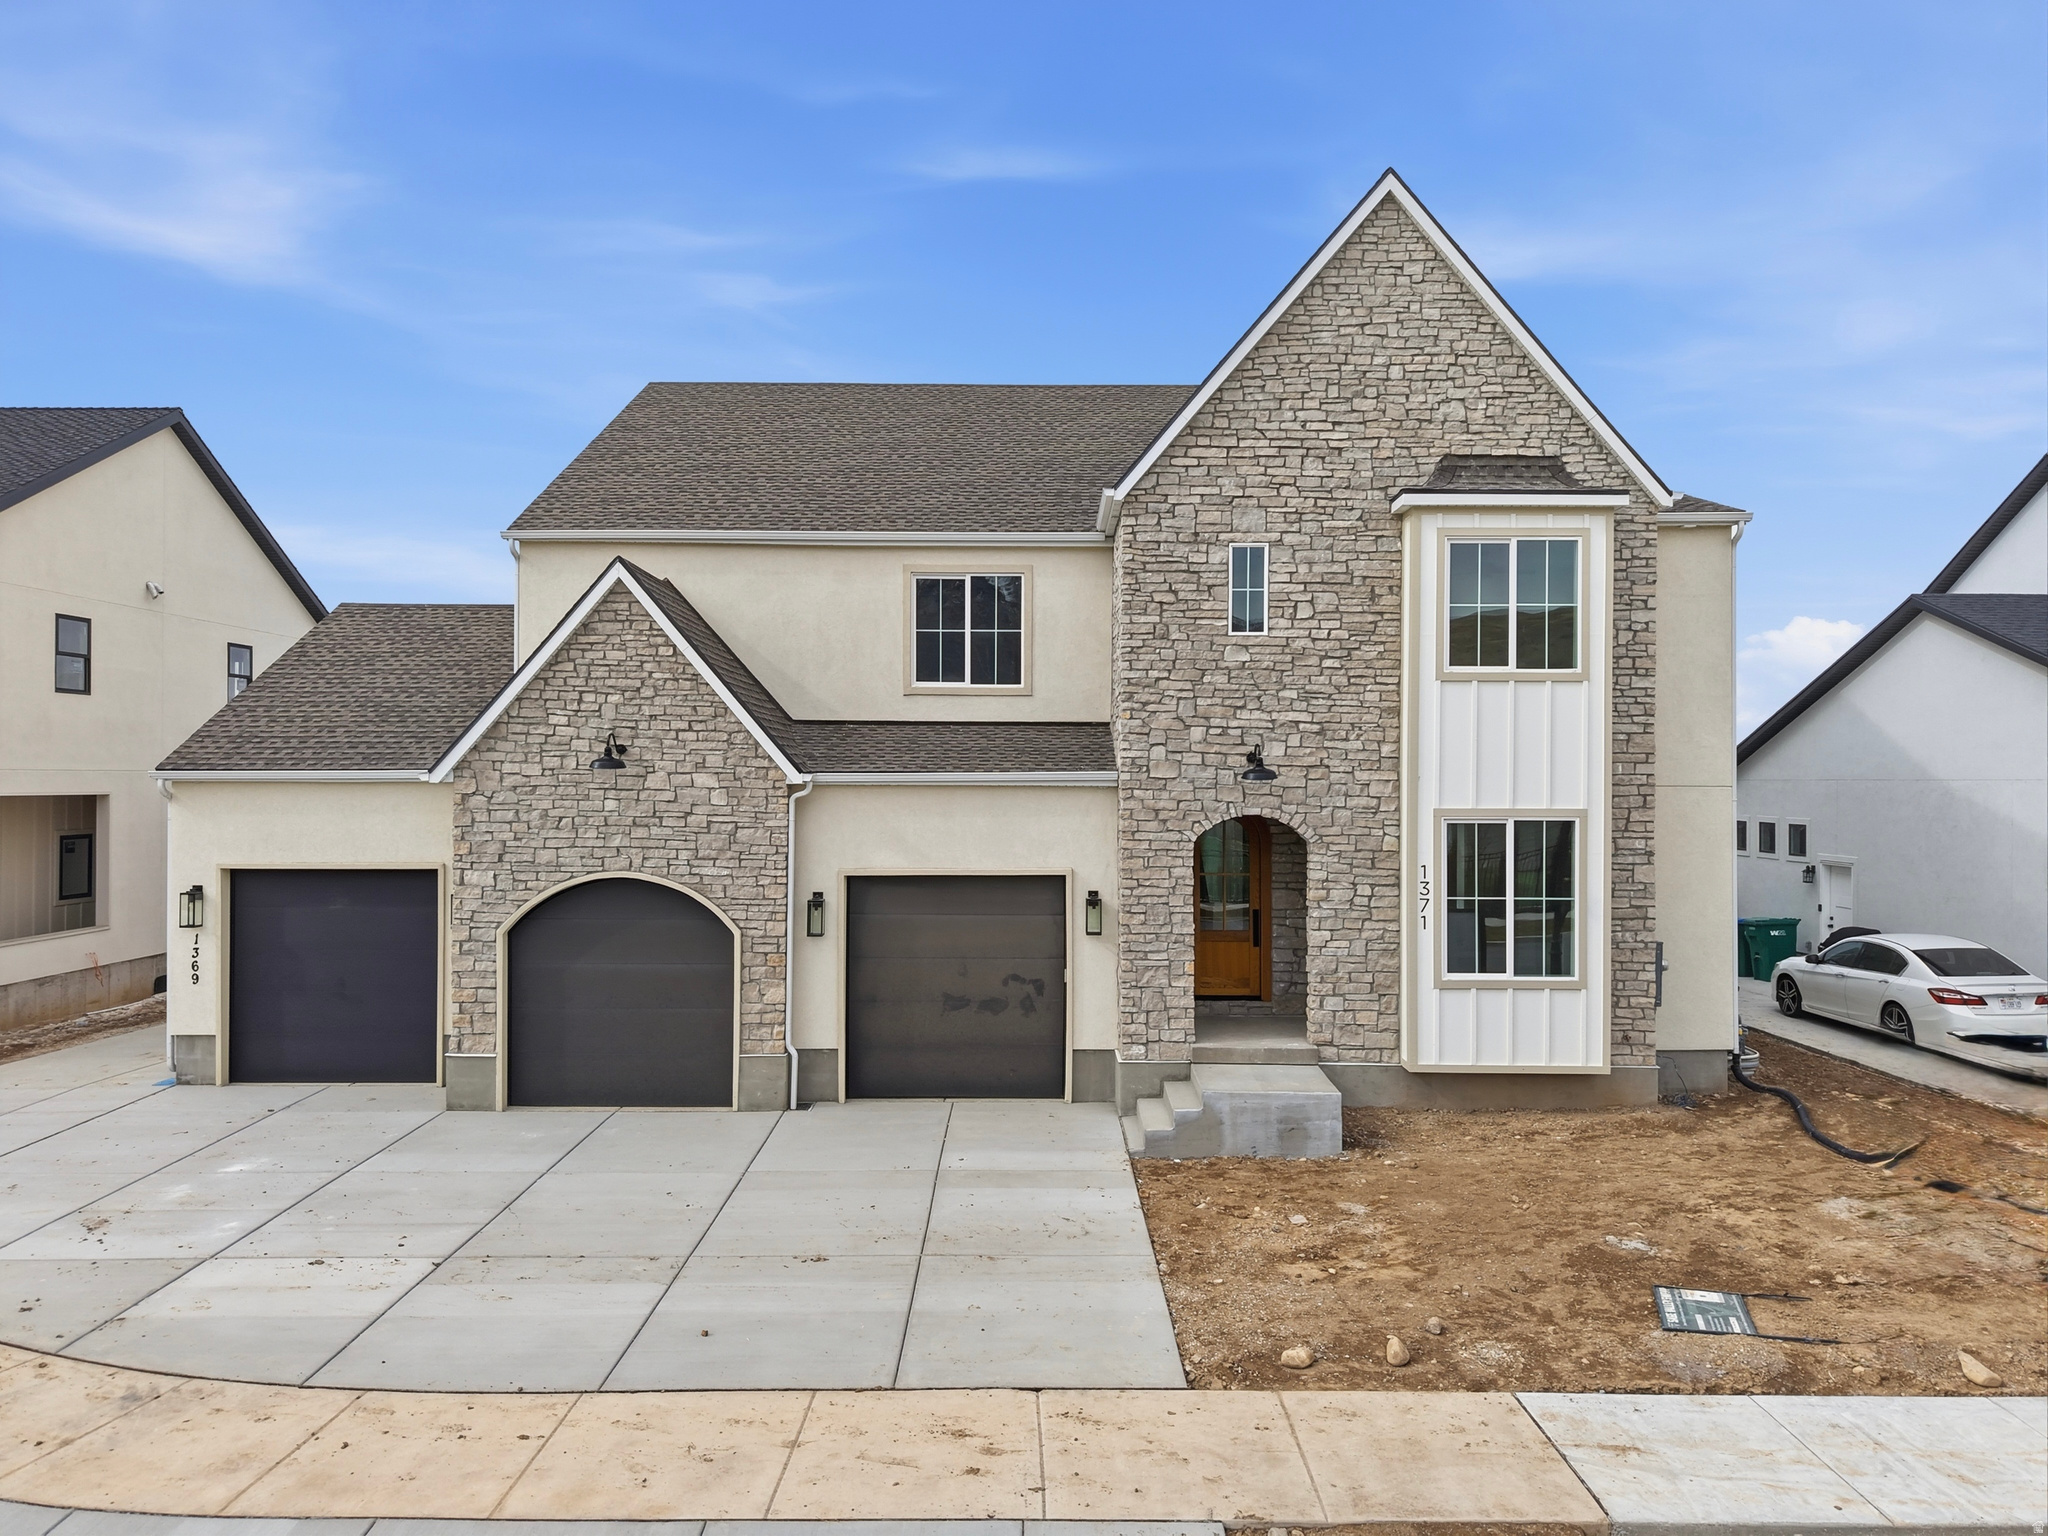
Lot #126 in Symphony Homes newest project, Amber Fields. This beautiful Interlude floor plan comes with luxury appeal. Tons of custom millwork including decorative grid wall in the flex room, a tray ceiling with beams in the primary bedroom, custom mudroom bench with hooks, and a butler's pantry in the kitchen. The great room has a grand two story ceiling, and the covered deck is spacious. The kitchen includes high end appliances. The primary is amazing. Huge primary bath with a large walk in closet with a luxury built in closet system by Closet Butler. This home has a full apartment (ADU or mother-in law apartment) in the basement with it's own separate entrance, full kitchen, laundry room, two beds and a bath. This home is a must see!
#2174152

Layton

316 N AMBER LN

6 Beds

3 Baths

5,021 Sq.Ft.

$1,549,900

MLS#: 2174152

LOT#107. Come see the difference from Symphony Homes, a renowned local builder of semi custom homes! New luxury neighborhood of Blossom Hill, perfectly located on the east bench in Pleasant Grove. Great looking rambler, the Tempo plan with a modern "prairie" exterior. Many upgrades throughout and classy interior design and finishes! Decorative wall in flex room off of entry, LVP floors and stunning wood beam raised ceiling in the family room with a full wall of windows. Galley kitchen with oversized island bar, butler's pantry, and dining nook. Owner's suite has a recessed ceiling with wood beams, free standing tub, oversized shower with Euro glass and the walk-in closet is finished with custom built-ins. 2nd bedroom on main level has its own en-suite bathroom! Dedicated laundry room with a countertop. You'll love entertaining in the finished basement with family room/game room and attractive wet bar, along with cold storage and a finished storage closet. 21'-2" X 18' L-Shaped covered patio, and lots of storage space throughout. Equipped with active radon system. Full yard landscaping is included in price and is currently in progress. Don't miss this one!
#2153252

Pleasant Grove

1082 E 110 S

5 Beds

3 Baths

4,568 Sq.Ft.

$1,549,900

MLS#: 2153252

This is the kind of house you only build once. Perched on the North Ogden bench with sweeping views of Ben Lomond Peak and Coldwater Canyon, this fully custom residence was built with a level of intention and craftsmanship rarely seen in today's market. With over 5,300 square feet, 7 bedrooms, 6 bathrooms, 4 laundry rooms, and a 4-car garage, this home offers the space, functionality, and durability of a true forever home. From the moment you walk through the oversized front door, it becomes clear this is not your typical new build. The main living area opens to 13-foot ceilings and a floor-to-ceiling stone fireplace, creating a dramatic yet warm gathering space designed for both everyday living and entertaining. Throughout the home you'll find custom cabinetry, thoughtful architectural details, and a level of finish work that reflects careful planning and attention to detail. The kitchen was designed for people who actually cook and entertain, featuring a 36" industrial range, Caf appliances, custom vent hood, and an oversized pantry with built-in cabinetry for exceptional organization and storage. Comfort and livability were priorities throughout the design. Each level of the home has its own dedicated furnace and AC system (yes 3 complete systems), while dual 50-gallon water heaters with a circulating hot water system ensure consistent performance for a busy household. Convenience was taken even further with washer and dryer hookups on every floor, eliminating the need to carry laundry up and down stairs. The primary suite is a retreat of its own, offering elevated ceilings, a luxurious spa-style bathroom with a wet room and euro glass shower, and a custom designed walk-in closet the size of a typical bedroom. The fully finished walkout basement expands the home's versatility with two additional bedrooms (one with its own ensuite), living space, and a dedicated home gym. A thoughtfully designed ADU studio with its own entrance, kitchen, and bathroom provides flexible living arrangements for guests, family, home business, or potential rental use. Outside, the attention to quality continues. The home features a durable Hardie board and stone exterior, rough-cut exposed beams, and a covered rear deck positioned to take full advantage of the panoramic mountain and valley views. The property was also designed with future possibilities in mind. It includes 400-amp electrical service, a pre-installed exterior sub-panel for a future shop or pool, EV charging in the garage, hot tub wiring on the rear patio, and a 44-foot RV pad with additional off-street parking for an ADU, home business, or future expansion. Located just minutes from trailheads, world-class skiing, and the outdoor recreation that makes Northern Utah special, this home offers the rare combination of custom craftsmanship, modern convenience, and mountain lifestyle living. Simply put, this is what happens when someone builds your forever home. Homes built with this level of care, quality, and foresight rarely come available.
#2142606

North Ogden

2671 N 1350 E

7 Beds

3 Baths

5,382 Sq.Ft.

$1,549,900

MLS#: 2142606

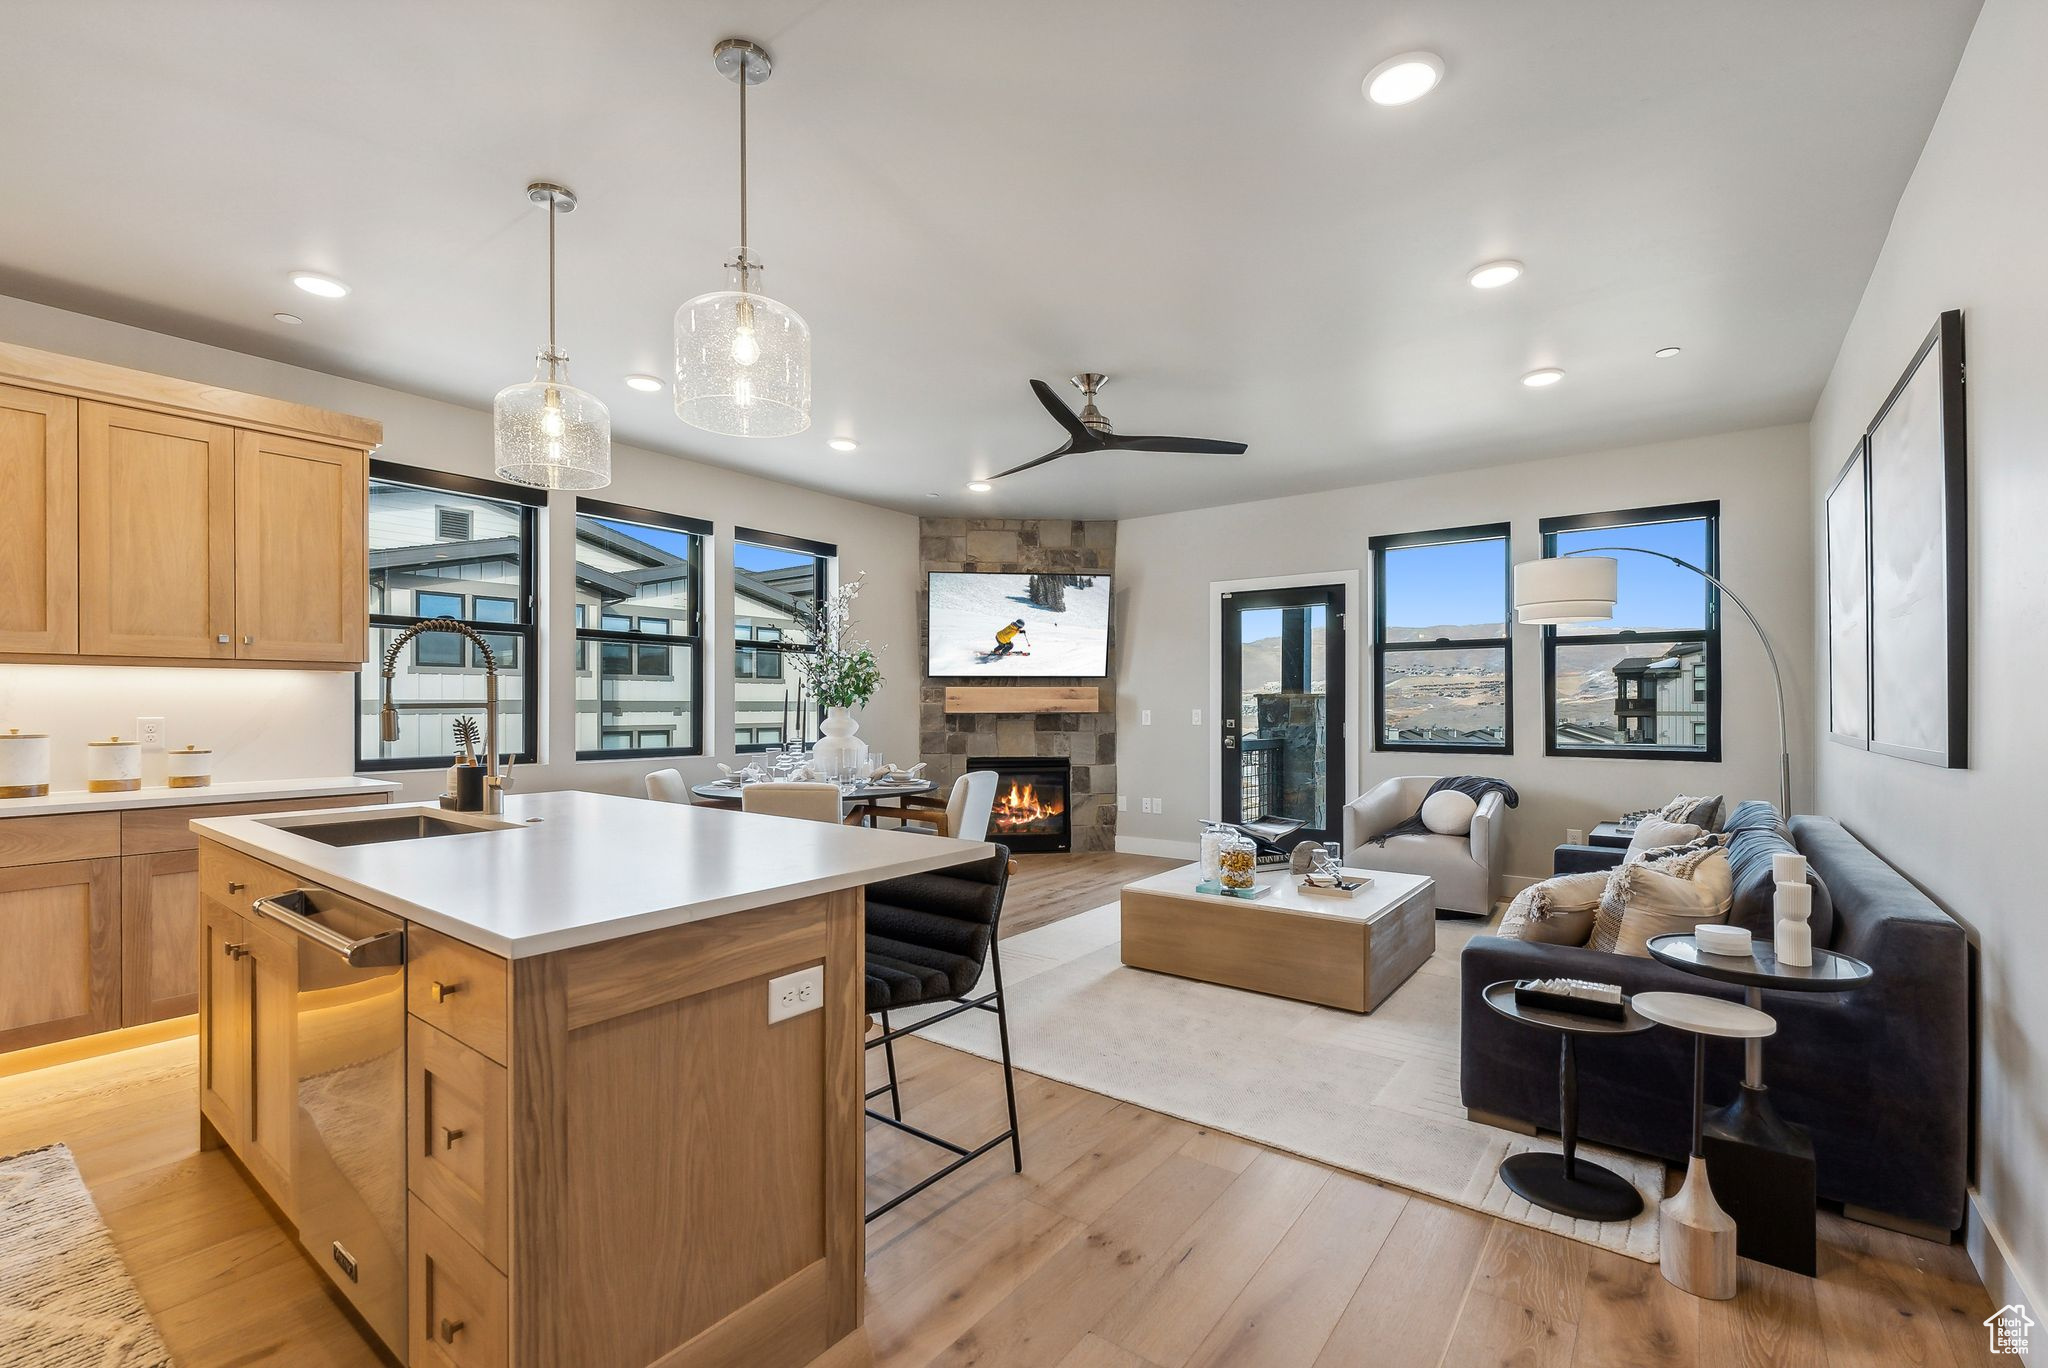
Hard to find 3900sf rambler on large .84 acre lot in highly desirable Meadow Valley Farms. Open floorplan with plenty of room to spread out and entertain, especially when you open the 4 panel 12' wide glass doors to spill out onto the covered patio. Dual dishwashers, Thermador 6 burner + griddle rangetop, built in oven + convection microwave makes food prep and cleanup an easy and enjoyable task. DOUBLE RV BAYS, each measuring 16'x50' & 14' doors, water, 50 amp 240v power & sewer clean out inside the RV bay. Garage Aficionados will appreciate the 4 240v outlets, reinforced pad for a car lift, high bay lights and warehouse style storage racks. Backyard is an open slate, with power, water & plumbing already in place for a pool on one side and a pool house on the other side. Owner/Agent All bedrooms have their own attached, private bathrooms and a walk in closet. 2x6 construction with radiant barrier roof sheathing and 16 SEER HVAC keeps the home comfortable and doesn't break the bank while doing it. Tons of storage space throughout the home, especially in the pantry and kitchen cabinets. Cabinet drawers are made with dovetail joinery and upgraded soft close hardware. Rift sawn white oak and painted maple wood faces were used for their durability and timeless look. All lighting is LED and all can lights have adjustable color temperature which changes the tone of the lighting if desired. Wood floors are 9/16" engineering French Oak with 4mm veneer, meant for extreme durability and potential for refinish if ever needed. Engineered plans for pool house with full bathroom can be included, if desired. All rooms have CAT6 cabling run to them in addition to 2 ceiling mounted wifi routers. Office has 2 floor mounted outlets with ethernet ports to eliminate the need for extension cords.
#2136889

St. George

4104 S BENTLEY RD

4 Beds

4 Baths

3,898 Sq.Ft.

$1,549,000

MLS#: 2136889

Rare 42.53-acre Garff Ranches land opportunity near Park City and Deer Valley East Village, with 1 acre-foot of water included, year-round access, and sweeping mountain and valley views in Kamas, Utah. Located approximately 20 minutes from Deer Valley East Village, 25 minutes from Park City, and 50 minutes from Salt Lake City International Airport. Rolling topography and open space offer multiple potential homesite areas, subject to buyer verification. Power infrastructure runs along Miles Hollow Road; electric, water, and septic bids are available. View the virtual tour to explore the setting, access, and views. Garff Ranches offers a quiet mountain-ranch setting with convenient access to skiing, dining, golf, reservoirs, and year-round recreation near Park City. Additional due diligence materials available upon request, including maps, water documentation, and property information. All information herein is deemed reliable but is not guaranteed. Buyer to verify all connection details, costs, utilities, septic feasibility, building requirements, water rights, access, and intended use.
#2161559

Kamas

1646 N MILES HOLLOW RD 29

None Beds

None Baths

42.53 acres

$1,549,000

MLS#: 2161559

Welcome to Eaglewood Cove, nestled between the Eaglewood Golf Course and the National Forest Service.  This flat cul-de-sac is only steps away from the Bonneville Shoreline Trail system and 15 mins from the airport.  Get away from the pressures of life in the beautifully updated home with private landscaping and mature trees.  This one-owner home has been cared-for, maintained and loved. The kitchen was remodeled in 2015 with great attention to detail. The backyard is an oasis with secluded patio and fire pit. Call us for a private tour today.
#2171144

North Salt Lake

1146 E WOODBRIAR CIR S

6 Beds

3 Baths

5,198 Sq.Ft.

$1,549,000

MLS#: 2171144

This stunning 5-bed, 3-bath custom-built rambler is a true modern industrial masterpiece-perfectly blending warmth, character, and high-end design. Thoughtfully curated with luxurious finishes throughout, the home features a showstopping chef's kitchen anchored by a dramatic 15-foot center island with Taj Mahal quartzite countertops, complemented by corten steel accents, clear alder cabinetry, and striking honeycomb calcite pendant lighting. Top-of-the-line appliances include a 60" Viking Professional Series cooktop, Monogram refrigerator, Bosch dishwasher, and a sleek 60" stainless steel hood. Exotic Guanacaste wood, exposed beams, skylights, limestone accent walls, a built-in breakfast nook, and dedicated office space elevate both form and function. The main-level primary suite offers a private retreat with vaulted ceilings and a spa-inspired en-suite featuring a steam shower with triple heads, separate soaking tub, bidet, laundry chute, cedar paneling, custom closet system, and a statement barn door. All bathrooms have been beautifully remodeled with cohesive honeycomb and steel design elements. The lower level includes a functional workshop, an ideal floor plan, and additional access to the oversized 2-car garage with mezzanine entry to the kitchen. Set on a serene and private half-acre, the outdoor living is equally impressive-featuring an in-ground hot tub, terraced backyard staircase, and a redwood deck with firepit where you can take in breathtaking 360-degree views of the mountains, canyon, and valley.
#2152522

Sandy

10873 S LOSTWOOD DR

5 Beds

1 Baths

3,720 Sq.Ft.

$1,549,000

MLS#: 2152522

Hard to find 3900sf rambler on large .84 acre lot in highly desirable Meadow Valley Farms.  Open floorplan with plenty of room to spread out and entertain, especially when you open the 4 panel 12' wide glass doors to spill out onto the covered patio.  Dual dishwashers, Thermador 6 burner + griddle rangetop, built in oven + convection microwave makes food prep and cleanup an easy and enjoyable task. DOUBLE RV BAYS, each measuring 16'x50' & 14' doors, water, 50 amp 240v power & sewer clean out inside the RV bay. Garage Aficionados will appreciate the (4) 240v outlets, reinforced pad for a car lift, high bay lights and warehouse style storage racks. Backyard is an open slate, with power, water & plumbing already in place for a future pool on one side and a pool house on the other. Pool house building plans can be included if desired.  Owner/Agent All bedrooms have their own attached, private bathrooms and a walk in closet.  2x6 construction with radiant barrier roof sheathing and 16 SEER HVAC keeps the home comfortable and doesn't break the bank while doing it.  Tons of storage space throughout the home, especially in the pantry and kitchen cabinets.  Cabinet drawers are made with dovetail joinery and upgraded soft close hardware. Rift sawn white oak and painted maple wood faces were used for their durability and timeless look.  All lighting is LED and all can lights have adjustable color temperature which changes the tone of the lighting if desired.  Wood floors are 9/16" engineering French Oak with 4mm veneer, meant for extreme durability and potential for refinish if ever needed.  Engineered plans for pool house with full bathroom can be included, if desired.  All rooms have CAT6 cabling run to them in addition to 2 ceiling mounted wifi routers.  Office has 2 floor mounted outlets with ethernet ports to eliminate the need for extension cords.
#26-269050

St George

4104 S BENTLEY RD

4 Beds

None Baths

3,898 Sq.Ft.

$1,549,000

MLS#: 26-269050

Come See this amazing new build in the Frontier Subdivision! Views of the Valley and Mountains! Huge Lot! Huge 55' Climate Controlled Double RV Garage for all your toys or Shop Projects! 5 Bedrooms plus a Den/Office, Fully Landscaped with block wall, pool/jacuzzi, privacy and space with tons of extras!!
Ask about financing incentives offered by the builder!
#25-263856

Washington

949 S QUICK DRAW DR

5 Beds

None Baths

3,592 Sq.Ft.

$1,549,000

MLS#: 25-263856

Well maintained full brick rambler located above Eaglewood Golf Course in the hills of North Salt Lake. Amazing views from all levels!  Large main level living as well as two full kitchens with a third kitchenette in the basement.  Features refinished hardwood floors and large windows with western exposures for plenty of natural light. Recently replaced main floor furnace, refrigerator and water heater. Large half acre lot with meticulously manicured landscaping. Oversized gym located under the garage.  The home has a elevator.
#2143341

North Salt Lake

515 S TANGLEWOOD LOOP E

6 Beds

3 Baths

7,383 Sq.Ft.

$1,549,000

MLS#: 2143341

Beautiful modern home located on a quiet cul-de-sac in Holladay's Heather Circle. This fully updated 5-bedroom, 4-bathroom home offers mountain views, mature trees, and an established neighborhood setting. Thoughtfully remodeled throughout, the home blends quality finishes with functional living spaces. Inside, you'll find high ceilings, large windows, marble countertops and backsplash, new hardwood floors, custom cabinetry, Restoration Hardware finishes, Thermador appliances, a new garage door, and smart home features. The spacious primary suite features a large walk-in closet and a beautifully updated bath. The upstairs finishes off with 2 additional bedrooms and jack and jill bathroom and custom built-ins. Lower level features 2 additional bedrooms and a spacious family room. The private, terraced backyard is surrounded by towering mature trees and includes a large patio just off the kitchen, creating an ideal space for outdoor dining and entertaining. Move-in ready and extensively updated, this home is a rare opportunity in a beautiful Holladay setting while remaining conveniently close to freeway access, downtown Salt Lake City, Salt Lake International Airport, and year-round outdoor recreation, as well as walking distance to the new and vibrant Holladay village with shops and restaurants. Some photos in this listing are virtually staged.
#2162468

Holladay

2882 E HEATHER CIR S

5 Beds

1 Baths

4,081 Sq.Ft.

$1,549,000

MLS#: 2162468

1 ... 231 232 233 234 235 ... 666
* Listings identified with the FMLS IDX logo come from FMLS and are held by brokerage firms other than the owner of this website. The listing brokerage is identified in any listing details. Information is deemed reliable but is not guaranteed. If you believe any FMLS listing contains material that infringes your copyrighted work please click here to review our DMCA policy and learn how to submit a takedown request. © 2024. First Multiple Listing Service, Inc.
 - property

Send a message

Message successfully sent.

Your message

What is 3 + 4 ?

Reason for contacting?

I agree to receive email communication and understand I can unsubscribe at any time.

I agree to be contacted by Summit Realty Utah via call, email, and text for real estate services. To opt out, you can reply 'stop' at any time or reply 'help' for assistance. You can also click the unsubscribe link in the emails. Message and data rates may apply. Message frequency may vary. Privacy Policy

Sign Out

Virtual Assistant

Would you like to take the next step with this property? We can help you schedule a showing or virtual tour, or send you more details.

Yes, I would like more information.

Thank You for Your Reply, One of Our Agents will contact you as soon as possible

No, maybe later.

Thank you, you can always contact me via email, phone number or through the contact form.

Realhub AI

Lucy - Your AI-Powered Realtor

Update Your Temporary Password

Personalize your search

Enter your email and we'll notify you immediately when new listings match what you're looking for.

or enter email address

Already have an account ? Login here

Continue your home search

I agree to receive communications and understand I can unsubscribe at any time.

I agree to be contacted by Summit Realty Utah via call, email, and text for real estate services. To opt out, you can reply 'stop' at any time or reply 'help' for assistance. You can also click the unsubscribe link in the emails. Message and data rates may apply. Message frequency may vary. Privacy Policy

Already have an account ? Login here

We use cookies

We use cookies primarily for analytics to enhance your experience. By accepting, you agree to our use of these cookies. You can manage your preferences or learn more about our cookies policy.