REALHUB is on fire today

Properties

Browse or get in touch to schedule a walkthrough.

  • Nearby me
Price range

Popular Features

Community Features

Association

Property Features

Waterfront

View

Exterior Features

Interior Features

Style

10000 properties match your criteria

Updated 1 minute ago

E-Alert name
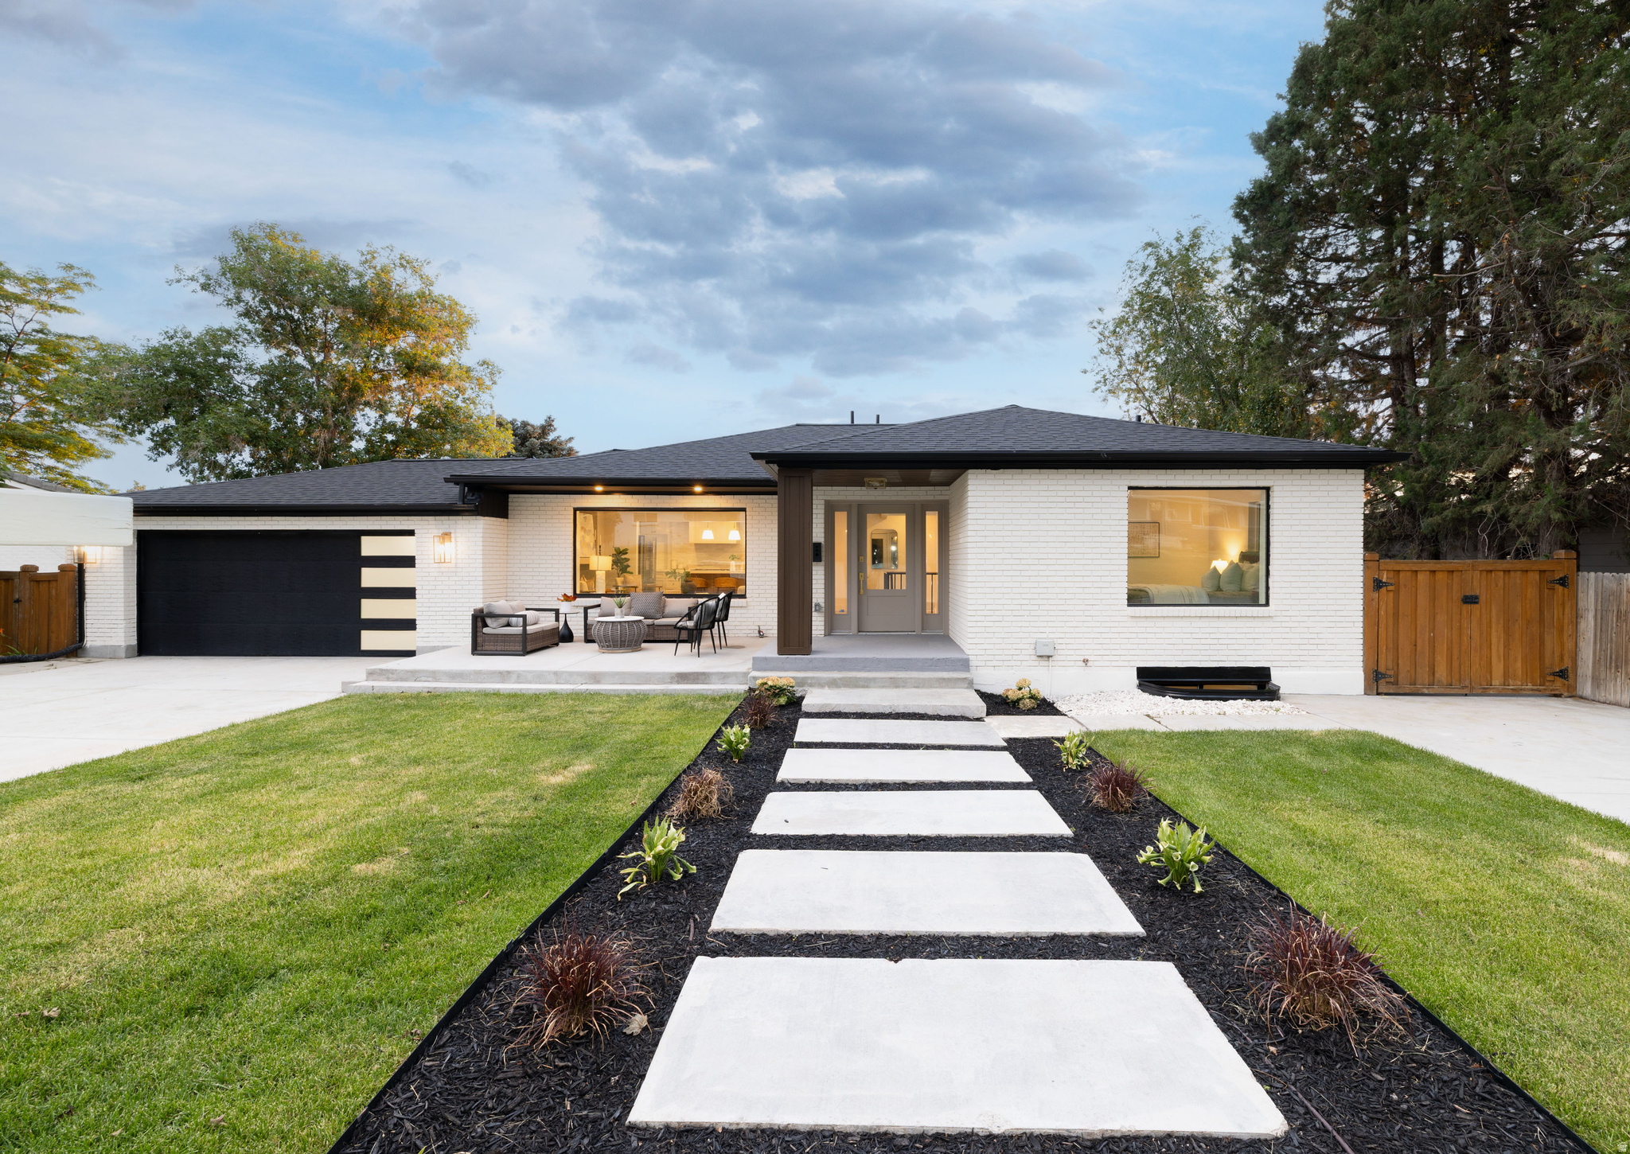
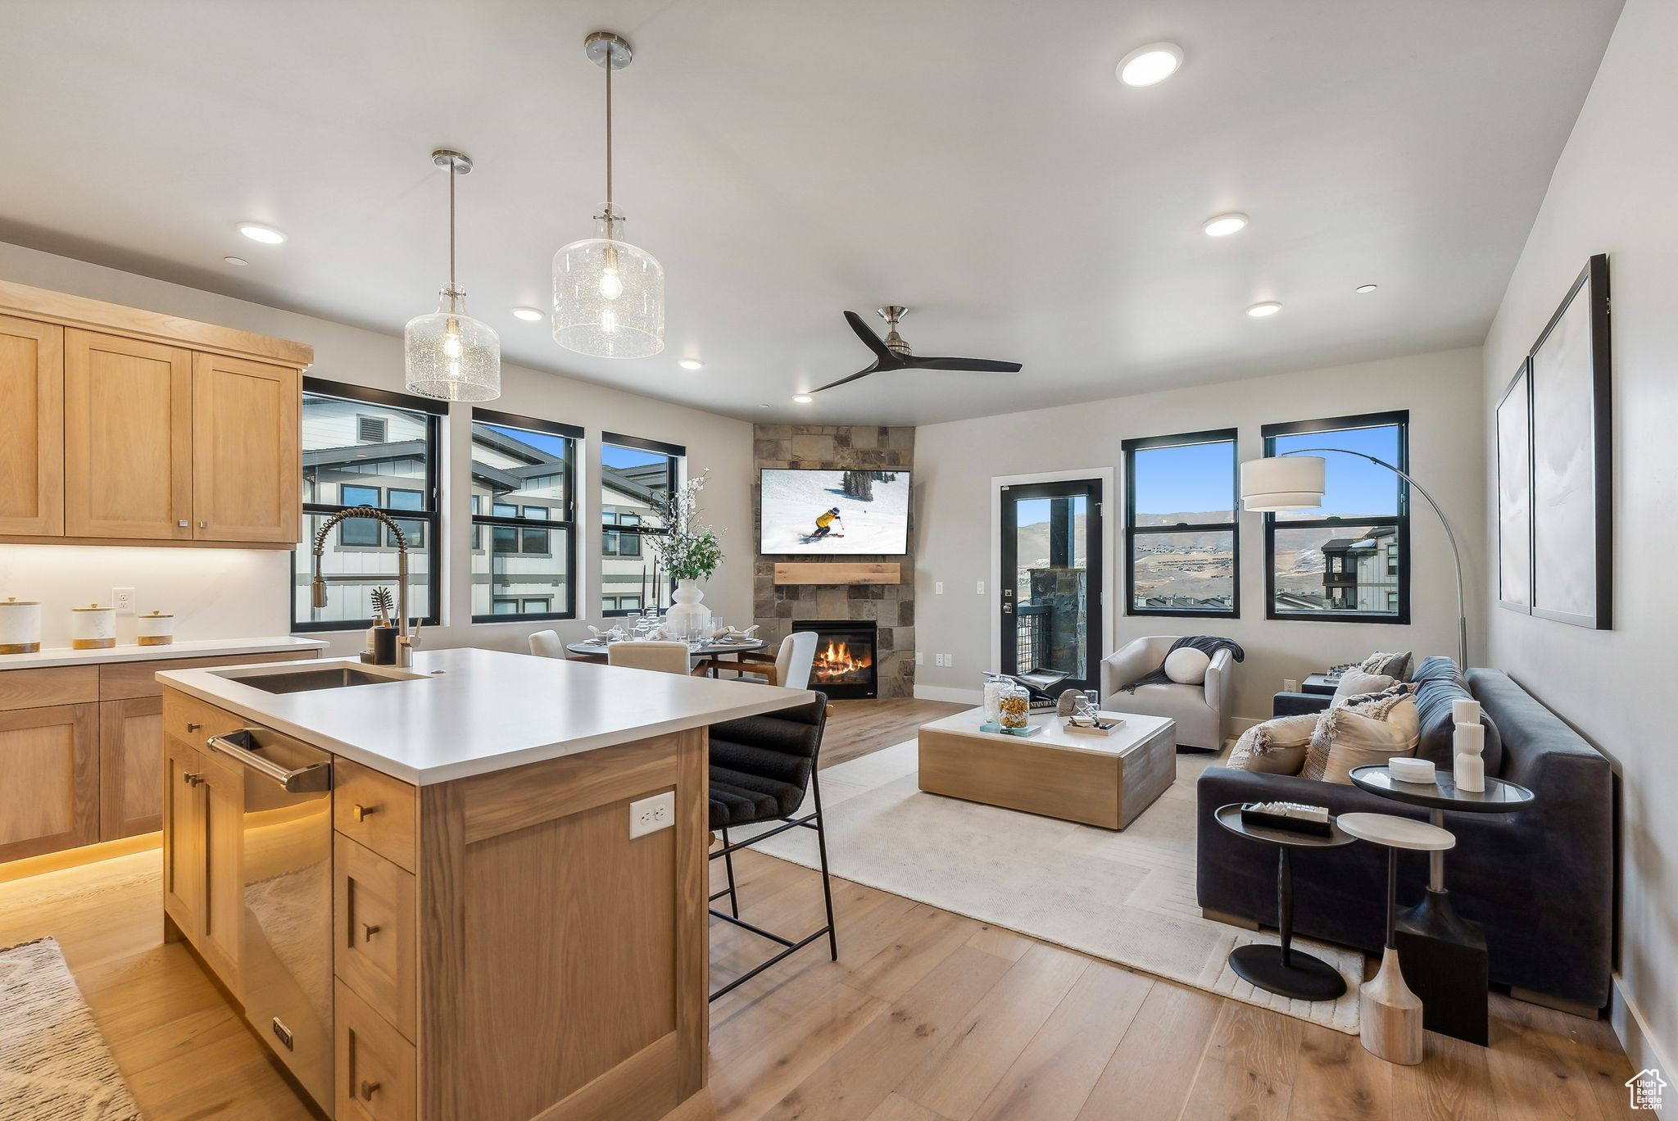
Welcome to 3057 Elk Run, one of only four duplex residences in the entire Elk Run community. Set along a year-round creek, this rare property offers more than 1,100 square feet of private deck space surrounded by mature trees, creating a peaceful setting for outdoor dining, relaxing, and enjoying the sounds of nature.  Inside, the home features approximately 2,923 square feet of well-designed living space. The main level includes an open great room with vaulted ceilings, large windows, and a cozy fireplace, plus a window-wrapped dining area with mountain views. The kitchen blends seamlessly into the main living areas with granite countertops and an easy, functional layout. The main-level primary suite includes its own fireplace for a warm, inviting retreat. The lower level offers a spacious family room and two en-suite bedrooms, ideal for guests or added privacy.  Located in Elk Run within Pinebrook, this home pairs quiet mountain living with quick access to trails, parks, shopping, dining, and the free Park City bus route. Just 10 minutes to Canyons Village and 15 minutes to Park City Mountain and Historic Main Street. HOA covers exterior maintenance, landscaping, snow removal, and insurance for low-maintenance living.
#2162308

Park City

3057 ELK RUN DR

3 Beds

2 Baths

2,923 Sq.Ft.

$1,585,000

MLS#: 2162308

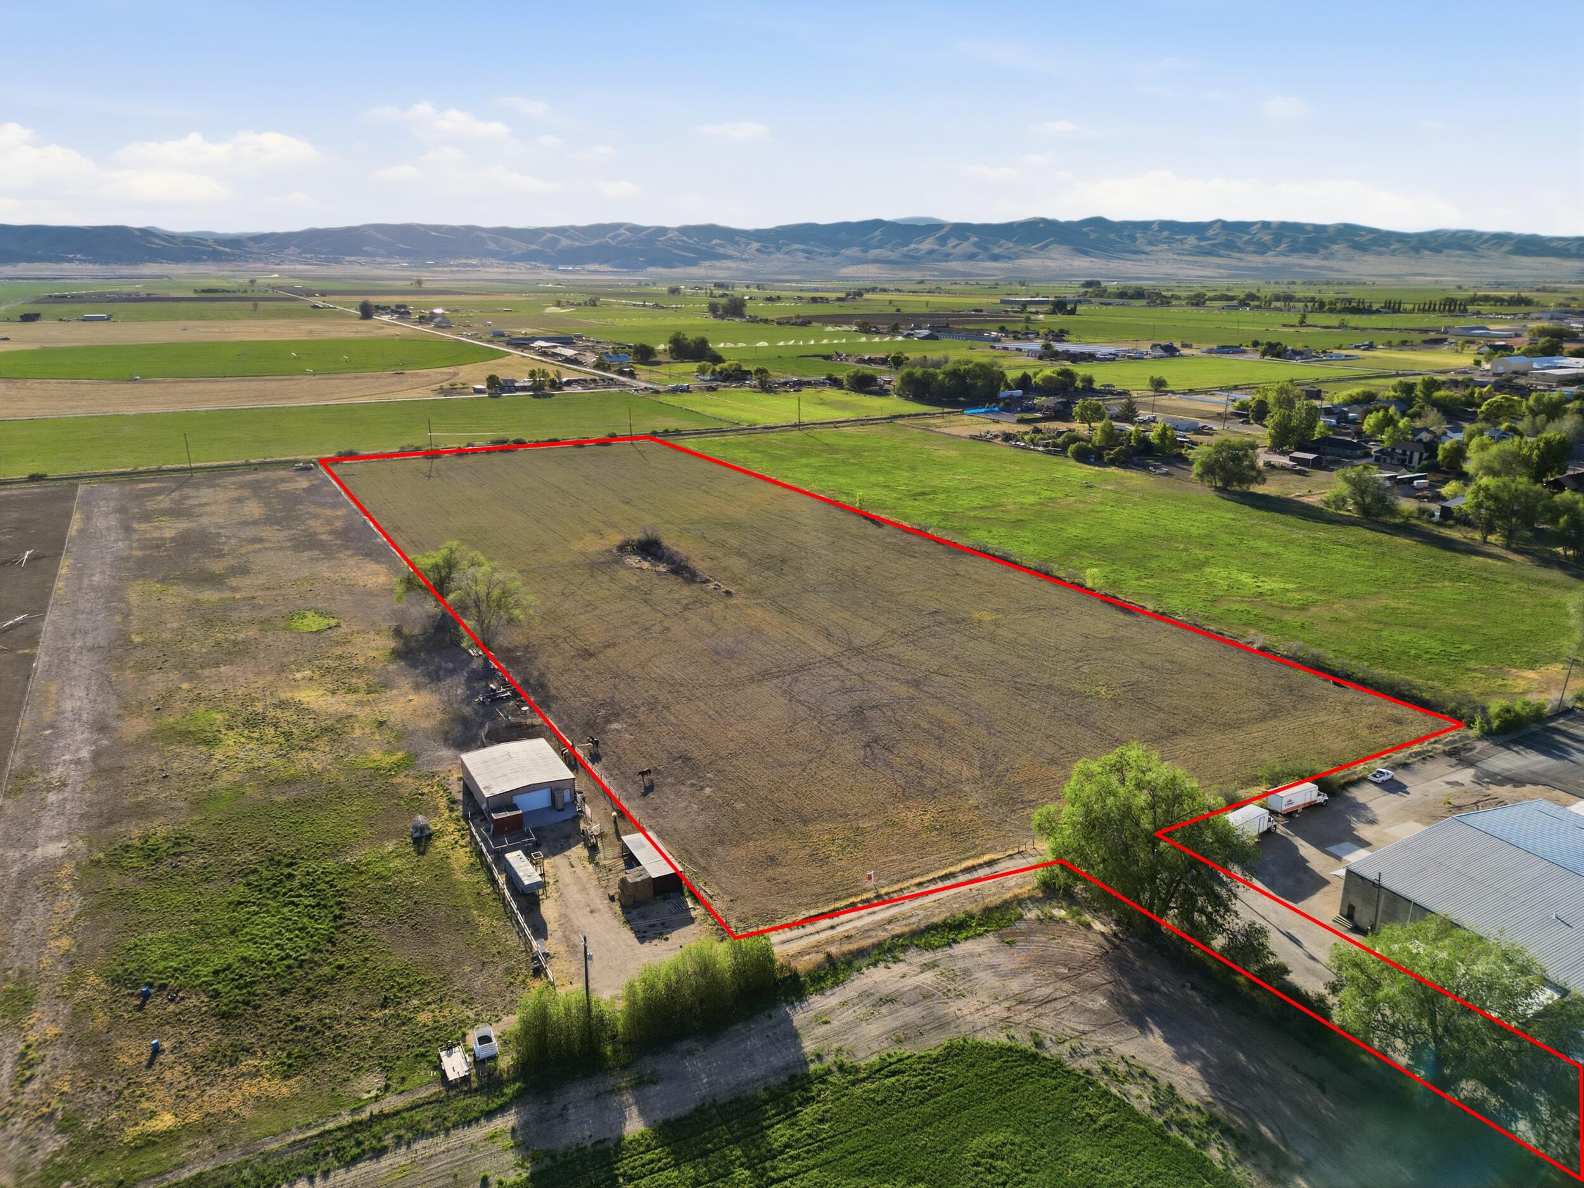
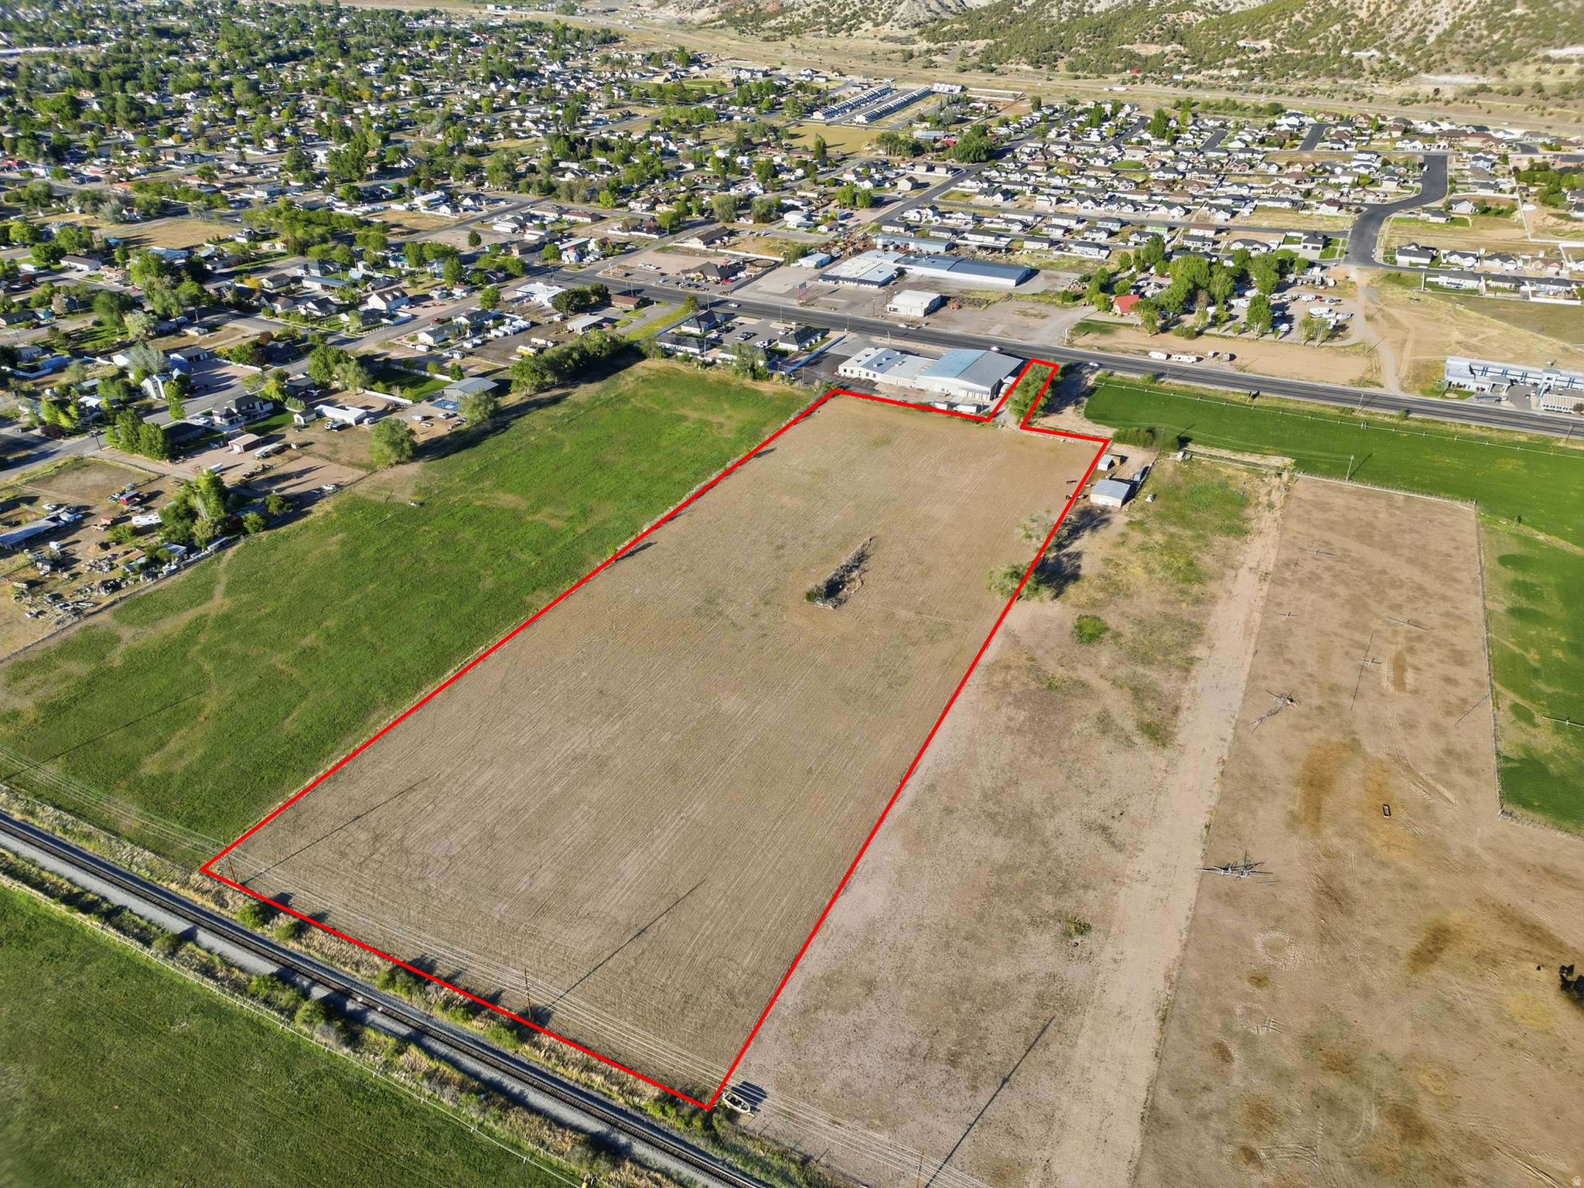
This unconventional shaped lot has 3 different entrances. Is boarders the historical old Thompson Springs One Room School House. It has an existing water meter that will need to be activated and power to this lg. lot. Years ago there were multiple homes on this property which were removed in 2017 but the connections still remain. Great views of the Book Cliffs and the La Sal Mts. Hike, bike, Jeep or UTV from this 3.65 ac. property. Explore Thompson Canyon and the Ghost town in Sego Canyon from this property. 2,000 plus year old Indian writings, arches, and natural bridges can be found in all the side canyons. There is a plat map attached to the documents for this parcel. Request a Real Estate Agent to print one out for you before you visit so you will understand all three entrances to this land. Square footage figures are provided as a courtesy estimate only and were obtained from county records. Buyer is advised to obtain an independent measurement.
#1904752

Thompson

250 N THOMPSON CANYON RD.

None Beds

None Baths

3.65 acres

$1,580,000

MLS#: 1904752

Imagine waking up to incredible views of Jordanelle Reservoir in this contemporary townhome  it's the perfect blend of modern luxury and a savvy investment. Every detail is considered, from the rich wood flooring and pristine quartz countertops to the effortless motorized blinds. The bright, open living space and fully stocked kitchen are ideal for everything from quiet evenings to lively gatherings. Step out onto one of the multiple decks to truly appreciate the captivating scenery. Plus, an attached two-car garage adds everyday convenience. The biggest draw? The ability to offer nightly rentals, turning this dream home into a powerful income generator. The square footage is approximate, sourced from tax data. It is recommended that the buyer obtain an independent measurement to verify all information independently, confirming all property attributes, inclusive of square footage and land extent, to their personal standards.
#2144176

Hideout

795 E MINER WAY

3 Beds

2 Baths

2,572 Sq.Ft.

$1,580,000

MLS#: 2144176

Property Overview  Victorian-style home with timeless architectural character and a durable stucco-and-stone exterior.  Situated on 2.5 acres of peaceful country property just outside town.  Convenient access to city water, local grocery shopping, hiking, off-roading, and mountain recreation.  Well-cared-for home designed with comfort, functionality, and emergency preparedness in mind. Land, Barn, and Outdoor Features  3-acre country setting with room for animals, recreation, gardening, and outdoor living.  1,300-square-foot matching barn with capacity for horses.  Long driveway, gated yard, and private-road location.  Redwood decks, playground, in-ground trampoline, sandbox/volleyball court, and multiple outdoor gathering areas.  Small fenced area near the shed suitable for chicks or other small livestock.  Two fenced garden areas with several raised beds. Preparedness and Utility Highlights  Buried 16,000-gallon water tank for irrigation, rainwater storage, sprinklers, and emergency use.  Whole-home water filtration system filtering all water entering the home.  Exterior wood-burning boiler that can heat the entire home as an alternative to propane.  Propane boiler and three 1,000-gallon propane tanks.  Electric and hot solar panels for added efficiency and resilience.  Home is designed beyond typical construction standards to better withstand earthquake, tornado, or flood conditions. Interior Comfort and Functional Spaces  In-floor radiant heat for comfortable, efficient warmth.  Large cold storage area.  Mother-in-law basement apartment for flexible living arrangements or guest accommodations.  Oversized two-car garage that is wider and deeper than standard. Ideal Buyer Profile  Buyers seeking country living with practical access to town amenities.  Horse owners, hobby farmers, gardeners, or outdoor recreation enthusiasts.  Households prioritizing preparedness, water storage, backup heating, and self-sufficient features.  Families or multi-generational buyers who value flexible living space and extensive outdoor amenities.
#2174401

Mt Pleasant

18850 N 11000 E

5 Beds

3 Baths

4,961 Sq.Ft.

$1,579,900

MLS#: 2174401

Fractional ownership available. This newly built custom home seamlessly blends modern and rustic  styling as you open the large custom pivot door into the entry with lofty ceilings, modern fixtures and rustic wood accent wall on the towering fireplace in the great room. The large kitchen with hidden pantry, built in ice maker, full size side-by-side fridge and freezer and two dishwashers makes it great for entertaining. A set of double sliding doors on the main level open the great room up to a large deck with hot tub where you can take in the sunset or overlook the backyard featuring a pool and hot tub, outdoor fire pit with built in seating, putting green, pool bathroom, and outdoor kitchen area. Full daylight walkout basement with 10' ceilings also features double sliding doors out to the covered patio, making the transition from indoor to outdoor living effortless. Back inside you'll find 5 primary style bedrooms each containing en suite bathrooms. Two additional bedrooms on the upper level have built in bunk beds. The garages offer storage space for all your toys- with an RV garage on a suspended slab and extra garage underneath. RV garage also features a condensed pickleball court and basketball standard. House is just a 5 minute drive to Sand Hollow Reservoir. 3 minute walk from all-abilities park with dog park and pickleball courts. Whether you are looking for a vacation home or to feel like you're on vacation at home, this custom home was designed for you.  Furnishings and household goods are negotiable and may be added with a separate bill of sale for $120,000 making this home turn-key.  Listing agent is related to seller.
#2017524

Hurricane

2846 S 3480 W

7 Beds

3 Baths

4,584 Sq.Ft.

$1,579,000

MLS#: 2017524

Luxury. Adventure. Effortless Living. Experience the Red Ledges Lifestyle. Imagine waking up each morning surrounded by breathtaking mountain views, then choosing how you'll spend your day. Start your morning with a complimentary fitness class, enjoy pickleball or tennis with friends, relax poolside at the Village Center, or unwind with lunch and cocktails at the clubhouse restaurant. At Red Ledges, every day offers something new. This extraordinary private resort community is designed around connection, wellness, and adventure with an active calendar of social events, clubs, concerts, wine dinners, fitness classes, and family activities. Spend your summers hiking and biking miles of scenic trails, horseback riding through spectacular landscapes, or fishing nearby blue-ribbon waters. Winter brings effortless access to Deer Valley Resort via Red Ledges' private ski shuttle, along with exclusive access to three private ski lounges and ski-in/ski-out privileges through the St. Regis Deer Valley. Nestled within this remarkable community is a beautifully maintained, move-in-ready villa offering the perfect blend of luxury and low-maintenance living. Step outside to the expansive wraparound covered patio and enjoy panoramic mountain views while entertaining friends or simply unwinding after another unforgettable day at Red Ledges. With HOA-maintained landscaping, snow removal, and 24-hour gated security, you'll spend less time maintaining your home and more time enjoying the exceptional lifestyle you've earned. Come home to Red Ledges-where every season is extraordinary, every day feels like a vacation, and luxury living has never been so effortless. Lifestyle Membership required to enjoy the community's exceptional resort amenities.
#2172022

Heber City

232 N ABAJO PEAK CIR E TV-1

4 Beds

1 Baths

2,398 Sq.Ft.

$1,575,000

MLS#: 2172022

The perfect location & setting for a home! Property includes a tree-lined, paved driveway, shady yard and irrigation water. The irrigated pasture is fenced & perfect for livestock. Large pond fed by a natural spring, with paddle boat included. Multiple out-buildings include a large hay barn/equipment shed, old cinder block milk barn, metal sided shop/garage, sheds, and even a cabin! Home was updated several years ago with a large addition. The home is very spacious with multiple areas for entertaining guests, gourmet kitchen appliances, large offices, storage spaces and includes a natural gas back-up generator. Sale includes the smaller manufactured home at the south end of the driveway. That additional home has been a rental property for the owner.
#2170632

Duchesne

16030 W SWASEY LN

6 Beds

2 Baths

5,609 Sq.Ft.

$1,575,000

MLS#: 2170632

This charming and thoughtfully updated Yalecrest two-story residence offers a comfortable, well-designed living experience in a highly desirable location, just minutes from Harmons Emigration Market, Bonneville Elementary, and the University of Utah. Carefully renovated with attention to detail, the home blends modern conveniences with a functional layout suited for everyday living. The main level welcomes you with hardwood floors and a warm, inviting sitting room anchored by a fireplace, along with a dedicated office, three-quarter bath, family room, and formal dining area. The updated kitchen is both stylish and practical, featuring an eating area, bar seating for two, granite countertops, an electric cooktop with hood, built-in wall oven and microwave, and generous cabinetry. A conveniently located laundry area is also located on the main level. Upstairs, the primary suite offers a private retreat with a sitting area, expansive walk-in closet, and a well-appointed bath complete with double vanity, soaking tub, and separate Euro glass shower. Four additional bedrooms and a full bath complete the upstairs. The lower level adds versatility with a mother-in-law living space featuring a private side entrance, two bedrooms with egress windows, a full bathroom, a family room, and abundant storage including a mechanical room. Outdoors, a large covered deck and private yard create an ideal setting for relaxing or entertaining, completing this exceptional Yalecrest offering.
#2155891

Salt Lake City

1919 E PRINCETON AVE

7 Beds

3 Baths

3,892 Sq.Ft.

$1,575,000

MLS#: 2155891

Located within the coveted Park City school district, this beautifully maintained home, tucked along a quiet street in the Highland Estates neighborhood, strikes a rare balance between privacy and convenience. Set on an expansive .89-acre lot, it offers a true sense of space with room to relax, grow, and take in the surrounding natural beauty. The thoughtfully designed floor plan features a main-level primary suite and a bright, walk-out lower level with two additional bedrooms and a spacious family room--ideal for guests or flexible living. Fresh interior paint and brand-new carpet (2026) give the home a crisp, move-in-ready feel, while quality finishes throughout include slate flooring, granite countertops, alder cabinetry, stainless steel appliances, travertine tile, and European glass accents. Zoned for horses and livestock, the generous lot also includes a versatile 1,000-square-foot barn, perfect for a workshop, RV storage, hobby space, or more. Located within the Park City School District and just minutes from Kimball Junction and historic Main Street, this property offers the best of quiet mountain living with effortless access to dining, shopping, and year-round recreation. Furnishings are staged. The lower level is virtually staged, and the "office" is a third bedroom.
#2156059

Park City

867 E SILVER SAGE DR

3 Beds

2 Baths

2,819 Sq.Ft.

$1,575,000

MLS#: 2156059

This exceptional lot at Victory Ranch in Utah offers a rare opportunity to create your dream home just steps from the Upper Provo River. Nestled in a private cul-de-sac, the location offers stunning panoramic views of the Rock Cliffs, Uinta Mountains, the Provo River, and Deer Valley ski runs. Beat 5 is just steps away to enjoy private, world class fly-fishing. With its prime location and natural beauty, this lot is the perfect canvas for your mountain home. Enjoy the tranquility and outdoor adventure that comes with living at Victory Ranch where amenities include our top rated 18-hole Rees Jones designed golf course, world-class fly-fishing, miles of mountain biking and hiking trails, 5-stand shooting facility, 4x4 adventures, snowmobiles, backcountry yurts, fishing ponds, multiple restaurants, a ski-in/ski-out lodge in Park City and more than 3,500 acres of untouched backcountry. Enjoy the newly completed Golf Club house which features state-of -the art simulators, our newest upscale fusion-style restaurant, and well-appointed Pro Shop. Also, enjoy a quick stroll to The Post Clubhouse to enjoy our year-round heated pool and the Freestone for evening dinners. Our Barn amenity features a pizza parlor, art studio, game room, indoor basketball court as well as a fitness center and beautiful spa, 75-foot swimming pool and waterslide. Our tennis, year-round paddle courts, and new pickleball courts will be sure to provide hours of family fun. Victory Ranch is approximately 15 minutes from Deer Valley and 25 minutes to Park City.
#2174466

Heber City

6770 E CLIFF VIEW CT 8

None Beds

None Baths

2.29 acres

$1,575,000

MLS#: 2174466

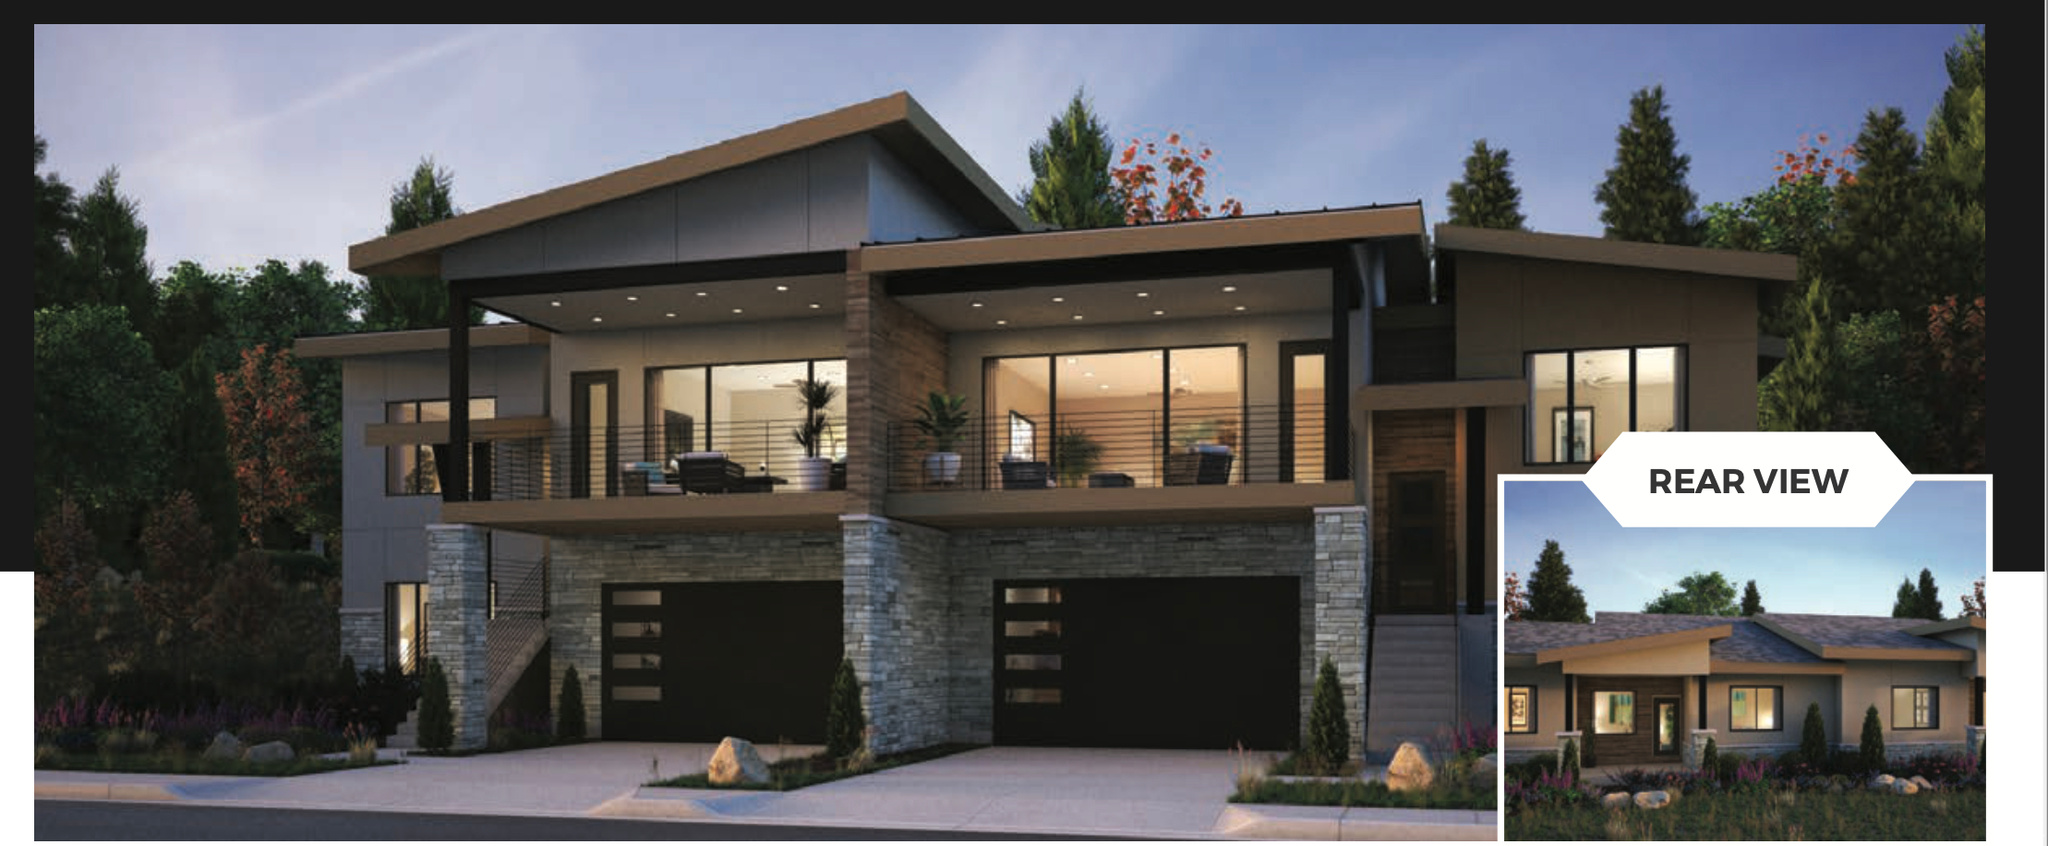
Step into a thoughtfully designed new-construction rambler where modern sophistication meets effortless livability. The open-concept great room makes a statement with a striking fireplace and elegant faux wood ceiling beams, setting a warm, contemporary tone the moment you walk in. The chef-inspired kitchen is built to host, premium appliances, sleek quartz countertops, and generous prep and gathering space, all without feeling showy. Premium flooring carries throughout the main living areas for lasting durability and refined style. The private main suite is a true retreat: spa-inspired bathroom, freestanding soaking tub, and elevated finishes throughout. Two additional bedrooms and 2.5 bathrooms offer flexibility for family or guests, for a total of three bedrooms and 2.5 baths. The walkout basement is a standout, 10-foot ceilings and extra square footage made possible by a suspended-slab garage, creating an ideal setup for a home theater, golf simulator, or expansive recreation room.
#2175782

Herriman

12729 S HARLOW ANN WAY W

4 Beds

2 Baths

7,583 Sq.Ft.

$1,575,000

MLS#: 2175782

Experience refined mountain living in The Ridge at Wolf Creek Resort in Eden. This spacious end-unit Eureka Plan townhome offers 3,317 square feet with four bedrooms and three and a half baths, including a main level primary suite designed for easy everyday living. With zoning that allows short-term rentals, making it ideal as both a personal retreat and an investment property. As an end unit, the home benefits from additional windows that capture expansive valley and mountain views, while warm mountain finishes include knotty alder trim, doors, and baseboards, two stone fireplaces, and radiant heat on the lower level. An elevated deck extends the living space outdoors, and the two-car garage provides generous storage for gear in every season. Residents enjoy access to the completed community pool and hot tub with panoramic views, direct proximity to the public Wolf Creek golf course across the street, and endless nearby trails for hiking, biking, and year-round recreation. Square footage figures are provided as a courtesy estimate only. Buyer is advised to obtain an independent measurement.
#2133880

Eden

5338 E 3425 N 1001

4 Beds

2 Baths

3,317 Sq.Ft.

$1,575,000

MLS#: 2133880

Welcome to your dream homesite in the heart of Eden UT. This exceptional 5.43-acre ranch lot is tucked within the sought-after Osprey Ranch community, where expansive views and peaceful mountain living come together. Perched along a scenic ridge, the property offers breathtaking panoramic views of Ogden Valley, with direct sightlines to Pineview Reservoir and the surrounding alpine peaks. Set in a thoughtfully planned community that balances open space, natural beauty, and privacy, this lot provides the ideal canvas for your custom mountain retreat. Whether you're soaking in the sunrise over the valley or watching the sunset behind the mountains, every direction delivers a postcard-worthy view. Recreation abounds in every season. Nordic Valley is just 4 miles away, Powder Mountain is 8.5 miles, and Snowbasin Resort is only 13.5 miles from your doorstep. Downtown Ogden, with its restaurants, shopping, and historic charm, is an easy and scenic 20-minute drive. To truly appreciate the full 360-degree views and unique setting of this property, visit: https://www.osprey-ranch.com/ranch. Boundary lines are provided as a courtesy estimate only. Buyer is advised to obtain an independent measurement.
#2155682

Eden

4720 E OSPREY RANCH DR 15

None Beds

None Baths

5.43 acres

$1,575,000

MLS#: 2155682

Rare opportunity! Tucked away in a quiet cul-de-sac near the Timpanogos Temple, this beautifully landscaped property offers privacy and comfort. Featuring a circular driveway, RV parking, and pool, this home is perfect for relaxing or entertaining. The spacious floor plan offers plenty of room to gather both indoors and out. Direct garage access to the basement and additional laundry room add convenience and functionally. Don't miss this incredible opportunity to own a truly special home in an exceptional location. Square footage figures are provided as a courtesy estimate only and were obtained from County Records.  Buyer is advised to obtain an independent measurement.
#2166537

American Fork

1178 E 580 CIR N

4 Beds

2 Baths

6,718 Sq.Ft.

$1,575,000

MLS#: 2166537

Beautifully remodeled in the heart of Trailside, this five-bedroom, four-bath residence offers a thoughtful balance of style, comfort and functionality. Ideally located within one of Park City's most desirable neighborhoods, the home provides convenient access to the Round Valley trail system, neighborhood parks and Trailside Elementary. The refreshed interior features an updated kitchen and laundry room, new paint, new carpet and all-new blinds. Multiple living and gathering spaces create flexibility for everyday life and entertaining, including a renovated lower level with a theater room. Additional improvements include a new roof, gutters and heat tape, a freshly painted exterior and an EV charging station. Outdoors, beautifully designed living spaces feature a rock patio and established gardens, creating a private setting for summer evenings, casual gatherings or quiet relaxation.  Extensively updated and move-in ready, this inviting Trailside home offers modern convenience, comfortable living and an exceptional Park City lifestyle.
#2166005

Park City

1216 FOXCREST DR

5 Beds

2 Baths

3,386 Sq.Ft.

$1,575,000

MLS#: 2166005

1 ... 227 228 229 230 231 ... 666
* Listings identified with the FMLS IDX logo come from FMLS and are held by brokerage firms other than the owner of this website. The listing brokerage is identified in any listing details. Information is deemed reliable but is not guaranteed. If you believe any FMLS listing contains material that infringes your copyrighted work please click here to review our DMCA policy and learn how to submit a takedown request. © 2024. First Multiple Listing Service, Inc.
 - property

Send a message

Message successfully sent.

Your message

What is 3 + 4 ?

Reason for contacting?

I agree to receive email communication and understand I can unsubscribe at any time.

I agree to be contacted by Summit Realty Utah via call, email, and text for real estate services. To opt out, you can reply 'stop' at any time or reply 'help' for assistance. You can also click the unsubscribe link in the emails. Message and data rates may apply. Message frequency may vary. Privacy Policy

Sign Out

Virtual Assistant

Would you like to take the next step with this property? We can help you schedule a showing or virtual tour, or send you more details.

Yes, I would like more information.

Thank You for Your Reply, One of Our Agents will contact you as soon as possible

No, maybe later.

Thank you, you can always contact me via email, phone number or through the contact form.

Realhub AI

Lucy - Your AI-Powered Realtor

Update Your Temporary Password

Personalize your search

Enter your email and we'll notify you immediately when new listings match what you're looking for.

or enter email address

Already have an account ? Login here

Continue your home search

I agree to receive communications and understand I can unsubscribe at any time.

I agree to be contacted by Summit Realty Utah via call, email, and text for real estate services. To opt out, you can reply 'stop' at any time or reply 'help' for assistance. You can also click the unsubscribe link in the emails. Message and data rates may apply. Message frequency may vary. Privacy Policy

Already have an account ? Login here

We use cookies

We use cookies primarily for analytics to enhance your experience. By accepting, you agree to our use of these cookies. You can manage your preferences or learn more about our cookies policy.