REALHUB is on fire today

Properties

Browse or get in touch to schedule a walkthrough.

  • Nearby me
Price range

Popular Features

Community Features

Association

Property Features

Waterfront

View

Exterior Features

Interior Features

Style

10000 properties match your criteria

Updated 1 minute ago

E-Alert name

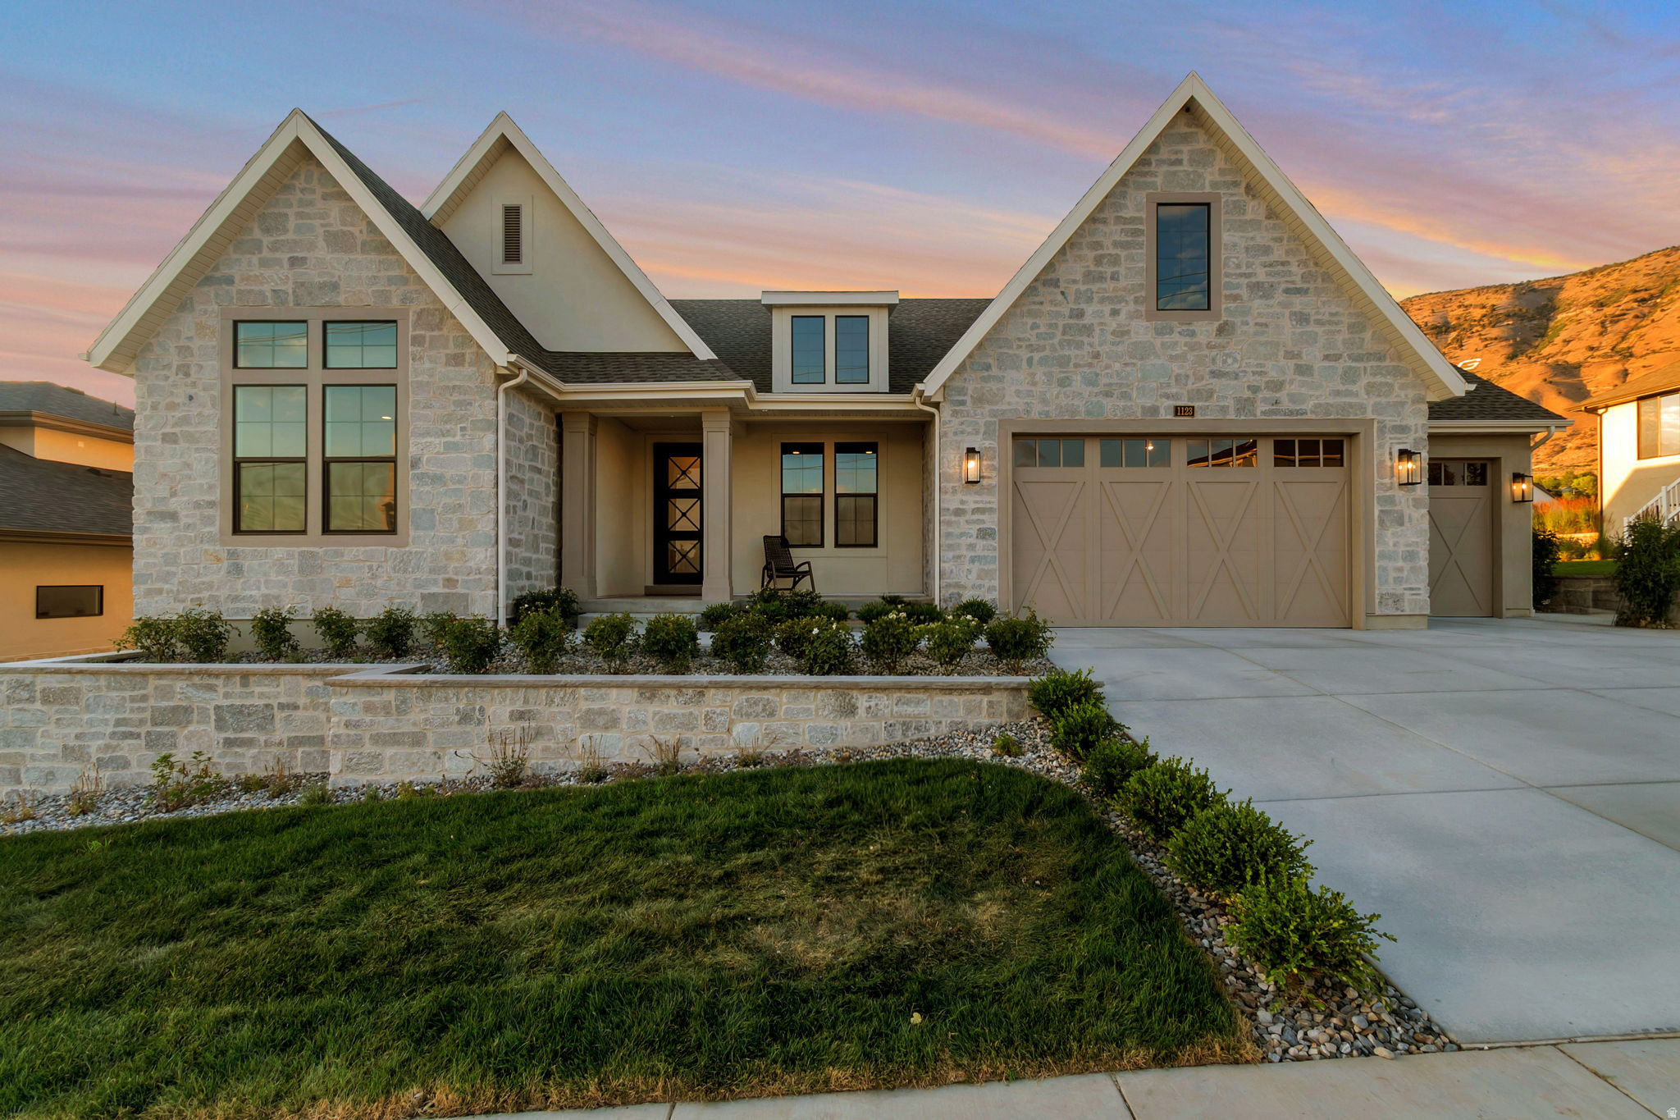
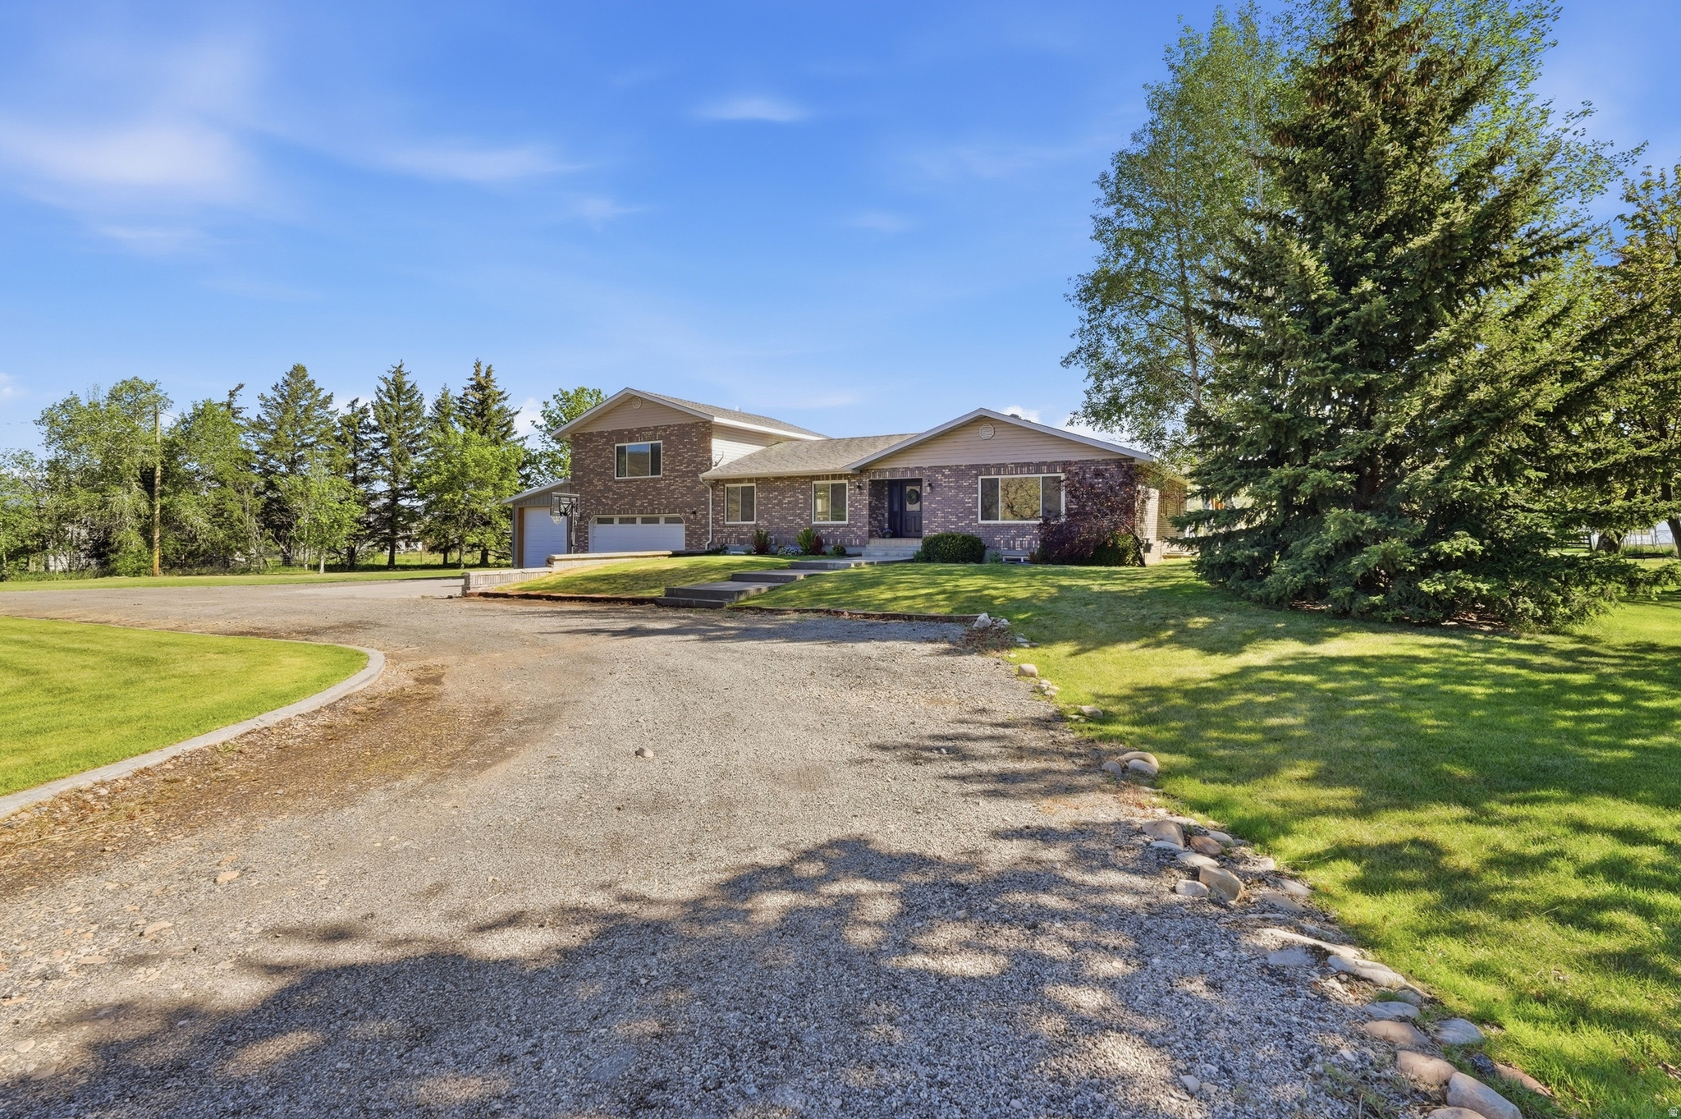
Beautiful custom built home in highly desirable Canyon Cove with city and mountain views. Totally remodeled 2015. Wrap-around deck with city views. Large master bedroom, large master bath, walk-in closet and private deck with city views. Professionally landscaped and secluded large yard with lighted sport court. Easy access to freeways, ski resorts, golf course and great schools. New AC 2025, main floor furnace replaced 2024, roof replaced 2024, 3 new french doors 2026, deck upgraded 2025, stucco resurface 2026. Square footage figures are provided as a courtesy estimate only and were obtained from county records. Buyer is advised to obtain an independent measurement.
#2170917

Holladay

3439 E CANYON COVE DR

5 Beds

3 Baths

4,554 Sq.Ft.

$1,650,000

MLS#: 2170917

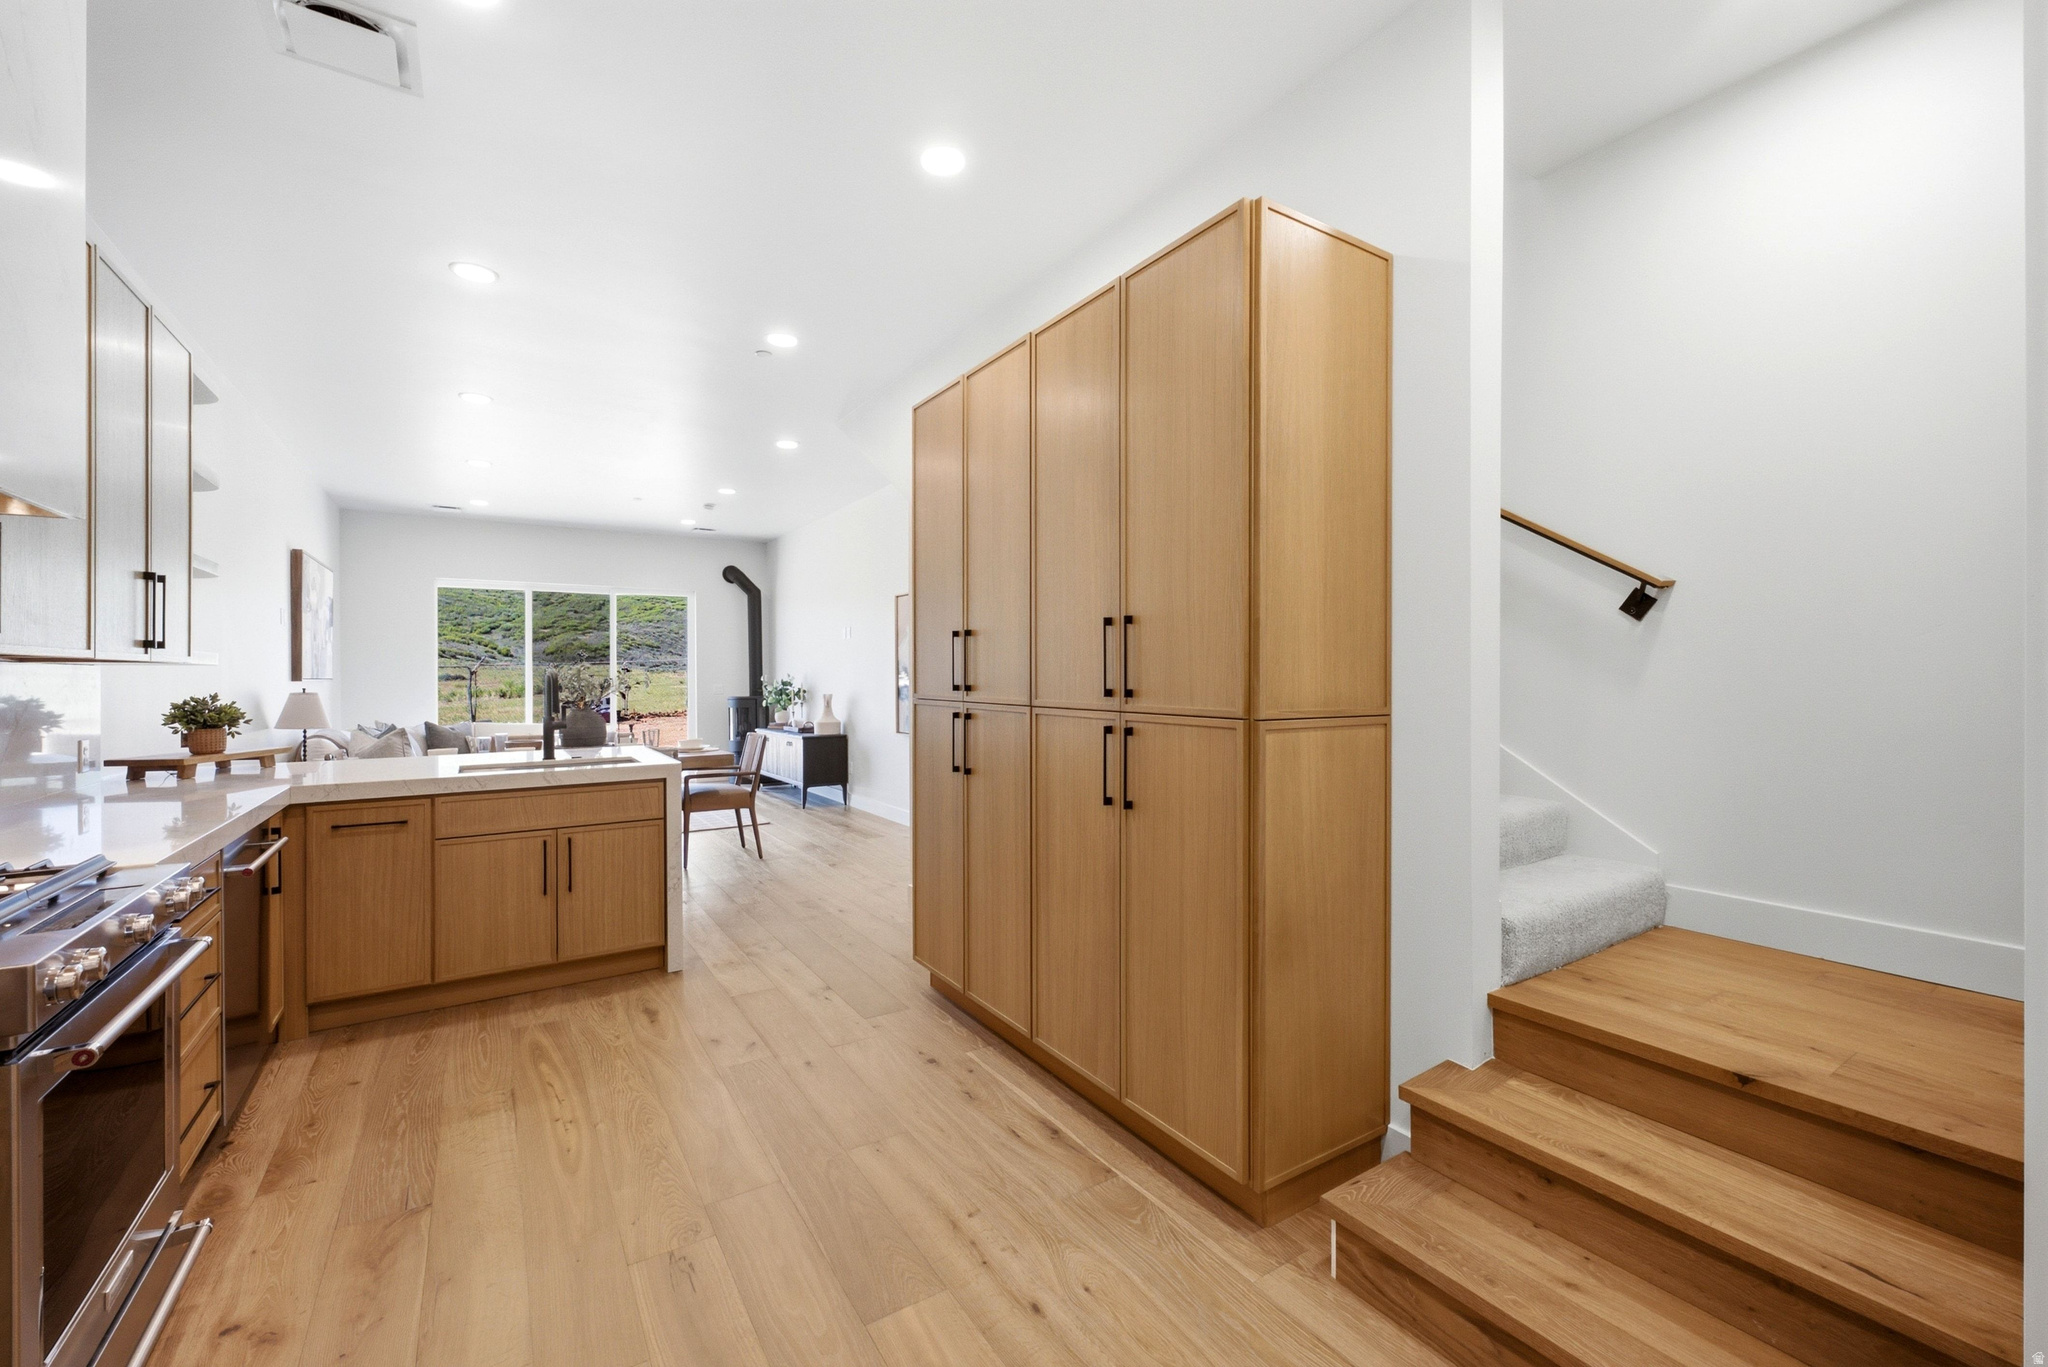
Discover the perfect blend of space, comfort, and outdoor living in this exceptional 5-bedroom, 4.5-bath single-family home offering 4,860 square feet of thoughtfully designed living space on a generous 0.59-acre lot. The expansive floor plan provides room for both everyday living and entertaining, while the oversized primary suite with vaulted ceilings, offers a private retreat with abundant space to relax and unwind. Step outside to enjoy a rare lifestyle opportunity with privacy & direct access to the Bonneville Shoreline Trail right from your backyard-ideal for hiking, mountain biking, and taking in Utah's beautiful scenery. Steps away from mountain wilderness yet minutes from shopping and services. The large lot offers endless possibilities for outdoor enjoyment, entertainment, gardening, or future enhancements. Energy-efficient solar panels significantly reduce utility costs while adding long-term value. Combining generous living spaces, a premium lot, and unmatched trail access, this home is a unique opportunity to enjoy comfort, convenience, and the outdoors all in one.
#2175523

Draper

12189 S KODIAK CT

4 Beds

4 Baths

4,722 Sq.Ft.

$1,650,000

MLS#: 2175523

Move-in-ready modern luxury with thoughtfully designed spaces that offer exceptional flexibility and comfort. This newly completed 5,500-square-foot home features refined interiors, a four-car garage, a finished walkout lower level, and versatile living spaces ideal for entertaining, working from home, recreation, or a variety of lifestyle needs. Set on a peaceful 0.36-acre lot with no HOA, it delivers the craftsmanship and quality of a custom home without the wait, uncertainty, or countless decisions of building from the ground up. Fully finished and ready for immediate occupancy, this home offers generous bedroom and gathering spaces, elevated Utah County views, and a warm, contemporary design that balances modern finishes with timeless appeal. Enjoy the benefits of new construction without the typical 1218 month build timeline. The spacious four-car garage provides abundant room for vehicles, storage, recreational equipment, or workshop space. Located in Elk Ridge, the property offers a peaceful, lower-density setting with convenient access to Salem, Mapleton, Woodland Hills, and Spanish Fork.
#2162583

Elk Ridge

863 N EMERY LN

5 Beds

5 Baths

5,500 Sq.Ft.

$1,650,000

MLS#: 2162583

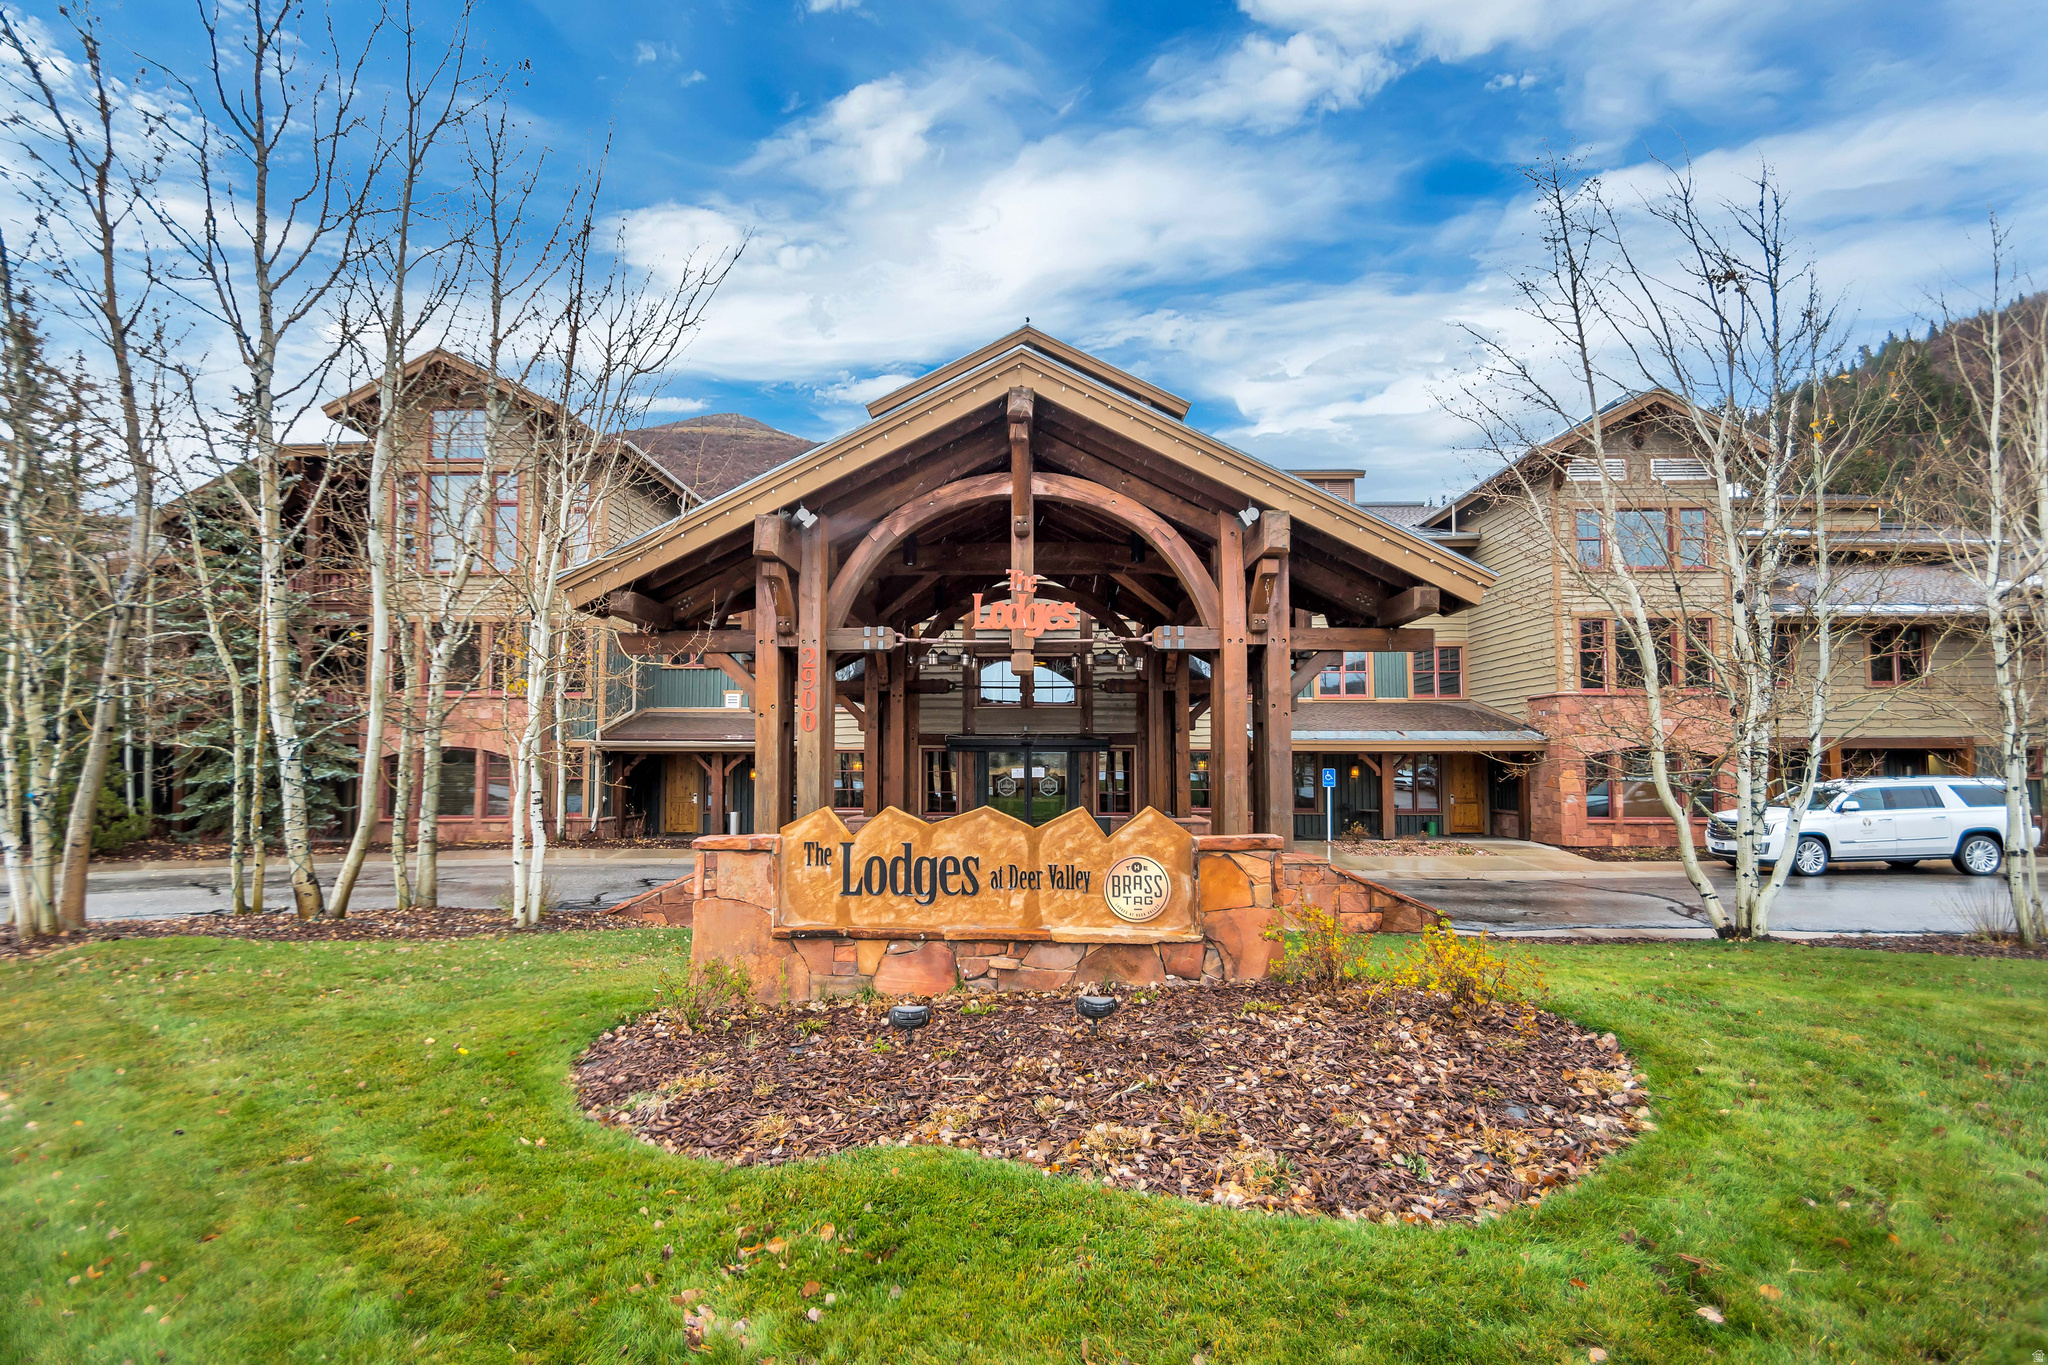
Don't miss out on one of the premiere condominium units in the Solitude Resort Village.  Located on the top floor on the SW corner of Creekside Condominiums, Unit 416 overlooks Big Cottonwood Creek,  Big Cottonwood Canyon, Solitude's ski slopes, and is literally steps from everything Solitude Resort Village has to offer. Despite its perfect location in the middle of the the resort amenities and natural assets there is nothing in your view but the glorious nature. Creekside features a true ski in ski out location, private assigned parking, a large storage cage (unique to this unit), four ski lockers (two for the owners and two for guests), and a roof top hot tub. This was the very first condominium sold in Solitude when it began it transition from a day area to a full service resort. Creekside Lodge has always been Solitude's favored condominium offering because of its location, the size of its units unit and views. The current owners have customized the unit in a timeless mountain style, not too heavy, not too sleek just unmistakably elegant. This is one of the very best properties in the Resort Village. Nothing can be built between building and the mountain or Big Cottonwood Creek.  Your condominium will always have the distinction of an unbeatable location and extraordinary views that can't be occluded. This is a true legacy property and one of only three residences on the third floor. When it is sold it may be another thirty years before it is available again! Creekside 416 is also a very popular rental unit with return renters coming back year after year because of its style, location and view. Amenities include an on site restaurant and sundries shop. Square footage figures are provided as a courtesy estimate only and were obtained from Condominium documents . Buyer is advised to obtain an independent measurement.
#2166604

Brighton

12076 E BIG COTTONWOOD RD #416

2 Beds

2 Baths

1,228 Sq.Ft.

$1,650,000

MLS#: 2166604

New on site 1 day ago
Industrial flex package in La Verkin Business Park -- three parcels offered together as one package. 4,935 SF total across two suites, plus a private 1,049 SF garage and half-acre fenced yard, both secured behind an automated gate.

Grout-filled concrete block construction with a foam-insulated metal roof keeps the envelope tight and operating costs down. 19' clear height. Three grade-level overhead doors: two at 12' W x 14' H on the main warehouse, one at 12' W x 12' H on the separate garage.

Suites 6 & 7 total 3,886 SF -- 3,191 SF main floor and 695 SF upper level, reached by a wood-clad stair off the warehouse floor with an open loft platform. The main-floor office has wood-look tile, built-in cabinetry, a granite kitchenette with sink, a storage closet, and a full bathroom with tile surround, granite vanity, and a tiled walk-in shower. The upper level has hardwood floors, its own heating and cooling, two large storage closets, and a window overlooking the warehouse. A connector between the two warehouse spaces houses an industrial sink and utility area.

Two 200-amp single-phase services with dedicated welder outlets in both shops. Two electric meters -- one serving Suites 6 & 7, one serving the shop. Mini-split systems serve each office level. Electric water heater and water softener. Monitored security system and gated entry with camera.

Behind the 14' automated gate: a 0.50-acre fenced yard with concrete apron, gravel storage field, and full trailer turnaround, plus two manual gates for emergency access. Stubs are in place for an additional water meter and sewer connection, natural gas is available at the site, and irrigation is available to the yard -- none currently activated. Zoned Commercial. Built in two phases, 2008 and 2017. Owner-occupied; possession to be negotiated.

Six minutes to Hurricane, nine to I-15, twenty to Zion National Park.

Square footage per ARTI measurement; county records reflect 4,577 SF. Buyer to verify all information.
#26-274926

La Verkin

195 W 500 N

None Beds

None Baths

4,935 Sq.Ft.

$1,650,000

MLS#: 26-274926

LOT#1 Hidden Farm Estates by Symphony Homes, showcasing the elegant Craftsman-style Accord plan. This stunning twostory home is filled with luxurious designer touches-from custom millwork in the flex room and a striking above-mantle wall feature, to the built-in mudroom bench with hooks. The spacious kitchen is a chef's dream with double wall ovens, a gas cooktop, fridge/freezer combo, and a butler's pantry. Enjoy the soaring two-story entry and family room, and step out onto the covered deck off the dining nook. The home includes two laundry rooms, a primary closet with a custom built-ins, and walk-in closets in every upstairs bedroom. The finished basement features a large game room with a wet bar, 9' foundation walls, generous storage space, an entrance to/from the backyard, and an active radon mitigation system for peace of mind. Already fully landscaped and fully fenced too!
#2158613

Farmington

695 W HIDDEN FARM DR

6 Beds

2 Baths

4,956 Sq.Ft.

$1,649,900

MLS#: 2158613

Exceptional craftsmanship meets incredible flexibility on nearly .70 acres just minutes from Bear Lake. This beautifully built home offers room to spread out today, along with exciting possibilities for the future.  Quality craftsmanship is evident throughout, including a gourmet kitchen with Wolf and Sub-Zero appliances, custom knotty cherry cabinetry, granite countertops, hardwood flooring, wood Pella windows, solid wood doors and trim, and 9-foot and vaulted ceilings. Light-filled living spaces provide plenty of room to gather, while the private primary suite includes direct access to a covered patio. The basement features in-floor radiant heat, generous living space, and ample storage. The exterior was professionally repainted in fall 2025.  Outside, the beautifully landscaped yard includes mature pine trees, a garden, fruit trees, raspberries, strawberries, and lake views. Beyond the established yard is an expansive open area ready for whatever you envision, including additional garage space, a larger shop, outdoor entertaining, recreation, or simply enjoying the extra elbow room.   The separate 30x44 heated shop and garage includes power and its own bathroom, offering outstanding versatility for hobbies, woodworking, a home business, additional bedrooms, guest quarters, or a potential ADU, subject to buyer verification. An RV hookup with sewer access beside the shop makes hosting family and friends even easier.  Nightly rentals are allowed, and the property is within walking distance of the city park with beach access, downtown shopping, dining, and the famous raspberry shakes. Buyer is advised to verify all information, including nightly rental and ADU requirements. Square footage figures are provided as a courtesy estimate only and were obtained from floor plans. Buyer is advised to obtain an independent measurement.
#2135121

Garden City

315 S BEAR LAKE BLVD

4 Beds

2 Baths

6,886 Sq.Ft.

$1,649,000

MLS#: 2135121

There are views, and then there are these views. Designed to capture every angle of Mount Timpanogos, the rear-facing orientation and generous window placement mean that nearly every single room enjoys that iconic view. Morning alpenglow, fresh snow on the ridgeline, summer sunsets over the Wasatch -- it changes daily, and it never gets old. Backing up to approximately 2.5 acres of HOA open space, this is the kind of forever view that's increasingly rare in the Wasatch Back. Inside, an open concept living space and main-level primary suite is complemented by four additional bedrooms plus a sixth bedroom (no closet - currently utilized as a bonus room) giving every member of the household their own space. The 3.5-bath layout is thoughtfully designed, and the finishes throughout are loaded with quality upgrades from top to bottom. The kitchen features upgraded appliances and is complemented by a butler's pantry that adds serious storage and prep space -- the kind of setup that makes entertaining effortless. A dedicated home gym means you don't have to leave the property to stay in shape -- a genuine bonus when the nearest ski run is minutes away. The walkout basement is where this home truly separates itself. Large windows and direct outdoor access flood the lower level with natural light, making it feel anything but like a basement. Complete with a kitchenette, it functions perfectly as an in-law suite or guest quarters -- offering privacy and independence without sacrificing proximity. Step outside directly from the lower level, then unwind in the hot tub with Timpanogos front and center. The three-car garage includes one oversized bay with extra depth -- intentionally sized for an RV, boat, or any large recreational vehicle. In a valley defined by outdoor living, that's not a luxury; it's a practical necessity. The location is exceptional. Deer Valley East Village is just minutes away, as is the Jordanelle Reservoir for paddling, fishing, and summer recreation. Golfers will appreciate quick access to both Soldier Hollow and Wasatch Mountain State Park Golf Course in Midway. Park City's world-class dining, shopping, and ski resorts are all within a short drive. This is a rare combination of forever views, thoughtful design, and an address that puts the best of Heber Valley and Park City within easy reach.
#2143175

Heber City

761 N 1310 E

6 Beds

3 Baths

4,101 Sq.Ft.

$1,649,000

MLS#: 2143175

This understated, original brick Millcreek Rambler is a hidden gem, situated on one of those rare, large Millcreek 0.41 acre lots in the heart of the neighborhood. This home has undergone a complete transformation, including two large-scale additions to the heart of the home. The extensive 2022 expansion features a fabulous new kitchen, an attached family room, and a huge basement storage room beneath the new space. The charm of the original house remains while being thoughtfully updated throughout, featuring a spacious primary suite, an office, an open basement family room, and a main-floor mother-in-law apartment. The kitchen is a dream, featuring waterfall quartz countertops, a 60" Wolf double oven with a griddle, a commercial- grade hood vent, a prep kitchen with a second sink and dishwasher, Moen faucets, soft-close cabinets, and built-in drawer organizers. The seamless flow from the kitchen to the attached family room and covered patio (the owners' "favorite room in the house") makes this space perfect for entertaining and everyday living. Outside, the newly installed driveway and RV pad can accommodate up to eight cars. Additional features include a detached garage with a separate shop area and yard equipment room, extra RV storage or a carport, and a covered patio with a ceiling fan and remote-controlled sunshade. The yard feels like a private park, complete with mature trees-including maple, weeping willow, and a beautiful magnolia tree perfect for climbing. The backyard is fully fenced with a newly manufactured 7' steel fence and gates, along with a 6' block wall for added privacy. All beautifully situated near parks, schools, local restaurants with quick access to Park City, the Cottonwood Canyons, Downtown, the University of Utah, and the Salt Lake International Airport.
#2141258

Salt Lake City

3404 S 2130 E

5 Beds

2 Baths

4,823 Sq.Ft.

$1,649,000

MLS#: 2141258

New on site 4 days ago
Welcome to this newly completed custom luxury home in Miller Meadows, featuring timeless architectural character and a spacious, thoughtfully designed layout. Enjoy a welcoming covered porch leading to a dramatic two-story entry, with a formal dining room or den just off the foyer. The home's centerpiece is a stunning two-story great room with soaring ceilings and a fireplace, filled with natural light. The main-floor primary suite offers a luxurious feel with an expansive walk-in closet with windows and a center island. The gourmet kitchen includes a large pantry, breakfast nook, and convenient access to a vaulted, covered deck-ideal for entertaining. A finished basement adds even more space, offering a large recreation room, three additional bedrooms, two full bathrooms, and a large unfinished storage area for flexible future needs. Plus, builder is offering a **3% LENDER INCENTIVE** to buy-down the interest rate, making this move-in ready home an even better value.
#2176513

Farmington

452 S DANIEL DR 804

7 Beds

4 Baths

5,735 Sq.Ft.

$1,649,000

MLS#: 2176513
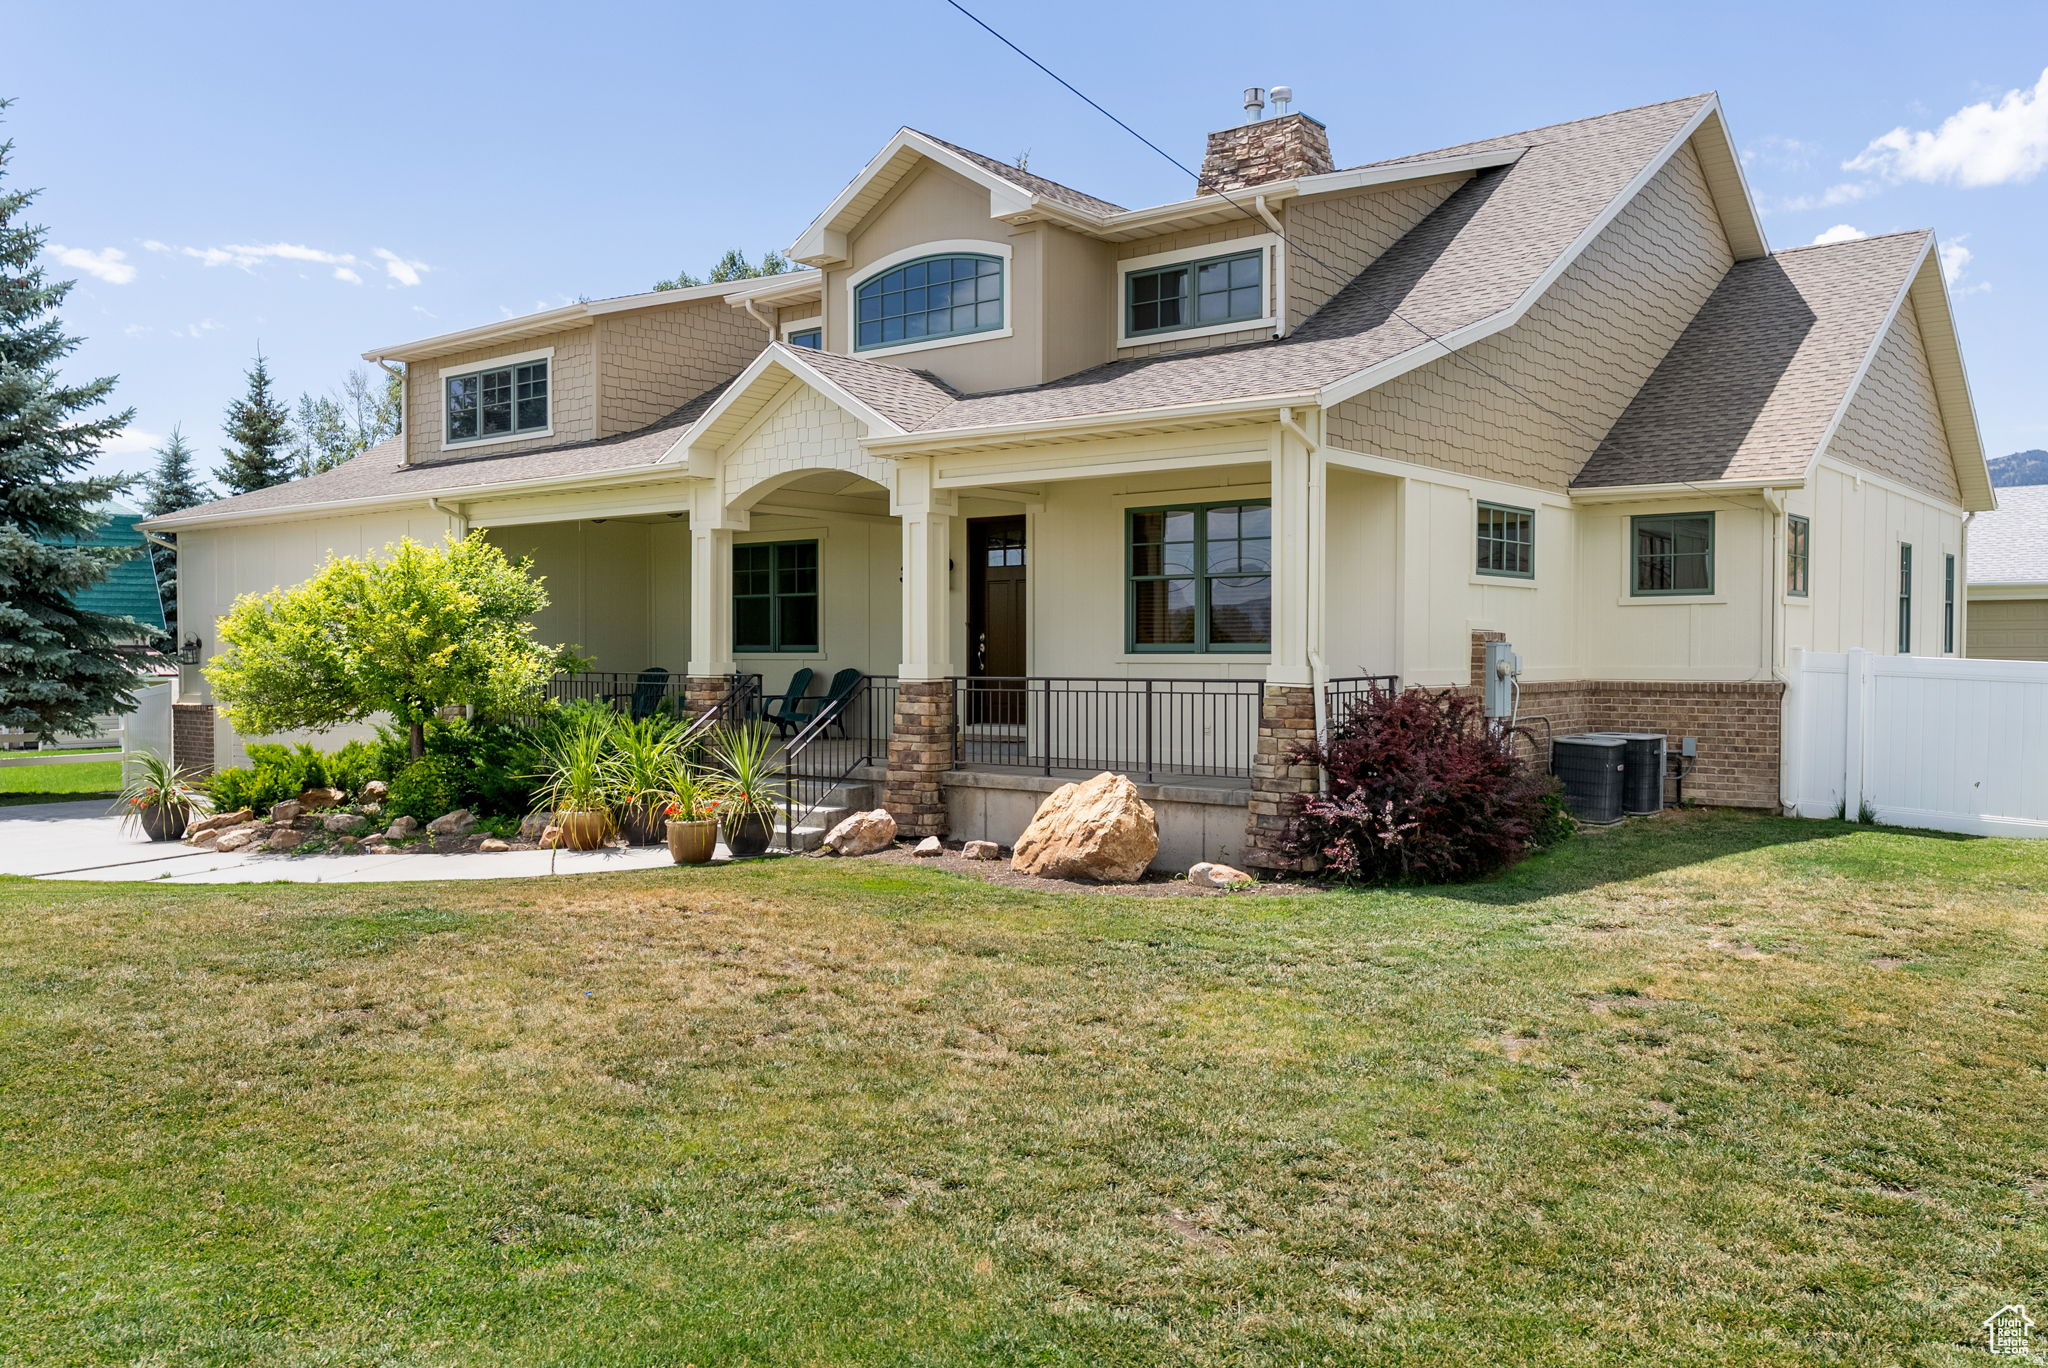
Rare opportunity to own a completely transformed estate property on 2 private acres overlooking the Virgin River. Originally built in 1996, this home has undergone an extensive top-to-bottom remodel where virtually every surface and detail has been updated -- far beyond just cosmetic improvements. Beautiful custom cabinetry now flows throughout the entire home, complementing thoughtfully redesigned rooms, doors, trim packages, light fixtures, and hardware selections that create a modern, cohesive feel throughout. The kitchen has also been fully upgraded with premium appliances, including double ovens and an induction cooktop, creating a space that is both beautiful and highly functional for everyday living or entertaining. In 2025, the home was further expanded with a substantial addition. This expansion brought in an exceptionally large master suite alongside a massive, temperature-controlled 35-foot-deep 4-car garage, complete with a storage room and additional bathroom. The exterior and roof were also entirely redone, giving the home the look, feel, and function of new construction while maintaining the character of an established property. Because this unique property is zoned agriculture, horses and other livestock are welcome. The 2-acre lot offers the flexibility and freedom that is nearly impossible to find -- with ample space for animals, RV parking, boats, trailers, a detached shop, or additional garages. Despite the abundance of usable land, the property still features a beautifully landscaped backyard designed for both relaxation and entertainment, including a basketball/pickleball court, playground, fire pit gathering area, and hot tub. Positioned above the Virgin River, the home enjoys elevated views, added privacy, and a peaceful setting that feels secluded while still being conveniently located. This is a rare combination of luxury, land, recreation, functionality, and privacy all in one exceptional property.
#2161684

Washington

2591 E WASHINGTON DAM RD

7 Beds

5 Baths

4,788 Sq.Ft.

$1,649,000

MLS#: 2161684

Price reduced
Property Features: 

>>Rare 2-acre estate property overlooking the Virgin River
>>Elevated setting with stunning views, privacy, and a peaceful atmosphere
>>Completely reimagined and renovated from the studs out, so it's turn-key 
>>Second Primary suite on main level 
>>Feels and functions like a luxury home built in 2025
>>No-expense-spared updates throughout 
>>Fully redesigned interior with updated rooms, doors, trim, lighting, and hardware
>>Modern, cohesive design from room to room

>>Gourmet kitchen featuring:
>>Beautiful custom cabinetry
>>Premium appliances
>>Double ovens
>>Induction cooktop

>>Significant 2025 addition including:
>>Expansive luxury primary suite
>>Massive 35-foot-deep, 4-car garage
>>Temperature-controlled garage space with a full bathroom
>>Dedicated storage room
>>Additional bedroom, office, and den
>>Separate HVAC system serving the addition

>>Entire exterior renovated in 2025
>>Brand-new roof completed in 2025
>>Agricultural zoning allows horses and other livestock

>>Abundant space for:
>>RV parking
>>Boats and trailers
>>Detached shop
>>Additional garages or outbuildings

>>Nearly a full acre of landscaping for an exceptional outdoor space
>>Private basketball/pickleball court
>>Playground area
>>Fire pit gathering space
#26-272889

Washington

2591 E WASHINGTON DAM RD

7 Beds

None Baths

4,788 Sq.Ft.

$1,649,000

MLS#: 26-272889

*Prime Medical Space in West Jordan-7669 S Redwood Road *Building will be vacant upon a sale *Perfect for an owner/user *20 patient rooms, 1 x-ray room, 2 reception desks *Basement offices, breakrooms and ample storage *Shown by appointment only, please do not disturb tenants *Agent related to Owner *All information was obtained from reliable sources but should be verified by prospective buyers.
#2167349

West Jordan

7669 S REDWOOD RD

None Beds

None Baths

7,728 Sq.Ft.

$1,649,000

MLS#: 2167349

Nestled in the heart of East Millcreek's coveted Eastwood Hills, this stunning residence has been taken down to the studs and rebuilt with uncompromising quality - all work fully permitted by Millcreek City. Every system is brand new, including the roof, windows, plumbing, electrical, and sewer lines, offering the peace of mind of new construction in an established neighborhood. Step inside to an open-concept main level anchored by a chef's kitchen featuring an extra-large white quartz island, luxury appliances, and a large walk-in pantry, connecting to a deck off the kitchen with valley view's complete with a spiral staircase leading down to the backyard. Sun-filled living spaces are framed by a picturesque window showcasing views of Mt. Olympus, and a functional mudroom adds everyday convenience. The main level's two bedrooms include a spa-inspired primary suite with a massive shower, a stand-alone soaking tub, and an additional full bathroom. The walkout lower level is built for entertaining, featuring a full second kitchen with an adjoining sitting area, a theater room made for movie nights and game days, three additional bedrooms, and two more bathrooms all opening to the beautifully landscaped backyard. Finished with fresh landscaping, a 2-car garage, and a concrete pad for extra parking, this home offers effortless freeway access to everywhere in the valley and Park City beyond. Five bedrooms, four bathrooms, and thoughtful luxury finishes throughout make this a rare offering located in one of Salt Lake City's best school districts, home to top-rated schools such as Eastwood Elementary and Skyline High School.
#2171085

Salt Lake City

3450 S 3650 E

5 Beds

3 Baths

3,716 Sq.Ft.

$1,649,000

MLS#: 2171085

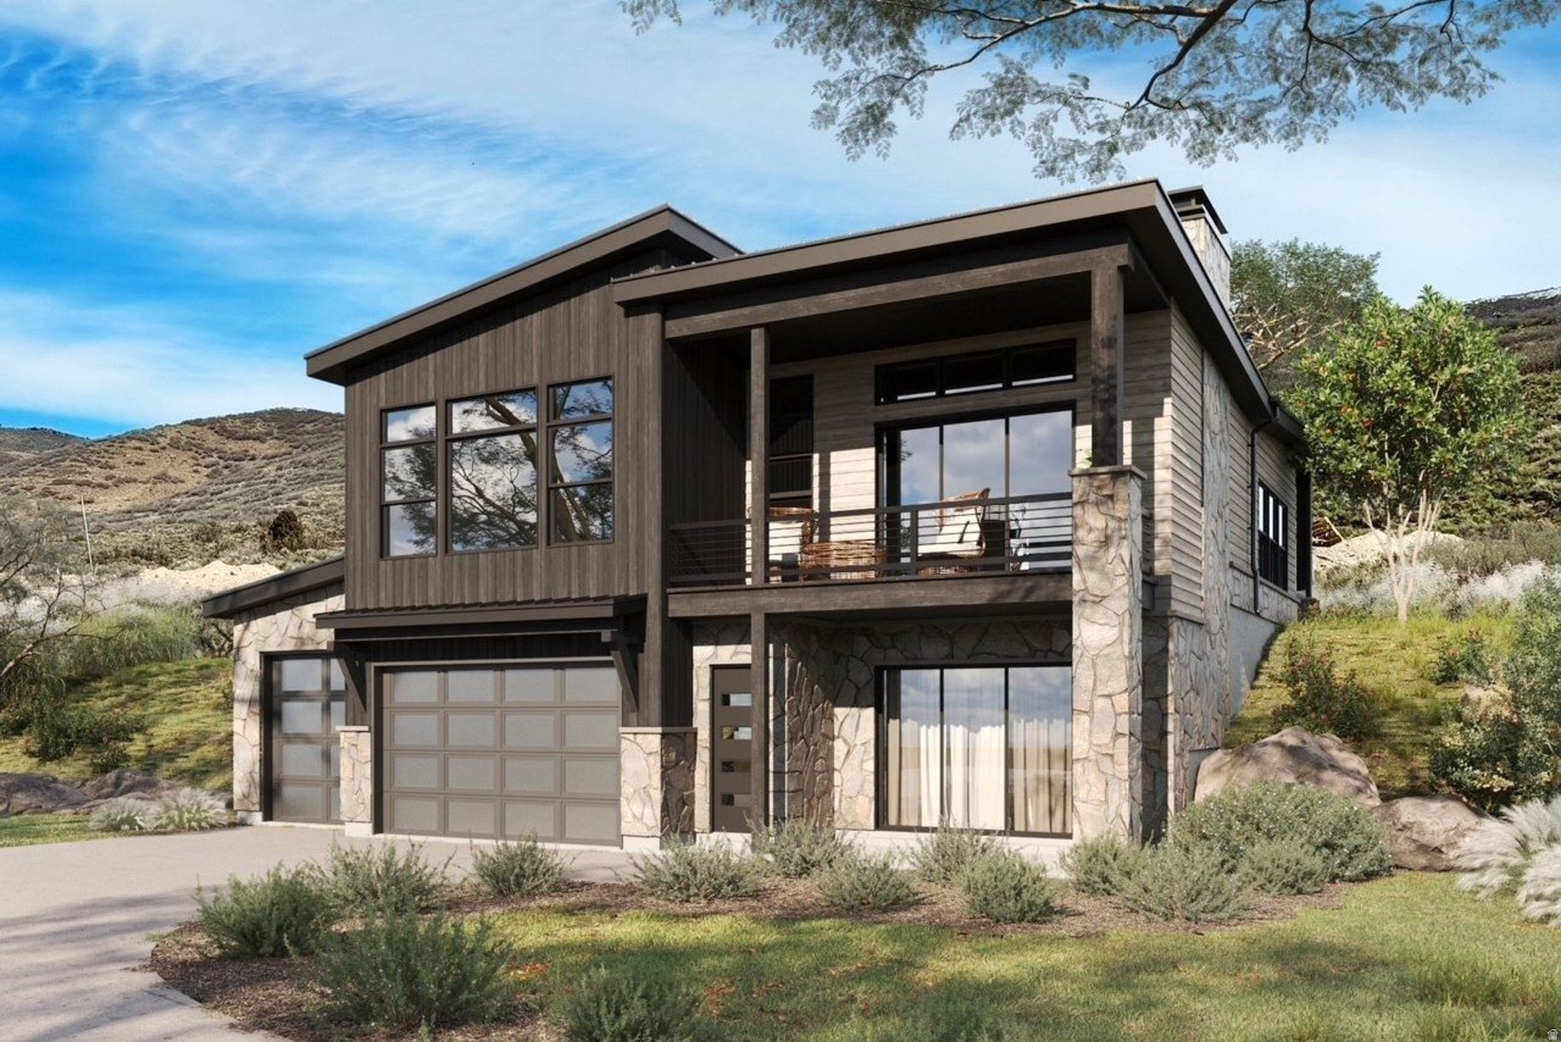
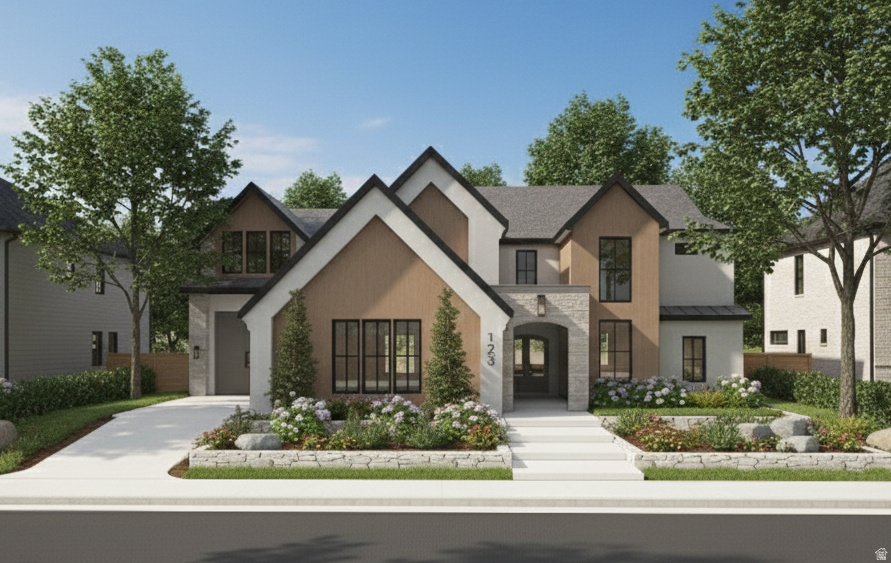
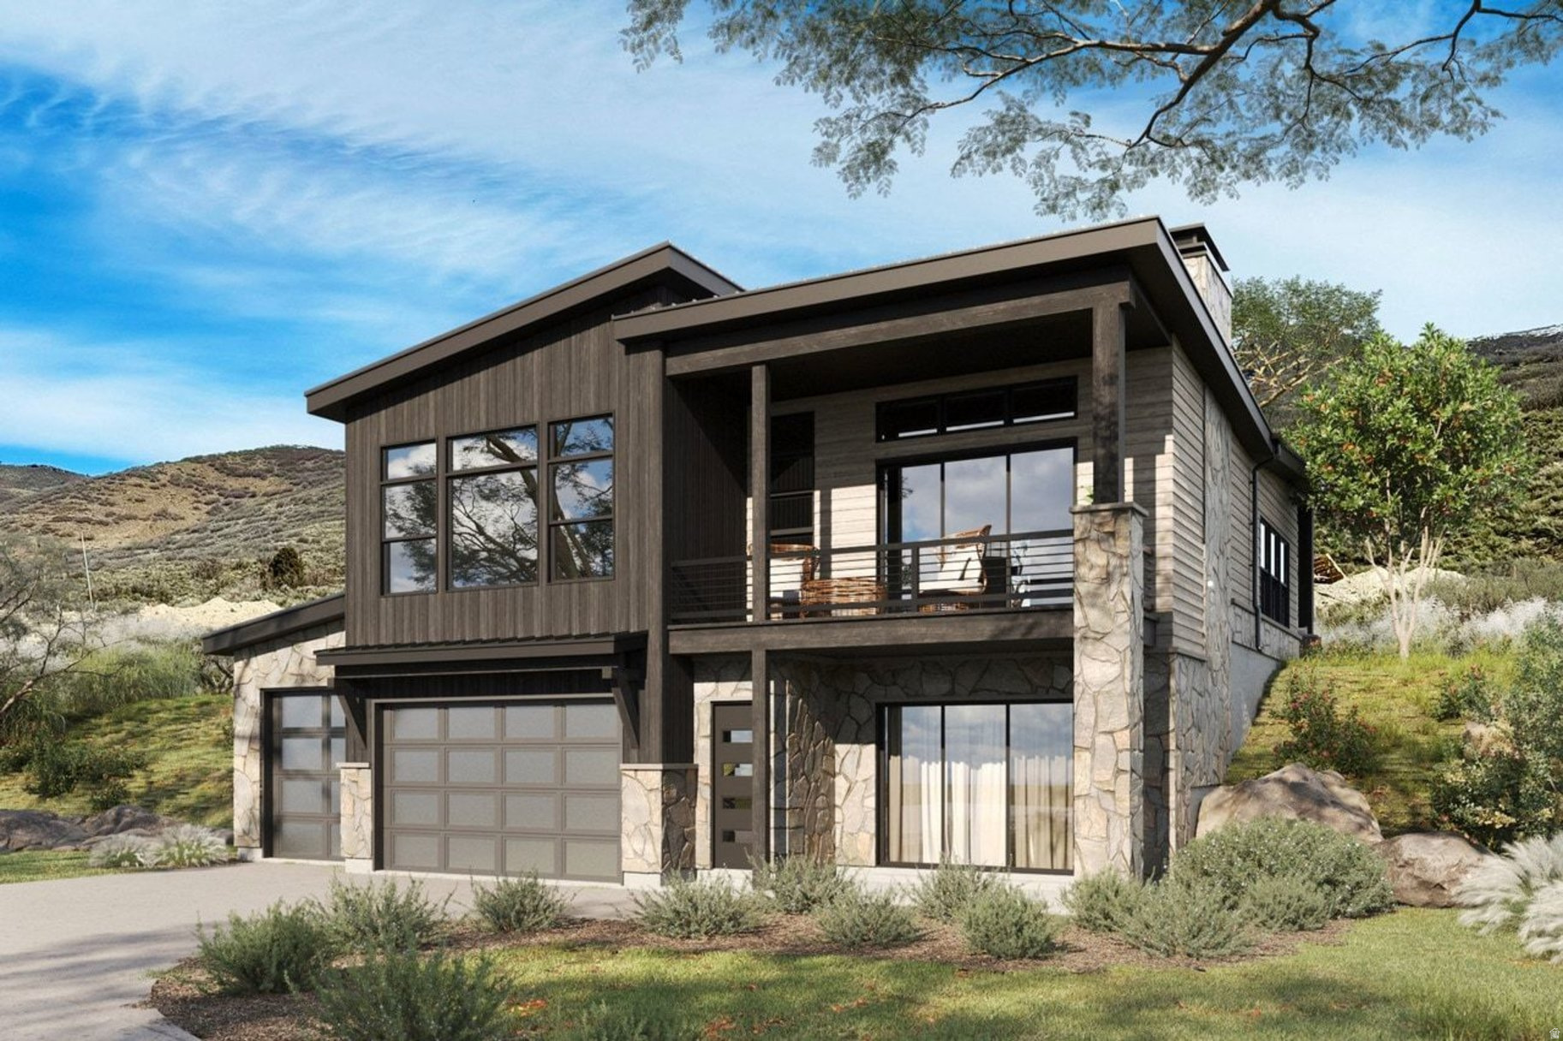
Welcome toTimp Grove by PH | Omni, an exclusive gated community offering a luxurious lifestyle at the pinnacle of Jordanelle Ridge. This intimate enclave features just 27 custom homesites, thoughtfully arranged in two private cul-de-sacs, providing a serene and private living environment. Perched atop Jordanelle Ridge, each homesite boastsunobstructed, panoramic viewsof the majestic Mt. Timpanogos, the picturesque Heber Valley, and the shimmering Deer Creek Reservoir. Homebuyers can select from eight distinct elevations and models, ranging from3,743 to 5,216 square feet, each designed to maximize space, comfort, and the breathtaking surroundings. Whether your preference is mountain modern or moretraditional, Timp Grove offers two architectural designs to reflect your personal taste and complement the natural beauty of the area. In addition to the stunning homes and vistas, Timp Grove includes aJordanelle Ridge Club membership, providing residents with exclusive access to the club's amenities. Embrace a lifestyle of elegance, privacy, and unparalleled natural beauty atTimp Grove by PH | Omni
#2132328

Heber City

1239 E GROUSE CIR

4 Beds

3 Baths

3,077 Sq.Ft.

$1,645,000

MLS#: 2132328
1 ... 216 217 218 219 220 ... 666
* Listings identified with the FMLS IDX logo come from FMLS and are held by brokerage firms other than the owner of this website. The listing brokerage is identified in any listing details. Information is deemed reliable but is not guaranteed. If you believe any FMLS listing contains material that infringes your copyrighted work please click here to review our DMCA policy and learn how to submit a takedown request. © 2024. First Multiple Listing Service, Inc.
 - property

Send a message

Message successfully sent.

Your message

What is 3 + 4 ?

Reason for contacting?

I agree to receive email communication and understand I can unsubscribe at any time.

I agree to be contacted by Summit Realty Utah via call, email, and text for real estate services. To opt out, you can reply 'stop' at any time or reply 'help' for assistance. You can also click the unsubscribe link in the emails. Message and data rates may apply. Message frequency may vary. Privacy Policy

Sign Out

Virtual Assistant

Would you like to take the next step with this property? We can help you schedule a showing or virtual tour, or send you more details.

Yes, I would like more information.

Thank You for Your Reply, One of Our Agents will contact you as soon as possible

No, maybe later.

Thank you, you can always contact me via email, phone number or through the contact form.

Realhub AI

Lucy - Your AI-Powered Realtor

Update Your Temporary Password

Personalize your search

Enter your email and we'll notify you immediately when new listings match what you're looking for.

or enter email address

Already have an account ? Login here

Continue your home search

I agree to receive communications and understand I can unsubscribe at any time.

I agree to be contacted by Summit Realty Utah via call, email, and text for real estate services. To opt out, you can reply 'stop' at any time or reply 'help' for assistance. You can also click the unsubscribe link in the emails. Message and data rates may apply. Message frequency may vary. Privacy Policy

Already have an account ? Login here

We use cookies

We use cookies primarily for analytics to enhance your experience. By accepting, you agree to our use of these cookies. You can manage your preferences or learn more about our cookies policy.