REALHUB is on fire today

Properties

Browse or get in touch to schedule a walkthrough.

  • Nearby me
Price range

Popular Features

Community Features

Association

Property Features

Waterfront

View

Exterior Features

Interior Features

Style

10000 properties match your criteria

Updated 1 minute ago

E-Alert name
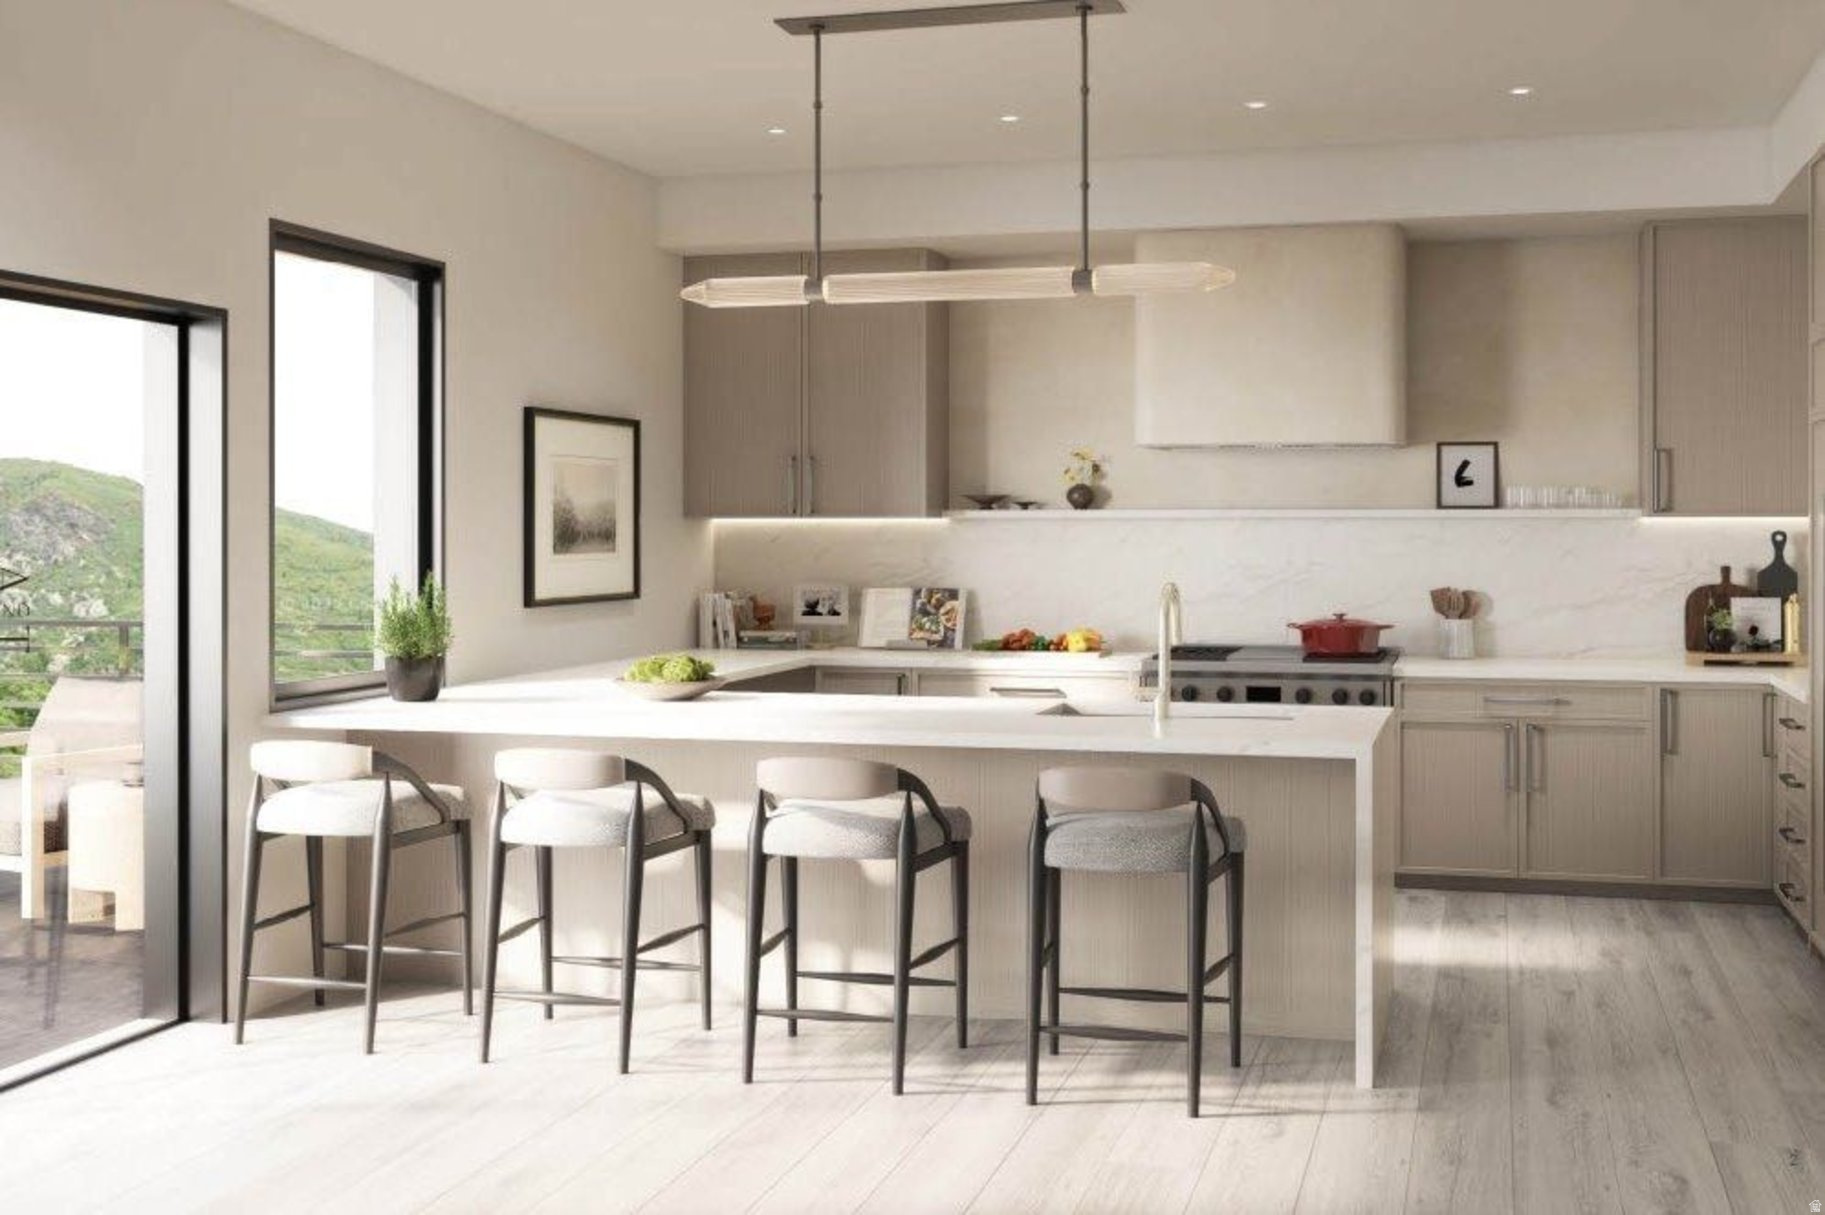
Experience this extraordinary custom-built luxury mountain estate where exceptional craftsmanship meets timeless elegance and a touch of magic. The chef's kitchen features a professional 6-burner gas range, double ovens, an expansive refrigerator, custom cabinetry, and premium finishes. Enjoy year-round comfort with dual HVAC systems, two water heaters with instant hot water, a water softener, a whole-home water purification system, and tinted windows for added comfort and efficiency.  The current Disney-inspired dcor adds a fun and magical touch throughout the home while showcasing the endless possibilities of these beautiful spaces. The spacious primary suite offers a private office, walk-in closet, luxurious ensuite bath, and private deck access. A stunning indoor water feature creates a peaceful focal point in the main living area. The unfinished basement is a blank canvas ready for your vision and also includes a food storage room with custom shelving and abundant storage.  Outside, enjoy mature landscaping, a fully fenced yard, no HOA, a large above-ground swim spa with resistance current and therapy features, and breathtaking views of the Wasatch Mountains, Antelope Island, and the Great Salt Lake. A truly one-of-a-kind luxury home that must be experienced in person.
#2175793

Layton

3150 E 25 S

4 Beds

2 Baths

5,204 Sq.Ft.

$1,750,000

MLS#: 2175793

Welcome to this stunning modern home that perfectly blends style, space, and functionality with a warm, inviting feel throughout. From the moment you step inside, you're greeted by an open, airy layout paired with high-end finishes that make every space feel both elegant and comfortable. Enjoy true main-level living with a spacious primary suite, complete with its own private laundry for added convenience. The heart of the home is a chef's dream kitchen featuring an impressive 60 sq ft island, an 8-burner stove with four ovens, a working pantry with a beverage cooler, and plenty of room to gather, entertain, and create lasting memories. Car enthusiasts and hobbyists will appreciate the rare 3.5-car garage with soaring 16-foot ceilings-offering exceptional space for storage, toys, or even a workshop. Also included is a 220 outlet, and a washing station. Step outside to 682 sq ft of covered wraparound deck space, complete with a fireplace-perfect for year-round outdoor dining, relaxing, or taking in the views. Downstairs, a 610 sq ft covered patio provides direct basement access and even more room to unwind or entertain. Upstairs, two generously sized bedrooms each feature their own private ensuite bathrooms, making them ideal for guests or family members. A cozy loft adds flexible space for a reading nook, home office, or play area. The fully finished basement is designed for entertaining, offering three additional bedrooms-one perfectly suited for a future home theater-along with three bathrooms, a second laundry area, and a large family or activity room. Outside, enjoy the added value of full front yard landscaping and partial backyard landscaping, along with built-in concrete planter boxes ready for your personal touch-creating a move-in-ready outdoor space that complements the home's beautiful design. This thoughtfully designed home offers versatility, comfort, and luxury at every turn-don't miss your opportunity to make it yours.
#2166267

American Fork

783 N 150 E

6 Beds

6 Baths

4,700 Sq.Ft.

$1,750,000

MLS#: 2166267

LOW RATE LOAN OPTIONS AVAILABLE, CALL FOR DETAILS.  This stunning two-story residence offers 5,104 square feet of thoughtfully designed living space. Featuring 5 spacious bedrooms and 5 1/2 bathrooms, and huge RV 48-foot garage with epoxy floors. Built for comfort and entertaining. This home showcases an open floor plan filled with natural light enhanced by beautiful, expansive views. Generously sized living room and dining areas create an inviting atmosphere. Bedroom layouts provide privacy and flexibility for families and guests. The primary suite is a true retreat, complemented by ample storage and well-appointed bathrooms throughout. With its elegant design and scenic views, this home is refined living in an exceptional setting. A Custom POOL CAN BE Added for $125,000 With Custom Landscaping. The HOA covers the maintenance of the detention pond. Estimated Completion in October
#26-268990

Washington

496 E Weatherby Way

5 Beds

None Baths

5,104 Sq.Ft.

$1,750,000

MLS#: 26-268990

This new Water Front home is located on Daybreaks Island. This home is under construction and will be complete by the end of July 2026. The home features the Primary Bedroom on the main floor. Gourmet kitchen w/Monogram appliance package and walk out basement.
#2170489

South Jordan

11049 S LAKE ISLAND DR 3-371

5 Beds

5 Baths

5,104 Sq.Ft.

$1,749,990

MLS#: 2170489

Tucked away on a beautifully private lot in the coveted Ensign Downs neighborhood sits this gorgeous transitional-style home, perfectly balancing clean, contemporary design with inviting warmth. From the moment you step inside, huge walls of windows frame spectacular, unobstructed views of City Creek Canyon, the Wasatch Front, and the twinkling Salt Lake Valley lights. The bright, wide-open floor plan flows effortlessly to multiple expansive decks, creating a tiered outdoor living experience designed to maximize the panoramic vistas. These seamless outdoor lounges overlook a curated, water-wise landscape. This sustainable outdoor design pairs low-maintenance native plantings with clean hardscaping, delivering striking appeal with minimal upkeep.Inside, the home has been extensively remodeled and flawlessly maintained, boasting organic textures, sleek wood and concrete flooring, and pristine finishes. The designer kitchen serves as the home's centerpiece, boasting custom details and top-tier appliances. Gathering here is effortless, offering fluid spaces to lounge, watch the game, or dine and just enjoy the mountain backdrop. When it is time to unwind, the main-level primary suite mimics a high-end boutique hotel. This massive sanctuary offers a peaceful escape, complete with a spa-like bath and the ultimate luxury of separate dual walk-in closets. From the upgraded mechanicals to the pristine lifestyle updates inside and out, this residence offers absolute peace of mind. Minutes from both mountain trails and downtown, this is a rare, lifetime home where high-design aesthetics meet flawless execution. This is the one.
#2170774

Salt Lake City

804 N EASTCAPITOL BLVD

3 Beds

2 Baths

4,366 Sq.Ft.

$1,749,900

MLS#: 2170774

Stunning home and property with so many amenities. The home features include granite counter tops, hardwood flooring, hardwood custom trim, huge master suite, multiple laundry rooms, two kitchens and loads of storage space. This is a one of a kind custom home in a desirable bench neighborhood with views of the mountains and valley. The exterior of property features a Full sports court for tennis, pickleball, basketball, a 30x40 detached shop, a clubhouse/chicken coop and immaculate landscaping that is complete with fruit trees, grape vines, garden areas, waterfall, firepit, covered deck and patio areas. For more information or for a private showing please call listing agent.
#2152318

Hyde Park

1040 E CANYON RD

5 Beds

2 Baths

7,868 Sq.Ft.

$1,749,900

MLS#: 2152318

***PRICE IMPROVEMENT*** AN AMAZING PRICE FOR AN AMAZING HOME!! This home is now officially built and finished ready for you to move in!! Welcome to BYU/UVHBA Cougar House 14, a fully custom home in the highly sought-after Highlands at Elk Ridge subdivision-where luxury design meets purpose. With stunning views from nearly every window, this home was thoughtfully crafted to deliver elevated living, exceptional comfort, and lasting quality. The main level features soaring ceilings up to 13 feet, expansive high-efficiency windows, and designer finishes throughout. The open layout flows effortlessly to a massive 523 sq ft deck, with a matching covered patio below-creating incredible outdoor living space without the added square footage cost. The walkout basement is equally impressive, featuring a dedicated theater room designed for next-level acoustics (tucked beneath the third-car garage), plus a full-size kitchenette with sink conveniently located nearby-perfect for entertaining. A premium sound attenuation system was also added between living areas and the ADU to reduce both airborne and impact noise, providing excellent privacy and comfort. The basement also includes a private-entry 2-bedroom, 1-bath ADU with its own spacious kitchen, dining and family room, and private laundry-ideal for multigenerational living, guests, or rental income. This home was built with true high-performance construction in mind: ZIPS exterior sheathing, Advantech subflooring, and patented BIBS insulation (R24 walls and R50 attic), all Energy Rated Homes of Utah certified with a targeted HERS score of .65 or better for a 5-star+ rating. The HVAC system is 96% efficient, two-stage, zoned, and designed for multiple thermostats-delivering comfort and efficiency year-round. Additional highlights include upgraded plumbing fixtures, a stunning 60" Montigo Del Ray linear fireplace with Venetian plaster surround, custom fabricated railings, epoxy garage floors, custom tile backsplashes, 3-tone paint, custom closet organizers with dresser island, and a premium LG appliance package. Even more meaningful-proceeds from this home will go toward scholarships for BYU students, making this not only a remarkable home, but a chance to invest in future leaders.  *Check out the concept for landscaping! This landscaping has a price estimate between $40,000 to $50,000 through our landscaper. Inquire to learn more details. Square footage figures are provided as a courtesy estimate only and were obtained from building plans.  Buyer is advised to obtain an independent measurement. Buyer is responsible to verify all information.
#2137569

Elk Ridge

831 N EMERY LN 54

5 Beds

4 Baths

5,999 Sq.Ft.

$1,749,900

MLS#: 2137569

Discover unparalleled luxury and the most impressive views in the Ogden valley with this custom-built Ranch home in Eden, Utah. This one-of-a-kind property boasts commanding views of the Wasatch Mountains, Ben Lomond Peak, Mount Ogden Peak, the Nordic Valley Ski Resort, and Snowbasin ski resort from the moment you walk through the front door. With 14-foot ceilings on the main level and 12-foot ceilings in the massive walk out basement, this open layout and views make this home an extremely unique and impressive property. This home sets a new benchmark for features that every homeowner would ever want or need. Living in a breathtaking mountain setting you will enjoy features such as massive bedrooms with impressive mountain views, a private study or flex room, a huge open kitchen and great room with views, views and more views! The huge, extra deep garage with a Wake boat bay, 9x9 door and 30 feet deep is a rare find. As you step inside, you are greeted by engineered highly durable and waterproof flooring that sweeps through most of the residence. The chef's kitchen is a culinary masterpiece, outfitted with a huge walk-in pantry and premium GE Caf appliances, including a 48" refrigerator, gas cooktop, double ovens and a drawer microwave. This space extends out onto an incredible covered outdoor living/entertaining area complete with an outdoor fireplace. The master suite is a haven of luxury, featuring a designer bathroom, an expansive walk-in closet, private access to the laundry and a private balcony that presents serene views-ideal for unwinding in privacy and comfort. The lower-level impresses with a massive entertainment area complete with more views, a wet bar, two bedrooms, an impressive bath, laundry, cold storage, extra storage, a living room with a separate entrance and an amazing soundproof theater room. This entire space offers great flexibility for extended stay guests or family. The walkout basement area also features a huge covered patio, ready and wired for a future hot tub. This property offers an array of additional luxurious features too numerous to list here, making it a truly exceptional home for those seeking luxury and exclusivity in one of Utah's most desirable locations. This home sits in a recreational paradise, offering direct access to Ogden Valley's extensive trail network, the Wolf Creek Resort golf course, water sports at Pineview Reservoir, and world-class skiing at Snow Basin, Powder Mountain and Nordic Valley. Square footage figures are provided as a courtesy estimate only and were obtained from building plans. Buyer is advised to obtain an independent measurement.
#2173473

Eden

5713 E ELKHORN DR

4 Beds

3 Baths

5,268 Sq.Ft.

$1,749,500

MLS#: 2173473

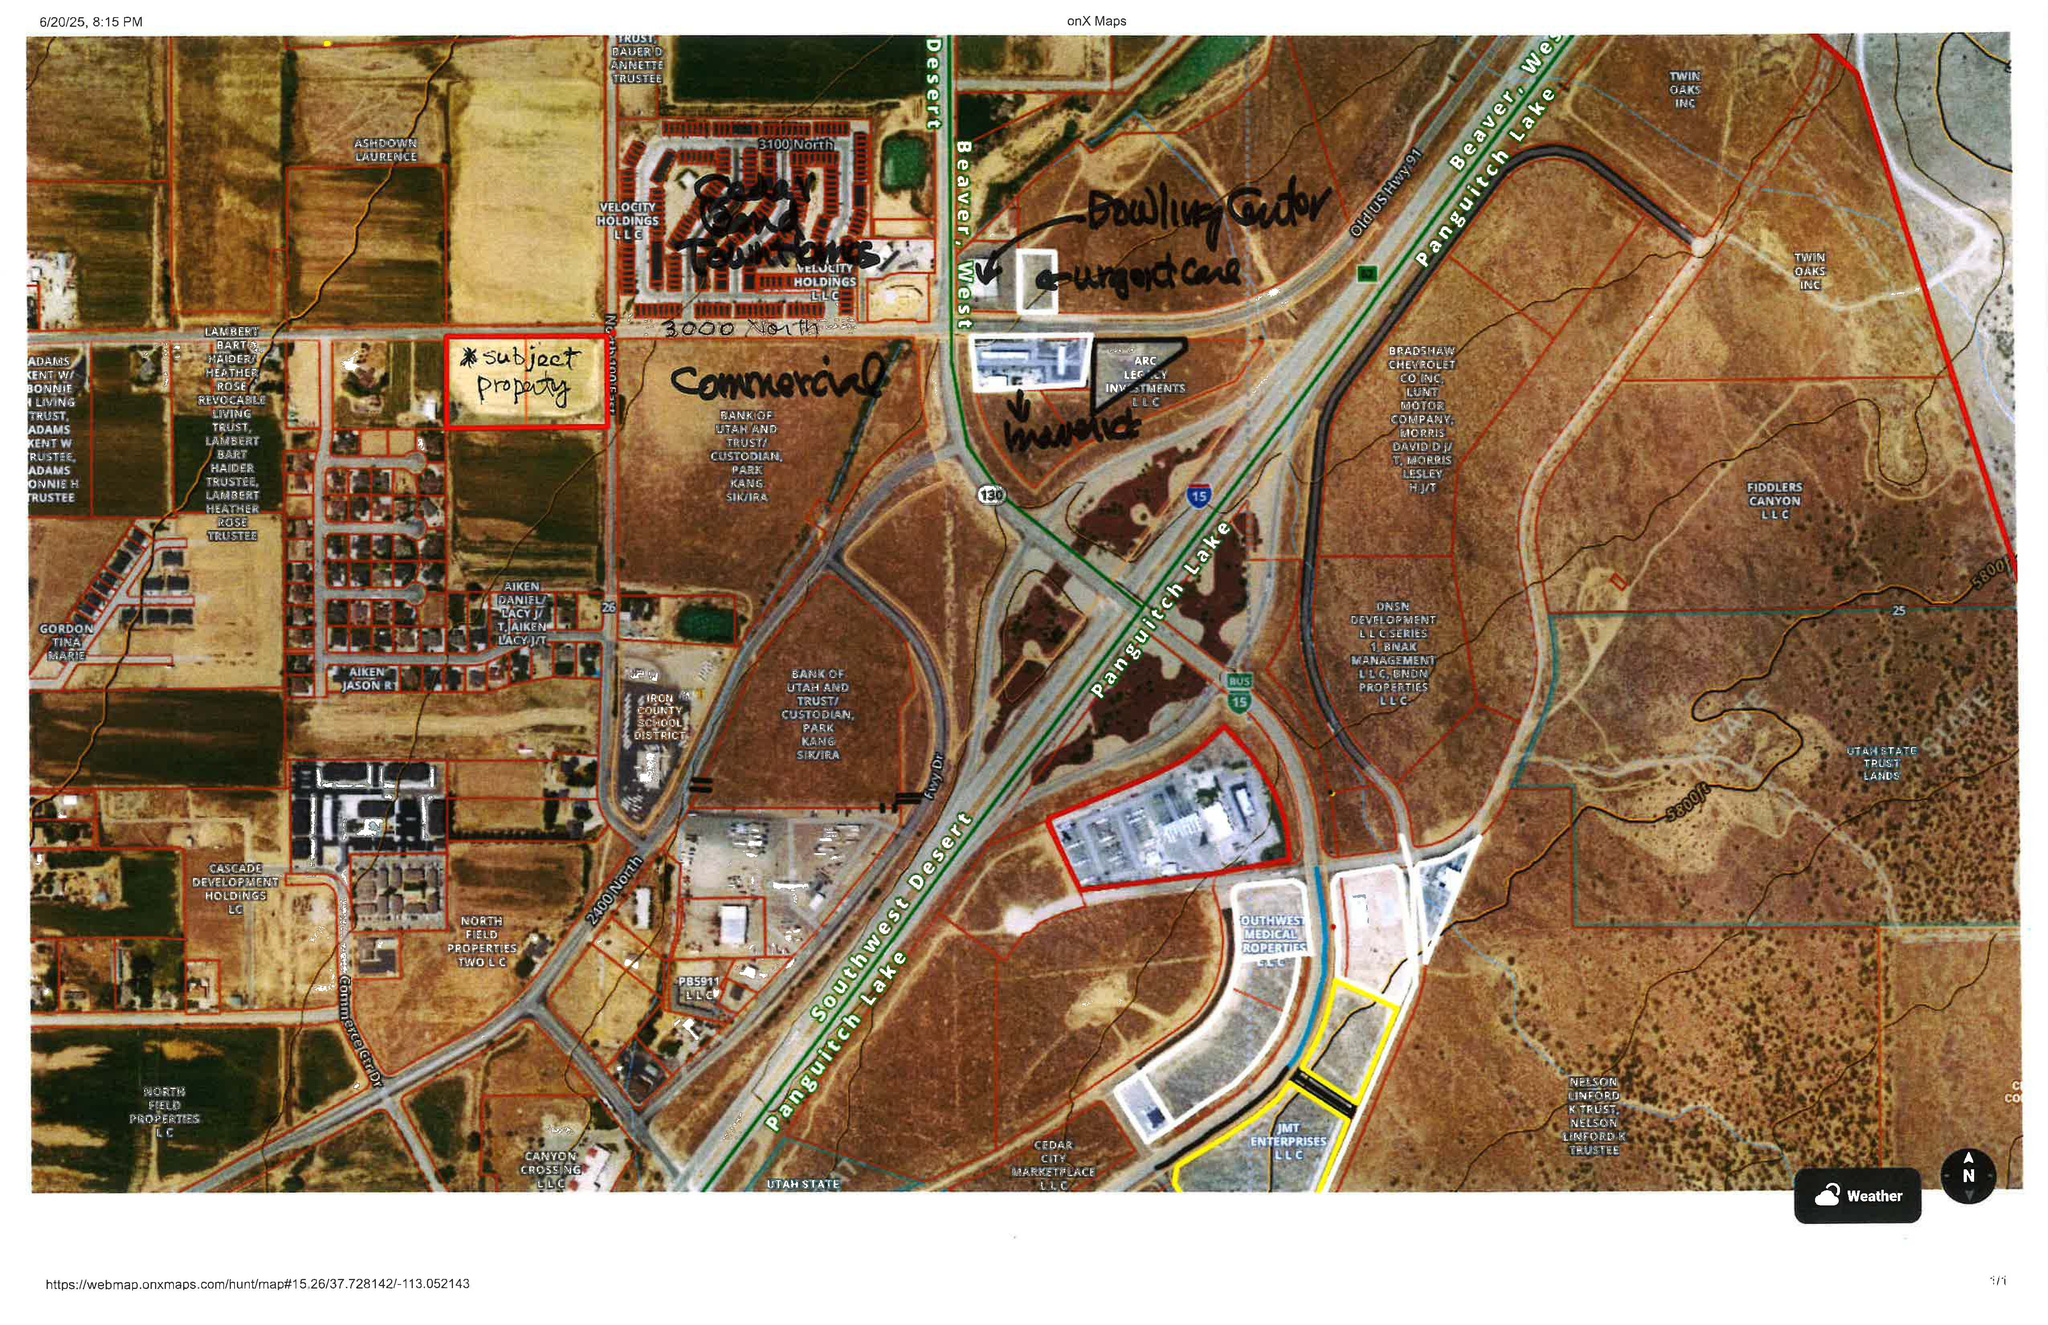
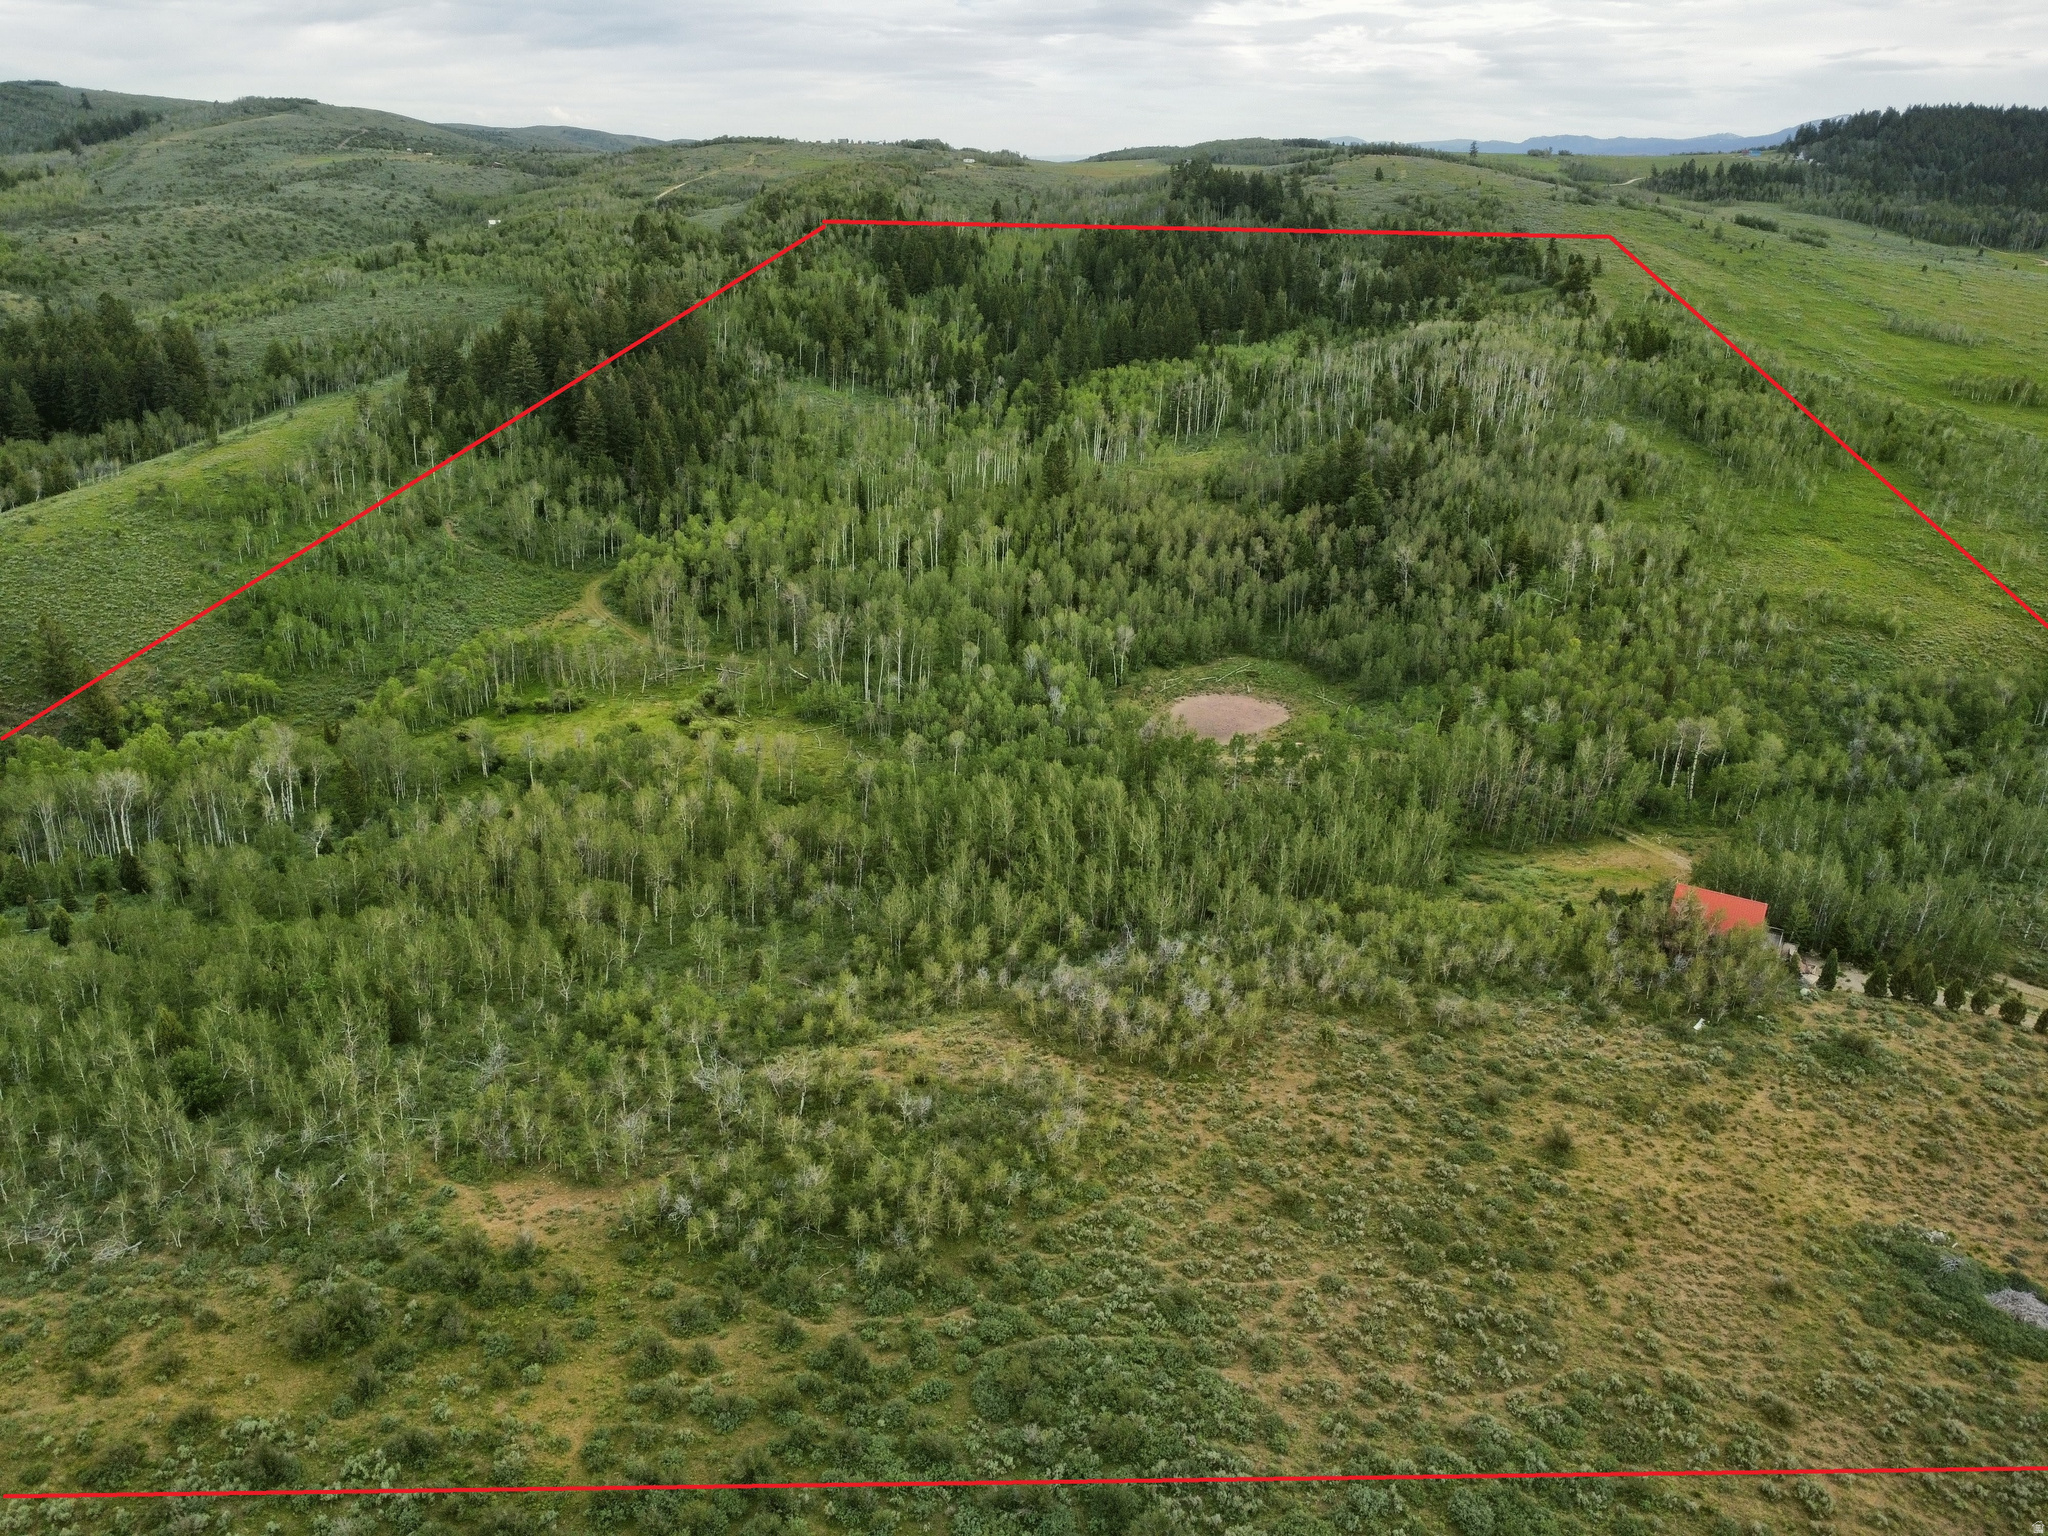
Prime Commercial Land Three Parcels for a total of 17.46 Acres Total price for all three parcels $6,500,000.00 Will Divide. Must agree to interconnectivity with surrounding land parcels.  Zoned Highway Commercial in Providence, irrigation water included.
#1988529

Providence

11 S HIGHWAY 165

None Beds

None Baths

2.51 acres

$1,749,000

MLS#: 1988529

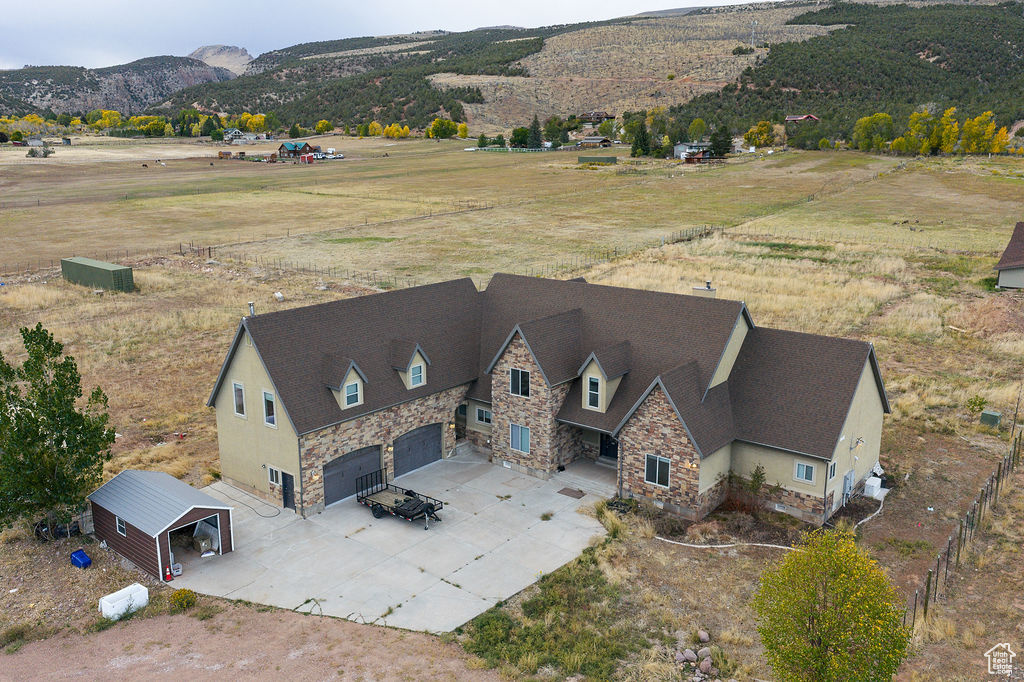
Set on 3.14 acres in the scenic high desert of Dammeron Valley, this stunning estate blends timeless elegance with thoughtful design and modern comfort. The main home spans 6,710 sq ft with an additional 1,386 sq ft attached garage, offering grand yet livable spaces throughout. A sweeping staircase, soaring ceilings, and a striking chandelier create an impressive entry, while engineered hardwood floors and fine finishes set a tone of refined warmth. The gourmet kitchen features solid cherry cabinetry, granite countertops, a built-in refrigerator, and a spacious butler's pantry, perfect for entertaining. Practical luxury abounds with three laundry hookups, extensive closet built-ins, a central vacuum system, and a dedicated theater room. Energy-efficient geothermal heating ensures... year-round comfort. Balconies and a gas hookup for BBQs invite you to savor sunrises, fresh air, and sweeping views.

Beyond the main residence, the property offers remarkable amenities: a 2,626 sq ft heated and cooled detached RV garage with ample room for vehicles or workshops, including a laundry hook-up, extensive built-in cabinetry, and a pull-through for your boat or RV. Above the detached garage, you will find a 595 sq ft ADU offering a large bedroom, full bathroom, full kitchen, dining nook, and a fireplace ideal for guests, extended family, or rental income.  

There is a 2,200 sq ft heated stable with four stalls, a tack room that includes a sink and water heater, a horse wash, and an almost 2-acre fenced corral for equestrian pursuits.  

Surrounded by Dammeron Valley's natural beauty, panoramic mountain views, open skies, and starlit desert evenings, this property offers serenity, space, and a true connection to nature, all just minutes from St. George.

The original permit to construct the home was issued in 2006; however, the occupancy certificate was not completed until 2016, and the owners moved in during 2017. 

All information is deemed reliable but not guaranteed. Buyer and buyer's agent to verify all information, including square footage, acreage, and property details.
#25-266020

Dammeron Valley

533 W CANYON TRAILS CIR

6 Beds

None Baths

6,674 Sq.Ft.

$1,749,000

MLS#: 25-266020

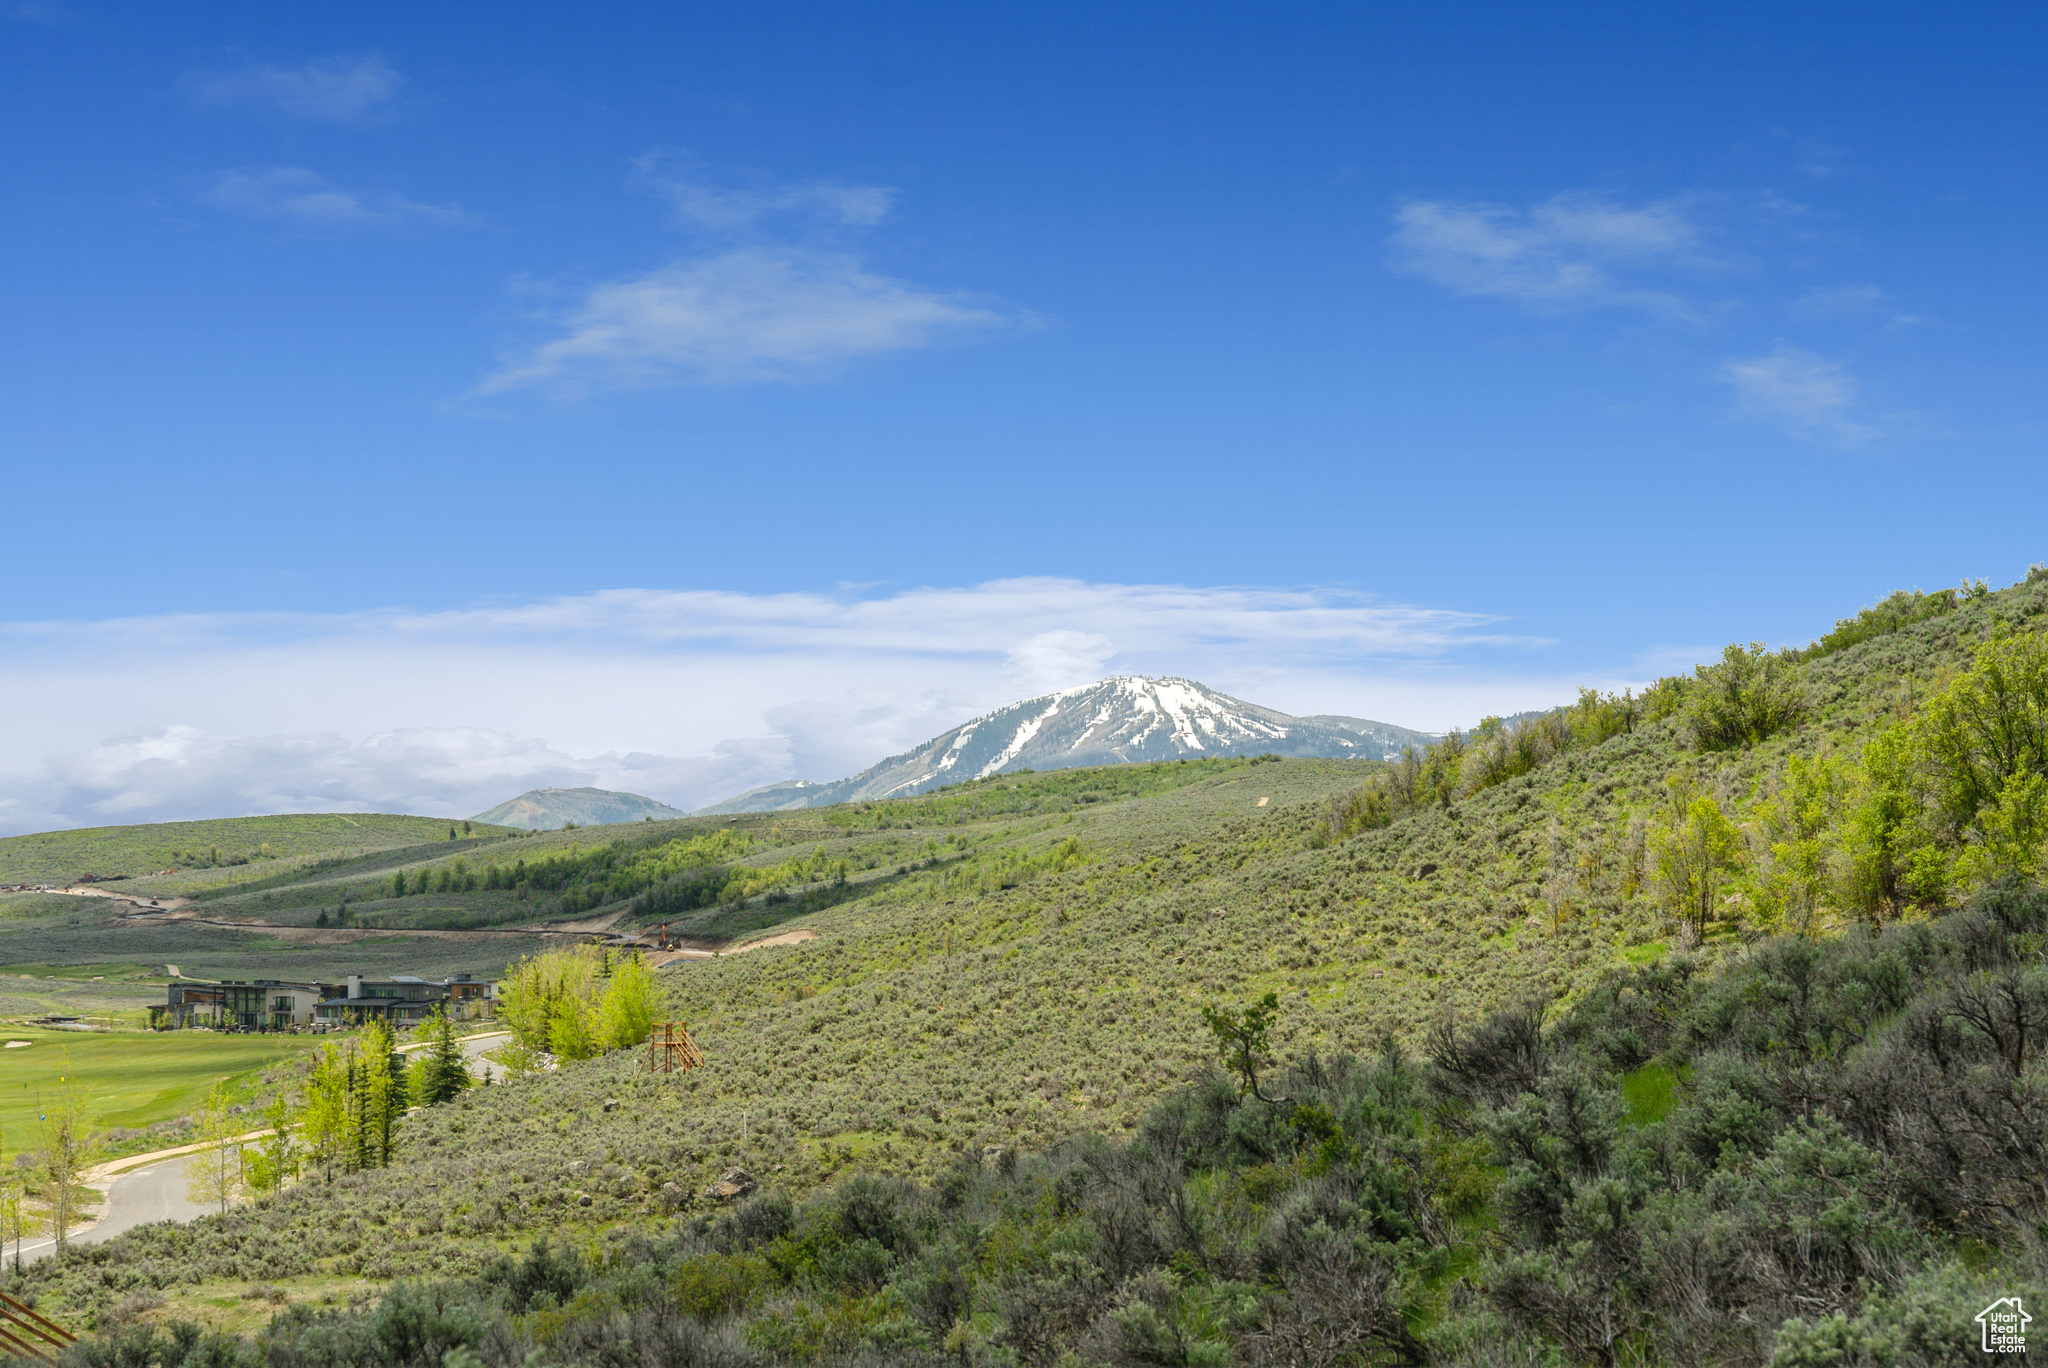
Don't miss the opportunity to live in a "parade" quality home like this! With two UV Parade homes on the same street and incredible views of Mount Loafer - this custom home has it all! The home offers 6 bedrooms, 6 bathrooms, a 3 car garage, and seamless indoor outdoor living. Four walkout sliding glass doors open to a covered Trex deck designed for entertaining, wildlife viewing, and taking in the scenery. The suspended slab indoor/outdoor gym, professional theater system with projector, oversized fireplace, built in audio, Fort Knox safe, and massive storage set this home apart. Built with ZIP System exterior sheathing, Pella Impervia windows, engineered hardwood flooring, upgraded LVP, and three zoned two stage furnaces, the home was designed with long term quality and efficiency in mind. The kitchen features double ovens, a 36 inch cooktop, oversized double fridge freezer, quartz countertops, and two tone alder cabinetry with matching wood beams, floating shelves, and custom finishes throughout. Landscaping includes rock walls, sprinklers, and walkways that complete the property's clean and functional design.
#2169380

Elk Ridge

792 N MOUNTAIN VIEW DR

6 Beds

4 Baths

6,399 Sq.Ft.

$1,749,000

MLS#: 2169380

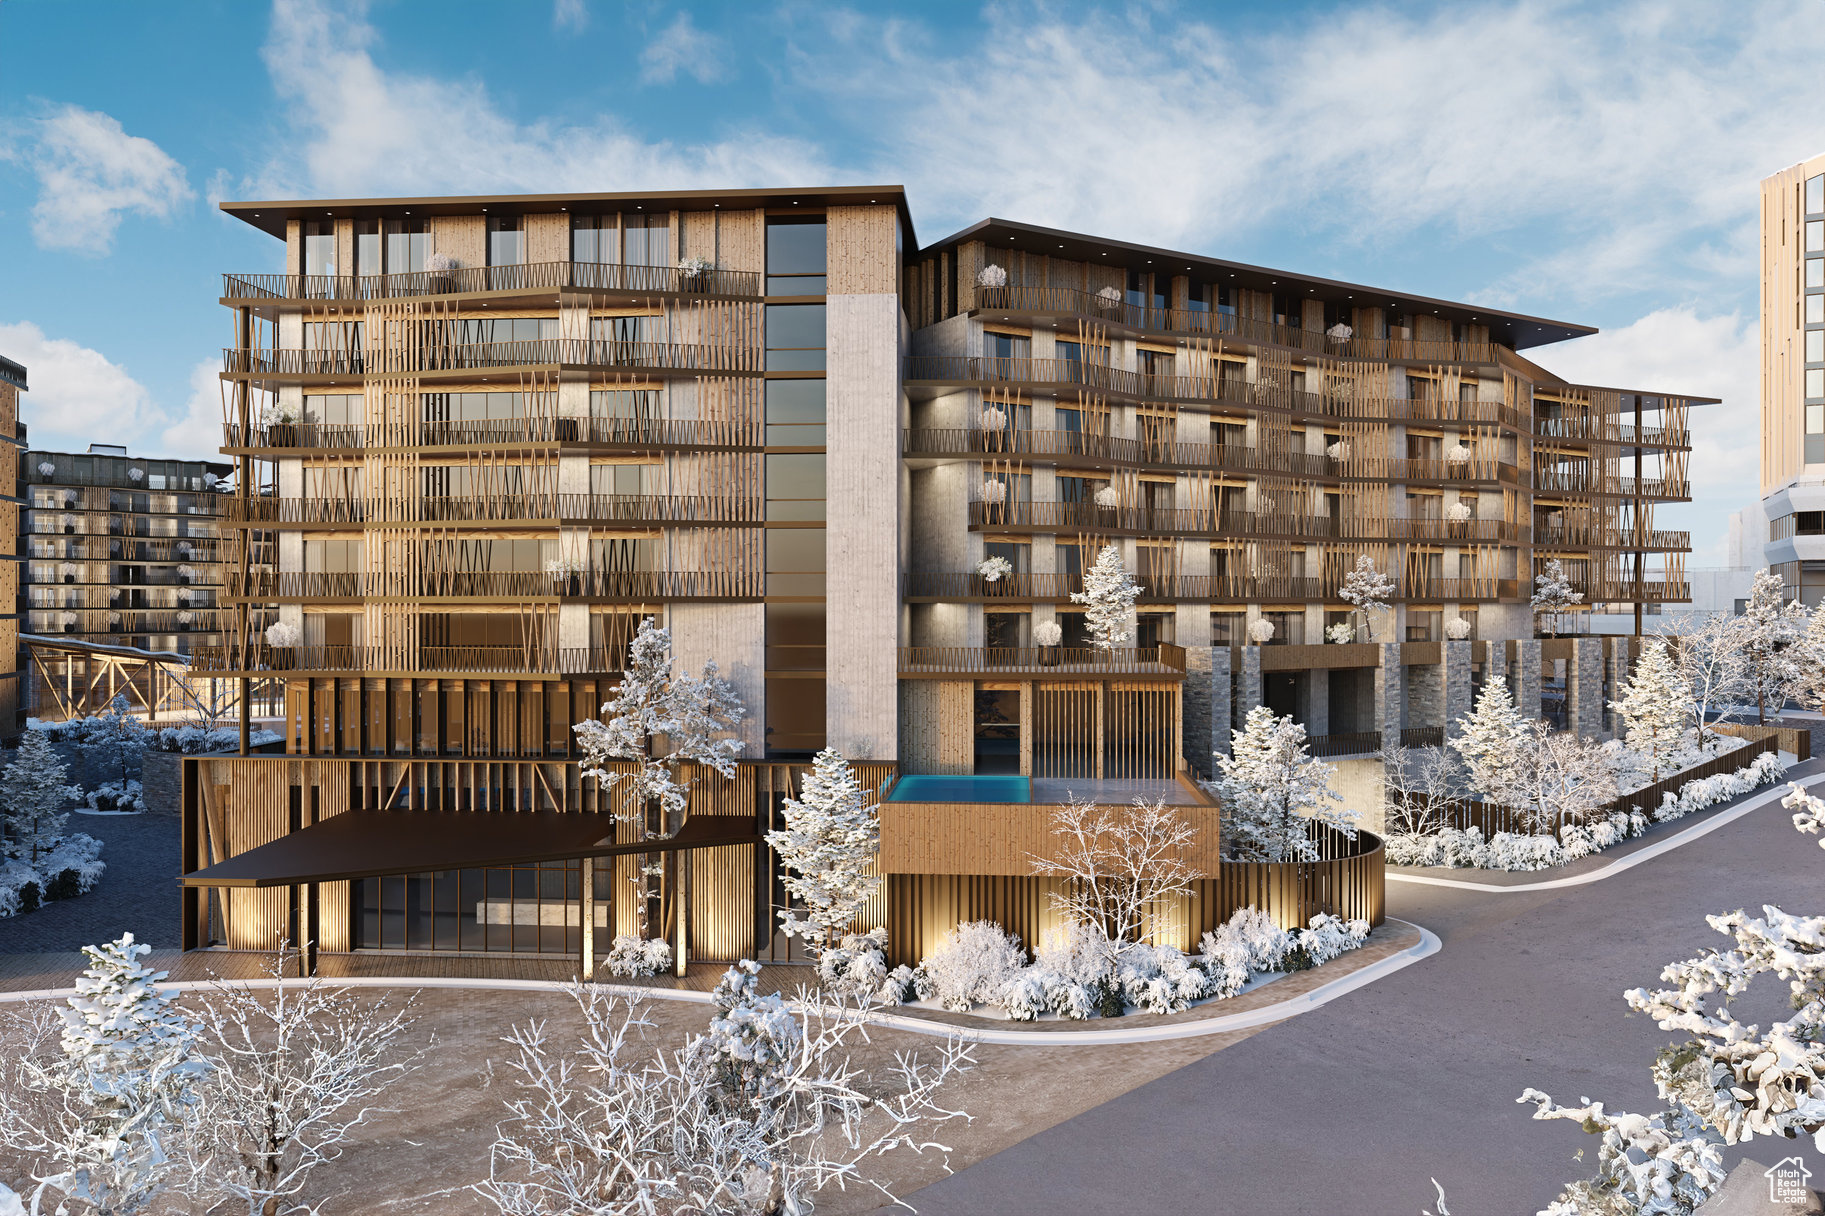
Discover Park City's newest luxury condominium development - The Mason, affectionately known as The Lodge at Stillwater which will undergo a total renovation and rebrand. The Mason sits on the Jordanelle Reservoir one stop away from world class skiing at Deer Valley and the New Deer Valley East Village. The Mason is close to all the great activities and places Park City has to offer. From golf courses to campgrounds and hiking trails, there's never a dull moment when you're here. Rich amenities pave the way for new traditions and a legacy that will last a lifetime for owners and guests including a large outdoor swimming pool, multiple year-round hot tubs, sauna & steam room, well-equipped weight room/gym, game room, ski lockers and boot warmers available, owners lounge, community fire pits and grills, underground bike storage and heated parking, and year-round onsite outfitter, and more to come. At The Mason, you'll have the opportunity to choose from a selection of timeless and contemporary fully furnished all-new one-to-three-bedroom residences. With yearround activities, incredible finishes, and an unbeatable location these new constructions condominiums raise the bar for mountain living. Adventure Begins The Moment You Arrive!
#1985691

Heber City

1364 W STILLWATER DR 2120

3 Beds

3 Baths

1,667 Sq.Ft.

$1,749,000

MLS#: 1985691

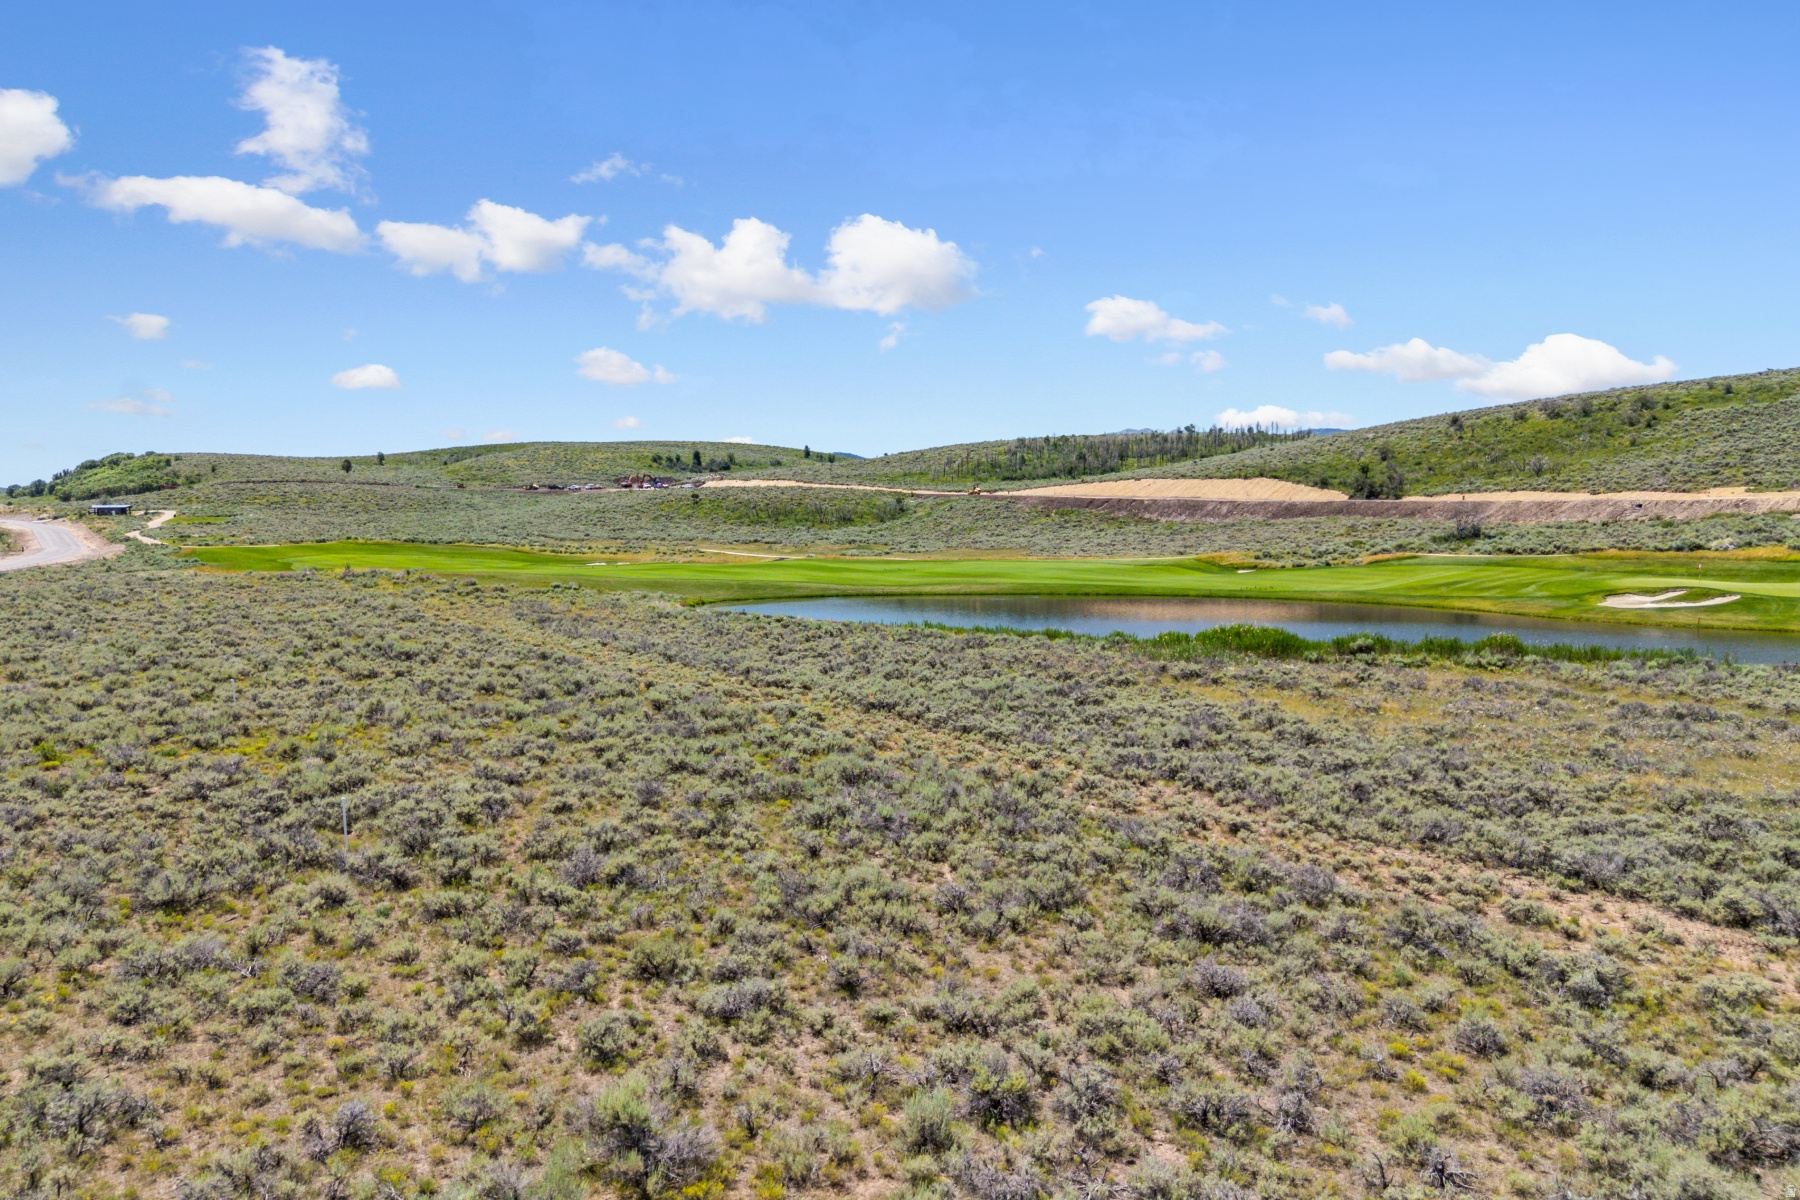
Overlooking Wolf Creek Resort's Golf Course hole #15, we are thrilled to introduce the Sunpeak with walkout basement, one of Watts' most sought-after floor plans in Eden Escape, Watts Enterprises' newest community. Crafted for both everyday comfort and effortless entertaining, this thoughtfully designed home features main-level living with a walkout basement, providing an open, airy, and highly functional layout. Four bedrooms and four bathrooms along with two large gathering areas make this home as functional as it is beautiful. The main level boasts a spacious open kitchen, generous dining area, and great room that seamlessly flow together - perfect for gathering inside and out as you enjoy the covered deck overlooking the 15th fairway. Floor-to-ceiling windows flood the space with natural light and frame breathtaking views of the Wasatch Peaks and Nordic Valley ski resort. The walkout basement adds a second large gathering area and additional bedroom space, ideal for guests, a vacation rental setup, or everyday overflow.  Design your own interior finishes, selecting from custom cabinetry, hardwood floors, counters, stainless appliances, and 8-foot solid doors. Eden Escape is zoned for vacation rentals with a three-night minimum, making this the perfect forever home, second home, or investment property. All property information, boundaries, and documents to be verified by buyer.
#2166302

Eden

4132 N PATIO DR E 8

4 Beds

4 Baths

3,597 Sq.Ft.

$1,749,000

MLS#: 2166302

Some properties are simply hard to categorizeand that's exactly what makes this one special. Nestled into the mountainside of Eden's Ogden Valley, this Swiss chalet inspired retreat lives first and foremost as a warm, character filled family home, with the rare added bonus of two income producing guest suites already in place. Whether you're drawn to the idea of a primary mountain sanctuary, multi-generational living, or a property that could help pay for itself, this one was built for all of it. The main home welcomes you with soaring prow windows, rich natural light, and the kind of mountain soul that can't be designed from scratch. A wood burning fireplace with cast iron insert anchors the main living space, joined by two additional gas fireplaces throughout the home for year round warmth and ambiance. Tall chimneys, sweeping decks, and a distinctive chalet roofline give the exterior an unmistakable presence, while inside, thoughtful modern updates consist of renovated kitchens, updated bathrooms, and quality finishes that bring it comfortably into the present without losing an ounce of character. Step outside and the nearly acre of mountain terrain unfolds around you. A natural spring feeds a gentle stream through the backyard, flowing into two serene ponds. A life size chessboard, a cozy firepit area, an eight person hot tub, and panoramic views of the surrounding peaks make this outdoor space as livable as the home itself. Mature trees, thoughtful xeriscaping, a fully stocked woodshed, and generous parking including a garage and additional parking for up to four vehicles.This is truly a home that feels genuinely loved and cared for and is move in ready. For extended family or guests, the two attached suites offer something increasingly rare, true independence within a shared property. The east side suite above the garage is accessed by its own private entrance, features an open concept living, dining, and kitchen area, bathroom and laundry, along with an upper floor bedroom. This can be a fully functional retreat with its own distinct cottage personality, while also being attached and accessible from the main home. The lower suite at basement level offers its own private front and rear entrances, an open concept living and kitchen space with beautiful mountain modern updates, flexible sleeping accommodations, bathroom, laundry and mudroom. This could be equally suited for in laws, adult children, long term tenants, visiting guests or others that come to mind.  For those with an eye toward income, both suites are operating under an existing grandfathered Bed & Breakfast Conditional Use Permit. Furnishings are all negotiable, with the opportunity of a turnkey sale for a buyer ready to hit the ground running. Located minutes from Powder Mountain and Pineview Reservoir, with year round recreation at your doorstep. This is the property you call about because you're curious and end up buying because it feels like home. Square footage figures are provided as a courtesy estimate only and were obtained from county records. Buyer is advised to obtain an independent measurement. Buyer and Buyer's Agent to verify all information, which has been provided as a courtesy only. All information is deemed reliable but not guaranteed.
#2166728

Eden

2548 N NORDIC VALLEY DRIVE DR

5 Beds

2 Baths

5,338 Sq.Ft.

$1,749,000

MLS#: 2166728

Recently renovated and thoughtfully updated, this home brings together elevated design and everyday livability in all the right ways. The kitchen has been completely redone with high-end cabinetry & finishes, opening to a butler's pantry with ample storage, prep sink, a pebble ice machine, and an additional dishwasher, making it incredibly functional whether you're hosting or just going about your day. The main living area is open and inviting with tall ceilings and great natural light, and the mudroom with built-in lockers gives you that extra layer of practicality. The home is also equipped with a Vivint Smart Home System, allowing you to easily control lighting, climate, and security. Large backyard with space to entertain complete with a built-in trampoline, and a private wellness setup featuring a sauna, spa, & cold plunge. Downstairs, the home boasts a dedicated gym, a private theater room, and a walkout basement that connects directly to the backyard, giving you even more flexibility for both everyday living and hosting. With incredible views and a layout that just makes sense, this is one that stands out for how well it lives as much as how it looks. Buyer/Buyer's Agent to verify all information.
#2148477

Highland

5843 W CENTURY HEIGHTS DR N

6 Beds

2 Baths

5,098 Sq.Ft.

$1,749,000

MLS#: 2148477

1 ... 203 204 205 206 207 ... 666
* Listings identified with the FMLS IDX logo come from FMLS and are held by brokerage firms other than the owner of this website. The listing brokerage is identified in any listing details. Information is deemed reliable but is not guaranteed. If you believe any FMLS listing contains material that infringes your copyrighted work please click here to review our DMCA policy and learn how to submit a takedown request. © 2024. First Multiple Listing Service, Inc.
 - property

Send a message

Message successfully sent.

Your message

What is 3 + 4 ?

Reason for contacting?

I agree to receive email communication and understand I can unsubscribe at any time.

I agree to be contacted by Summit Realty Utah via call, email, and text for real estate services. To opt out, you can reply 'stop' at any time or reply 'help' for assistance. You can also click the unsubscribe link in the emails. Message and data rates may apply. Message frequency may vary. Privacy Policy

Sign Out

Virtual Assistant

Would you like to take the next step with this property? We can help you schedule a showing or virtual tour, or send you more details.

Yes, I would like more information.

Thank You for Your Reply, One of Our Agents will contact you as soon as possible

No, maybe later.

Thank you, you can always contact me via email, phone number or through the contact form.

Realhub AI

Lucy - Your AI-Powered Realtor

Update Your Temporary Password

Personalize your search

Enter your email and we'll notify you immediately when new listings match what you're looking for.

or enter email address

Already have an account ? Login here

Continue your home search

I agree to receive communications and understand I can unsubscribe at any time.

I agree to be contacted by Summit Realty Utah via call, email, and text for real estate services. To opt out, you can reply 'stop' at any time or reply 'help' for assistance. You can also click the unsubscribe link in the emails. Message and data rates may apply. Message frequency may vary. Privacy Policy

Already have an account ? Login here

We use cookies

We use cookies primarily for analytics to enhance your experience. By accepting, you agree to our use of these cookies. You can manage your preferences or learn more about our cookies policy.