REALHUB is on fire today

Properties

Browse or get in touch to schedule a walkthrough.

  • Nearby me
Price range

Popular Features

Community Features

Association

Property Features

Waterfront

View

Exterior Features

Interior Features

Style

10000 properties match your criteria

Updated 1 minute ago

E-Alert name
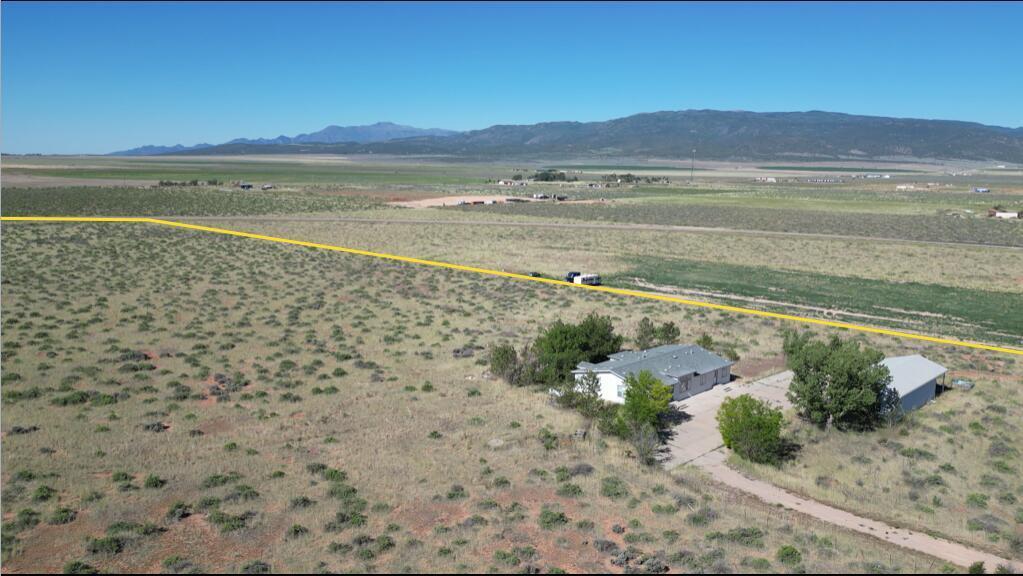
Seller Financing! Welcome to your slice of paradise nestled in the heart of Kanab, surrounded by stunning red rock landscapes. This 10.29-acre gentleman's ranch offers a unique blend of versatility with multiple zoning options, including commercial, multi-family, and residential. The property features a spacious 2,886 square foot vintage home boasting timeless charm, with 4 bedrooms and 3 bathrooms. Outside, a sprawling pasture, corrals, and irrigation system offer ample space for livestock and agricultural.

A substantial outbuilding at the rear of the property a perfect space for working on large farm equipment or storing equipment. Whether you're seeking a serene residential retreat or an entrepreneurial venture, this rare find offers endless. Listing agent is relative to seller
#26-271798

Kanab

818 S Hwy 89a

4 Beds

None Baths

3,086 Sq.Ft.

$1,750,000

MLS#: 26-271798

Incredible industrial opportunity right off Highway 91 in the heart of Smithfield! This versatile property features a dedicated retail storefront, a spacious main shop with loft space, and a detached shop-providing abundant room for storage, operations, or expansion. With dual highway approaches, traffic flow and access to the fully fenced rear lot couldn't be more convenient. Set on 2.26 acres, this property is equipped with three-phase power and multiple shop/work areas, making it ideal for a wide range of business uses. Whether you're looking for retail visibility, workshop functionality, or large-scale storage, the possibilities are endless. Don't miss your chance to own this prime commercial/industrial space-call today to schedule your private showing!
#2117787

Smithfield

740 N MAIN ST

None Beds

None Baths

N/A

$1,750,000

MLS#: 2117787

Lovely mountain cabin with beautiful views! Multiple decks. 3 bedroom 3 bath with garage in basement and an additional partially finished 3000 sq ft detached garage/workshop with living quarters. Cabin has a 10,000 gallon water tank and water shares in a community well.
#2105288

Duck Creek Village

2498 W SILVERADO RDG

None Beds

None Baths

2,712 Sq.Ft.

$1,750,000

MLS#: 2105288

The property at 308 W 7500 S, Midvale, Utah 84047 is listed for $1,750,000. It is zoned SF-2. Offers will be reviewed after the property owner's mandatory 30-day listing period expires. Zoning and allowed uses must be confirmed with the city.
#2124144

Midvale

308 W 6TH AVE

None Beds

None Baths

N/A

$1,750,000

MLS#: 2124144

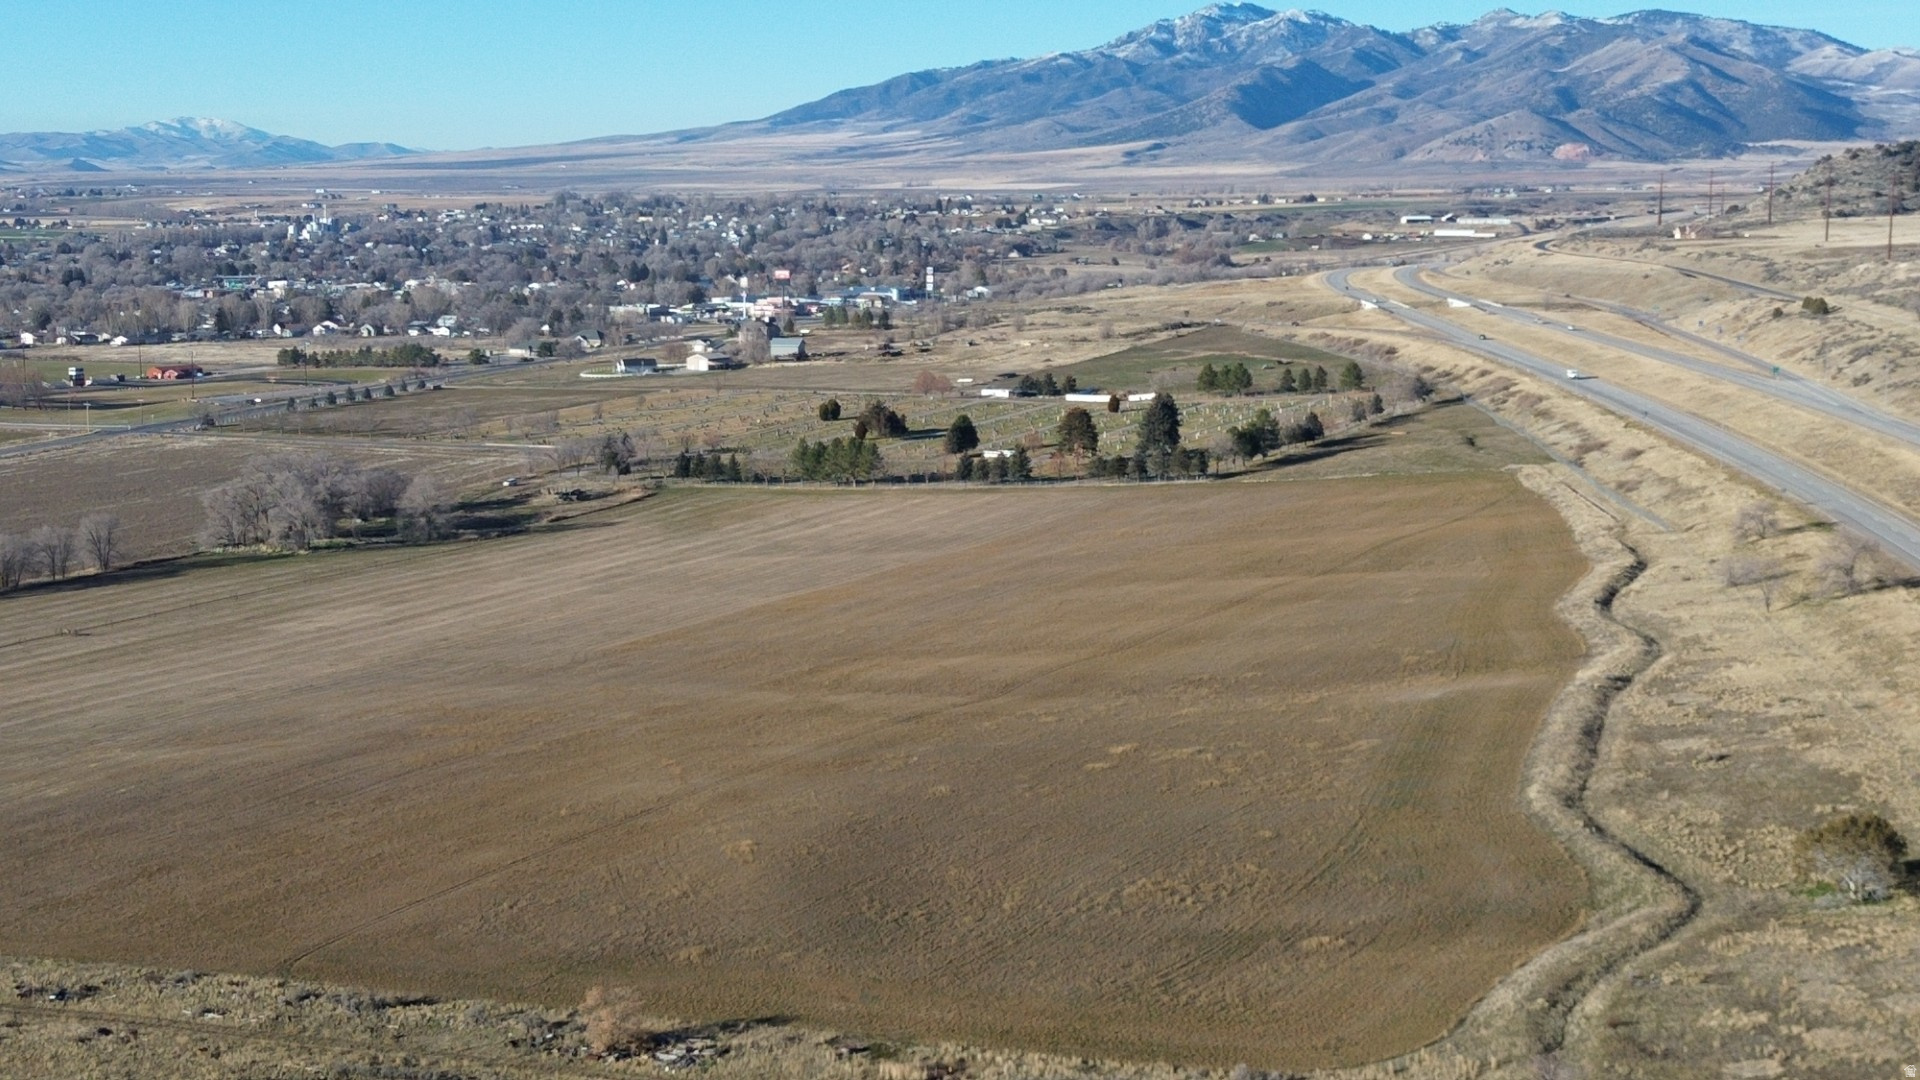
4.98 acres just off Hwy 91/2070 N Main No Logan UT. Three access points. Utilities to the site. 41 existing paved parking stalls. Great visibility. Owner Agent.
#2109485

North Logan

2070 N HWY 91 E

None Beds

None Baths

4.98 acres

$1,750,000

MLS#: 2109485

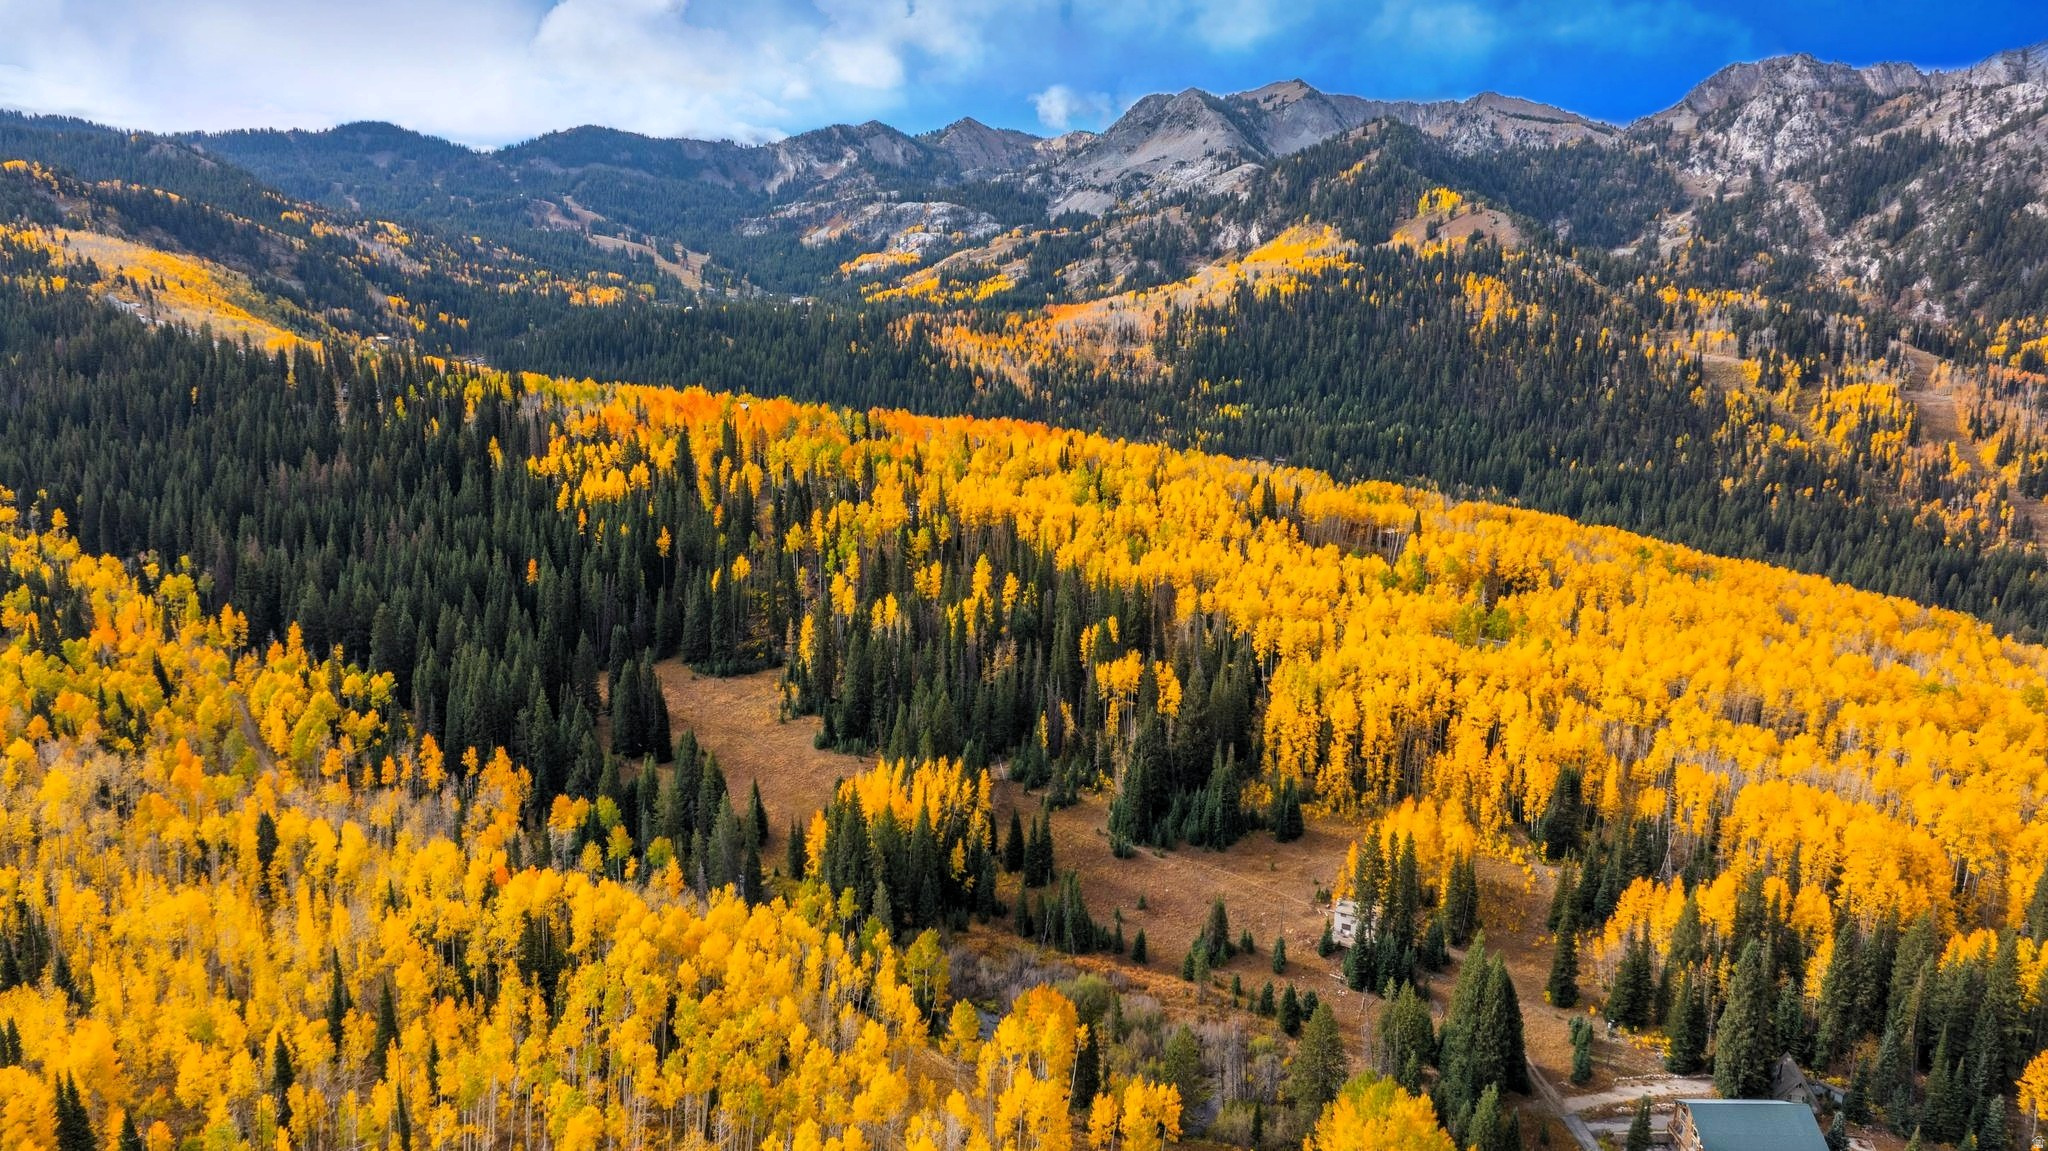
Rare opportunity to own one of the premier estate lots in Stagecoach Estates. Spanning 11.75 acres within a mature aspen forest, this remarkable homesite offers exceptional privacy, and sweeping, unobstructed views of Park City Mountain and Deer Valley. A level driveway provides convenient year round access, making four season mountain living effortless. At its heart is a striking, architecturally distinctive yurt that lives larger than expected. Soaring ceilings radiate from a central circular opening, and a dramatic curved wall of windows wraps the main living space, creating the experience of living inside an aspen forest. Custom geothermal heating system, radiant in floor heat, triple pane windows, and a wood burning stove give the interior a refined, grounded warmth. Concrete floors, a reclaimed wood kitchen island, high end appliances, and a glass shower that frames the forest. Stagecoach Estates allows for up to three structures per lot, giving you ample room to construct a primary residence. Whether used as an immediate mountain retreat, or basecamp while building your dream home, the yurt provides year round comfort and functionality.   The HOA is paving Basin Canyon Road beginning in summer of 2026, and the property sits within the highly sought after Park City School District.  A truly one of a kind chance to create a mountain estate in one of Park City's most scenic and secluded settings.
#2167184

Park City

10584 BASIN CANYON RD

1 Beds

None Baths

1,358 Sq.Ft.

$1,750,000

MLS#: 2167184

Perched at the base of the mountains in sought-after Cedar Hills, this exceptional home at 9503 N Timpanogos Cove offers the perfect blend of luxury, privacy, and outdoor living. Enjoy a resort-style backyard designed for entertaining, complete with a stunning pool and serene, private surroundings. Take in breathtaking, unobstructed views of the valley from your own home, while having direct access to nearby hiking and biking trails just steps away. Built to last with the added strength and stability of 53 helical piers, this home combines thoughtful engineering with elevated design-truly mountain living at its finest, where every day feels like a getaway.
#2148492

Cedar Hills

9503 N TIMPANOGOS CV

6 Beds

2 Baths

6,461 Sq.Ft.

$1,750,000

MLS#: 2148492

None
#2153122

Provo

286 W CENTER ST

None Beds

None Baths

5,460 Sq.Ft.

$1,750,000

MLS#: 2153122

Welcome to 1647 Quail Canyon Drive, a stunning mountain residence in the heart of Logan, Utah.  Nestled in a serene, private setting, this home offers breathtaking views of Cache Valley and its majestic mountain peaks.  Perfectly blending luxury and nature, this residence provides a tranquil escape with sophisticated charm. Designed for both everyday comfort and elegant entertaining, the humble home boasts an open main level with seamless access to outdoor living spaces. Savor morning brunch on the private patios, surrounded by mature landscaping where local wildlife, like deer, roam freely.  The chef-inspired kitchen is fully equipped with luxury appliances, including a wood-paneled refrigerator and freezer, a sleek gas cooktop, a drawer-style dishwasher, and a modern steam oven.  The stunning living room, anchored by a striking natural-gas fireplace, ideal for cozy evenings. The primary suite is a true sanctuary, featuring a luxurious shower, a boutique-style closet, and a private covered patio for peaceful moments. Adjacent to the primary suite, two bright rooms with inspiring views and outdoor access provide the flexibility for bedroom or office space. The floor plan shines on the lower level, offering three guest rooms, a laundry room, a gym, and a living room for ultimate entertainment. Unwind in the detached cedar sauna, a tranquil retreat for relaxation. With this spacious lot, there is plenty of room for future additions to the property such as a pool or a detached garage. Behind the spacious 2-car garage, a separate shop provides ideal space for a wide variety of projects and storage. With Logan's vibrant community just minutes away, enjoy easy access to top-rated schools, shopping, dining, and outdoor recreation, including direct access to hiking and biking trails. Only a short drive from Logan Canyon and Utah State University, this home combines urban convenience with the serenity of mountain living. This exceptional property offers a rare opportunity to embrace a lifestyle of privacy, luxury, and natural beauty in one of Logan's most desirable locations. Square footage figures are provided as a courtesy estimate only and were obtained from building plans. Buyer is advised to obtain an independent measurement. Please contact agent for appointments. Agent is a relative of the Seller.
#2172315

Logan

1647 E QUAIL CANYON DR

6 Beds

4 Baths

4,562 Sq.Ft.

$1,750,000

MLS#: 2172315

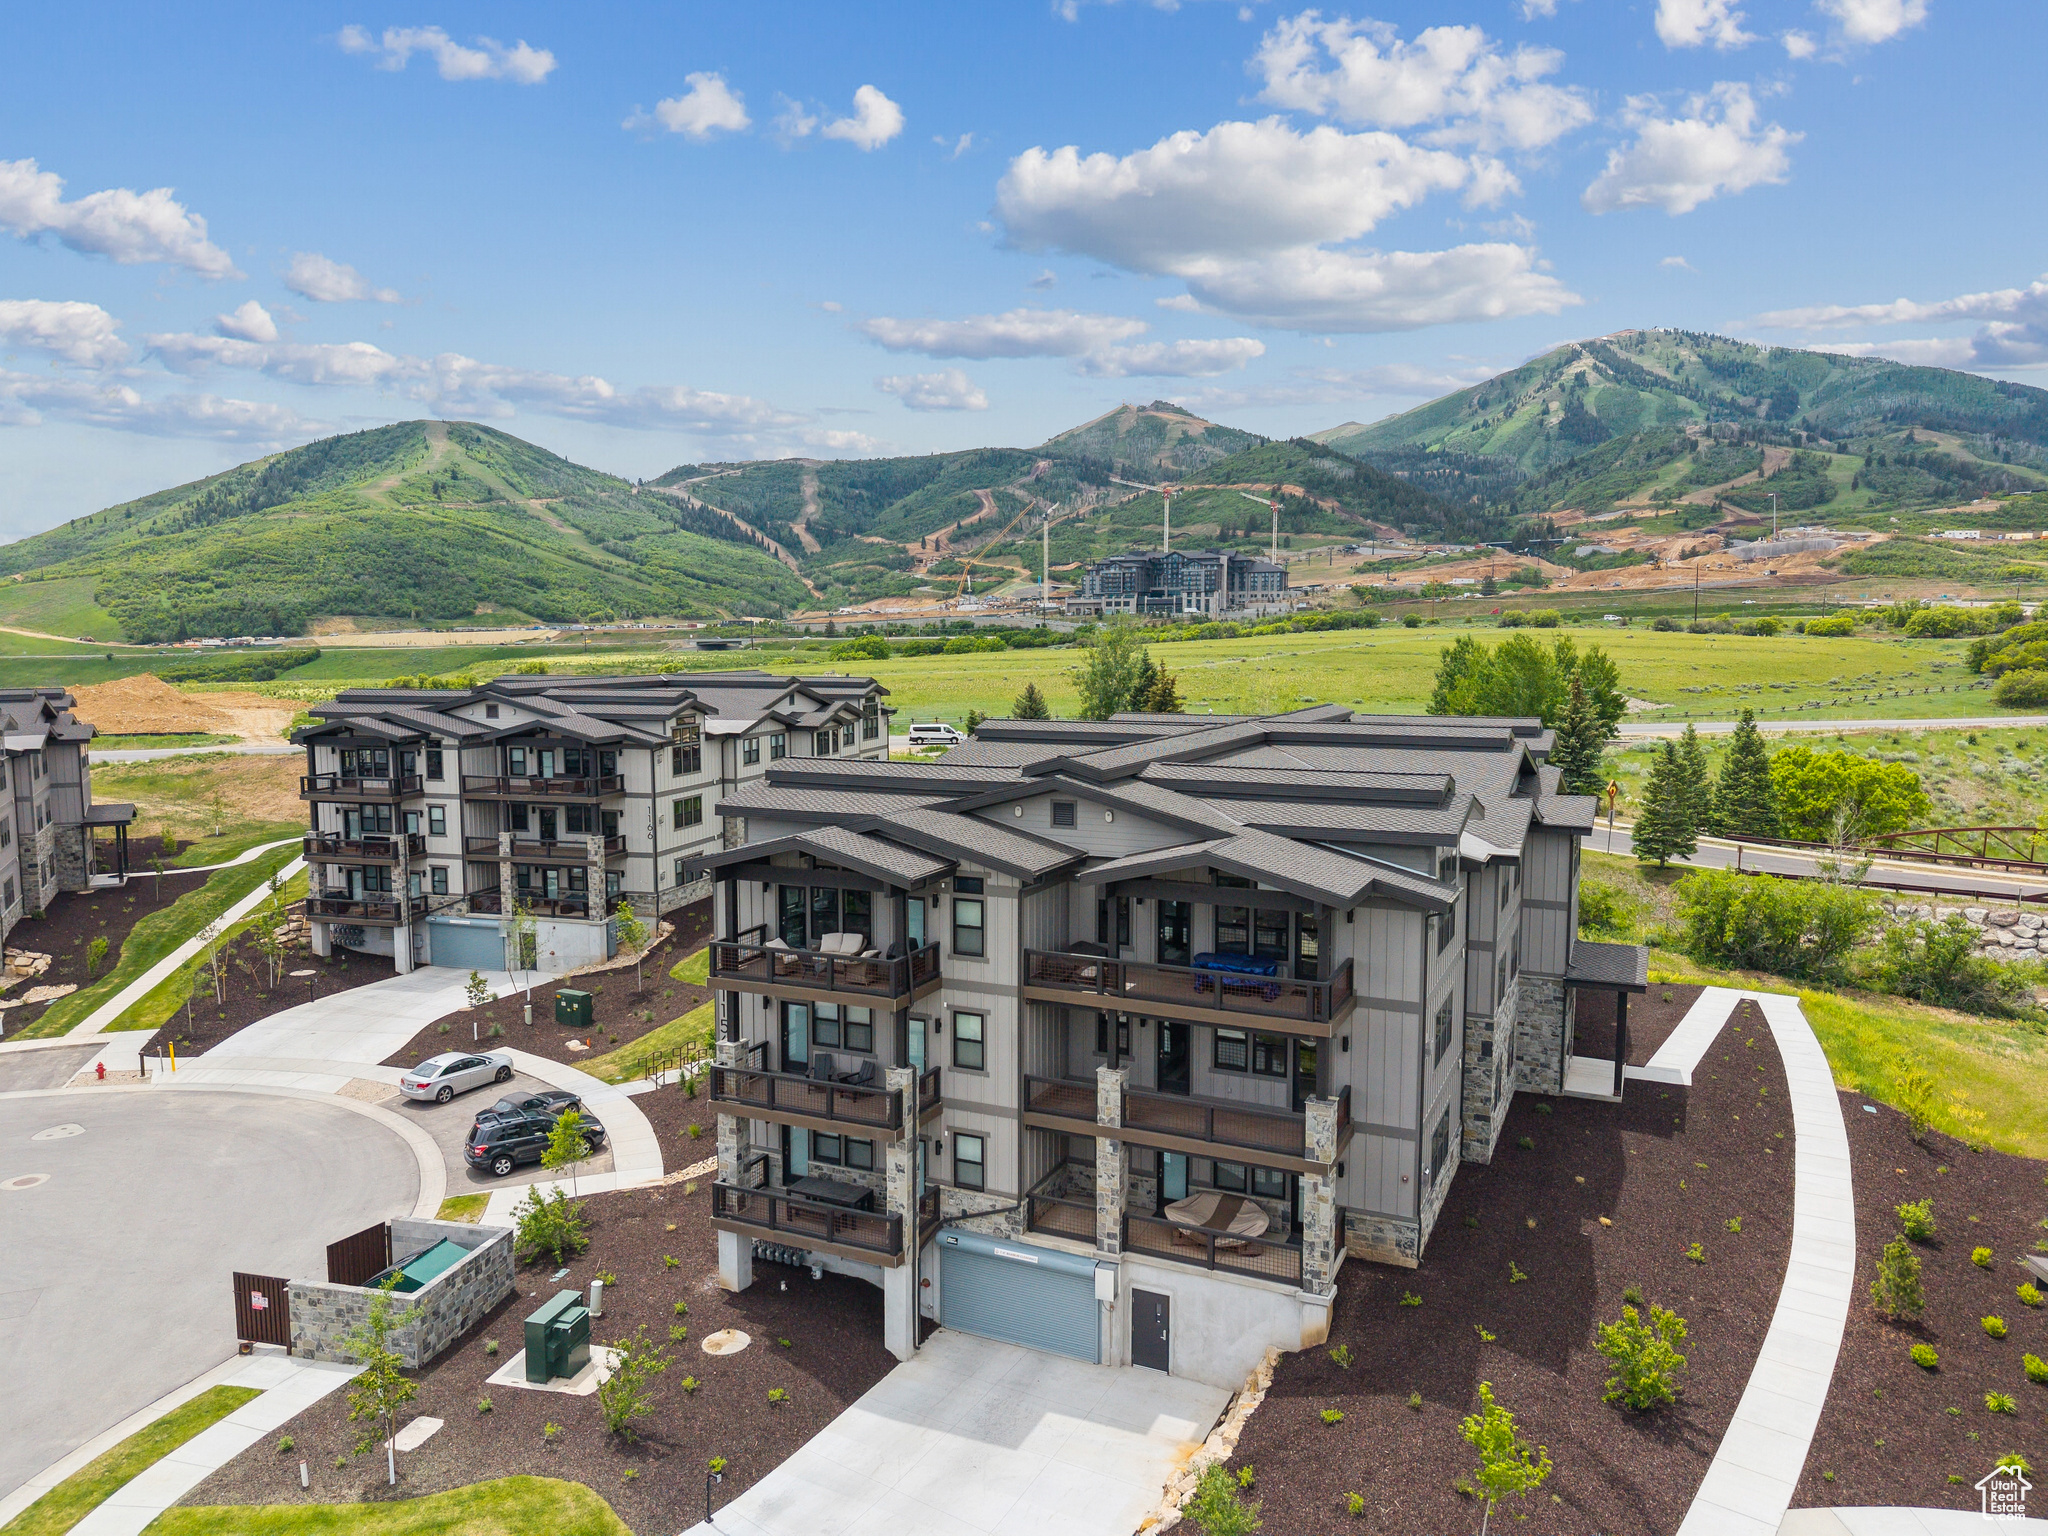
1080 Old Stone House Way is not your average remodel. Completed in 2019, every single surface was touched, every system updated, and a full en-suite bedroom with walk-in closet was added-resulting in 4 bedrooms, 3.5 bathrooms, a flexible loft, and approximately 2,500 square feet of thoughtfully designed living space. The largest floor plan in Blackhawk Station, and it shows.  The gourmet kitchen is the heart of the home. Two dishwashers, floating designer open shelving, a kitchen desk nook, and finishes that are as functional as they are beautiful. The kind of kitchen that actually gets used.  An abundance of natural light fills every room. The fenced backyard opens directly to neighborhood trails and community open space, making the outdoors feel like an extension of the home itself. Walking and biking distance to endless trails and all that Kimball Junction has to offer.
#2163170

Park City

1080 OLD STONE HOUSE WAY

4 Beds

2 Baths

2,437 Sq.Ft.

$1,750,000

MLS#: 2163170

The North Ogden Townhomes, located at 472 E 2100 N, is a turnkey 8,400 SF 8-unit multifamily property consisting of eight spacious 2BD/1.5BA units at approximately 1,050 SF each. Built in 1996, the property has been well maintained by the current ownership with HVAC replacements, updated flooring and more, completed during their hold period. All eight units have been updated over the years and are currently 100% occupied, reflecting both the quality of the asset and the strength of the surrounding rental market.   Unit Features & Improvements    In-unit washer and dryer hookups  Central Heating and Cooling  Dishwashers in all units  Updated flooring in select units  Newer Kitchen appliances and cabinetry throughout  Above-range microwaves  8 covered parking stalls- and 15 additional uncovered spaces  Covered backyard porch and covered entrance Roof  about 7 years old
#2160843

Ogden

472 E 2100 N

16 Beds

None Baths

8,400 Sq.Ft.

$1,750,000

MLS#: 2160843

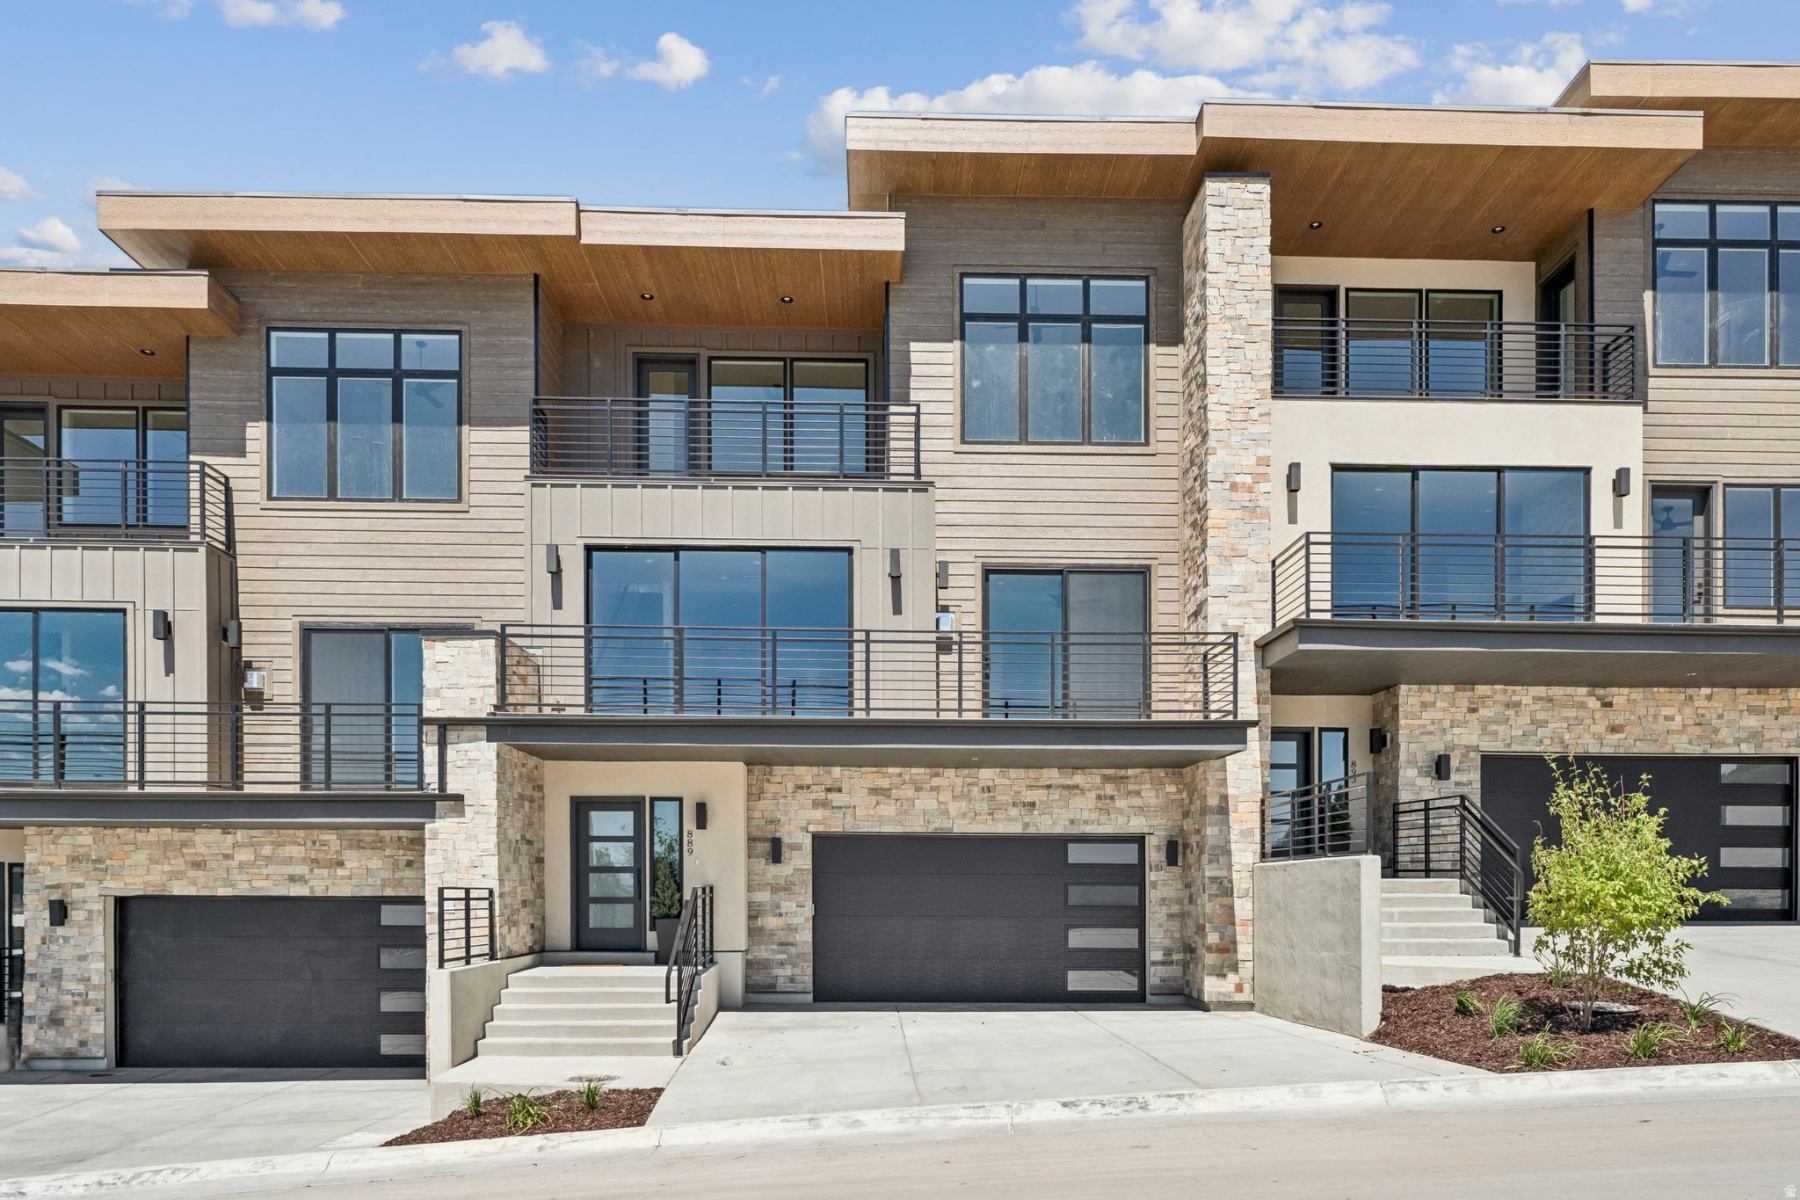
Prime Ninth and Ninth luxury living! Four remaining Telegraph Exchange Lofts each with astounding character, open concept living and top-quality finishes. This charming historic building has been architecturally enhanced showcasing six dramatic New York style loft spaces. These luxurious residences range from two to four bedrooms. Each has a stunning exhibition style open kitchen, distinctive windows and high ceilings. The common areas include a resort style lap pool of 75 feet, integrated spa, sauna, cold plunge, seating area and firepit. There is an expansive roof top deck for owners' enjoyment with spectacular views and grand entertainment capacity. Each unit has two car covered parking. This location is walkable to the famed Ninth and Ninth community hub loaded with restaurants, coffee shops and a variety of unique specialty shops. The central location is just minutes to the U of U, downtown and freeway access. This elegant building will be an address of prestige for years to come!
#2173281

Salt Lake City

849 S 800 E 4

2 Beds

1 Baths

1,772 Sq.Ft.

$1,750,000

MLS#: 2173281

Amazing investment opportunity, with Seller Financing available!! The property boasts a 94% occupancy rate over the last 7 years. Rent for the units totals $ 9,485.00 per month. Owner pays $240.00 a month for utilities (water, sewer, and garbage).  Tenants pay all other utilities. Current tenants have been vetted with the following criteria: proven income of 3 times the rent, credit score of 650+, no criminal history, no pets, and no smoking. Seller will finance up to 85% of the purchase price, at 5.75% on a 30-year amortization with a 5-year balloon, O.A.C. One unit has just been completely updated, with fresh paint, new kitchen cabinets and countertops, new bathroom vanities, all new LVP Vinyl flooring, new lighting, carpet installation scheduled for July 24, and is available to show until August 1st. A second unit had all its bathrooms updated in 2025. DO NOT DISTURB TENANTS, contact agent to see the unit.   Square footage figures are provided as a courtesy estimate only and were obtained from county records.  Buyer is advised to obtain an independent measurement.
#2173428

Bountiful

704 S ORCHARD DR

16 Beds

None Baths

9,050 Sq.Ft.

$1,750,000

MLS#: 2173428

How do you even describe a home as special as this one? The Joseph S. Nielsen Home on Fort Street is a two-and-a-half story red brick Queen Ann with a granite foundation that sits on nearly an acre in Draper, Utah. But the legacy goes so much deeper. Built for Joseph, a school teacher and farmer, and his wife May, a musician; this home has been a happy place for families and friends for over a century. Over the years it has evolved from a family homestead with an orchard and vegetable garden, to divided apartments, to a full and glorious restoration to a historic mansion, and then its most recent transformation to Chestnut Pines where it was the only cafe in the United States to serve dishes exclusively from sprouted ancient grains. That brings our story to present day where this singular landmark property is ready for its next chapter where you become the next steward of our story. There's no obligation to follow a script; if the past has taught us anything it's that this timeless home can adapt through the ages. The bones are original. That granite foundation is solid and holds 2.5 stories of red brick, a grand staircase, tall ceilings and original wood floors. Exposed brick is spotted throughout, accented by period-style doors and hardware along with bay windows that flood the front rooms with natural light. The craftsmanship connects with you a time when we built things to last, and makes you appreciate the past. Extra care has been given to keep the original character while also fully updating all electrical, plumbing, and HVAC and bringing the home into ADA compliance. The kitchen is built for people who take food seriously; this was a farm and homestead, after all. That heritage is honored with modern updates like a butler's pantry with additional counter space, a beverage kegerator, two sinks, a mini freezer and fridge, and room to really make use of the fresh whole foods you could grow here. Behind the main home there is a renovated cottage that houses a fully equipped commercial kitchen. Whether you continue a food-focused operation, lease it out, or keep it for your own hobby kitchen, it's ready now. You can still feel Joseph and May's vision come to life in the landscape. They raised their family here, and there is an honesty to the yard that hearkens back to a simpler time. Stamped concrete makes up the patio under a large curved iron trellis. A rock pathway leads to the botanical garden, custom gazebo with idyllic hanging swings, a rock waterfall, raised garden beds, and a fire pit. Beneath the beauty there's a new drip irrigation system that ensures every plant on the property is efficiently watered to thrive, blossom, flower, and fruit. What you do with the property is only limited by your imagination. This home has a conditional use permit that is transferable to the new owner and has no expiration. Previous uses have included a cafe, outdoor gatherings/receptions, yoga, workshops, and wellness instruction. As you author your story it could include a salon, intimate venues, antique shop, medical, or artisan food production, to name just a few. It is zoned for both residential and commercial activity; it reverts just as naturally to a sensational and one-of-a-kind private residential estate if you're looking for a magazine feature-worthy mansion. It is not currently on the historic registry (though it could be) so you're free to remodel as you see fit. Four additional storage buildings, a six-car carport, and a large open corner lot with room to build a shop or guest house round out the property. How will you help shape the heritage of this home? Come tour this near one-acre property. Feel the connection to the past. Soak up the history, then start writing your own chapter. The next story-your story-starts now.
#2172339

Draper

12825 S FORT ST

None Beds

None Baths

N/A

$1,750,000

MLS#: 2172339

All of the distinctive features of a Craftsman bungalow are perfectly displayed in this lovely Yalecrest residence. The beautifully landscaped front yard leads to the welcoming covered front porch. Step into the open living room, which is framed by gumwood trim and glass-front built-in cabinets. In the adjoining dining room, an impressive stained-glass pendant and original French doors speak to the home's historic roots. The main floor was thoughtfully expanded to include a spacious kitchen, a cozy double-sided gas fireplace, and a peaceful sunroom. The primary suite with an ensuite and a wall of built-in storage, an additional bedroom, and a half bath complete this level. The lower level consists of a family room, two more bedrooms with a Jack and Jill bathroom, laundry, and plenty of storage space.   The remarkable backyard is a serene oasis with the sounds of Red Butte Creek, which flows through the expansive .40 acre property, right at your doorstep. Whether you're enjoying a quiet morning on the stone patio or firing up the grill on the Trex deck, this enchanting space-complete with a hot tub-is built for year-round entertaining. An impressive solar array (with lifetime warranty) is also included. Close to some of the city's top-rated public and private schools. For naturalists who also want to be near the urban center, this property offers a serene creekside setting in the highly coveted Yalecrest neighborhood.
#2160273

Salt Lake City

1340 E YALE AVE

4 Beds

1 Baths

3,186 Sq.Ft.

$1,750,000

MLS#: 2160273

1 ... 202 203 204 205 206 ... 666
* Listings identified with the FMLS IDX logo come from FMLS and are held by brokerage firms other than the owner of this website. The listing brokerage is identified in any listing details. Information is deemed reliable but is not guaranteed. If you believe any FMLS listing contains material that infringes your copyrighted work please click here to review our DMCA policy and learn how to submit a takedown request. © 2024. First Multiple Listing Service, Inc.
 - property

Send a message

Message successfully sent.

Your message

What is 3 + 4 ?

Reason for contacting?

I agree to receive email communication and understand I can unsubscribe at any time.

I agree to be contacted by Summit Realty Utah via call, email, and text for real estate services. To opt out, you can reply 'stop' at any time or reply 'help' for assistance. You can also click the unsubscribe link in the emails. Message and data rates may apply. Message frequency may vary. Privacy Policy

Sign Out

Virtual Assistant

Would you like to take the next step with this property? We can help you schedule a showing or virtual tour, or send you more details.

Yes, I would like more information.

Thank You for Your Reply, One of Our Agents will contact you as soon as possible

No, maybe later.

Thank you, you can always contact me via email, phone number or through the contact form.

Realhub AI

Lucy - Your AI-Powered Realtor

Update Your Temporary Password

Personalize your search

Enter your email and we'll notify you immediately when new listings match what you're looking for.

or enter email address

Already have an account ? Login here

Continue your home search

I agree to receive communications and understand I can unsubscribe at any time.

I agree to be contacted by Summit Realty Utah via call, email, and text for real estate services. To opt out, you can reply 'stop' at any time or reply 'help' for assistance. You can also click the unsubscribe link in the emails. Message and data rates may apply. Message frequency may vary. Privacy Policy

Already have an account ? Login here

We use cookies

We use cookies primarily for analytics to enhance your experience. By accepting, you agree to our use of these cookies. You can manage your preferences or learn more about our cookies policy.