
REALHUB is on fire today

Properties

Browse or get in touch to schedule a walkthrough.

  • Nearby me
Price range

Popular Features

Community Features

Association

Property Features

Waterfront

View

Exterior Features

Interior Features

Style

10000 properties match your criteria

Updated 1 minute ago

E-Alert name
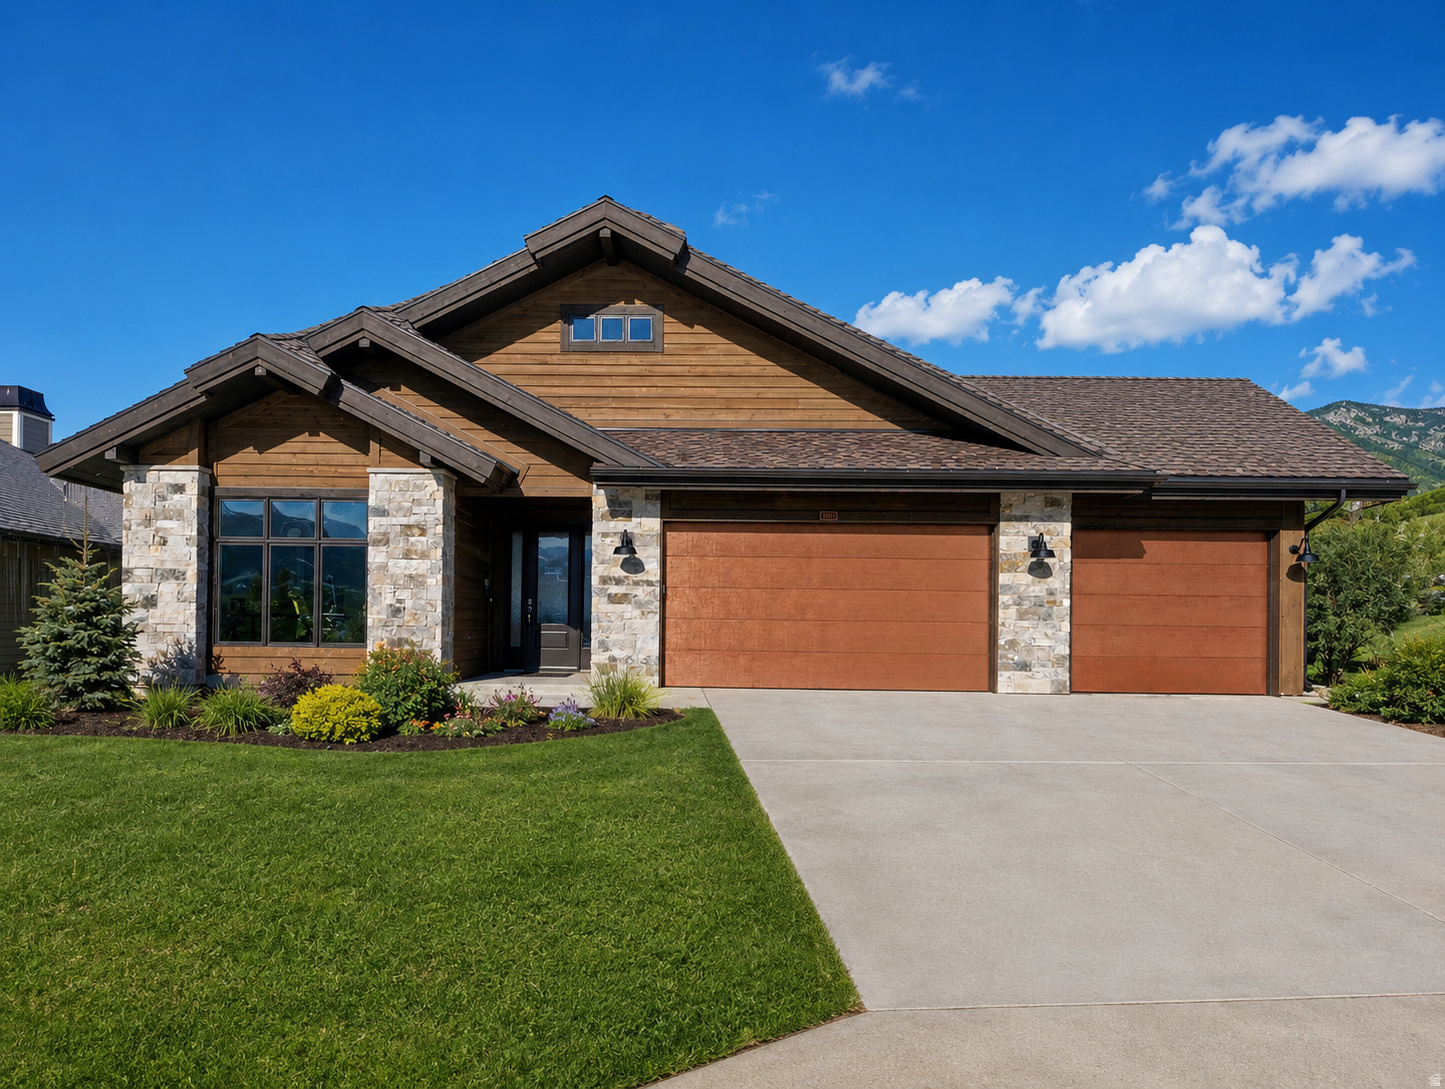
Overlooking Wolf Creek Resort's Golf Course hole #15, we are thrilled to introduce the Sunpeak with walkout basement, one of Watts' most sought-after floor plans in Eden Escape, Watts Enterprises' newest community. Crafted for both everyday comfort and effortless entertaining, this thoughtfully designed home features main-level living with a walkout basement, providing an open, airy, and highly functional layout. Four bedrooms and four bathrooms along with two large gathering areas make this home as functional as it is beautiful. The main level boasts a spacious open kitchen, generous dining area, and great room that seamlessly flow together - perfect for gathering inside and out as you enjoy the covered deck overlooking the 15th fairway. Floor-to-ceiling windows flood the space with natural light and frame breathtaking views of the Wasatch Peaks and Nordic Valley ski resort. The walkout basement adds a second large gathering area and additional bedroom space, ideal for guests, a vacation rental setup, or everyday overflow.  Design your own interior finishes, selecting from custom cabinetry, hardwood floors, counters, stainless appliances, and 8-foot solid doors. Eden Escape is zoned for vacation rentals with a three-night minimum, making this the perfect forever home, second home, or investment property. All property information, boundaries, and documents to be verified by buyer.
#2166302

Eden

4132 N PATIO DR E 8

4 Beds

4 Baths

3,597 Sq.Ft.

$1,749,000

MLS#: 2166302
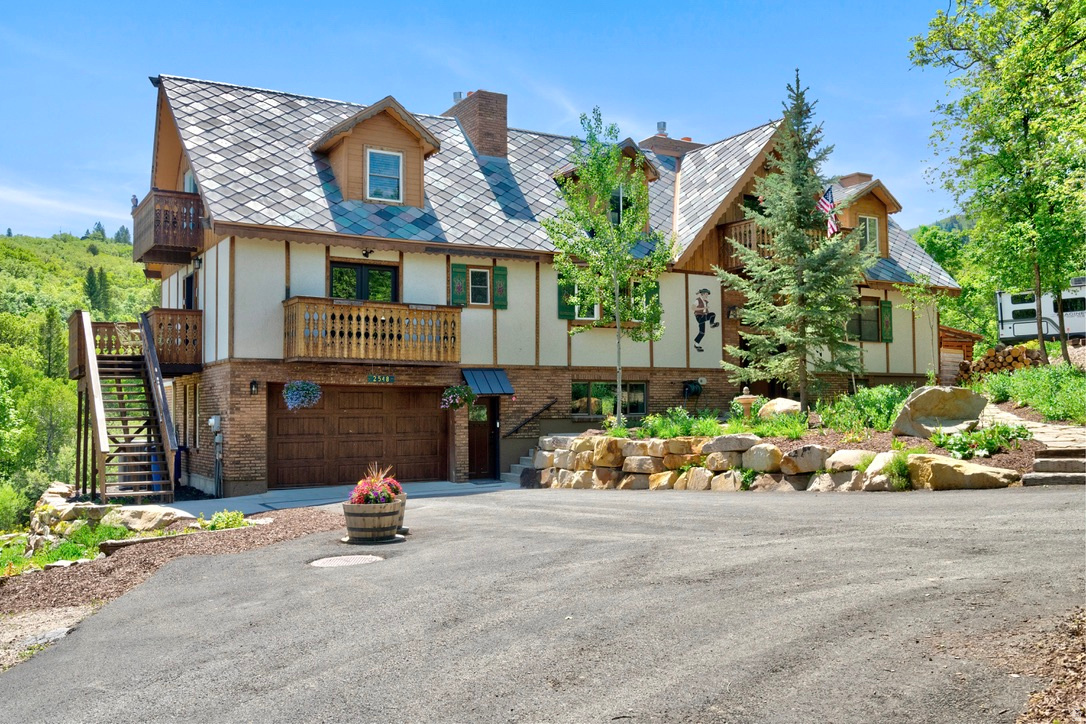
Some properties are simply hard to categorizeand that's exactly what makes this one special. Nestled into the mountainside of Eden's Ogden Valley, this Swiss chalet inspired retreat lives first and foremost as a warm, character filled family home, with the rare added bonus of two income producing guest suites already in place. Whether you're drawn to the idea of a primary mountain sanctuary, multi-generational living, or a property that could help pay for itself, this one was built for all of it. The main home welcomes you with soaring prow windows, rich natural light, and the kind of mountain soul that can't be designed from scratch. A wood burning fireplace with cast iron insert anchors the main living space, joined by two additional gas fireplaces throughout the home for year round warmth and ambiance. Tall chimneys, sweeping decks, and a distinctive chalet roofline give the exterior an unmistakable presence, while inside, thoughtful modern updates consist of renovated kitchens, updated bathrooms, and quality finishes that bring it comfortably into the present without losing an ounce of character. Step outside and the nearly acre of mountain terrain unfolds around you. A natural spring feeds a gentle stream through the backyard, flowing into two serene ponds. A life size chessboard, a cozy firepit area, an eight person hot tub, and panoramic views of the surrounding peaks make this outdoor space as livable as the home itself. Mature trees, thoughtful xeriscaping, a fully stocked woodshed, and generous parking including a garage and additional parking for up to four vehicles.This is truly a home that feels genuinely loved and cared for and is move in ready. For extended family or guests, the two attached suites offer something increasingly rare, true independence within a shared property. The east side suite above the garage is accessed by its own private entrance, features an open concept living, dining, and kitchen area, bathroom and laundry, along with an upper floor bedroom. This can be a fully functional retreat with its own distinct cottage personality, while also being attached and accessible from the main home. The lower suite at basement level offers its own private front and rear entrances, an open concept living and kitchen space with beautiful mountain modern updates, flexible sleeping accommodations, bathroom, laundry and mudroom. This could be equally suited for in laws, adult children, long term tenants, visiting guests or others that come to mind.  For those with an eye toward income, both suites are operating under an existing grandfathered Bed & Breakfast Conditional Use Permit. Furnishings are all negotiable, with the opportunity of a turnkey sale for a buyer ready to hit the ground running. Located minutes from Powder Mountain and Pineview Reservoir, with year round recreation at your doorstep. This is the property you call about because you're curious and end up buying because it feels like home. Square footage figures are provided as a courtesy estimate only and were obtained from county records. Buyer is advised to obtain an independent measurement. Buyer and Buyer's Agent to verify all information, which has been provided as a courtesy only. All information is deemed reliable but not guaranteed.
#2166728

Eden

2548 N NORDIC VALLEY DRIVE DR

5 Beds

2 Baths

5,338 Sq.Ft.

$1,749,000

MLS#: 2166728

It's more than a home, it's a lifestyle shaped by views, recreation, and the beauty of Southern Utah.

Located in the Dunes at Sand Hollow Resort, this 6 bedroom, 4.5 bath home offers generous living spaces designed for both everyday comfort and effortless entertaining. The open-concept main level extends onto a large deck, creating a natural place to gather while enjoying views in every direction. As the sun sets, the area's low lighting allows the stars to take center stage, making evenings outdoors just as memorable as the days.

The main level also includes a ADU with a private entrance, offering a comfortable and flexible space for guests. One of the home's most distinctive features is the spacious music or flex room, where high ceilings and expansive windows bring in beautiful natural light and connect the room to the surrounding views.

The walkout basement continues the home's open, airy feel with high ceilings and direct access to the backyard. Here, a large pool, hot tub, water and fire features, and multiple gathering spaces create a private setting for relaxed afternoons and evenings. A three-car garage provides plenty of room for vehicles, recreational gear, and all the toys that come with living near the lake and dunes.

With the HOA caring for the yard maintenance, homeowners can spend more time enjoying everything Sand Hollow has to offer. Resort benefits include discounts on golf, at the Grille, and in the Pro Shop, along with convenient access to on-site events and the popular concert series.

Just minutes from championship golf, Sand Hollow Reservoir, ATV trails, and endless outdoor recreation, with Zion National Park nearby, this home places you at the center of one of Southern Utah's most sought-after lifestyle destinations.
#26-276007

Hurricane

3377 S 5500 W

6 Beds

None Baths

5,725 Sq.Ft.

$1,749,000

MLS#: 26-276007
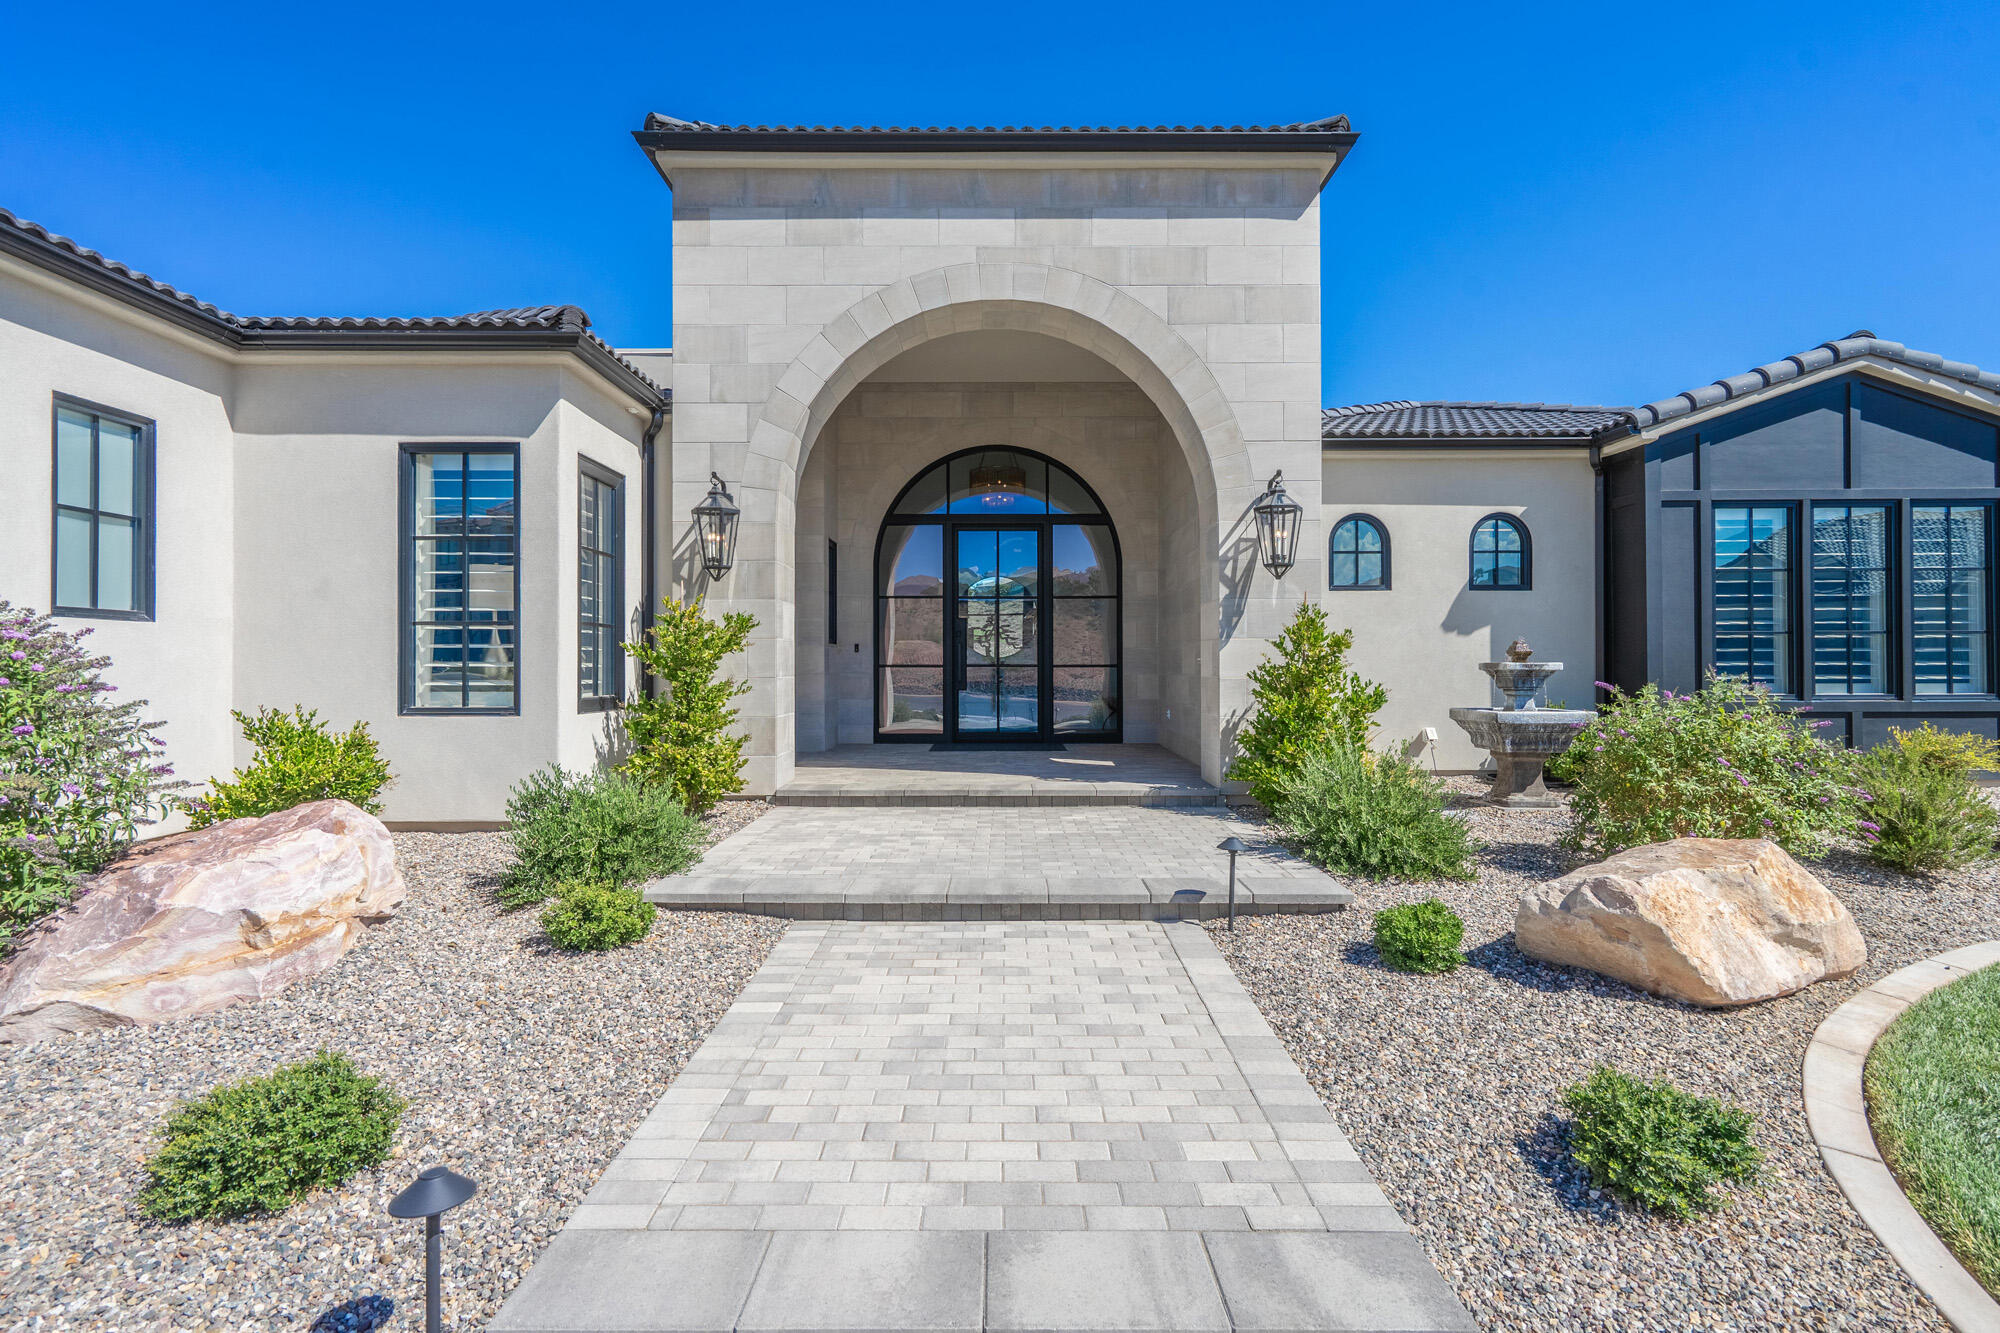
SPECTACULAR PANARAMIC VIEWS!!
If you are looking for awe inspiring views, this is a MUST SEE! Start your morning when you first wake up to breathtaking views of what St. George is all about. From the red mountains to Pine Valley mountain. This view has it all! This is the builder's own home with all the upgrades you would expect in a fine, quality constructed custom home. From the spectacular entry to the open living /kitchen/dining areas to the spacious primary suite. This home checks all the boxes for quality and premium upgrades. There is a private office and extra storage throughout. The oversized 3 car garage has a separate workshop, air conditioned/heat and 220 out let to satisfy the craftsman of the family. This home is built on a corner lot with totally unobstructable views from nearly every room. The spacious patio takes advantage of all this lot has to offer and includes a cozy firepit and outdoor cooking area. The home includes the owners suite and two large guest rooms each with it's own bathroom. Plus a half bath and a large laundry room with a folding counter, laundry drawer and plenty of cabinet storage. Every step of construction of this fine home was done with quality in mind. The HOA offers fitness center, indoor and outdoor pools, hot tub a playground pickle ball courts and full yard maintenance so you don't have to stress about maintaining your beautiful yard. The Popular Sunbrook Golf Course is practically at your doorstep! So, come see all that this fine home has to offer. You won't be disappointed!
#26-273302

St George

335 S Luce Del Sol DR 1

3 Beds

None Baths

3,300 Sq.Ft.

$1,749,000

MLS#: 26-273302
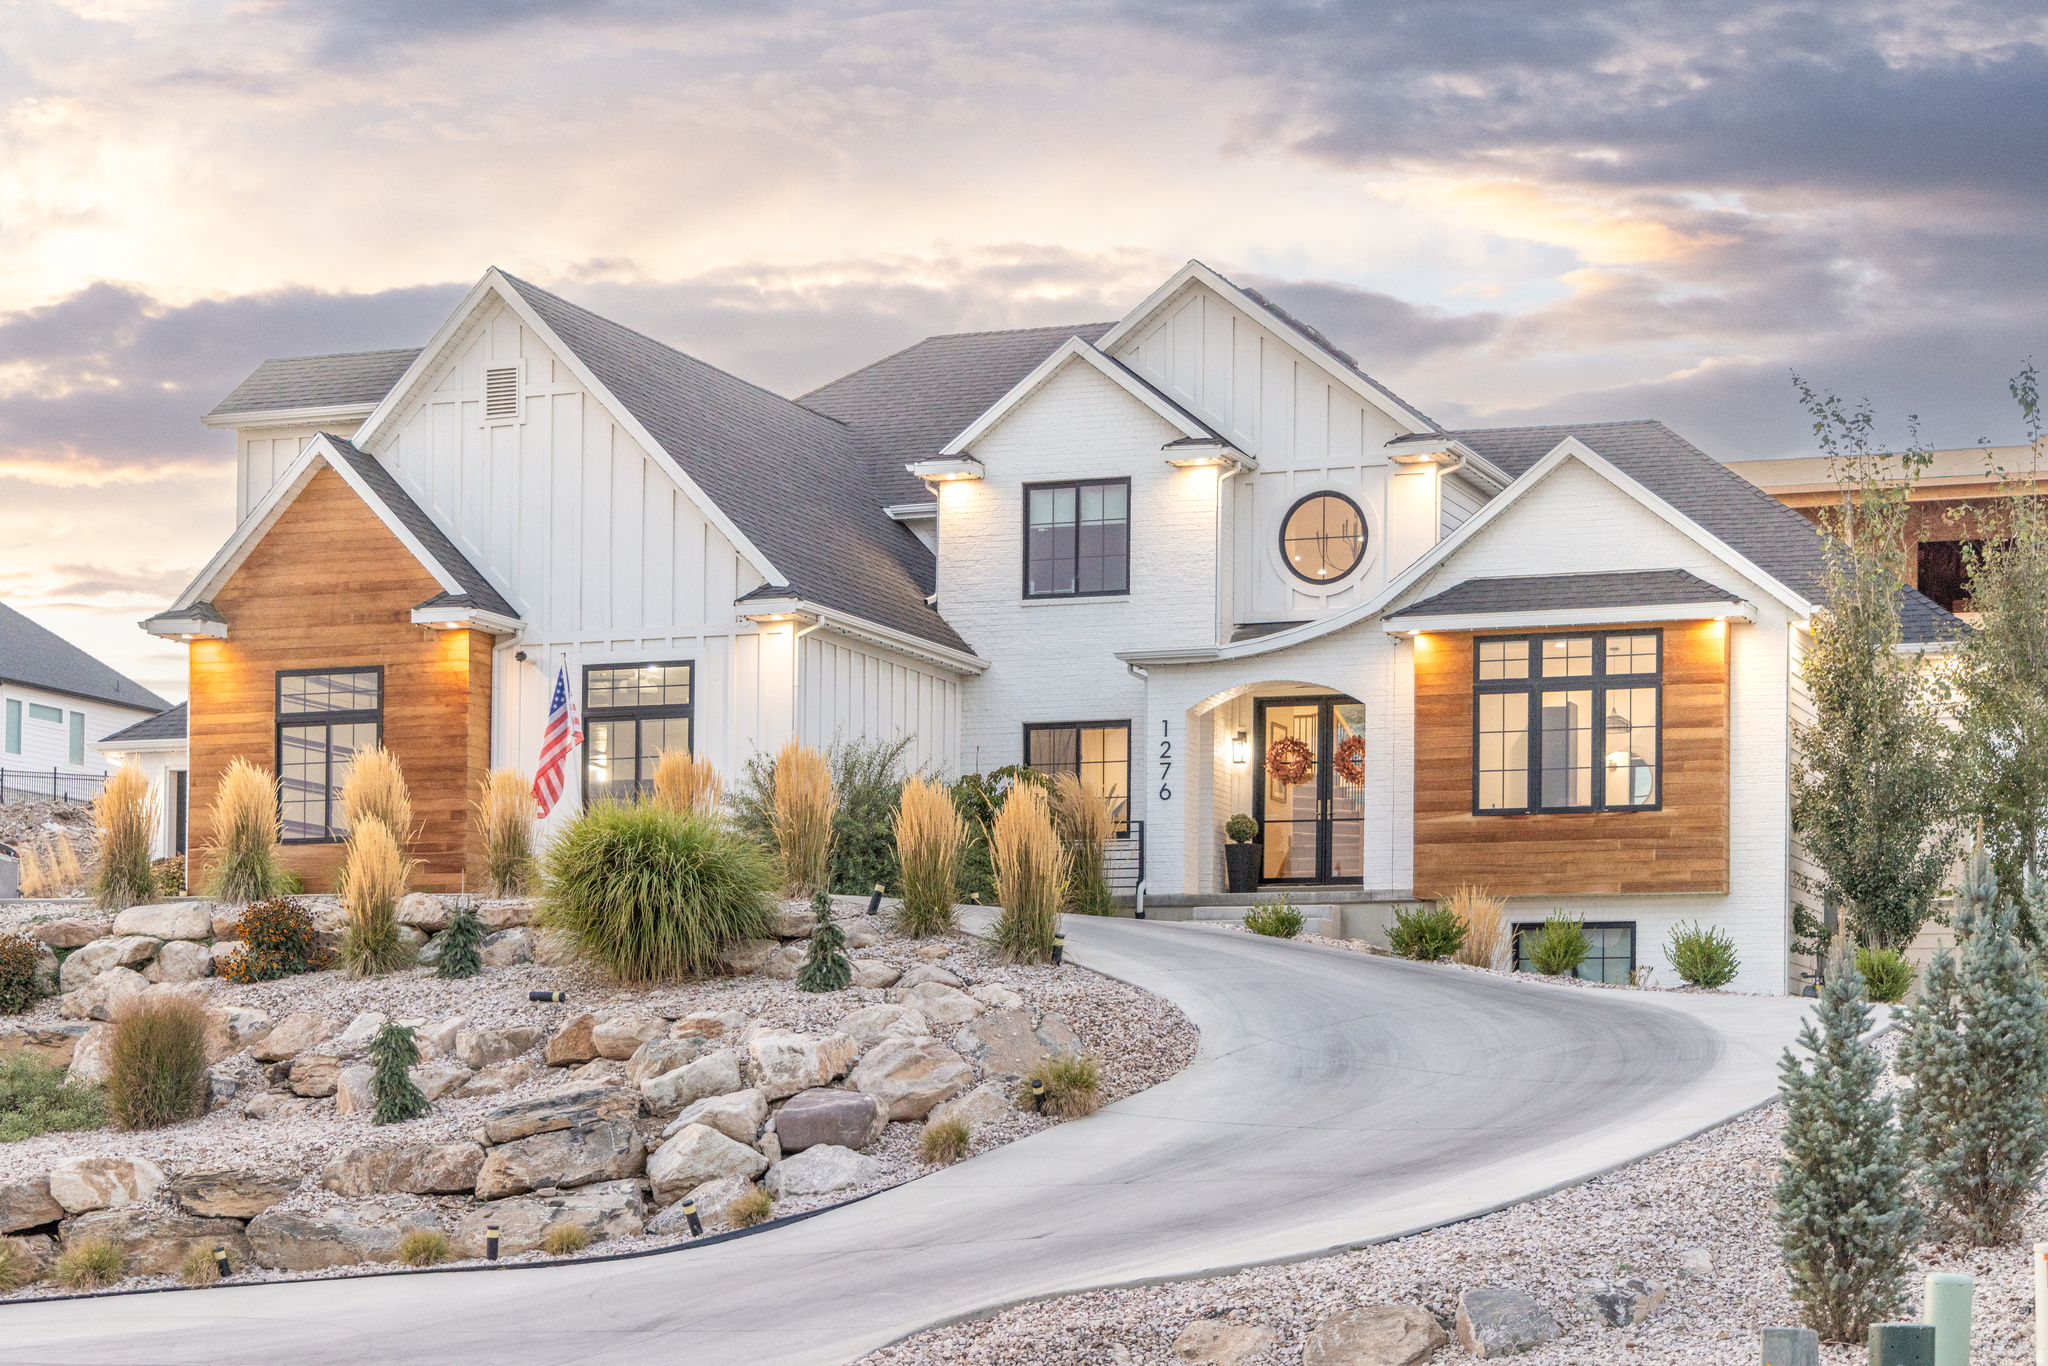
Price reduced
PLEASE TXT AGENT FOR SHOWINGS! Please give a days notice  for all showings. Custom built home with all the upgrades, Driveway has just been extended and loops around and out the other side huge parking area and extra yard space , or to build a shop . fully landscaped and fenced in big privacy trees, pool out back with a slide and diving board, on the main level is the mater bedroom with the laundry room in a large walk in closet  Extra large island in the kitchen with Butlers pantry ,sink, bottle filler . Upstairs has 3 bedrooms and 2 bathrooms with a large bonus room and the best views. Downstairs has extra storage space a large family room with kitchen, 2 bedrooms that have walk in closets and bathrooms with built in desks. Large gym under the garage .
#2140853

Pleasant View

1276 W FALLOW WAY 76

6 Beds

6 Baths

6,565 Sq.Ft.

$1,749,000

MLS#: 2140853
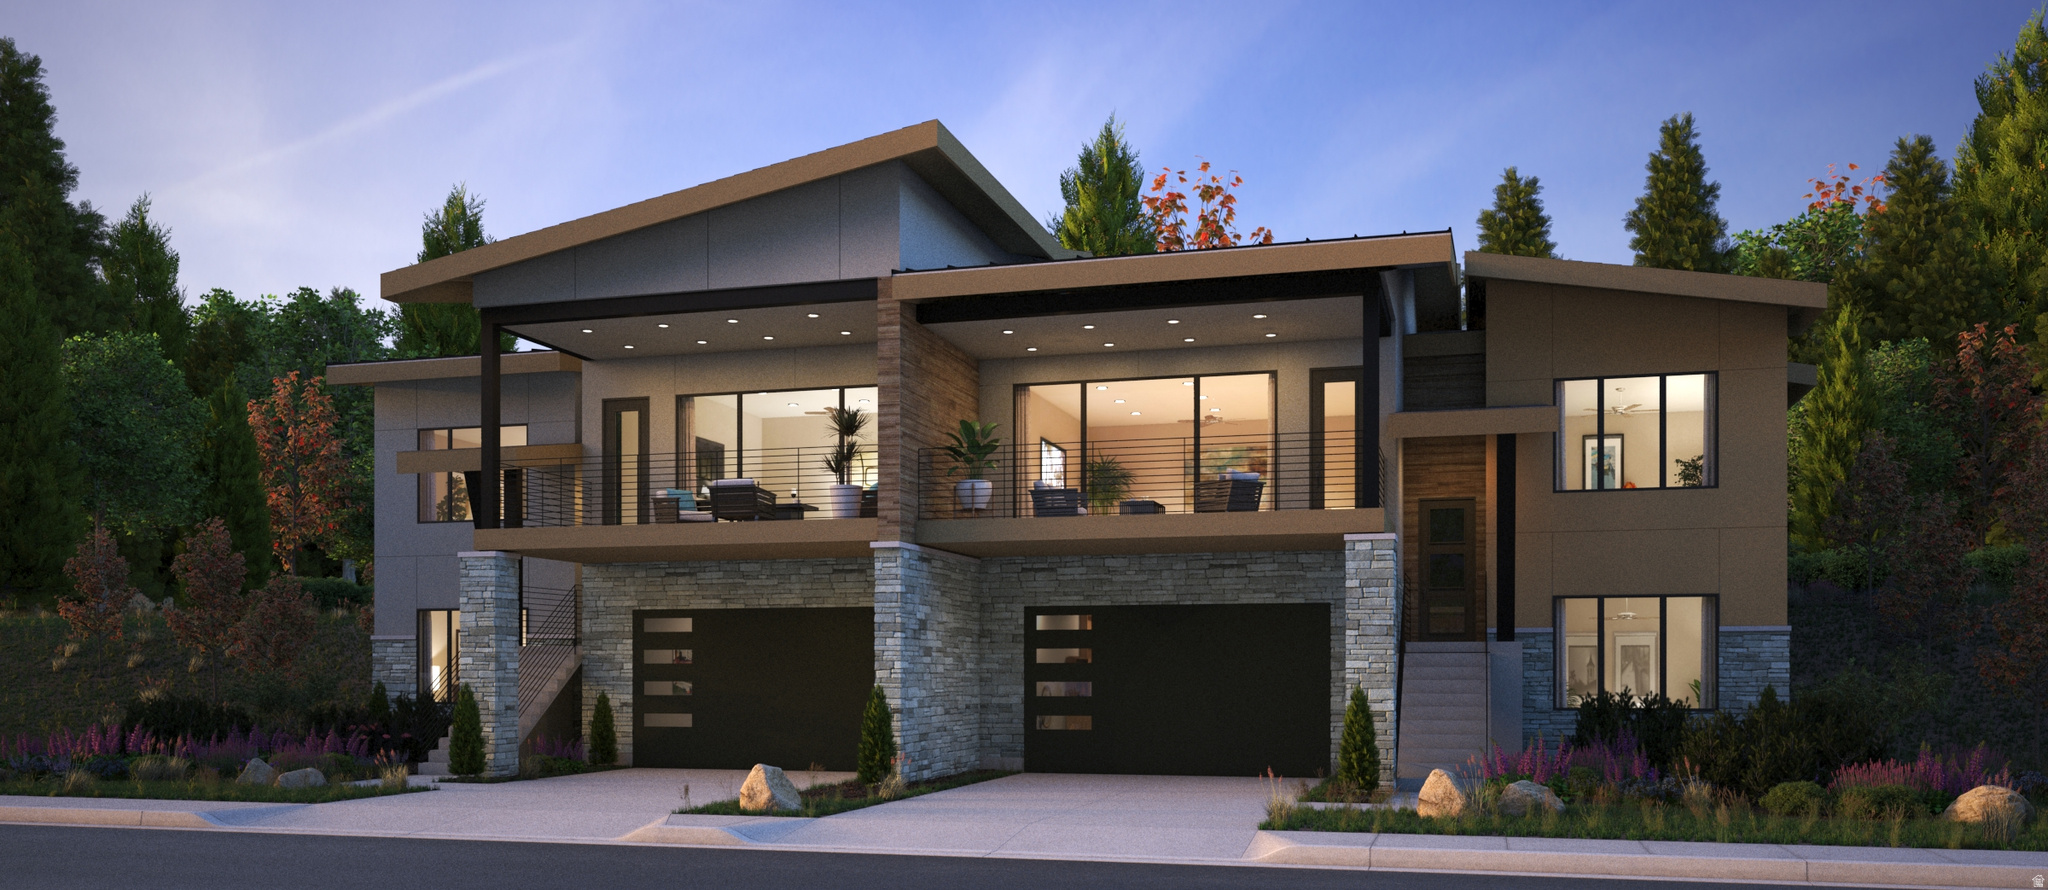
Shoreline twin homes are nestled in picturesque Hideout Canyon and the shores of Jordanelle Reservoir, yet only 10 minutes from downtown Park City. The Peak Plan-a standout opportunity for homeowners and future residents at Shoreline Park City. Designed with modern mountain living in mind, The Peak Plan blends thoughtful design, functional spaces, and elevated finishes to create a home that feels both stylish and timeless.       Square footage figures are provided as a courtesy estimate only and were obtained from Plans.  Buyer is advised to obtain an independent measurement.
#2145216

Hideout

11486 N DEEPWATER DR SS

4 Beds

3 Baths

2,879 Sq.Ft.

$1,745,900

MLS#: 2145216

New on site 4 days ago
Charming custom home on quiet treelined street in Holladay.  Great location just minutes from 215 and canyons.  2700 E. is not a busy street. Enter this lovely home through 8 ft. custom wrought iron door.  Open floor plan includes high ceilings throughout.  Large custom Chefs kitchen  features Miele double ovens, full sized Thermador  fridge, new double drawer freezer, two sinks with disposals, six burner gas cooktop and warming drawers.  The list goes on to include two dishwashers, new commercial icemaker and sharp microwave drawer.  Perfect for entertaining with access to a maintenance free deck that spans the length of the home.  Main-level boasts  a primary suite with large custom designed closet, separate walk-in shower, soaking tub and access to outdoor living.   The main floor  also includes an additional bedroom and full bath.  4 inch wood shutters throughout,  Roof and HVAC system new within last 12 months.  Includes full house generator.  Daylight, walkout basement has large family-rec room, full kitchen and second primary suite .  Also includes a full laundry and additional bedroom with full bath.  State of the art theater room includes 8 electric lounge chairs  Tons of storage throughout the home includes a 336 sq. ft. storage area below the third car garage.  Enjoy outdoor living with fully fenced, easy to maintain yard  featuring privacy and perennial flowers that bloom all season long .
#2186169

Holladay

4460 S 2700 E

4 Beds

4 Baths

4,599 Sq.Ft.

$1,745,000

MLS#: 2186169

Price reduced
2023 Parade home is located on the 1st hole in the Fairways subdivision of the prestigious Ledges golf course! Feels brand new! This unique home is Nightly Rental approved with an open floor plan, tons of upgrades, elegant furnishings and Parade quality finishes. Designed with an open floor plan, the home features expansive natural light and amazing golf course views. Community amenities include large pool, hot tub, pickleball courts, fitness center, kitchen facilities and firepit. Comes FULLY Furnished! Schedule a tour today!
#26-274820

St George

1491 W Shinnecock DR

5 Beds

None Baths

4,756 Sq.Ft.

$1,745,000

MLS#: 26-274820

Fully Remodeled Luxury Condo at the Base of Park City Mountain. Experience elevated mountain living in this beautifully remodeled 2-bedroom, 2-bath condominium at Shadow Ridge, ideally located at the base of Park City Mountain Resort. Thoughtfully redesigned with high-end finishes throughout, this turnkey residence features a fully remodeled kitchen, beautifully updated bathrooms, and a refined modern interior designed for both comfort and style. A standout feature is the flexible lockout configuration, allowing the condo to function as two separate units--creating exceptional versatility for personal use and nightly rental opportunities. Even more rare, this residence includes its own in-unit washer and dryer, an added convenience not commonly found in Shadow Ridge units. Just steps from world-class skiing and minutes from Historic Main Street.  Owners and guests enjoy effortless access to year-round recreation, dining, shopping, and entertainment. Shadow Ridge amenities include a heated outdoor pool, hot tub, fitness center, sauna, ski shop, elevators, and convenient access to Park City's free transit system. Whether you're looking for a luxury Park City retreat, a flexible investment property, or the best of both, this fully remodeled Shadow Ridge residence offers an exceptional combination of location, quality, and versatility
#2182536

Park City

50 SHADOW RIDGE RD 4209

2 Beds

2 Baths

1,293 Sq.Ft.

$1,744,840

MLS#: 2182536

Experience true ski-in/ski-out living at Snowflower, ideally positioned at the base of Park City Mountain Resort and just steps from the Eagle, First Time, and Three Kings lifts. This fully remodeled, sought-after top-floor corner residence offers exceptional privacy, abundant natural light, vaulted ceilings, and a welcoming mountain ambiance, a spacious private deck, and primary bedroom. The desirable two-bedroom, two-bath floor plan includes a large finished sleeping loft, providing flexible additional living and sleeping space. The updated, full-size kitchen has been opened up from its original design and features quartz countertops and solid wood doors.  The gas fireplace and tasteful furnishings create a comfortable turnkey retreat. With windows on three sides, the residence is flooded with natural light and enjoys a peaceful setting among the aspens. Elevator access, private ski lockers, heated underground parking, and convenient visitor parking add to the ease of ownership. Snowflower's extensive amenities include multiple heated outdoor pools and hot tubs, a fully equipped fitness center, tennis and pickleball courts, beautifully maintained grounds, and easy access to hiking and mountain biking trails. The free Park City transit stop is conveniently located across the street, providing quick access to Historic Main Street, Deer Valley, Canyons Village, shopping, dining, entertainment, and year-round events. Nightly rentals are permitted, making this an exceptional opportunity for a vacation home, second home, full-time residence, or investment property with strong rental potential. Offered fully furnished and turnkey, this rare top-floor corner residence combines premier slopeside access, exceptional flexibility, resort-style amenities, and the best of Park City's four-season lifestyle.
#2182531

Park City

405 SILVER KING DR 121

2 Beds

2 Baths

1,175 Sq.Ft.

$1,744,840

MLS#: 2182531

Set on the most coveted home site in the Bridges, surrounded by open space and zoned for short-term rentals with quick access to Powder Mountain, this stunning 5-bedroom, 5-bath home offers sweeping mountain, valley, and lake views, ideal as a full-time residence, mountain retreat, or investment property. The open-concept living area features exposed alder ceiling beams, radiant heating, and expansive windows that showcase the incredible scenery. The kitchen features a high-end appliance package: Wolf range, Miele double ovens, and a Sub-Zero fridge anchored by a striking marble waterfall island. The spacious primary suite features knotty alder beams and direct access to the upper deck. A heated driveway and 3-car garage, including one extra-high, extra-deep bay, provide effortless winter access and plenty of room for larger vehicles and recreational gear. The lower level is designed for guests and entertaining, with three bedrooms, each featuring a private ensuite bath and access to the lower patio, including one ensuite with a steam shower. A theater room, second living area, wet bar with a kitchen-style setup, hot tub, and separate toy garage complete this versatile space. With an unmatched homesite, high-end finishes, short-term rental zoning, and convenient access to Powder Mountain, this home captures the best of Ogden Valley living. Square footage figures are provided as a courtesy estimate only. Buyer is advised to obtain an independent measurement.
#2181613

Eden

4499 N SEVEN BRIDGES RD 9

5 Beds

3 Baths

4,647 Sq.Ft.

$1,740,000

MLS#: 2181613
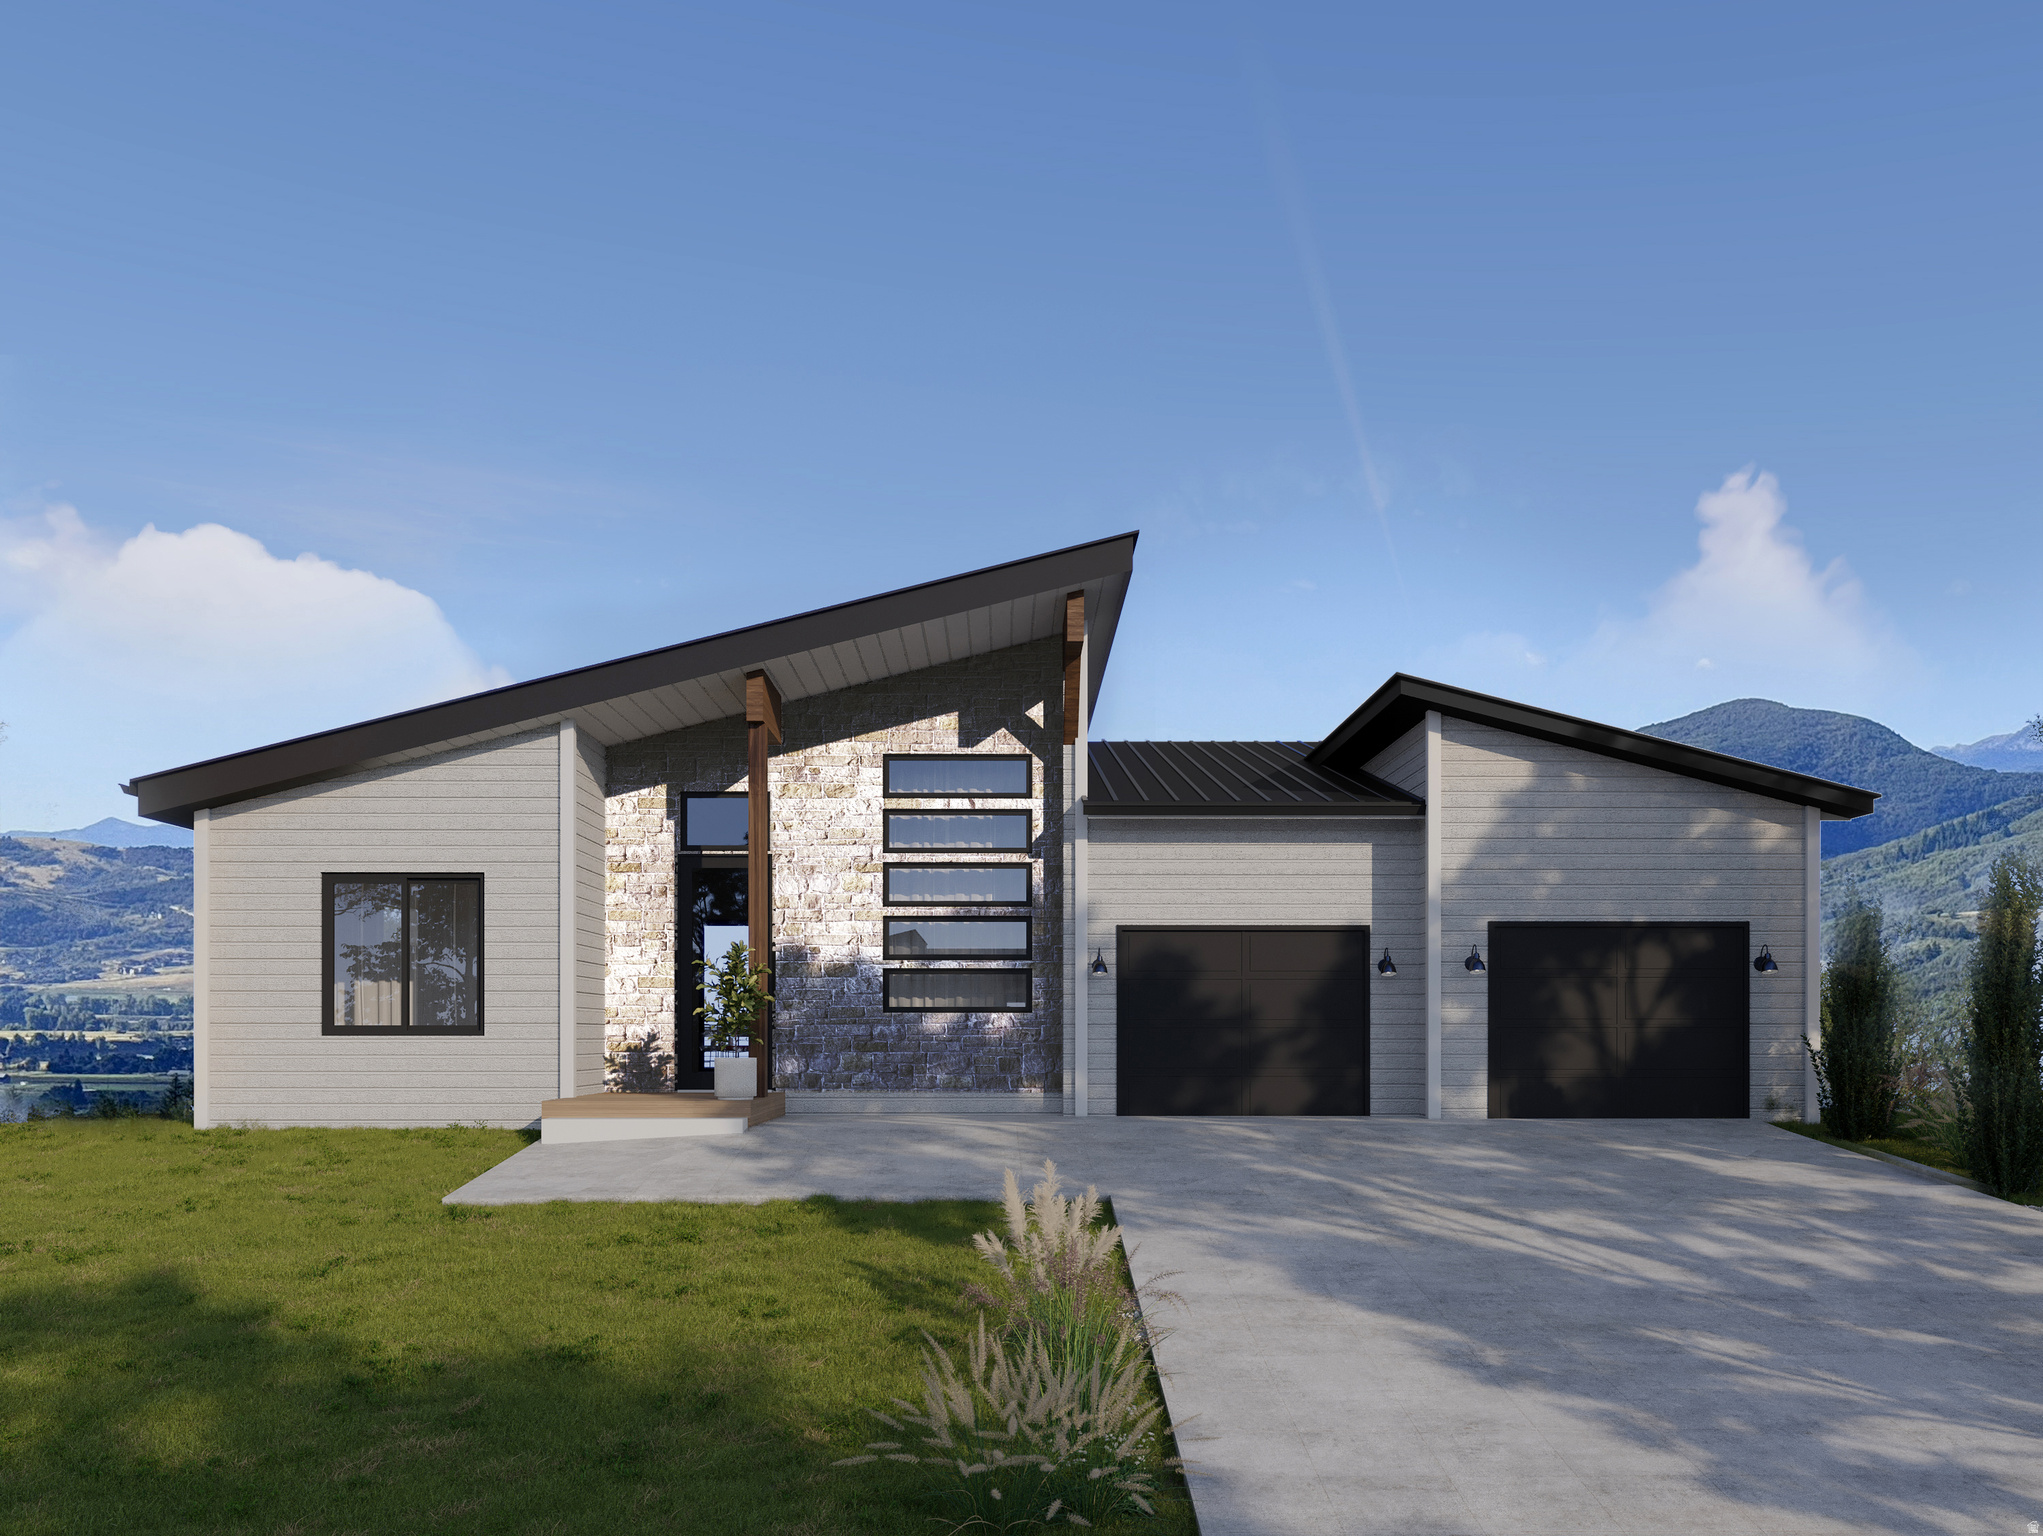
Experience mountain living at its finest in the highly desirable Bridges community of Eden. This spacious 3,767-square-foot home features 6 bedrooms and 4 bathrooms, offering plenty of room for family, guests, or vacation living. Take in breathtaking views of Pineview Reservoir, Mount Ogden and Snowbasin Resort, Nordic Valley Ski Resort, and the beautiful Ogden Valley from the comfort of your home. Built for every season, the home features radiant floor heating and a gas fireplace, creating a warm and inviting retreat after a day on the slopes. Powder Mountain, recently named the #1 ski resort in the West by Ski Magazine, is just 6 miles away, while Snowbasin and Nordic Valley are only a short drive, placing three premier ski resorts within easy reach. When the snow melts, Ogden Valley transforms into an outdoor playground. Spend your days boating, paddleboarding, fishing, or swimming at Pineview Reservoir, or enjoy the peaceful beauty of nearby Causey Reservoir, known for its clear waters, paddleboarding, canoeing, and spectacular scenery. Approved for nightly rentals, this property offers excellent income-producing potential as well as an exceptional personal getaway. Conveniently located about one hour from Salt Lake City and Salt Lake City International Airport, this home combines easy access with the unmatched beauty of Northern Utah. Whether you're seeking adventure or relaxation, you'll find year-round recreation just outside your door, including hiking, mountain biking, skiing, snowboarding, and countless opportunities to explore the surrounding mountains.
#2168836

Eden

4702 E HOWE DR 254

6 Beds

4 Baths

3,767 Sq.Ft.

$1,740,000

MLS#: 2168836
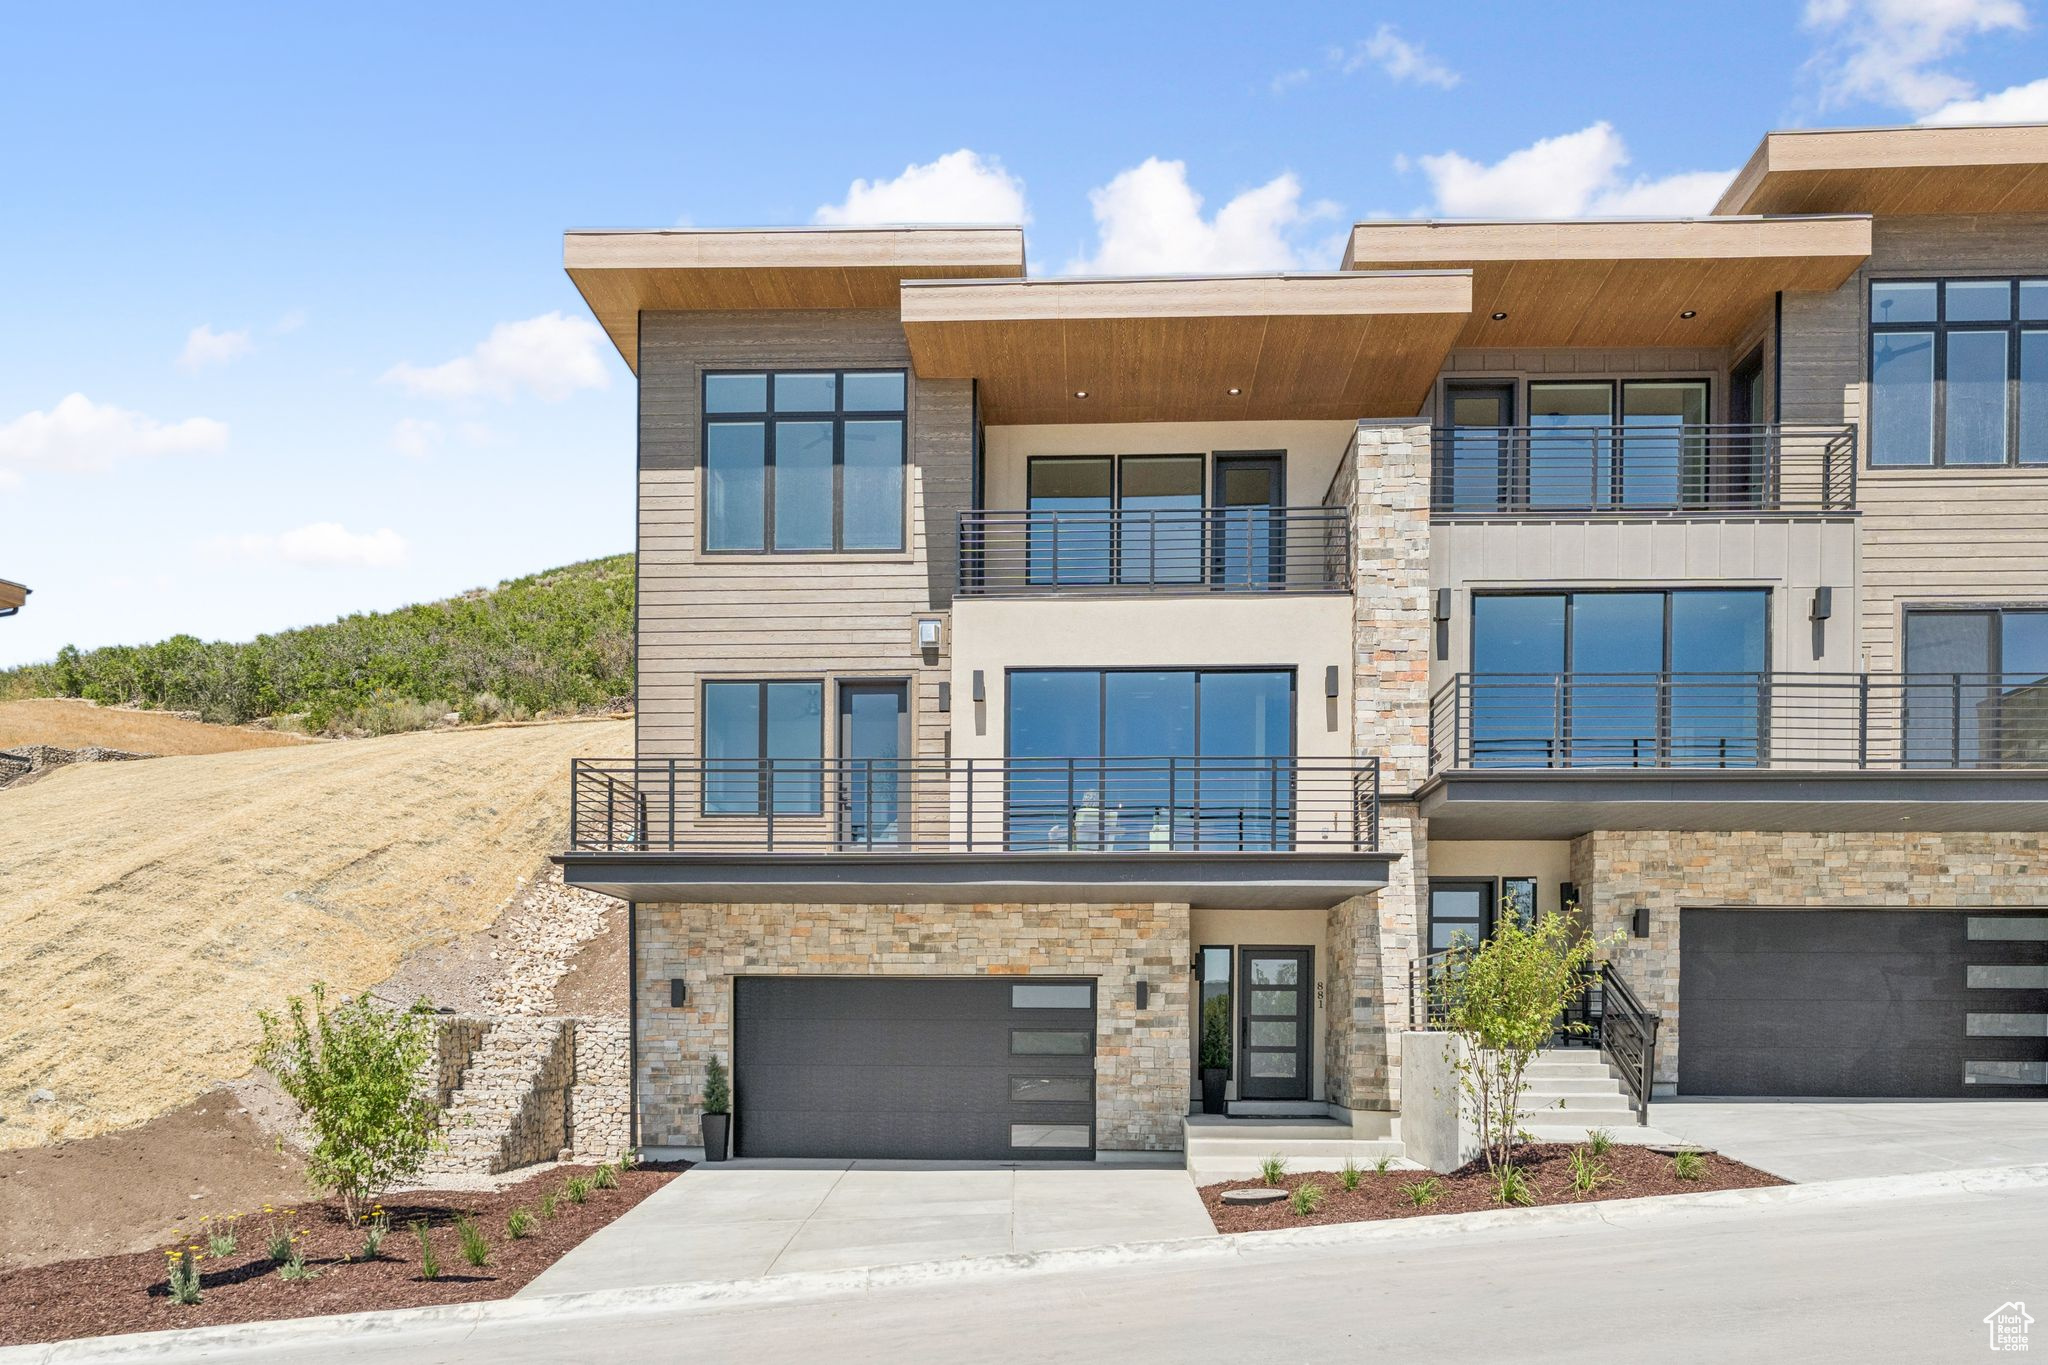
The new Klaim townhomes feature 88 expertly designed 3 to 4 bedroom floorplans overlooking the Jordanelle Reservoir. Each featuring an expansive layout with a 2-car garage; a sliding glass wall that allows residents to experience the breathtaking views; and a modern, timeless design throughout. With approximately two thirds of the land preserved as open space, the Klaim Townhomes provide residents access to miles of trails in which to walk, run, hike, and bike. Model open daily. Buyer to verify Info
#2105796

Hideout

881 E GRIZZLY DRAW CT 75

3 Beds

2 Baths

2,792 Sq.Ft.

$1,730,000

MLS#: 2105796

New on site 4 days ago
Experience elevated living in Beck Hillside Estates with this stunning Patterson Homes residence, currently under construction in highly desirable American Fork. Situated on an expansive .64-acre homesite, this impressive Meredith floor plan offers more than 6,500 square feet of living space, remarkable craftsmanship, extensive upgrades, luxury finishes, and an incredibly thoughtful layout designed for both everyday living and entertaining. A preferred lender incentive of up to $50,000 is currently available and may be used toward buyer closing costs or an interest rate buy down. From the moment you enter, this home is designed to make an impression with soaring 10- to 16-foot ceilings throughout the main living areas, expansive windows, sophisticated architectural details, upgraded lighting and plumbing fixtures, and carefully curated finishes throughout. At the heart of the main level is an incredible 400-square-foot great room with a dramatic 16-foot ceiling, a 42-inch clean-face gas fireplace, custom built-in cabinetry, and picture lighting. The open-concept design creates a beautiful connection between the great room, dining area, and kitchen while allowing natural light to fill the home's primary gathering spaces. The showstopping kitchen is designed to be the heart of the home, blending elevated design with exceptional functionality. 3cm quartz countertops pair beautifully with extensive custom cabinetry and an oversized statement island, while a 36-inch SKS gas range, pot filler, farmhouse-style white sink, built-in microwave, vented range hood, and dedicated full-size refrigerator and freezer create a true chef-inspired experience. Open to the dining and great room, this impressive space is perfectly designed for everyday living, gathering, and effortless entertaining. Just beyond the kitchen, the spacious pantry takes functionality to another level with custom cabinetry and shelving, additional quartz countertop space, its own 30-inch white Duragranite sink, and matte-black pull-down faucet. An architectural floating staircase becomes another focal point of the home, featuring open white-oak treads, a black metal mono-stringer, and sleek metal-and-glass railing for a striking custom look. A dedicated den provides an ideal work-from-home space, while the thoughtfully designed mudroom features custom cabinetry and built-in storage, adding the convenience and organization today's buyers are looking for. The main-floor primary suite is a true private retreat, enhanced by a beautiful 8-inch white-oak ceiling beam with a warm Light Chocolate stain and an impressive custom-designed walk-in closet. The luxurious primary bathroom features dual vanities with 3cm quartz countertops and waterfall edges, a six-foot soaking tub surrounded by a quartz deck and skirt, a beautifully tiled shower with an integrated niche and quartz bench, an 87-inch Euro-glass shower enclosure, and matte-black fixtures. Washer and dryer connections within the primary closet add another level of everyday convenience. Upstairs, the home continues to deliver impressive space and functionality with three additional bedrooms, walk-in closets, two bathrooms, a generous loft, and a full second laundry room. Nine-foot second-floor ceilings maintain the home's spacious feel, while the loft provides a versatile additional gathering space that could function beautifully as a family room, homework area, play space, or additional lounge. The lower level offers approximately 2,387 square feet of unfinished space with 9-foot ceilings, creating tremendous opportunity for future customization. With a separate basement entrance, walkout design, and rough plumbing for a future kitchen and bathroom, the space offers excellent potential for a future accessory apartment, in-law suite, home theater, gym, game room, additional gathering spaces, storage, or other living areas tailored to the buyer's needs. The exterior is every bit as thoughtfully designed as the interior, co
#2186196

American Fork

761 N 150 E

4 Beds

3 Baths

6,515 Sq.Ft.

$1,729,000

MLS#: 2186196
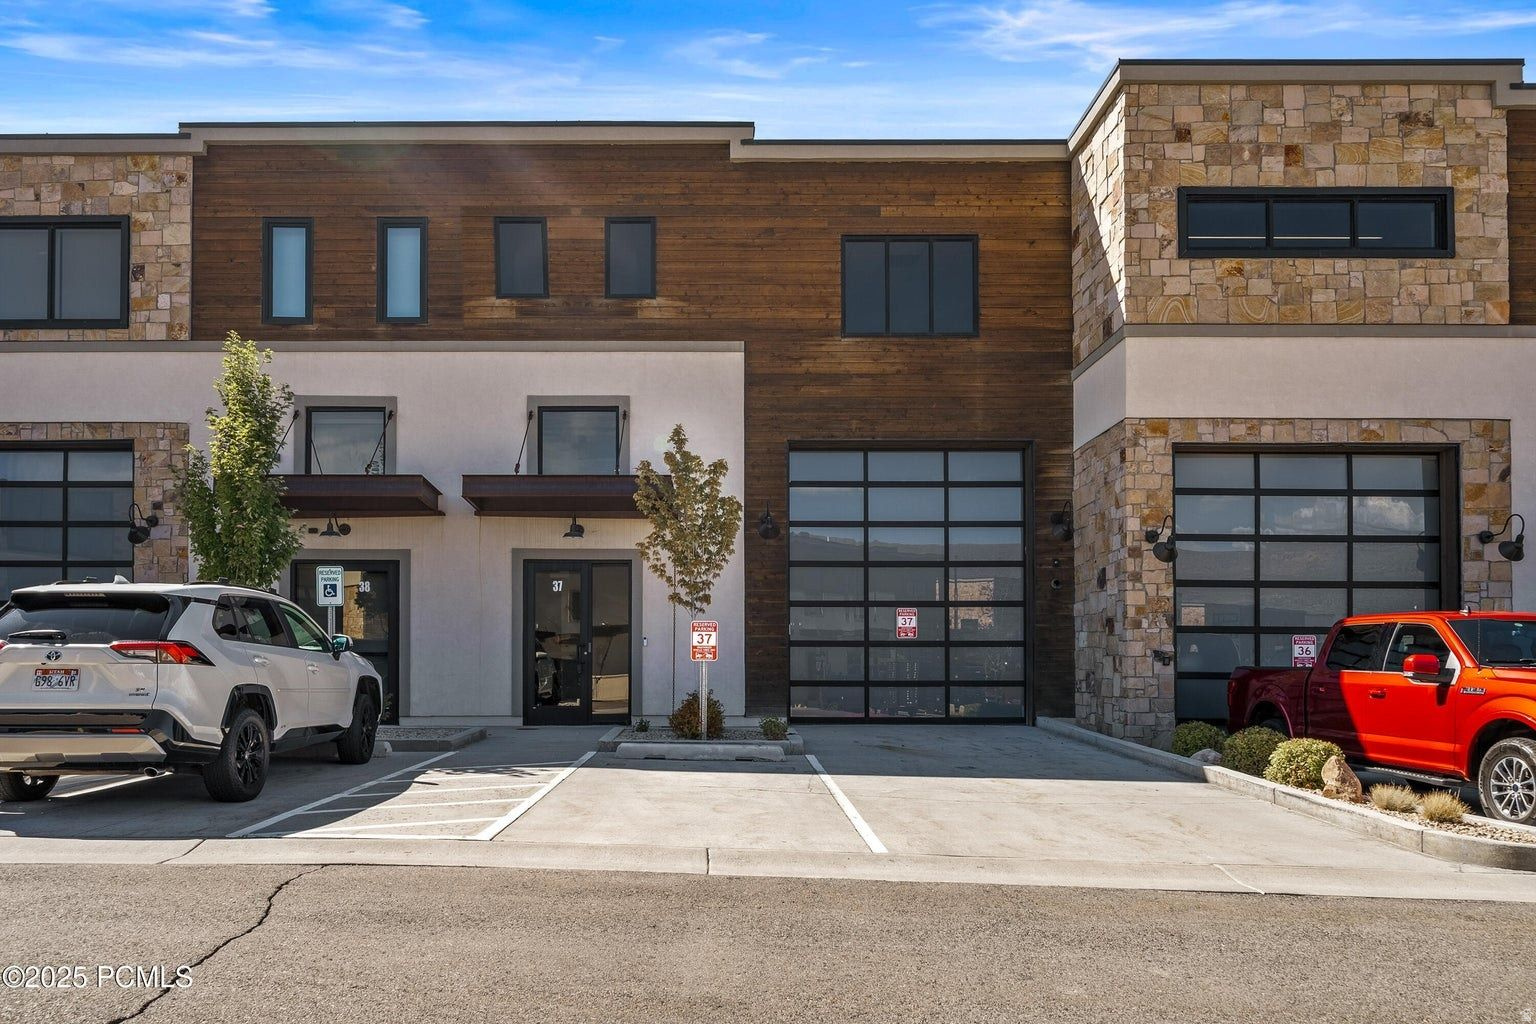
Welcome to Unit #27 at Park East II, a brand-new, never-occupied live/work business condo offering exceptional flexibility for entrepreneurs, professionals, and outdoor enthusiasts looking to combine workspace, storage, and residential living in one location. This thoughtfully designed two-level unit features an expansive main-level workspace with a 14- foot glass garage door and high-clearance access, ideal for boats, RVs, trailers, equipment, or additional vehicles. The main floor also includes a full bathroom with shower and a break room with kitchenette. The fully finished second level (approximately 1,227 SF) can function as a one-bedroom apartment, executive office suite, or collaborative workspace, complete with a full bathroom, break room, and open office layout. The upper level can also be configured as a lock-off space, offering potential for additional tenants or employee housing. Located on the quiet south end of the Park East II development, Unit #27 offers a more private setting just minutes from Kimball Junction, world-class skiing, and year-round outdoor recreation, making it the perfect place to work, live, and play in Park City.
#2142775

Park City

4554 N FORESTDALE DR 27

None Beds

None Baths

N/A

$1,725,000

MLS#: 2142775

1 ... 201 202 203 204 205 ... 666
* Listings identified with the FMLS IDX logo come from FMLS and are held by brokerage firms other than the owner of this website. The listing brokerage is identified in any listing details. Information is deemed reliable but is not guaranteed. If you believe any FMLS listing contains material that infringes your copyrighted work please click here to review our DMCA policy and learn how to submit a takedown request. © 2024. First Multiple Listing Service, Inc.
 - property

Send a message

Message successfully sent.

Your message

What is 3 + 4 ?

Reason for contacting?

I agree to receive email communication and understand I can unsubscribe at any time.

I agree to be contacted by Summit Realty Utah via call, email, and text for real estate services. To opt out, you can reply 'stop' at any time or reply 'help' for assistance. You can also click the unsubscribe link in the emails. Message and data rates may apply. Message frequency may vary. Privacy Policy

Sign Out

Virtual Assistant

Would you like to take the next step with this property? We can help you schedule a showing or virtual tour, or send you more details.

Yes, I would like more information.

Thank You for Your Reply, One of Our Agents will contact you as soon as possible

No, maybe later.

Thank you, you can always contact me via email, phone number or through the contact form.

Realhub AI

Lucy - Your AI-Powered Realtor

Update Your Temporary Password

Personalize your search

Enter your email and we'll notify you immediately when new listings match what you're looking for.

or enter email address

Already have an account ? Login here

Continue your home search

I agree to receive communications and understand I can unsubscribe at any time.

I agree to be contacted by Summit Realty Utah via call, email, and text for real estate services. To opt out, you can reply 'stop' at any time or reply 'help' for assistance. You can also click the unsubscribe link in the emails. Message and data rates may apply. Message frequency may vary. Privacy Policy

Already have an account ? Login here

We use cookies

We use cookies primarily for analytics to enhance your experience. By accepting, you agree to our use of these cookies. You can manage your preferences or learn more about our cookies policy.






