
REALHUB is on fire today

Properties

Browse or get in touch to schedule a walkthrough.

  • Nearby me
Price range

Popular Features

Community Features

Association

Property Features

Waterfront

View

Exterior Features

Interior Features

Style

10000 properties match your criteria

Updated 1 minute ago

E-Alert name

Incredible and unique investment opportunity! So much potential with multi-family zoning. Riverfront property with beautiful river bottom and mountain views. This 5.093 acres is zoned RM16, which allows 16 units per acre. The house on the corner is included. It's a newly remodeled, functioning Air BNB that sleeps 22. Furnishings included. (It's been operating for 4 months, Contact us for rental income records.)  This charming home is 5 beds, 2 baths 2,619 square feet. It has a brand new roof, a new high capacity tankless water heater, and a new oversized air conditioner. The custom kitchen is perfect for entertaining! Granite countertops and a huge island. The yard has mature trees and fruit trees. This listing includes the following parcels: 05-200-0016, 05-200-0040, 05-200-0048, 05-200-0047.
#2112102

Tremonton

1215 S 100 E

None Beds

None Baths

5.09 acres

$1,750,000

MLS#: 2112102
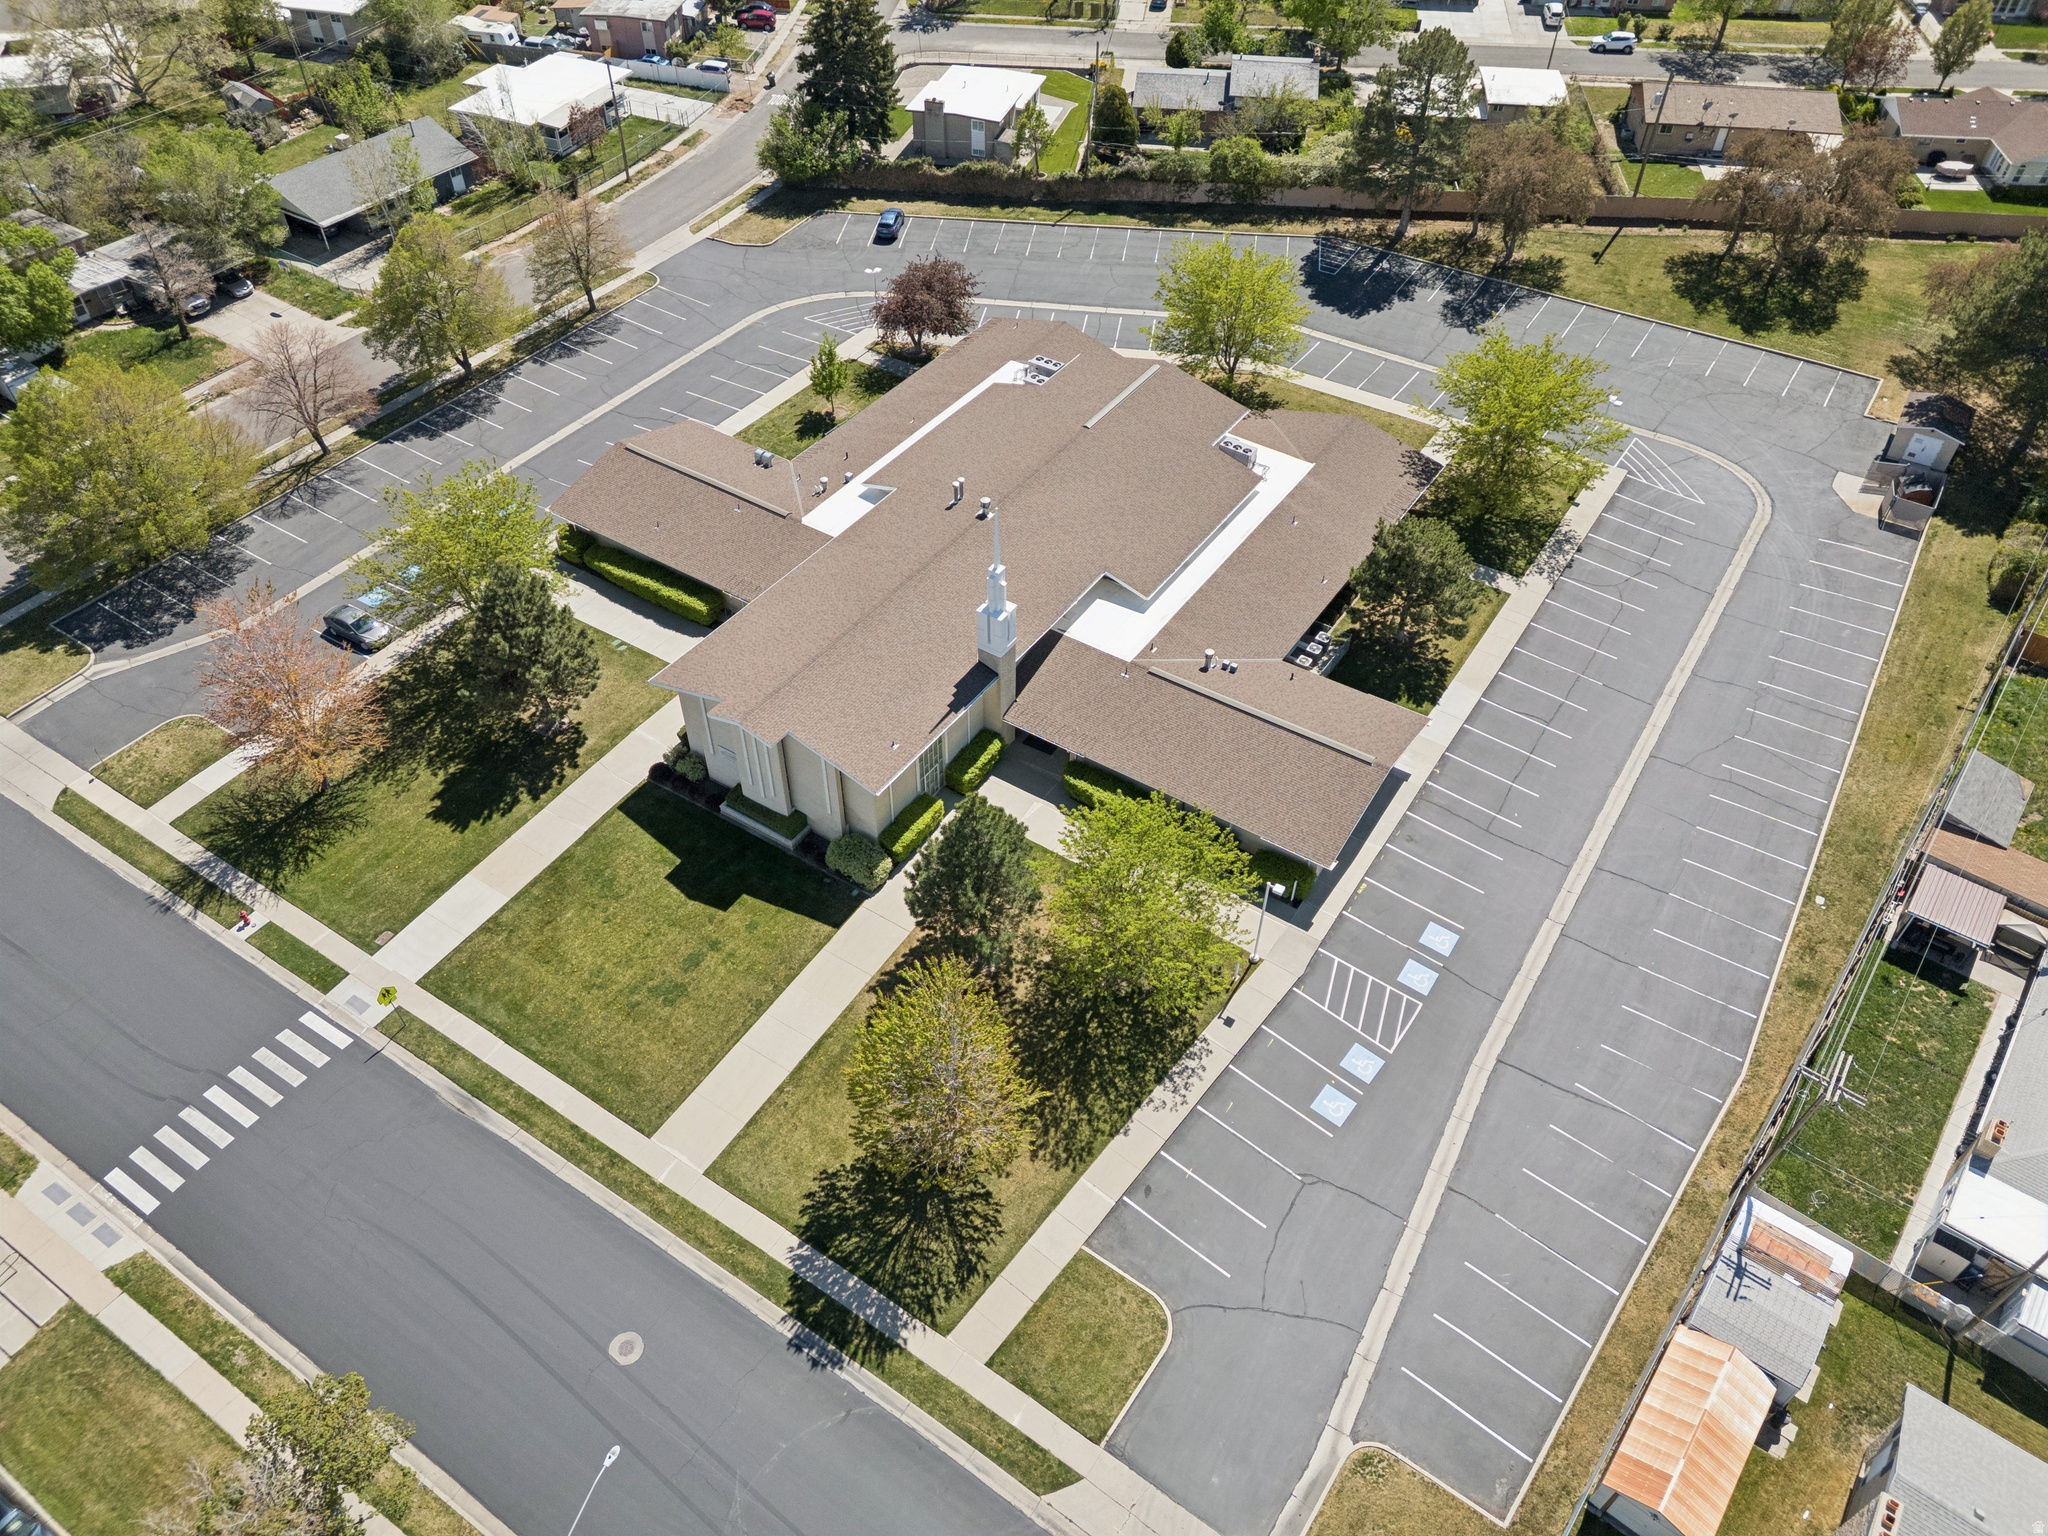
CALL FOR OFFERS: JULY 29, 2026  |  The property located at 4605 Westpoint Drive in West Valley City, Utah, features a building with 15,350 square feet of space and sits on 2.52 acres of R-1-8 land. Offers will be reviewed after the property owner's mandatory 30-day listing period expires. Zoning and allowed uses must be confirmed with the city.
#2168627

West Valley City

4605 WESTPOINT DR

None Beds

None Baths

N/A

$1,750,000

MLS#: 2168627
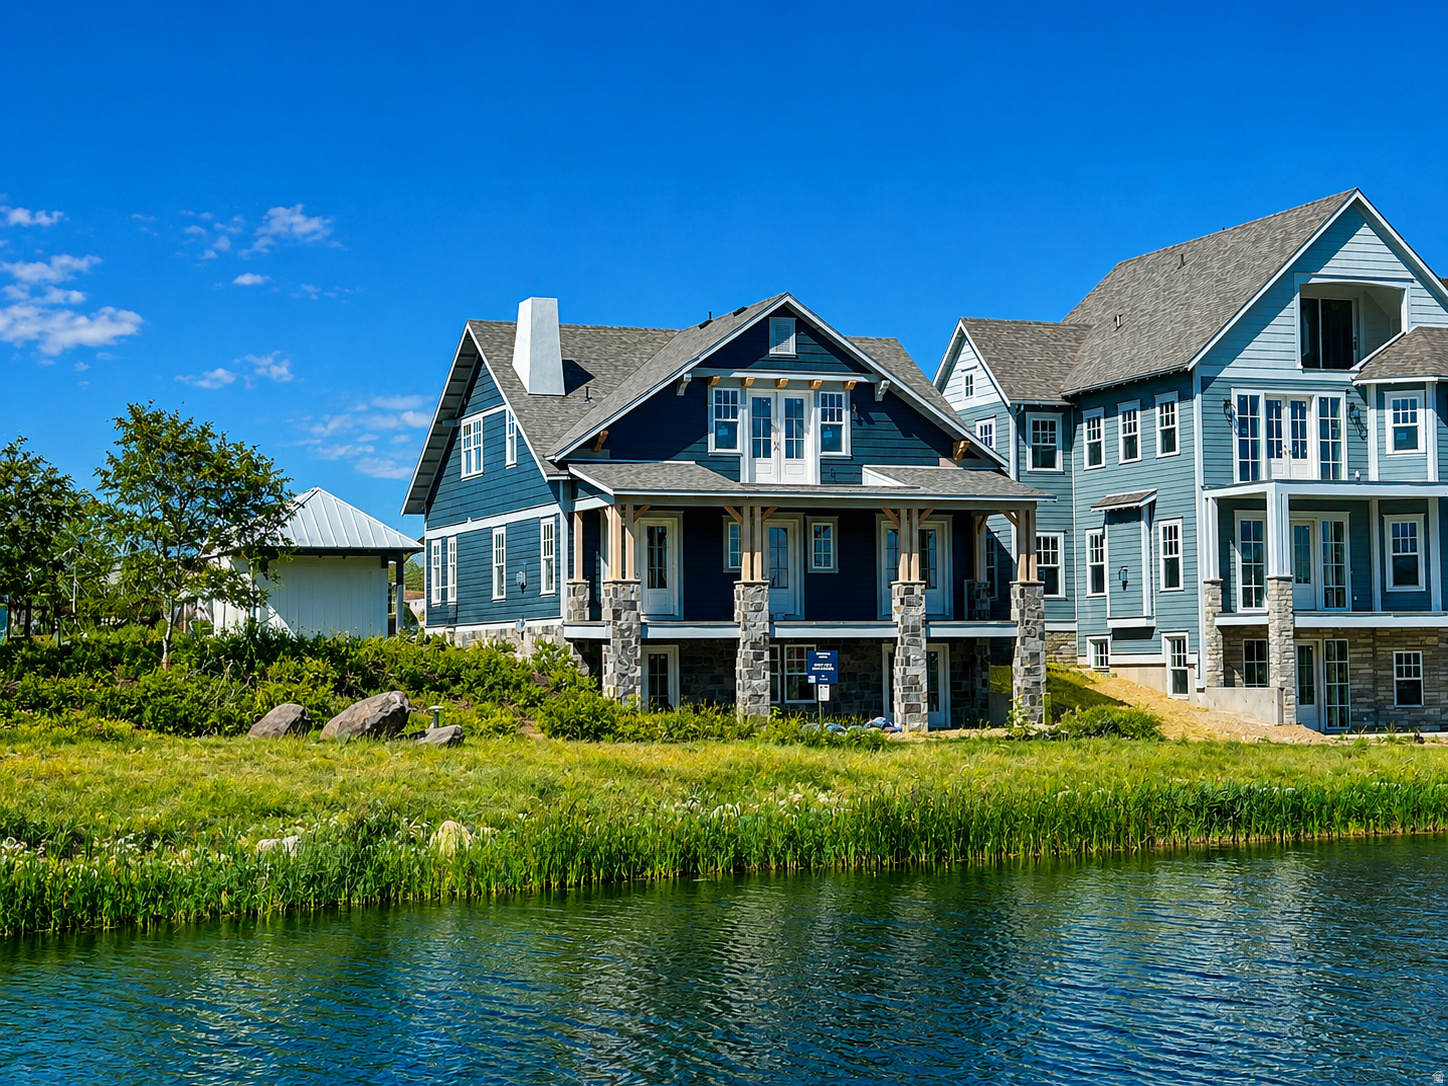
This new Water Front home is located on Daybreaks Island. This home is under construction and will be complete by the end of July 2026. The home features the Primary Bedroom on the main floor. Gourmet kitchen w/Monogram appliance package and walk out basement.
#2170489

South Jordan

11049 S LAKE ISLAND DR 3-371

5 Beds

5 Baths

5,104 Sq.Ft.

$1,749,990

MLS#: 2170489

Price reduced
This fully remodeled 6-bedroom home has been transformed from top to bottom, with thoughtful design and attention to detail at every turn. The open-concept family room flows into the dining area and kitchen, featuring an oversized fridge and freezer, a butler's pantry, and double ovens, perfect for entertaining or everyday living. The primary suite feels like a retreat, with a private balcony, a spa-like ensuite bathroom and the added convenience of washer/dryer hookups  in the walk-in closet. Upstairs, you'll find  four bedrooms and three bathrooms in total. Downstairs, the finished basement offers even more flexibility with an additional bedroom and bathroom, a wet bar, a family room, and a workout room that could easily serve as a 6th bedroom. Don't miss your chance to see this beautiful home in the sought-after Haven Grove neighborhood, where the HOA includes access to a tennis court and community pool. Square footage figures are provided as a courtesy estimate only and were obtained from county records.  Buyer is advised to obtain an independent measurement.
#2179117

Murray

6183 S HAVEN MOOR CIR E

6 Beds

4 Baths

5,105 Sq.Ft.

$1,749,900

MLS#: 2179117

Discover unparalleled luxury and the most impressive views in the Ogden valley with this custom-built Ranch home in Eden, Utah. This one-of-a-kind property boasts commanding views of the Wasatch Mountains, Ben Lomond Peak, Mount Ogden Peak, the Nordic Valley Ski Resort, and Snowbasin ski resort from the moment you walk through the front door. With 14-foot ceilings on the main level and 12-foot ceilings in the massive walk out basement, this open layout and views make this home an extremely unique and impressive property. This home sets a new benchmark for features that every homeowner would ever want or need. Living in a breathtaking mountain setting you will enjoy features such as massive bedrooms with impressive mountain views, a private study or flex room, a huge open kitchen and great room with views, views and more views! The huge, extra deep garage with a Wake boat bay, 9x9 door and 30 feet deep is a rare find. As you step inside, you are greeted by engineered highly durable and waterproof flooring that sweeps through most of the residence. The chef's kitchen is a culinary masterpiece, outfitted with a huge walk-in pantry and premium GE Caf appliances, including a 48" refrigerator, gas cooktop, double ovens and a drawer microwave. This space extends out onto an incredible covered outdoor living/entertaining area complete with an outdoor fireplace. The master suite is a haven of luxury, featuring a designer bathroom, an expansive walk-in closet, private access to the laundry and a private balcony that presents serene views-ideal for unwinding in privacy and comfort. The lower-level impresses with a massive entertainment area complete with more views, a wet bar, two bedrooms, an impressive bath, laundry, cold storage, extra storage, a living room with a separate entrance and an amazing soundproof theater room. This entire space offers great flexibility for extended stay guests or family. The walkout basement area also features a huge covered patio, ready and wired for a future hot tub. This property offers an array of additional luxurious features too numerous to list here, making it a truly exceptional home for those seeking luxury and exclusivity in one of Utah's most desirable locations. This home sits in a recreational paradise, offering direct access to Ogden Valley's extensive trail network, the Wolf Creek Resort golf course, water sports at Pineview Reservoir, and world-class skiing at Snow Basin, Powder Mountain and Nordic Valley. Square footage figures are provided as a courtesy estimate only and were obtained from building plans. Buyer is advised to obtain an independent measurement.
#2173473

Eden

5713 E ELKHORN DR

4 Beds

3 Baths

5,268 Sq.Ft.

$1,749,500

MLS#: 2173473

Nestled in the heart of highly desirable Mapleton, this exceptional home offers the perfect blend of luxury, comfort, and breathtaking scenery. Surrounded by stunning mountain views and backing directly to a peaceful walking trail, you'll enjoy privacy, convenience, and the beauty of Utah living right outside your door. The meticulously maintained yard creates incredible curb appeal and provides the perfect setting for relaxing evenings, entertaining guests, or simply enjoying the surrounding landscape. Inside, soaring vaulted ceilings and an open, inviting floor plan fill the home with natural light while creating an elegant yet comfortable atmosphere. Designed with flexibility in mind, this home offers the convenience of single-level living with everything you need on the main floor. The fully finished walk-out basement features a second kitchen, making it an ideal setup for multigenerational living, extended family, guests, or entertaining. Every detail has been thoughtfully designed to provide luxury, functionality, and timeless appeal. Whether you're captivated by the spectacular mountain views, the beautifully landscaped grounds, or the versatile floor plan, this Mapleton gem is a rare opportunity to own a home that truly has it all.
#2172944

Mapleton

875 S 1250 E

5 Beds

4 Baths

6,190 Sq.Ft.

$1,749,000

MLS#: 2172944
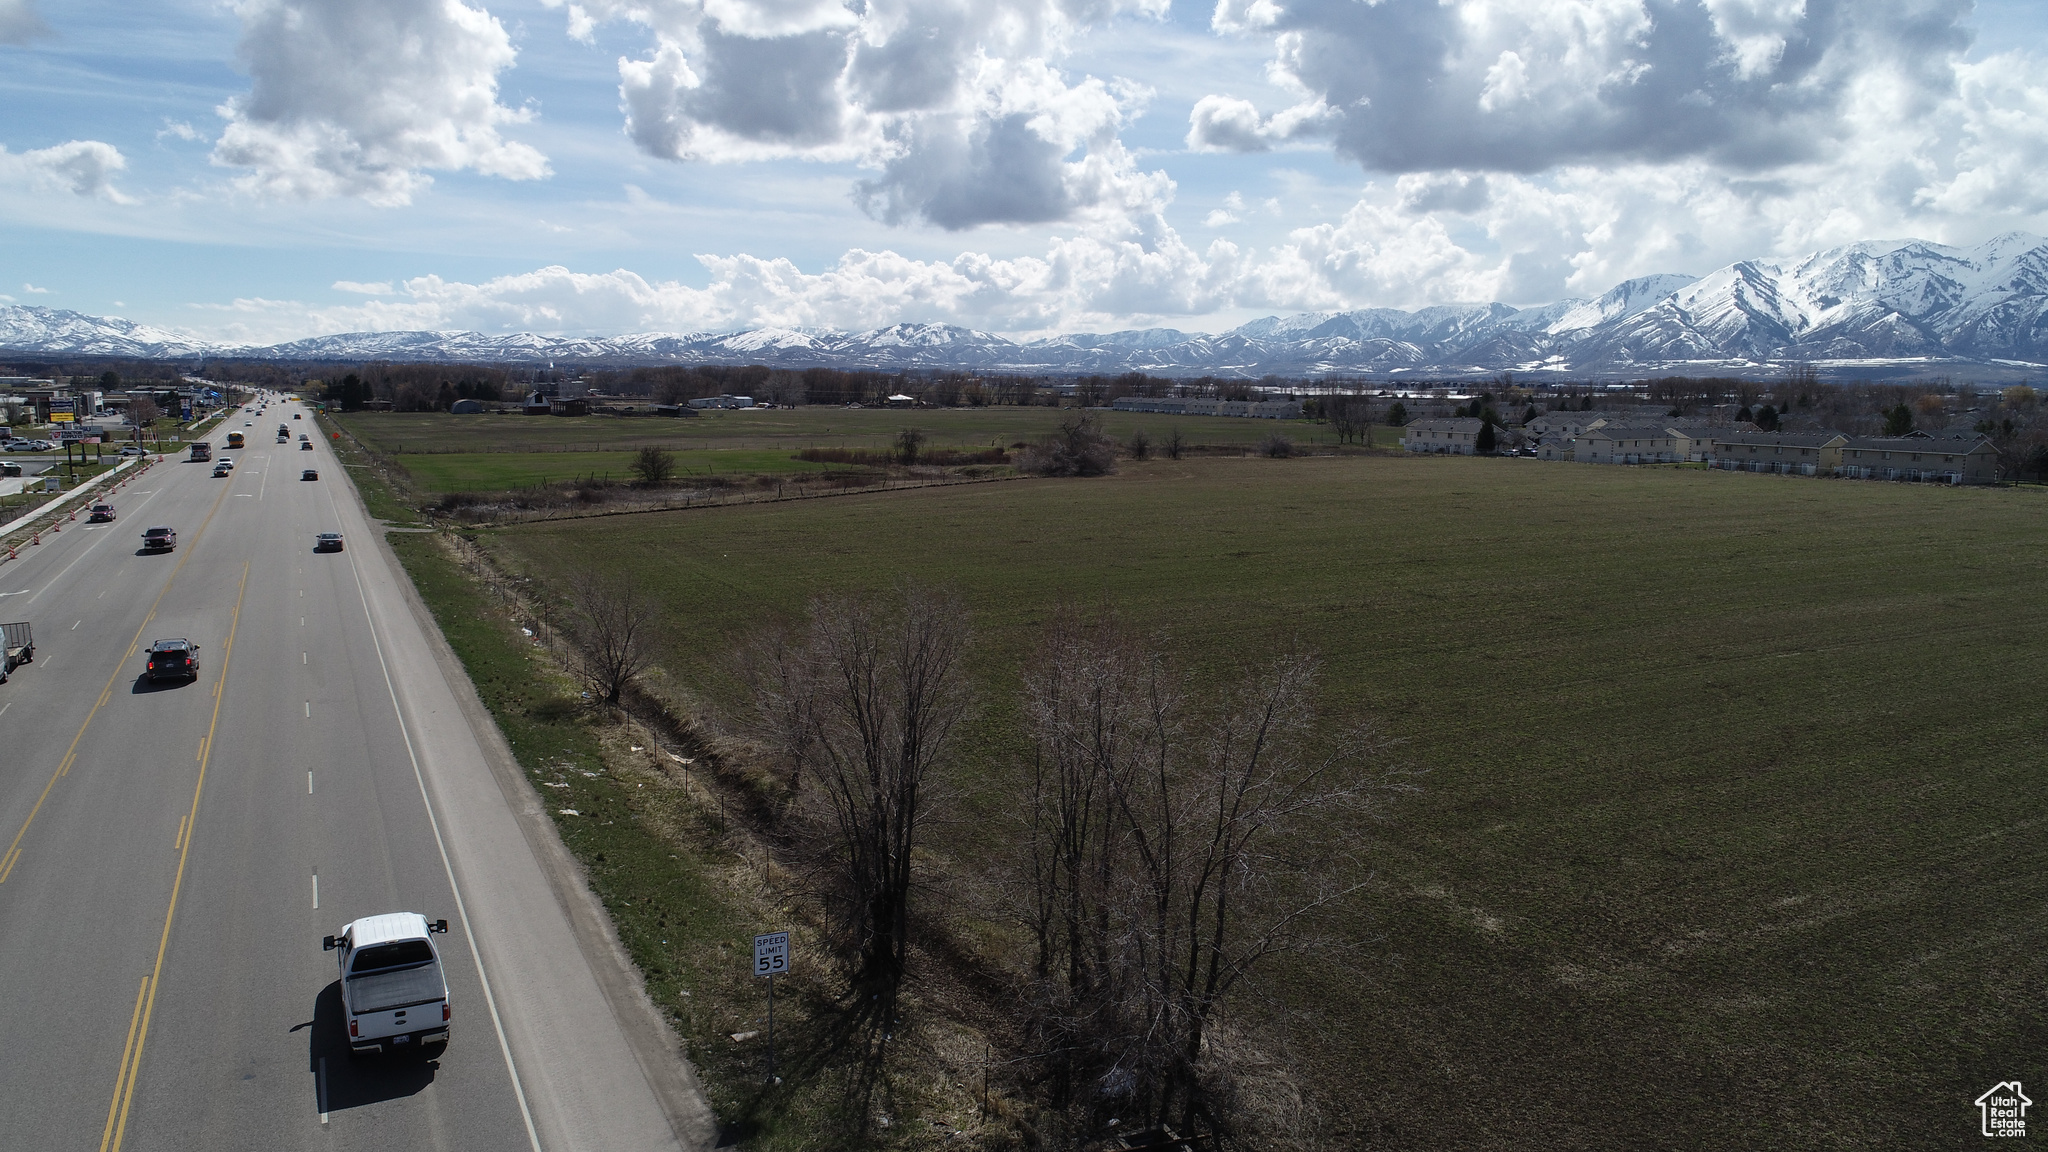
Prime Commercial Land Three Parcels for a total of 17.46 Acres Total price for all three parcels $6,500,000.00 Will Divide. Must agree to interconnectivity with surrounding land parcels.  Zoned Highway Commercial in Providence, irrigation water included.
#1988529

Providence

11 S HIGHWAY 165

None Beds

None Baths

2.51 acres

$1,749,000

MLS#: 1988529
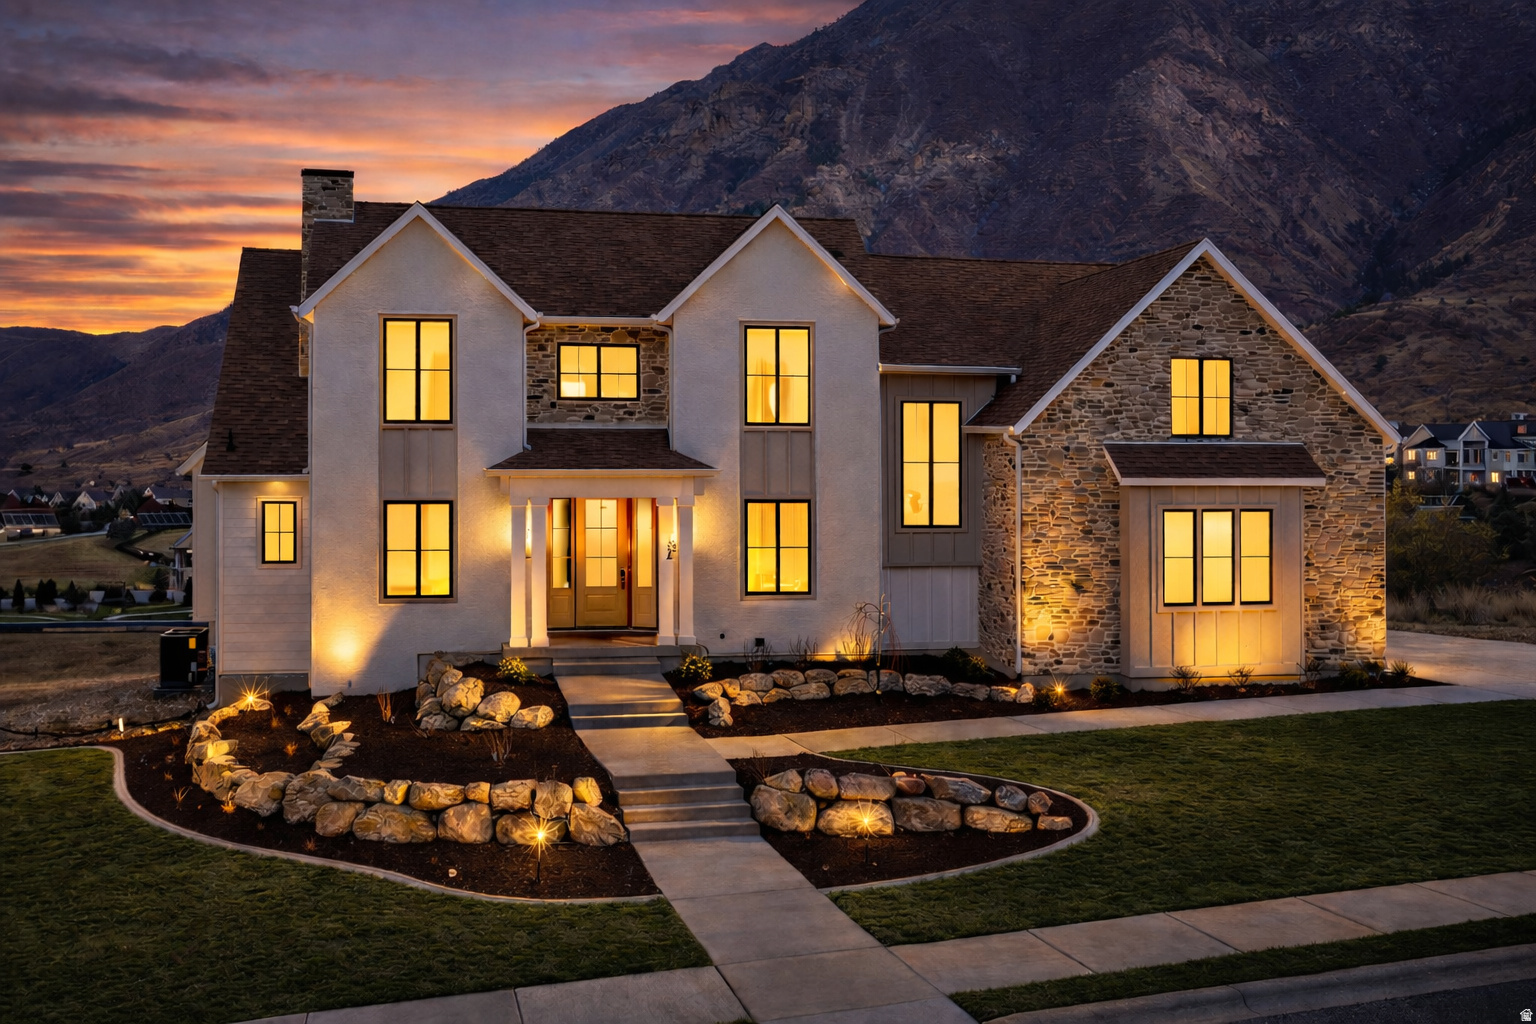
Don't miss the opportunity to live in a "parade" quality home like this! With two UV Parade homes on the same street and incredible views of Mount Loafer - this custom home has it all! The home offers 6 bedrooms, 6 bathrooms, a 3 car garage, and seamless indoor outdoor living. Four walkout sliding glass doors open to a covered Trex deck designed for entertaining, wildlife viewing, and taking in the scenery. The suspended slab indoor/outdoor gym, professional theater system with projector, oversized fireplace, built in audio, Fort Knox safe, and massive storage set this home apart. Built with ZIP System exterior sheathing, Pella Impervia windows, engineered hardwood flooring, upgraded LVP, and three zoned two stage furnaces, the home was designed with long term quality and efficiency in mind. The kitchen features double ovens, a 36 inch cooktop, oversized double fridge freezer, quartz countertops, and two tone alder cabinetry with matching wood beams, floating shelves, and custom finishes throughout. Landscaping includes rock walls, sprinklers, and walkways that complete the property's clean and functional design.
#2169380

Elk Ridge

792 N MOUNTAIN VIEW DR

6 Beds

4 Baths

6,399 Sq.Ft.

$1,749,000

MLS#: 2169380

Custom-built in 2023 on nearly half an acre -- the largest lot and the biggest garage in this price range.

The two-story great room anchors the home with vaulted ceilings, custom beams, and shiplap detail that reads as genuinely custom rather than production-built. The kitchen is designed for real use: hidden butler's pantry, two dishwashers, upgraded quartz, and detail accent walls throughout.

Six bedrooms, 5.5 baths, dedicated office, hidden playroom, upstairs bonus/game room, and two separate laundry rooms. The primary suite sits on the main floor with a separate tub and shower.

The 6-car garage is the rare piece -- extra depth, extra height, extra width, with a dedicated RV bay and additional RV parking. Nothing else in this segment offers this much covered storage.

Outside: gunite saltwater pool with spa, in-ground hot tub, in-ground trampoline, covered deck, and full privacy wall enclosing the yard. Fully landscaped with automatic sprinklers. Corner lot, 0.48 acres, no HOA.

Additional systems include alarm/security, central vacuum, reverse osmosis, owned water softener, tankless water heater, radiant barrier, and dual-pane windows. Crimson Cliffs school boundaries.

Priced below recent Washington Fields comparables. Schedule your showing.
#26-275088

Washington

2978 S Farmland DR

6 Beds

None Baths

5,521 Sq.Ft.

$1,749,000

MLS#: 26-275088

New on site 4 days ago
It's more than a home, it's a lifestyle shaped by views, recreation, and the beauty of Southern Utah. Located in the Dunes at Sand Hollow Resort, this 6 bedroom, 4.5 bath home offers generous living spaces designed for both everyday comfort and effortless entertaining. The open-concept main level extends onto a large deck, creating a natural place to gather while enjoying views in every direction. As the sun sets, the area's low lighting allows the stars to take center stage, making evenings outdoors just as memorable as the days. The main level also includes a ADU with a private entrance, offering a comfortable and flexible space for guests. One of the home's most distinctive features is the spacious music or flex room, where high ceilings and expansive windows bring in beautiful natural light and connect the room to the surrounding views. The walkout basement continues the home's open, airy feel with high ceilings and direct access to the backyard. Here, a large pool, hot tub, water and fire features, and multiple gathering spaces create a private setting for relaxed afternoons and evenings. A three-car garage provides plenty of room for vehicles, recreational gear, and all the toys that come with living near the lake and dunes. With the HOA caring for the yard maintenance, homeowners can spend more time enjoying everything Sand Hollow has to offer. Resort benefits include discounts on golf, at the Grille, and in the Pro Shop, along with convenient access to on-site events and the popular concert series. Just minutes from championship golf, Sand Hollow Reservoir, ATV trails, and endless outdoor recreation, with Zion National Park nearby, this home places you at the center of one of Southern Utah's most sought-after lifestyle destinations.
#2186228

Hurricane

3377 S 5500 W

6 Beds

4 Baths

5,725 Sq.Ft.

$1,749,000

MLS#: 2186228

Nestled on a quiet circular street in the heart of Holladay and originally hand built by a structural engineer, this fully reimagined 5-bedroom, 4-bathroom estate delivers Parade of Homesinspired design at every turn, walking distance to Holladay Park and neighborhood shops within the coveted Olympus school district. Rebuilt from the studs out with all-new plumbing, electrical, windows, and siding, the home showcases a curated palette of luxury finishes, rich laminate vinyl plank flooring, custom tilework in every bath, and a designer kitchen and baths finished in soft-close cabinetry and quartz countertops throughout. The primary suite is a private sanctuary, opening to an expansive deck framed by breathtaking Mount Olympus views, complemented by a spa-inspired en-suite bath, a walk-in closet with stackable laundry, and an adjoining office bathed in natural light and scenery. A full mother-in-law apartment  complete with its own separate entry, kitchen, laundry, off-street parking, and private covered patio  offers exceptional flexibility for multigenerational living or income potential. Wellness and lifestyle amenities continue in the basement's 8-foot-ceiling retreat, featuring a sauna/cold plunge room, and dedicated gym with an in-wall bottle filler, while outdoor living shines with a covered patio and gas fireplace, fully automated sprinklers, brand-new landscaping front and back, a tranquil Zen garden water feature, an extra-deep garage with pass-through access, and an expansive 80' x 25' driveway ideal for RV parking. Thoughtfully designed and impeccably finished, this is a rare opportunity to own a true showpiece home in one of Holladay's most desirable settings.
#2183179

Holladay

4554 S WILLOW RD

5 Beds

1 Baths

3,050 Sq.Ft.

$1,749,000

MLS#: 2183179
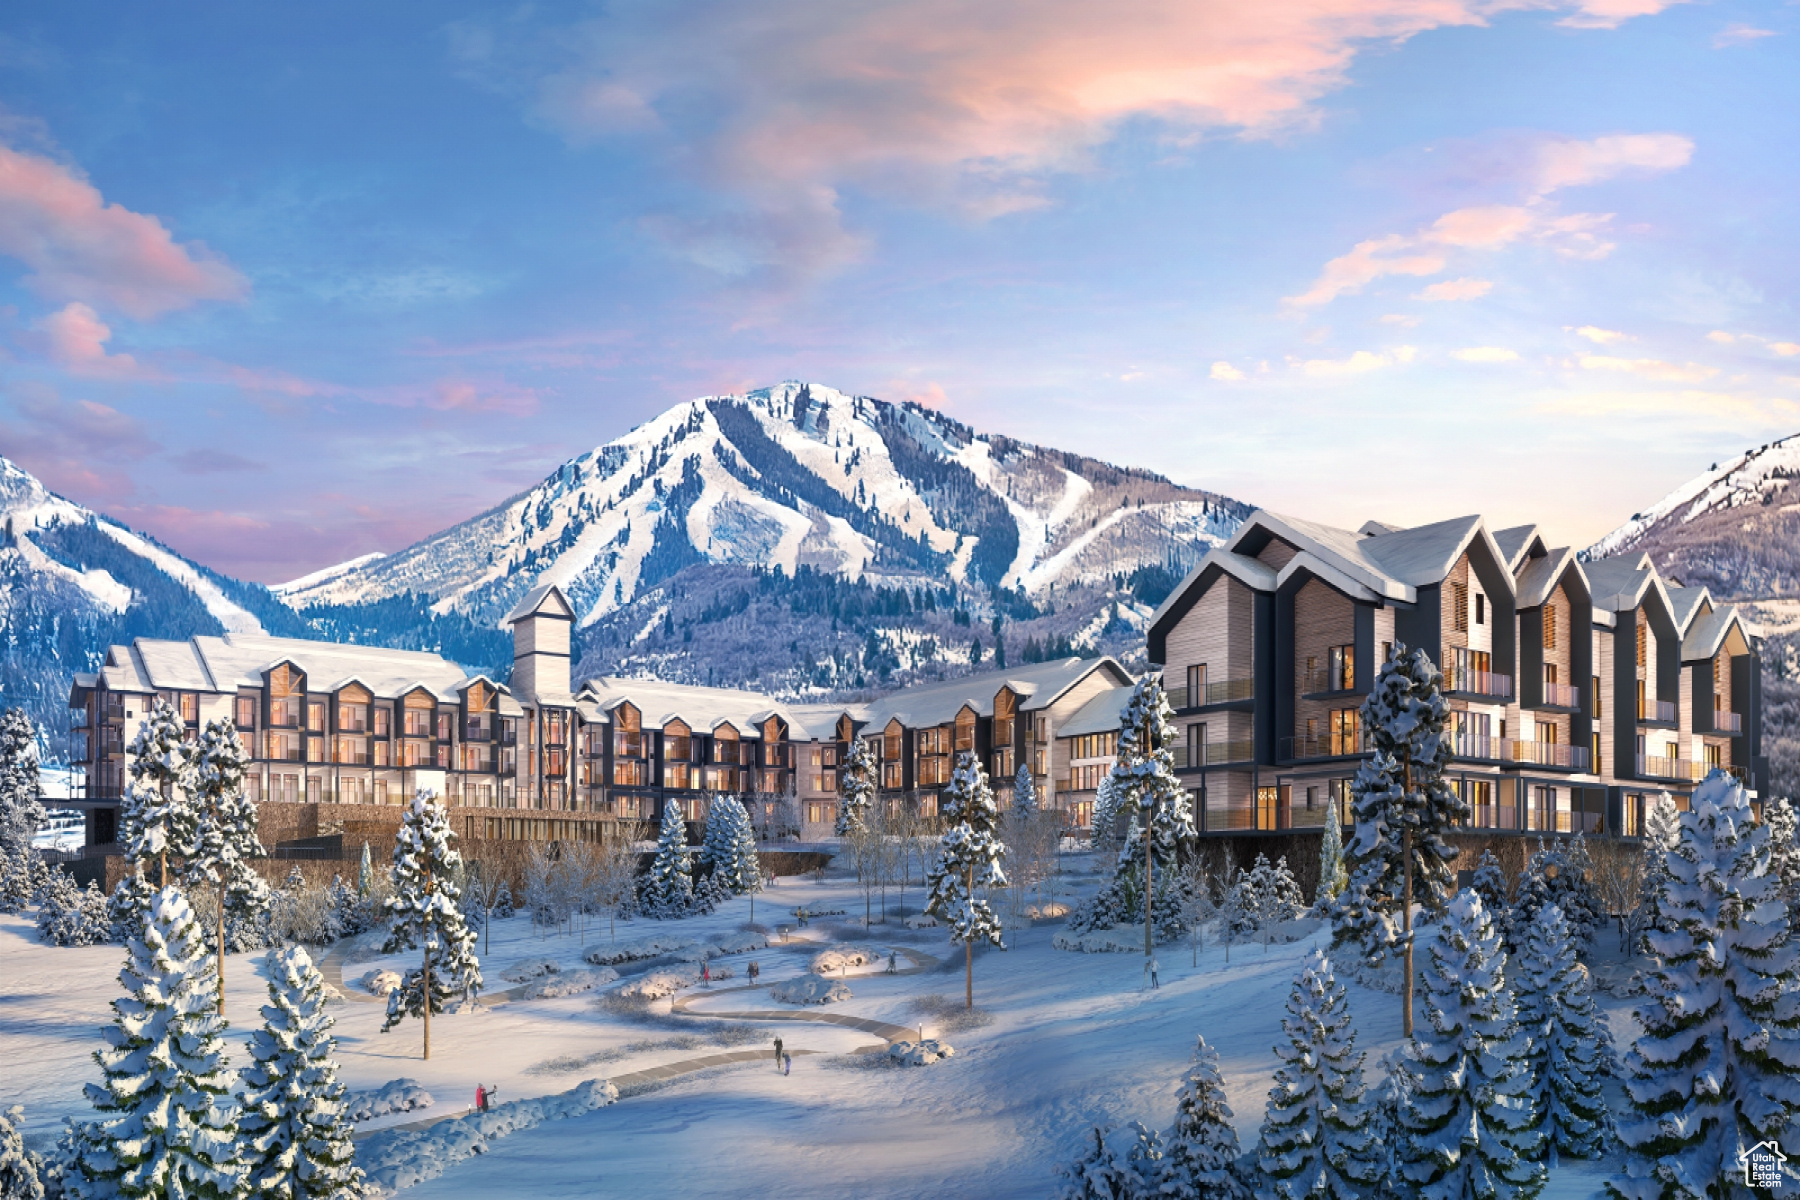
Discover Park City's newest luxury condominium development - The Mason, affectionately known as The Lodge at Stillwater which will undergo a total renovation and rebrand. The Mason sits on the Jordanelle Reservoir one stop away from world class skiing at Deer Valley and the New Deer Valley East Village. The Mason is close to all the great activities and places Park City has to offer. From golf courses to campgrounds and hiking trails, there's never a dull moment when you're here. Rich amenities pave the way for new traditions and a legacy that will last a lifetime for owners and guests including a large outdoor swimming pool, multiple year-round hot tubs, sauna & steam room, well-equipped weight room/gym, game room, ski lockers and boot warmers available, owners lounge, community fire pits and grills, underground bike storage and heated parking, and year-round onsite outfitter, and more to come. At The Mason, you'll have the opportunity to choose from a selection of timeless and contemporary fully furnished all-new one-to-three-bedroom residences. With yearround activities, incredible finishes, and an unbeatable location these new constructions condominiums raise the bar for mountain living. Adventure Begins The Moment You Arrive!
#1985691

Heber City

1364 W STILLWATER DR 2120

3 Beds

3 Baths

1,667 Sq.Ft.

$1,749,000

MLS#: 1985691

Custom-built in 2023 on nearly half an acre - the largest lot and the biggest garage in this price range. The two-story great room anchors the home with vaulted ceilings, custom beams, and shiplap detail that reads as genuinely custom rather than production-built.  The kitchen is designed for real use: hidden butler's pantry, two dishwashers, upgraded quartz, and detail accent walls throughout.  Six bedrooms, 5.5 baths, dedicated office, hidden playroom, upstairs bonus/game room, and two separate laundry rooms.  The primary suite sits on the main floor with a separate tub and shower.  The 6-car garage is the rare piece - extra depth, extra height, extra width, with a dedicated RV bay and additional RV parking. Nothing else in this segment offers this much covered storage.  Outside: gunite saltwater pool with spa, in-ground hot tub, in-ground trampoline, covered deck, and full privacy wall enclosing the yard. Fully landscaped with automatic sprinklers. Corner lot, 0.48 acres, no HOA.  Additional systems include alarm/security, central vacuum, reverse osmosis, owned water softener, tankless water heater, radiant barrier, and dual-pane windows. Crimson Cliffs school boundaries.
#2178360

Washington

2978 S FARMLAND DR

6 Beds

4 Baths

5,521 Sq.Ft.

$1,749,000

MLS#: 2178360

Discover exceptional East Bench living in this beautifully remodeled home, thoughtfully upgraded for modern comfort, efficiency, and entertaining. Major recent renovations include the main floor and upstairs primary bathroom, plus a re-done manifold plumbing system, engineered wood flooring on main floor, and a luxurious primary suite featuring a custom closet and wet room featuring dual shower heads and a soaking tub. The home offers a high-efficiency HVAC system and roof, both installed in 2018, two AC units, two water heaters installed in 2017, and a water softener. The expansive walk-out basement adds incredible versatility with a large open living area and second kitchen, perfect for guests, multigenerational living, or entertaining. Step outside to your private backyard oasis featuring a fiberglass saltwater pool, with a new pool heater and pump installed last year, plus more than 60 mature trees providing beauty, privacy, and shade. The property is also wired for landscape lighting, creating the opportunity to showcase the grounds day and night. Ideally situated on the East Bench with convenient freeway access and close proximity to shopping, dining, entertainment, and everyday amenities, this exceptional property combines luxury, functionality, privacy, and an unbeatable location.
#2178786

Farmington

1017 N OAKRIDGE DR

6 Beds

4 Baths

4,842 Sq.Ft.

$1,749,000

MLS#: 2178786
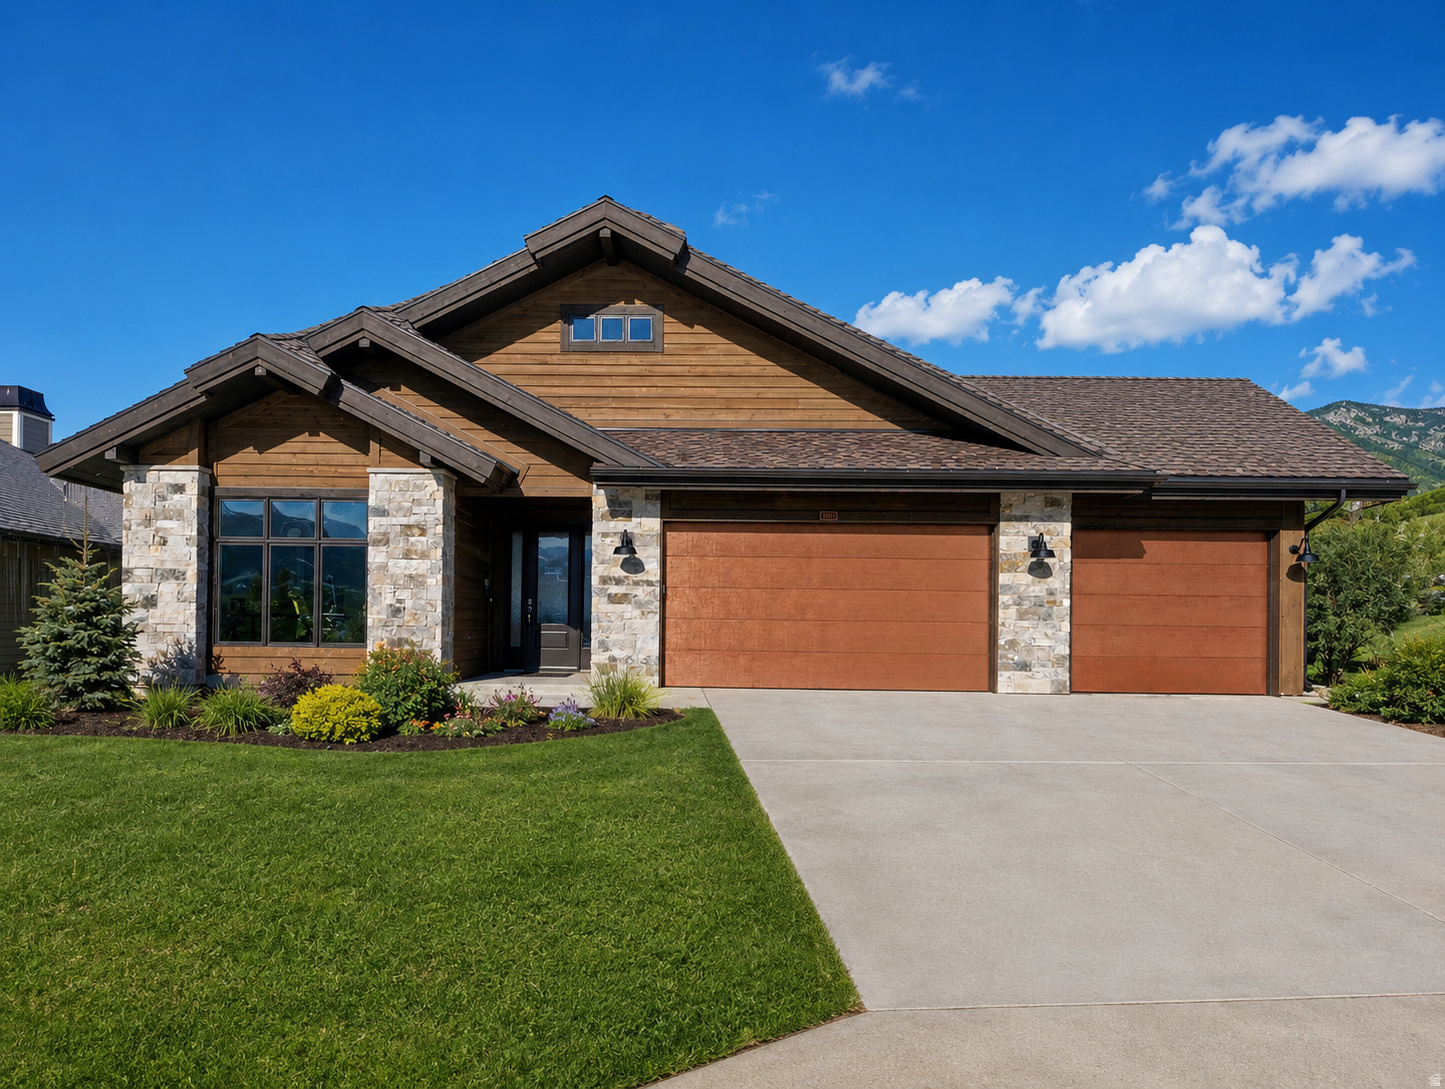
Overlooking Wolf Creek Resort's Golf Course hole #15, we are thrilled to introduce the Sunpeak with walkout basement, one of Watts' most sought-after floor plans in Eden Escape, Watts Enterprises' newest community. Crafted for both everyday comfort and effortless entertaining, this thoughtfully designed home features main-level living with a walkout basement, providing an open, airy, and highly functional layout. Four bedrooms and four bathrooms along with two large gathering areas make this home as functional as it is beautiful. The main level boasts a spacious open kitchen, generous dining area, and great room that seamlessly flow together - perfect for gathering inside and out as you enjoy the covered deck overlooking the 15th fairway. Floor-to-ceiling windows flood the space with natural light and frame breathtaking views of the Wasatch Peaks and Nordic Valley ski resort. The walkout basement adds a second large gathering area and additional bedroom space, ideal for guests, a vacation rental setup, or everyday overflow.  Design your own interior finishes, selecting from custom cabinetry, hardwood floors, counters, stainless appliances, and 8-foot solid doors. Eden Escape is zoned for vacation rentals with a three-night minimum, making this the perfect forever home, second home, or investment property. All property information, boundaries, and documents to be verified by buyer.
#2166302

Eden

4132 N PATIO DR E 8

4 Beds

4 Baths

3,597 Sq.Ft.

$1,749,000

MLS#: 2166302

1 ... 200 201 202 203 204 ... 666
* Listings identified with the FMLS IDX logo come from FMLS and are held by brokerage firms other than the owner of this website. The listing brokerage is identified in any listing details. Information is deemed reliable but is not guaranteed. If you believe any FMLS listing contains material that infringes your copyrighted work please click here to review our DMCA policy and learn how to submit a takedown request. © 2024. First Multiple Listing Service, Inc.
 - property

Send a message

Message successfully sent.

Your message

What is 3 + 4 ?

Reason for contacting?

I agree to receive email communication and understand I can unsubscribe at any time.

I agree to be contacted by Summit Realty Utah via call, email, and text for real estate services. To opt out, you can reply 'stop' at any time or reply 'help' for assistance. You can also click the unsubscribe link in the emails. Message and data rates may apply. Message frequency may vary. Privacy Policy

Sign Out

Virtual Assistant

Would you like to take the next step with this property? We can help you schedule a showing or virtual tour, or send you more details.

Yes, I would like more information.

Thank You for Your Reply, One of Our Agents will contact you as soon as possible

No, maybe later.

Thank you, you can always contact me via email, phone number or through the contact form.

Realhub AI

Lucy - Your AI-Powered Realtor

Update Your Temporary Password

Personalize your search

Enter your email and we'll notify you immediately when new listings match what you're looking for.

or enter email address

Already have an account ? Login here

Continue your home search

I agree to receive communications and understand I can unsubscribe at any time.

I agree to be contacted by Summit Realty Utah via call, email, and text for real estate services. To opt out, you can reply 'stop' at any time or reply 'help' for assistance. You can also click the unsubscribe link in the emails. Message and data rates may apply. Message frequency may vary. Privacy Policy

Already have an account ? Login here

We use cookies

We use cookies primarily for analytics to enhance your experience. By accepting, you agree to our use of these cookies. You can manage your preferences or learn more about our cookies policy.






