REALHUB is on fire today

Properties

Browse or get in touch to schedule a walkthrough.

  • Nearby me
Price range

Popular Features

Community Features

Association

Property Features

Waterfront

View

Exterior Features

Interior Features

Style

10000 properties match your criteria

Updated 1 minute ago

E-Alert name
SHORT TERM RENTALS ALLOWABLE MAKING THIS AN EXCEPTIONAL, TURN-KEY INVESTMENT. Extraordinary Luxury Lake Home nestled in the heart of the Wasatch Mountains and overlooking Pineview Reservoir and ONLY 8 minutes to world class skiing at Snowbasin Ski Resort, home to the 2034 Winter Olympics, and 25 minutes to Powder Mountain Ski Resort, under 1 hour to SLC and the SLC Airport. Experience the stunning lake and mountain views through expansive windows, flooding the home with natural light, seamlessly blending indoor and outdoor living. The open-concept layout features a well appointed kitchen with oversized island, ample dining space, large greatroom with inviting stone fireplace creating an inviting yet luxurious space. Sliding glass doors extend the living space to a covered deck overlooking the water to enjoy solace, evening sunsets and gathering with friends and family. Upstairs, the spacious primary suite showcases incredible panoramic views, a private deck, spa-like grand bath with elegant finishes and glass-enclosed shower. Two additional upstairs ensuite bedrooms with private baths are thoughtfully designed for comfort, privacy and style. The lower level feature, large, open family room with cozy fireplace, a wet bar, sliding doors to covered patio, private guest suite and bathroom. Well designed laundry and mudroom and finished garage. GATED community. HUGE BONUS Separate 14'X40' DETACHED GARAGE Unit S5 for sale for additional $175,000 (tax id: 20-174-0020) PERFECT for Boat or RV storage. ALSO all furniture/furnishings excluding main level couch are available for purchase.
#2154181

Huntsville

6370 E MALLORY WAY S

4 Beds

4 Baths

3,754 Sq.Ft.

$1,790,000

MLS#: 2154181

Experience luxury living at its finest in this masterfully designed estate located in the highly sought-after Little Valley community. Set on a premier half-acre lot and offering over 6,100 square feet, this home has been lightly lived in and thoughtfully crafted for both everyday comfort and elevated entertaining. Exceptional curb appeal welcomes you with a spacious driveway, detached garage, and beautifully manicured grounds. Inside, expansive living spaces are filled with natural light, rich wood flooring, and a seamless open-concept layout. The gourmet kitchen serves as the heart of the home, featuring an oversized island with seating, high-end cabinetry, designer lighting, a large walk-in pantry, reverse osmosis system, and premium finishes, all flowing into a stunning great room with custom built-ins and a statement fireplace.


The home offers six spacious bedrooms and five bathrooms, including two luxurious primary suites ideal for multi-generational living or hosting guests. The main primary retreat features a spa-like bath with soaking tub, an oversized walk-in closet, and private laundry hookups for added convenience. Additional highlights include a well-designed entry, mud room, full laundry room, upstairs bathroom, a half bath on the main level, and a versatile bunkroom with built-in closet space.


Step outside to your own private resort, where the backyard has been transformed into an entertainer's dream. Enjoy one of the largest private pools in Little Valley, a covered patio for year-round gatherings, a dedicated outdoor pool bathroom, and a private pickleball court. The detached garage offers incredible flexibility with room for additional vehicles, toys, or a workshop, while the expansive six-car capacity ensures ample storage. This exceptional property delivers the ultimate blend of luxury, functionality, and resort-style living in one of Southern Utah's most desirable neighborhoods.
#26-270852

St George

2336 E 3970 S

6 Beds

None Baths

6,163 Sq.Ft.

$1,790,000

MLS#: 26-270852

Experience luxury living at its finest in this masterfully designed estate located in the highly sought-after Little Valley community. Set on a premier half-acre lot and offering over 6,100 square feet, this home has been lightly lived in and thoughtfully crafted for both everyday comfort and elevated entertaining. Exceptional curb appeal welcomes you with a spacious driveway, detached garage, and beautifully manicured grounds. Inside, expansive living spaces are filled with natural light, rich wood flooring, and a seamless open-concept layout. The gourmet kitchen serves as the heart of the home, featuring an oversized island with seating, high-end cabinetry, designer lighting, a large walk-in pantry, reverse osmosis system, and premium finishes, all flowing into a stunning great room with custom built-ins and a statement fireplace.  The home offers six spacious bedrooms and five bathrooms, including two luxurious primary suites ideal for multi-generational living or hosting guests. The main primary retreat features a spa-like bath with soaking tub, an oversized walk-in closet, and private laundry hookups for added convenience. Additional highlights include a well-designed entry, mud room, full laundry room, upstairs bathroom, a half bath on the main level, and a versatile bunkroom with built-in closet space.  Step outside to your own private resort, where the backyard has been transformed into an entertainer's dream. Enjoy one of the largest private pools in Little Valley, a covered patio for year-round gatherings, a dedicated outdoor pool bathroom, and a private pickleball court. The detached garage offers incredible flexibility with room for additional vehicles, toys, or a workshop, while the expansive six-car capacity ensures ample storage. This exceptional property delivers the ultimate blend of luxury, functionality, and resort-style living in one of Southern Utah's most desirable neighborhoods.
#2148340

St. George

2336 E 3970 S

6 Beds

4 Baths

6,163 Sq.Ft.

$1,790,000

MLS#: 2148340

Huge Price Drop! Ready for your own summer getaway & rental income this season! Bear Lake Beachfront Home  201 ft of lakefront & your own private slice of paradise. This is an incredible opportunity for a dream vacation home or investment property, already set up & operating as a short-term rental. The main home offers 5 bedrooms & 4 bathrooms, breathtaking panoramic lake views, a spacious kitchen, comfortable family room, & a large deck with a hot tub overlooking the lake. The detached garage adds even more flexibility with a large bunk room and full bath-perfect for guests, kids, or extra privacy. With a major price reduction, this is the perfect time to secure your own piece of Bear Lake & start enjoying both personal use and rental income right away.
#2146635

Garden City

2500 N BEAR LAKE BLVD

6 Beds

4 Baths

3,485 Sq.Ft.

$1,790,000

MLS#: 2146635

This exceptional custom-built home offers the perfect blend of luxury, functionality, and income potential in one of Riverton's most desirable neighborhoods. Built in 2018 and nestled on a quiet cul-de-sac in the highly sought-after Dansie Estates subdivision, this 6,152 sq ft residence sits on a spacious 0.38-acre lot and features 7 bedrooms, 4.5 bathrooms, and a fully finished 1,737 sq ft basement apartment with its own entrance-ideal for generating rental income or multigenerational living. Bathed in natural light from abundant windows, the open-concept main level is perfect for both everyday living and entertaining. The gourmet kitchen showcases a large island with beautiful granite countertops, tall cabinetry, and a walk-in pantry. It flows seamlessly into the family room, which features a striking fireplace, built-in shelving, and double sliding glass doors leading to the expansive deck. The main-level primary suite offers privacy and luxury with a spa-like bathroom featuring a large walk-in double-head shower and an oversized closet with a window. Upstairs, you'll find four additional bedrooms, two full bathrooms, and a generous loft area-perfect for kids or grandkids play space. The fully finished 9 foot ceiling basement provides even more flexible living space with a dedicated theater room, utility room, cold storage, and apartment. Step outside to a fully fenced backyard designed for enjoyment and relaxation. The beautiful home includes a heated 18' x 42' gunite and plaster salt-water pool with shallow area, jets, umbrella ledge, and electric cover, an 8x8 Bullfrog A8 Series hot tub (seats 8), large lighted arbor with vines, in-ground trampoline, mature trees and professional landscaping, recessed outdoor lighting, storage shed. large RV pad, RV power plug with additional parking for boats or RVs. The property also features a fully automatic sprinkler system with secondary water (for significant savings), decorative concrete pathway and concrete and vinyl fencing. The property has a large 4-car garage - extra deep with built-in storage shelves, perfect for a workshop, 18 solar panels (paid off), dramatically reducing energy costs, tankless water heater and water softener, two separate HVAC systems with independent controls for the basement apartment, ample storage throughout. This rare combination of size, quality finishes, income-producing potential, and resort-style backyard makes this home truly one-of-a-kind. This spacious family estate comes with built-in revenue and delivers on every level.
#2173806

Riverton

13307 S HERITAGE FARM CV 122

7 Beds

4 Baths

6,067 Sq.Ft.

$1,790,000

MLS#: 2173806

SPECTACULAR PANARAMIC VIEWS!!
If you are looking for awe inspiring views, this is a MUST SEE! Start your morning when you first wake up to breathtaking views of what St. George is all about. From the red mountains to Pine Valley mountain. This view has it all! This is the builder's own home with all the upgrades you would expect in a fine, quality constructed custom home. From the spectacular entry to the open living /kitchen/dining areas to the spacious primary suite. This home checks all the boxes for quality and premium upgrades. There is a private office and extra storage throughout. The oversized 3 car garage has a separate workshop, air conditioned/heat and 220 out let to satisfy the craftsman of the family. This home is built on a corner lot with totally unobstructable views from nearly every room. The spacious patio takes advantage of all this lot has to offer and includes a cozy firepit and outdoor cooking area. The home includes the owners suite and two large guest rooms each with it's own bathroom. Plus a half bath and a large laundry room with a folding counter, laundry drawer and plenty of cabinet storage. Every step of construction of this fine home was done with quality in mind. The HOA offers fitness center, indoor and outdoor pools, hot tub a playground pickle ball courts and full yard maintenance so you don't have to stress about maintaining your beautiful yard. The Popular Sunbrook Golf Course is practically at your doorstep! So, come see all that this fine home has to offer. You won't be disappointed!
#26-273302

St George

335 S Luce Del Sol DR 1

3 Beds

None Baths

3,300 Sq.Ft.

$1,790,000

MLS#: 26-273302

This home is not yet built--buyer may still have input on finishes. Contact agent for details. This new-construction, single-level luxury home sits on an elevated lot at the top of the subdivision, offering beautiful, unobstructed views of the Hurricane Cliffs. This floor plan captures the very best of what the lot has to offer. With 3,326 sq ft. of thoughtfully designed living space, the home will feature a stunning living room and a gourmet kitchen with a full prep kitchen and high end appliances. A guest casita, multiple en-suite bedrooms, a gorgeous pool area, and an oversized RV garage to complete the home. This home is not yet built--buyer may still have input on finishes. Contact agent for details.
#25-267812

Hurricane

Scenic Pointe Lot 26

4 Beds

None Baths

3,326 Sq.Ft.

$1,789,000

MLS#: 25-267812

New on site 2 days ago
Welcome to the newest legacy home in Mapleton Estates, Riverstone Point by Canyon Craft. Nearly 5,000 square feet of custom build with five bedrooms and six baths spread across three levels. Riverstone Point was designed for people who want their house built for their lifestyle. A chef's kitchen built around a nine-and-a-half-foot island with a scullery tucked behind a concealed door. A complete wellness room downstairs with a custom indoor sauna. An incredible oversized four-car garage with an RV-height bay, a dedicated shop, and epoxy floors. All of it sitting thirty feet from the base of the mountain, on a street where nothing will be built between you and the mountain. Here is how it comes together. The main level opens to thirteen-foot ceilings, where a stone chimney carries the gas fireplace and an eleven-foot aluminum slider dissolves the wall between the living space and the patio. The kitchen was drawn for a cook, with a gas range beneath a thirty-six-inch hood, quartz surfaces, stain-grade cabinetry, and island seating for the people who keep you company while you work. The primary suite rises to eleven feet and opens into a bath with dual vanities, a freestanding tub, and a curbless tile shower. Its walk-in closet carries an island of its own and runs straight through to the laundry, where a counter-height folding station and sink are waiting. Upstairs holds a loft, two bedrooms with walk-in closets, and an office set well away from the noise of the house with the mountain filling its window. Below, nine-foot foundation walls keep the finished basement from ever feeling like one, and it carries a theatre, a rec room with viewing island and second kitchen, two more bedrooms, and a custom sauna off the wellness room. The corner lot shares only one property line and arrives with full landscaping front and back, fencing, and automatic sprinklers. The washer, dryer, refrigerator, and water softener stay. EV charging is already in the garage. Maple Ridge Elementary, Mapleton Junior, and Maple Mountain High all fall inside the Nebo District. The Maple Canyon trailhead is minutes up the road, Hobble Creek Golf Course sits a short drive north, and Spanish Fork's shopping corridor and I-15 access are close without ever being underfoot. Provo Airport is about twenty-five minutes out. Included in the price is everything. Full landscaping front and back, fencing, epoxy garage floors, EV charging, and appliance package. This really is the all-in price! Completion is set for January 2027. Come in early and the finishes are yours to choose. Square footage figures are provided as a courtesy estimate only and were obtained from building plans.  Buyer is advised to obtain an independent measurement.
#2176470

Mapleton

255 E RIVERSTONE RD LOT 75

5 Beds

4 Baths

4,901 Sq.Ft.

$1,789,000

MLS#: 2176470

TURNKEY and move-in ready, this meticulously maintained residence has been extensively renovated with quality craftsmanship and thoughtful attention to detail throughout. Situated on just under an acre in a private cul-de-sac within the highly desirable Taviawk community, this exceptional home offers privacy, comfort, and breathtaking natural beauty. Designed for effortless single-level living with no steps, the home features spectacular north-facing views of waterfalls and sweeping red mountain vistas, while the expansive covered patio off the kitchen showcases unobstructed views of both the red mountains and South Mountain. Additional highlights include an oversized 2.5-car garage with abundant storage, highly efficient in-slab ductwork for central heating and air conditioning, and natural gas service to the fireplace, cooktop, dryer, covered patio, and hot water heater. Recent renovations include new kitchen and primary bathroom countertops, exterior paint, Windsor windows, driveway, and refreshed front and rear courtyard landscaping with solar lighting in 2026. Additional 2025 upgrades include new tile flooring throughout, GE Profile stainless steel kitchen appliances, a GE Profile washer and dryer, fresh interior paint, and updated bathroom vanity fixtures and faucets. Offering exceptional views, quality upgrades, and timeless appeal, this remarkable property presents a rare opportunity in one of the area's most sought-after communities. Buyer to verify all information, deemed reliable, however buyer to verify all info including utilities, rental restrictions, and HOA information if applicable.
#26-273852

Ivins

423 W TAMAN CT

3 Beds

None Baths

2,260 Sq.Ft.

$1,788,000

MLS#: 26-273852

TURNKEY and move-in ready, this meticulously maintained residence has been extensively renovated with quality craftsmanship and thoughtful attention to detail throughout. Situated on just under an acre in a private cul-de-sac within the highly desirable Taviawk community, this exceptional home offers privacy, comfort, and breathtaking natural beauty. Designed for effortless single-level living with no steps, the home features spectacular north-facing views of waterfalls and sweeping red mountain vistas, while the expansive covered patio off the kitchen showcases unobstructed views of both the red mountains and South Mountain. Additional highlights include an oversized 2.5-car garage with abundant storage, highly efficient in-slab ductwork for central heating and air conditioning, and natural gas service to the fireplace, cooktop, dryer, covered patio, and hot water heater. Recent renovations include new kitchen and primary bathroom countertops, exterior paint, Windsor windows, driveway, and refreshed front and rear courtyard landscaping with solar lighting in 2026. Additional 2025 upgrades include new tile flooring throughout, GE Profile stainless steel kitchen appliances, a GE Profile washer and dryer, fresh interior paint, and updated bathroom vanity fixtures and faucets. Offering exceptional views, quality upgrades, and timeless appeal, this remarkable property presents a rare opportunity in one of the area's most sought-after communities. Buyer to verify all information, deemed reliable, however buyer to verify all info including utilities, rental restrictions, and HOA information if applicable.
#2169768

Ivins

423 W TAMAN CT

3 Beds

2 Baths

2,260 Sq.Ft.

$1,788,000

MLS#: 2169768

Experience resort-style living and exceptional investment potential in this brand-new luxury townhome at Pecan Valley Resort. Approved for short-term rentals, this stunning property offers the perfect blend of personal enjoyment and income-producing opportunity in one of Southern Utah's most exciting destination communities.

Designed with modern elegance in mind, the home features high-end contemporary finishes, an open-concept floor plan, spacious gathering areas, and seamless indoor-outdoor living ideal for entertaining large groups, hosting family vacations, or creating unforgettable memories with guests.

Ownership includes access to the resort's spectacular 2-acre water park and clubhouse, featuring pools, waterslides, cabanas, pickleball courts, recreational amenities, dining options, and activities for all ages. Whether you're seeking adventure, relaxation, or both, everything you need is right outside your door.

Perfectly situated in the heart of Southern Utah's outdoor playground, you'll be just minutes from Sand Hollow State Park, world-class golf, ATV trails, hiking, boating, and the breathtaking landscapes of Zion National Park. Enjoy stunning red rock views, year-round recreation, and easy access to some of the most sought-after attractions in the Southwest.

Whether you're searching for a luxury vacation retreat, a profitable short-term rental investment, or both, this exceptional Pecan Valley Resort townhome offers a rare opportunity to own in one of Utah's premier resort destinations.
#26-273325

Hurricane

5267 W 2420 S 142

7 Beds

None Baths

4,493 Sq.Ft.

$1,787,500

MLS#: 26-273325

Come see this spectacular home this Saturday, August 1st from 12:30-2:30 for an OPEN HOUSE! 4 Bedroom, 4-1/2 bath, 2 Laundry rooms, workout/media room, 2 huge family rooms total with the completion of the basement finish. All bedrooms have their own bathroom. Stunning views, magnificent home. Must see to appreciate. 12-foot ceilings, 12' premium cabinetry, Wolf/Sub-Zero appliances, 8' doors, all designer premium finishes. Huge 3rd car w/RV&EV power. Prof. Landscaped w/flagstone fire pit rear, courtyard front. Basement finish in process. Fully framed with HVAC installed. Sellers are motivated.
#2155438

Riverton

1052 W REINING WAY

2 Beds

1 Baths

5,400 Sq.Ft.

$1,785,000

MLS#: 2155438

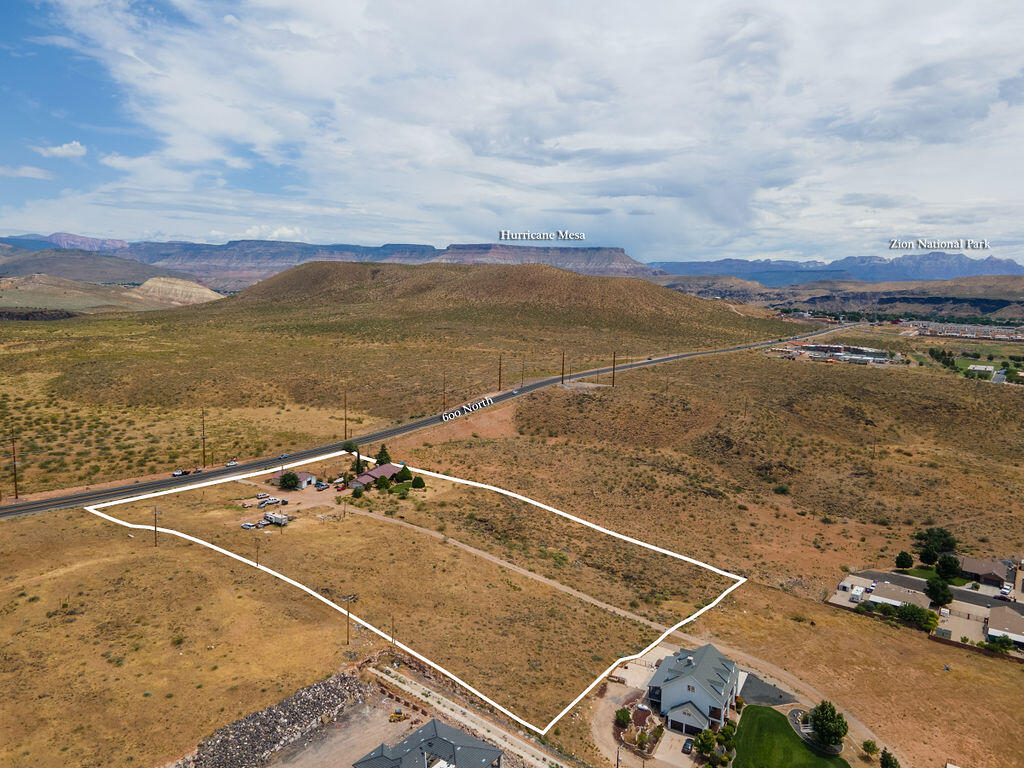
This one-of-a-kind parcel that sits at the crossroads of breathtaking scenery and high-visibility exposure. Positioned near Highway 12, and just minutes from the Bryce Canyon National Park turnoff, this property offers premier frontage along a bustling tourism corridor, giving you unmatched potential and a steady stream of potential customers or guests.  Listing includes 7 acre feet of water rights.  Seller has substantially more water rights in addition to what is included in the listing that could be acquired with the land.
#2142321

Bryce Canyon

None Beds

None Baths

237.0 acres

$1,785,000

MLS#: 2142321

Welcome to an extraordinary modern-farmhouse residence, masterfully reimagined with sweeping views of the Wasatch Mountains. Completely remodeled with uncompromising attention to detail, this home showcases refined craftsmanship, timeless design, and resort-level amenities at every turn. A sweeping wraparound covered front porch sets a gracious tone, offering a front-row seat to peaceful mornings and unforgettable mountain sunsets. Inside, the home unfolds into light-filled living spaces anchored by a striking living room with oversized new windows, creating an atmosphere of warmth, elegance, and effortless comfort. The heart of the home is the chef's kitchen-designed to impress and perform-featuring custom two-tone cabinetry, quartz countertops, a grand statement island, pot filler, double ovens, stainless steel appliances, and abundant storage. Updated LED lighting throughout enhances the home's clean lines and sophisticated finishes. The primary suite is a true private retreat, offering generous space, and a grand custom bathroom suite complete with glass-enclosed shower doors, upscale finishes, and an expansive walk-in closet designed for luxury living. Outdoors, the property transforms into a private resort. A newly constructed heated in-ground saltwater pool with cascading waterfall features and multi-level lounging areas creates a stunning focal point, complemented by a chic pool house ideal for entertaining or relaxing. Two covered decks provide ample space for gatherings, while low-maintenance turf grass, an in-ground trampoline, and a private basketball court with custom lighting elevate both form and function. Zoned for (4) horses, this property offers a rare opportunity to blend refined living with equestrian potential, adding versatility and long-term value to an already exceptional setting. For the collector, entrepreneur, or enthusiast, the impressive 15-car heated and air-conditioned garage and shop is unparalleled, featuring massive automatic doors and expansive concrete space ideal for oversized vehicles, business use, or luxury storage.Garage measures 100 feet long, 32 feet wide, and approximately 17 feet high, and features 14-foot doors. Additional RV parking adds further versatility. This is more than a home-it is a lifestyle property where modern sophistication meets refined rural charm. Every element has been thoughtfully curated to offer privacy, luxury, and enduring value in a setting that is as functional as it is breathtaking.  Square footage figures are provided as a courtesy estimate only and were obtained from county record. Buyer is advised to obtain an independent measurement.
#2127915

Bluffdale

15258 S MOUNTAINSIDE DR W

5 Beds

2 Baths

4,313 Sq.Ft.

$1,785,000

MLS#: 2127915

New on site 2 days ago
Coming soon
Custom North Salt Lake home designed to capture sweeping views of the Salt Lake Valley, Great Salt Lake, and surrounding mountains. Nearly all 5,400+ finished sq ft are above grade, allowing the main living spaces to take full advantage of the views through expansive floor-to-ceiling windows. The open floor plan features a chef's kitchen with quartzite countertops, an oversized island, a butler's pantry, and two dishwashers. The main-level primary suite includes a private balcony, steam shower, soaking tub, walk-in closet, and adjacent laundry. Radiant heated floors run throughout the home, complemented by a heated driveway. Dedicated theater room with a wet bar. Two must-see HUGE heated garages that include a tandem lower garage with room for a workshop, flex room, and adjoining 3/4 bath and abundant storage, along with a separate oversized upper garage with easy family access to the main floor.  There is also an **Elevator shaft that is framed and easily accessible for future installation of an elevator**.  Conveniently located just minutes from downtown Salt Lake City and Salt Lake International Airport.  Square footage figures are provided as a courtesy estimate only and were obtained from Architectural Drawings.  Buyer is advised to obtain an independent measurement of the home.
#2176421

North Salt Lake

491 S CYNTHIA WAY

4 Beds

2 Baths

5,485 Sq.Ft.

$1,785,000

MLS#: 2176421

1 ... 197 198 199 200 201 ... 666
* Listings identified with the FMLS IDX logo come from FMLS and are held by brokerage firms other than the owner of this website. The listing brokerage is identified in any listing details. Information is deemed reliable but is not guaranteed. If you believe any FMLS listing contains material that infringes your copyrighted work please click here to review our DMCA policy and learn how to submit a takedown request. © 2024. First Multiple Listing Service, Inc.
 - property

Send a message

Message successfully sent.

Your message

What is 3 + 4 ?

Reason for contacting?

I agree to receive email communication and understand I can unsubscribe at any time.

I agree to be contacted by Summit Realty Utah via call, email, and text for real estate services. To opt out, you can reply 'stop' at any time or reply 'help' for assistance. You can also click the unsubscribe link in the emails. Message and data rates may apply. Message frequency may vary. Privacy Policy

Sign Out

Virtual Assistant

Would you like to take the next step with this property? We can help you schedule a showing or virtual tour, or send you more details.

Yes, I would like more information.

Thank You for Your Reply, One of Our Agents will contact you as soon as possible

No, maybe later.

Thank you, you can always contact me via email, phone number or through the contact form.

Realhub AI

Lucy - Your AI-Powered Realtor

Update Your Temporary Password

Personalize your search

Enter your email and we'll notify you immediately when new listings match what you're looking for.

or enter email address

Already have an account ? Login here

Continue your home search

I agree to receive communications and understand I can unsubscribe at any time.

I agree to be contacted by Summit Realty Utah via call, email, and text for real estate services. To opt out, you can reply 'stop' at any time or reply 'help' for assistance. You can also click the unsubscribe link in the emails. Message and data rates may apply. Message frequency may vary. Privacy Policy

Already have an account ? Login here

We use cookies

We use cookies primarily for analytics to enhance your experience. By accepting, you agree to our use of these cookies. You can manage your preferences or learn more about our cookies policy.