REALHUB is on fire today

Properties

Browse or get in touch to schedule a walkthrough.

  • Nearby me
Price range

Popular Features

Community Features

Association

Property Features

Waterfront

View

Exterior Features

Interior Features

Style

10000 properties match your criteria

Updated 1 minute ago

E-Alert name
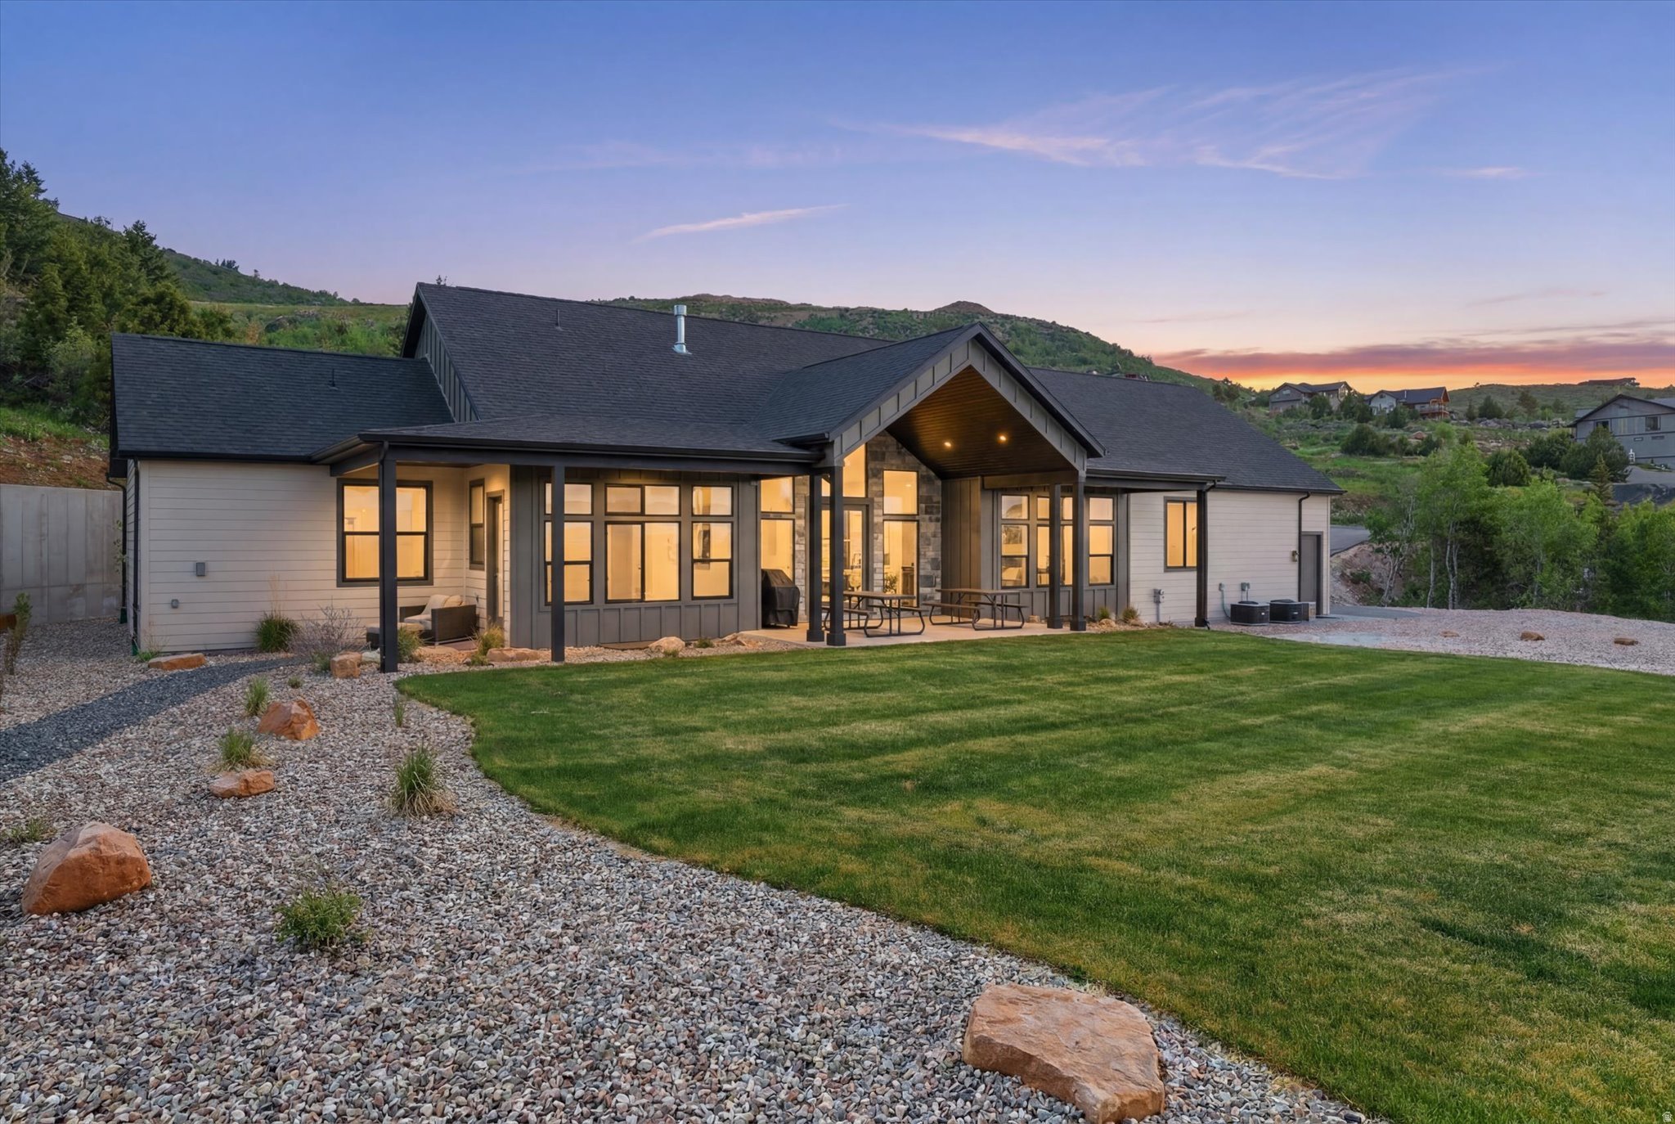
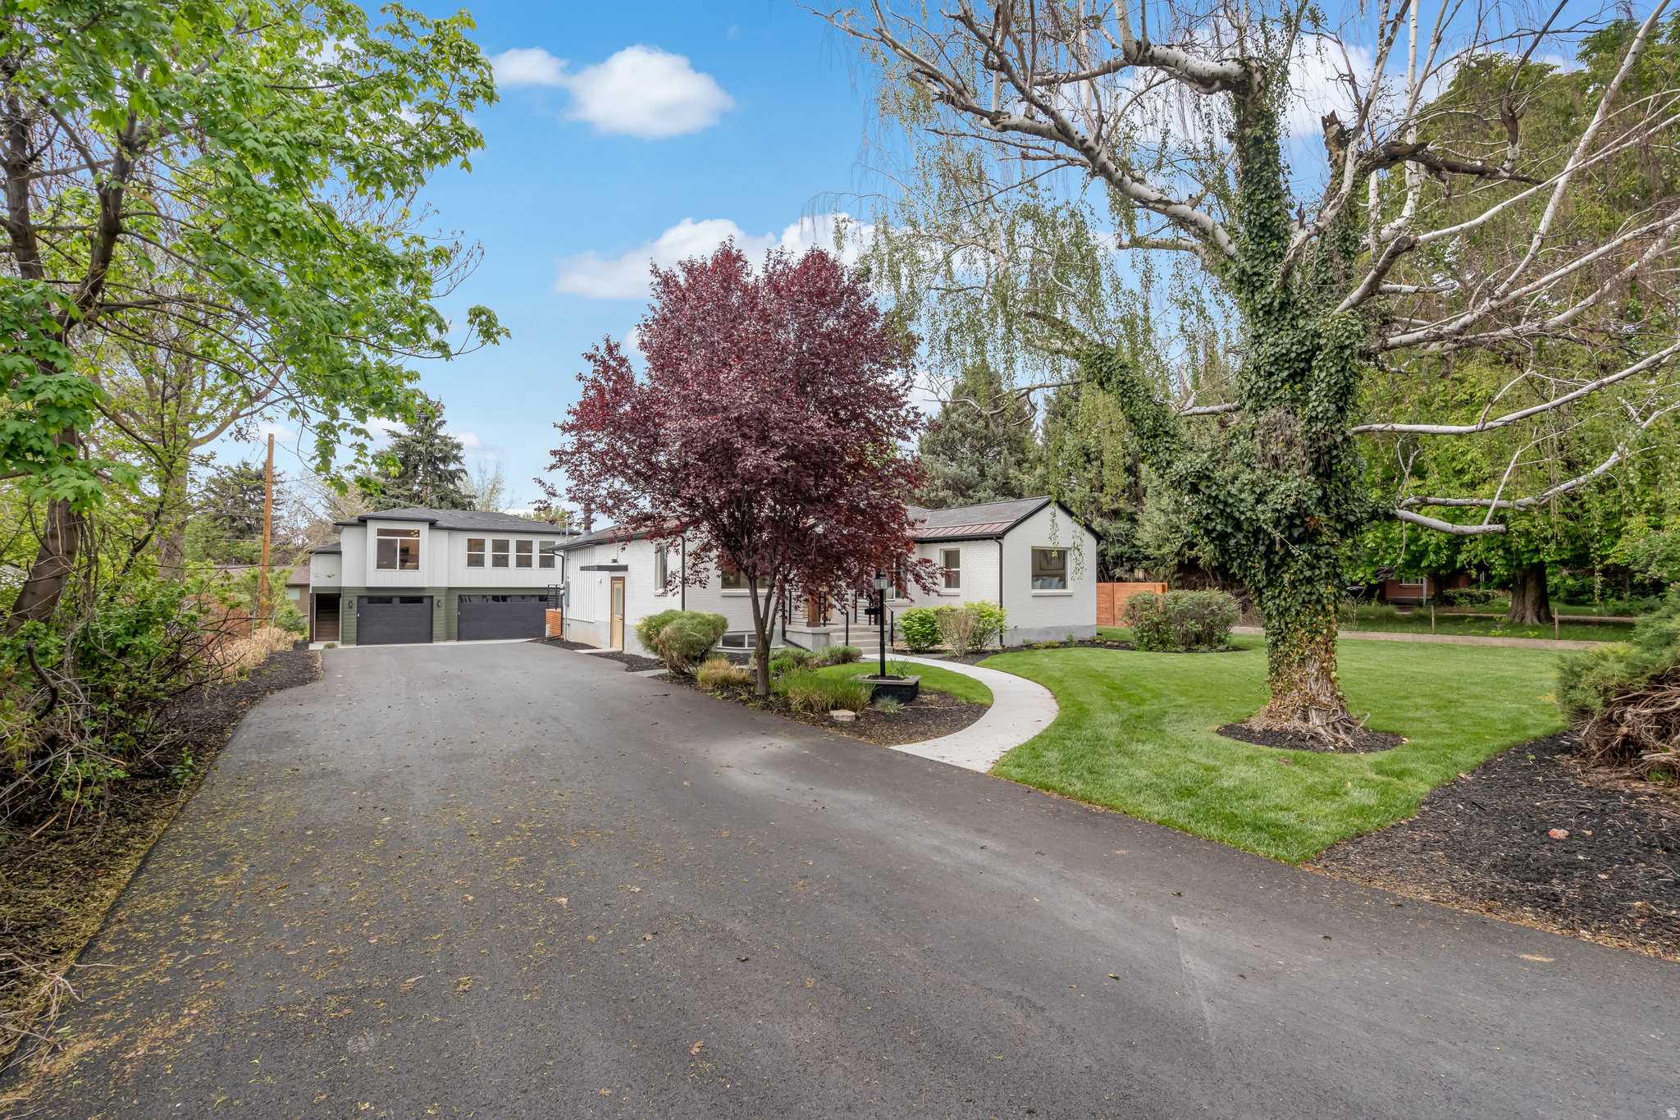
**Offering a 3.99% starting interest rate via a seller-paid 2/1 buy down and closing costs paid up to $6k.  **Buyer must qualify through Seller's Preferred Lender to obtain rate buydown. Discover elevated living in this brand new, 6-bedroom, 6-bathroom custom home located on a spacious corner lot in Salem. With approximately 5,934 sq. ft. of thoughtfully designed space, this home blends luxury, function, and room for everyone.  Step inside to soaring 10-foot ceilings on the main level and 9-foot ceilings in the finished basement and second level, creating an open and inviting atmosphere. Large windows capture panoramic mountain and lake views, bringing natural light and scenery into every gathering space. The gourmet kitchen, generous great room, and seamless layout make hosting effortless.  The basement features a luxury private home theater, perfect for movie nights and entertainment, along with multiple versatile rooms that allow for office space, home gym, or guest quarters.  Outside, the property offers ample parking, including a third garage bay extra deep for RV, boat, or workshop use, giving you flexibility and storage rarely found. The corner lot provides privacy and space to enjoy.  This home combines luxury finishes with thoughtful details throughout-ready to welcome its first owners. Come experience the beauty, comfort, and lifestyle this new build has to offer.
#2122249

Salem

1301 S 1020 E

6 Beds

6 Baths

5,934 Sq.Ft.

$1,799,000

MLS#: 2122249

Back on the market- Buyers financing fell through. Elevated Luxury Above the Clouds,. This upgraded residence represents a real opportunity in the highly coveted Upper Avenues. Experience panoramic views and serene, "above the inversion" living on the quietest street in the neighborhood. The home's exceptional curb appeal is defined by a manicured frontage of lush hydrangeas, boxwoods, and a stately magnolia tree. Inside, the home features over $240,000 in premium improvements, with a focus on the primary living spaces and outdoor areas. The centerpiece is the grand great room, featuring soaring tall ceilings and panoramic valley views-a rare and coveted architectural find in the Avenues. This expansive gathering space is flooded with natural light and flows over recently installed, elegant white oak flooring. The main-level upgrades are complemented by a comprehensive 2023 walkout lower-level overhaul, featuring high-quality engineered hardwood, designer bathrooms, a deluxe laundry room, and a large, fully finished gym with rare natural lighting. Designed for year-round peace of mind, the property features a 50-year warranted roof, new electrical, and dedicated climate control in every room. The living space extends outdoors to a large sunset deck overlooking an expansive, flat, grassy yard-perfect for hosting, play, or quiet relaxation, surrounded by professional landscaping and mature trees. All this is located just one block from the Northcrest Swim Club and the world-class hiking of the Bonneville Shoreline Trail.   Key Features:  Exceptional Value: Offered at an aggressive $432/sq. ft. in one of Salt Lake City's premier neighborhoods.   Grand Great Room: Rare tall ceilings, white oak floors, and exceptional natural light with valley & mountain views.   $240K in Premium Upgrades: Significant main-level updates, a complete 2023 lower-level overhaul with engineered hardwoods, designer baths, a light-filled private gym, and professional landscaping.   Turn-Key Infrastructure: 50-year warranted roof, updated electrical, and customized multi-zone HVAC.   Outdoor Living: Massive sunset deck and a large, flat grassy yard surrounded by mature trees. Premium Location: Quietest street in the Upper Avenues, one block from the Northcrest Swim Club and Bonneville Shoreline Trail.
#2157826

Salt Lake City

726 E 17TH AVE

6 Beds

2 Baths

4,155 Sq.Ft.

$1,799,000

MLS#: 2157826

Welcome to one of Highland's most coveted neighborhoods, where exceptional craftsmanship, luxury finishes, and one-of-a-kind amenities create a home unlike any other. Featuring a full-size indoor sports court and extensive custom updates throughout, 40 fully paid off solar panels for top energy efficiency. This remarkable rambler is designed for the way today's families live, entertain, and play. The heart of the home is the recently remodeled gourmet kitchen, showcasing stunning quartz countertops, an oversized white oak island, custom cabinetry with an integrated panel-ready refrigerator, reverse osmosis drinking water system, and a beautiful white oak arched entry leading to a custom walk-in pantry with concealed appliances. The open-concept layout flows effortlessly with designer finishes throughout. A true showstopper lies beneath the newly remodeled four-car garage-the indoor sports court designed for year-round basketball, pickleball, volleyball, and indoor soccer. Whether hosting friends & family, or staying active regardless of the season, this incredible space is a rare luxury that sets this home apart. The garage itself has been completely updated with fresh paint, durable epoxy flooring, and a Tesla EV charger. Throughout the home, thoughtful upgrades continue with a professionally installed Control4 smart home system featuring whole-home audio, indoor and outdoor speakers, and security system.  The luxurious primary suite offers heated bathroom floors, elegant marble finishes, and private access to a heated outdoor walkway leading directly to the hot tub. Downstairs, the expansive family room & tiled kitchenette/ study room offers heated floors perfect for entertaining and keeping the basement feeling cozy year round. The dedicated home gym can easily be converted into a fifth bedroom. The home offers generous storage throughout, JellyFish permanent exterior lighting controlled from your smartphone, and a new 500-gallon Bull Water Storage System for added peace of mind. Outside, the professionally landscaped backyard is a private retreat with mature trees, paved walkways, a fully fenced yard, an outdoor sports court, in-ground trampoline, and a covered patio complete with a built-in Viking BBQ that remains comfortably shaded throughout the afternoon and evening-perfect for gathering with family and entertaining guests. Ideally located within walking distance of top-rated Alpine School District schools, neighborhood trails, and just minutes from the breathtaking beauty of American Fork Canyon, this extraordinary home offers the perfect blend of luxury, recreation, and convenience. With its extensive custom renovations, unmatched indoor and outdoor amenities, and premier Highland location, this is far more than a home-it's a place designed for making memories that will last a lifetime.
#2175158

Highland

5976 W WOODSHIRE LN

4 Beds

3 Baths

5,958 Sq.Ft.

$1,799,000

MLS#: 2175158

Two buildings offered together present an exceptional investment opportunity in the heart of historic downtown Ogden. This partially restored historic property sits along busy Washington Boulevard and combines charm, functionality, and prime visibility. The 2208 building features ground-level space with a large open floor plan, expansive storefront windows, rear alley access, and an upstairs level with original brick walls and abundant natural light. Recently remodeled, the 2210 building space has been recently customized for current tenant Neighbors Thrift, and includes a private office, additional storage, a break room with kitchenette, and basement storage. The 2212 building space offers ground-level retail/office space, also positioned for maximum exposure on Washington Boulevard. The open layout, high ceilings, and large storefront windows create a bright, welcoming setting ideal for retail or professional use. An exceptionally clean basement provides additional storage. A bonus second floor space sits above the 2210 and 2212 buildings and boasts original brick walls, hardwood floors, high ceilings, and abundant natural light, creating an inviting and character-rich environment. With private access from Washington Blvd, this space is ideally situated for office or residential use. Located in vibrant downtown Ogden, the property is surrounded by an eclectic mix of local and regional businesses, restaurants, hotels, and entertainment destinations including The Junction, Megaplex Theatres, Fat Cats, Salomon Center, iFLY, Treehouse Children's Museum, and the iconic Ogden Utah Temple. Zoned Ogden City C-ENT and HUBZone Certified, this rare two-building portfolio presents a prime opportunity for investors or owner-users seeking a presence in one of Northern Utah's most dynamic commercial corridors. Weber County Parcel #01-034-0079 includes 2208, 2210, and 2212 Washington Blvd. Please DO NOT disturb tenant in 2210.
#2139232

Ogden

2210 S WASHINGTON BLVD E

None Beds

None Baths

N/A

$1,797,000

MLS#: 2139232

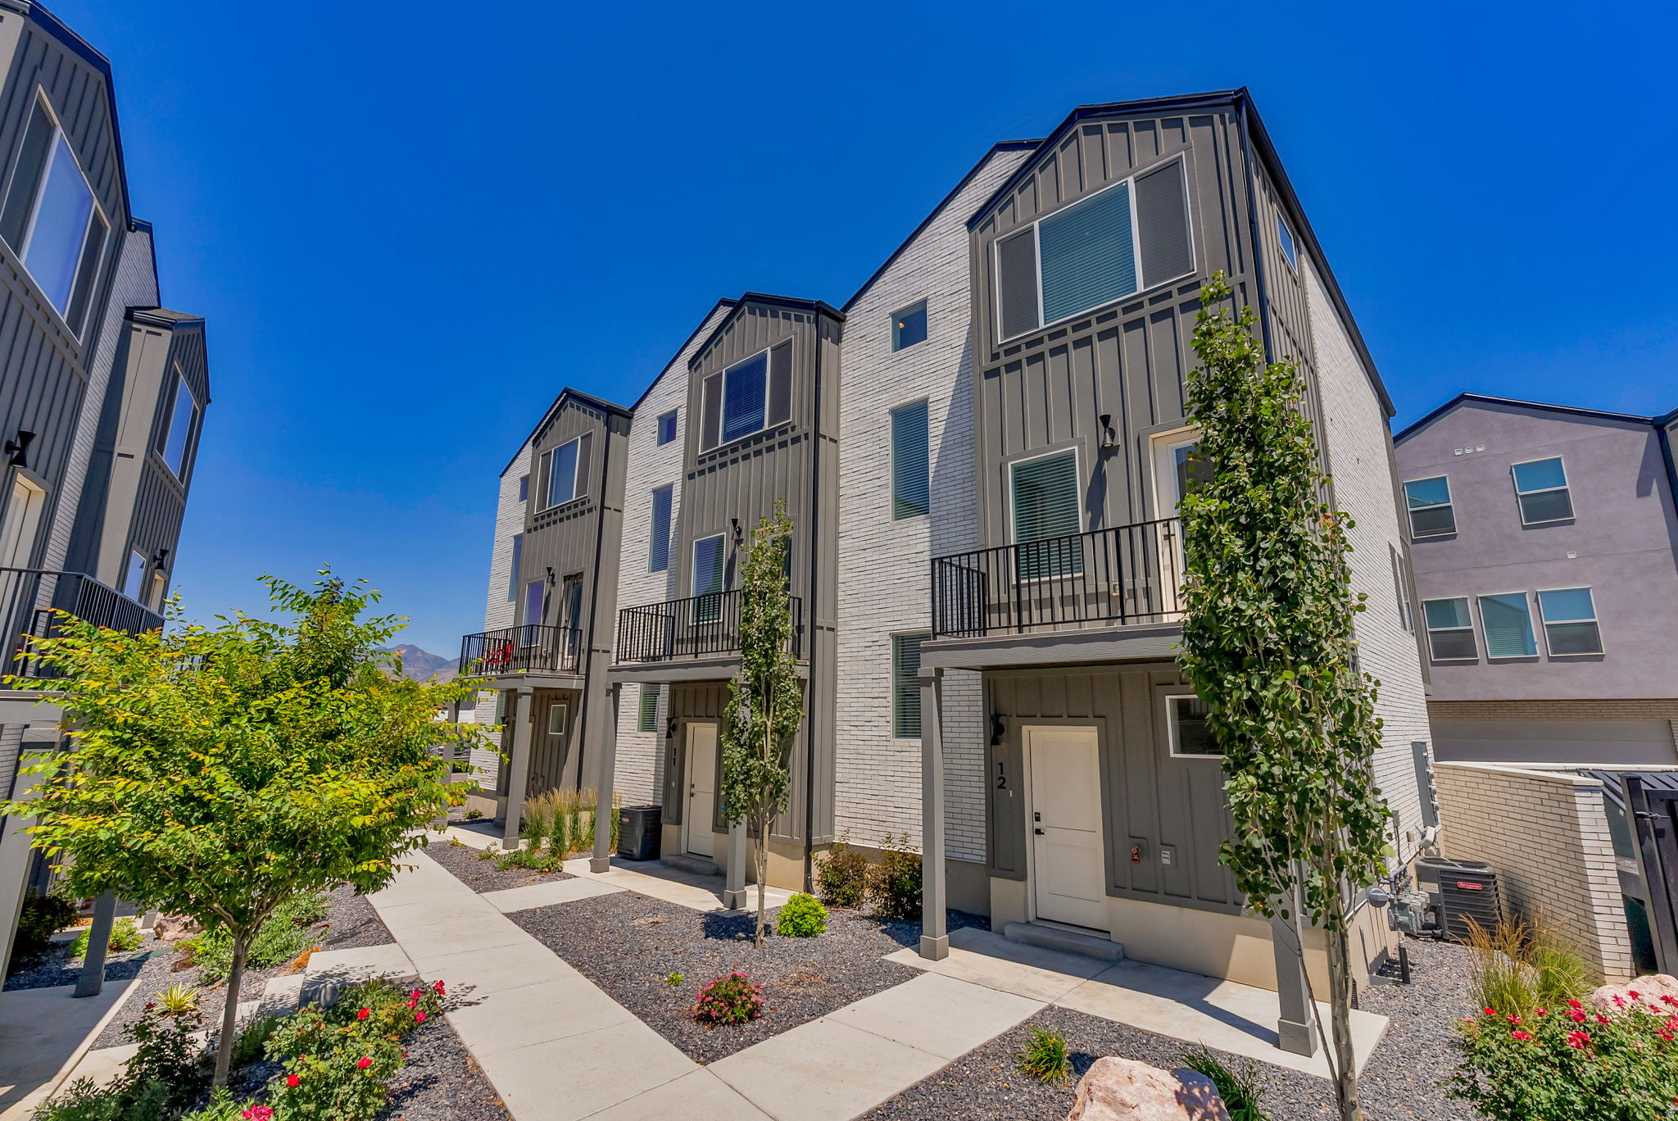
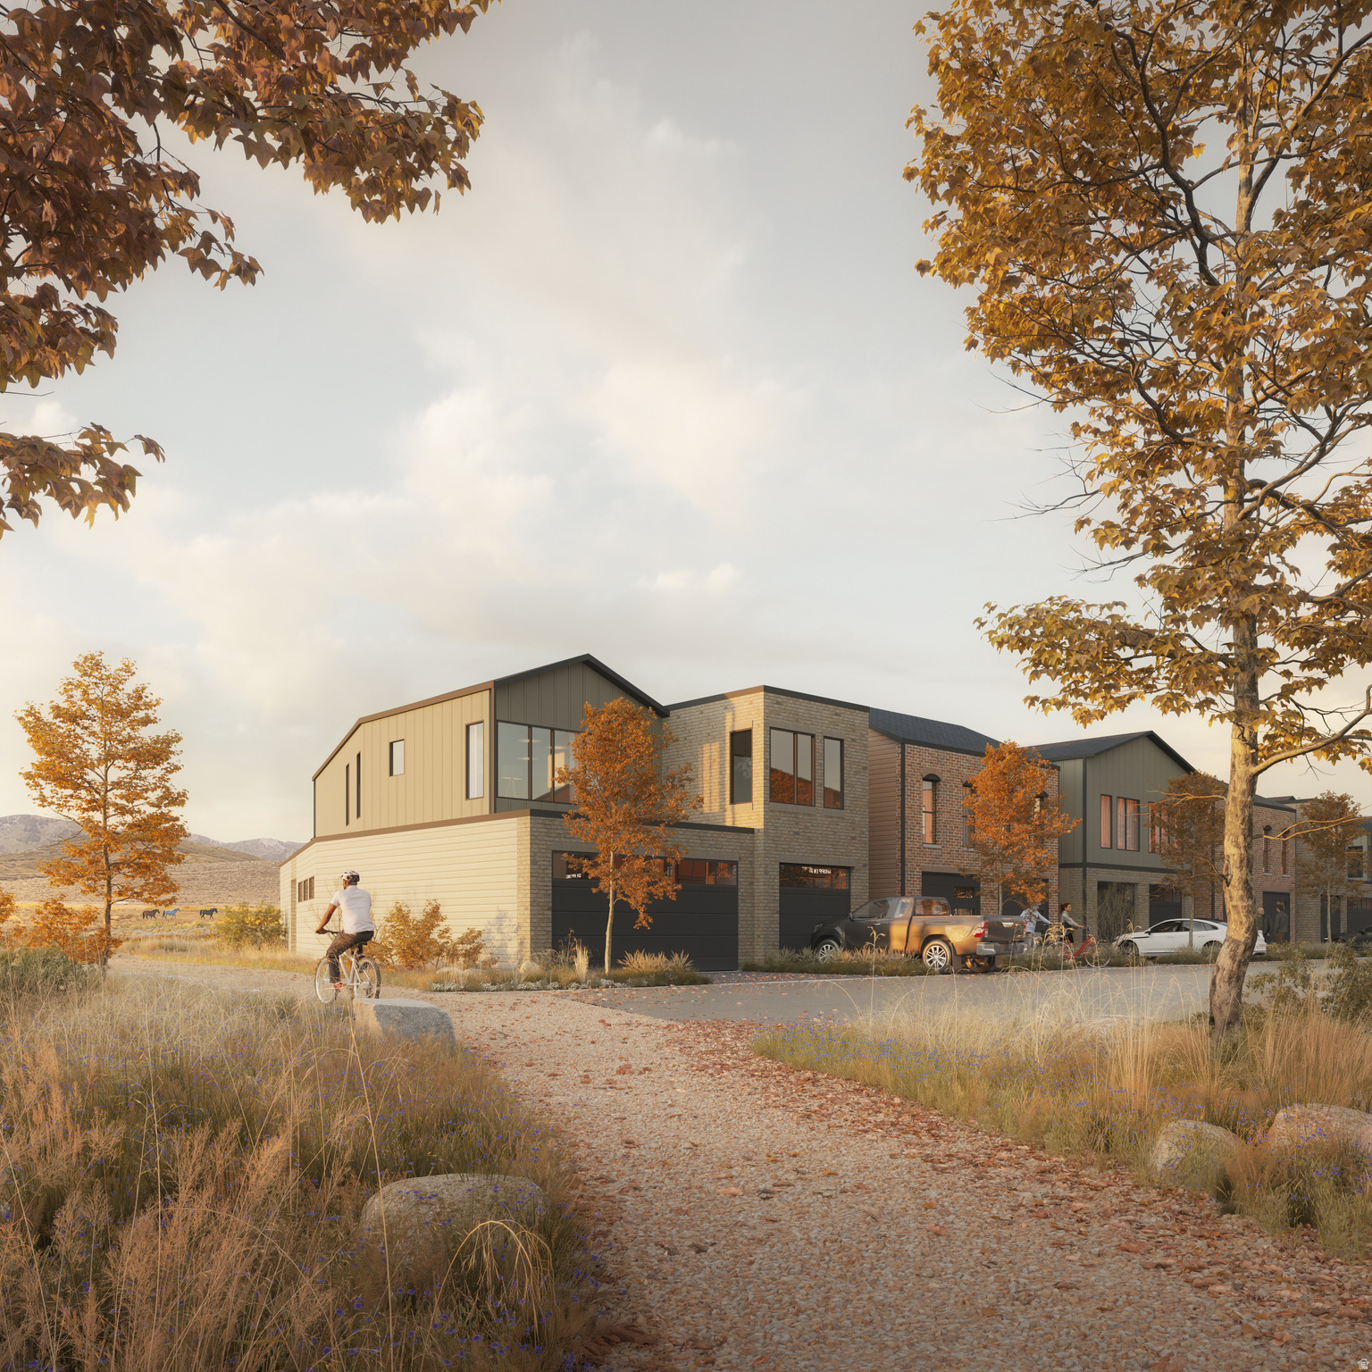
Introducing a premium development opportunity in Provo's highly sought-after Medium Density Residential zone. This project includes two parcels and allows for up to 16 townhome units with a flexible layout to suit a range of design approaches. The current concept features spacious 2,500 sq. ft. three-story townhomes with private, ground-level 2-car parking, open-concept living, and kitchen areas on the second floor, and well-appointed bedrooms on the third. Nine west-facing units also offer walkout basements, expanding their footprint to over 3,000 sq. ft. each. This is a rare chance to deliver thoughtfully designed townhomes in a prime Provo location.
#2127171

Provo

5600 N CANYON RD E

None Beds

None Baths

5.9 acres

$1,795,000

MLS#: 2127171

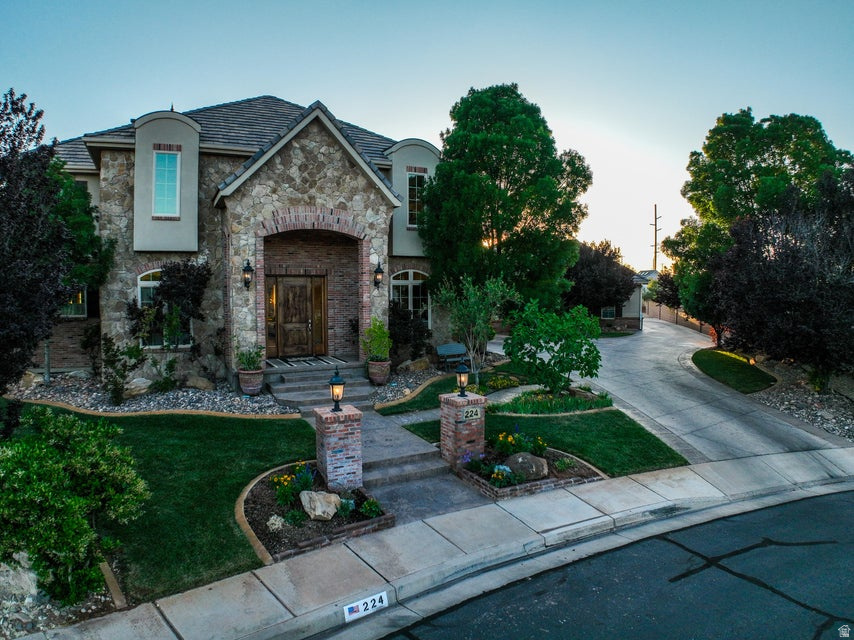
Nestled on the highly coveted Lovers Lane, this extraordinary estate offers a rare blend of luxury, versatility, and breathtaking natural surroundings. Backing to peaceful wetlands with a picturesque creek meandering through the backyard, this one-of-a-kind property provides unmatched privacy and year-round scenic views.     Designed with both entertaining and everyday living in mind, the home features 5 spacious bedrooms, 7 bathrooms, 2 full kitchens, and 3 laundry rooms, making it ideal for large families, multi-generational living, or those seeking income-producing potential. The fully finished walkout basement offers endless possibilities as a private mother-in-law suite, guest quarters, or rental opportunity.     The heart of the home showcases soaring vaulted ceilings, a stunning fireplace, and a dedicated office.  It also includes a fully equipped butler's pantry with concealed access, a spacious mudroom, and a beautifully appointed kitchen ready for everyday living or entertaining on any scale. Throughout the home, plantation shutters grace every window, adding timeless elegance, exceptional light control, and a refined finish to every room.     The primary suite is a true retreat, complete with a fully enclosed walkout deck transformed into a charming Secret Garden, featuring durable epoxy flooring and the perfect setting to enjoy your morning, or unwind in the evenings. Also on the main floor, both secondary bedroom suites include custom built-ins and either a walk-in bathtub or walk-in shower, thoughtfully designed for comfort and accessibility.     In the basement, there are multiple gathering spaces, including a family room and an expansive bonus room that would make an incredible home theater, game room, or entertainment space. The last two bedrooms reside downstairs, tied together with a full Jack and Jill bathroom set up, perfect for kids or guests alike. Whether hosting holiday celebrations or intimate gatherings, this home was built to bring people together.      Step outside to enjoy a covered patio with a cozy gas firepit overlooking the tranquil wetlands, creating the perfect setting for year-round outdoor living. It has hot-tub pre-wiring, a natural gas connection on the back patio, and a second natural gas connection on the upper deck. Additional highlights include a finished three-car garage with epoxy flooring and electric vehicle circuits in two of the three garage bays. The front of the house has a semicircle driveway, potential RV parking, and exceptional curb appeal.     Opportunities to own a property of this caliber in such a sought-after location are exceedingly rare. With its unique blend of luxury, flexibility, accessibility, and natural beauty, this Lovers Lane estate is truly a place to call home.
#2175129

Riverton

13308 S LOVERS LN

5 Beds

3 Baths

5,300 Sq.Ft.

$1,795,000

MLS#: 2175129

Set on 1.13 acres in Liberty's Durfee Creek Estates, this 2016 contemporary rambler was built around a single idea - the view. Full-wall windows pull Ben Lomond and North Fork Park into the vaulted great room, and the main-level primary suite frames valley and lake views all the way to Pineview. The architecture answers the landscape: clean lines, a standing-seam metal roof, vaulted ceilings, and light from every angle. Main-floor living is effortless - exotic granite countertop waterfalls in the kitchen with gas a range, a primary suite with walk-in closet, separate shower, a freestanding bath tub, a dedicated den/office, central vacuum, and two fireplaces. Downstairs rewrites what a basement can be: a full walkout daylight level that opens straight to the outdoors with the same Ben Lomond and Pineview views as above and none of the below-grade feel. Multiple living and entertaining spaces give the basement room to gather, while three bedrooms - two joined by a Jack-and-Jill bath and a third full en suite - keep family and guests comfortable. Every bedroom has a bathroom. Covered outdoor living, a 3-car garage with RV parking, and 4,954 finished square feet complete it, minutes from Pineview Reservoir, Powder Mountain, Snowbasin, and the trails of North Fork Park. Some homes have a view. This one was designed for it.
#2168947

Eden

2135 E 6825 N

5 Beds

4 Baths

4,954 Sq.Ft.

$1,795,000

MLS#: 2168947

Tucked within the quiet, tree-lined streets of Jeremy Ranch, this inviting mountain home blends comfort, privacy, and everyday livability. Set on a private lot with a flat usable yard, the property feels like a hidden retreat--where mornings begin with coffee on one of two secluded patios and evenings are spent surrounded by fresh mountain air and the calm of nature.  Inside, warm and welcoming spaces are designed for both gathering and quiet moments. The main level flows seamlessly between the spacious great room and kitchen, creating an ideal setting for entertaining or everyday living. A dedicated office provides a peaceful work-from-home space, while the sitting room offers additional space for conversation and for hosting family and friends.  Upstairs, the home features four bedrooms and two full baths, including an expansive primary suite that serves as a true private retreat. Filled with natural light, the suite offers generous space to unwind along with a full bath that creates a comfortable sanctuary separate from the rest of the home. The additional bedrooms provide flexibility for family, guests, or additional workspace.  The lower level adds even more versatility with a spacious family room and a substantial unfinished area already plumbed for a future bathroom and full build-out. Whether envisioned as a guest suite, fitness area, theater room, or recreation space, the opportunity is already in place to customize the home for years to come.  Beyond the home itself, Jeremy Ranch is known for its mature trees, larger homesites, championship golf course, and easy access to both Park City and Salt Lake City. Residents enjoy miles of trails, abundant wildlife, and quick access to world-class skiing, dining, and outdoor recreation--making it one of Park City's most beloved year-round neighborhoods.
#2156508

Park City

2526 BROKEN HILL DRIVE

4 Beds

2 Baths

4,123 Sq.Ft.

$1,795,000

MLS#: 2156508

Price reduced for quick sale!  Spacious two-story home in one of Mapleton's most desirable neighborhoods at the base of Maple Mountain.   Generously sized living areas and an open, functional layout make this home ideal for both everyday living and entertaining.  The main living spaces are large and well-connected, complemented by a gourmet kitchen with high-end appliances and a butler's pantry. Additional features include a dedicated office, two expansive family rooms, a theater room, and an exercise room providing flexibility rarely found in homes at this price point.  Enjoy outdoor living on the covered patio, plus an oversized four-car garage with an epoxy-sealed floor.   This home delivers exceptional square footage, amenities, and location making it one of the best values currently available in Mapleton.      Square footage figures are provided as a courtesy estimate only and were obtained from county records.  Buyer is advised to obtain an independent measurement.
#2129826

Mapleton

3541 S MAPLETON ESTATES DR

6 Beds

3 Baths

7,902 Sq.Ft.

$1,795,000

MLS#: 2129826

Few properties in the Jordanelle corridor offer what 12891 N Belaview delivers: a nightly-rental-approved single-family home in Deer Springs, centrally positioned between Deer Valley East Village, Park City's historic Main Street, and the Jordanelle Reservoir shores. For the buyer seeking both a personal mountain retreat and an income-generating asset, this home presents a rare and compelling opportunity in one of Utah's most sought-after recreation corridors. The location markets itself. Deer Valley's rapidly expanding East Village is a quick drive down the Jordanelle Parkway, placing skiing, dining, aprs-ski, and the resort's growing year-round amenities within easy reach. Park City's Main Street, with its celebrated restaurants, boutiques, galleries, and entertainment, is also just a quick drive away. Jordanelle State Park offers summer days filled with boating, paddleboarding, fishing, and beachside recreation. From winter powder mornings to summer lake days, the lifestyle here is both effortless and highly desirable. Beyond its exceptional location, the home itself offers a higher-end feel that surpasses the builder standard.  Thoughtful finishes, elevated details, and a warm mountain-modern atmosphere create a comfortable retreat to return to after a full day of skiing, boating, hiking, biking, or exploring Park City. Whether used as a full-time residence, second home, or nightly-rental investment, 12891 N Belaview combines flexibility, lifestyle, and refined comfort.
#2165073

Hideout

12891 N BELAVIEW WAY

3 Beds

2 Baths

2,853 Sq.Ft.

$1,795,000

MLS#: 2165073

Ideally located in the coveted Cove at Eagle Mountain in Park Meadows, 2680 Gallivan Loop offers the perfect opportunity to enjoy one of Park City's most desirable neighborhoods. This townhome provides the flexibility to enjoy as-is or create the Park City retreat of your dreams.   The bright main level is designed for comfortable everyday living and entertaining, featuring hardwood flooring, an beautifully updated kitchen, and a warm living room with gas stone fireplace. Just off the kitchen, a private patio surrounded by mature landscaping creates a peaceful outdoor retreat for morning coffee, dining, or relaxing after a day on the trails or slopes. The laundry room and an attached garage with a built-in workbench complete the main level.   Upstairs, both bedrooms feature en-suite bathrooms, offering privacy and comfort for owners and guests alike. The spacious primary suite includes a beautifully remodeled bath and its own private balcony. Generous closet space throughout the home provides exceptional storage rarely found in townhomes of this size.   Residents of The Cove enjoy outstanding community amenities, including a pool, hot tub, clubhouse, tennis and pickleball courts, all just moments from Park Meadows Country Club, the Round Valley trail system, and the MARC. Historic Main Street, Park City Mountain, Deer Valley, shopping, dining, and schools are only minutes away, making this an exceptional choice for a primary residence, mountain getaway, or investment property.
#2170532

Park City

2680 GALLIVAN LOOP

2 Beds

1 Baths

1,856 Sq.Ft.

$1,795,000

MLS#: 2170532

This is your Wasatch Basecamp, built for how people actually live here. This home gives you access to skiing, boating, golf, and miles of trails without the congestion or compromise. What sets this property apart isn't just the location, it's how effortlessly it lives. The main-level design creates a true gathering space, where the kitchen, dining, and living areas flow seamlessly together and open to a covered patio built for year-round use. Expansive windows bring in natural light and mountain views while maintaining privacy and calm. Offered fully furnished, this is a true turnkey opportunity: no waiting, no projects, no setup. Just arrive and start living. The oversized RV and toy garage is where this home separates entirely from the market. With extra length, utility hookups, and space for boats, sprinter vans, and all-season gear, this is not just storage, it's the foundation for how you experience the Wasatch Back. From this basecamp, you're connected to some of Utah's most sought-after outdoor destinations, including the Mirror Lake Highway corridor, offering year-round access to camping, hiking, biking, snowmobiling, and ATV trails. Whether it's ski weekends, summer lake days, or extended holidays, the home is designed to comfortably host groups and can sleep up to 14 with ease. This isn't just a home, it's the place where weekends turn into traditions, and where everyone naturally gathers. Located in the quiet setting of Francis with convenient access to Park City and Salt Lake International Airport, this is where convenience, space, and lifestyle finally align.
#2119171

Francis

823 W SUMMIT HAVEN CIR

6 Beds

2 Baths

5,940 Sq.Ft.

$1,795,000

MLS#: 2119171

This rare two-bedroom-plus-loft, three-bath unit is located at the base of Park City Mountain resort with First Time, Three Kings, and Eagle chairlifts just outside your door. This spacious condo has a private balcony, vaulted ceilings, and the loft has a full bath and sleeps up to seven. This unit is ready for your next vacation or to be put right into the rental pool, which could be a great income source. Unit 73 is on the third floor, allowing for views of the slopes, mountains, and valley. Snow Flower units are an excellent second home, mountain retreat, and rental property, with easy access to the best of Park City. Walk to entertainment, award-winning restaurants, shopping, and to the lift ticket booths. Snow Flower amenities include swimming pools, a spa, ski lockers, laundry facilities, a fitness room, tennis courts, onsite management, underground parking, and the project is located on the free Park City area bus route. Square footage figures are provided as a courtesy estimate only and were obtained from Summit County. Buyer is advised to obtain an independent measurement.
#2130330

Park City

401 SILVER KING DR 73

2 Beds

3 Baths

1,354 Sq.Ft.

$1,795,000

MLS#: 2130330

New on site 1 day ago
2023 Parade home is located on the 1st hole in the Fairways subdivision of the prestigious Ledges golf course! Feels brand new! This unique home is Nightly Rental approved with an open floor plan, tons of upgrades, elegant furnishings and Parade quality finishes. Designed with an open floor plan, the home features expansive natural light and amazing golf course views. Community amenities include large pool, hot tub, pickleball courts, fitness center, kitchen facilities and firepit. Comes FULLY Furnished! Schedule a tour today!
#26-274820

St George

1491 W Shinnecock DR

5 Beds

None Baths

4,756 Sq.Ft.

$1,795,000

MLS#: 26-274820

Top-Floor Luxury | Unmatched Views | Mayflower Lakeside.  Positioned at the center of one of Utah's most explosive growth corridors, this top-floor residence at Mayflower Lakeside delivers the kind of views, access, and turnkey ease that rarely come together in one offering. Located directly across from Deer Valley Resort and the transformative Mayflower Mountain expansion, this is front-row ownership in the next chapter of Deer Valley. Welcome to 1121 W Helling Circle #302, Heber City, Utah-a 3-bedroom, 2-bathroom, 1,496 square foot top-floor condo showcasing arguably some of the best views in the community available today. From the moment you step inside, your eye is drawn outward-to sweeping ski runs, the shimmering Jordanelle Reservoir, and the Wasatch mountains. This is the view buyers chase-and almost never find available. Offered fully furnished and completely turnkey, the residence is dialed in for immediate enjoyment or income generation. The open-concept layout creates effortless flow for entertaining, while top-floor positioning provides added privacy and uninterrupted sightlines. Additional highlights include assigned parking in a heated garage, true lock-and-leave convenience, and elevator access, making it equally compelling as a primary residence, luxury retreat, or high-performing investment. And the access is equally impressive-only 45 minutes to Salt Lake City International Airport with no stoplights along the way, giving you seamless connectivity without sacrificing the mountain experience. In a market defined by limited supply and growing global demand, opportunities like this don't last. Views, location, and long-term upside-this is Mayflower Lakeside at its absolute best.
#2158233

Heber City

1121 W HELLING CIR 302

3 Beds

1 Baths

1,496 Sq.Ft.

$1,790,000

MLS#: 2158233

1 ... 196 197 198 199 200 ... 666
* Listings identified with the FMLS IDX logo come from FMLS and are held by brokerage firms other than the owner of this website. The listing brokerage is identified in any listing details. Information is deemed reliable but is not guaranteed. If you believe any FMLS listing contains material that infringes your copyrighted work please click here to review our DMCA policy and learn how to submit a takedown request. © 2024. First Multiple Listing Service, Inc.
 - property

Send a message

Message successfully sent.

Your message

What is 3 + 4 ?

Reason for contacting?

I agree to receive email communication and understand I can unsubscribe at any time.

I agree to be contacted by Summit Realty Utah via call, email, and text for real estate services. To opt out, you can reply 'stop' at any time or reply 'help' for assistance. You can also click the unsubscribe link in the emails. Message and data rates may apply. Message frequency may vary. Privacy Policy

Sign Out

Virtual Assistant

Would you like to take the next step with this property? We can help you schedule a showing or virtual tour, or send you more details.

Yes, I would like more information.

Thank You for Your Reply, One of Our Agents will contact you as soon as possible

No, maybe later.

Thank you, you can always contact me via email, phone number or through the contact form.

Realhub AI

Lucy - Your AI-Powered Realtor

Update Your Temporary Password

Personalize your search

Enter your email and we'll notify you immediately when new listings match what you're looking for.

or enter email address

Already have an account ? Login here

Continue your home search

I agree to receive communications and understand I can unsubscribe at any time.

I agree to be contacted by Summit Realty Utah via call, email, and text for real estate services. To opt out, you can reply 'stop' at any time or reply 'help' for assistance. You can also click the unsubscribe link in the emails. Message and data rates may apply. Message frequency may vary. Privacy Policy

Already have an account ? Login here

We use cookies

We use cookies primarily for analytics to enhance your experience. By accepting, you agree to our use of these cookies. You can manage your preferences or learn more about our cookies policy.