REALHUB is on fire today

Properties

Browse or get in touch to schedule a walkthrough.

  • Nearby me
Price range

Popular Features

Community Features

Association

Property Features

Waterfront

View

Exterior Features

Interior Features

Style

10000 properties match your criteria

Updated 1 minute ago

E-Alert name
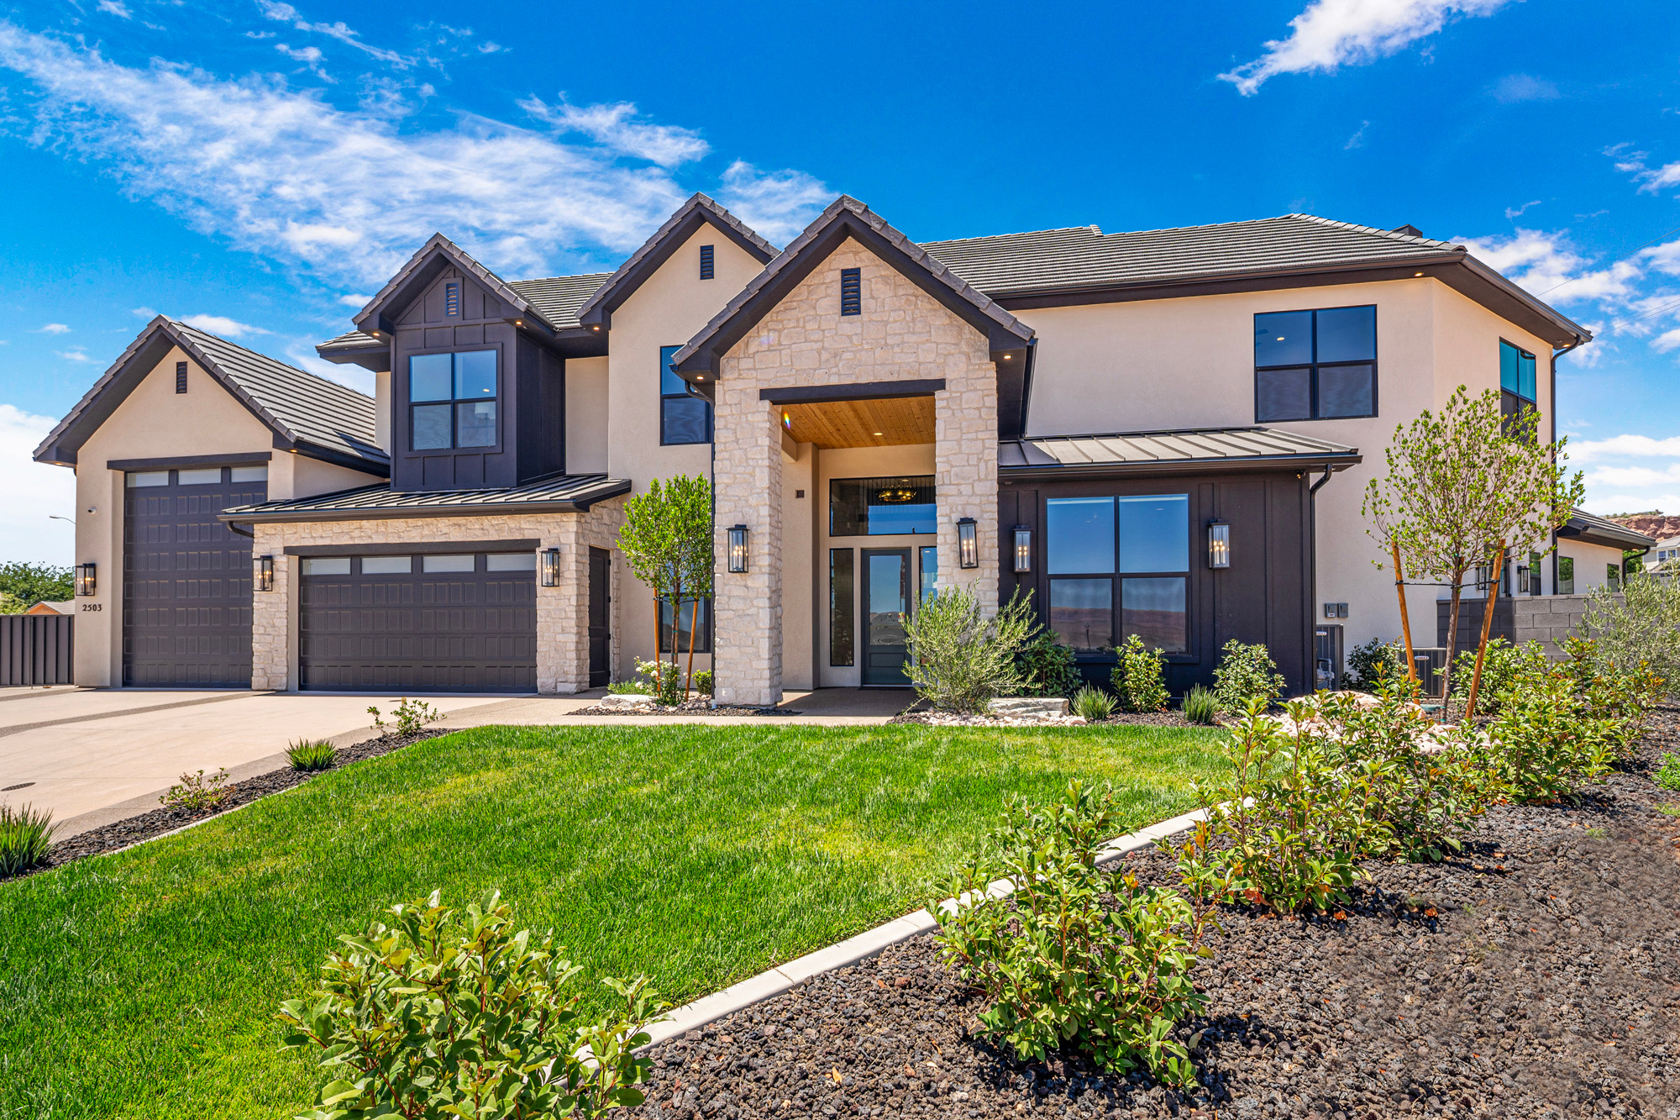
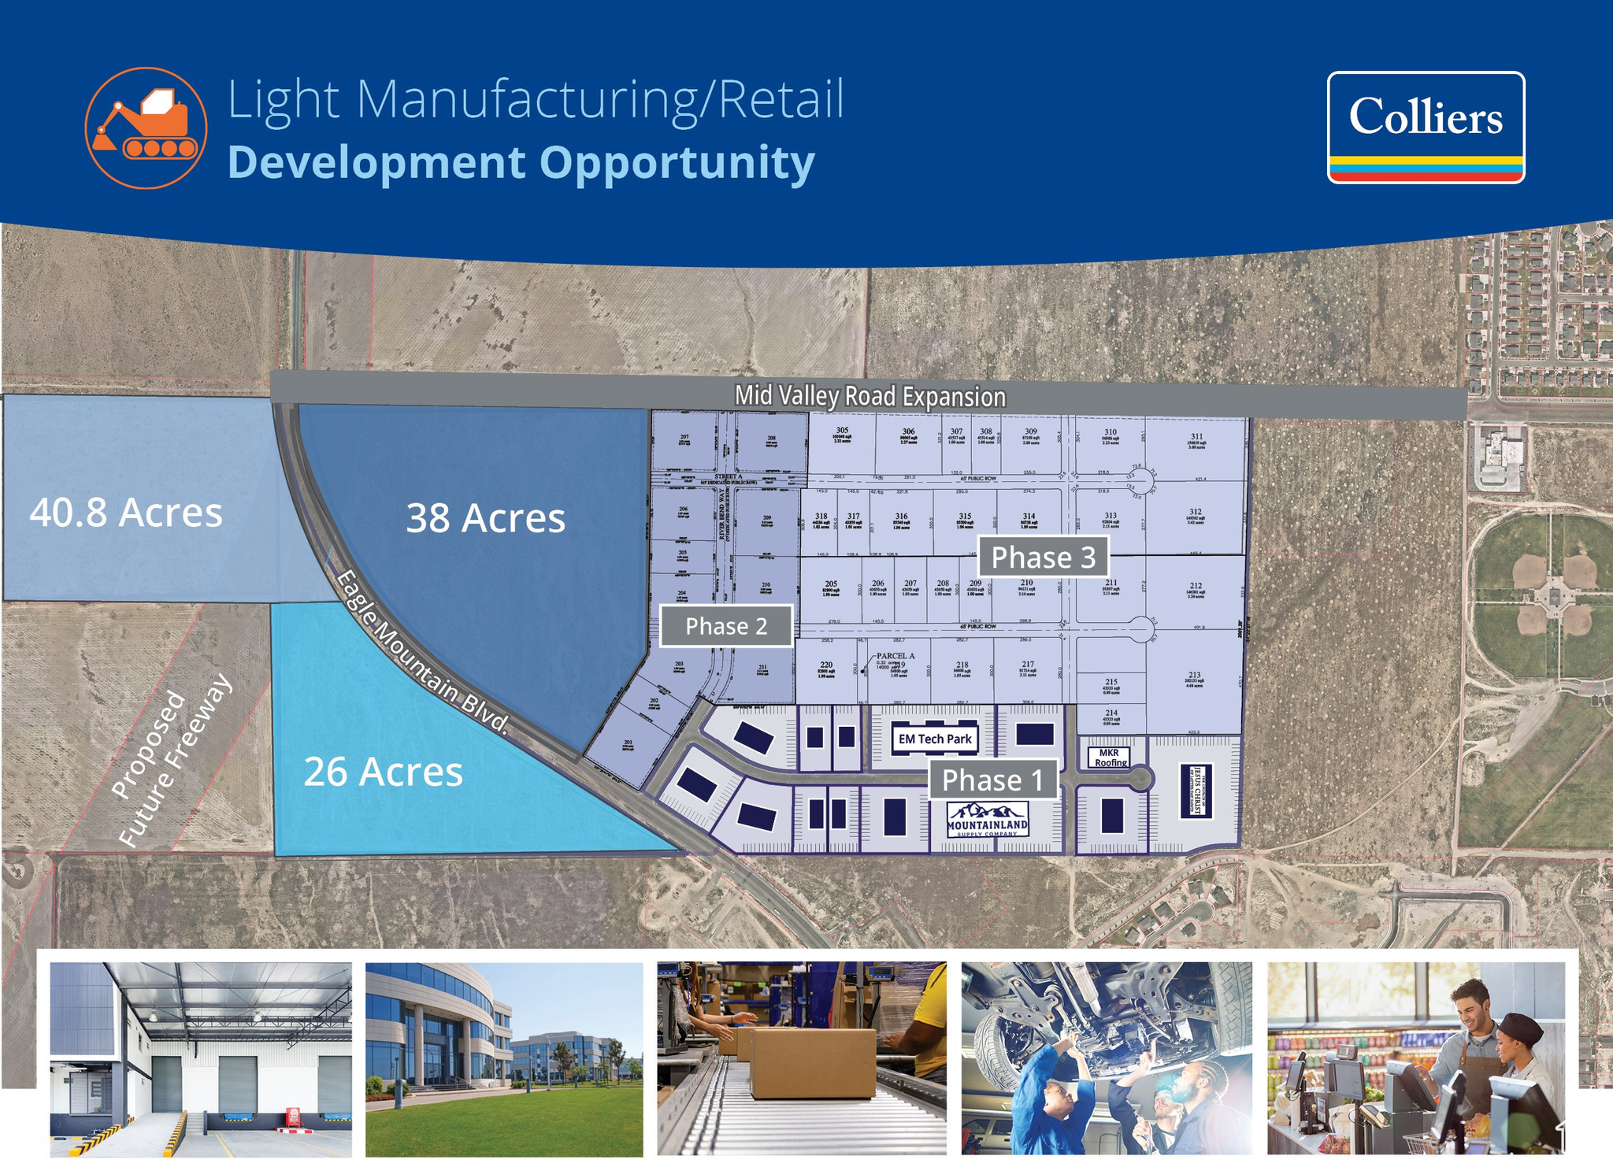
Discover a rare opportunity in Park City's Park East II & III Business Community. This modern mixed-use property offers 4,600 square feet across three thoughtfully designed levels, blending commercial functionality with residential comfort for today's live, work, and play lifestyle. Now fully vacant and ready for immediate occupancy, this versatile property is ideal for an owner-user, investor, or business seeking a premier Park City location. Zoned for light industrial use, it accommodates a wide range of commercial, residential, and creative possibilities. The main level features an expansive commercial space with soaring ceilings, a full bathroom, gas heat, 3-phase power, and an oversized 3-car garage with the potential for a fourth vehicle or side-by-side parking. The lower level provides additional office, commercial, or storage space, offering flexibility for business operations or future expansion. Upstairs, a fully approved ADU is being sold fully furnished and includes a full kitchen, open-concept living and sleeping area, and a full bathroom-ideal for an owner-user, executive suite, employee housing, or a long-term rental. Custom steelwork throughout complements the modern industrial design while maintaining a clean, functional aesthetic. Thoughtfully designed without being overbuilt, the property offers the flexibility to adapt and customize the space as your needs evolve. Additional highlights include two assigned parking spaces and a private rooftop deck with a hot tub-perfect for entertaining, relaxing, or hosting clients. Located just minutes from Historic Main Street, world-class skiing, Highway 40, and Salt Lake City International Airport, this one-of-a-kind property offers an exceptional combination of location, versatility, and long-term potential.
#2096484

Snyderville

4554 FORRESTDALE DR N C-14

None Beds

None Baths

N/A

$1,850,000

MLS#: 2096484

Spectacular modern home with million-dollar views and exceptional craftsmanship throughout. This turnkey 6-bedroom, 4-bath features an open-concept floor plan, premium finishes, waterfall-edge countertops, hardwood floors, and expansive windows showcasing the views.  The gourmet kitchen includes high-end appliances and steam oven. Luxurious bathrooms feature premium fixtures. Additional upgrades: solar panels, new HVAC system, water heater, Pella windows and doors, and professional landscaping with entertaining spaces and greenhouse.  The garden-level basement includes a fully finished mother-in-law apartment with private entrance-ideal for multigenerational living, guests, or rental income.  Located in a desirable neighborhood with direct access to world-class skiing, hiking, biking, and shopping. Two-car garage, meticulous maintenance, and outstanding energy efficiency make this a truly move-in-ready luxury home.    Square footage figures are provided as a courtesy estimate only and were obtained from Public Records .  Buyer is advised to obtain an independent measurement.
#2167724

Salt Lake City

2199 S SCENIC DR

6 Beds

4 Baths

3,700 Sq.Ft.

$1,850,000

MLS#: 2167724

Discover a rare opportunity to own 60.13 acres of scenic Utah countryside where the beautiful Sanpitch River winds gracefully through the property, creating a peaceful setting rich with wildlife, open space, and endless possibilities. This exceptional Mt. Pleasant ranchette combines productive farmland, breathtaking views, and comfortable rural living all in one remarkable property. The 2,016 sq. ft. home offers country charm with modern comfort, perfectly positioned to enjoy panoramic mountain and valley views in every direction. Whether you're looking for a working farm, horse property, recreational retreat, corporate retreat, air bnb, or private homestead, this property offers the versatility to fit your vision. Included are 61.50 irrigation water shares through the McArthur Frandsen Ditch Company along with three wheel lines, providing valuable water resources for farming, ranching, or pasture use. The river corridor attracts abundant wildlife year-round, including deer, wild turkeys, and seasonal elk, creating an incredible natural backdrop right outside your door. Properties offering this combination of usable acreage, irrigation water, river frontage, wildlife, and a move-in-ready home are increasingly hard to find. Experience the beauty, privacy, and lifestyle that country living in Mt. Pleasant has to offer.  Square footage figures are provided as a courtesy estimate only and were obtained from county records. Buyer is advised to obtain an independent measurement.
#2159816

Mt Pleasant

3611 W HIGHWAY 116

3 Beds

2 Baths

2,016 Sq.Ft.

$1,850,000

MLS#: 2159816

Welcome to Sunset Drive in the heart of Vineyard, where breathtaking mountain views to the east and stunning lake sunsets to the west create an unforgettable setting. This exceptional property combines luxury, recreation, and functionality, offering a lifestyle unlike any other.  The north side of the property features an extra-deep 3-car garage with extended RV parking, while the south side offers an additional extra-deep driveway ideal for RV parking or convenient basement-level access.  The backyard is truly the centerpiece of the home. Enjoy an in-ground trampoline, a resort-style swimming pool complete with a slide, cliff-jumping feature, and a 10-foot-deep end. The large concrete sport court includes a custom-built half pipe and dedicated space for basketball and pickleball. Just beyond the back fence, the scenic lakeview walking trail provides easy access to outdoor recreation and incredible views.  Inside, the home is an entertainer's dream. The main level features dual kitchens, perfect for hosting gatherings of any size, while the basement includes a third kitchen, theater room, home gym, additional bedrooms, and abundant flexible living space.  The second floor offers exceptional everyday living. The spacious primary suite features a cozy double-sided fireplace and a generous walk-in closet. The adjacent bedroom is currently being utilized as an impressive secondary dressing room with custom closet organizers, creating an expansive boutique-style closet experience. Because the organizers are not permanently attached, the space can easily be converted back into a traditional bedroom if desired.  A custom-designed walk-in laundry room includes double washers, double dryers, extensive cabinetry, and ample storage. Additional custom-built cabinets throughout the home provide even more organization and functionality.  With incredible views, resort-style amenities, abundant parking, and versatile living spaces designed for entertaining and everyday comfort, this Vineyard home offers a truly one-of-a-kind opportunity.
#2163005

Vineyard

76 N SUNSET DR

7 Beds

3 Baths

6,205 Sq.Ft.

$1,850,000

MLS#: 2163005

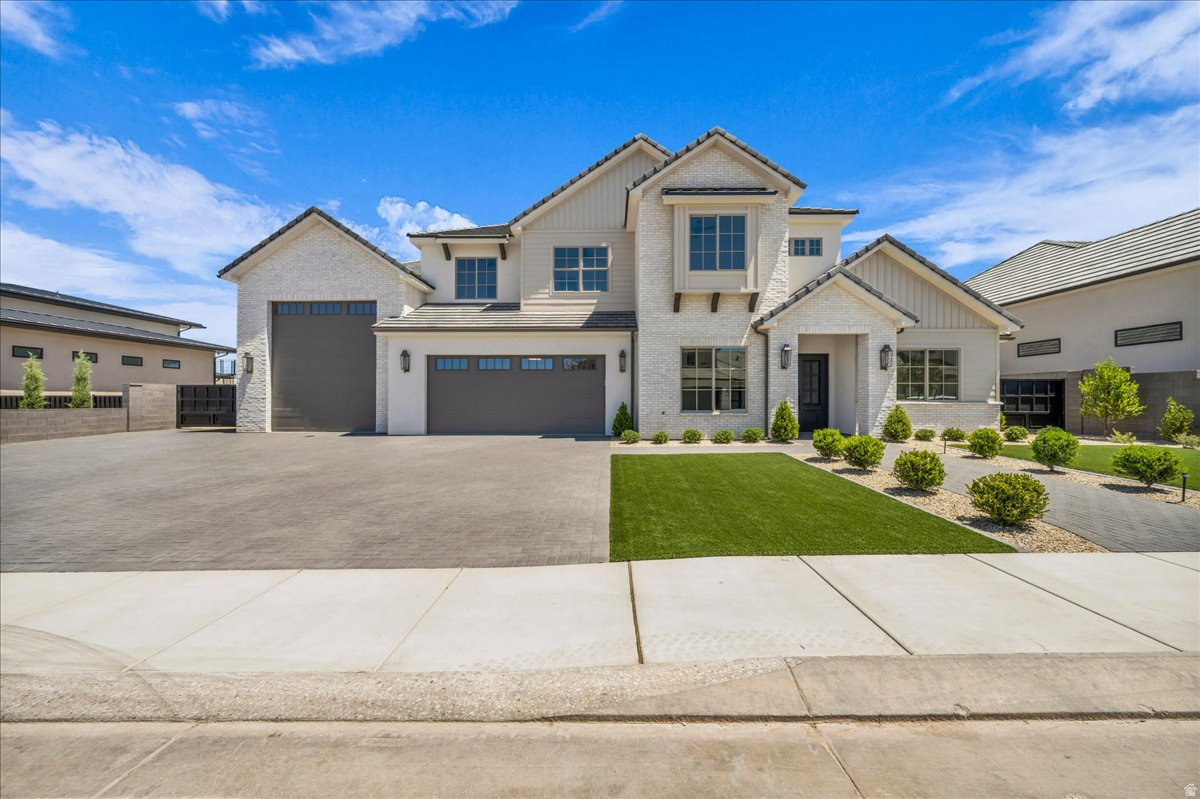
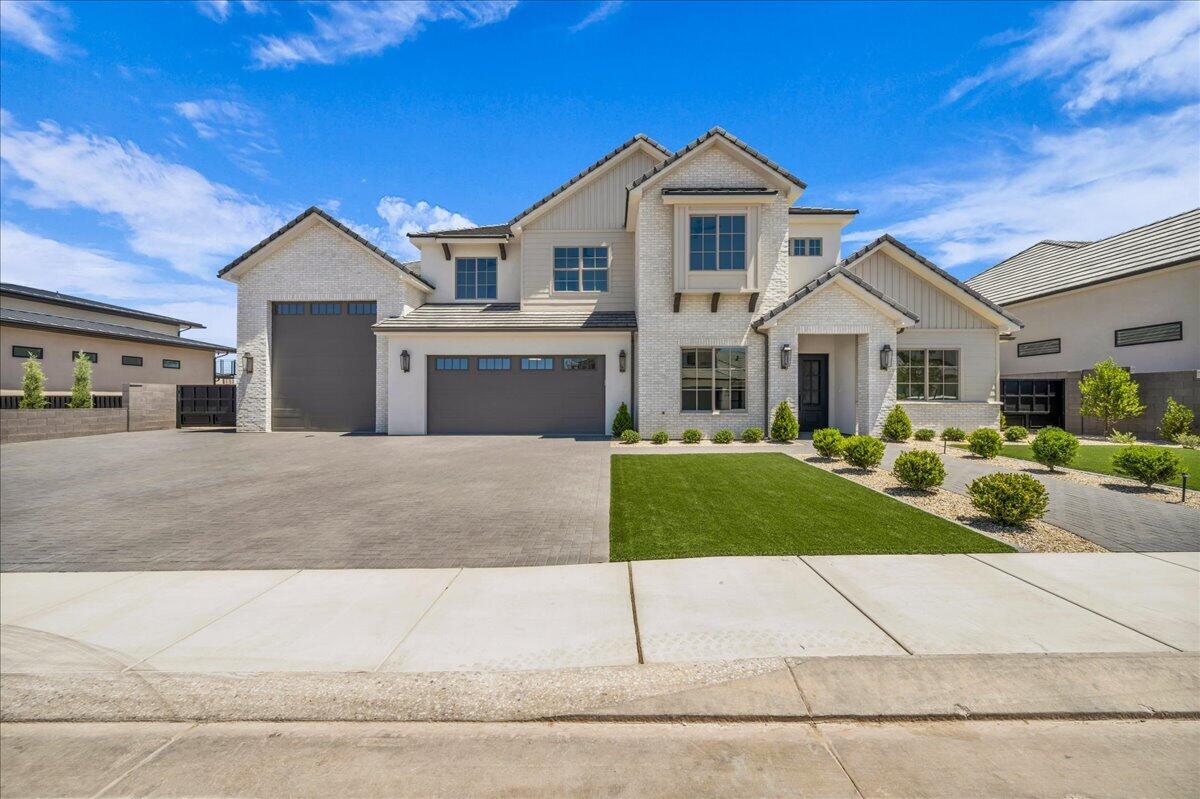
Welcome to an extraordinary custom home where luxury, design and views collide. Double iron doors and a stunning wood and tile entry set the tone from the moment you arrive. The showstopping great room features soaring 14-foot ceilings, a floor-to-ceiling white stone fireplace, and disappearing pocket doors in both the great room and dining room for true indoor/outdoor living. The kitchen is fully loaded with Taj Mahal quartzite countertops, Wolf double ovens and cooktop, Sub-Zero refrigerator, ice machine and reverse osmosis water filtration, all flowing seamlessly on gorgeous white oak engineered hardwood floors. The home gym welcomes you with wall-to-wall mirror, heavy duty rubber mat flooring and mini split. The primary suite offers a cozy fireplace, garden tub, walk-in shower, dual sinks and a spacious walk-in closet. Outside is an entertainer's dream! 18x35 heated Gunite pool, raised hot tub, outdoor kitchen with gazebo, paver patio and sweeping views framed by mature palms. Built with 2x6 construction for superior quality by Bird Homes The 4-car garage with 38-foot bay features epoxy flooring and insulation, plus the home features a built-in speaker system. Add HVAC zoning, a rooftop deck and panoramic views and no HOA and this home checks every box. Minutes from Costco, the mall, SGU airport and the upcoming Paseo shopping district in the Crimson Cliffs High School boundaries.
#26-273161

Washington

1346 E Pony Trail Way

5 Beds

None Baths

4,384 Sq.Ft.

$1,850,000

MLS#: 26-273161

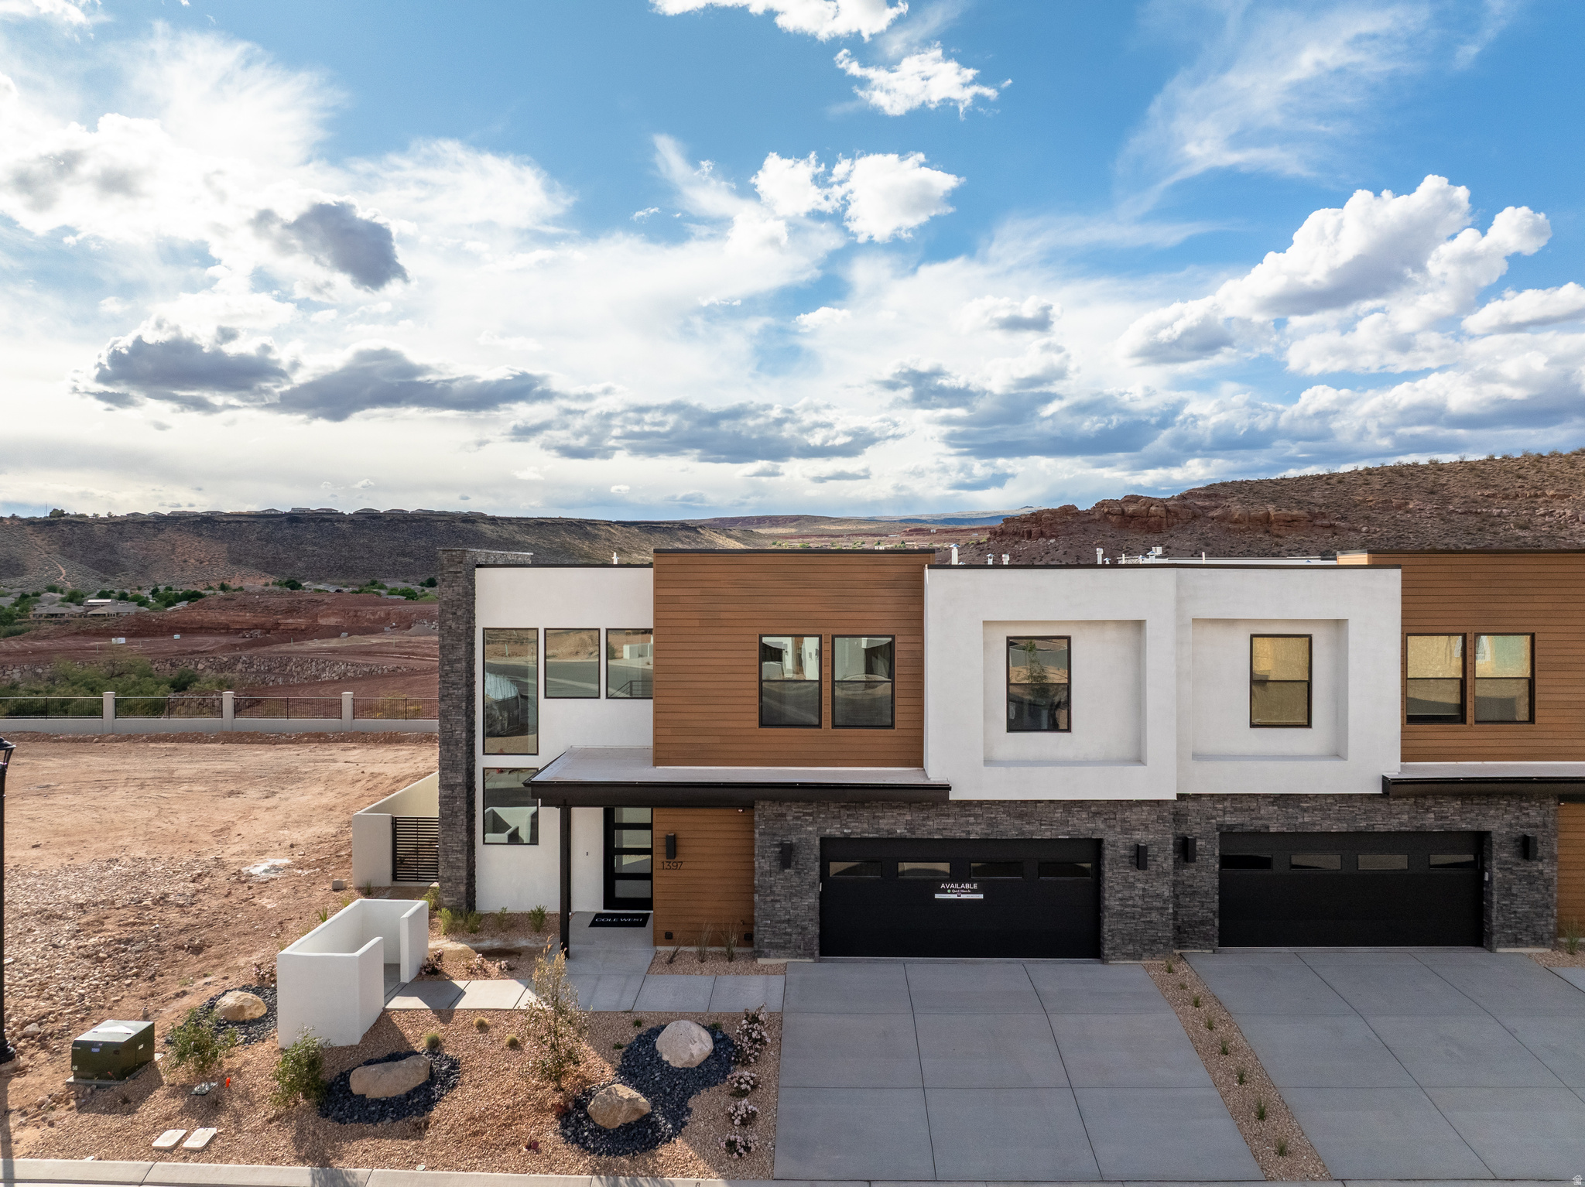
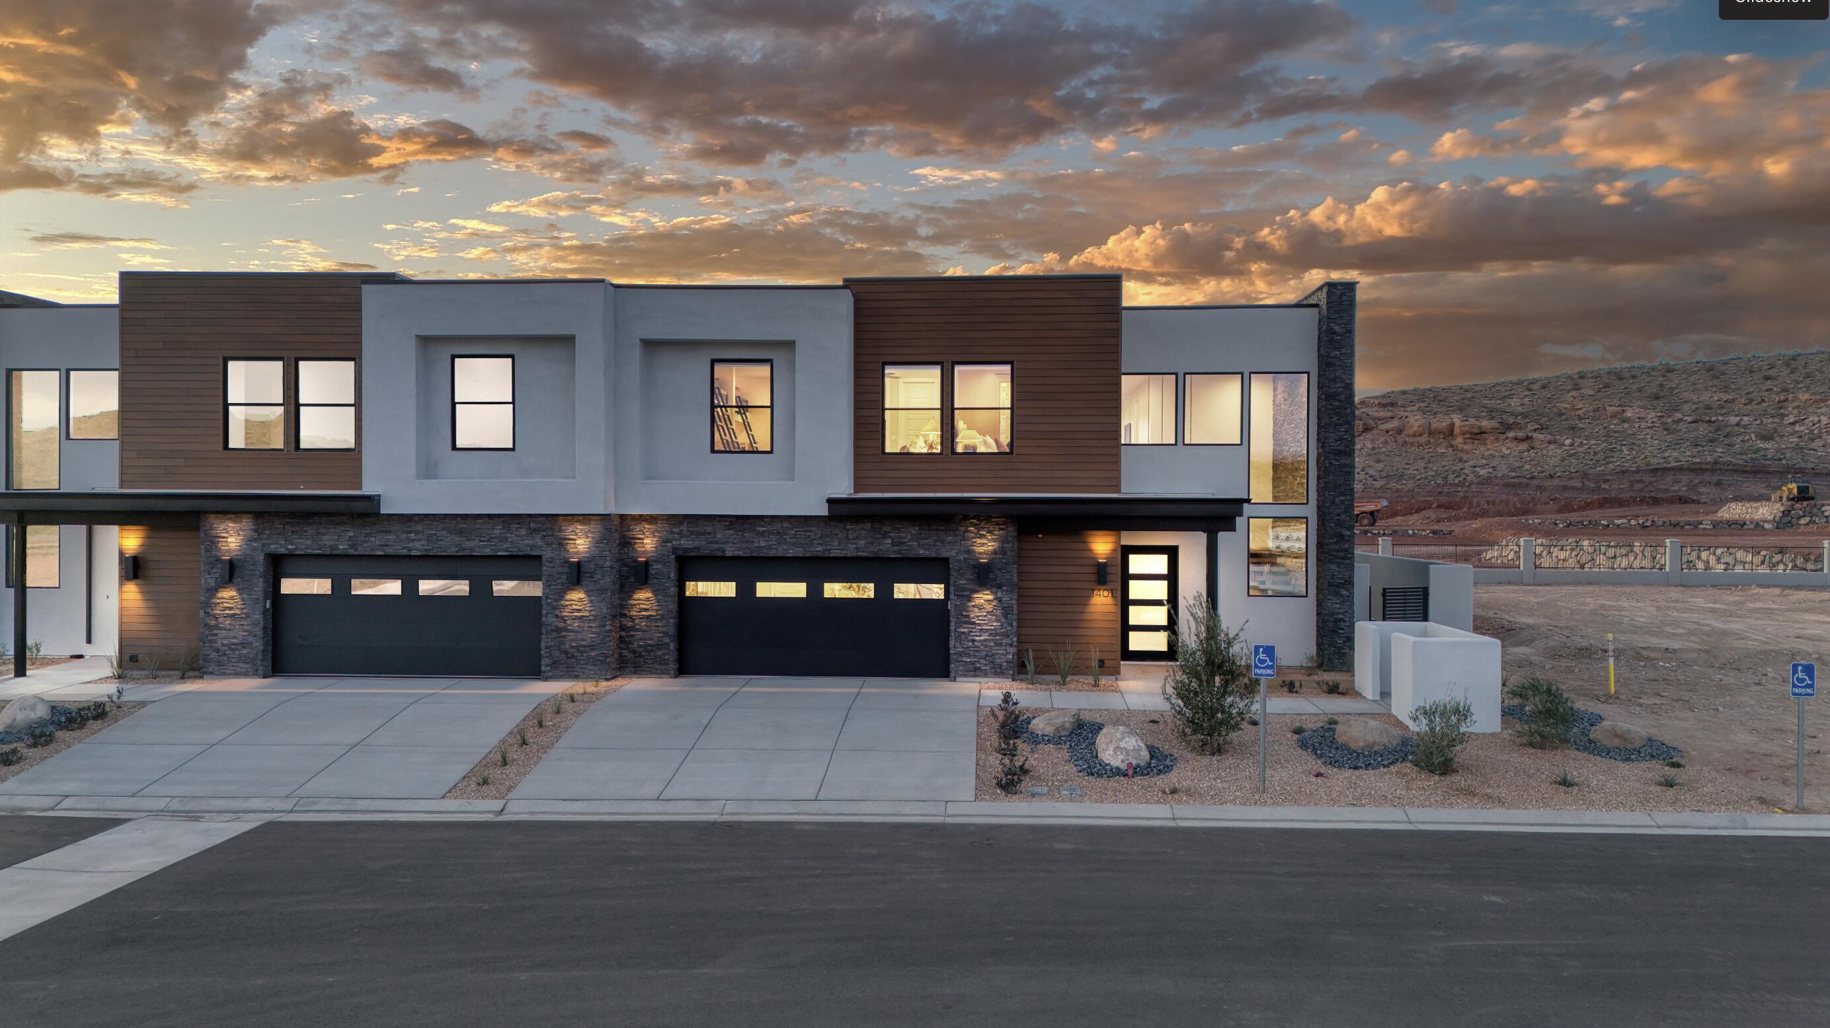
This listing is for 1 FULL building which includes six individual townhomes! DON'T MISS THIS OPPORTUNITY!  They are completed New Construction townhomes.  Each unit has a beautifully appointed kitchen with quartz countertops, upgraded stainless steel appliances, a gas oven/range, upgraded cabinetry & an open-concept layout perfect for everyday living & entertaining. Elegant metal stair railings, spacious living areas & quality finishes throughout. The luxurious primary suite offers a large walk-in closet with custom built-in shelving, a dual-sink vanity, tiled garden tub surround, separate walk-in shower. Additional tiled bathrooms & thoughtful upgrades throughout add to the home's appeal. Enjoy the convenience of a fully finished 2-car garage with durable epoxy-coated floors, extra parking spaces, low-maintenance living & breathtaking mountain views right outside your door. Ideally located near shopping, restaurants, schools, parks & outdoor recreation, Cove Mountain Village offers the perfect blend of comfort, style & convenience. Whether you're a first-time buyer, investor, or looking to downsize without sacrificing quality, these homes deliver exceptional value. Schedule your private tour today & take advantage of introductory pricing while it lasts! Exterior unit photos and interior units differ in floorplan but have the same upgrades and quality.
#2175455

Richfield

1198 S VILLAGE LN B1-B6

18 Beds

None Baths

9,208 Sq.Ft.

$1,850,000

MLS#: 2175455

Over 4000 square feet of exceptional main level living in the prestigious Federal Heights neighborhood. A grand entry welcomes you with a dramatic chandelier framed by skylights, vaulted ceilings and elegant marble flooring, creating a memorable first impression. The expansive living room features hardwood floors, a gas fireplace, a wet bar, and French doors that open to a beautiful sandstone terrace. Adjacent to the living room, the formal dining room offers generous space for entertaining, with a fireplace serving as its focal point.  The eat in kitchen is equipped with professional grade appliances including a Thermador gas range, double ovens, a warming drawer, ice machine and Sub-Zero refrigerator. Abundant cabinetry, custom shelving, generous storage and marble countertops provide both functionality and style. A Juliet balcony off the breakfast nook offers the perfect palace to enjoy your morning coffee. A richly appointed office or family room features custom built-ins and warm wood cabinetry, creating a comfortable space for relaxing or working from home. The primary suite serves as a private retreat, complete with its own fireplace and a separate sitting area ideal for a reading room or exercise space, with a skylight that fills the room with natural light. The marble clad bathroom features a soaking tub, separate shower, double vanities and direct access to the private courtyard. Two walk-in closets, and an additional half bath complete the suite. The main level also includes an additional bedroom suite with a full bath and French doors opening to the courtyard along with a powder room and laundry room. The lower level offers a private bedroom suite with a three-quarter bath, abundant storage space and access to the attached two car garage. Situated on a beautifully landscaped .36-acre lot, the outdoor living spaces are designed for entertaining. and relaxation. A sandstone patio with multiple gathering areas, a charming gazebo, a relaxing fountain, winding pathways through mature gardens creating a private oasis in the heart of Federal Heights. Just a five-minute walk to the University of Utah, a short drive to downtown Salt Lake City  and less than 30 minutes to the Salt Lake International Airport and world class ski resorts, this location offers exceptional convenience. Square footage figures are provided as a courtesy estimate only.  Buyer is advised to obtain an independent measurement.
#2166675

Salt Lake City

1475 E MILITARY WAY N

3 Beds

2 Baths

4,629 Sq.Ft.

$1,850,000

MLS#: 2166675

Rare opportunity to own a piece of Wasatch View Acres! Great home offering unique midcentury modern architecture situated on 5 acres with barn and workshop. Approx. 5100 sq feet offering 6 bedrooms, 3 bathrooms, walkout basement, updated kitchen and attached 2 car garage. Many possibilities with this great home and property! Perched above Heber, this great location offers stunning mountain and valley views with easy access to city amenities and schools. 55 minutes to SLC international airport, 40 minutes to Provo/Orem. Buyer to verify all.
#2155475

Heber City

1385 E 1650 N

6 Beds

3 Baths

5,177 Sq.Ft.

$1,850,000

MLS#: 2155475

None
#2155732

Holladay

2054 E 6425 S

5 Beds

4 Baths

7,929 Sq.Ft.

$1,850,000

MLS#: 2155732

Luxury home located in the exclusive Northbridge Estates, fully remodeled with high-end finishes and custom details throughout.
Furniture Negotiable. This 7-bedroom, 6-bath residence offers 6,632 sq ft of thoughtfully designed living space with an open,
functional layout ideal for both everyday living and entertaining. Enjoy expansive views and a resort-style backyard featuring a
completely renovated in-ground pool, outdoor kitchen, and a detached 3/4 bath pool house. An attached casita provides
excellent flexibility for guests, multi-generational living, or private office space. Situated on a 0.44-acre lot with a 3-car garage
and walkout basement, this exceptional property offers luxury, comfort, and lifestyle in one of Washington's premier
neighborhoods.
#26-273927

Washington

1343 W Cambridge Ave 204

7 Beds

None Baths

6,632 Sq.Ft.

$1,850,000

MLS#: 26-273927

One of Spring City's most treasured historic homes, beautifully restored for modern living. Built in 1879, this remarkable stone home features impressive 2-foot-thick walls and authentic architectural details throughout. Expertly restored to preserve its historic character while offering the comforts and conveniences of modern living, recent improvements include new insulation, HVAC systems in both the home and guest house, a remodeled kitchen with high-end appliances and finishes, the addition of a charming library and third bathroom, electrical upgrades, and custom doors and moldings designed to honor the home's original integrity. Thoughtfully selected wallpapers and a period-inspired color palette breathe new life into the home while remaining true to its historic era.   Situated on over one acre across two combined lots, the property includes a finished 2-car garage with attic storage, restored log cabin guest house/studio, large barn with horse stall and stable, separate workshop, garden space, mature trees, and treehouse.  Water shares are included.   Located in the heart of Spring City, Utah's renowned historic artist community, this exceptional property offers a rare combination of history, craftsmanship, and country living.
#2167070

Spring City

19 E 100 N

3 Beds

1 Baths

3,064 Sq.Ft.

$1,850,000

MLS#: 2167070

Rarely does a home combine this level of luxury, privacy, and setting. Situated on a meticulously landscaped 1.18-acre estate lot beneath the Mapleton foothills, this beautifully updated custom home is nearly 9,000 square feet and is surrounded by mature trees, mountain views, and a peaceful park-like retreat.     *The home's timeless white brick and stone exterior, tree-lined driveway, and arched entry all reflect the care, quality, and character that make this estate so special. Inside, you'll find wide-plank engineered hardwood floors, soaring ceilings, designer lighting, custom millwork, and walls of windows that flood the home with natural light while showcasing the surrounding landscape.    *The thoughtfully designed floor plan offers spacious gathering areas, multiple fireplaces, a stunning gourmet kitchen, and generously sized en-suite bedrooms throughout. The luxurious primary suite serves as a private sanctuary featuring a spa-inspired bath, oversized walk-in closet, and a secluded balcony overlooking the estate grounds.     *Boasting custom cabinetry throughout, a designer beverage center, an expansive butler's pantry, and a commercial-grade double oven, every detail of the home reflects a commitment to both elegance and functionality. Beyond its architectural appeal, this home was designed with comfort and efficiency in mind, featuring urethane foam insulation in the vaulted ceilings, three furnaces, three water heaters, and exceptional construction throughout.    *Every detail of this home has been carefully updated and meticulously maintained, offering a move-in-ready luxury experience in one of Mapleton's most desirable locations. While the home itself offers exceptional craftsmanship and modern updates, what truly sets this property apart is the setting. This is a legacy property reflecting decades of planning, care, and deliberate cultivation. The combination of towering shade trees, lush landscaping, open lawn areas, breathtaking mountain views, and the natural beauty of the Mapleton foothills create a sense of privacy that is increasingly difficult to find. (Check out the "virtual tour" feature to view a video of the property!)
#2167573

Mapleton

715 E 1700 N

6 Beds

2 Baths

8,928 Sq.Ft.

$1,850,000

MLS#: 2167573

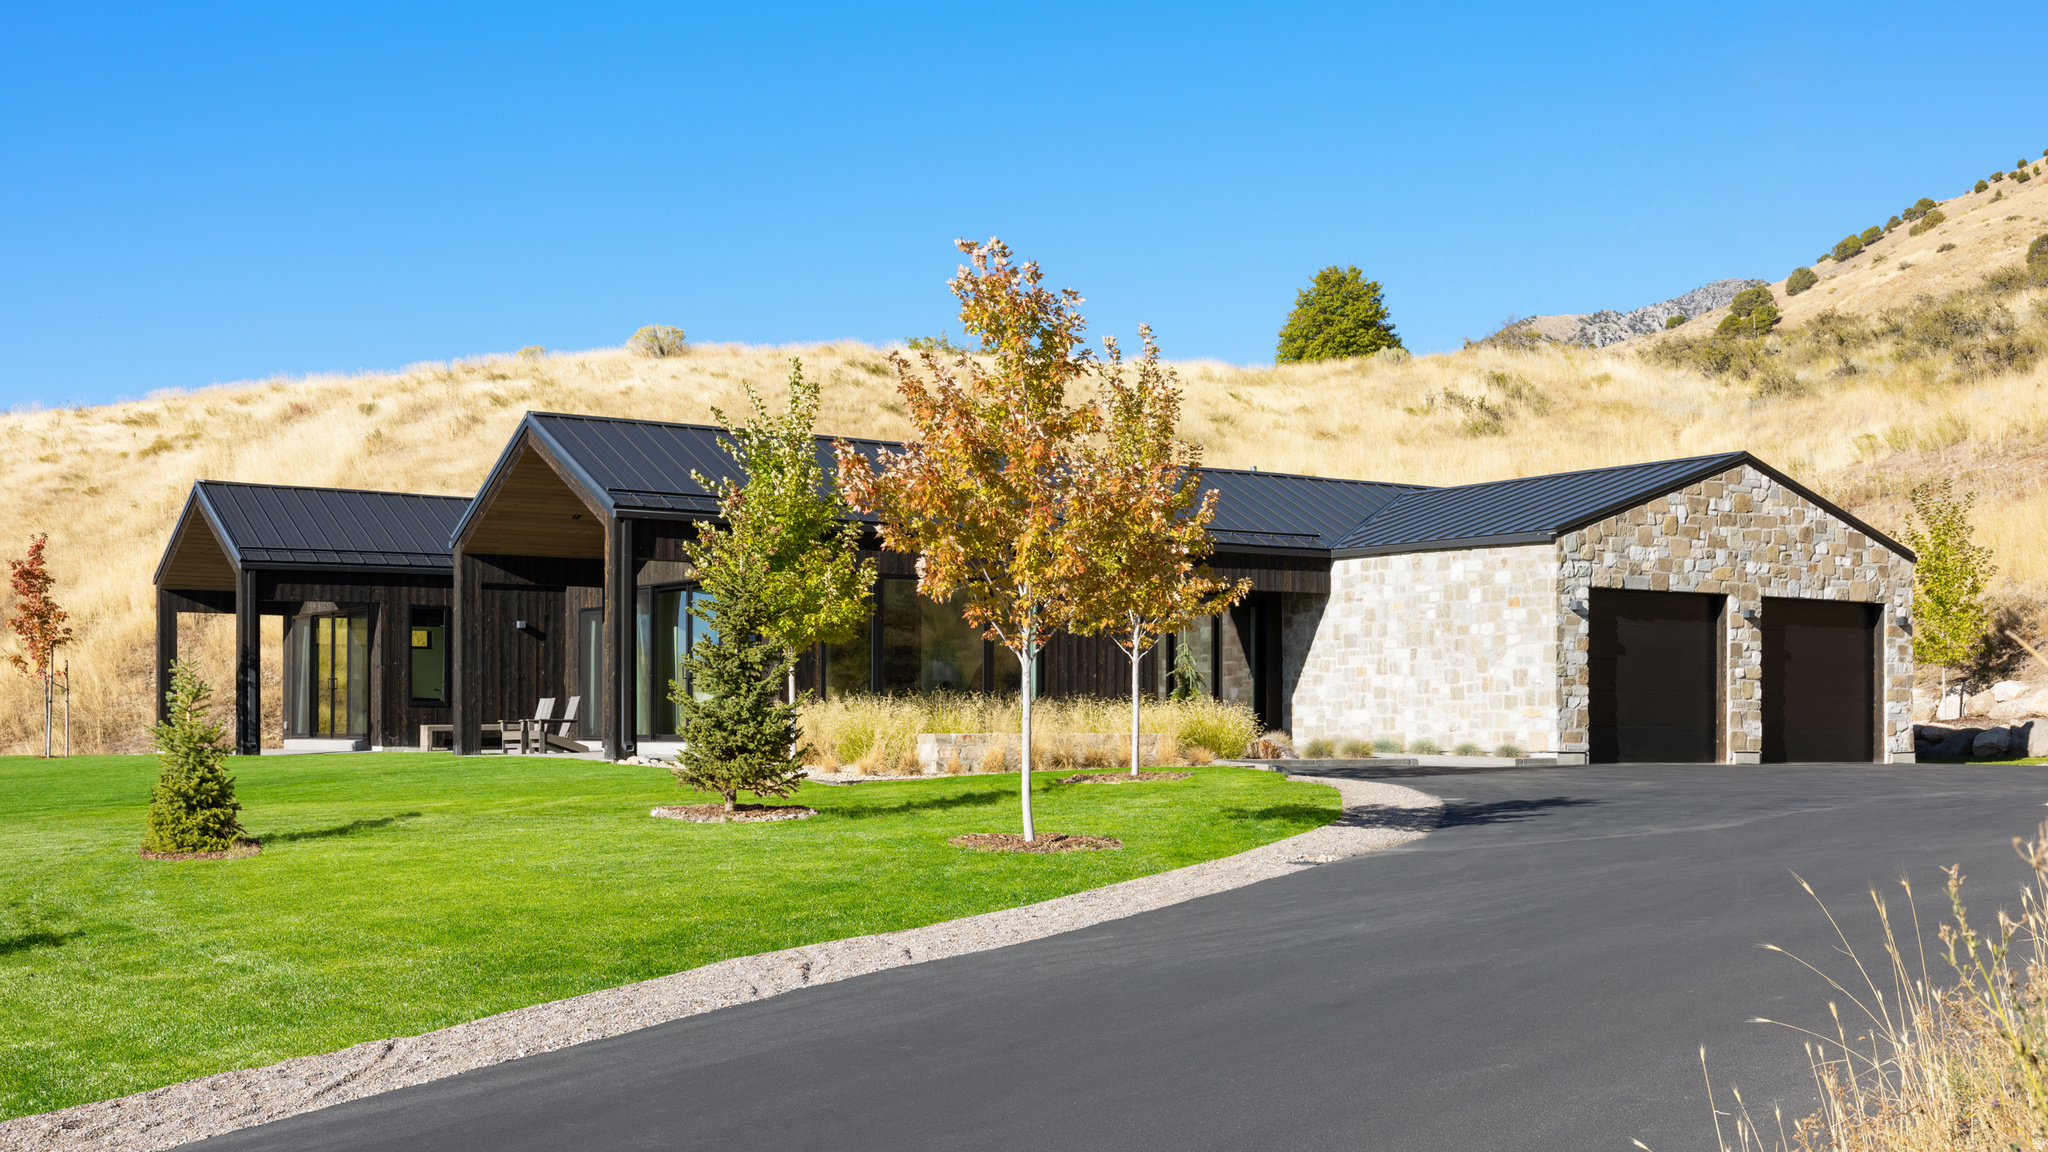
Experience the best of mountain living in this turnkey townhome with sweeping views of Jordanelle Reservoir and Deer Valley East Village. Filled with natural light and thoughtfully designed for main-level living, this home offers an open-concept floor plan, soaring ceilings, and large windows that showcase the surrounding landscape.  The kitchen features quartz countertops, JennAir appliances, a coffee bar, and walk-in pantry, flowing seamlessly into the great room with a gas fireplace and upgraded stone surround. Step onto the covered deck to enjoy spectacular sunsets and views. The front porch offers the perfect morning coffee spot to start your day.  The spacious primary suite offers a soaking tub, separate shower, dual vanities, and a walk-in closet. Downstairs, the walkout lower level provides space for family and guests with a second living room, electric fireplace, media room with a 90-inch screen and surround sound, two additional bedrooms, a shared bath, and a dry bar with wine refrigerator.  Additional highlights include a Tesla charger, fiber internet, dual-zone climate control, solid wood doors, upgraded steel railings, abundant storage, and dedicated ski and bike storage in the garage.  Ideally located just minutes from Deer Valley East Village, Park City, Heber City, Jordanelle State Park, and the Uinta Mountains, this home offers easy access to skiing, boating, hiking, biking, and countless outdoor adventures while providing the peace and tranquility of a quiet mountain retreat.
#2166238

Hideout

11461 N UPSIDE DR

3 Beds

2 Baths

3,096 Sq.Ft.

$1,850,000

MLS#: 2166238

Luxury home located in the exclusive Northbridge Estates, fully remodeled with high-end finishes and custom details throughout. Furniture Negotiable.  This 7-bedroom, 6-bath residence offers 6,632 sq ft of thoughtfully designed living space with an open, functional layout ideal for both everyday living and entertaining. Enjoy expansive views and a resort-style backyard featuring a completely renovated in-ground pool, outdoor kitchen, and a detached 3/4 bath pool house. An attached casita provides excellent flexibility for guests, multi-generational living, or private office space. Situated on a 0.44-acre lot with a 3-car garage and walkout basement, this exceptional property offers luxury, comfort, and lifestyle in one of Washington's premier neighborhoods.
#2169823

Washington

1343 W CAMBRIDGE AVE N 204

7 Beds

6 Baths

6,632 Sq.Ft.

$1,850,000

MLS#: 2169823

Welcome to an extraordinary custom home where luxury, design and views collide. Double iron doors and a stunning wood and tile entry set the tone from the moment you arrive. The showstopping great room features soaring 14-foot ceilings, a floor-to-ceiling white stone fireplace, and disappearing pocket doors in both the great room and dining room for true indoor/outdoor living. The kitchen is fully loaded with Taj Mahal quartzite countertops, Wolf double ovens and cooktop, Sub-Zero refrigerator, ice machine and reverse osmosis water filtration, all flowing seamlessly on gorgeous white oak engineered hardwood floors. The home gym welcomes you with wall-to-wall mirror, heavy duty rubber mat flooring and mini split. The primary suite offers a cozy fireplace, garden tub, walk-in shower, dual sinks and a spacious walk-in closet. Outside is an entertainer's dream! 18x35 heated Gunite pool, raised hot tub, outdoor kitchen with gazebo, paver patio and sweeping views framed by mature palms. Built with 2x6 construction for superior quality by Bird Homes The 4-car garage with 38-foot bay features epoxy flooring and insulation, plus the home features a built-in speaker system. Add HVAC zoning, a rooftop deck and panoramic views and no HOA and this home checks every box. Minutes from Costco, the mall, SGU airport and the upcoming Paseo shopping district in the Crimson Cliffs High School boundaries.
#2164019

Washington

1346 E PONY TRAIL WAY

5 Beds

4 Baths

4,384 Sq.Ft.

$1,850,000

MLS#: 2164019

1 ... 188 189 190 191 192 ... 666
* Listings identified with the FMLS IDX logo come from FMLS and are held by brokerage firms other than the owner of this website. The listing brokerage is identified in any listing details. Information is deemed reliable but is not guaranteed. If you believe any FMLS listing contains material that infringes your copyrighted work please click here to review our DMCA policy and learn how to submit a takedown request. © 2024. First Multiple Listing Service, Inc.
 - property

Send a message

Message successfully sent.

Your message

What is 3 + 4 ?

Reason for contacting?

I agree to receive email communication and understand I can unsubscribe at any time.

I agree to be contacted by Summit Realty Utah via call, email, and text for real estate services. To opt out, you can reply 'stop' at any time or reply 'help' for assistance. You can also click the unsubscribe link in the emails. Message and data rates may apply. Message frequency may vary. Privacy Policy

Sign Out

Virtual Assistant

Would you like to take the next step with this property? We can help you schedule a showing or virtual tour, or send you more details.

Yes, I would like more information.

Thank You for Your Reply, One of Our Agents will contact you as soon as possible

No, maybe later.

Thank you, you can always contact me via email, phone number or through the contact form.

Realhub AI

Lucy - Your AI-Powered Realtor

Update Your Temporary Password

Personalize your search

Enter your email and we'll notify you immediately when new listings match what you're looking for.

or enter email address

Already have an account ? Login here

Continue your home search

I agree to receive communications and understand I can unsubscribe at any time.

I agree to be contacted by Summit Realty Utah via call, email, and text for real estate services. To opt out, you can reply 'stop' at any time or reply 'help' for assistance. You can also click the unsubscribe link in the emails. Message and data rates may apply. Message frequency may vary. Privacy Policy

Already have an account ? Login here

We use cookies

We use cookies primarily for analytics to enhance your experience. By accepting, you agree to our use of these cookies. You can manage your preferences or learn more about our cookies policy.