REALHUB is on fire today

Properties

Browse or get in touch to schedule a walkthrough.

  • Nearby me
Price range

Popular Features

Community Features

Association

Property Features

Waterfront

View

Exterior Features

Interior Features

Style

10000 properties match your criteria

Updated 1 minute ago

E-Alert name
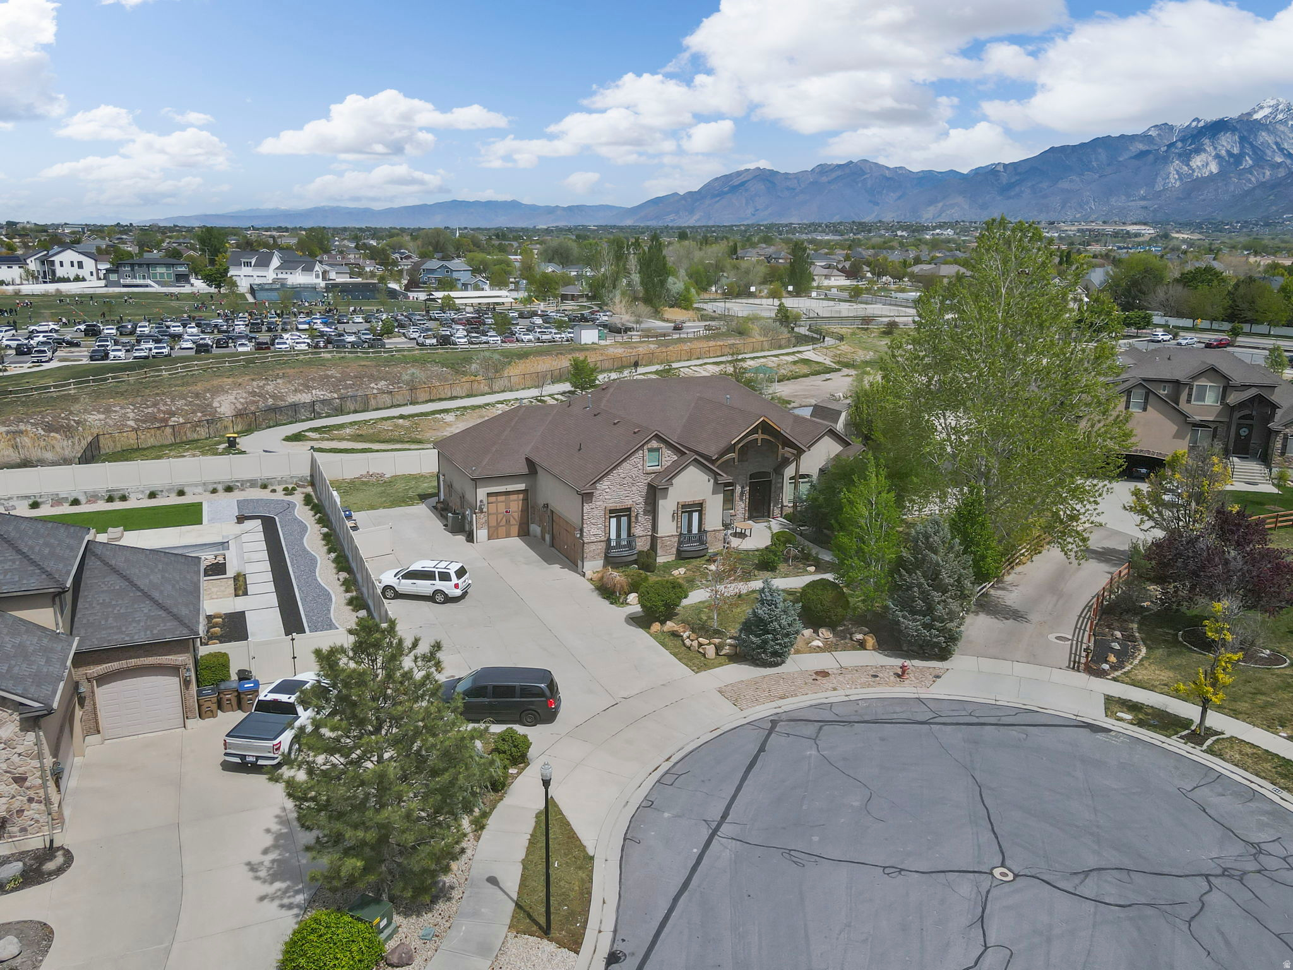
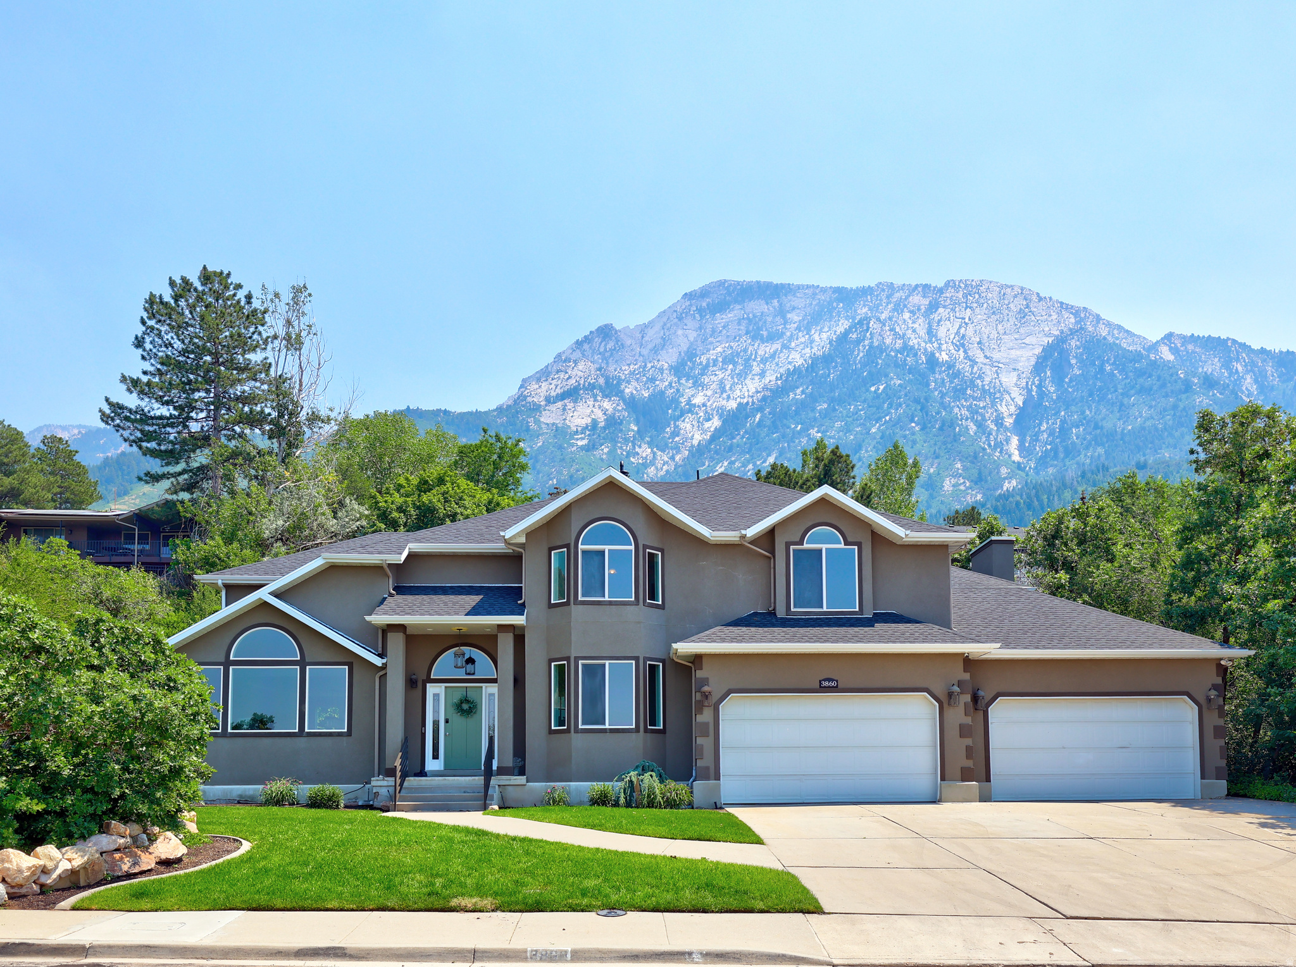
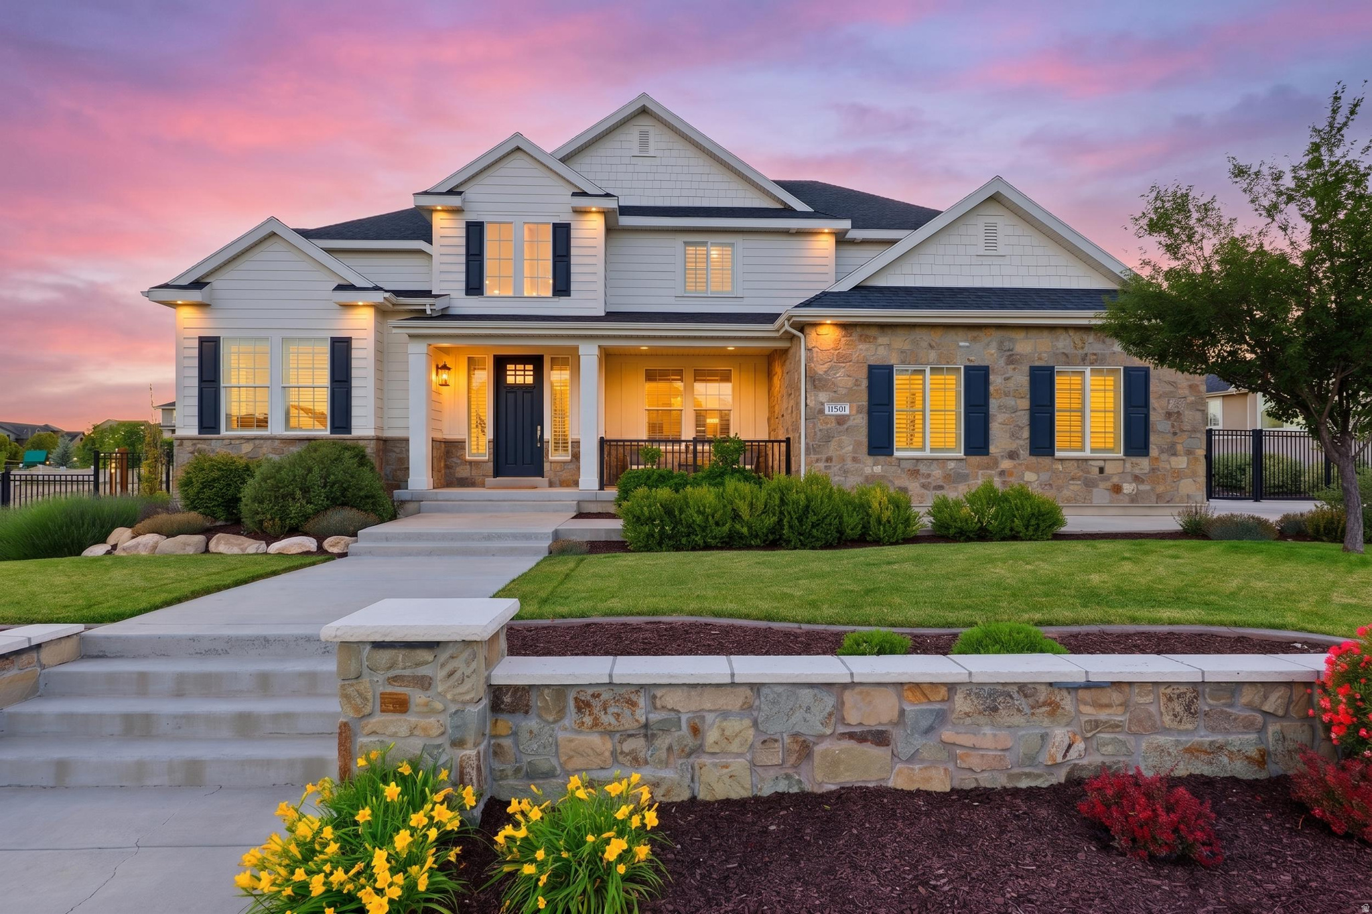
Welcome to South Jordan's Premier New Construction Luxury Estate-- Introducing a masterpiece of modern custom craftsmanship in a beautiful South Jordan neighborhood.  Built in 2025, this extraordinary 7,611 sq. ft. residence was designed for the way families truly live - with the space, flexibility, and elevated finishes that make every day feel exceptional. Spanning three thoughtfully designed levels, this 8-bedroom, 6-bathroom home delivers an unmatched combination of grand entertaining spaces and intimate retreats. The main floor impresses with soaring ceilings, a formal living room, a spacious family room, semi-formal dining, and a chef's kitchen - all flowing effortlessly for both everyday living and large-scale entertaining. An executive den and main-floor primary suite add to the home's functional elegance. The primary suite is a true sanctuary, complete with a separate soaking tub and shower, and finishes that rival the finest luxury resorts including private laundry facilities. The upper level offers 2,720 sq. ft. of private living, featuring generously sized bedrooms with thoughtful layouts designed for growing families, and a flexible media room. Downstairs, the 2,159 sq. ft. finished basement expands the possibilities - a second family room, an additional kitchen and dining area, dual laundry rooms, and flexible bedroom spaces make this level ideal for multigenerational living, guest accommodations, a rentable space, or a private in-law suite.  This property delivers on every front: location, quality, and lifestyle.
#2154839

South Jordan

3168 W CHALK CREEK

8 Beds

5 Baths

7,611 Sq.Ft.

$1,950,000

MLS#: 2154839

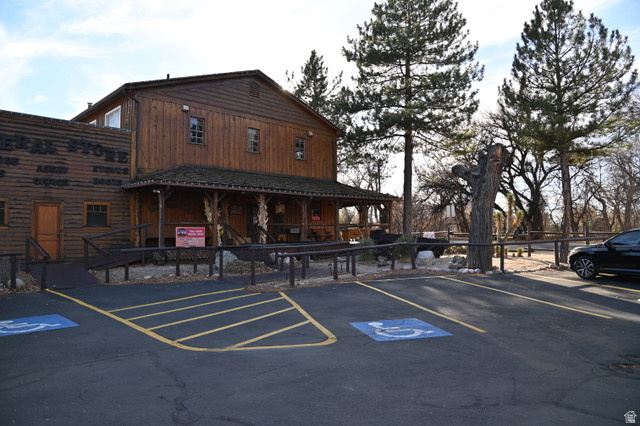
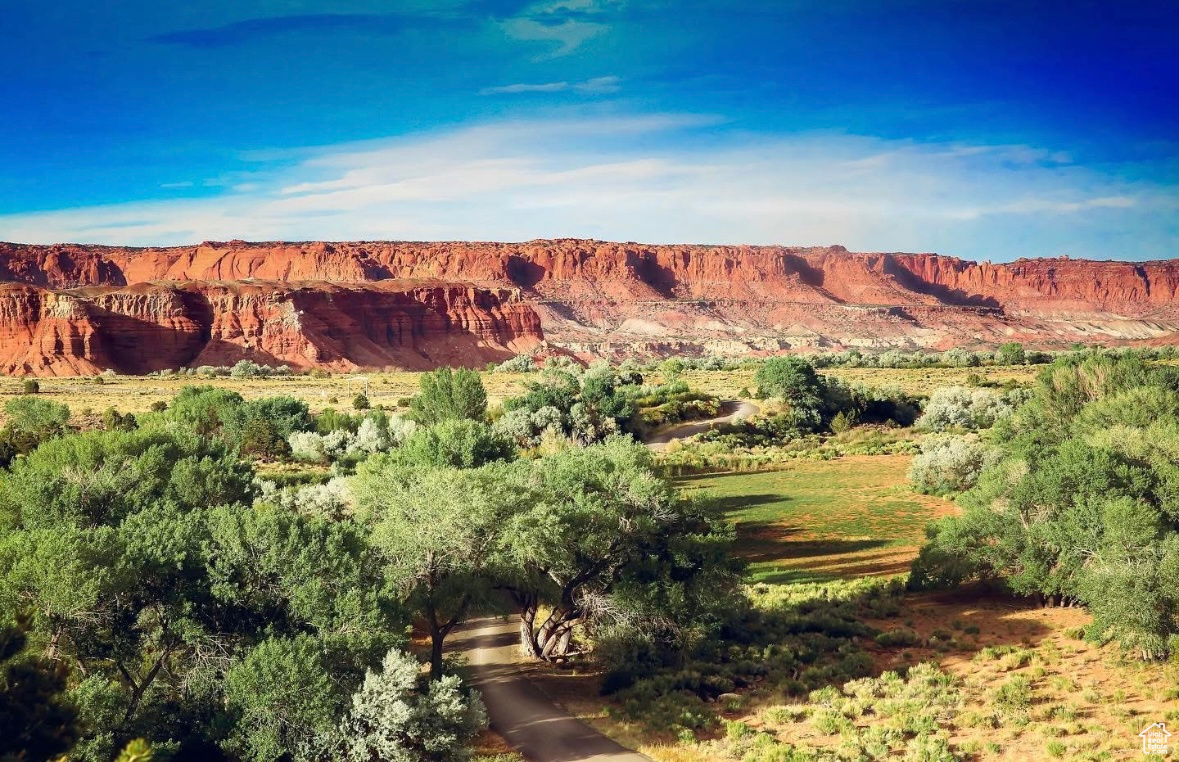
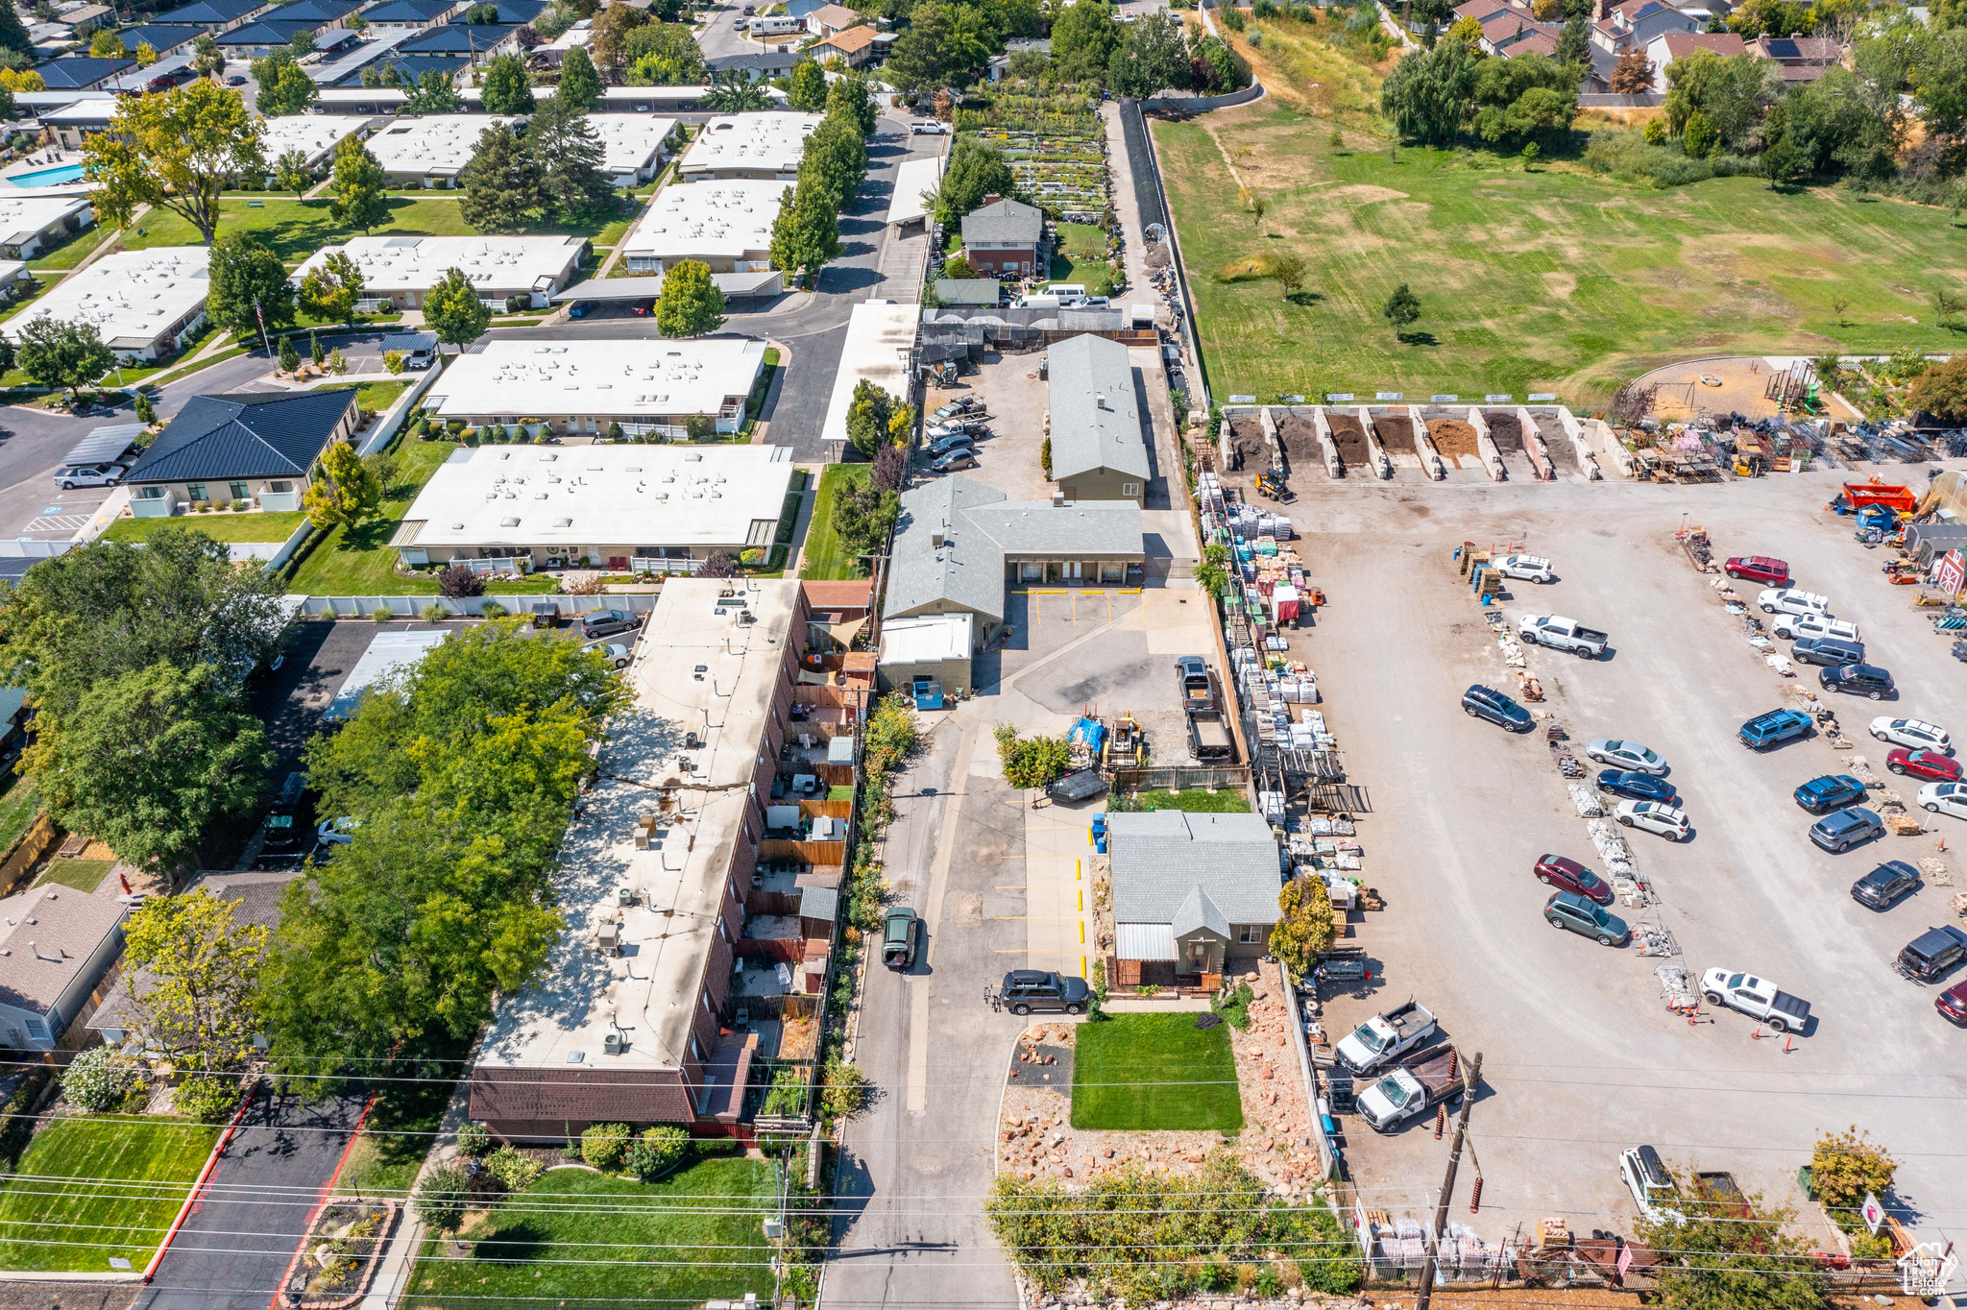
This is an opportunity to own and redevelop this prime Zion Park Blvd. property. The lot is zoned Village Commercial. Research the redevelopment and permitted uses on the Town's website. The parcel is located next to the River Park. The park is being enlarged and developed. From a commercial aspect, it will be a prime commercial location for capturing both River Park and Zion National Park visitors. A four-plex apartment building is currently constructed on the parcel. The best use of the location would be redevelopment in order to realize maximum income. There are only a small number of Village Commercial zoned parcels located in Springdale. Springdale and Zion National Park attract millions of visitors per year. This is an opportunity to own commercial property in Zion Canyon.
#26-269842

Springdale

1751 ZION PARK Blvd

None Beds

None Baths

3,360 Sq.Ft.

$1,950,000

MLS#: 26-269842

Introducing The SULA, a rare opportunity to own a 7-unit multifamily property in the highly sought-after Avenues neighborhood, just moments from the University of Utah, City Creek Canyon and within walking distance to downtown Salt Lake City. Rich in character, this historic gem showcases timeless architecture that stands out in one of the city's most vibrant urban settings.  Tenants are consistently drawn to the property's blend of classic charm and thoughtful modern updates. These units feature unique touches such as hardwood floors, original fireplaces, exposed brick accents, and high ceilings that create an open, inviting atmosphere. Select units offer private balconies. Updated kitchens and bathrooms provide contemporary comfort and functionality.  The property is fully leased with quality tenants in place, offering immediate income stability. Amenities include fire escapes where required, in-unit washer and dryers in three units, and dishwashers in five units-enhancing tenant convenience and appeal.  A distinctive investment property that seamlessly combines historic elegance with modern livability-The SULA is as stylish as it is smart. Cap Rate of 5.7%
#2148322

Salt Lake City

60 E ST

12 Beds

None Baths

6,620 Sq.Ft.

$1,949,999

MLS#: 2148322

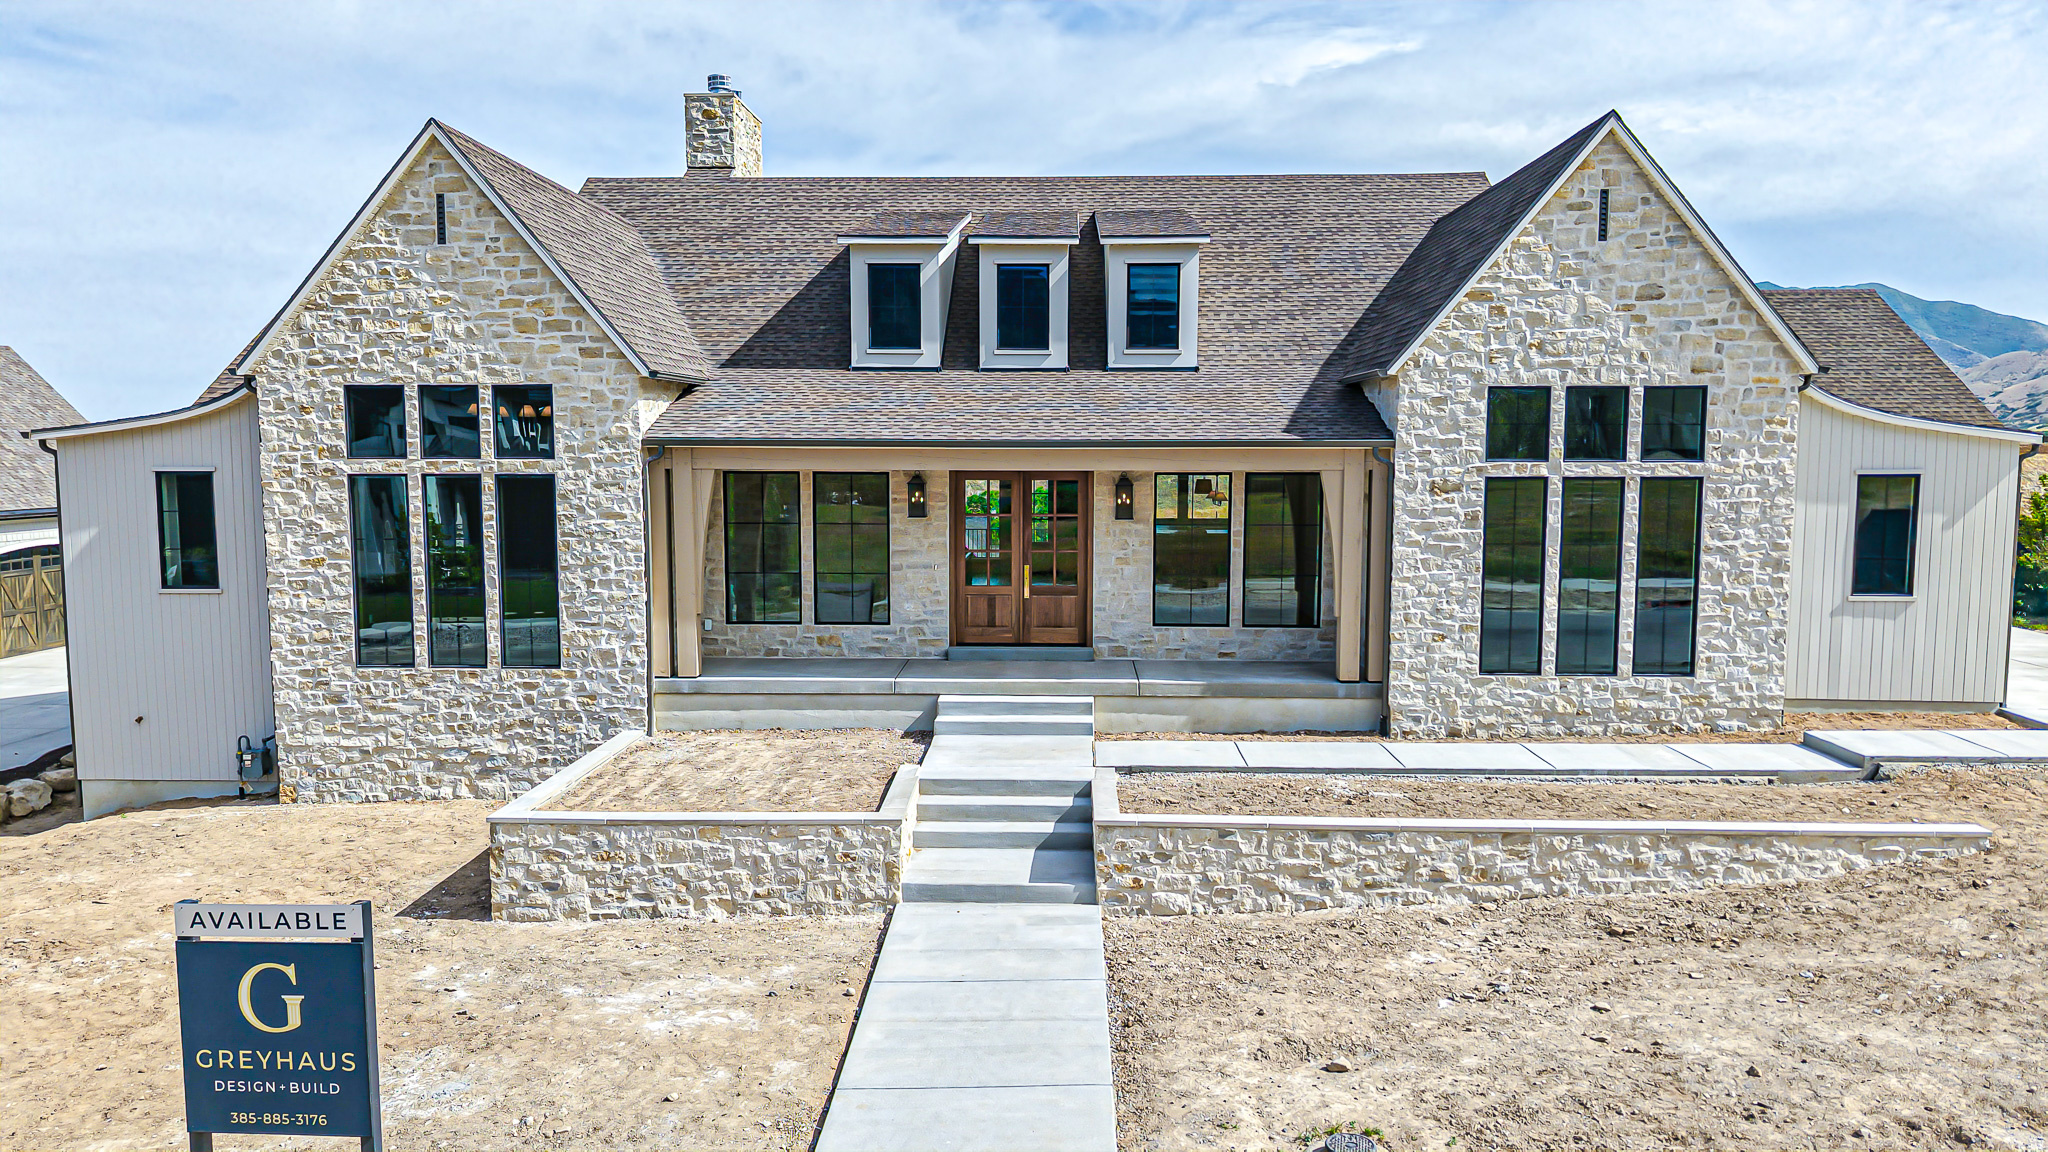
LOT#517. This Treble XL with a European Romantic elevation is one of Symphony Homes best-selling plans. Tons of upgrades throughout! This home is currently under construction and due to be completed in October 2026. Features a true 4-car garage (two 2-car doors) that will be finished to paint. 29x12 covered deck. Enormous Primary Suite has an oversized walk-in shower with built-in bench, freestanding tub, separate vanities, and will have a custom finished wardrobe room with a laundry hookup for convenience. Family room will feature knotty alder wood beam 11' ceiling and a custom fireplace. Kitchen will be equipped with upgraded appliances, including 48" dual fuel gas range, built-in side by side fridge & freezer, and an oversized walk-in butler's pantry with countertops and outlets. Huge dining nook. Finished basement will have 3 bedrooms, 2 full bathrooms, a laundry room and more for entertaining...You'll love the open theater with bar seating, beautiful wet bar, and true walkout basement to backyard patio. Lots of storage space throughout. Quality LVP flooring, extra high ceilings. Large covered patio. Amazing craftsmanship and interior design throughout. List price includes 90k in full yard landscaping.
#2160218

Farmington

480 S 1400 W

4 Beds

3 Baths

4,842 Sq.Ft.

$1,949,900

MLS#: 2160218

LOT#128. This stunning "Treble XL" has awesome and timeless curb appeal with Symphony Homes' new "European Romantic" exterior, and tons of upgrades throughout this very popular and spacious floorplan! This home is expected to be complete by June. This home features two 2-car garages that will be finished. Enormous Primary Suite has an oversized shower, freestanding tub, separate vanities, and a custom wardrobe room with a laundry hookup for convenience. Family room will feature stain grade wood beams and a custom fireplace. Kitchen will be equipped with upgraded appliances, including 48" dual fuel gas range, built-in side by side fridge & freezer, and an oversized walk-in butler's pantry with countertops and outlets. Huge dining nook with decorative ceiling. Large laundry room in basement includes ample cabinetry & countertop. One of the bedrooms in the basement has its own en-suite bathroom! You'll love entertaining in the finished basement featuring a beautiful wet bar and a half bathroom for guests. Lots of storage space throughout. Quality LVP flooring, extra high ceilings. Large covered patio. Amazing craftsmanship and interior design throughout. List price includes 100k in full yard landscaping.
#2139401

Centerville

136 W SUMMERHILL LN

4 Beds

3 Baths

4,946 Sq.Ft.

$1,949,900

MLS#: 2139401

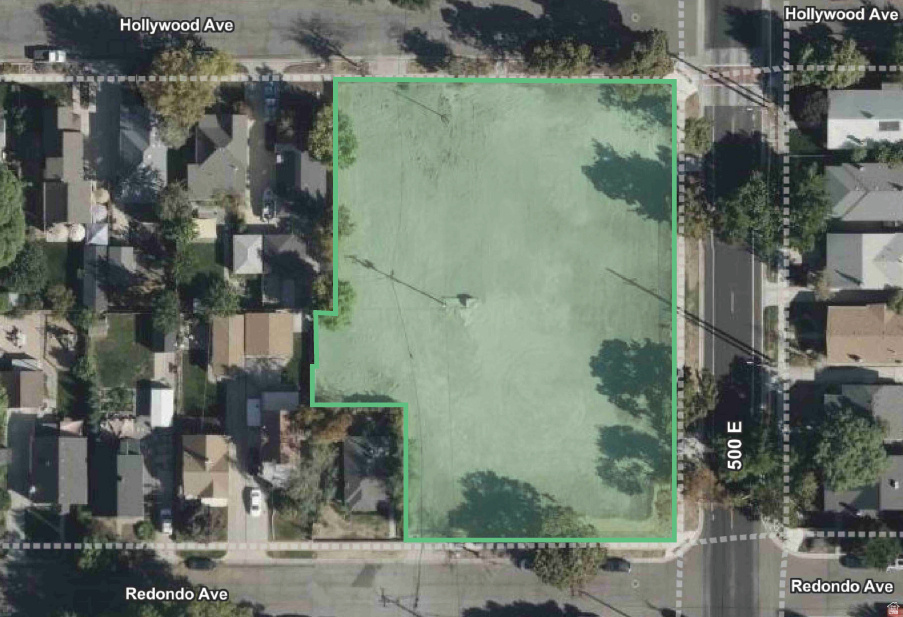
Approved & improved for a 16-bed assisted living facility. Everything necessary to go vertical on construction has been installed and paid for, including the building permit.  Also includes Tax ID 15-804-0002, which is zoned R-1-15 and approved for a residential building lot, intended for a home for the manager of the proposed assisted living facility. The idea was to build a home on that parcel for the manager of the assisted living facility to live there. The property could easily be re-zoned to C-2 to match the neighboring properties if a Buyer wanted to change the use from an assisted living facility.
#2159296

Farr West

1380 N 2000 W

None Beds

None Baths

1.62 acres

$1,947,000

MLS#: 2159296

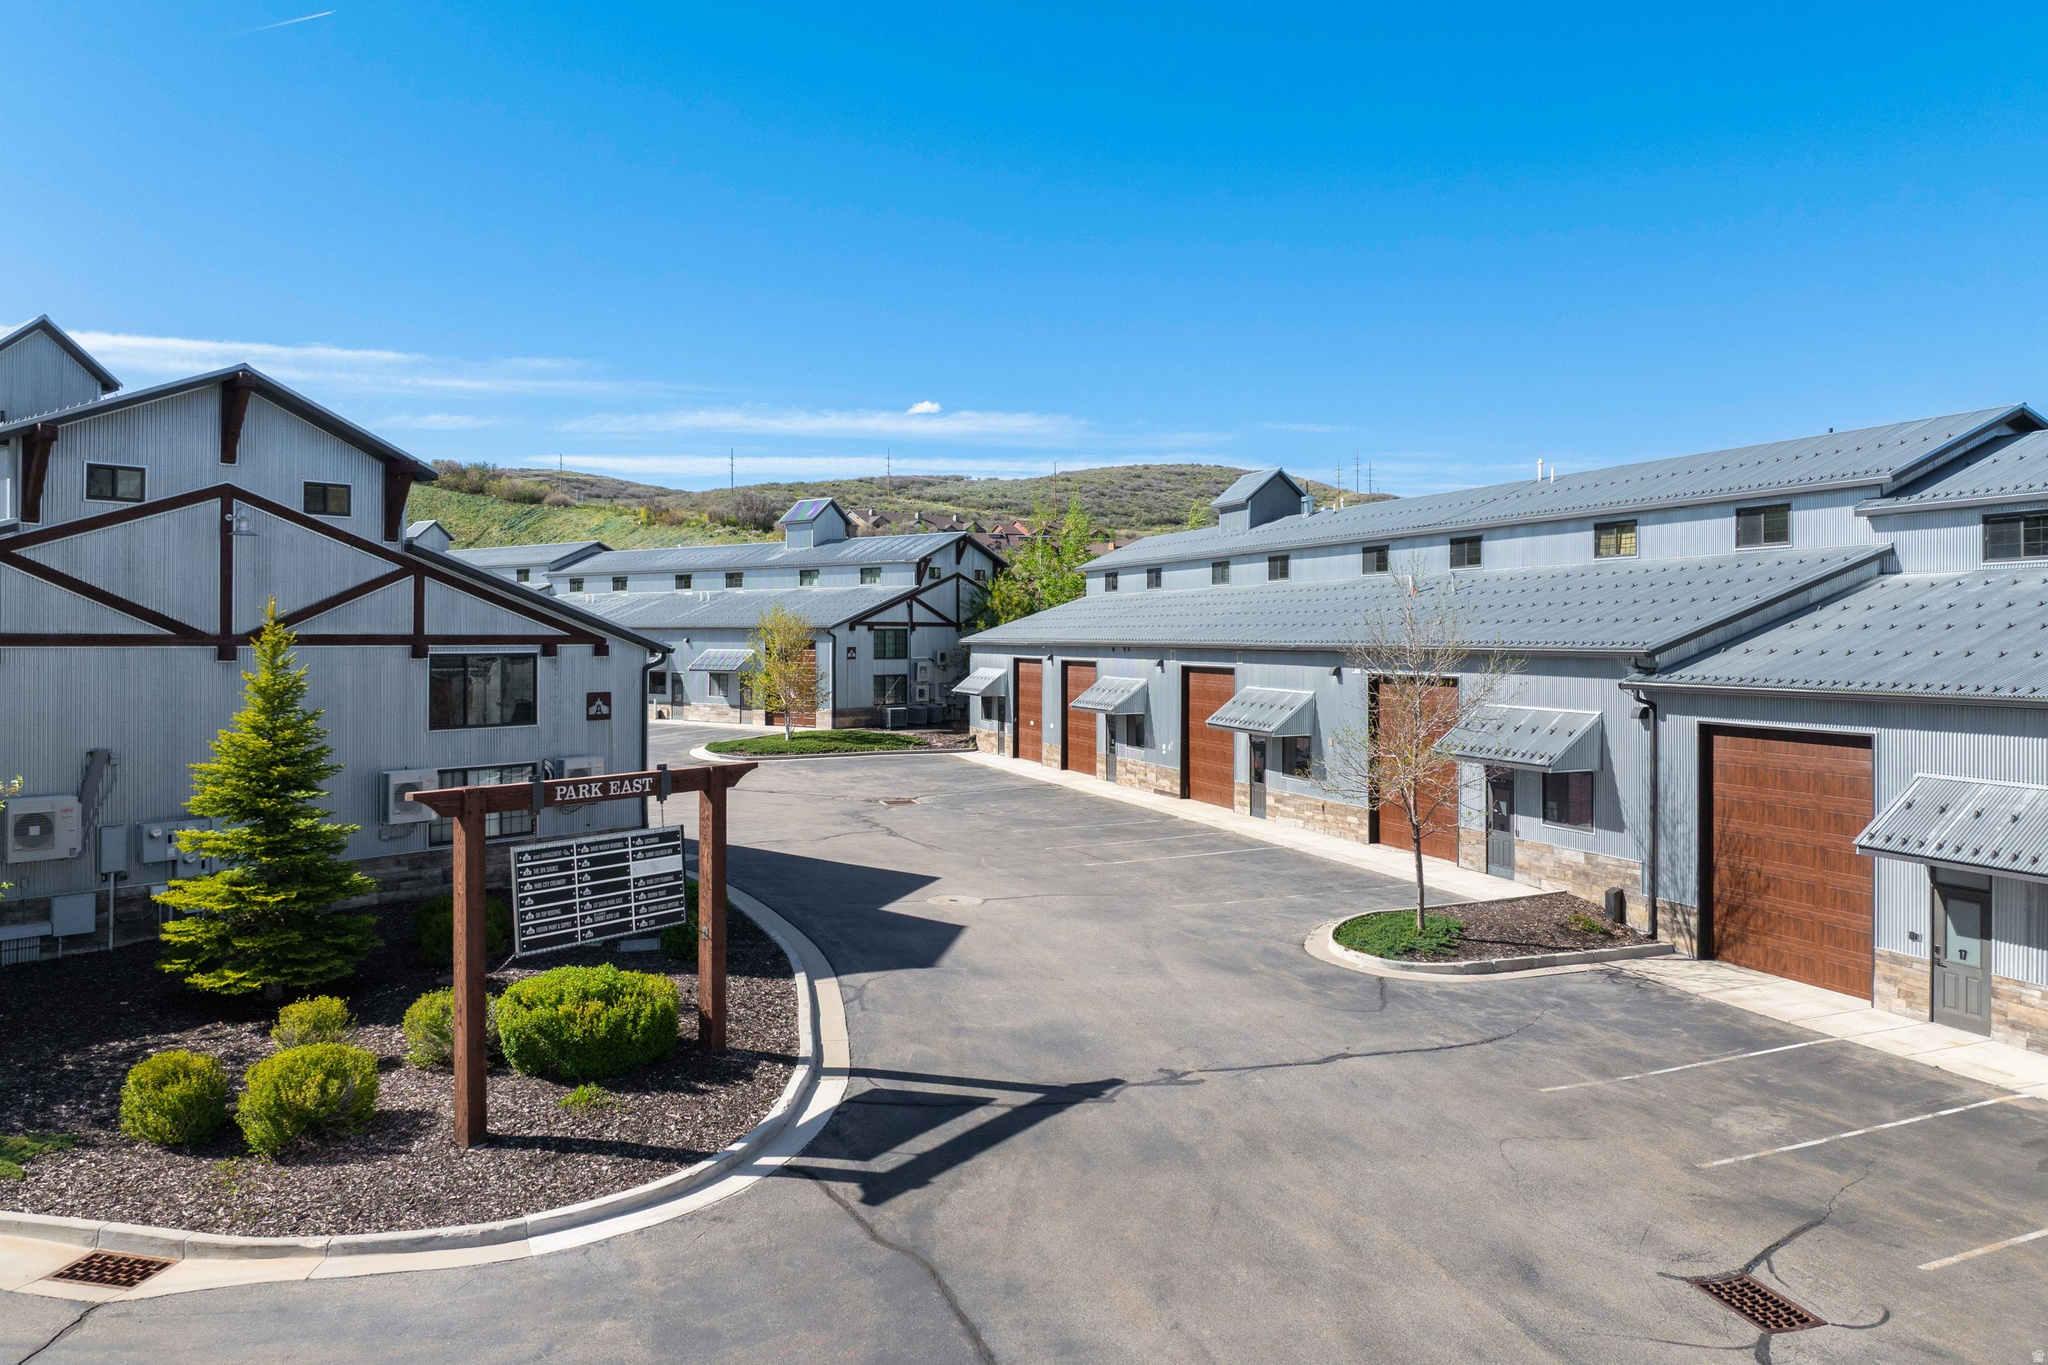
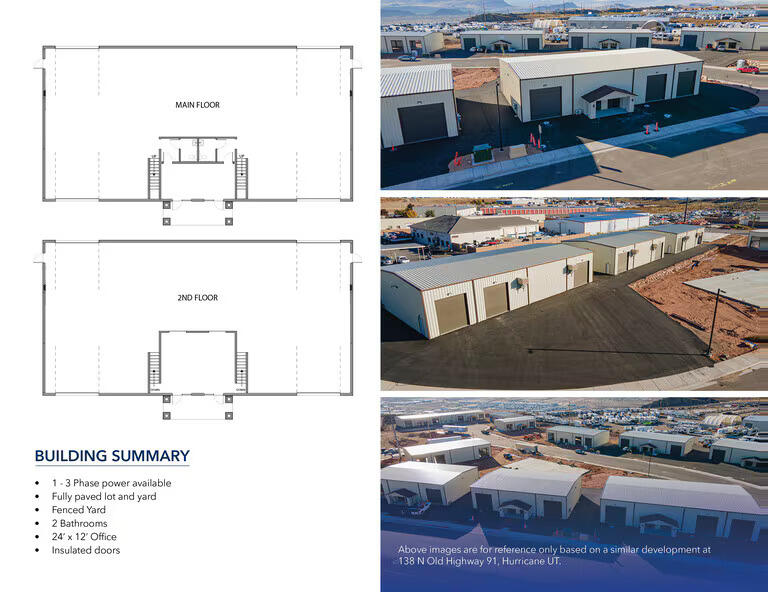
#40, known as The Mercantile floor plan at Mountain View Commons, is a premier offering designed for buyers who demand flexibility, functionality, and long-term value. Often referred to as the "Swiss Army Knife" of the development, this space is delivered 100 percent finished with a Certificate of Occupancy and is ready for immediate use. The property features a 30-by-60-foot footprint with approximately 1,800 square feet per level across three levels, totaling roughly 5,400 square feet plus stairwells, balconies, and related areas. Bathrooms are located on each floor, and the floor plan supports more than 40 permitted uses, making it one of the most versatile assets available. The main level showcases dramatic 18-foot floor-to-ceiling elevations and two oversized 14-foot glass garage doors positioned on opposite ends, allowing for true pull-through access that is ideal for recreational equipment, vehicle, boat, or RV storage, fulfillment operations, or light industrial use. The two upper levels offer exceptional flexibility and are well-suited for open office layouts, Pilates or yoga studios, professional or creative workspaces, or fully customized residential use, giving buyers complete freedom to design the space to meet their specific needs. Each unit isequipped with robust Phase III 200-amp power service, with the option for additional power at the buyer's discretion. With its unmatched adaptability and broad appeal across commercial, industrial, professional, and residential users, The Mercantile floor plan delivers endless configuration possibilities, stronger resale demand, and outstanding long-term marketability.
#2130469

Heber City

1922 S HIGHWAY 40 40

None Beds

None Baths

5,400 Sq.Ft.

$1,945,056

MLS#: 2130469

Welcome to Aprs, Cottonwood Heights' newest luxury boutique condo development located at the base of Big Cottonwood Canyon. These residences offer a true mountain lifestyle with a 12 minute drive to four world class ski resorts: Brighton, Solitude, Alta, and Snowbird. The property is also within walking distance to several popular dining options, including Porcupine Grill, and is only two minutes from I-215 for quick access to downtown Salt Lake City and the airport. Each residence features 10 foot ceilings, oversized windows, and professionally designed interiors by Alder and Tweed. Kitchens include Sub-Zero and Wolf appliances, a 42 inch custom limewashed vented hood, quartz countertops with full height backsplash, and engineered hardwood flooring throughout the main living areas. Floor plans include both two bedroom and three bedroom options, each are designed to capture mountain or valley views. The building is constructed with concrete assembly between each floor to provide exceptional soundproofing and privacy. The property also features secured building access along with temperature-controlled underground parking for added comfort and peace of mind. Aprs offers a full suite of luxury amenities. The recovery spa includes saunas, a steam room, cold plunges, and a relaxation lounge. There is also a fitness center with free weights and machines, along with a separate yoga and meditation studio. The rooftop deck features panoramic views while enjoying the hot tub, firepit, BBQ, pergola, outdoor TV, and multiple seating and dining areas. A grand lobby with a large fireplace and several seating areas welcomes owners and guests. Experience a refined lock-and-leave lifestyle in one of the most desirable locations along the Wasatch Front. Living at Aprs is designed to be just as memorable as a day on the mountain. Sales Gallery is at 7333 Canyon Resort Drive and is open Mon - Fri from 12-5pm; Sat from 11-4pm; and Sunday by appointment.
#2165580

Cottonwood Heights

7367 S CANYON CENTRE PKWY 309

3 Beds

3 Baths

2,207 Sq.Ft.

$1,945,000

MLS#: 2165580

RARE 1.5-ACRE ALPINE VIEW LOT WITH POTENTIAL TO RE-SUBDIVIDE INTO TWO LOTS (SUBJECT TO ALPINE CITY APPROVAL). Enjoy the privacy, open space, and breathtaking views of Three Falls-without the long drive up the canyon or HOA fees. This exceptional homesite backs directly to 606 acres of protected open space, offering unobstructed panoramic views of Utah Lake, the valley, and the surrounding mountains with no backyard neighbors.  The property's unique topography may allow for a true main-level walkout to a level backyard featuring an infinity-edge pool, expansive outdoor entertaining areas, and sweeping valley views-a rare opportunity to create seamless indoor-outdoor luxury living.  Bring your own builder and design the custom estate you've always envisioned, with room for a pool, pickleball court, detached garage, guest house (subject to applicable approvals), and every amenity that defines luxury living.  Originally platted as two separate lots, this unique property may offer the opportunity to be re-subdivided into two parcels with Alpine City approval, providing flexibility for a future homesite, multigenerational living, or long-term investment.  Opportunities like this are exceptionally rare in Alpine.  Buyer and Buyer's Agent are advised to independently verify all information, including, without limitation, lot size, boundaries, zoning, permitted uses, utility availability, subdivision or lot split potential, building setbacks, taxes, open space, views, and all other material facts. All information is deemed reliable but is not guaranteed.
#2174813

Alpine

128 E DEER CREST LN 304

None Beds

None Baths

1.5 acres

$1,945,000

MLS#: 2174813

With new paint, carpet, appliances, HVAC, driveway & more, this home is move-in ready. Location & space for family, entertaining, work. Primary BR plus 2nd BR w/ baths ensuite on main . Radiant heat in basement; oversized garage w/ epoxy floors & heater is like an extension of the home. Fully fenced, park-like half-acre on quiet street, close to schools, parks, recreation.
#2171022

Alpine

650 E CENTER ST

6 Beds

4 Baths

6,986 Sq.Ft.

$1,930,000

MLS#: 2171022

Welcome toTimp Grove by PH | Omni, an exclusive gated community offering a luxurious lifestyle at the pinnacle of Jordanelle Ridge. This intimate enclave features just 27 custom homesites, thoughtfully arranged in two private cul-de-sacs, providing a serene and private living environment. Perched atop Jordanelle Ridge, each homesite boastsunobstructed, panoramic viewsof the majestic Mt. Timpanogos, the picturesque Heber Valley, and the shimmering Deer Creek Reservoir. Homebuyers can select from eight distinct elevations and models, ranging from3,743 to 5,216 square feet, each designed to maximize space, comfort, and the breathtaking surroundings. Whether your preference is mountain modern or moretraditional, Timp Grove offers two architectural designs to reflect your personal taste and complement the natural beauty of the area. In addition to the stunning homes and vistas, Timp Grove includes aJordanelle Ridge Club membership, providing residents with exclusive access to the club's amenities. Embrace a lifestyle of elegance, privacy, and unparalleled natural beauty atTimp Grove by PH | Omni.
#2068539

Heber City

1302 E WILDFLOWER LANE 215

4 Beds

3 Baths

3,748 Sq.Ft.

$1,925,000

MLS#: 2068539

Experience breathtaking, unobstructed views in Hideout-panoramas of the Wasatch Back, Mount Timpanogos, the Jordanelle Reservoir, and Deer Valley's ski runs. This quiet, serene setting offers year-round beauty, from sunrise glow to unforgettable sunsets. Relax on the expanded deck and watch eagles and osprey glide on the mountain winds. Inside, the main level features an open floor plan with soaring cathedral ceilings, a dramatic floor to ceiling stone fireplace with custom built ins, and a fully updated kitchen designed for effortless entertaining. A guest ensuite bedroom, powder room, garage access, and deck access complete the main level, all framed by generous windows that fill the home with natural light. The upper level is dedicated to the primary suite, offering a walk-in closet, double vanity, shower, and jetted soaking tub. The lower level includes a second ensuite bedroom, a den, and a laundry room, along with a walkout to a private patio and hot tub-perfectly positioned for privacy and views. Recent updates include a fully remodeled kitchen with Sub Zero and Wolf appliances, radiant heated floors throughout, an expanded view deck, and ensuite bathrooms-offering modern comfort in a timeless mountain setting. This single family detached home offers lock and leave convenience with the HOA responsible for landscaping, snow removal to the door and exterior maintenance. Perfectly positioned for yearround recreation with 15 minutes to Main Street Park City, 10 minutes to Mirror Lake Highway and Deer Valley East, 8 minutes to Jordanelle Marina, just blocks from the Outlaw Golf Course, and direct walkorbike access to neighborhood trails.
#2169717

Heber City

10845 N HIDEOUT CV

3 Beds

3 Baths

2,851 Sq.Ft.

$1,925,000

MLS#: 2169717

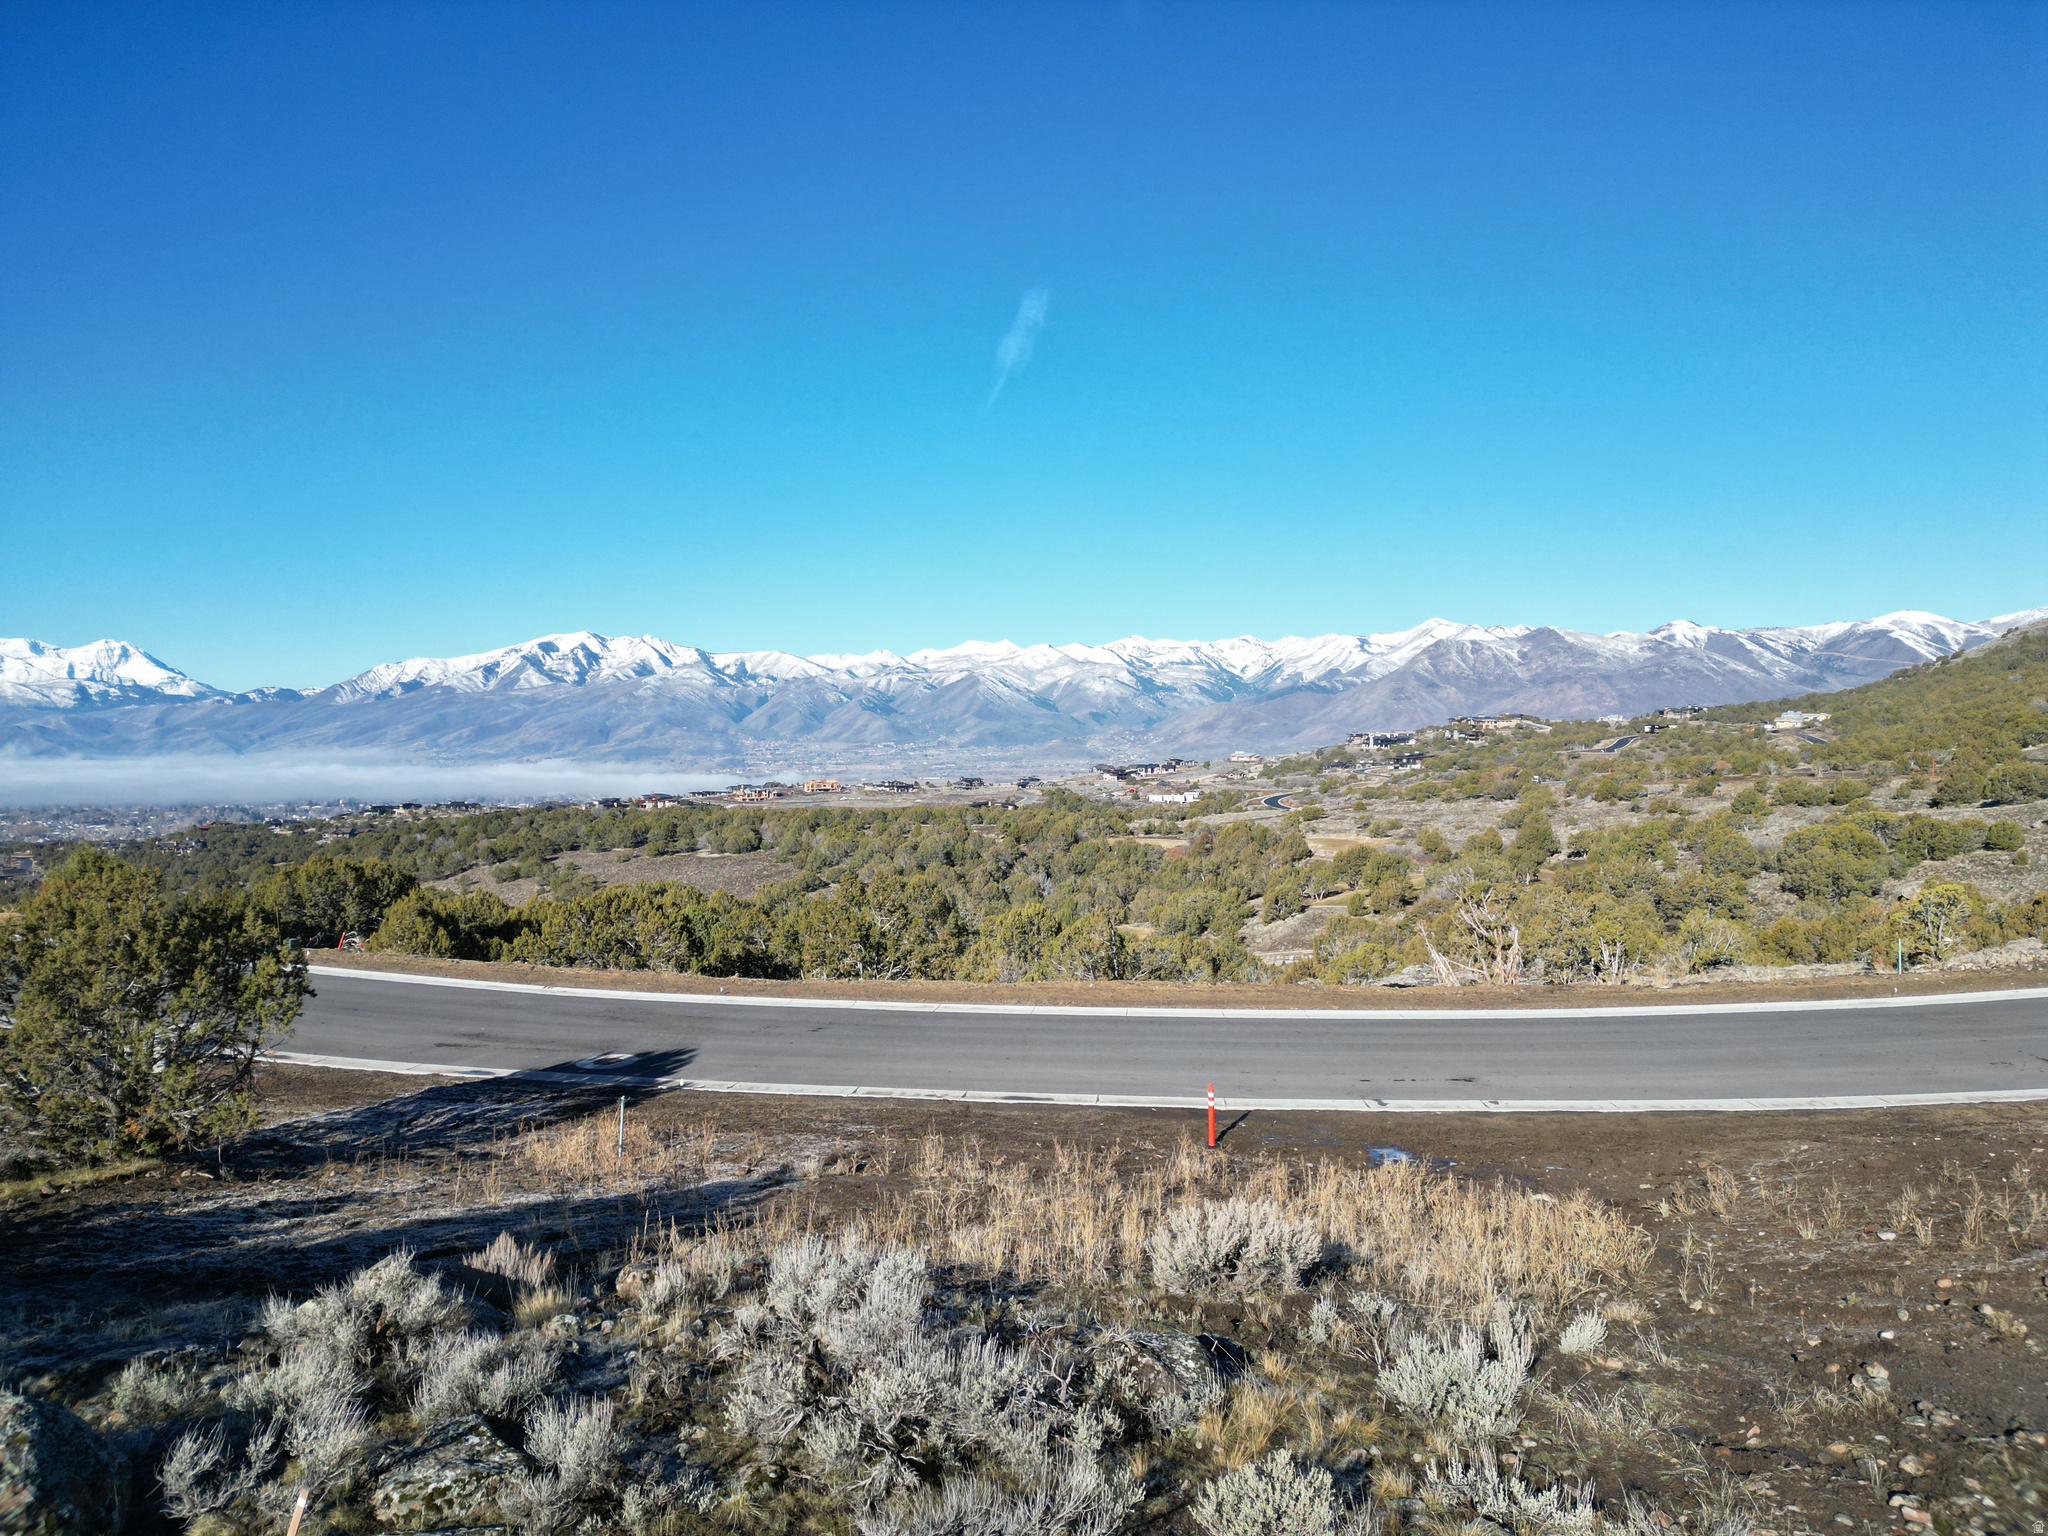
Perched at one of the highest elevations in Skyridge, this exceptional homesite captures breathtaking panoramic views of the Jordanelle Reservoir, Deer Valley ski runs, and the surrounding Wasatch Mountains. Offering a rare combination of dramatic scenery and convenient access to world-class amenities, this lot provides the perfect setting to create a custom mountain retreat - Wait - there's more...Plans are available and have been submitted to the Design Review Committee. That saves you money and time! Just a short stroll away, owners enjoy access to the owner's Skyridge Clubhouse featuring a resort-style pool, hot tub, fitness center, and gathering spaces designed for year-round enjoyment. Exciting new amenities are elevating the community even further, including the equestrian center, soon-to-open caf, the  Par One golf experience, and Topgolf-style hitting bays and driving range, hiking and biking trails, creating an unmatched lifestyle for golfers, families, and outdoor enthusiasts alike. Located minutes from Deer Valley East Village, Jordanelle State Park, boating, paddleboarding, hiking, biking, and historic Main Street Park City, Skyridge has quickly become one of the area's most sought-after mountain communities. Whether you're seeking a full-time residence or a luxury vacation home, this premier view lot offers the opportunity to build in a location where lake views, ski views, and resort-style amenities come together in one extraordinary setting. Skyridge features a shuttle to Deer Valley's East Village. Buyer to verify all to their satisfaction
#2169140

Heber City

12005 PEGASUS CIR 294

None Beds

None Baths

0.3 acres

$1,925,000

MLS#: 2169140

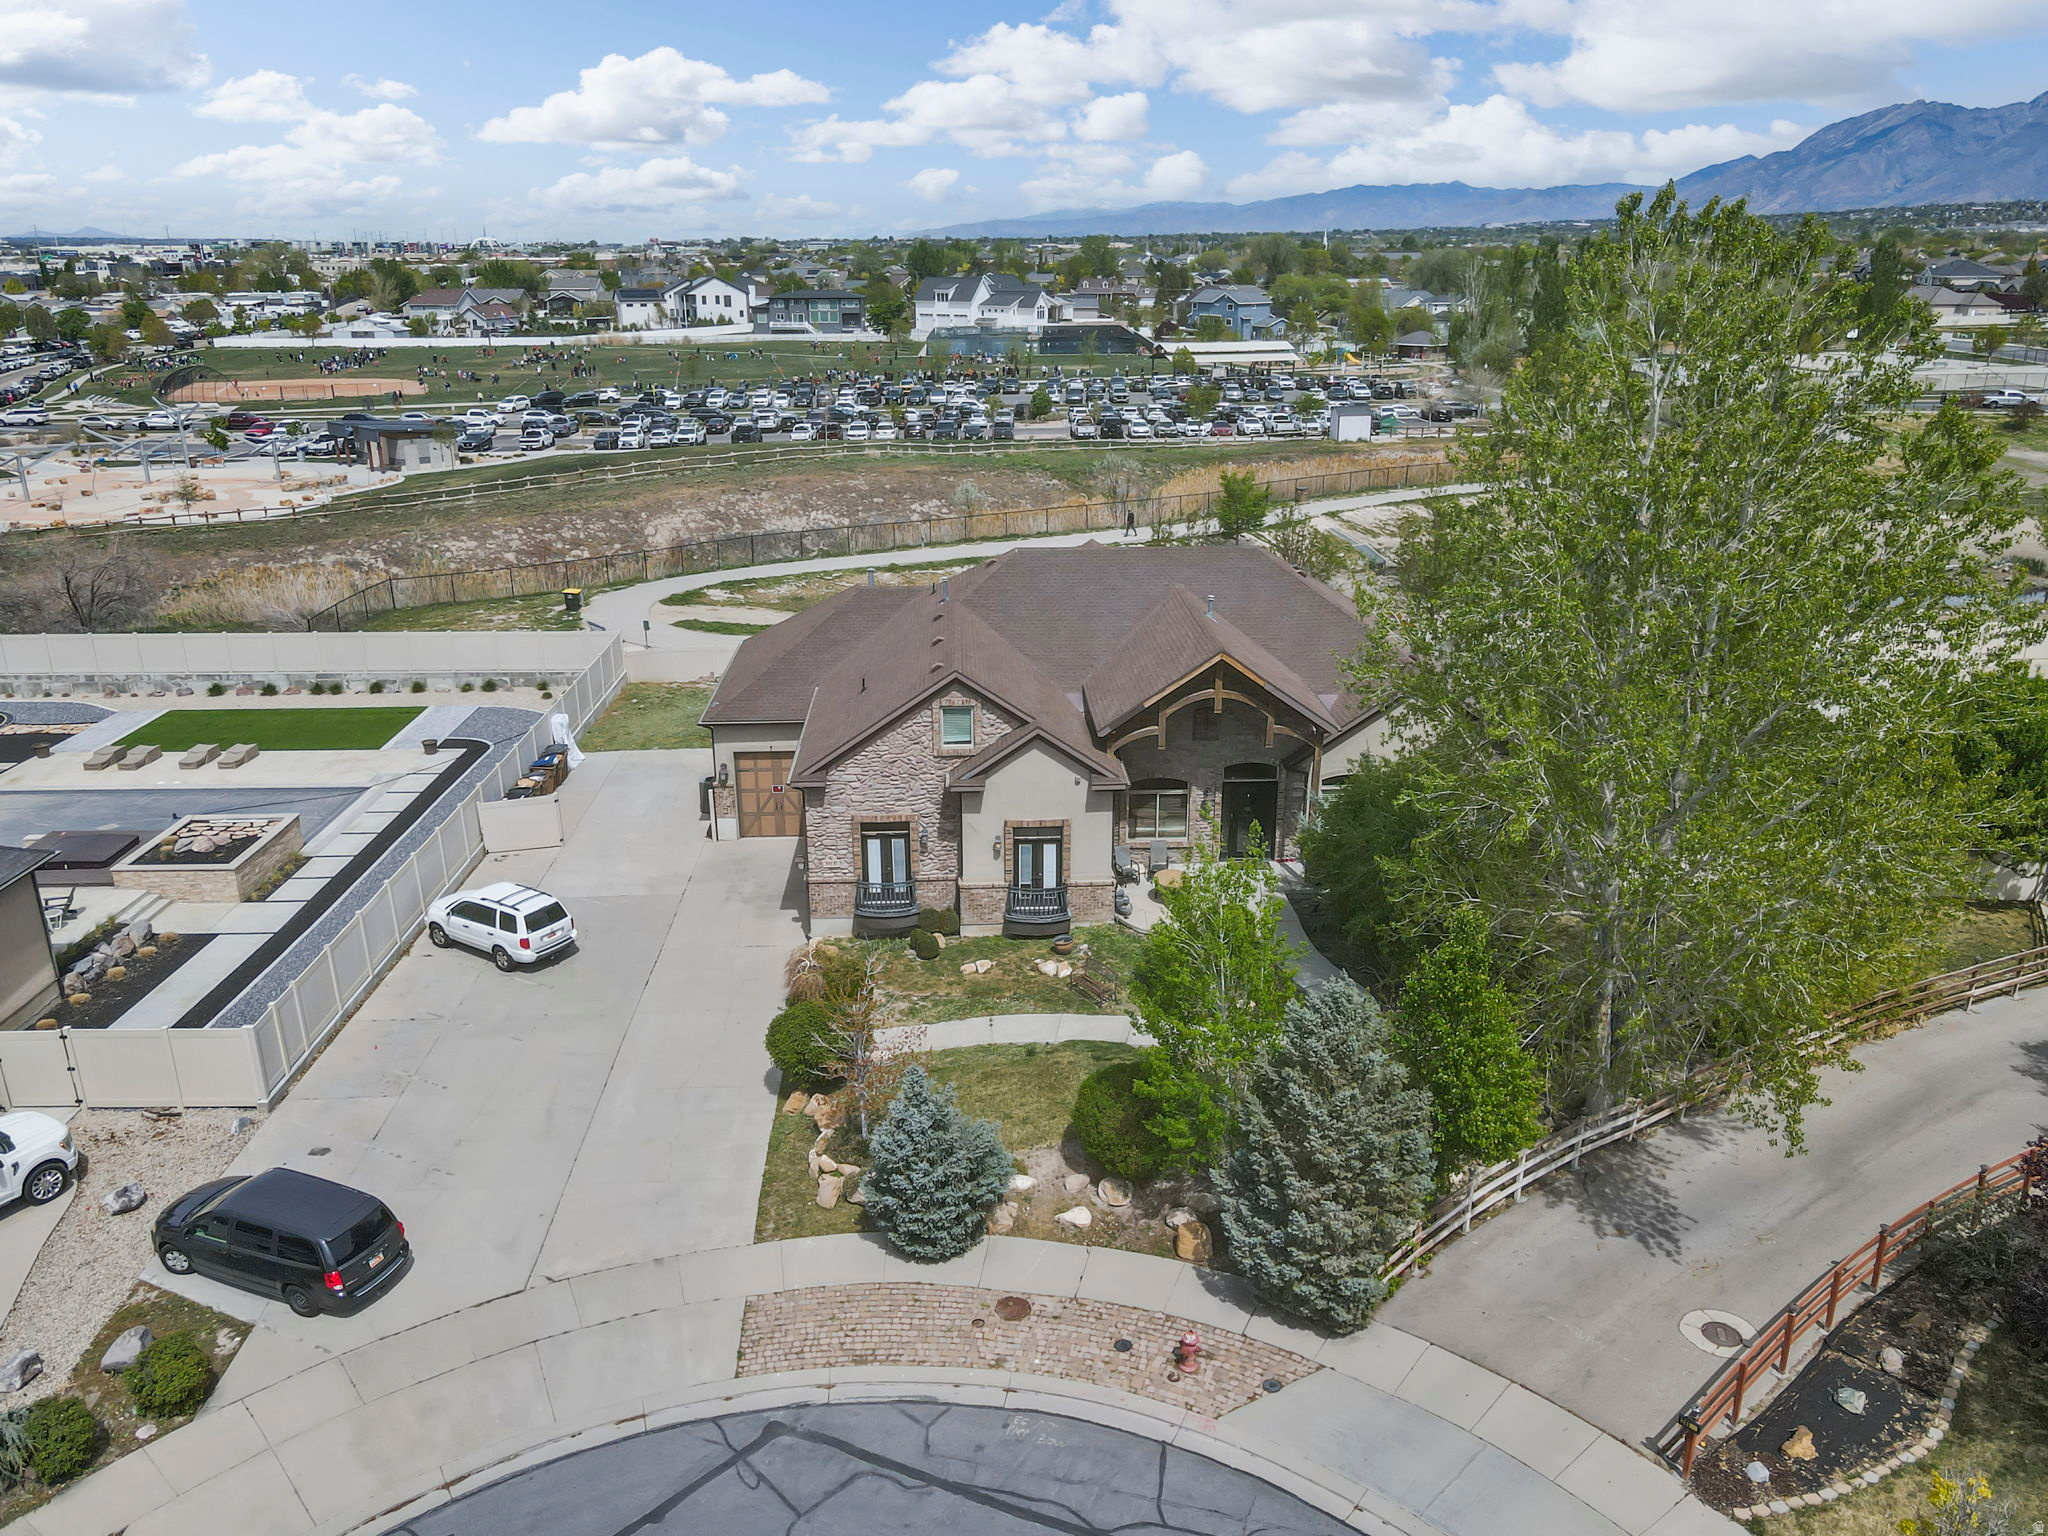
Originally built as the builder's personal residence, this exceptional custom rambler offers approximately 6,800 square feet of thoughtfully designed living space on a beautifully landscaped .97-acre lot with panoramic mountain views, an impressive heated shop with oversized RV parking, a private guest apartment, owned solar, and one of the most unique backyards you'll find.  The heart of the home is a stunning chef's kitchen featuring an oversized island, custom cabinetry, quartz countertops, a walk-in pantry, and a spacious great room filled with natural light. The main-level primary suite offers a spa-inspired bathroom, a custom walk-in closet, and private access to the covered deck.  Designed with gathering in mind, the walkout basement features expansive entertaining spaces, a dedicated TruGolf simulator room, and direct access to a backyard unlike any other, complete with a private wiffle ball field perfect for family games, neighborhood tournaments, and creating lasting memories.  Whether you're a car enthusiast, entrepreneur, hobbyist, or outdoor adventurer, you'll appreciate the heated attached 3-car garage and the impressive 2,400-square-foot heated shop featuring oversized RV parking, a workshop, bathroom, and space engineered for a future loft. Above the garage is an approximately 900-square-foot private guest apartment with its own entrance, kitchen, living area, bedroom, bathroom, and laundry-ideal for multigenerational living, long-term guests, a private home office, or future ADU potential.  Owned solar helps keep utility costs remarkably low, while the Control4 smart home system integrates whole-home indoor and outdoor audio, video, and security cameras. Hardwood floors, solid-core 8-foot doors, plantation shutters, horse-property zoning, and thoughtfully selected high-end finishes complete this exceptional home.  Few properties offer this combination of luxury, functionality, and recreation. With a heated shop, private guest apartment, TruGolf simulator, owned solar, and a backyard unlike any other, this is a home you'll want to experience in person.
#2175641

Eagle Mountain

2628 E PRAIRIE DR

6 Beds

5 Baths

6,808 Sq.Ft.

$1,925,000

MLS#: 2175641

Welcome to Timp Grove by PH | Omni, an exclusive gated community offering a luxurious lifestyle at the pinnacle of Jordanelle Ridge. This intimate enclave features just 27 custom homesites, thoughtfully arranged in two private cul-de-sacs, providing a serene and private living environment. Perched atop Jordanelle Ridge, each homesite boasts unobstructed, panoramic views of the majestic Mt. Timpanogos, the picturesque Heber Valley, and the shimmering Deer Creek Reservoir. Homebuyers can select from eight distinct elevations and models, ranging from 3,743 to 5,216 square feet, each designed to maximize space, comfort, and the breathtaking surroundings. Whether your preference is mountain modern or more traditional, Timp Grove offers two architectural designs to reflect your personal taste and complement the natural beauty of the area. In addition to the stunning homes and vistas, Timp Grove includes a Jordanelle Ridge Club membership, providing residents with exclusive access to the club's amenities. Embrace a lifestyle of elegance, privacy, and unparalleled natural beauty at Timp Grove by PH | Omni.
#2148872

Heber City

1227 E WILDFLOWER CIR E 224

4 Beds

3 Baths

3,817 Sq.Ft.

$1,920,000

MLS#: 2148872

1 ... 180 181 182 183 184 ... 666
* Listings identified with the FMLS IDX logo come from FMLS and are held by brokerage firms other than the owner of this website. The listing brokerage is identified in any listing details. Information is deemed reliable but is not guaranteed. If you believe any FMLS listing contains material that infringes your copyrighted work please click here to review our DMCA policy and learn how to submit a takedown request. © 2024. First Multiple Listing Service, Inc.
 - property

Send a message

Message successfully sent.

Your message

What is 3 + 4 ?

Reason for contacting?

I agree to receive email communication and understand I can unsubscribe at any time.

I agree to be contacted by Summit Realty Utah via call, email, and text for real estate services. To opt out, you can reply 'stop' at any time or reply 'help' for assistance. You can also click the unsubscribe link in the emails. Message and data rates may apply. Message frequency may vary. Privacy Policy

Sign Out

Virtual Assistant

Would you like to take the next step with this property? We can help you schedule a showing or virtual tour, or send you more details.

Yes, I would like more information.

Thank You for Your Reply, One of Our Agents will contact you as soon as possible

No, maybe later.

Thank you, you can always contact me via email, phone number or through the contact form.

Realhub AI

Lucy - Your AI-Powered Realtor

Update Your Temporary Password

Personalize your search

Enter your email and we'll notify you immediately when new listings match what you're looking for.

or enter email address

Already have an account ? Login here

Continue your home search

I agree to receive communications and understand I can unsubscribe at any time.

I agree to be contacted by Summit Realty Utah via call, email, and text for real estate services. To opt out, you can reply 'stop' at any time or reply 'help' for assistance. You can also click the unsubscribe link in the emails. Message and data rates may apply. Message frequency may vary. Privacy Policy

Already have an account ? Login here

We use cookies

We use cookies primarily for analytics to enhance your experience. By accepting, you agree to our use of these cookies. You can manage your preferences or learn more about our cookies policy.