
REALHUB is on fire today

Properties

Browse or get in touch to schedule a walkthrough.

  • Nearby me
Price range

Popular Features

Community Features

Association

Property Features

Waterfront

View

Exterior Features

Interior Features

Style

10000 properties match your criteria

Updated 1 minute ago

E-Alert name

A Remarkable Expression of Luxury, Privacy & Panoramic Views.  Perched within the exclusive gated community of Deer Crest at Hidden Springs, this extraordinary custom residence captures the very best of Utah living-privacy, refined design, effortless single-level living, and breathtaking, unobstructed views of the Great Salt Lake, valley, and mountains. From the moment you arrive, the home's striking architecture and handsome combination of wood-look metal, stone, and stucco make a memorable impression. Inside, soaring 20-foot vaulted ceilings and expansive windows create a dramatic sense of scale, while beautiful tile flooring, designer lighting, remote-controlled shades, and a stunning stone-surround fireplace bring warmth and sophistication to the great room. At the heart of the home is an exceptional chef's kitchen, beautifully appointed with dark-stained cabinetry, double ovens, a 6-burner gas range with griddle, stainless-steel vent hood, custom tile backsplash, generous center island, and a spacious walk-in butler's pantry complete with a second refrigerator. The open dining area flows seamlessly into the great room, creating an ideal setting for both intimate evenings and elegant entertaining. Retract the expansive sliding glass doors and extend the living experience outdoors onto the full-length covered deck, where panoramic views take center stage. An outdoor kitchen, fireplace, glass railings, and epoxy-coated flooring create an exceptional year-round entertaining space, while the spiral staircase leads to the lower patio. The serene main-level primary suite is a private retreat, featuring a luxurious marble bath with freestanding soaking tub, marble shower, and an extraordinary walk-in closet. A thoughtfully designed split-bedroom layout provides privacy for guests, while the additional bedroom, 3/4 bath, and convenient laundry/mudroom complete the main level. Downstairs, a sophisticated suspended staircase with glass railings leads to an expansive lower level featuring a generous family room, two additional bedrooms, full bath, second laundry room, and full-length covered patio. Beneath the suspended garage, an impressive 1,104 square feet of unfinished potential offers an exciting opportunity to create additional living, recreation, fitness, theater, or hobby space. The substantial 4-car garage is wired for 220 and showcases distinctive glass garage doors. Exceptional attention to safety and construction includes a $25,000 fire suppression system and 19 caisson piers installed for enhanced seismic protection, representing approximately $240,000 in additional investment. Beyond the residence, Hidden Springs offers an elevated lifestyle with a private clubhouse, full kitchen, pool, hot tub, fitness facility, and walking trails. Enjoy convenient access to highly rated schools, Station Park, parks, outdoor recreation, major freeways, world-class ski resorts, and Salt Lake International Airport.  A rare combination of architectural sophistication, extraordinary views, thoughtful design, and resort-style amenities-this is more than a home; it is a lifestyle at its finest. Seller is a licensed real estate agent,  seller is not the listing agent. Contact Seller to show.
#2182504

Fruit Heights

1766 VIEW CT

4 Beds

2 Baths

7,070 Sq.Ft.

$1,999,999

MLS#: 2182504
Price reduced
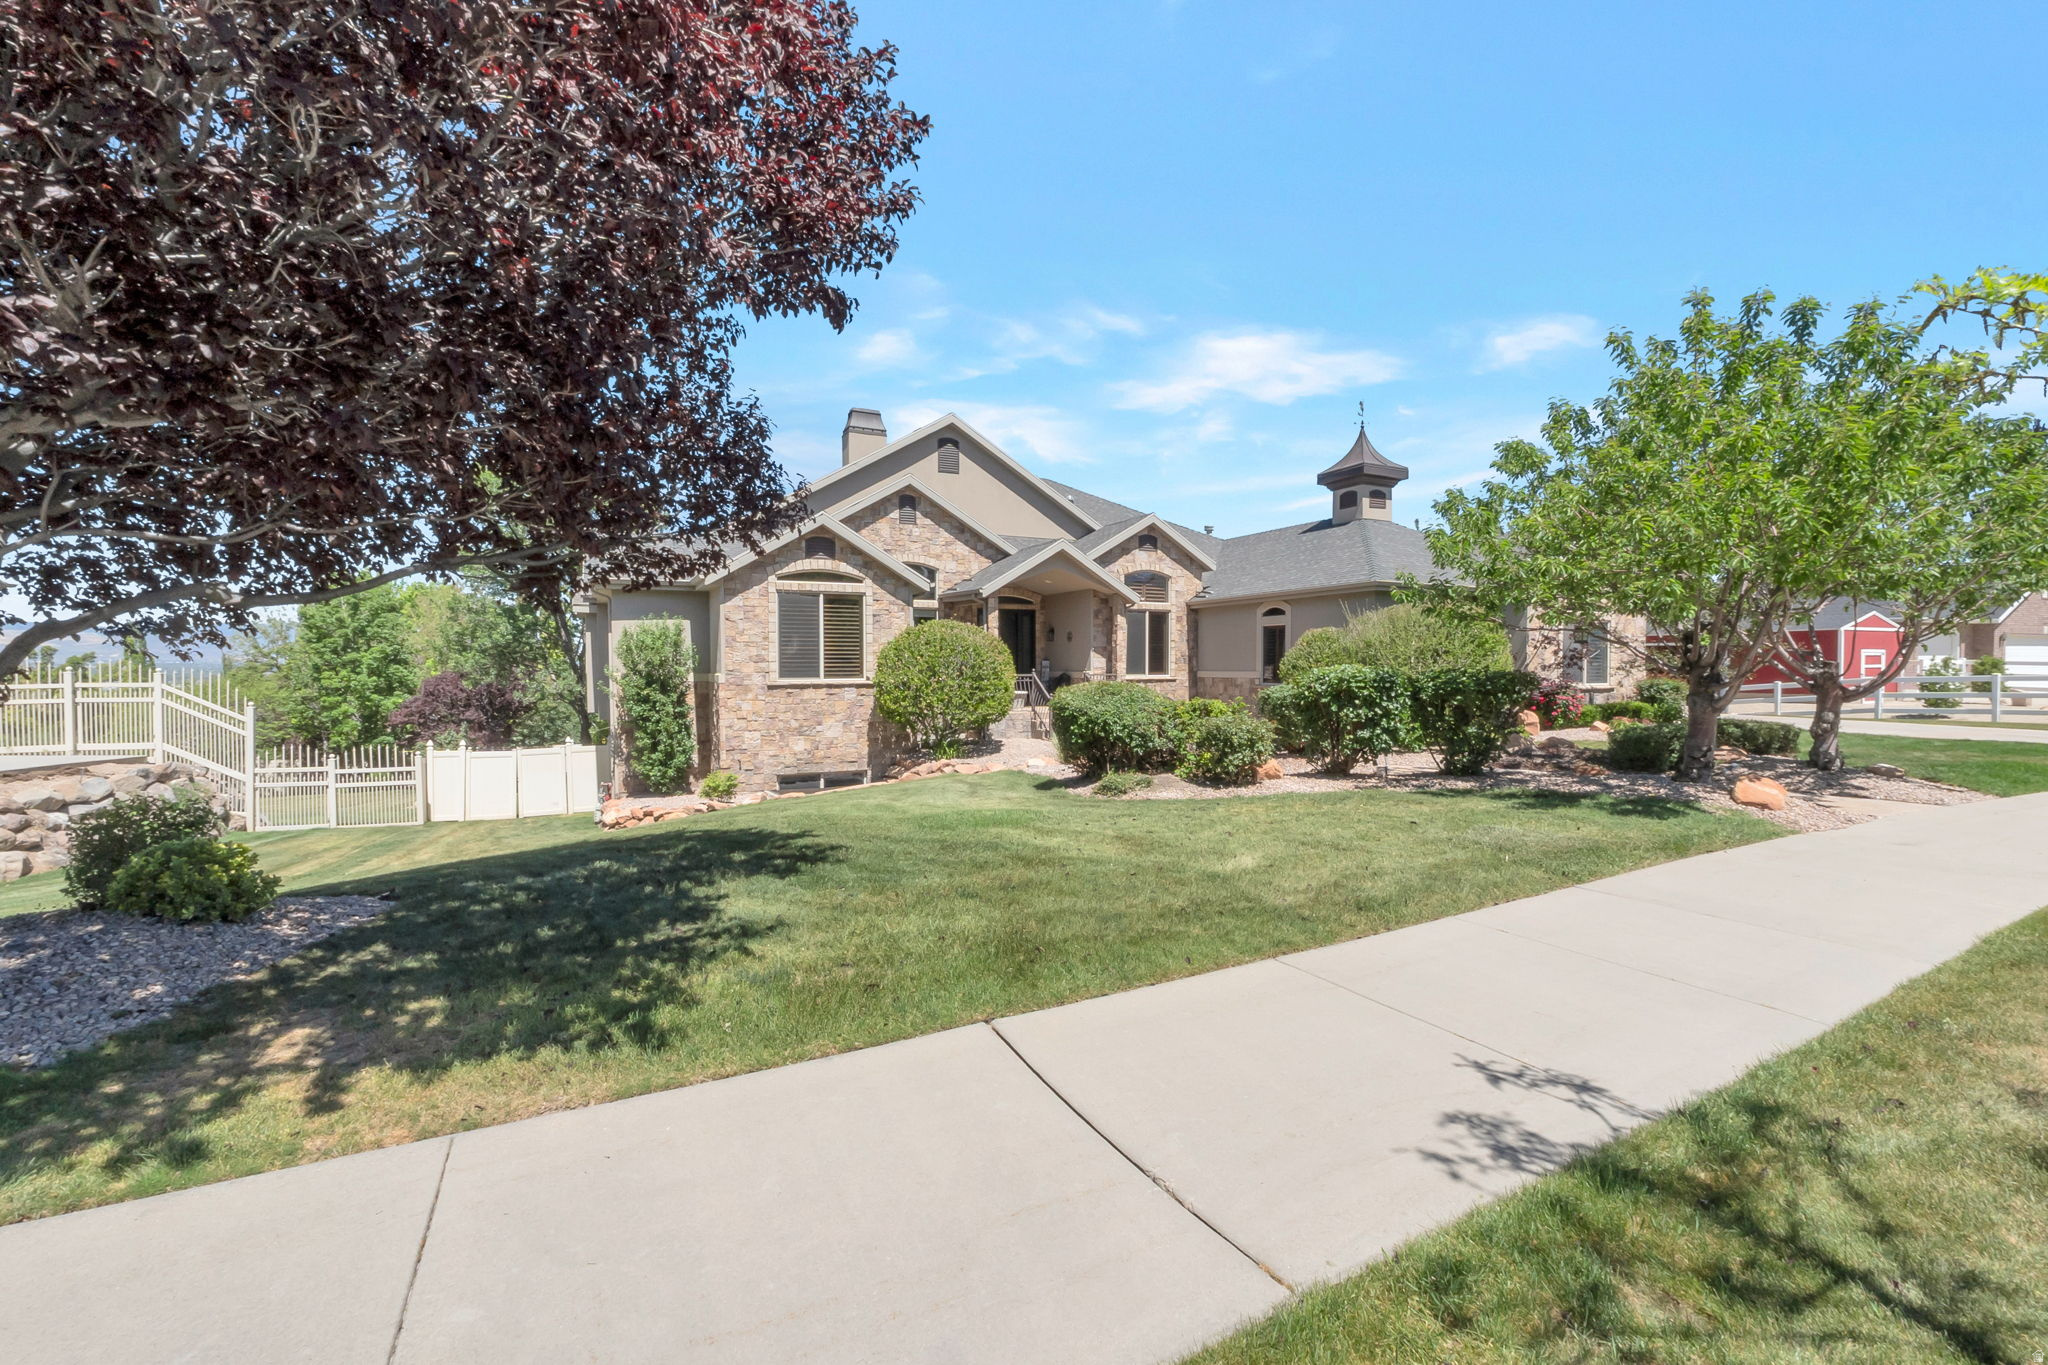
This beautiful Draper estate offers something rare - space and flexibility for the whole family. With a full private apartment/suite on each level, four kitchens, large master suite, and three laundry rooms, multigenerational living has never felt so effortless. The gourmet kitchen and wraparound deck frame breathtaking Salt Lake Valley views, while the walk-out basement delivers the ultimate hangout space. Tucked between two beloved Draper trails, with a 5-car garage and main-level living, this home is as practical as it is beautiful.  Pool is an added bonus. See agent comments for showing scheduling instructions.  Owner/Agent
#2157659

Draper

513 E SOUTHFORK DR

7 Beds

4 Baths

7,890 Sq.Ft.

$1,999,999

MLS#: 2157659
Price reduced
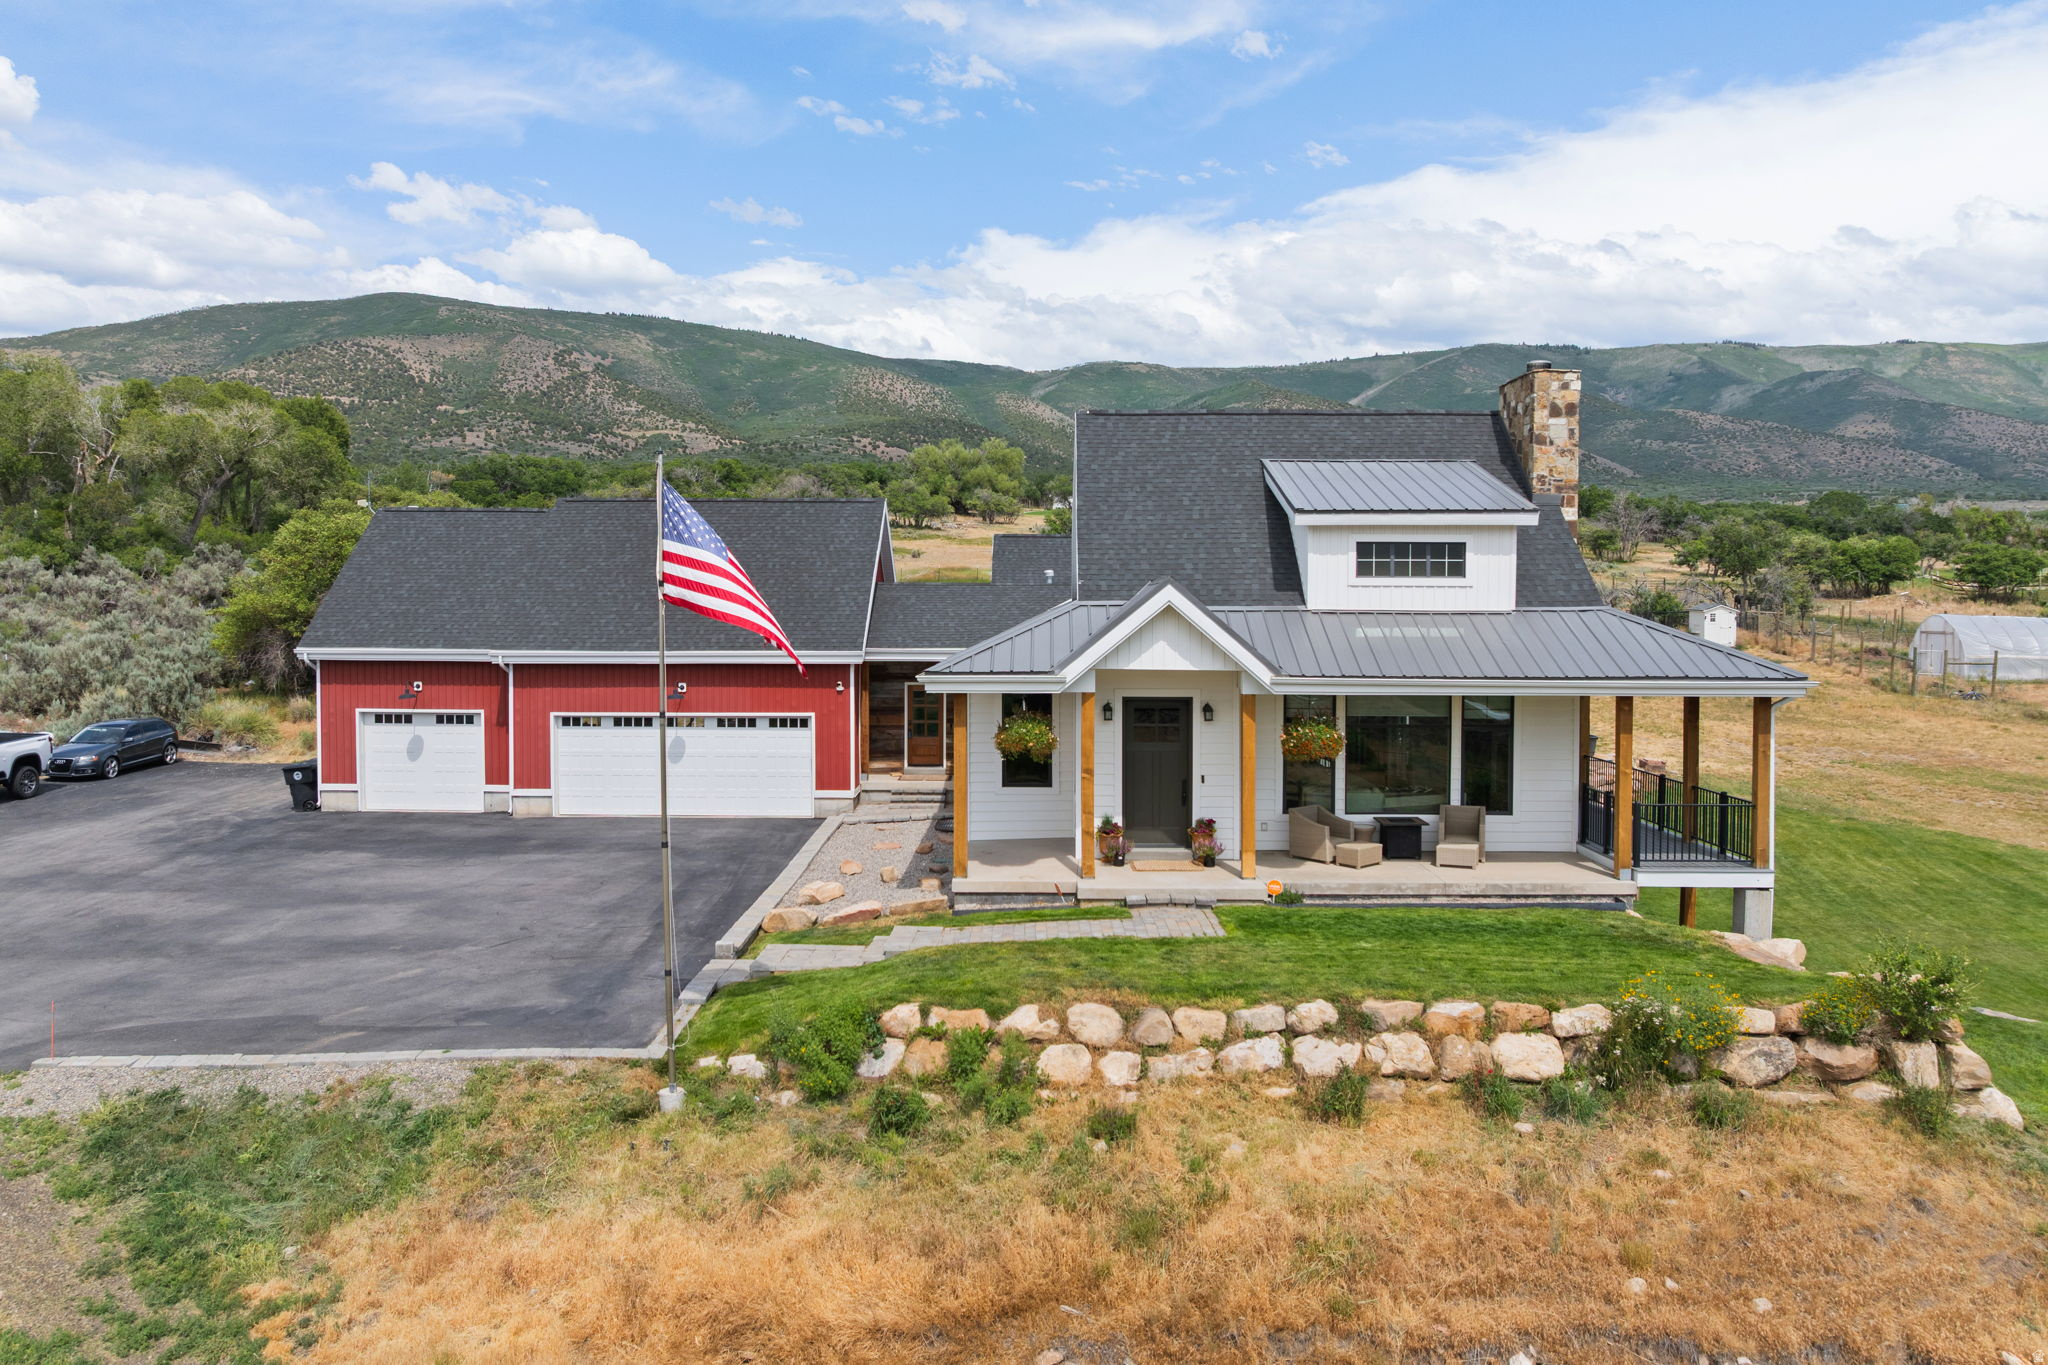
Discover the perfect blend of luxury, comfort, and country living in this exceptional property designed for the way you live. Approved for nightly rentals and situated on beautiful horse property, this one-of-a-kind home offers the perfect combination of space, functionality, and thoughtful upgrades. The main level features soaring 10-foot ceilings, elegant 8-foot doors, rich hardwood flooring, and a warm wood-burning gas fireplace that creates a bright and inviting atmosphere. Enjoy the convenience of a spacious walk-in pantry, oversized walk-in closets, three bedrooms, 2.5 bathrooms, and two main-level laundry hookups for added flexibility. The fully finished basement boasts 9-foot ceilings, four additional bedrooms, two bathrooms, and another laundry hookup, making it ideal for guests, multi-generational living, or expanded entertaining space. Designed for efficiency and peace of mind, the home includes a new roof, two furnaces, two 50-gallon water heaters, reverse osmosis filtration, a water softener, fire sprinklers, well water, and a 2,000-gallon owned propane tank. The oversized three-car garage features epoxy floors, permanent exterior lighting, trailer parking, and an asphalt driveway. Outside, the property is fully equipped for country living with a greenhouse, fenced garden, chicken coop, 12x24 horse shelter, and a fully fenced 2-acre horse pasture complete with two water hydrants. A backyard drainage system, including a fence drain and runoff ditch, adds practical functionality to the beautifully maintained grounds. This rare property offers the ideal balance of modern amenities, versatility, and outdoor living-perfect for those seeking room to grow, work, entertain, and enjoy the best of country living. Buyer/Agent to verify all listing information.
#2172003

Wallsburg

333 S STARKS LN E

7 Beds

2 Baths

6,064 Sq.Ft.

$1,999,990

MLS#: 2172003

Step into luxury and elevated design with this turnkey, 5,800-square-foot estate featuring 8 spacious bedrooms and 5.5 bathrooms. Built to entertain and designed for seamless daily living, this home combines grand scale with high-end finishes throughout, highlighted by gorgeous engineered hardwood floors, motorized blinds, and an abundance of natural light. The heart of the home is a massive chef's kitchen equipped with dual dishwashers, a dedicated ice maker, extensive cabinetry, and a walk-in butler's pantry ready for serious hosting. Practical luxury continues across both levels with two full laundry ares and a large oversized garage offering expansive parking and storage. 3rd level bonus loft area with drinking fountain is a fun bonus room for whatever you imagine. Step out back to your private resort. The show-stopping yard features pristine low-maintenance turf, a covered outdoor kitchen, and a convenient exterior half bath. The centerpiece is a pool complete with a custom slide, cascading waterfall, and ambient fire bowls that create a private oasis day or night. All of this and NO HOA! Come and see this stunning home today!  Square footage figures are provided as a courtesy estimate only. Buyer is advised to obtain an independent measurement.
#2182520

St. George

2167 E FIELDSTONE DR

8 Beds

5 Baths

5,800 Sq.Ft.

$1,999,990

MLS#: 2182520
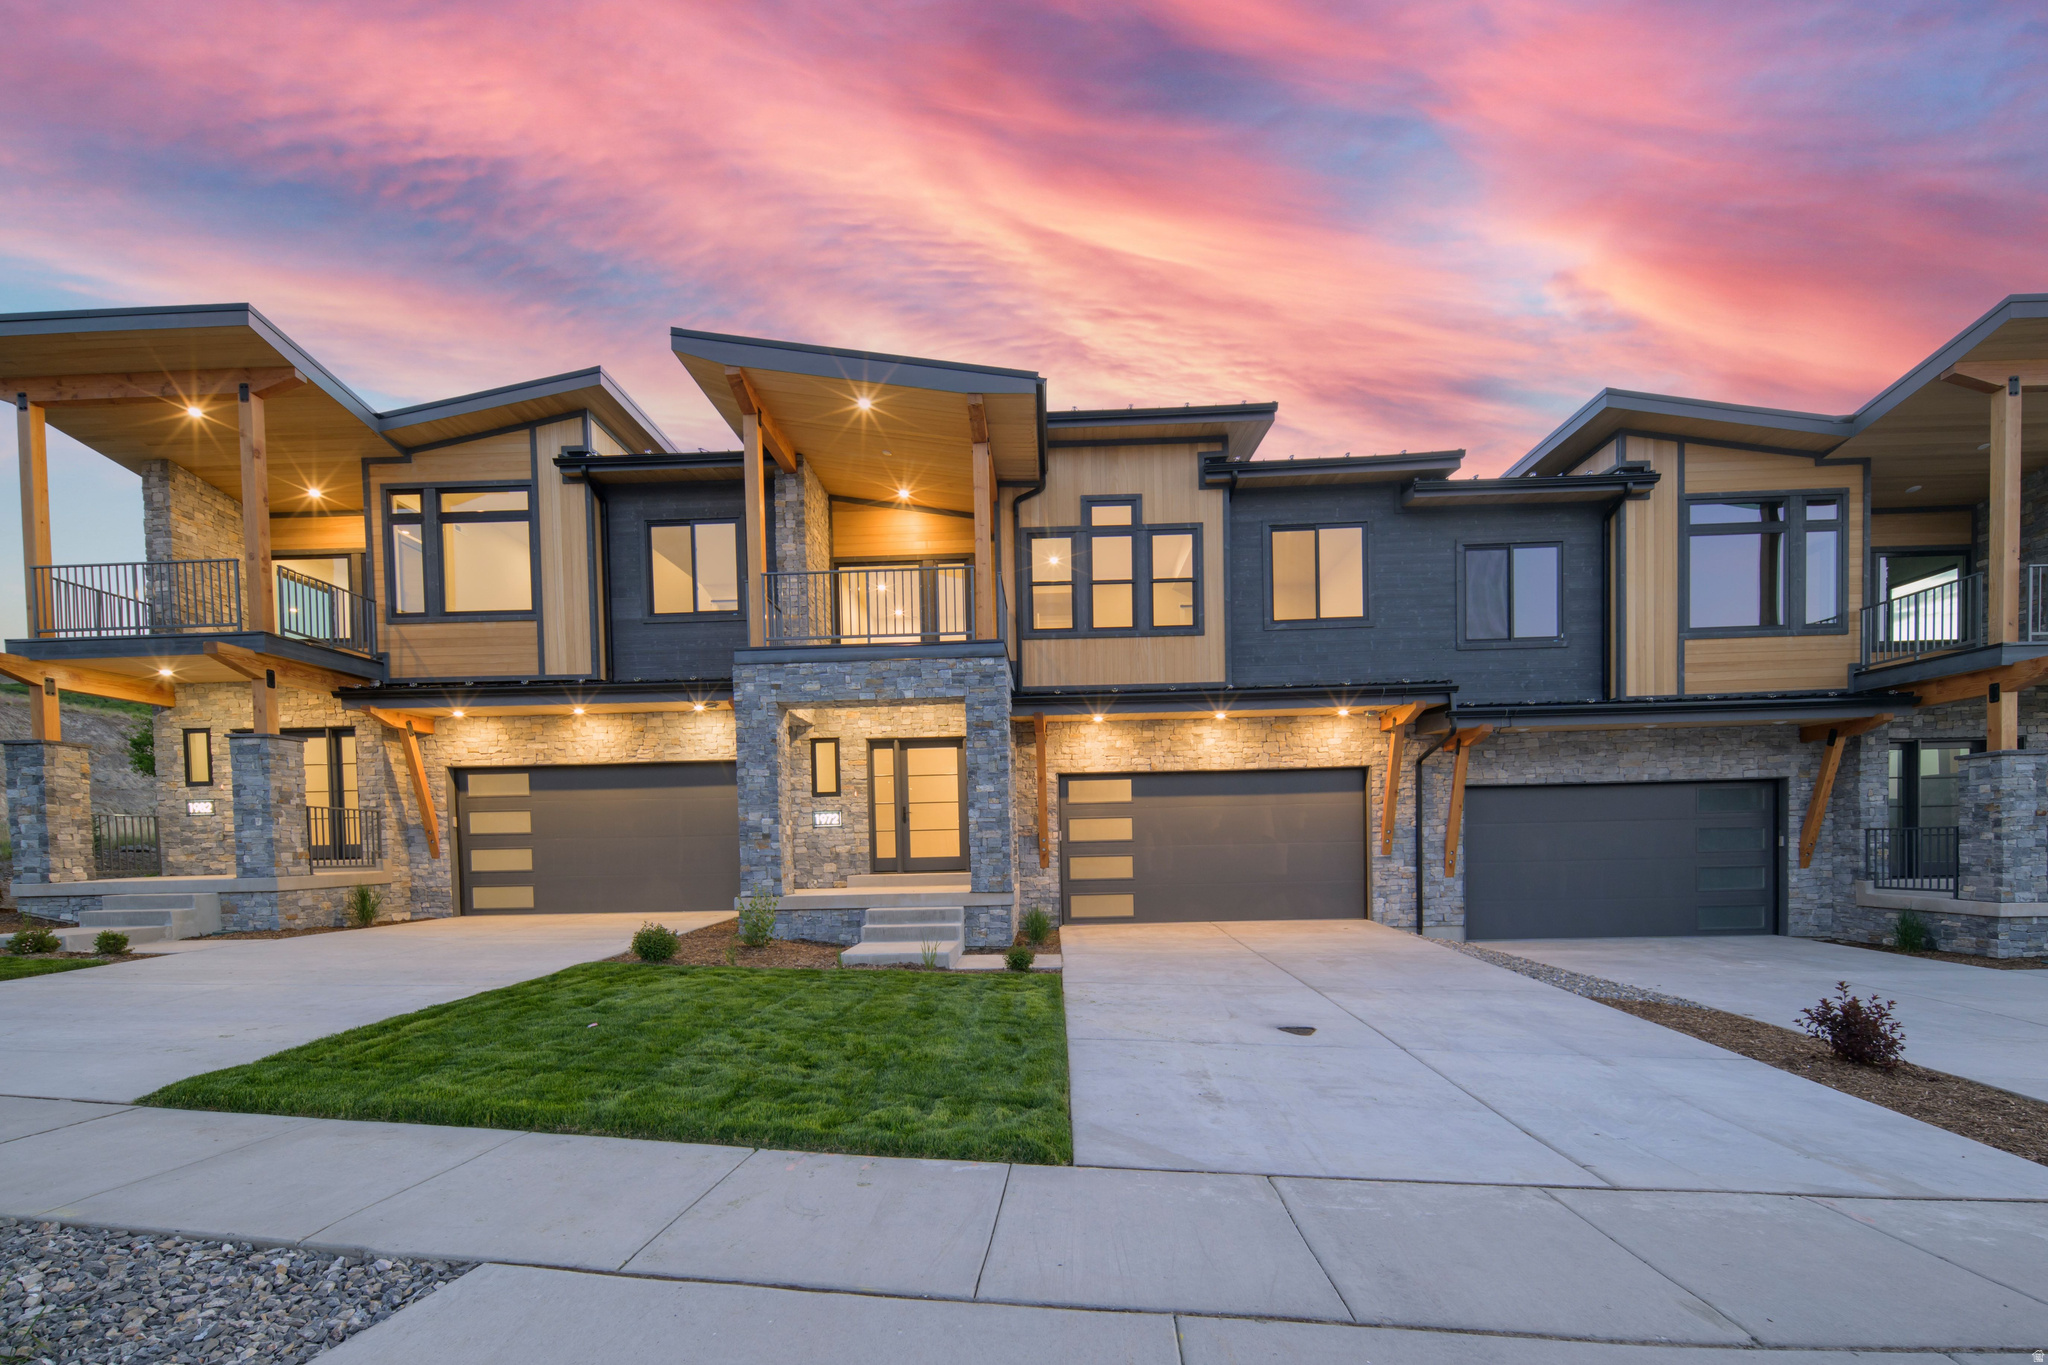
Sage Hen is located between the Jordanelle Reservoir and Deer Valley's new East Village with quick access to skiing, trails, and year-round recreation. Newly completed Haven floor plan featuring 4 ensuite bedrooms with comfortable separation for family and guests. Vaulted entry opens into the kitchen, dining, and living spaces designed for gathering after a day on the mountain. Private covered deck off the primary suite captures Jordanelle and Deer Valley views. Thoughtful finishes and a functional layout well-suited for a second home or mountain retreat. *Exterior photo shown is of a similar Haven floor plan; finishes and elevation may vary.*
#2160723

Heber City

1972 W OSPREY CT 2

4 Beds

1 Baths

3,243 Sq.Ft.

$1,999,990

MLS#: 2160723

Step into luxury and elevated design with this turnkey, 5,800-square-foot estate featuring 8 spacious bedrooms and 5.5 bathrooms. Built to entertain and designed for seamless daily living, this home combines grand scale with high-end finishes throughout, highlighted by gorgeous engineered hardwood floors, motorized blinds, and an abundance of natural light. The heart of the home is a massive chef's kitchen equipped with dual dishwashers, a dedicated ice maker, extensive cabinetry, and a walk-in butler's pantry ready for serious hosting. Practical luxury continues across both levels with two full laundry ares and a large oversized garage offering expansive parking and storage. 3rd level bonus loft area with drinking fountain is a fun bonus room for whatever you imagine. Step out back to your private resort. The show-stopping yard features pristine low-maintenance turf, a covered outdoor kitchen, and a convenient exterior half bath. The centerpiece is a pool complete with a custom slide, cascading waterfall, and ambient fire bowls that create a private oasis day or night. All of this and NO HOA! Come and see this stunning home today!  Square footage figures are provided as a courtesy estimate only. Buyer is advised to obtain an independent measurement.
#26-275742

St George

2167 E Fieldstone DR

8 Beds

None Baths

5,275 Sq.Ft.

$1,999,990

MLS#: 26-275742
Price reduced
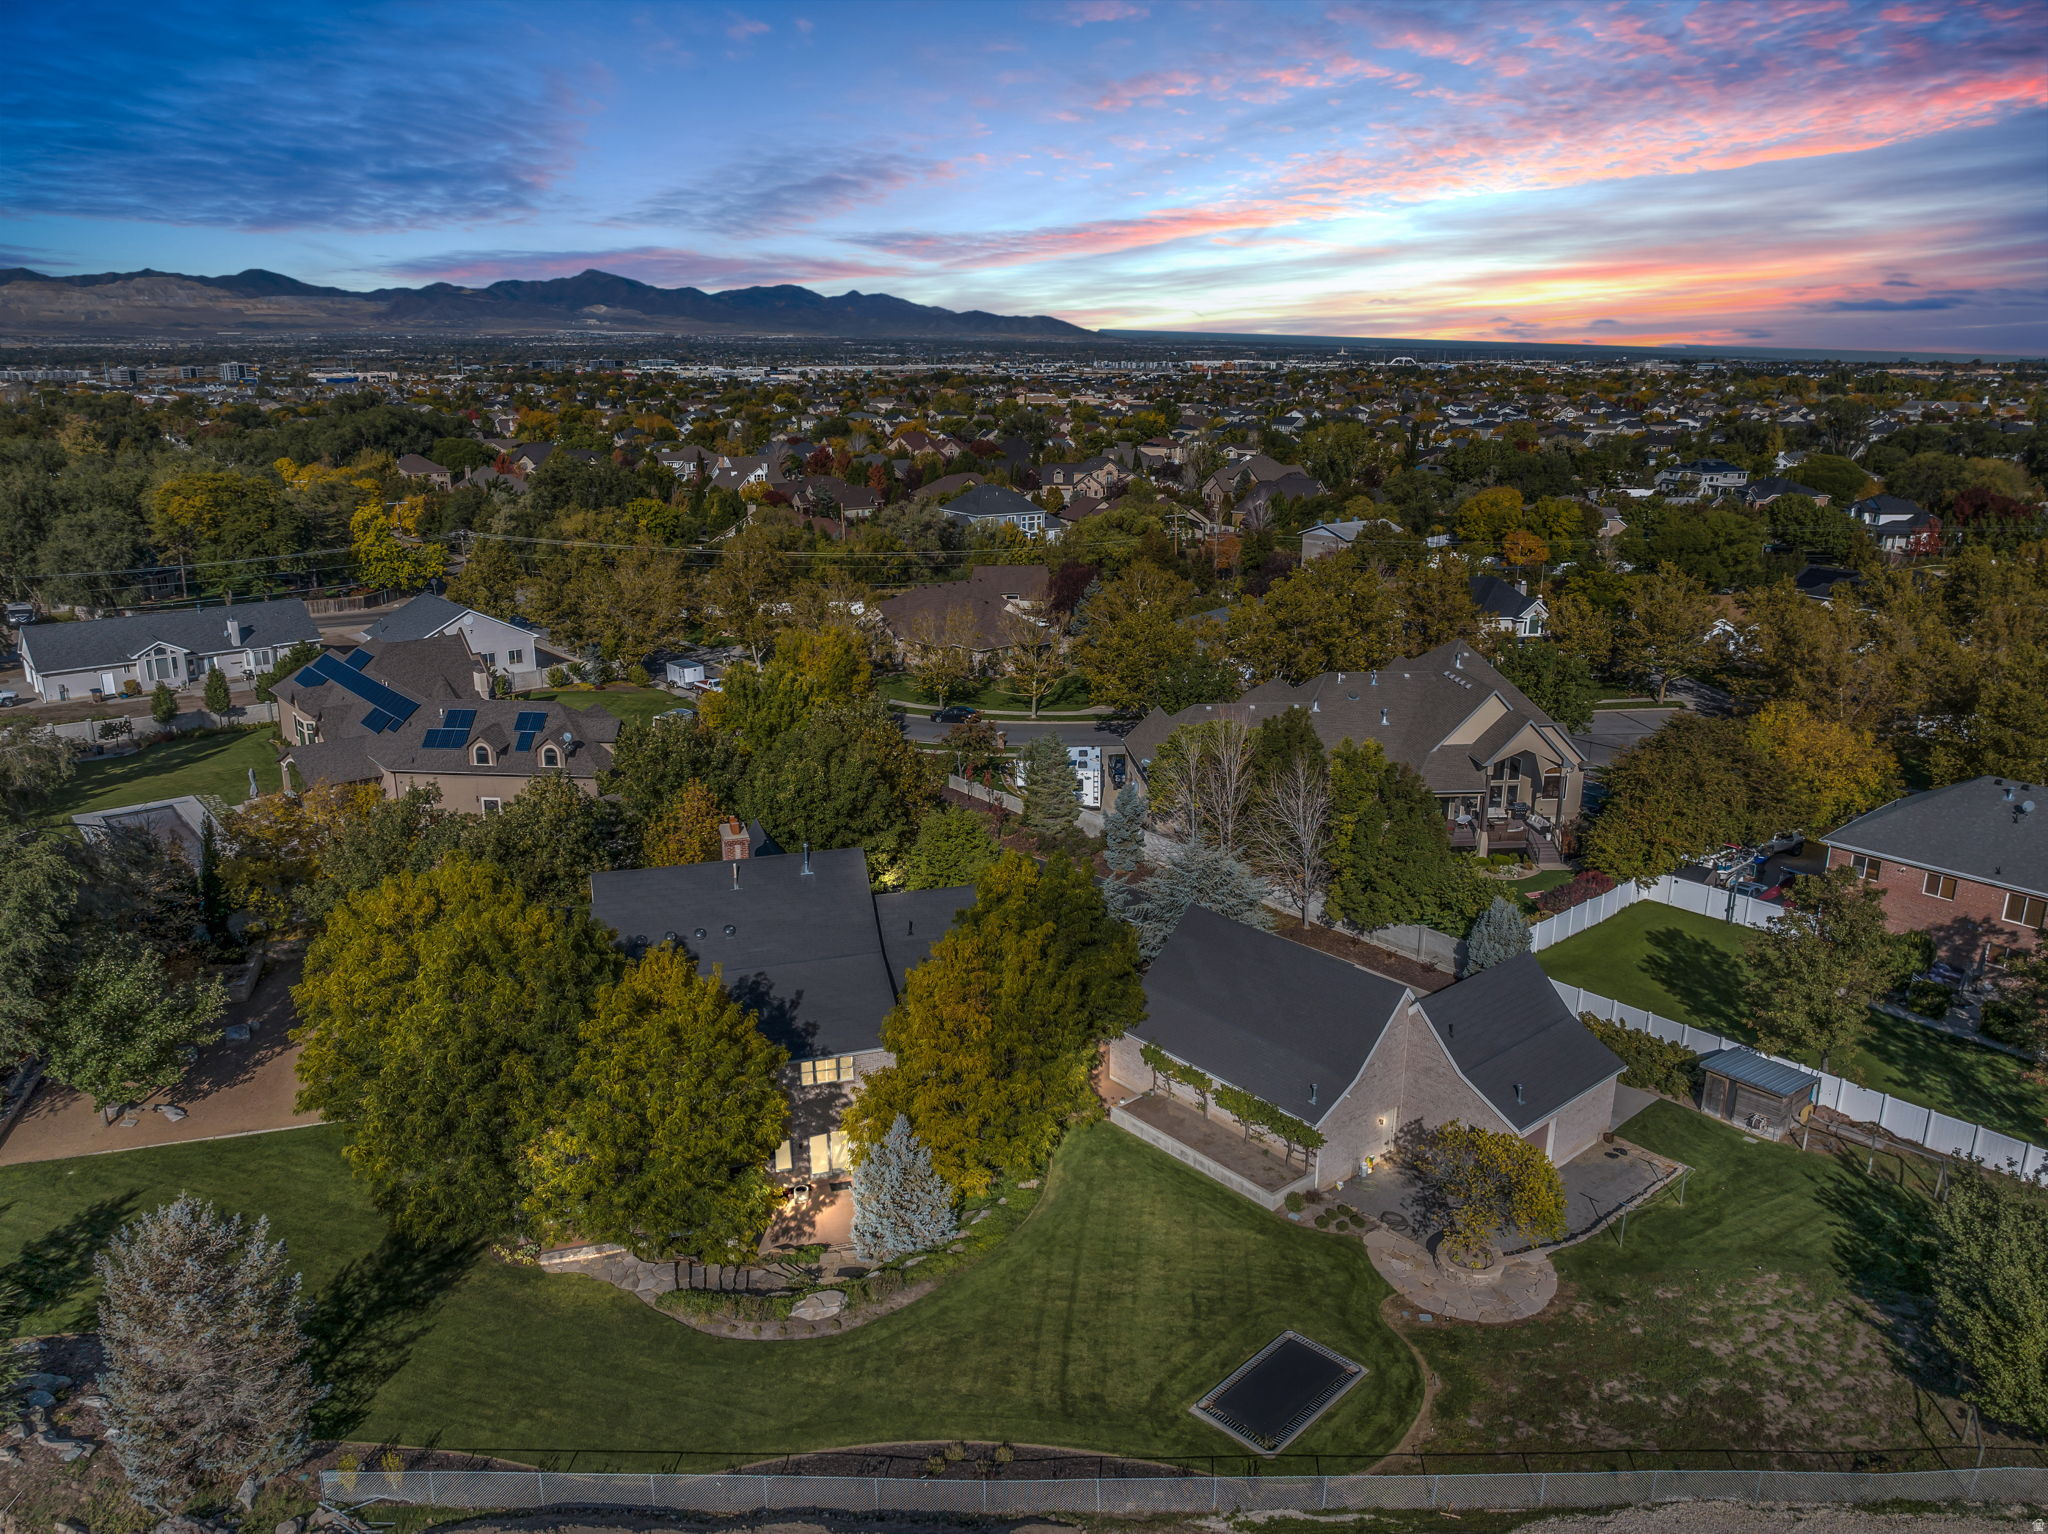
Major price improvement! Nestled on a secluded 1.1-acre lot just off Fort Street, this exceptional all-brick custom estate offers a rare combination of privacy, luxury, and breathtaking views of Corner Canyon and Lone Peak. The meticulously landscaped grounds feature mature trees, terraced stone walls, raised garden beds, winding crushed granite pathways, a tranquil Zen garden, a gas fire pit, Brazilian hardwood decking, and an elegant Belgard paver motor court. A detached, heated four-car garage provides ample space for vehicles, recreational toys, a workshop, or additional storage. Inside, timeless craftsmanship is evident throughout with radiant heated floors, solid-core doors, wood casement windows, and custom finishes. The gourmet kitchen is designed for both entertaining and everyday living with custom cabinetry, premium appliances, a butcher block island, and an adjoining butler's pantry. The spacious great room centers around a beautiful Rumford fireplace, while the vaulted office with custom built-ins creates an ideal work-from-home space. The main-level owner's suite is a private retreat featuring custom closets and a beautifully updated spa-inspired bathroom. The walkout lower level includes four additional bedrooms, two full bathrooms, a large family room, theater, fitness room, and wet bar, providing exceptional flexibility for family and guests. Adding to the property's versatility is a small pasture area suitable for horses, along with excellent potential for a future accessory dwelling unit (ADU) or separate basement apartment (subject to buyer verification and local approvals). Combining luxury, functionality, and room to grow, this is a truly special opportunity in one of Draper's most sought-after neighborhoods.
#2168285

Draper

782 E IVY MANOR LN

6 Beds

3 Baths

5,490 Sq.Ft.

$1,999,950

MLS#: 2168285

Lakeview Estates offers new construction homes with bright, modern finishes in the highly desirable Hideout area. Ideally located just minutes from Park City and Deer Valley East Village, this community provides convenient access to year-round recreation. Thoughtfully designed homes blend contemporary style with the surrounding mountain setting, creating a comfortable and elevated living experience. This home is TO-BE-BUILT. Photos shown are of the floor plan; finishes and selections will vary. Different floor plans and lots now available as well. Builder is offering $100,000 toward the Design Center on all new builds. Our model home is located at 11744 N Deepwater Dr. Give us a call or visit today!
#2176798

Hideout

512 E KAYAK DR 309

4 Beds

4 Baths

3,730 Sq.Ft.

$1,999,900

MLS#: 2176798

Price reduced
LOT #513. Discover thoughtful design, beautiful craftsmanship, and exceptional functionality in this stunning "Adagio" plan. The main level is highlighted by a luxurious primary suite designed as a true retreat, featuring a decorative tray ceiling, custom millwork and cabinetry, a cozy sitting area with fireplace, and an impressive spa-style bathroom with an oversized walk-in shower. A spacious custom wardrobe room even includes a stackable laundry hookup for added convenience.  Just off the entry, a dedicated office and separate flex room provide versatile spaces before the home opens into the spacious great room and kitchen. The beautifully appointed kitchen features high-end appliances, a built-in column refrigerator and freezer, a large butler's pantry, and a convenient pocket office that could also serve as a craft room. The dining nook opens directly to the covered deck, extending the living space outdoors and creating a great setup for everyday living or entertaining.  The fully finished walkout basement offers even more room to gather, with three additional bedrooms, two bathrooms, a large open game room, stylish wet bar, and an oversized laundry room. Walk directly outside to the covered patio and backyard.  Additional features include a cold cellar, active radon mitigation system, and an impressive finished 4-car garage. From the custom details to the functional layout and generous living spaces, this home was designed to offer comfort, flexibility, and quality throughout.
#2144079

Farmington

538 S 1400 W

4 Beds

2 Baths

5,134 Sq.Ft.

$1,999,900

MLS#: 2144079

PANORAMIC VIEWS. Views of Pine Valley Mountain, Snow Canyon, & the western half of St. George set the stage for this pristine New Trend Construction home in Little Valley. Perched on an elevated lot creating extreme privacy with no neighbors behind or in front of you. Incredible backyard, featuring a saltwater pool with deck jets, natural jumping rock & motorized cover, a spacious turf area large enough to easily fit a sport court, outdoor kitchen, & built-in trampoline. Large sliding glass doors & expansive windows throughout the home are thoughtfully positioned to capture the views, while tall doorways & ceilings enhance the sense of space & light. The home is tastefully furnished with Restoration Hardware furnishings & décor, available for purchase with the home under separate agreement. The stunning kitchen showcases custom cabinetry, a built-in fridge/freezer, Monogram appliances, dual dishwashers, butler's pantry & upgraded designer lighting. The luxurious primary suite offers sweeping views and privacy, a walk-in shower, & custom closet. The thoughtfully designed floorplan includes two bedrooms, a dedicated living room, office, & flex room on the main level, along with a second laundry room, second family room, & bonus room ideal for a theater, gym, or man cave. A truly one-of-a-kind property offering views, design, & functionality. This is a home not to be missed!
#26-275830

St George

3458 S Walnut Canyon DR

6 Beds

None Baths

5,388 Sq.Ft.

$1,999,900

MLS#: 26-275830

PANORAMIC VIEWS. Views of Pine Valley Mountain, Snow Canyon, & the western half of St. George set the stage for this pristine New Trend Construction home in Little Valley. Perched on an elevated lot creating extreme privacy with no neighbors behind or in front of you. Incredible backyard, featuring a saltwater pool with deck jets, natural jumping rock & motorized cover, a spacious turf area large enough to easily fit a sport court, outdoor kitchen, & built-in trampoline. Large sliding glass doors & expansive windows throughout the home are thoughtfully positioned to capture the views, while tall doorways & ceilings enhance the sense of space & light. The home is tastefully furnished with Restoration Hardware furnishings & dcor, available for purchase with the home under separate agreement. The stunning kitchen showcases custom cabinetry, a built-in fridge/freezer, Monogram appliances, dual dishwashers, butler's pantry & upgraded designer lighting. The luxurious primary suite offers sweeping views and privacy, a walk-in shower, & custom closet. The thoughtfully designed floorplan includes two bedrooms, a dedicated living room, office, & flex room on the main level, along with a second laundry room, second family room, & bonus room ideal for a theater, gym, or man cave. A truly one-of-a-kind property offering views, design, & functionality. This is a home not to be missed!
#2183397

St. George

3458 S WALNUT DR

6 Beds

4 Baths

5,708 Sq.Ft.

$1,999,900

MLS#: 2183397

Incredible and hard to find east bench location! Orchards at Dimple Dell featured multiple parade of homes with central location and beautiful mountain views! Sit right on the foothills in a beautiful brand new development! Builder is 100% custom and will customize a different design or floor-plan for your needs. Sweat equity is allowed - don't miss out on this opportunity or this location!  Pictures are of various homes and provided as a courtesy only to showcase build options and quality. Pictures show options and features not included at this price. All information provided is deemed reliable but not guaranteed, buyer to verify all.
#2183854

Sandy

2996 E BONNIE LYNN LN

6 Beds

4 Baths

5,208 Sq.Ft.

$1,999,900

MLS#: 2183854

OPEN HOUSE Saturday August 22nd from 10:30 am to 12:30. Experience refined living in this immaculate custom-built estate nestled against the scenic foothills of Pleasant View. Showcasing exceptional craftsmanship and HIGH-END FINISHES throughout, this remarkable home offers breathtaking mountain and valley views from nearly every angle. Expansive windows, massive sliding doors in the great room, soaring ceilings, decorative beams, and 8-foot interior doors with transom windows create a bright, open atmosphere filled with natural light. The GOURMET KITCHEN is designed to impress, featuring custom cabinetry, quartz countertops, premium finishes, and a fully appointed BUTLER'S PANTRY. The open-concept floor plan seamlessly connects the living, dining, and entertaining spaces, making it ideal for both everyday living and hosting guests. Luxurious primary suite provide a spa-like retreat, while SMART HOME automation adds convenience and modern sophistication throughout the home. Outdoor living is equally impressive with two covered decks and two covered patios that perfectly capture the stunning surrounding views. Comfort is ensured year-round with three furnaces serving the home's spacious layout. The FULLY FINISHED DAYLIGHT BASEMENT offers incredible flexibility and could easily function as an ADU. Complete with a full kitchen, theater room, gym, media room, laundry, and private suites, it provides the perfect setup for multigenerational living, guests, or extended stays. A large three-car garage with extra height and length accommodates oversized vehicles, recreational equipment, and additional storage. This extraordinary residence combines luxury, functionality, and unmatched views in one of Pleasant View's most desirable foothill locations. Sq. footage per plans. Property facts are provided as a courtesy; Buyer to verify all information. ESTIMATED COMPLETION: OCTOBER 2026
#2166530

Pleasant View

1290 W CARIBOU CT

7 Beds

4 Baths

6,763 Sq.Ft.

$1,999,400

MLS#: 2166530

Inquire about our preferred lender incentives.   Experience timeless craftsmanship and refined design in this exceptional custom residence by B&T Development, located in one of Draper's most sought-after communities adjacent to Channing Hall. Offering over 5,500 square feet of thoughtfully designed living space on a spacious .42-acre homesite, this remarkable home blends sophisticated architecture, quality craftsmanship, and modern functionality to create an exceptional living experience.  The striking exterior showcases natural stone accents, siding, dramatic rooflines, and a welcoming covered entry, creating impressive curb appeal that reflects the attention to detail found throughout the home.  Inside, soaring ceilings, oversized windows, and an open-concept floor plan fill the home with natural light while creating inviting spaces designed for both everyday living and effortless entertaining. The gourmet kitchen serves as the heart of the home, flowing seamlessly into the expansive great room and dining area. A luxurious primary suite provides a private retreat, while additional bedrooms, spacious gathering areas, and flexible living spaces offer comfort and versatility for a variety of lifestyles.  The expansive unfinished basement presents an outstanding opportunity to add value and additional living space. Buyers may choose to have the basement finished during construction, creating room for additional bedrooms, a home theater, fitness room, recreation area, or other builder-approved options that complement the home's thoughtful design.  Situated on a generous .42-acre lot with partial mountain views, the property offers abundant outdoor space with the opportunity to incorporate optional detached garage or RV garage configurations, subject to builder approval and available plans.  Built with B&T Development's signature commitment to quality, this home showcases carefully selected designer finishes, premium materials, and exceptional craftsmanship throughout.  Ideally located near parks, trails, shopping, dining, and commuter access, this is a rare opportunity to own a beautifully crafted custom home in one of Draper's premier locations. Experience the confidence of purchasing a thoughtfully designed home where luxury, quality, and lasting value come together.  Additional options for buyer to add-on are pool design or detached garage/ADU.
#2174159

Draper

279 E 13560 S

4 Beds

3 Baths

5,554 Sq.Ft.

$1,999,000

MLS#: 2174159
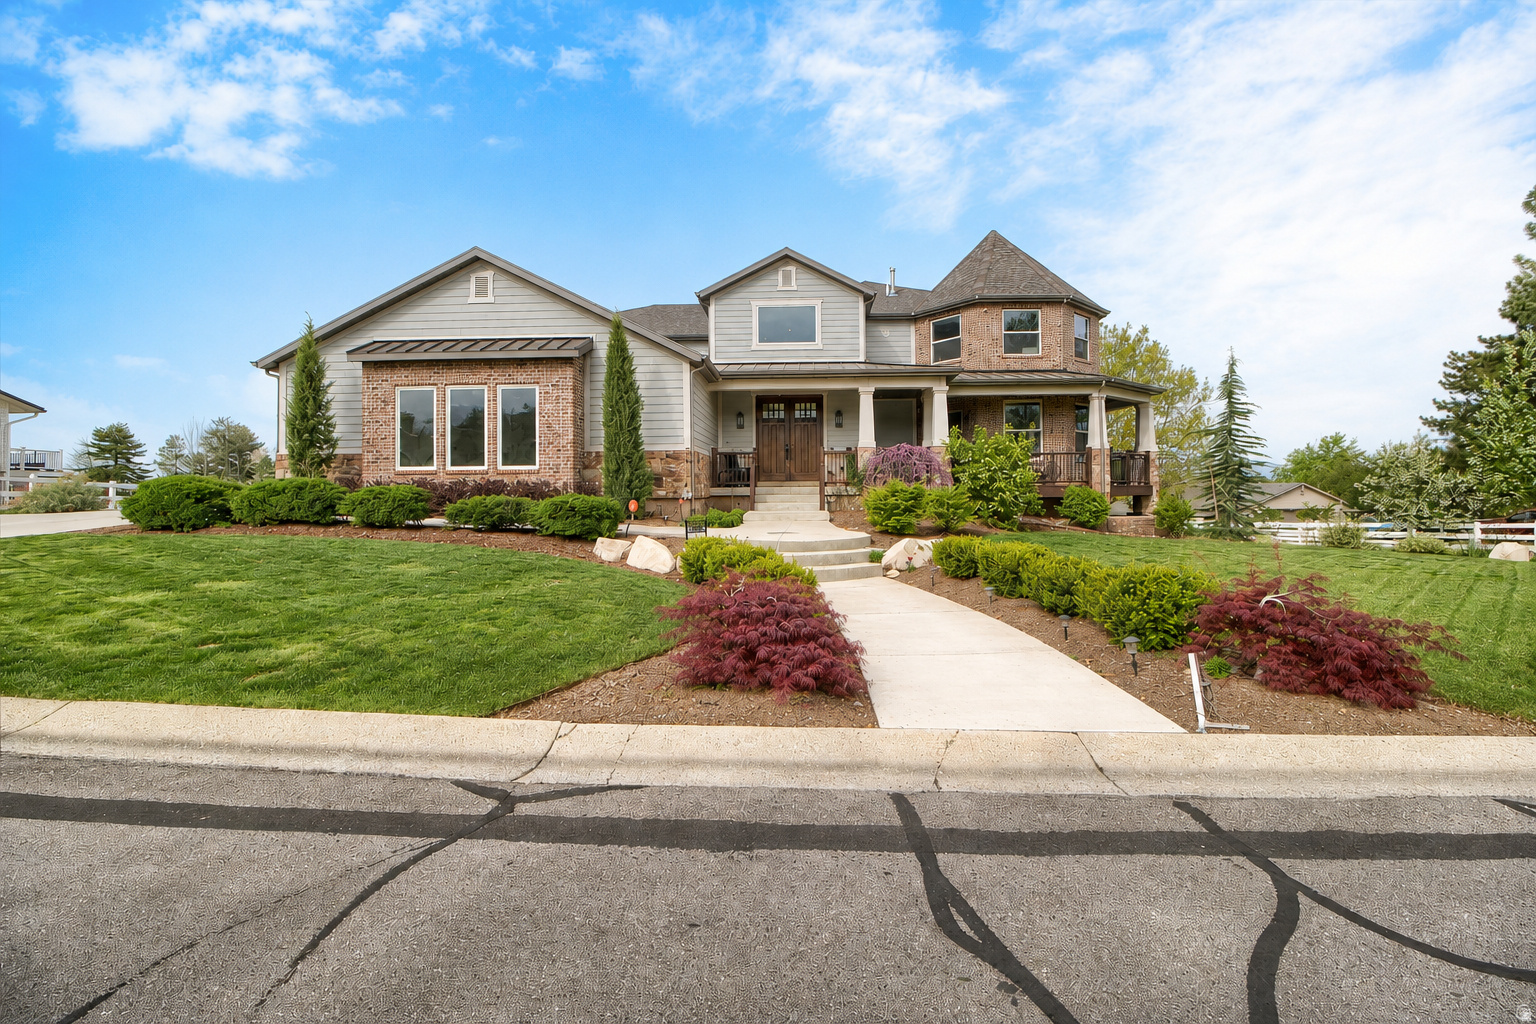
300K PRICE REDUCTION!!!! Nestled in a highly sought after equestrian community with direct access to the scenic trails of Dimple Dell Regional Park, this exceptional 8,800 sq ft custom home offers the perfect blend of luxury living and an unparalleled horse property lifestyle.  Situated on a rare 1 acre lot, this newer residence stands out with its expansive design, refined craftsmanship, and seamless connection to the outdoors. Inside, you'll find beautifully curated living spaces filled with natural light, high end finishes, and thoughtful details throughout.   The spacious basement offers incredible versatility, ideal for a private apartment, guest suite, or multi generational living, adding flexibility and long term value!  Enhancing its appeal, the property was recently appraised at $2.9 million, creating a compelling opportunity for buyers to step into approximately 1 MILLION in immediate equity!  Outdoors, the possibilities are truly exceptional. The expansive 1 acre lot not only accommodates horses with ease, but also offers ample space for additional amenities such as a pool, sport court, or future custom enhancements, allowing you to create your own private retreat. Enjoy the rare convenience of riding directly from your own property into miles of picturesque trails for riding, hiking, and outdoor adventure.  Additional features include preparedness for a backup generator, providing added peace of mind and readiness for any situation.  Located in a premier horse friendly neighborhood, this property offers the tranquility of country style living while remaining close to modern amenities. Lastly, lets not forget the built in equity!
#2149885

Sandy

10868 S ASCOT PKWY E

8 Beds

5 Baths

8,829 Sq.Ft.

$1,999,000

MLS#: 2149885

1 ... 168 169 170 171 172 ... 666
* Listings identified with the FMLS IDX logo come from FMLS and are held by brokerage firms other than the owner of this website. The listing brokerage is identified in any listing details. Information is deemed reliable but is not guaranteed. If you believe any FMLS listing contains material that infringes your copyrighted work please click here to review our DMCA policy and learn how to submit a takedown request. © 2024. First Multiple Listing Service, Inc.
 - property

Send a message

Message successfully sent.

Your message

What is 3 + 4 ?

Reason for contacting?

I agree to receive email communication and understand I can unsubscribe at any time.

I agree to be contacted by Summit Realty Utah via call, email, and text for real estate services. To opt out, you can reply 'stop' at any time or reply 'help' for assistance. You can also click the unsubscribe link in the emails. Message and data rates may apply. Message frequency may vary. Privacy Policy

Sign Out

Virtual Assistant

Would you like to take the next step with this property? We can help you schedule a showing or virtual tour, or send you more details.

Yes, I would like more information.

Thank You for Your Reply, One of Our Agents will contact you as soon as possible

No, maybe later.

Thank you, you can always contact me via email, phone number or through the contact form.

Realhub AI

Lucy - Your AI-Powered Realtor

Update Your Temporary Password

Personalize your search

Enter your email and we'll notify you immediately when new listings match what you're looking for.

or enter email address

Already have an account ? Login here

Continue your home search

I agree to receive communications and understand I can unsubscribe at any time.

I agree to be contacted by Summit Realty Utah via call, email, and text for real estate services. To opt out, you can reply 'stop' at any time or reply 'help' for assistance. You can also click the unsubscribe link in the emails. Message and data rates may apply. Message frequency may vary. Privacy Policy

Already have an account ? Login here

We use cookies

We use cookies primarily for analytics to enhance your experience. By accepting, you agree to our use of these cookies. You can manage your preferences or learn more about our cookies policy.






